10,294 properties for sale in Fairview, Mississauga

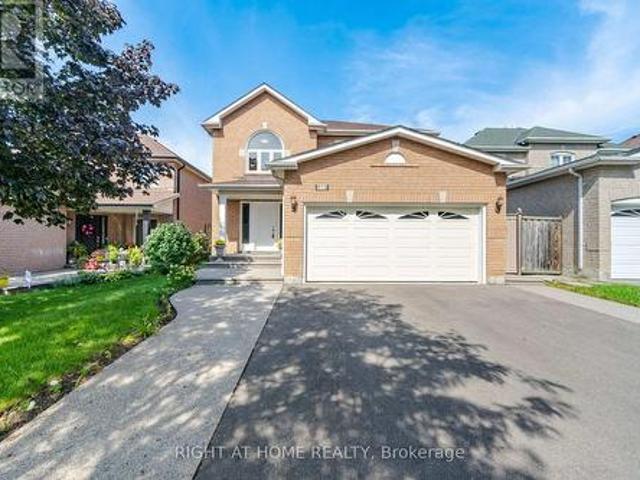
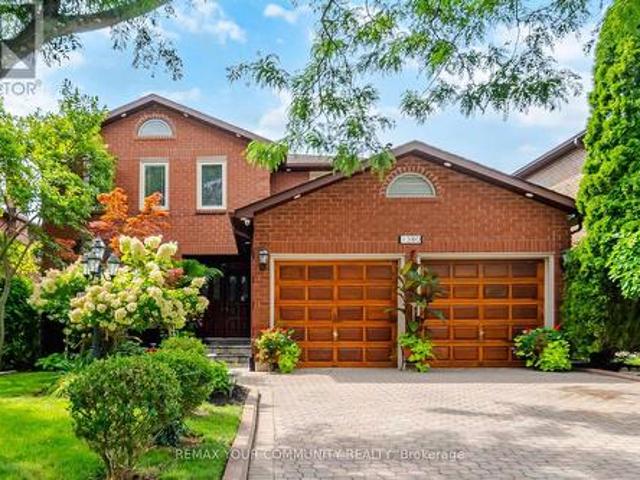
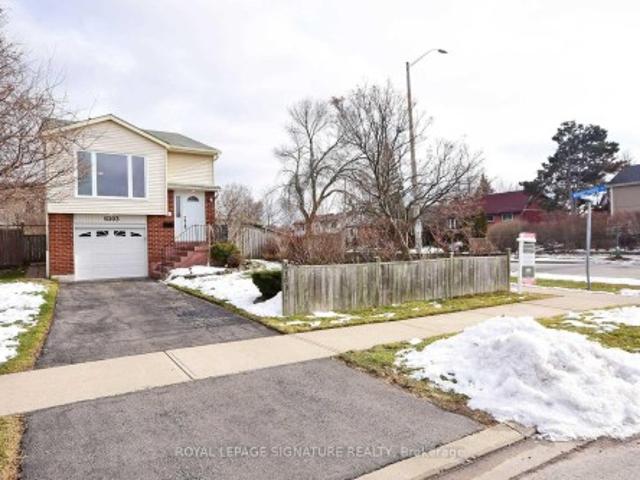
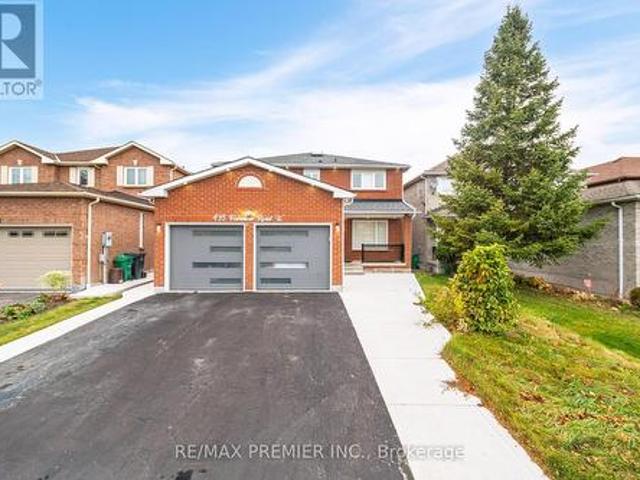
495 Fairview Road W, Mississauga, ON, L5B 3W7 house for sale | Listing ID W10430 | Royal LePage
View photo
House · for sale
$ 1,850,000
495 Fairview Road W, Mississauga, ON, L5B 3W7 house for sale | Listing ID W10430 | Royal LePage
Fairview, Mississauga
· House
· Garden · Parking · Equipped kitchen · Cellar
Fairview, Mississauga · House · Garden · Parking · Equipped kitchen · Cellar
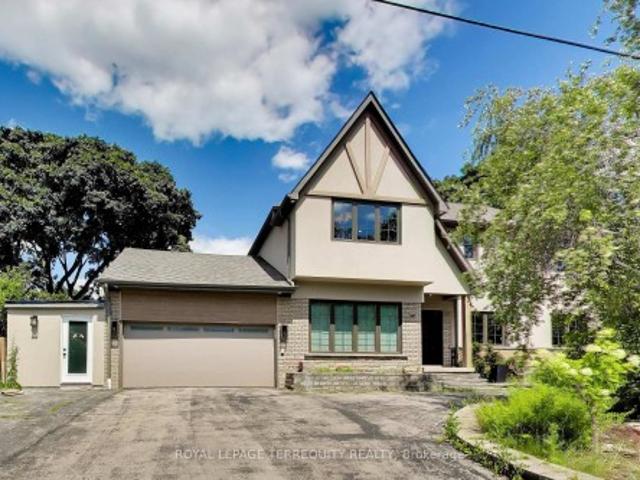
Location, Location, one of the best, Family Neighborhood In The Heart Of The City, Close To Great Schools Shopping Mall, Parks, Transportation, Hospital, Garage Access From House, Private Backyard. Finished Basement, Roof (2018), Water Tank (2020), Air Conditioning (2021), Laundry On The Main Floor Walk Out To Side Yard, Beautiful Layout 4+2 Bedrooms, Skylight, Windows (2011), Furnace (2007), Central Vacuum W/ Attachment. Great in-law suite with separate entrance. *extras*. 2 Fridge, 2 stove, dishwasher and washer and dryer. (Id: 27)
$ 1,850,000
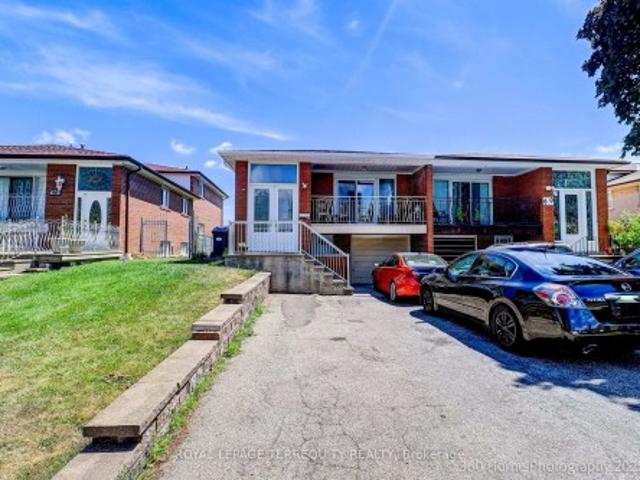
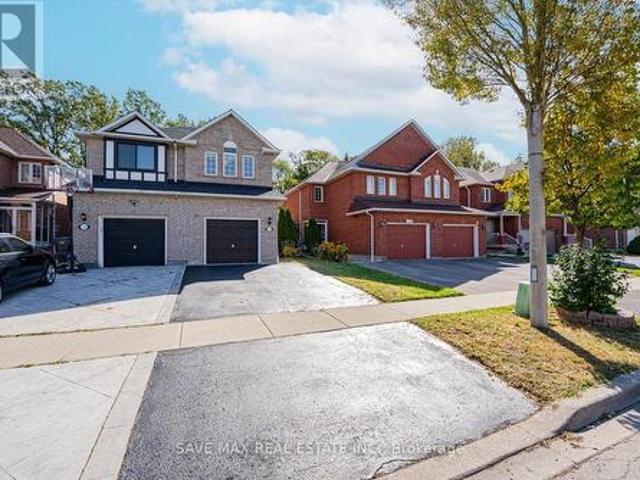
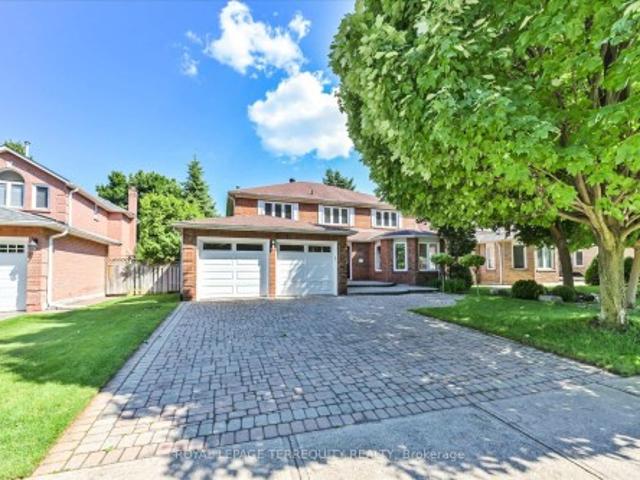
88 Central Parkway W, Mississauga, ON, L5B 1L5 house for sale | Listing ID W13831 | Royal LePage
View photo
House · for sale
$ 949,900
88 Central Parkway W, Mississauga, ON, L5B 1L5 house for sale | Listing ID W13831 | Royal LePage
Fairview, Mississauga
· House
· Garden · Cellar
Fairview, Mississauga · House · Garden · Cellar
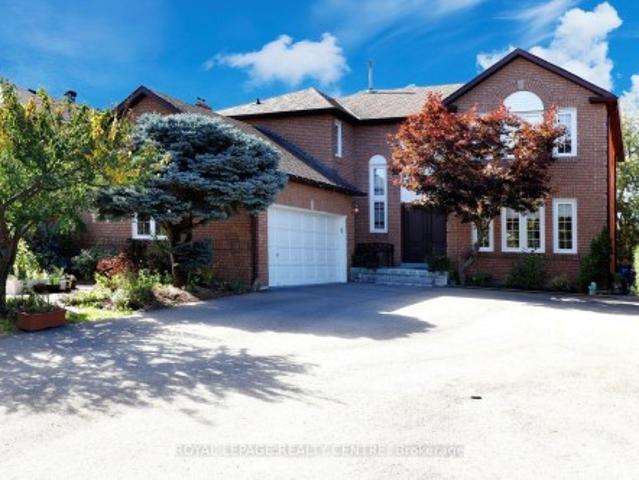
Highly Coveted Larger Raised Bungalow Model in Prime Fairview! Great Affordable Starter or Investment Opportunity! Ideal for a Large or Multi-Generational Family, Investor, or Buyer Looking for Flexible Living Arrangements with Income Potential. Three Separate Entrances Offer Excellent Functionality for Multi-Family Living, Live-In/Rent Potential, or use as a Spacious Single-Family Home. Fully Above-Ground Basement with Direct Ground Level Walk/Out to Massively Long Backyard Ideal for Large Family BBQs and Entertainment. Features Newer Carpeting and Offers Excellent Additional Living Space and/or Rental Potential. Both Upper and Lower Level have own Designated Laundry. Main Floor Tenant is Willing to Remain, Providing Potential Immediate Rental Income for the New Owner. Situated on a Large 155.56 ft Deep Lot with Fully Fenced Yard, Perfect for Family Gatherings and Outdoor Enjoyment. Conveniently located within walking distance to schools, just minutes to Square One, Celebration Square
$ 949,900
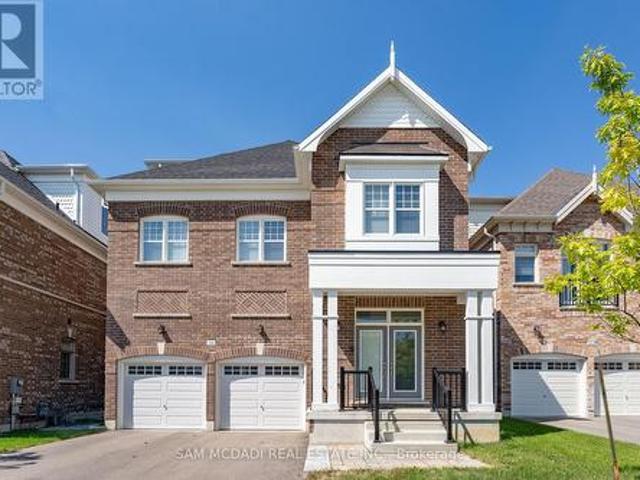
3524 Joan Drive, Mississauga, ON, L5B 1T8 house for sale | Listing ID W13662 | Royal LePage
View photo
House · for sale
$ 1,499,000
3524 Joan Drive, Mississauga, ON, L5B 1T8 house for sale | Listing ID W13662 | Royal LePage
Fairview, Mississauga
· House
Fairview, Mississauga · House
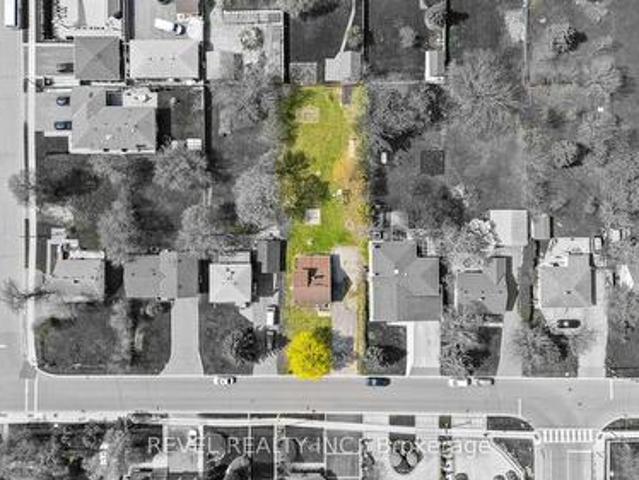
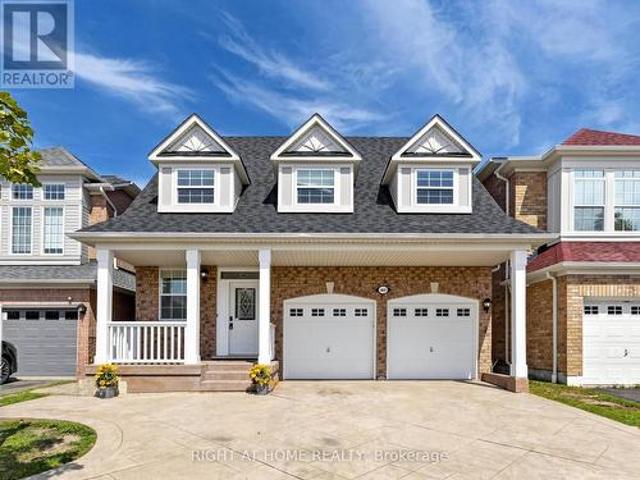
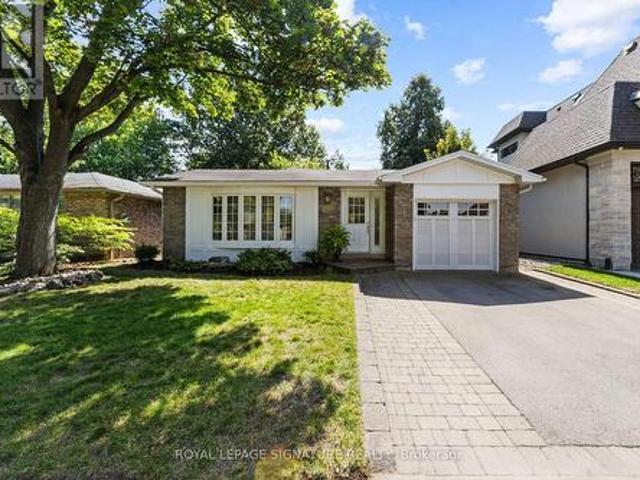
Positioned just steps from Mississauga City Centre, 3524 Joan Drive presents a compelling opportunity within one of the city's most connected and steadily evolving neighbourhoods. Set on an expansive 60 x 200 ft lot, this 3+1 bedroom, 2 bathroom detached residence offers a rare blend of immediate usability and long-term potential. The existing 1 1/2-storey home provides flexibility and the benefit of holding income while future plans are thoughtfully considered. The depth and proportions of the lot create a strong foundation for a range of possibilities, whether that be a custom rebuild, a well-executed renovation, or simply enjoying the home as it stands. Surrounded by established properties and ongoing development, this location continues to attract end users, builders, and investors alike. Its proximity to major transit routes including future Hurontario LRT, amenities, and the continued growth of the City Centre enhances both present convenience and future value. A property that al
$ 1,499,000
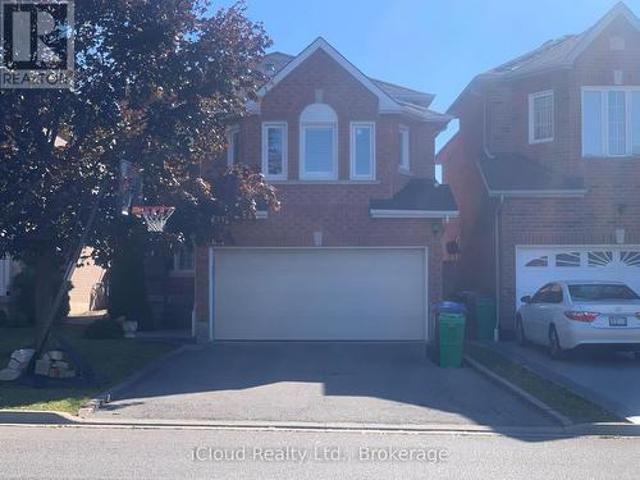
598 Pilcom Court, Mississauga, ON, L5B 4A3 house for sale | Listing ID W13670 | Royal LePage
View photo
House · for sale
$ 1,180,000
598 Pilcom Court, Mississauga, ON, L5B 4A3 house for sale | Listing ID W13670 | Royal LePage
Fairview, Mississauga
· House
· Patio · Swimming pool · Parking · Cellar
Fairview, Mississauga · House · Patio · Swimming pool · Parking · Cellar
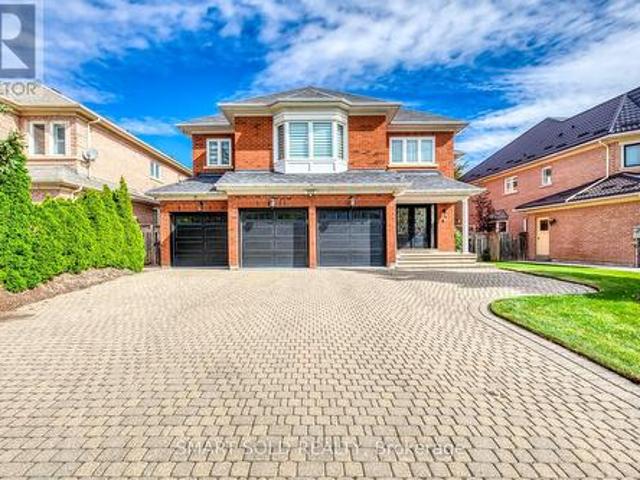
Amazing Beautiful, Totally Renovated 3 Bedroom Detached Home. Open Concept With 4 Bathrooms And Family Room. Located In Central Mississauga. Superior Location On A Quiet Court. Safe For Children. Walk-Out To Stamped Concrete Floor Patio From Kitchen. Basement With 3-Piece Bathroom And Separate Entrance For Potential Income Apartment. Ready To Move In And Enjoy. A Lot Of Money Spent On Renovations: New Kitchen, New Windows, New Flooring, New Garage Door, & Above Ground Pool With Salt Water System. Show With Confidence To Your Most Discerning Buyers. Thank You For Showing!
$ 1,180,000
3557 Old Orchard Park Drive, Mississauga, ON, L5B 4E3 house for sale | Listing ID W13770 | Royal LePage
View photo
House · for sale
$ 1,299,900
3557 Old Orchard Park Drive, Mississauga, ON, L5B 4E3 house for sale | Listing ID W13770 | Royal LePage
Fairview, Mississauga
· House
· Parking · Cellar
Fairview, Mississauga · House · Parking · Cellar
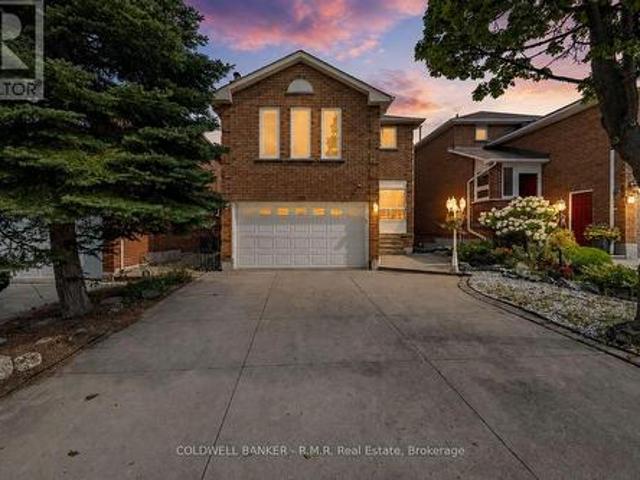
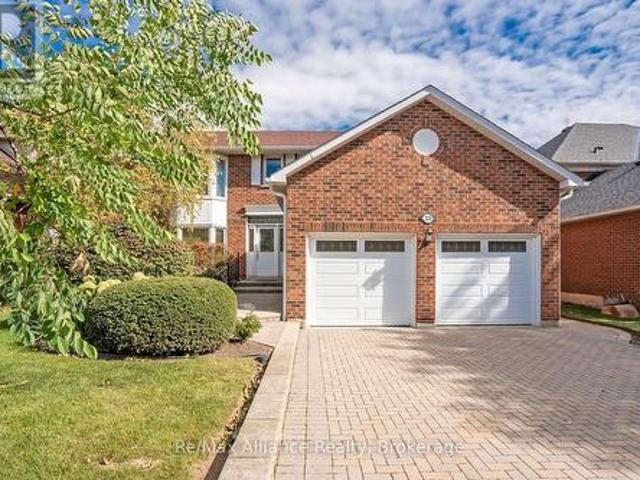
Beautiful Detached Home In Prime Location, High Demand Neighborhood, Heart Of Mississauga. *. LOTS Of Updrades /Renovations At Driveway, Kitchen, Floors, Painting, Window Coverings And Lightings. 4+1 bedrooms, Welcoming Double-Door Front Entry. Home with Lots of Natural Light, Double Garage, main Floor Laundry & Inside Access from Garage, Finished basement with bedroom & Recreation Room for Family and friends to enjoy! Hardwood Flooring throughout Main Level & 2nd Level. Very Functional Layout With Modern Open Concept Floor Plan. Kitchen features Large Pantry & Plenty of Cabinets. Close to Schools, Park, Shops, Mins to Go Station, Bus Transit, Sq1, Hwys & More. (Id: 27)
$ 1,299,900
292 Ukraine Road, Mississauga Fairview, ON, L5B 3W6 house for sale | Listing ID W13835 | Royal LePage
View photo
House · for sale
$ 1,099,000
292 Ukraine Road, Mississauga Fairview, ON, L5B 3W6 house for sale | Listing ID W13835 | Royal LePage
Fairview, Mississauga
· House
· Garden · Fireplace · Deck · Parking · Cellar
Fairview, Mississauga · House · Garden · Fireplace · Deck · Parking · Cellar
Welcome to 292 Ukraine Rd. A Fantastic Opportunity in the Heart of Mississauga! This charming detached 2-storey home is situated on an impressive, deep lot in the highly desirable Fairview community of Mississauga. It offers 3 bedrooms, 4 bathrooms, a large family room located up a few stairs from the entry with a fireplace, a walkout to a covered deck, finished basement with a kitchen plus an abundance of parking. The backyard is perfect for entertaining guests, where you can serve them fresh pizza made in the authentic brick pizza oven! This property provides plenty of space and flexibility for families, or first-time buyers. Located conveniently in central Mississauga, you'll be close to shopping, restaurants, parks, schools, public transit and major transportation routes. Enjoy easy access to Square One, Celebration Square, Kariya Park and surrounding amenities, while major highways and transit connections make commuting throughout Mississauga and the GTA with ease. Great location.
$ 1,099,000
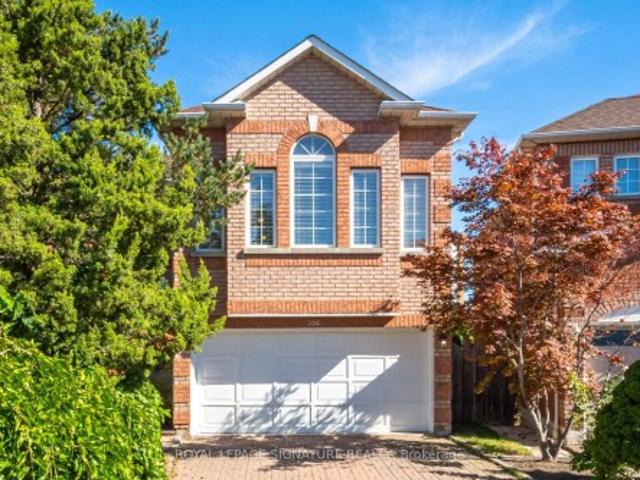
306 Cossack Court, Mississauga, ON, L5B 4C2 house for sale | Listing ID W13838 | Royal LePage
View photo
House · for sale
$ 1,290,000
306 Cossack Court, Mississauga, ON, L5B 4C2 house for sale | Listing ID W13838 | Royal LePage
Fairview, Mississauga
· House
· Parking · Fireplace
Fairview, Mississauga · House · Parking · Fireplace
Stunning 4+1 Bedroom Detached Home On A Quiet Cul-De-Sac Street In Central Mississauga, Set On A Beautifully Landscaped Irregular Pie Shaped Lot With Over 3,700 Sq Ft Of Total Living Space. Rare Cul-De-Sac Location Offers Extra Privacy, Minimal Traffic, And A Safe, Family-Friendly Setting. Main Floor Office Can Serve As A 5th Bedroom. Elegant Floor Plan With A Striking Family Room Featuring High Ceilings, Fireplace, And Large Windows Flooding The Space With Natural Light And Character. Spacious Primary Bedroom Offers A Spa Like Ensuite, Large Walk-In Closet, And Oversized Windows. Additional Features Include A Double Car Garage, Hardwood Floors, And An Extended Interlocking Driveway That Can Accommodate Up To 4 Cars. Located In A Highly Sought-After Neighbourhood In The Heart Of Mississauga, Close To Parks, Trails, Excellent Schools, Square One, Public Transit, Go Station, And The Future LRT
$ 1,290,000
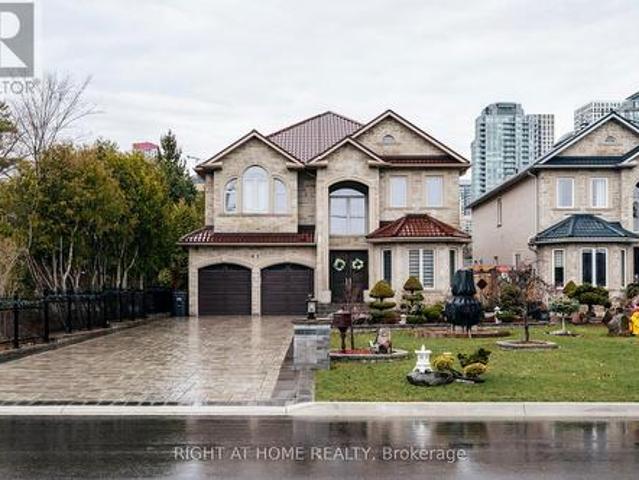
99 Fairview Road W, Mississauga, ON, L5B 1K7 house for sale | Listing ID W13574 | Royal LePage
View photo
House · for sale
$ 2,470,000
99 Fairview Road W, Mississauga, ON, L5B 1K7 house for sale | Listing ID W13574 | Royal LePage
Fairview, Mississauga
· House
· Garden · Office room · Cellar
Fairview, Mississauga · House · Garden · Office room · Cellar
Set on a generous lot (50x200ft) in one of Heart of Mississauga's most established and family-friendly neighbourhood! One of a kind executive home offering the perfect balance of space, luxury, and everyday convenience. With almost 6,000 sq ft of total living space, 4 Bedrooms at 2nd Floor with High Ceiling Plus 3 bedroom In-Law Suite in the Basement with Walk-Up Entrance. The home features 4 spacious bedrooms, expansive principal rooms, and a bright, fully finished walk-up entrance from basement complete with a bedroom and versatile den-ideal for recreation, a home office, or in-law potential. A thoughtfully designed layout provides exceptional flow for both comfortable daily living and entertaining. Luxury Crown Moulding, Exceptional Layout with Beautiful Finishing creating a refined yet welcoming atmosphere; with Granite Floor, Granite Countertop and Backsplash in the Kitchen with High-End Built-in Appliances. The large, private backyard offers ample space for outdoor entertaining,
$ 2,470,000
3546 Italia Crescent, Mississauga, ON, L5B 3T6 house for sale | Listing ID W13607 | Royal LePage
View photo
House · for sale
$ 1,385,000
3546 Italia Crescent, Mississauga, ON, L5B 3T6 house for sale | Listing ID W13607 | Royal LePage
Fairview, Mississauga
· House
· Garden · Fireplace · Parking · Cellar
Fairview, Mississauga · House · Garden · Fireplace · Parking · Cellar
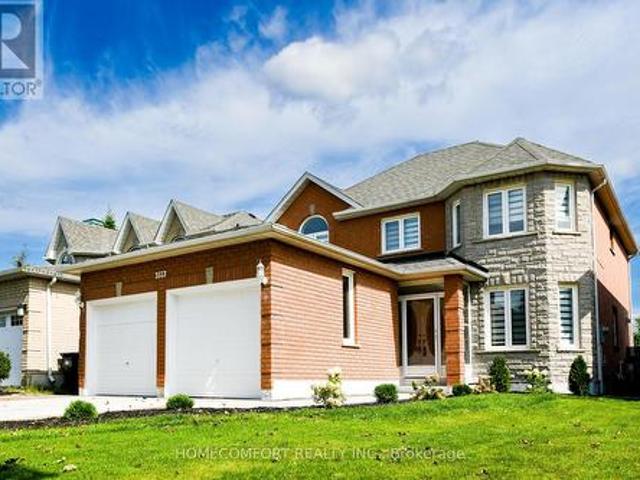
Welcome to your dream home-a beautiful (located Fairview area very close to down town Mississauga), detached 2 Storey, 4+3 Bedroom 3+2 bathrooms, 2 Kitchens, 2 laundry rooms, Finished basement with sept. Entrance (Registered legal second unit), attached 2-car garage with main floor access. Many upgrades (Windows, Bathrooms, Kitchens with granite countertop, floor and Roof). Sunny western exposure, open concept, woodburning fireplace never been used, backyard on church and playground area. Minutes from Square One, GO Transit, highways, parks, schools, and within walking distance to Big Grocery stores. Don't miss your chance to own a beautifully maintained home that truly has it all. For Additional Property Details Click The Brochure Icon Below. (id: 27)
$ 1,385,000
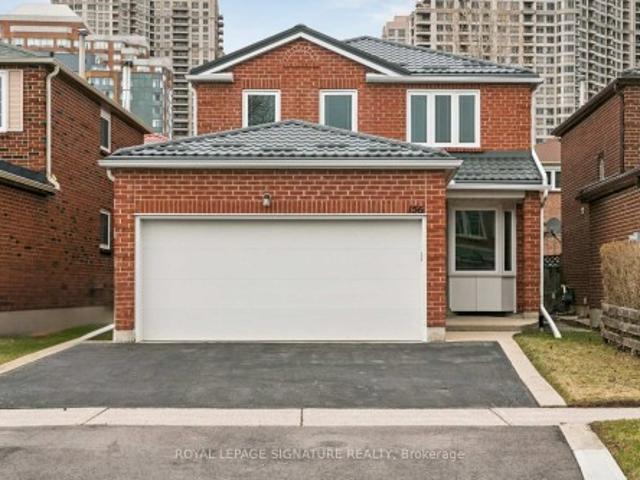
156 Macedonia Crescent, Mississauga, ON, L5B 3J5 house for sale | Listing ID W13822 | Royal LePage
View photo
House · for sale
$ 1,069,000
156 Macedonia Crescent, Mississauga, ON, L5B 3J5 house for sale | Listing ID W13822 | Royal LePage
Fairview, Mississauga
· House
· Air conditioning
Fairview, Mississauga · House · Air conditioning
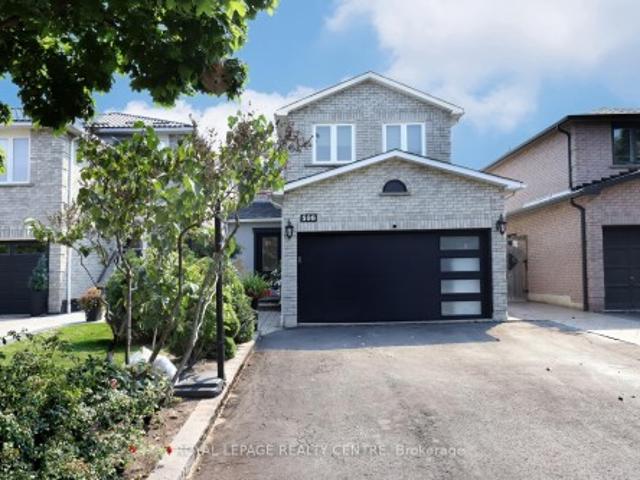
Prime Location. First Time Offered for Sale! Welcome to this fantastic 4-bedroom Detached home located in one of the closest residentialareas to Square One Shopping Centre. This rare opportunity places you literally steps fromMississauga's vibrant City Centre, making it an ideal home for families, professionals, orinvestors. This well-maintained property has had many major upgrades already completed, offering peace ofmind and long-term value. Key updates include a metal roof (3 years), tankless water heater. Owned (2 years), furnace & A/C (approx. 2020), windows and doors (approx. 10 years), insulatedgarage door (approx. 10 years), driveway (approx. 10 years), eavestroughs & downspouts(approx. 10 years), and partial new fence (Fall 2025). With all the big-ticket items takencare of, this home is ready for your personal interior touch. Enjoy living in the heart of the city with incredible amenities just minutes away, includingCelebration Square, Living Arts Centre, YMCA, GO Transit, and
$ 1,069,000
124 180 Mississauga Valley Boulevard, Mississauga, ON, L5A 3M2 townhouse for sale | Listing ID W13623 | Royal LePage
View photo
Townhouse · for sale
$ 665,000
124 180 Mississauga Valley Boulevard, Mississauga, ON, L5A 3M2 townhouse for sale | Listing ID W13623 | Royal LePage
Fairview, Mississauga
· Townhouse
Fairview, Mississauga · Townhouse
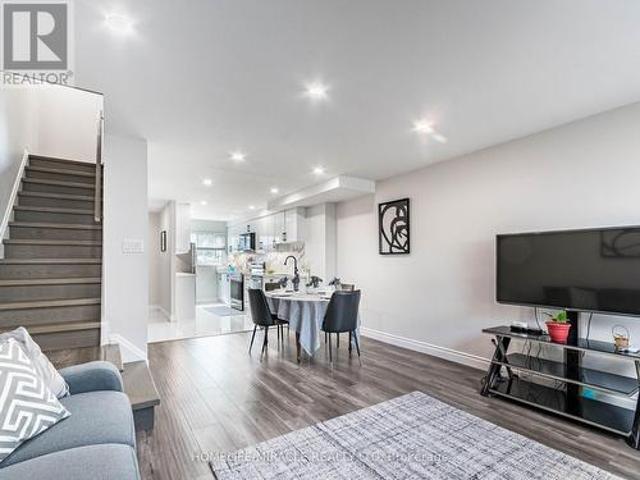
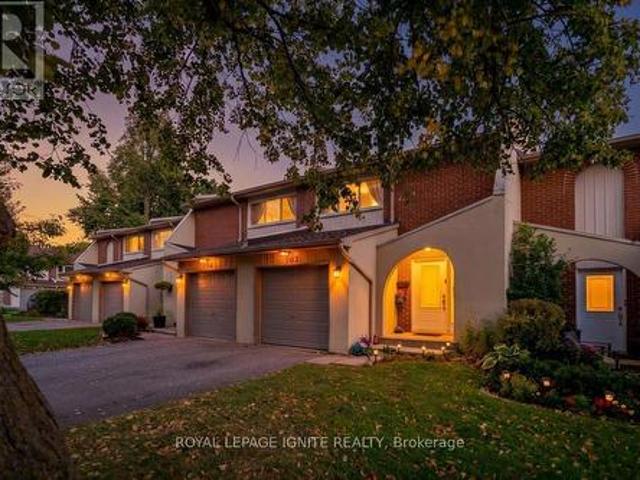
Square One living This beautiful open concept 3 story condo townhouse in the heart of Mississauga, owned by the same family for over 20 years This 4+1 bed, 3 brand new full bathrooms, brand new kitchen, hot water tank and water softener in approx. 1600sq/ft above ground. All brand new windows and doors. Amazing renovations from top to bottom Over $150,000 in renovations in 2023 and is move in ready. (Id: 27)
$ 665,000
103 1 Mississauga Valley Boulevard, Mississauga, ON, L5A 3M9 townhouse for sale | Listing ID W13882 | Royal LePage
View photo
Townhouse · for sale
$ 658,800
New
103 1 Mississauga Valley Boulevard, Mississauga, ON, L5A 3M9 townhouse for sale | Listing ID W13882 | Royal LePage
Fairview, Mississauga
· Townhouse
· Garden · Parking · Cellar
Fairview, Mississauga · Townhouse · Garden · Parking · Cellar
Welcome to this beautifully maintained 3-bedroom, 3-bathroom townhome in the highly desirable Mississauga Valley community. Perfectly situated in a family-friendly neighbourhood, this bright and spacious home features an updated kitchen with quartz countertops and backsplash, upgraded bathrooms with quartz counters and glass-enclosed showers, pot lights, designer paint throughout, and a new garage door. The thoughtfully designed layout offers a spacious living room, separate dining area, and inviting eat-in kitchen. Hardwood Floors on 2nd floor, Laminate flooring on main and basement. The generous primary bedroom features a 2-pcs ensuite and walk-in closet, with additional 4-Pcs bathroom on the second floor plus a convenient main-floor powder room. The professionally finished basement provides a spacious recreation room, laundry/utility area, and large cold storage room. Enjoy the private backyard backing onto green space, offering added privacy and extra space for children to play. Pr
$ 658,800
3334 Enniskillen Circle, Mississauga, ON, L5C 2M8 house for sale | Listing ID W13881 | Royal LePage
View photo
House · for sale
$ 1,448,800
New
3334 Enniskillen Circle, Mississauga, ON, L5C 2M8 house for sale | Listing ID W13881 | Royal LePage
Fairview, Mississauga
· House
· Office room
Fairview, Mississauga · House · Office room
Welcome to this beautiful 2-storey, 3-bedroom detached home nestled in the quiet, family-friendly community of Erindale. Surrounded by mature trees and just moments from the scenic Credit River and its many trails, this property offers a perfect blend of natural beauty and urban convenience. Step inside to a spacious and thoughtfully designed layout featuring generous principal rooms, large windows that flood the home with natural light, and a warm, inviting atmosphere throughout. The main floor boasts a functional kitchen with ample cabinetry, a bright breakfast area, and a cozy family room ideal for relaxing or entertaining. Living and dining areas provide additional space for hosting gatherings and special occasions. Upstairs, you'll find three well-appointed bedrooms, including a spacious primary retreat complete with a private ensuite with stacked laundry and plenty of closet space. The additional bedrooms are perfect for growing families, guests, or even a home office setup. The
$ 1,448,800
5103 Silverwater Mill Crescent, Mississauga, ON, L5V 2B2 house for sale | Listing ID W13879 | Royal LePage
View photo
House · for sale
$ 1,474,000
New
5103 Silverwater Mill Crescent, Mississauga, ON, L5V 2B2 house for sale | Listing ID W13879 | Royal LePage
Fairview, Mississauga
· House
· Patio · Garden · Fireplace · Cellar
Fairview, Mississauga · House · Patio · Garden · Fireplace · Cellar
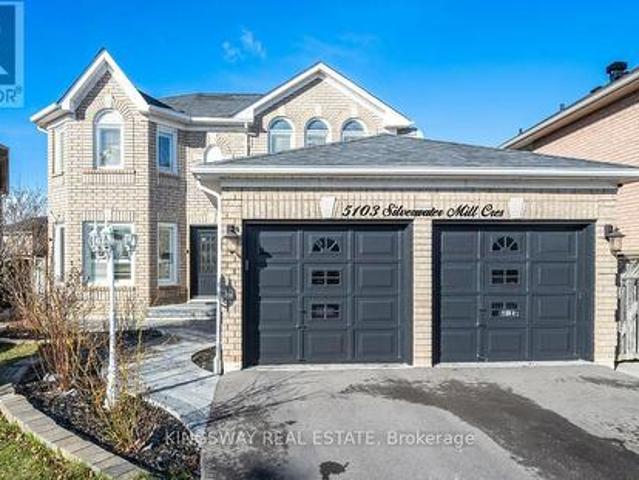
Nestled in the heart of Mississauga on a rare, premium pie-shaped lot, this stunning fully upgraded 4+2 bedroom, 4-bath detached home features a massive backyard, stamped concrete front patio, and a finished basement apartment with a separate side entrance perfect for rental income or multigenerational living. The main floor boasts an elegant open-concept layout with tray ceilings, pot lights, hardwood floors, and a cozy double-sided gas fireplace connecting the family and breakfast areas. A bespoke white kitchen showcases quartz countertops, built-in stainless steel appliances, a stylish backsplash, and an oversized island with an extended breakfast bar. Upstairs, the luxurious primary suite offers a spa-like ensuite with a soaker tub and a huge walk-in closet, while additional bedrooms provide ample space, natural light, and vaulted ceilings. With seamless indoor/outdoor flow to an interlocked, fully fenced yard ideal for entertaining, this move-in-ready home is a rare blend of comfo
$ 1,474,000
975 Mantle Crescent, Mississauga, ON, L5V 2G3 house for sale | Listing ID W13879 | Royal LePage
View photo
House · for sale
$ 1,269,500
New
975 Mantle Crescent, Mississauga, ON, L5V 2G3 house for sale | Listing ID W13879 | Royal LePage
Fairview, Mississauga
· House
· Garden · Parking · Deck · Cellar
Fairview, Mississauga · House · Garden · Parking · Deck · Cellar
Gorgeous Home with lots of Upgrades! 4 bedroom + family room, and plus 2 bedrooms in basement with newly installed laminate flooring, 4 washrooms, double car garage. Hardwood flooring on ground floor and upper floor, granite counter top and back splash. Deck features 15x30 composite decking (great upgrade that last a lifetime) Gazebo 10x10 steel hardtop with mosquito netting; 7x7 (approx) shed in backyard, windows upgraded to energy saver glass that reduces significantly the sunlight and heat going into the house and roof has eves drop gutter protected with leaf guards installed in 2024. Basement apartment (or in law suite) has living room, Kitchen, den and separate entrance(by garage). Close to good schools, transit, all Amenities, Costco, Heartland Outlet, Walmart, Seafood City, Banks, many more. (Id: 27)
$ 1,269,500
1148 Windbrook Grove, Mississauga, ON, L5V 2V1 house for sale | Listing ID W13879 | Royal LePage
View photo
House · for sale
$ 999,900
New
1148 Windbrook Grove, Mississauga, ON, L5V 2V1 house for sale | Listing ID W13879 | Royal LePage
Fairview, Mississauga
· House
· Fireplace · Deck · Cellar
Fairview, Mississauga · House · Fireplace · Deck · Cellar
Absolute Showstopper Beautiful 3 Bedroom & 4 Washroom 2 Storey Semi Detached House With Finished 1 Bedroom Basement In One Of Demanding Neighborhood Of East Credit In Mississauga, This Semi Detached House offer Combined Living/Dining Room, Separate Family Room With Fireplace & Large Window, Upgraded Kitchen With Quartz Counter/Stainless Appliances/Backsplash, Breakfast Combined With Kitchen And W/O To Deck With Ravine Lot Backing To Golf Course, No Carpet Whole House, Second Floor Offer Master With W/I Closet & 4 Pc Ensuite, The Other Good Size Rooms With Closet & 4 Pc Bath, Finished 1 Bedroom Basement With Rec Room & 3 Pc Bath, Freshly Painted, Prime East Credit Location With Convenient Access To Shopping, Dining, Schools, Parks, Recreation And Transportation. Minutes To Meadowvale Town Centre, Heartland Town Centre And Streetsville, Offering Grocery Stores, Retail Shops, Banks, Pharmacies, Restaurants And Everyday Services. Enjoy Nearby Parks, Playgrounds, Sports Fields And Walking T
$ 999,900
1949 Barbertown Road, Mississauga, ON, L5M 2G9 house for sale | Listing ID W13656 | Royal LePage
View photo
House · for sale
$ 2,188,000
1949 Barbertown Road, Mississauga, ON, L5M 2G9 house for sale | Listing ID W13656 | Royal LePage
Fairview, Mississauga
· House
· Deck · Lift
Fairview, Mississauga · House · Deck · Lift
Situated in sought-after Central Erin Mills, this exceptional City Park Group residence offers over 3,100 SF above grade and more than $200,000 in premium upgrades. Engineered oak hardwood flooring, soaring 10-ft ceilings on the main level, LED pot lights, and expansive windows create a bright, open-concept interior designed for modern living and entertaining. The chef-inspired kitchen features quartz countertops and a matching backsplash, built-in stainless steel appliances, abundant cabinetry, and an oversized centre island. Seamlessly connected to the living and dining areas, the layout offers excellent flow and direct access to a cozy rear deck. Ideal for buyers seeking minimal outdoor upkeep, this home pairs low-maintenance outdoor living with the rare advantage of a beautiful park just steps from the front door. A highly desirable feature, the private residential elevator provides convenient access to all levels, enhancing accessibility and long-term practicality. Designed with f
$ 2,188,000
878 Blyleven Boulevard, Mississauga, ON, L5V 2J3 house for sale | Listing ID W13881 | Royal LePage
View photo
House · for sale
$ 1,199,000
New
878 Blyleven Boulevard, Mississauga, ON, L5V 2J3 house for sale | Listing ID W13881 | Royal LePage
Fairview, Mississauga
· House
· Patio · Fireplace · Parking · Cellar
Fairview, Mississauga · House · Patio · Fireplace · Parking · Cellar
Welcome to this stunning 3+1 bedrooms, 4-bathrooms beautiful bright detached family home in The Desirable Area Near Heartland Town Centre, beautifully maintained living space and additional finished basement. This home showcases exceptional pride of ownership. The main floor boasts a thoughtful and functional layout, including dining room, living room, in between large family room with fireplace, bright kitchen with a breakfast area and with walk-out to patio. Upper level has generously sized 3 bedrooms that offer comfort for the whole family, while the home's overall flow makes everyday living and hosting guests effortless. Close to schools, shopping, parks, and Highways, this property combines comfort, convenience, Don't miss your chance to make this exceptional home yours. No Sidewalk. Extra Parking Spaces. (Id: 27)
$ 1,199,000
1621 Skyline Drive, Mississauga, ON, L5E 2W9 house for sale | Listing ID W13883 | Royal LePage
View photo
House · for sale
$ 1,480,000
New
1621 Skyline Drive, Mississauga, ON, L5E 2W9 house for sale | Listing ID W13883 | Royal LePage
Fairview, Mississauga
· House
· Garden · Office room
Fairview, Mississauga · House · Garden · Office room
Welcome to 1621 Skyline Drive, a stunning custom residence offering approximately 4,100 sq. Ft. of beautifully finished living space in the prestigious Orchard Heights community. Extensively renovated throughout, including a completely redesigned main level and a newly constructed second storey completed in 2026, this exceptional home seamlessly blends timeless architecture with modern luxury. Thoughtfully designed for both everyday living and entertaining, the main level showcases an elegant open-concept layout featuring spacious principal rooms, a private home office, formal dining area, expansive living and family rooms, and a chef-inspired kitchen with custom cabinetry, stone countertops, premium stainless steel appliances, and abundant workspace. A bright four-season sunroom overlooks the private backyard, creating the perfect space to enjoy every season. The newly constructed second level offers generously proportioned bedrooms, including a luxurious primary retreat complete with
$ 1,480,000
5680 Oldcastle Crescent, Mississauga, ON, L5M 4X5 house for sale | Listing ID W13879 | Royal LePage
View photo
House · for sale
$ 1,896,638
New
5680 Oldcastle Crescent, Mississauga, ON, L5M 4X5 house for sale | Listing ID W13879 | Royal LePage
Fairview, Mississauga
· House
· Patio · Garden · Deck · Parking · Cellar
Fairview, Mississauga · House · Patio · Garden · Deck · Parking · Cellar
Welcome To This Exceptional Detached Executive Home In One Of Mississauga's Most Sought-After Communities, Just Steps To The Credit River Trails. Situated On A Premium 54' X 110' Lot, This Home Features A Fully Finished Walkout Basement, Double-Car Garage, And Parking For Up To 11 Vehicles. A Grand Foyer With Soaring 16.5 Ft Ceilings Welcomes You To The Spacious Formal Living, Dining, Family Room, A Den And A Spacious Eat-In Kitchen. Enjoy Two Walkout Decks From The Kitchen And Living Room Overlooking The Beautiful Garden. The Upper Level Offers 4 Bedrooms, Including A Spacious Primary Room With Stylish 5pc Ensuite. Flooded With Natural Light, The Walkout Basement Featuring: 1 Large Bedroom, 4pc Washroom, Den, Spacious Recreation Room. Enjoy A Tranquil Backyard Oasis With A Custom Stone Patio And Beautiful Perennial Garden. Close To Top-Rated Schools, Shopping, Parks, Restaurants And Major Highways. A Rare Opportunity To Own An Executive Home That Perfectly Blends Space, Comfort And Co
$ 1,896,638
5817 Whitehorn Avenue, Mississauga, ON, L5V 2W6 house for sale | Listing ID W13882 | Royal LePage
View photo
House · for sale
$ 1,199,999
New
5817 Whitehorn Avenue, Mississauga, ON, L5V 2W6 house for sale | Listing ID W13882 | Royal LePage
Fairview, Mississauga
· House
· Patio · Fireplace · Parking · Air conditioning · Cellar
Fairview, Mississauga · House · Patio · Fireplace · Parking · Air conditioning · Cellar
Spacious, beautifully updated & move-in ready! Offering over 3000 sq of living space, this impressive 4-bedroom home features 9-ft ceilings, generous principal rooms and a functional family-friendly layout. The large eat-in kitchen boasts quartz countertops, a breakfast area and walkout to a poured-concrete patio, and overlooks the inviting family room with gas fireplace. Four generously sized bedrooms include a spacious primary retreat with walk-in closet & ensuite. Recent updates include A/C (2024), roof (2018), Front windows (2018), quartz countertops in kitchen & bathrooms, new pot lights, updated light fixtures, new switches throughout, new vinyl flooring in basement, new baseboards, renovated bathrooms, new faucets and shower fixtures, and fresh paint throughout. Direct garage access to the home. Separate basement entrance through the garage. Potential for in-law suite, or rental income. Poured-concrete driveway, walkways & patio. Fantastic location near Heartland Town Centre, Co
$ 1,199,999
5291 Forest Hill Drive, Mississauga, ON, L5M 5B7 house for sale | Listing ID W13882 | Royal LePage
View photo
House · for sale
$ 2,699,000
New
5291 Forest Hill Drive, Mississauga, ON, L5M 5B7 house for sale | Listing ID W13882 | Royal LePage
Fairview, Mississauga
· House
· Fireplace · Gym
Fairview, Mississauga · House · Fireplace · Gym
Welcome to an exceptional residence in the heart of Central Erin Mills, situated on a premium 60' x 144' lot and offering approximately 4,600 sq. Ft. above grade and more than 6,000 sq. Ft. of luxurious living space. The thoughtfully designed, generously proportioned floor plan provides a natural flow from room to room-ideal for refined everyday living and effortless entertaining. At the heart of the home is a chef-inspired kitchen featuring premium Bosch appliances, extensive cabinetry, and an elegant centre island. The spectacular two-storey, open-to-below family room is anchored by a striking fireplace and filled with natural light, creating a space that is both dramatic and inviting. Beautifully renovated bathrooms showcase sophisticated contemporary finishes, while the spacious bedrooms and principal living areas offer exceptional comfort and versatility throughout. The expansive lower level is an entertainer's dream, with abundant space for gatherings, recreation, a home gym, or
$ 2,699,000
2216 Dunvegan Avenue, Oakville, ON, L6J 6P7 house for sale | Listing ID W13882 | Royal LePage
View photo
House · for sale
$ 2,180,000
New
2216 Dunvegan Avenue, Oakville, ON, L6J 6P7 house for sale | Listing ID W13882 | Royal LePage
Fairview, Mississauga
· House
· Garden · Office room · Gym · Swimming pool · Air conditioning · Parking · Cellar
Fairview, Mississauga · House · Garden · Office room · Gym · Swimming pool · Air conditioning · Parking · Cellar
Price Reduced! Exceptional opportunity in prestigious Eastlake, one of Southeast Oakville's most sought-after neighbourhoods. This spacious 4+3 bedroom family home offers over 4,600 sq. Ft. of finished living space on a 58 x 118 ft lot. Bright principal rooms feature hardwood floors, oversized bay windows and a functional layout. The main-floor bedroom/office with nearby full bath offers excellent flexibility for guests, in-laws, nanny accommodations or work-from-home needs. The finished basement includes two additional bedrooms, a large recreation area and versatile space for multi-generational living, a home gym or theatre. Enjoy a private, landscaped backyard with mature trees and a heated inground pool (pool sold in as-is condition). Parking for up to 7 vehicles. Recent updates include A/C and water heater (2023). Located within the highly regarded Oakville Trafalgar High School and Maple Grove Public School catchments, just minutes to Lake Ontario, parks, GO Transit, QEW and every
$ 2,180,000
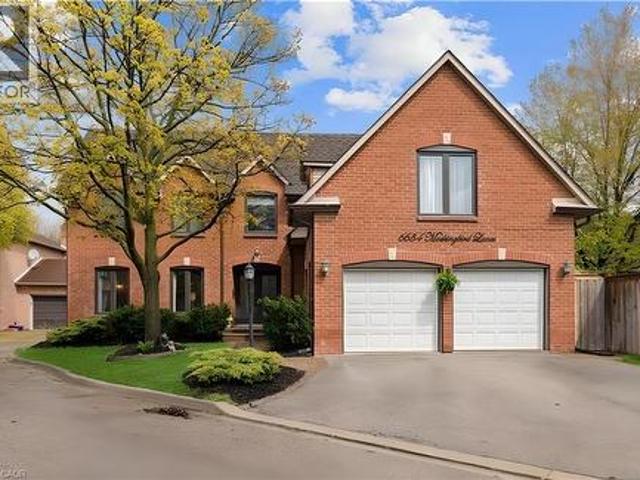
6654 Mockingbird Lane, Mississauga, ON, L5N 5J9 house for sale | Listing ID 40870 | Royal LePage
View photo
House · for sale
$ 1,599,000
New
6654 Mockingbird Lane, Mississauga, ON, L5N 5J9 house for sale | Listing ID 40870 | Royal LePage
Fairview, Mississauga
· House
· Patio · Garden · Fireplace · Swimming pool · Cellar
Fairview, Mississauga · House · Patio · Garden · Fireplace · Swimming pool · Cellar
Beautifully maintained 5+1 bedroom, 4-bathroom Fernbrook Ashley model in sought-after Trelawny Estates, offering approximately 3,550 sq. Ft. of finished living space. The main level features hardwood floors, elegant living and dining areas, and a custom kitchen with extended centre island, granite countertops and built-in stainless-steel appliances. The bright breakfast area and spacious family room both offer walkouts to the beautifully landscaped backyard with mature trees, interlocked patio, pond with waterfall and hot tub—an inviting setting for relaxing and entertaining. The second level offers a generous principal suite with walk-in closet and renovated ensuite, along with a renovated main bathroom and four additional bedrooms. The professionally finished basement adds an extra bedroom, 3-piece bathroom, yoga studio, recreation area and second gas fireplace, providing excellent additional living space. Notable improvements include roof (2021) with 50-year warranty, windows (2022)
$ 1,599,000
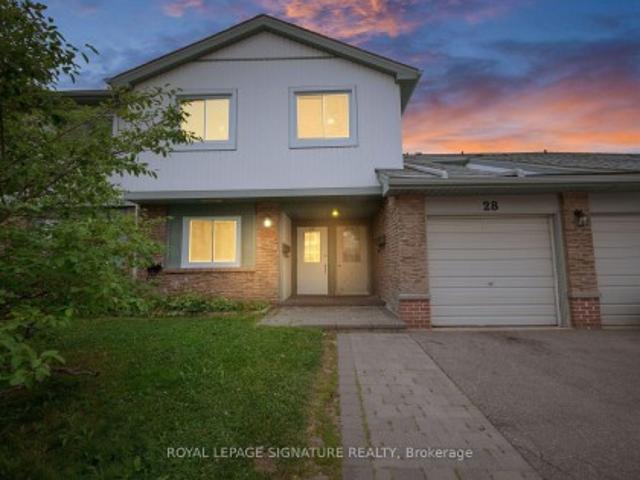
28 6777 Formentera Avenue, Mississauga, ON, L5N 2M3 townhouse for sale | Listing ID W13882 | Royal LePage
View photo
Townhouse · for sale
$ 555,000
New
28 6777 Formentera Avenue, Mississauga, ON, L5N 2M3 townhouse for sale | Listing ID W13882 | Royal LePage
Fairview, Mississauga
· Townhouse
· Balcony · Gym · Swimming pool · Parking
Fairview, Mississauga · Townhouse · Balcony · Gym · Swimming pool · Parking
Updated 2026: new kitchen, updated bathroom, freshly painted. Low maintenance fee includes Rogers VIP cable, internet, water and parking. 3. Bedroom upper unit in Meadowvale's Formentera community Updated in 2026 with a kitchen makeover, refreshed bathroom and fresh paint throughout. Combined living/dining walks out to a private open balcony. Three genuine bedrooms, primary and second both with walk-in closets plus a 4-piece bath semi ensuite and ensuite laundry. Two parking spaces (attached garage plus private drive), a real rarity at this price. The low monthly fee covers Rogers VIP cable, high-speed internet, water, parking and common elements, keeping carrying costs low and predictable. Walk to Meadowvale Town Centre (grocery, pharmacy, Canadian Tire, dining), Lake Aquitaine parks and trails, and the Meadowvale Community Centre with indoor pool, gym and library. Steps to MiWay transit and Meadowvale GO (express to Union and York U); fast access to Hwy 401, 403 and 407. Suited to gr
$ 555,000
1380 Bishopstoke Way, Oakville, ON, L6J 7A5 house for sale | Listing ID W13882 | Royal LePage
View photo
House · for sale
$ 1,479,888
New
1380 Bishopstoke Way, Oakville, ON, L6J 7A5 house for sale | Listing ID W13882 | Royal LePage
Fairview, Mississauga
· House
· Patio · Garden · Fireplace
Fairview, Mississauga · House · Patio · Garden · Fireplace
Welcome to 1380 Bishopstoke Way, an elegantly maintained detached home located in the highly sought-after community of Clearview, Oakville. Offering 3,482 SF of total living area, this 4+1 bedroom, 4-bath home combines a functional, family-friendly layout with refined upgrades. A double-door entryway welcomes you to the tiled foyer with a grand central spiral staircase and an open-to-above skylight. The newly upgraded kitchen (2026) features quartz countertops, timeless subway tile backsplash, sleek cabinets & stainless steel appliances. The bright breakfast area opens to the sizeable patio, perfect for BBQs and special moments with loved ones. The family room, with its wood-burning fireplace, features a second walkout to the patio, where you will find your lush oasis in the private & meticulously manicured garden, nestled in nature. Convenience lives here with the main floor laundry room, complete with ample shelving (2020), sink, bright window and direct access to the double-car gara
$ 1,479,888
6303 Plowmans Heath N/A, Mississauga, ON, L5N 3W1 house for sale | Listing ID W13880 | Royal LePage
View photo
House · for sale
$ 849,888
New
6303 Plowmans Heath N/A, Mississauga, ON, L5N 3W1 house for sale | Listing ID W13880 | Royal LePage
Fairview, Mississauga
· House
· Garden · Swimming pool
Fairview, Mississauga · House · Garden · Swimming pool
Detached Raised Bungalow with Self-Contained In-Law Suite. Separate Entrance, 2 Kitchens, Large Pool-Size Lot and private front yard. This home gives you more options than you expect: a bright main level with hardwood floors, pot lights and a modern kitchen with quartz counters, plus a fully self-contained lower level with its own separate entrance and a second kitchen with stainless steel appliances. Outside, the large lot leaves room for a serious garden, summer barbecues or the pool you have been thinking about. Trails, lakes, Meadowvale plaza and the community centre are all within walking distance. Commuters can get on the road quickly mins away from Meadowvale GO, public transit and major HWYs. A flexible, move-in ready detached home in a high-demand Mississauga neighbourhood. Perfect for first-time buyers, investors and anyone who needs room for extended family! Stable tenants willing to stay or leave. Upper $2700, Lower $2000
$ 849,888
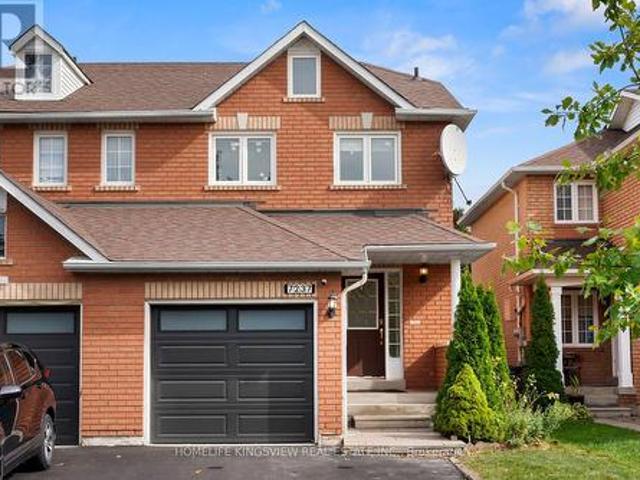
7237 Frontier Ridge, Mississauga, ON, L5N 7P9 house for sale | Listing ID W13881 | Royal LePage
View photo
House · for sale
$ 918,000
New
7237 Frontier Ridge, Mississauga, ON, L5N 7P9 house for sale | Listing ID W13881 | Royal LePage
Fairview, Mississauga
· House
· Parking · Cellar
Fairview, Mississauga · House · Parking · Cellar
Beautifully upgraded 3-bedroom, 3-bathroom semi-detached home on a premium deep lot in sought after Meadowvale Village! Features upgraded flooring, open-concept living and dining with pot lights, and a modern kitchen with quartz countertops, stainless steel appliances, and custom backsplash. Walk out to a spacious, fully fenced backyard-perfect for entertaining. The primary bedroom offers a walk-in closet and 4-piece ensuite. Finished basement with washroom and potential for a separate side entrance, subject to approvals. No sidewalk and rare 4-car parking! Conveniently located near schools, parks, Meadowvale Conservation Area, Heartland shopping, and Highways 401 and 407. An excellent opportunity for first-time buyers, families, and investors! *Happy showings! *. (id: 27)
$ 918,000
220 Chebucto Drive, Oakville, ON, L6J 5P9 house for sale | Listing ID W13881 | Royal LePage
View photo
House · for sale
$ 1,350,000
New
220 Chebucto Drive, Oakville, ON, L6J 5P9 house for sale | Listing ID W13881 | Royal LePage
Fairview, Mississauga
· House
· Patio · Swimming pool · Cellar
Fairview, Mississauga · House · Patio · Swimming pool · Cellar
Welcome to 220 Chebucto Drive, a beautiful and well-maintained home situated on a quiet family-friendly street. With over 1,800 square feet of total living space, this home has three nice sized bedrooms (including a 2pc ensuite) and ample living space to entertain. With updated LVP flooring, bathrooms and quartz kitchen counters there is nothing to do but move in and enjoy. The basement offers a retreat from the main living area-perfect for kids or a TV room. A beautiful side patio and pool with water feature is perfect for low maintenance outdoor living all summer long. Nature is close by: Lake Ontario is a short walk away. Joshua Valley Parks is at your front door and gives access to the extensive Trail system running right through it. Annapolis Park and the Southeast Sports Field are nearby too. Shopping is within walking distance, and families will appreciate the choice of schools, including Maple Grove PS, EJ James PS, Oakville Trafalgar HS. Close to Clarkson Go, the 403 and the Q
$ 1,350,000
2151 Pineview Drive, Oakville Wc Wedgewood Creek, ON, L6H 5M3 house for sale | Listing ID W13881 | Royal LePage
View photo
House · for sale
$ 1,349,900
New
2151 Pineview Drive, Oakville Wc Wedgewood Creek, ON, L6H 5M3 house for sale | Listing ID W13881 | Royal LePage
Fairview, Mississauga
· House
· Garden · Fireplace · Parking · Cellar
Fairview, Mississauga · House · Garden · Fireplace · Parking · Cellar
Welcome to 2151 Pineview Drive, nestled in Oakville's desirable Wedgewood Creek neighbourhood. This spacious 3-bedroom, 2.5-bathroom home offers over 3,000 sq. Ft. of living space and an exceptional opportunity to update, personalize and make it your own. The traditional main-floor layout features separate formal living and dining rooms, along with a welcoming family room just off the kitchen, complete with a gas fireplace. The breakfast area provides a walkout to a three-season sunroom overlooking the beautifully maintained backyard and surrounding gardens, creating a peaceful space to relax and enjoy the outdoors. A dedicated main-floor laundry room adds everyday convenience. Upstairs, the generous primary bedroom features a walk-in closet and private 4-piece ensuite, complemented by two additional well-sized bedrooms. The unfinished basement offers excellent potential for future living space, recreation or additional storage, while the double-car garage provides ample parking and st
$ 1,349,900

Get email alerts

Don't miss out: be the first to know about new properties

The alert was correctly created

On subscribing you accept the conditions of use and the privacy policy
Alert
Receive new ads in your inbox
Save this search
Receive alerts for new listings

We'll send you an email when we have new properties for: "Properties for sale in Fairview, Mississauga"

The alert was correctly created

Get email alerts and be the first to see new listings
Required field
On subscribing I accept the terms of the privacy policy
Perfect! You'll soon start receiving new listings via email
Alert
Receive an email when we have new ads for Properties for sale in Fairview, Mississauga
Save this search
Filters

Bedrooms

Area (sq.ft)

sq.ft
sq.ft

Price

$
$

Filter by property type

Bathrooms

Clear all filters
Receive notifications when new entries are published.