10,079 properties for sale in Fairview, Mississauga

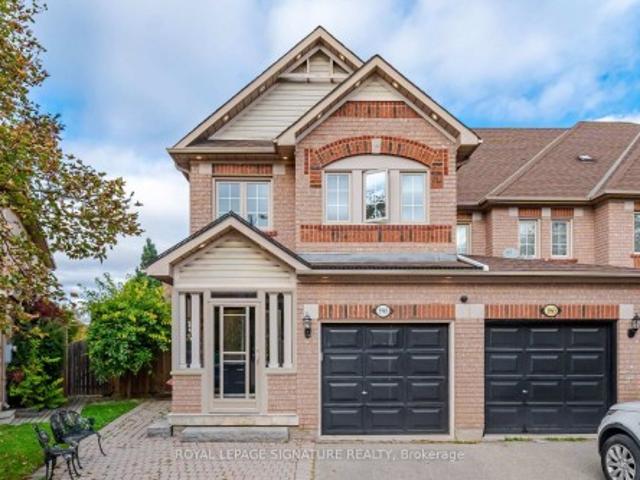
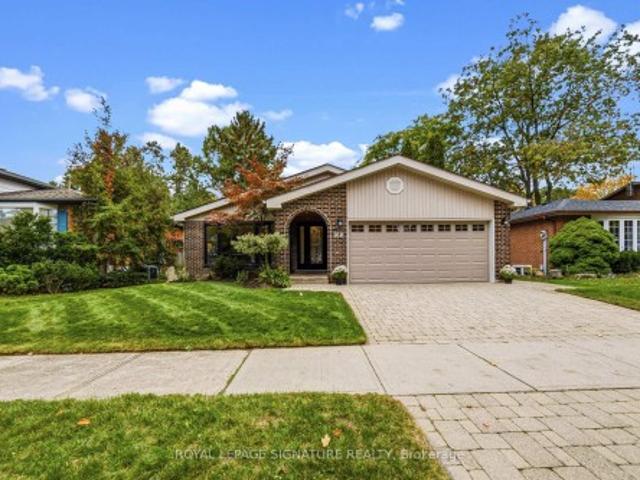
168 Arichat Road, Oakville, ON, L6J 5N4 house for sale | Listing ID W14080 | Royal LePage
View photo
House · for sale
$ 1,350,000
168 Arichat Road, Oakville, ON, L6J 5N4 house for sale | Listing ID W14080 | Royal LePage
Fairview, Mississauga
· House
· Patio · Garden · Fireplace · Parking
Fairview, Mississauga · House · Patio · Garden · Fireplace · Parking
Bungalows like this don't come up very often. Fully renovated and backing onto Annapolis Park, this home works beautifully for a young family, or for anyone who wants to move to one-floor living without leaving the neighbourhood they love. The main floor is open and easy to live in, with granite counters and updated finishes throughout. There are 3 bedrooms on the main level, 2 more downstairs, and 2.5 updated bathrooms. The lower level has a large rec room with a gas fireplace and stone mantel, a cozy spot for movie nights or visiting grandkids. Two walkouts lead to the patio and a picturesque backyard that looks right out over the park. There's also a two-car garage, which is rare in this neighbourhood. You're in a great school zone and a wonderful community, and it's all a short walk to the lake. Opportunities like this don't last long, so call me to book your private showing
$ 1,350,000
5537 Linwell Place, Mississauga Churchill Meadows, ON, L5M 6L7 house for sale | Listing ID W14084 | Royal LePage
View photo
House · for sale
$ 800,000
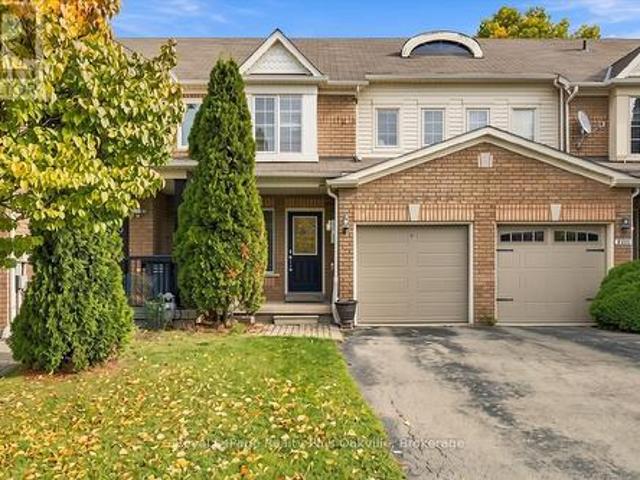
5537 Linwell Place, Mississauga Churchill Meadows, ON, L5M 6L7 house for sale | Listing ID W14084 | Royal LePage
Fairview, Mississauga
· House
· Cellar
Fairview, Mississauga · House · Cellar
Welcome to this well-maintained family home in the heart of Churchill Meadows, one of Mississauga's desirable and family-friendly neighbourhoods. Offering a functional layout and inviting living spaces throughout, this move-in-ready home is perfect for growing families and professionals alike. The main floor features hardwood flooring, hardwood stairs to the second level, and a bright, updated kitchen complete with granite countertops, updated appliances, pot lights, and a spacious eat-in area. A convenient main-floor powder room adds everyday functionality, while the open-concept living areas provides the perfect setting for both relaxing and entertaining. Upstairs, you'll find three generously sized bedrooms, including a spacious primary bedroom with a walk-in closet. The large 5-piece bathroom features double sinks, making busy mornings a breeze. The finished basement extends the living space with a versatile recreation area, utility space with laundry room, offering flexibility for
$ 800,000
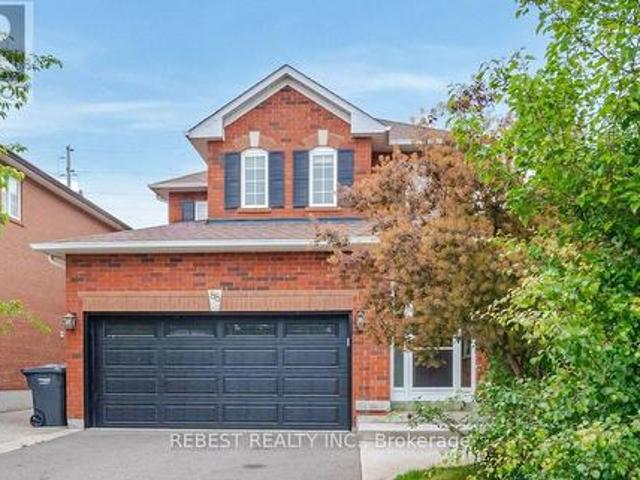
88 Sundridge Street, Brampton, ON, L7A 1J8 house for sale | Listing ID W14081 | Royal LePage
View photo
House · for sale
$ 849,000
88 Sundridge Street, Brampton, ON, L7A 1J8 house for sale | Listing ID W14081 | Royal LePage
Fairview, Mississauga
· House
· Parking · Cellar
Fairview, Mississauga · House · Parking · Cellar
Don't Miss This Gem In The Neighbourhood. Location! Location! This Beautiful newly renovated Detached Home Is Move In Ready And Situated In A Desirable Location, Spacious Layout, BigSun Filled Windows Throughout, Family Sized Eat In Kitchen, Generous Sized 3 Bedrooms. 2 Bedroom Finished with 4pc ensuite Basement. 6 Car Parking. (Id: 27)
$ 849,000
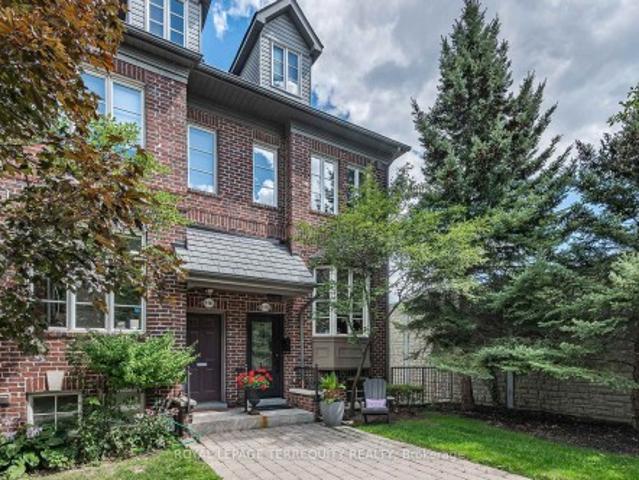
9 265 Van Dusen Boulevard, Toronto, ON, M8Z 3J2 house for sale | Listing ID W14082 | Royal LePage
View photo
House · for sale
$ 1,149,000
9 265 Van Dusen Boulevard, Toronto, ON, M8Z 3J2 house for sale | Listing ID W14082 | Royal LePage
Fairview, Mississauga
· House
· Parking · Terrace · Balcony · Fireplace · Air conditioning
Fairview, Mississauga · House · Parking · Terrace · Balcony · Fireplace · Air conditioning
Exceptional End Unit Townhouse. Feels like a Semi Detached in Sought After'Bloorview Village by Dunpar. Dramatic 9. Ceiling Heights. Sun filled East/ West Exposure. Open Concept Main perfect for entertaining. Living Room with Gas Fireplace and French Door Walk out to the Terrace. Recently updated Kitchen with New Stainless Appliances (2020) and Extra Pantry. Hardwood throughout main floor. Two Bedrooms on the Second Floor and convenient upper Laundry Room (W/D 2020). The Primary has a vaulted ceiling, 3 piece ensuite, Walk in Closet and Ample space for a combined sitting room and a balcony for morning coffee or quiet evenings. Lower Level recreation room has access from the built in two car garage. Oodles of Storage. All Bedroom closets have custom organizers. So many valuable updates. Roof 2021, Heating and AC 2018, New Garage Door and Remote 2020, Awning 2022, TV 2021 with in ceiling speakers, Front Door 2025 and Broadloom replaced in 2016. TCECC1634. 220.00/Month covers private garb
$ 1,149,000
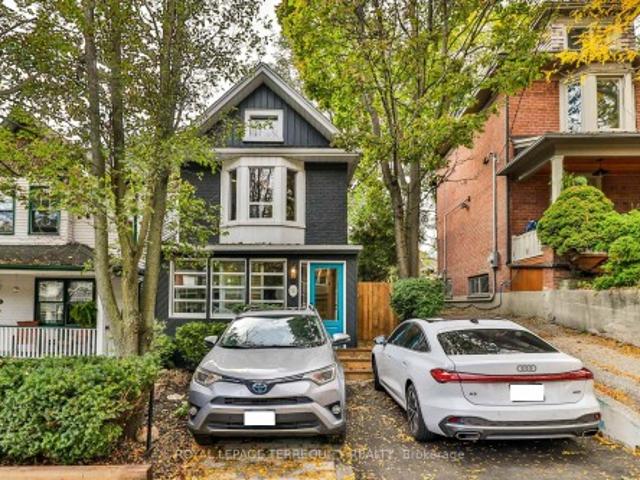
312 Kenilworth Avenue, Toronto, ON, M4L 3S8 house for sale | Listing ID E14081 | Royal LePage
View photo
House · for sale
$ 1,725,000
312 Kenilworth Avenue, Toronto, ON, M4L 3S8 house for sale | Listing ID E14081 | Royal LePage
Fairview, Mississauga
· House
· Garden · Office room · Deck · Parking
Fairview, Mississauga · House · Garden · Office room · Deck · Parking
Some homes have character you simply can't recreate. At 312 Kenilworth, that character comes with generous living spaces, inviting outdoor retreats & flexibility for the way you live-all on a quiet, tree-lined street in Toronto's sought-after Beaches neighbourhood. This detached home offers 3+1 bedrooms & 2.5 bathrooms. The front sunroom sets the tone with an unexpected feature: a glass garage door that opens the space to the outdoors. Enjoy it as an open porch or an enclosed retreat for coffee, reading, a home office or game nights. New front decking, stairs, gate and landscaping that makes room for 2 cars, create a welcoming arrival. Generous living & dining rooms offer space to gather, with a walkout to the backyard. A completely new kitchen, installed in 2026, features Corian countertops and three of four appliances less than three years old. New 2026 windows at the rear of the main floor and in the upstairs primary bedroom complement the improvements. Upstairs, the spacious, four-
$ 1,725,000
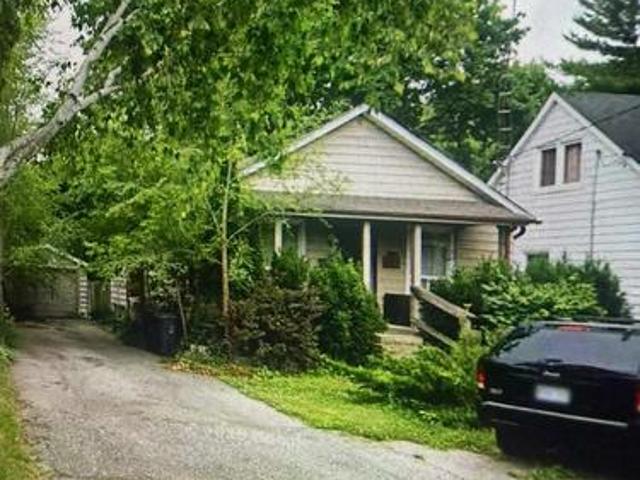
375 Hounslow Avenue, Toronto, ON, M2R 1H7 house for sale | Listing ID C14079 | Royal LePage
View photo
House · for sale
$ 1,268,000
375 Hounslow Avenue, Toronto, ON, M2R 1H7 house for sale | Listing ID C14079 | Royal LePage
Fairview, Mississauga
· House
Fairview, Mississauga · House
Welcome to 375 Hounslow Avenue! A fantastic opportunity to own a detached home in the highly desirable Willowdale West neighbourhood. Situated on a sought-after residential street, this property offers excellent potential for families, investors, or those looking to create their dream home. Enjoy a prime North York location close to Yonge Street, public transit, schools, parks, shopping, restaurants, and everyday amenities. Convenient access to major routes makes commuting easy while still enjoying the comfort of an established residential neighbourhood. Property is being sold in'as is, where is' condition. (Id: 27)
$ 1,268,000
770 Eglinton Avenue E, Toronto, ON, M4G 2K7 house for sale | Listing ID C14082 | Royal LePage
View photo
House · for sale
$ 1,099,000
770 Eglinton Avenue E, Toronto, ON, M4G 2K7 house for sale | Listing ID C14082 | Royal LePage
Fairview, Mississauga
· House
· Garden · Fireplace · Parking · Deck
Fairview, Mississauga · House · Garden · Fireplace · Parking · Deck
Discover exceptional space and versatility in the heart of Leaside with this charming, generously proportioned semi-detached home, offering an inviting layout and plenty of room to grow. Thoughtfully laid out with generous principal rooms, this home features a bright and inviting living room with a wood-burning fireplace, a separate dining area ideal for entertaining, and an updated kitchen with a walkout to a private rear deck and garden. Upstairs, three well-proportioned bedrooms offer comfortable family living, complemented by a four-piece bathroom. The finished lower level adds exceptional versatility, complete with a fourth bedroom, second kitchen, three-piece bathroom, and laundry area, offering flexible space for extended family, guests, or additional living needs. A detached garage provides convenient parking and storage. Ideally situated in sought-after Leaside, within the Northlea school district and close to neighbourhood parks, shops, restaurants, and everyday amenities. A
$ 1,099,000
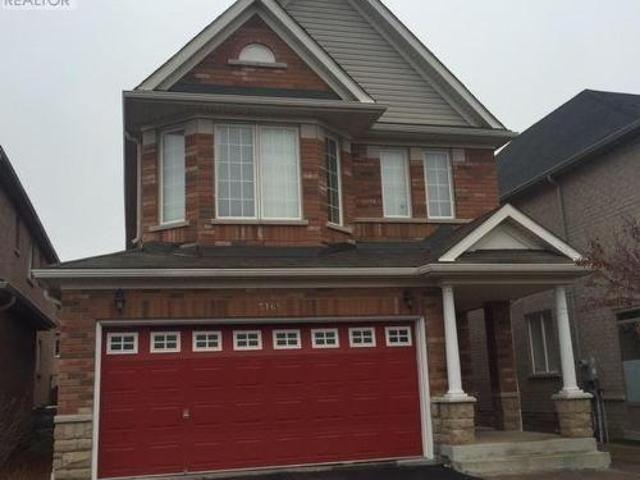
5165 Rayana Ridge, Mississauga, ON, L5M 8B1 house for sale | Listing ID W14083 | Royal LePage
View photo
House · for sale
$ 1,399,000
5165 Rayana Ridge, Mississauga, ON, L5M 8B1 house for sale | Listing ID W14083 | Royal LePage
Fairview, Mississauga
· House
· Cellar
Fairview, Mississauga · House · Cellar
Welcome to 5165 Rayana Ridge, nestled in one of Mississauga's most prestigious, desirable, and family-oriented neighbourhoods. This stunning, freshly painted detached home offers 4+1 BEDROOMS, 5 WASHROOMS, APPROXIMATELY 2,200 SQ. FT. of living space above grade, plus a fully finished basement, with the potential for two separate dwelling units, subject to municipal approvals and applicable regulations. Featuring an impressive list of upgrades, including new flooring on the main level and basement, along with new light fixtures throughout. The beautifully designed basement features its own kitchen and modern washroom, with the potential to create a separate entrance and generate additional rental income. Ideal for extended family, in-law accommodation, or future investment opportunities. Conveniently located close to schools, parks, public transit, shopping, major highways, and a wide range of amenities. Beautifully updated and thoughtfully designed, this exceptional home offers the per
$ 1,399,000
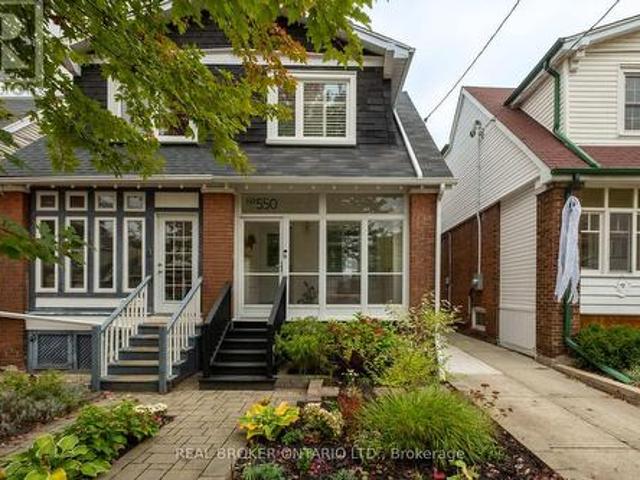
550 Milverton Boulevard, Toronto, ON, M4C 1X5 house for sale | Listing ID E14080 | Royal LePage
View photo
House · for sale
$ 999,000
550 Milverton Boulevard, Toronto, ON, M4C 1X5 house for sale | Listing ID E14080 | Royal LePage
Fairview, Mississauga
· House
· Deck · Cellar
Fairview, Mississauga · House · Deck · Cellar
Magnificent on Milverton! Welcome to this spacious and fully updated 3 bedroom, 3 bath semi-detached home, nestled on a desireable, tight-knit street where neighbours become friends. An open concept main floor with bright, sunny kitchen with lots of storage and walk out to back deck makes this space ideal for both entertaining and family life. Thoughtful upgrades throughout like main floor powder room, custom built-in storage, crown mouldings and California shutters make this home a rare find. Generously sized bedrooms, finished basement with tons of storage throughout offer plenty of space for the whole family (and all their things! )to live and grow. All this in an unbeatable location just steps to sought after Earl Beatty and Monarch Park schools, TTC, Danforth shops, restaurants, cafes and parks. Experience the best of community living with urban convenience right at your doorstep. Move-in ready and in a location you'd love to call home, this one is not to be missed! (Id: 27)
$ 999,000
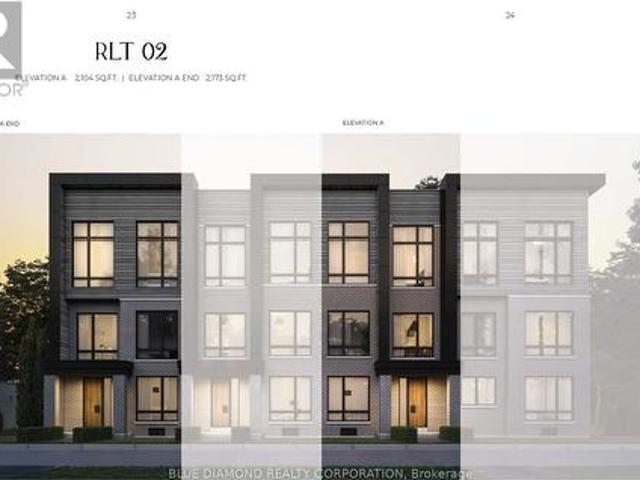
3161 Perkins Way, Oakville, ON, L6H 7G1 house for sale | Listing ID W14083 | Royal LePage
View photo
House · for sale
$ 11,200,000
3161 Perkins Way, Oakville, ON, L6H 7G1 house for sale | Listing ID W14083 | Royal LePage
Fairview, Mississauga
· House
· Office room · Parking · Terrace
Fairview, Mississauga · House · Office room · Parking · Terrace
Welcome to Joshua Creek Montage by Primont Homes! This spacious double car garage freehold townhome is currently under construction and has an expected move in date of Summer 2027. Enjoy flexible ground floor living with a full bedroom and bath, garage access to convenient laundry room. The 2nd floor features the main living areas, home office, chef's kitchen with tons of storage, and huge outdoor terrace for grilling. Three bedrooms on the 3rd floor, primary featuring ensuite with stand alone tub & spacious w/in closet. Full Tarion Warranty and expanded HST rebate apply to this pre-construction home. Contact us for more details today! (Id: 27)
$ 11,200,000
322 Grandview Way, Toronto, ON, M2N 6V3 townhouse for sale | Listing ID C14079 | Royal LePage
View photo
Townhouse · for sale
$ 808,000
322 Grandview Way, Toronto, ON, M2N 6V3 townhouse for sale | Listing ID C14079 | Royal LePage
Fairview, Mississauga
· Townhouse
· Office room · Terrace
Fairview, Mississauga · Townhouse · Office room · Terrace
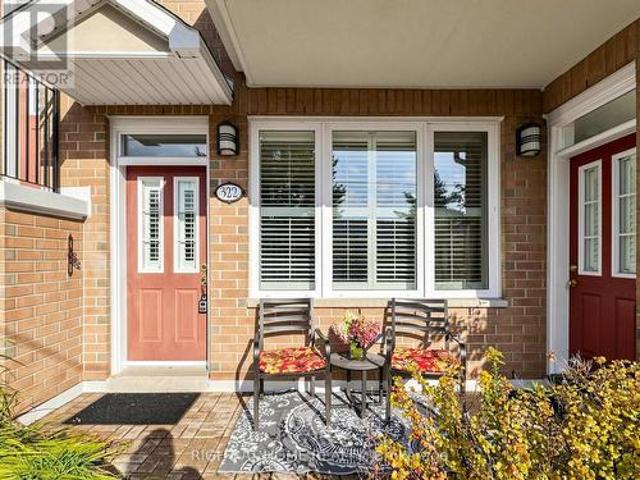
Savour the convenience of single-level, stair-free living in this rarely available, 1,328-square-foot end-unit bungalow-style townhouse by Tridel-a ground-floor gem in the heart of North York. Tucked away in a quiet, manicured pocket just off Yonge Street, this turnkey residence features dual private entrances, elegant crown moulding, and an expansive living-dining space that flows into a generous eat-in kitchen with a sunroom-style breakfast nook and a bright front terrace perfect for relaxing or outdoor entertaining. The flexible floor plan boasts two massive rooms that easily accommodate king-size beds and work-from-home stations. The generous primary bedroom suite delights with a king size bed, sitting area, office alcove, and ensuite. The adaptable second room functions beautifully as a den, bedroom, home office, media lounge, or a multi-purpose suite tailored to your needs. Both wonderfully laid out bathrooms boast shower stalls for your convenience. Unrivaled urban convenience p
$ 808,000
3185 Walkers Line, Burlington, ON, L7M 0E1 house for sale | Listing ID 40870 | Royal LePage
View photo
House · for sale
$ 1,095,900
3185 Walkers Line, Burlington, ON, L7M 0E1 house for sale | Listing ID 40870 | Royal LePage
Fairview, Mississauga
· House
· Office room
Fairview, Mississauga · House · Office room
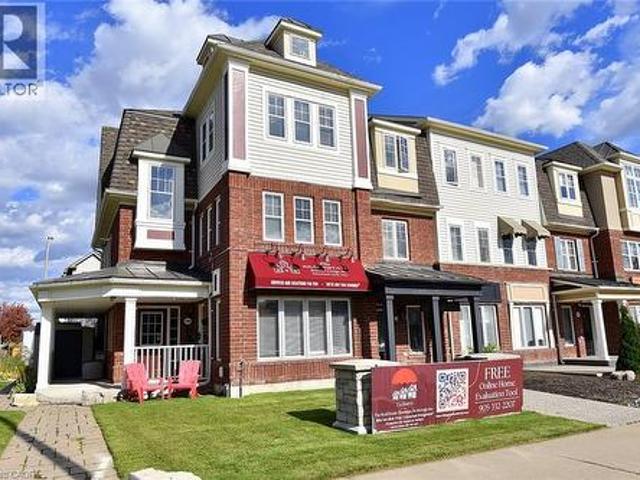
Rare end-unit live/work opportunity! This immaculate, extensively upgraded 2,140 sq. Ft. property combines professionally designed commercial space with a beautiful two-level residence. Live upstairs and run your business below, or explore rental possibilities! The main-floor commercial unit has its own entrance, a welcoming reception area, open-concept sales area with two workstations, boardroom with kitchenette and 70 flat-screen TV, private office and storage. Most office furniture, workstations, cabinetry, artwork and the TV are included in the purchase price, offering exceptional convenience and value. Upstairs, the bright, spacious residence features an expansive great room and entertainment-sized eat-in kitchen with granite countertops, centre island with stool seating, a full wall of pantry cabinets and stainless steel appliances just one year old. Stainless steel front-loading washer and dryer included. Dark-stained solid oak staircases and wood-style floors throughout, with N
$ 1,095,900
13 2254 Rockingham Drive, Oakville, ON, L6H 7H8 townhouse for sale | Listing ID W14082 | Royal LePage
View photo
Townhouse · for sale
$ 979,900
13 2254 Rockingham Drive, Oakville, ON, L6H 7H8 townhouse for sale | Listing ID W14082 | Royal LePage
Fairview, Mississauga
· Townhouse
· Office room · Fireplace · Deck · Cellar
Fairview, Mississauga · Townhouse · Office room · Fireplace · Deck · Cellar
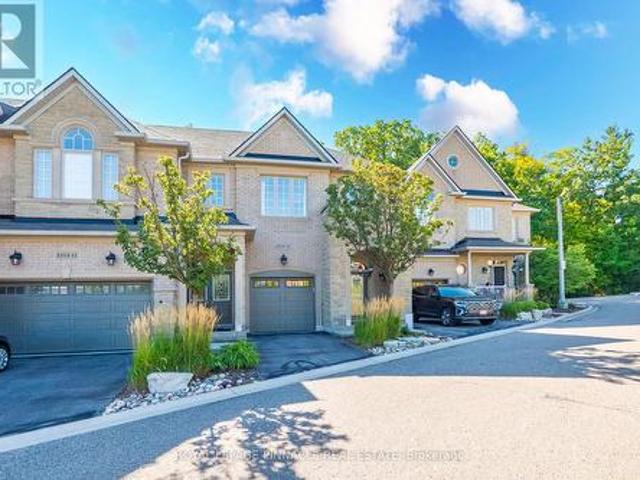
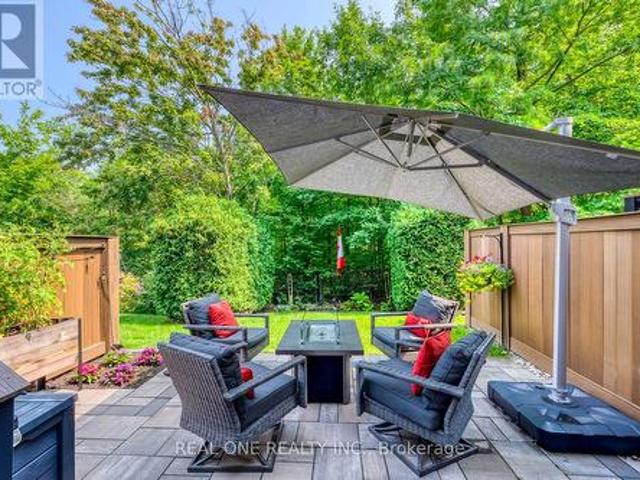
Discover refined living in this beautifully updated executive townhome in the highly desirable Joshua Creek community. Nestled at the end of a quiet court, this exceptional home backs onto mature trees and lush greenspace, offering a peaceful and private setting. Thoughtfully renovated, the home features 9-foot ceilings, hardwood flooring, two gas fireplaces, and expansive windows that fill the interior with natural light. The inviting living room features a gas fireplace, while the bright and spacious family room offers a second fireplace and serene views of the surrounding greenery. Step outside to a private deck overlooking the tree-lined greenspace, perfect for relaxing or entertaining. The versatile third bedroom has been customized into a stylish home office with built-in cabinetry and a dedicated workspace. The finished basement features a full bathroom and offers excellent flexibility for an in-law suite, extended family living, or additional recreational space. Enjoy exception
$ 979,900
6 2254 Rockingham Drive, Oakville, ON, L6H 7H8 townhouse for sale | Listing ID W14083 | Royal LePage
View photo
Townhouse · for sale
$ 1,089,000
6 2254 Rockingham Drive, Oakville, ON, L6H 7H8 townhouse for sale | Listing ID W14083 | Royal LePage
Fairview, Mississauga
· Townhouse
· Garden · Office room · Fireplace · Deck · Cellar
Fairview, Mississauga · Townhouse · Garden · Office room · Fireplace · Deck · Cellar
5 Elite Picks! Here Are 5 Reasons To Make This Home Your Own: 1. Stunning & Spacious 3 Bedroom & 4 Bath Executive Condo Townhouse on Quiet Cul de Sac in Desirable'The Woods of Joshua Creek' Complex Backing onto Ravine AND Across from Walking Trail! 2. Updated Kitchen ('21) Boasting Updated Cabinet Doors & Hardware, Centre Island with Breakfast Bar, Quartz Countertops, Marble Backsplash & Stainless Steel Appliances. Open to Spacious Dining Room & Stunning Living Room Featuring Gas Fireplace, Extensive B/I Cabinetry, Large Window & Garden Door W/O to Composite BBQ Deck! 3. Generous 2nd Level with 3 Bedrooms, 2 Full Baths & Open Office/Den Area, with Primary Bedroom Featuring Large W/I Closet & 4pc Ensuite with Oversized Soaker/Jet Tub & Separate Shower. 4. Lovely Finished Basement Boasting Spacious Rec Room with B/I Entertainment Unit & B/I Bar Area ('18), Plus Full 3pc Bath, Convenient Storage Room & Ample Additional Storage! 5. Beautiful Backyard with Composite BBQ Deck Leading to Love
$ 1,089,000
54 Ambrose Road, Toronto, ON, M2K 2W9 house for sale | Listing ID C14080 | Royal LePage
View photo
House · for sale
$ 2,048,000
54 Ambrose Road, Toronto, ON, M2K 2W9 house for sale | Listing ID C14080 | Royal LePage
Fairview, Mississauga
· House
· Cellar
Fairview, Mississauga · House · Cellar
An Exceptional Bayview Village Opportunity*. This spacious executive-style family home offers an outstanding combination of size, functionality and location. Lovingly maintained by its original owners, the home has been thoughtfully upgraded over the years with thousands invested in improvements and boasts exceptional curb appeal. The fabulous family-friendly floor plan features multiple family rooms, separate living and dining rooms, a bright and spacious layout, hardwood floors throughout, convenient main-floor laundry, and a finished basement offering even more living space. Generously proportioned rooms provide plenty of flexibility for growing families, entertaining and everyday living. Move in and enjoy, or bring your designer's vision and transform this exceptional home into your dream residence. Ideally located just steps from the subway, shopping, community centre, parks and trails, and within the highly sought-after Earl Haig Secondary School district. A rare opportunity to c
$ 2,048,000
2408 Hereford Crescent, Burlington, ON, L7P 1X3 house for sale | Listing ID W13823 | Royal LePage
View photo
House · for sale
$ 949,000
2408 Hereford Crescent, Burlington, ON, L7P 1X3 house for sale | Listing ID W13823 | Royal LePage
Fairview, Mississauga
· House
· Patio · Garden · Office room · Swimming pool
Fairview, Mississauga · House · Patio · Garden · Office room · Swimming pool
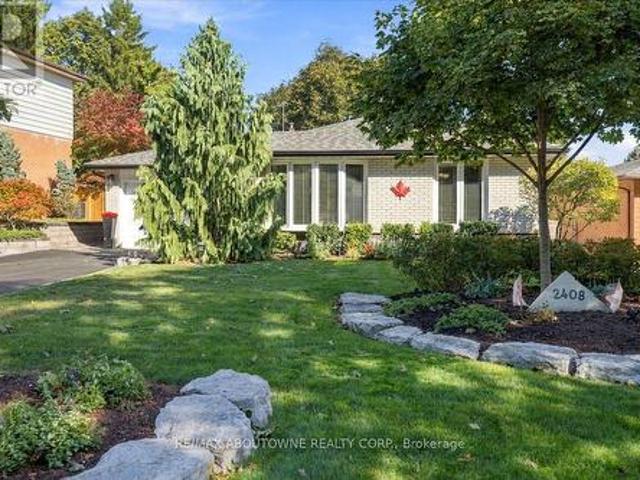
Welcome to 2408 Hereford Crescent, where mature trees create a beautiful canopy over this quiet, sought-after crescent in the heart of Brant Hills. This inviting backsplit offers 2 bedrooms, 2 full bathrooms and a thoughtfully designed layout that blends comfort, character and effortless entertaining. Originally a 3-bedroom home, the current configuration offers an oversized primary retreat and can easily be converted back to accommodate a growing family, home office or additional bedroom. The bright, open-concept kitchen and living space is truly the heart of the home. Designed for gathering, entertaining and everyday living. The finished lower level extends the living space with a full bathroom and plenty of flexibility, while an expansive crawl space provides an incredible amount of hidden storage. Outside is where this home really shines. Your private backyard oasis is made for year-round entertaining, featuring a built-in outdoor kitchen, hot tub, interlock patio, storage shed and
$ 949,000
25 Miles Road, Toronto, ON, M8V 1V4 house for sale | Listing ID W14084 | Royal LePage
View photo
House · for sale
$ 1,225,000
25 Miles Road, Toronto, ON, M8V 1V4 house for sale | Listing ID W14084 | Royal LePage
Fairview, Mississauga
· House
· Garden · Fireplace · Deck · Swimming pool
Fairview, Mississauga · House · Garden · Fireplace · Deck · Swimming pool
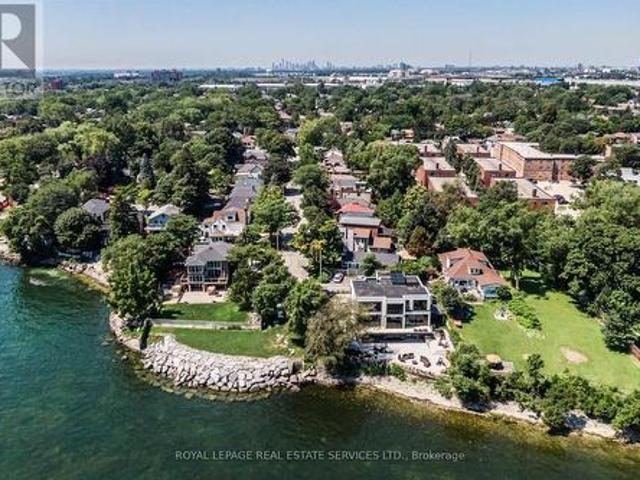
Charming bungaloft tucked away on a mature, private cul-de-sac in one of Mimico's most sought-after lakeside neighbourhoods. Just steps from the lake, waterfront access and a nearby parkette, this inviting home offers the feel of a private lakeside retreat while remaining minutes from the city. Inside, enjoy a welcoming living room with gas fireplace, a beautifully renovated chef's kitchen, two full bathrooms and two walkouts to the lush south-facing garden. The finished lower level provides excellent additional living space with a spacious recreation room, wet bar, electric fireplace and built-in storage. Outside, the gorgeous private garden and expansive deck create an ideal setting for relaxing, dining and entertaining. Additional conveniences include a natural gas BBQ hookup on the deck, gas connection to the gas fireplace and power to the garden shed. An exceptional location close to the waterfront trail, beach and boardwalk, marina, swimming pool, bike and walking paths, restaura
$ 1,225,000
699 Castleguard Crescent, Burlington, ON, L7N 2W7 house for sale | Listing ID 40871 | Royal LePage
View photo
House · for sale
$ 1,100,000
699 Castleguard Crescent, Burlington, ON, L7N 2W7 house for sale | Listing ID 40871 | Royal LePage
Fairview, Mississauga
· House
· Garden · Fireplace · Deck
Fairview, Mississauga · House · Garden · Fireplace · Deck
Quality throughout this Raised bungalow home located in south Burlington. Updated top to bottom (2017. 2019). Bright open concept. Kitchen with ample cupboard space, back splash. Sliding door leads deck and back yard. L shaped living room and dining room. Pot lighting. Crown moulding. 2+1 bedrooms. Walk-in laundry and dressing room with pocket door, built in wardrobe and storage. 2 full bathrooms. Rec room with fireplace. Second kitchen in lower level. Sound insulation between main and lower levels. Mature landscaped yard, Deck with metal railing. Minutes to you name it. (Id: 27)
$ 1,100,000
600 Hager Avenue, Burlington, ON, L7S 1P6 house for sale | Listing ID 40870 | Royal LePage
View photo
House · for sale
$ 739,900
600 Hager Avenue, Burlington, ON, L7S 1P6 house for sale | Listing ID 40870 | Royal LePage
Fairview, Mississauga
· House
· Garden · Office room · Cellar · Parking
Fairview, Mississauga · House · Garden · Office room · Cellar · Parking
Attention first-time buyers, downsizers & investors! Discover this charming home just minutes from vibrant Downtown Burlington! Offering comfort, convenience, and endless potential, this property is a fantastic opportunity to get into a desirable neighbourhood. The main floor offers two spacious bedrooms, a 4-piece bathroom, a bright living room, and a functional kitchen. The finished basement provides additional living space with a third bedroom, recreation room, and dedicated office area. A convenient side entrance, carport, and beautifully maintained backyard add to the home's appeal. Enjoy being minutes from Spencer Smith Park, the waterfront boardwalk, scenic walking trails, and Downtown Burlington's many boutique shops, restaurants, and cafés. With schools, grocery stores, everyday amenities, and major highways nearby, convenience is at your doorstep. Whether it's morning walks along the waterfront, dining downtown, or enjoying everything this sought-after area has to offer, this
$ 739,900
6 Westrose Avenue, Toronto, ON, M8X 2A1 house for sale | Listing ID W14081 | Royal LePage
View photo
House · for sale
$ 2,099,900
6 Westrose Avenue, Toronto, ON, M8X 2A1 house for sale | Listing ID W14081 | Royal LePage
Fairview, Mississauga
· House
· Garden · Fireplace · Deck
Fairview, Mississauga · House · Garden · Fireplace · Deck
Welcome to 6 Westrose Ave, where timeless Kingsway character meets sophisticated contemporary design. Extensively renovated with exceptional attention to detail, this impressive home offers beautifully connected living spaces, designer finishes, seamless indoor-outdoor living and a professionally landscaped front yard. The open-concept main level showcases herringboneChevron hardwood oak floors and a spacious living room with a Valor statement fireplace. The stunning kitchen features sleek custom cabinetry, dramatic marble counters and backsplash, a waterfall island, premium stainless-steel appliances, a Frankesink, faucet and pot filler and abundant storage. A sun-filled family/dining area overlooks the backyard, with expansive sliding doors opening to the deck, backyard and gardens. A stylish powder room with a Quartzite countertop and convenient side entrance with pet cleaning station complete the main floor. Upstairs, skylights fill the hallway with natural light. The primary retre
$ 2,099,900
68 Stapleton Drive, Toronto, ON, M9R 2Z9 house for sale | Listing ID W13765 | Royal LePage
View photo
House · for sale
$ 1,225,000
68 Stapleton Drive, Toronto, ON, M9R 2Z9 house for sale | Listing ID W13765 | Royal LePage
Fairview, Mississauga
· House
· Garden · Office room · Deck
Fairview, Mississauga · House · Garden · Office room · Deck
Welcome to 68 Stapleton Drive. A beautifully renovated and peaceful home tucked away on a quiet street in one of Etobicoke's most desirable neighbourhoods. Designed for both everyday living and memorable gatherings, this spacious four-bedroom side-split is filled with natural light and offers plenty of room for the whole family. The bright living and dining areas flow effortlessly to a private deck and large backyard, creating the perfect setting for summer dinners, quiet mornings and time spent together. Upstairs, you'll find three generous bedrooms, including a primary retreat with its own two-piece ensuite. The versatile ground level features a large family room or fourth bedroom, a renovated two-piece ensuite and a walkout to the yard-ideal for guests, teenagers or a private home office. With four bathrooms, thoughtful updates and a location close to excellent schools, parks, shops, TTC, highways and the airport, this is a home where life feels comfortable, connected and wonderfull
$ 1,225,000
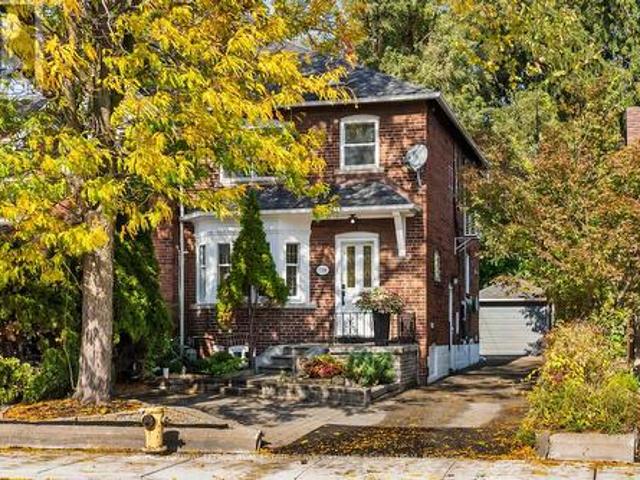
62 Newmarket Avenue, Toronto, ON, M4C 1V9 house for sale | Listing ID E14080 | Royal LePage
View photo
House · for sale
$ 1,250,000
62 Newmarket Avenue, Toronto, ON, M4C 1V9 house for sale | Listing ID E14080 | Royal LePage
Fairview, Mississauga
· House
· Cellar
Fairview, Mississauga · House · Cellar
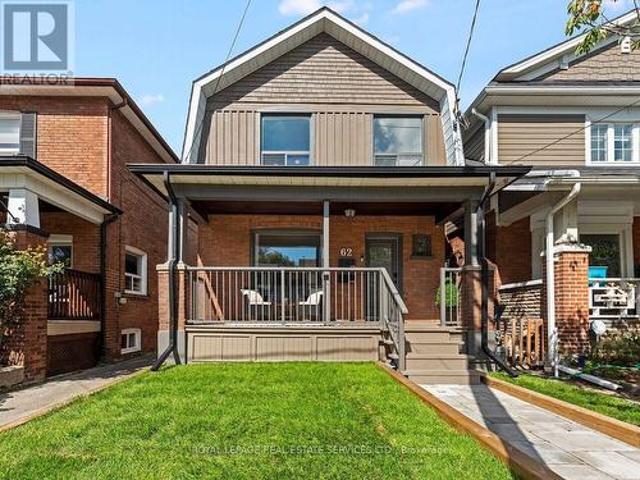
Welcome to 62 Newmarket Avenue, a beautifully updated two-story detached home in the heart of East York's sought-after Woodbine-Lumsden/Danforth Village neighbourhood. This move-in-ready residence combines modern renovations and a fully finished two-bedroom basement apartment. Pride of ownership is evident throughout this extensively upgraded property. Updates include electrical (200amp), plumbing, insulation, mechanical systems, and living spaces, delivering peace of mind and lower utility costs. The main portion of the home offers bright, spacious living areas, an updated kitchen and bath, and a living/dining area ideal for family living or entertaining. The basement has been fully renovated and transformed into a two-bedroom suite with a separate entrance. Upgrades include quartz kitchen countertops, a laundry room, stainless steel appliances, updated ductwork, and flooring. The prime East York location is steps to the TTC, GO, Danforth Ave, shops, restaurants, and more. This opport
$ 1,250,000
3965 Zenith Court, Mississauga, ON, L5N 7H7 house for sale | Listing ID W14082 | Royal LePage
View photo
House · for sale
$ 839,900
3965 Zenith Court, Mississauga, ON, L5N 7H7 house for sale | Listing ID W14082 | Royal LePage
Fairview, Mississauga
· House
· Garden · Deck
Fairview, Mississauga · House · Garden · Deck
Welcome to 3965 Zenith Court, a beautifully presented corner-unit townhouse featuring 3 bedrooms, 2.5baths, thoughtful recent updates & an expansive pie-shaped backyard made for entertaining. An enclosed front porch & decorative glass double doors create a welcoming first impression, leading into the recently upgraded entrance. Inside, the living room showcases a double-height ceiling, large windows, & striking wood-slat accent walls. At the heart of the home, the kitchen features new quartz countertops, a large single bowl rectangular undermount sink, and an added over-the-range microwave. Warm cabinetry, a tile backsplash, and stainless steel appliances complete this inviting space. The kitchen connects to the dining area and comfortable family room, creating a natural gathering place for everyday meals and relaxed evenings. Sliding glass doors open onto a raised deck w/ stairs leading to the backyard. A recently upgraded main-floor powder room adds a stylish finishing touch. Upstair
$ 839,900
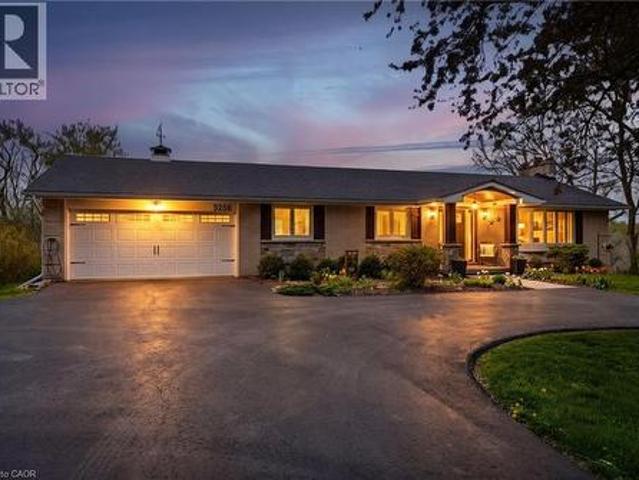
5258 Cedar Springs Road, Burlington, ON, L7P 0B9 house for sale | Listing ID 40860 | Royal LePage
View photo
House · for sale
$ 1,549,000
5258 Cedar Springs Road, Burlington, ON, L7P 0B9 house for sale | Listing ID 40860 | Royal LePage
Fairview, Mississauga
· House
· Fireplace · Deck · Swimming pool · Cellar
Fairview, Mississauga · House · Fireplace · Deck · Swimming pool · Cellar
Beautifully renovated bungalow offering breathtaking views in every season. Set on a stunning ¾-acre lot with coveted southwest exposure, this exceptional home captures spectacular sunsets from the sun-filled sunroom overlooking a peaceful forested backdrop. Thoughtfully designed with 2+1 bedrooms and 2.5 bathrooms, the open-concept main level features an inviting living space seamlessly connected to a well-appointed kitchen, perfect for everyday living and entertaining. The fully finished walkout basement extends the living area and adds versatility for guests or family enjoyment. Cozy up by the gas fireplace on the main level or enjoy the warmth and character of the custom stone wood-burning fireplace on the lower level. Step outside to a private deck off the primary bedroom—an ideal spot for morning coffee—while the main lower-level deck sets the scene for evening relaxation with a glass of wine. Multiple outdoor seating areas surround the large in-ground saltwater pool, creating a
$ 1,549,000
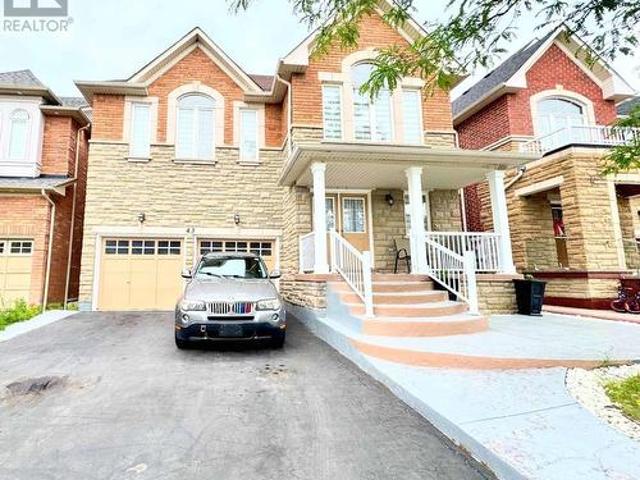
43 Tatra Crescent, Brampton, ON, L6Y 0K5 house for sale | Listing ID W14082 | Royal LePage
View photo
House · for sale
$ 1,269,000
43 Tatra Crescent, Brampton, ON, L6Y 0K5 house for sale | Listing ID W14082 | Royal LePage
Fairview, Mississauga
· House
· Fireplace · Parking
Fairview, Mississauga · House · Fireplace · Parking
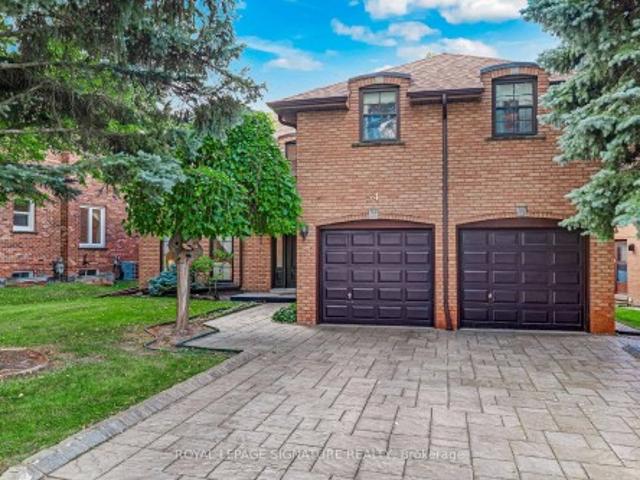
Discover 43 Tetra Crescent, Brampton-a meticulously cared-for, single-owner home that showspride and comfort. Step inside to 9-foot ceilings, gleaming hardwood floors, elegant crownmoulding, modern pot lights, and a welcoming fireplace, all creating a bright and invitingmain floor. The gourmet kitchen showcases quartz countertops, a designer backsplash, andpremium stainless steel appliances. An elegant oak staircase leads to spacious bedrooms and aconvenient second-floor laundry. The finished basement-with its private entrance and kitchenrough-in-offers versatile space for extended family or potential rental income. Outdoor livingis effortless thanks to striking curb appeal, an extended stamped-concrete driveway, and afully finished stamped-concrete backyard-perfect for entertaining with minimal upkeep. Recentupgrades, including a roof (2024), a hot water heater (2024), and a furnace (2018). Enjoyinternal garage access and a prime location in a sought-after, family-friendly neighbourho
$ 1,269,000
49 Winterton Drive, Toronto, ON, M9B 3G8 house for sale | Listing ID W14034 | Royal LePage
View photo
House · for sale
$ 2,295,000
49 Winterton Drive, Toronto, ON, M9B 3G8 house for sale | Listing ID W14034 | Royal LePage
Fairview, Mississauga
· House
· Garden · Office room · Fireplace · Swimming pool
Fairview, Mississauga · House · Garden · Office room · Fireplace · Swimming pool
An exceptional opportunity to own your dream family home in the prestigious Princess-Rosethorn community! This beautifully custom-renovated 4+1 bedroom, 4-bathroom residence showcases exceptional design, superior craftsmanship, and luxurious finishes throughout. The chef-inspired kitchen boasts custom-framed Perola cabinetry, quartz countertops, a stylish backsplash, and an oversized center island overlooking the picturesque backyard and pool. Elegant principal living and dining areas feature a cozy fireplace and custom built-in wall unit, complemented by a dedicated main-floor home office. Upstairs, the spacious primary bedroom suite offers a custom walk-in closet and a spa-like ensuite complete with heated floors. The true highlight is the spectacular private backyard oasis, featuring a sparkling swimming pool and beautifully manicured grounds-an ideal setting for summer entertaining, relaxing poolside, and creating unforgettable family memories. The fully finished lower level is des
$ 2,295,000
2301 Barclay Road, Burlington, ON, L7R 2B7 house for sale | Listing ID 40871 | Royal LePage
View photo
House · for sale
$ 777,000
2301 Barclay Road, Burlington, ON, L7R 2B7 house for sale | Listing ID 40871 | Royal LePage
Fairview, Mississauga
· House
· Garden · Office room
Fairview, Mississauga · House · Garden · Office room
Welcome to 2301 Barclay Road, a move-in-ready, three-bedroom, two-bathroom home in Burlington's Brant neighbourhood, where everyday convenience meets room to grow. The bright main floor is designed for spending time together, with generous windows, crown moulding, and welcoming living and dining spaces. The updated kitchen pairs white cabinetry with dark countertops, a decorative tile backsplash, stainless steel appliances, and a striking black faucet. Open to the living area and connected to the backyard by sliding doors, it's a natural gathering place for busy mornings, family meals, and weekend entertaining. Upstairs, three comfortable bedrooms and a full bathroom provide space for everyone. The fully finished lower level adds even more flexibility, with pot lights, above-grade windows, a second full bathroom with a glass shower, and a dedicated laundry room. Set it up as a playroom, movie-night retreat, home office, or additional family room. Outside, the fully fenced backyard offe
$ 777,000
9B Linton Avenue S, Toronto, ON, M1N 1W5 house for sale | Listing ID E14080 | Royal LePage
View photo
House · for sale
$ 1,599,000
9B Linton Avenue S, Toronto, ON, M1N 1W5 house for sale | Listing ID E14080 | Royal LePage
Fairview, Mississauga
· House
· Garden · Office room · Deck · Parking · Cellar
Fairview, Mississauga · House · Garden · Office room · Deck · Parking · Cellar
Gorgeous & Move-In Ready Semi-Detached Home In A Prime Location, Just Minutes From The Beaches, Schools, Public Transit & More! This Stunning 3+3 Bedroom, 4 Bathroom Home Is Filled With Natural Light And Beautiful Luxury Finishes Throughout. The Open-Concept Main Floor Features Soaring 10-Foot Ceilings, Stainless Steel Appliances, And Spacious Family & Dining Areas Perfect For Everyday Living And Entertaining. Walk Out To A Gorgeous Backyard With A Custom, Brand New Deck, Plus A Convenient Main Floor Powder Room Tucked Away For Added Privacy. Upstairs, You'll Find Three Generous Bedrooms, Each With Windows & Built-In Closets, Along WithA Second-Floor Laundry Room With Plenty Of Storage. The Fully Finished Basement With High Ceilings Offers Incredible Flexibility With Three Additional Bedrooms, A Home Office & Large Recreation Room. Front Pad Parking Completes The Package. A Truly Exceptional Family Home In An Unbeatable Location. Run, Don't Walk! A Must See! (Id: 27)
$ 1,599,000
1323 Loon Lane, Oakville, ON, L6H 7Z9 house for sale | Listing ID W14083 | Royal LePage
View photo
House · for sale
$ 1,463,990
1323 Loon Lane, Oakville, ON, L6H 7Z9 house for sale | Listing ID W14083 | Royal LePage
Fairview, Mississauga
· House
· Garden · Parking
Fairview, Mississauga · House · Garden · Parking
Welcome to Joshua Creek Montage by Primont Homes! This spacious double car garage freehold detached home is currently under construction and has an expected move in date of Summer 2027. Enjoy main floor family living with convenient garage access to mud room, eat-in kitchen with breakfast bar open to the great room and backyard. Upstairs, you will find a spacious primary with generous w/in closet and spa bath, 3 additional bedrooms and laundry room. Full Tarion Warranty and expanded HST rebate apply to this pre-construction home. Contact us for more details today! (Id: 27)
$ 1,463,990
233 Rosemount Avenue, Toronto, ON, M9N 3C5 house for sale | Listing ID 40871 | Royal LePage
View photo
House · for sale
$ 998,000
233 Rosemount Avenue, Toronto, ON, M9N 3C5 house for sale | Listing ID 40871 | Royal LePage
Fairview, Mississauga
· House
· Garden · Parking
Fairview, Mississauga · House · Garden · Parking
Opportunities like this don't come along often. Nestled on a remarkable 50' x 161.25' lot in sought-after Weston Village, this fully renovated detached home is paired with a substantial newly constructed 20' x 40' garage, creating a property that stands out from anything else on the market. Whether you're an investor, collector, hobbyist, contractor, or simply someone who values space and flexibility, the possibilities here are endless. From the expansive lot and parking for 6+ vehicles to the potential for a future garden suite, this is a property designed for both today's lifestyle and tomorrow's opportunities. Inside, you'll find 3 spacious bedrooms, 2 beautifully updated bathrooms, hardwood flooring throughout, and a chef-inspired kitchen featuring quartz countertops, a gas range, built-in seating, and radiant heated floors. Enjoy complete comfort and efficiency with a high-efficiency combination boiler system that supplies the home's heating, domestic hot water, and luxurious radi
$ 998,000

Get email alerts

Don't miss out: be the first to know about new properties

The alert was correctly created

On subscribing you accept the conditions of use and the privacy policy
Alert
Receive new ads in your inbox
Save this search
Receive alerts for new listings

We'll send you an email when we have new properties for: "Properties for sale in Fairview, Mississauga"

The alert was correctly created

Get email alerts and be the first to see new listings
Required field
On subscribing I accept the terms of the privacy policy
Perfect! You'll soon start receiving new listings via email
Alert
Receive an email when we have new ads for Properties for sale in Fairview, Mississauga
Save this search
Filters

Bedrooms

Area (sq.ft)

sq.ft
sq.ft

Price

$
$

Filter by property type

Bathrooms

Clear all filters
Receive notifications when new entries are published.