10,079 properties for sale in Fairview, Mississauga

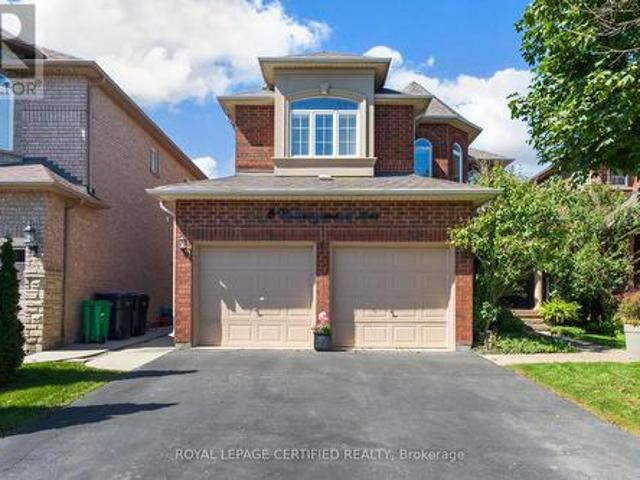
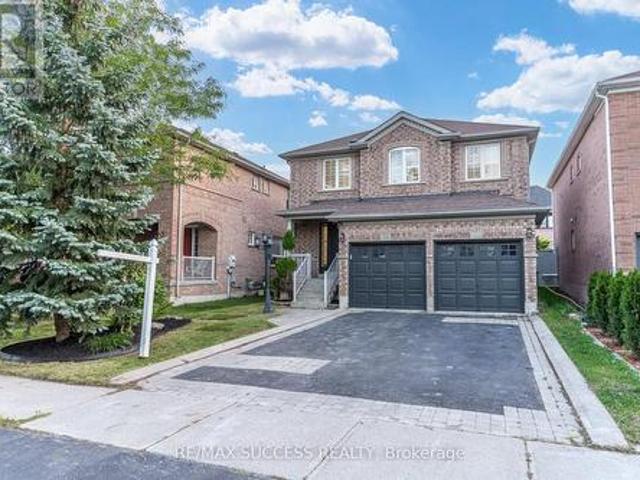
54 Ferncroft Place, Brampton, ON, L7A 3C8 house for sale | Listing ID W14080 | Royal LePage
View photo
House · for sale
$ 849,999
54 Ferncroft Place, Brampton, ON, L7A 3C8 house for sale | Listing ID W14080 | Royal LePage
Fairview, Mississauga
· House
· Office room · Gym · Air conditioning · Cellar
Fairview, Mississauga · House · Office room · Gym · Air conditioning · Cellar
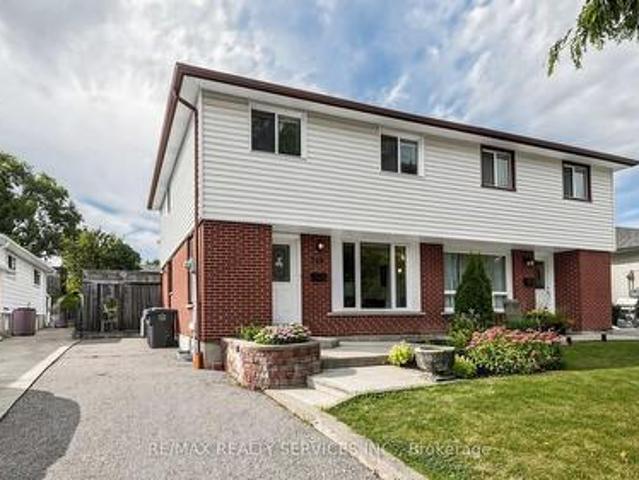
Welcome To This Extremely Clean, freshly painted And Meticulously Maintained Home, Lovingly Cared For And Truly Move-In Ready! Step Inside To A Beautifully Upgraded Main Floor Featuring Rich Hardwood Flooring Throughout, Creating A Warm And Inviting Atmosphere Perfect For Both Everyday Living And Entertaining. The Bright, Functional Layout Flows Seamlessly From The Welcoming Foyer Through The Spacious Living And Dining Areas Into A Well-Appointed Kitchen With Ample Cabinetry And Counter Space. Elegant California Shutters Adorn The Windows Throughout, Adding Timeless Style, Privacy, And Natural Light Control. Upstairs You'll Find Three Generously Sized Bedrooms, Each Offering Comfortable Space For The Whole Family, Along With Two Full Bathrooms For Added Convenience During Busy Mornings. The Primary Bedroom Provides A Peaceful Retreat With Plenty Of Closet Space. The Professionally Finished Basement Extends Your Living Space Beautifully. Ideal As A Recreation Room, Home Office, Gym, Or
$ 849,999
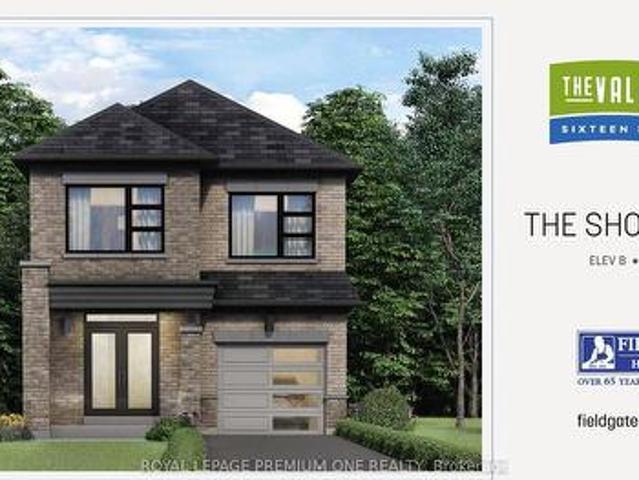
853 Hickory Crescent, Milton, ON, L9E 2C6 house for sale | Listing ID W14034 | Royal LePage
View photo
House · for sale
$ 1,099,990
853 Hickory Crescent, Milton, ON, L9E 2C6 house for sale | Listing ID W14034 | Royal LePage
Fairview, Mississauga
· House
Fairview, Mississauga · House
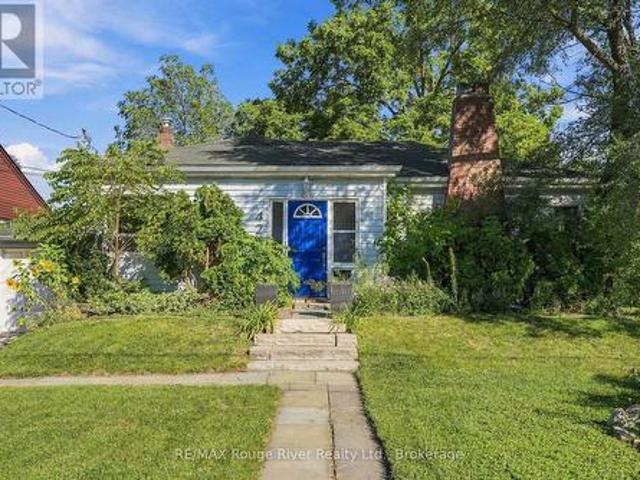
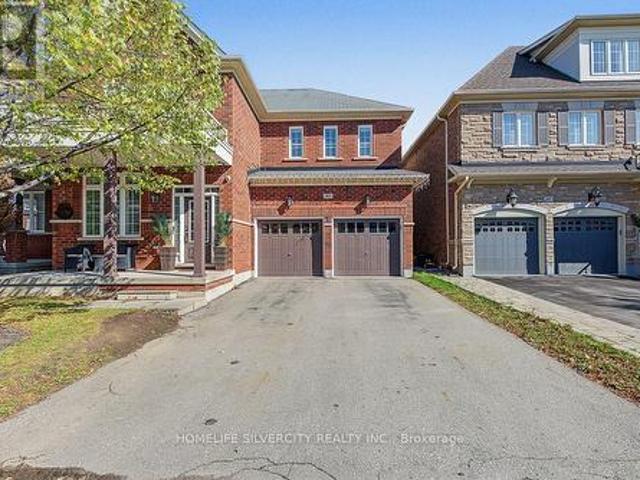
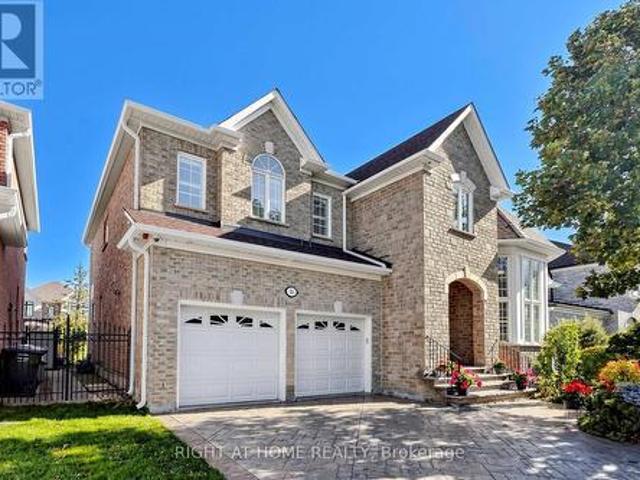
Breathtaking New Home! Welcome to this brand-new detached home in Milton's highly sought-after Sixteen-Mile Creek community. Thoughtfully designed with contemporary style and practical living in mind, this exquisite residence is ideal for families and professionals alike. Featuring an open-concept layout with high ceilings, oversized windows, and an abundance of natural light, the home offers a bright and airy atmosphere with seamless flow throughout. Enjoy 4 spacious bedrooms, including perfect for Starting families. The serene primary bedroom retreat boasts a large walk-in closet and luxurious feel. The gourmet kitchen is beautifully appointed with quartz countertops, stainless steel appliances, stylish cabinetry, and a large center island, making it perfect for entertaining and everyday living. Enhanced curb appeal, ample storage space, and elegant finishes throughout add to the home's appeal. Ideally located in one of Milton's most affluent neighborhoods, close to parks, top-rated
$ 1,099,990
716 Eaglemount Crescent, Mississauga, ON, L5C 1N9 house for sale | Listing ID W14030 | Royal LePage
View photo
House · for sale
$ 799,000
716 Eaglemount Crescent, Mississauga, ON, L5C 1N9 house for sale | Listing ID W14030 | Royal LePage
Fairview, Mississauga
· House
· Garden · Swimming pool · Cellar
Fairview, Mississauga · House · Garden · Swimming pool · Cellar
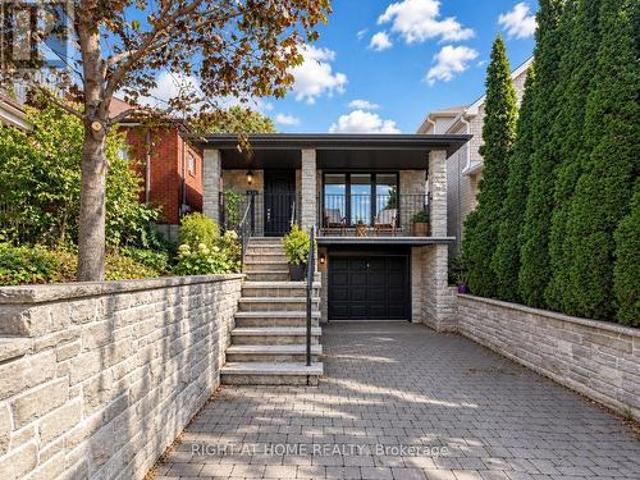
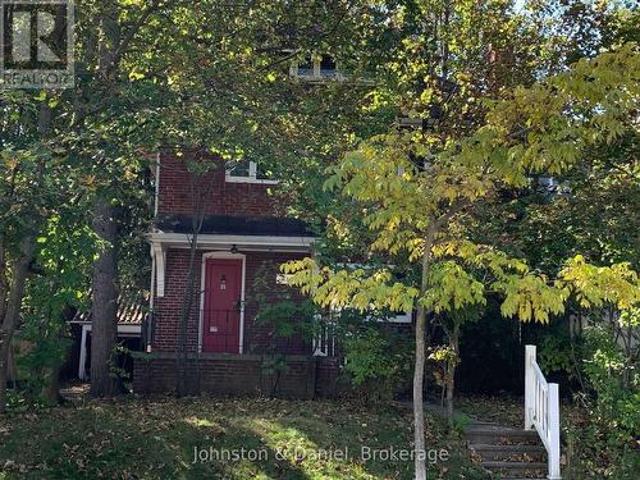
Welcome to 316 Eaglemount Crescent-a rare pool-oasis property nestled on a quiet, child-safe crescent in the heart of Erindale. This incredibly bright 3-bedroom, 2-bathroom semi-detached home features a highly functional layout boasting sun-drenched living areas and a seamless main-floor flow. Step outside into your premium, ultra-deep lot featuring a private swimming pool and massive backyard playground-a tranquil, staycation escape rarely found in the city! Smart buyers will love the fully finished lower level equipped with a separate side entrance that can be designated as a basement entrance, offering incredible multi-generational or income-generating potential. Park with ease on the deep private driveway. Unbeatable location: steps to the highly ranked The Woodlands Secondary School and Woodlands Park. Commuting is a breeze with a short walk to transit, 5 minutes to the Erindale GO Station, and instant access to the QEW, 403, and Square One Shopping Centre. A turnkey gem! (Id: 27)
$ 799,000
42 Anson Avenue, Toronto Cliffcrest, ON, M1M 1X3 house for sale | Listing ID E14081 | Royal LePage
View photo
House · for sale
$ 699,900
42 Anson Avenue, Toronto Cliffcrest, ON, M1M 1X3 house for sale | Listing ID E14081 | Royal LePage
Fairview, Mississauga
· House
· Garden · Fireplace · Deck · Swimming pool
Fairview, Mississauga · House · Garden · Fireplace · Deck · Swimming pool
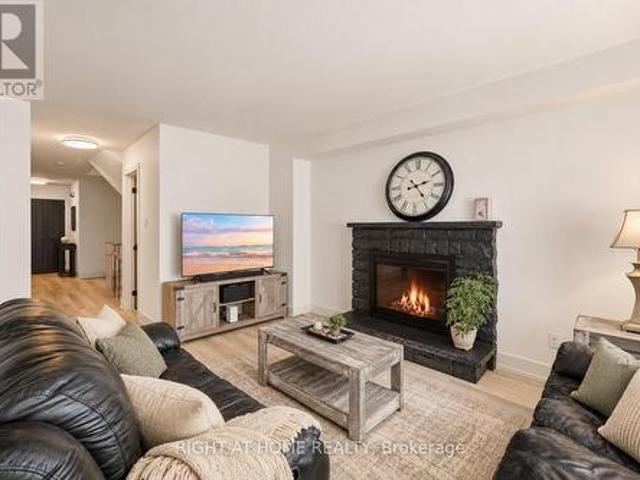
Welcome to 42 Anson Ave, a beautifully renovated corner-lot bungalow set on an impressive 55 x 99 ft property in one of Scarborough's highly sought-after neighbourhoods. The bright and inviting interior offers an open-concept layout enhanced by hand-scraped hardwood flooring, pot lights, elegant crown moulding and oversized windows that fill the home with natural light. The spacious family room features a classic wood-burning fireplace, creating a warm and comfortable gathering space. At the heart of the home, the stylish kitchen showcases quartz countertops, custom solid cabinetry, stainless steel appliances and a convenient matching breakfast bar. A walkout leads directly to the expansive deck and private backyard, where mature trees, full fencing and a well-maintained inground pool create a wonderful outdoor retreat. The finished lower level is bright and versatile, with full above-grade windows, two additional bedrooms, a full bathroom and a walkout to the backyard. This level offe
$ 699,900
497 Northcliffe Boulevard, Toronto, ON, M6E 3L4 house for sale | Listing ID C14081 | Royal LePage
View photo
House · for sale
$ 1,299,000
497 Northcliffe Boulevard, Toronto, ON, M6E 3L4 house for sale | Listing ID C14081 | Royal LePage
Fairview, Mississauga
· House
· Garden · Swimming pool
Fairview, Mississauga · House · Garden · Swimming pool
The House That Checks All The Boxes! Three Bedrooms On The Main Floor, A Finished Walk-Out Lower Level With A Separate Side Entrance, And So Many Possibilities! Think Multigenerational Living, An In-Law Suite Or Airbnb Potential. Top It All Off With A Backyard Pool, And You've Got A Home That Really Does It All! Welcome To Oakwood Village! This Lovingly Maintained And Thoughtfully Updated Home Features A Bright, Open-Concept Kitchen, Dining And Living Area, Perfect For Everyday Living And Entertaining. The Finished Lower Level Offers Two Additional Rooms And Flexible Living Spaces, Ideal For Extended Family Or Guests. Step Outside To Your Own Backyard Oasis, Complete With A Swimming Pool Perfect For Summer Entertaining, Family Fun And Relaxing Weekends. Located In The Established Oakwood Village Community, Close To Schools, Community Centres, Shopping And Convenient Transit. (Id: 27)
$ 1,299,000
32 Cheviot Crescent, Brampton, ON, L6Z 4H2 house for sale | Listing ID W14083 | Royal LePage
View photo
House · for sale
$ 899,999
32 Cheviot Crescent, Brampton, ON, L6Z 4H2 house for sale | Listing ID W14083 | Royal LePage
Fairview, Mississauga
· House
· Garden · Swimming pool
Fairview, Mississauga · House · Garden · Swimming pool
Tucked on a quiet crescent, this fully renovated 4-bed, 4-bath detached home sits on a rare pie-shaped lot that feels like a private park. Out back, a salt water inground pool with slide is wrapped in stamped concrete and framed by a showpiece Japanese maple, towering evergreens and fully fenced, landscaped grounds. Lounge under the umbrella, dine al fresco, and still have a huge lawn for kids, pets and a garden. Curb appeal starts at the front: all-brick exterior, manicured lawns kept lush by an in-ground irrigation system, stamped concrete walkway, a covered porch, and wraparound exterior pot lights that light up the home and yard after dark. Inside, it's crisp and modern throughout, with new wide-plank flooring, sleek black doors and hardware, and updated windows and lighting. The heart of the home is a stunning white kitchen: shaker cabinetry, quartz counters with a matching full-height backsplash, matte black fixtures, stainless steel appliances, a peninsula with seating space and
$ 899,999
51 1222 Rose Way, Milton, ON, L9E 1P1 house for sale | Listing ID W14082 | Royal LePage
View photo
House · for sale
$ 749,990
51 1222 Rose Way, Milton, ON, L9E 1P1 house for sale | Listing ID W14082 | Royal LePage
Fairview, Mississauga
· House
· Parking
Fairview, Mississauga · House · Parking
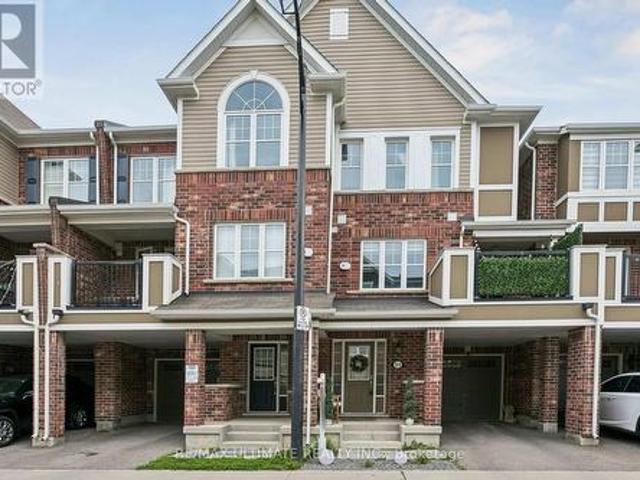
The upper level features 3 bedrooms and primary suite with upgraded ensuite bathroom with glass shower. The home is further complemented2 parking spots, in garage and parking pad, that provides ample parking and valuable additional storage space. Situated in a vibrant, close-knitneighbourhood close to16-Mile Creek Trail, the home offers an incredible lifestyle. You are a short stroll to scenic walking trails, park equippedwith a splash pad, basketball, and tennis courts, and around the corner from a parkette. Everyday conveniences are short drives away, includinggrocery stores, cafes, restaurants, Milton Marketplace, and the local hospital. Commuters will also appreciate the exceptional location, offeringquick and easy access to Highways, as well as Milton GO Station, making this beautiful townhouse the perfect blend of natural tranquility andurban connectivity. (Id: 27)
$ 749,990
4 1145 Ossington Avenue N, Toronto, ON, M6G 0A3 house for sale | Listing ID C14080 | Royal LePage
View photo
House · for sale
$ 1,450,000
4 1145 Ossington Avenue N, Toronto, ON, M6G 0A3 house for sale | Listing ID C14080 | Royal LePage
Fairview, Mississauga
· House
· Terrace · Fireplace · Parking
Fairview, Mississauga · House · Terrace · Fireplace · Parking
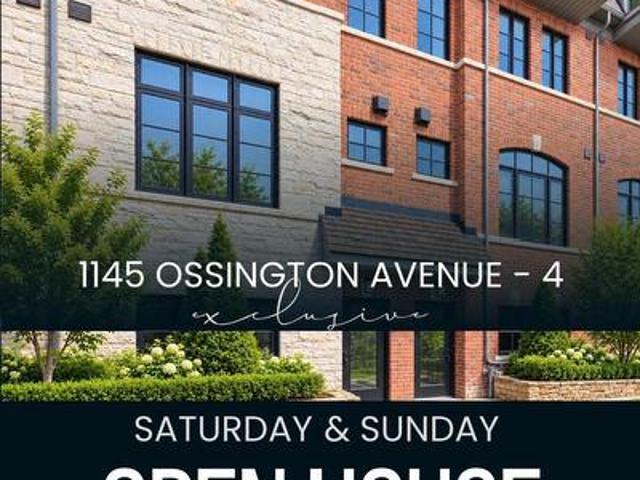
Open House. Sat, Oct 17 & Sun, Oct 18, 12-Spm*. A Signature Address in the City I The Ossington The opportunity to own at The Ossington has arrived, ideally located at Ossington Avenue and Dupont Street in one of Toronto's most vibrant neighbourhoods. Refined city living takes centre stage in this beautifully appointed 3-bedroom, 2-bathroom townhome with parking and a private rooftop terrace. The open-concept interior offers a sophisticated setting for both everyday living and entertaining, highlighted by an elegant fireplace that anchors the main living area. The spacious primary suite is complemented by a spa-inspired ensuite, offering a serene and beautifully appointed setting designed for relaxation and unwinding. Above, an expansive private rooftop terrace creates an exceptional outdoor retreat, complete with a gas BBQ hookup and beautiful views toward the Toronto skylin-ideal for entertaining, dining al fresco, or simply enjoying the city beyond. Perfectly situated among some of
$ 1,450,000
441 Delaware Avenue, Toronto, ON, M6H 2V1 house for sale | Listing ID W14080 | Royal LePage
View photo
House · for sale
$ 1,299,999
441 Delaware Avenue, Toronto, ON, M6H 2V1 house for sale | Listing ID W14080 | Royal LePage
Fairview, Mississauga
· House
· Patio · Garden · Deck · Parking · Cellar
Fairview, Mississauga · House · Patio · Garden · Deck · Parking · Cellar
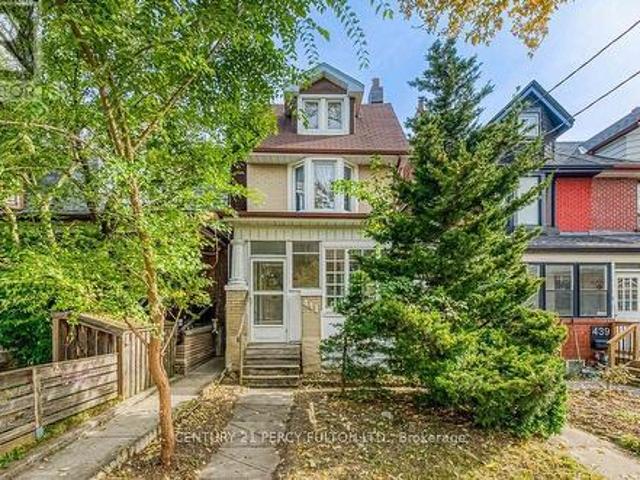
Bring your vision to 441 Delaware Avenue a character-filled 1912 home offering generous space and an opportunity to make it your own in Toronto's vibrant Dovercourt neighbourhood. With five bedrooms, two bathrooms, and over 2,000 sq. Ft. of total living space, this home retains its original hardwood flooring and classic pre-war charm. Windows have been updated, and the knob-and-tube wiring has been removed. Enjoy an enclosed patio, a backyard deck for outdoor gatherings, and a two-car garage accessed from the laneway. The garage also presents an opportunity to explore a future laneway suite conversion or redevelopment, subject to zoning, site feasibility, and municipal approvals. A bachelor basement apartment with a separate backyard entrance is currently tenanted at $1,400 per month, offering an existing rental income stream. Set on a quiet residential street with a strong sense of community, the home offers convenient access to the Bloor Ossington and Dupont Ossington corridors. Near
$ 1,299,999
2140 Oakpoint Road, Oakville, ON, L6M 3N2 house for sale | Listing ID W14082 | Royal LePage
View photo
House · for sale
$ 839,900
2140 Oakpoint Road, Oakville, ON, L6M 3N2 house for sale | Listing ID W14082 | Royal LePage
Fairview, Mississauga
· House
· Deck · Parking · Cellar
Fairview, Mississauga · House · Deck · Parking · Cellar
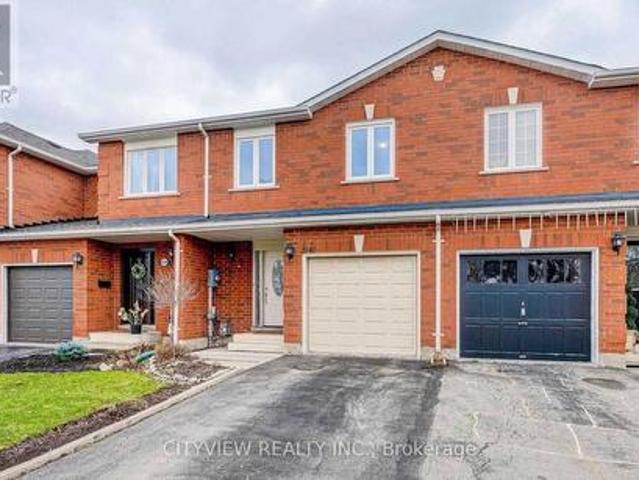
Bright & well-maintained freehold townhome in sought-after West Oak Trails. Open-concept layout with 3 spacious bedrooms plus a fully finished basement. Upgraded kitchen features modern dark cabinetry, glass tile backsplash, Caesarstone countertops, under-mount sink, glass cabinet doors with lighting, Dining area with walk-out to large deck. Primary bedroom offers 4-piece ensuite and large closet. Finished basement with modern flooring. Single garage with second driveway parking. Walk to schools and Heritage Trails. Property currently tenanted. Pictures from previous owner state (id: 27)
$ 839,900
763 Pitcher Place, Milton, ON, L9T 7P8 house for sale | Listing ID W14080 | Royal LePage
View photo
House · for sale
$ 1,329,000
763 Pitcher Place, Milton, ON, L9T 7P8 house for sale | Listing ID W14080 | Royal LePage
Fairview, Mississauga
· House
· Fireplace · Cellar
Fairview, Mississauga · House · Fireplace · Cellar
Welcome to this stunning, approximately 3,000 sq. Ft. home featuring 4 spacious bedrooms plus a den, which can easily be converted into a 5th bedroom. A fantastic opportunity for homeowners and investors alike! The home boasts a chef-inspired kitchen with thousands of dollars invested in upgrades, 9-foot ceilings, pot lights, custom blinds, hardwood flooring throughout, elegant granite finishes, and a cozy fireplace. The builder-finished basement (patial done) offering the flexibility to customize the space to your preference, including the potential for a 2-bedroom layout. An excellent opportunity to create additional living space or explore potential rental income. Ideally located within walking distance of two elementary schools, with a high school nearby, this home combines comfort, convenience, and outstanding potential. A fantastic opportunity to own a spacious, upgraded home with excellent income-generating potential! (Id: 27)
$ 1,329,000
5200 2 Side Road, Burlington, ON, L9E 0R2 house for sale | Listing ID W14034 | Royal LePage
View photo
House · for sale
$ 27,300,000
5200 2 Side Road, Burlington, ON, L9E 0R2 house for sale | Listing ID W14034 | Royal LePage
Fairview, Mississauga
· House
· Patio · Fireplace · Swimming pool · Parking
Fairview, Mississauga · House · Patio · Fireplace · Swimming pool · Parking
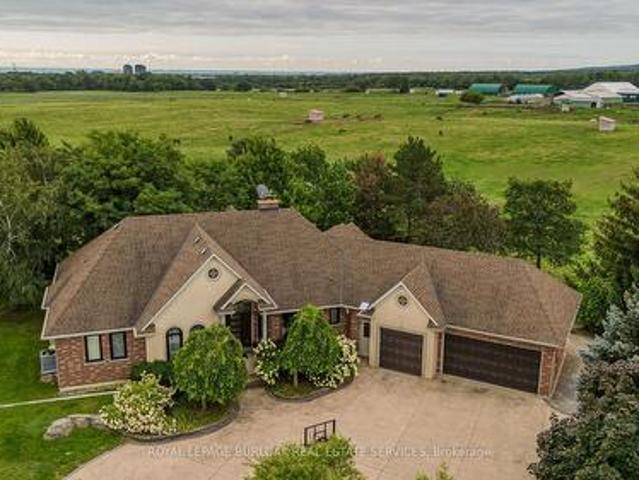
Set on 1.86 private acres with sweeping Niagara Escarpment views, 5200 No. 2 Side Rd is an exceptional country estate offering approx. 4,900 sf of finished living space, 5 beds, 3 full & 2 half baths and a fully self-contained walkout lower level. A gated entrance, expansive stamped-concrete drive, oversized 3-car garage & mature landscaping introduce this impressive property with resort-style grounds. The outdoor setting is truly special. A large inground pool is surrounded by generous patio space and spectacular views, while a custom Dutch handcrafted timber & natural-stone gazebo creates the ultimate entertaining space with a wood-burning fireplace, built-in sink, gas burners & BBQ area. Across the pool, a matching pool house/bunkie features a kitchenette, 2-pc bath & loft. Inside, generous principal rooms, expansive windows & quality finishes create a warm, welcoming atmosphere. The vaulted living room is anchored by a striking stone fireplace, while the spacious dining area is ide
$ 27,300,000
5615 Whitehorn Avenue, Mississauga, ON, L5V 2B1 house for sale | Listing ID W14032 | Royal LePage
View photo
House · for sale
$ 1,189,000
5615 Whitehorn Avenue, Mississauga, ON, L5V 2B1 house for sale | Listing ID W14032 | Royal LePage
Fairview, Mississauga
· House
· Garden · Fireplace · Deck · Parking · Equipped kitchen
Fairview, Mississauga · House · Garden · Fireplace · Deck · Parking · Equipped kitchen
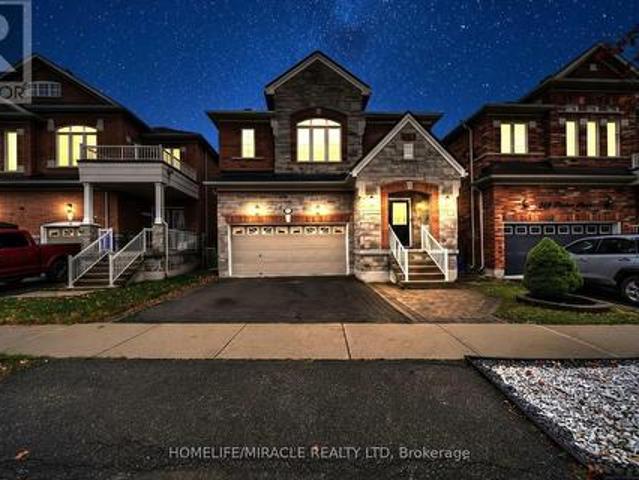
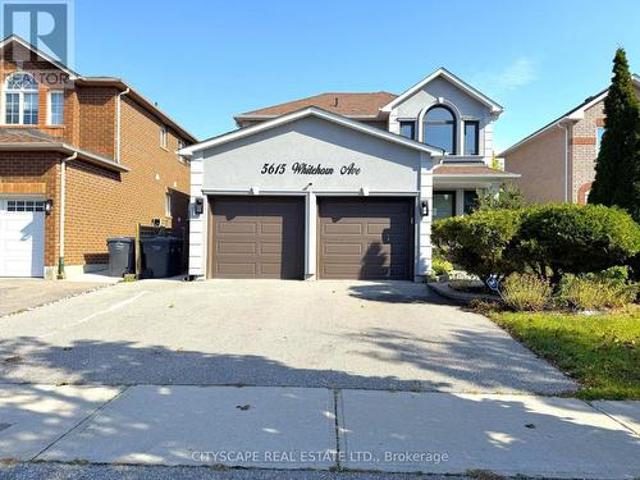
(Step inside) Every street has one house people slow down for. On Whitehorn Ave, this is it. A glass panelled entry door opens to an L-shaped foyer with a double mirror closet, and the home unfolds from there. Detached 2-storey with 3+1 bdrms, 2 kitchens & a separate entrance, it gives a growing family or a multi-generational household room to spread out. (Main level) Living & dining rooms run together with parquet flooring, large windows & built-in shelving, a long space made for hosting. The kitchen has a double sink, dishwasher & hood range, and opens to a bright breakfast area with a walkout to the deck. The family room has hardwood flooring, pot lights, a gas fireplace & a backyard view. That is where the evenings end up. Main floor laundry has a tub & opens to the garage, plus a 2pc powder room. (Upper level) The primary bdrm has hardwood flooring, a walk-in closet with built-in shelving & a 5pc ensuite with tile flooring, a separate stand-up shower & double sink. Two people can
$ 1,189,000
1141 Lakeshore Road W, Mississauga, ON, L5H 1J3 house for sale | Listing ID W14031 | Royal LePage
View photo
House · for sale
$ 1,249,850
1141 Lakeshore Road W, Mississauga, ON, L5H 1J3 house for sale | Listing ID W14031 | Royal LePage
Fairview, Mississauga
· House
· Garden · Fireplace · Deck · Parking
Fairview, Mississauga · House · Garden · Fireplace · Deck · Parking
Located In The Prestigious Lorne Park Community, This Well-Maintained Bungalow Presents An Exceptional Opportunity For Families, Builders & Investors. Set On A Generous 73.75 X 125.82 Ft Lot, The Property Offers 1,689 Sqft, 2+1 Bedrooms & 2 Baths, W/ The Flexibility To Enjoy As Is, Renovate To Suit Your Vision Or Explore Future Possibilities. The Main Level Features A Welcoming Living Room W/ Gas Fireplace & Large Window, Spacious Dining Area & Functional Kitchen W/ S/S Appliances. The Primary Bedroom Boasts Built-In His-&-Hers Closets & A Walkout To A Private Deck, While The Second Bedroom Offers A Walk-In Closet W/ Built-Ins. A Skylit Mudroom With Stone Flooring Provides Convenient Access To The Backyard, Attached Garage & Separate Side Entrance. The Lower Level Features A Spacious Family Room Enclosed By French Doors, An Additional Bedroom Or Private Retreat, A 4-Piece Bathroom With Freestanding Soaker Tub & Separate Shower, And A Generous Laundry Room With Ample Counter Space. Outs
$ 1,249,850
2760 Cathian Court, Mississauga, ON, L5L 2C7 house for sale | Listing ID W14032 | Royal LePage
View photo
House · for sale
Request Details
2760 Cathian Court, Mississauga, ON, L5L 2C7 house for sale | Listing ID W14032 | Royal LePage
Fairview, Mississauga
· House
· Garden · Fireplace · Deck · Swimming pool
Fairview, Mississauga · House · Garden · Fireplace · Deck · Swimming pool
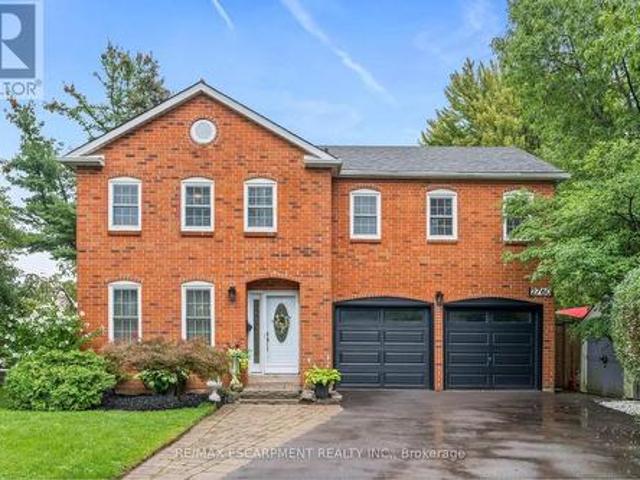
Welcome to this impressive family home on a quiet Erin Mills crescent! Featuring a beautiful, mature, oversized pie-shaped property complete with a backyard oasis, it will make you feel like you're in cottage country. Tucked away in a quiet pocket of homes, this well-maintained property offers the perfect blend of comfort, space, and lifestyle. With approximately 2500 square feet of finished living space, this home has lots to offer. The traditional floor plan features a country kitchen, dining and living rooms with French doors, and a family room with a fireplace and a walk-out to the deck. Upstairs, you'll find four generous bedrooms, a 4-piece bath, and a 2-piece ensuite. The finished lower level offers great flexibility for a growing family, boasting a rec room, an extra bedroom, a 4-piece bathroom, laundry, and ample storage area. Outdoors, escape to your private backyard oasis featuring an in-ground pool, a deck with a gazebo, and a fully fenced yard. With its nearby parks, quiet
Request Details
82 248 John Garland Boulevard, Toronto, ON, M9V 1N8 townhouse for sale | Listing ID W14080 | Royal LePage
View photo
Townhouse · for sale
$ 424,900
82 248 John Garland Boulevard, Toronto, ON, M9V 1N8 townhouse for sale | Listing ID W14080 | Royal LePage
Fairview, Mississauga
· Townhouse
Fairview, Mississauga · Townhouse
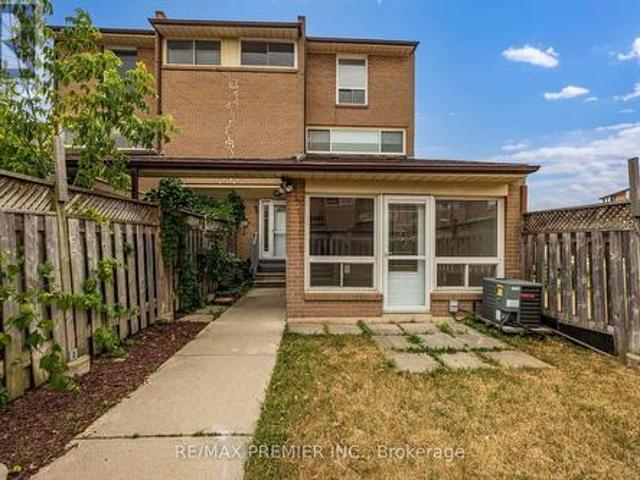
Spacious Three Bedroom Townhome In A Lively Neighborhood. One Full Washroom. Nice Sized Kitchen. Spacious Living/Dining Rooms Very Spacious Three Bedrooms. Great Location. Walk to Finch LRT, Humber College, William Osler General Hospital & to all other major amenities. (Id: 27)
$ 424,900
483 Hinchey Crescent, Milton, ON, L9T 7Y7 house for sale | Listing ID W14082 | Royal LePage
View photo
House · for sale
$ 1,679,999
483 Hinchey Crescent, Milton, ON, L9T 7Y7 house for sale | Listing ID W14082 | Royal LePage
Fairview, Mississauga
· House
· Garden · Fireplace · Deck · Cellar
Fairview, Mississauga · House · Garden · Fireplace · Deck · Cellar
Welcome to Absolutely stunning Arista built'Wakefield' Model in Sought After Scott Neighbourhood, 3553 sqft with 4200+ Total Living Space on a PREMIUM RAVINE LOT with W/O FINISHED Basement with WET BAR and Full WASHROOM. This 4 BRM + LOFT home offers Upgraded Espresso Hrdwd Thru-Out on Main, Second and Third floor W/Matching Staircase & Iron Pickets, EAT-IN Kitchen with Bkfast Bar, Granite Counters W/o to WATER PROOF Deck, Custom B/I Entertainment Unit with Cabinets, Fireplace, POT LIGHTS, California Shutters, Upgraded Lighting, 9 FT Ceiling, Security System with Surveillance Cameras, Large Master With 6 Pc ensuite and Custom Walk In Closet, Private 3rd Floor LOFT W/4Pc W/R, Key-less Entry, Enjoy the ultimate BACKYARD retreat featuring expansive interlocking and the W/Proof Ceiling of W/P DECK Upstair. No side walk. (Id: 27)
$ 1,679,999
1106 19 Rosebank Drive, Toronto, ON, M1B 5Z2 townhouse for sale | Listing ID E14081 | Royal LePage
View photo
Townhouse · for sale
$ 640,000
1106 19 Rosebank Drive, Toronto, ON, M1B 5Z2 townhouse for sale | Listing ID E14081 | Royal LePage
Fairview, Mississauga
· Townhouse
· Parking · Cellar
Fairview, Mississauga · Townhouse · Parking · Cellar
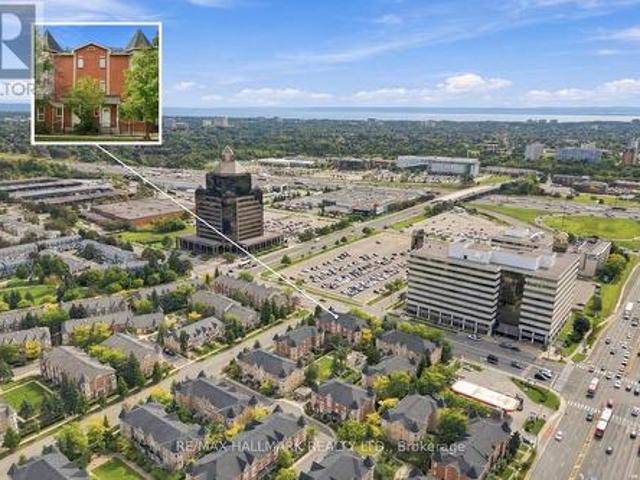
Welcome to this spacious 3-storey condo townhouse offering 3 bedrooms, 3 bathrooms, and a functional layout in a convenient Scarborough location. With generous living space across multiple levels and two parking spots, this home presents an excellent opportunity for families or first time buyers. The main floor features a large living room with a walkout to the outdoor space, providing a comfortable setting for relaxation. The kitchen includes a bright breakfast nook, offering a dedicated space for casual dining and everyday meals. The second floor features two well-sized bedrooms with carpeting, while the third level is dedicated to the spacious primary suite, complete with a private 4-piece ensuite featuring a separate bathtub and shower. The finished basement provides valuable additional space and includes a convenient laundry area. Ideally situated close to Scarborough Town Centre, shopping, restaurants, schools, parks, and everyday amenities, with easy access to Highway 401 for co
$ 640,000
106 Davidson Drive, Vaughan, ON, L4L 1M4 house for sale | Listing ID N14079 | Royal LePage
View photo
House · for sale
$ 5,888,000
106 Davidson Drive, Vaughan, ON, L4L 1M4 house for sale | Listing ID N14079 | Royal LePage
Fairview, Mississauga
· House
· Garden · Fireplace · Lift · Parking
Fairview, Mississauga · House · Garden · Fireplace · Lift · Parking
Welcome to'The Davidson Estate'. European elegance. Exceptional light. Inspired living. European-inspired elegance meets contemporary sophistication at'The Davidson Estate'. Offering approximately 5,618 sq. Ft. above grade plus a 2,454 sq. Ft. lower level, this exceptional residence features four bedrooms, an elevator, home theatre and three-car garage. An elegant facade, distinctive rooflines and landscaped gardens create a welcoming first impression. Inside, hardwood floors, intricate mouldings, wall panelling and thoughtfully selected lighting enhance the beautifully detailed interiors. The formal living room features a fireplace, crystal chandelier, recessed ceiling and tall windows with French doors. The adjoining dining room offers a refined setting for entertaining, complemented by a crystal chandelier and soft cove lighting. A spectacular double-height great room showcases expansive windows overlooking the garden, sculptural chandeliers, detailed panelling and a fireplace. The
$ 5,888,000
75 Barons Avenue, Hamilton, ON, L8K 2Y4 house for sale | Listing ID X14081 | Royal LePage
View photo
House · for sale
Request Details
75 Barons Avenue, Hamilton, ON, L8K 2Y4 house for sale | Listing ID X14081 | Royal LePage
Fairview, Mississauga
· House
· Garden · Parking · Deck · Cellar
Fairview, Mississauga · House · Garden · Parking · Deck · Cellar
Welcome to 75 Barons Avenue South. Where generous space, a large backyard, and possibilities to make it your own come together in a family-friendly East Hamilton neighbourhood. One of the larger homes in the area offering over 1,250 sq. Ft. of living space, this 3-bedroom, 1.5-storey home is an inviting opportunity to put down roots, with room for today and potential for tomorrow. Generous living and family spaces offer flexibility for relaxing, entertaining, or working from home. The bright while the kitchen features with stainless steel appliances and a separate dining area with a walkout to the rear deck make this layout functional and enjoyable. From weekend barbecues to growing your own garden, the expansive 140-ft. Deep backyard offers room to unwind, gather, and create memories that make a house feel like home. A private side driveway and detached garage with hydro add practical appeal, whether you need a workshop, hobby space, or extra storage. The unfinished basement provides
Request Details
2108 Portway Avenue, Mississauga, ON, L5H 3M7 house for sale | Listing ID W14031 | Royal LePage
View photo
House · for sale
$ 3,298,000
2108 Portway Avenue, Mississauga, ON, L5H 3M7 house for sale | Listing ID W14031 | Royal LePage
Fairview, Mississauga
· House
· Garden · Fireplace
Fairview, Mississauga · House · Garden · Fireplace
Welcome to 2108 Portway, where flawless contemporary design meets exceptional craftsmanship in the prestigious Mississauga Rd. Area. Set on a private 0.3 acre property with a165-ft frontage, it offers over 4,000 sq. Ft. of impeccably curated living space. Professionally reimagined in 2016 by KUBIK, a North American award-winning design company, the home showcases superior craftsmanship, bespoke built-ins and comprehensive upgrades, incl. Electrical, plumbing and HVAC systems and refined interior and exterior finishes. The foyer and expansive open-concept design establishes an immediate sense of grandeur. At the heart of the home, the chef's kitchen features heated floors, a magnificent 11-ft quartz waterfall island and premium appliances, flowing effortlessly into the dining area with double sliding doors to the gardens. The adjacent family room, appointed with a double-sided fireplace, offers an inviting balance of sophistication and comfort. A main-floor office/bedroom with an adjoin
$ 3,298,000
195 Holmes Crescent, Milton, ON, L9T 0T8 house for sale | Listing ID W14082 | Royal LePage
View photo
House · for sale
$ 1,248,000
195 Holmes Crescent, Milton, ON, L9T 0T8 house for sale | Listing ID W14082 | Royal LePage
Fairview, Mississauga
· House
· Cellar
Fairview, Mississauga · House · Cellar
A complete showstopper! Welcome to 195 Holmes Crescent, a beautifully maintained and sun-filled detached home in Milton. This bright 4+1-bedroom, 4-bathroom home features an inviting open-concept layout with hardwood flooring throughout the main floor, second floor and an abundance of natural light. The spacious kitchen is equipped with stainless steel and built-in appliances and generous workspace, overlooking the bright dining area with large windows. Upstairs, four well-appointed bedrooms include a spacious primary retreat with a walk-in closet and 4-piece ensuite. The additional bedrooms offer hardwood flooring, ample closet space and large windows, with the fourth bedroom featuring a vaulted ceiling. The professionally finished basement provides an impressive additional living space with a large recreation room, wet bar and electric fireplace-ideal for entertaining, movie nights or family gatherings. Conveniently located near parks, public transit, recreational facilities and ever
$ 1,248,000
358 Sackville Street, Toronto, ON, M4X 1S4 house for sale | Listing ID C14034 | Royal LePage
View photo
House · for sale
$ 1,590,000
358 Sackville Street, Toronto, ON, M4X 1S4 house for sale | Listing ID C14034 | Royal LePage
Fairview, Mississauga
· House
· Garden · Office room · Balcony · Cellar
Fairview, Mississauga · House · Garden · Office room · Balcony · Cellar
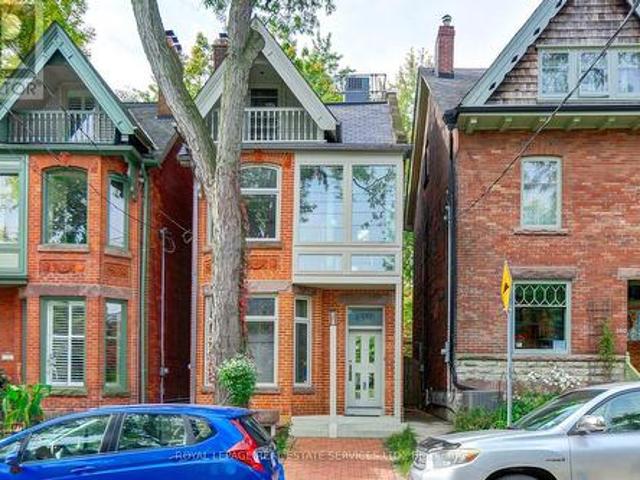
A Truly Unique Cabbagetown Residence. Renowned Architect's Own Home! *. Discover a one-of-a-kind home in prime Cabbagetown, rebuilt in 1988 with a distinctive vision for modern design and functionality. This character-filled residence showcases elevated ceilings, exceptional custom details and extensive built-in storage throughout all three storeys. The kitchen features unique glass and stainless steel cabinetry with concealed drawers, a centre island, glass countertops, a bar and cooktop. A built-in dining table and a striking, one-piece stainless steel railing extending from the basement to the third floor are among the home's many distinctive features. The second floor offers an open lounge, a second bedroom and an open office overlooking both the rear garden and living room. The third-floor primary bedroom features a built-in bathtub and a front balcony. A separate dressing area includes a dressing table, modern triple closet, shower, separate toilet, washer and dryer, and extensiv
$ 1,590,000
96 Lauchlin Crescent, Halton Hills, ON, L7G 5R5 house for sale | Listing ID W14083 | Royal LePage
View photo
House · for sale
$ 1,179,999
96 Lauchlin Crescent, Halton Hills, ON, L7G 5R5 house for sale | Listing ID W14083 | Royal LePage
Fairview, Mississauga
· House
· Patio · Garden
Fairview, Mississauga · House · Patio · Garden
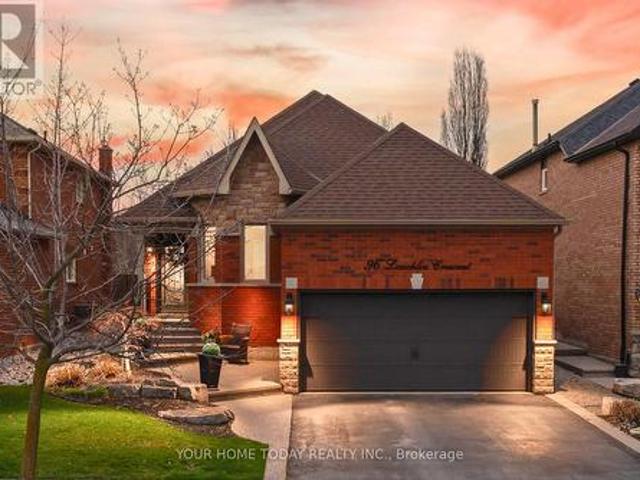
Location, Curb Appeal and Beautifully Updated! Almost 1500 sq. ft. If you've been waiting for a home that checks all the boxes, this is it. Set on a quiet crescent in sought-after Georgetown South, this beautifully updated 3+1-bedroom bungalow delivers the perfect blend of comfort, style and outdoor living. From the moment you arrive, the pride of ownership is clear. Manicured gardens/grounds complete with irrigation system, exposed aggregate details and a welcoming front entry set the tone for what's inside. Step into a bright, open-concept main level where the kitchen and living space come together effortlessly, ideal for both everyday living and hosting friends and family. The backyard is truly a showstopper, an exceptional outdoor oasis. Thoughtfully landscaped and completely private, it features an expansive patio, pergola and pond with a soothing waterfall creating a resort-like atmosphere. Framed by mature trees, this breathtaking space offers unparalleled tranquility and is per
$ 1,179,999
31 Diana Drive, Toronto, ON, M3M 2W2 house for sale | Listing ID W14083 | Royal LePage
View photo
House · for sale
$ 979,000
31 Diana Drive, Toronto, ON, M3M 2W2 house for sale | Listing ID W14083 | Royal LePage
Fairview, Mississauga
· House
· Parking
Fairview, Mississauga · House · Parking
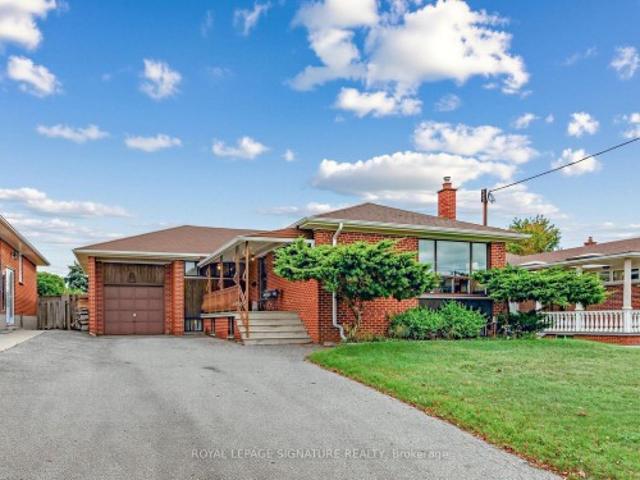
A welcoming brick bungalow with generous rooms, a lovely front porch and plenty of space for family life. Welcome to 31 Diana Drive, where a bright, comfortable main floor offers a layout that makes everyday living easy. The large picture window brings natural light into the spacious living room, while the adjoining dining area is ready for family dinners, holiday gatherings and catching up with friends. A separate eat-in kitchen, three well-proportioned bedrooms and a full bathroom complete the main floor. The lower level offers substantial additional space, with a fourth bedroom, second bathroom, second kitchen and plenty of room for hobbies, storage or the kids to spread out. A large laundry and utility room, cold room and attached garage add welcome practicality. With Diana Park just along the street and Downsview Park just steps away, there are plenty of reasons to get outside, from playground visits to long walks and lakeside loops. A home with generous space, everyday comfort an
$ 979,000
238 Nautical Boulevard, Oakville, ON, L6L 0B9 house for sale | Listing ID W14034 | Royal LePage
View photo
House · for sale
$ 1,998,800
238 Nautical Boulevard, Oakville, ON, L6L 0B9 house for sale | Listing ID W14034 | Royal LePage
Fairview, Mississauga
· House
· Fireplace · Cellar
Fairview, Mississauga · House · Fireplace · Cellar
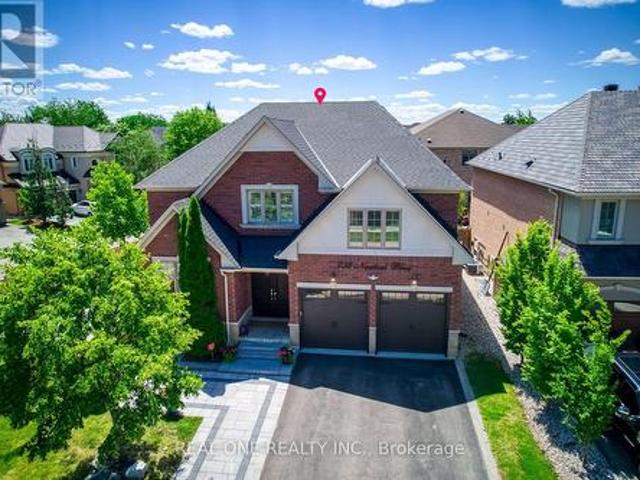
Stunning Extensively updated sun-filled home in Prestigious Lakeshore Woods in Oakville on a Premium corner lot with extra wide frontage. With solid brick exterior and Custom double front door, this home welcomes you into a bright and inviting main floor. It offers3301sqft (above grade) &1534 sqft (basement) of Elegant livings pace. Formal spacious living room, Separate Dining room, Gourmet Chefs Kitchen with Ample storage, a grand peninsula island with seating, Stainless steel appliances including a gas stove, built-in microwave, and oven. Family Room boasts a Cathedral Ceiling with Soaring Windows, built-in cabinetry including a two-sided gas fireplace shared with the main floor office. Modern Laundry room with new washer/dryer and a bench. 2nd Floor features An expansive primary bedroom with new TV cabinets and closets, Walk-in closet, and luxurious 5-piece ensuite, plus three additional spacious bedrooms each with ensuite. Fully Finished Basement Includes two bedrooms with ensuites
$ 1,998,800
6 Collingwood Avenue, Brampton, ON, L7A 2E5 house for sale | Listing ID W14079 | Royal LePage
View photo
House · for sale
$ 799,555
6 Collingwood Avenue, Brampton, ON, L7A 2E5 house for sale | Listing ID W14079 | Royal LePage
Fairview, Mississauga
· House
· Garden · Fireplace · Deck · Parking
Fairview, Mississauga · House · Garden · Fireplace · Deck · Parking
Exceptional value and an incredible opportunity on the Brampton/Caledon border! This spacious all-brick detached home offers 2,353 sq. Ft. above grade, 4+2 bedrooms, 4 bathrooms and a finished in-law suite with a second kitchen, living/rec room and two additional bedrooms. The main level features hardwood flooring, California shutters and a renovated eat-in kitchen with stainless steel appliances, a bright breakfast area and walkout to the backyard deck. Enjoy a separate family room with gas fireplace, formal living and dining rooms, convenient main-floor laundry and direct access to the garage. Upstairs, the generous primary retreat features a walk-in closet and 5-piece ensuite, along with three additional well-sized bedrooms and a full main bathroom. Additional highlights include a new furnace (2025), roof approximately 8 years old, new front door (2024), and a gas BBQ hookup. Located in an established neighbourhood bordering Caledon and backing onto the Crown of Caledon community, w
$ 799,555
1098 Bordeaux Court, Mississauga, ON, L5H 4B4 house for sale | Listing ID W14033 | Royal LePage
View photo
House · for sale
$ 999,000
1098 Bordeaux Court, Mississauga, ON, L5H 4B4 house for sale | Listing ID W14033 | Royal LePage
Fairview, Mississauga
· House
· Garden · Office room · Fireplace · Parking · Cellar
Fairview, Mississauga · House · Garden · Office room · Fireplace · Parking · Cellar
Rarely offered original-owner freehold (no fees) townhouse on a private, ultra-quiet court in prestigious Lorne Park. No condo or maintenance fees! This 3-bedroom, 2-bathroom'Commodore' model in the sought-after Harbour Glen enclave has been cared for by the same owner since it was built. It offers approx. 1,580 sq ft of well-kept living space, minutes from Mississauga's finest waterfront parks and lakeside trails and the shops, restaurants and nightlife of PortCredit. This is one of the few units in the complex with both a basement walkout and a private 2-car driveway, two features buyers here rarely get together. The lower level offers a cozy family room with fireplace and a walkout to the yard, ideal for entertaining, a home office or a teen retreat. The private driveway plus garage means no shared parking hassles. The upgraded bathroom features a relaxing whirlpool tub. Major updates are already done for you: new windows, eaves troughs, driveway, front fence, GDO, and landscaping,
$ 999,000
58 Treeline Boulevard, Brampton, ON, L6P 1E4 house for sale | Listing ID W14080 | Royal LePage
View photo
House · for sale
$ 1,190,000
58 Treeline Boulevard, Brampton, ON, L6P 1E4 house for sale | Listing ID W14080 | Royal LePage
Fairview, Mississauga
· House
· Patio
Fairview, Mississauga · House · Patio
Gorgeous 3,400 Sq. Ft. Home In Prestigious Vales Of Castlemore! Situated On A Premium 55-Ft-Wide Lot, This Exquisite Home Features A Desirable Open-Concept Layout, 9-Ft Ceilings, Soaring Ceilings In The Living Room, And A Spacious, Impressive Foyer. Elegant Hardwood Flooring Extends Throughout Most Of The Home, While Numerous Windows Fill The Interior With Abundant Natural Light. The Functional, Upgraded Kitchen Boasts Quality Cabinetry, A Pantry, Granite Countertops, And A Bright Breakfast Area, Seamlessly Connecting To The Huge Family Room-Ideal For Everyday Living And Entertaining. Beautifully Landscaped Grounds Feature A Patterned Concrete Driveway, Rear Patio, And Sprinkler System. Recent Updates Include A New Roof (2026), Gutters/Downspouts (2025), Stainless Steel Refrigerator (2022), And Washer (2021). An Exceptional Opportunity To Own A Beautiful Home In A Sought-After Neighbourhood! (Id: 27)
$ 1,190,000
42 Lascelles Boulevard, Toronto, ON, M5P 2E1 house for sale | Listing ID C14081 | Royal LePage
View photo
House · for sale
$ 2,500,000
42 Lascelles Boulevard, Toronto, ON, M5P 2E1 house for sale | Listing ID C14081 | Royal LePage
Fairview, Mississauga
· House
Fairview, Mississauga · House
Situated in the heart of Chaplin Estates on a 46.83 by 130.75 foot lot, this charming home has been owned by the family for over 60 years. It is ideally suited to a builder or renovator who is looking for the opportunity to create a luxury statement in the heart of the city, or to a family anxious to move into this desirable neighbourhood and willing to renovate and restore this home, close to public transportation on the new Eglinton Crosstown Line, excellent schools, shops and restaurants on Yonge Street, and the North Toronto Memorial Community Centre. (Id: 27)
$ 2,500,000

Get email alerts

Don't miss out: be the first to know about new properties

The alert was correctly created

On subscribing you accept the conditions of use and the privacy policy
Alert
Receive new ads in your inbox
Save this search
Receive alerts for new listings

We'll send you an email when we have new properties for: "Properties for sale in Fairview, Mississauga"

The alert was correctly created

Get email alerts and be the first to see new listings
Required field
On subscribing I accept the terms of the privacy policy
Perfect! You'll soon start receiving new listings via email
Alert
Receive an email when we have new ads for Properties for sale in Fairview, Mississauga
Save this search
Filters

Bedrooms

Area (sq.ft)

sq.ft
sq.ft

Price

$
$

Filter by property type

Bathrooms

Clear all filters
Receive notifications when new entries are published.