10,079 properties for sale in Fairview, Mississauga

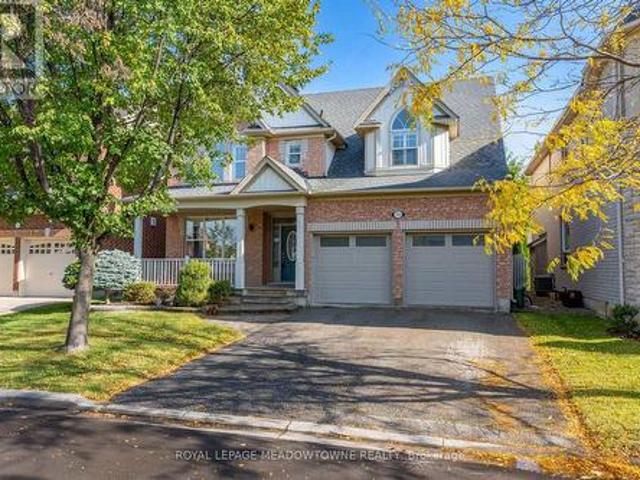
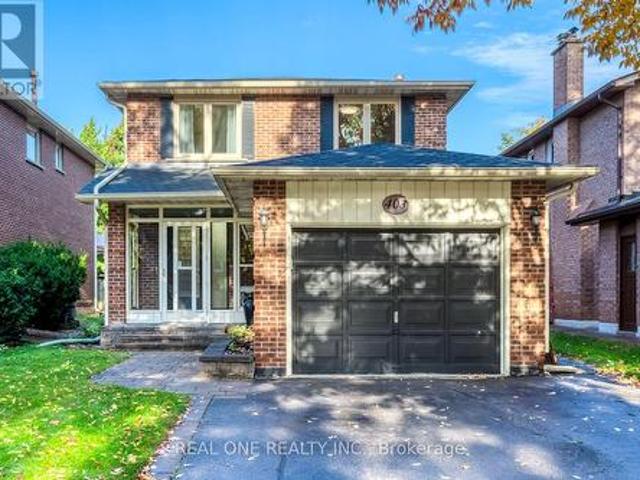
403 Parkridge Crescent, Oakville, ON, L6M 1A9 house for sale | Listing ID W14079 | Royal LePage
View photo
House · for sale
$ 1,345,000
403 Parkridge Crescent, Oakville, ON, L6M 1A9 house for sale | Listing ID W14079 | Royal LePage
Fairview, Mississauga
· House
· Patio · Garden · Fireplace · Deck · Cellar
Fairview, Mississauga · House · Patio · Garden · Fireplace · Deck · Cellar
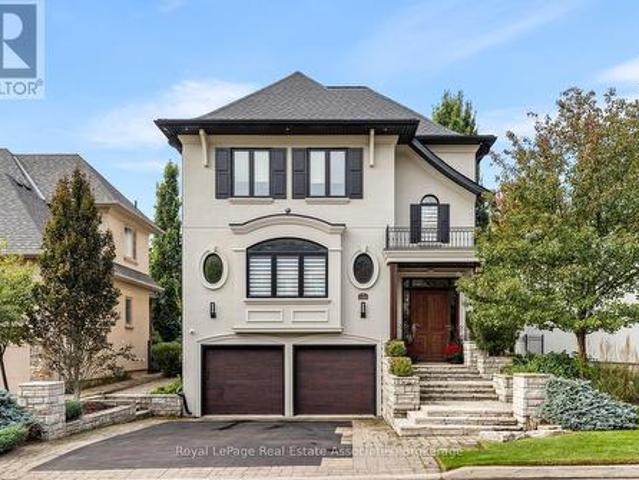
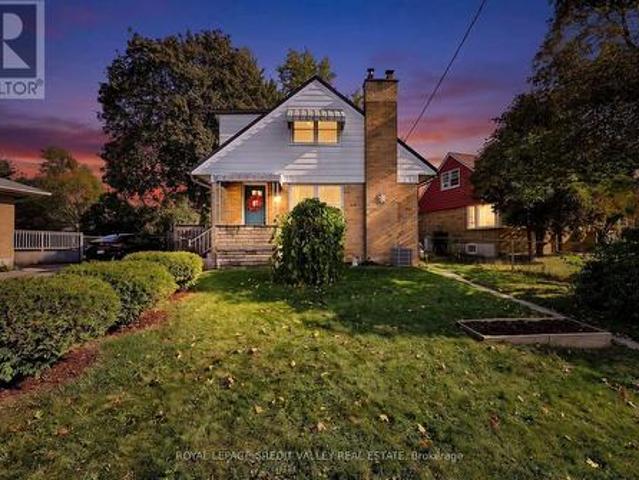
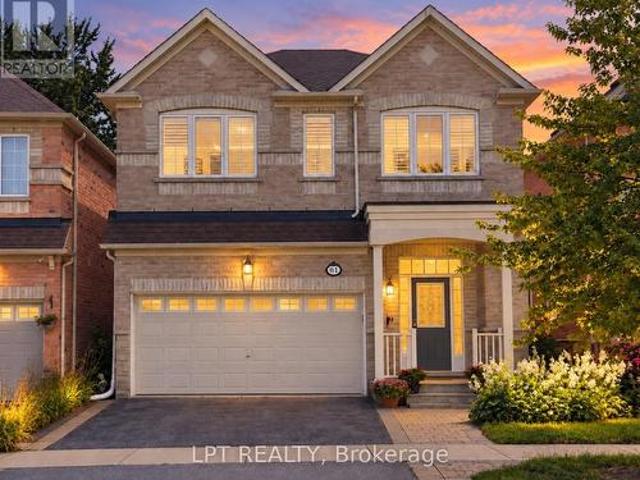
5 Elite Picks! Here Are 5 Reasons To Make This Home Your Own: 1. Stunning Updated Kitchen (Sept. 26) Featuring Dual-Tone Cabinetry, Quartz Countertops & Backsplash, Updated Stainless Steel Appliances & Bright Breakfast Area with Oversized Picture Window! 2. Generous Principal Rooms Including Lovely Formal Living Room, Separate Formal Dining Room & Spacious Family Room with Fireplace & Patio Door W/O to Deck & Backyard. 3. Contemporary Updated Staircase (Sept. 26) Leads to 2nd Level with 3 Bedrooms & 2 Updated Baths (Sept. 26), Including Spacious Primary Bedroom with Large W/I Closet & 4pc Ensuite. 4. Nearly 2,000 Sq.Ft. of Above-Ground Living Space Plus Over 1,000 Sq. Ft. in the Unspoiled Open Basement with Freshly Painted Floor (Sept. 26). Bring Your Design & Finishing Ideas! 5. Lovely Fully-Fenced Backyard Boasting Updated Deck (Sept. 26), Mature Trees & Beautiful Perennial Gardens! All This & More! Enclosed Porch Entry to Bright 2-Storey Foyer. Convenient Side Entrance & Modern 2pc
$ 1,345,000
8 Tilden Crescent, Toronto, ON, M9P 1V5 house for sale | Listing ID W14083 | Royal LePage
View photo
House · for sale
$ 949,000
8 Tilden Crescent, Toronto, ON, M9P 1V5 house for sale | Listing ID W14083 | Royal LePage
Fairview, Mississauga
· House
Fairview, Mississauga · House
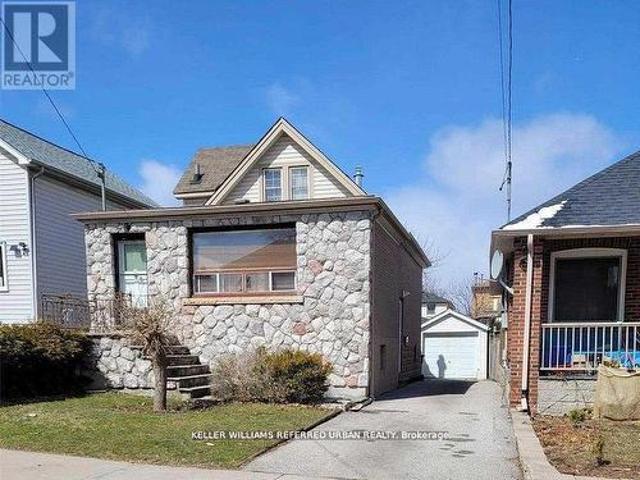
An incredible opportunity to build your dream home in the heart of Humber Heights! This prime lot is perfectly positioned near scenic walking trails along the Humber River and just minutes from Weston GO Station, Hwy 401, and Hwy 400-making commuting a breeze. Already approved by the Committee of Adjustments, for a stunning 2,596 sq. Ft. home design features 4 spacious bedrooms and 4.5 luxurious bathrooms. Architectural drawings are included. A permit from Toronto Parks, Forestry & Recreation has already been secured for tree removal. Don't miss this rare chance to bring your vision to life in a highly sought-after neighbourhood! (Id: 27)
$ 949,000
16 Vanstraalen Street, Hamilton Carlisle, ON, L0R 1H3 house for sale | Listing ID X14080 | Royal LePage
View photo
House · for sale
$ 1,679,000
16 Vanstraalen Street, Hamilton Carlisle, ON, L0R 1H3 house for sale | Listing ID X14080 | Royal LePage
Fairview, Mississauga
· House
· Garden · Fireplace
Fairview, Mississauga · House · Garden · Fireplace
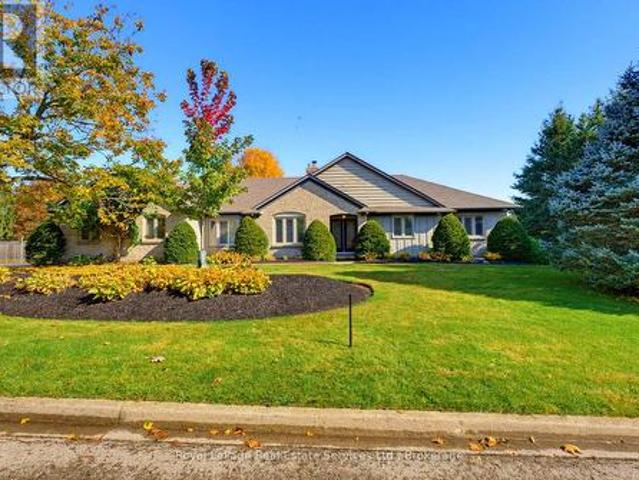
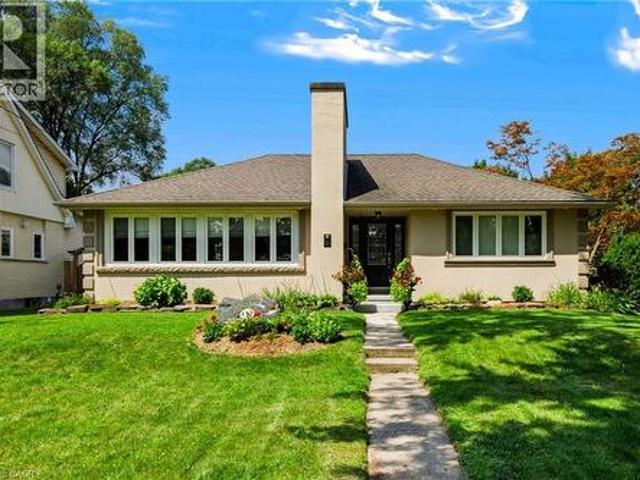
Welcome to 16 Vanstraalen Street, an impressive bungalow nestled on a quiet cul-de-sac in the sought-after community of Carlisle. Set on an exceptional 170' x 123' lot surrounded by mature trees and beautifully landscaped grounds, this inviting home offers approximately 2,300 sq. Ft. of above-grade living space, with a wonderful balance of comfort, character and versatility. The thoughtfully designed main level features three spacious bedrooms, an ensuite, a full bathroom and a half bathroom, along with elegant formal living and dining rooms and a bright, generous eat-in kitchen with white cabinetry, stainless steel appliances, a centre island and ample space for everyday gatherings. Hardwood floors, French doors and expansive windows create a warm and welcoming atmosphere, while the family room features a striking white brick fireplace and sliding doors overlooking the backyard. The finished lower level adds exceptional flexibility with a spacious recreation and media room, dedicated
$ 1,679,000
3175 Robert Brown Boulevard, Oakville, ON, L6M 0P5 house for sale | Listing ID W14082 | Royal LePage
View photo
House · for sale
$ 1,489,000
3175 Robert Brown Boulevard, Oakville, ON, L6M 0P5 house for sale | Listing ID W14082 | Royal LePage
Fairview, Mississauga
· House
· Patio · Garden · Fireplace
Fairview, Mississauga · House · Patio · Garden · Fireplace
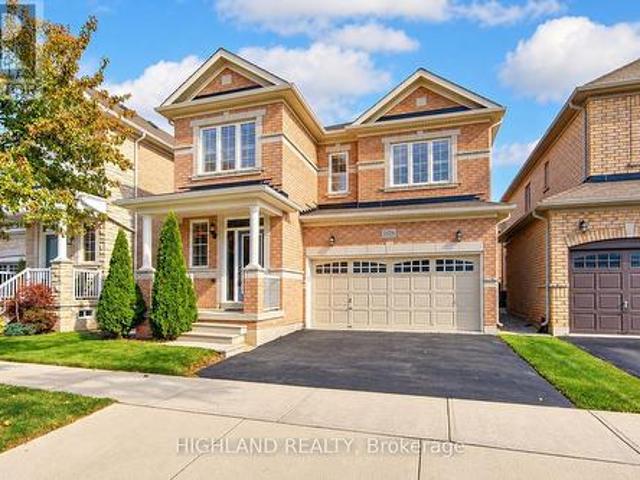
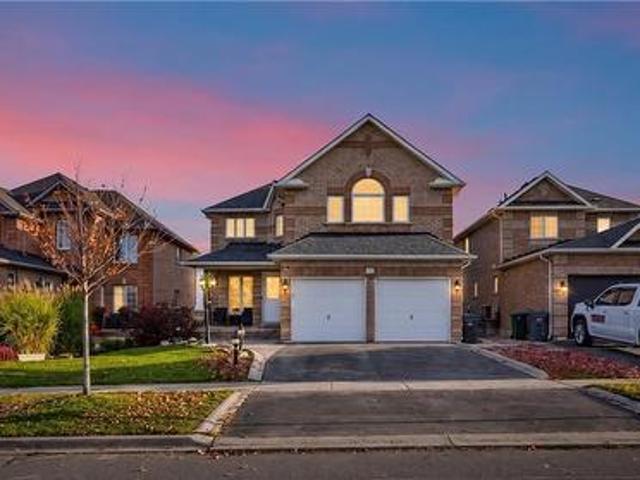
Stunning 4-Bedroom, 4-Bathroom Detached Home Offering Over 2,500 Sq. Ft! An Exceptional Opportunity to Own an Affordable Double-Car-Garage Detached Home in the Heart of Oakville! Featuring a highly desirable and functional layout with TWO PRIVATE ENSUITES and THREE FULL BATHROOMS on the Second Floor, providing exceptional comfort, convenience, and privacy for the whole family. Spacious modern kitchen featuring quartz countertops and upgraded stainless steel appliances. Bright breakfast area with walk-out access to the patio and backyard. Unobstructed backyard views offer added privacy and a peaceful outdoor setting. Warm and inviting family room featuring a gas fireplace, pot lights, and an oversized window overlooking the backyard. Bright and spacious primary bedroom with his-and-hers closets and a luxurious 5-piece ensuite featuring a double vanity, soaker tub, and glass-enclosed shower. Numerous Recent Upgrades! Engineered hardwood flooring throughout the main and second floors, inc
$ 1,489,000
1 Adamsville Road, Brampton, ON, L6X 1H7 house for sale | Listing ID W14080 | Royal LePage
View photo
House · for sale
$ 1,799,900
1 Adamsville Road, Brampton, ON, L6X 1H7 house for sale | Listing ID W14080 | Royal LePage
Fairview, Mississauga
· House
· Garden · Parking · Cellar
Fairview, Mississauga · House · Garden · Parking · Cellar
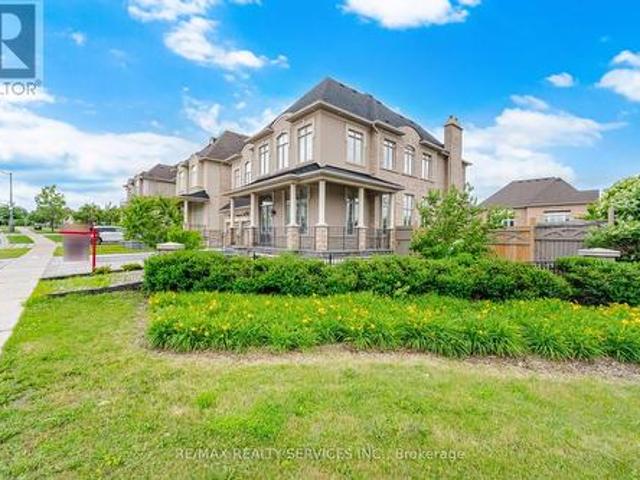
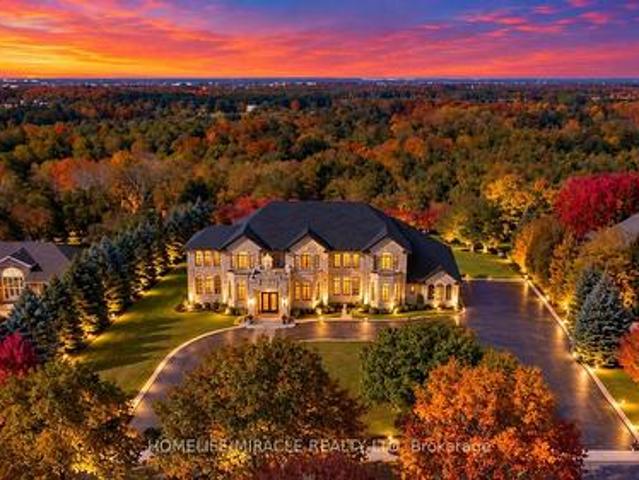
Luxurious Home in The Estates of Credit Ridge! 4+3 Bedrooms, 6 Washrooms. Huge Corner Lot # 83 Ft Wide From Back # 3,970 sqft. Finished Walkout Basement Boasting an Exceptional Design & Layout. High ceilings (11ft on main Floor Living, Dining & Foyer) High Ceiling on 2nd Floor & Basement as well. Elegant chandeliers, Premium finishes, and spacious principal rooms. Pot Lights Inside & outisde, all Custom Built Closets In rooms & Garage #Situated on a premium corner lot# with professionally landscaped, a natural stone driveway and backyard # outdoor living space# Fire pit area # and multiple entertaining zones. The finished walkout basement provides outstanding flexibility for extended family living, guests, or recreation. Over $500k Spend on Quality Upgrades. Combining luxury, comfort, and exceptional outdoor living Space, this is a rare opportunity to own a distinguished home in one of Brampton's most sought-after neighbourhoods. (Id: 27)
$ 1,799,900
32 Newton Drive, Toronto, ON, M2M 2M7 house for sale | Listing ID C14079 | Royal LePage
View photo
House · for sale
$ 1,180,000
32 Newton Drive, Toronto, ON, M2M 2M7 house for sale | Listing ID C14079 | Royal LePage
Fairview, Mississauga
· House
· Parking
Fairview, Mississauga · House · Parking
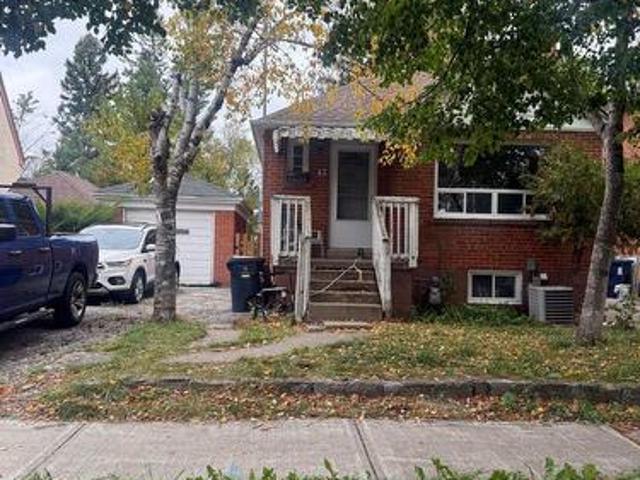
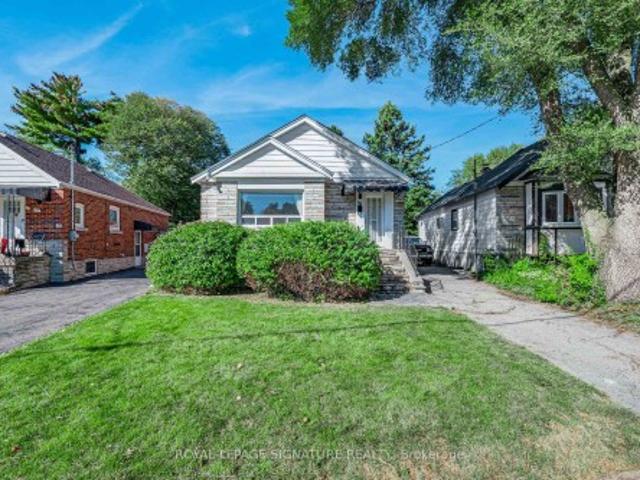
Welcome to 32 Newton Drive! A fantastic opportunity to own a detached all-brick bungalow in the highly sought-after Newtonbrook neighbourhood, just south of Steeles and steps from Yonge Street. A detached garage and ample parking add exceptional convenience and value. Enjoy an unbeatable location close to transit, shopping, restaurants, banks, schools, parks, and everyday amenities. Property is being sold in'as is, where is' condition. (Id: 27)
$ 1,180,000
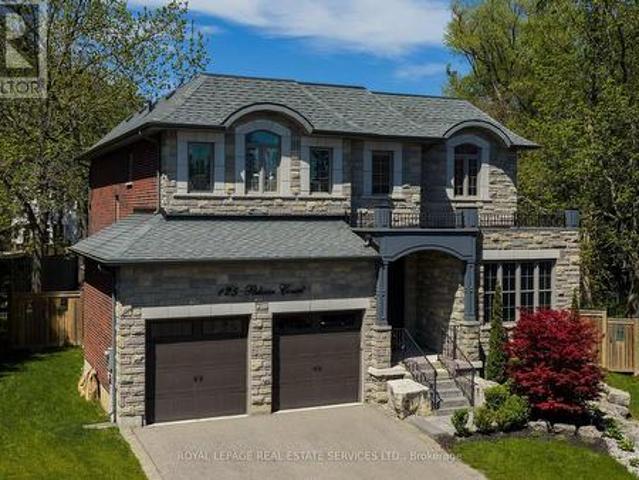
125 Paliser Court, Oakville, ON, L6K 2H1 house for sale | Listing ID 40870 | Royal LePage
View photo
House · for sale
$ 2,649,000
125 Paliser Court, Oakville, ON, L6K 2H1 house for sale | Listing ID 40870 | Royal LePage
Fairview, Mississauga
· House
· Patio · Parking
Fairview, Mississauga · House · Patio · Parking
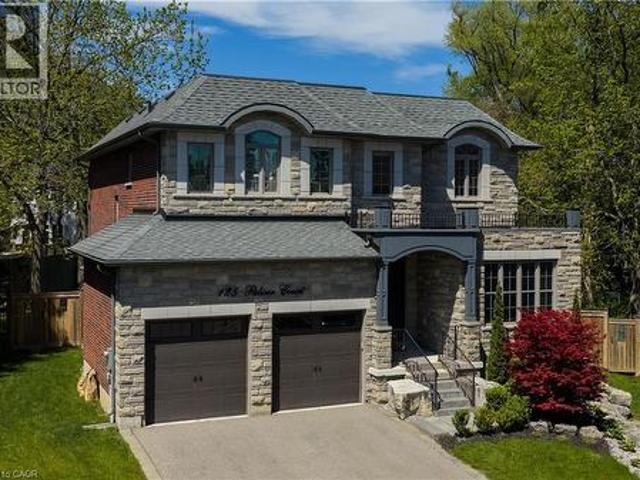
Custom built 4+1 bedroom, 4/5 bath home on a provate pie. Shaped lot in Southwest Oakville, steps from lake Ontario. Set at the end of an exclusive court just off Lakeshore Road, this residence offers rare privacy in an unbeatable location. It's a 6-minute walk to Appleby College and minutes to downtown Oakville, Oakville Harbour, Bronte Village, waterfront parks and beaches, with quick access to the QEW and Bronte GO. A stone facade, precast stone detailing, covered entry and stone-lined driveway with double garage make a commanding first impression. Inside, you get approx. 3,444 sq ft above grade plus a professionally finished 1,659 sq ft lower level. Details include 10 ft main floor ceilings, coffered and tray ceilings, crown mouldings, wainscoting, rich hardwood and a solid oak staircase with iron pickets. The chef's kitchen has custom cabinetry, quartz counters, a large island and premium appliances. Its sunny breakfast area walks out to a newly installed 690 sq ft stone patio und
$ 2,649,000
56 Danville Avenue, Halton Hills, ON, L7J 2W2 house for sale | Listing ID W14081 | Royal LePage
View photo
House · for sale
$ 739,900
56 Danville Avenue, Halton Hills, ON, L7J 2W2 house for sale | Listing ID W14081 | Royal LePage
Fairview, Mississauga
· House
· Patio · Garden · Office room · Fireplace · Parking · Cellar
Fairview, Mississauga · House · Patio · Garden · Office room · Fireplace · Parking · Cellar
Welcome to 56 Danville in Acton, a fully renovated home in Halton Hills where every big job is already done. Just move in and enjoy. This carpet-free home features all new flooring, new trim and doors, and new stairs and railings throughout. The living room is anchored by a stunning shiplap fireplace, and the kitchen shines with quartz countertops. Both washrooms have been renovated. The major updates are complete: new roof (2024), new air conditioner (2022), water softener (2022) and water filtration system. The curb appeal is just as fresh, with a new front door and garage entrance, a new driveway (2022), and a new concrete walkway and patio (2022). Currently a spacious 2-bedroom layout with an oversized primary bedroom, the home can easily be converted back to 3 bedrooms if you need the extra bedroom. The finished basement adds living area for a family room, home office or guest space. Outside, the private, fully fenced backyard with concrete patio is ready for summer barbecues, pet
$ 739,900
1972B Victoria Park Avenue, Toronto, ON, M3A 0A8 house for sale | Listing ID C13789 | Royal LePage
View photo
House · for sale
$ 29,800,000
1972B Victoria Park Avenue, Toronto, ON, M3A 0A8 house for sale | Listing ID C13789 | Royal LePage
Fairview, Mississauga
· House
· Terrace · Parking · Cellar
Fairview, Mississauga · House · Terrace · Parking · Cellar
Welcome to 1972 Victoria Park Ave. A unique 3-storey end-unit freehold townhouse with POTL in the Parkwoods-Donalda community. Featuring 3 bedrooms and 3 bathrooms, this home offers an open-concept main floor with hardwood flooring, a functional kitchen with stainless steel appliances, ample counter space, and a breakfast bar. The finished basement provides additional usable living space, along with the convenience of direct access to the underground parking space. Multiple entrances add extra functionality and convenience. Upstairs are three bedrooms, including a primary bedroom with a private 3-piece ensuite. Enjoy approximately 300 sq. Ft. of private rooftop terrace space, perfect for relaxing, entertaining, or enjoying the outdoors. Conveniently located near public transit, schools, shopping, restaurants, and everyday amenities, with easy access to Hwy 401, Hwy 404, and the DVP. An excellent opportunity for buyers looking for a 3-bedroom, 3-bathroom freehold home with a finished ba
$ 29,800,000
44 Viewcrest Circle, Etobicoke, ON, M9W 7G6 house for sale | Listing ID 40871 | Royal LePage
View photo
House · for sale
$ 829,900
44 Viewcrest Circle, Etobicoke, ON, M9W 7G6 house for sale | Listing ID 40871 | Royal LePage
Fairview, Mississauga
· House
· Air conditioning · Cellar
Fairview, Mississauga · House · Air conditioning · Cellar
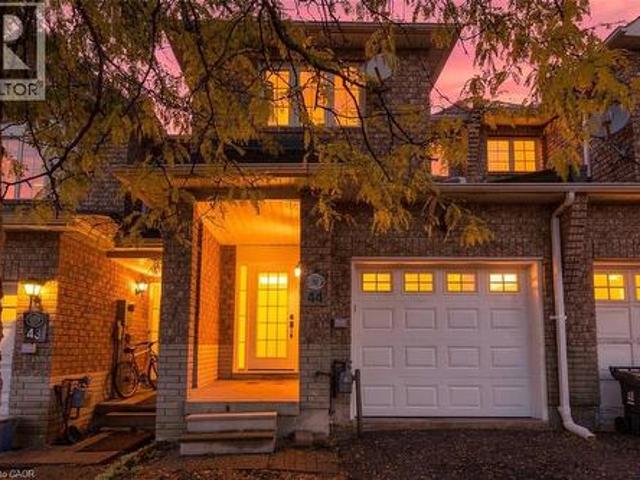
Fully Renovated Home in a Prime Etobicoke Location! Welcome to 44 Viewcrest Circle, ideally located just steps from Etobicoke General Hospital and close to Humber College. Renovated from top to bottom, this stunning home features high-end finishes, modern design, and exquisite attention to detail throughout. Offering 3 bedrooms and 3.5 bathrooms, every space has been thoughtfully updated with style and sophistication. The main floor boasts a brand-new kitchen, new appliances, updated flooring and tile, pot lights, and a beautifully refreshed powder room. Upstairs, enjoy a modern new staircase railing, an updated 4-piece bathroom, and a luxurious primary bedroom with a new 4-piece ensuite. The finished basement features a second brand-new kitchen with quartz countertops, a new stove and fridge, new washer and dryer, a stylish 3-piece bathroom with a walk-in shower and anti-fog mirror, and the potential for an additional den/bedroom. Additional upgrades include a new furnace and A/C, new
$ 829,900
1 Gram Street, Vaughan, ON, L6A 3Z2 house for sale | Listing ID N14081 | Royal LePage
View photo
House · for sale
$ 2,279,000
1 Gram Street, Vaughan, ON, L6A 3Z2 house for sale | Listing ID N14081 | Royal LePage
Fairview, Mississauga
· House
Fairview, Mississauga · House
Redevelopment Potential with this corner anchor property, 100 feet on Major Mackenzie X 165 feet deep, new traffic lights, Zoned MMS (Main Street Mixed-Use Maple), see attached uses including RM1 (Multiple Use Residential), RT1 and RT2 (Townhouse Residential), key quiet Gram Street entry potential, close to established retail, low rise condo and Townhome developments. Existing property in good condition, separate entrance to finished lower level apartment, freshly painted. (Id: 27)
$ 2,279,000
126 4 Don Mills Road, Toronto, ON, M2H 3J8 townhouse for sale | Listing ID C14081 | Royal LePage
View photo
Townhouse · for sale
$ 439,000
126 4 Don Mills Road, Toronto, ON, M2H 3J8 townhouse for sale | Listing ID C14081 | Royal LePage
Fairview, Mississauga
· Townhouse
· Patio · Garden · Gym · Swimming pool · Parking
Fairview, Mississauga · Townhouse · Patio · Garden · Gym · Swimming pool · Parking
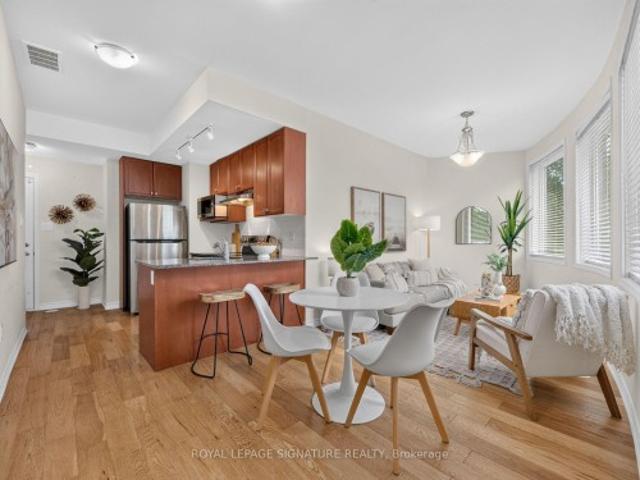
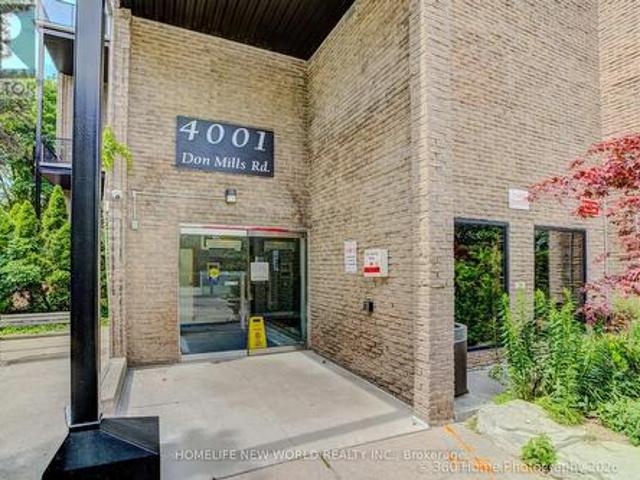
This Bright And Well Kept 2+1 Bedroom Condo Townhouse Is Located In A Wonderful Area With Famous Top Ranked Schools, Offers Functional Layout, Features Large Windows, East View, Walkout to Patio And Peaceful Backyard Like Your Own Garden. Primary Bedroom With 4Pcs Ensuite, Walk-in Closet. Maintenance Fee Are All Inclusive: Heat, Hydro, CAC, Water, Building Insurance, Underground Parking, Excellent Amenities Including Indoor Pool, Gym, Party Room, Security System. Easy access To Hwy 404/401/-. TTC At Door. Walk to Shpping Mall, Coffee, Restaurant. Perfect Blend of Family Comfort, Kids Education, Shopping And Commuter Convenience. This Home Offers Remarkable Price Value In Prime North York Area! (Id: 27)
$ 439,000
171 Maurier Boulevard, Vaughan, ON, L6A 0V2 house for sale | Listing ID N14081 | Royal LePage
View photo
House · for sale
$ 1,769,000
171 Maurier Boulevard, Vaughan, ON, L6A 0V2 house for sale | Listing ID N14081 | Royal LePage
Fairview, Mississauga
· House
· Fireplace
Fairview, Mississauga · House · Fireplace
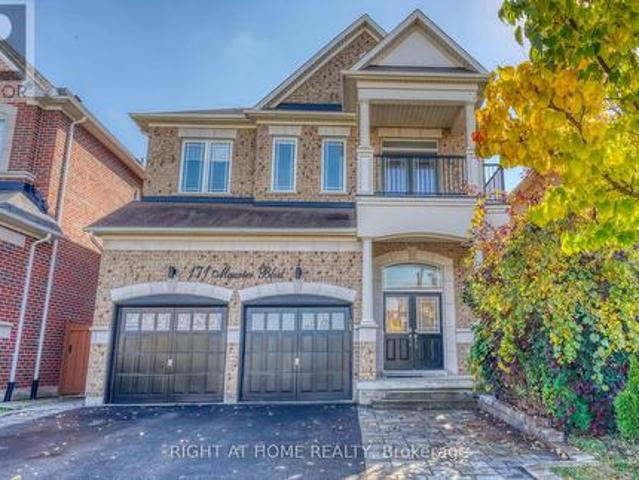
Beautiful 4-Bedroom Medallion Homes Residence Backing Onto a Serene Evergreen Forest. Nestled on a Premium lot at one of the Highest elevations on the street, this impressive home offers a rare combination of privacy, spaciousness, quality craftsmanship, and a beautiful natural setting. The home provides approximately 3,700 sq. Ft. of finished living space, including additional lower-level space. The main floor showcases Canadian white oak hardwood flooring(with 30-Year Material Warranty), soaring 12-foot ceilings in the living room, and elegant 8-ft doors. The Open-concept kitchen features a generous island, granite countertops, stainless steel appliances, and a polished nickel faucet. The inviting living and dining area is enhanced by a stylish three-sided fireplace, creating a warm and sophisticated atmosphere. The spacious primary bedroom features a 12-ft Ceiling & elegant Double doors. Its renovated ensuite offers updated tile finishes and a modern glass-enclosed shower. Upstairs,
$ 1,769,000
35 Lauderdale Drive, Vaughan, ON, L6A 4G8 house for sale | Listing ID N14080 | Royal LePage
View photo
House · for sale
$ 1,298,000
35 Lauderdale Drive, Vaughan, ON, L6A 4G8 house for sale | Listing ID N14080 | Royal LePage
Fairview, Mississauga
· House
· Fireplace
Fairview, Mississauga · House · Fireplace
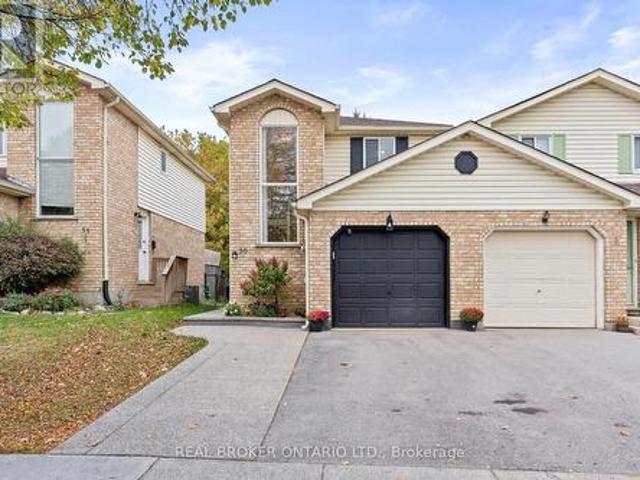
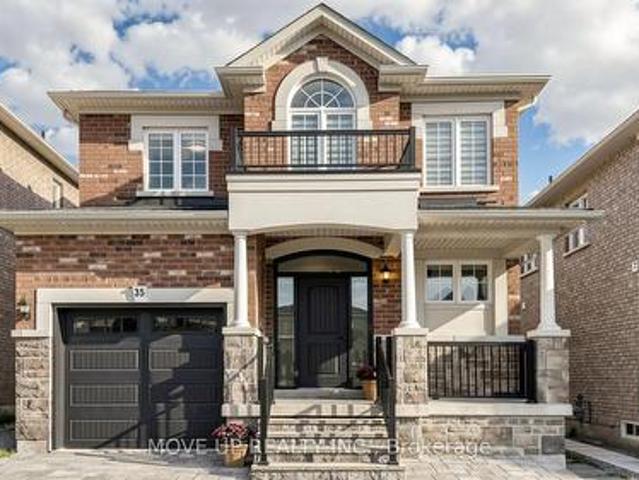
Welcome to a masterfully upgraded, state-of-the-art residence that seamlessly blends sophisticated modern-luxury design with ultimate comfort. This 4 bedroom, totally renovated house ($250K+spent) showcases true pride of ownership, with every detail thoughtfully curated for a high-end lifestyle. An elegant main-floor flow features 9FT smooth ceilings, sleek pot lights, and high-quality wide-plank hardwood floors. The inviting family room centers around a grand stone fireplace, creating the perfect ambiance for gatherings. Contemporary zebra blinds outfit the windows across every room. The chef's kitchen boasts high-end appliances, a built-in Bosch microwave, and soft-close cabinetry with ambient valance lighting. A massive extended central island serves as both a central culinary prep station and a welcoming breakfast area, while the open dining areas stand ready for formal entertaining and large family gatherings. The primary bedroom features a spacious walk-in closet with custom orga
$ 1,298,000
125 Paliser Court, Oakville, ON, L6K 2H1 house for sale | Listing ID W14083 | Royal LePage
View photo
House · for sale
$ 2,649,000
125 Paliser Court, Oakville, ON, L6K 2H1 house for sale | Listing ID W14083 | Royal LePage
Fairview, Mississauga
· House
· Patio · Parking
Fairview, Mississauga · House · Patio · Parking
Custom built 4+1 bedroom, 4/5 bath home on a provate pie. Shaped lot in Southwest Oakville, steps from lake Ontario. Set at the end of an exclusive court just off Lakeshore Road, this residence offers rare privacy in an unbeatable location. It's a 6-minute walk to Appleby College and minutes to downtown Oakville, Oakville Harbour, Bronte Village, waterfront parks and beaches, with quick access to the QEW and Bronte GO. A stone facade, precast stone detailing, covered entry and stone-lined driveway with double garage make a commanding first impression. Inside, you get approx. 3,444 sq ft above grade plus a professionally finished 1,659 sq ft lower level. Details include 10 ft main floor ceilings, coffered and tray ceilings, crown mouldings, wainscoting, rich hardwood and a solid oak staircase with iron pickets. The chef's kitchen has custom cabinetry, quartz counters, a large island and premium appliances. Its sunny breakfast area walks out to a newly installed 690 sq ft stone patio und
$ 2,649,000
2196 Providence Road, Oakville, ON, L6H 6Y9 house for sale | Listing ID W14080 | Royal LePage
View photo
House · for sale
$ 2,099,999
2196 Providence Road, Oakville, ON, L6H 6Y9 house for sale | Listing ID W14080 | Royal LePage
Fairview, Mississauga
· House
· Garden · Equipped kitchen
Fairview, Mississauga · House · Garden · Equipped kitchen
Stunning 3 bedroom family home in the exclusive Woodhaven Estates community of Oakville! Surrounded by the scenic Sixteen Mile Creek trails, and backing onto maintained green space, this extensively renovated home is truly move-in ready and offers exceptional style, high end finishes, and privacy. Beautiful cherry hardwood floors, a custom mahogany front door and an impressive list of upgrades throughout. The gourmet kitchen features an oversized island, soapstone countertops and premium appliances, including a Sub-Zero fridge ('26), Monogram gas stove and range hood, and Fisher & Paykel dual dishwasher. The family room boasts extra-wide sliding doors leading to a private, beautifully landscaped backyard with mature trees, a built-in fountain, and outdoor fire table. The primary retreat features a stunning walk-in closet and spa-inspired ensuite with a separate soaker tub and dual walk-in glass shower. Two additional bedrooms, convenient second-floor laundry and heated floors in all ba
$ 2,099,999
56 Orico Court, Vaughan, ON, L4H 3N5 house for sale | Listing ID N14036 | Royal LePage
View photo
House · for sale
$ 5,650,000
56 Orico Court, Vaughan, ON, L4H 3N5 house for sale | Listing ID N14036 | Royal LePage
Fairview, Mississauga
· House
· Fireplace · Cellar
Fairview, Mississauga · House · Fireplace · Cellar
Presenting 56 Orico Court-an Italian-inspired, Architecturally designed Castle located on a premier 1.6 Acre Levelled Ravine lot Backing on to The Conservation As Far As You Can See in the Prestigious Enclave of KlEINBURG. Offering exceptional Privacy and Serenity, this one-of-a-kind residence showcases unparalleled Craftsmanship, Sophistication, and Scale. Boasting 7000 sq ft of Refined living space, the home features 4 Spacious Bedrooms Upstairs + 1 Bedroom on Main Floor (currently converted in to worship room) & 1 Bedroom in the Basement + 5 luxurious Bathrooms. Recently Fully Renovated Over 8000 Sq Ft of Italian Book Matched 8Ft by 4Ft Porcelain Slabs are seamlessly installed throughout the Floors, Bathrooms, and Rare 10Ft by 5Ft Blue Designer Slabs + Latest Technology Stem Lazer cut Fireplace in the family room, creating a Dramatic and Cohesive design statement. The Main Chef's Kitchen & The Spice kitchen are true Showpiece, Complete with Premium Wolf, Sub-Zero & Cove Appliances W
$ 5,650,000
106 Meighen Avenue, Toronto, ON, M4B 2H7 house for sale | Listing ID E14080 | Royal LePage
View photo
House · for sale
$ 699,000
106 Meighen Avenue, Toronto, ON, M4B 2H7 house for sale | Listing ID E14080 | Royal LePage
Fairview, Mississauga
· House
· Garden · Parking · Air conditioning · Cellar
Fairview, Mississauga · House · Garden · Parking · Air conditioning · Cellar
Exceptional East York Value*. Fantastic Opportunity To Renovate/Personalize A Bungalow On A Large West Facing Lot. Move In & Renovate, Top Up Or Build New! Awaits Your Designer's Touch. Separate Side Entrance To Finished Basement. Detached Garage, Parking For 5 Cars On Driveway, Very Private Rear Yard. Widens To 41 Feet At Rear Of Property, Updated Furnace & AC. Steps To TTC, Subway, Parks, Schools & Shopping
$ 699,000
41 Queenpost Drive, Brampton, ON, L6Y 0B7 house for sale | Listing ID W14081 | Royal LePage
View photo
House · for sale
$ 799,999
41 Queenpost Drive, Brampton, ON, L6Y 0B7 house for sale | Listing ID W14081 | Royal LePage
Fairview, Mississauga
· House
· Garden · Deck · Cellar
Fairview, Mississauga · House · Garden · Deck · Cellar
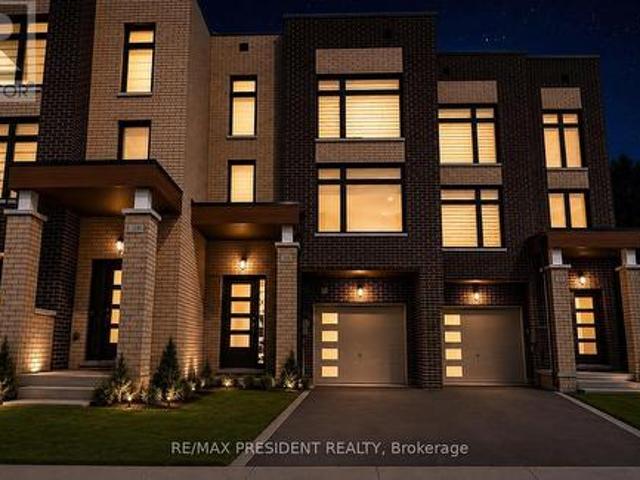
Welcome to this stunning 2023-built executive townhouse in the highly sought-after Credit Valley community! Offering approximately 2,000 sq. Ft. above grade, this beautifully designed 4-bedroom, 5-bathroom home features modern finishes, hardwood flooring, a spacious kitchen with granite countertops and stainless-steel appliances, and a finished basement with a separate entrance-ideal for additional living space or rental potential. Nestled beside a ravine, the property offers added privacy and security while remaining conveniently close to parks, schools, grocery stores, shopping, restaurants, and major highways including the 407 and 401. With a large backyard deck perfect for entertaining and flexible closing options available, this exceptional home is a must-see! POTL fee 139$/ month (id: 27)
$ 799,999
163 Lambton Avenue, Toronto, ON, M6N 2T1 house for sale | Listing ID W14083 | Royal LePage
View photo
House · for sale
$ 799,000
163 Lambton Avenue, Toronto, ON, M6N 2T1 house for sale | Listing ID W14083 | Royal LePage
Fairview, Mississauga
· House
· Garden · Office room · Deck
Fairview, Mississauga · House · Garden · Office room · Deck
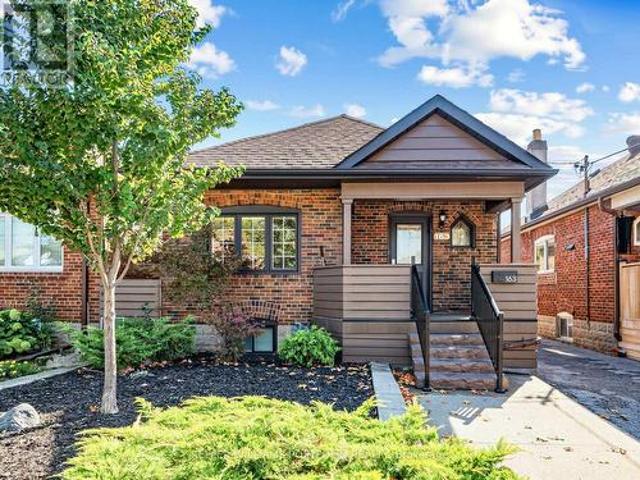
There's something special about a home that feels just right from the moment you step inside. Beautifully updated, impeccably maintained, and full of charm, 163 Lambton Avenue offers bright, welcoming spaces designed for comfortable everyday living. The inviting living and dining areas provide the perfect setting for gathering with family and friends, while the thoughtfully designed kitchen makes everything from busy mornings to relaxed dinners feel effortless. The spacious primary bedroom offers a peaceful retreat, while the finished lower level features additional bedrooms, a home office, and versatile space to suit your changing needs. Step outside to your own backyard oasis, complete with a spacious deck, covered gazebo, and expansive, fully fenced yard. A versatile shed with power capabilities offers exciting possibilities for a man cave, home office, or creative retreat. Picture summer barbecues, weekend gatherings, or simply unwinding in your own private outdoor escape. With an
$ 799,000
55 Laurel Avenue, Toronto, ON, M9B 4T1 house for sale | Listing ID E14079 | Royal LePage
View photo
House · for sale
$ 1,199,000
55 Laurel Avenue, Toronto, ON, M9B 4T1 house for sale | Listing ID E14079 | Royal LePage
Fairview, Mississauga
· House
· Patio · Garden · Equipped kitchen
Fairview, Mississauga · House · Patio · Garden · Equipped kitchen
Sophisticated, Stylish, And Immaculately Renovated In 2025, This 3 Beds, 3 Bath Home Offers A Sun-Filled And Open-Concept Layout With Exceptional Craftsmanship Throughout. Every Inch Has Been Thoughtfully Reimagined With A Cohesive, Calming And Luxurious Aesthetic. The Gourmet Kitchen Is A Showstopper, With Discreet Fridge And Dishwasher, Induction Cooktop, Sleek Quartz Countertops, And Abundant Cabinetry For Effortless Functionality. It Flows Seamlessly Into The Dining Area With Built-In Seating And Storage Cabinets, Where A Floor-To-Ceiling Window Floods The Space With Natural Light And Offers A Walk-Out To The Private, Fully-Fenced, East-Facing Backyard, Where You'll Find A Sizeable Interlocking Patio, Grass And Gardens. The Inviting Living Room Features An Expansive Window And Rich Hardwood Floors That Add Warmth And Charm. Upstairs, Three Spacious Bedrooms Await, Including A Primary Suite With Luxurious En-Suite Bath. The Finished Lower Level With Separate Entrance Offers A Cozy L
$ 1,199,000
29 Crestview Avenue, Brampton, ON, L6W 2R8 house for sale | Listing ID W14080 | Royal LePage
View photo
House · for sale
$ 749,900
29 Crestview Avenue, Brampton, ON, L6W 2R8 house for sale | Listing ID W14080 | Royal LePage
Fairview, Mississauga
· House
· Cellar
Fairview, Mississauga · House · Cellar
Welcome to 29 Crestview Avenue! Discover this very quaint and cozy home nestled in the desirable Eldomar Heights area of Brampton. From the moment you arrive, the home's amazing curb appeal and inviting character are immediately apparent. Attention to detail is evident throughout, including 6-inch high baseboards and gleaming hardwood flooring. This bright and welcoming home features three bedrooms and two full bathrooms. Natural light fills the main living spaces, complemented by an additional skylight over the staircase leading to the second floor. The kitchen offers plenty of cupboard and countertop space, accented by a ceramic backsplash. The electrical service has also been upgraded to 100-amp service. Upstairs, you'll find two generously sized bedrooms, each featuring its own walk-in closet. The fully finished basement offers excellent versatility with a third bedroom, full bathroom, separate kitchen and private entrance, creating an ideal in-law suite or potential rental opportu
$ 749,900
61 Minerva Avenue, Toronto, ON, M1M 0C2 house for sale | Listing ID E14080 | Royal LePage
View photo
House · for sale
$ 1,450,000
61 Minerva Avenue, Toronto, ON, M1M 0C2 house for sale | Listing ID E14080 | Royal LePage
Fairview, Mississauga
· House
· Office room
Fairview, Mississauga · House · Office room
Welcome to 61 Minerva Avenue, a Monarch-built detached home constructed in 2010, offering 4+2 bedrooms and 5 bathrooms, over 3000+ Sq. Feet of finished living space, ideal for growing families, multi-generational living, or buyers who want extra room for working from home. The main level features a bright, layout that floods the living areas with natural light all day, with hardwood flooring, and a spacious living room, dining room, breakfast area, and kitchen. The family-sized kitchen includes granite countertops, upgraded cabinetry, stainless steel appliances, and a double stainless steel sink. Upstairs you will find 4 bedrooms, three full bathrooms, and upper level laundry, with two bedrooms featuring private ensuites, including a spacious primary retreat with a walk-in closet and an upgraded ensuite with a stand-up shower and glass door. A rare highlight is the primary bedroom connected to the second bedroom, perfect for a nursery or home office. The fully renovated finished baseme
$ 1,450,000
497 Townsend Avenue, Burlington, ON, L7T 2B2 house for sale | Listing ID 40870 | Royal LePage
View photo
House · for sale
$ 1,179,900
497 Townsend Avenue, Burlington, ON, L7T 2B2 house for sale | Listing ID 40870 | Royal LePage
Fairview, Mississauga
· House
· Garden · Office room · Fireplace · Parking · Deck
Fairview, Mississauga · House · Garden · Office room · Fireplace · Parking · Deck
Magnificent bungalow with outstanding curb appeal that blends classic charm and timeless décor with modern updates on a generous corner lot in sought-after South Aldershot. The main level features a functional kitchen with a breakfast bar, an elegant formal dining area, a bright living room anchored by a fabulous fireplace, two spacious bedrooms and a stunning 4-piece bathroom. The fully finished lower level expands your living space with a recreation room, a third bedroom, additional space for a home office or workout area, a 3-piece bathroom, a dedicated laundry room and a utility room with plenty of storage. The mature, tree-lined exterior of the home features a fully fenced private backyard with beautiful gardens and a stunning deck that is ideal for outdoor enjoyment and entertaining. A large, detached garage and driveway that is accessed off a quiet cul-de-sac provides enough parking for up to four cars. Meticulously maintained and full of character, the entire property offers su
$ 1,179,900
14 Risa Boulevard, Toronto, ON, M6B 1S3 house for sale | Listing ID W14082 | Royal LePage
View photo
House · for sale
$ 3,249,000
14 Risa Boulevard, Toronto, ON, M6B 1S3 house for sale | Listing ID W14082 | Royal LePage
Fairview, Mississauga
· House
· Office room · Fireplace
Fairview, Mississauga · House · Office room · Fireplace
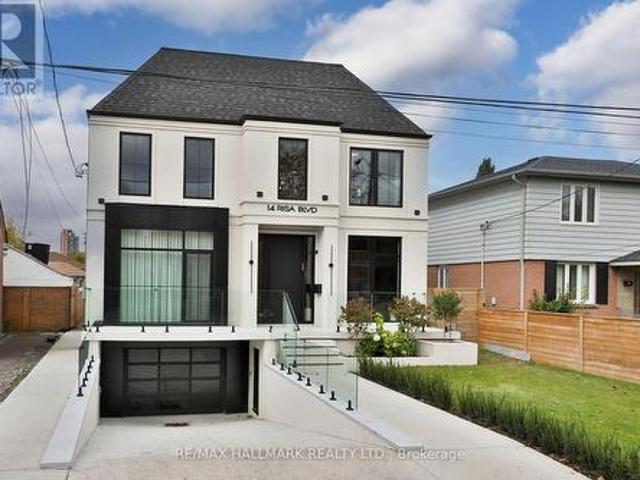
Welcome to 14 Risa Blvd, a remarkable expression of bespoke design and contemporary luxury. Built in 2024, this exceptional 4+1-bed, 6-bath residence offers over 4,200 sq. Ft. above grade plus a finished lower level, showcasing craftsmanship, natural stone and custom detailing throughout. A double-height foyer and illuminated floating staircase introduce interiors defined by wide-plank hardwood floors, oversized black-framed windows and refined millwork. The dining room features panelled walls, designer sconces and floor-to-ceiling windows, while the glass-enclosed office offers custom built-ins and automated blinds. At the heart of the home, the spectacular chef's kitchen pairs quartzite counters and backsplash with backlit cabinetry, ceiling beams, premium integrated appliances, an island with built-in banquette, a servery and separate walk-in pantry. The kitchen flows into a beautifully appointed family room with custom cabinetry and a gas fireplace, then into an extraordinary four-
$ 3,249,000
13 Dovaston Gate, Bolton, ON, L7E 2K3 house for sale | Listing ID 40870 | Royal LePage
View photo
House · for sale
$ 1,150,000
13 Dovaston Gate, Bolton, ON, L7E 2K3 house for sale | Listing ID 40870 | Royal LePage
Fairview, Mississauga
· House
· Cellar
Fairview, Mississauga · House · Cellar
Welcome to 13 Dovaston Gate. A beautifully maintained detached home offering approximately 4109 sq. Ft. of total finished living space in one of Bolton East's most sought after family neighborhoods. This home is carpet free and offers 4 good size bedrooms and ample closet space. Basement is finished with a 3 piece bath and all electrical and plumbing roughed in for your finishing touches. (Id: 27)
$ 1,150,000
721 Switzer Crescent, Milton, ON, L9T 0H3 house for sale | Listing ID W14079 | Royal LePage
View photo
House · for sale
$ 1,149,000
721 Switzer Crescent, Milton, ON, L9T 0H3 house for sale | Listing ID W14079 | Royal LePage
Fairview, Mississauga
· House
· Patio · Garden · Parking · Fireplace
Fairview, Mississauga · House · Patio · Garden · Parking · Fireplace
Welcome to this wonderful 4 bedroom, 2 storey detached home in Milton's family-friendly Coates community! Offering a double car garage, 4 car driveway and a thoughtfully designed layout, this home provides plenty of space for the growing family. The main level features 9-foot ceilings and a bright, welcoming kitchen overlooking the combined living and dining area, creating an ideal space for everyday family living and entertaining. The separate family room offers a cozy retreat with a gas fireplace, while a convenient powder room and direct access to the garage add to the functionality of the main floor. Sliding patio doors off the kitchen lead to a fenced-in private backyard with a spacious patio and paver sitting area, perfect for summer gatherings, outdoor dining or simply relaxing. Upstairs, four generously sized bedrooms provide comfortable accommodations for the whole family. The spacious primary retreat features a walk-in closet and luxurious 5-piece ensuite, while the additiona
$ 1,149,000
33 Camberley Crescent, Brampton, ON, L6V 3L3 house for sale | Listing ID W14081 | Royal LePage
View photo
House · for sale
$ 749,900
33 Camberley Crescent, Brampton, ON, L6V 3L3 house for sale | Listing ID W14081 | Royal LePage
Fairview, Mississauga
· House
· Garden · Office room · Gym
Fairview, Mississauga · House · Garden · Office room · Gym
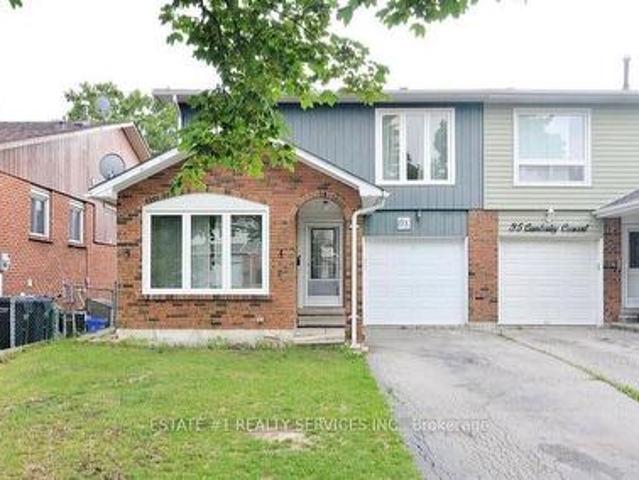
This delightful 4-level backsplit is nestled in a serene and family-friendly neighborhood at the core of Brampton. It's conveniently situated near excellent schools, parks, shopping centers, public transportation, and offers easy access to Highway 410. On the main floor, you'll find an elegant formal living and dining area, as well as a practical galley new kitchen. Sliding glass doors lead to a fenced yard, providing a private outdoor space. The family room is a highlight, boasting large windows, laminated floors, new pot lights and a stunning vaulted ceiling, creating a bright and inviting atmosphere. Moving upstairs, the upper level accommodates three bedrooms, including a spacious primary bedroom, and a well-appointed main 4-piece bathroom. Downstairs, the lower level serves as an ideal area for a child's playroom or a versatile home gym/office space (id: 27)
$ 749,900
56 Arlington Avenue, Toronto, ON, M6G 3K8 house for sale | Listing ID C14082 | Royal LePage
View photo
House · for sale
$ 1,150,000
56 Arlington Avenue, Toronto, ON, M6G 3K8 house for sale | Listing ID C14082 | Royal LePage
Fairview, Mississauga
· House
· Garden · Parking · Deck
Fairview, Mississauga · House · Garden · Parking · Deck
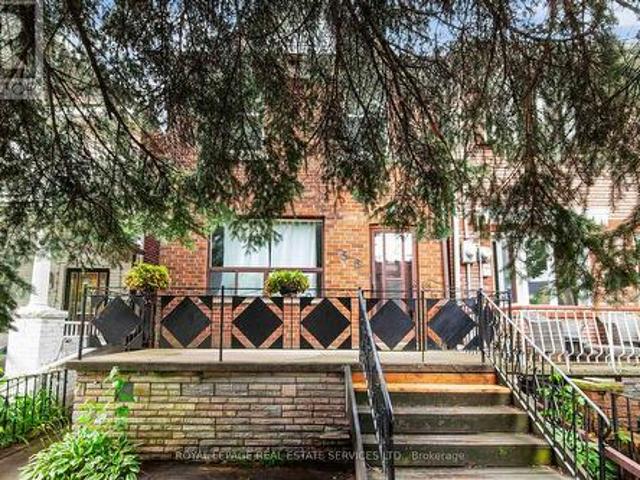
Wonderful opportunity to put your own stamp on this two-storey St. Clair West home. The main floor features an open-conceptliving and dining area, laminate flooring and an eat-in kitchen with a walkout to the rear deck and private backyard. Thebasement includes a recreation area, laundry, storage and a second bathroom. Laneway access to a detached garage providesparking and additional storage space. Located in the heart of the sought-after Wychwood neighbourhood. Just steps to St. ClairAvenue West, you'll enjoy an excellent selection of cafes, restaurants, bakeries, boutiques and everyday conveniences. Nearbyparks, Wychwood Barns, the popular Saturday Farmers' Market and the West Toronto Railpath provide plenty of opportunitiesto enjoy the outdoors, while excellent schools and convenient TTC access make everyday living easy. (Id: 27)
$ 1,150,000
1080 Cooper Avenue, Milton, ON, L9T 6A9 house for sale | Listing ID W14083 | Royal LePage
View photo
House · for sale
$ 829,900
1080 Cooper Avenue, Milton, ON, L9T 6A9 house for sale | Listing ID W14083 | Royal LePage
Fairview, Mississauga
· House
· Garden · Air conditioning · Cellar
Fairview, Mississauga · House · Garden · Air conditioning · Cellar
Walk Into A Bright And Open Main Floor Featuring Large Windows And Plenty Of Natural Light. Recently Renovated (2022) From Top To Bottom With New Flooring, Modern Staircase, Beautifully Updated Bathrooms, Contemporary Kitchen, And New Stainless Steel Appliances, RO water filter system, Security Camera, Smart Video Doorbell, Smart Thermostat. And Sliding Doors Leading To A Fully Fenced Backyard. Extensively Updated Throughout With New Flooring, Renovated Staircase, Modern Bathrooms, Updated Kitchen, And New Appliances, Providing A Stylish Move-In Ready Living Space. The Second Floor Features 3 Spacious Bedrooms And 2 Full Bathrooms. The Primary Bedroom Includes A Walk-In Closet And A Private Ensuite. The Basement Offers Large Windows, Abundant Storage Space, And A Convenient Laundry Area. Major Updates Include Roof (2020), Newer Furnace And A/C. Enjoy The Covered Front Porch And Excellent Curb Appeal In This Well-Maintained Family Home. (Id: 27)
$ 829,900

Get email alerts

Don't miss out: be the first to know about new properties

The alert was correctly created

On subscribing you accept the conditions of use and the privacy policy
Alert
Receive new ads in your inbox
Save this search
Receive alerts for new listings

We'll send you an email when we have new properties for: "Properties for sale in Fairview, Mississauga"

The alert was correctly created

Get email alerts and be the first to see new listings
Required field
On subscribing I accept the terms of the privacy policy
Perfect! You'll soon start receiving new listings via email
Alert
Receive an email when we have new ads for Properties for sale in Fairview, Mississauga
Save this search
Filters

Bedrooms

Area (sq.ft)

sq.ft
sq.ft

Price

$
$

Filter by property type

Bathrooms

Clear all filters
Receive notifications when new entries are published.