862 properties for sale in Fairway Green

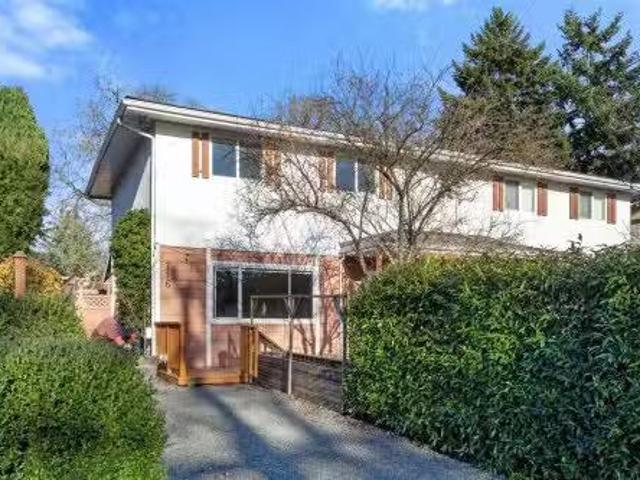
1243 Stancil Lane, View Royal, BC, V8Z 1R6 house for sale L.
View photo
House · for sale
$ 1,199,000
$ 371/sq.ft
1243 Stancil Lane, View Royal, BC, V8Z 1R6 house for sale L.
Fairway Green
· 3,229 sq.ft · 3 Bedrooms · 3 Baths · House
· Patio · Fireplace · Deck · Parking
Fairway Green · 3,229 sq.ft · 3 Bedrooms · 3 Baths · House · Patio · Fireplace · Deck · Parking
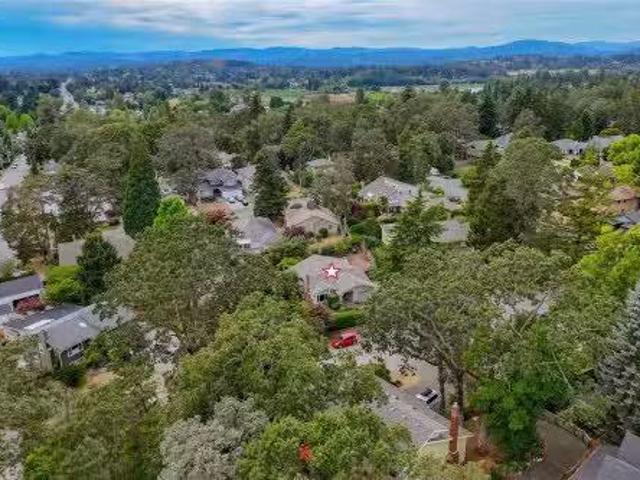
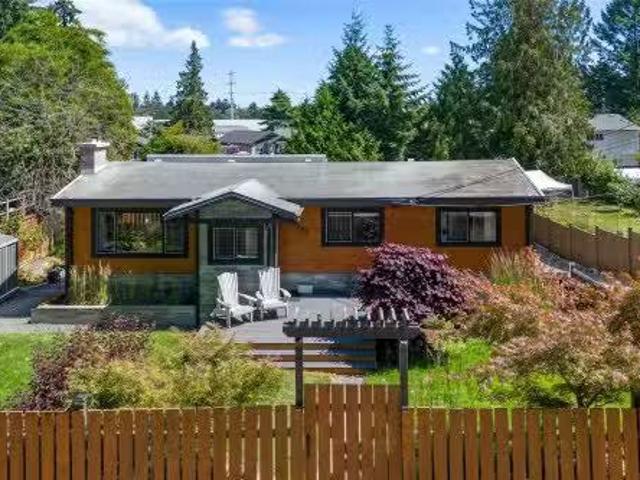
Simply gorgeous water and mountain views from this bright, 1989-built, 2,239 sq ft home, featuring expansive windows and over 900 sq ft of decks and patios on a 12,000 sq ft lot to soak up the inlet vistas. Conveniently situated in a lovely neighbourhood just off Burnside Road, on a private drive, this 3-bedroom, 3-bathroom home offers a spacious family room with a wood-burning fireplace, an eat-in kitchen with a separate dining room, and a primary bedroom with an ensuite and walk-in closet. The full height walkout lower level includes a 1-bedroom in-law accommodation, 2-car garage and ample parking space. Enjoy a fantastic location close to transit, Victoria General Hospital, Eagle Creek Shopping Centre, and access to the Welland Legacy Park & Community Orchard and the Galloping Goose Trail right off of Stancil. Priced below backssed value—currently tenanted and ready for you to transform this into your dream home. Still available at ListedBuy!
$ 1,199,000
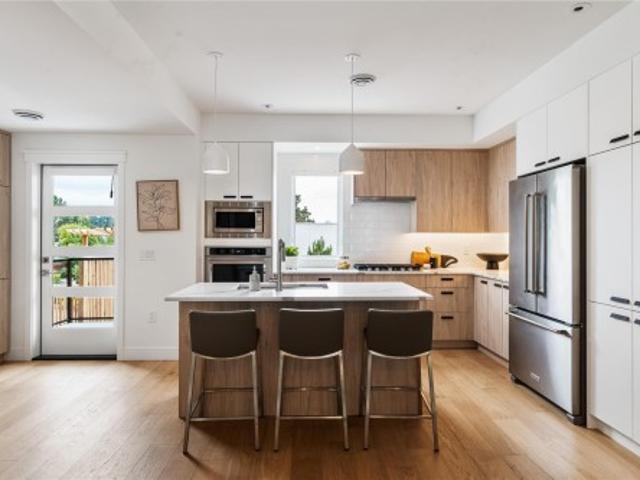
114 724 Sea Terr, Victoria, BC, V9A 3R6 house for sale | Listing ID 1043 | Royal LePage
View photo
House · for sale
$ 435,000
114 724 Sea Terr, Victoria, BC, V9A 3R6 house for sale | Listing ID 1043 | Royal LePage
Fairway Green
· House
· Patio · Terrace · Parking
Fairway Green · House · Patio · Terrace · Parking
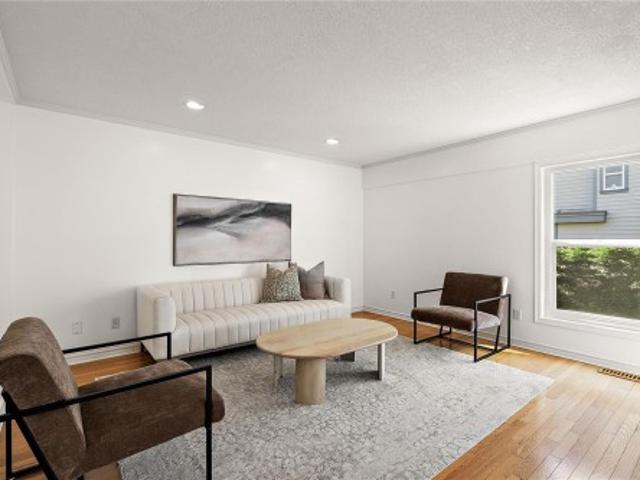
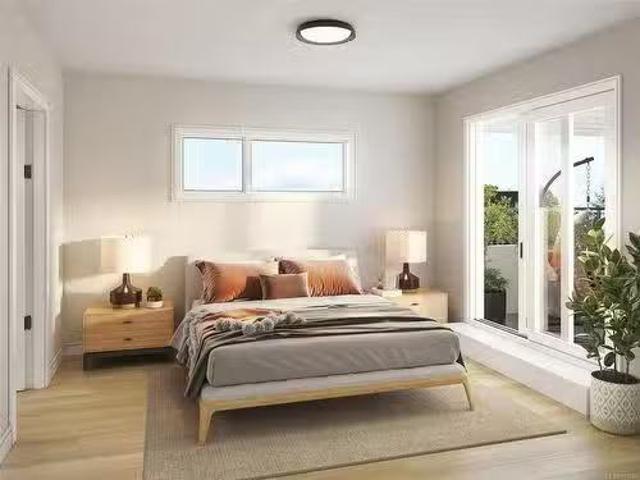
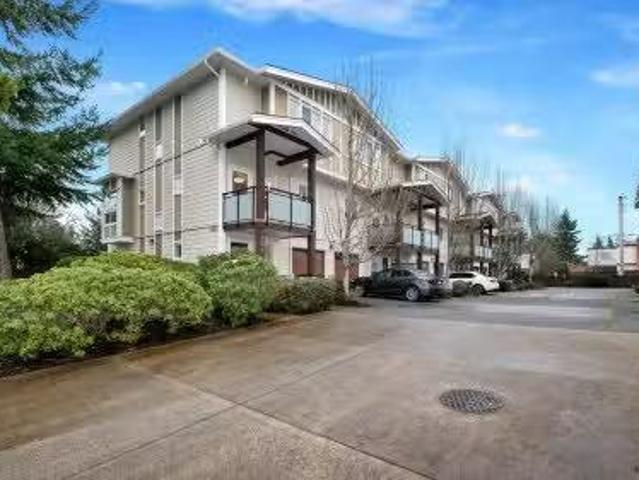
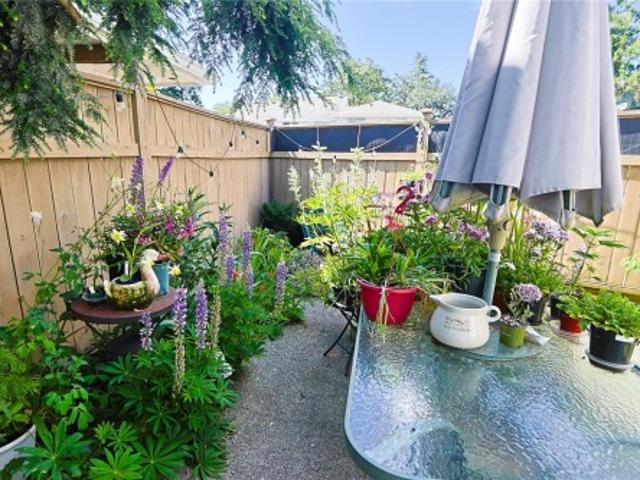
Welcome to Sea Terrace. Priced an incredible $77,000 below BC Assessment, this rare opportunity gives buyers the room to renovate and bring this 2 bed, 1 bath townhome up to the standard of other updated units in the building, with a new bath, kitchen, flooring, light fixtures, paint and in-suite W/D. Creating a wonderful home and a real equity upside for resale. Enjoy 2-storey living with private enclosed patio, great for gardening and BBQs. Main floor offers open concept living and kitchen with electric range and fridge; upstairs are 2 bright beds. Pet friendly complex (no size restrictions) with parking, storage, 2 common laundry areas, a billiards table, and secure bike storage. Set beside Barnard Park and steps from the Songhees Walkway, minutes to Westside Village shops, cafes, restaurants, transit and a short stroll to West Bay Marina and downtown Victoria. A fantastic opportunity to add value in a prime location
$ 435,000
243 Belleville St, Victoria, BC, V8V 1X1 house for sale | Listing ID 1044 | Royal LePage
View photo
House · for sale
$ 2,075,000
243 Belleville St, Victoria, BC, V8V 1X1 house for sale | Listing ID 1044 | Royal LePage
Fairway Green
· House
· Patio · Balcony · Fireplace · Gym · Deck · Swimming pool · Parking
Fairway Green · House · Patio · Balcony · Fireplace · Gym · Deck · Swimming pool · Parking
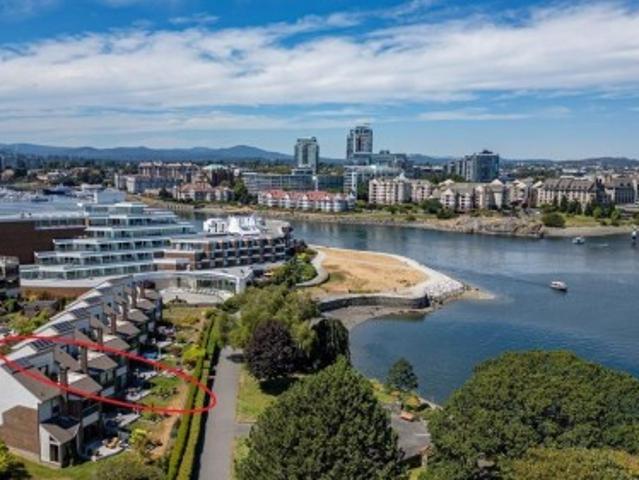
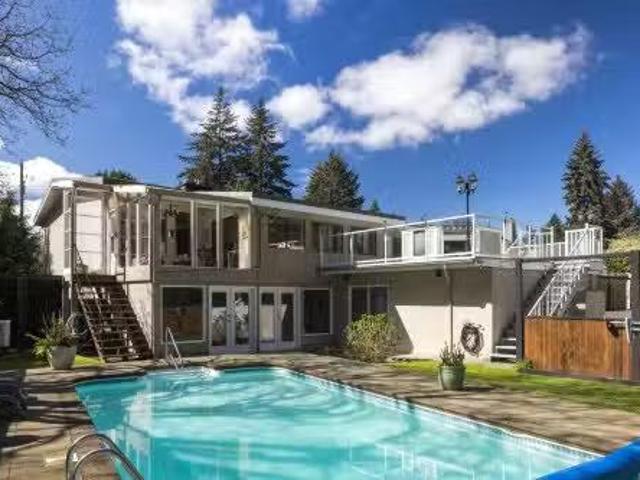
Lovely WATERVIEW TOWNHOME on Victoria’s Inner Harbour. One of only 7 townhomes that front directly onto the David Foster Harbour Walkway, this home has enjoyed a truly stunning RENOVATION, defined by luxury & exceptional craftsmanship. Pro-active Strata is replacing the townhome roofs, skylights and balconies (via Contingency Funds). This gorgeous townhome represents a solid, turnkey INVESTMENT for years to come! 2800+ sq ft on 3 levels: 3 bed/2.5 bath, 3 fireplaces, 3 outdoor spaces (2 patios, 1 roof-top deck), and direct access to 2 parking spaces (secure underground). Seaplanes offer multiple, daily service to both Vancouver & Seattle. Within Laurel Point Residences, amenities include heated outdoor pool, club room, gym and workshop. A rare waterfront lifestyle with easy walkability/cycling to shops, restaurants, Royal BC Museum, BC Legislature, Library & Parks. Simply exceptional
$ 2,075,000
2975 Harriet Rd, Victoria, BC, V9A 1T2 house for sale Listi.
View photo
House · for sale
$ 950,000
$ 406/sq.ft
2975 Harriet Rd, Victoria, BC, V9A 1T2 house for sale Listi.
Fairway Green
· 2,336 sq.ft · 4 Bedrooms · 2 Baths · House
· Patio · Garden · Deck · Parking
Fairway Green · 2,336 sq.ft · 4 Bedrooms · 2 Baths · House · Patio · Garden · Deck · Parking
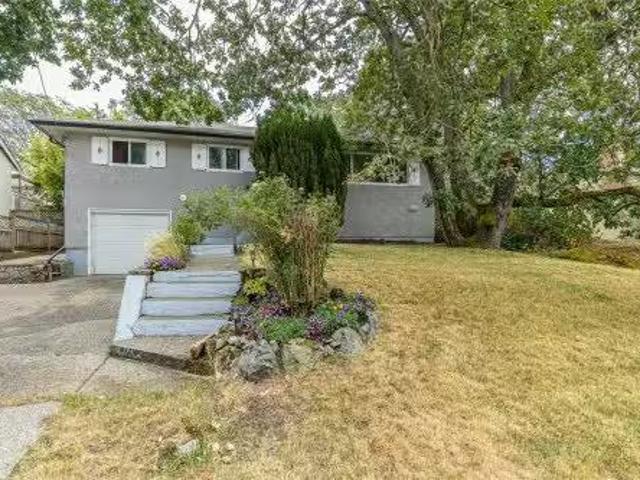
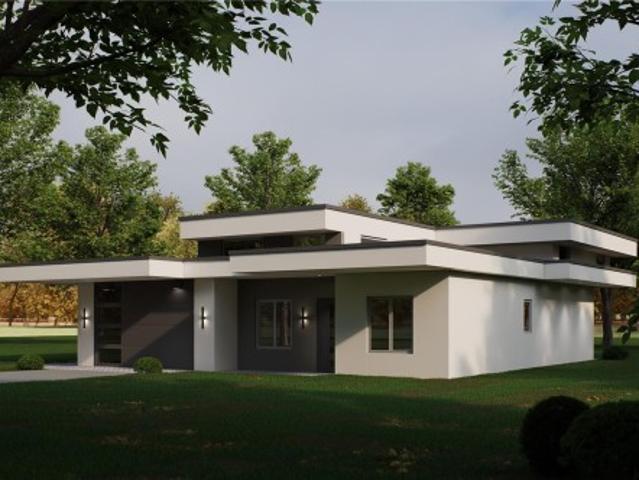
Discover a home that may be one of the best deals in the Victoria market. This residence has numerous updates and a welcoming layout, featuring a bright new kitchen and a refreshed bathroom. A new triple-paned, triple-locked patio door enhances both security and energy efficiency, leading you to a spacious deck that overlooks a sunny, private southeast-facing backyard. The lower level, accessible through a separate entrance, features a generous one-bedroom suite. Original hardwood floors lie beneath the carpet for those interested in restoration. Additional perks include a large dry shed, a full garage, and ample parking. Enjoy the convenience of a central location with local schools, shopping, and various parks, trails, and the Gorge waterfront all within walking distance. Still available at ListedBuy!
$ 950,000
1171 Roy Rd, Saanich, BC, V8Z 2X5 house for sale Listing ID.
View photo
House · for sale
$ 999,000
$ 779/sq.ft
1171 Roy Rd, Saanich, BC, V8Z 2X5 house for sale Listing ID.
Fairway Green
· 1,281 sq.ft · 3 Bedrooms · 2 Baths · House
· Garden · Fireplace · Parking
Fairway Green · 1,281 sq.ft · 3 Bedrooms · 2 Baths · House · Garden · Fireplace · Parking
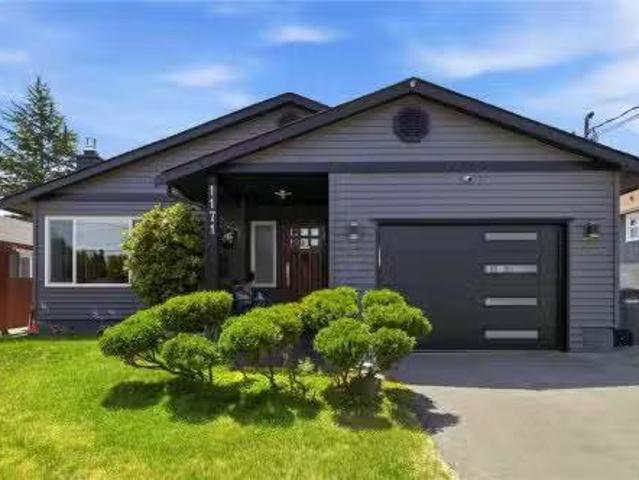
Welcome home to this meticulously maintained 3-bedroom rancher in desirable Saanich West. Designed for comfortable one-level living, this move-in-ready home offers a bright, functional floor plan. The updated kitchen features quartz countertops and opens directly to the expansive backyard, perfect for entertaining, gardening, or relaxing outdoors. The main bathroom includes heated tile floors, while the ensuite powder room adds convenience. The spacious primary bedroom provides a peaceful retreat, and the natural gas fireplace in main living room creates a warm and inviting atmosphere. Outside, enjoy a private backyard with room for children, pets, and family gatherings. A custom-built workshop is ideal for hobbies or extra storage. An attached garage, generous parking, and space for your RV, boat, or recreational toys add to the homes versatility. Ideally located close to parks, schools, shopping, and everyday amenities, this home offers comfort, convenience, and easy living. Still av
$ 999,000
1649 Charlton Rd, Saanich, BC, V9E 2C8 house for sale | Listing ID 1044 | Royal LePage
View photo
House · for sale
$ 2,658,000
1649 Charlton Rd, Saanich, BC, V9E 2C8 house for sale | Listing ID 1044 | Royal LePage
Fairway Green
· House
Fairway Green · House
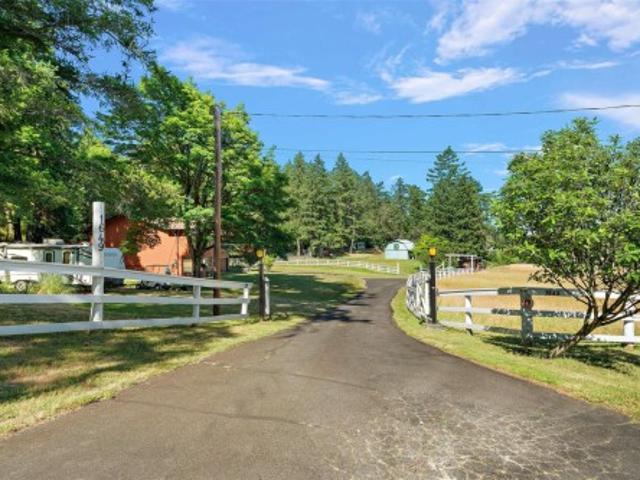
Welcome to Sunny Slopes Farm, a rare five-acre offering where pastoral beauty and practical usability come together in perfect harmony. Gently rolling and largely level, the land is graced by a creek, and enjoys the kind of sunny, well-drained exposure that is increasingly hard to find in this area. In contrast to the region’s more rugged, wooded parcels, this property feels open, bright, and exceptionally inviting. The 3,800 sq. ft. Residence, originally built in 1979 and beautifully renovated in 2020, speaks to years of thoughtful stewardship and pride of ownership. A classic 3-stall barn with hay loft enhances both the charm and functionality of the property. With A-1 zoning, the opportunities are wide-ranging—ideal for equestrian pursuits, hobby farming, livestock, or productive berry cultivation. Fully fenced, meticulously maintained, and perfectly positioned to capture southern sun, this is a truly special property ready to support a beautiful country lifestyle
$ 2,658,000
20 3638 Restoration Way, Colwood, BC, V9C 0R9 house for sale | Listing ID 1042 | Royal LePage
View photo
House · for sale
$ 949,900
20 3638 Restoration Way, Colwood, BC, V9C 0R9 house for sale | Listing ID 1042 | Royal LePage
Fairway Green
· House
· Patio · Fireplace · Parking
Fairway Green · House · Patio · Fireplace · Parking
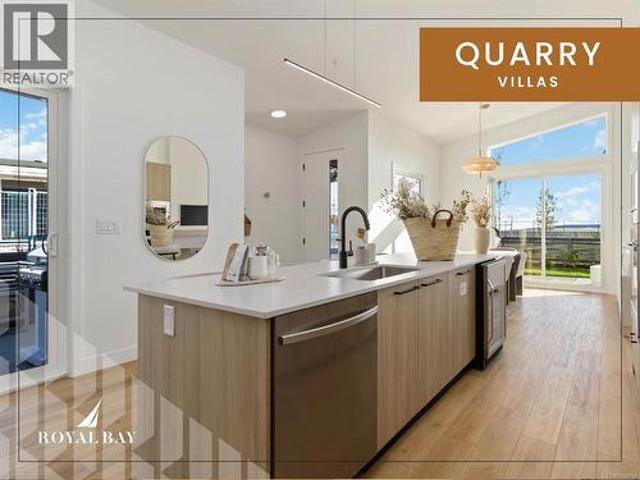
Refined single-level living at Quarry Villas in vibrant Royal Bay — where the ocean, scenic trails, boutique shops, top dining, & endless amenities are steps away. Stunning move-in ready villa features an expansive open-concept layout anchored by a cozy electric fireplace, a chef-inspired kitchen, spa-influenced bathrooms, & generous primary suite with walk-in closet and frameless glass ensuite. A beautifully appointed built-in laundry room with countertop, sink, and custom storage adds everyday elegance and practicality. Step outside to your private patios, breathe in the fresh ocean air, and enjoy the ease of an attached two-car garage — all wrapped in curated luxury finishes that perfectly complement this incredible, life-enhancing neighbourhood. Visit the HomeStore at 394 Tradewinds Ave, 12–4 pm (Closed Wednesdays). Price is plus GST; measurements are approximate. Photos are of a similar show home
$ 949,900
3585 Temperate Pl, Colwood, BC, V9C 0T3 Luxury House for sale | Listing ID 1043 | Royal LePage Carriage Trade Luxury Properties
View photo
House · for sale
$ 1,225,000
3585 Temperate Pl, Colwood, BC, V9C 0T3 Luxury House for sale | Listing ID 1043 | Royal LePage Carriage Trade Luxury Properties
Fairway Green
· House
· Patio · Garden · Parking · Air conditioning
Fairway Green · House · Patio · Garden · Parking · Air conditioning
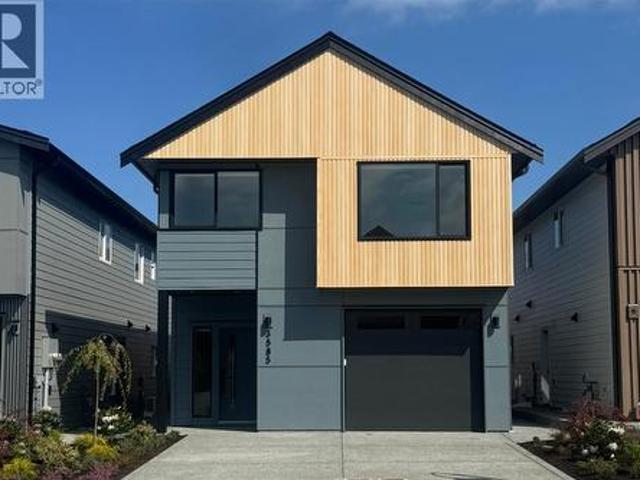
TP Lot 20. Driftwood. GST INCLUDED in a credit amount on the SOA on select homes. Temperate Place, a collection of single family homes with suites by award winning Verity Construction. Enjoy new construction and supplement your mortgage with a 1 bed legal suite over the garage with separate hydro, heat pump, and laundry. This family friendly floor plan has 4 beds/4 baths, with additional storage areas. Enjoy the convenience of open concept living, and step out onto your patio w/ gas BBQ hookup and sun exposed yard from the living room, perfect for hosting and keeping an eye on the kids. The primary bedroom enjoys A/C, a 4 pce ensuite, and WIC. Built Green certified and Low Carbon Step Code. SS appliance package including induction cooktop and wall oven. SMART touchscreen front lock. Dual head ductless heat pump for efficient heating and cooling. Roller Blinds. Car charger outlet. New home warranty. Close to schools, amenities, trails, & beaches
$ 1,225,000
3063 Dornier Rd, Langford, BC, V9B 0N2 house for sale | Listing ID 1042 | Royal LePage
View photo
House · for sale
$ 899,900
3063 Dornier Rd, Langford, BC, V9B 0N2 house for sale | Listing ID 1042 | Royal LePage
Fairway Green
· House
· Office room · Parking · Fireplace · Deck · Lift
Fairway Green · House · Office room · Parking · Fireplace · Deck · Lift
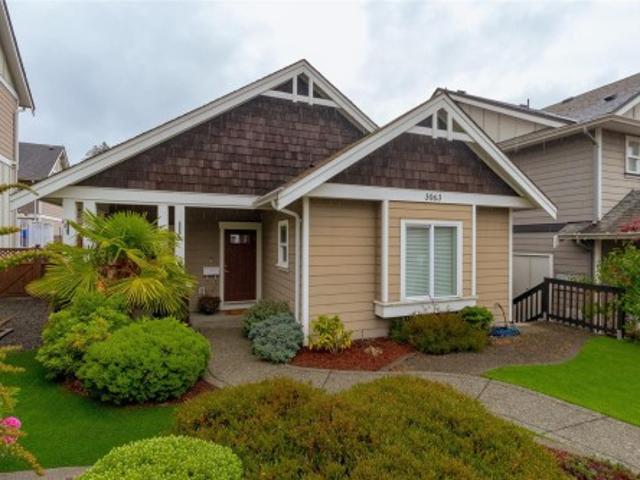
Welcome to this beautifully maintained 3-bedroom, 2-bathroom rancher in sought-after Westhills. Offering easy one-level living, this home features a bright, open-concept layout w/ 9’ ceilings, brand new wood flooring throughout, & a cozy feature fireplace in the living room. The kitchen is well designed w/ granite countertops, new stainless steel appliances, abundant cabinetry, & a large island that connects seamlessly to the dining and living areas. The primary bedroom offers direct access to the deck, a walk-in closet, & a private ensuite, while two additional bedrooms provide flexibility for family, guests, or a home office. Step outside to the spacious deck, perfect for morning coffee, summer BBQs, or relaxing outdoors. A 479 sq.ft. double garage with elevator lift, crawlspace storage, & a very easy-maintenance property add everyday practicality. Close to Langford Lake, trails, schools, shopping, the YMCA, & Westshore amenities. Perfect for downsizers!
$ 899,900
2027 Hedgestone Lane, Langford, BC, V9B 6V2 house for sale | Listing ID 1043 | Royal LePage
View photo
House · for sale
$ 1,688,000
2027 Hedgestone Lane, Langford, BC, V9B 6V2 house for sale | Listing ID 1043 | Royal LePage
Fairway Green
· House
· Garden · Office room · Deck · Cellar
Fairway Green · House · Garden · Office room · Deck · Cellar
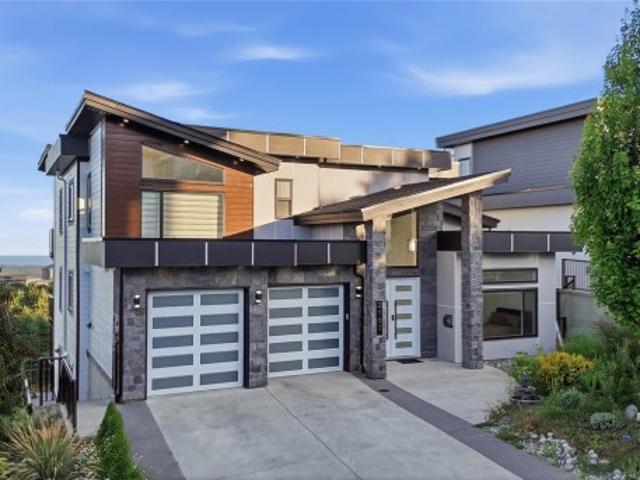
OPEN HOUSE Saturday October 17th, 1-2:30pm. Experience unparalleled craftsmanship in this West Coast contemporary residence on Bear Mountain, ideally positioned at the end of a private cul-de-sac with sweeping views of the Jack Nicklaus–designed 18th fairway & green. Offering 3,381sqft, 3 beds + office & 4 baths, the home is filled with refined finishes: 12’ ceilings, oak flooring, custom millwork, quartz counters, heated tile, & solid fir accents. The gourmet kitchen opens to a light-filled great rm w/gas FP, while a custom wine cellar sets the stage for elegant entertaining. The primary suite impresses w/walk-in & spa-inspired ensuite; a 2nd primary suite, family rm, 2nd kitchen, & guest quarters are found on the lower level. Multiple decks & professionally landscaped gardens frame the stunning golf course backdrop. 150,000 renovation completed in the last couple of years. A $60K golf membership completes this rare offering designed for those seeking luxury & lifestyle
$ 1,688,000
716 Danbrook Ave, Langford, BC, V9B 3A8 house for sale List.
View photo
House · for sale
$ 738,900
$ 562/sq.ft
716 Danbrook Ave, Langford, BC, V9B 3A8 house for sale List.
Fairway Green
· 1,313 sq.ft · 3 Bedrooms · 2 Baths · House
· Garden · Office room · Fireplace · Deck · Parking · Equipped kitchen
Fairway Green · 1,313 sq.ft · 3 Bedrooms · 2 Baths · House · Garden · Office room · Fireplace · Deck · Parking · Equipped kitchen
Delightful 3BR, 2Bth + den home on a large, sunny lot, steps to Westshore’s best! Enjoy all day sun on the private front yard, partially covered porch, charming entry & spacious living rm wgas fireplace. Beautifully updated kitchen & bright dining area wbraided pendant light & french doors to backyard & deck. Gas range, newer dishwasher & fridge & abundant cupboard & counter space. Fantastic den on main floor – perfect for home office or guests, next to tastefully updated 2pc bath. Laundry wbarn doors, window & storage galore. 2nd floor has 3BR & fully updated 4pc bath. Additional updates include windows, window coverings, paint, trim & smart switches. Incredible yard has it all – lots of sun on the big back deck, wired greenhouse, two sheds, kayak storage & drip irrigation. Enjoy apples, cherries, grapes, kiwi, blueberries, lavender & chard. 2024 roof, EV charger & parking for two or RV, plus street. Walking distance to grocery, library, coffee, parks, transit & trails. Act quick! Sti
$ 738,900
4 108 Dallas Rd, Victoria, BC, V8V 1A3 house for sale | Listing ID 1043 | Royal LePage
View photo
House · for sale
$ 824,900
Updated
4 108 Dallas Rd, Victoria, BC, V8V 1A3 house for sale | Listing ID 1043 | Royal LePage
Fairway Green
· House
· Parking
Fairway Green · House · Parking
Live the ultimate Victoria waterfront lifestyle at 4-108 Dallas Road, ideally positioned along iconic Dallas Road. Enjoy daily ocean views, seaside walks, and watching cruise ships pass Ogden Point Breakwater, all just steps from your door. Located moments from the charm of James Bay, you’ll love easy access to cafés, shops, and downtown. Inside, this bright and well-designed townhome offers spacious living areas, large windows, and a seamless flow for everyday living and entertaining. The standout feature is the rare DOUBLE CAR GARAGE—an incredible find in this location—offering ample room for vehicles, storage, and all your West Coast gear. A perfect blend of lifestyle, comfort, and convenience in one of Victoria’s most sought-after seaside communities
$ 824,900
2264 Aldeane Ave, Colwood, BC, V9B 2C7 house for sale Listi.
View photo
House · for sale
$ 1,699,900
$ 373/sq.ft
2264 Aldeane Ave, Colwood, BC, V9B 2C7 house for sale Listi.
Fairway Green
· 4,553 sq.ft · 5 Bedrooms · 3 Baths · House
· Garden · Fireplace · Swimming pool · Deck
Fairway Green · 4,553 sq.ft · 5 Bedrooms · 3 Baths · House · Garden · Fireplace · Swimming pool · Deck
Welcome to 2264 Aldeane Avenue, a warm and inviting family home bordering the 3rd green of the Royal Colwood Golf Course. Offering over 3,800 sqft, this well-designed residence welcomes you with a bright, open living room anchored by a cozy stone fireplace, flowing into an updated kitchen, separate dining room, and a sunroom overlooking the backyard. The main-level primary bedroom features a spacious walk-in closet and 5-piece ensuite. Step out to the sprawling back deck with built-in BBQ, hot tub,and views of the sport court, golf course and 28’ pool,perfect for entertaining and everyday enjoyment.The lower level offers a spacious rec room with a built in bar and walks out to the pool deck. Complete with a family room, additional bedrooms, bathroom,and a large workshop ideal for extra storage or projects. Set in a sought-after neighbourhood just steps to schools, Westshore shopping, transit,and the Galloping Goose Trail. Dont miss this one, just in time for summer! Still available at
$ 1,699,900
B 9379 Maryland Dr, Sidney, BC, V8L 2R2 house for sale | Listing ID 1046 | Royal LePage
View photo
House · for sale
$ 1,650,000
B 9379 Maryland Dr, Sidney, BC, V8L 2R2 house for sale | Listing ID 1046 | Royal LePage
Fairway Green
· House
· Office room
Fairway Green · House · Office room
Brand new luxury rancher in the heart of sidney by the sea. An exceptional 1,780 sq ft single-level residence where refined design, quality craftsmanship and effortless living come together. Ideally located within walking distance of the ocean, waterfront paths, boutique shops, restaurants, cafes and all the amenities that make Sidney so desirable. Thoughtfully designed for modern living, this bright and airy 3-bedroom, 2.5-bathroom home features an elegant open-concept layout, beautiful hardwood flooring and an abundance of natural light. The spacious primary suite offers a peaceful retreat, while two additional bedrooms provide flexibility for guests, family or a home office. Enjoy year-round comfort with an efficient heat pump providing both heating and cooling. Elevated finishes, quality materials and meticulous attention to detail are evident throughout. A rare opportunity to own a brand new, low-maintenance rancher in one of the Peninsula’s most sought-after communities
$ 1,650,000
487 Burnside Rd East, Victoria, BC, V8T 2X3 commercial for s.
View photo
House · for sale
$ 1,850,000
$ 222/sq.ft
487 Burnside Rd East, Victoria, BC, V8T 2X3 commercial for s.
Fairway Green
· 8,310 sq.ft · House
· Garden · Office room
Fairway Green · 8,310 sq.ft · House · Garden · Office room
This versatile, high-utility industrial building is presently demised into two separate saleal units with their own ground-level entrances. It offers excellent flexibility for owner-operators or investors, featuring a mezzanine level, offices, a boardroom, and a spacious rear exterior shopopen storage yard complete with two powered sea cans. Total building area is approx. 7,820 sq ft, plus a 497 sq ft Quonset hut. The workshop boasts an impressive 17’6” clear height and a generous 10’ x 12’ exterior door. The property is currently leased on a month-to-month basis. Buyers can provide six months’ notice (from final subject removal) for vacant possession, or renegotiate leases to maintain steady income. Located in a rapidly redeveloping area with strong future growth potential. Do not approach existing tenants. All measurements are approximate — please verify independently. Buyers should conduct their own due diligence regarding use and expansion possibilities with the municipality. Still
$ 1,850,000
4022 Livingstone Ave North, Saanich, BC, V8N 5Z5 house for s.
View photo
House · for sale
$ 1,229,900
$ 624/sq.ft
4022 Livingstone Ave North, Saanich, BC, V8N 5Z5 house for s.
Fairway Green
· 1,970 sq.ft · 3 Bedrooms · 2 Baths · House
· Garden · Fireplace · Parking · Deck · Cellar
Fairway Green · 1,970 sq.ft · 3 Bedrooms · 2 Baths · House · Garden · Fireplace · Parking · Deck · Cellar
Tucked away at the end of a quiet street in the sought-after Mount Douglas area, this one-level, 3-bedroom, 2-bathroom rancher offers approximately 1,500 sq. ft. of well-designed living space. The renovated kitchen, complete with a pot filler, has been opened to the dining room, creating a bright and inviting layout ideal for everyday living and entertaining. Custom-built, high-end French doors lead to a sunny, south-facing deck overlooking the beautifully landscaped garden. The spacious primary bedroom includes an ensuite, while additional features include a gas fireplace, large laundry room, two single-car garages, an EV charger and ample RV parking. The detached garage is perfect for a workshop, studio or hobby space. Recent improvements include a roof replaced approximately four years ago and a newer heat pump. Enjoy nearby walking trails via Bow Park Path to University Heights, with parks, recreation, shopping, schools, UVic, Tuscany Village and The Root Cellar close by. Still ava
$ 1,229,900
611 Niagara St, Victoria, BC, V8V 1J1 house for sale | Listing ID 1044 | Royal LePage
View photo
House · for sale
$ 1,799,900
611 Niagara St, Victoria, BC, V8V 1J1 house for sale | Listing ID 1044 | Royal LePage
Fairway Green
· House
· Patio · Garden · Fireplace · Gym
Fairway Green · House · Patio · Garden · Fireplace · Gym
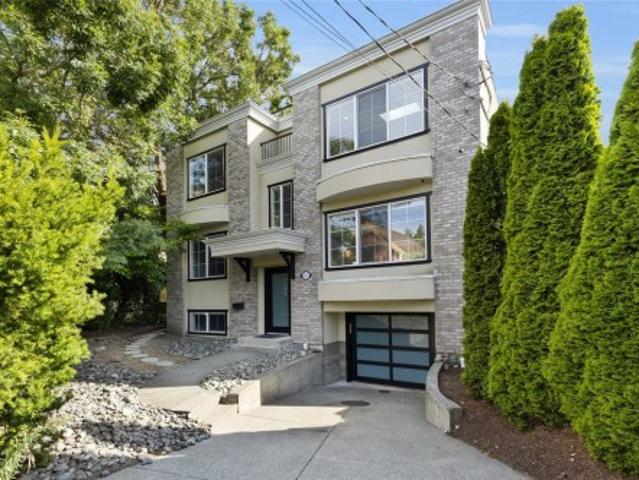
Welcome to 611 Niagara St. Situated in the heart of James Bay, this exquisite residence presents an executive dwelling boasting 5 beds and 4 baths. The property has over 2,770 square feet of finished living space, which includes 3 kitchens, perfect for extended family or as a mortgage helper. The home has been tastefully renovated featuring a garage-turned gym with fitness flooring and mirrors. The home offer spacious open floor plans on all levels, private entry/patio in the backyard and the main floor showcases a remarkable rooftop patio with expansive views and a built-in gas fireplace that you can enjoy year round. For those seeking investment opportunities, this property is an excellent revenue-generating asset. This property is steps away from Victoria most attractive amenities such as the Inner Harbour, Dallas Rd, and Beautiful Downtown Victoria. Don't miss out on this great opportunity!
$ 1,799,900
3460 Caldera Crt, Langford, BC, V9B 6Z8 house for sale | Listing ID 1041 | Royal LePage
View photo
House · for sale
$ 1,699,000
3460 Caldera Crt, Langford, BC, V9B 6Z8 house for sale | Listing ID 1041 | Royal LePage
Fairway Green
· House
· Balcony · Deck
Fairway Green · House · Balcony · Deck
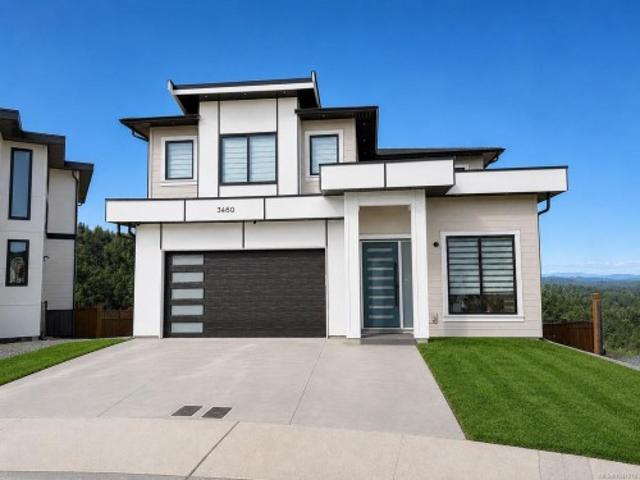
Perched on Bear Mountain, this exceptional home offers over 3,800 sq. Ft. of thoughtfully designed living space with breathtaking mountain views. Featuring 7 bedrooms and 6 bathrooms, including a self-contained 2-bedroom legal suite. This home is ideal for growing families or added rental income. The open-concept main floor showcases a chef-inspired kitchen with premium KitchenAid appliances, a waterfall island, walk-in pantry, and seamless access to a covered view deck. Upstairs offers 4 spacious bedrooms, including a luxurious primary suite with a spa-inspired ensuite, walk-in closet, and private balcony, plus a family room and laundry. The lower level also includes a guest bedroom with ensuite. Minutes from golf, hiking trails, schools, shopping, and all of Langford's amenities, this home offers luxury living in one of the Westshore's most desirable communities. Note-first image of home has been virtually rendered (landscape, removal of parked cars, etc) Happy to send pic
$ 1,699,000
511 747 Old Place Rd, Central Saanich, BC, V8M 0C3 house for sale | Listing ID 1044 | Royal LePage
View photo
House · for sale
$ 229,000
511 747 Old Place Rd, Central Saanich, BC, V8M 0C3 house for sale | Listing ID 1044 | Royal LePage
Fairway Green
· House
Fairway Green · House
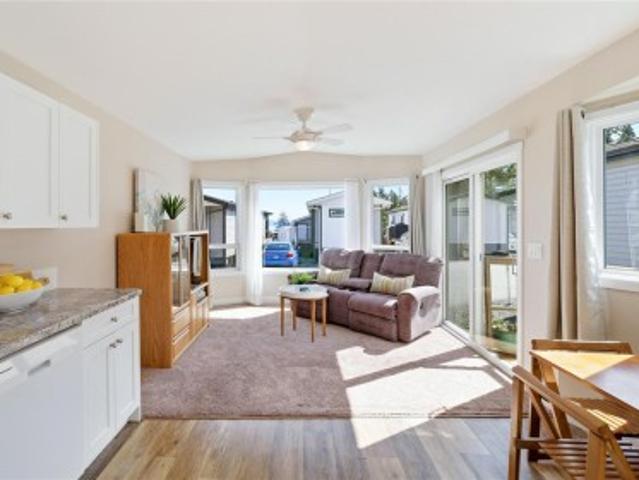
Open House Saturday Sept 26 11:00-12:30. Welcome to Ocean Winds Community—offering a rare blend of peaceful, park-like living just steps from the ocean and minutes from everyday amenities. This isn’t just a home, it’s a lifestyle. Enjoy a welcoming, affordable community with a clubhouse featuring a kitchen and gathering space for coffee and social events. Pet-friendly (with park approval) and no age restrictions, this quiet and safe setting is ideal for downsizers or anyone seeking a simpler pace of life. Additions to ADD A SECOND BEDROOM or space is an option. Conveniently located just 10 minutes to Victoria International Airport, 15 minutes to the ferries, and 30 minutes to downtown Victoria. Close enough for convenience, yet far enough to feel like a true escape. Morning walks, ocean paddles, or a quick coffee run—everything is within reach. This is your chance to live closer to nature, the ocean, and what matters most. LIFESTYLE' Check the feature sheet for videos and full details
$ 229,000
13 4253 Dieppe Rd, Saanich, BC, V8X 2N2 house for sale | Listing ID 1042 | Royal LePage
View photo
House · for sale
$ 999,900
13 4253 Dieppe Rd, Saanich, BC, V8X 2N2 house for sale | Listing ID 1042 | Royal LePage
Fairway Green
· House
· Garden · Office room · Fireplace · Parking
Fairway Green · House · Garden · Office room · Fireplace · Parking
Just listed! Luxury 3-bed, 4-bath, 2000+ sq ft townhome in a quiet enclave surrounded by mature homes & friendly neighbourhood. Contemporary features including soaring rooflines, stone/wood accents, transom windows + LR, DR, media room & office nook. Main level: 9' coffered ceilings, floor-to-ceiling windows, engineered hardwood floors, fireplace, gourmet kitchen w/ quartz counters, wall oven, gas cooktop, XL island, SS appliances, open-concept dining, & powder rm. Upstairs: vaulted 13' ceilings, luxe primary w/ walk-through closet & spa-like ensuite, 2 more beds, full bath & laundry. Lower: 8' ceilings, media/rec room, additionation storage, utility closet & EV-ready garage. Extras: remote blinds, HW on demand, heat pump, organizers & quality fixtures. Fenced yard backing green space w/ water feature, shared garden bed plots & community park. Built by award-winning White Wolf Homes with full New Home Warranty. Mins to shops, trails & downtown Victoria
$ 999,900
2511 Bronzite Pl, Langford, BC, V9B 7E2 house for sale List.
View photo
House · for sale
$ 899,900
$ 449/sq.ft
2511 Bronzite Pl, Langford, BC, V9B 7E2 house for sale List.
Fairway Green
· 2,002 sq.ft · 3 Bedrooms · 3 Baths · House
· Patio · Garden · Balcony · Fireplace · Gym · Parking
Fairway Green · 2,002 sq.ft · 3 Bedrooms · 3 Baths · House · Patio · Garden · Balcony · Fireplace · Gym · Parking
Move-in ready! Experience elevated living in this modern, exceptionally designed townhome with 3 beds, 3 baths, & over 1700 sq ft. The main level showcases an open-concept layout with spacious living and dining areas, elegant modern kitchen, 4 piece bathroom, and bedroom. Upstairs, the luxurious primary suite features a walk-in close and ensuite, accompanied by a second bedroom, bathroom, laundry room, & versatile flex space idea for home officegym. Unwind in the serenity of the Ridge with a peaceful lower-level patio and second level balcony. This home includes secure underground parking, storage locker, a multi-head ductless heat pump for heating & cooling, fireplace, and a Whirlpool appliance package with a wall oven & gas range. The strata amenities include gym, community gardens, a bike and dog wash, & an outdoor patio. Located near Bear Mountain, you’ll enjoy two Championship Golf courses, endless recreational opportunities, and convenient shopping. Still available at ListedBuy!
$ 899,900
101 2889 Carlow Rd, Langford, BC, V9B 2S3 house for sale Li.
View photo
House · for sale
$ 799,900
$ 391/sq.ft
101 2889 Carlow Rd, Langford, BC, V9B 2S3 house for sale Li.
Fairway Green
· 2,045 sq.ft · 4 Bedrooms · 4 Baths · House
· Garden
Fairway Green · 2,045 sq.ft · 4 Bedrooms · 4 Baths · House · Garden
Well-designed modern end-unit townhouse—the largest in the complex—offering over 2,000 sq. ft. of bright, spacious living. Features 4 bedrooms and 4 bathrooms with an excellent layout, including a ground-level bedroom or office with ensuite, and a spacious master bedroom on the third floor with ensuite and vaulted ceiling. Large open-concept living room with gourmet kitchen and formal dining and breakfast area. Meticulously maintained in mint condition with central vacuum system. Enjoy added privacy with a private backyard. Conveniently located close to all amenities with schools nearby - middle school, preschool and elementary schools - all within walking distance. This is a rare opportunity to own a move-in ready premium unit where you can call it home. The sale could include all the furniture inside the property.Measurements and listing info are approximate, Buyer to verify if important. Still available at ListedBuy!
$ 799,900
3000 Glen Lake Rd, Langford, BC, V9B 4B1 house for sale Lis.
View photo
House · for sale
$ 1,199,999
$ 476/sq.ft
3000 Glen Lake Rd, Langford, BC, V9B 4B1 house for sale Lis.
Fairway Green
· 2,519 sq.ft · 5 Bedrooms · 3 Baths · House
· Garden · Deck · Swimming pool · Parking
Fairway Green · 2,519 sq.ft · 5 Bedrooms · 3 Baths · House · Garden · Deck · Swimming pool · Parking
Welcome to this beautifully updated home offering 2,525 sqft of comfortable, modern living on a generous 0.27-acre lot. The 3-bedroom main residence features a stylish open-concept layout with an updated kitchen, bathrooms, flooring, paint, windows, and doors. Enjoy indoor-outdoor living with a large, sunny deck overlooking the fully landscaped, private backyard complete with a sparkling swimming pool, ideal for entertaining or relaxing in your own oasis. The spacious primary bedroom includes a private ensuite for added comfort. A bright and roomy 2-bedroom suite offers excellent mortgage helper potential. Ample parking for cars and or an RV completes the package. Located on a quiet, mature street within walking distance to Glen Lake, Langford Lake, the Galloping Goose Trail, and just minutes from all amenities, this centrally located property checks all the boxes for families or investors alike. Dont miss this exceptional opportunity! Still available at ListedBuy!
$ 1,199,999
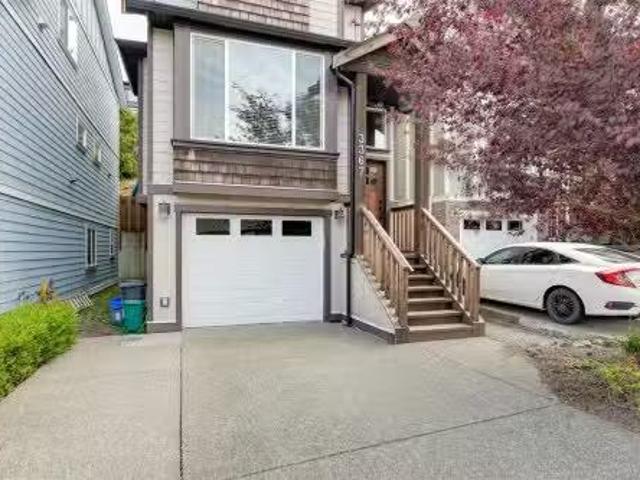
3367 Vision Way, Langford, BC, V9C 0E4 house for sale Listi.
View photo
House · for sale
$ 875,000
$ 412/sq.ft
3367 Vision Way, Langford, BC, V9C 0E4 house for sale Listi.
Fairway Green
· 2,120 sq.ft · 4 Bedrooms · 4 Baths · House
· Patio · Fireplace · Parking · Cellar
Fairway Green · 2,120 sq.ft · 4 Bedrooms · 4 Baths · House · Patio · Fireplace · Parking · Cellar
No Strata fees for this Beautiful Family Home with a cute basement in-law suite that has a separate entrance. The house is conveniently set in a wonderful growing community, close to Transit, and on the doorstep of some wonderful outdoor activities. Young families will appreciate being walking distance to Happy Valley School, and the Galloping Goose Trail. Inside the house you will find some wonderful features: two-year-old “multi-split” heat pump with full climate control, a beautiful kitchen, gas fireplace in the living room, and inside access to both the self contained one bedroom suite, and garage that are in the lower level. Outside is a well thought out easy-care property, with a natural gas bbq hookup on the back patio area. Also, here you will find driveway parking for two cars, plus a garage. If you are looking for a well maintained move-in-ready home, that is nicely situated in a positive community, this should be on your Must-See-List. Still available at ListedBuy!
$ 875,000
1437 Dolomite Ridge, Langford, BC, V9B 7G1 house for sale L.
View photo
House · for sale
$ 819,999
$ 386/sq.ft
1437 Dolomite Ridge, Langford, BC, V9B 7G1 house for sale L.
Fairway Green
· 2,120 sq.ft · 4 Bedrooms · 3 Baths · House
· Patio · Garden · Parking
Fairway Green · 2,120 sq.ft · 4 Bedrooms · 3 Baths · House · Patio · Garden · Parking
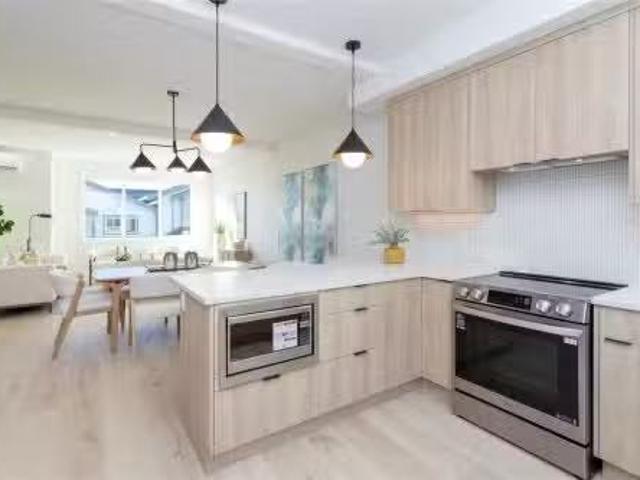
Ask about our limited $10,000 credit promotion. Welcome to Dolomite Ridge, the latest collection of spacious townhomes from award winning Verity Construction in the Westview development in the Bear Mountain area. This End-Unit home features 4 bedrooms and 3 baths, as well as separate Den OR Media room space. This step up style lot allows for an open concept living area that walks out onto a large patio and yard area with gas BBQ hookup. Great for hosting! The kitchen is complete with a stainless steel appliance package, quartz counters, and a peninsula with breakfast bar. Upstairs is three bedrooms including a primary with walk in closet and ensuite with tiled walk in shower and dual sinks. All homes have efficient heating and cooling via a dual head ductless heat pump system paired with baseboards. Built Green Certified. Garage AND covered driveway area. Laminate flooring in the main area. Landscaping with irrigation. New home warranty. Still available at ListedBuy!
$ 819,999
2197 Navigators Rise, Langford, BC, V9B 0P4 house for sale | Listing ID 1041 | Royal LePage
View photo
House · for sale
$ 2,299,999
2197 Navigators Rise, Langford, BC, V9B 0P4 house for sale | Listing ID 1041 | Royal LePage
Fairway Green
· House
· Patio · Office room · Deck
Fairway Green · House · Patio · Office room · Deck
Wake up to breathtaking panoramic ocean, mountain, and city views from one of Bear Mountain's most desirable locations. Designed with both elegance and functionality in mind, this exceptional residence offers a spacious layout where every bedroom in the main home enjoys the convenience of its own private ensuite. The heart of the home is an impressive open-concept living space featuring soaring ceilings, oversized windows, and seamless indoor-outdoor living. The gourmet kitchen is built for entertaining, complete with quality appliances, quartz countertops, a large island, and generous storage. Retreat to the expansive primary suite with a spa-inspired ensuite, while multiple patios and view decks provide the perfect setting to relax or entertain against an unforgettable backdrop. A dedicated theatre room, home office, and a fully self-contained legal suite add flexibility for today's lifestyle
$ 2,299,999
2639 Sooke Rd, Langford, BC, V9B 1Y3 house for sale Listing.
View photo
House · for sale
$ 1,700,000
$ 701/sq.ft
2639 Sooke Rd, Langford, BC, V9B 1Y3 house for sale Listing.
Fairway Green
· 2,422 sq.ft · House
Fairway Green · 2,422 sq.ft · House
Excellent development property. Conditional approval for a 73 unit building plus 7000 Sq Ft of commercial. Prime location. The surrounding properties are quickly being built up with commercial, residential condos & apartments. Developments in the immediate area have rezoned for great density. Arterial street for high visibility, well served by bus, minutes from shopping. This is an opportunity to secure a level, broad parcel with all municipal services at the doorstep in an area earmarked for development. Building on site is considered to have little value, but has two suites, both occupied - DO NOT DISTURB OCCUPANTS. Must be purchased with neighboring 18,700 sqft property (2645 Sooke Rd). Total current saleal revenue $3,900. Saleal revenue total for both properties combined is $9,650. Still available at ListedBuy!
$ 1,700,000
2645 Sooke Rd, Langford, BC, V9B 1Y3 house for sale Listing.
View photo
House · for sale
$ 1,700,000
$ 639/sq.ft
2645 Sooke Rd, Langford, BC, V9B 1Y3 house for sale Listing.
Fairway Green
· 2,659 sq.ft · House
Fairway Green · 2,659 sq.ft · House
Excellent development property. Conditional approval for a 73 unit building plus 7000 Sq Ft of commercial. Prime location. The surrounding properties are quickly being built up with commercial, residential condos & apartments. Developments in the immediate area have rezoned for great density. Arterial street for high visibility, well served by bus, minutes from shopping. This is an opportunity to secure a level, broad parcel with all municipal services at the doorstep in an area earmarked for development. Building on site is considered to have little value, but has 4 suites, all occupied - DO NOT DISTURB OCCUPANTS. Must be purchased with neighboring 14,200 Sq Ft property (2639 Sooke Rd). Total current saleal revenue for all 4 units is $5,750. Saleal revenue total for both properties combined is $9,650. Still available at ListedBuy!
$ 1,700,000
Lot 39 708 Madrona Ridge, Langford, BC, V9B 6C6 vacant lan.
View photo
House · for sale
$ 520,000
Lot 39 708 Madrona Ridge, Langford, BC, V9B 6C6 vacant lan.
Fairway Green
· House
· Garden · Parking
Fairway Green · House · Garden · Parking
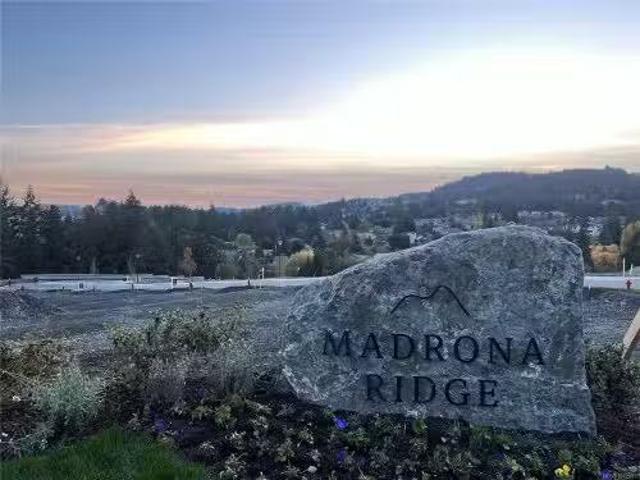
Madrona Ridge 60% Sold - Lot 39 is a Legal Single Family Home R2 Lot Ready for Quick Completion. Suites are Legal. This Step up lot is over 5700 sqft with a East facing backyard and striking views across the subdivision & valley. An ideal location tucked away from the busy roads and just walking distance to amenities, schools, trails & Thetis Lake. All lots have underground services already installed to the lot line, are graded, and are available for quick completion. The tree lined cul-de-sac street features plentiful on-street parking, sidewalks and is near the best that Langford has to offer. Minutes from Bear Mountain, Millstream Village, Thetis Lake, schools, Downtown Langford & a short drive to Downtown Victoria. Single Family and DUPLEX Lots still available. Visit website for info. Active Construction Site- Viewings by appointment. SPECIAL BUILDING FINANCING AVAILABLE. Still available at ListedBuy!
$ 520,000
2834 Jacklin Rd, Langford, BC, V9B 3X9 house for sale Listi.
View photo
House · for sale
$ 1,050,000
$ 946/sq.ft
2834 Jacklin Rd, Langford, BC, V9B 3X9 house for sale Listi.
Fairway Green
· 1,109 sq.ft · 3 Bedrooms · 2 Baths · House
Fairway Green · 1,109 sq.ft · 3 Bedrooms · 2 Baths · House
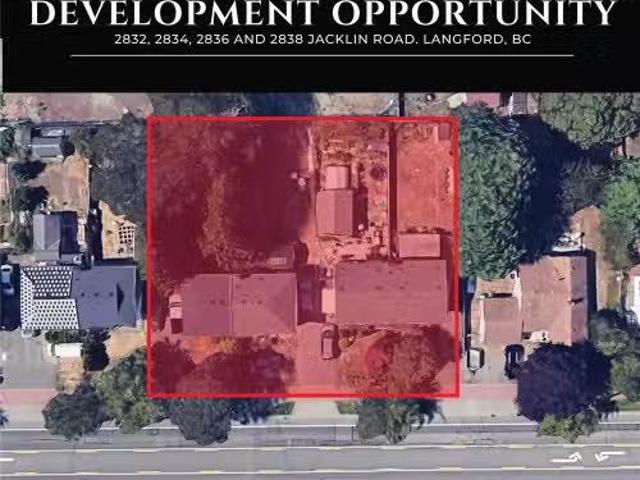
Prime Land Assembly Opportunity in Downtown Langford. An exceptional development opportunity awaits at 2832, 2834, 2836, & 2838 Jacklin Road, located in the heart of Langford’s city centre. This high-density site, currently zoned R2, is part of the sought-after City Centre Pedestrian (CCP) Zone, allowing potential for a transformative mixed-use project high rise, with commercial space on the first floor. With city-approved projects already underway nearby, this location is primed for high-rise development, offering immense value to developers looking to make a mark in one of the regions highest-demand areas. Please reach out to the listing agent for detailed information on this exciting investment. All details are approximate and should be verified with the City of Langford if important. Walking distance to all amenities, parks, and transportation. Hold the property as a saleal with 3 beds and 2 baths. No current strata fees. Still available at ListedBuy!
$ 1,050,000
View map Back to list

Get email alerts

Don't miss out: be the first to know about new properties

The alert was correctly created

On subscribing you accept the conditions of use and the privacy policy
Alert
Receive new ads in your inbox
Save this search
Receive alerts for new listings

We'll send you an email when we have new properties for: "Properties for sale in Fairway Green"

The alert was correctly created

Get email alerts and be the first to see new listings
Required field
On subscribing I accept the terms of the privacy policy
Perfect! You'll soon start receiving new listings via email
Alert
Receive an email when we have new ads for Properties for sale in Fairway Green
Save this search
Filters

Bedrooms

Area (sq.ft)

sq.ft
sq.ft

Price

$
$

Filter by property type

Bathrooms

Clear all filters
Receive notifications when new entries are published.