872 properties for sale in Fairway Green

1 532 1/2 Fisgard St, Victoria, BC, V8W 1R4 house for sale | Listing ID 1044 | Royal LePage
View photo
House · for sale
$ 820,000
1 532 1/2 Fisgard St, Victoria, BC, V8W 1R4 house for sale | Listing ID 1044 | Royal LePage
Fairway Green
· House
· Patio · Office room · Balcony · Air conditioning
Fairway Green · House · Patio · Office room · Balcony · Air conditioning
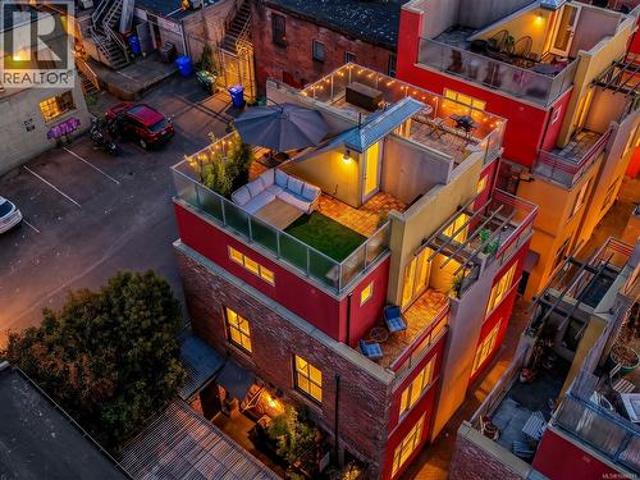
Rare live/work opportunity in Victoria’s historic Chinatown! This award-winning townhome in vibrant Dragon Alley perfectly blends premium residential living with commercial storefront utility. Fully renovated top-to-bottom with A/C, high-end finishes, the home is flooded with natural light from large windows on every floor. The main level features a decadent kitchen, (perfect for a caterer) a private patio with dual entry access to a retail storefront, office, or studio, and also direct access to living quarters above. The upper levels offer a bright, open-concept living area, a den with Murphy bed, and a peaceful primary bedroom oasis. Best of all, enjoy outdoor living with a private balcony, and a rare private rooftop patio boasting near-panoramic city and mountain and ocean views. Unbeatable location with a 99 Walk Score, steps from the city's finest dining, cafes, shopping, the waterfront and Galloping Goose Trail. Pet-friendly, fully rentable, and highly versatile
$ 820,000
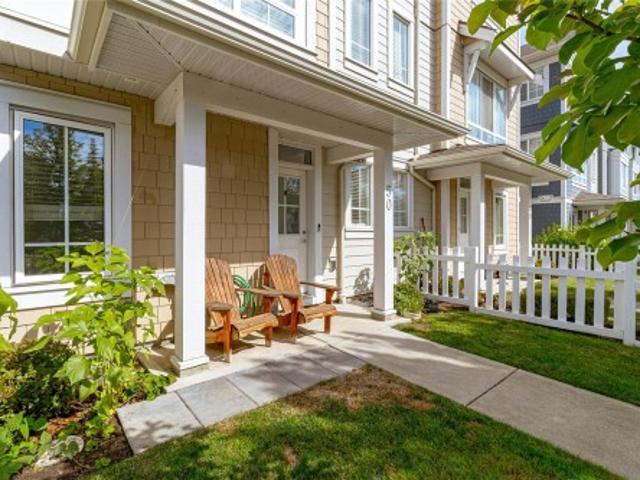
50 370 Latoria Blvd, Colwood, BC, V9C 0N9 house for sale | Listing ID 1044 | Royal LePage
View photo
House · for sale
$ 737,000
50 370 Latoria Blvd, Colwood, BC, V9C 0N9 house for sale | Listing ID 1044 | Royal LePage
Fairway Green
· House
· Office room · Parking · Balcony
Fairway Green · House · Office room · Parking · Balcony
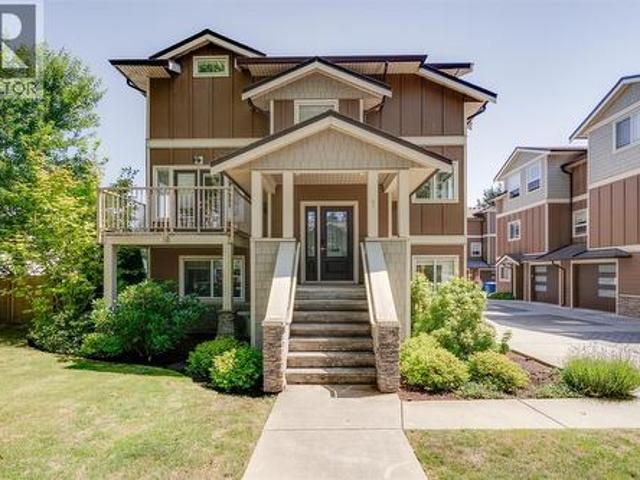
Experience the best of Royal Bay living in this beautifully appointed 3-bedroom +den townhome offering one of the largest floor plans in the sought-after West Commons community. Designed for modern living, the bright open-concept layout is enhanced by 9' ceilings and abundant natural light from morning through evening. The chef-inspired kitchen features quartz countertops, a convenient pantry, gas range, stainless steel appliances, and plenty cabinet space. The open living/dining area is ideal for both casual and formal entertaining, while upstairs the spacious primary bedroom offers a retreat with its elegant spa-like ensuite. Two additional bedrooms, a full 4-piece bathroom & laundry complete the upper level. The lower level houses a flexible 4th bedroom or home office, plus a double garage with extra storage. Enjoy morning coffee on the east-facing balcony (with gas BBQ hookup), or take a short stroll to the beach, parks, trails, cafés, shopping, and everyday amenities
$ 737,000
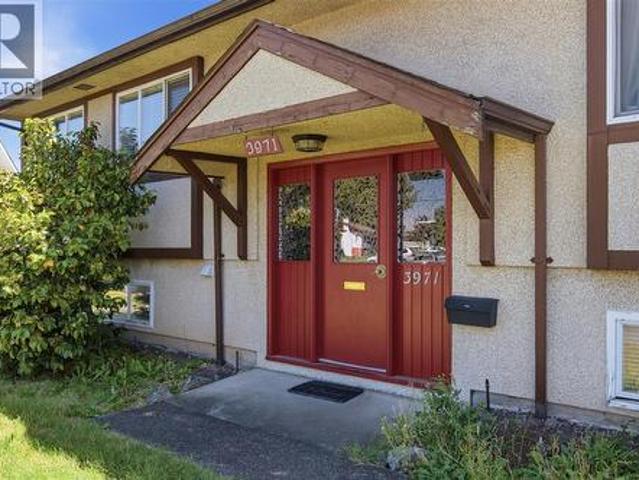
3971 Cedarwood St, Saanich, BC, V8N 3N3 house for sale | Listing ID 1047 | Royal LePage
View photo
House · for sale
$ 1,099,000
3971 Cedarwood St, Saanich, BC, V8N 3N3 house for sale | Listing ID 1047 | Royal LePage
Fairway Green
· House
· Parking
Fairway Green · House · Parking
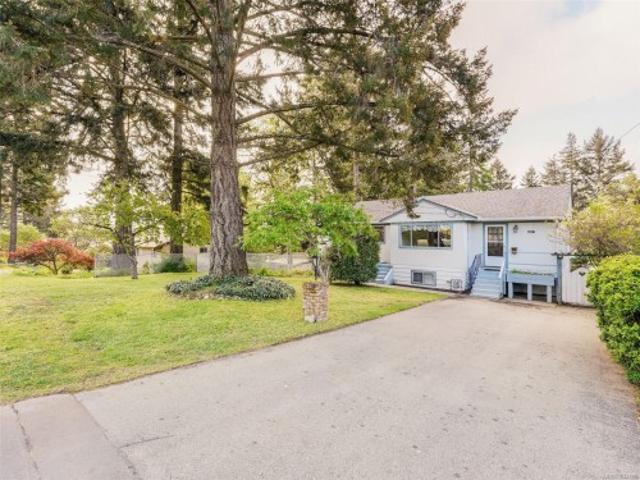
Discover the ultimate flexibility at 3971 Cedarwood Street, a prime revenue-generating property in the heart of Saanich. This home is thoughtfully configured into 3 separate units—perfect for an owner-occupier seeking mortgage assistance or an extended family needing independent living spaces or revenue generating investment property. Enjoy a quiet, tree-lined setting in Gordon Head with unmatched convenience. You are steps away from Lambrick Park’s recreation facilities, Shelbourne Street amenities, & top-tier schools. The location offers an effortless commute for UVic students & staff, plus easy access to local beaches. Features include ample parking, an EV charger, and high perpetual rental demand, making this an intelligent financial investment. Live comfortably in one unit while generating premium income from the others to drastically lower your monthly costs. This is a rare opportunity to secure a versatile property in a sought-after community. Call today to book your showing!
$ 1,099,000
1 2923 Shelbourne St, Victoria, BC, V8R 4M7 house for sale | Listing ID 1046 | Royal LePage
View photo
House · for sale
$ 949,900
1 2923 Shelbourne St, Victoria, BC, V8R 4M7 house for sale | Listing ID 1046 | Royal LePage
Fairway Green
· House
· Patio · Garden · Balcony · Parking
Fairway Green · House · Patio · Garden · Balcony · Parking
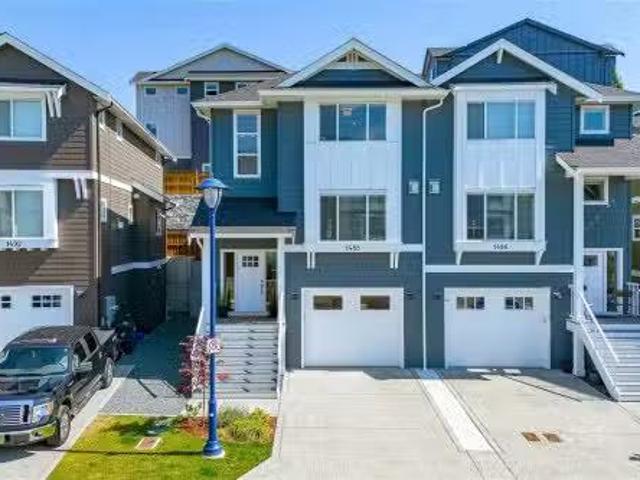
Welcome to 1–2923 Shelbourne St! Discover contemporary living in Bowker Creek Estates. This bright, spacious 3-bedroom, 3-bathroom townhouse offers modern design, an excellent layout, private patio and yard, plus a single garage. Sharing only one common wall, the home features windows on 3 sides for abundant natural light. The upper level offers 2 bedrooms, each with a walk-in closet, and a 4-piece tiled bath. The main level features a stylish kitchen with gas range and eating island, living room with west-facing balcony, and 2-piece powder room. The ground level includes a flexible den/bedroom, bath, storage, garage access, and walkout to the patio and yard. Steps to Hillside Mall and transit, with easy access to UVic, Camosun, Downtown, VGH, and Jubilee Hospital. A fantastic home or investment opportunity in a prime location!
$ 949,900
4160 Tyndall Ave, Saanich, BC, V8N 3R8 house for sale | Listing ID 1046 | Royal LePage
View photo
House · for sale
$ 2,290,000
4160 Tyndall Ave, Saanich, BC, V8N 3R8 house for sale | Listing ID 1046 | Royal LePage
Fairway Green
· House
· Garden · Fireplace · Deck · Parking
Fairway Green · House · Garden · Fireplace · Deck · Parking
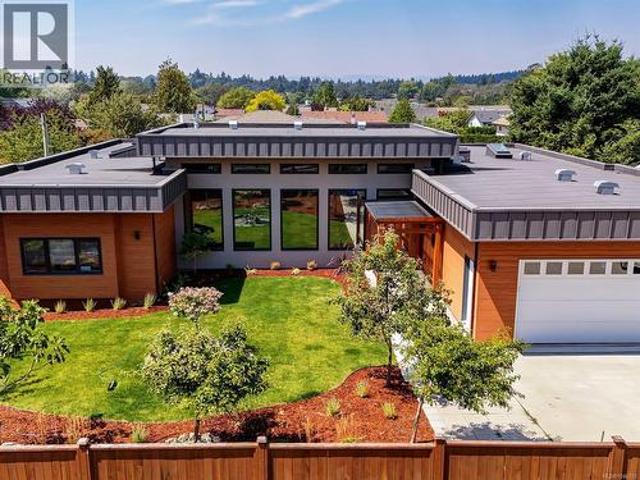
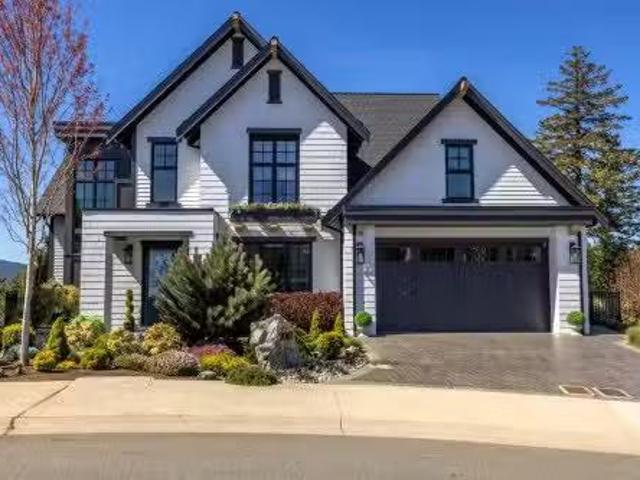
Rare, spacious rancher with two legal suites in desirable Gordon Head, close to schools and transit. Built in 2021, the 2,389 SF main level offers 3 beds and 3 baths with all principal living on one level. The primary features a private sitting/dressing room and luxurious 5-piece ensuite, while a second bedroom also enjoys a 5-piece ensuite with soaker tub. Impressive living/dining area with soaring ceilings up to 14 ft, abundant windows and skylights opens to a nearly 500 SF enclosed deck, ideal for year-round entertaining. Legal, separately metered 725 SF 1-bed lower suite plus detached 1-bed garden suite built in 2025 offer excellent multi-generational or rental potential. An additional 1,649 SF insulated crawl space provides exceptional storage. New landscaping in 2026. Natural gas fireplace and dryer, heat pumps for main home and garden suite, EV-ready garage and RV/boat parking on north-side driveway
$ 2,290,000
#3 2525 Rothesay Ave, Sidney, BC, V8L 2B9 house for sale Li.
View photo
House · for sale
$ 1,998,000
$ 1,138/sq.ft
#3 2525 Rothesay Ave, Sidney, BC, V8L 2B9 house for sale Li.
Fairway Green
· 1,755 sq.ft · 3 Bedrooms · 3 Baths · House
· Patio · Parking
Fairway Green · 1,755 sq.ft · 3 Bedrooms · 3 Baths · House · Patio · Parking
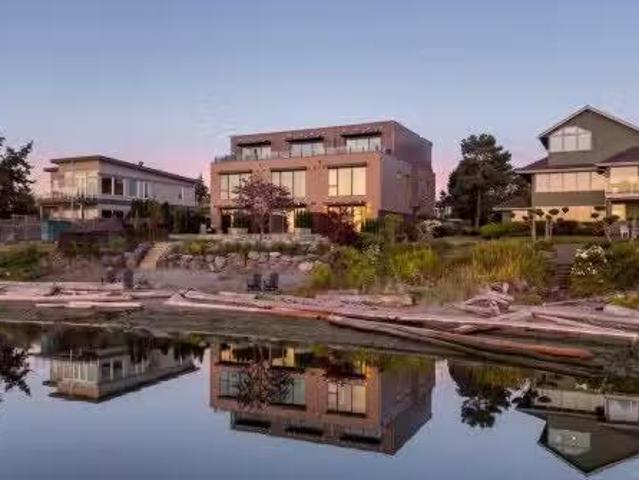
Spectacular low-bank waterfront residence showcasing refined finishes and thoughtful design throughout. Just steps from downtown Sidney, this exceptional 3 beds, 3 bath home offers 1,518 sq ft of craftsmanship and timeless appeal. The open-concept living space features 9-ft ceilings and expansive windows framing sea views while filling the home with natural light. The primary suite enjoys floor-to-ceiling windows capturing Mt. Baker and open-water vistas, a spa-inspired ensuite and generous closet. The chefs kitchen is appointed with two-tone cabinetry, professional-grade Miele appliances and quartz countertops. Seamless indooroutdoor living continues to a spacious waterfront patio with easy-care landscaping and direct beach access. Complete with 2 parking stalls and a walkable location near the beaches, shops, restaurants and transit, with BC Ferries and Victoria International Airport just minutes away. A rare opportunity to enjoy sophisticated seaside living in the heart of Sidney. S
$ 1,998,000
Lot 18 Eagle Dr, Shawnigan Lake, BC, V8H 2J1 vacant land for.
View photo
House · for sale
$ 386,000
Lot 18 Eagle Dr, Shawnigan Lake, BC, V8H 2J1 vacant land for.
Fairway Green
· House
Fairway Green · House
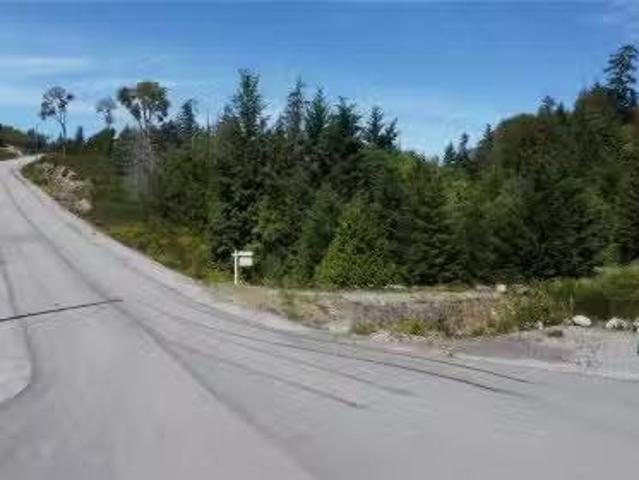
Very private 2.5 acre lot at the end of the road. Zoning allows for a house and a carriage house. Located only 25 minutes from Langford and 35 minutes from Victoria, this property offers the ideal balance of seclusion and convenience. Features include a drilled well, stubbed-in driveway, paved road access, and available power and Telus Fibre Optic internet. Still available at ListedBuy!
$ 386,000
2765 Chaster Rd, Duncan, BC, V0R 2C0 vacant land for sale L.
View photo
House · for sale
$ 4,500,000
2765 Chaster Rd, Duncan, BC, V0R 2C0 vacant land for sale L.
Fairway Green
· House
Fairway Green · House
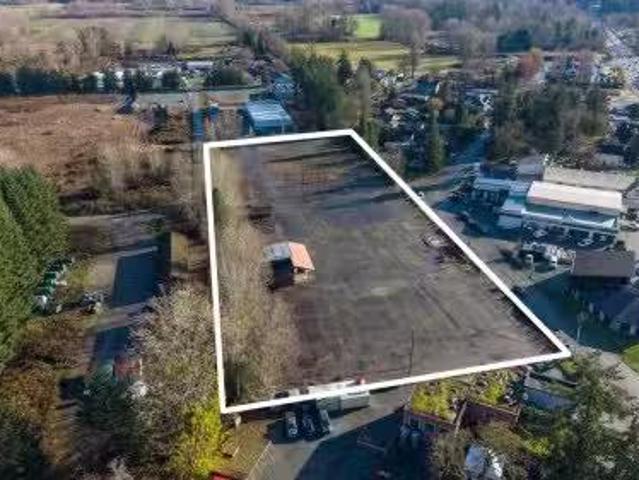
A rare commercial offering, this 3.9-acre parcel presents exceptional potential in one of the Cowichan Valley’s most sought-after commercial corridors. Positioned just 1 km south of the City of Duncan and has high-exposure frontage along the Trans-Canada Highway, the property benefits from consistent vehicle traffic and visibility. Zoned C-6 (Village Service Commercial 6), this site supports a wide variety of commercial and light industrial uses—including food processing, motor vehicle sales and servicing, retail trade, wholesale distribution, and warehousing and much more—making it highly adaptable for both investors and end-users. With approximately 688 feet of highway frontage and a depth of 246 feet, the layout lends itself to multiple development formats. The land is mostly cleared, flat, and development-ready, with full municipal services already in place, reducing upfront costs and fast tracking development timelines.(Measurements and data approximate; verify if important.). Sti
$ 4,500,000
415 Dunedin St, Victoria, BC, V8T 5G8 vacant land for sale.
View photo
House · for sale
$ 2,850,000
415 Dunedin St, Victoria, BC, V8T 5G8 vacant land for sale.
Fairway Green
· House
· Parking
Fairway Green · House · Parking
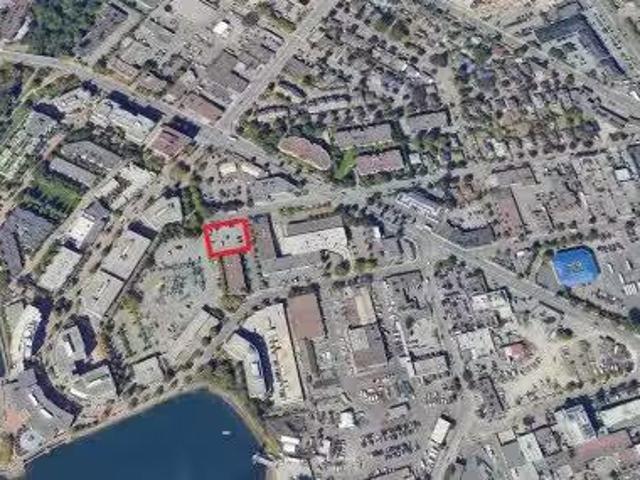
Great opportunity to acquire a very developable level square lot in a desirable part of the greater Selkirk Waterway area. The site is close to an array of amenities including public transit, shopping, parks and bike paths - and just minutes to downtown. The 42 on-site parking stalls provide a reliable annual income of approx. $58,800 plus GST. Still available at ListedBuy!
$ 2,850,000
62 Obed Ave, Saanich, BC, V9A 1H9 house for sale | Listing ID 1044 | Royal LePage
View photo
House · for sale
$ 1,049,000
62 Obed Ave, Saanich, BC, V9A 1H9 house for sale | Listing ID 1044 | Royal LePage
Fairway Green
· House
· Patio · Garden · Fireplace · Parking
Fairway Green · House · Patio · Garden · Fireplace · Parking
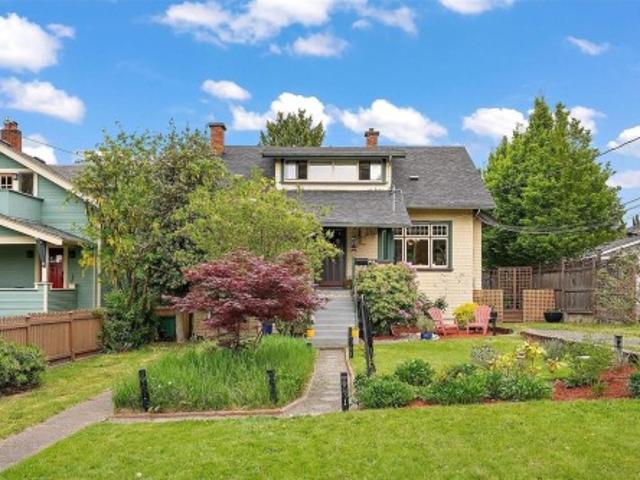
Step into 1922 with this quintessential Arts & Crafts character home in the heart of the Gorge. Offering 2,557sqft with 5 bedrooms and 3 bathrooms. This residence blends preserved history with modern peace of mind, including a new roof in 2023. The main floor showcases original fir floors, boxed ceilings, beams, grand character windows with classic multi-pane transoms, and rich wood detailing throughout. Period charm abounds with original tin wall coverings, built-in dining room cabinetry with leaded glass, and additional leaded glass windows above. Coal fireplaces with original tile grace both the parlour and living room. Relax on the covered front veranda overlooking the beautifully landscaped yard. A private 2-bedroom in-law suite is accessed via the left-side pathway, with separate patio spaces for Owner and Tenant. Garage currently used for storage with potential to convert back, plus long driveway access
$ 1,049,000
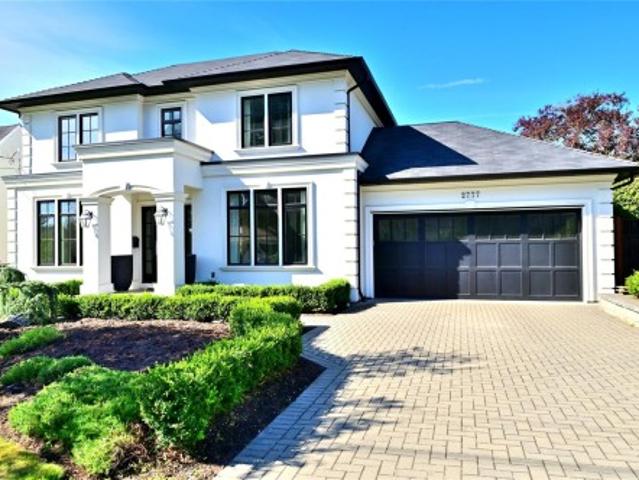
2777 Dewdney Ave, Oak Bay, BC, V8R 3M3 house for sale | Listing ID 1046 | Royal LePage
View photo
House · for sale
$ 3,390,000
2777 Dewdney Ave, Oak Bay, BC, V8R 3M3 house for sale | Listing ID 1046 | Royal LePage
Fairway Green
· House
· Patio · Garden · Office room · Equipped kitchen
Fairway Green · House · Patio · Garden · Office room · Equipped kitchen
BEAUTIFUL FAMILY HOME situated in one of Victoria’s most desirable neighbourhoods! Open concept living spaces with outstanding finishing, custom details throughout, 10ft ceilings on main and upper levels, chef’s kitchen with Wolf gas stove, Sub Zero fridge and country sink. Nearly 4,800 sq.ft. provides 5 bedrooms, an office and 6 baths. Light oak flooring weaves its way throughout the home. The Butler’s pantry has a 2nd dishwasher, extensive storage and connects the formal dining room to the kitchen. Upper level has laundry and 3 spacious bedrooms, each with an ensuite & heated marble floors, the principal ensuite is magnificent with deep soaker tub and multi-jet marble shower. Lower level has 9ft ceilings with a huge entertainment room complete with wet bar, plus 2 bedrooms and 2 full bathrooms. Sunny back yard is fully fenced with large patio. 2 heat-pumps ensure all season comfort. Built in sound throughout, built in vacuum. Great new price now with immediate occupancy! Call today!
$ 3,390,000
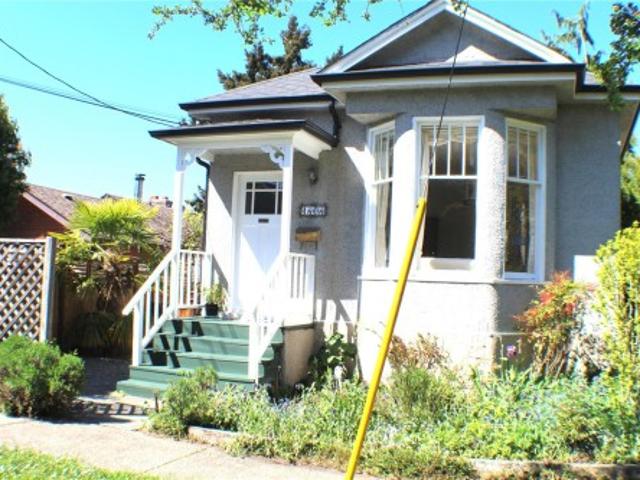
1404 Taunton St, Victoria, BC, V8R 1W9 house for sale | Listing ID 1046 | Royal LePage
View photo
House · for sale
$ 859,000
1404 Taunton St, Victoria, BC, V8R 1W9 house for sale | Listing ID 1046 | Royal LePage
Fairway Green
· House
· Garden
Fairway Green · House · Garden
Open house saturday oct 10, from 2:00-3:30. This beautifully preserved 1912 character home blends timeless charm with thoughtful modern upgrades. Original fir floors have been lovingly restored, creating a warm atmosphere. The exquisitely renovated kitchen and bathroom showcase quality craftsmanship, including handmade tiles sourced from Sonoma, California. Recent improvements include natural gas conversion, a new induction stove, enhanced attic and wall insulation, and fiber-optic wiring for fast, reliable connectivity. Step outside to a private, fully fenced garden sanctuary with an established organic garden—perfect for relaxing or entertaining. With shops, cafés, restaurants, parks and amenities all within easy walking distance, you can truly live here without a car. The character, curb appeal and exceptional location were major highlights for my clients. Lovingly maintained and thoughtfully upgraded, this is a wonderful opportunity to enjoy the very best of Fernwood living
$ 859,000
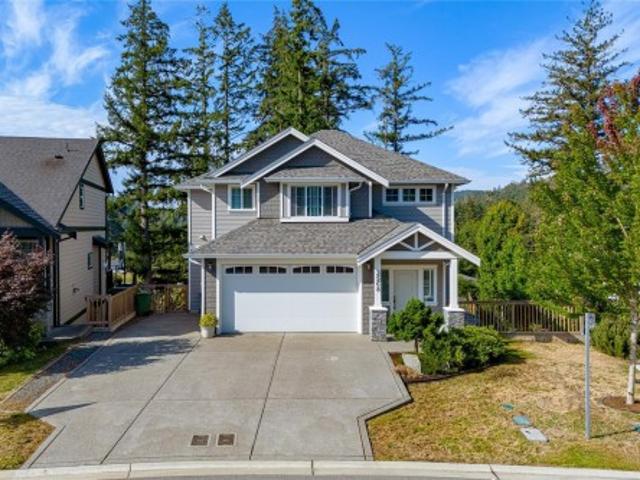
3627 Cedardale Rd, Cobble Hill, BC, V0R 1L7 house for sale | Listing ID 1047 | Royal LePage
View photo
House · for sale
$ 950,000
3627 Cedardale Rd, Cobble Hill, BC, V0R 1L7 house for sale | Listing ID 1047 | Royal LePage
Fairway Green
· House
· Patio · Office room · Deck · Parking
Fairway Green · House · Patio · Office room · Deck · Parking
Welcome to this versatile income generating property in beautiful Cobble Hill, set on a spacious. 69 acre lot with a renovated 3 bedroom, 2 bathroom home, 1 bedroom suite, and impressive 3 bay shop. The bright main home features an open concept kitchen, dining and living area with patio doors leading to a large deck, plus a spacious lower level family room. The suite offers excellent rental potential with living space, kitchen, bedroom and 4 pc bathroom. The impressive shop features 3 bays, a 7,000 lb hoist, carport, office and 2 pc bathroom, ideal for a mechanic, hobbyist or tradesperson. Extensive updates include renovations to the home and suite, newer roof, windows, electrical, plumbing and hot water tank. Mature trees and plenty of outdoor space complete this unique property. With so much to offer, this property is a must see!
$ 950,000
2789 Schooner Way, Pender Island, BC, V0N 2M2 house for sale | Listing ID 1048 | Royal LePage
View photo
House · for sale
$ 1,449,000
2789 Schooner Way, Pender Island, BC, V0N 2M2 house for sale | Listing ID 1048 | Royal LePage
Fairway Green
· House
· Parking
Fairway Green · House · Parking
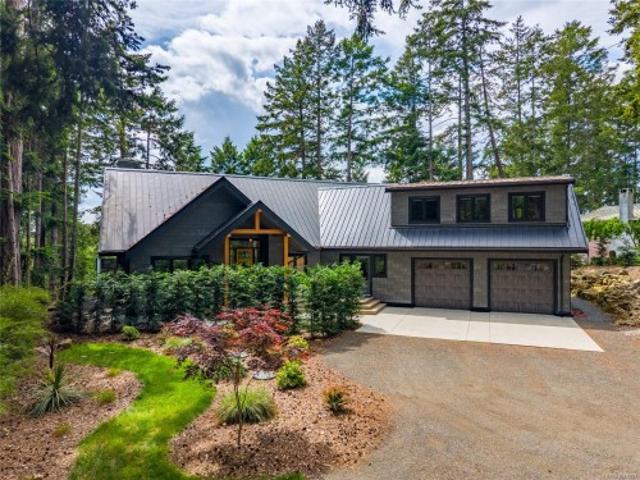
Perched to capture stunning ocean views and coveted southwest exposure, this exceptional newly built home offers coastal living at its finest. Ideally located just a 2-minute walk to the marina directly below the property, convenience and lifestyle come together seamlessly in this beautifully designed 3-bedroom, 3-bath residence. With high-end materials and quality craftsmanship, the home features a bright, modern interior with thoughtful finishes and effortless flow. The spacious garage/workshop provides ample room for hobbies, storage, or recreational gear, while the professionally completed landscaping creates an inviting outdoor setting ready to enjoy from day one. Private guest accommodation with its own entrance +bath, offers ideal flexibility for visiting family, friends and extended stays. Home is prepped for generator hook-up. P for 3-4 vehicles and the comfort of a heat pump for efficient heating and cooling. All measurements are approx, buyer and their agent to verify
$ 1,449,000
240 Viaduct Ave West, Saanich, BC, V9E 2B6 house for sale | Listing ID 1044 | Royal LePage
View photo
House · for sale
$ 2,999,900
240 Viaduct Ave West, Saanich, BC, V9E 2B6 house for sale | Listing ID 1044 | Royal LePage
Fairway Green
· House
· Patio · Garden · Parking · Swimming pool · Deck
Fairway Green · House · Patio · Garden · Parking · Swimming pool · Deck
This custom-built 4 bed, 3 bath home + 1 bed, 1 bath suite showcases quality craftsmanship on just under 10 private acres, offering complete privacy just minutes from all amenities. Wood-framed windows fill the home with natural light & features include two inviting sitting areas, a curved staircase & red oak flooring. The main-level primary bedroom has electric blinds, 3 closets & an updated shower. Hydronic heating provides efficient comfort throughout. The elegant kitchen features excellent storage & opens to an interlocking brick patio, ideal for entertaining. The serene grounds include mature landscaping, fenced garden, greenhouse, built-in BBQ, hot tub, & drip irrigation. 3 bedrooms & a full bath upstairs. Highlights include vaulted ceilings, generator ready, double garage with workshop & a private 1-bedroom suite above the garage with its own entrance, laundry & deck. Ideal for those seeking privacy, with ample space for hobby farm or equestrian pursuits
$ 2,999,900
111 Parsons Rd, View Royal, BC, V9B 0C2 house for sale List.
View photo
House · for sale
$ 1,594,900
$ 369/sq.ft
111 Parsons Rd, View Royal, BC, V9B 0C2 house for sale List.
Fairway Green
· 4,316 sq.ft · 5 Bedrooms · 4 Baths · House
· Fireplace
Fairway Green · 4,316 sq.ft · 5 Bedrooms · 4 Baths · House · Fireplace
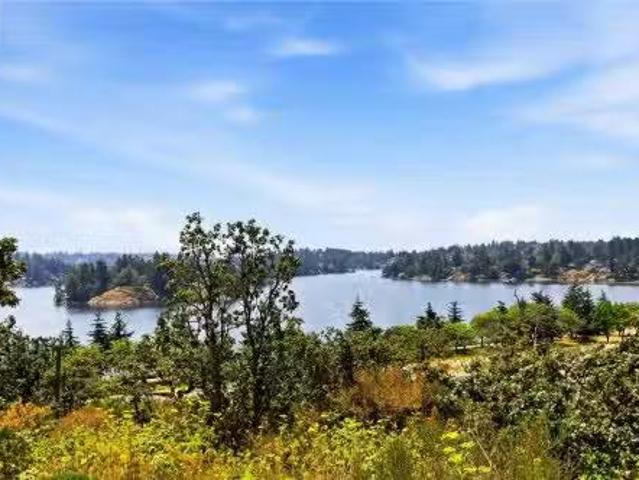
A tidal waterfront home tucked away at the end of a quiet lane in one of View Royals most desirable neighbourhoods, surrounded by quality custom homes. Built in 2014, this meticulously maintained 3,617 sq.ft. residence offers spacious rooms and exceptional craftsmanship. Features include energy-efficient natural gas in-floor hot water heating, Hunter Douglas blinds, a luxurious primary bedroom, ensuite with double shower, soaker tub and dual vanities. The oversized primary closet is ready for your clothes. A few extras include glass interior railings, contemporary finishes, in-ceiling sound, crawlspace, wired for security. The dream kitchen boasts a gas range and built-in fridgefreezer. Natural gas fireplace and bbq connection.A private, legal 1-bedroom suite is discreetly incorporated to provide excellent mortgage assistance. Enjoy peaceful forest and tidal water views from expansive picture windows. Just minutes to Thetis Lake, the Galloping Goose Trail, Uptown and all amenities. Sti
$ 1,594,900
3053 Jenner Rd, Colwood, BC, V9C 1N3 house for sale Listing.
View photo
House · for sale
$ 1,200,000
$ 381/sq.ft
3053 Jenner Rd, Colwood, BC, V9C 1N3 house for sale Listing.
Fairway Green
· 3,143 sq.ft · 5 Bedrooms · 3 Baths · House
· Patio · Garden · Office room · Fireplace · Deck · Parking
Fairway Green · 3,143 sq.ft · 5 Bedrooms · 3 Baths · House · Patio · Garden · Office room · Fireplace · Deck · Parking
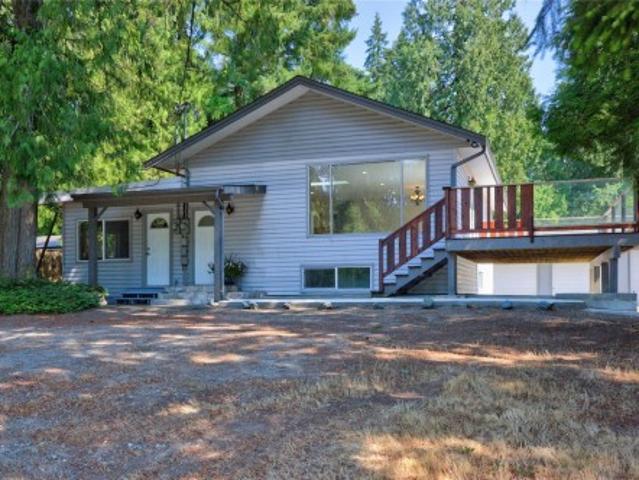
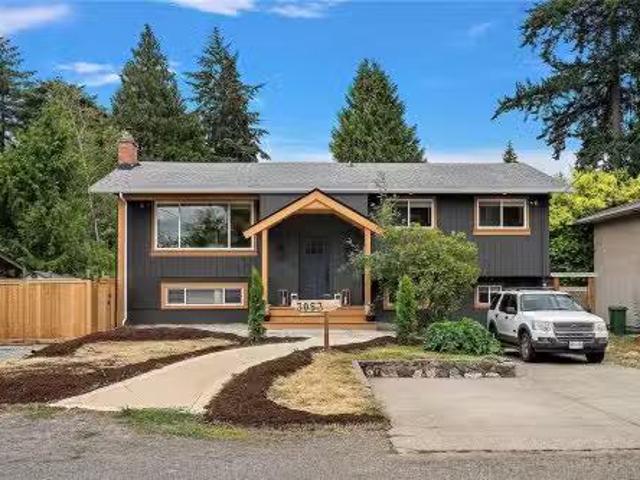
Tucked onto a quiet Colwood street under tall Douglas firs, this home has been renovated top to bottom and is ready to move into. The main level is bright and open, with a new kitchen built around a quartz island and stainless appliances, air conditioning for the warm months, and a large deck off the back for morning coffee and summer dinners. The living room is pre-wired for a fireplace whenever you want to add one. The primary bedroom has its own ensuite, with two more bedrooms, a full bath, and laundry on this level. Downstairs is a complete 1,091 sq ft suite with a separate entry, eat-in kitchen, its own laundry, full bath, and living room, set up to work as a one or two bedroom with a home office, all opening to a large covered patio. Outside is a big, level, fully fenced yard with mature trees, a shed, and room for RV parking. Walking distance to Colwood Elementary, with Royal Bay, Colwood Corners, and Esquimalt Lagoon close by. Still available at ListedBuy!
$ 1,200,000
176 Barkley Terr, Oak Bay, BC, V8S 2J6 vacant land for sale.
View photo
House · for sale
$ 2,100,000
176 Barkley Terr, Oak Bay, BC, V8S 2J6 vacant land for sale.
Fairway Green
· House
· Terrace
Fairway Green · House · Terrace
Extremely rare SW-facing, spectacular ocean-view building lot in Oak Bay. See drone video! Overgrowth on property has been removed to create access. Build your dream home on one of Victorias most prestigious streets or develop the property under the new municipal bylaws which permit 4 homes. Conceptual renderings and floor plans available. Large, sunny SW-facing lot with endless possibilities. Last undeveloped lot on Barkley Terrace. This opportunity will not come along again. Note, price of $2,100,000 is for land only. LA has interest. Still available at ListedBuy!
$ 2,100,000
#102,103 2270 Harbour Rd, Sidney, BC, V8L 2P6 commercial for.
View photo
House · for sale
$ 1,448,000
$ 427/sq.ft
#102,103 2270 Harbour Rd, Sidney, BC, V8L 2P6 commercial for.
Fairway Green
· 3,391 sq.ft · House
· Deck
Fairway Green · 3,391 sq.ft · House · Deck
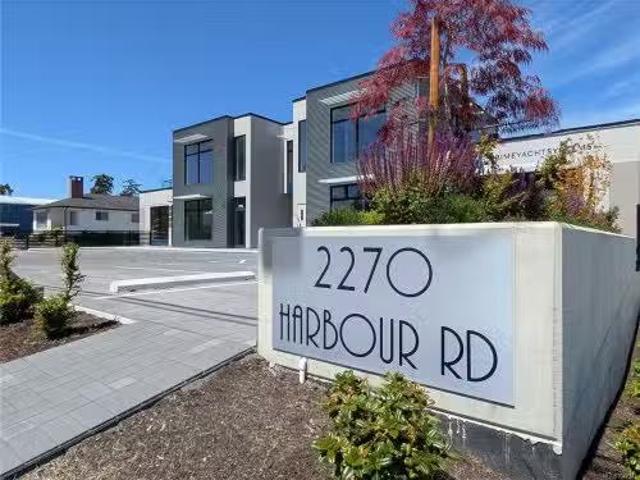
This combined offering is zoned Marine Zone W1, which permits a wide range of marine commercial and related uses. The flexible zoning supports various marine-oriented businesses, making this an ideal location for marine services, retail, or other harbour-compatible ventures. These combined units of 3,392 sq ft are exceptionally well built with a striking modern West Coast style. Featuring high-quality construction and thoughtful design, the location offers a large deck overlooking the harbour and provides a versatile space ready for your business vision. Located in an active harbour, this property presents an excellent and unique opportunity in one of the most attractive oceanside communities on Vancouver Island. Enjoy close proximity to the ferries and airport, combining convenience with breathtaking coastal charm. A distinctive property blending lifestyle, prime harbour location, and strong marine commercial potential in beautiful Sidney. Still available at ListedBuy!
$ 1,448,000
3568 Honeycrisp Ave, Langford, BC, V9C 0N5 house for sale | Listing ID 1044 | Royal LePage
View photo
House · for sale
$ 1,299,000
3568 Honeycrisp Ave, Langford, BC, V9C 0N5 house for sale | Listing ID 1044 | Royal LePage
Fairway Green
· House
· Garden · Parking · Fireplace · Deck · Air conditioning
Fairway Green · House · Garden · Parking · Fireplace · Deck · Air conditioning
Beautifully maintained 2018-built home in sought-after McCormick Meadows, offering 5 bedrooms, 4 bathrooms and over 2,800 sq. Ft. of living space. This dream family home, with neighbors on only one side, has a larger, fully fenced backyard for kids and pets, overlooks greenspace, and is ideally situated next to a playground. The open-concept main level features large windows, quartz countertops, stainless steel appliances, a spacious island, walk-in pantry, a natural gas fireplace, A/C, 9' ceilings and access to the rear deck. Upstairs are 3 generous bedrooms, including a primary suite with walk-in closet and spa-inspired ensuite, plus convenient laundry. The fully self-contained legal 2-bedroom suite has a separate entrance and in-suite laundry, providing excellent rental income or space for extended family. Large driveway, double garage with 9'4' ceiling and close to schools, parks, trails and transit
$ 1,299,000
361 Cotlow Rd, Colwood, BC, V9C 2E9 house for sale | Listing ID 1044 | Royal LePage
View photo
House · for sale
$ 749,900
Updated
361 Cotlow Rd, Colwood, BC, V9C 2E9 house for sale | Listing ID 1044 | Royal LePage
Fairway Green
· House
· Balcony · Fireplace
Fairway Green · House · Balcony · Fireplace
Ideally located walking distance to all three levels of schools, adjacent to Royal Bay’s numerous amenities: playgrounds, parks and trails, shopping, restaurants, coffee shops – everything you need is right at hand. This is your chance to get into a great neighbourhood and build sweat equity! Buyers can build value through updating the very spacious 3 bedroom, 1 bathroom upper suite with extra large living room with gas fireplace and sliding doors to the balcony, separate dining area and kitchen that could be amazing and the full height lower level is partially finished with over a 1000sqft, a walk-out entrance, 2 bedrooms, a family room, workshop and storage space that could easily be suited! A great opportunity in a family friendly neighbourhood. Opportunity Knocks! Don't miss the chance to get into a single family home with amazing potential today!
$ 749,900
754 Walfred Rd, Langford, BC, V9C 2N9 house for sale | Listing ID 1043 | Royal LePage
View photo
House · for sale
$ 1,429,900
754 Walfred Rd, Langford, BC, V9C 2N9 house for sale | Listing ID 1043 | Royal LePage
Fairway Green
· House
· Garden · Office room · Gym · Air conditioning
Fairway Green · House · Garden · Office room · Gym · Air conditioning
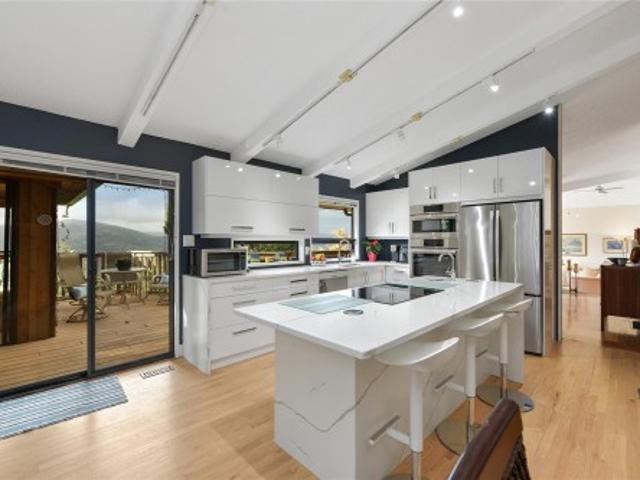
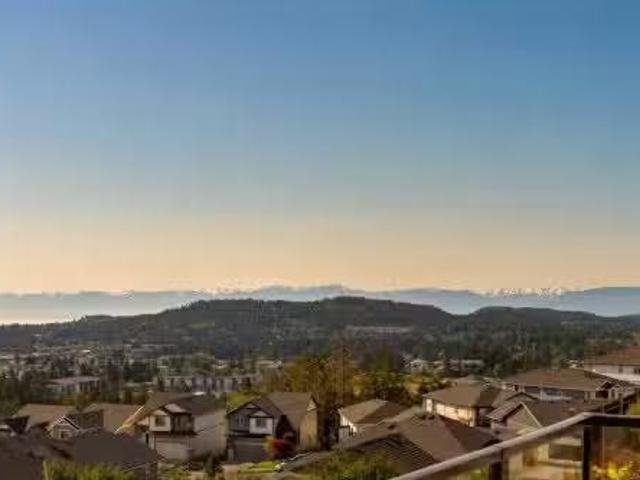
Price to Sell! Exceptional value below assessment with over $150K invested in recent updates. A rare and refined offering of exceptional privacy with sweeping mountain and lake views, set on an exclusive 2-acre property close to everyday amenities. This updated mid-century rancher features vaulted ceilings and an open-concept design. The well-planned layout includes 3 BRs, anchored by a serene primary suite overlooking the gardens, plus a sun-filled family room ideal for a studio or a future suite. Outdoor living spaces offering a striking setting for entertaining and sunset views. Beautifully established grounds complemented by a greenhouse, irrigation, and potter’s shed. Recent improvements include a brand-new kitchen and en-suite, 2 updated bathrooms, and fresh interior paint throughout. A heat pump with A/C ensures year-round comfort. A workshop and flexible office, gym, or hobby space complete this distinguished 1-level residence
$ 1,429,900
2061 Pinehurst Terr, Langford, BC, V9B 0T4 house for sale | Listing ID 1044 | Royal LePage
View photo
House · for sale
$ 2,299,000
2061 Pinehurst Terr, Langford, BC, V9B 0T4 house for sale | Listing ID 1044 | Royal LePage
Fairway Green
· House
· Patio · Office room · Deck · Parking
Fairway Green · House · Patio · Office room · Deck · Parking
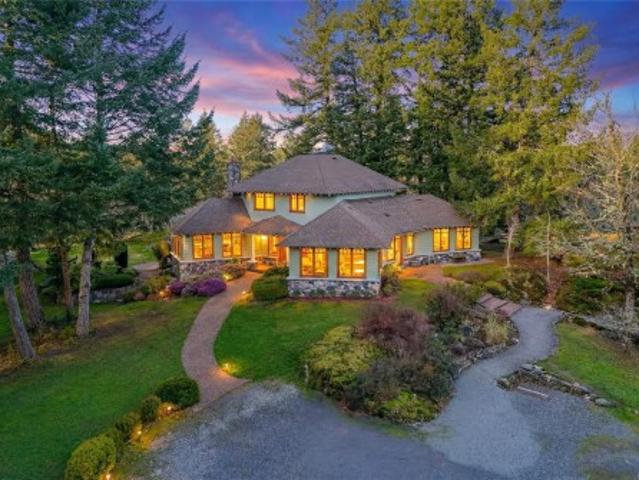
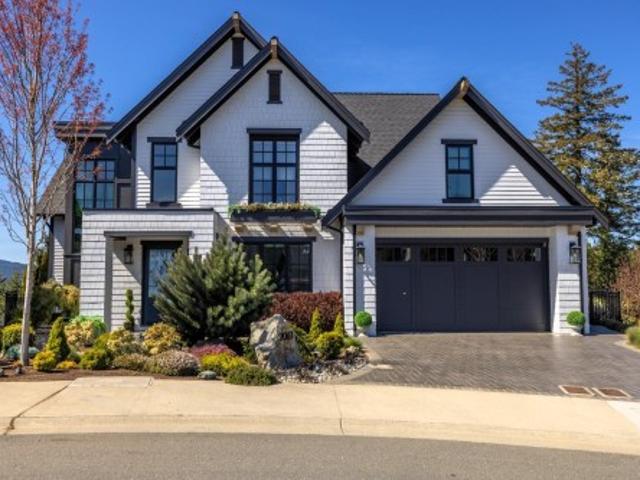
OPEN House Saturday 2-4pm September 26th. Introducing The Woodhall by KC Custom Designs, a refined modern farmhouse in Bear Mountain’s coveted Pinehurst enclave. Perched at the end of a quiet cul-de-sac, this impeccably maintained 3BD/4BA residence captures sweeping vistas of Goldstream Park, the Olympic Mountains & unforgettable sunsets—available Golf Membership. A vaulted entry opens to wide plank oak floors, a dramatic great room w/gas FP & walls of glass. The chef’s kitchen impresses w/quartz, oversized island, pot filler, Sub-Zero fridge, Wolf gas range & matte black fixtures. Two primary suites (one on main) offer spa ensuites, W/I closets & patio access; upper level features a family rm w/private deck, 3rd BD & full bath. Office, abundant storage, crawl space, 2-bay garage w/EV. Manicured grounds, covered patio & gas fire pit complete this elevated resort lifestyle—steps to Nicklaus golf, red clay tennis, trails, dining & spa
$ 2,299,000
2060 Pinehurst Terr, Langford, BC, V9B 3S3 house for sale | Listing ID 1044 | Royal LePage
View photo
House · for sale
$ 5,680,000
2060 Pinehurst Terr, Langford, BC, V9B 3S3 house for sale | Listing ID 1044 | Royal LePage
Fairway Green
· House
· Swimming pool · Gym
Fairway Green · House · Swimming pool · Gym
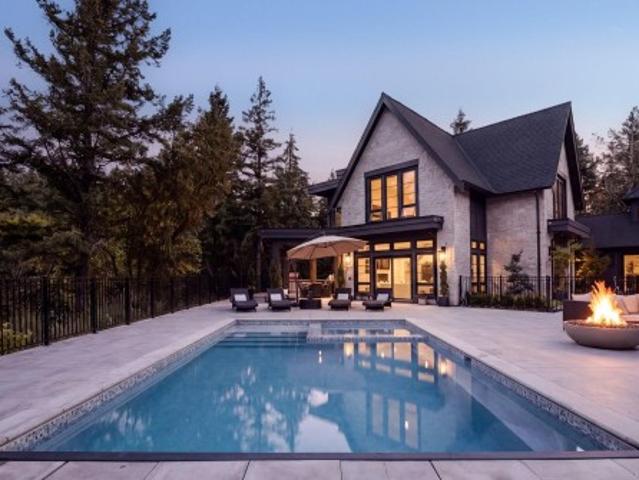
Welcome to'The Parkstone, an iconic estate by KC Custom Designs, privately nestled on an extraordinary 30,000+ sq. Ft. property bordering the natural beauty of Goldstream Park. Designed for seamless indoor/outdoor living, soaring ceilings and walls of windows frame the picturesque setting while filling the home with natural light. A dramatic entry leads to elegant open living spaces, a bespoke chef's kitchen with walk-through pantry, and formal dining. The upper level presents a lavish primary retreat with vaulted ceilings, a spa-inspired ensuite with steam shower, and dressing room. The walk-out lower level offers a media room and private gym. Outside, enjoy a southwest-facing pool with integrated hot tub, pool house, custom greenhouse, built-in BBQ station, private one-bedroom guest accommodations and beautifully landscaped fenced grounds. A rare estate offering an unparalleled lifestyle steps from championship golf, hiking trails, and resort amenities. Golf Membership Available
$ 5,680,000
U10 3907 Cedar Hill Rd, Saanich, BC, V8P 3Z8 house for sale | Listing ID 1045 | Royal LePage
View photo
House · for sale
$ 999,000
Updated
U10 3907 Cedar Hill Rd, Saanich, BC, V8P 3Z8 house for sale | Listing ID 1045 | Royal LePage
Fairway Green
· House
Fairway Green · House
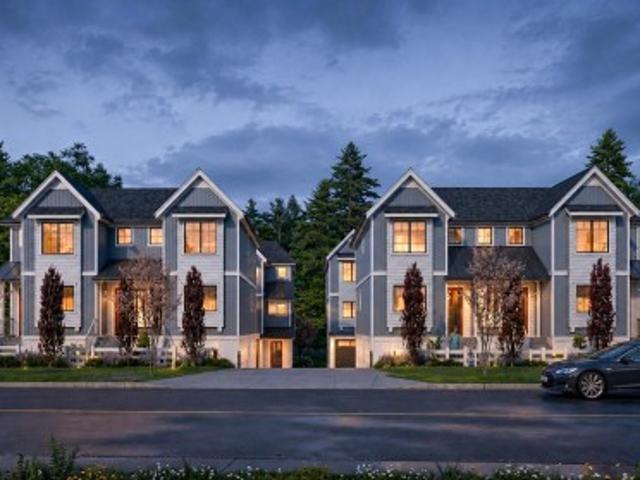
Open house sun oct 18th, 10:30am-12:30pm. Move in today! Only a few units remain. Discover modern elegance at Twelve Cedars by award-winning Seba Construction. These 3 Bed, 4 Bath townhomes feature hardwood floors, quartz countertops, KitchenAid appliances, and a fully ducted heat pump system. Located in Saanich’s vibrant Cedar Hill community, each home blends contemporary design with classic charm for timeless, comfortable living. Enjoy suburban tranquility with urban convenience—steps from University Heights Shopping Mall and Tuscany Village. Perfect for buyers seeking new townhomes in Saanich or Victoria, BC. Surrounded by parks and top golf courses, Twelve Cedars offers spacious, stylish homes in a prime location. Showings by appointment only
$ 999,000
3392 Haida Dr, Colwood, BC, V9C 3V9 house for sale Listing.
View photo
House · for sale
$ 2,174,888
$ 511/sq.ft
3392 Haida Dr, Colwood, BC, V9C 3V9 house for sale Listing.
Fairway Green
· 4,252 sq.ft · 5 Bedrooms · 5 Baths · House
· Deck
Fairway Green · 4,252 sq.ft · 5 Bedrooms · 5 Baths · House · Deck
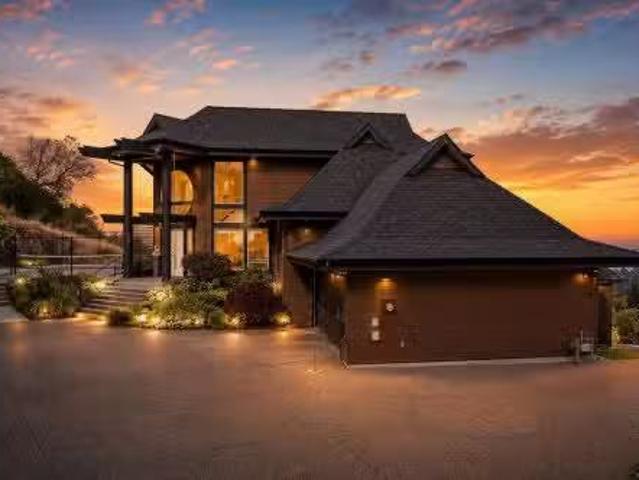
Perched atop a private, nearly half-acre estate, this architecturally designed West Coast Contemporary home captures breathtaking panoramic views of Mount Baker, the Olympic Mountains, the Salish Sea, and Victorias sparkling skyline. Recently refreshed with beautifully refinished hardwood floors and an exterior repaint, the home features soaring ceilings, expansive windows, and a bright open-concept design where the stunning kitchen overlooks the dining and living areas, all perfectly positioned to embrace the views. The upper level offers a luxurious primary retreat with a spa-inspired ensuite, walk-in closet, and private view deck. The walk-out lower level includes a family room, bedroom, bathroom, kitchen, plus a separate one-bedroom suite. Beautifully landscaped grounds feature a private pickleball court, tranquil pond, waterfall, and exceptional privacy. Still available at ListedBuy!
$ 2,174,888
1243 Stancil Lane, View Royal, BC, V8Z 1R6 house for sale L.
View photo
House · for sale
$ 1,199,000
$ 371/sq.ft
1243 Stancil Lane, View Royal, BC, V8Z 1R6 house for sale L.
Fairway Green
· 3,229 sq.ft · 3 Bedrooms · 3 Baths · House
· Patio · Fireplace · Deck · Parking
Fairway Green · 3,229 sq.ft · 3 Bedrooms · 3 Baths · House · Patio · Fireplace · Deck · Parking
Simply gorgeous water and mountain views from this bright, 1989-built, 2,239 sq ft home, featuring expansive windows and over 900 sq ft of decks and patios on a 12,000 sq ft lot to soak up the inlet vistas. Conveniently situated in a lovely neighbourhood just off Burnside Road, on a private drive, this 3-bedroom, 3-bathroom home offers a spacious family room with a wood-burning fireplace, an eat-in kitchen with a separate dining room, and a primary bedroom with an ensuite and walk-in closet. The full height walkout lower level includes a 1-bedroom in-law accommodation, 2-car garage and ample parking space. Enjoy a fantastic location close to transit, Victoria General Hospital, Eagle Creek Shopping Centre, and access to the Welland Legacy Park & Community Orchard and the Galloping Goose Trail right off of Stancil. Priced below backssed value—currently tenanted and ready for you to transform this into your dream home. Still available at ListedBuy!
$ 1,199,000
2061 Pinehurst Terr, Langford, BC, V9B 0T4 house for sale L.
View photo
House · for sale
$ 2,349,000
$ 686/sq.ft
2061 Pinehurst Terr, Langford, BC, V9B 0T4 house for sale L.
Fairway Green
· 3,423 sq.ft · 3 Bedrooms · 4 Baths · House
· Patio · Office room · Deck · Parking
Fairway Green · 3,423 sq.ft · 3 Bedrooms · 4 Baths · House · Patio · Office room · Deck · Parking
OPEN HOUSE Saturday July 25th 2-4pm. Introducing The Woodhall by KC Custom Designs, a refined modern farmhouse in Bear Mountain’s coveted Pinehurst enclave. Perched at the end of a quiet cul-de-sac, this impeccably maintained 3BD4BA residence captures sweeping vistas of Goldstream Park, the Olympic Mountains & unforgettable sunsets—available Golf Membership. A vaulted entry opens to wide plank oak floors, a dramatic great room wgas FP & walls of glass. The chef’s kitchen impresses wquartz, oversized island, pot filler, Sub-Zero fridge, Wolf gas range & matte black fixtures. Two primary suites (one on main) offer spa ensuites, WI closets & patio access; upper level features a family rm wprivate deck, 3rd BD & full bath. Office, abundant storage, crawl space, 2-bay garage wEV. Manicured grounds, covered patio & gas fire pit complete this elevated resort lifestyle—steps to Nicklaus golf, red clay tennis, trails, dining & spa. Still available at ListedBuy!
$ 2,349,000
1122 Olivine Mews, Langford, BC, V9B 5P9 house for sale Lis.
View photo
House · for sale
$ 995,000
$ 464/sq.ft
1122 Olivine Mews, Langford, BC, V9B 5P9 house for sale Lis.
Fairway Green
· 2,142 sq.ft · 3 Bedrooms · 4 Baths · House
· Garden · Parking · Deck
Fairway Green · 2,142 sq.ft · 3 Bedrooms · 4 Baths · House · Garden · Parking · Deck
Wake up to sweeping ocean and mountain views in this exceptional 3 bed, 4 bath home offering 2,147 sq. ft. of thoughtfully curated living space. Designed for both entertaining and everyday enjoyment, the open-concept main level features a gourmet kitchen with stainless steel appliances, gas range, oversized island, and seamless connection to the dining and living areas. Walls of windows frame the ever-changing views, while the expansive deck provides the perfect setting to relax or entertain. Upstairs, the elegant primary suite impresses with 11-foot ceilings, a walk-in closet, and a spa-inspired ensuite, complemented by two additional bedrooms and convenient upper-level laundry.The walk-out lower level offers endless flexibility with a spacious recreation room, full bathroom, and bonus flex space opening onto the private, fenced backyard. Air conditioning, a double garage, and Built Green certification complete this outstanding home where spectacular scenery meets modern comfort. Stil
$ 995,000
1488 Atlas Dr, Langford, BC, V9B 7C3 house for sale Listing.
View photo
House · for sale
$ 849,900
$ 346/sq.ft
1488 Atlas Dr, Langford, BC, V9B 7C3 house for sale Listing.
Fairway Green
· 2,454 sq.ft · 4 Bedrooms · 4 Baths · House
· Garden · Office room · Fireplace · Parking
Fairway Green · 2,454 sq.ft · 4 Bedrooms · 4 Baths · House · Garden · Office room · Fireplace · Parking
OPEN HOUSE Sat. July 25th and Sun. July 26th 1:00-3:00pm! Built in 2024, this beautifully designed 4br4ba home offers over 2,000 sq.ft. of living space. Thoughtfully finished, the open-concept main floor features a designer kitchen with quartz countertops, stainless steel appliances & oversized island. The elegant living room features a gas fireplace & large sun filled windows. Fully fenced private backyard with a natural gas BBQ outlet perfect for outdoor entertaining. Upper level offers a tranquil primary retreat with walk-in closet and ensuite, plus two extra bedrooms, a full bath & separate laundry room. The finished lower level has its own entrance with a separate bathroom, delivering outstanding flexibility for guests, a media room, or home office. Complete with a heat pump, air conditioning, New Home Warranty, a single-car garage with an epoxy-coated floor, additional driveway parking, and an unbeatable location moments from parks, trails, schools, and every Westhills amenity. S
$ 849,900

Get email alerts

Don't miss out: be the first to know about new properties

The alert was correctly created

On subscribing you accept the conditions of use and the privacy policy
Alert
Receive new ads in your inbox
Save this search
Receive alerts for new listings

We'll send you an email when we have new properties for: "Properties for sale in Fairway Green"

The alert was correctly created

Get email alerts and be the first to see new listings
Required field
On subscribing I accept the terms of the privacy policy
Perfect! You'll soon start receiving new listings via email
Alert
Receive an email when we have new ads for Properties for sale in Fairway Green
Save this search
Filters

Bedrooms

Area (sq.ft)

sq.ft
sq.ft

Price

$
$

Filter by property type

Bathrooms

Clear all filters
Receive notifications when new entries are published.