872 properties for sale in Fairway Green

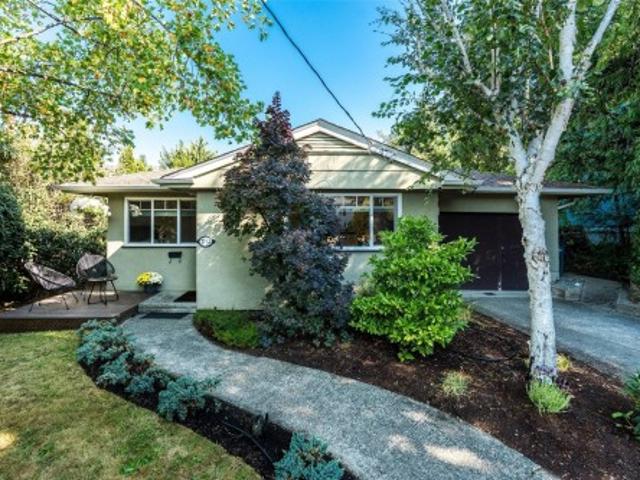
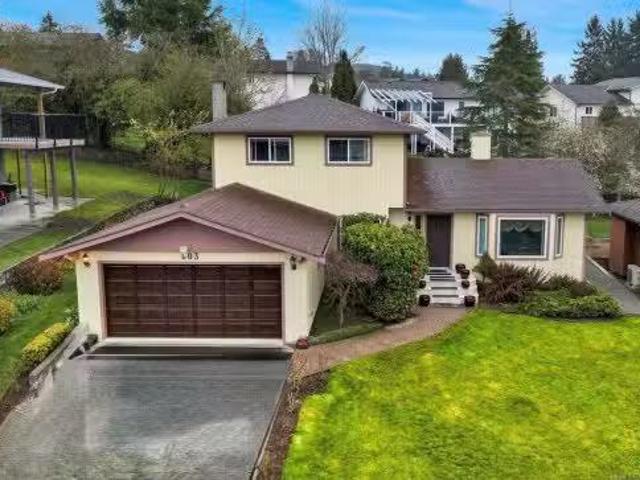
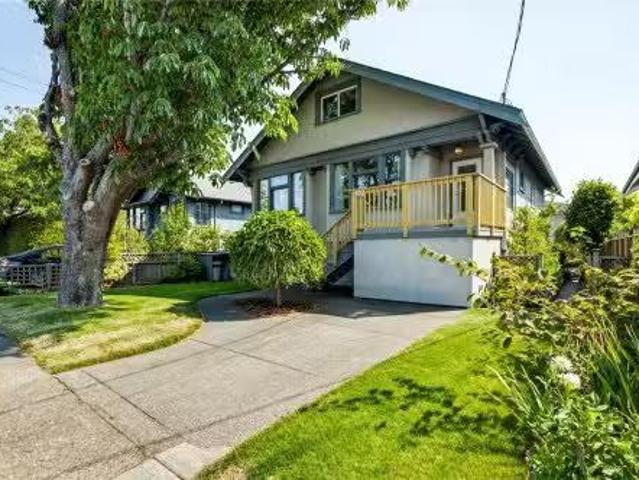
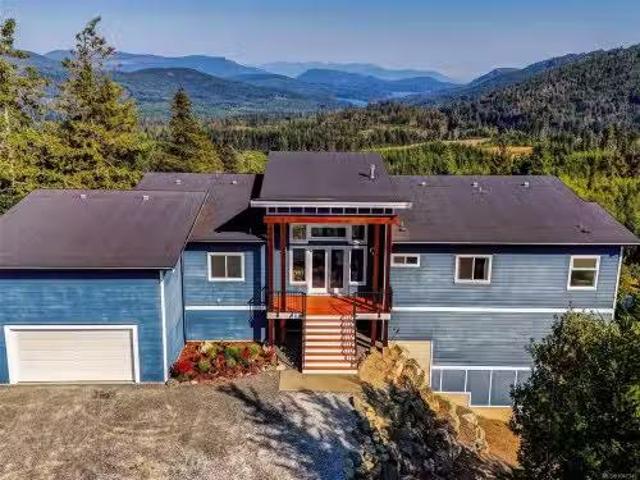
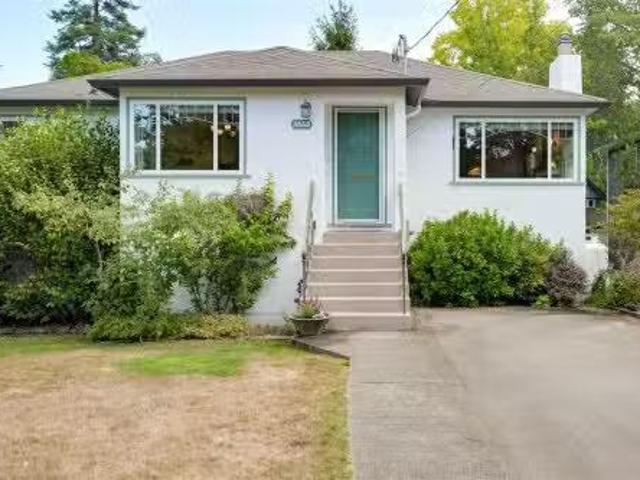
3835 Cumberland Rd, Saanich, BC, V8P 3S1 Luxury House for sa.
View photo
House · for sale
$ 1,289,000
$ 479/sq.ft
3835 Cumberland Rd, Saanich, BC, V8P 3S1 Luxury House for sa.
Fairway Green
· 2,691 sq.ft · 4 Bedrooms · 3 Baths · House
· Garden · Deck
Fairway Green · 2,691 sq.ft · 4 Bedrooms · 3 Baths · House · Garden · Deck
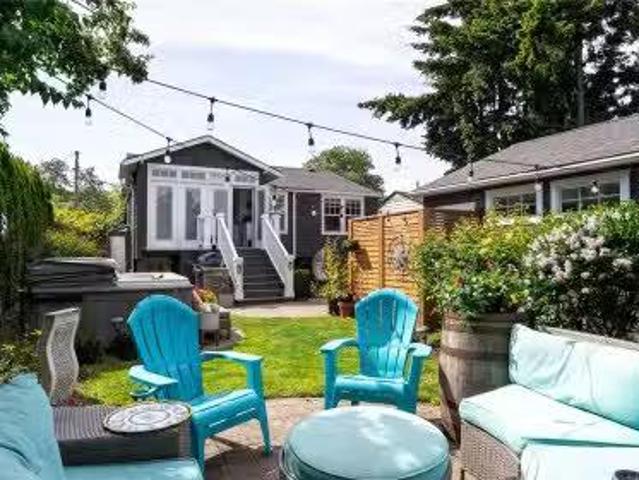
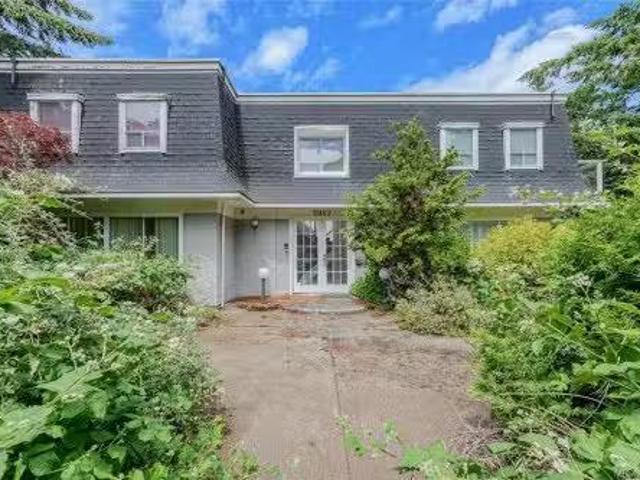
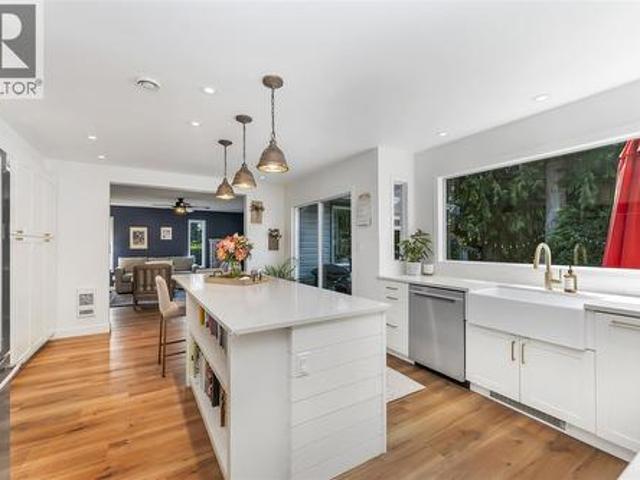
OPEN SAT AUGUST 22ND 2-4PM On a quiet no-through road in the sought-after Maplewood area, this charming 1949 home is in a prime location directly across from Playfair Park. Beautifully renovated while preserving its timeless character, the main level features oak HW floors, coved ceilings, & a bright, open living & dining room. The renovated kitchen (2010) offers quality cabinetry, cork flooring, & newer appliances. The main floor also includes 2 bedrooms & an expandedrenovated bathroom with heated tile floors. The large deck was rebuilt in 2008 & overlooks the private backyard. The lower level offers excellent flexibility with a family room, laundry, a 3rd bedroom with its own separate entrance & ensuite. Plus theres a self-contained 1-bedroom suite with new oak HW. Additional upgrades include exterior painting, new windows, gutters & soffits, updated 200-amp service, & more. This is a rare opportunity to own a truly special home in one of Victoria’s most desirable neighbourhoods. Sti
$ 1,289,000
48 1959 Kaltasin Rd, Sooke, BC, V9Z 0B5 house for sale | Listing ID 1047 | Royal LePage
View photo
House · for sale
$ 550,000
48 1959 Kaltasin Rd, Sooke, BC, V9Z 0B5 house for sale | Listing ID 1047 | Royal LePage
Fairway Green
· House
· Deck
Fairway Green · House · Deck
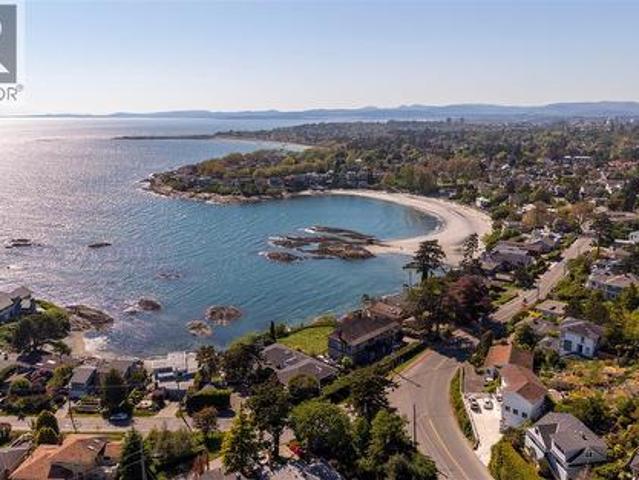
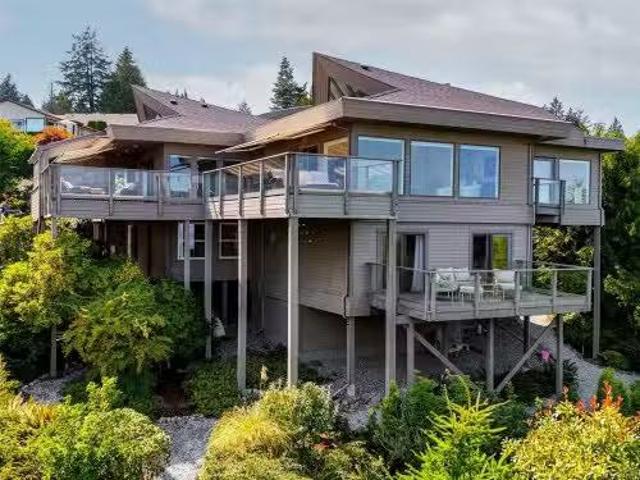
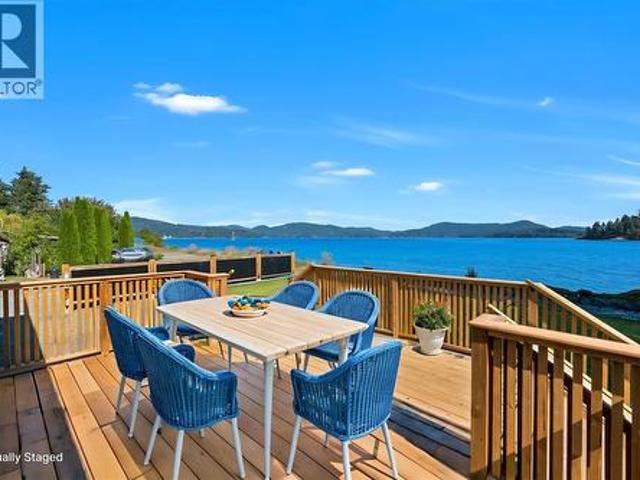
Ever imagined oceanfront living? Now you can own brand-new waterfront for under $550k! Look out your windows to pure blue horizon, Billings Beach, and sea life. Whether you are a remote worker seeking an inspiring backdrop, a family starting out, or retired professionals, this property will speak to you. This modern 2022 manufactured home features 2 beds, 1 bath, and a bright layout. Enjoy exceptional outdoor living with a massive waterfront entrance deck. Step right out your door onto walk-on waterfront and lush greenspace on a rental pad within a revitalized, pet. And child-friendly community. Watch marine life, explore the spit at low tide, or take in moonrises—the captivating views must be experienced in person to be truly appreciated. Features a high-efficiency propane furnace and new home warranty for total peace of mind. Come check out the new look and new plan for park. Come experience true heaven by the water today!
$ 550,000
1752 Kisber Ave, Saanich, BC, V8P 2W7 house for sale | Listing ID 1047 | Royal LePage
View photo
House · for sale
$ 924,999
1752 Kisber Ave, Saanich, BC, V8P 2W7 house for sale | Listing ID 1047 | Royal LePage
Fairway Green
· House
· Garden · Office room · Fireplace · Deck · Parking
Fairway Green · House · Garden · Office room · Fireplace · Deck · Parking
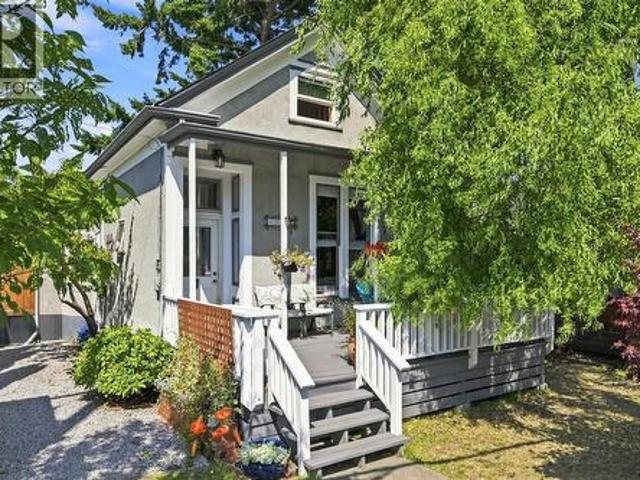
Welcome to this charming, updated rancher in the sought after Mt. Tolmie neighbourhood in Gordon Head. The fully renovated kitchen with new cabinetry and appliances opens onto a spacious deck, perfect for entertaining or a quiet morning coffee. The large backyard is perfect for kids and pets to play and have fun. The living room retains its character with original oak hardwood, coved mouldings and a cozy fireplace. Two bedrooms plus a flexible office provide extra room for guests or a home workspace, and the refreshed 3-piece bath features a new vanity and cabinetry. Built in 1953 and well maintained, with forced-air gas heat, vinyl windows, newer perimeter drains and sewer connection. Attached garage for parking and storage. Set on a generous 6,000 sf lot within Saanich's SSMUH Transit Proximity Area (may permit up to 6 units, buyer to verify with the District of Saanich), this is a fantastic opportunity for first-time buyers, downsizers or developers alike
$ 924,999
100 King George Terr, Oak Bay, BC, V8S 2J9 house for sale | Listing ID 1047 | Royal LePage
View photo
House · for sale
$ 3,549,900
100 King George Terr, Oak Bay, BC, V8S 2J9 house for sale | Listing ID 1047 | Royal LePage
Fairway Green
· House
· Patio · Garden · Deck · Parking
Fairway Green · House · Patio · Garden · Deck · Parking
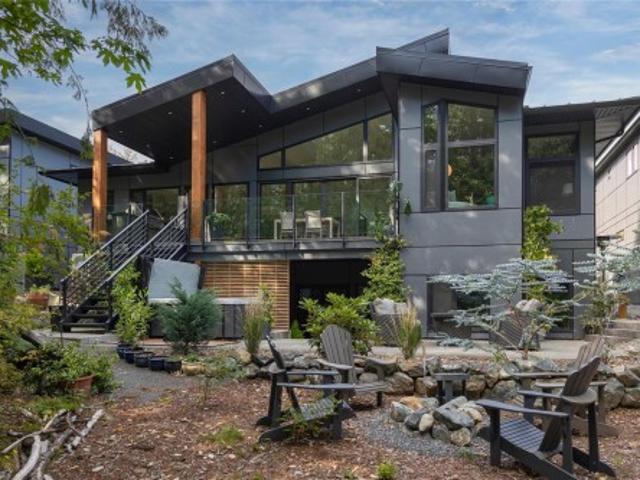
Set above the Juan de Fuca Strait in Oak Bay’s Harling Point neighbourhood, this remarkable home combines panoramic Olympic Mountain views with architectural character and refined contemporary design. Extensively upgraded over the past three years, it features a custom Douglas Grant kitchen with marble countertops, premium appliances and herringbone oak flooring. The primary suite offers vaulted ceilings, sweeping strait views and a multi-room ensuite. French doors open the main living areas to an ocean-view deck and south-facing garden patio beneath Walbran Park, extending the private backyard outdoors. Rear parking provides stair-free entry and convenient main-level living. Integrated UniFi WiFi, smart-home features, privacy-focused security and weather-aware irrigation complete the home’s systems. Just a short walk to Gonzales Beach, this Harling Point residence offers elegant oceanside living on one of Canada’s most desirable streets
$ 3,549,900
6736 Rhodonite Dr, Sooke, BC, V9Z 0H5 house for sale | Listing ID 1047 | Royal LePage
View photo
House · for sale
$ 843,700
Updated
6736 Rhodonite Dr, Sooke, BC, V9Z 0H5 house for sale | Listing ID 1047 | Royal LePage
Fairway Green
· House
· Garden · Fireplace · Deck · Parking
Fairway Green · House · Garden · Fireplace · Deck · Parking
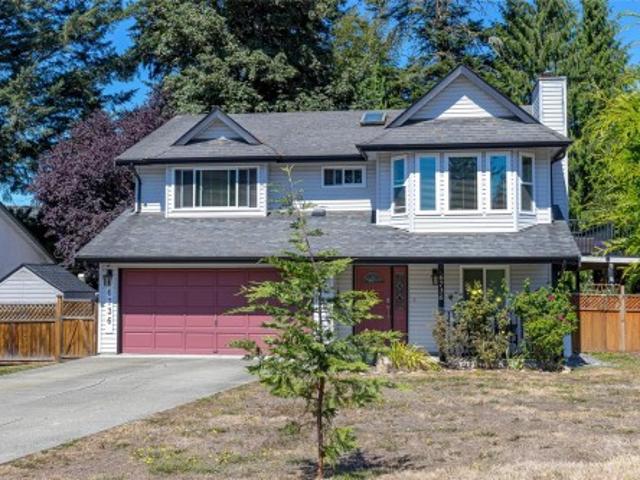
Attractive 1990 built family home in a quiet, established neighborhood. 2,176 sq. Ft. on two levels, this spacious home has 6 bedrooms & 3 bathrooms, incl a bright, self-contained two-bedroom in-law suite with a separate entrance—ideal as a mortgage helper, extended family accommodation, or multigenerational living. The main level offers three bedrooms, including a primary with a three-piece ensuite, plus inviting living & dining areas with a cozy propane fireplace. The well-appointed kitchen features ample cabinetry, stainless steel appliances, eating area, & a charming bay window. Enjoy outdoor living on the entertainment deck overlooking the beautifully landscaped backyard. The generous 9,775 sq. Ft. lot incl a lovely garden & plenty of space to relax & entertain. Additional features incl a two-car garage & ample driveway parking. Updated, comfortable, & exceptionally well cared for, this home offers space & lasting value
$ 843,700
6164 Grieve Rd, Duncan, BC, V9L 2H1 house for sale | Listing ID 1048 | Royal LePage
View photo
House · for sale
$ 575,000
6164 Grieve Rd, Duncan, BC, V9L 2H1 house for sale | Listing ID 1048 | Royal LePage
Fairway Green
· House
· Patio · Garden · Office room · Balcony
Fairway Green · House · Patio · Garden · Office room · Balcony
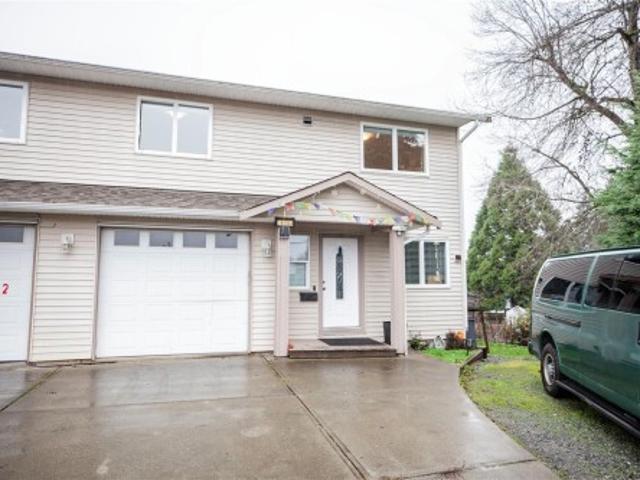
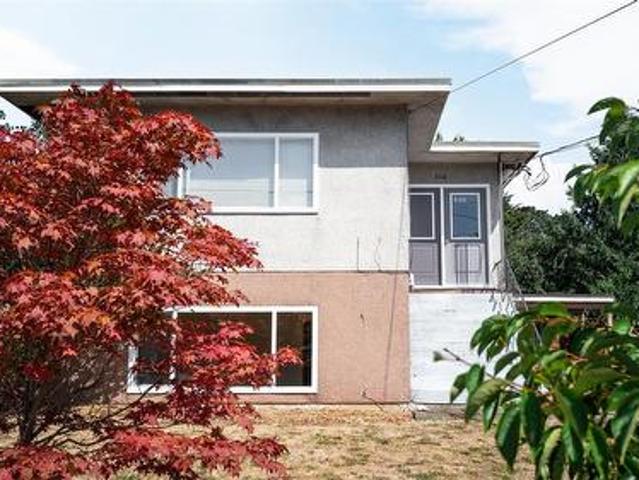
Welcome to 6164 Grieve Rd, a well-kept 4 bed, 3 bath, 1,462 sq ft half duplex in a great Duncan location. Built in 2010, this 2-level home offers 2 bedrooms up and 2 bedrooms down plus an office, perfect for families or investors. The upper level features bright living spaces with access to a private balcony, while the lower level includes a walkout covered patio and a fully fenced yard for kids, pets, and outdoor enjoyment. Extras include a crawlspace for storage and low-maintenance living. Close to Drinkwater Elementary, parks, shopping, and everyday amenities—an ideal first home or rental opportunity. No strata! Call today to book a showing! Easy to view! Ready to move in!
$ 575,000
10117 West Saanich Rd, North Saanich, BC, V8L 5T6 house for sale | Listing ID 1047 | Royal LePage
View photo
House · for sale
$ 1,690,000
10117 West Saanich Rd, North Saanich, BC, V8L 5T6 house for sale | Listing ID 1047 | Royal LePage
Fairway Green
· House
· Patio · Garden · Parking
Fairway Green · House · Patio · Garden · Parking
Open House Saturday, Oct 17 11-1pmThis beautiful home is a rare find at this price! Welcome to your coastal escape in North Saanich, where elegant design meets relaxed seaside living. Imagine having your morning coffee as you gaze at the ocean views, peaceful walks on the beach just steps from your door, & spectacular sunsets. This residence offers a lifestyle that feels like a year-round vacation. The private backyard is perfect for quiet mornings or summer gatherings. Inside, an elegant staircase welcomes you to a light-filled home with a calming neutral palette, concrete floors with efficient radiant heating & thoughtful design throughout. The spacious kitchen is ideal for entertaining family & friends, main-floor bedroom with Murphy bed offers flexibility for guests or to work from home. Upstairs, two bedrooms feature private patios & ocean views, primary with a gorgeous soaker tub! Guest suite above the oversized double garage provides exceptional flexibility
$ 1,690,000
560 Atkins Ave, Langford, BC, V9B 3A3 house for sale | Listing ID 1046 | Royal LePage
View photo
House · for sale
$ 799,900
560 Atkins Ave, Langford, BC, V9B 3A3 house for sale | Listing ID 1046 | Royal LePage
Fairway Green
· House
· Garden · Office room · Parking · Gym · Deck · Cellar
Fairway Green · House · Garden · Office room · Parking · Gym · Deck · Cellar
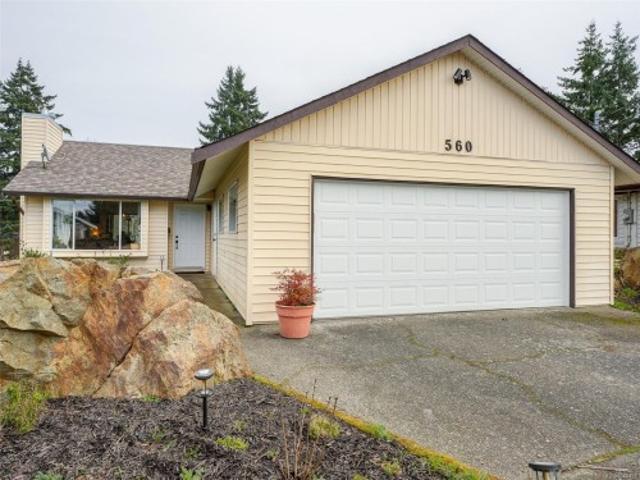
Open house sun sept 27th 12-2 new price! Don't let the address fool you-560 Atkins is located on a quiet, private, cul-de-sac NOT on the busy road! You must see this Bareland Strata single family home, situated at the end of the Cul-de-sac on a large, private. 14 acre lot. This family friendly Rancher w/walk-out basement features 3 beds & 2 baths on the main floor. The primary bed w/large WI closet & 2 pce ensuite. Down you will love the additional space for family rm, home office, gym or hobbies, has 2 pce bath, plus back yard access. Open concept floor plan w/vaulted living rm, dining area & efficient kitchen. Sliding doors take you out to the east facing newly built entertainment size deck & stairs to the back yard. Yard is fenced & gated w/garden area & fruit trees. Double garage & plenty of driveway parking. Recent updates. Heat Pump & deck, some laminate floor. Strata fee is only $56 per year (Insurance). Centrally located in Langford, steps to Galloping Goose Trail, & shopping
$ 799,900
2 906 Admirals Rd, Esquimalt, BC, V9A 2P4 house for sale | Listing ID 1046 | Royal LePage
View photo
House · for sale
$ 757,777
2 906 Admirals Rd, Esquimalt, BC, V9A 2P4 house for sale | Listing ID 1046 | Royal LePage
Fairway Green
· House
· Garden · Office room · Fireplace · Gym · Parking
Fairway Green · House · Garden · Office room · Fireplace · Gym · Parking
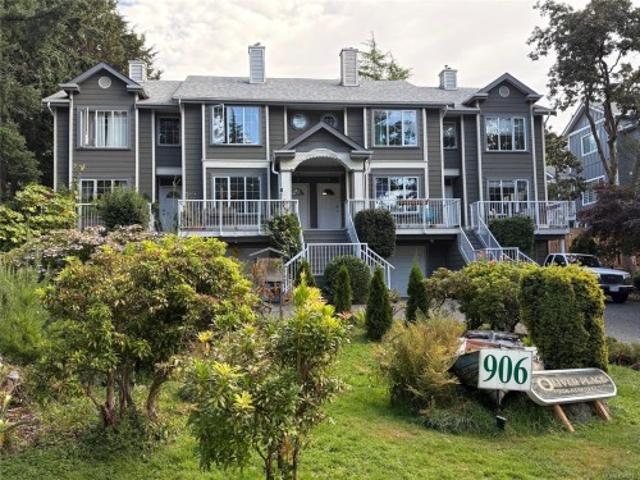
Skip the condo compromise! Offered for the first time in 10 years, this immaculate 3-level townhome in a quiet 4-unit complex delivers nearly 1,500 sq. Ft. of bright, flexible living. Sunny kitchen with breakfast nook, formal dining, inviting living room with gas fireplace, and a large skylight flooding the home with natural light. Upstairs, a spacious primary with ensuite and abundant closets, plus a versatile top-floor bonus room, ideal office, gym or media space, and a den below for work-from-home flexibility. Solid 2x6 construction offers energy efficiency and quiet comfort. The fully fenced backyard is limited common property for your exclusive use, rare for townhome living and perfect for kids, pets and entertaining. Oversized 1.5-car garage with new custom cabinetry, 2 parking stalls, Ring camera system included. Self-managed strata with low fees, pet friendly, no age restrictions, home-based businesses permitted. Quick possession available. Book your private viewing today!
$ 757,777
3995 Shelbourne St, Saanich, BC, V8N 3E1 house for sale | Listing ID 1047 | Royal LePage
View photo
House · for sale
$ 1,390,000
3995 Shelbourne St, Saanich, BC, V8N 3E1 house for sale | Listing ID 1047 | Royal LePage
Fairway Green
· House
Fairway Green · House
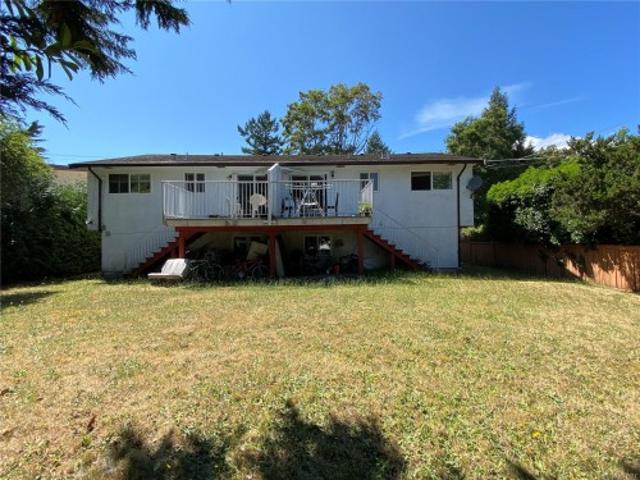
Own both sides of this side-by-side DUPLEX on a level, rectangle 8500sf lot. Each side of this duplex offers 4 or 5 bedrooms and 3 bathrooms. Total 4 kitchens, 4 sets of laundry, and 4 separate hydro meters. Extensive updates since the seller bought it in 2013 (electrical, plumbing, heating, kitchens and bathrooms and more). Rarely do properties like this come on the market around UVic area, and could be money in the bank! Close to UVic, and right across the new University Heights Shopping Center. A rare turn-key investment opportunity, generating $7700+ monthly with room for increases as tenants change over
$ 1,390,000
803 Kimberly Pl, Saanich, BC, V8X 4R2 house for sale Listin.
View photo
House · for sale
$ 1,099,999
$ 513/sq.ft
803 Kimberly Pl, Saanich, BC, V8X 4R2 house for sale Listin.
Fairway Green
· 2,142 sq.ft · 3 Bedrooms · 3 Baths · House
· Garden · Parking · Fireplace
Fairway Green · 2,142 sq.ft · 3 Bedrooms · 3 Baths · House · Garden · Parking · Fireplace
BELOW backsSED VALUE! Come and feel the story this home has to tell. This well-maintained 1982 home is filled with warmth, character, and pride of ownership. Set in a desirable central location and surrounded by established gardens, it offers a generous yard for gardening, relaxing, and outdoor living. The main level features a warm living room with wood ceilings and gas fireplace, formal dining room, spacious kitchen, and family room with dining nook. The flexible layout also offers suite potential, with separate living space and bathroom.Upstairs, you’ll find 3 spacious bedrooms and 2 bathrooms, with room for family and guests. Additional features include a double garage, storage, shed, 200-amp electrical service, and a new 2026 hot water tank.Conveniently located close to shopping, schools, transit, downtown Victoria, the airport, and BC Ferries, this home offers comfort, flexibility, and lasting value.Come explore this special original-owner home and imagine its next chapter. Still
$ 1,099,999
2449 Oregon Ave, Victoria, BC, V8R 3V8 house for sale Listi.
View photo
House · for sale
$ 1,159,000
$ 370/sq.ft
2449 Oregon Ave, Victoria, BC, V8R 3V8 house for sale Listi.
Fairway Green
· 3,132 sq.ft · 5 Bedrooms · 2 Baths · House
· Patio · Garden · Deck
Fairway Green · 3,132 sq.ft · 5 Bedrooms · 2 Baths · House · Patio · Garden · Deck
This is the Fernwood character home you’ve been waiting for! Five bedrooms, updated kitchen and baths, original charm throughout. Gleaming hardwood floors, stained glass windows, and bright living and dining spaces welcome you in. The kitchen shines with stainless steel appliances, granite counters, cork flooring, and triple pane windows. Two bedrooms and a spa like bath with tile floors and shower complete the main level, with two more bedrooms, including primary, and a second bath upstairs. A fifth bedroom, workshop, and laundry downstairs offer development potential and room to grow. Enjoy front and back decks for morning coffee, a stone patio for easy entertaining, and the back yard bursting with garden beds including espaliered pear and apple trees, all fully fenced for pets and kids. Across from Alexander Park and walking distance to Fernwood Village, Hillside Mall, and Jubilee Hospital. Come see why Fernwood living means never wanting to leave! Still available at ListedBuy!
$ 1,159,000
0 Fernie Island, Gulf Islands, BC, V0V 0V0 house for sale L.
View photo
House · for sale
$ 4,650,000
0 Fernie Island, Gulf Islands, BC, V0V 0V0 house for sale L.
Fairway Green
· House
Fairway Green · House
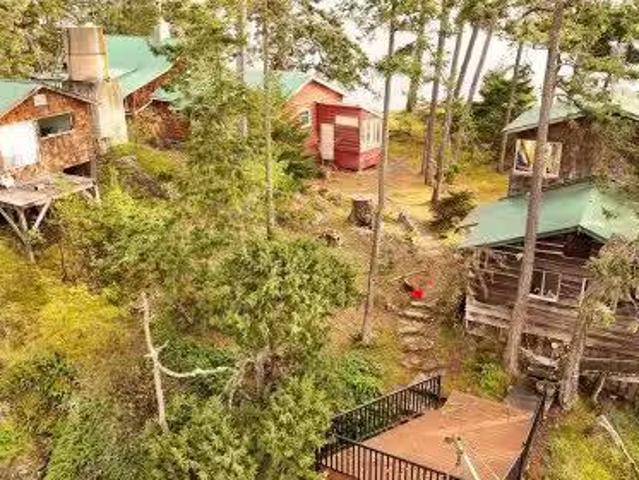
Fernie Island, a private 15-acre retreat in British Columbias Southern Gulf Islands, offers exceptional accessibility near the Saanich Peninsula. Just minutes from the BC Ferries terminal at Swartz Bay, Canoe Cove Marina, and Victoria International Airport, the island ensures seamless connections to Vancouver, Victoria, and international destinations. Owned by the same family for over 50 years, this remarkable property features a protected harbour with a 10x40 dock and all-tide access. 3-bedroom, 2,100 sq. ft. 3-season home, an older caretaker’s cabin, a partially renovated studio cabin, a workshop, storage buildings, and a covered sawmill area. Services include hydroelectric power, a productive well with 14,000 gallons of water storage, and septic. With gentle topography, low and medium bank water access, and a mature forest of Douglas fir, arbutus, and juniper, Fernie Island is an ideal recreational or residential opportunity. This rare property must be seen to be fully appreciated.
$ 4,650,000
466 Meredith Rd, Mill Bay, BC, V0R 2P3 house for sale | Listing ID 1047 | Royal LePage
View photo
House · for sale
$ 7,000,000
466 Meredith Rd, Mill Bay, BC, V0R 2P3 house for sale | Listing ID 1047 | Royal LePage
Fairway Green
· House
· Parking
Fairway Green · House · Parking
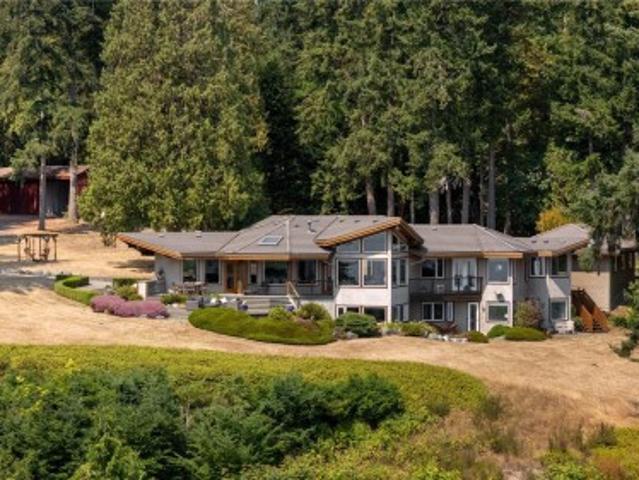
This majestic oceanfront estate offers a rare combination of privacy, natural beauty and West Coast contemporary design, featuring a custom main residence & elegant cottage overlooking the Saanich Inlet. Experience the prestige on your 9+ acres of awe-inspiring forest & towering firs. Savour morning coffee peacefully watching whales pass through the inlet, or strolling along your own private beach. The main residence showcases exceptional craftsmanship, engineering and thoughtful design & energy efficiency. Vaulted ceilings, fir beams, radiant-floor heating, geothermal technology, HP and a chef’s kitchen w/ granite countertops & breakfast bar. The open-concept living spaces capture spectacular ocean and forest views throughout. The property also offers a 3-car garage, 1 bdrm cottage, barn & art studio. A truly exceptional property that must be experienced to appreciate its beauty, privacy and serenity. Properties in the CVRD are not subject to the Speculation / Vacancy Tax & more
$ 7,000,000
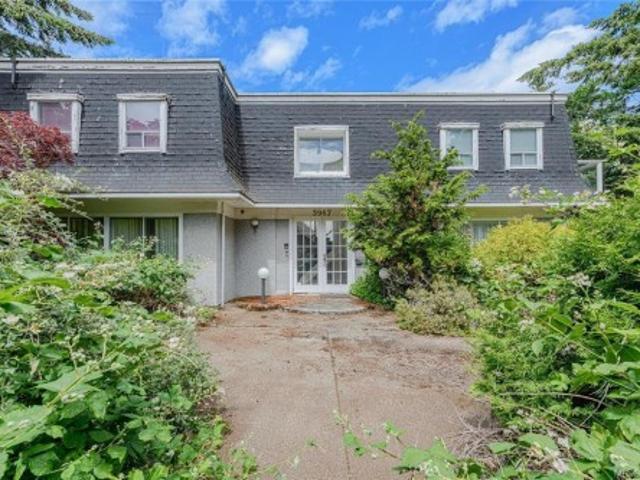
3967 Juan De Fuca Terr, Saanich, BC, V8N 5W9 house for sale | Listing ID 1047 | Royal LePage
View photo
House · for sale
$ 1,399,000
3967 Juan De Fuca Terr, Saanich, BC, V8N 5W9 house for sale | Listing ID 1047 | Royal LePage
Fairway Green
· House
Fairway Green · House
Buyers are encouraged to complete their due diligence early. Showings are easy to arrange through your REALTOR. Rare opportunity to acquire a private 17,000+ sq ft property in Ten Mile Point, one of Greater Victoria's most sought-after neighbourhoods. Tucked away on a cul-de-sac, this expansive lot offers exceptional privacy and future potential. The existing residence offers nearly 4,000 sq ft with 5 bedrooms and 4 bathrooms. Built in 1985 and largely in original condition, the home requires significant renovation. Whether you're looking to renovate, explore redevelopment opportunities, or build your dream home, this property presents a compelling opportunity. Large, private parcels like this are becoming difficult to find. Buyers should conduct their own due diligence regarding renovation, redevelopment, and future use possibilities. A unique chance to secure a great piece of Ten Mile Point real estate
$ 1,399,000
193 Quincy St, View Royal, BC, V8Z 5E9 house for sale | Listing ID 1047 | Royal LePage
View photo
House · for sale
$ 1,100,000
193 Quincy St, View Royal, BC, V8Z 5E9 house for sale | Listing ID 1047 | Royal LePage
Fairway Green
· House
· Garden · Office room
Fairway Green · House · Garden · Office room
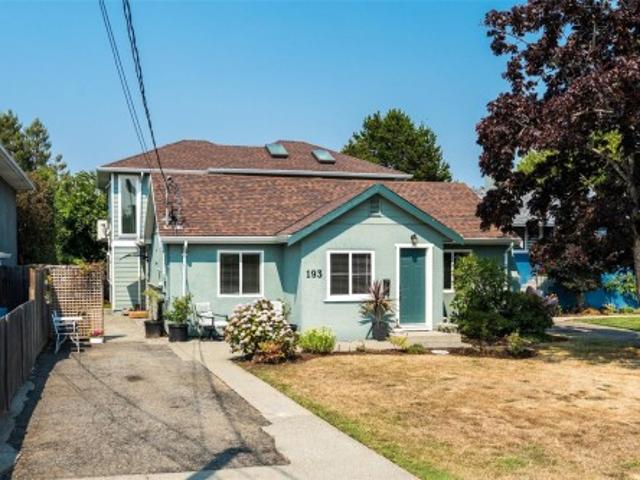
This is a much larger home than it appears from the street, offering 5 bedrooms, 3 bathrooms and approximately 2,454 sq. Ft. in a convenient View Royal location. The original 2-bedroom plus office/den, 2-bathroom home is complemented by a separate two-storey rear addition with 3 bedrooms, a full bathroom, bright kitchen and spacious living area. The rear addition feels more like a second home than a suite, with its own kitchen, living space and three bedrooms for added independence, making this an exceptional option for extended family, guests, rental income or those needing substantial additional space. Enjoy a private backyard with a charming treehouse and plenty of room to relax and play. With no homes directly across the street, the property has an open, peaceful feel, with a playground and park just steps away. Walk or bike to Eagle Creek Village for shopping, services and restaurants, with easy access to the Galloping Goose Trail. Victoria General Hospital is just minutes away
$ 1,100,000
3574 Mcinnis Rise, Saanich, BC, V8P 5M7 house for sale | Listing ID 1047 | Royal LePage
View photo
House · for sale
$ 1,195,000
3574 Mcinnis Rise, Saanich, BC, V8P 5M7 house for sale | Listing ID 1047 | Royal LePage
Fairway Green
· House
· Parking
Fairway Green · House · Parking
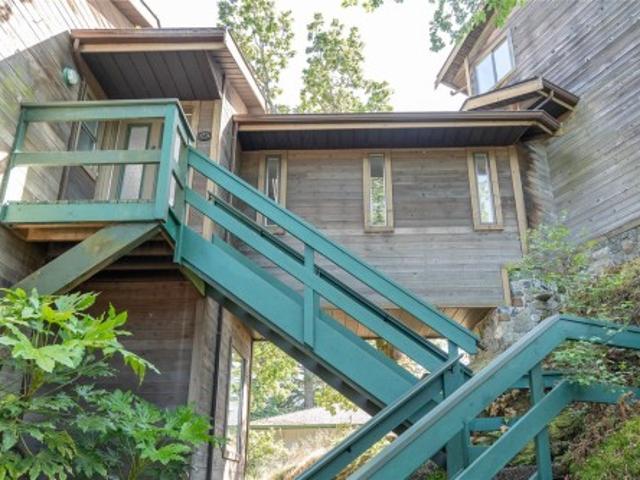
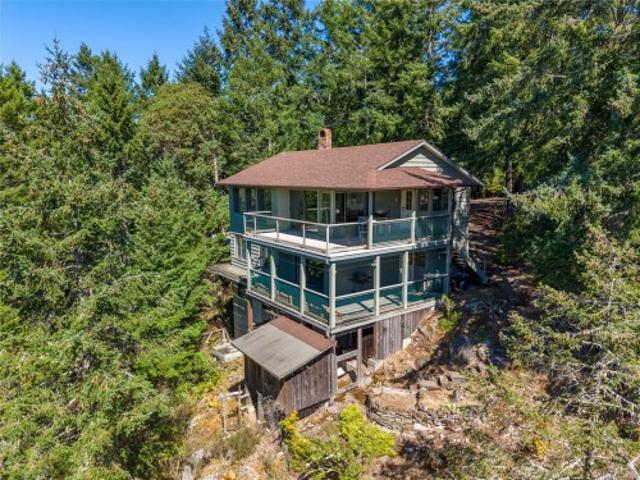
Open Oct 3, 2-4. The Bridge-House. A fabulous example of creativity & idealistic minimalism. Perched on the top of one of Saanich's iconic rock outcroppings, this home absorbs the light & beauty of it's surroundings. A quiet & peaceful lifestyle. Large windows looking out over the gorgeous Garry Oak ecosystem, through to the city of Victoria, the Strait of Georgia & the snow-capped peaks of the Olympic Peninsula beyond, provides endless entertainment. This unique home is ready for someone new to refresh it's unlimited potential. A fascinating design featuring a large kitchen, 2 beds, 1.5 baths, 2 dining areas (1 potential family room) & garage on one side & large living room & den found once you cross over the bridge to the west. The bridge itself, begs to display beautiful art & collectibles. Private tennis court & easy walk to all amenities. If you are an artist, a dreamer or appreciate unusual architecture, this is for you! Located in the heart of Maplewood, in a hidden enclave
$ 1,195,000
1721 Amphion St, Victoria, BC, V8R 4Z8 house for sale Listi.
View photo
House · for sale
$ 1,579,000
$ 705/sq.ft
1721 Amphion St, Victoria, BC, V8R 4Z8 house for sale Listi.
Fairway Green
· 2,239 sq.ft · 4 Bedrooms · 3 Baths · House
· Garden · Parking · Cellar
Fairway Green · 2,239 sq.ft · 4 Bedrooms · 3 Baths · House · Garden · Parking · Cellar
Open House Sat August 22 11:00-1:00. A versatile multi-generational home on the edge of the citys most coveted corridor. Positioned right on the border of prestigious Oak Bay, youre just steps from the best of the city, including a 6-minute walk to Oak Bay Recreation Centre, 3 minutes to Save-On-Foods, 12 minutes to Royal Jubilee Hospital, and 10 minutes to Oak Bay High School. Willows Beach, one of Victorias favourite local beaches, is just 5 minutes by car or a 30-minute walk. The charm and character of this home truly needs to be seen in person to appreciate. A detached double garage currently used as a suite, plus an in-law suite in the basement, makes this an ideal opportunity for multi-generational families or those looking for excellent revenue potential. Add a quiet street, private backyard and a 1010 location, and you have a home that offers flexibility, lifestyle and opportunity in one of Victorias most desirable areas. Check out the 2 property videos in the links below. Stil
$ 1,579,000
4836 Goldstream Heights Dr, Shawnigan Lake, BC, V8H 2J1 Luxu.
View photo
House · for sale
$ 1,699,900
$ 287/sq.ft
4836 Goldstream Heights Dr, Shawnigan Lake, BC, V8H 2J1 Luxu.
Fairway Green
· 5,920 sq.ft · 5 Bedrooms · 3 Baths · House
· Garden · Fireplace · Deck · Parking
Fairway Green · 5,920 sq.ft · 5 Bedrooms · 3 Baths · House · Garden · Fireplace · Deck · Parking
Set on 5 private acres with panoramic mountain, forest & Shawnigan Lake views, this substantial 2017-built home offers 3,685 sqft of finished living space with suite potential. Soaring ceilings & expansive windows define the open-concept great room with a gas fireplace & a bright kitchen with quartz countertops & oversized island. The 5 bed, 3 bath layout includes a main-level primary suite with a walk-in closet & 5 piece ensuite with heated floors. Downstairs offers two beds, full bath, family & media rooms, den, sitting area & covered deck access. Outside, enjoy a fenced garden with raised beds, fruit trees, garden trail, farm stand with parking, refreshed driveway & 32x16 covered shed. Highlights include a heat pump, Telus fibre, hot-water recirculation and 600-amp electrical service. Approximately 15–20 minutes to Langford & the West Shore & 10 minutes to nearby village amenities. A rare combination of space, flexibility, infrastructure & unforgettable Shawnigan Lake views. Still a
$ 1,699,900
2875 Ledgestone Cres, Langford, BC, V9B 7C4 house for sale | Listing ID 1046 | Royal LePage
View photo
House · for sale
$ 832,900
2875 Ledgestone Cres, Langford, BC, V9B 7C4 house for sale | Listing ID 1046 | Royal LePage
Fairway Green
· House
Fairway Green · House
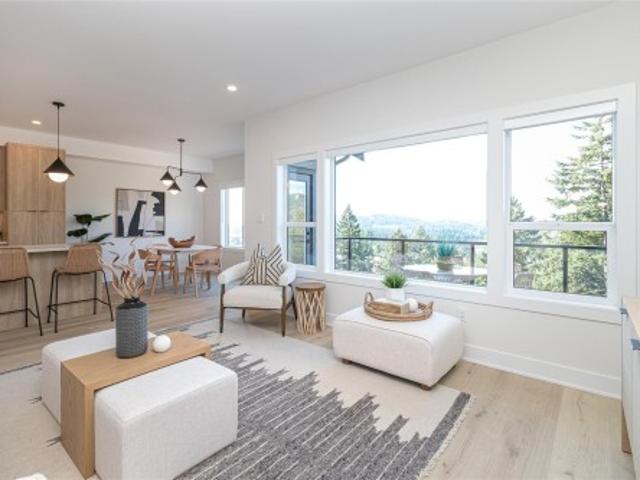
Showhome open daily from 12-4pm at 2803 Apex Cl. Price is plus GST. Note, photos are of a different unit. Interior color package is different from photos
$ 832,900
10 614 Granrose Terr, Colwood, BC, V9C 0C9 house for sale | Listing ID 1046 | Royal LePage
View photo
House · for sale
$ 1,224,900
10 614 Granrose Terr, Colwood, BC, V9C 0C9 house for sale | Listing ID 1046 | Royal LePage
Fairway Green
· House
· Patio · Garden · Parking · Fireplace · Deck · Lift
Fairway Green · House · Patio · Garden · Parking · Fireplace · Deck · Lift
An impressive single family 3 level walkout home offers 3266 sq ft of premium custom upgrades throughout, with rough-in elevator chute to access all 3 levels! Option for rental suite on 3rd level. Thoughtful designed layout perfect for families and entertaining, with 20ft vaulted ceiling, floor to ceiling windows captures the beauty of the Olympic mountains and ocean views from every level! Features open living area 2 gas fireplaces, modern kitchen, 2 dining areas, hardwood floors, large primary with spa ensuite, private deck, upstairs Loft, 2nd bedroom and bath. Third level offers an expansive games room, gas fireplace, wet bar, 3rd bedroom, 4 piece bath, storage. Walk-out to a covered patio, professionally landscaped low maintenance yard, wired for water feature. Large 2 car garage, loads of storage centra vac. This is a stunning home in a sought after location, close to The Red Barn, golf courses, trails, Royal Bay, schools; healthcare professionals
$ 1,224,900
1157 Princess Ave, Victoria, BC, V8T 1L2 investment for sale.
View photo
House · for sale
$ 1,499,999
$ 339/sq.ft
1157 Princess Ave, Victoria, BC, V8T 1L2 investment for sale.
Fairway Green
· 4,424 sq.ft · House
· Cellar
Fairway Green · 4,424 sq.ft · House · Cellar
Discover a rare investment gem in the heart of Fernwood—a well-maintained 4-unit character conversion that blends historic charm with modern comfort. Original architectural details shine throughout, paired with inviting living spaces that tenants love.Each of the four 1-bedroom suites features hardwood floors, spacious kitchens, and impressive ceiling heights—10 feet on the main level and 9 feet upstairs. A non-legal bachelor suite in the basement adds valuable income potential.With high demand for unique, character-filled saleals, this property is a strong performer. Located steps from bus routes, schools, shopping, and all Victoria amenities, convenience is built in.Opportunities like this in Fernwood are rare—secure a standout income property in a sought-after neighbourhood. Still available at ListedBuy!
$ 1,499,999
3967 Juan De Fuca Terr, Saanich, BC, V8N 5W9 house for sale.
View photo
House · for sale
$ 1,399,000
$ 351/sq.ft
3967 Juan De Fuca Terr, Saanich, BC, V8N 5W9 house for sale.
Fairway Green
· 3,983 sq.ft · 6 Bedrooms · 3 Baths · House
Fairway Green · 3,983 sq.ft · 6 Bedrooms · 3 Baths · House
Buyers are encouraged to complete their due diligence early. Showings are easy to arrange through your REALTOR.Rare opportunity to acquire a private 17,000+ sq ft property in Ten Mile Point, one of Greater Victorias most sought-after neighbourhoods. Tucked away on a cul-de-sac, this expansive lot offers exceptional privacy and future potential.The existing residence offers nearly 4,000 sq ft with 5 bedrooms and 4 bathrooms. Built in 1985 and largely in original condition, the home requires significant renovation. Whether youre looking to renovate, explore redevelopment opportunities, or build your dream home, this property presents a compelling opportunity.Large, private parcels like this are becoming difficult to find. Buyers should conduct their own due diligence regarding renovation, redevelopment, and future use possibilities.A unique chance to secure a great piece of Ten Mile Point real estate. Still available at ListedBuy!
$ 1,399,000
946/948 Ellery St, Esquimalt, BC, V9A 4S1 house for sale | Listing ID 1046 | Royal LePage
View photo
House · for sale
$ 849,000
946/948 Ellery St, Esquimalt, BC, V9A 4S1 house for sale | Listing ID 1046 | Royal LePage
Fairway Green
· House
· Garden · Swimming pool · Parking
Fairway Green · House · Garden · Swimming pool · Parking
Great property for a mullti-generational family, holding/development property or an opportunity for TWO families to pool together and buy into a property for less then purchasing a condo each. This up down duplex is perfectly set up as a rental building with 3 hydro meters, coin operated common laundry, updated kitchens, bathrooms, windows, electrical and plumbing. The roof was done approx 23 years ago. New water line from the city and new vinyl plank floors up and down about 5 years ago. The carport has a parking space for each unit as well as a separate storage locker for each unit. The carport could be framed in to be a garage if needed to add value and the current driveway could also be widened to accommodate 2 cars side by side if more parking is required. The back yard has a concrete base walls under the fencing for longevity of the fencing. The back fence has been replaced since the photos were taken. Check out the property video for more details
$ 849,000
3703 Frigate Rd, Pender Island, BC, V0N 2M2 house for sale | Listing ID 1048 | Royal LePage
View photo
House · for sale
$ 845,000
3703 Frigate Rd, Pender Island, BC, V0N 2M2 house for sale | Listing ID 1048 | Royal LePage
Fairway Green
· House
· Fireplace · Deck · Cellar · Parking
Fairway Green · House · Fireplace · Deck · Cellar · Parking
Custom-Built Westcoast Home! Tucked near the very at the end of a quiet cul-de-sac, this serene forested setting speaks to the heart of what coastal living is all about. Sunlit and private, this 2BR, 2BA, approximately 1800 sqft home offers glimpses of the ocean from spacious, inviting decks, while large windows & a naturally warm palette bring the outdoors in. The main living area is anchored by a striking Arizona sandstone fireplace, creating a very cozy gathering space. The flexible layout with versatile walk-out basement & workshop offers many possibilities. Designed for low-maintenance living, featuring a double carport with built-in concrete cistern for irrigation, plus an efficient radiant heating system with separately controlled zones ensuring comfort year-round. Offered turn-key, move-in ready, complete with furnishings & appliances. If you are looking to escape to a peaceful island sanctuary, this one is it. Let the island life begin!
$ 845,000
1426 Dolomite Ridge, Langford, BC, V9B 7G1 house for sale | Listing ID 1046 | Royal LePage
View photo
House · for sale
$ 999,999
1426 Dolomite Ridge, Langford, BC, V9B 7G1 house for sale | Listing ID 1046 | Royal LePage
Fairway Green
· House
· Patio · Garden · Parking · Deck
Fairway Green · House · Patio · Garden · Parking · Deck
Final Opportunities on these tranquil, panoramic view homes from award winning Verity Construction in the Bear Mountain area at Dolomite Ridge. Ask about our limited $10,000 credit promotion. Enjoy stunning mountain and ocean views from this beautifully designed 4-bedroom, 4-bath home. Situated on a step-down lot, the open-concept main level flows onto a spacious view deck with a gas BBQ hookup—perfect for entertaining. The kitchen features quartz countertops, an island breakfast bar, SS appliances, and plenty of workspace. Upstairs offers three bedrooms, including a spacious primary retreat with a walk-in closet and luxurious 5-piece ensuite w/ dual sinks, a tiled walk-in shower, and a freestanding soaker tub. The lower level includes rec room, bed, and full bath with walkout access to the landscaped, irrigated backyard and patio. Efficient dual-head ductless heat pump heating and cooling, Built Green, laminate flooring throughout the main floor, double garage, new home warranty
$ 999,999
2146 Henlyn Dr, Sooke, BC, V9Z 0N5 house for sale | Listing ID 1047 | Royal LePage
View photo
House · for sale
$ 990,000
Updated
2146 Henlyn Dr, Sooke, BC, V9Z 0N5 house for sale | Listing ID 1047 | Royal LePage
Fairway Green
· House
· Patio · Garden · Office room · Parking
Fairway Green · House · Patio · Garden · Office room · Parking
Welcome to 2146 Henlyn Dr, a fully renovated family home close to Sooke town centre, schools & an easy walk to Ella beach. This spacious 3-bd 2.5-ba residence boasts over $200,000 in renovations since 2022 including gourmet kitchen, wood laminate floors, new bathrooms, skylights, heat pump with 3 air handlers, mature gardens and more. Highlights include a skylit sunroom, cozy sitting room with wet bar and wood stove, spacious living room and connected formal dining area. Upstairs, 3 large bedrooms include primary room with walk-in closet and brand new ensuite. A generous laundry room includes multipurpose space suitable for home office, hobbies or other uses. The 2-car garage offers plenty of additional storage space. Fully fenced and private back yard includes dedicated patio area, shed, wood shed and gorgeous green space including access to Ella Creek
$ 990,000
8865 Park Pacific Terr, North Saanich, BC, V8L 5B1 house for.
View photo
House · for sale
$ 2,689,000
$ 529/sq.ft
8865 Park Pacific Terr, North Saanich, BC, V8L 5B1 house for.
Fairway Green
· 5,081 sq.ft · 4 Bedrooms · 3 Baths · House
· Office room · Balcony · Deck
Fairway Green · 5,081 sq.ft · 4 Bedrooms · 3 Baths · House · Office room · Balcony · Deck
Commanding one of Dean Parks most spectacular vantage points, this exceptional custom residence offers an extraordinary blend of luxury, privacy, and breathtaking scenery. Beautifully renovated and spanning 3,765 SF, the home captures panoramic views across Haro Strait, the Gulf Islands, Mount Baker, and the ever-changing Salish Sea from nearly every principal room. Soaring vaulted ceilings, walls of glass, and over 1,400 SF of sun-soaked decks and balconies create an effortless indoor-outdoor lifestyle. The designer kitchen showcases premium cabinetry, stone countertops, and a substantial island flowing into elegant living and dining spaces. The main-level primary retreat features a spa-inspired ensuite, walk-in closet, and private view balcony. A walk-out lower level offers three additional bedrooms, an office, recreation room, workshop, and exceptional storage. Meticulously landscaped grounds complete this rare Dean Park offering, moments from Sidney, marinas, beaches and ferries. S
$ 2,689,000
1272 Centre Rd, Victoria, BC, V8T 1K3 house for sale | Listing ID 1046 | Royal LePage
View photo
House · for sale
$ 989,999
1272 Centre Rd, Victoria, BC, V8T 1K3 house for sale | Listing ID 1046 | Royal LePage
Fairway Green
· House
· Garden · Deck · Cellar
Fairway Green · House · Garden · Deck · Cellar
Full of character in the heart of Fernwood! This legal non-conforming duplex offers two distinct living spaces on a 4,668 sq. Ft. lot. The front residence features 977 sq. Ft. over two levels with a main-floor bedroom, 4-piece bath, eat-in kitchen and living room, plus a spacious upper loft currently used as an additional bedroom. Warm wood detailing and soaring ceilings add to its unique charm. The rear residence offers 844 sq. Ft. with one bedroom, 4-piece bath, eat-in kitchen and generous living room. Outside is a large deck, private backyard and shed, plus an unfinished 201 sq. Ft. basement offering additional storage or workshop space. A fantastic opportunity for buyers seeking a mortgage helper, multi-generational living or investment property in sought-after Fernwood, just minutes from Fernwood Village and downtown Victoria
$ 989,999
613 Medalist Ave, Colwood, BC, V9C 0R7 house for sale | Listing ID 1044 | Royal LePage
View photo
House · for sale
$ 2,499,999
613 Medalist Ave, Colwood, BC, V9C 0R7 house for sale | Listing ID 1044 | Royal LePage
Fairway Green
· House
· Garden · Office room · Parking · Deck
Fairway Green · House · Garden · Office room · Parking · Deck
Space, privacy, and a suite. This custom West Coast home in Colwood's Olympic View offers over 5,100 sq ft of main-level living on a private, wooded lot. At its heart, this is a chef's kitchen, built to be the focal point every gathering gravitates to. An oversized island in richly veined stone anchors the room, flowing into a built-in banquette that doubles as the family's everyday dining spot, and opens to a covered deck with a built-in outdoor kitchen. The main floor adds an expansive primary with two walk-in closets and a five-piece ensuite, a home office and a wine room. The walk-out lower level adds three bedrooms, two full baths and a large family/flex room, plus a self-contained one-bedroom suite with its own kitchen and living area. A double garage, EV charger, heat pump, metal roof and a nature-backed yard rounds it out. Near Olympic View Golf, West Shore recreation, lakes, trails, beaches, schools and shopping. Book your showing today
$ 2,499,999
View map Back to list

Get email alerts

Don't miss out: be the first to know about new properties

The alert was correctly created

On subscribing you accept the conditions of use and the privacy policy
Alert
Receive new ads in your inbox
Save this search
Receive alerts for new listings

We'll send you an email when we have new properties for: "Properties for sale in Fairway Green"

The alert was correctly created

Get email alerts and be the first to see new listings
Required field
On subscribing I accept the terms of the privacy policy
Perfect! You'll soon start receiving new listings via email
Alert
Receive an email when we have new ads for Properties for sale in Fairway Green
Save this search
Filters

Bedrooms

Area (sq.ft)

sq.ft
sq.ft

Price

$
$

Filter by property type

Bathrooms

Clear all filters
Receive notifications when new entries are published.