7,003 properties for sale in Fairway

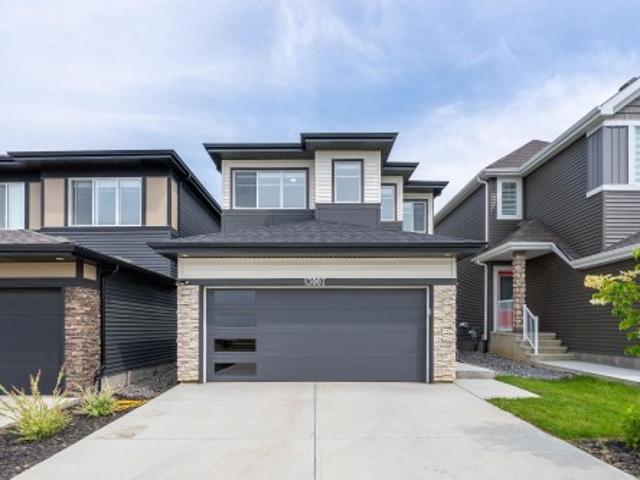
4234 63 Street, Beaumont, AB, T4X 3E9 house for sale | Listing ID E4500 | Royal LePage
View photo
House · for sale
$ 695,000
New
4234 63 Street, Beaumont, AB, T4X 3E9 house for sale | Listing ID E4500 | Royal LePage
Fairway
· House
· Parking · Fireplace · Deck
Fairway · House · Parking · Fireplace · Deck
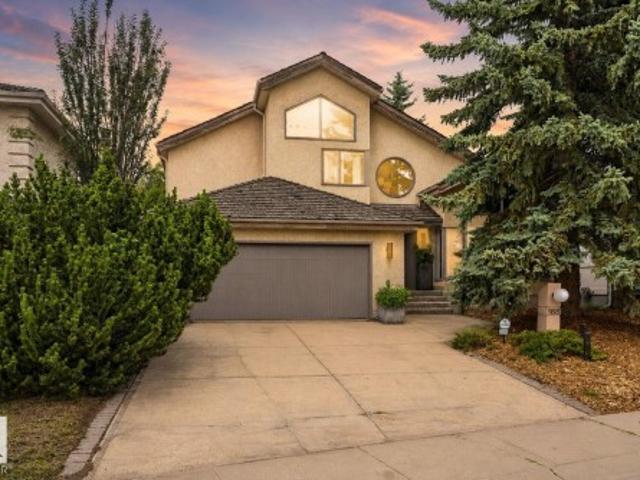
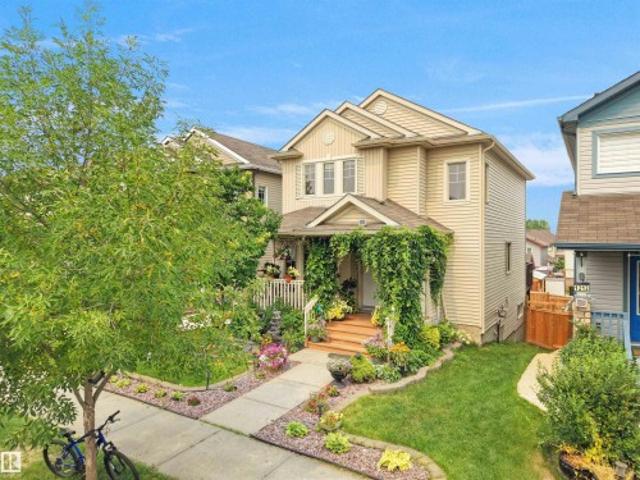
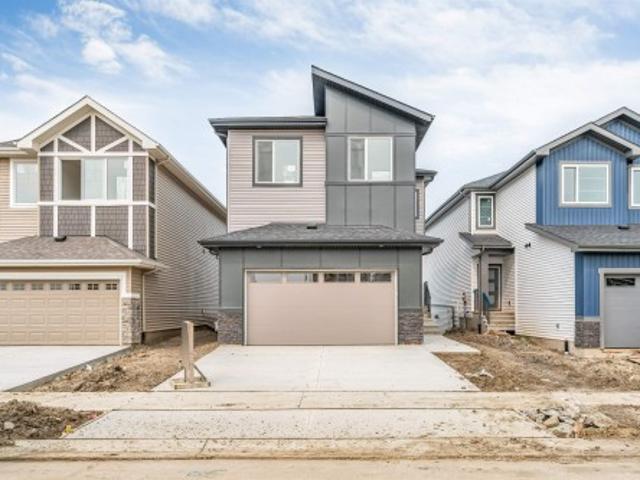
Welcome to this FULLY WALKOUT double garage HOME that backs on to POND & offers 2400+ square feet of living space that includes total 5 BEDROOMS with a MAIN FLOOR bedroom along with a FULL WASHROOM. The upgrades in the house includes Fully extended kitchen, Spice kitchen, built-deck and glass railings on deck and staircase. Built on a 26 pocket lot, this house offers massive OPEN TO ABOVE living area that comes with feature wall & electric fireplace in it. Upstairs comes with 4 bedrooms, bonus area & 2 full washrooms. The Master-bedroom is placed facing towards the pond and comes with full 5-piece beautiful ensuite washroom & a walk-in closet. Beautifully crafted by Cranston Master Builder, is home is very close to school, recreation center and park
$ 695,000
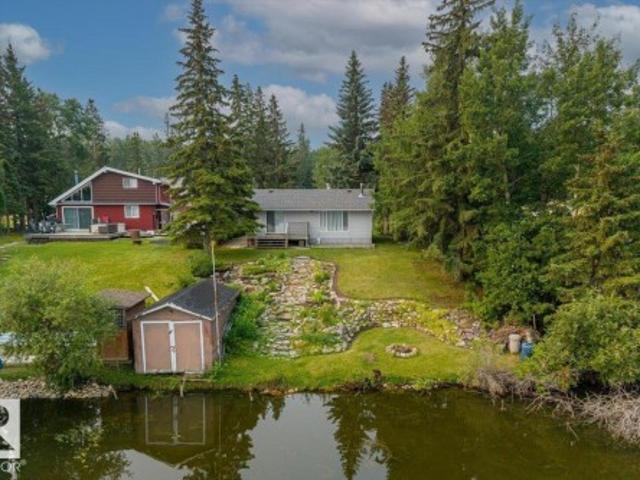
5564 Nakamun Drive, Rural Lac Ste. Anne County, AB, T0E 1A0 house for sale | Listing ID E4500 | Royal LePage
View photo
House · for sale
$ 420,000
New
5564 Nakamun Drive, Rural Lac Ste. Anne County, AB, T0E 1A0 house for sale | Listing ID E4500 | Royal LePage
Fairway
· House
Fairway · House
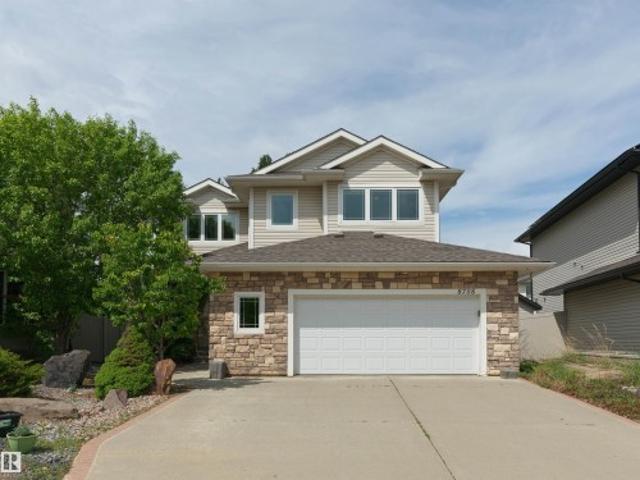
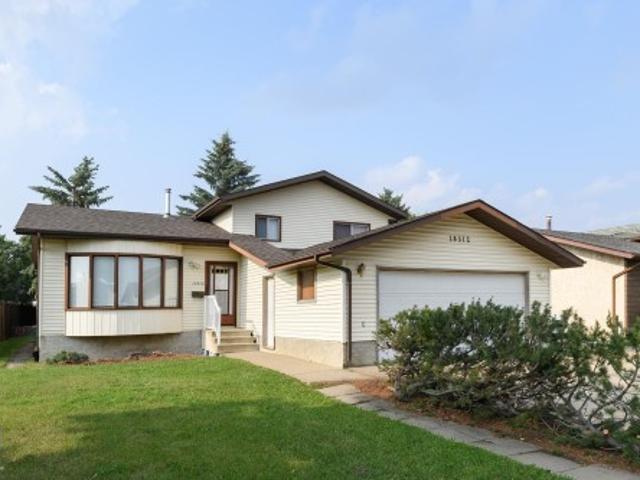
Welcome to your year round getaway at beautiful Nakamun Lake! This charming four season, lakefront cabin offers the perfect opportunity to enjoy lake life in every season. Featuring 2 bedrooms and 1 bathroom, this fully furnished, cozy retreat is designed for relaxing weekends, family getaways, and making lasting memories with loved ones. The inviting interior is highlighted by a wood burning stove, creating a warm and welcoming atmosphere on cool evenings or cozy relaxing winter days. Enjoy your morning coffee or unwind at the end of the day while taking in the beautiful lake views and peaceful surroundings. With direct lakefront living, you can enjoy all that Nakamun Lake has to offer right from your own property. Whether you're looking for a year round home, weekend retreat, or a place to escape the hustle and bustle, this charming lakefront cabin is ready to be enjoyed. Experience the best of lakeside living at Nakamun Lake!
$ 420,000
13007 Street Nw, Edmonton, AB, T5S 0T7 house for sale | Listing ID E4500 | Royal LePage
View photo
House · for sale
$ 579,888
13007 Street Nw, Edmonton, AB, T5S 0T7 house for sale | Listing ID E4500 | Royal LePage
Fairway
· House
· Garden · Fireplace · Deck · Parking · Cellar
Fairway · House · Garden · Fireplace · Deck · Parking · Cellar
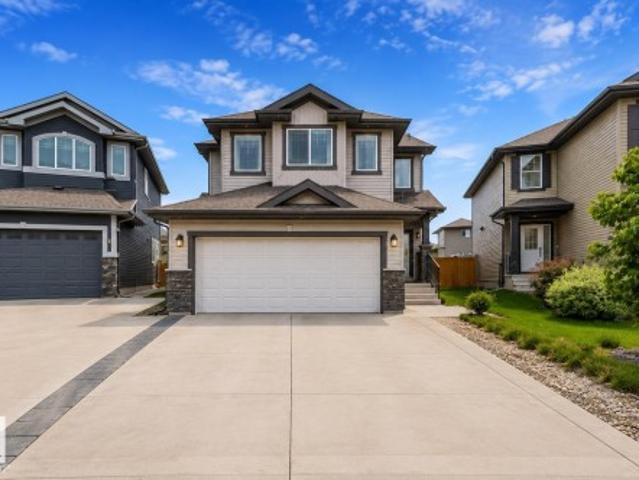
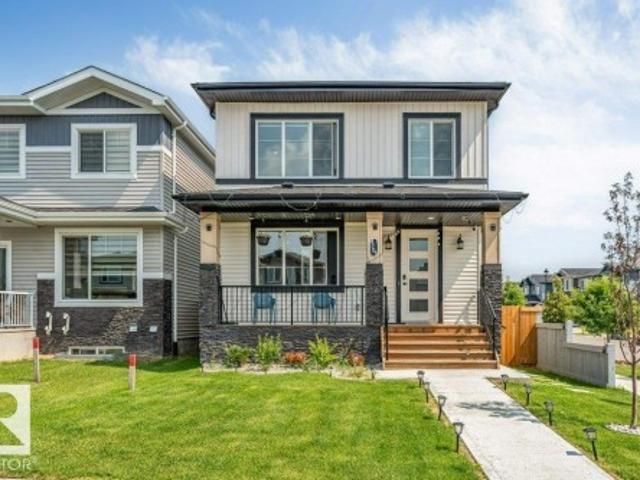
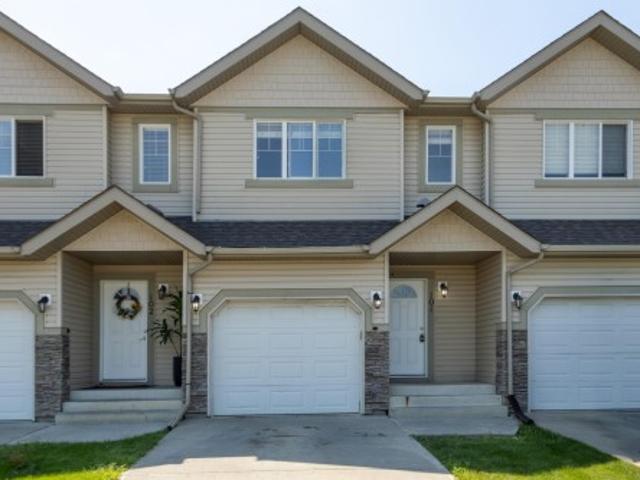
Beautifully finished 2024-built home in trumpeter at big lake with 3 bedrooms, 2.5 baths & over 2,147 sq ft above grade! A bright, cohesive interior showcases 9’ ceilings, durable vinyl plank flooring & an open-concept layout. The chef-inspired kitchen offers quartz counters, stainless steel appliances, abundant cabinetry, an oversized island & walk-through pantry connecting to a practical mudroom with built-in cubbies. Relax beside the electric fireplace or step outside to the expansive deck & landscaped yard. A private main-floor den with extensive built-ins is ideal for working from home. Upstairs, enjoy a generous bonus room, convenient laundry & a spacious primary bedroom with a large ensuite, dual sinks, glass shower & walk-in closet. The fully finished basement delivers an exceptional recreation and games area with flexibility for a future bedroom or bath. Complete with a double attached garage, modern finishes & easy access to parks, trails, playgrounds & Big Lake nature. Move-
$ 579,888
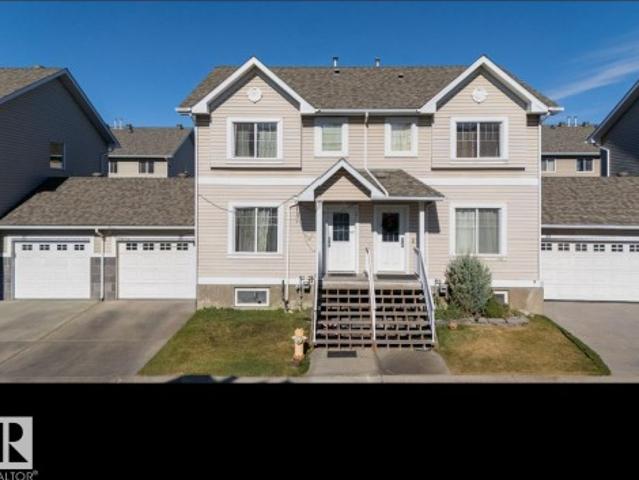
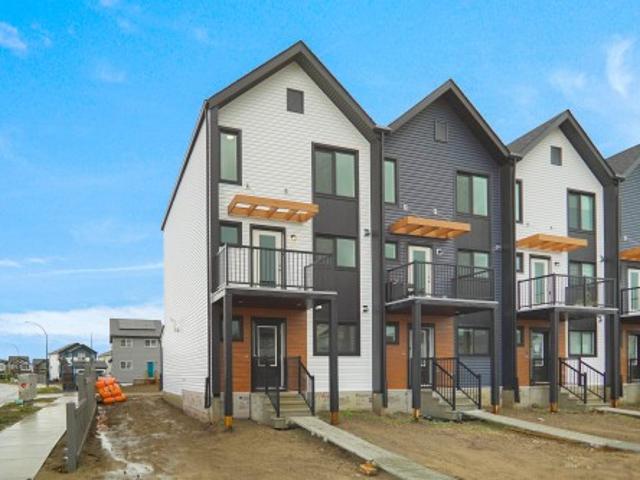
70 Dansereau Way, Beaumont, AB, T4X 3E2 house for sale | Listing ID E4500 | Royal LePage
View photo
House · for sale
$ 407,500
New
70 Dansereau Way, Beaumont, AB, T4X 3E2 house for sale | Listing ID E4500 | Royal LePage
Fairway
· House
· Parking · Gym · Swimming pool
Fairway · House · Parking · Gym · Swimming pool
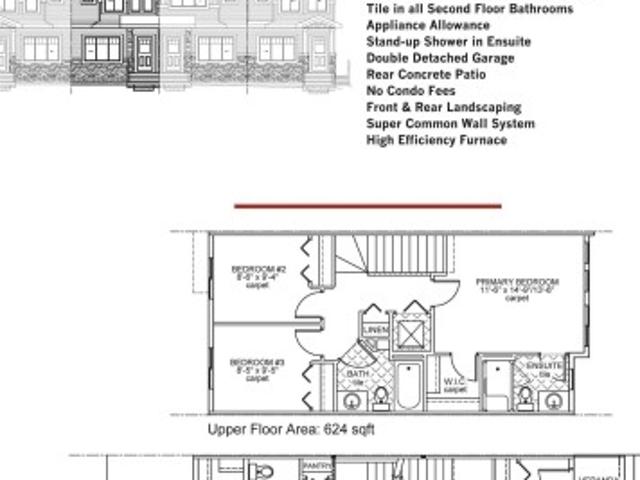
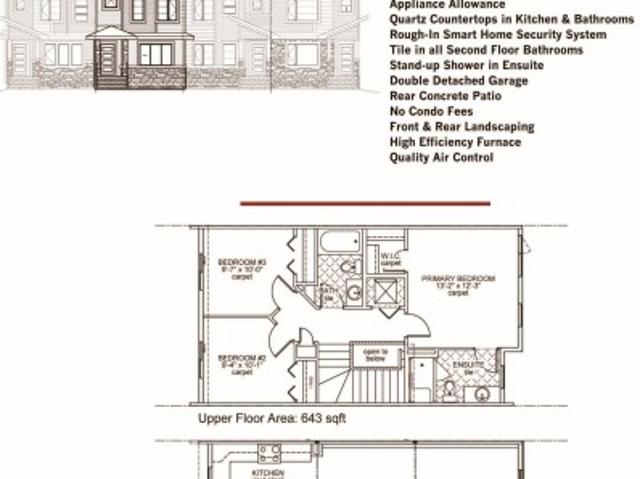
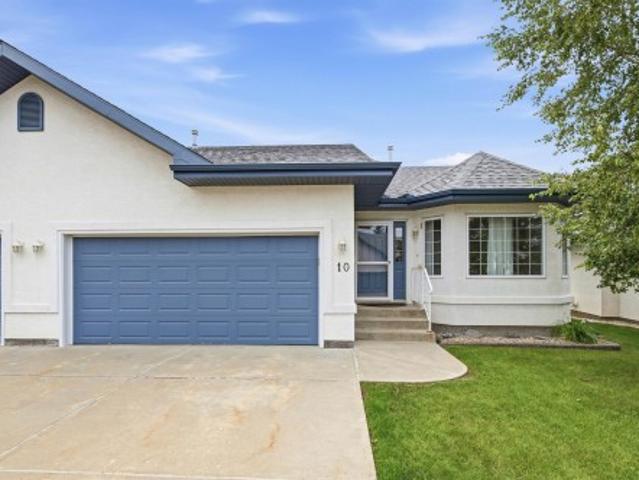
Town Home by Award winning Montorio Homes. Front and Rear Landscaped, 3 Bdrm, 2.5 baths, 9' ceiling & LVP flooring on the main level. Double Detached Garage. Beautifully finished with Quartz countertops throughout, high-quality cabinetry w/soft close drawers & cabinets, tile backsplash, generous sized pantry & appliance allowance included. Upstairs features the laundry, a spacious primary suite with a walk-in closet and ensuite. Located in the highly desirable city of Beaumont, offering convenient and family friendly lifestyle with a small-town feel. Only minutes to Edmonton, the Airport, freeways & shopping Centers. Beaumont is one of the safest cities in Canada and offers trendy restaurants & cafes. Rec Centre with indoor pools, field house, hockey ring and gym. Enjoy vast walking/biking trails, green spaces, playgrounds, splash park, swimming skating and a designated school within walking distance. Alberta New Home Warranty Provided. Pictures are of the same model as home is under c
$ 407,500
Related searches
8708 Street Nw, Edmonton, AB, T5T 6Y1 house for sale | Listing ID E4500 | Royal LePage
View photo
House · for sale
$ 699,900
8708 Street Nw, Edmonton, AB, T5T 6Y1 house for sale | Listing ID E4500 | Royal LePage
Fairway
· House
· Patio · Parking · Balcony · Air conditioning · Cellar
Fairway · House · Patio · Parking · Balcony · Air conditioning · Cellar
Some homes you tour. This one you keep. Tucked at the end of a quiet Suder Greens cul de sac on a huge pie lot, this immaculate four bedroom, three & a half bathroom 2-storey, cared for from day one. Inside, 9 ft ceilings, vinyl plank flooring & a sun soaked great room pull everyone toward the kitchen w/ stainless appliances & a walk through pantry. Main floor den for work. Bonus room upstairs for movie nights. Upper level laundry where it actually belongs. Upstairs balcony for morning coffee. Fully finished basement to spread out in. Outside is the kicker: oversized insulated double garage, gorgeous stone patio work & a separate dog run your pup will claim on day one. Newer shingles, hot water tank, & AC. Triple-pane windows too! Walk to upcoming LRT station, w/ WEM, Costco, schools, shopping, Whitemud & the Henday all minutes away. Steps from the Lewis Estates clubhouse. Quiet street. Turn key condition. Pie lot privacy. Homes like this don't sit in Suder Greens. See it before someon
$ 699,900
3007 13 Avenue Nw, Edmonton, AB, T6T 0Z3 house for sale | Listing ID E4500 | Royal LePage
View photo
House · for sale
$ 549,900
New
3007 13 Avenue Nw, Edmonton, AB, T6T 0Z3 house for sale | Listing ID E4500 | Royal LePage
Fairway
· House
· Garden · Parking
Fairway · House · Garden · Parking
Family-friendly laurel. *3 bedrooms & 2.5 baths. *quartz countertops. *double attached garage. *spacious backyard. New paint. Welcome to this well-maintained home in the sought-after community of Laurel! Freshly painted and move-in ready, this home offers 3 bedrooms, 2.5 bathrooms, and a functional layout perfect for families. The kitchen features stainless steel appliances, quartz countertops, tile backsplash, a pantry, and ample cabinetry, opening to the dining area. The spacious living room overlooks the large backyard, while the main floor also includes vinyl flooring and a convenient 2-piece bath. Upstairs you'll find a generous primary bedroom with a walk-in closet and 4-piece ensuite, two additional bedrooms, another full bathroom, and upper-floor laundry. Located just steps from parks, walking trails, and schools, this home offers comfort, convenience, and a fantastic location
$ 549,900
34 7 Cranford Wy, Sherwood Park, AB, T8H 5W5 townhouse for sale | Listing ID E4500 | Royal LePage
View photo
Townhouse · for sale
$ 374,900
New
34 7 Cranford Wy, Sherwood Park, AB, T8H 5W5 townhouse for sale | Listing ID E4500 | Royal LePage
Fairway
· Townhouse
· Office room · Deck · Parking · Cellar
Fairway · Townhouse · Office room · Deck · Parking · Cellar
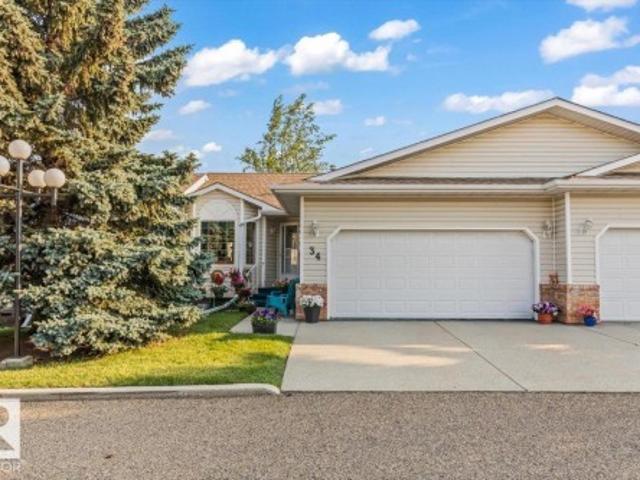
Beautiful bungalow condo offering the perfect blend of comfort, style, and carefree living! The bright, open-concept main floor showcases gleaming hardwood, a spacious kitchen with peninsula, walk-in pantry, and dining area with French doors leading to your private deck. The generous primary suite features a walk-in closet and 3-piece ensuite, while a second bedroom makes an ideal office or den. A convenient stair lift provides easy access to the fully finished basement, where you'll find a huge rec room, hobby or sewing space, cold room, 2-piece bath, and exceptional storage. Double attached garage, updated hot water tank (2017) and sump pump (2025). Enjoy the convenience of condo living with plenty of room to entertain, pursue your hobbies, or simply relax. Located in a welcoming 45+ community, this home offers the perfect balance of privacy, comfort, and low-maintenance living. August possession available—just move in and enjoy!
$ 374,900
8316 A Street Nw, Edmonton, AB, T5T 4Z6 house for sale | Listing ID E4500 | Royal LePage
View photo
House · for sale
$ 424,900
8316 A Street Nw, Edmonton, AB, T5T 4Z6 house for sale | Listing ID E4500 | Royal LePage
Fairway
· House
· Garden · Office room · Fireplace · Gym · Deck · Parking
Fairway · House · Garden · Office room · Fireplace · Gym · Deck · Parking
Welcome to this beautifully maintained & upgraded 4-level split across from Primrose park in the desirable west Edmonton community of Aldergrove. Offering over 1,700 sq. Ft. of finished living space, this 4-bedroom, 2-bathroom home is move-in ready. The bright main floor features a living room with hardwood flooring, wood burning fireplace & spacious kitchen with dining area. Upstairs are two generous bedrooms, including the primary with double closets, plus a 4-piece main bath. The third level offers two additional bedrooms & full bath, while the fourth level includes a flexible space for an office, gym or games room, plus laundry & storage. Numerous upgrades include triple-pane windows, shingles (2020), furnace (2016), newer hot water tank, flat ceiling on main floor, newer trim & baseboards. Enjoy the fenced yard with deck, garden, fruit trees, shed. Double attached garage. Quiet location across from park, & close to schools & amenities
$ 424,900
1841 Avenue Nw, Edmonton, AB, T5T 1N7 house for sale | Listing ID E4500 | Royal LePage
View photo
House · for sale
$ 458,900
1841 Avenue Nw, Edmonton, AB, T5T 1N7 house for sale | Listing ID E4500 | Royal LePage
Fairway
· House
· Garden · Office room · Fireplace · Parking · Cellar
Fairway · House · Garden · Office room · Fireplace · Parking · Cellar
Welcome to this well-maintained bungalow in the desirable community of Belmead! Filled with natural light, this inviting home offers a functional & spacious layout. The main floor features a sunken living room highlighted by a cozy wood-burning fireplace, creating the perfect space to relax & entertain. The functional kitchen provides ample workspace and storage, while the adjacent dining area is ideal for everyday meals & family gatherings. You’ll find three bedrooms on the main level, including a spacious primary bedroom complete with a private 4-piece ensuite. The fully finished basement offers additional living space with a fourth bedroom, 3 piece bathroom making it perfect for guests, a home office, or growing families. Step outside to enjoy the large yard, offering plenty of room for children, pets, gardening, or summer entertaining. A double detached garage provides ample parking & storage. Conveniently located with easy access to Whitemud Drive & Anthony Henday Drive, schools,
$ 458,900
50 52 Rge Road 233, Rural Strathcona County, AB, T8B 1C9 house for sale | Listing ID E4500 | Royal LePage
View photo
House · for sale
$ 2,199,900
New
50 52 Rge Road 233, Rural Strathcona County, AB, T8B 1C9 house for sale | Listing ID E4500 | Royal LePage
Fairway
· House
· Garden · Balcony · Gym · Deck · Parking · Cellar
Fairway · House · Garden · Balcony · Gym · Deck · Parking · Cellar
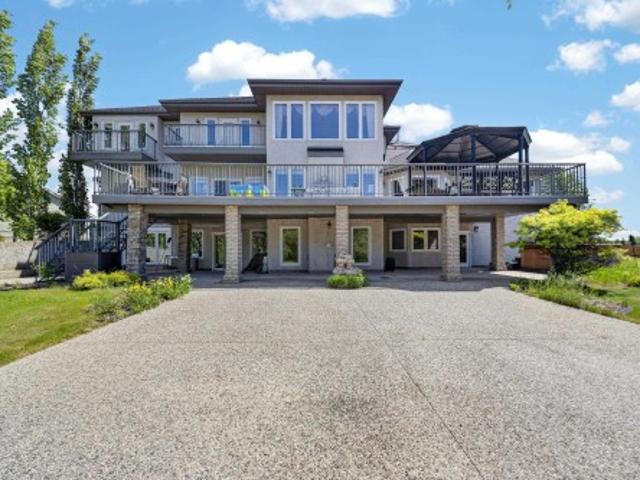
Built at a scale rarely found this close to the city, this custom Strathcona County acreage offers over 7,700 sq ft of total living space on two private acres, just five minutes from Edmonton and Sherwood Park. Designed for real family life, it offers six bedrooms, four full and two half baths, an open-to-above living room, formal dining area, a main kitchen for entertaining, and a full spice kitchen for everyday cooking. A skylit sunroom creates a natural gathering place, while multiple decks and balconies extend life outdoors. The walkout basement opens directly onto the property, with a massive rec room ready for a theatre, gym, games area, or teen retreat. Outside, mature trees, open grass, a basketball court, trampoline, and oversized triple garage complete the setting. It is the kind of yard kids do not want to come inside from. The space, land, and location are already here. Update the finishes to your taste and create an acreage home your family can grow into for years
$ 2,199,900
168 Weaver Drive Nw, Edmonton, AB, T6M 2K3 house for sale | Listing ID E4500 | Royal LePage
View photo
House · for sale
$ 859,998
168 Weaver Drive Nw, Edmonton, AB, T6M 2K3 house for sale | Listing ID E4500 | Royal LePage
Fairway
· House
· Patio · Garden · Cellar
Fairway · House · Patio · Garden · Cellar
Professionally renovated with approximately $90,000 in upgrades, this architecturally distinctive custom-built home offers timeless elegance in prestigious Wedgewood Heights. Soaring vaulted ceilings & expansive windows fill the home with natural light. At the heart of the home is a chef-inspired kitchen featuring modern white cabinetry, new quartz countertops, abundant storage, a new induction range, built-in wall oven, new refrigerator and a spacious peninsula. A main-floor bedroom is ideal as an office or guest room. Upstairs, the primary retreat offers a walk-in closet & spa-inspired ensuite, plus two additional bedrooms and a 4 pc bath. The finished basement provides flexible living space. Beautifully manicured backyard. Major 2026 upgrades include two high-efficiency furnaces, complete Poly-B replacement, triple-pane patio door, fresh interior and exterior paint, new plumbing fixtures and warranties. Hot water tank (2024). Move in ready and steps from the ravine and park
$ 859,998
3603 40 Avenue, Beaumont, AB, T4X 2Y3 house for sale | Listing ID E4500 | Royal LePage
View photo
House · for sale
$ 399,900
New
3603 40 Avenue, Beaumont, AB, T4X 2Y3 house for sale | Listing ID E4500 | Royal LePage
Fairway
· House
· Parking · Gym · Swimming pool
Fairway · House · Parking · Gym · Swimming pool
Town Home by Award winning Montorio Homes. Front and Rear Landscaped, 3 Bdrm, 2.5 baths, 9' ceiling & LVP flooring on the main level. Double Detached Garage. Beautifully finished with Quartz countertops throughout, high-quality cabinetry w/soft close drawers & cabinets, tile backsplash, generous sized pantry & appliance allowance included. Upstairs features the laundry, a spacious primary suite with a walk-in closet and ensuite. Located in the highly desirable city of Beaumont, offering convenient and family friendly lifestyle with a small-town feel. Only minutes to Edmonton, the Airport, freeways & shopping Centers. Beaumont is one of the safest cities in Canada and offers trendy restaurants & cafes. Rec Centre with indoor pools, field house, hockey ring and gym. Enjoy vast walking/biking trails, green spaces, playgrounds, splash park, swimming skating and a designated school within walking distance. Alberta New Home Warranty Provided. Pictures are of the same model as home is under c
$ 399,900
4201 38 Street, Beaumont, AB, T4X 3B3 house for sale | Listing ID E4500 | Royal LePage
View photo
House · for sale
$ 519,900
New
4201 38 Street, Beaumont, AB, T4X 3B3 house for sale | Listing ID E4500 | Royal LePage
Fairway
· House
· Parking · Cellar
Fairway · House · Parking · Cellar
Main floor bedroom & 3-pc bath. *partially finished basement. *double detached garage. *separate side entrance. Welcome to this well-maintained 2-storey home in the desirable community of Triomphe Estates, Beaumont. Offering approximately 1,900 sq. Ft. above grade, this home features 4 bedrooms and 3 full bathrooms, including a main floor bedroom with a 3-piece bath. The open-concept main level is designed for comfortable living and entertaining. Upstairs offers a spacious family room, convenient laundry, 3 bedrooms, and a primary suite with a 5-piece ensuite. The basement includes 2 additional bedrooms, a recreation room, utility room, and storage. A separate side entrance provides added flexibility for future use. Complete with a double detached garage and located close to schools, shopping, parks, public transit, and Edmonton International Airport
$ 519,900
1803 B Avenue Nw, Edmonton, AB, T5T 3J9 house for sale | Listing ID E4500 | Royal LePage
View photo
House · for sale
$ 565,900
1803 B Avenue Nw, Edmonton, AB, T5T 3J9 house for sale | Listing ID E4500 | Royal LePage
Fairway
· House
· Patio · Garden · Fireplace · Parking · Cellar
Fairway · House · Patio · Garden · Fireplace · Parking · Cellar
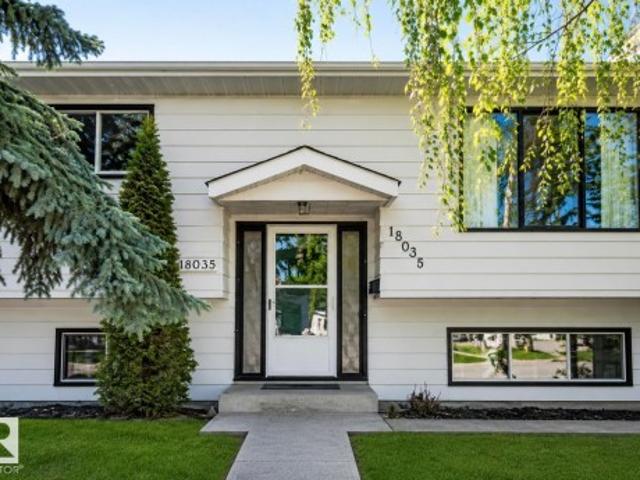
Rare opportunity to Open a Daycare of 50 Kids capacity in your OWN BUILDING, with approved DP and Building permits already issued by City of Edmonton. Welcome to Ormsby Place! This 5-bedroom, 3-bath bi-level on HUGE CORNER LOT, offers excellent flexibility for families, multigenerational living, investors The main floor features, laminate flooring, a bright open living/dining area, and a spacious kitchen overlooking the backyard. The primary bedroom includes a 2-piece ensuite, plus 2 additional bedrooms and a full bath. The fully finished basement offers a SECOND KITCHEN, large family room with cozy gas fireplace, 2 more bedrooms, a 3-piece bath, and laundry with double washer/dryer setup. Located on a large corner lot with separate back entrance, RV parking, oversized double detached garage, and a landscaped yard with mature trees and concrete patio. Conveniently close to schools, parks, transit, shopping, and Whitemud Drive
$ 565,900
1216 29 Avenue Nw, Edmonton, AB, T6T 0V8 house for sale | Listing ID E4500 | Royal LePage
View photo
House · for sale
$ 524,999
New
1216 29 Avenue Nw, Edmonton, AB, T6T 0V8 house for sale | Listing ID E4500 | Royal LePage
Fairway
· House
· Deck · Cellar
Fairway · House · Deck · Cellar
Welcome to this beautiful 2-storey home in the desirable community of Tamarack! Featuring 3 bedrooms, 2.5 bathrooms, and a main-floor den, this home offers granite countertops, stainless steel appliances, and an open-concept layout. The unfinished walkout basement with a roughed-in bathroom provides excellent future development potential. Enjoy the spacious deck and an unbeatable location just steps from a K–9 school, parks, Meadows Recreation Centre, shopping, transit, and with quick access to Whitemud Drive and Anthony Henday Drive
$ 524,999
1851 Avenue Nw, Edmonton, AB, T5T 3J5 house for sale | Listing ID E4500 | Royal LePage
View photo
House · for sale
$ 429,900
1851 Avenue Nw, Edmonton, AB, T5T 3J5 house for sale | Listing ID E4500 | Royal LePage
Fairway
· House
· Patio · Garden · Deck · Parking · Cellar
Fairway · House · Patio · Garden · Deck · Parking · Cellar
Welcome to this well built 4 level split in the desirable community of La Perle. Tucked away on a quiet street close to parks, schools, shopping & everyday amenities, this spacious home offers an excellent layout for growing families. The bright living room features a large south facing bay window that flows to the formal dining area while the kitchen offers beautiful solid wood cabinets in warm honey finish+casual dining space & patio doors leading to the massive rear deck. Surrounded by mature trees, the private backyard is perfect for relaxing or entertaining. Upstairs you'll find 3 bedrooms, master with full ensuite. Lower level is partially finished with plenty of room for a future family room & roughed in bathroom while the basement provides laundry, utilities & exceptional storage space. Complete with newer laminate flooring & oversized double attached garage, this is a fantastic opportunity to own a solid home. City is to reconstruction and paving of the road, new sidewalks, cu
$ 429,900
101 Sandstone Estates, Stony Plain, AB, T7Z 0E2 townhouse for sale | Listing ID E4500 | Royal LePage
View photo
Townhouse · for sale
$ 315,000
101 Sandstone Estates, Stony Plain, AB, T7Z 0E2 townhouse for sale | Listing ID E4500 | Royal LePage
Fairway
· Townhouse
· Patio · Garden · Fireplace · Parking
Fairway · Townhouse · Patio · Garden · Fireplace · Parking
Located across from a lake & steps to shopping, with quick access to Hwy 16, this townhouse is full of value! You will appreciate the attached garage that lets you walk right into the unit. The generous front entrance greets you wth 9 ft ceilings & hardwood floors which lead you to the open concept living area. The kitchen is ideal for the family chef, & allows you to entertain with a large island open to the living & dining room. Cozy up to the gas fireplace on cooler nights. On Summer days you have direct access to the patio & back yard through the dining room. A main floor bathroom is ideal for guests. Step up to the upper level & you find 3 bedrooms including a large bright primary suite with 4 piece ensuite & walk in closet. A 3rd bathroom is conveniently located just outside the 2 other bedrooms. Retreat to the lower level for family movie night in the fully finished theater space. With a large window, this could also be a 4th bedroom. Laundry is found here. High efficient furnac
$ 315,000
10 9 Dechene Rd Nw, Edmonton, AB, T6M 2V1 duplex for sale | Listing ID E4500 | Royal LePage
View photo
Duplex · for sale
$ 430,000
10 9 Dechene Rd Nw, Edmonton, AB, T6M 2V1 duplex for sale | Listing ID E4500 | Royal LePage
Fairway
· Duplex
· Garden · Fireplace · Deck · Parking · Air conditioning · Cellar
Fairway · Duplex · Garden · Fireplace · Deck · Parking · Air conditioning · Cellar
Welcome to Hawkstone Villas, one of Edmonton's premier BUNGALOW communities. This beautifully maintained 1423 SQFT BUNGALOW-STYLE condo offers a bright, open-concept layout with VAULTED CEILINGS, large windows, and thoughtful design. The kitchen features a plenty of cabinets, newer appliances and a CORNER PANTRY. The dining room showcases garden doors leading to a PRIVATE DECK, perfect for morning coffee or relaxing evenings. The bright and spacious living room is anchored by a GAS FIREPLACE, while the main floor offers 2 BEDROOMS, 2 FULL BATHS, including a generous Primary Retreat with WALK-IN CLOSET & 4-piece ENSUITE. Central air conditioning and main floor laundry provide everyday convenience. The fully finished basement features a large rec room, third bedroom, 4-piece bath & exceptional storage. Complete with a double attached garage, newer furnace, hwt (2020) and low condo fees, just steps to parks, walking trails, shopping, transit & quick access to Anthony Henday. Nothing left
$ 430,000
1861 Avenue Nw, Edmonton, AB, T6M 2A2 house for sale | Listing ID E4500 | Royal LePage
View photo
House · for sale
$ 499,000
Updated
1861 Avenue Nw, Edmonton, AB, T6M 2A2 house for sale | Listing ID E4500 | Royal LePage
Fairway
· House
· Patio · Garden · Parking · Deck
Fairway · House · Patio · Garden · Parking · Deck
Located on a quiet cul-de-sac, this fully finished four-level split offers exceptional living space of 1,753 sqft. Main Level: Bright and spacious living room with a dedicated dining area, plus an eat-in kitchen complete with abundant cabinetry and counter space. Upper Level: Features three bedrooms, including a primary bedroom with a private two-piece ensuite. Lower Level: Includes a cozy family room, a fourth bedroom, and a full bathroom. Fourth Level: Fully finished recreation room and a dedicated utility/storage space. Outdoor & Parking: A side door from the kitchen opens to a large, private deck, patio, and fenced backyard—perfect for outdoor relaxation and entertaining. The double garage offers convenient protection for your vehicles during winter weather. Location: Ideally situated close to parks, top schools, shopping, and major commuter routes including Whitemud Drive and Anthony Henday Drive
$ 499,000
2031 207 Street Nw, Edmonton, AB, T6M 1R7 house for sale | Listing ID E4500 | Royal LePage
View photo
House · for sale
$ 559,000
2031 207 Street Nw, Edmonton, AB, T6M 1R7 house for sale | Listing ID E4500 | Royal LePage
Fairway
· House
Fairway · House
Best priced newer two storey in all of stillwater! *Welcome to Stillwater*, a thriving community in Southwest Edmonton, where modern living meets natural beauty. This stunning detached home offers 4 BEDROOMS on upper level and 2.5 bathrooms, with the added convenience of a second-floor laundry. Ideally located, this home is just a short drive from major amenities, including grocery stores, shopping malls, restaurants, and top-rated elementary and secondary schools. There is a SEPARATE ENTRANCE to the unspoiled lower level that is ready for the new owners creative touches. With quick access to major transportation routes, including a 4-minute drive to Anthony Henday Drive, commuting is effortless. Families will appreciate the proximity to excellent schools. For entertainment and shopping, you’re only a 14-minute drive from the second-largest shopping mall in North America, ensuring all your needs are met within minutes. Immediate possession available!
$ 559,000
13118 A Street Nw, Edmonton, AB, T5S 0P1 house for sale | Listing ID E4500 | Royal LePage
View photo
House · for sale
$ 679,999
13118 A Street Nw, Edmonton, AB, T5S 0P1 house for sale | Listing ID E4500 | Royal LePage
Fairway
· House
· Parking · Cellar
Fairway · House · Parking · Cellar
Experience exceptional family living in this stunning 3,225 sq. Ft. Jayman BUILT home in the sought-after community of Trumpeter! Beautifully upgraded and energy efficient with solar panels, this home offers 5 bedrooms, a den, 3 spacious living areas, 4 bathrooms, 2 full kitchens, and a brand-new, fully developed legal basement suite—perfect for extended family or rental income. The thoughtful layout blends style, comfort and functionality with quality finishes throughout and an attached double garage. Nestled beside Big Lake, Trumpeter is one of Edmonton’s premier nature-inspired communities, offering scenic walking trails, parks, playgrounds and quick access to the Anthony Henday, St. Albert and everyday amenities. This is the perfect opportunity to own a spacious, versatile home in an outstanding location!
$ 679,999
7422 Street Nw, Edmonton, AB, T5T 5J7 house for sale | Listing ID E4500 | Royal LePage
View photo
House · for sale
$ 405,000
Updated
7422 Street Nw, Edmonton, AB, T5T 5J7 house for sale | Listing ID E4500 | Royal LePage
Fairway
· House
· Garden · Fireplace · Equipped kitchen · Cellar
Fairway · House · Garden · Fireplace · Equipped kitchen · Cellar
Side entrance alert. West Edmonton's most established and peaceful neighborhoods. This 4-level split has been well cared for and it shows. The main floor kitchen features almond cabinetry and south-facing windows that flood the space with natural light. A beautiful brick fireplace anchors the living area — perfect for those long Edmonton winters. The lower family room is a genuine entertainer's space with a full bathroom and its own side entrance. The fully fenced, landscaped backyard is accessed through that same entrance. The finished basement adds serious storage and a dedicated laundry area. Central vac, newer windows, new flooring, and a new fridge and dishwasher mean the big stuff is already done. Close to Lois Hole Library, Jamie Platz YMCA, and West Edmonton Mall, with quick access to both the Whitemud and Anthony Henday
$ 405,000
36 250 St Nw, Edmonton, AB, T6T 0B5 duplex for sale | Listing ID E4500 | Royal LePage
View photo
Duplex · for sale
$ 298,900
New
36 250 St Nw, Edmonton, AB, T6T 0B5 duplex for sale | Listing ID E4500 | Royal LePage
Fairway
· Duplex
· Garden · Deck · Parking · Cellar
Fairway · Duplex · Garden · Deck · Parking · Cellar
Suitable for first-time buyers or investors. This half duplex townhouse offers 4 bedrooms, 2.5 bathrooms, a single attached garage, private fenced yard, and a PARTIALLY FINISHED BASEMENT. The main floor features vinyl flooring, laundry/powder room, living room, and kitchen with eating nook. The upper level includes three bedrooms and a full bathroom. The basement adds a bedroom/den, bathroom, and family room. Deck for outdoor use. Conveniently located near Silverberry Park, playground, shopping, Meadows Recreation Centre, and public transit
$ 298,900
122 Copperhaven Drive, Spruce Grove, AB, T8L 1R8 house for sale | Listing ID E4500 | Royal LePage
View photo
House · for sale
$ 411,616
122 Copperhaven Drive, Spruce Grove, AB, T8L 1R8 house for sale | Listing ID E4500 | Royal LePage
Fairway
· House
· Parking
Fairway · House · Parking
No condo fees and amazing value! You read that right welcome to this brand new townhouse unit the “Bryce” Built by the award winning builder Pacesetter homes and is located in one of Spruce Groves newest communities of Copperhaven. With over 1380 square Feet, this opportunity is perfect for a young family or young couple. Your main floor as you enter has a flex room/ Bedroom that is next to the entrance from the garage with a 3 piece bath. The second level has a beautiful kitchen with upgraded cabinets, upgraded counter tops and a tile back splash with upgraded luxury Vinyl plank flooring throughout the great room. The upper level has 2 bedrooms and 2 bathrooms. This home also comes completed with front and back landscaping and a attached garage. *. Photos used is of a previously built home of the same style, colors may vary the home is under construction and will be complete by August 2026
$ 411,616
7305A 155 Street Nw, Edmonton, AB, T5R 1V4 house for sale | Listing ID E4500 | Royal LePage
View photo
House · for sale
$ 1,399,000
7305A 155 Street Nw, Edmonton, AB, T5R 1V4 house for sale | Listing ID E4500 | Royal LePage
Fairway
· House
· Patio · Garden · Parking · Terrace · Balcony · Deck · Lift · Cellar
Fairway · House · Patio · Garden · Parking · Terrace · Balcony · Deck · Lift · Cellar
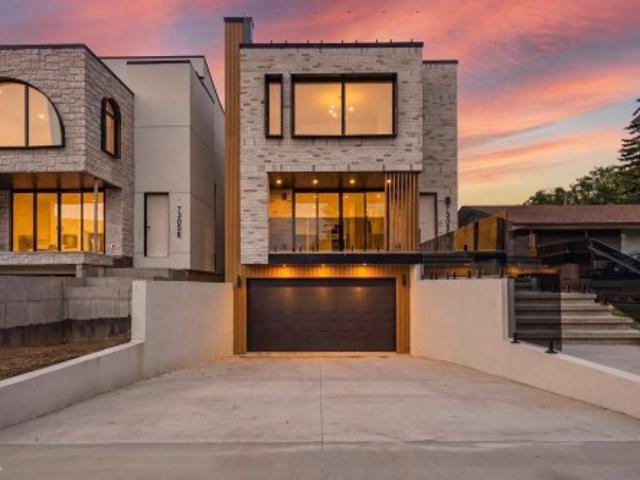
LUXURY LIVING in one Of Edmontons best neighbourhoods, RIO TERRACE. This stunning 2.5 Story Home, features a DRIVE DOWN DOUBLE Garage with HEATED DRIVEWAY, Elevated Front Deck and a ROOF TOP PATIO with South Facing Views of the River Valley! Premium Exterior Finishes of Brick & Acrylic Stucco. Main level has a Gorgeous Kitchen with Stunning Island, Dining area overlooking the back Yard & Front living room with access to the Sunny South-facing Balcony. 2nd level includes a Beautiful Primary w/ custom Walk-in Closet & a TRULY SPA INSPIRED ENSUITE. Two more Bedrooms & Laundry room complete this level. There are 5 total bathrooms (3 Full 2 half), Lounge/Flex Area on the third level loft w/ access to the Roof Top Terrace. Basement will be Fully Finished with a Family Room & 2-PC bathroom. Property complete with an Elevator to allow for easy moving up all 4 levels
$ 1,399,000

Get email alerts

Don't miss out: be the first to know about new properties

The alert was correctly created

On subscribing you accept the conditions of use and the privacy policy
Alert
Receive new ads in your inbox
Save this search
Receive alerts for new listings

We'll send you an email when we have new properties for: "Properties for sale in Fairway"

The alert was correctly created

Get email alerts and be the first to see new listings
Required field
On subscribing I accept the terms of the privacy policy
Perfect! You'll soon start receiving new listings via email
Alert
Receive an email when we have new ads for Properties for sale in Fairway
Save this search
Filters

Bedrooms

Area (sq.ft)

sq.ft
sq.ft

Price

$
$

Filter by property type

Bathrooms

Clear all filters
Receive notifications when new entries are published.