611 properties for sale in Fallbrook

28 Ridingview Crescent, Ottawa, ON, K2S 1W3 house for sale | Listing ID X13648 | Royal LePage
View photo
House · for sale
$ 1,828,000
28 Ridingview Crescent, Ottawa, ON, K2S 1W3 house for sale | Listing ID X13648 | Royal LePage
Fallbrook
· House
· Garden · Fireplace
Fallbrook · House · Garden · Fireplace
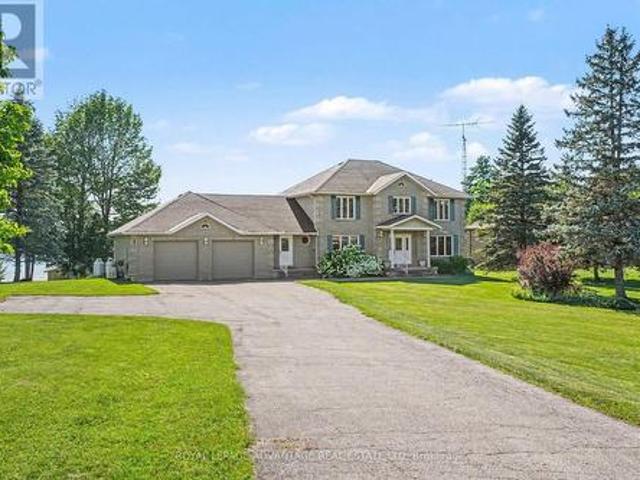
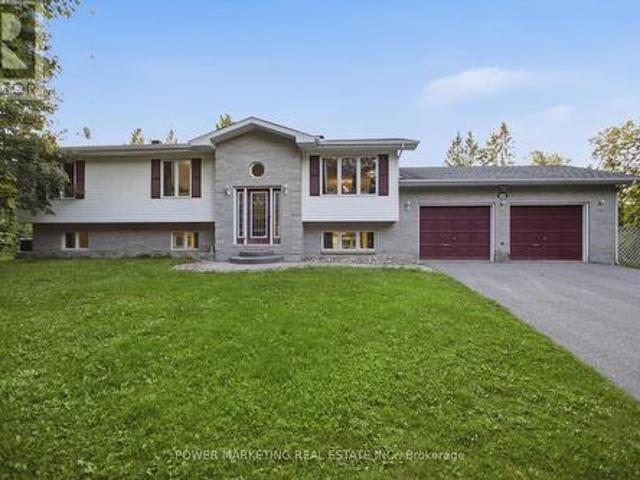
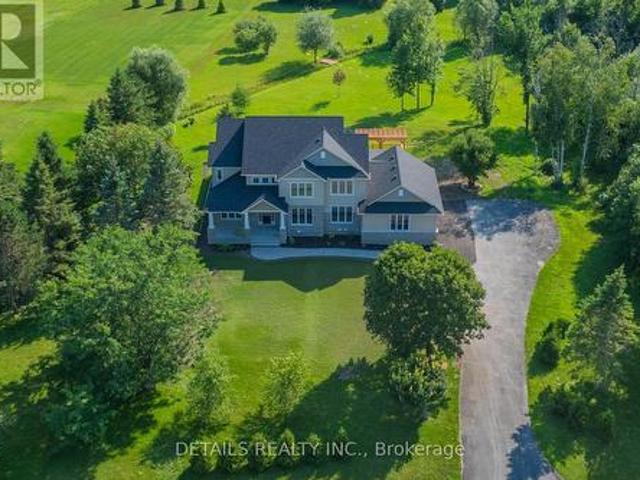
Rarely available, this brand-new custom home sits on a beautifully landscaped 2.17-acre lot in the highly desirable Ridingview Estates. The family room offers breathtaking backyard views, centered around a gas fireplace with a stunning marble feature wall. A modern kitchen boasts upgraded cabinetry, a large island, quartz countertops, a walk-in pantry. Premium stainless steel appliances-including an induction stove and an under-cabinet hood fan. The breakfast area features windows on three sides, welcoming the morning breeze while you enjoy your coffee. Sunlight floods the bright living room, while the spacious dining room overlooks lush gardens. A main-floor den and a laundry room add ultimate convenience. Dual hardwood staircases lead to the second floor, where a massive primary suite features a walk-in closet and a spa-like ensuite with double sinks, a soaker tub, standalone shower, and a makeup desk. Three additional spacious bedrooms share a bright hallway and a full main bath. Th
$ 1,828,000
2425 Ferguson Falls Road, Drummond/North Elmsley, ON, K0G 1K0 house for sale | Listing ID X13632 | Royal LePage
View photo
House · for sale
$ 799,000
2425 Ferguson Falls Road, Drummond/North Elmsley, ON, K0G 1K0 house for sale | Listing ID X13632 | Royal LePage
Fallbrook
· House
· Office room · Cellar
Fallbrook · House · Office room · Cellar
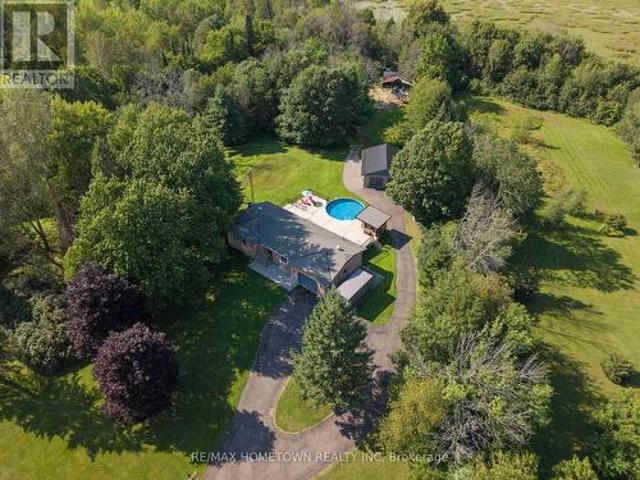
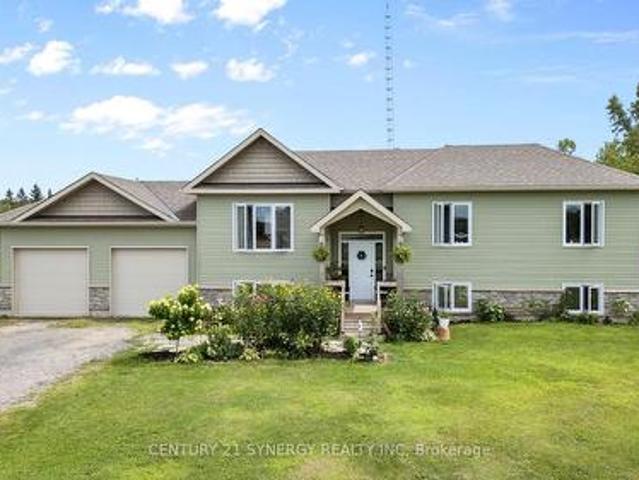
Escape to the country and discover the space, privacy, and comfort your family has been looking for at 2425 Ferguson Falls Road. Set on just over four acres of beautiful, private land just outside the village of Lanark, this warm and welcoming home offers the perfect balance of peaceful rural living and everyday convenience. With five spacious bedrooms and three full bathrooms, the home is thoughtfully designed to accommodate a growing family, multigenerational living, or those simply looking for extra room to spread out. The main level features a bright, open layout with a well-equipped kitchen, inviting living spaces, and a natural flow that is ideal for both busy weekdays and relaxed family gatherings. The fully finished walkout basement provides even more versatile living space, perfect for a playroom, home office, teen retreat, guest suite, or extended family. Outside, mature trees, fresh country air, and wide-open spaces create a peaceful setting where children and pets can safel
$ 799,000
99 Old Kingston Road, Rideau Lakes, ON, K0G 1L0 house for sale | Listing ID X13640 | Royal LePage
View photo
House · for sale
$ 849,000
99 Old Kingston Road, Rideau Lakes, ON, K0G 1L0 house for sale | Listing ID X13640 | Royal LePage
Fallbrook
· House
· Patio · Garden · Fireplace · Swimming pool · Deck
Fallbrook · House · Patio · Garden · Fireplace · Swimming pool · Deck
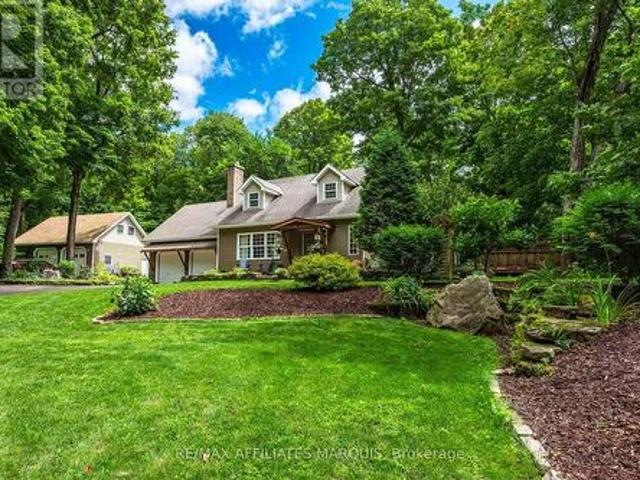
From the moment you pull into 99 Old Kingston Road, you naturally slow your pace. The property draws you in immediately, with mature trees, established gardens and a charming bridge crossing a small stream near the entrance. Beyond it, the home reveals rare curb appeal and a sense of whimsy that feels refined and entirely its own. Set on approximately 1.27 acres, the home offers about 1,900 sq. Ft. with 3 bedrooms and 1.5 bathrooms. Inside, character and attention to detail are found throughout. Dormer windows, built-in window seating, generous windows, maple hardwood and carefully selected finishes give each space personality while maintaining an elevated, timeless feel. The renovated kitchen features quartz counters, an island with seating and upscale appliances. A wall of windows in the dining room overlooks the gardens, while the living room is anchored by a striking stone fireplace with a Jotul woodstove insert. Two sets of patio doors open to the deck and saltwater hot tub, creat
$ 849,000
75 O'Donovan Drive, Carleton Place, ON, K7C 0S2 house for sale | Listing ID X13637 | Royal LePage
View photo
House · for sale
$ 679,900
75 O'Donovan Drive, Carleton Place, ON, K7C 0S2 house for sale | Listing ID X13637 | Royal LePage
Fallbrook
· House
· Garden
Fallbrook · House · Garden
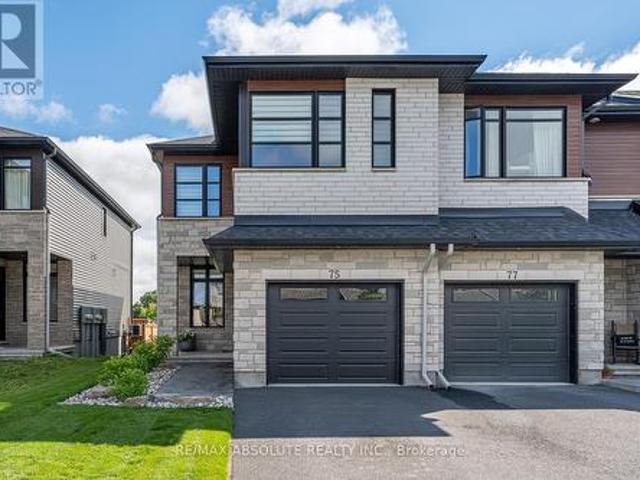
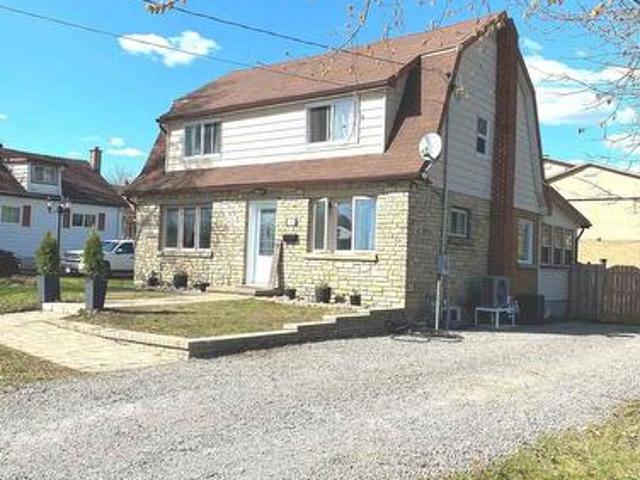
Eclectic mid-century modern is a hard vibe to capture but these sellers NAILED it! This END unit is STEPS (literally) to BEAUTIFUL Riverside Park where you have walking trails for miles & benches along the water that allow you to enjoy the spectacular sunsets & the fresh water breeze! This home has been exceptionally styled, cared for & the NO rear neighbours is the icing on the cake! The backyard offers the cutest oasis & a very well thought out landscape design! Stone & brick front & a driveway that can accommodate 2 cars are features that set this home apart from the average! Sun.filled, open & airy, your curiosity is immediately peaked once inside, each space intrigues you to explore the next. This floor plan provides an ideal layout, there is a reason why' The Beckwith' is one of Patten Homes BEST sellers! The kitchen provides TONS of shaker style cabinets along with a wall pantry, a quartz island & stainless appliance! Each level has a different living space, the BONUS 2nd level
$ 679,900
Related searches
440 County Road 42 Road, Athens, ON, K0E 1B0 house for sale | Listing ID X13644 | Royal LePage
View photo
House · for sale
$ 749,900
440 County Road 42 Road, Athens, ON, K0E 1B0 house for sale | Listing ID X13644 | Royal LePage
Fallbrook
· House
· Fireplace · Parking · Cellar
Fallbrook · House · Fireplace · Parking · Cellar
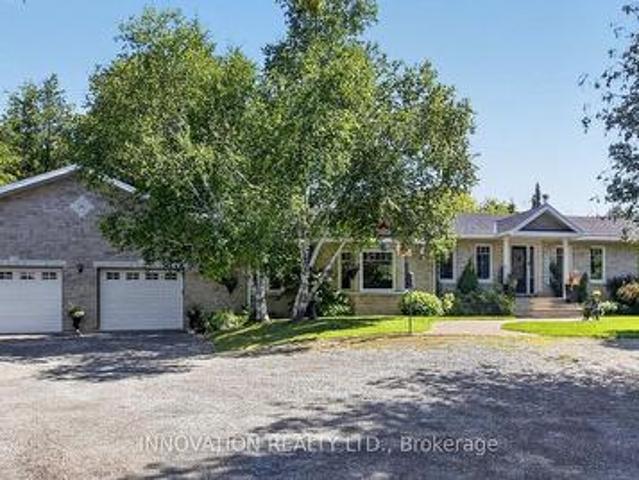
Welcome to your own private country retreat, just 3 mins from the charming village of Athens and less than 10 mins from beautiful Charleston Lake. Set on an impressive 3.3-acre lot, this all-brick bungalow offers the perfect blend of peaceful country living & everyday convenience, just 50 mins to Kingston and a little over an hour to Ottawa. Offering 3+1 bedrooms, 3 bathrooms, main floor living & laundry & an attached insulated garage with convenient access to both the main level and basement, this meticulously maintained home has been thoughtfully updated throughout. The stunning Corell Custom Kitchen is the heart of the home, featuring quartz countertops, granite flooring, premium cabinetry, and a wet bar just off the dining room-perfect as a coffee station, cocktail bar & stylish entertaining space. The fully finished lower level adds approximately 1,300 sq. Ft. of add'l living space, complete with a WETT-certified wood-burning fireplace, spacious rec room, 2nd wet bar & separate ba
$ 749,900
636 Eagle Crest Heights, Ottawa, ON, K2S 1G1 house for sale | Listing ID X13645 | Royal LePage
View photo
House · for sale
$ 1,249,800
Updated
636 Eagle Crest Heights, Ottawa, ON, K2S 1G1 house for sale | Listing ID X13645 | Royal LePage
Fallbrook
· House
· Garden · Fireplace · Swimming pool · Cellar
Fallbrook · House · Garden · Fireplace · Swimming pool · Cellar
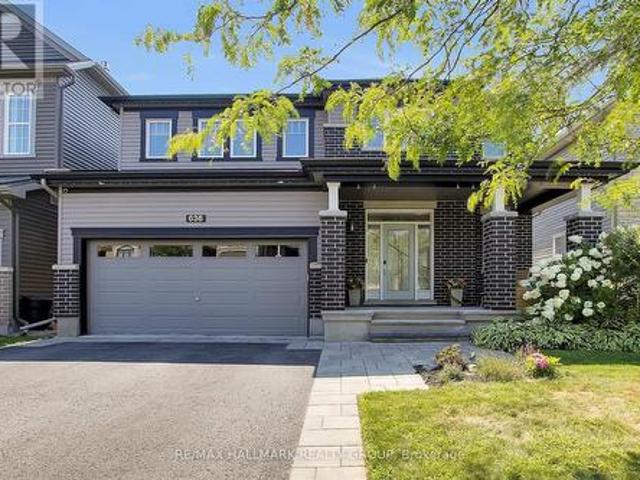
This stunning Minto Champlain model in Potters Key offers more than 3,200 sq. Ft. of living space, including the finished basement. Oasis backyard with heated salt water inground pool (2022) and entertaining area. Set on a quiet street in a premium neighbourhood, the home features nine-foot ceilings, a gas fireplace, a covered front porch, an irrigation system (2022), sun tunnels in the upstairs hallway, and exterior Celebright lighting and backyard landscape lighting. The flexible main floor includes a spacious tiled foyer, an exceptional mudroom, and a beautiful kitchen with abundant cabinet and counter space, plus a large island with a convenient breakfast bar. Large dining room along with a huge family room with coffered ceilings. The large primary retreat includes a generous walk-in closet and a luxurious five-piece ensuite with dual sinks and an oversized tiled shower. All bedrooms are very spacious, with one bedroom has cheater access to main bath and a walk-in closet. The lower
$ 1,249,800
21 West Ridge Drive, Ottawa, ON, K2S 1S4 house for sale | Listing ID X13645 | Royal LePage
View photo
House · for sale
$ 870,000
21 West Ridge Drive, Ottawa, ON, K2S 1S4 house for sale | Listing ID X13645 | Royal LePage
Fallbrook
· House
· Garden · Fireplace · Swimming pool · Parking
Fallbrook · House · Garden · Fireplace · Swimming pool · Parking
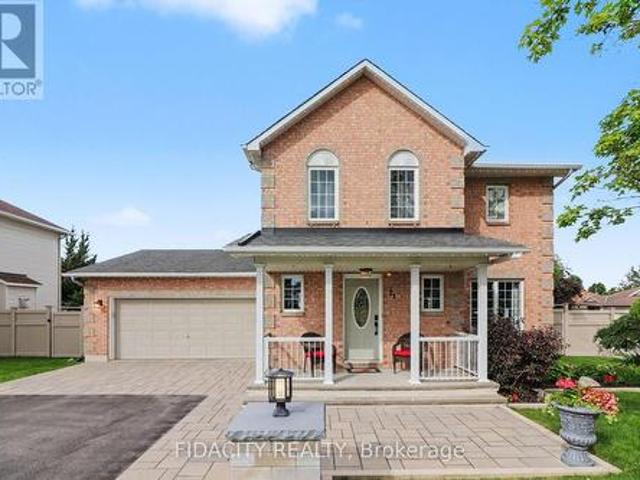
Welcome to this beautifully maintained home on a premium corner lot directly across from a park, featuring a heated inground pool in a sought after area of Stittsville just blocks from the Trans Canada Trail. From the moment you arrive, the beautiful curb appeal stands out with an extra long paved driveway offering parking for up to six vehicles, elegant interlock walkways, and professionally landscaped gardens with space for basketball or road hockey. Inside, pride of ownership is evident throughout (meticulously maintained! ). Beautiful hardwood floors, a spacious functional layout, and many thoughtful updates over the years create a home that has been exceptionally well cared for. The main level offers formal living and dining rooms, while the bright kitchen with eating area overlooks the backyard and pool. A sunken family room with fireplace creates a comfortable gathering space for everyday living and entertaining. Main floor laundry and mudroom with inside access to the double ga
$ 870,000
1752 C Mohawk Lane, Frontenac Centre, ON, K0H 2P0 house for sale | Listing ID X13638 | Royal LePage
View photo
House · for sale
$ 650,000
1752 C Mohawk Lane, Frontenac Centre, ON, K0H 2P0 house for sale | Listing ID X13638 | Royal LePage
Fallbrook
· House
· Deck · Air conditioning
Fallbrook · House · Deck · Air conditioning
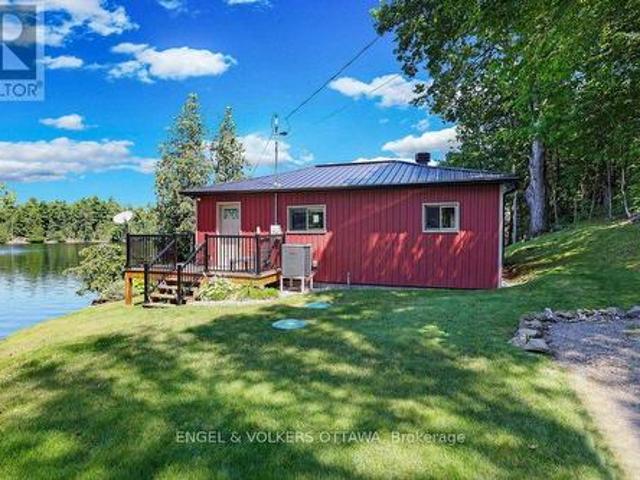
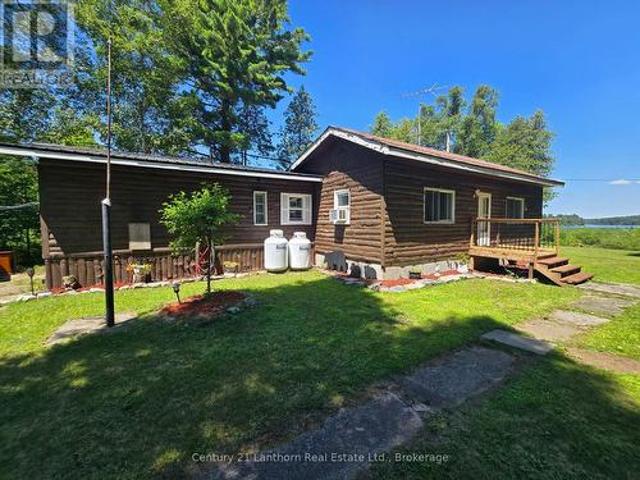
Easy waterfront living, one hour from Ottawa or Kingston. 1752C Mohawk Lane is a year-round, turnkey cottage on the sought-after west basin of Sharbot Lake, where the panoramic views are exceptional and always will be: no new waterfront lots can ever be created here. The view you fall for is the view you keep. Picture the rhythm of a weekend here. The cottage faces east, so morning is the main event: sunrise over the lake, coffee on the deck while the mist lifts off the water. An afternoon swim off the dock, or an easy wade in the shallow water right beside it, perfect for kids, dogs and anyone who likes to ease in. Deep water and shallow entry side by side: you really do get it all here. Then a slow paddle along the shoreline, and dinner outside as the evening light settles across the bay. Compact, efficient and thoroughly updated: exterior renovated in 2020 with new siding, windows, doors, and deck. It has a metal roof, central air for summer cooling, spray foam insulation around the
$ 650,000
9304 Perth Road, Rideau Lakes, ON, K0G 1X0 house for sale | Listing ID X13637 | Royal LePage
View photo
House · for sale
$ 999,900
9304 Perth Road, Rideau Lakes, ON, K0G 1X0 house for sale | Listing ID X13637 | Royal LePage
Fallbrook
· House
Fallbrook · House
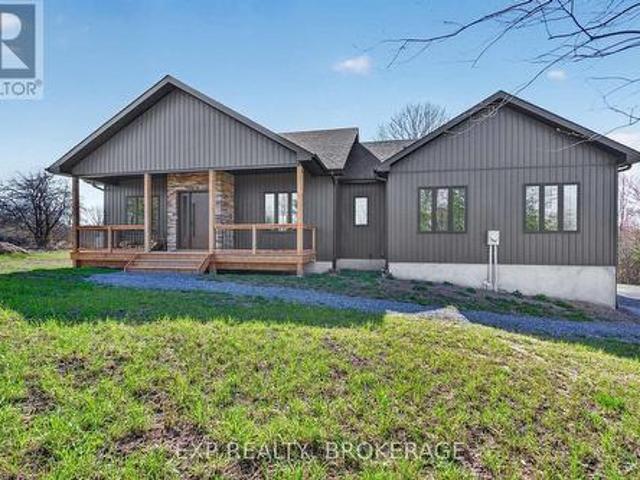
Welcome to 9304 Perth Road, Westport, a rare opportunity to own a custom-built luxury bungalow completed in 2025 by Signature Homes, perfectly positioned on 8 breathtaking acres of private countryside just 5 minutes from the Village of Westport and 30 minutes to Kingston. Designed with exceptional craftsmanship and timeless modern elegance, this 1-year-old detached bungalow offers the peace of country living with the sophistication of a newly built custom home. Step inside to soaring vaulted ceilings, refined high-end finishes, and a warm open-concept layout that feels both luxurious and effortlessly livable. The heart of the home is the stunning chef's kitchen, featuring a premium 6-burner propane gas stove, custom cabinetry, upscale finishes, and black stainless steel appliances, perfect for everyday living and entertaining. The living room is anchored by a beautiful wood-burning stove, creating a cozy yet elevated retreat that complements the home's modern country aesthetic. Large w
$ 999,900
923 Leishman Drive, Mississippi Mills, ON, K0A 1A0 house for sale | Listing ID X13639 | Royal LePage
View photo
House · for sale
$ 562,500
Updated
923 Leishman Drive, Mississippi Mills, ON, K0A 1A0 house for sale | Listing ID X13639 | Royal LePage
Fallbrook
· House
· Parking
Fallbrook · House · Parking
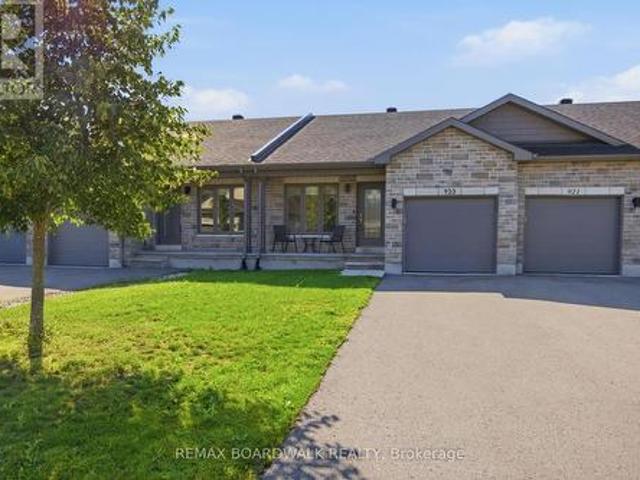
Located in the sought-after Mill Run community of Almonte, this charming bungalow townhome offers the perfect blend of small-town character and everyday convenience, with shops, restaurants, parks, trails, and essential amenities all within walking distance. Built by Neilcorp Homes, this low-maintenance residence is ideally suited for a wide range of lifestyles and life stages. A welcoming covered front porch leads into a bright, open-concept interior designed for comfortable everyday living. The well-appointed kitchen features stainless steel appliances, ample cabinetry, and a peninsula with stylish pendant lighting, creating a functional space for both meal preparation and casual entertaining. The main level offers a spacious primary bedroom complete with a 3-piece ensuite, a second bedroom, a full bathroom and convenient interior access to the attached garage. The finished lower level expands the living space with a large recreation room, a third bedroom, and a bathroom rough-in, pr
$ 562,500
97 Oak Haven Lane, Frontenac South, ON, K0H 2V0 house for sale | Listing ID X13637 | Royal LePage
View photo
House · for sale
$ 1,499,000
Updated
97 Oak Haven Lane, Frontenac South, ON, K0H 2V0 house for sale | Listing ID X13637 | Royal LePage
Fallbrook
· House
· Fireplace · Deck
Fallbrook · House · Fireplace · Deck
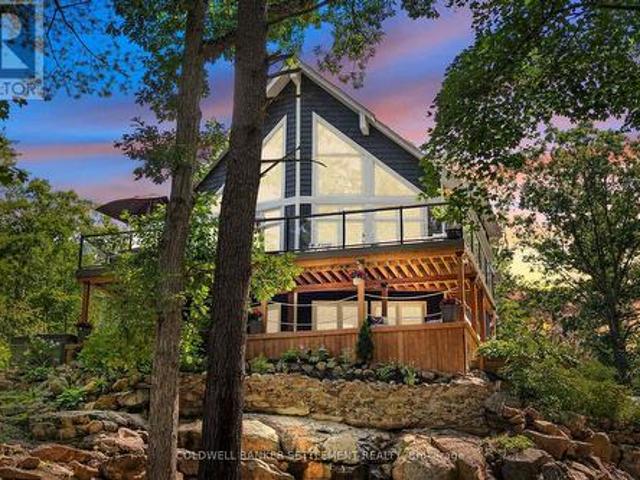
Luxury on Bob's Lake. This sprawling one acre, year-round waterfront retreat blends modern design with timeless lake living and 281 feet of shoreline. With a sandy beach, striking Canadian Shield, panoramic views, and beautiful landscaping, this is a rare opportunity to own an exceptional waterfront property on Eastern Ontario's most popular lake. Designed for entertaining and luxurious comfort, this home offers 2750 sq. Ft of living on three finished levels with 3 bright bedrooms, 3 full bathrooms, and walkouts from both the main and lower levels. The open-concept main floor features soaring cathedral ceilings and walls of glass that showcase the lake and lead to the expansive 22' x 38' deck. The chefs kitchen has quartz countertops, a propane gas stove, a swing arm pot filler, pantry and large prep area & breakfast bar. Completing this level is a relaxing living room with fireplace, two spacious bedrooms, a full bath and laundry area. Tucked away upstairs is the primary suite. A peac
$ 1,499,000
1015 Penyck Lake Lane, Frontenac Centre, ON, K0H 2P0 house for sale | Listing ID X13633 | Royal LePage
View photo
House · for sale
$ 349,900
1015 Penyck Lake Lane, Frontenac Centre, ON, K0H 2P0 house for sale | Listing ID X13633 | Royal LePage
Fallbrook
· House
Fallbrook · House
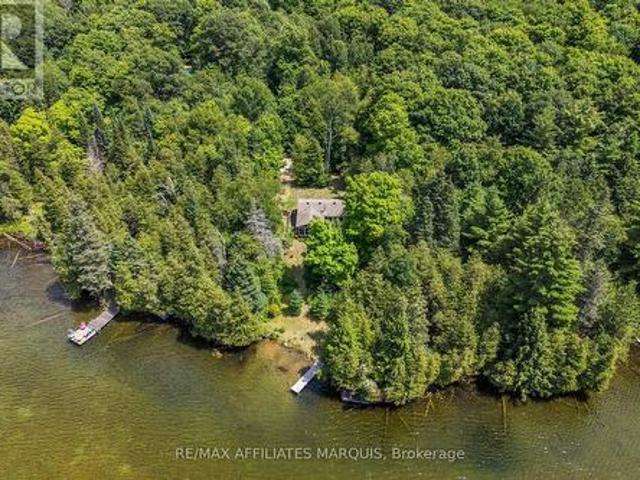
Welcome to Penyck Lake, where life moves a little slower. Breathtaking west-facing sunsets, exceptional privacy, and the peaceful sounds of nature create the ultimate cottage escape. Nestled on 1.96 acres with 139 feet of pristine waterfront, this charming retreat offers the perfect place to unwind, reconnect, and experience everything that makes cottage life so special. Inside, the inviting open-concept design seamlessly connects the kitchen, dining, and living areas, creating a warm and welcoming space for family gatherings and weekend getaways. Expansive windows frame picturesque lake views while filling the cottage with natural light. Two comfortable bedrooms and a 3-piece bathroom provide all the essentials for relaxing stays on the water. One of the cottage's most inviting features is the screened-in porch, where you can enjoy your morning coffee overlooking the lake, spend the afternoon with a good book, or watch spectacular sunsets paint the sky each evening. Outside, mature tr
$ 349,900
752 Corkery Road, Ottawa, ON, K0A 1L0 house for sale | Listing ID X13637 | Royal LePage
View photo
House · for sale
$ 869,900
752 Corkery Road, Ottawa, ON, K0A 1L0 house for sale | Listing ID X13637 | Royal LePage
Fallbrook
· House
· Garden · Office room · Gym · Deck
Fallbrook · House · Garden · Office room · Gym · Deck
Welcome to 752 Corkery Road! Nestled on over 8 beautifully landscaped acres framed by mature trees and lush gardens, this impeccably maintained 5-bedroom bungalow offers the ultimate country retreat. Enjoy year-round outdoor living with endless space for cross-country skiing, snowmobiling, hiking and cozy nights around the firepit. The home's curb appeal shines with a gorgeous stone/brick façade, new siding (2024), updated roof (2021), upgraded windows, an interlock walkway, exterior pot lights plus a large rear deck perfect for entertaining. Inside, you'll find rich cherry hardwood flowing through an open-concept living and dining area, complete with a cozy woodstove and a flexible bonus room, ideal for a home office, gym or games space. The updated kitchen features stainless steel appliances, abundant pantry storage & counter space, a functional island with bar seating and stunning staggered ceramic tile floor. Practicality meets convenience with main-floor laundry that features extr
$ 869,900
56 Aberdeen Avenue, Smiths Falls, ON, K7A 4N6 house for sale | Listing ID X13633 | Royal LePage
View photo
House · for sale
$ 325,000
56 Aberdeen Avenue, Smiths Falls, ON, K7A 4N6 house for sale | Listing ID X13633 | Royal LePage
Fallbrook
· House
· Garden · Deck
Fallbrook · House · Garden · Deck
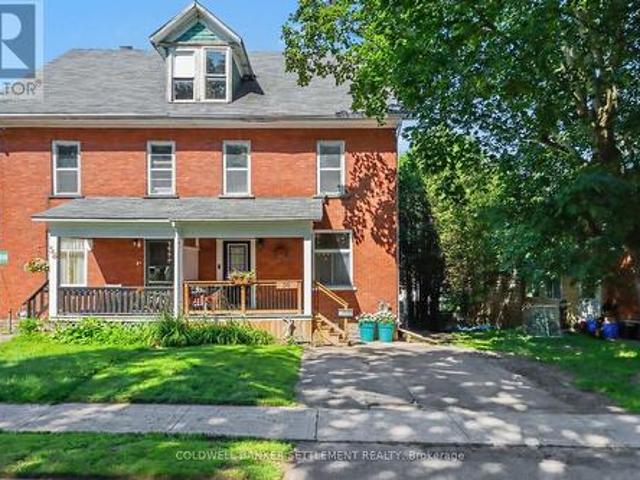
Welcome to this beautifully renovated 3-bedroom semi-detached home in the heart of Smiths Falls! Featuring a bright, open-concept kitchen and dining area, with high flat ceilings complimented with pot lights. This home is perfect for everyday living and entertaining. Enjoy a spacious-deep, fully usable backyard with plenty of room for kids, pets, gardening, or relaxing outdoors and a deck conveniently located off the kitchen. Fantastic location close to schools, shopping, parks, and everyday amenities, this home offers both comfort and convenience. Lots of updates including, several doors and windows in the last 10 years, insulation, new kitchen (2026), flooring in main level in the last 2 years. Affordable, move-in ready, and full of charm, this is an excellent opportunity for first-time buyers, families, or anyone looking for a beautifully updated home in a great location that is efficient. Don't miss your chance to make it yours-this home is sure to please even the pickiest of buyer
$ 325,000
216 Connies Lane, Rideau Lakes, ON, K0G 1X0 house for sale | Listing ID X13634 | Royal LePage
View photo
House · for sale
$ 860,000
216 Connies Lane, Rideau Lakes, ON, K0G 1X0 house for sale | Listing ID X13634 | Royal LePage
Fallbrook
· House
Fallbrook · House
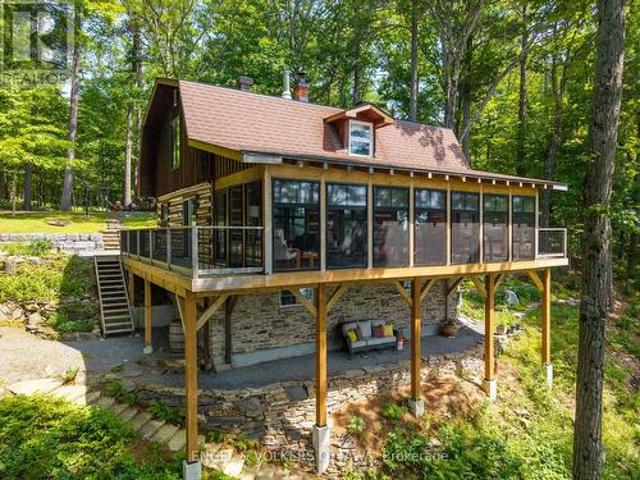
300.47 ft of waterfront property nestled on a private lane along the pristine shores of Big Crosby Lake, in a welcoming and well-established gated community! This custom-built log home provides an all-seasons tranquil retreat, ideal for nature lovers and outdoor adventurers on a 299.69 ft x 260.65 ft lot. The main level welcomes you to a spacious foyer with tile flooring and tongue-and-groove hardwood walls, which leads to an open-concept family room and eat-in kitchen, unified by hardwood flooring, exposed beams, and a freestanding wood stove with a stacked stone surround. The custom Butternut kitchen overlooks both the treed property and the beautiful lake, while the sliding glass door leads to the massive 3-season screened-in porch. Upstairs, the primary bedroom features soft carpeting, natural wood accents, and dual closets, while the expansive second-level living area can serve as a bedroom, workspace, or creative studio. A bathroom on each level, both updated in 2021, completes t
$ 860,000
30 R14 Road, Rideau Lakes, ON, K0G 1L0 Luxury House for sale | Listing ID X13631 | Royal LePage Carriage Trade Luxury Properties
View photo
House · for sale
$ 1,399,900
30 R14 Road, Rideau Lakes, ON, K0G 1L0 Luxury House for sale | Listing ID X13631 | Royal LePage Carriage Trade Luxury Properties
Fallbrook
· House
· Fireplace
Fallbrook · House · Fireplace
Welcome to executive waterfront living on the south shore of Big Rideau Lake! Built with quality craftsmanship & sustainability in mind, this impressive all-brick two-storey home offers approx. 3,000 sq. Ft. of beautifully designed living space on a prestigious 1.66-acre lot with breathtaking views & direct access to the UNESCO World Heritage Rideau Canal System. From the moment you enter the tranquility & peacefulness of this home takes over. Features include a spacious kitchen w/centre island offering the perfect open concept to the bright dining area and inviting living room with propane fireplace & hardwood floors. The formal dining area is perfect for family gatherings, while the sunroom offers the ideal place to relax or entertain overlooking the water. For those working from home you have a dedicated main-floor office space, while the laundry room & powder bath add everyday convenience to this design. Upstairs features 4 spacious bedrooms including a beautiful primary suite w/ a
$ 1,399,900
44 Morning Flight Court, Greater Madawaska, ON, K0J 1H0 house for sale | Listing ID X13634 | Royal LePage
View photo
House · for sale
$ 899,900
44 Morning Flight Court, Greater Madawaska, ON, K0J 1H0 house for sale | Listing ID X13634 | Royal LePage
Fallbrook
· House
· Garden · Fireplace · Parking · Cellar
Fallbrook · House · Garden · Fireplace · Parking · Cellar
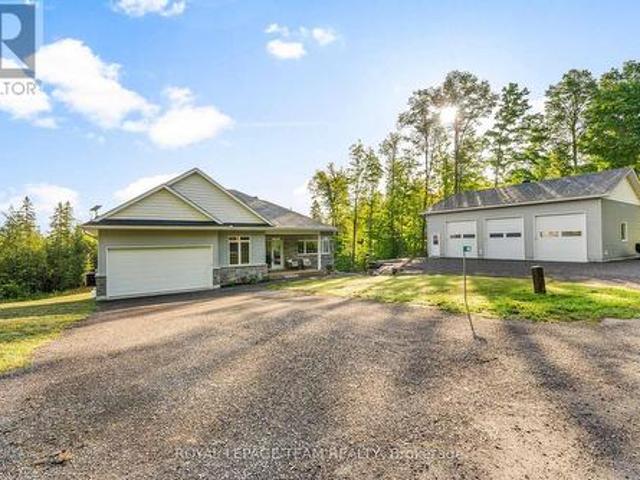
Located in the desirable community of Calabogie, just steps from the Calabogie Highlands Golf Course and a short drive to the Calabogie Motorsports Park, this home is a car enthusiast's dream! This immaculate 3 bed, 2 bath bungalow was built in 2023 by Mackie Homes and features high-end finishes throughout. The open-concept kitchen and dining area are highlighted by stunning quartz countertops and a floor-to-ceiling stone gas fireplace, creating a warm and inviting space to gather. The primary bedroom offers a luxurious ensuite and a walk in closet. 2 additional large bedrooms are offered on the main floor as well as main floor laundry station located centrally to the bedrooms. The fully finished basement offers additional living space complete with a wood-burning fireplace and a walk-out with access to the backyard(no rear neighbours). In addition to the attached garage, this property boasts a newly built 3-car detached garage featuring 10 ft high doors and a 9000 lb hoist (included i
$ 899,900
150 Hughes Street, Carleton Place, ON, K7C 4N1 house for sale | Listing ID X13631 | Royal LePage
View photo
House · for sale
$ 499,900
150 Hughes Street, Carleton Place, ON, K7C 4N1 house for sale | Listing ID X13631 | Royal LePage
Fallbrook
· House
· Garden · Fireplace
Fallbrook · House · Garden · Fireplace
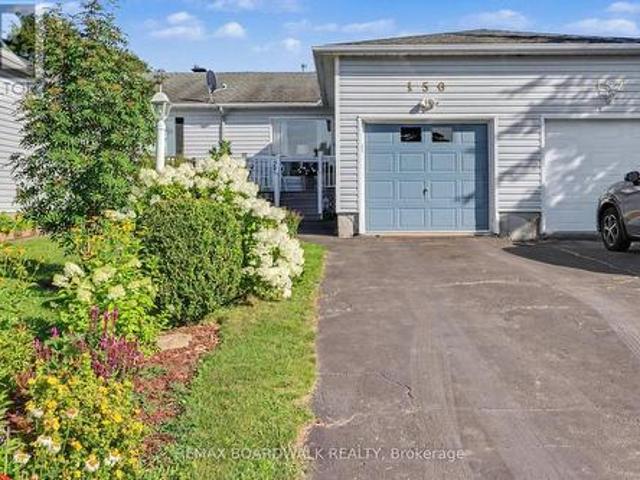
Tucked away on a quiet street with no through traffic, this well cared for bungalow townhouse offers comfortable, low maintenance living in an established Carleton Place neighbourhood. It is a great fit for first time buyers, downsizers, or anyone looking for a manageable home with extra living space. The main floor features a bright living and dining area with hardwood flooring and an easy flow into the kitchen. Generous cabinetry provides plenty of storage, while the breakfast bar a spot for casual meals. Two comfortable bedrooms and a full bathroom complete the main level. At the back of the home, the screened porch extends the living space and overlooks a private, beautifully landscaped backyard with no neighbours behind. It is a peaceful place to enjoy morning coffee, read, or spend time with friends through the warmer months. The finished lower level offers a spacious family room with a gas fireplace, a second full bathroom, with built in kitchen cabinetry, a double stainless ste
$ 499,900
1113 Clark Road, Frontenac Centre, ON, K0H 0B6 house for sale | Listing ID X13632 | Royal LePage
View photo
House · for sale
$ 374,900
1113 Clark Road, Frontenac Centre, ON, K0H 0B6 house for sale | Listing ID X13632 | Royal LePage
Fallbrook
· House
· Garden · Office room · Parking · Deck
Fallbrook · House · Garden · Office room · Parking · Deck
Welcome to 1113 Clark Road, where peaceful country living meets the beauty of the Canadian outdoors. Nestled on approximately one acre overlooking beautiful Big Clear Lake, this charming 3 bedroom, 1 bathroom bungalow offers year round access and the perfect opportunity to escape the hustle while still enjoying modern comforts. Step inside to a warm and inviting home, then step outside onto the expansive wraparound deck where you can relax, entertain, and soak in the tranquil views and fresh country air. The detached 22 x 38 insulated two car garage / shop provides exceptional space for vehicles, toys, hobbies, or a workshop, while the finished bonus entertainment room behind the garage offers endless possibilities as a games room, home office, fitness space, hobby room, or the ultimate place to gather with family and friends. A newer furnace and 200 amp electrical service add peace of mind, while the spacious property leaves plenty of room for gardens, outdoor entertaining, or simply
$ 374,900
33 Mary Street, Smiths Falls, ON, K7A 3R2 house for sale | Listing ID X13630 | Royal LePage
View photo
House · for sale
$ 429,000
33 Mary Street, Smiths Falls, ON, K7A 3R2 house for sale | Listing ID X13630 | Royal LePage
Fallbrook
· House
· Garden · Fireplace · Deck · Equipped kitchen · Cellar
Fallbrook · House · Garden · Fireplace · Deck · Equipped kitchen · Cellar
Looks small on the outside, but come in and see just how much living space is in this move-in ready home. Front entry with closet leads to the kitchen with newer cupboards (2024), built-in dishwasher, gas stove, hardwood floors. Just to the left is a good size pantry and a hallway that leads to the dining/living room with built-in electric fireplace. Flooring was in this room was replaced in 2016. Laundry room on the main level, 2pc bathroom and then out to the sun room which leads to the back deck where you can barbecue all year round. Barbecue has a connected gas line. Lots of room for the kids to play on their trampoline in the fenced-in backyard. Upstairs has 3 good size bedrooms with closets, newer flooring and a 4pc bath. Double hung windows upstairs and main floor bathroom window were replaced in 2024. Basement windows and front door replaced in 2018. Has a full basement with door to the backyard. Roof and eavestroughs with gutter guards were done in 2016. New sewage and water l
$ 429,000
22 Centre Street, North Grenville, ON, K0G 1B0 house for sale | Listing ID X13631 | Royal LePage
View photo
House · for sale
$ 1,075,000
22 Centre Street, North Grenville, ON, K0G 1B0 house for sale | Listing ID X13631 | Royal LePage
Fallbrook
· House
· Patio · Fireplace
Fallbrook · House · Patio · Fireplace
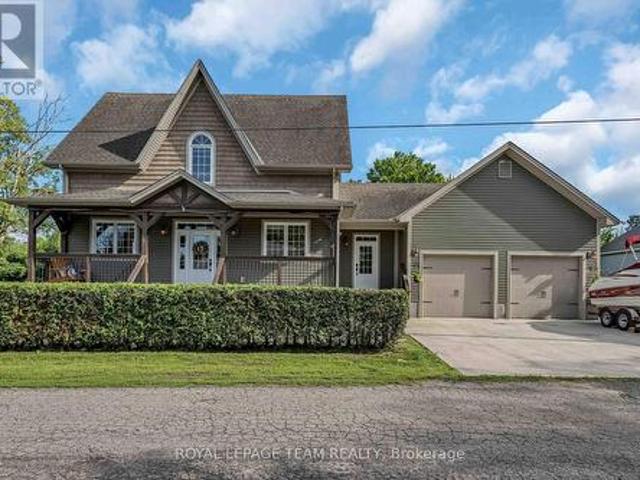
Inspired by the timeless farmhouses of P-E-I, this custom-built Lockwood Brothers home blends modern comfort with rustic character. Set on nearly an acre in Burritts Rapids, this 3-bedroom + den, 4-bathroom home is rich in character, where reclaimed Ottawa Valley timber, old-growth flooring, and rough-hewn beams create a warm, authentic backdrop beneath a coastal-inspired exterior featuring Hardie Shingle gable accents that mimic classic cedar shakes. The chef's kitchen is the heart of the home, featuring Cambria quartz countertops, a premium gas range, floor-to-ceiling mission-style cabinetry with soft-close doors and drawers, abundant storage, and matching quartz in the main-floor powder room. Large windows fill the open-concept main level with natural light, while Hunter Douglas shades on the rear-facing windows frame peaceful views of nature. A propane fireplace with custom iron doors adds warmth and ambiance. Conteporary ceramic tile floors finish the entry, mudroom, patio door ar
$ 1,075,000
528 Kings Creek Road, Beckwith, ON, K0A 1B0 house for sale | Listing ID X13630 | Royal LePage
View photo
House · for sale
$ 699,990
528 Kings Creek Road, Beckwith, ON, K0A 1B0 house for sale | Listing ID X13630 | Royal LePage
Fallbrook
· House
· Garden · Office room · Swimming pool · Gym · Deck · Parking
Fallbrook · House · Garden · Office room · Swimming pool · Gym · Deck · Parking
Escape to your private country retreat at 528 Kings Creek Road! Situated on approximately 1.84 beautifully treed acres, this spacious 3-bedroom, 3-bathroom home offers privacy, comfort, and an easy commute to Ottawa. The bright main level features an eat-in kitchen with centre island, formal dining room, and inviting living room filled with natural light. The spacious primary bedroom includes a private ensuite, and all bathrooms were fully renovated in 2020 with contemporary finishes. French doors open to an expansive lower-level recreation room-ideal for movie nights, games, a home gym, office, or additional family space. A mudroom/laundry room with inside access to the attached double-car garage adds everyday convenience. The private backyard features a large deck, gazebo, above-ground saltwater pool, and hot tub (as-is), surrounded by mature trees. An underground dog fence runs around the property's perimeter, with all existing components included; the current owners have never used
$ 699,990
6330 Rothbourne Road, Ottawa, ON, K0A 1L0 house for sale | Listing ID X13631 | Royal LePage
View photo
House · for sale
$ 899,000
6330 Rothbourne Road, Ottawa, ON, K0A 1L0 house for sale | Listing ID X13631 | Royal LePage
Fallbrook
· House
· Garden · Fireplace · Parking
Fallbrook · House · Garden · Fireplace · Parking
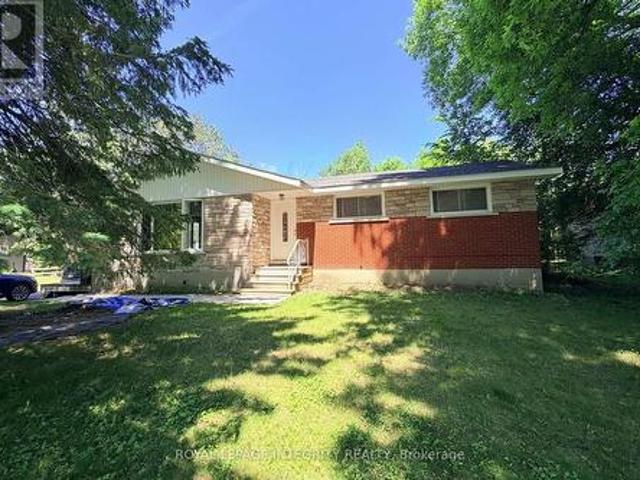
Escape to your own private oasis just off Carp Road! This charming bungalow is nestled on a sprawling 15,800+ sq ft lot with No Rear Neighbors, offering the perfect blend of peaceful country living and city convenience with an effortless commute to Carp, Stittsville, and Hwy 417. The sun-drenched main level welcomes you with an open-concept living and dining area featuring a cozy fireplace and oversized windows showcasing picturesque views, along with 3 generous bedrooms and a full bathroom. The lower level boasts a completely legal, self-contained 2-bedroom, 1-bathroom secondary suite with its own kitchen and private entrance. A fantastic opportunity for extended family or generating premium rental income. For contractors, hobbyists, or car enthusiasts, the massive detached workshop/garage is a dream come true, measuring 22'W x 23.9'D with soaring 14' ceilings, a storage mezzanine, and an oversized 9.9'W x 10'H door for easy equipment access. Step outside to a tranquil backyard retrea
$ 899,000
69 Pelham Crescent, Ottawa, ON, K0A 2Z0 house for sale | Listing ID X13630 | Royal LePage
View photo
House · for sale
$ 729,990
69 Pelham Crescent, Ottawa, ON, K0A 2Z0 house for sale | Listing ID X13630 | Royal LePage
Fallbrook
· House
· Patio · Garden · Parking · Cellar
Fallbrook · House · Patio · Garden · Parking · Cellar
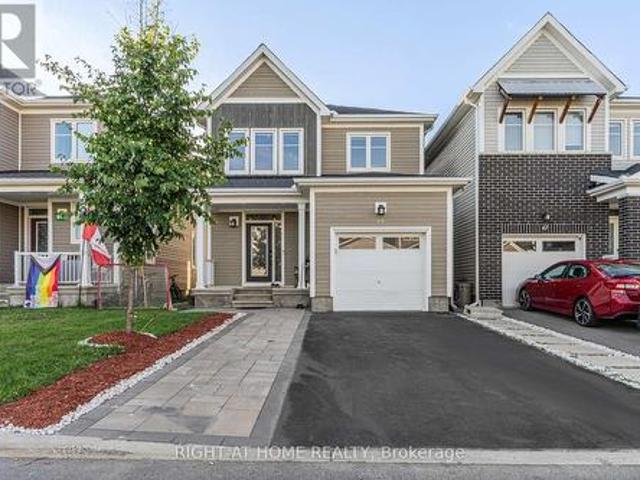
Welcome to this beautifully upgraded 4-bedroom, 4-bathroom detached home situated on a premium lot, bordered by a park on one side and scenic walking trails on the other, offering exceptional privacy and a peaceful natural setting. This home features hardwood flooring throughout the main level, upgraded Berber carpet on the second floor and finished basement, elegant stair railings, pot lights throughout, and a professionally finished basement complete with a full bathroom. The upgraded chef's kitchen showcases granite countertops, premium cabinetry, a spacious pantry with additional grocery storage, and a high-capacity upgraded microwave exhaust. Exterior upgrades include attractive wood siding, front-yard interlocking, insulated garage door and a fully fenced backyard with an interlocking patio. Ideally located within walking distance to parks, trails, schools, places of worship, shopping, and everyday amenities, with a medical complex, fire station, gas stations, Independent Grocer,
$ 729,990
24163 Highway 7 Highway, Frontenac Centre, ON, K0H 2P0 house for sale | Listing ID X13629 | Royal LePage
View photo
House · for sale
$ 324,900
24163 Highway 7 Highway, Frontenac Centre, ON, K0H 2P0 house for sale | Listing ID X13629 | Royal LePage
Fallbrook
· House
Fallbrook · House
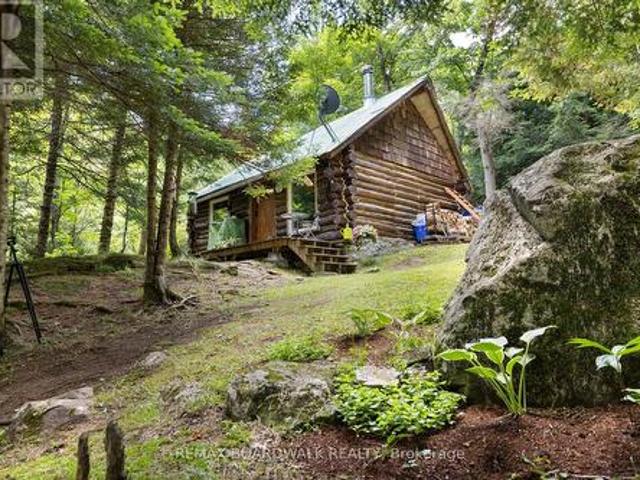
Welcome to your private off-grid escape! Nestled on over 8 acres of stunning Canadian Shield landscape, this one-of-a-kind custom-built antique log cabin offers charm, character, and tranquility in every direction. Surrounded by untouched forest, exposed rock out croppings, and a peaceful creek, the property has been thoughtfully updated with new windows (2024), fresh chinking and staining (2024/2025), and regraded laneway access (2025) to enhance both comfort and accessibility. The cozy cabin 16.6ftx10.33ft and 13ft ceilings w/ loft features a wood stove as the primary heat source, with a propane wall unit as backup, and a charming loft that makes for an ideal bedroom hideaway. The metal roof is perfect for enjoying the soothing sound of rain on quiet nights. Outside, vibrant perennial flower beds invite you to relax and enjoy natures rhythm all summer long. A separate bunkie includes a partially finished 3-piece washroom and storage with a shower, sink and compost toilet, adding flex
$ 324,900

Get email alerts

Don't miss out: be the first to know about new properties

The alert was correctly created

On subscribing you accept the conditions of use and the privacy policy
Alert
Receive new ads in your inbox
Save this search
Receive alerts for new listings

We'll send you an email when we have new properties for: "Properties for sale in Fallbrook"

The alert was correctly created

Get email alerts and be the first to see new listings
Required field
On subscribing I accept the terms of the privacy policy
Perfect! You'll soon start receiving new listings via email
Alert
Receive an email when we have new ads for Properties for sale in Fallbrook
Save this search
Filters

Bedrooms

Area (sq.ft)

sq.ft
sq.ft

Price

$
$

Filter by property type

Bathrooms

Clear all filters
Receive notifications when new entries are published.