611 properties for sale in Fallbrook

201 Linda Loop, Ottawa, ON, K0A 2H0 house for sale | Listing ID X13627 | Royal LePage
View photo
House · for sale
$ 649,000
Updated
201 Linda Loop, Ottawa, ON, K0A 2H0 house for sale | Listing ID X13627 | Royal LePage
Fallbrook
· House
· Patio · Office room · Fireplace · Deck · Cellar
Fallbrook · House · Patio · Office room · Fireplace · Deck · Cellar
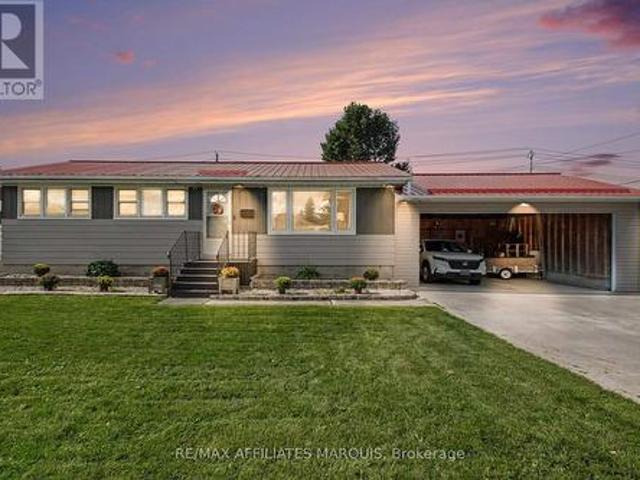
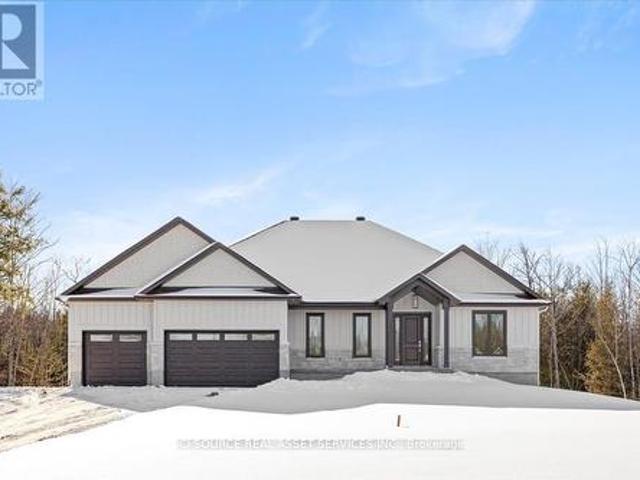
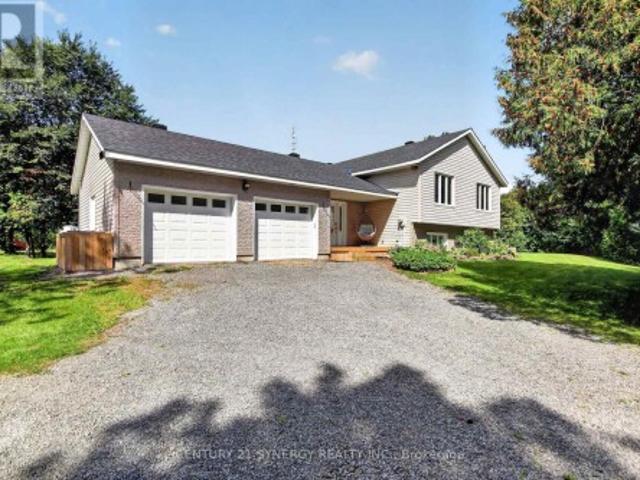
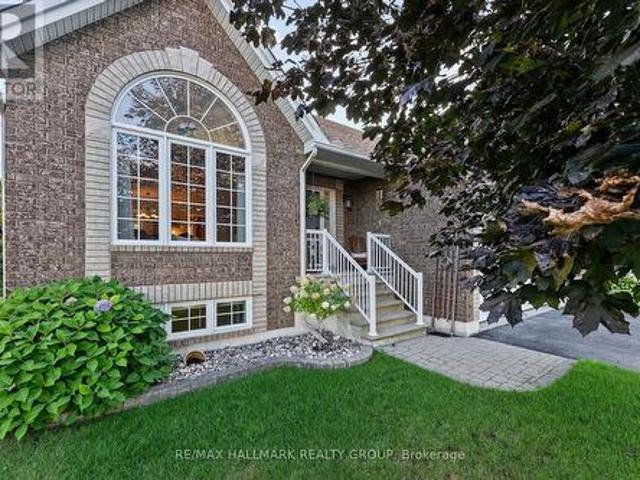
Set on a huge corner lot with a convenient drive-through laneway, this spacious home offers plenty of room both inside and out. A large front porch leads into the main entry, where a split staircase provides access to the upper and lower levels. Upstairs, the home features a massive living room with vaulted ceilings and a wood-burning fireplace, along with a second living space, a large kitchen, and a formal dining area. Double patio doors off the second living room open onto the back deck, creating an easy flow for everyday living and entertaining. The bedrooms offer large windows for tons of natural light, along with a unique two-part bathroom featuring a vanity and toilet in one section, with a bath/shower and an additional toilet in the second section. The partially finished basement offers plenty of potential for an additional living space, as well as multiple storage rooms and a workshop. A fully finished fourth room provides flexibility as a guest room, home office, playroom, or
$ 649,000
74 Lake Avenue W, Carleton Place, ON, K7C 1L6 house for sale | Listing ID X13618 | Royal LePage
View photo
House · for sale
$ 899,900
74 Lake Avenue W, Carleton Place, ON, K7C 1L6 house for sale | Listing ID X13618 | Royal LePage
Fallbrook
· House
· Garden · Office room · Fireplace · Gym
Fallbrook · House · Garden · Office room · Fireplace · Gym
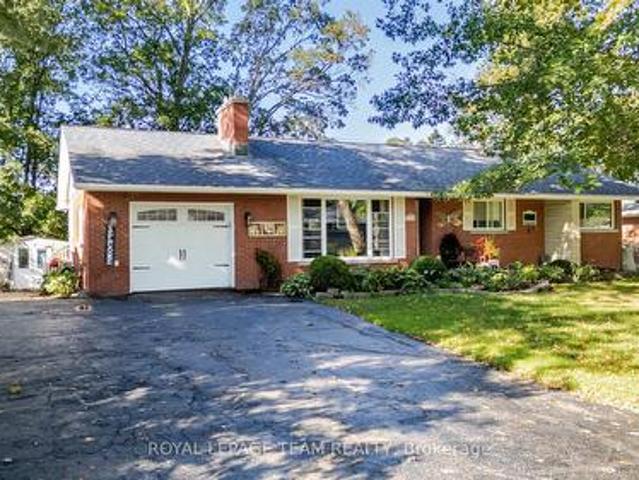
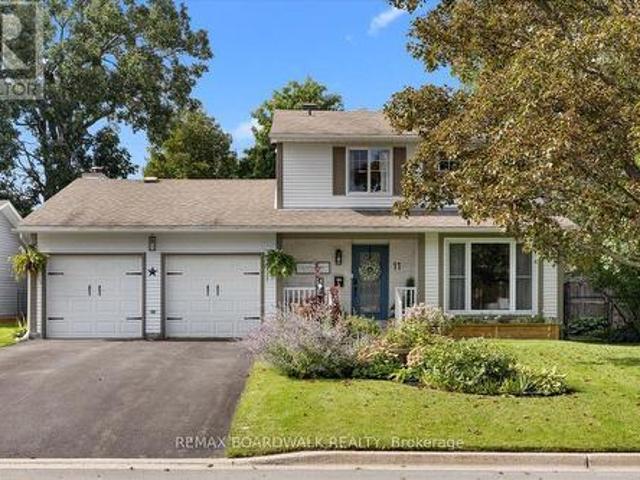
Welcome to 74 Lake Avenue West. This Edwardian-century home has tons of character and all the modern luxuries you need, thanks to over $240K of recent renovations. Enter the stained-glass door into the grand foyer, and you will find an expansive living and dining area with tile and solid basswood floors throughout and 10-foot ceilings. The renovated kitchen features custom-milled pine flooring, ample storage, a gas range, and an island with a built-in wine fridge. Off the dining room, there is a large rec room which is perfect for a home gym, playroom, guest room, or additional bedroom. Upstairs, you will find three bedrooms, including an impressive primary suite with a gas fireplace, glass walk-in shower, original claw-foot soaker tub, and large closet with custom cedar doors. Leading into the backyard is the sunroom would make a great home office or could be converted to the dream mud room. The property is landscaped throughout with perennials, raised garden beds, and cedars that pro
$ 899,900
59 Sunset Shores Lane, Frontenac South, ON, K0H 1T0 house for sale | Listing ID X13621 | Royal LePage
View photo
House · for sale
$ 599,000
59 Sunset Shores Lane, Frontenac South, ON, K0H 1T0 house for sale | Listing ID X13621 | Royal LePage
Fallbrook
· House
· Sauna
Fallbrook · House · Sauna
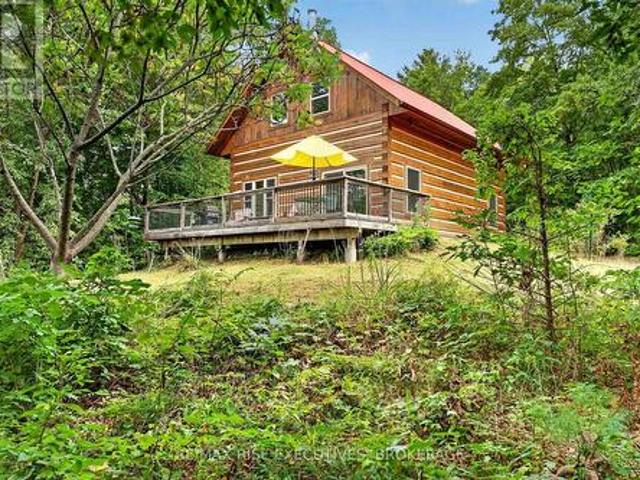
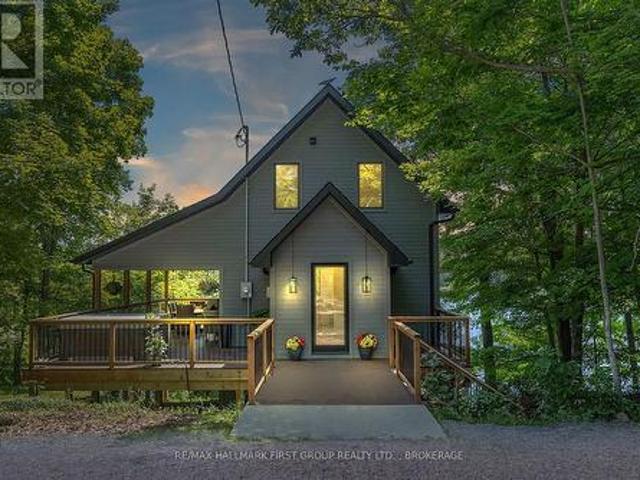
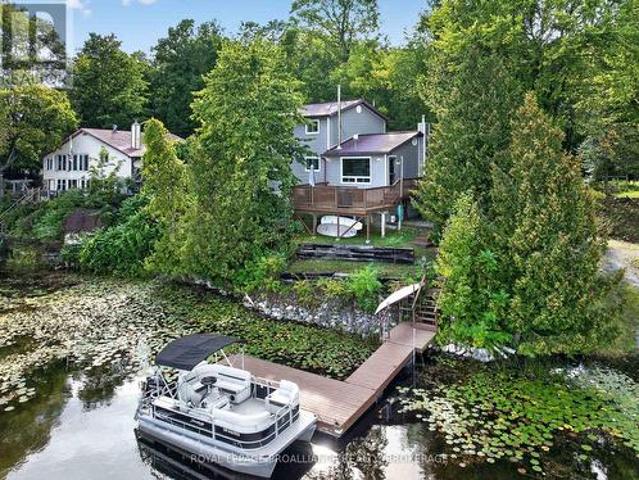
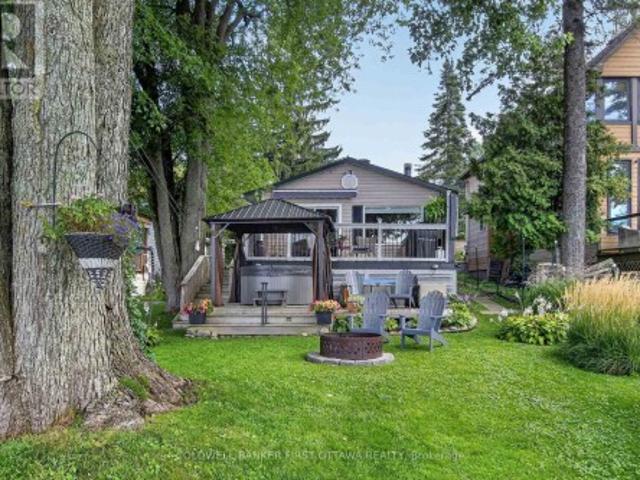
This is the cottage for someone who wants privacy as well as comfort less than an hour from Kingston. This 2 bedroom cottage is nestled on 29 acres of your own private woods with trails for hiking. It overlooks Little Lost Lake that is full of Bass and Pike for the avid fisherman. You can sit around your fire pit and enjoy the view of the lake or sit on your porch and have the same view. The interior is spotless with an open concept kitchen and living room and a wood-stove to keep you warm on the chilly nights. All the appliances are like new propane stove and refrigerator (electric) as well as tankless hot water on demand. There is a separate storage shed to keep your tools as well as fishing gear and lawn mower. It features an Out Back Solar System (48V), 2. 390 watt solar panels installed in 2021, Cummins 13KW off grid generator with preformed concrete pad and cold weather kit installed 2021, Rheem CRTG-95DVPL tankless water heater (propane), 8 foot cedar barrel sauna on an aluminum
$ 599,000
1104 County Road 16 Road, Merrickville Wolford, ON, K0G 1G0 house for sale | Listing ID X13620 | Royal LePage
View photo
House · for sale
$ 514,900
1104 County Road 16 Road, Merrickville Wolford, ON, K0G 1G0 house for sale | Listing ID X13620 | Royal LePage
Fallbrook
· House
· Garden · Cellar
Fallbrook · House · Garden · Cellar
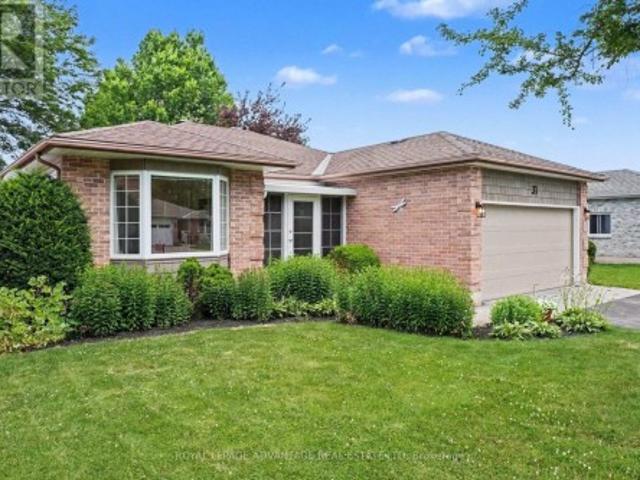
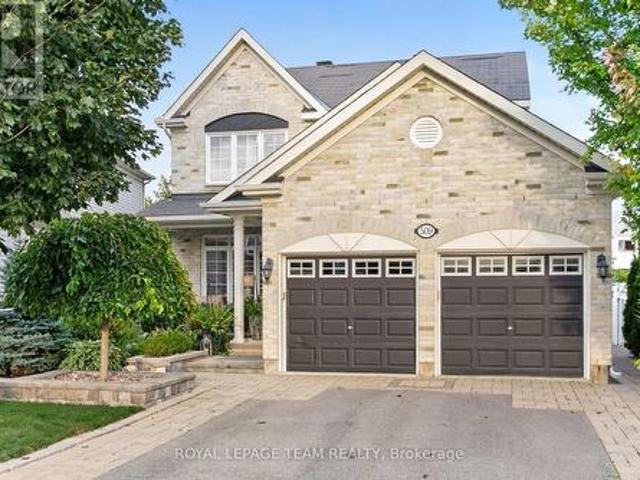
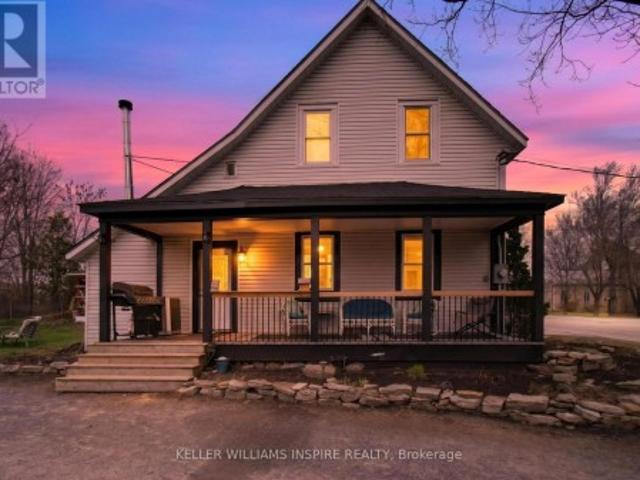
Escape to the peace and beauty of country living in this charming, extensively updated 4-bedroom, 2-bathroom century home, situated along the shores of Irish Creek. Rich in timeless character and enhanced with modern improvements, this property offers the perfect balance of historic appeal and everyday comfort. Significant energy-efficient upgrades include spray foam insulation in the basement, exterior insulation, and attractive new board-and-batten siding, providing exceptional comfort while helping to reduce heating costs. New shingles and dormer flashing further enhance the home's durability and long-term value. Designed with sustainability in mind, the property is equipped with solar panels and battery storage, allowing you to enjoy lower utility costs while remaining connected to the hydro grid for added reliability. The picturesque grounds are equally impressive, featuring a large barn for storage or hobbies, mature trees, established gardens, a charming frog pond, and a private
$ 514,900
Related searches
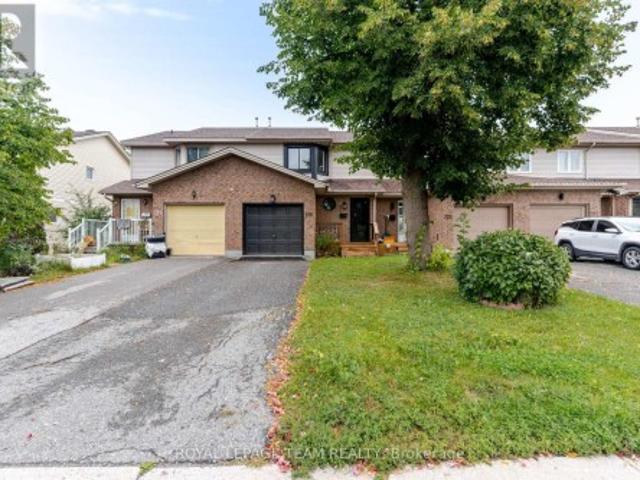
37 Mcphail Road, Carleton Place, ON, K7C 0P6 house for sale | Listing ID X13615 | Royal LePage
View photo
House · for sale
$ 599,000
37 Mcphail Road, Carleton Place, ON, K7C 0P6 house for sale | Listing ID X13615 | Royal LePage
Fallbrook
· House
· Garden · Cellar
Fallbrook · House · Garden · Cellar
Stay, stay at home, my heart, and rest; Home-keeping hearts are happiest, For those that wander they know not where are full of trouble and full of care; To stay at home is best. Henry Wadsworth Longfellow. Welcome to this pristine 3-bedroom freehold townhome in the heart of Carleton Place, situated in a sought-after, family-friendly neighbourhood. Bright, modern, and impeccably maintained, this move-in-ready home offers the perfect combination of style, comfort, and functionality. The open-concept main floor features beautiful hardwood and tile flooring, a contemporary kitchen with a centre island and breakfast seating, a spacious dining area with walkout access to the backyard, and a convenient powder room. Upstairs, the spacious primary suite boasts a large walk-in closet and a private ensuite. Two additional bedrooms, a full family bathroom, and a second-floor laundry closet with washer and dryer complete the upper level, offering everyday convenience. The fully finished basement e
$ 599,000
421 Summers Road, Rideau Lakes, ON, K0G 1E0 house for sale | Listing ID X13620 | Royal LePage
View photo
House · for sale
$ 849,000
421 Summers Road, Rideau Lakes, ON, K0G 1E0 house for sale | Listing ID X13620 | Royal LePage
Fallbrook
· House
· Garden · Deck · Swimming pool
Fallbrook · House · Garden · Deck · Swimming pool
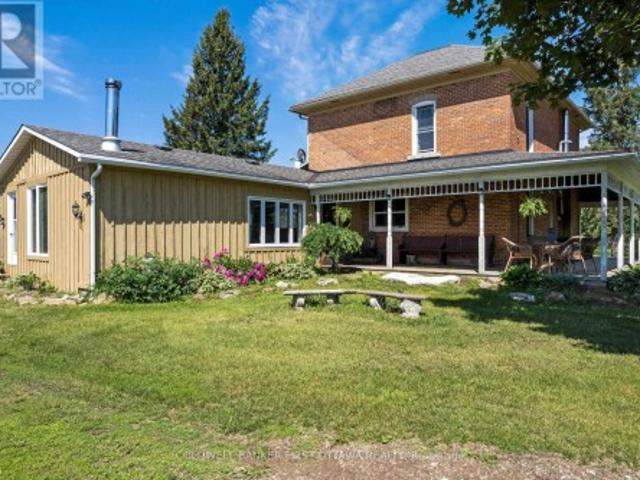
Escape to the peace and beauty of country living with this exceptional private estate, where charm, comfort, and functionality come together on a beautifully landscaped 3-acre property. The welcoming two-storey farmhouse is filled with warmth and character, offering 3 bedrooms and 2 bathrooms, along with multiple outdoor living spaces designed to enjoy every season. Expansive front and rear decks overlook the sparkling above ground pool, lush perennial gardens, and the surrounding countryside, creating the perfect setting for entertaining or simply unwinding. Step outside and discover an impressive collection of amenities. Animal enthusiasts will appreciate the fully fenced paddock, while the large barn and separate workshop provide endless possibilities for hobbies, equipment, or a home-based business. A self-contained guest house offers flexible space for extended family, visitors, or potential income opportunities. The grounds continue to impress with a charming screened-in gazebo f
$ 849,000
1362 Mosque Lake Lane, Frontenac North, ON, K0H 2M0 house for sale | Listing ID X13619 | Royal LePage
View photo
House · for sale
$ 449,900
1362 Mosque Lake Lane, Frontenac North, ON, K0H 2M0 house for sale | Listing ID X13619 | Royal LePage
Fallbrook
· House
· Deck
Fallbrook · House · Deck
A Rare Opportunity To Own 1 Of The 44 Cottages On Pristine Mosque Lake, Known For It's Trout Fishing Rainbow/Lake. This Unique Lake With Year Round Access Is Surrounded By Crown Land. Also The Gateway To ATV Trails That Connect To All The Surrounding Lakes And KMP Trail System. Excellent Kayaking, Canoeing, Boating Swimming Hiking, Hunting, Bird Watching Etc. Lot Is Treed With Lovely View Of Lake, Located In A Quiet Bay Amongst 6 Other Cottagers. Drive To Door Of Cottage Very Handy For Loading Unloading. Stairs And Road To Lakefront, With A Dock And Paddleboat. Lake System Provides Water And Septic System For Waste. Cottage Is 3 Bedroom Family Room And Kitchen 20'x40' or 800Sq Ft Cottage. Newer Flooring In Liv/Kitchen, Lots Of Cupboard Space And Island. Beautiful View Of Lake From Your Living Room Window. 3 Bedrooms 2 Have Small Closets. Updated 3-Pc Bath. Front Deck Needs Work. *please stay off*. 14 Other Cottages On This Road Have An Association FEE Of $250Yr Each. Truly A Special Pl
$ 449,900
219 Mckenny Street, Mississippi Mills, ON, K0A 1A0 house for sale | Listing ID X13615 | Royal LePage
View photo
House · for sale
$ 879,900
219 Mckenny Street, Mississippi Mills, ON, K0A 1A0 house for sale | Listing ID X13615 | Royal LePage
Fallbrook
· House
· Fireplace · Parking
Fallbrook · House · Fireplace · Parking
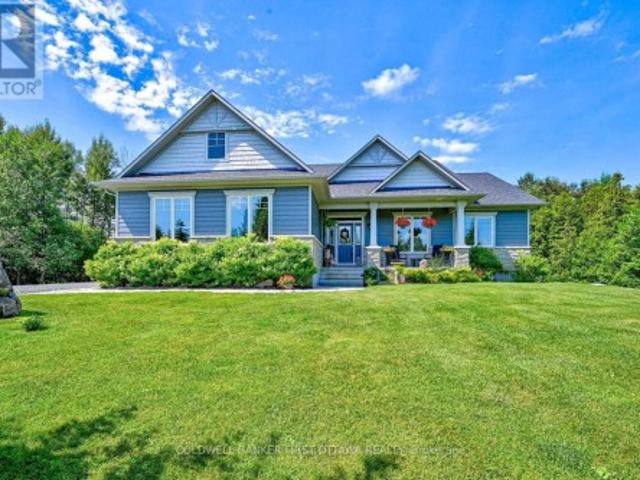
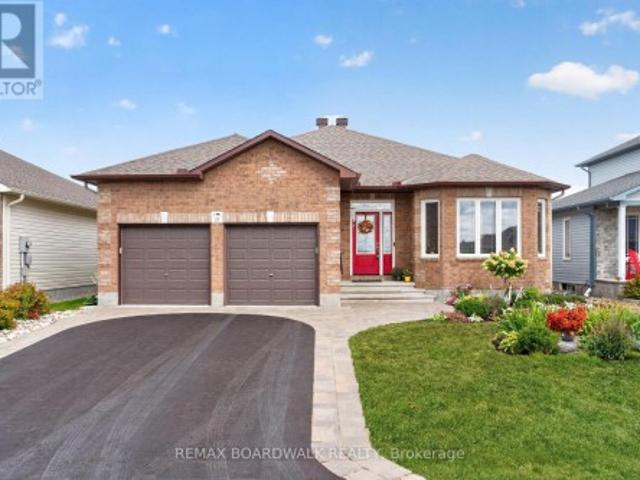
Open house sunday 2 to 4. Welcome to your sanctuary at 219 McKenny Street, nestled in Almonte's highly sought-after Mill Run community. Built in 2017 by Neilcorp, this impeccably maintained bungalow is so much more than a home. From the moment you arrive, you'll appreciate the timeless curb appeal featuring a rich stone and brick façade, stainless-steel trim, custom entrance door, and a fully completed, insulated garage with custom transom and matching picture windows that flood the space with natural light. Step inside to a bright, open-concept layout designed with soaring 9-foot ceilings and rich maple hardwood flooring throughout the main level. The living room serves as a peaceful haven for relaxation, centered around a sleek gas fireplace wrapped in striking 13' x 40' Spanish Porcelanosa tile reaching up to a grand vaulted ceiling, complemented by an elegant glass-banister staircase. At the heart of the home is a custom-designed kitchen perfect for gatherings, featuring premium qu
$ 879,900
179 Bobs Lake Lane 11 Lane, Tay Valley, ON, K0K 1B0 house for sale | Listing ID X13611 | Royal LePage
View photo
House · for sale
$ 850,000
179 Bobs Lake Lane 11 Lane, Tay Valley, ON, K0K 1B0 house for sale | Listing ID X13611 | Royal LePage
Fallbrook
· House
Fallbrook · House
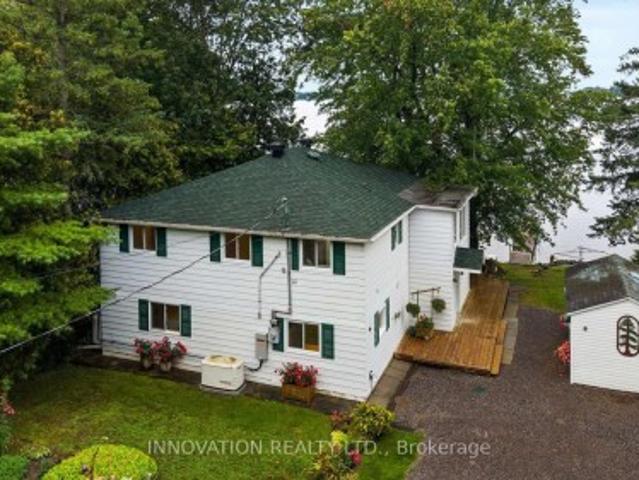
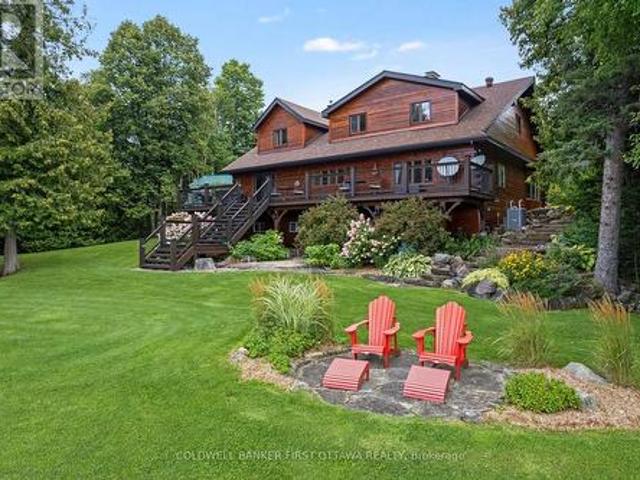
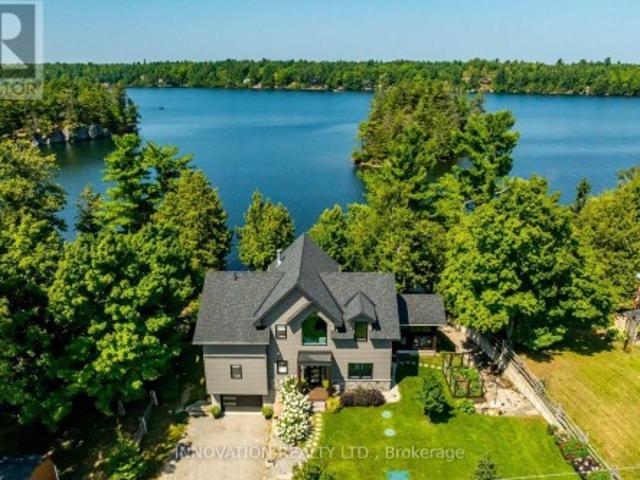
Escape to the beauty of Bobs Lake with this charming 100 ft waterfront retreat tucked away on a peaceful lane in the heart of Tay Valley. Surrounded by breathtaking lake views and the tranquility of nature, this exceptional property offers the perfect blend of privacy, relaxation, and outdoor adventure. Whether you're searching for a year-round residence, a family cottage, or the ultimate weekend escape, this inviting property delivers the quintessential lakeside lifestyle. Inside, warm and welcoming living spaces are designed for comfort and connection. Large windows fill the home with natural light while showcasing picturesque views of the lake and surrounding landscape. The open and airy layout creates an inviting atmosphere for entertaining family and friends or simply relaxing after a day on the water. Cozy living areas and seamless indoor-outdoor flow make this home ideal for creating lasting memories in every season. Step outside and immerse yourself in waterfront living. Enjoy
$ 850,000
21 Delamere Drive, Ottawa, ON, K2S 1G7 house for sale | Listing ID X13620 | Royal LePage
View photo
House · for sale
$ 1,175,000
21 Delamere Drive, Ottawa, ON, K2S 1G7 house for sale | Listing ID X13620 | Royal LePage
Fallbrook
· House
· Garden · Office room · Fireplace · Parking
Fallbrook · House · Garden · Office room · Fireplace · Parking
Welcome to 21 Delamere Drive, a beautifully updated 4-bedroom, 2 full and 2 half-bath home in the highly sought-after Crossing Bridge community of Stittsville. Ideally located close to parks, shopping, excellent schools, and all the amenities that make this neighbourhood such a wonderful place to call home. The heart of the home is the stunning, brand-new open-concept main floor with Torly elite florring, thoughtfully redesigned for modern living and entertaining. A massive centre island has Cambria Countertops with seating for six anchors the gourmet kitchen, flowing seamlessly into the spacious dining area and inviting family room featuring a cozy wood fireplace and direct access to the private, fully fenced corner-lot backyard. The main floor also offers a convenient laundry room with a versatile mudroom/office area and inside access to the attached two-car garage. Upstairs, you'll find four generously sized bedrooms, including a spacious primary retreat with a walk-in closet and be
$ 1,175,000
520 David Manchester Road, Ottawa, ON, K0A 1L0 house for sale | Listing ID X13623 | Royal LePage
View photo
House · for sale
$ 1,025,000
520 David Manchester Road, Ottawa, ON, K0A 1L0 house for sale | Listing ID X13623 | Royal LePage
Fallbrook
· House
· Fireplace
Fallbrook · House · Fireplace
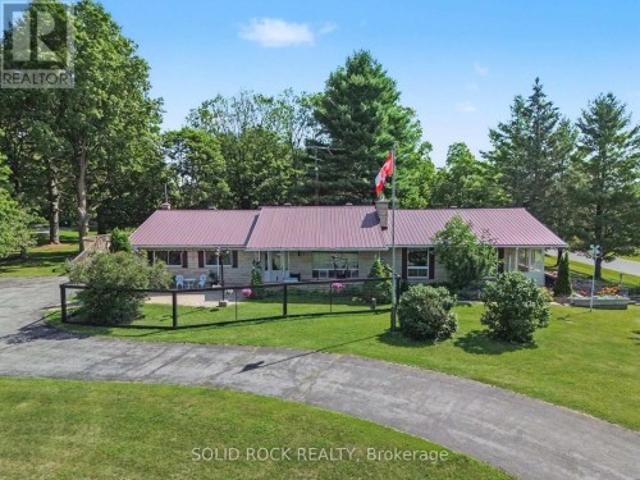
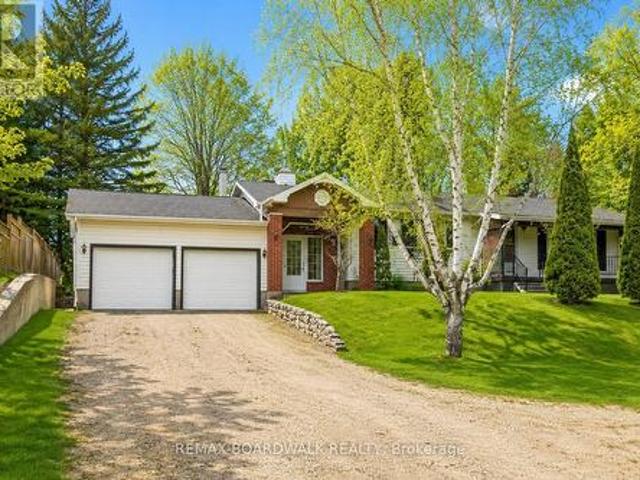
Welcome to 520 David Manchester Road, a beautifully maintained executive bungalow boasting 3500+ sq ft of finished living space with a full stone exterior offering the perfect blend of comfort, style, & privacy on a stunning private treed 4 acre lot in sought-after Forest Brook Estates The bright and spacious main level features hardwood and tile flooring throughout the principal living areas and bedrooms, creating a warm & elegant atmosphere. The open concept layout offers an airy design & a modern upgraded kitchen that is sure to impress the chef in the family with it's quartz counters, new tile flooring, SS appliances, oversized island & new faucet. A convenient mud room/laundry room can also be found just off the kitchen. A spacious dining room provides the perfect setting for family meals and entertaining guests, while the inviting living room is highlighted by a cozy fireplace accented by built-in cabinetry, making it an ideal gathering space year-round. The functional layout inc
$ 1,025,000
75 Sable Run Drive, Ottawa, ON, K2S 1W7 house for sale | Listing ID X13620 | Royal LePage
View photo
House · for sale
$ 724,900
75 Sable Run Drive, Ottawa, ON, K2S 1W7 house for sale | Listing ID X13620 | Royal LePage
Fallbrook
· House
· Deck · Parking · Air conditioning
Fallbrook · House · Deck · Parking · Air conditioning
OPEN HOUSE THURSDAY JULY 30 5-7 pm Welcome to 75 Sable Run, a beautifully updated bungalow that is truly move-in ready. Freshly painted from top to bottom, this inviting home features new windows, doors and Luxury vinyl flooring throughout. The main level offers a bright, updated kitchen, a spacious living room with access to a new composite back deck, and two comfortable bedrooms. The primary bedroom includes a walk-in closet and a private ensuite with a walk-in shower. With 2.5 bathrooms, main-floor laundry conveniently located in the mudroom, and direct access to the attached garage, this home is designed for easy, comfortable living. The finished lower level provides even more living space with a welcoming family room, an additional bedroom and an abundance of storage. A beautifully maintained bungalow offering modern updates, functional living space and the convenience of main-floor living. Brand new AC and Furnace 2026. (Id: 27)
$ 724,900
365 Haskins Road, North Grenville, ON, K0G 1N0 house for sale | Listing ID X13619 | Royal LePage
View photo
House · for sale
$ 624,900
365 Haskins Road, North Grenville, ON, K0G 1N0 house for sale | Listing ID X13619 | Royal LePage
Fallbrook
· House
· Garden · Office room · Gym · Cellar
Fallbrook · House · Garden · Office room · Gym · Cellar
Open house. Sunday August 9th, 2026 from 2:00pm. 4:00pm. Welcome to 365 Haskins Road, your own private country retreat just minutes from the charm of Merrickville. Nestled on 6.82 acres in the peaceful community of Burritts Rapids, this well-maintained 3-bedroom, 2-bathroom bungalow offers the perfect blend of privacy, nature, and endless potential. Explore your own network of trails, enjoy abundant wildlife, and embrace the beauty of the outdoors right from your backyard. Inside, you'll find a solid, lovingly cared-for home that's ready for its next chapter. With spacious open concept living areas and timeless charm, it's the perfect opportunity to add your own personal style and create the home you've always envisioned. The unfinished walk-out basement offers incredible potential for additional living space, whether you dream of a family room, home office, gym, in-law suite, or entertainment area. The possibilities are yours to imagine. Come experience the serenity of country living
$ 624,900
250 Bristow Road, Montague, ON, K7A 5B8 house for sale | Listing ID X13616 | Royal LePage
View photo
House · for sale
$ 995,000
250 Bristow Road, Montague, ON, K7A 5B8 house for sale | Listing ID X13616 | Royal LePage
Fallbrook
· House
· Fireplace
Fallbrook · House · Fireplace
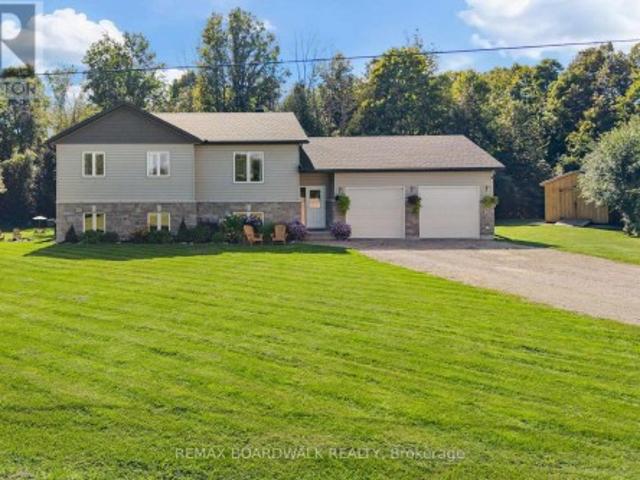
Exceptional 2019 custom-built bungalow, perfectly situated on a 1.57 acre estate lot on a quiet road, located between Smiths Falls and Merrickville w/ an easy commute to Ottawa. Designed w/ both style and functionality in mind, this carpet-free home offers 3+1 bedrooms, 3 bathrooms, and an open-concept layout filled w/ natural light from an abundance of windows. Hardwood and tile flooring flow throughout the bright, spacious living areas, creating a warm and inviting atmosphere. The stunning kitchen is the heart of the home, featuring granite countertops, SS appliances, a large centre island w/ elegant pendant lighting, and ample space for entertaining. The adjoining living room is anchored by a beautiful stone and barnboard-framed fireplace, while a second matching fireplace on the lower level adds warmth and character to the walkout lower level. The luxurious primary is a true retreat, complete w/ a spa-inspired 5-piece ensuite featuring a soaker tub for ultimate relaxation. Convenie
$ 995,000
1418 Wagner Road, Frontenac Centre, ON, K0H 2P0 house for sale | Listing ID X13610 | Royal LePage
View photo
House · for sale
$ 840,000
1418 Wagner Road, Frontenac Centre, ON, K0H 2P0 house for sale | Listing ID X13610 | Royal LePage
Fallbrook
· House
· Garden · Fireplace
Fallbrook · House · Garden · Fireplace
Welcome to your waterfront home on beautiful Sharbot Lake! Set on just over half an acre with 150 feet of level, east-facing shoreline, this exceptional 2-bedroom home offers breathtaking sunrise views and a peaceful lakeside setting. The property is situated on the edge of a quiet bay with big water views. Relax by the water, enjoy the perennial gardens, play sport activities on the generous flat grassed area on the road side of the property and use the separate garden for what you enjoy growing. One of the highlights is a 3 1/2 season, custom designed gazebo which was handcrafted by a timber framing artist. It has a Sunspace window and door system for temperature and humidity control. The perfect place for outdoor entertaining. Inside, you'll find a spacious living room with a wood-burning fireplace, a bright dining area with water views, a well-appointed kitchen with abundant storage, a full bath, and an efficient three-unit Mitsubishi mini-split heat pump. Serviced by a septic syst
$ 840,000
20 Mcewen Avenue, Smiths Falls, ON, K7A 2K4 house for sale | Listing ID X13611 | Royal LePage
View photo
House · for sale
$ 548,900
20 Mcewen Avenue, Smiths Falls, ON, K7A 2K4 house for sale | Listing ID X13611 | Royal LePage
Fallbrook
· House
· Garden · Fireplace
Fallbrook · House · Garden · Fireplace
On a quiet street, graciously elegant family home with big backyard that's all fenced and bordered by trees. This eye-catching attractive brick home gives you strong sense of enduring tradition, inside and out. Adding to the home's curb-appeal are perennial gardens landscaping the picture-perfect verandah where friends are greeted and the family gathers. Impressive front door is solid oak with decorative glass panels and stained-glass transom. Step inside to a home flowing with natural light and century integrity. Honey-toned oak baseboards, trim and doors all beautifully highlight the home's authentic character. Ceilings are high, windows tall and hardwood floors flow thru main living areas. The four bedroom home is also thoughtful upgraded and meticulously maintained. Light-filled inviting living room has natural gas fireplace. Opening between living room and dining is lovely archway, detailed with spiral oak pillars. Sparkling white kitchen one of tasteful style and country flavours
$ 548,900
38 Riddell Street, Carleton Place, ON, K7C 0J4 house for sale | Listing ID X13611 | Royal LePage
View photo
House · for sale
$ 699,900
38 Riddell Street, Carleton Place, ON, K7C 0J4 house for sale | Listing ID X13611 | Royal LePage
Fallbrook
· House
· Office room
Fallbrook · House · Office room
Welcome to 38 Riddell St in the sought-after Miller's Crossing community of Carleton Place. Built by Cardel, this executive end-unit townhome offers over 2,100 sq ft of beautifully designed living space, delivering the feel & functionality of a single detached home. From the moment you step inside, you'll appreciate the bright & airy open-concept main floor, enhanced by large windows that flood the space with natural light. Hardwood flooring, elegant finishes, & stunning silhouette blinds create a warm & refined atmosphere. The spacious kitchen is a true focal point, featuring an oversized centre island with breakfast bar, high-end stainless steel appliances, & plenty of cabinetry, ideal for everyday living & hosting family gatherings. Upstairs, you'll find 3 generously sized bedrooms plus a versatile loft space, perfect for a home office or additional living area. The primary suite offers a peaceful retreat with a walk-in closet & a luxurious ensuite complete with a soaker tub & glass
$ 699,900
119 Cliff View Lane, Frontenac South, ON, K0G 1X0 house for sale | Listing ID X13615 | Royal LePage
View photo
House · for sale
$ 339,000
119 Cliff View Lane, Frontenac South, ON, K0G 1X0 house for sale | Listing ID X13615 | Royal LePage
Fallbrook
· House
Fallbrook · House
Discover the potential of this charming 3-season waterfront cottage on beautiful Buck Lake. Nestled on a quiet bay with desirable west-facing exposure, this elevated property offers stunning sunset views and the opportunity to create your ideal lakeside retreat. The cottage features 3 bedrooms, a 3-piece bathroom, and a cozy woodstove, providing a comfortable space to enjoy spring, summer, and fall. The cottage is equipped with a 100-amp fuse panel, a septic system and draws its water from the lake. The cottage is being sold as is and needs renovations, making it an excellent opportunity for buyers looking to restore, update, or reimagine a classic Canadian cottage. From the elevated setting, a staircase leads down to the natural shoreline, offering easy access to swimming, boating, fishing, and relaxing by the water. Buck Lake is a deep, clear Canadian Shield lake renowned for its rugged granite shoreline and exceptional recreational opportunities. Much of the lake's shoreline is prot
$ 339,000
316 Aldworth Private, Ottawa, ON, K2S 0M9 house for sale | Listing ID X13617 | Royal LePage
View photo
House · for sale
$ 625,000
316 Aldworth Private, Ottawa, ON, K2S 0M9 house for sale | Listing ID X13617 | Royal LePage
Fallbrook
· House
· Fireplace · Parking
Fallbrook · House · Fireplace · Parking
Welcome to this beautifully maintained townhome in the community of Stittsville, offering exceptional living space, thoughtful upgrades, and the rare bonus of three parking spaces. From the moment you step inside, you'll appreciate the spacious front entry with convenient powder room and welcoming atmosphere. The bright, functional kitchen features abundant cabinetry, generous counter space, and a sunny eat-in area perfect for everyday meals. The open-concept living and dining rooms are ideal for entertaining, complete with a cozy gas fireplace and plenty of pot lights that create a warm, inviting ambiance. Upstairs, the impressive primary retreat is accessed through elegant double doors and offers a walk-in closet with a window and a beautifully upgraded ensuite featuring an oversized glass shower. Two additional bedrooms are both generously sized and are complemented by a full main bathroom. The finished lower level provides even more living space with a large family room, laundry ar
$ 625,000
3 Crossing Bridge Court, Ottawa, ON, K2S 1S2 house for sale | Listing ID X13616 | Royal LePage
View photo
House · for sale
$ 629,900
3 Crossing Bridge Court, Ottawa, ON, K2S 1S2 house for sale | Listing ID X13616 | Royal LePage
Fallbrook
· House
· Garden
Fallbrook · House · Garden
Welcome to 3 Crossing Bridge, a beautifully updated 3-bedroom, 3.5-bathroom townhome nestled on a quiet cul-de-sac in the heart of Stittsville. With no through traffic and an excellent location within walking distance to parks, schools, shopping, restaurants, transit, and everyday amenities, this home offers the perfect blend of convenience and privacy. The main floor has been thoughtfully opened up by the current owners to create a bright, functional layout featuring a spacious living area, kitchen, and extended den space off the rear, all enhanced by fresh paint throughout and a large rear window overlooking the backyard. Upstairs, a skylight fills the second level with natural light, where you'll find convenient laundry, a linen closet, and three generous bedrooms, including a primary suite with a redesigned walk-in closet featuring custom built-in shelving and a beautifully renovated ensuite bathroom (2023). The finished lower level offers excellent flexibility as a recreation room
$ 629,900
400 Wylie Street, Mississippi Mills, ON, K0A 1A0 house for sale | Listing ID X13607 | Royal LePage
View photo
House · for sale
$ 585,000
400 Wylie Street, Mississippi Mills, ON, K0A 1A0 house for sale | Listing ID X13607 | Royal LePage
Fallbrook
· House
· Patio · Garden · Office room · Fireplace · Gym · Deck
Fallbrook · House · Patio · Garden · Office room · Fireplace · Gym · Deck
Welcome to 400 Wylie Street, a charming 3-bedroom, 2-bathroom bungalow in Almonte. Filled with warmth, this inviting home offers a bright, functional layout designed for comfortable everyday living. The kitchen features bright white cabinets and ample storage, and an eat-in area with patio doors to the back deck. The living room features a large picture window with plenty of natural light and gas fireplace. Three spacious bedrooms and a four-piece bathroom complete the main floor. A finished lower level provides flexible living space ideal for a family room, home office, gym, or could be used as an in-law suite as the side entrance allows easy access to the lower level. Step outside to enjoy a private backyard with no rear neighbours and plenty of room to unwind, garden, or host summer gatherings. Located just minutes from Almonte's vibrant downtown, you'll love the boutique shops, cafés, restaurants, and parks. This home offers the perfect blend of small-town charm and modern convenie
$ 585,000
49 Owlshead Road, Ottawa, ON, K0A 3P0 house for sale | Listing ID X13614 | Royal LePage
View photo
House · for sale
$ 825,000
Updated
49 Owlshead Road, Ottawa, ON, K0A 3P0 house for sale | Listing ID X13614 | Royal LePage
Fallbrook
· House
· Garden
Fallbrook · House · Garden
OPEN HOUSE Sun Aug 16th from 2-4pm. You have to see this one in person! Backing onto open farm fields with no rear neighbours, this spacious 4+1 bedroom, 3-bath detached home offers over 2,200 sq. Ft. (Mpac) above grade in the heart of Munster. Designed with family living in mind, it blends generous living spaces with a backyard you'll never want to leave. The main level features a welcoming formal living and dining room before opening into the beautifully updated kitchen with quartz countertops, a new backsplash, stainless steel appliances, and a peninsula that's perfect for morning coffee, homework, or catching up while dinner cooks. The bright family room is the heart of the home, opening through glass doors to the backyard. A convenient side entrance leads to a practical mudroom with coat storage, making everyday life that much easier. Privately tucked above the family room, the 2022 primary suite is a true retreat with a custom walk-in closet and a stunning ensuite featuring a fre
$ 825,000
1757 Corkery Road, Ottawa, ON, K0A 1L0 house for sale | Listing ID X13613 | Royal LePage
View photo
House · for sale
$ 1,299,000
1757 Corkery Road, Ottawa, ON, K0A 1L0 house for sale | Listing ID X13613 | Royal LePage
Fallbrook
· House
· Office room · Balcony
Fallbrook · House · Office room · Balcony
European inspired custom home on a large lot (3+acres) w/ income potential, multi-generational with its walk-out in-law suite, this property provides flexibility & financial opportunity. Exceptional 5-bed, 4-bath designed for comfort & versatility. Romantic, yet functional. It includes a walk-out lower-level in-law suite, ideal for multi-generational living/rental income. The feeling of serenity begins the moment you turn onto the driveway, w/ nature surrounding you on both sides all the way up to where the home is perched at the top. The main level greets you with a bright, spacious foyer that leads into the living & great rooms, featuring coffered ceilings, gleaming hardwood floors, & a large balcony off the great room. The kitchen is both functional & inviting, flowing naturally into a bright eating area connecting to a mudroom with abundant storage. A main floor bedroom adds flexibility, perfect for guests or a home office. Upstairs, the primary suite offers a private retreat w/ a
$ 1,299,000
31 Morning Flight Court, Greater Madawaska, ON, K0J 1H0 house for sale | Listing ID X13611 | Royal LePage
View photo
House · for sale
$ 755,000
31 Morning Flight Court, Greater Madawaska, ON, K0J 1H0 house for sale | Listing ID X13611 | Royal LePage
Fallbrook
· House
· Garden · Deck
Fallbrook · House · Garden · Deck
Enjoy unobstructed golf course views from this beautifully crafted Linwood home, ideally situated on a picturesque, tree-lined street in Calabogie. Thoughtfully designed, this 3-bedroom, 3-bathroom home offers a bright, contemporary interior filled with natural light, clean architectural lines, and warm wood accents throughout. The open-concept main level features soaring beamed ceilings, stylish recessed and accent lighting, and a cozy wood-burning stove, creating the perfect space for relaxing or entertaining. The modern eat-in kitchen combines style and functionality with sleek flat-panel cabinetry, soft-close doors and drawers, and convenient tiered drawer storage. The fully finished lower level provides exceptional additional living space, while the inviting three season sunroom extends your enjoyment of the outdoors. Step outside to a spacious deck overlooking the private backyard, complete with a fire pit, an ideal setting for entertaining or unwinding after a day on the golf co
$ 755,000
323 Silent Wood Grove, Ottawa, ON, K0A 1L0 house for sale | Listing ID X13612 | Royal LePage
View photo
House · for sale
$ 1,500,000
323 Silent Wood Grove, Ottawa, ON, K0A 1L0 house for sale | Listing ID X13612 | Royal LePage
Fallbrook
· House
· Parking
Fallbrook · House · Parking
This one is worth the visit! Custom built'Doyle' home meticulously maintained in a sought after family subdivision with Bell Fibe internet 15 min from Ottawa with aprox 3200sqft plus an additional 1400sqft in the lower level. The kitchen is the heart of the home this one has it all. With a butlers pantry and walk in storage pantry, beautiful stainless appliances, granite counters, computer nook, breakfast bar and table area. For entertaining you have a formal dining room and spacious living room. A 2 piece powder room and main floor office for those of you who work at home. One of the best features of this home is the massive mudroom perfect for hockey bags and all the storage space needed for your family which leads to the 3 car garage that is impeccably clean and tidy with an epoxy anti slip grit garage floor. The elegant staircase leads to the master bedroom with a walk in closet and ensuite with a shower built for 2 and soaker tub. There are 3 other good sized guest bedrooms a main
$ 1,500,000

Get email alerts

Don't miss out: be the first to know about new properties

The alert was correctly created

On subscribing you accept the conditions of use and the privacy policy
Alert
Receive new ads in your inbox
Save this search
Receive alerts for new listings

We'll send you an email when we have new properties for: "Properties for sale in Fallbrook"

The alert was correctly created

Get email alerts and be the first to see new listings
Required field
On subscribing I accept the terms of the privacy policy
Perfect! You'll soon start receiving new listings via email
Alert
Receive an email when we have new ads for Properties for sale in Fallbrook
Save this search
Filters

Bedrooms

Area (sq.ft)

sq.ft
sq.ft

Price

$
$

Filter by property type

Bathrooms

Clear all filters
Receive notifications when new entries are published.