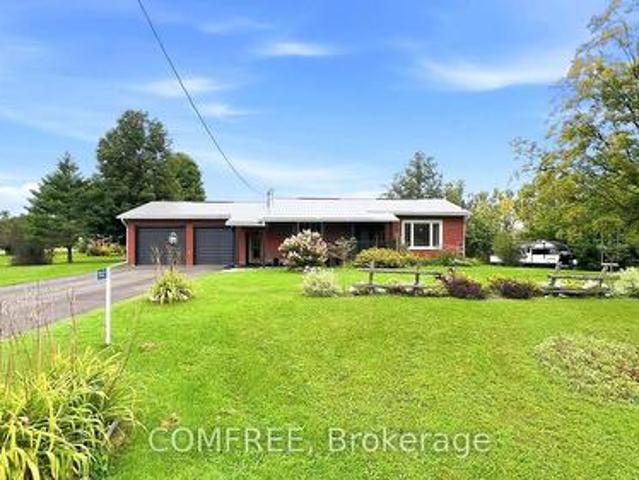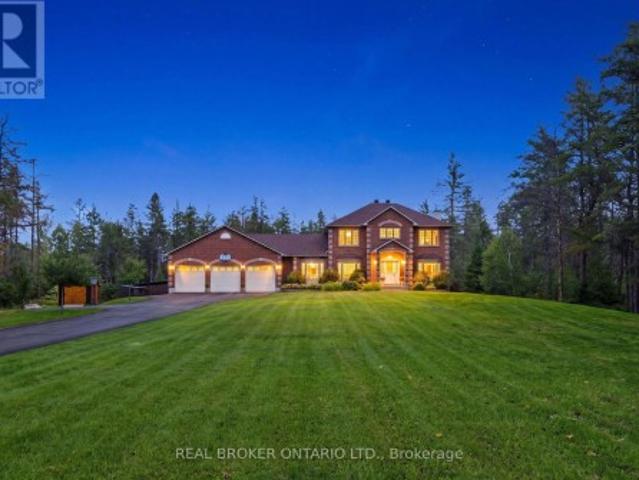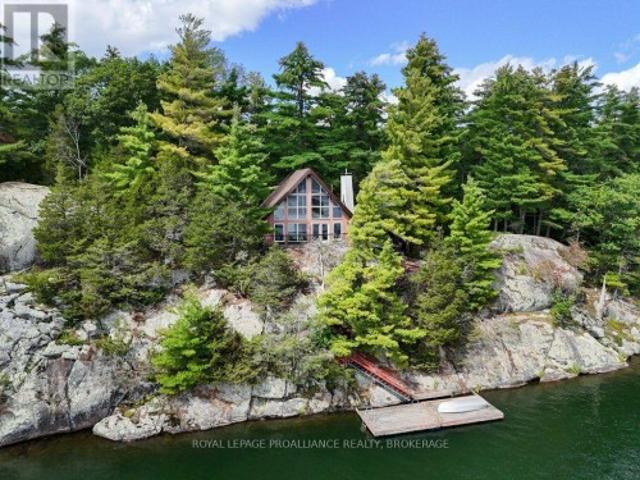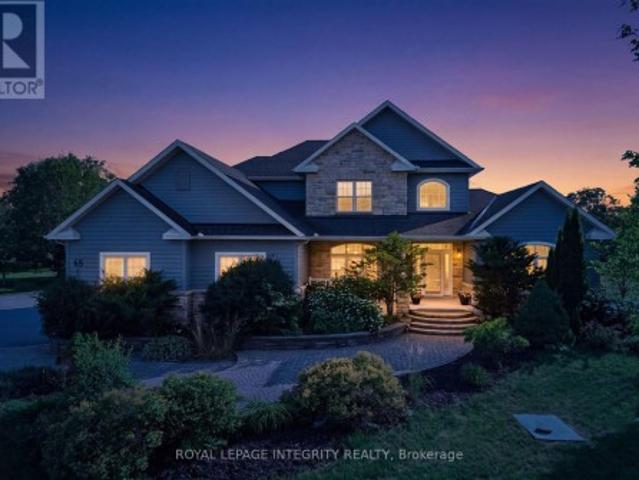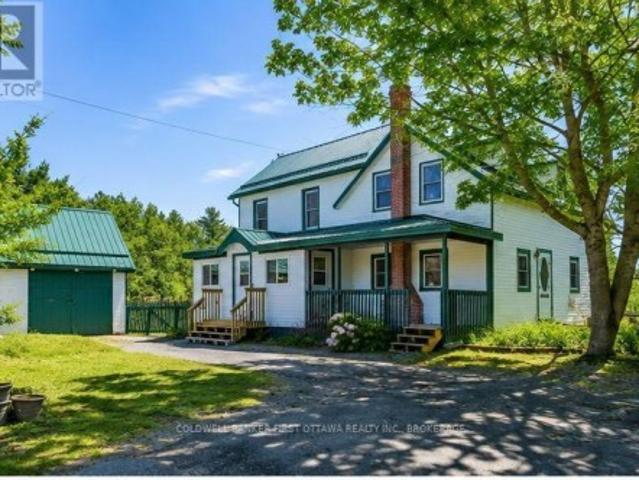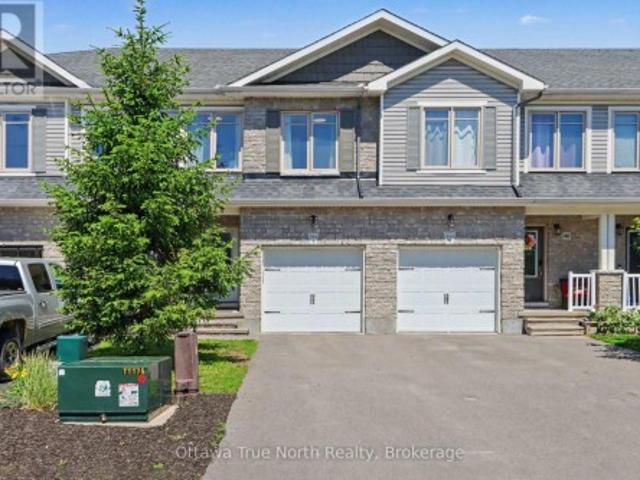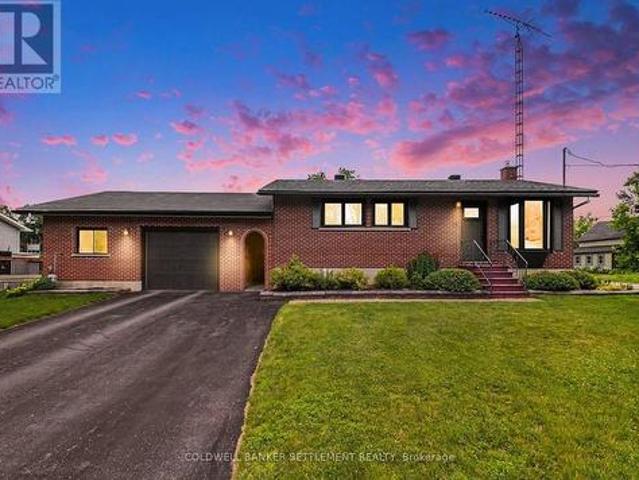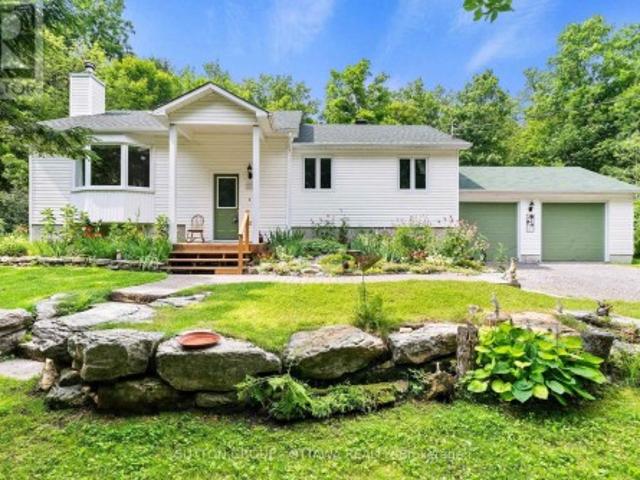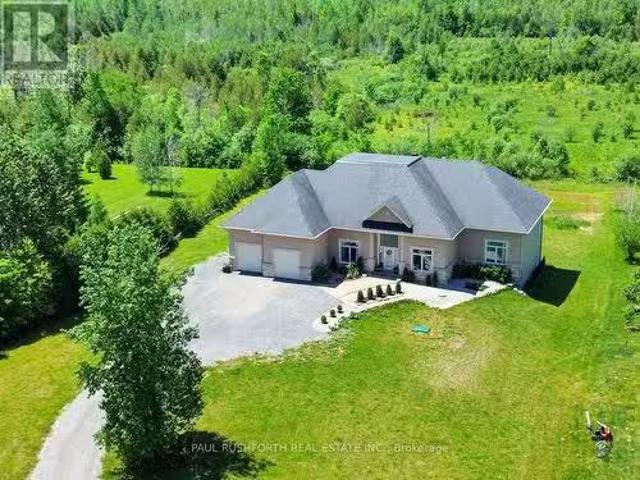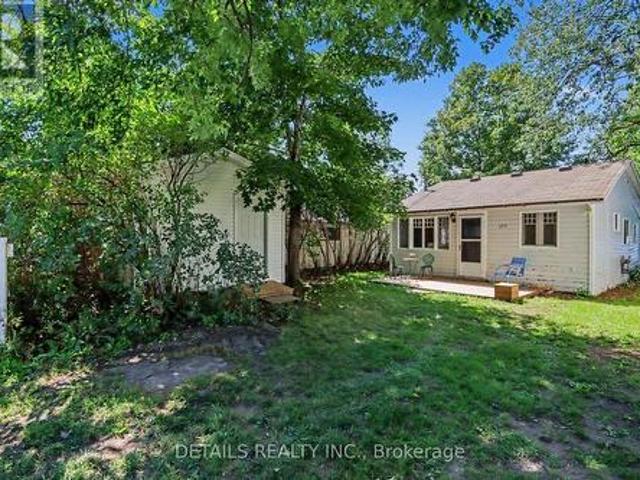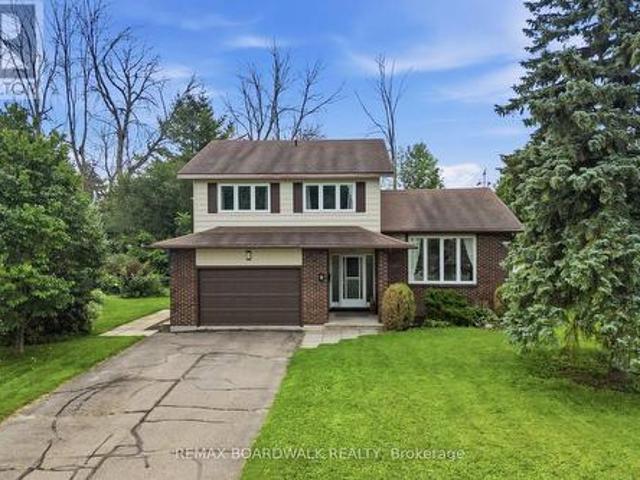
604 properties for sale in Fallbrook

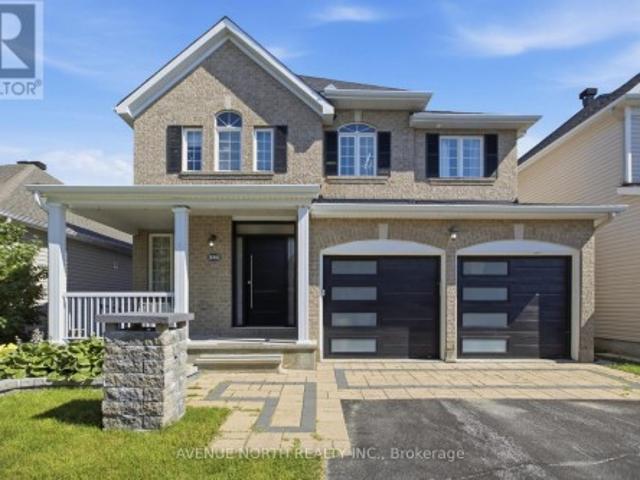
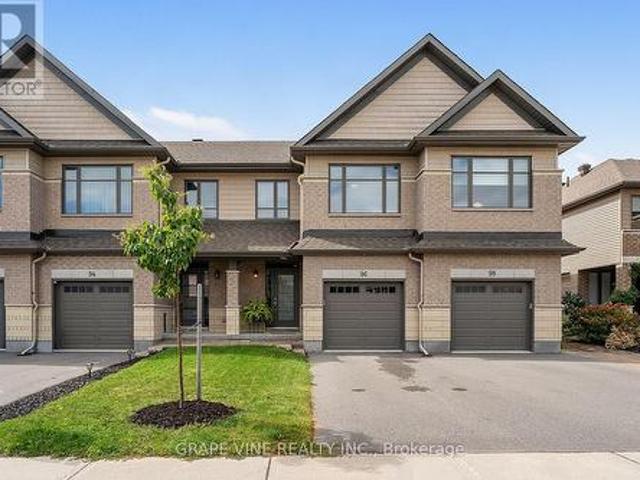
96 Porter Street, Ottawa, ON, K2S 2L8 house for sale | Listing ID X13771 | Royal LePage
View photo
House · for sale
$ 709,900
96 Porter Street, Ottawa, ON, K2S 2L8 house for sale | Listing ID X13771 | Royal LePage
Fallbrook
· House
· Garden · Fireplace · Deck · Security
Fallbrook · House · Garden · Fireplace · Deck · Security
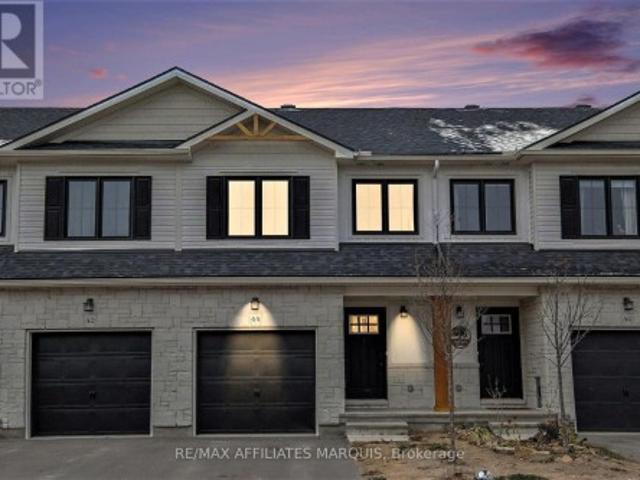
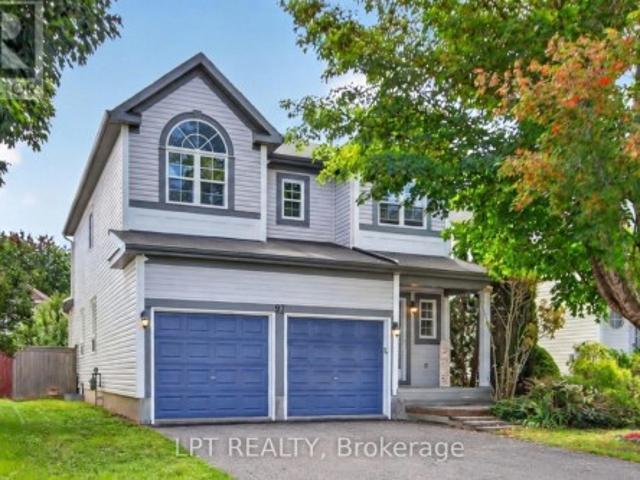
Welcome to this beautifully maintained 3-bedroom, 3-bathroom 2021 Carleton model by Patten Homes, ideally situated on a premium lot backing onto a protected, city-owned environmental area with no rear neighbours. The bright, open-concept main level features hardwood flooring, a spacious living room with gas fireplace, dedicated eating area, and a stylish kitchen complete with stainless steel appliances (gas stove), centre island with breakfast bar, walk-in pantry, and upgraded finishes. The main living area provides direct access to an elevated wood deck with a comfortable seating area overlooking the private, nature-filled backyard complete with BBQ gas hook-up. Upstairs, the spacious primary retreat offers a walk-in closet and spa-inspired ensuite featuring a double vanity and glass-enclosed shower. Two additional bedrooms overlook the protected greenspace, while a convenient laundry area with cabinetry and a 3-piece bathroom complete the second level. The finished walkout lower leve
$ 709,900
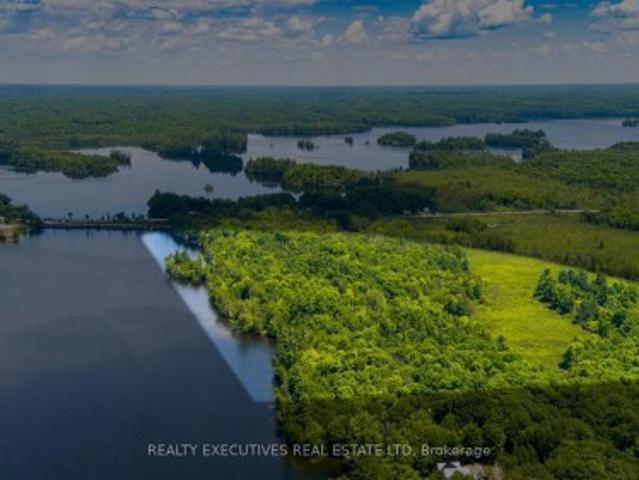
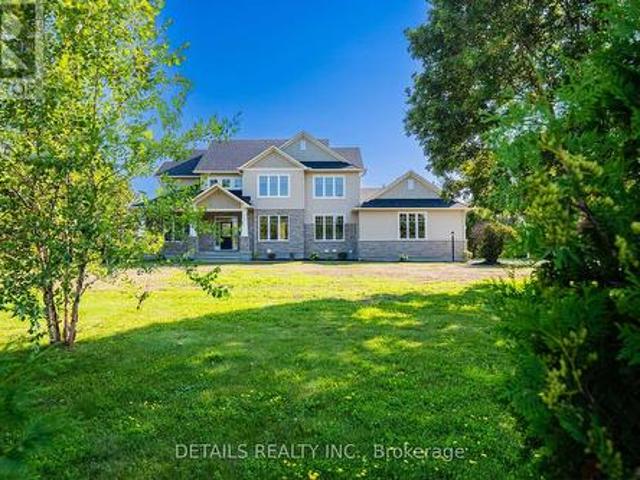
1014A Brewer Road, Frontenac Centre, ON, K0H 2P0 house for sale | Listing ID X13757 | Royal LePage
View photo
House · for sale
$ 1,699,000
1014A Brewer Road, Frontenac Centre, ON, K0H 2P0 house for sale | Listing ID X13757 | Royal LePage
Fallbrook
· House
Fallbrook · House
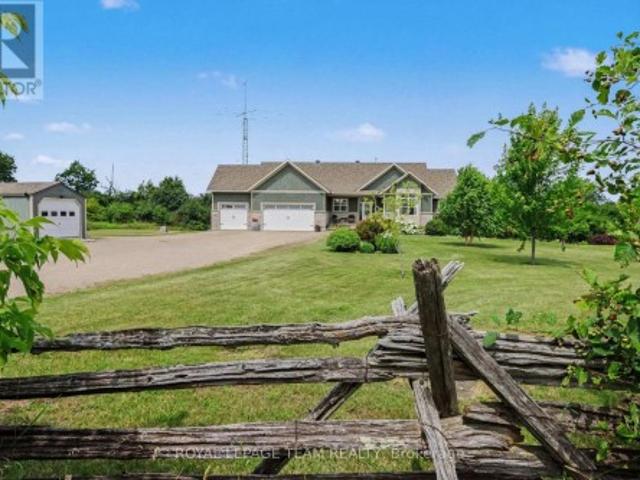
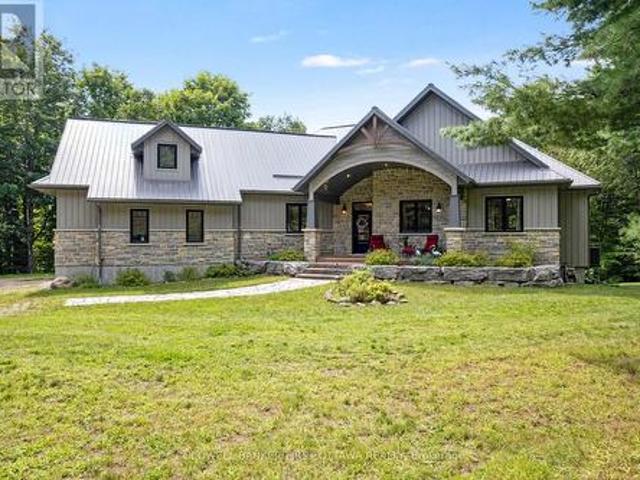
A Rare Waterfront Opportunity on Sharbot Lake! Opportunities like this don't come along often! This outstanding 55-acre property boasts over 2,650 feet of spectacular waterfront on Sharbot Lake, offering an incredible combination of privacy, recreational potential, and convenient access to town. Located just off Highway 38 and within easy walking distance of local amenities, this property is ideally situated directly across the bridge from the Medical Centre, shops, beach, and other conveniences. Enjoy the tranquility and natural beauty of waterfront living without sacrificing accessibility. A completely renovated year around house sits just steps from the lakeshore. The property also offers exceptional recreational appeal, located at the junction of the Trans Canada Trail and K&P Trail, with year-round opportunities for snowmobiling, ATVing, cycling, cross-country skiing, hiking, and walking. And then there's the lake! The clean, deep waterfront provides an ideal setting for boating,
$ 1,699,000
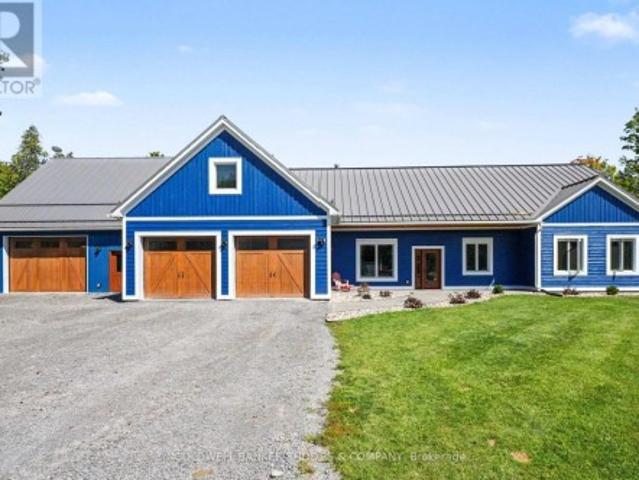
44 Whitcomb Crescent, Smiths Falls, ON, K7A 0C0 house for sale | Listing ID X13751 | Royal LePage
View photo
House · for sale
$ 479,000
44 Whitcomb Crescent, Smiths Falls, ON, K7A 0C0 house for sale | Listing ID X13751 | Royal LePage
Fallbrook
· House
· Garden · Deck · Parking · Air conditioning · Cellar
Fallbrook · House · Garden · Deck · Parking · Air conditioning · Cellar
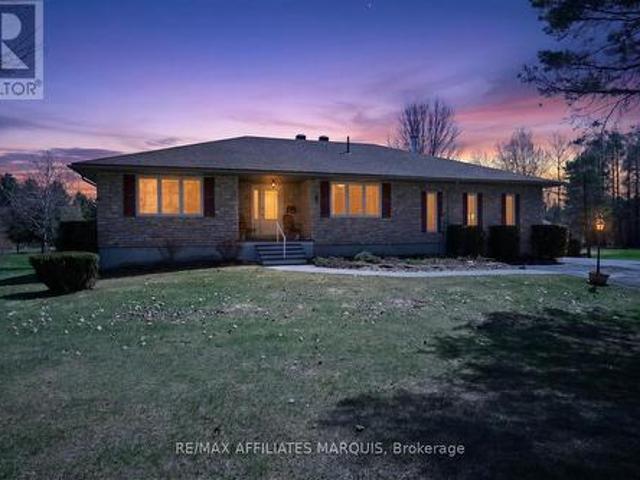
Welcome to 44 Whitcomb Crescent this Spacious 1750 sq ft 3 bedroom, 3 bathroom townhome is located in the quiet community of Bellamy Farms. This spacious modern living town home boasts, open concept kitchen and living area with new luxury vinyl floor, new carpet through and recently painted and ready to move in. This property offers modern finishes and ample natural light. Upstairs has a large master bedroom with walk in closet and a full ensuite, next level offers 2 bedrooms both with closets and a full bath, laundry is upstairs as well for convenience, modern open concept kitchen and living area and comes with 4 stainless steel appliances, main floor 2 piece bath a large deck and yard to rear of property and a large finished family room in the basement. The property is set up for central Vac system, has a spacious garage, ample parking, and so much more. Property is priced to sell, set up your personal viewing and make this property the next chapter of your life. (Id: 27)
$ 479,000
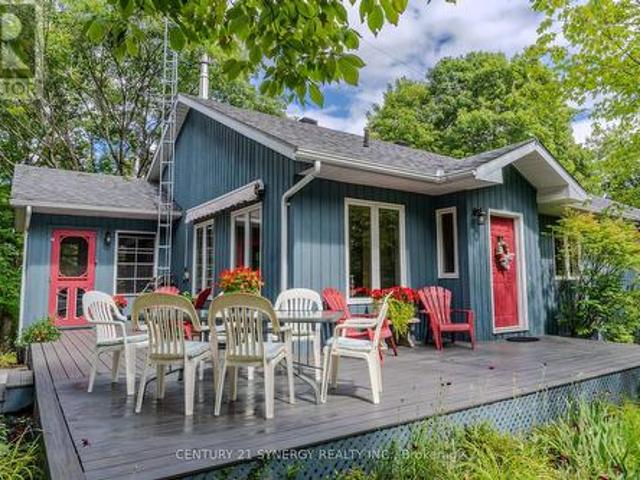
10 Old Kingston Road, Rideau Lakes, ON, K0G 1L0 house for sale | Listing ID X13750 | Royal LePage
View photo
House · for sale
$ 999,900
10 Old Kingston Road, Rideau Lakes, ON, K0G 1L0 house for sale | Listing ID X13750 | Royal LePage
Fallbrook
· House
· Patio · Fireplace · Deck
Fallbrook · House · Patio · Fireplace · Deck
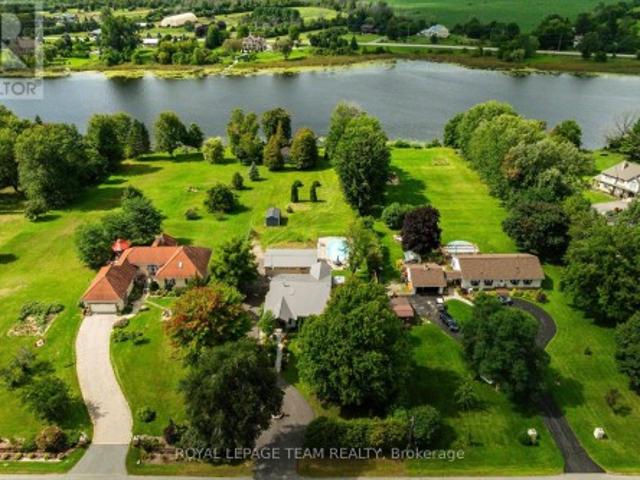
This exceptionally well maintained bungalow located just outside Rideau Ferry is a must see! With over 3000 sf of living space on 2 levels, this home will easily meet all your family needs. You'll find a spacious open concept main floor living space with a large kitchen with granite counter tops, spacious living room and dining area with beautiful hardwood flooring and a propane fireplace. The master bedroom has a spa inspired ensuite bath with large glass shower and soaker tub along with a large walk in closet. You'll enjoy the outdoors from your beautiful 3 season sunroom, a deck, a firepit and large interlock patio at ground level. A great space for summer entertaining with family and friends. The bright lower level has radiant heated floors that makes it a joy to enjoy during the winter months and a walkout to the patio for summer enjoyment. This lower level has a large recreation room, 2 bedrooms and a bathroom. The property has a geothermal heating system making it efficient to h
$ 999,900
Related searches
Lot 150 William Campbell Road, Montague, ON, K7A 4S6 house for sale | Listing ID X13759 | Royal LePage
View photo
House · for sale
$ 659,900
Lot 150 William Campbell Road, Montague, ON, K7A 4S6 house for sale | Listing ID X13759 | Royal LePage
Fallbrook
· House
· Garden · Parking
Fallbrook · House · Garden · Parking
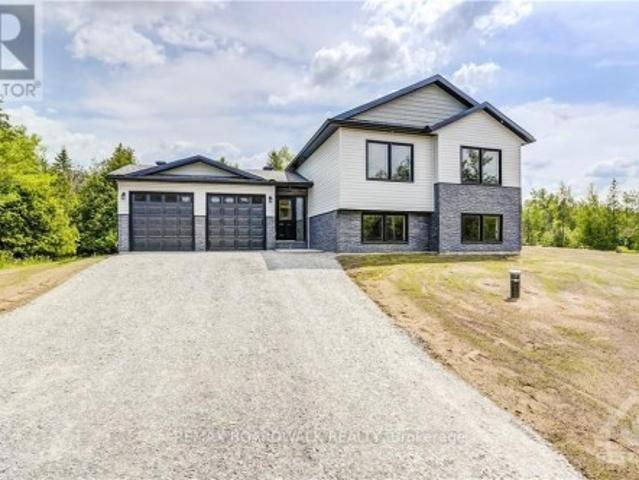
This house/building is not built or is under construction. Images of a similar model are provided. All on an icf foundation! Top Selling Jackson Homes model with 3 bedrooms, 2 baths split entryway with stone exterior to be built on stunning 5.021 acre, treed lot just minutes from Smiths Falls, and an easy commute to the city. Enjoy the open concept design in living area /dining /kitchen area with custom kitchen with granite counters and backsplash from Laurysen Kitchens. Generous bedrooms, with the Primary featuring a full 4pc ensuite with custom tub and ceramics. Ceramic in baths, kitchen and entry. Large entry/foyer with inside garage entry, and door to backyard. Attached double car garage(20x20) The lower level awaits your own personal design ideas for future living space, includes drywall and 1 coat of mud. The Buyer can choose alltheir own custom finishing with our own design team. All on a full ICF foundation! (Id: 27)
$ 659,900
278 Lakeland Lane, Lanark Highlands, ON, K0A 1P0 house for sale | Listing ID X13751 | Royal LePage
View photo
House · for sale
$ 949,900
278 Lakeland Lane, Lanark Highlands, ON, K0A 1P0 house for sale | Listing ID X13751 | Royal LePage
Fallbrook
· House
· Fireplace
Fallbrook · House · Fireplace
Open house sun sept 27, 2-4pm. Imagine waking up every day like it's a getaway. Set on beautiful Clayton Lake and just 30 minutes from the city, this four-season waterfront home offers the kind of setting that makes you want to slow down and stay awhile. The main level features beautiful mahogany flooring, a bright eat-in kitchen with granite countertops and generous cabinetry, and a welcoming main floor family room centred around a wood-burning fireplace. Two bedrooms are located on this level, including the primary bedroom with its own full ensuite bath, along with a second full bathroom. A gorgeous winding staircase leads to the fully finished walkout lower level, where cherry flooring adds warmth and large windows capture beautiful views across the lake. Designed for both entertaining and everyday living, this level offers a second family room, third bedroom, full bathroom, wet bar, billiards area, recreation space and a private den ideal for working from home. Outside is where thi
$ 949,900
944 Mclaren Road, Tay Valley, ON, K7H 0C9 house for sale Li.
View photo
House · for sale
$ 1,459,000
944 Mclaren Road, Tay Valley, ON, K7H 0C9 house for sale Li.
Fallbrook
· 3 Bedrooms · 3 Baths · House
· Patio · Fireplace · Deck
Fallbrook · 3 Bedrooms · 3 Baths · House · Patio · Fireplace · Deck
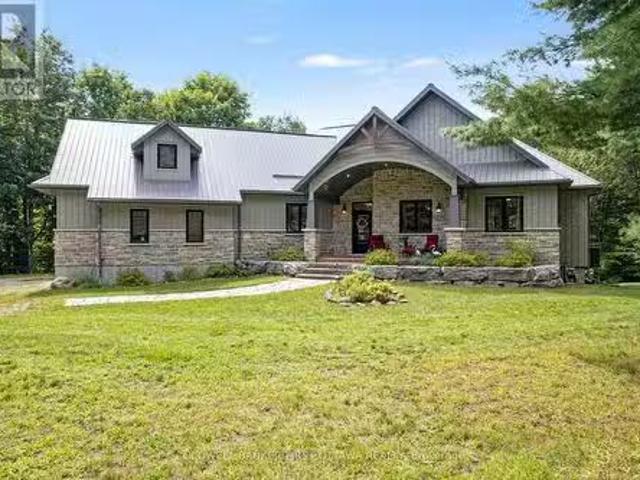
Exquisitely elegant walk-out bungalow in the lakefront community of Burgesswood, where residents have exclusive deeded rights to both 4000 ft along Otty Lake and over 200 private acres with hiking trails. Tucked into this prestigious neighbourhood is the custom three bedroom, three full bath bungalaw on 2.6 acres. Welcoming you home is impressive front porch with strikingly beautiful stone wall and gracefully arched gable roof. Light-filled foyer has non-slip ceramic floor, double closet and showcase chandelier. Wide open living, dining and kitchen feature large windows, pot lights and warm maple hardwood flooring. Anchoring the open floorplan is artistically designed ledger stone wall with linear propane fireplace. Dining room has big over-sized windows and patio doors to large screened deck. Kitchen a dream with its two-toned style and easy prep layout. Granite counters and designer white cabinetry offset rich dark extra-large island-breakfast bar. When working from home, you have su
$ 1,459,000
556 Mazari Crescent, Ottawa, ON, K2S 0A1 house for sale | Listing ID X13768 | Royal LePage
View photo
House · for sale
$ 87,090
Updated
556 Mazari Crescent, Ottawa, ON, K2S 0A1 house for sale | Listing ID X13768 | Royal LePage
Fallbrook
· House
· Garden · Fireplace · Deck
Fallbrook · House · Garden · Fireplace · Deck
Welcome to 556 Mazari Crescent, located in the desirable Deer Run neighbourhood of Stittsville. This spacious 4+1 bedroom home offers a functional layout with plenty of room for the whole family. The main floor features a bright kitchen overlooking the inviting family room, complete with a gas fireplace and built-in shelving, creating the perfect space to gather and unwind. The primary suite offers a private retreat, walk-in closet and a well-appointed ensuite with a separate shower. The fully finished lower level adds valuable living space with a fifth bedroom and recreation area. Outside, enjoy the fully fenced backyard with a two-tier deck, ideal for entertaining, relaxing, and enjoying the warmer months. Conveniently located near parks, schools, shopping, and all the amenities Stittsville has to offer. (Id: 27)
$ 87,090
28 Ridingview Crescent, Ottawa, ON, K2S 1W3 house for sale | Listing ID X13769 | Royal LePage
View photo
House · for sale
$ 1,788,000
28 Ridingview Crescent, Ottawa, ON, K2S 1W3 house for sale | Listing ID X13769 | Royal LePage
Fallbrook
· House
· Garden · Fireplace
Fallbrook · House · Garden · Fireplace
Rarely available, this brand-new custom home sits on a beautifully landscaped 2.17-acre lot in the highly desirable Ridingview Estates. The family room offers breathtaking backyard views, centered around a gas fireplace with a stunning marble feature wall. A modern kitchen boasts upgraded cabinetry, a large island, quartz countertops, a walk-in pantry. Premium stainless steel appliances-including an induction stove and an under-cabinet hood fan. The breakfast area features windows on three sides, welcoming the morning breeze while you enjoy your coffee. Sunlight floods the bright living room/study, while the spacious dining room overlooks lush gardens. Main-floor office can be used as a guest bedroom. Dual hardwood staircases lead to the second floor, where a massive primary suite features a walk-in closet and a spa-like ensuite with double sinks, a soaker tub, standalone shower, and a makeup desk. Three additional spacious bedrooms share a bright hallway and a full main bath. The fini
$ 1,788,000
780 Mckenzie Avenue, Mcnab/Braeside, ON, K7S 3G9 house for sale | Listing ID X13758 | Royal LePage
View photo
House · for sale
$ 1,299,000
780 Mckenzie Avenue, Mcnab/Braeside, ON, K7S 3G9 house for sale | Listing ID X13758 | Royal LePage
Fallbrook
· House
· Office room · Parking
Fallbrook · House · Office room · Parking
Country Estate featuring a custom built 4 bedroom bungalow with loft (2021) on 78 acres in secluded privacy! At over 4000 sq ft, this home is a perfect fit for large families that need space. Concrete flooring with radiant in-floor heating throughout the main level. Well designed floor plan with open concept living/dining room with cozy woodstove. Gourmet eat-in kitchen perfect for hosting large gatherings with cathedral ceilings, spacious breakfast bar, built-in appliances gas range and spacious pantry with floor to ceiling cabinetry. Kitchen leads into the sun room with walls of windows and a cathedral ceiling. Main floor laundry and mud room, prefect for country living. Generous primary bedroom with 3 piece ensuite. Three additional bedrooms and full 4 piece bathroom. The upper level loft features a media/TV room, a bonus rec/play room and separate office space. Spacious attached double garage and a separate garage/work/hobby room with dog washing station. Sunroom and garage extensi
$ 1,299,000
504 Kenyon Road, Tay Valley, ON, K7H 0C7 house for sale | Listing ID X13749 | Royal LePage
View photo
House · for sale
$ 699,000
504 Kenyon Road, Tay Valley, ON, K7H 0C7 house for sale | Listing ID X13749 | Royal LePage
Fallbrook
· House
· Fireplace
Fallbrook · House · Fireplace
Welcome to a beautifully maintained R2000 home where comfort, functionality, and peaceful country living come together. Set on a stunning 3.2-acre property just 11 minutes from Downtown Perth, this inviting 3-bedroom, 2-bathroom home offers privacy and tranquility while providing the convenience today's buyers are looking for. Cedar siding and PWF on an insulated cement pad add to the home's thoughtful construction, while the pride of ownership is evident from the moment you arrive. Step inside to a bright, welcoming open-concept living space where the kitchen, dining, and living areas flow seamlessly together-an ideal setting for both everyday living and effortless entertaining. A warm propane fireplace creates a natural focal point, adding charm and comfort throughout the seasons. The main floor is thoughtfully designed for convenience, featuring a spacious primary bedroom, full bathroom, and laundry area-making single-level living a practical option without sacrificing space. Just b
$ 699,000
192 Clarchris Road, Tay Valley, ON, K7H 3C6 house for sale | Listing ID X13746 | Royal LePage
View photo
House · for sale
$ 630,000
192 Clarchris Road, Tay Valley, ON, K7H 3C6 house for sale | Listing ID X13746 | Royal LePage
Fallbrook
· House
· Garden · Deck
Fallbrook · House · Garden · Deck
Welcome to this charming single-family home featuring 2 bedrooms and 1.5 bathrooms. The floors on the main floor are hardwood/lvl. The home offers a comfortable layout with a large covered back deck, perfect for enjoying the outdoors in a variety of weather. The spacious yard is beautifully landscaped with established gardens, offering plenty of room to relax or entertain. Conveniently located just a short drive from the shops, restaurants, services, and other amenities available in the Town of Perth. (Id: 27)
$ 630,000
177 Grey Fox Drive, Ottawa, ON, K0A 1L0 house for sale | Listing ID X13762 | Royal LePage
View photo
House · for sale
$ 1,149,000
177 Grey Fox Drive, Ottawa, ON, K0A 1L0 house for sale | Listing ID X13762 | Royal LePage
Fallbrook
· House
· Fireplace · Swimming pool · Parking
Fallbrook · House · Fireplace · Swimming pool · Parking
Room to grow, land to breathe, and a pool to enjoy it all in. Tucked at the end of a long private drive on just over 2 treed acres with no rear neighbours, this 4+1 bedroom, 3.5 bath home gives a growing family the space and privacy of the country without giving up an easy commute. Minutes to Carp, Almonte, Kanata and approx. 30 minutes to downtown Ottawa. Young apple and pear trees have been planted out front, adding to the charm of the property and its natural setting. Inside, a granite kitchen opens to the main living space, with hardwood and tile flooring, main floor laundry, and a wood burning fireplace for the colder months. Just off the kitchen, a three season screened in porch offers a comfortable spot to enjoy the surrounding trees and extend your living space through the warmer months. The primary suite offers a large walk in closet and an ensuite with a jacuzzi soaker tub. A finished lower level adds its own bedroom, full bathroom, and direct garage access, ready for guests,
$ 1,149,000
353 Frye Lane, Frontenac South, ON, K0H 2L0 house for sale | Listing ID X13762 | Royal LePage
View photo
House · for sale
$ 825,000
353 Frye Lane, Frontenac South, ON, K0H 2L0 house for sale | Listing ID X13762 | Royal LePage
Fallbrook
· House
· Fireplace
Fallbrook · House · Fireplace
4 season cottages on Buck Lake are a rare find! Only 35-40 minutes from Kingston on a double lot. Each waterfront lot offers 250 WF x 1.5 acres for a total of 500 WF x 3 acres. The 4 season cottage is situated on the north lot so you could build a 2nd guest cottage on the adjacent vacant south lot. The 4 season cottage currently has an older forced air oil furnace. The owners are getting estimates to update the heating system prior to the sale with a high efficiency propane forced air furnace or an electric forced air furnace (based on the preference of a buyer). The house has so many windows that it is almost a passive solar home. There is also a zero clearance wood fireplace insert in the living room. The house is carpet free (except for the stairs upstairs) and is in pristine condition ready to move in. The house is elevated with spectacular panoramic easterly views. There are solid steel frame stairs down to a large floating dock with weed free deep clear water. The depth of the wa
$ 825,000
562 Pennycross Lane, Ottawa, ON, K0A 1L0 house for sale | Listing ID X13760 | Royal LePage
View photo
House · for sale
$ 1,539,888
562 Pennycross Lane, Ottawa, ON, K0A 1L0 house for sale | Listing ID X13760 | Royal LePage
Fallbrook
· House
· Garden · Fireplace
Fallbrook · House · Garden · Fireplace
Welcome to this exceptional custom-built estate, nestled on approx. 2.5 acres of beautifully forested land in the prestigious Richardson Woods community in Carp. Offering nearly 3,800 sq/ft of elegant living space, this remarkable home blends luxury, privacy and convenience just minutes from Stittsville, Kanata and HWY 417. A long private driveway, mature trees and manicured gardens create an unforgettable first impression. Inside, a grand two-storey foyer with soaring ceilings introduces rich hardwood floors, designer lighting and a breathtaking floor-to-ceiling stone fireplace. Designed for effortless entertaining, the chef-inspired kitchen features quartz countertops, custom cabinetry, stainless steel appliances, a walk-in pantry and oversized island with breakfast bar. It flows into the bright eating area and inviting family room with custom built-ins and gas fireplace, while formal living and dining rooms provide elegant spaces for hosting. The main-floor primary suite is a privat
$ 1,539,888
718 Jones Falls Road, Rideau Lakes, ON, K0G 1E0 house for sale | Listing ID X13758 | Royal LePage
View photo
House · for sale
$ 649,000
718 Jones Falls Road, Rideau Lakes, ON, K0G 1E0 house for sale | Listing ID X13758 | Royal LePage
Fallbrook
· House
· Patio · Garden · Parking · Deck
Fallbrook · House · Patio · Garden · Parking · Deck
Standing proud in attractive green trim, this home welcomes you warmly. Setting is 3.1 homestead acres with vegetable gardens, apple orchard and maples trees for tapping. Detached garage/workshop is great for projects. Barn has been housing donkeys. Chicken coop for source of eggs. The home radiates country character, beginning with classic front porch. Inside, impressive upgrades add to the charm. Energy-Star windows let natural light flow thru the 3 bedroom, 2 full bath home. In the living room are century beams reclaimed from nearby Jones Falls Locks. Open kitchen and dining area share Vermont Castings woodstove and patio doors to deck. Smartly designed kitchen has large island peninsula and, the original 1910 tin ceiling is a treasure. Main floor 3-pc bathroom includes beautifully refurbished cast-iron claw tub, perfectly place by a window for relaxing soakings. White bright updated laundry room has window, shelving and washer-dryer. In the mudroom, sunshine reflects naturally off
$ 649,000
514 Stanley Brothers Street, Mississippi Mills, ON, K0A 1A0 house for sale | Listing ID X13750 | Royal LePage
View photo
House · for sale
$ 529,900
514 Stanley Brothers Street, Mississippi Mills, ON, K0A 1A0 house for sale | Listing ID X13750 | Royal LePage
Fallbrook
· House
· Garden
Fallbrook · House · Garden
Welcome to this beautifully maintained three-storey townhome, tucked away on a quiet cul-de-sac in one of Almonte's most desirable neighbourhoods. Proudly occupied by a professional couple, this home has been meticulously maintained and thoughtfully upgraded, offering stylish, move-in ready living. Backing directly onto the Almonte Lawn Bowling Club, you'll enjoy peaceful green views with no immediate rear neighbours, a convenient garden shed, and a professionally landscaped, maintenance-free backyard designed for relaxing rather than maintaining. The bright open-concept main level features hardwood flooring, California ceilings and an abundance of natural light. The upgraded kitchen offers granite countertops, a stone backsplash, built-in microwave and range hood, under-cabinet lighting, pendant lighting over the island and ample cabinetry, making it ideal for both everyday living and entertaining. Upstairs you'll find three generous bedrooms, including a spacious primary suite with a
$ 529,900
14 Baynes Street, Perth, ON, K7H 1R1 house for sale | Listing ID X13744 | Royal LePage
View photo
House · for sale
$ 495,000
14 Baynes Street, Perth, ON, K7H 1R1 house for sale | Listing ID X13744 | Royal LePage
Fallbrook
· House
· Garden · Parking
Fallbrook · House · Garden · Parking
Looking for a nice bungalow with an awesome garage in the beautiful Town of Perth? This beautiful 3 bedroom, 2 bathroom bungalow on a double lot could be yours. The perfect blend of in-town convenience with a more peaceful country life vibe. Enjoy a short walk to Perth's vibrant downtown, Algonquin College, beautiful parks, and the scenic Tay River. Perfect for the kayaker and canoeist! The moment you enter the front door, the bright and inviting living room leads seamlessly to the cheery eat-in kitchen with triple window overlooking the great backyard. The main floor also features three good sized bedrooms all with closets and nice big windows, plus a recently updated 4-piece bathroom (2026). Head downstairs to a spacious family room with cozy natural gas stove, storage nook, and recently updated 2-piece bathroom (2026). A standout feature is the oversized 28' x 23' attached garage, connected by a breezeway, and offering plenty of room for vehicles, recreational equipment, storage and
$ 495,000
365 Haskins Road, North Grenville, ON, K0G 1N0 house for sale | Listing ID X13758 | Royal LePage
View photo
House · for sale
$ 614,900
365 Haskins Road, North Grenville, ON, K0G 1N0 house for sale | Listing ID X13758 | Royal LePage
Fallbrook
· House
· Garden · Office room · Gym · Cellar
Fallbrook · House · Garden · Office room · Gym · Cellar
Welcome to 365 Haskins Road, your own private country retreat just minutes from the charm of Merrickville. Nestled on 6.82 acres in the peaceful community of Burritts Rapids, this well-maintained 3-bedroom, 2-bathroom bungalow offers the perfect blend of privacy, nature, and endless potential. Explore your own network of trails, enjoy abundant wildlife, and embrace the beauty of the outdoors right from your backyard. Inside, you'll find a solid, lovingly cared-for home that's ready for its next chapter. With spacious open concept living areas and timeless charm, it's the perfect opportunity to add your own personal style and create the home you've always envisioned. The unfinished walk-out basement offers incredible potential for additional living space, whether you dream of a family room, home office, gym, in-law suite, or entertainment area. The possibilities are yours to imagine. Come experience the serenity of country living and discover all the possibilities this exceptional prope
$ 614,900
2113 Christie Lake Road, Tay Valley, ON, K7H 3C6 house for sale | Listing ID X13745 | Royal LePage
View photo
House · for sale
$ 399,000
2113 Christie Lake Road, Tay Valley, ON, K7H 3C6 house for sale | Listing ID X13745 | Royal LePage
Fallbrook
· House
· Deck
Fallbrook · House · Deck
Low Upkeep, Low Costs & a Fantastic Workshop! Looking for your first home without taking on a mountain of maintenance and expenses? This charming country property offers an affordable way to own your own home, enjoy some space, and still be just minutes from town. Set on a beautiful 115' x 152' freehold lot in Tay Valley Township, this move-in-ready home is located on a great road and is less than 10 minutes from historic Perth. Enjoy the peace and privacy of the country while keeping shopping, services, restaurants, and amenities close at hand. Inside, you'll find approximately 1,100 sq. Ft. of comfortable living space, including two bedrooms, hardwood flooring, large windows, and a bright living room overlooking the countryside. Two decks provide plenty of room to sit back, entertain, or simply enjoy the view. The numbers are a big part of the appeal. Property taxes are only approximately $1,350/year, hydro runs around $110/month, and propane is approximately $1,000/year. With a mana
$ 399,000
37 Chantilly Gate, Ottawa, ON, K2S 2B1 house for sale | Listing ID X13759 | Royal LePage
View photo
House · for sale
$ 575,000
37 Chantilly Gate, Ottawa, ON, K2S 2B1 house for sale | Listing ID X13759 | Royal LePage
Fallbrook
· House
· Patio · Garden · Office room · Fireplace · Gym · Deck · Parking · Cellar
Fallbrook · House · Patio · Garden · Office room · Fireplace · Gym · Deck · Parking · Cellar
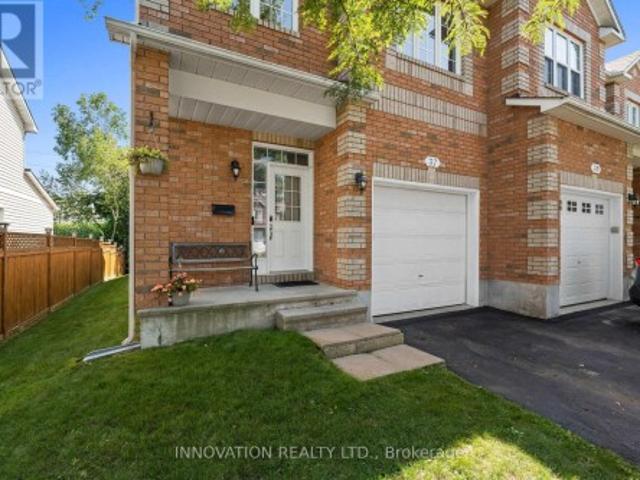
Welcome to 37 Chantilly Gate a beautifully maintained end-unit townhome in Stittsville's sought after Timbermere community. With no rear neighbours, room for 3 parking spots and access to Stittsville's extensive walking path system, this home offers a great combination of space, privacy and location! Step inside to find a bright and welcoming layout with tall ceilings a cozy gas fireplace and kitchen with a separate breakfast area. Patio doors lead to a low maintenance yard with no rear neighbours and cedar deck overlooking the paths and green space behind the home. The main floor is completed with convenient garage access and a 2-pc bath. Upstairs are three bedrooms, including a generous sized primary with walk-in closet, and a large 4-piece family bathroom. The fully finished basement provides even more living space and includes a 3-pc bathroom added in 2023. Currently set up as a home salon, the space can remain as-is or can easily be converted back to a rec room, home office, gym o
$ 575,000
234 Cyd Street, Ottawa, ON, K0A 1L0 house for sale | Listing ID X13763 | Royal LePage
View photo
House · for sale
$ 1,375,000
234 Cyd Street, Ottawa, ON, K0A 1L0 house for sale | Listing ID X13763 | Royal LePage
Fallbrook
· House
· Garden · Swimming pool · Parking
Fallbrook · House · Garden · Swimming pool · Parking
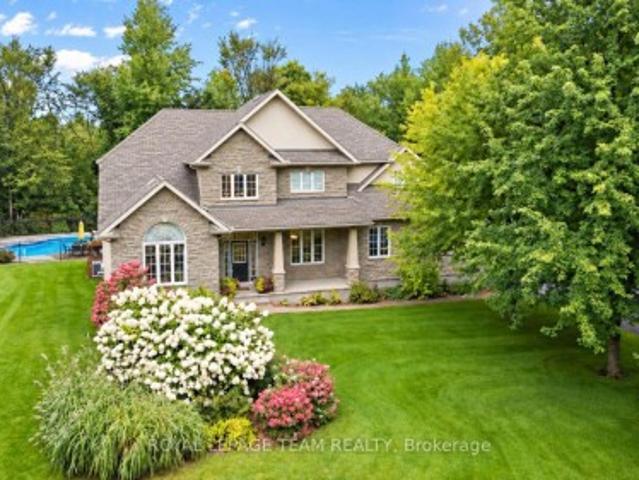
Set on a pvt 2.6+ acre lot backing onto greenspace w/ NO REAR NEIGHBOURS, this exceptional property is tucked into a quiet cul-de-sac in one of Carp's established executive communities, offering over 2 km of creekside walking & biking trails. Blending practical family living w/ resort-style recreation, the home & grounds have been thoughtfully designed for year-round enjoyment. The expansive outdoor retreat features a custom 95,000-litre saltwater pool, striking armour stone retaining walls, mature trees, a fenced veggie garden, multiple entertaining zones & endless greenspace to play & explore. The stately stone & stucco exterior is framed by manicured gardens & a welcoming covered front porch, while the oversized drive & dbl garage offer ample space for family, guests & outdoor toys. Inside, a dramatic 2-storey foyer & large clerestory fill the home w/ natural light, while hardwood flooring, upgraded lighting, fresh paint & custom moulding add warmth & character throughout the main l
$ 1,375,000
514 Landswood Way, Ottawa, ON, K2S 0A5 house for sale | Listing ID X13759 | Royal LePage
View photo
House · for sale
$ 1,199,900
514 Landswood Way, Ottawa, ON, K2S 0A5 house for sale | Listing ID X13759 | Royal LePage
Fallbrook
· House
· Office room · Fireplace
Fallbrook · House · Office room · Fireplace
Rarely does a custom bungalow like this come to market in sought-after Deer Run! Set on a large, private treed lot on one of Stittsville's most desirable streets, with over 4,000 sq ft of finished living space. A stone-&-stucco facade opens to a spacious foyer with coffered ceilings & double glass doors. Open-concept rooms soar under cathedral & coffered ceilings, anchored by a stunning 2-sided gas fireplace stoned to the ceiling. The chef's kitchen shines with quartz counters, gas stove, walk-in pantry & oversized breakfast island with wine rack. Thoughtfully split for real living: two bedrooms & a full bath in their own private wing-ideal as a home office or guest suite-while the primary bedroom is secluded at the rear with a spa-like 5-pc ensuite (corner tub, double vanity, glass shower), walk-in closet & private walkout to the covered porch. Main-floor laundry & mudroom complete easy single-level living. The finished lower level has its own separate entrance from the garage-perfect
$ 1,199,900
97 Black Bear Way, Ottawa, ON, K2S 2G6 house for sale | Listing ID X13759 | Royal LePage
View photo
House · for sale
$ 899,000
97 Black Bear Way, Ottawa, ON, K2S 2G6 house for sale | Listing ID X13759 | Royal LePage
Fallbrook
· House
· Garden · Parking · Equipped kitchen · Cellar
Fallbrook · House · Garden · Parking · Equipped kitchen · Cellar
Welcome to 97 Black Bear Way, a beautifully maintained 3-bedroom home with a second-level loft, 3.5 bathrooms, a double garage and driveway parking for four vehicles. Freshly painted and move-in ready, this carpet-free home features a bright, open-concept layout, new engineered hardwood flooring on the main and second levels, a hardwood staircase, smooth ceilings and pot lights throughout. The stylish kitchen offers high-end cabinetry, quartz countertops and a new fridge, stove and dishwasher (2026). The finished basement features new vinyl flooring, a full bathroom and versatile recreation space. Enjoy a private, fully fenced backyard with a gazebo, covered porch and storage shed. Updates completed in 2026 include the engineered hardwood and basement vinyl flooring, fresh paint and smooth ceilings. Located in a family-friendly Stittsville neighbourhood close to excellent schools, parks, walking trails, public transit, shopping and everyday amenities. Flexible financing options are ava
$ 899,000
944 Mclaren Road, Tay Valley, ON, K7H 0C9 house for sale | Listing ID X13744 | Royal LePage
View photo
House · for sale
$ 1,459,000
944 Mclaren Road, Tay Valley, ON, K7H 0C9 house for sale | Listing ID X13744 | Royal LePage
Fallbrook
· House
· Patio · Fireplace · Deck
Fallbrook · House · Patio · Fireplace · Deck
Exquisitely elegant walk-out bungalow in the lakefront community of Burgesswood, where residents have exclusive deeded rights to both 4000 ft along Otty Lake and over 200 private acres with hiking trails. Tucked into this prestigious neighbourhood is the custom three bedroom, three full bath bungalaw on 2.6 acres. Welcoming you home is impressive front porch with strikingly beautiful stone wall and gracefully arched gable roof. Light-filled foyer has non-slip ceramic floor, double closet and showcase chandelier. Wide open living, dining and kitchen feature large windows, pot lights and warm maple hardwood flooring. Anchoring the open floorplan is artistically designed ledger stone wall with linear propane fireplace. Dining room has big over-sized windows and patio doors to large screened deck. Kitchen a dream with its two-toned style and easy prep layout. Granite counters and designer white cabinetry offset rich dark extra-large island-breakfast bar. When working from home, you have su
$ 1,459,000
375 Ferguson Tetlock Road, Montague, ON, K7A 4S4 house for sale | Listing ID X13747 | Royal LePage
View photo
House · for sale
$ 949,900
375 Ferguson Tetlock Road, Montague, ON, K7A 4S4 house for sale | Listing ID X13747 | Royal LePage
Fallbrook
· House
· Garden
Fallbrook · House · Garden
Custom-Built Home on 20+ Acres. Welcome to this exceptional, one-owner 3+1 bedroom custom-built home, perfectly nestled on over 22 acres of pristine forested land. A true showcase of pride of ownership, this property has been meticulously maintained and thoughtfully cared for, offering a rare opportunity to own a private retreat with an extensive trail system winding throughout the acreage. Ideal for outdoor enthusiasts, the established network of trails invites year-round enjoyment-whether it's walking, snowshoeing, cross-country skiing, or exploring your own backyard wilderness. With three hunting stands and a private range already in place, this property is perfectly suited for those seeking a recreational escape without sacrificing proximity to town. Located just 5 minutes from Smiths Falls, 15 minutes to Carleton Place, and with a short commute to Ottawa, you'll enjoy the perfect balance of peaceful country living and everyday convenience. Step inside to a spacious open-concept ma
$ 949,900
301 County Rd 23 Road, Merrickville Wolford, ON, K0G 1N0 house for sale | Listing ID X13757 | Royal LePage
View photo
House · for sale
$ 1,149,900
Updated
301 County Rd 23 Road, Merrickville Wolford, ON, K0G 1N0 house for sale | Listing ID X13757 | Royal LePage
Fallbrook
· House
Fallbrook · House
Welcome to 301 County Road 23, an absolute showstopper on the Rideau River minutes from historic Merrickville! This is waterfront living the way it should be: 1.17 acres of privacy, 100 feet of pristine shoreline, and a home renovated from top to bottom with no detail overlooked. Arrive via the freshly paved circular driveway and you'll feel it right away, this is a special property. Step inside to a bright, open foyer flowing into a living room with soaring vaulted ceilings, coffered detailing, and gorgeous brick accents. That same energy carries into the kitchen and dining area, together forming a true entertainer's dream. The fully renovated chef's kitchen delivers on every level: new cabinetry with abundant storage, natural wood detailing, herringbone flooring, shiplap accents beneath vaulted ceilings, updated lighting, a Thermador gas range, and stainless steel appliances. Upstairs offers three bedrooms, and a fully renovated bathroom. Beautiful views to the water and propery grou
$ 1,149,900
195 Stonewood Drive, Beckwith, ON, K7C 3P2 house for sale L.
View photo
House · for sale
$ 1,125,000
195 Stonewood Drive, Beckwith, ON, K7C 3P2 house for sale L.
Fallbrook
· 4 Bedrooms · 3 Baths · House
· Parking · Fireplace · Gym · Cellar
Fallbrook · 4 Bedrooms · 3 Baths · House · Parking · Fireplace · Gym · Cellar
DREAM PROPERTY. SPECTACULAR. High quality STUNNING 2700+ Sq ft BUNGALOW on a 1.5 ACRE lot with NATURAL GAS + BELL FIBE in desirable Country Lane Estates. mere minutes to BOOMING CARLETON PLACE. BUILT IN 2014. Bursting with upgrades & designer finishes. IMPRESSIVE CRAFTSMANSHIP, Superb style, OPEN CONCEPT layout ideal for everyday livinghosting. 3 BEDROOMS on MAIN FLOOR. This beauty has it all: ICF Foundation, 4 CAR GARAGE (tandem), nicely landscaped, hardwood floors, custom millwork, SOARING CEILINGS, gas fireplace, GOURMET CHEFS KITCHEN with large island (granite counters), formal livingdining rooms, mudroom with main floor laundry = ONE LEVEL LIVING! Custom window coverings and light fixtures. LAVISH PRINCIPAL RETREAT with luxury ensuite, ABSOLUTELY FABULOUS. Fully FINISHED WALKOUT BASEMENT offers a MASSIVE amount of additional living space featuring a 3pc bathroom, 4th BEDROOM, lounge, family room, HOME THEATRE, gym and room to spare. ideal space or large families or multi generatio
$ 1,125,000
177 Birch Avenue, Beckwith, ON, K7C 0C4 house for sale | Listing ID X13744 | Royal LePage
View photo
House · for sale
$ 499,000
177 Birch Avenue, Beckwith, ON, K7C 0C4 house for sale | Listing ID X13744 | Royal LePage
Fallbrook
· House
· Parking
Fallbrook · House · Parking
Welcome to 177 Birch Avenue! Where Beautiful Waterfront and unforgettable Sunsets! Escape to the lake, this inviting 3. Bedroom waterfront cottage on desirable Mississippi Lake offers a timeless blend of cottage charm and relaxed lakeside summers. Located in the historic Lake Park waterfront community. Spend your days boating, fishing, swimming, or relaxing lakeside. Enjoy the convenience of high-speed internet, and amenities close by, while still feeling a world away from the everyday. Garbage and recycling pick up. Peaceful setting and a short 5-minute drive to Carleton Place / 20 minutes to Stittsville. For those who love to explore by boat, cruise to Carleton Place, where public docks make it easy to tie off and stroll through downtown, with its many restaurants, cafes and shops. Backlots directly across the road are included, providing valuable additional space for parking, storage, recreation or future possibilities. Come for the Sunsets and experience Mississippi Lake cottage li
$ 499,000
8 Jessie Drive, Perth, ON, K7H 3J1 house for sale | Listing ID X13736 | Royal LePage
View photo
House · for sale
$ 575,000
8 Jessie Drive, Perth, ON, K7H 3J1 house for sale | Listing ID X13736 | Royal LePage
Fallbrook
· House
· Office room · Gym
Fallbrook · House · Office room · Gym
Welcome to Jessie Drive, where quiet streets meet a true sense of community that create the perfect backdrop for family living. This is the kind of neighbourhood where kids ride their bikes until dusk, neighbours gather for impromptu street hockey games, basketball nets line the driveways, and lifelong friendships are made. Designed with family in mind, this unique home offers a layout that simply makes sense. Thoughtfully planned and full of character, it provides the perfect balance of togetherness and personal space. Multiple living areas allow everyone room to spread out, while the open, airy feel keeps the home connected and inviting. With 4+1 bedrooms, there is truly room for all stages of family life. The finished lower level extends the living space even further, offering endless flexibility for a home gym, office, recreation room, play area or guest retreat. Whether you're hosting family gatherings, working from home, or simply enjoying a quiet evening, this home adapts effort
$ 575,000

Get email alerts

Don't miss out: be the first to know about new properties

The alert was correctly created

On subscribing you accept the conditions of use and the privacy policy
Alert
Receive new ads in your inbox
Save this search
Receive alerts for new listings

We'll send you an email when we have new properties for: "Properties for sale in Fallbrook"

The alert was correctly created

Get email alerts and be the first to see new listings
Required field
On subscribing I accept the terms of the privacy policy
Perfect! You'll soon start receiving new listings via email
Alert
Receive an email when we have new ads for Properties for sale in Fallbrook
Save this search
Filters

Bedrooms

Area (sq.ft)

sq.ft
sq.ft

Price

$
$

Filter by property type

Bathrooms

Clear all filters
Receive notifications when new entries are published.