604 properties for sale in Fallbrook

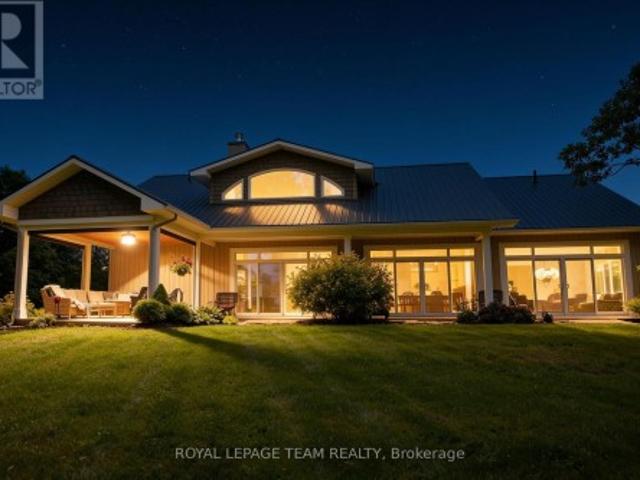
1142 County Road 43 Road, Merrickville Wolford, ON, K0G 1N0 Luxury House for sale | Listing ID X13730 | Royal LePage Carriage Trade Luxury Properties
View photo
House · for sale
$ 1,599,000
1142 County Road 43 Road, Merrickville Wolford, ON, K0G 1N0 Luxury House for sale | Listing ID X13730 | Royal LePage Carriage Trade Luxury Properties
Fallbrook
· House
· Fireplace
Fallbrook · House · Fireplace
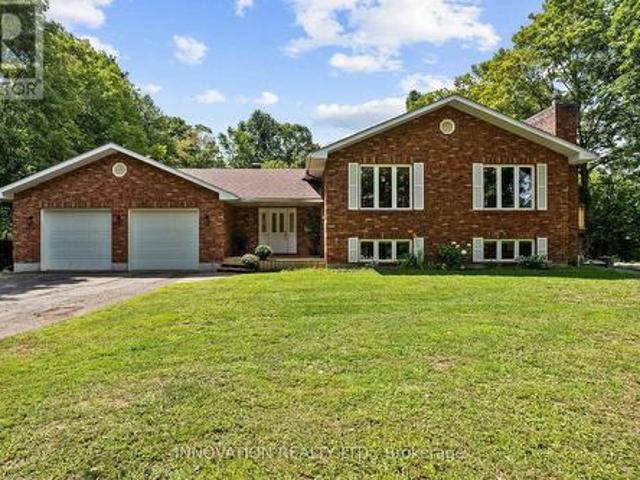
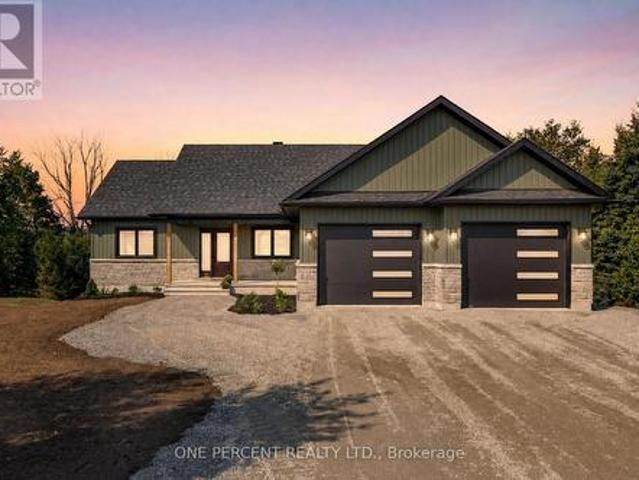
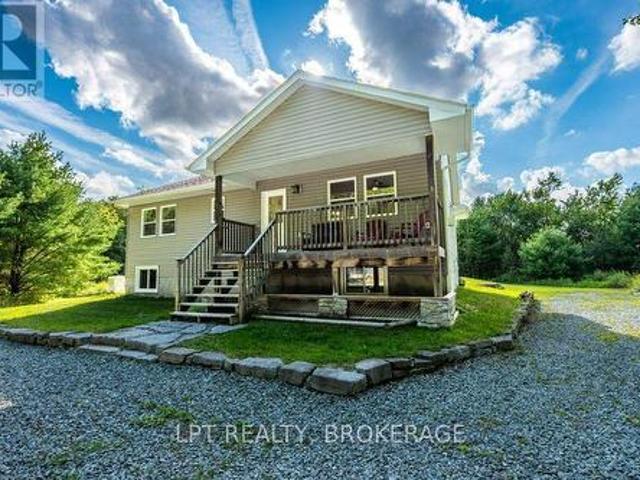
Welcome to 1142 County Rd 43 Merrickville, a stunning 142 acre private country estate which offers an elegant custom built bungalow w/ soaring ceilings, gourmet kitchen, incredible primary suite w/ forest view & a luxury outdoor living space! Nestled on unparalleled land w/ over 6 kms of groomed trails, & numerous outbuildings including a timber frame maple sugar shack, aesthetic greenhouse & ample storage for recreational vehicles, this home is perfect for outdoor enthusiasts who crave refined luxury in a forest paradise! Take the winding drive past majestic oak trees to observe the juxtaposition of the forest backdrop, stunning home & all outbuildings, curated to paint a picture of tranquillity. Enter the grand foyer with vaulted ceilings to open concept living space which features an expansive living room w/ high-efficiency wood burning stone fireplace & an elegant & spacious dining room; both offer engineered hickory floors & incredible forest views! The gourmet kitchen is a dream,
$ 1,599,000
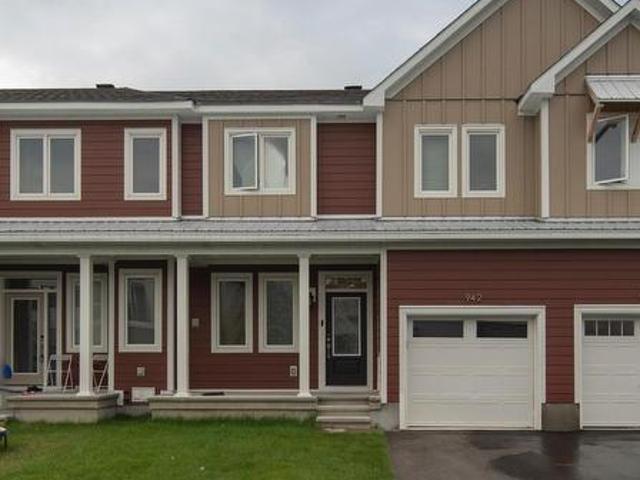
942 Seagrave Lane, Ottawa, ON, K0A 2Z0 house for sale | Listing ID X13737 | Royal LePage
View photo
House · for sale
$ 650,000
942 Seagrave Lane, Ottawa, ON, K0A 2Z0 house for sale | Listing ID X13737 | Royal LePage
Fallbrook
· House
· Garden · Parking
Fallbrook · House · Garden · Parking
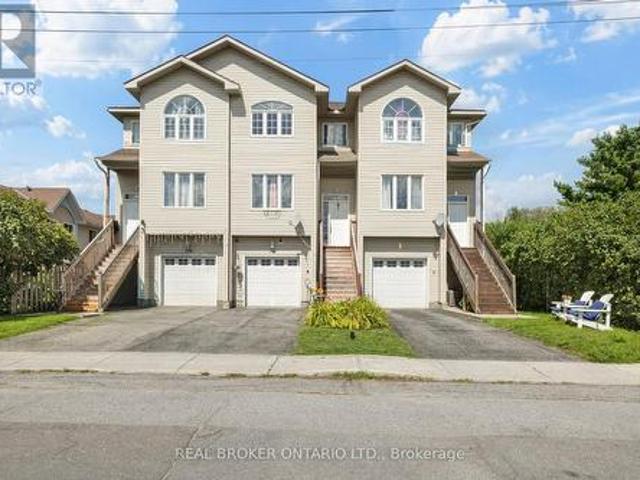
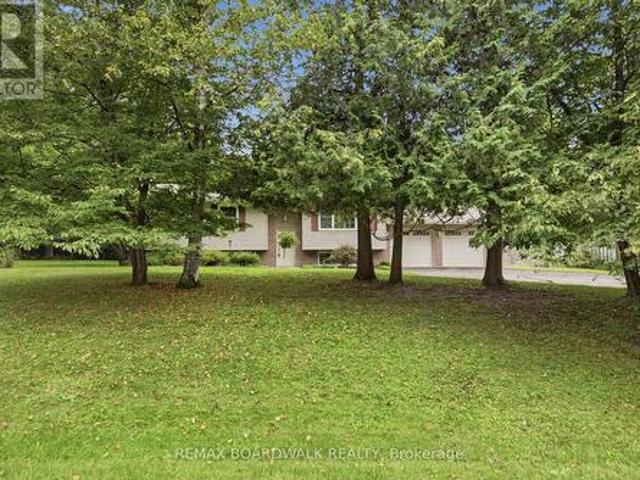
Welcome to 942 Seagrave Lane, a brand-new 3-bedroom, 2.5-bathroom townhome in Richmond's sought-after Fox Run community. Bright and modern, this home features large windows throughout, filling the space with natural light. The open-concept main floor offers a spacious layout with a modern kitchen featuring quartz countertops, contemporary cabinetry, and a generous island-perfect for everyday living and entertaining. Upstairs, the spacious primary bedroom features a walk-in closet and private ensuite, along with two additional bedrooms and a large secondary bathroom. The unfinished lower level offers excellent potential for additional living space or storage. Enjoy a private backyard, attached garage, and driveway parking. Ideally located near parks, trails, schools, shops, and everyday amenities. *Quick occupancy available! *. Don't miss the opportunity to be the first to call this beautiful new home yours. (Id: 27)
$ 650,000
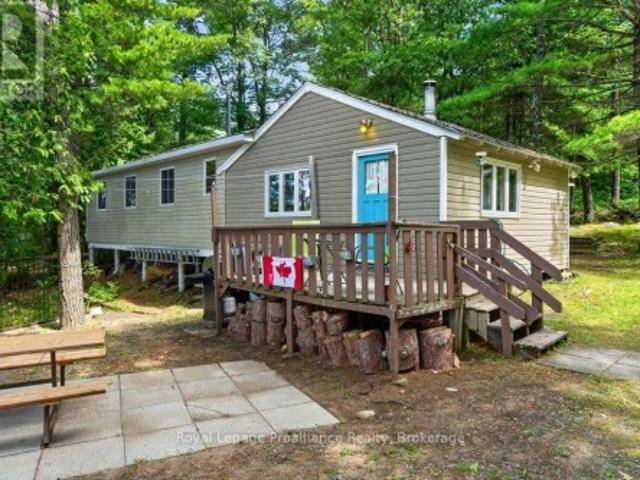
1138 Helen Lane, North Frontenac, ON, K0H 2E0 house for sale | Listing ID X13726 | Royal LePage
View photo
House · for sale
$ 480,000
1138 Helen Lane, North Frontenac, ON, K0H 2E0 house for sale | Listing ID X13726 | Royal LePage
Fallbrook
· House
· Patio · Parking
Fallbrook · House · Patio · Parking
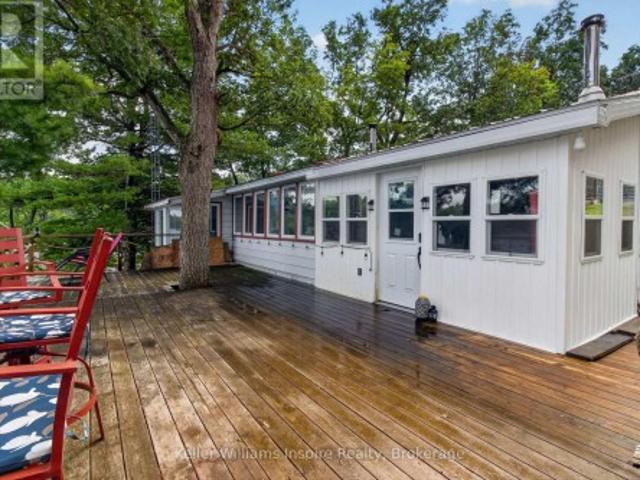
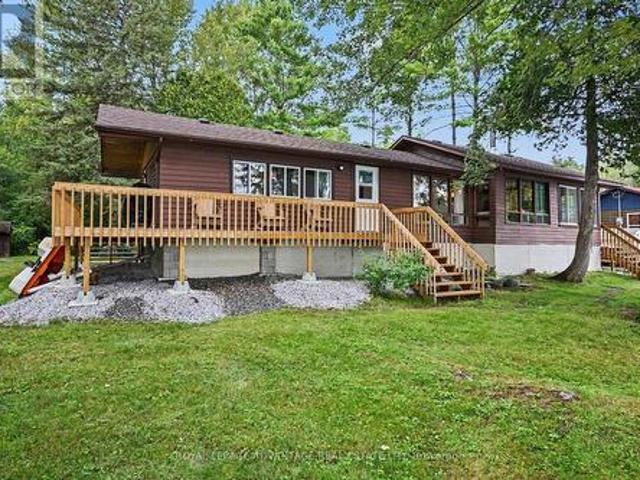
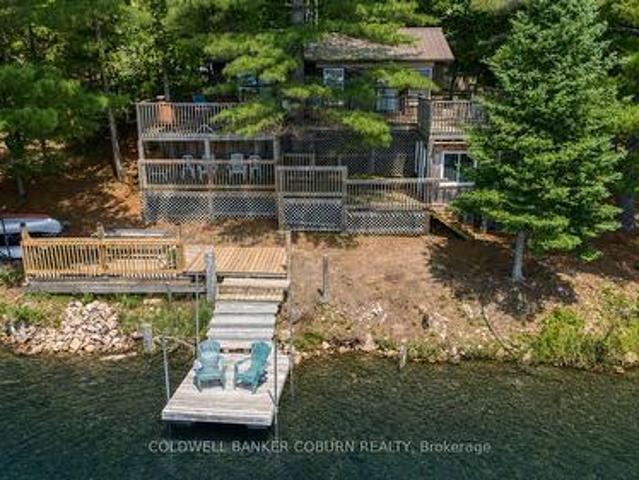
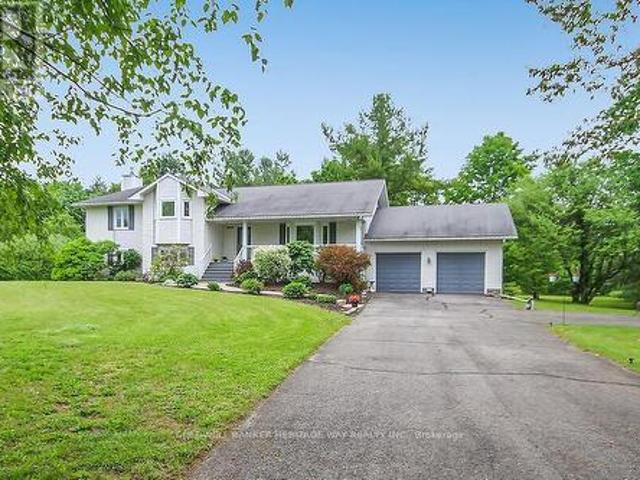
Awaken your dream of cottage life at this inspiring recreational retreat on the south side of beautiful Big Gull Lake, where 146 feet of pristine waterfront and iconic Canadian Shield rock outcroppings frame your dockside experience. With 6 bedrooms, 1 x 2 pce bathroom with composting toilet & outhouse/ privy and 968 square feet of living space, this cottage is designed to bring family and friends together, featuring a large living room and kitchen that invite long meals, laughter, and late-night storytelling. The level, expansive lot offers endless possibilities for outdoor sports and gatherings around the firepit, while the large patio overlooking the lake provides the perfect backdrop for sunrise coffees and star-filled nights. Deep water off the docks, excellent fishing, swimming, and boating, plus a nearby public boat launch, make every day an adventure on the water. With ample parking and an open canvas to create your own vision within the structure with most systems in place, en
$ 480,000
345 Battams Road, Rideau Lakes, ON, K0G 1E0 house for sale | Listing ID X13730 | Royal LePage
View photo
House · for sale
$ 845,000
345 Battams Road, Rideau Lakes, ON, K0G 1E0 house for sale | Listing ID X13730 | Royal LePage
Fallbrook
· House
· Cellar
Fallbrook · House · Cellar
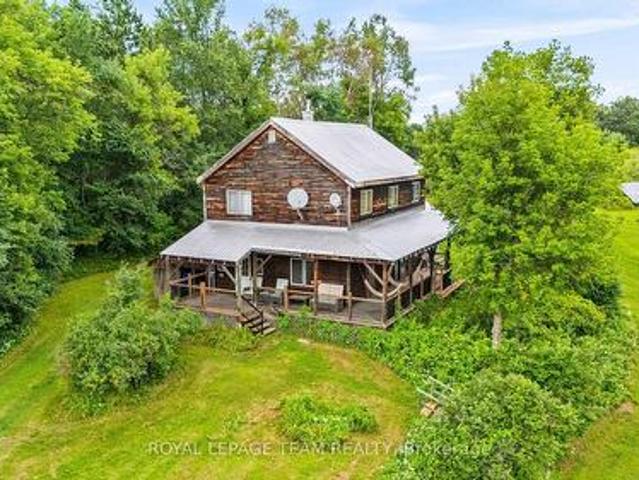
Welcome to 345 Battams Rd, an exceptional turn-key rental or 4 season waterfront family home on beautiful Sand Lake, part of the UNESCO Rideau system. With western exposure, this property offers an ideal setting for family gatherings, boating, fishing and relaxing. On a paved municipal road, and close to town amenities. Sand Lake is between Davis Lock and Jones Falls. Nearby Sand Lake Marina offers gas, storage for any boating needs. Designed for comfortable 4 season enjoyment, the home is spacious, welcoming and fully equipped for family and guests. The main floor features an open kitchen and family room, cozy living room with woodstove, large dining area, games room, sunset porch, 4-piece bathroom with laundry and a bedroom. Upstairs offers a primary bedroom, guest room and bathroom with separate tub and shower. The expansive floor loft provides additional sleeping space with beds that convert to king-size. The unfinished walk-out basement provides excellent storage for seasonal item
$ 845,000
Related searches
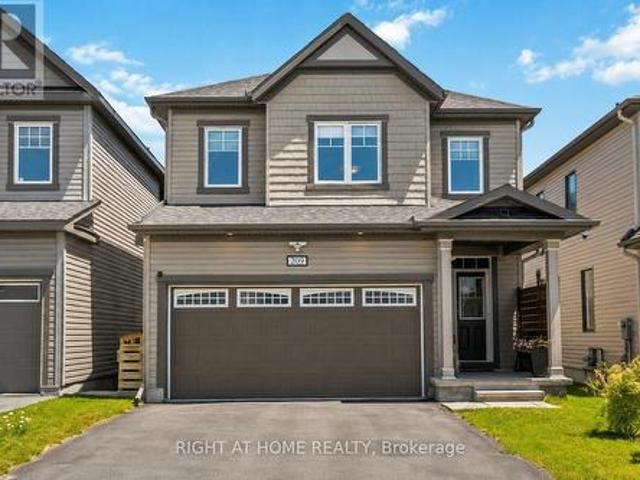
209 Quarter Horse Street, Ottawa, ON, K2S 0X9 house for sale | Listing ID X13735 | Royal LePage
View photo
House · for sale
$ 824,900
209 Quarter Horse Street, Ottawa, ON, K2S 0X9 house for sale | Listing ID X13735 | Royal LePage
Fallbrook
· House
· Patio · Garden · Swimming pool · Deck · Parking
Fallbrook · House · Patio · Garden · Swimming pool · Deck · Parking
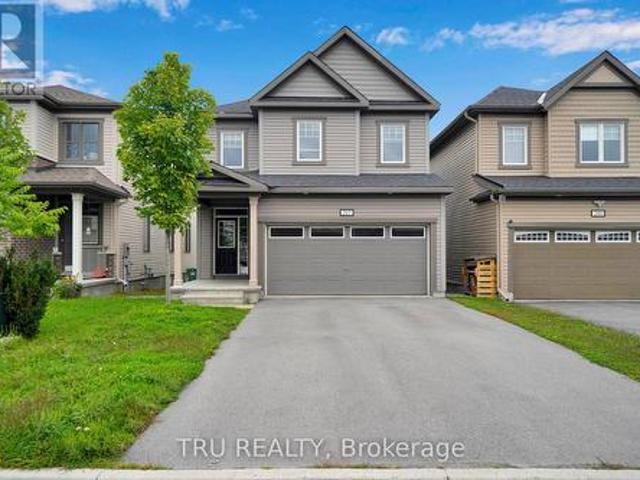
Meticulously maintained 4-bedroom, 3-bathroom family home, ideally situated on a quiet street in the highly popular community of Stittsville South. Built in 2019, this beautiful home offers the perfect blend of modern style and functional living space. Step inside to a spacious ceramic-tiled foyer with convenient inside access to the double-car garage. The bright, open-concept main floor features impressive 9-foot ceilings and rich hardwood flooring. An inviting layout designed for both everyday living and entertaining. The stunning kitchen is the heart of the home, showcasing quartz countertops, stainless steel appliances, a gas stove, and a large centre island perfect for family gatherings, meal preparation, or casual dining. Patio doors lead to your own private backyard with a deck, gazebo, hot tub, natural gas BBQ hookup, storage shed, and fully fenced yard. A stylish main-floor powder room with a quartz countertop adds convenience and elegance. The wide hardwood staircase leads to
$ 824,900
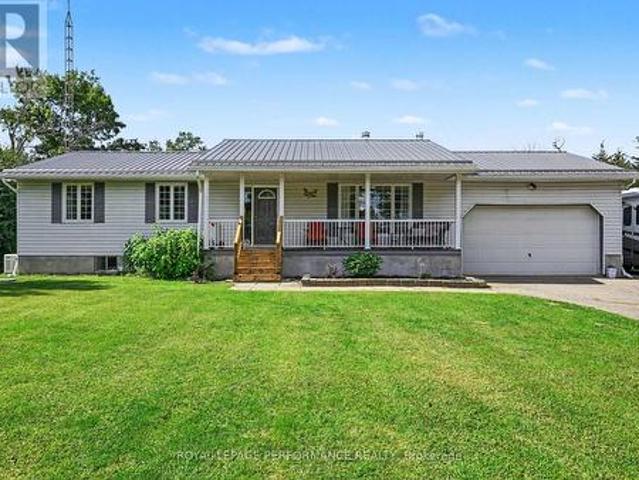
640 Poonamalie Side Road, Drummond/North Elmsley, ON, K7A 4S4 house for sale | Listing ID X13721 | Royal LePage
View photo
House · for sale
$ 649,900
640 Poonamalie Side Road, Drummond/North Elmsley, ON, K7A 4S4 house for sale | Listing ID X13721 | Royal LePage
Fallbrook
· House
· Fireplace
Fallbrook · House · Fireplace
Country charm living with the convenience of being just minutes from Smiths Falls! This beautifully maintained and freshly painted 3-bedroom bungalow is set on a private lot just over 1.5 acres, surrounded by mature trees, offering a tranquil rural setting with plenty of space for the whole family. Step inside to a warm and inviting open-concept kitchen and dining area, featuring rustic exposed ceiling beams that add character and charm. The spacious country kitchen offers abundant cabinetry and storage, along with a convenient centre island-perfect for everyday family life and entertaining. The dining area and bright living room are thoughtfully connected by a double-sided wood-burning fireplace, creating a cozy focal point while efficiently providing warmth to both spaces. The main level features three generous bedrooms, including a spacious primary bedroom with a convenient cheater ensuite. The luxurious 5-piece bathroom offers a double-sink vanity, separate shower, and relaxing soa
$ 649,900
35B Whippoorwill Lane, Frontenac South, ON, K0G 1X0 house for sale | Listing ID X13727 | Royal LePage
View photo
House · for sale
$ 569,000
35B Whippoorwill Lane, Frontenac South, ON, K0G 1X0 house for sale | Listing ID X13727 | Royal LePage
Fallbrook
· House
· Deck
Fallbrook · House · Deck
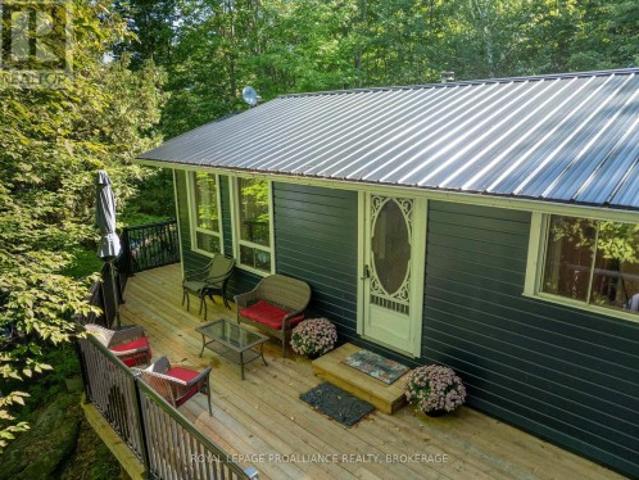
Welcome to this classic cottage on beautiful Buck Lake. Tucked into a quiet bay and surrounded by the rugged beauty of the Canadian Shield, this charming seasonal cottage is the kind of place where summer days are spent on the dock, evenings are enjoyed on the screened porch, and sunsets stretch across the western sky. Bright, open, and full of cottage charm, the cottage offers 3 bedrooms and 1 bathroom, with a comfortable open-concept living and dining area. The screened-in porch adds the perfect spot for morning coffee, lazy afternoons, or gathering with family and friends as the day winds down. Freshly painted inside and out, this cottage is turn-key and being sold fully furnished, so you can simply arrive, settle in, and start making memories. Recent updates include a new metal roof, new decking with aluminum railings, and a new dock. The cottage sits on concrete piers and is serviced by a full septic system and lake water system. Stairs lead down through the natural landscape to t
$ 569,000
17 Francis Street, Carleton Place, ON, K7C 2J5 house for sale | Listing ID X13722 | Royal LePage
View photo
House · for sale
$ 449,900
17 Francis Street, Carleton Place, ON, K7C 2J5 house for sale | Listing ID X13722 | Royal LePage
Fallbrook
· House
· Garden · Deck
Fallbrook · House · Garden · Deck
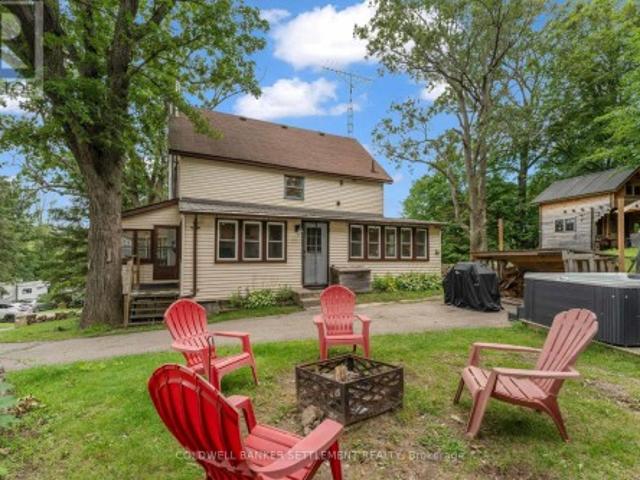
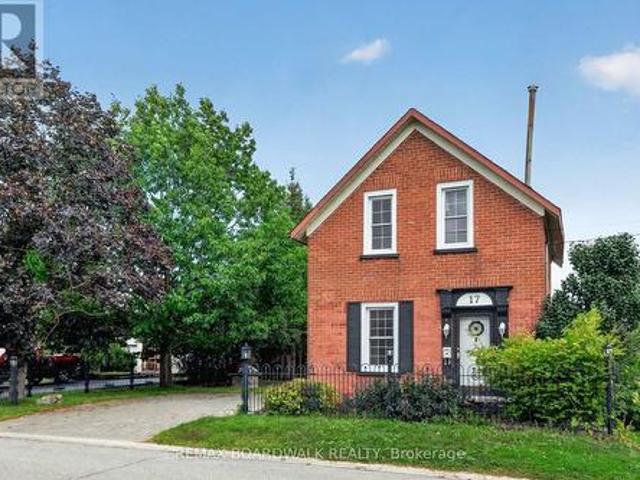
Detached brick home with original features that are a rare find in houses being built today. Set on a large lot with mature trees and established landscaping. This two-storey, 3-bedroom home combines a comfortable layout with the warmth and character of an older home. The main floor has parquet flooring through the living, dining room & familyroom. The living room flows naturally into the dining area and the kitchen sits at the centre of the home, connecting the main living spaces and making it a natural gathering point. At the back of the home, the family room offers a more relaxed space to unwind, with a gas stove, exposed brick wall, and access to the deck and side yard. A separate workshop/storage area provides useful space for projects, hobbies, tools, or seasonal items. Upstairs are three bedrooms, all with parquet flooring, solid wood doors, and closet space, a welcome feature in an older home. The 4-piece bathroom has a board-and-batten ceiling that adds another touch of origin
$ 449,900
123 Hard Island Road, Athens, ON, K0E 1B0 house for sale | Listing ID X13730 | Royal LePage
View photo
House · for sale
$ 750,000
123 Hard Island Road, Athens, ON, K0E 1B0 house for sale | Listing ID X13730 | Royal LePage
Fallbrook
· House
· Cellar
Fallbrook · House · Cellar
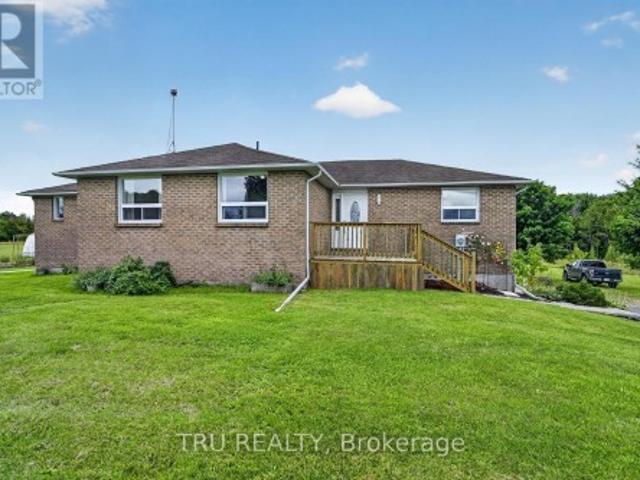
Welcome to 123 Hard Island Road in Athens. 5 Acres of country space to enjoy! This is a spacious all-brick home offering a great combination of comfort, functionality and plenty of room for the whole family. The main level features an updated kitchen with a large center island, opening into the dining area and creating a bright, open-concept space ideal for everyday living and entertaining. Hardwood flooring in the bedrooms and main living areas, along with tile flooring in the bathrooms, adds to the home's clean and inviting feel. A convenient main-floor half bath and laundry area add to the functionality of the home. The primary bedroom offers its own private ensuite and walk-in closet, while Bedrooms 2 and 3 share a convenient Jack-and-Jill bathroom. Downstairs, the large, finished basement provides plenty of additional living space with a spacious recreation room complete with a pellet stove and pool table. Perfect for family nights and entertaining. The lower level also includes a
$ 750,000
1080 Pillar Lane, Frontenac South, ON, K0H 2L0 house for sale | Listing ID X13730 | Royal LePage
View photo
House · for sale
$ 699,900
1080 Pillar Lane, Frontenac South, ON, K0H 2L0 house for sale | Listing ID X13730 | Royal LePage
Fallbrook
· House
· Deck
Fallbrook · House · Deck
Waterfront properties on this sought-after stretch of Buck Lake don't come along often-and this one is a true gem! This charming 3-bedroom, 1.5-bath bungalow offers the perfect opportunity for year-round lake living. Step inside to a bright, freshly painted home with new light fixtures in many rooms and a welcoming layout. The sunken living room overlooks the lake, creating an incredible feeling of being right on top of the water. The open-concept kitchen, dining, and family room provide a great space for everyday living and family gatherings. Additional features include main-level laundry, a convenient powder room off one of the bedrooms, a main bathroom with tub, a beautiful primary bedroom retreat, a newly built 3-season sunroom, and a brand-new front foyer ready for your finishing touches. Outside, the fun really begins! Enjoy a large deck perfect for relaxing or entertaining. Stairs leading down to the water and a large dock, offering endless opportunities for swimming, boating, f
$ 699,900
504 Thomas Street, Carleton Place, ON, K7C 3J9 house for sale | Listing ID X13720 | Royal LePage
View photo
House · for sale
$ 979,900
504 Thomas Street, Carleton Place, ON, K7C 3J9 house for sale | Listing ID X13720 | Royal LePage
Fallbrook
· House
· Parking · Deck
Fallbrook · House · Parking · Deck
Welcome to this beautifully renovated 5-bedroom, 4-bathroom detached home on a large, private lot just a short walk to downtown Carleton Place. Thoughtfully redesigned with a more functional layout, this home offers generous living space with modern updates throughout that include a new kitchen, bathrooms. The kitchen opens onto a brand-new deck overlooking the mature treed lot-perfect for entertaining or relaxing outdoors. Complete with gas heater, the oversized double garage is a standout feature, offering plenty of room for large vehicles, recreational toys while still having room for a dedicated workshop. Recent additional improvements include a newer furnace, pony panel in the furnace room, upgraded attic insulation, 4-year-old roof, 2-year-old well pump, and a GenerLink adaptor. Keep this as a sprawling single family home to enjoy the space, or convert to a secondary dwelling unit with the convenient layout allowing a secondary entrance and second kitchen. A rare combination of s
$ 979,900
116 Abbey Lane, Lanark Highlands, ON, K0G 1M0 house for sale | Listing ID X13706 | Royal LePage
View photo
House · for sale
$ 459,900
116 Abbey Lane, Lanark Highlands, ON, K0G 1M0 house for sale | Listing ID X13706 | Royal LePage
Fallbrook
· House
· Deck
Fallbrook · House · Deck
The perfect family cottage on beautiful Dalhousie Lake! With 100 feet of shoreline, this well-maintained retreat is ready to start creating cherished cottage memories. Offering a wonderful layout with 4 bedrooms, 2 baths, a spacious kitchen and dining area, and a comfortable living room featuring a wood stove to keep you cozy in the fall plus the electric baseboard heaters help take the chill out when needed. The inviting sunroom is the perfect spot for morning coffee while taking in the peaceful surroundings. A lovely newer wrap around front deck provides exceptional lake views and expands your outdoor entertaining space. Bright and spacious kitchen and dining area for those family gatherings and barbecues. The primary bedroom features a convenient 2-piece ensuite and the three additional bedrooms share a four piece bathroom. This cottage offers plenty of space for the whole family! The recent updates add peace of mind, including shingles replaced approximately two years ago and a bas
$ 459,900
3 St Mary'S Street, Rideau Lakes, ON, K0G 1V0 house for sale | Listing ID X13722 | Royal LePage
View photo
House · for sale
$ 639,000
3 St Mary'S Street, Rideau Lakes, ON, K0G 1V0 house for sale | Listing ID X13722 | Royal LePage
Fallbrook
· House
· Garden · Fireplace · Parking · Deck
Fallbrook · House · Garden · Fireplace · Parking · Deck
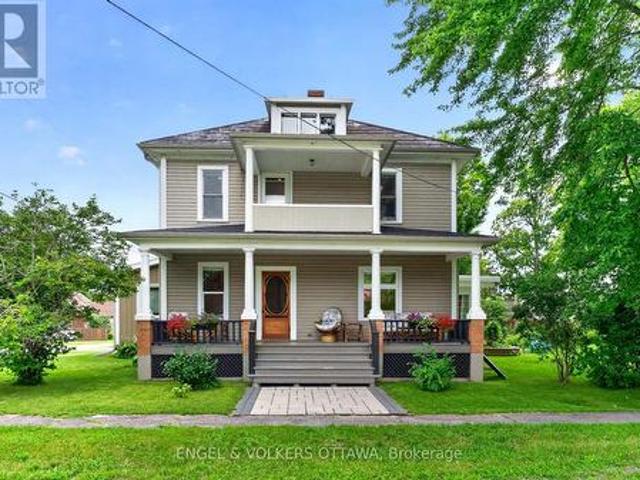
Welcome to 3 St. Mary's Street in the heart of Portland, a charming century home that blends timeless character with thoughtful modern updates. Set on a generous lot with established gardens, this detached 2-storey home offers four bedrooms, two bathrooms, warm and inviting living spaces, and a bright sunroom with a fireplace, perfect for relaxing year-round. The home has been extensively updated with a new electrical panel, recessed lighting, updated switches and receptacles, a heat pump, new gutters, updated appliances, fresh paint throughout, new upstairs carpeting, custom closet storage in the primary bedroom, and new flooring in the sunroom. Additional improvements include a new driveway, paving stones at the front deck, updated doors, new toilets, a replaced sump pump, and a generator connection. Outside, enjoy established gardens, ample yard space, and a detached garage/barn offering excellent storage and versatility. High-speed fibre internet adds everyday convenience. Best of
$ 639,000
39 Kyle Avenue, Ottawa, ON, K2S 1G9 house for sale | Listing ID X13729 | Royal LePage
View photo
House · for sale
$ 1,099,000
Updated
39 Kyle Avenue, Ottawa, ON, K2S 1G9 house for sale | Listing ID X13729 | Royal LePage
Fallbrook
· House
· Garden · Office room · Fireplace · Parking
Fallbrook · House · Garden · Office room · Fireplace · Parking
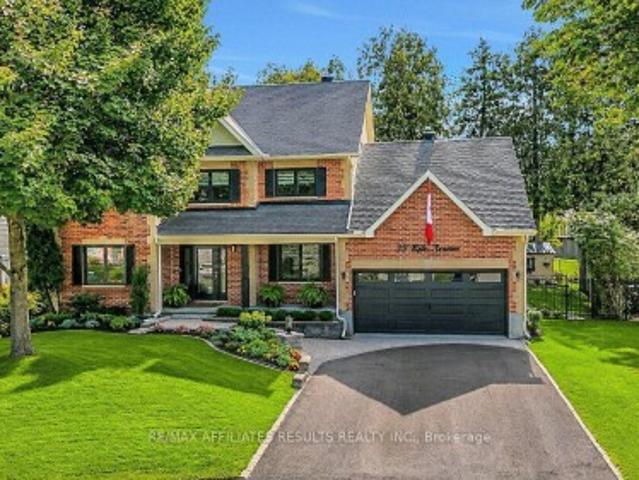
Welcome to 39 Kyle Ave, a beautifully refreshed 4-bedroom Monarch home nestled on a private, maturely treed lot in Crossing Bridge Estates in the heart of Stittsville. Freshly painted throughout, this inviting home features a spacious foyer with slate tile, beautiful hardwood floors and staircase, and an open layout centred around a grand family room with soaring ceilings, large windows and a gas fireplace. The generously sized eat-in kitchen features granite countertops, stainless steel appliances, a new fridge (2024) and abundant natural light. The main level also offers convenient laundry in the mudroom with garage access, along with formal living and dining rooms and a front office overlooking the landscaped gardens. Upstairs, four spacious bedrooms include a primary retreat with walk-in closet and ensuite featuring a corner jet tub and separate shower. All three bathrooms feature new quartz countertops and elongated toilets, while the main bathroom has been completely renovated wi
$ 1,099,000
394 Kenyon Road, Tay Valley, ON, K7H 3C5 house for sale | Listing ID X13707 | Royal LePage
View photo
House · for sale
$ 575,000
394 Kenyon Road, Tay Valley, ON, K7H 3C5 house for sale | Listing ID X13707 | Royal LePage
Fallbrook
· House
· Fireplace · Deck
Fallbrook · House · Fireplace · Deck
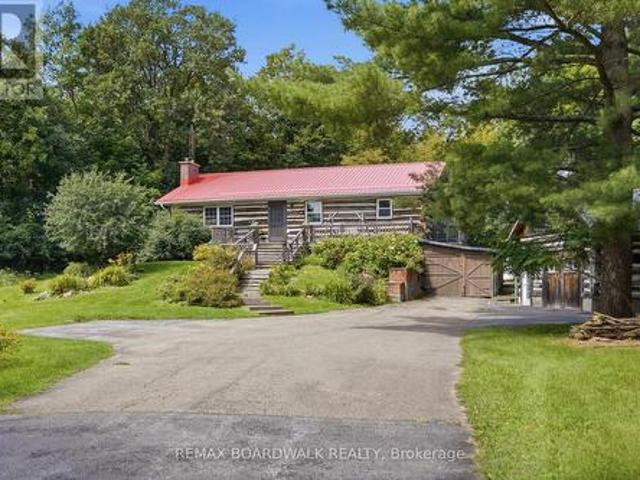
This charming log bungalow is the kind of home that captures your heart the moment you arrive. Nestled among the trees on 6.8 private acres, yet just 10 minutes from historic Perth, it offers the perfect blend of peaceful country living and everyday convenience, ideally located near Maple Glen Estates, Burgess Wood and beautiful Otty Lake. An expansive front deck overlooks the picturesque, park-like grounds and sets the tone for what awaits inside. Step through the door and you're surrounded by the warmth and character of exposed log walls, lovingly repurposed from a 100+ year-old barn. At the heart of the home, a magnificent fieldstone fireplace creates an unforgettable focal point in the open-concept living and dining space, flowing naturally into the kitchen and eat-in dining area. The main level features two comfortable bedrooms, a 4-piece bathroom and convenient laundry, making everyday living easy. Downstairs, the walkout lower level offers even more room to enjoy, with a family
$ 575,000
1015 Oak Lane N, Frontenac Centre, ON, K0H 2P0 house for sale | Listing ID X13721 | Royal LePage
View photo
House · for sale
$ 599,999
1015 Oak Lane N, Frontenac Centre, ON, K0H 2P0 house for sale | Listing ID X13721 | Royal LePage
Fallbrook
· House
· Deck
Fallbrook · House · Deck
Escape to the peaceful shores of Black Lake, connected to beautiful Sharbot Lake, where this charming 2-bedroom waterfront cottage + Bunkie offer the perfect blend of relaxation and convenience. Located just off Highway 7, this 3-season getaway is only 1.5 hours from Ottawa and 1 hour from Kingston, making weekend escapes effortless. Inside, the bright open-concept kitchen and living area showcase stunning lake views, while the spacious primary bedroom also enjoys tranquil waterfront vistas and direct access to the expansive 1600sqft deck. Perfect for your morning coffee or evening sunsets. A cozy WETT-certified wood stove efficiently heats the entire cottage, creating a warm and inviting atmosphere throughout the seasons. Outdoor living is truly exceptional with a multi-level deck overlooking the lake, offering plenty of space to entertain, dine, or simply unwind while taking in the scenery. Built in 2020, the separate bunkie located behind the cottage is an incredible bonus, featurin
$ 599,999
207 Quarter Horse Street, Ottawa, ON, K2S 0X8 house for sale | Listing ID X13732 | Royal LePage
View photo
House · for sale
$ 830,000
207 Quarter Horse Street, Ottawa, ON, K2S 0X8 house for sale | Listing ID X13732 | Royal LePage
Fallbrook
· House
· Office room · Gym · Cellar
Fallbrook · House · Office room · Gym · Cellar
Welcome to this spacious and bright 4-bedroom single-family home in desirable Stittsville South, an excellent community for families and those looking for a wonderful combination of comfort, recreation, and convenience. The main level features 9-foot ceilings, creating an airy and open atmosphere throughout the living spaces. Beautiful hardwood flooring extends across the main level and stairs, adding warmth and elegance to the home. The unspoiled basement offers plenty of potential and can be customized to suit your needs-whether you envision a recreation room, home office, gym, media room, or additional living space. Enjoy the benefits of a family-friendly neighbourhood surrounded by excellent schools, parks, and recreational amenities. Nearby parks offer playgrounds, open green spaces, and opportunities for outdoor activities, while tennis and pickleball facilities. The area also provides convenient access to a variety of cafés, restaurants, shopping, and everyday amenities, making
$ 830,000
677 Bowes Side Road, Tay Valley, ON, K7H 3C6 house for sale | Listing ID X13703 | Royal LePage
View photo
House · for sale
$ 529,900
677 Bowes Side Road, Tay Valley, ON, K7H 3C6 house for sale | Listing ID X13703 | Royal LePage
Fallbrook
· House
· Garden · Office room · Deck · Parking · Cellar
Fallbrook · House · Garden · Office room · Deck · Parking · Cellar
If you've been dreaming of a peaceful country property without sacrificing convenience, this beautifully maintained 4-bedroom bungalow is sure to impress. Set on a picturesque 1.74-acre corner lot just minutes from Perth, this property offers stunning curb appeal, mature landscaping, colourful gardens, and all the updates needed for truly worry-free living. Inside, you'll find a warm and welcoming home with bright, comfortable living spaces and a fully finished basement that provides plenty of room for family, guests, hobbies, or a home office. Extensive updates throughout the home mean you can simply move in and enjoy. Recent improvements include new main floor windows and doors (2023), new basement flooring (2023), new baseboard heaters (2023-2024), and fire-rated garage and attic space with added attic insulation completed in 2025. Step outside and take in the beauty of the property. Enjoy your morning coffee or entertain friends on the new deck, or spend your evenings surrounded by
$ 529,900
1243 Rosedale Road S, Montague, ON, K7A 5B8 house for sale | Listing ID X13719 | Royal LePage
View photo
House · for sale
$ 839,900
1243 Rosedale Road S, Montague, ON, K7A 5B8 house for sale | Listing ID X13719 | Royal LePage
Fallbrook
· House
· Office room · Deck
Fallbrook · House · Office room · Deck
Smart Homes presents this beautifully designed 3+1 bedroom, 3 bathroom bungalow, perfectly situated on 2.91 acres. Offering a thoughtful blend of modern finishes, spacious living, and versatility. The bright, expansive open-concept main level features a chef-inspired kitchen complete with quartz countertops, stainless steel appliances, ample cabinetry, and plenty of space for entertaining. The serene primary suite offers a private retreat with generous closet space and a beautifully appointed ensuite featuring a soaker tub and oversized walk-in shower. Additional well-sized bedrooms provide plenty of room for family, guests, or a home office. Downstairs, the impressive walk-out lower level features high ceilings, an additional bedroom and bathroom, and an abundance of flexible living space-ideal for extended family, multigenerational living, or creating the ultimate recreation area. Outside, enjoy the covered deck overlooking the spacious property, which backs onto a peaceful creek and
$ 839,900
2365 Ashton Station Road, Ottawa, ON, K0A 1B0 house for sale | Listing ID X13720 | Royal LePage
View photo
House · for sale
$ 1,495,000
2365 Ashton Station Road, Ottawa, ON, K0A 1B0 house for sale | Listing ID X13720 | Royal LePage
Fallbrook
· House
· Patio · Fireplace · Swimming pool · Deck · Parking
Fallbrook · House · Patio · Fireplace · Swimming pool · Deck · Parking
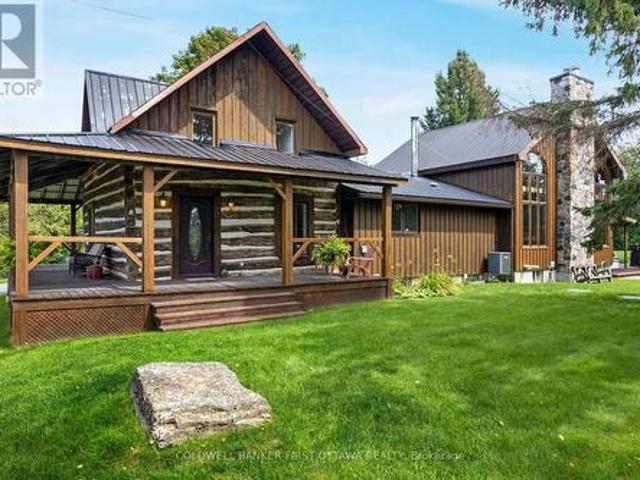
Picturesque country home on 26 acres, with the convenience of being near urban centres such as 7 mins Carleton Place or 12 mins Kanata. Here at home in the country, you can enjoy lounging outdoors on the deck, swim in the pool, soak in the hot tub or plan projects in the garage/workshop. Classic century log 5 bedroom, 4 full bathroom home has beautiful timber-frame addition that offers big sunny spaces for the family. Picture-perfect veranda ideal for welcoming friends. Double wide glass doors open to the foyer and Great Room, both with magnificent walls of windows. Natural light reflects off showcase honey-hue timber ceilings. In the Great Room, grand stone fireplace soars up to meet the cathedral ceiling. Dining room inviting with its hickory floors and extra space for gatherings. An adjoining sunroom has patio doors to the entertainment-sized deck. Custom kitchen tastefully designed with quality cabinetry, granite prep areas and island-breakfast bar. Exposed beams, accent brick wall
$ 1,495,000
296 Maude Street, Mississippi Mills, ON, K0A 1A0 house for sale | Listing ID X13721 | Royal LePage
View photo
House · for sale
$ 549,900
296 Maude Street, Mississippi Mills, ON, K0A 1A0 house for sale | Listing ID X13721 | Royal LePage
Fallbrook
· House
· Garden · Office room · Fireplace · Gym · Deck · Cellar
Fallbrook · House · Garden · Office room · Fireplace · Gym · Deck · Cellar
Welcome to 296 Maude Street, a bright and spacious three-storey townhome in the heart of Almonte. The main level flows easily from the kitchen to the dining and living areas, a comfortable setup for both everyday living and entertaining. Just off the kitchen, the family room features a cozy gas fireplace, the perfect spot to unwind at the end of the day. Upstairs you'll find generous bedrooms, including a primary with a walk-in closet, plus two full bathrooms. The standout here is the walk-out basement. Sitting above ground and filled with natural light, it opens right out to the backyard and comes with its own full bathroom, making it a true bonus level rather than just storage space. Set it up as an in-law suite, home gym, office, playroom, or extra living area. That full bath down there means guests or family can have their own private zone. Outside, the backyard offers a deck, privacy and plenty of room to relax or entertain. Close to shopping, dining, and everything Almonte has to
$ 549,900
2063 Dwyer Hill Road, Ottawa, ON, K0A 1B0 house for sale | Listing ID X13715 | Royal LePage
View photo
House · for sale
$ 750,000
2063 Dwyer Hill Road, Ottawa, ON, K0A 1B0 house for sale | Listing ID X13715 | Royal LePage
Fallbrook
· House
· Garden
Fallbrook · House · Garden
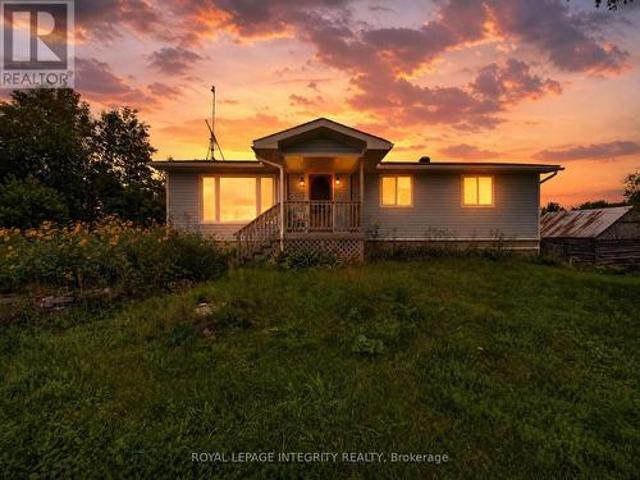
Calling all mechanics and hobbyists-if having an incredible workshop at home has always been the dream, this property might be exactly what you've been waiting for. Set on 4 private, treed acres, this unique property combines a charming three-bedroom bungalow with an impressive heated 60' x 40' shop with paint bay, multiple outbuildings, and plenty of room to enjoy the outdoors. Conveniently located just minutes from the Dwyer Hill exit off Highway 7, a long private driveway leads you through the trees to the welcoming blue bungalow. Step inside from the covered front porch to a bright living room featuring a large picture window that fills the space with natural light. The spacious eat-in kitchen offers plenty of cabinetry and room for everyday dining. Three well-sized bedrooms share a four-piece main bathroom, while a convenient powder room is located near the rear entrance. Step outside to a spacious and private backyard with plenty of room to relax, entertain, garden, or simply enj
$ 750,000
131 Leisure Point Road, Rideau Lakes, ON, K0G 1X0 house for sale | Listing ID X13721 | Royal LePage
View photo
House · for sale
$ 534,900
131 Leisure Point Road, Rideau Lakes, ON, K0G 1X0 house for sale | Listing ID X13721 | Royal LePage
Fallbrook
· House
Fallbrook · House
Your perfect cottage escape or year-round retreat awaits! Set on 6.2 private acres with waterfront on the historic Rideau Canal system and access to a wonderful selection of nearby lakes, this spacious, bright and beautifully maintained property offers the best of peaceful country living just minutes from Westport. What sets it apart: you're on one of the few lakes forming part of the Rideau Canal, a UNESCO World Heritage waterway. From your own shoreline you can set out by boat and navigate the interconnected lakes and locks all the way to Ottawa, passing the historic Chaffey's Locks along the way. Few properties offer this kind of legendary, wide-open boating access. Built to last, the home features durable, energy-efficient ICF construction paired with quality JELD-WEN windows that fill every room with natural light while keeping it comfortable in every season. A Canadian-made Napoleon propane gas stove can heat the entire home on its own cozy, efficient and dependable. Enjoy your m
$ 534,900
3187 Mcdonald'S Corner Road, Lanark Highlands, ON, K0G 1K0 house for sale | Listing ID X13689 | Royal LePage
View photo
House · for sale
$ 549,900
3187 Mcdonald'S Corner Road, Lanark Highlands, ON, K0G 1K0 house for sale | Listing ID X13689 | Royal LePage
Fallbrook
· House
· Garden · Swimming pool · Parking
Fallbrook · House · Garden · Swimming pool · Parking
Some homes are built. Others are filled with a lifetime of stories. With just one owner, this home has watched children be born, grow up, leave the nest and return years later with children of their own. It's a home that has been truly loved, cared for and proudly maintained and now, it's ready for its next chapter. Pride of ownership shines throughout, with thoughtful updates including a newer kitchen, newer appliances, hardwood flooring, updated bathroom vanity and garage doors. The main level offers three generous bedrooms and a bright, open-concept kitchen, dining and living space designed for everyday family life. Downstairs, you'll find a fourth bedroom, a fun rec room full of character and convenient interior access to the garage. And outside is where even more memories are waiting to be made. Towering mature trees, an in-ground pool and plenty of space to gather, play and unwind create a backyard made for long summer days and unforgettable family moments. This isn't simply a ho
$ 549,900
222 North Road, Drummond/North Elmsley, ON, K7A 4S4 house for sale | Listing ID X13705 | Royal LePage
View photo
House · for sale
$ 709,999
222 North Road, Drummond/North Elmsley, ON, K7A 4S4 house for sale | Listing ID X13705 | Royal LePage
Fallbrook
· House
· Garden · Deck
Fallbrook · House · Garden · Deck
Peace and tranquility coupled with convenience and privacy are awaiting you and your family; welcome to the Pines! This classic country side-split is nestled amongst mature trees on a 2.0. Acre lot strategically located between Heritage Perth and the town of Smiths Falls in an established subdivision with paved road and natural gas. This beautiful home welcomes you with a park like setting and the multiple levels are perfect for growing families and/or multi-generational living. With 6 bedrooms in total; 3 on upper level, 3 on the lower level, this lovely home features bright and spacious kitchen, living and dining room with walk-out to beautiful backyard oasis with sprawling composite decking complete with storage below. Beautiful open recreation room with cozy wood stove and expansive living space on lower level, also includes rough in for additional kitchen to provide completely separate living space. This home's efficiency outperforms its footprint with very economical heat/cooling
$ 709,999
1776 Old Brooke Road, Tay Valley, ON, K0H 2B0 house for sale | Listing ID X13697 | Royal LePage
View photo
House · for sale
$ 674,900
1776 Old Brooke Road, Tay Valley, ON, K0H 2B0 house for sale | Listing ID X13697 | Royal LePage
Fallbrook
· House
· Parking · Deck · Air conditioning
Fallbrook · House · Parking · Deck · Air conditioning
Acreage, privacy and income potential come together at this unique Maberly property. Set on approximately 14 private acres and backing directly onto the Tay Valley Recreational Trail system, this property offers both lifestyle and investment potential. The MicroFIT solar program currently generates approximately $10,000 per year, with just under seven years remaining, while the property also offers potential for one remaining severance, subject to required approvals. Loved and cared for by the same owner for almost 50 years, the well-maintained and well-insulated home offers 4 bedrooms, 2 bathrooms and a bonus family room. Recent improvements include a heat pump (2021), fresh interior paint, freshly painted metal roof and new bathroom flooring (June 2026). Original red oak hardwood adds warmth and character throughout. Outside, enjoy a wraparound deck, woodshed and detached garage built in 2016, with plenty of room for vehicles, equipment and recreational toys. With approximately 14 ac
$ 674,900
205 Indian Hill Road, Mississippi Mills, ON, K0A 2X0 house for sale | Listing ID X13717 | Royal LePage
View photo
House · for sale
$ 789,900
205 Indian Hill Road, Mississippi Mills, ON, K0A 2X0 house for sale | Listing ID X13717 | Royal LePage
Fallbrook
· House
· Garden · Parking · Deck
Fallbrook · House · Garden · Parking · Deck
OPEN HOUSE SUNDAY SEPT 6th 2-4pm*Beautiful raised bungalow on a quiet, highly sought-after Pakenham road where homes rarely become available. Built in 2020 and set on 2 acres with a large clearing, mature trees, and abundant wildlife, this property offers exceptional privacy and a peaceful rural lifestyle just minutes from Almonte and Arnprior. The bright, open-concept main level features a spacious kitchen with an oversized island, stainless steel appliances, and excellent storage. Enjoy a large primary suite with a huge walk-in closet and a generous ensuite bath. The living and dining areas overlook a wonderful large back deck with sunset views, star-filled nights, and raised garden beds in the large yard. The NEWLY FINISHED LOWER LEVEL adds 2 additional bedrooms, a full bath, and flexible shared space for family, guests, or hobbies-perfect for multi-generational living or a growing household. Tons of storage throughout, including in the tall attached 2 car garage. Outdoor enthusiast
$ 789,900
6779 Roger Stevens Drive, Montague, ON, K7A 4S6 house for sale | Listing ID X13712 | Royal LePage
View photo
House · for sale
$ 548,800
6779 Roger Stevens Drive, Montague, ON, K7A 4S6 house for sale | Listing ID X13712 | Royal LePage
Fallbrook
· House
· Fireplace
Fallbrook · House · Fireplace
Discover the charm of country living at 6779 Roger Stevens Drive, where privacy, space, and modern comfort come together on a picturesque treed lot in the Township of Montague. Surrounded by mature trees and open green space, this inviting property offers the peace of rural living while remaining just a short drive from everyday amenities. Inside, you'll find a thoughtfully updated home designed for comfortable family living. The custom kitchen is the heart of the home, featuring stainless steel appliances, abundant cabinetry, generous workspace and a large centre island that's perfect for cooking, entertaining, or gathering with family. The bright living room offers custom built-in shelving, a cozy wood-burning fireplace, and large windows that fill the space with natural light while showcasing beautiful views of the surrounding property. The flexible layout includes four bedrooms, one on the main level and three on the lower level, making it ideal for families, guests, or multigenera
$ 548,800
397 Burchill Road, Montague, ON, K0G 1N0 house for sale | Listing ID X13715 | Royal LePage
View photo
House · for sale
$ 795,000
397 Burchill Road, Montague, ON, K0G 1N0 house for sale | Listing ID X13715 | Royal LePage
Fallbrook
· House
· Garden · Office room · Fireplace · Parking · Equipped kitchen
Fallbrook · House · Garden · Office room · Fireplace · Parking · Equipped kitchen
5 minutes from Merrickville is this lovely country home on 2 private wooded acres. You will love the wrap around front porch and beautiful established gardens. Consider possible studio space in the lower level bedroom (as this area has fabulous natural light), or the detached garage with a separate corner room for woodworking or glass work. The large country kitchen is bright with the eat in area surrounded by windows. Appliances. Stainless Fisher Paykel fridge, range and microwave hood fan and Bosch stainless dishwasher. Separate dining room has 2 sided fireplace and built in wall shelving. Comfortable living room with a vaulted ceiling, propane fireplace and view to the backyard. Fully finished lower level features a large bedroom or studio, 3 pc bath, family room, office. A great set up for guests or use as an in law suite. Huge primary bedroom on the 2nd level features 2 walk in closets. The remodelled main bath has an oversize walk in shower and a double sink vanity. The 2nd bedro
$ 795,000
4228 O'Neil Road, Ottawa, ON, K0A 1B0 house for sale | Listing ID X13722 | Royal LePage
View photo
House · for sale
$ 899,900
4228 O'Neil Road, Ottawa, ON, K0A 1B0 house for sale | Listing ID X13722 | Royal LePage
Fallbrook
· House
Fallbrook · House
A lifestyle like this is almost impossible to find within the city limits of Ottawa. Set on an extraordinary 35.7-acre property, this is a place where open fields, mature forest, winding streams, peaceful ponds, and your very own log hunting camp come together to create something truly special. It feels like a private recreational retreat, yet you're only minutes from everyday amenities and an easy commute into the city. Lovingly transformed, the home has been extensively renovated from top to bottom, blending modern finishes with the warmth and comfort of country living. At the heart of the home, the bright white kitchen features timeless cabinetry, quartz countertops, and an inviting layout that naturally brings everyone together. The main level offers three well-appointed bedrooms and beautifully updated living spaces designed for everyday comfort. Downstairs, the fully finished lower level (2026) expands the home's possibilities. Complete with a fourth bedroom, two separate living
$ 899,900

Get email alerts

Don't miss out: be the first to know about new properties

The alert was correctly created

On subscribing you accept the conditions of use and the privacy policy
Alert
Receive new ads in your inbox
Save this search
Receive alerts for new listings

We'll send you an email when we have new properties for: "Properties for sale in Fallbrook"

The alert was correctly created

Get email alerts and be the first to see new listings
Required field
On subscribing I accept the terms of the privacy policy
Perfect! You'll soon start receiving new listings via email
Alert
Receive an email when we have new ads for Properties for sale in Fallbrook
Save this search
Filters

Bedrooms

Area (sq.ft)

sq.ft
sq.ft

Price

$
$

Filter by property type

Bathrooms

Clear all filters
Receive notifications when new entries are published.