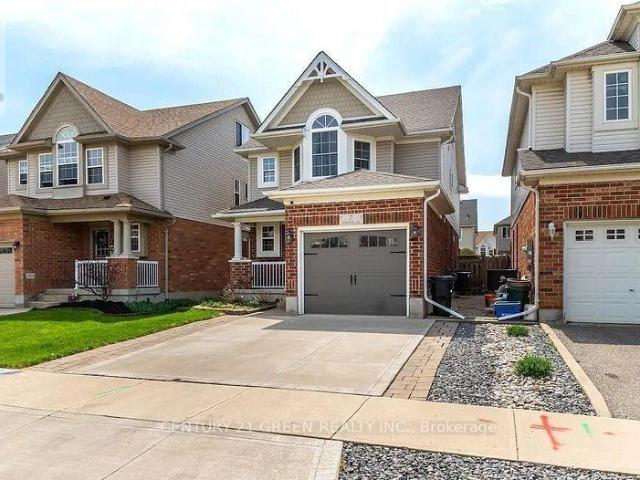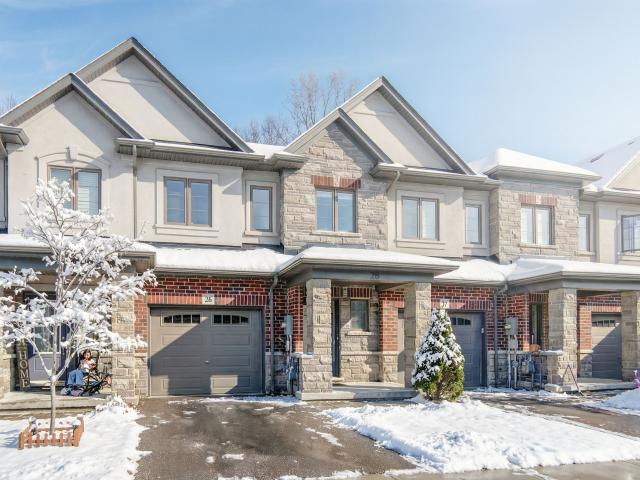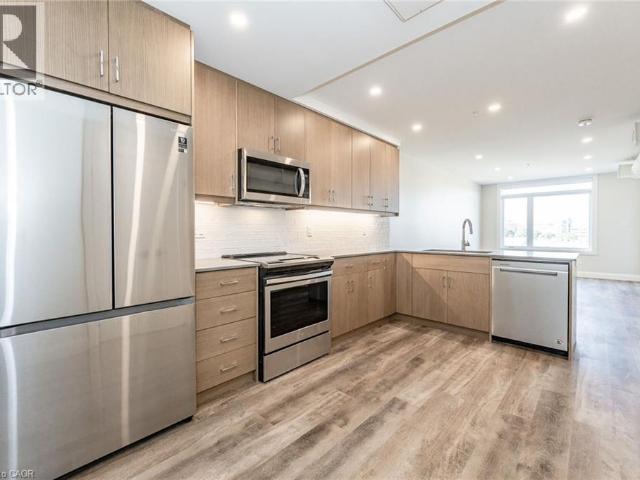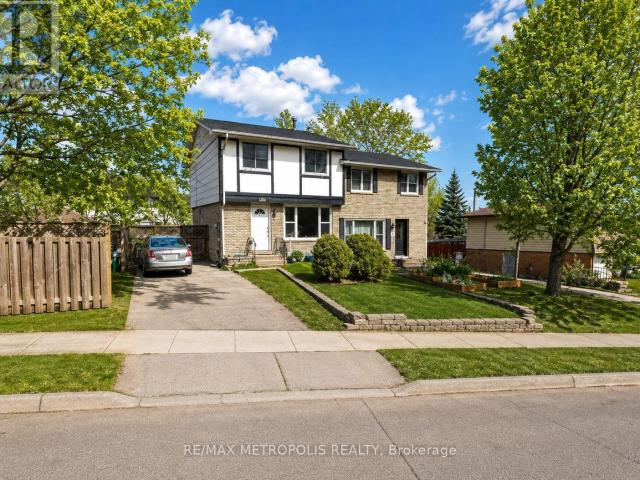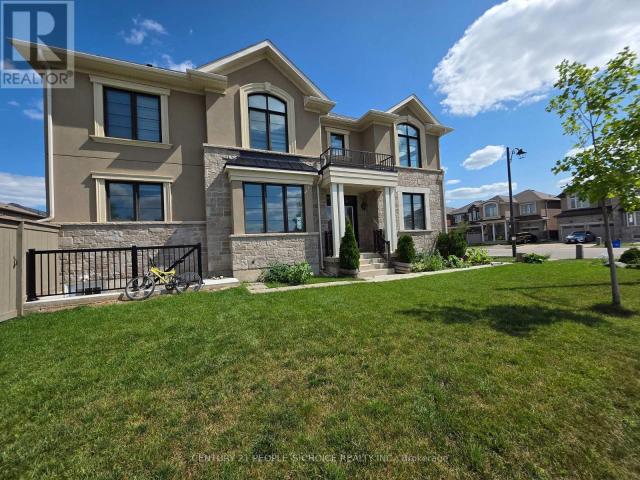
9,231 properties to rent in Fergus

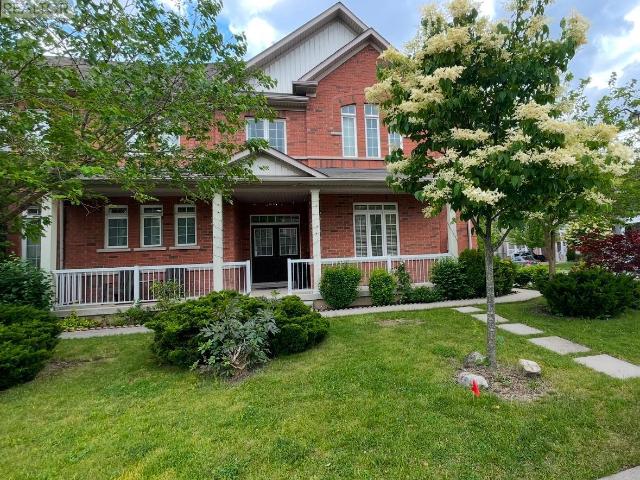
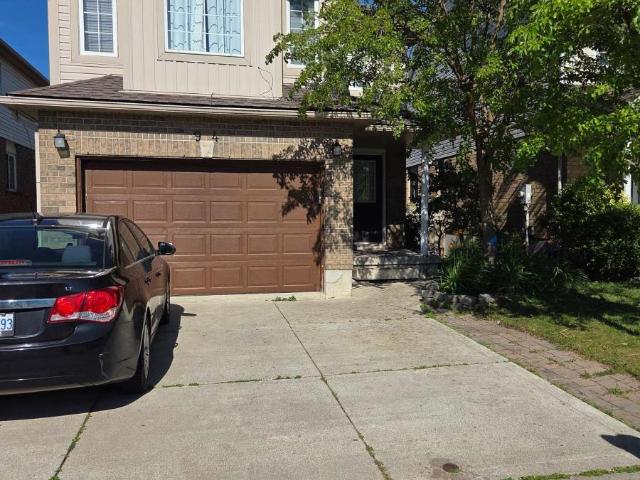
apartment at 45 BANK SWALLOW Crescent
View photo
Apartment · for rent
$ 2,850
Updated
apartment at 45 BANK SWALLOW Crescent
Fergus
· 151 sq.ft · 3 Bedrooms · Apartment
· Parking
Fergus · 151 sq.ft · 3 Bedrooms · Apartment · Parking
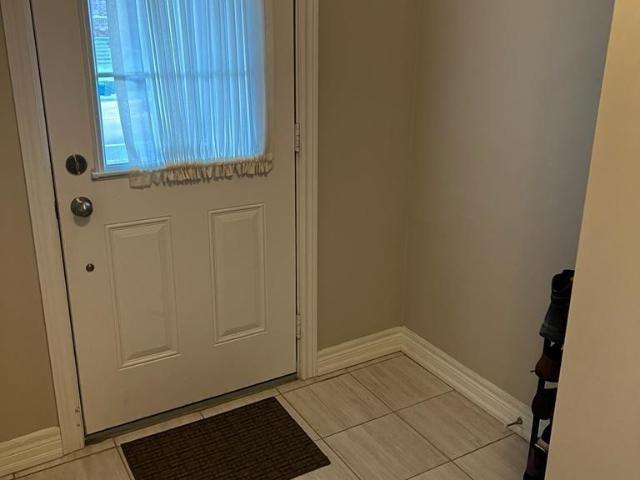
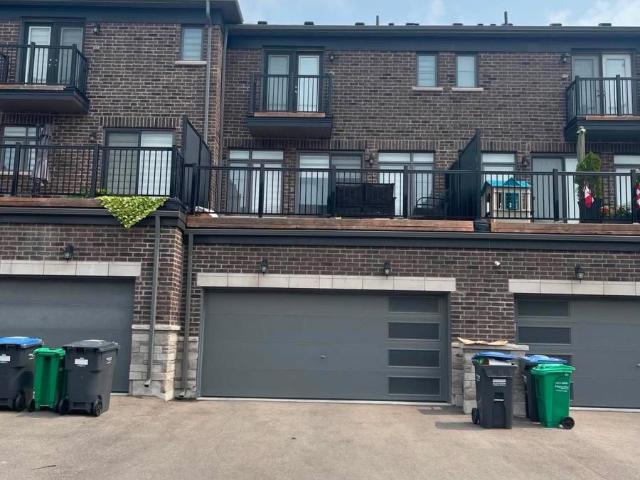
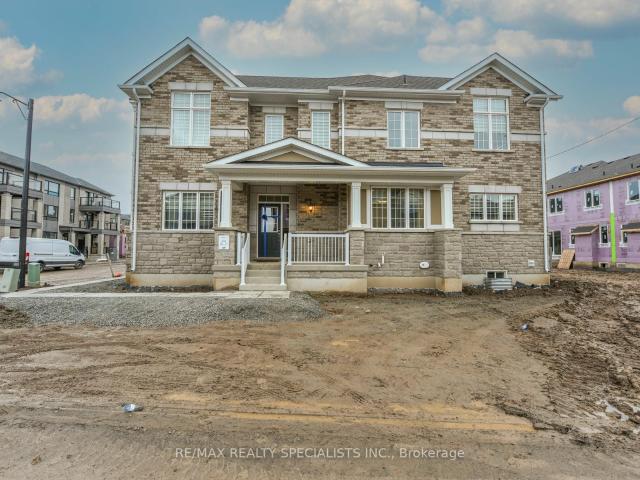
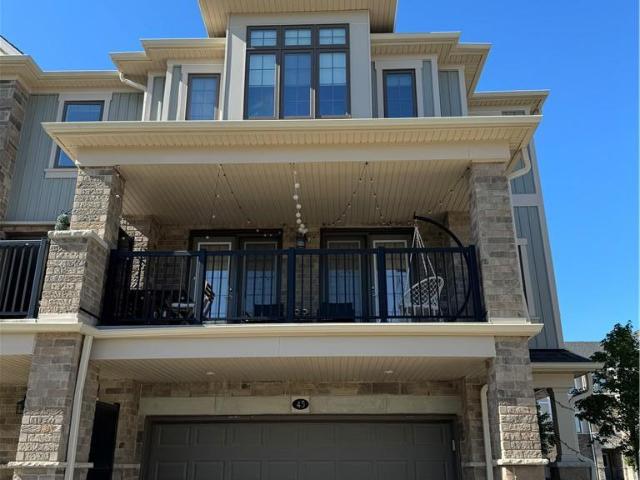
Welcome to 45 Bank Swallow Crescent! This stunning, nearly new 3-bedroom, 3-bathroom Executive Modern End Unit Condo Townhouse, located in the coveted Doon South area, is Available for Lease. With just Few years of age, this home boasts a captivating exterior featuring a charming covered porch & a spacious 2-car garage. As you step inside, you’re greeted by a bright and spacious foyer, complete with a handy utility room and a commodious closet. Ascend to the second floor, where a modern open concept layout awaits. The classic kitchen is a chef’s dream with its SS Appliances, granite countertops, and a sizeable island, epitomizing stylish living. The contemporary dining area, enhanced by an upgraded light fixture, offers ample space for family gatherings and entertaining guests. The carpet-free living room is bathed in natural light, thanks to the french doors that extend the living space to a balcony- perfect for morning coffee, evening gatherings, or simply enjoying the fresh breeze &
$ 2,850
apartment at MAIN FLOOR 412 MOUNTAINVIEW DRIVE, Milton, Ontario, L9T1W2
View photo
Apartment · for rent
$ 2,500
New
apartment at MAIN FLOOR 412 MOUNTAINVIEW DRIVE, Milton, Ontario, L9T1W2
Fergus
· 151 sq.ft · 1 Bedroom · Apartment
· Garden · Parking · Cellar
Fergus · 151 sq.ft · 1 Bedroom · Apartment · Garden · Parking · Cellar
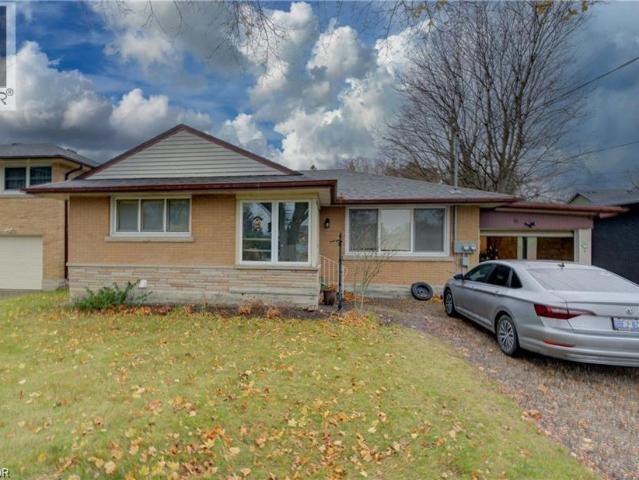
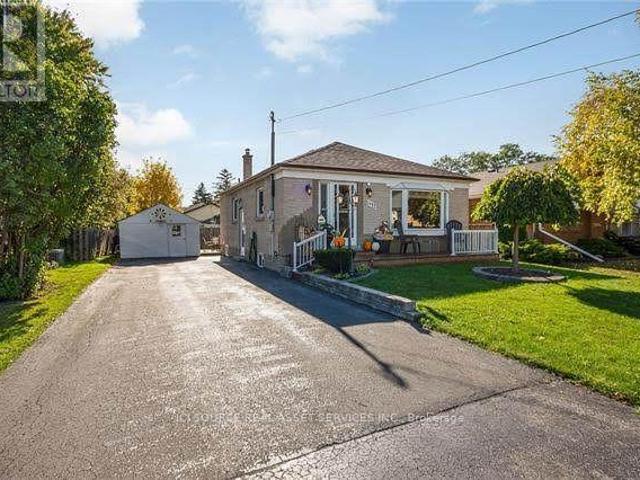
All-brick bungalow for lease in a quiet neighbourhood. It is a short walk to downtown Milton and local elementary schools, and a quick drive to the 401. The layout includes three bedrooms, one bathroom, a large open-concept kitchen with space for a four-person seating, a beautiful front porch, and a private backyard. It features convenient ensuite laundry and access to a large storage shed. Tenants are responsible for 65% of the utilities. Up to 3 parking spaces available. Basement is not included in the property. *For Additional Property Details Click The Brochure Icon Below* (id:18653)
$ 2,500
apartment at 630 LINDEN DRIVE E, Cambridge, Ontario, N3H0C9
View photo
Apartment · for rent
$ 2,500
New
apartment at 630 LINDEN DRIVE E, Cambridge, Ontario, N3H0C9
Fergus
· 140 sq.ft · 1 Bedroom · Apartment
· Office room · Balcony
Fergus · 140 sq.ft · 1 Bedroom · Apartment · Office room · Balcony
Beautiful Bright And Spacious 4 Bedroom Townhouse For Lease. Family & Dining Combined With Open Concept Kitchen. Walkout To The Balcony. Separate Living Room With Big Window. Oak Stairs Lead To 3 Bedrooms On 3rd Level With 2 Full Washrooms. Main Level Feature Bedroom/Office. Close To 401,Conestoga College,Good For Family. Kindly DO not Use Washrooms at the time of showing. Property is Vacant and available for immediate possession. (id:18653)
$ 2,500
Condo Apartment Property
View photo
Apartment · for rent
$ 2,300
Condo Apartment Property
Fergus
· 118 sq.ft · 2 Bedrooms · Apartment
· Parking
Fergus · 118 sq.ft · 2 Bedrooms · Apartment · Parking
Brand New Never Lived In One Bedroom Plus Den In Sought After Neighborhood! Den Has A Door And Can Be Used As Small 2nd Bedroom. Open Concept Living Area & Kitchen Featuring S/S Appliances, Quart Countertops & Backsplash. 1 Parking Spot And 1 Locker Included. Close To Schools, Transit, Shopping, Restaurants, Banks
$ 2,300
apartment at 1606 – 128 KING STREET N
View photo
Apartment · for rent
$ 2,500
New
apartment at 1606 – 128 KING STREET N
Fergus
· 258 sq.ft · 2 Bedrooms · Apartment
· Terrace · Balcony · Sauna · Parking
Fergus · 258 sq.ft · 2 Bedrooms · Apartment · Terrace · Balcony · Sauna · Parking
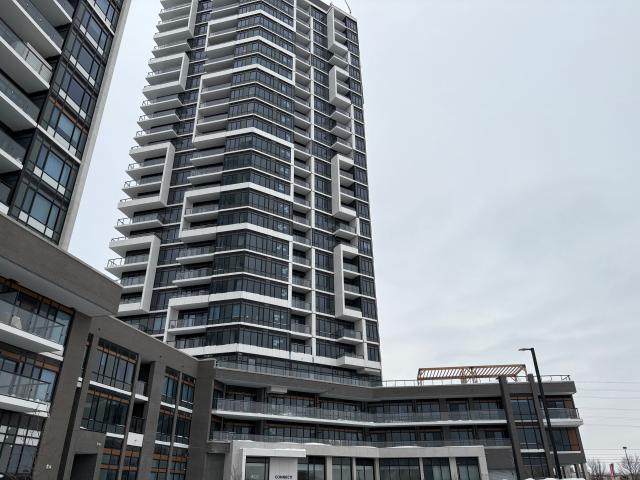
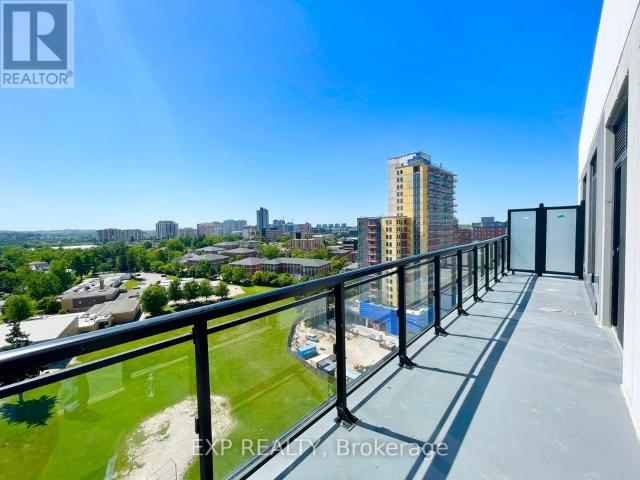
Welcome to ONE28! This top-floor 2-bedroom, 2-bathroom condo offers modern living in the heart of Uptown Waterloo. Featuring high ceilings, in-suite laundry, a walk-in closet, and beautiful views, this bright and spacious unit is perfect for young professionals seeking both comfort and convenience. Enjoy a seamless blend of indoor and outdoor living with a spacious 190 sq. ft. balcony, accessible from the living room and both bedrooms through three separate sliding doors. The primary suite features a walk-in closet and its own private ensuite bath. Just a 1-minute walk to Uptown Waterloo, you’ll have easy access to cafés, restaurants, shopping, entertainment, and everyday amenities. Grab your morning coffee, meet friends for dinner, or enjoy a stroll through Uptown, all just steps from your front door. Residents enjoy access to exceptional building amenities, including a fitness centre, yoga room, sauna, and a stunning rooftop terrace/lounge with key fob access. One parking space and a
$ 2,500
apartment at 49 EDINBURGH Road Unit# Main, Kitchener, Ontario, N2B1M4
View photo
House · for rent
$ 2,200
Updated
apartment at 49 EDINBURGH Road Unit# Main, Kitchener, Ontario, N2B1M4
Fergus
· 108 sq.ft · 1 Bedroom · House
· Garden · Parking · Deck
Fergus · 108 sq.ft · 1 Bedroom · House · Garden · Parking · Deck
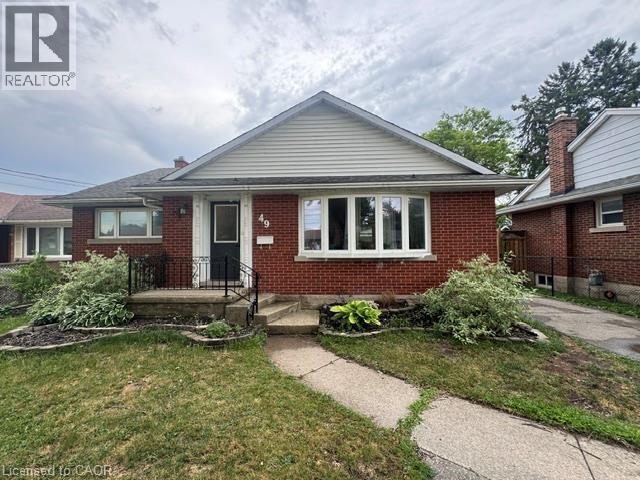
AVAILABLE SEPTEMBER 1ST* This Gorgeously Renovated Main Floor Rental Is Waiting For You! The Stunning 3 Bedroom In Kitchener Features Modern Vinyl Floors, Ensuite Laundry And Lots Of Storage Space! Beautiful Kitchen With Modern White Cabinets, Stainless Steel Appliances, And Black Matte Hardware! Spacious Fenced-In Backyard With Deck! Includes 2 Parking Spaces On Driveway! Detached Garage & Shed For Extra Storage (Not For Vehicles). NOTE – Tenant To Pay For 60% Of Utilities. (id:18653)
$ 2,200
apartment at 7 SWARTZ STREET, Kitchener, Ontario, N2E4A7
View photo
Apartment · for rent
$ 3,200
New
apartment at 7 SWARTZ STREET, Kitchener, Ontario, N2E4A7
Fergus
· 161 sq.ft · 1 Bedroom · Apartment
Fergus · 161 sq.ft · 1 Bedroom · Apartment
Spacious and well-maintained home available for lease in the desirable Huron Park neighborhood. This bright and clean property features a functional layout, generous-sized 4 bedrooms, modern finishes, and plenty of natural light. Conveniently located near schools, shopping, restaurants, public transit, and Highway 401. A fantastic opportunity for families or professionals seeking a comfortable place to call home. (id:18653)
$ 3,200
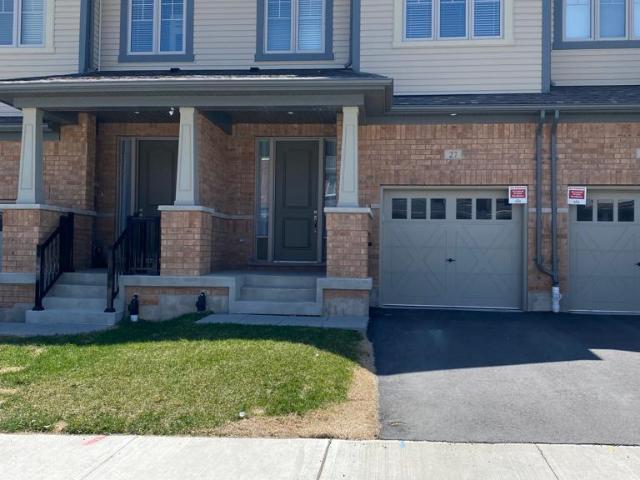
apartment at 27 STONEHILL AVENUE
View photo
Apartment · for rent
$ 2,895
New
apartment at 27 STONEHILL AVENUE
Fergus
· 140 sq.ft · 3 Bedrooms · Apartment
· Cellar
Fergus · 140 sq.ft · 3 Bedrooms · Apartment · Cellar
Beautiful and Well Kept 3 Bed 4 Wash Townhouse In Wallaceton Community. Open Concept Layout. Thousands Spent On Upgrades! Upgraded Kitchen W/Large Quartz Island, Hardwood Floor, Porcelain Tiles, Oak Stairs, Free Standing Bathtub In Master Br. 9 Ft Ceilings On Main Floorr And In Basemnt, Finished Basement Perfect For Family Living, Could Be Turned Into An Additional Bedroom. Walking Disctnace to Schools, Comunity Centres, Plazaz, Transit. Minutes from 401. Ideal Location For Commuters. Professionals. Young Families And Couples Downsizing! (id:18653)
$ 2,895
Att/Row/Townhouse Property
View photo
House · for rent
$ 2,590
Att/Row/Townhouse Property
Fergus
· 183 sq.ft · 3 Bedrooms · House
· Gym · Deck · Cellar
Fergus · 183 sq.ft · 3 Bedrooms · House · Gym · Deck · Cellar
Must see! Rarely offered, beautifully maintained traditional townhouse backing onto a quiet green field with a large private deck - a perfect blend of privacy and comfort. Freshly painted and kept in like-new condition, this spacious home offers a highly functional layout with 3 generous bedrooms and 2.5 bathrooms. The open-concept main floor features a modern white kitchen with quartz countertops and backsplash, stainless steel appliances, a double-door fridge, designer lighting, and a canter island with breakfast area. The kitchen flows seamlessly into the dining and living space, making it ideal for both everyday living and entertaining. The large basement provides excellent additional space, perfect for a storage room, home gym, or kids' playroom. Conveniently located just minutes to Hwy 401, schools, library, and Cambridge Downtown Plaza. Owned water softener and whole-house water filtration system (both owned) for improved water quality and your family's health. No smokers. Prefe
$ 2,590
apartment at 72 ERB Street E Unit# 102
View photo
Apartment · for rent
$ 1,895
Updated
apartment at 72 ERB Street E Unit# 102
Fergus
· 205 sq.ft · 1 Bedroom · Apartment
· Balcony · Lift · Security
Fergus · 205 sq.ft · 1 Bedroom · Apartment · Balcony · Lift · Security
REVIVE on Erb is a very new UPTOWN WATERLOO BOUTIQUE RENTAL BUILDING. Featuring cutting edge prop tech with 1Valet Concierge and Salto keyless access systems. This large 1 bedroom accessible unit offers a front foyer, an open kitchen with eat-up bar, stainless appliances, quartz countertops and custom cabinetry. A bright and spacious living area with walk out to a covered private balcony. A large bedroom with an extra spacious closet and a custom closet system. A high-end bathroom and in-unit laundry add the finishing touches to this custom unit. Additional building features include an elevator, outdoor BBQ amenity space, locker units, indoor bike storage, and a bike wash/pet wash station. Don’t miss this opportunity to live just 200m from the Uptown Waterloo ION stop and all that Uptown Waterloo has to offer. (id:18653)
$ 1,895
apartment at MAIN 152 WOODSIDE AVENUE, Cambridge, Ontario, N1S3Y1
View photo
House · for rent
$ 2,000
New
apartment at MAIN 152 WOODSIDE AVENUE, Cambridge, Ontario, N1S3Y1
Fergus
· 118 sq.ft · 1 Bedroom · House
· Air conditioning · Parking
Fergus · 118 sq.ft · 1 Bedroom · House · Air conditioning · Parking
Welcome to this well-maintained 3-bedroom main-level lease in a charming semi-detached home, offering approximately 1,065 sq. ft. of comfortable living space. This bright and inviting residence features a functional layout with a spacious living area, an updated kitchen, three generously sized bedrooms, a full 4-piece bathroom, ensuite laundry, central air conditioning, and two private parking spaces. Existing appliances and light fixtures are included for added convenience. Located in an established Cambridge neighbourhood, this home provides easy access to a wide range of everyday amenities, including grocery stores, restaurants, shopping, parks, schools, and public transit. Enjoy proximity to the vibrant Downtown Galt district, scenic Grand River trails, and nearby recreational facilities, while commuters will appreciate convenient access to major roadways connecting throughout Cambridge, Kitchener, and surrounding communities. Combining comfort, convenience, and a desirable locatio
$ 2,000
apartment at 321 RACEY TRAIL, Milton, Ontario, L9T0B2
View photo
Apartment · for rent
$ 3,500
New
apartment at 321 RACEY TRAIL, Milton, Ontario, L9T0B2
Fergus
· 215 sq.ft · 1 Bedroom · Apartment
· Fireplace
Fergus · 215 sq.ft · 1 Bedroom · Apartment · Fireplace
This is beautiful family home located in desirable safe community of Milton. It includes four spacious bedrooms. There is separate family and living room with fireplace. Closed to High 401, Train Station, Shopping malls, School, Library, Community Centre, Parks. (id:18653)
$ 3,500
Kitchener Apartments for Rent 48 Weber Street W
View photo
Apartment · for rent
$ 1,335
Kitchener Apartments for Rent 48 Weber Street W
Fergus
· 43 sq.ft · 1 Bedroom · Apartment
Fergus · 43 sq.ft · 1 Bedroom · Apartment
Charming Boutique Living at 48 Weber Street West, Kitchener - The Windermere Apartments Welcome to 48 Weber Street West, a beautiful walk-up apartment building located in the heart of downtown Kitchener. This turn of the century, Tudor inspired building is full of character and offers newly renovated 1-Bedroom suites. All units were completely refurbished in 2015 and include stainless steel appliances, new floors, and modern washrooms. We pride ourselves on providing responsive service for all of our tenants by having staff on site, 24/7. Enjoy the luxury of a newly renovated home combined with the convenience of a professionally managed rental building
$ 1,335
apartment at 90 CLIVE Road Unit# Lower Level, Kitchener, Ontario, N2H3N6
View photo
Apartment · for rent
$ 1,800
apartment at 90 CLIVE Road Unit# Lower Level, Kitchener, Ontario, N2H3N6
Fergus
· 86 sq.ft · 1 Bedroom · Apartment
· Garden · Parking · Cellar
Fergus · 86 sq.ft · 1 Bedroom · Apartment · Garden · Parking · Cellar
Searching for a rental that combines convenience, charm, and location? Welcome to 90 Clive Road! This 2-bedroom, 1-bathroom basement unit is ideally situated in Kitchener’s East Ward, just steps from Rockway Gardens and Golf Course, picturesque parks and trails, The Aud, and quick access to the expressway. Plus, it’s close to all the essentials, including Fairview Mall, Downtown Kitchener, the Farmers Market, and the LRT, ensuring you’re minutes away from everything! Inside, enjoy modern updates like new flooring, sleek pot lights, a spa-like 5-piece bathroom, and a fully equipped kitchen with stainless steel appliances, quartz countertops, a stylish backsplash, and plenty of storage. For added convenience, this unit includes in-suite laundry and access to a 1-car garage. Don’t miss out—schedule your private tour today! (id:18653)
$ 1,800
apartment at UPPER 744 KENNEDY CIRCLE W, Milton, Ontario, L9E1R9
View photo
Apartment · for rent
$ 4,200
New
apartment at UPPER 744 KENNEDY CIRCLE W, Milton, Ontario, L9E1R9
Fergus
· 269 sq.ft · 1 Bedroom · Apartment
· Garden
Fergus · 269 sq.ft · 1 Bedroom · Apartment · Garden
Welcome To A Beautiful Corner Lot Detach, Built 2020 Approx 2600 SQFT. 4 Bedrooms with 4 Washrooms, Separate Family and Living Room. Plenty Of Sunlight, large Windows and Clear ceiling with Pot Lights. Located Steps Away From Public and Catholic Schools, In The Heart Of Milton, Cobban. Bright & Spacious Sun-Filled Corner Unit, with Big Windows in Every Room. Upgrades Pot Lights main floor and exterior. Smart Switches and Thermostat installed at the Property. New Washer Dryer, Zebra Blinds at Entire property ( Main and Master Bedroom with Remote Blinds). Lovely Open Concept Great Room Featuring Gas F/P & W/O To Generous Backyard. Stunning Upgraded Chef’s Kitchen Boasting Soft-Close Cabinets & Drawers W/Custom Lazy Susan, Pull Out Waste Cabinet & Spice Rack Features, Quartz C/Tops, Ceramic B/Splash, Large Centre Island, Upgraded Sink & Faucet & S/Steel Appliances. Spacious Primary Bdrm Suite Boasting His & Hers W/I Closets & Large 3Pc Ensuite W/Upgraded Glass-Enclosed Shower. Large Windo
$ 4,200
apartment at 422 460 GORDON KRANTZ AVENUE, Milton, Ontario, L9T1Z2
View photo
Apartment · for rent
$ 2,200
New
apartment at 422 460 GORDON KRANTZ AVENUE, Milton, Ontario, L9T1Z2
Fergus
· 140 sq.ft · 1 Bedroom · Apartment
· Office room · Terrace · Fireplace · Security
Fergus · 140 sq.ft · 1 Bedroom · Apartment · Office room · Terrace · Fireplace · Security
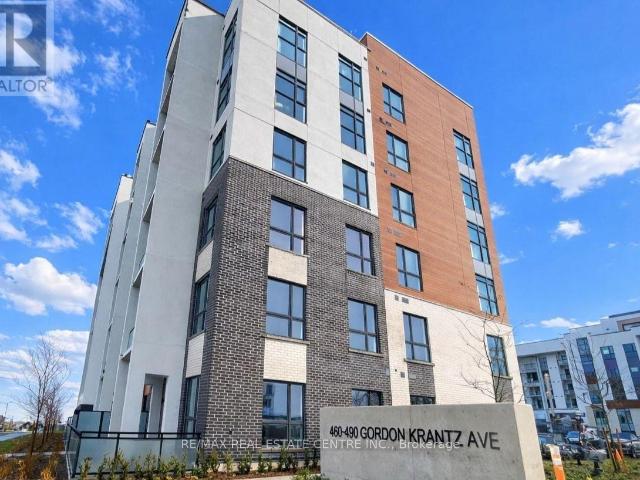
Don’t miss this incredible opportunity to lease a practically new unit, in the Soleil Condo Building in Milton! At over 600 sf this unit boasts beautiful escarpment views. The generous size primary bedroom is big enough to fit a queen size bed and the separate den is ideal for a home office. Modern sophistication with a ton of upgrades including quartz countertops in kitchen & bathroom, quartz backsplash, neutral paint and extended kitchen cabinetry. This impressive building has a grand front entrance with a floor to ceiling modern marble fireplace, elegant party/meeting room, roof top terrace and 24 hr concierge. FREE internet and landlord will allow one small pet. Don’t hesitate, this one won’t last! (id:18653)
$ 2,200
apartment at 82 GLEDHILL CRESCENT, Cambridge, Ontario, N1T0G5
View photo
Apartment · for rent
$ 2,950
New
apartment at 82 GLEDHILL CRESCENT, Cambridge, Ontario, N1T0G5
Fergus
· 172 sq.ft · 1 Bedroom · Apartment
· Office room · Balcony · Parking
Fergus · 172 sq.ft · 1 Bedroom · Apartment · Office room · Balcony · Parking
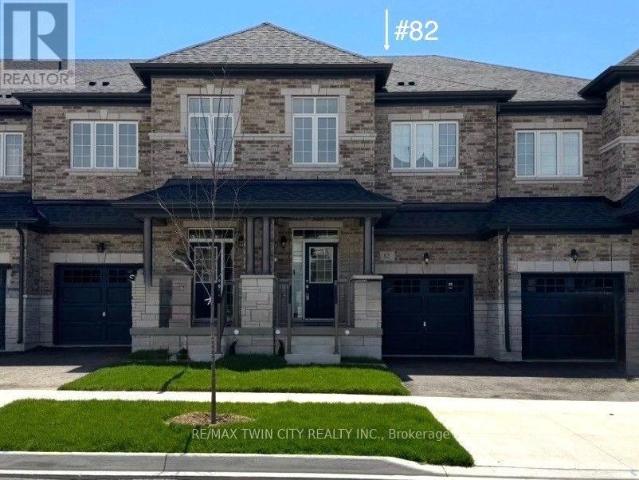
Welcome to this stunning townhome nestled in a sought-after executive East Galt neighborhood. The contemporary finishes throughout are stylish and thoughtfully selected. Offering over 3,000 sq. ft. of usable space across all three levels, this home blends modern design with a functional layout tailored to today’s lifestyle. The main floor features a bright, open-concept design with 9-foot ceilings, a large foyer, a spacious kitchen with stainless steel appliances, a convenient powder room, and inside access to the garage. The inviting living room is filled with natural light from oversized windows and provides direct access to the balcony. Upstairs, you’ll find 9-foot ceilings throughout, along with a spacious primary suite complete with a 5-piece ensuite and a generous walk-in closet. Two additional bedrooms, a laundry room with a stackable washer and dryer plus a laundry tub, and a versatile open bonus area ideal as a second family room, large home office, or play area provide ample
$ 2,950
apartment at 12216 MCLAUGHLIN ROAD, Caledon, Ontario, L7C4K8
View photo
Apartment · for rent
$ 3,000
New
apartment at 12216 MCLAUGHLIN ROAD, Caledon, Ontario, L7C4K8
Fergus
· 667 sq.ft · 1 Bedroom · Apartment
· Parking
Fergus · 667 sq.ft · 1 Bedroom · Apartment · Parking
Welcome To Gorgeous Freehold Townhome Located In The Most Desirable Neighborhood Of Caledon, 3 Bedroom And 4 Bathroom, Double Door Entrance, Double Car Garage With Enough Parking Space. The Main Level Features Soaring 9-Foot Ceilings. A Modern Kitchen With Stainless Steel Appliances, An Oversized Island, Quartz Counter Tops. Large Windows Throughout Bring In Plenty Of Natural Light, And Plush Carpeting In The Bedrooms Adds Warmth And Comfort. The Home Also Includes A Double-Car Garage And A Spacious Driveway With Parking For Four Vehicles A Rare Find. Situated Just Minutes From Mayfield Road, McLaughlin, And Highway 410, This Location Offers Convenient Access To Shopping, Parks, Schools And All The Amenities. (id:18653)
$ 3,000
apartment at 502 SUNDEW Drive, Waterloo, Ontario, N0V0B9
View photo
Apartment · for rent
$ 3,200
Updated
apartment at 502 SUNDEW Drive, Waterloo, Ontario, N0V0B9
Fergus
· 334 sq.ft · 1 Bedroom · Apartment
· Parking · Fireplace · Deck
Fergus · 334 sq.ft · 1 Bedroom · Apartment · Parking · Fireplace · Deck
Welcome to this beautifully upgraded home offering modern finishes, quality craftsmanship, and an exceptional open-concept layout. The main floor features engineered hardwood flooring, smooth ceilings, pot lights, and a stunning great room with a 12-ft waffle ceiling, gas fireplace, and walkout to a composite deck with a gas BBQ hookup—perfect for everyday living and entertaining. The gourmet kitchen is thoughtfully designed with quartz countertops, stainless steel appliances, under-cabinet lighting, a pantry, pot and pan drawers, and ample cabinetry. A spacious foyer, convenient main-floor laundry, powder room, and direct access to the insulated double garage complete the main level. The upper level features a spacious primary suite with a spa-inspired ensuite offering a freestanding soaker tub, oversized glass shower, and double vanity. Two additional generously sized bedrooms and a full main bathroom provide ample space for families. Located in the highly sought-after Vista Hills co
$ 3,200
apartment at 904 COPPER LEAF CRESCENT, Kitchener, Ontario, N2E3W1
View photo
Apartment · for rent
$ 1,695
New
apartment at 904 COPPER LEAF CRESCENT, Kitchener, Ontario, N2E3W1
Fergus
· 86 sq.ft · 1 Bedroom · Apartment
· Office room · Cellar
Fergus · 86 sq.ft · 1 Bedroom · Apartment · Office room · Cellar
Beautiful 2 Bedroom, 1 Bathroom Basement Unit in Williamsburg Kitchener. This bright and spacious 2 bedroom, 1 bathroom basement apartment is located in the highly desirable Williamsburg community, offering comfort, convenience, and access to some of Kitchener’s best amenities. The unit features a functional layout with a generous living area, full kitchen, and well sized bedrooms perfect for professionals, small families, or students. Situated steps from Williamsburg Town Centre, residents enjoy easy access to grocery stores, restaurants, medical offices, cafés, and everyday essentials. The neighbourhood is known for its excellent schools, including Williamsburg PS, Huron Heights SS, and nearby Catholic school options. Outdoor lovers will appreciate close proximity to parks, trails, and playgrounds such as Max Becker Commons. Commuting is simple with quick access to Hwy 7/8 and Hwy 401, plus nearby transit routes connecting you to Conestoga College, Sunrise Centre, and major employers
$ 1,695
apartment at 61 VANIER Drive Unit# Main, Guelph, Ontario, N1G2K9
View photo
Apartment · for rent
$ 3,200
Updated
apartment at 61 VANIER Drive Unit# Main, Guelph, Ontario, N1G2K9
Fergus
· 527 sq.ft · 1 Bedroom · Apartment
· Garden · Parking
Fergus · 527 sq.ft · 1 Bedroom · Apartment · Garden · Parking
Discover comfortable living at 61 Vanier Drive in Guelph! This main-level unit is now available for lease and features a spacious 4-bedroom, 2- bathroom layout designed for everyday convenience. With in suite laundry, driveway parking, and access to the backyard, this home offers the space and functionality families or professionals are looking for. Located in a quiet, family-friendly neighbourhood close to schools, parks, shopping, public transit, and other everyday amenities, this is a great opportunity to lease a well-kept home in a convenient Guelph location. (id:18653)
$ 3,200
apartment at 144 CAMBRIDGE Street Unit# B, Cambridge, Ontario, N1R3S8
View photo
Apartment · for rent
$ 1,900
Updated
apartment at 144 CAMBRIDGE Street Unit# B, Cambridge, Ontario, N1R3S8
Fergus
· 108 sq.ft · 1 Bedroom · Apartment
· Parking
Fergus · 108 sq.ft · 1 Bedroom · Apartment · Parking
Welcome to 144 Cambridge St. Unit B, a beautifully renovated 1 bed, 1 bath unit in the heart of Cambridge! With 832 square feet of living space, this unit is move-in ready and perfect for anyone looking for a comfortable, affordable, and convenient place to call home. Upon entering, you’ll be greeted by a spacious living room with plenty of natural light. The unit features a wrap-around porch, perfect for relaxing and enjoying the beautiful Cambridge weather. The porch offers a peaceful view of the surrounding neighborhood, making it the perfect spot for morning coffee or evening drinks. This unit comes with two parking spaces, a highly sought-after feature in this area. The kitchen comes fully equipped with all the appliances you need, including a refrigerator, and stove. With plenty of counter space and ample storage, this kitchen is perfect for those who love to cook. The unit is also complete with a washer/dryer. The bedroom is spacious and comfortable, with large windows that let
$ 1,900
apartment at 170 TROILESS STREET, Caledon, Ontario, L7K1C3
View photo
House · for rent
$ 2,700
Updated
apartment at 170 TROILESS STREET, Caledon, Ontario, L7K1C3
Fergus
· 603 sq.ft · 1 Bedroom · House
Fergus · 603 sq.ft · 1 Bedroom · House
Corner Detached House With Lot Of Natural Light. Living & Dinning Room. Eat-In Kitchen, Good Sized 3 Bedrooms. Primary Bedroom With Ensuite And W/I Closet. Renovated Kitchen, S/S Appliances, No Carpet In The House. Large Driveway. Big Lot Full Of Greenery. Pot Lights. Lot Of Storage. Looking For Aaa Tenants. No Smoking (id:18653)
$ 2,700
Att/Row/Townhouse Property
View photo
House · for rent
$ 3,400
Att/Row/Townhouse Property
Fergus
· 183 sq.ft · 4 Bedrooms · House
· Patio · Garden · Gym
Fergus · 183 sq.ft · 4 Bedrooms · House · Patio · Garden · Gym
Newly Built-4 Bedrooms, 3 Washrooms Corner Unit Townhouse in newly developed neighbourhood of Milton available for Lease Immediately. Approximately 2000 sq. ft. House, 9 ft Smooth Ceiling on Main & 2nd floor with tons of natural light flowing into every room, Features open concept main floor kitchen and Separate Family Room, Dining Room Room and Living Room.Fully Upgraded kitchen boasts large Center Island, Quartz Countertop,Backsplash and Stainless Steel Appliances, Breakfast area and Patio Door to Backyard. Hardwood Floors on Main Floor, Oak Stairs,Spacious Primary Bedroom with W/I Closet and upgraded 5-PC Washroom. Walking distance to Elementary School, Close to Shopping Areas, Hospital, Mattamy Cycling Centre with Gym Facilities, Water Ponds and Natural Trails. Easy access to main highways; 401, 407, 403 and QEW
$ 3,400
apartment at 57 FORBES TERRACE, Milton, Ontario, L9T3X8
View photo
Apartment · for rent
$ 1,649
New
apartment at 57 FORBES TERRACE, Milton, Ontario, L9T3X8
Fergus
· 97 sq.ft · 1 Bedroom · Apartment
· Terrace · Parking · Cellar
Fergus · 97 sq.ft · 1 Bedroom · Apartment · Terrace · Parking · Cellar
Welcome to this beautifully finished and spacious 2-bedroom, 1-bathroom basement apartment in one of Milton’s most desirable neighbourhoods. Competitively priced and offering exceptional value, this well-maintained home features a private separate entrance, one dedicated parking space, and a functional layout with a separate living room and kitchen, providing added privacy and comfort. The generously sized bedrooms offer ample space, making this home ideal for professionals, couples, or small families. Conveniently located close to schools, parks, shopping, public transit, and major highways. A fantastic leasing opportunity offering space, comfort, and great value-don’t miss out! (id:18653)
$ 1,649

Get email alerts

Don't miss out: be the first to know about new properties

The alert was correctly created

On subscribing you accept the conditions of use and the privacy policy
Alert
Receive new ads in your inbox
Save this search
Receive alerts for new listings

We'll send you an email when we have new properties for: "Properties to rent in Fergus"

The alert was correctly created

Milton
Caledon
Get email alerts and be the first to see new listings
Required field
On subscribing I accept the terms of the privacy policy
Perfect! You'll soon start receiving new listings via email
Alert
Receive an email when we have new ads for Properties to rent in Fergus
Save this search
Filters

Bedrooms

Area (sq.ft)

sq.ft
sq.ft

Price ($ per month)

$
$

Filter by property type

Bathrooms

Clear all filters
Receive notifications when new entries are published.