3,612 properties for sale in Fergus

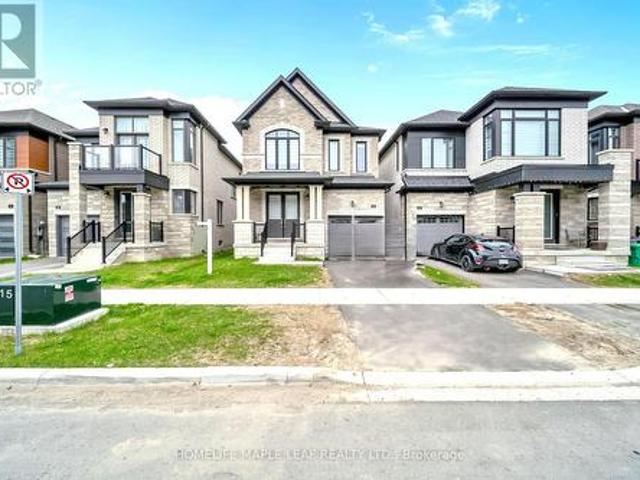
44 Weymouth Street, Elmira, ON, N3B 0G3 house for sale | Listing ID 40832 | Royal LePage
View photo
House · for sale
$ 849,900
44 Weymouth Street, Elmira, ON, N3B 0G3 house for sale | Listing ID 40832 | Royal LePage
Fergus
· House
· Parking
Fergus · House · Parking
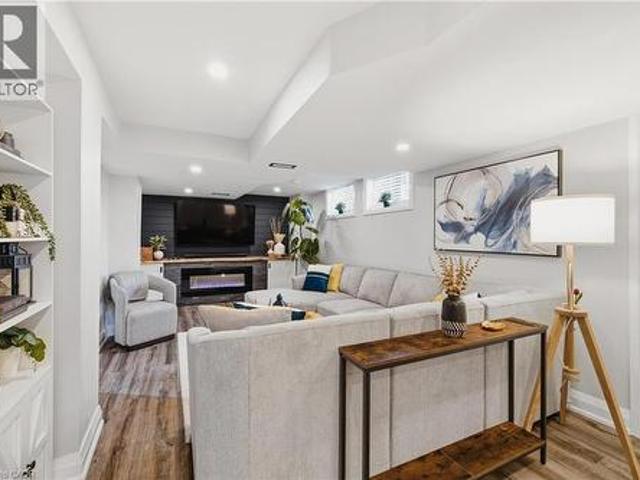
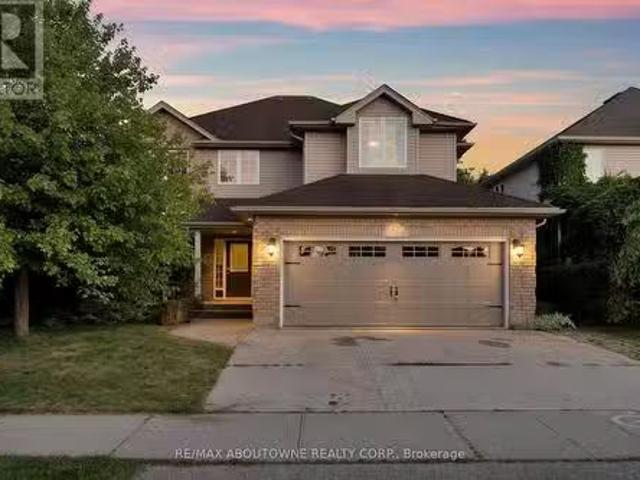
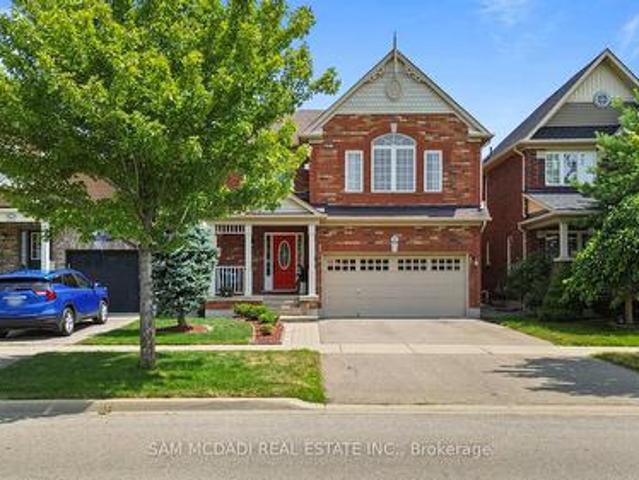
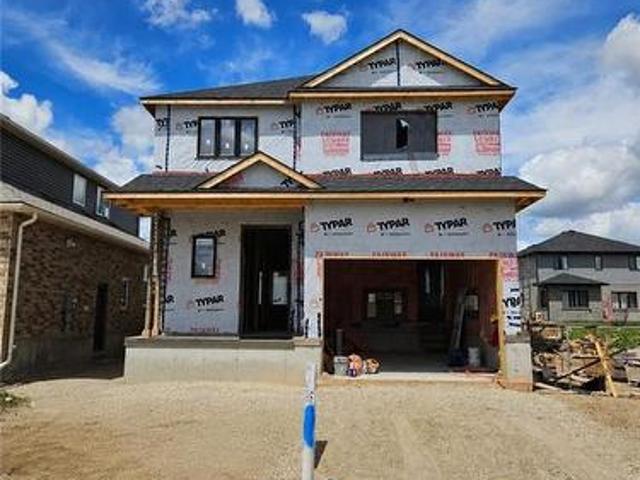
Welcome to Southwood Park, Elmira’s premier subdivision, where upscale living meets exceptional craftsmanship. Custom-built by respected local builder Paradigm Homes, this stunning two-storey residence offers the perfect blend of luxury, comfort, and timeless design in one of Elmira’s most desirable neighbourhoods. Boasting 3 spacious bedrooms and 3 beautifully appointed bathrooms, this thoughtfully designed home offers elevated everyday living with soaring 9-foot ceilings and premium finishes throughout. The heart of the home is the open concept kitchen, complete with sleek quartz countertops, quality cabinetry, and a stylish design perfect for entertaining and family life alike. Upstairs, the spacious primary retreat offers a private ensuite, creating the perfect place to unwind at the end of the day. Practicality meets style with a convenient main floor laundry room, while the car-and-a-half garage provides valuable extra room for storage, bikes, or hobby space. Custom-built quality
$ 849,900
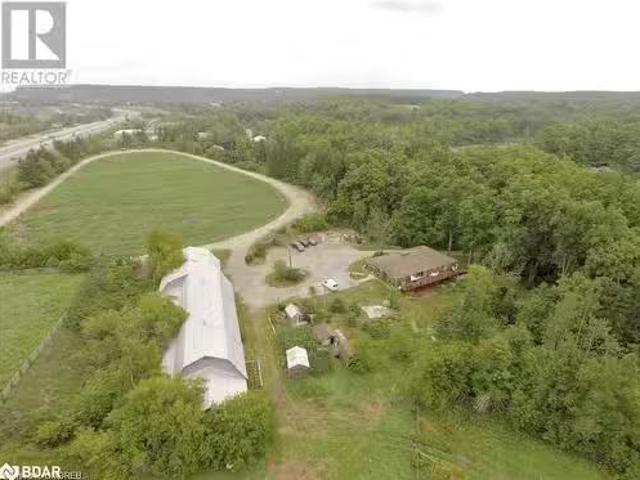
225/269 Campbell Avenue E, Campbellville, ON, L0P 1B0 Luxury.
View photo
House · for sale
$ 3,995,000
$ 1,249/sq.ft
225/269 Campbell Avenue E, Campbellville, ON, L0P 1B0 Luxury.
Fergus
· 3,197 sq.ft · 41 Bedrooms · 4 Baths · House
Fergus · 3,197 sq.ft · 41 Bedrooms · 4 Baths · House
Unlock the doors to unprecedented potential with this extraordinary 13+ acre prime development site nestled within the vibrant heart of Campbellville (Milton). Say hello to your dream venture - whether youre a visionary builder, savvy investor, or seeking the perfect canvas for a family haven or joint venture, this is where your aspirations take flight. Imagine crafting 6 luxurious residences on 1 acre lots amidst the picturesque landscape, seamlessly blending urban convenience with tranquil surroundings. Your canvas awaits, promising endless possibilities to sculpt your vision into reality. But thats not all - revel in the convenience of quick access to the 401, ensuring seamless connectivity to major hubs. With Pearson airport just 30 minutes away and downtown Toronto a mere 45 minute drive, the world is truly at your doorstep. And heres the cherry on top: the Residential Plan of Vacant Land Condominium has already been approved, paving the way for your seamless journey towards succe
$ 3,995,000
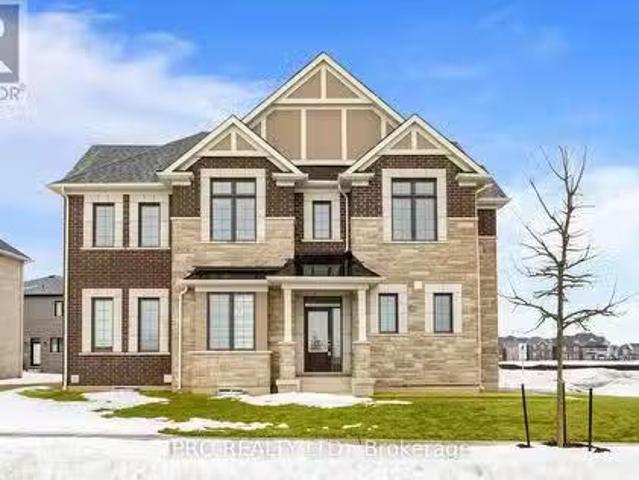
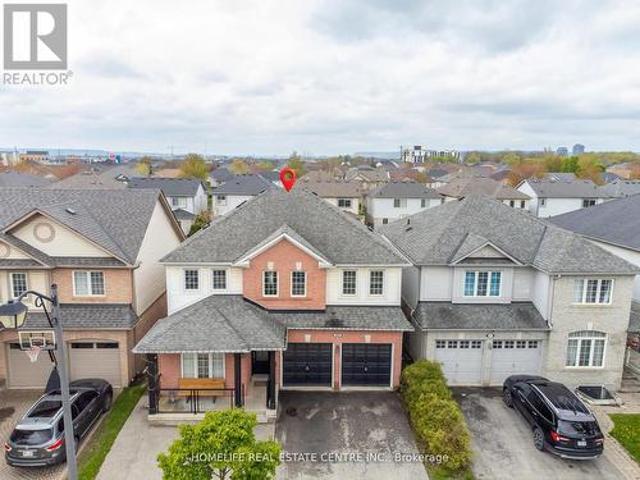
1603 Whitlock Avenue, Milton, ON, L9T 6H8 house for sale Li.
View photo
House · for sale
$ 1,295,000
1603 Whitlock Avenue, Milton, ON, L9T 6H8 house for sale Li.
Fergus
· 4 Bedrooms · 3 Baths · House
· Parking · Cellar
Fergus · 4 Bedrooms · 3 Baths · House · Parking · Cellar
This stunning brand-new detached corner lot is situated on a quiet street in Milton, offering 2,050 sq. ft. of beautifully designed living space with a striking brick exterior. Featuring four spacious bedrooms and Three bathrooms, this home is perfect for families looking for both comfort and style. The property boasts a separate side door entry to Basement, providing an excellent opportunity for potential saleal income or a private in-law suite. With a total of 5 parking spaces, convenience is a key feature of this home. Over $100K have been spent on upgrades, including premium hardwood flooring and soaring 9-foot ceilings on both the main and second floors, creating an open and inviting atmosphere. Brand-new, top-of-the-line stainless steel appliances (with extended warranties), Brand new Heat Pump, Owned Hot Water tank (Tankless). This home is Truly turn-key and ready to enjoy! Located close to schools, parks, and essential amenities, this home offers a perfect balance of luxury and
$ 1,295,000
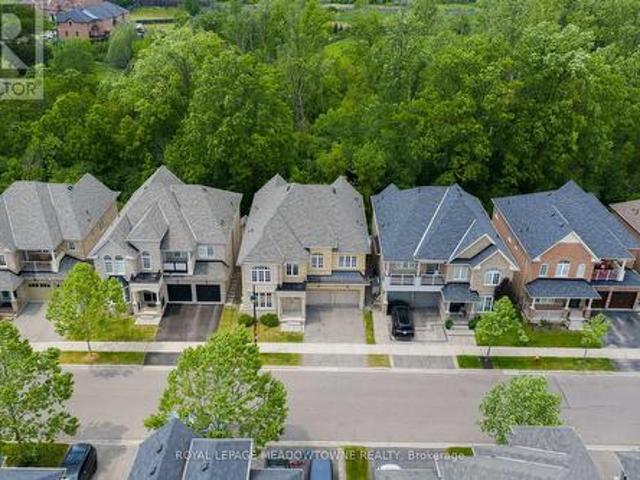
332 Mcgibbon Drive, Milton, ON, L9T 5K7 house for sale | Listing ID W13613 | Royal LePage
View photo
House · for sale
$ 1,665,000
332 Mcgibbon Drive, Milton, ON, L9T 5K7 house for sale | Listing ID W13613 | Royal LePage
Fergus
· House
· Garden · Office room · Balcony · Fireplace · Cellar
Fergus · House · Garden · Office room · Balcony · Fireplace · Cellar
Tucked away on a 46 ft lot in Milton's sought-after Clarke neighbourhood, this spacious 5-bedroom, 5-bathroom home offers over 3,300 sq. Ft. above grade plus a finished walkout basement. It's perfect for families who want both room to grow and a calm, natural setting. The highlight is the private wooded lot. With no homes behind you, you'll enjoy peaceful treetop views, birdsong, and true privacy. From morning coffee on the balcony to quiet evenings in the yard, it feels like a forest retreat right in town. You're also walking distance to parks, schools, and a leash-free dog park, so outdoor time is easy. Inside, the main floor features hardwood floors, stylish wainscotting on the walls and around the fireplace, and California shutters. A main floor den is ideal for a home office or study, while the large living and dining room makes hosting simple. The chef's kitchen includes a built-in wall oven, convection microwave, electric cooktop, plenty of cabinets, and a large island with stor
$ 1,665,000
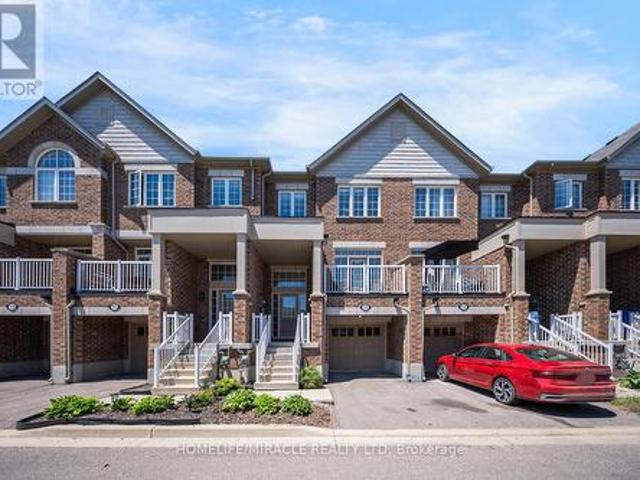
12 172 Parkinson Crescent, Orangeville, ON, L9W 4K3 house for sale | Listing ID W13627 | Royal LePage
View photo
House · for sale
$ 599,000
12 172 Parkinson Crescent, Orangeville, ON, L9W 4K3 house for sale | Listing ID W13627 | Royal LePage
Fergus
· House
· Garden
Fergus · House · Garden
Welcome to 172 Parkinson Cres #12, a newly built, modern townhome that combines stylish design, quality finishes, and a thoughtfully planned layout in one of Orangeville's premier neighbourhoods. The main floor features gleaming hardwood flooring, fresh paint, upgraded pot lights, and a contemporary kitchen with rich cabinetry and granite countertops. The spacious open-concept design includes large principal rooms and a walkout to a south-facing backyard, along with two main entrances for added convenience and flexibility. The impressive king-sized primary bedroom offers plenty of space and includes a luxurious 4-piece ensuite and walk-in closet. This beautiful home is designed to comfortably accommodate families of all sizes. (Id: 27)
$ 599,000
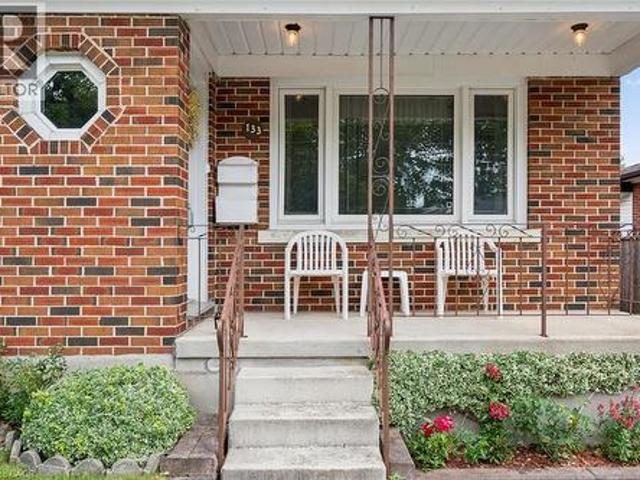
133 Emma Street, Guelph, ON, N1E 1V2 house for sale | Listing ID 40855 | Royal LePage
View photo
House · for sale
$ 769,000
133 Emma Street, Guelph, ON, N1E 1V2 house for sale | Listing ID 40855 | Royal LePage
Fergus
· House
Fergus · House
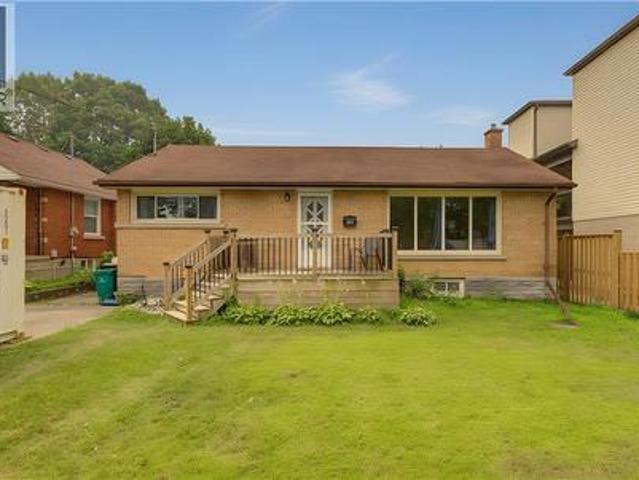
Welcome to 133 Emma Street, a meticulously maintained classic RED BRICK BUNGALOW nestled in Guelph’s highly coveted General Hospital neighbourhood. Loved and cherished by the same owner for half a century, this home exudes PRIDE OF OWNERSHIP from the moment you arrive, greeted by exceptional curb appeal and a stunning mature hibiscus tree anchoring the front lawn. Step inside to experience effortless, light-filled one-level living. Rich original HARDWOOD FLOORS bring warmth and timeless character throughout the bedrooms. At the heart of the home, the kitchen features SOLID OAK CABINETRY and a sunny eat-in dining area perfect for quiet morning coffees or family meals. Three generous bedrooms are served by a beautiful five-piece main bathroom, complete with a modern bidet for an added touch of everyday luxury. The lower level unlocks immense potential, complete with its own separate entrance. Outside, step onto a DEEP 132-foot lot featuring a sweet, fruit-bearing mature pear tree. This e
$ 769,000
120 Elgin Crescent, Waterloo, ON, N2J 2S4 house for sale | Listing ID 40848 | Royal LePage
View photo
House · for sale
$ 749,000
120 Elgin Crescent, Waterloo, ON, N2J 2S4 house for sale | Listing ID 40848 | Royal LePage
Fergus
· House
· Garden · Office room · Parking · Cellar
Fergus · House · Garden · Office room · Parking · Cellar
Situated in one of Waterloo’s most desirable and walkable neighbourhoods, 120 Elgin Crescent presents a well-kept 4-bedroom, 2-bathroom bungalow with a layout designed for both everyday living and flexibility. The main floor features a dedicated den, offering the perfect space for a home office, playroom, or quiet retreat. The kitchen is thoughtfully laid out with solid maple cabinetry and a gas stove, providing both charm and practicality for cooking and entertaining. The fully renovated basement (2025) adds an impressive extension of living space, complete with a large rec room and a modern dry bar, ideal for hosting or relaxing. Outdoors, the oversized backyard offers a private setting perfect for entertaining, gardening, or enjoying quiet time. A garden shed adds extra convenience, while the detached one-car garage and total of five parking spaces ensure plenty of room for vehicles and guests. A great opportunity for those looking to enjoy a peaceful residential setting while stayi
$ 749,000
42 Pearwood Court, Kitchener, ON, N2P 2L1 house for sale Li.
View photo
House · for sale
$ 1,149,900
42 Pearwood Court, Kitchener, ON, N2P 2L1 house for sale Li.
Fergus
· 5 Bedrooms · 4 Baths · House
· Fireplace · Cellar
Fergus · 5 Bedrooms · 4 Baths · House · Fireplace · Cellar
A beautiful 4+1 bed, 4 bathroom detached home in a friendly Kitchener neighbourhood with almost $100k worth of upgrades. With 2417 above grade sq ft of luxury living space, this gorgeous residence has a lot to offer. Open concept floor plan on the main floor. Large windows throughout. 9 ceilings on main floor. Maple hardwood on the main floor and engineered hardwood on the second floor. A spacious family room with gas fireplace and built-in TV cabinetbookcase. Large kitchen with Italian porcelain floors, granite counters, backsplash, centre island, and stainless steel appliances. Maple hardwood staircase with wrought iron pickets and grand window that floods the house with natural light. The second floor is home to the master bedroom with 5-piece ensuite and walk-in closet. In addition to 3 other well-sized bedrooms and the main bathroom. A spacious finished basement with heated floors, second kitchen, large recreation area, bedroom and 3-piece bathroom. Plenty of storage. A large priv
$ 1,149,900
10 Sumac Place, Guelph, ON, N1E 1K9 house for sale | Listing ID 40854 | Royal LePage
View photo
House · for sale
$ 799,999
10 Sumac Place, Guelph, ON, N1E 1K9 house for sale | Listing ID 40854 | Royal LePage
Fergus
· House
· Patio · Garden · Office room
Fergus · House · Patio · Garden · Office room
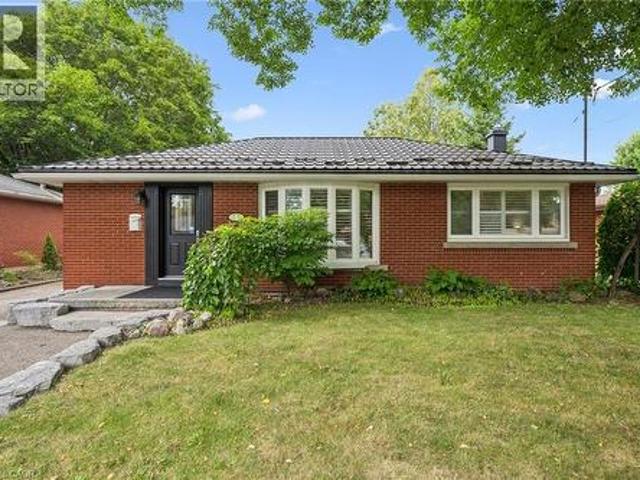
Welcome to 10 Sumac Place, a beautifully updated red-brick bungalow offering warmth, character and impressive living space across two finished levels. The bright main floor features rich hardwood flooring, elegant shutters and a spacious living room highlighted by a large bay window. At the heart of the home is a generous eat-in kitchen with abundant cream-coloured cabinetry, stone countertops, a tiled backsplash, stainless-steel appliances and a convenient breakfast bar. Two comfortable main-floor bedrooms and a spa-inspired bathroom-complete with a glass-enclosed tiled shower and relaxing jetted tub-provide everyday comfort. The finished lower level adds valuable versatility with a large recreation room, an additional bedroom, a powder room and plenty of storage, making it ideal for guests, teenagers or a home office. Outside, enjoy a private, fully fenced backyard surrounded by mature trees and established landscaping, with a spacious patio for entertaining or unwinding. A detached
$ 799,999
920 Clark Boulevard, Milton, ON, L9T 6P5 house for sale | Listing ID W13594 | Royal LePage
View photo
House · for sale
$ 1,298,000
920 Clark Boulevard, Milton, ON, L9T 6P5 house for sale | Listing ID W13594 | Royal LePage
Fergus
· House
· Patio · Garden · Parking · Cellar
Fergus · House · Patio · Garden · Parking · Cellar
Beautifully updated family home featuring a renovated kitchen with new cabinetry, flooring, a built-in breakfast table, and newer appliances including a gas range (1 year), refrigerator (2 years), and microwave (1 year). The bright open-concept living and dining area is filled with natural light. The spacious primary bedroom offers an updated 4-piece ensuite and a generous walk-in closet, while the second and third bedrooms share a Jack-and-Jill bathroom. A cozy second-floor family room with built-in shelving and convenient second-floor laundry add to the home's functionality. The finished basement includes two bedrooms, a 3-piece bathroom, kitchen, and separate laundry-ideal for extended family, guests or income property. Potential separate entrance through the garage. Enjoy the landscaped backyard with raised garden beds, an updated patio, tiled side walkway, and a covered metal gazebo perfect for entertaining. Recent updates also include a renovated powder room with a new vanity, to
$ 1,298,000
5114 Allan Path, Erin, ON, N0B 1H0 house for sale | Listing ID X13654 | Royal LePage
View photo
House · for sale
$ 1,399,000
5114 Allan Path, Erin, ON, N0B 1H0 house for sale | Listing ID X13654 | Royal LePage
Fergus
· House
· Garden · Fireplace
Fergus · House · Garden · Fireplace
Offered for the first time in over 50 years, this remarkable 10.5-acre property in sought after Erin Township presents a rare opportunity to enjoy peaceful country living surrounded by nature, while remaining just minutes from town. Featuring expansive open space, mature trees, private forested trails, a barn, and two picturesque ponds, this property offers a truly serene setting. The ponds are both creek and spring fed, adding to the property's natural beauty and charm. The charming, well maintained bungalow offers over 1,500 sq ft above grade and features three spacious bedrooms and three bathrooms. A large family sized kitchen with an inviting dining area overlooks the scenic property, while the bright living room is anchored by a stunning wood burning stone fireplace, creating a warm and welcoming atmosphere for both everyday living and entertaining. The primary bedroom features a private 3 piece ensuite and peaceful garden views, while the additional well appointed bedrooms offer
$ 1,399,000
34 Mccandless Court, Caledon, ON, L7C 3R6 house for sale | Listing ID W13432 | Royal LePage
View photo
House · for sale
$ 1,499,900
34 Mccandless Court, Caledon, ON, L7C 3R6 house for sale | Listing ID W13432 | Royal LePage
Fergus
· House
· Swimming pool · Parking
Fergus · House · Swimming pool · Parking
Stunning executive bungalow in prestigious Caledon East, beautifully built by Brookfield Homes offering approximately 2,960 sq. Ft. of pure luxury living space with 9-foot ceilings throughout. This exceptional home has a spacious, open-concept layout with a sprawling living and dining area that seamlessly flows into a gourmet kitchen complete with a server's station and walk-in pantry-perfect for entertaining. The inviting family room showcases an elegant waffle ceiling. The oversized primary bedroom is a spa-inspired ensuite with a corner Jacuzzi tub. A convenient mudroom with direct garage access adds everyday practicality. Situated on a 64-foot frontage lot widening to 94 feet at the rear. Enjoy the peace and tranquility private outdoor living under the huge covered patio-ideal for relaxing or hosting guests. Additional highlights include a 3-car garage and parking for 9-12 vehicles. Located on a quiet, family-friendly court just minutes from the Bruce Trail, top-rated schools, recr
$ 1,499,900
105 Walker Road W, Caledon, ON, L7C 4M9 house for sale | Listing ID W13544 | Royal LePage
View photo
House · for sale
$ 1,299,000
105 Walker Road W, Caledon, ON, L7C 4M9 house for sale | Listing ID W13544 | Royal LePage
Fergus
· House
· Office room · Parking
Fergus · House · Office room · Parking
Welcome to this exceptional detached home in the highly desirable Caledon East community, offering the perfect blend of elegance, comfort, and modern family living. Featuring impressive curb appeal with a grand double-door entrance, double car garage, and spacious driveway, this beautifully designed residence showcases 9-ft ceilings, hardwood flooring, sun-filled living spaces, and a stylish oak staircase with iron pickets. The thoughtfully designed layout offers generous principal rooms, a private office, an inviting family area, and a chef-inspired kitchen complete with quartz countertops, stainless steel appliances, and a large centre island. Upstairs, enjoy 5 spacious bedrooms, convenient upper-level laundry, and a luxurious primary retreat with a spa-like ensuite. Situated on a premium deep lot in a family-friendly neighbourhood, close to parks, schools, recreation, and major routes, this stunning home offers peaceful living just minutes from Brampton. (Id: 27)
$ 1,299,000
442 Sandbanks Crescent, Waterloo, ON, N2V 2J1 house for sale | Listing ID 40856 | Royal LePage
View photo
House · for sale
$ 789,900
442 Sandbanks Crescent, Waterloo, ON, N2V 2J1 house for sale | Listing ID 40856 | Royal LePage
Fergus
· House
· Garden · Parking · Fireplace · Cellar
Fergus · House · Garden · Parking · Fireplace · Cellar
Beautiful bungalow with walkout basement in sought-after Conservation Meadows, backing onto tranquil pond and mature trees! This 2+1 bedroom, 3 bathroom home offers an open-concept layout with soaring vaulted ceilings in the living room and spacious primary bedroom. The versatile second bedroom or den features a cozy electric fireplace, while convenient main floor laundry adds everyday ease. Enjoy breathtaking pond and treed views from the large upper deck, accessed through sliders off the living room. The fully finished walkout lower level boasts a huge rec room with fireplace, sliders to the lower deck and fenced yard, an additional bedroom, and a 3-piece bath perfect for guests, entertaining, or multigenerational living. Double car garage completes this exceptional home in a prime family-friendly neighbourhood. Close to Farmers Market, walking trails, Laurel Creek conservation area! (Id: 27)
$ 789,900
32 Camino Real Drive, Caledon, ON, L7C 1Z9 house for sale | Listing ID W13571 | Royal LePage
View photo
House · for sale
$ 979,000
32 Camino Real Drive, Caledon, ON, L7C 1Z9 house for sale | Listing ID W13571 | Royal LePage
Fergus
· House
Fergus · House
Welcome to this exquisite 2. Storey detached house nestled in Highly sought-after Brand-new community in Caledon. This double-door entrance house offers 1976 sq-ft of Living space above grade, functional layout to modern elevation and tasteful upgrades from designer hardwood floors to matching Oak stairs. As you enter you are welcomed by high ceilings and a spacious formal living room perfect for entertaining guests. The heart of the home is an upgraded kitchen featuring stainless steel appliances, center island and extended length cabinets with elegant finishes that include soft close features. Family room is great both in size and comfort. This beautifully crafted house second floor features 4 generous sized bedrooms including primary bedroom with 5 Piece ensuite washroom, and with separate laundry room. Located in a family-friendly neighborhood, this home offers easy access to all parks, public transit, major shopping centers and major highways, making your daily commute and weekend
$ 979,000
1034 Freeman Trail, Milton, ON, L9T 5T3 house for sale | Listing ID W13566 | Royal LePage
View photo
House · for sale
$ 1,199,000
1034 Freeman Trail, Milton, ON, L9T 5T3 house for sale | Listing ID W13566 | Royal LePage
Fergus
· House
· Garden · Cellar
Fergus · House · Garden · Cellar
(Showings are open on sold conditional escape) Welcome to this beautifully upgraded detached home offering 4 spacious bedrooms and 4 bathrooms, complete with a professionally finished basement and a fully landscaped, private fenced backyard. Designed for both comfort and entertaining, this home features an inviting foyer that opens into a bright and elegant interior with soaring vaulted ceilings in the family room. The thoughtfully designed layout includes separate living and dining areas accented with decorative columns and impressive 9-foot ceilings on the main floor. The gourmet kitchen is a standout feature, showcasing rich espresso cabinetry, granite countertops, and an upgraded gas range. Perfect for everyday living and hosting guests. Premium knotted maple hardwood flooring extends throughout the main level, which also includes a convenient laundry room with direct functionality for busy families. Step outside to enjoy a custom-built pergola topped with UV-protected tempered gla
$ 1,199,000
195 Belleview Avenue, Kitchener, ON, N2B 1G6 house for sale | Listing ID 40851 | Royal LePage
View photo
House · for sale
$ 615,000
195 Belleview Avenue, Kitchener, ON, N2B 1G6 house for sale | Listing ID 40851 | Royal LePage
Fergus
· House
· Garden · Office room · Gym · Deck · Parking · Cellar
Fergus · House · Garden · Office room · Gym · Deck · Parking · Cellar
Welcome to this charming 3-bedroom, 2-bathroom bungalow nestled in a quiet, family-friendly neighbourhood in the heart of Kitchener. Situated on a generous lot, this well-maintained home offers the perfect blend of comfort, functionality, and outdoor space. Step inside to discover a spacious kitchen with plenty of room for cooking, entertaining, and gathering with family and friends. The bright and inviting main floor is complemented by a fully finished basement, providing additional living space that's perfect for a recreation room, home office, gym, or guest area. Outside, you'll love the expansive backyard featuring a large deck—ideal for summer BBQs, relaxing evenings, and entertaining guests. With ample parking, there's plenty of room for family and visitors alike. Families will appreciate the unbeatable location, just a short walk to Smithston Public School, as well as nearby parks, amenities, and convenient access to everything Kitchener has to offer. Whether you're a first time
$ 615,000
1154 Queens Boulevard, Kitchener, ON, N2M 1C2 house for sale | Listing ID 40832 | Royal LePage
View photo
House · for sale
$ 829,000
1154 Queens Boulevard, Kitchener, ON, N2M 1C2 house for sale | Listing ID 40832 | Royal LePage
Fergus
· House
· Parking · Cellar
Fergus · House · Parking · Cellar
Large 65 ft x 269 ft lot. The property is Site Plan approved for 10 Unit Stack Townhomes with 15 Parking spots. Located in the Forest Hill area, location close to Downtown Kitchener’s. St. Mary's hospital, shopping, schools and many other amenties. The house needs some minor renovations. Second floor can be accessed from a separate entrance, has separate hydro hookup, 3 pcs bathroom, and rough in for a second kitchen for an in-law suite or duplex potential. Basement is completely finished with a separate entrance, and 3 pcs bathroom as well. There are also 2 separate driveways, one with 4 cars and the other with 2 car capacity in addition to the detached garage Excellent investment potential. (Id: 27)
$ 829,000
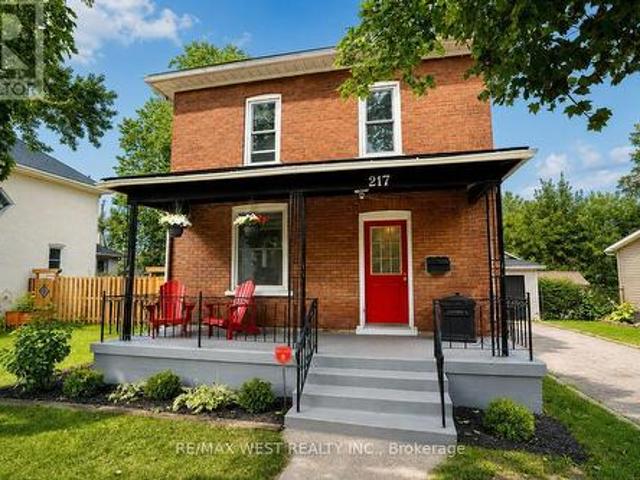
217 Hexam Street, Cambridge, ON, N3H 4A3 house for sale | Listing ID X13698 | Royal LePage
View photo
House · for sale
$ 639,900
217 Hexam Street, Cambridge, ON, N3H 4A3 house for sale | Listing ID X13698 | Royal LePage
Fergus
· House
· Office room · Cellar
Fergus · House · Office room · Cellar
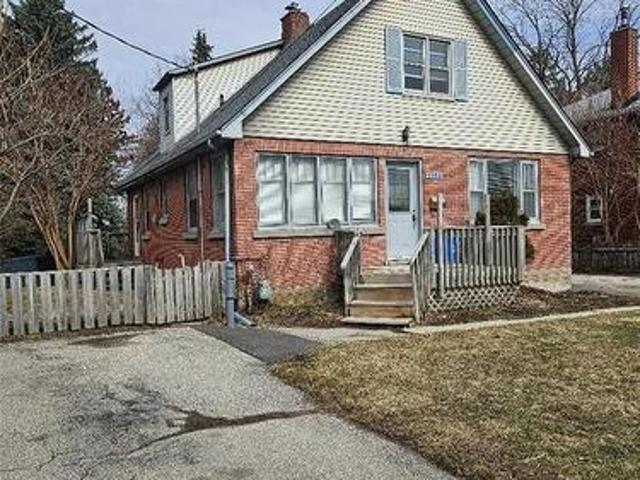
Welcome to 217 Hexam Street, a charming and beautifully updated home situated on a quiet dead-end street in the desirable Preston community. This inviting property blends classic character with a number of thoughtful modern upgrades, making it truly move-in ready. The main floor features a bright and functional layout with a refreshed kitchen, separate dining room, and comfortable living room-perfect for everyday family living and entertaining. Upstairs offers three bedrooms, a 4-piece bathroom, and a convenient walk-up to the attic, providing excellent additional storage space. The partially finished basement adds valuable versatility with a dedicated office/toy room and additional space for your family's needs. Recent improvements include new flooring throughout, fresh paint, and numerous additional updates that give the home a clean, modern feel while maintaining its original charm. A wonderful opportunity for first-time buyers, growing families, or anyone looking for a well-maintai
$ 639,900
1406 Marshall Crescent, Milton, ON, L9T 6T9 house for sale | Listing ID 40855 | Royal LePage
View photo
House · for sale
$ 1,520,000
1406 Marshall Crescent, Milton, ON, L9T 6T9 house for sale | Listing ID 40855 | Royal LePage
Fergus
· House
· Office room · Fireplace · Swimming pool · Deck
Fergus · House · Office room · Fireplace · Swimming pool · Deck
Stunning, detached home in Milton's highly sought-after Beaty neighbourhood! Offering over 4,000 sq ft of beautifully finished living space, this 4-bedroom, 4-bathroom home is designed with modern living and entertaining in mind. The main floor features engineered hardwood throughout, timeless wainscoting trim, a large dedicated office, and a beautiful, open-concept kitchen/dinette with upgraded appliances, an island w/seating, and a walkout to a wood deck and fully landscaped backyard-complete with a cabana bar/shed and wiring ready for a hot tub! The family room is anchored by a cozy gas fireplace, perfect for relaxing evenings. Upstairs also features engineered hardwood throughout, generous bedroom sizes, a spacious primary retreat with a large walk-in closet and luxurious 5-piece ensuite, and a cozy sitting area by the landing. A versatile bonus room connects two of the bedrooms-ideal as a shared playroom, office/den, or walk-in closet. The convenience of a second-floor laundry roo
$ 1,520,000
30 Flamingo Drive Unit# 30, Elmira, ON, N3B 1V5 townhouse for sale | Listing ID 40854 | Royal LePage
View photo
Townhouse · for sale
$ 415,000
30 Flamingo Drive Unit# 30, Elmira, ON, N3B 1V5 townhouse for sale | Listing ID 40854 | Royal LePage
Fergus
· Townhouse
· Patio · Parking · Cellar
Fergus · Townhouse · Patio · Parking · Cellar
Move-in ready 2-bedroom, 1.5-bath townhouse at 30 Flamingo Court, Elmira. Quiet, established pocket of Woolwich Township, walking distance to schools, a park, and local shopping. 1,051 sq ft of finished living space across the main and second levels. Updated kitchen with dark shaker-style cabinetry and subway tile backsplash opens to the dining area and a bright living room with walkout to a private patio. Two carpeted bedrooms upstairs share a fully renovated bathroom with tub/shower combo. Fully finished basement adds a rec room, half bath, and separate laundry/utility area with a new dryer (Feb 2026). Solid brick exterior with siding, eavestroughs, and insulation all replaced building-wide in spring 2026. Windows, roof, water, building insurance, and common elements are covered under the monthly condo fee, plus one assigned parking space: a low-maintenance setup with immediate possession available. Minutes to Elmira's core, short drive to Waterloo. Some photos have been virtually st
$ 415,000
536 Cusick Circle, Milton, ON, L9T 0N1 house for sale | Listing ID 40855 | Royal LePage
View photo
House · for sale
$ 2,000,000
536 Cusick Circle, Milton, ON, L9T 0N1 house for sale | Listing ID 40855 | Royal LePage
Fergus
· House
· Garden · Cellar
Fergus · House · Garden · Cellar
Welcome to 536 Cusick Circle, an exceptional family home set on an impressive pie-shaped lot with curated gardens, mature trees and incredible outdoor entertaining space, all in the heart of Milton’s sought-after Hawthorne Village. Meticulously maintained inside and out, this is a home that truly reflects pride of ownership at every turn. Built by Mattamy Homes, the spacious Ravenswood model offers approx 3,390 sqft of beautifully designed living space, plus a fully finished basement. Soaring 9-ft ceilings on the main floor, oversized principal rooms and designer finishes throughout—including Farrow & Ball paint and wallpaper—give the home an elevated yet welcoming feel. At the heart of the home is a renovated chef’s kitchen featuring crisp white cabinetry, quartz countertops and stainless steel appliances. A dedicated main-floor office is beautifully finished with custom California Closets built-ins, including shelving, drawers and concealed printer storage—creating a polished and fun
$ 2,000,000
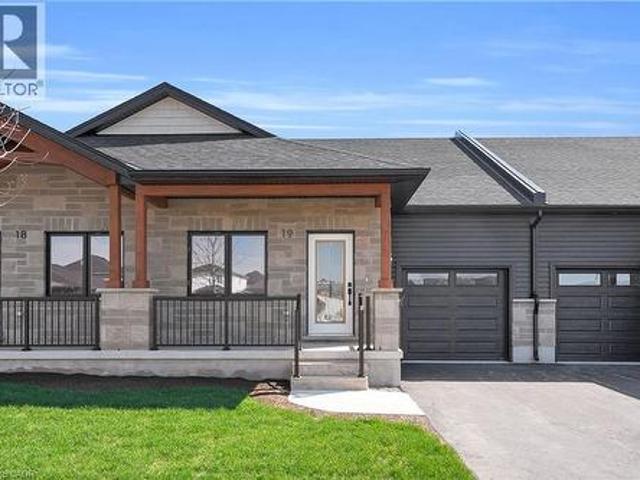
29 Weymouth Street Unit# 18, Elmira, ON, N3B 0G3 townhouse for sale | Listing ID 40817 | Royal LePage
View photo
Townhouse · for sale
$ 775,000
29 Weymouth Street Unit# 18, Elmira, ON, N3B 0G3 townhouse for sale | Listing ID 40817 | Royal LePage
Fergus
· Townhouse
· Fireplace · Cellar
Fergus · Townhouse · Fireplace · Cellar
Welcome to Pine Ridge Crossing, where modern bungalow living meets exceptional craftsmanship in the heart of Elmira’s desirable South Parkwood subdivision. These thoughtfully designed homes feature high-quality finishes, including 9-foot ceilings, large windows, and a warm, open-concept main floor anchored by a kitchen that showcases quartz countertops, soft-closing drawers, and floor-to-ceiling custom cabinetry with integrated custom shelving. The main level hosts a serene primary suite with a private ensuite, a versatile second bedroom, main-floor laundry, and an electric fireplace, all leading to a covered porch with peaceful views of the pond. For those seeking extra space, Units 18–23 come with fully finished basements that include an additional bedroom, bathroom, and living area, while Units 26–29 offer the flexibility to finish the basement to your exact specifications, adding the same extra bedroom, bathroom, and living space options. Residents enjoy a truly maintenance-free li
$ 775,000
436 Galbraith Street, Shelburne, ON, L9V 3V4 house for sale | Listing ID X13453 | Royal LePage
View photo
House · for sale
$ 799,000
436 Galbraith Street, Shelburne, ON, L9V 3V4 house for sale | Listing ID X13453 | Royal LePage
Fergus
· House
· Patio · Garden · Fireplace · Cellar
Fergus · House · Patio · Garden · Fireplace · Cellar
Bright & Sunny 4 BR Bungalow, With Main Floor Primary BR + 2nd BR, &Additional BRs On Lower Level. Move-in Ready Home With 3 Bathrooms And Spacious Finished Basement, Offering Over 2,500 SqFt of Total Living Area! A Spacious, Bright Foyer Features Large Coat Closet And Access to Laundry Room. 9-Foot Ceilings Throughout. A Sun-Filled, Open-Concept Living/Dining Area, Large Kitchen With Centre Island, Breakfast Bar & Ss. Appliances, Combined With A Cozy Family Room Complete With A Gas Fireplace & W/O To Patio And A Fenced Yard. Large Main Floor Primary Bedroom Featuring A 4-Pc Ensuite & A W/I Closet, Along With A Spacious 2nd BR And Additional 4-piece bath. Finished Basement Features Large Great Room, 2 Additional Large Bedrooms, And A 3-PcBath. Lower Level Can Be Easily Converted To A Separate In-Laws Suite. Also On Lower Level, You will Find A Practical Workshop & A Cold Room Offering Plenty Of Additional Storage. Well Maintained Home, Located In A Family-Oriented Neighbourhood With Ne
$ 799,000
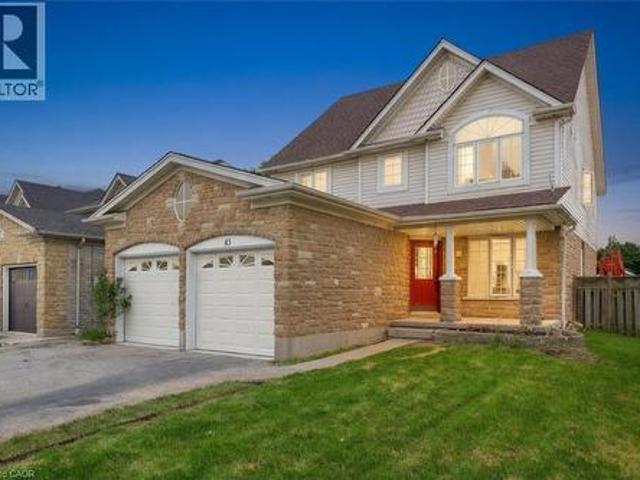
43 Decaro Crescent, Cambridge, ON, N3C 4N1 house for sale | Listing ID 40854 | Royal LePage
View photo
House · for sale
$ 839,000
43 Decaro Crescent, Cambridge, ON, N3C 4N1 house for sale | Listing ID 40854 | Royal LePage
Fergus
· House
· Garden · Parking · Cellar
Fergus · House · Garden · Parking · Cellar
Welcome to this outstanding family home in a quiet, family-friendly Hespeler location. This spacious detached residence offers approximately 2,200 sq ft above grade plus a fully finished basement, providing ample room for growing families. With 4+2 bedrooms and 3.5 bathrooms, including a double car garage, it combines comfort, functionality, and unbeatable convenience just minutes to Highway 401. The upper level features four generous bedrooms, highlighted by a primary suite with private ensuite and walk-in closet. Laundry is conveniently located on the second floor. The main floor boasts an inviting open-concept design with a living room, family room, separate dining area, and an eat-in kitchen complete with sliding doors to a fully fenced backyard. Perfect for outdoor gatherings, children's play, or relaxing evenings. Downstairs, the finished basement adds exceptional versatility with two additional bedrooms, a 3-piece bathroom, and a large rec room. Nestled in this peaceful Hespeler
$ 839,000

Get email alerts

Don't miss out: be the first to know about new properties

The alert was correctly created

On subscribing you accept the conditions of use and the privacy policy
Alert
Receive new ads in your inbox
Save this search
Receive alerts for new listings

We'll send you an email when we have new properties for: "Properties for sale in Fergus"

The alert was correctly created

Milton
Caledon
Get email alerts and be the first to see new listings
Required field
On subscribing I accept the terms of the privacy policy
Perfect! You'll soon start receiving new listings via email
Alert
Receive an email when we have new ads for Properties for sale in Fergus
Save this search
Filters

Bedrooms

Area (sq.ft)

sq.ft
sq.ft

Price

$
$

Filter by property type

Bathrooms

Clear all filters
Receive notifications when new entries are published.