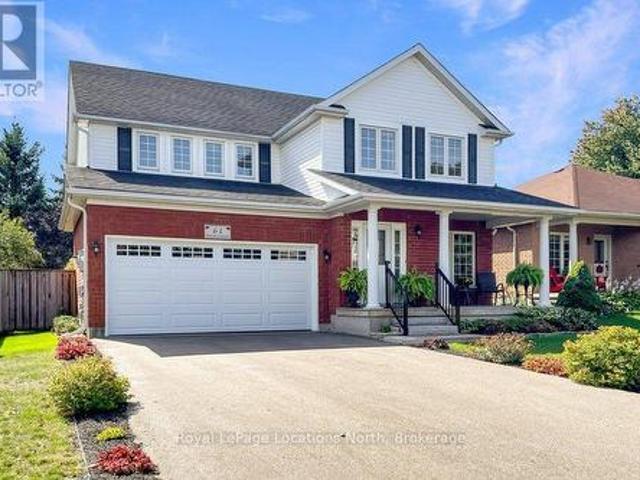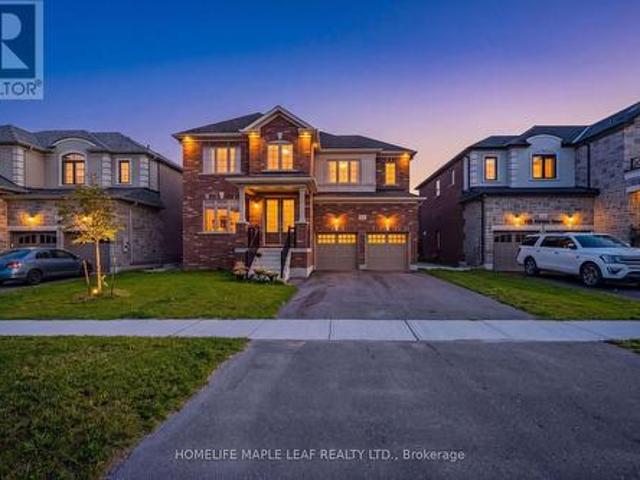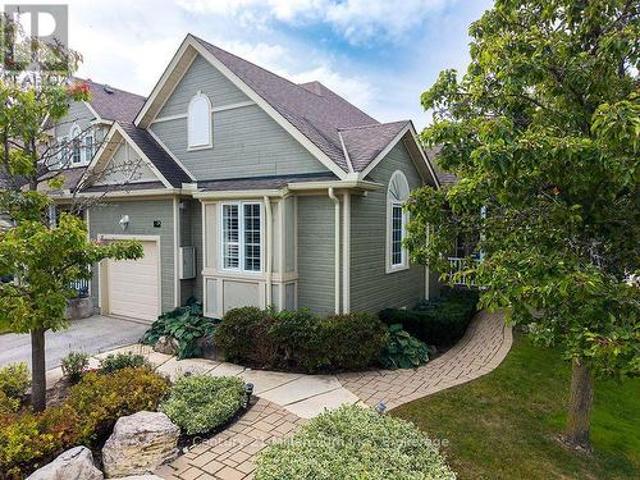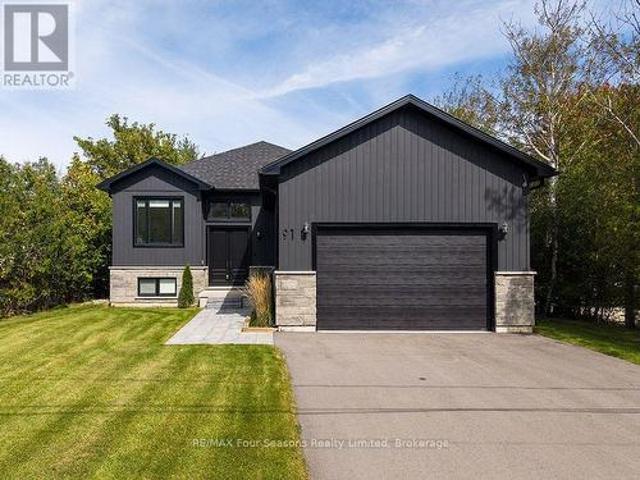
1,601 properties for sale in Feversham

2192 Atkinson Road, Springwater, ON, L0L 2K0 house for sale | Listing ID S13829 | Royal LePage
View photo
House · for sale
$ 1,699,900
2192 Atkinson Road, Springwater, ON, L0L 2K0 house for sale | Listing ID S13829 | Royal LePage
Feversham
· House
· Patio · Garden · Cellar
Feversham · House · Patio · Garden · Cellar
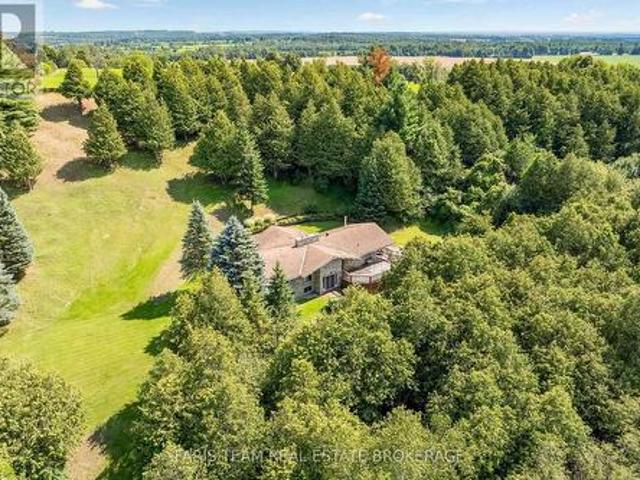
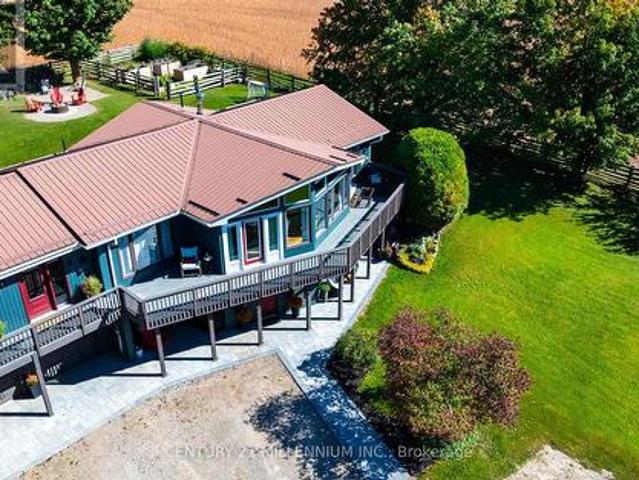
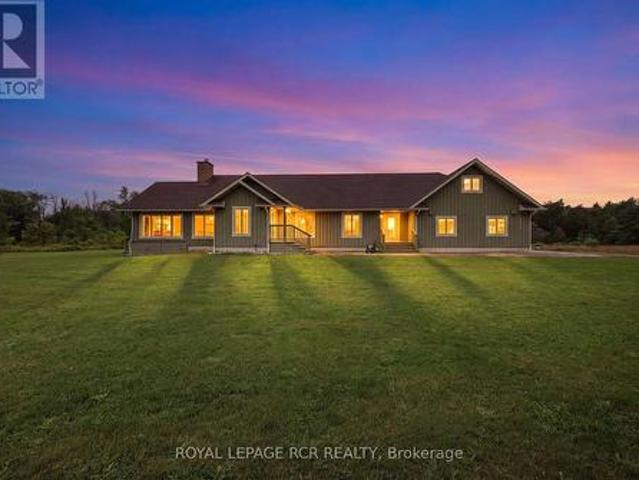
A truly exceptional 51-acre property in beautiful Phelpston, offering an incredible combination of privacy, natural beauty, waterfront, recreational opportunities & a custom-built home. Set along approximately 7920 feet of Nottawasaga River frontage, this remarkable property is a paradise for nature lovers, fishermen (Rainbow Trout Hole), hikers, gardeners and anyone looking to escape the hustle & bustle while still enjoying a comfortable and thoughtfully designed home. Custom built in 2008, the spacious 3-bedroom, 3-bathroom bungalow features a bright, open-concept layout where the kitchen, dining and living areas flow seamlessly together, creating an ideal space for everyday living and entertaining. Hardwood flooring extends throughout much of the home, adding warmth and character, while numerous walkouts from various rooms provide easy access to the patios, gardens and surrounding property. A welcoming sunroom provides another wonderful space to relax. The unfinished basement offers
$ 1,699,900
541 Tenth Street, Collingwood, ON, L9Y 4K6 townhouse for sale | Listing ID S13823 | Royal LePage
View photo
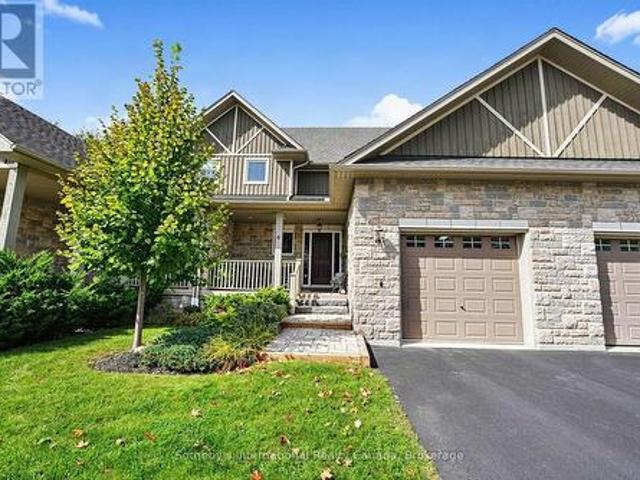
Townhouse · for sale
$ 480,000
541 Tenth Street, Collingwood, ON, L9Y 4K6 townhouse for sale | Listing ID S13823 | Royal LePage
Feversham
· Townhouse
· Patio · Parking · Balcony · Fireplace · Swimming pool
Feversham · Townhouse · Patio · Parking · Balcony · Fireplace · Swimming pool
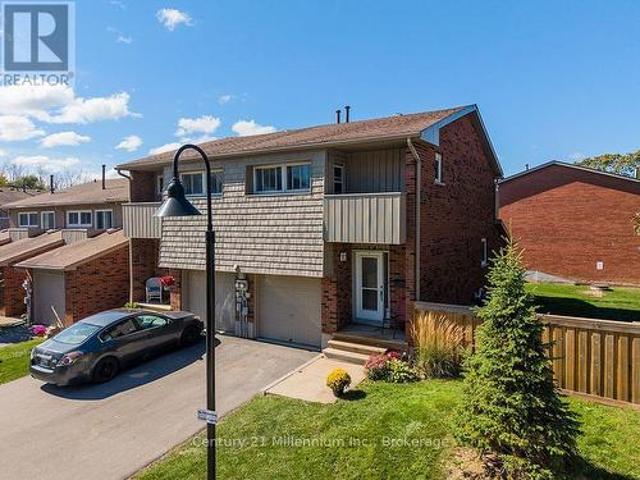
Beautifully updated end unit available for sale in Collingwood's desirable, family-friendly community of Vista Blue. This stunning home is situated in an ideal location within the complex, backing onto a large fenced-in area with a newer patio and right across the street from the seasonal outdoor pool. The home offers a functional and modern kitchen with large island open to the dining area, and overlooking the spacious yet cozy sunken living room. Highlighted with a walk-out to the patio and a lovely gas fireplace. Enjoy inside access to a long, single car garage. A rare commodity in Collingwood's condominium offerings. Featuring plenty space for storage. Upstairs, the home boasts three spacious (carpet-free) bedrooms including a large primary suite with a 3-piece bathroom and a walk out to a lovely balcony in addition to a shared 4-piece bathroom in the hall. The lower level is conveniently finished with a third full bathroom, storage, laundry and sunken recreational room. Currently
$ 480,000
142 Craigleith Road, Blue Mountains, ON, L9Y 0S3 house for sale | Listing ID X13823 | Royal LePage
View photo
House · for sale
$ 2,750,000
142 Craigleith Road, Blue Mountains, ON, L9Y 0S3 house for sale | Listing ID X13823 | Royal LePage
Feversham
· House
· Parking
Feversham · House · Parking
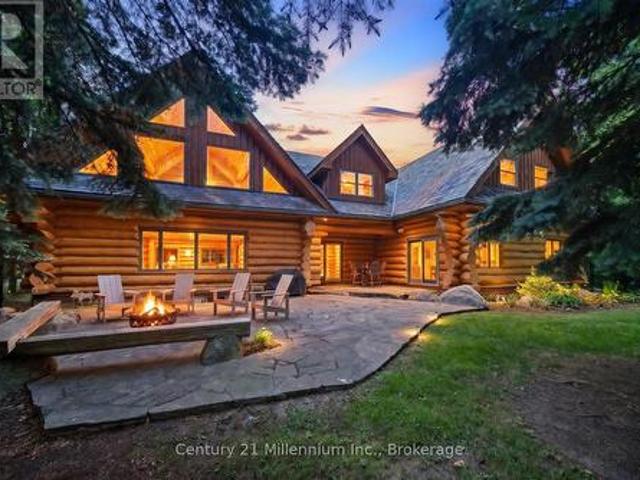
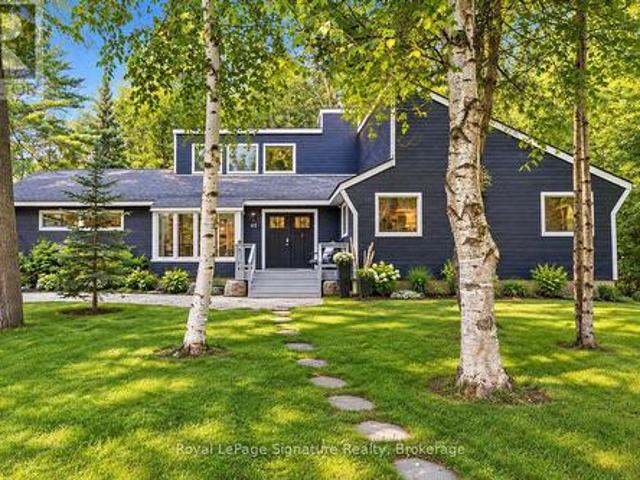
Rarely does a property of this calibre become available in one of Craigleith's most coveted locations. Offered for the first time in nearly 30 years by its original owners, this extraordinary log chalet is a true four-season retreat, just steps from Craigleith Ski Club with direct rear-gate access to the club parking lot. Crafted from magnificent Northern Ontario pine logs, this custom-built chalet showcases exceptional craftsmanship and timeless design throughout. Soaring vaulted ceilings, dramatic exposed log beams, and a stunning great room create an unforgettable setting for gathering with family and friends. Designed for both entertaining and comfortable family living, the open-concept kitchen flows seamlessly into a spacious dining area capable of hosting large gatherings with ease. The main level features a luxurious primary suite with a beautiful 4-piece ensuite, an additional bedroom, and a second full bathroom. Upstairs, a charming loft offers the perfect reading area or home
$ 2,750,000
112 Arrowhead Crescent, Blue Mountains, ON, L9Y 0R9 house for sale | Listing ID X13825 | Royal LePage
View photo
House · for sale
$ 3,999,999
112 Arrowhead Crescent, Blue Mountains, ON, L9Y 0R9 house for sale | Listing ID X13825 | Royal LePage
Feversham
· House
· Fireplace
Feversham · House · Fireplace
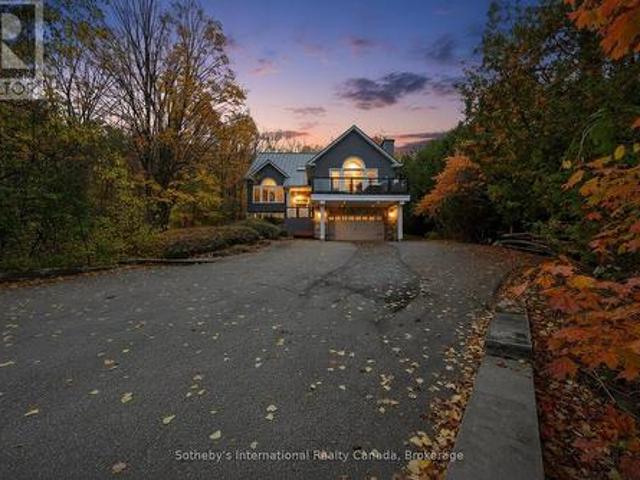
5500+ sq ft Luxury Mountain Retreat at the Base of Craigleith & Alpine Ski Clubs. Experience four-season resort living at its finest in one of Ontario's most prestigious ski community locations. A rare property where you can walk to the slopes or ski right from your door. Nestled on a private wooded lot with a soothing creek, fire pit, putting green, and picturesque bridge path, this residence offers the perfect balance of natural beauty and refined luxury. Boasting views of the ski hills and Georgian Bay, this fully renovated (2016) home features soaring ceilings, expansive windows, and three fireplaces-including a floor to ceiling stone gas fireplace in the great room, a cozy wood-burning fireplace in the upper living area, and additional gas fireplace in the family room creating a relaxing ambiance in multiple areas. The gourmet kitchen is a chef's dream, featuring high-end appliances, an oversized island with seating for eight. The open-concept dining area, framed by expansive bay
$ 3,999,999
Related searches
248 Duncan Street, Clearview Stayner, ON, L0M 1S0 house for sale | Listing ID S13824 | Royal LePage
View photo
House · for sale
$ 649,000
248 Duncan Street, Clearview Stayner, ON, L0M 1S0 house for sale | Listing ID S13824 | Royal LePage
Feversham
· House
· Patio · Parking · Deck · Equipped kitchen
Feversham · House · Patio · Parking · Deck · Equipped kitchen
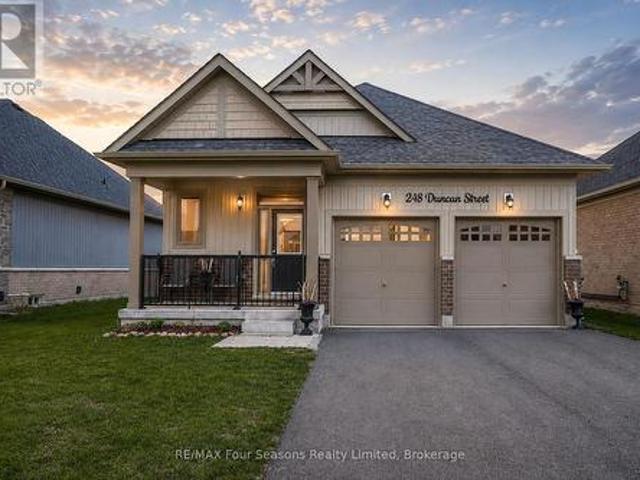
Stunning 2023 Bungalow on a Premium Lot (46.43 X 104.99). Significant Upgrades! Single-Level Living. Bright, modern 2+1 bedroom, 3-bathroom bungalow featuring. Over 1,690 sq. ft. Of finished living space, designed with comfort, style, and functionality in mind. Open-concept main floor with 9' ceilings. Modern chic lighting. Elegant window coverings. Premium finishes throughout. Gourmet kitchen featuring quartz countertops. Large eat-in island. Elite stainless steel appliances including a 36' fridge with water & ice, flattop range with oversized oven, over-the-range microwave, and Bosch Silence Plus dishwasher. Inviting living area with 6' patio door leading to a newly built spacious deck, complete with privacy lattice-perfect for entertaining or relaxing outdoors. Main-floor laundry with high-capacity stacked LG washer and dryer for everyday convenience. Oversized double car garage(accommodates truck) with inside entrance with 8' doors, quiet belt-drive openers, and a 4-car driveway wi
$ 649,000
33 Greenwood Drive, Tiny, ON, L0L 2J0 house for sale | Listing ID S13827 | Royal LePage
View photo
House · for sale
$ 895,000
33 Greenwood Drive, Tiny, ON, L0L 2J0 house for sale | Listing ID S13827 | Royal LePage
Feversham
· House
· Garden
Feversham · House · Garden
The Beach, the Forest, and a Home Unlike Any Other. Welcome to a truly distinctive Viceroy home in one of Tiny Township's most sought-after beach communities-an area loved for its spectacular sandy shoreline and one of the finest beaches (Ossassane beach) on Georgian Bay, just a nine-minute walk away. Owned by only two families and lovingly maintained and renovated over the years, this home offers the best of both worlds: relaxed beachside living with a private forest backdrop. The partially fenced backyard backs directly onto acres of private forest, creating a peaceful setting with exceptional privacy, while the welcoming neighbourhood and wonderful neighbours make this an easy place to feel at home. Inside, the home's unique Viceroy design showcases the architectural character these homes are known for, including soaring ceilings, exposed wood beams, expansive windows and an abundance of natural light. The stylish interior feels warm, sophisticated and refreshingly different from th
$ 895,000
31 Burton Street, Meaford, ON, N4L 1C9 house for sale | Listing ID X13822 | Royal LePage
View photo
House · for sale
$ 675,000
31 Burton Street, Meaford, ON, N4L 1C9 house for sale | Listing ID X13822 | Royal LePage
Feversham
· House
· Garden · Parking
Feversham · House · Garden · Parking
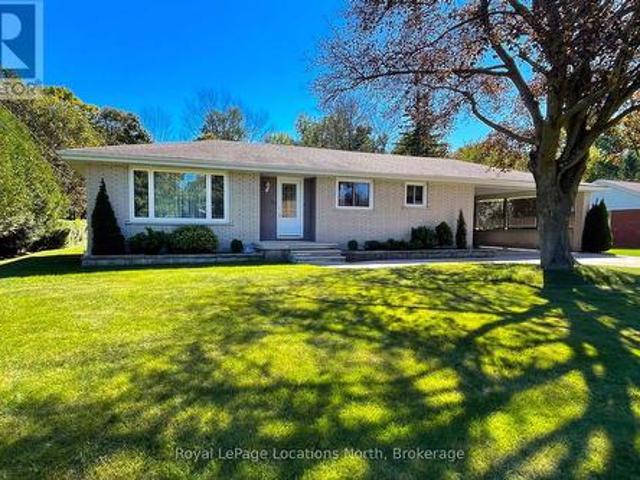
First time on market. This lovingly maintained 3 bedroom, 1 and a half bath all brick bungalow, perfectly situated on a spacious 83X133 lot backing onto a peaceful ravine. Iconic hardwood flooring, made in Meaford in the bedrooms, some updates have been done with plenty of opportunity to bring your personal touches. The expansive backyard offers plenty of space to relax, entertain, garden or enjoy the privacy of nature right outside your door. Featuring full municipal services, a double wide interlocking stone drive and carport parking, this property combines comfort with practicality. Ideally located within walking distance to school, local shops and restaurants and the scenic Georgian Trail. This home has been exceptionally well cared for and is ready for its next owners. (Id: 27)
$ 675,000
230 Shore Lane, Wasaga Beach, ON, L9Z 2J1 house for sale | Listing ID S13824 | Royal LePage
View photo
House · for sale
$ 659,900
230 Shore Lane, Wasaga Beach, ON, L9Z 2J1 house for sale | Listing ID S13824 | Royal LePage
Feversham
· House
· Deck · Parking
Feversham · House · Deck · Parking
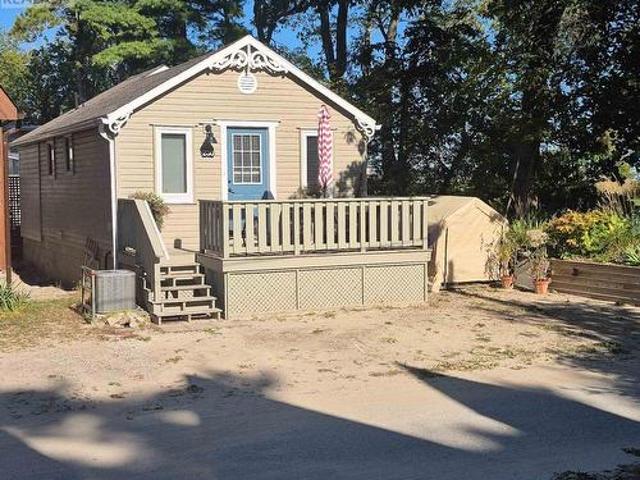
Location, location, location! Enjoy the ultimate Wasaga Beach lifestyle from this charming 2-bedroom, 1-bathroom cottage located just 20 steps from the beach. Tucked beneath mature trees and filled with classic cottage character, this property offers the perfect setting for summer getaways, weekends at the beach or a relaxing retreat of your own. The front deck provides a great spot for morning coffee, BBQs and warm summer evenings. And when you're ready for the water, grab your towel and be on the beach in moments. With two bedrooms, one bathroom and an easy-to-maintain footprint, this cottage also presents an interesting opportunity for buyers looking for a recreational property or potential investment in one of Ontario's most recognizable beach communities. No packing up the car. No searching for beach parking. Just step outside and head to the sand. (Id: 27)
$ 659,900
235299 Grey Road 13, Grey Highlands, ON, N0C 1G0 house for sale | Listing ID X13817 | Royal LePage
View photo
House · for sale
$ 13,900,000
Updated
235299 Grey Road 13, Grey Highlands, ON, N0C 1G0 house for sale | Listing ID X13817 | Royal LePage
Feversham
· House
· Swimming pool
Feversham · House · Swimming pool
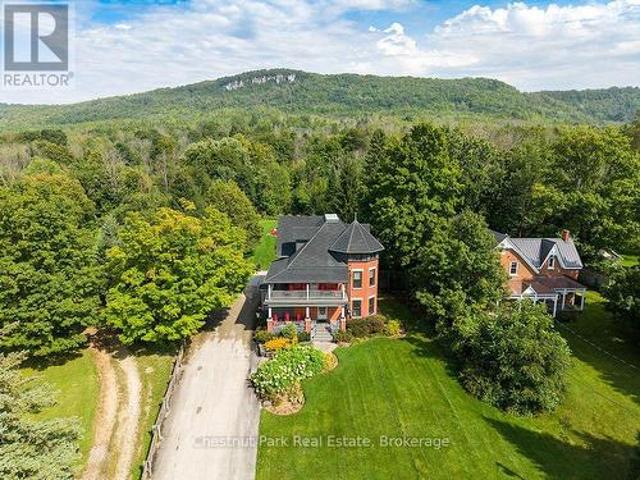
Welcome to the Jasper Stuart House. A truly exceptional Beaver Valley residence where timeless elegance meets modern comfort. Built in 1915, this magnificent three-level solid brick century home is set against the breathtaking Niagara Escarpment, just two hours from Toronto and in the heart of the Beaver Valley. Extensively renovated and thoughtfully restored, this remarkable home features new windows throughout, a new boiler, updated wiring and plumbing, enhanced fire and safety systems, extensive landscaping and a complete interior renovation. Original character shines through with beautiful solid oak flooring and trim, classic pocket doors and two inviting wraparound covered verandas. With seven bedrooms, each with its own private ensuite bathroom, 8 in total, there is exceptional space for family and friends. Multiple sitting rooms and generous gathering spaces make this an entertainer's dream. Imagine après-ski dinners, family celebrations, summer pool parties and evenings gathere
$ 13,900,000
66 Gordon Crescent, Meaford, ON, N4L 1C7 house for sale | Listing ID X13822 | Royal LePage
View photo
House · for sale
$ 899,999
66 Gordon Crescent, Meaford, ON, N4L 1C7 house for sale | Listing ID X13822 | Royal LePage
Feversham
· House
· Garden · Office room · Deck · Parking
Feversham · House · Garden · Office room · Deck · Parking
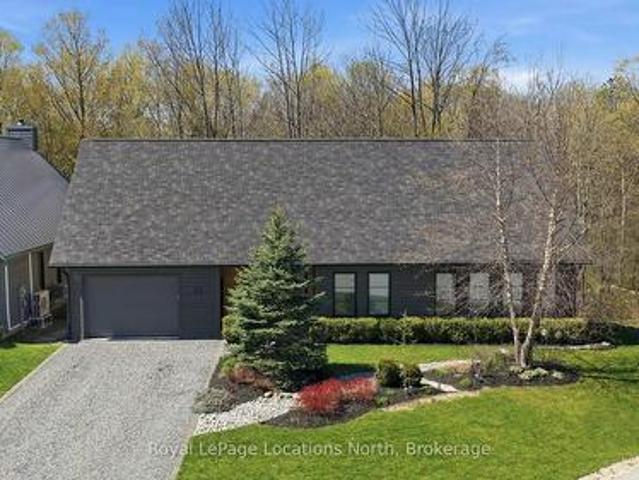
Tucked at the end of a quiet cul-de-sac and backing onto a beautiful treed ravine, this home offers an incredible sense of privacy while keeping you close to everything Meaford has to offer. Inside, oversized windows bring in an abundance of natural light and draw your eye to the trees beyond. The home features three bedrooms, including a main floor primary suite with its own deck overlooking the forest. Above the garage, a large bonus room provides valuable extra space for a home office, media room, fitness studio, creative space, or whatever works best for you. But it's outside where this property really shines. The backyard is a true oasis-private, peaceful and surprisingly low maintenance. An expansive deck extends the living space outdoors and blends into the surrounding trees, giving you plenty of room to entertain, dine outside, or simply relax with a coffee and listen to the birds. Designed with passive solar principles, the home makes the most of natural light throughout the s
$ 899,999
107 796 Grey 19 Road, Blue Mountains, ON, L9Y 0N8 townhouse for sale | Listing ID X13820 | Royal LePage
View photo
Townhouse · for sale
$ 729,900
107 796 Grey 19 Road, Blue Mountains, ON, L9Y 0N8 townhouse for sale | Listing ID X13820 | Royal LePage
Feversham
· Townhouse
· Patio · Garden · Fireplace · Parking
Feversham · Townhouse · Patio · Garden · Fireplace · Parking
TRUE SKI IN/SKI OUT unit on the main/ground floor. Also can take the shuttle that comes to the parking lot for pick-up. Use as an investment or for yourself. Short term rentals allowed. Turnkey 2 bedrooms, 2 baths including the primary en-suite. All furnishings included. Enter from the front into an open concept kitchen and dining room. Also can enter from the hillside into the warm and cozy living room with a working fireplace. Fully equipped Updated kitchen. Enter the sunken living room with a warm gas fireplace as you put your feet up and look out your window to the Happy Valley ski slopes and mountain side. Patio and garden outside to enjoy a winter or summer B. B.Q with family and friends. Summer hikes up the mountain. 3 min drive to the Northwinds beach. 5 min drive to Scandinavian Spa. Walking distance to Golf Course. Stay where you play at Chateau Ridge. A Village experience with eateries and nightlife. Luxuriate in the nearby local spa within minutes of the townhouse. Many tra
$ 729,900
51 Maidens Crescent, Collingwood, ON, L9Y 5M4 house for sale | Listing ID S13817 | Royal LePage
View photo
House · for sale
$ 1,249,800
51 Maidens Crescent, Collingwood, ON, L9Y 5M4 house for sale | Listing ID S13817 | Royal LePage
Feversham
· House
· Fireplace · Parking
Feversham · House · Fireplace · Parking
Welcome to 51 Maidens Crescent in Summit View, a beautifully upgraded Devonleigh-built home offering 2,335 sq. Ft. of thoughtfully designed living space. Tucked onto a quieter street with less through traffic, the home backs onto a row of mature trees, providing excellent privacy & a peaceful backdrop rarely found in a newer subdivision. This is a home where the upgrades really stand out. The bright, open-concept main floor features a spacious great room with a modern electric fireplace, upgraded kitchen with quartz countertops, cabinetry and walk-in pantry, plus a luxury Fulgor gas range and Fisher & Paykel refrigerator. Premium hardwood flooring runs throughout the main floor & continues upstairs, creating a seamless, carpet-free second level. The functional layout is ideal for family living, with a welcoming foyer, garage entry and spacious mudroom with excellent storage. Upstairs, the generous primary suite features a large walk-in closet and upgraded 5-piece en-suite with glass sh
$ 1,249,800
71 Uplands Drive, Grey Highlands, ON, N0C 1H0 house for sale | Listing ID X13819 | Royal LePage
View photo
House · for sale
$ 698,000
71 Uplands Drive, Grey Highlands, ON, N0C 1H0 house for sale | Listing ID X13819 | Royal LePage
Feversham
· House
· Cellar
Feversham · House · Cellar
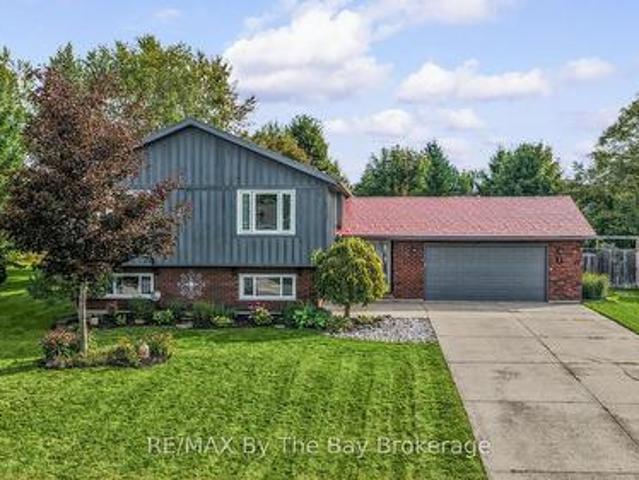
Welcome to this beautifully upgraded 3-bedroom backsplit in the heart of Markdale, offering approximately 2,026 sq. Ft. of above-grade living space plus an unfinished basement with even more potential. Featuring over $70,000 in upgrades alone, in addition to the professionally finished third/lower level, this home stands apart with thoughtful finishes and extensive enhancements throughout. Step inside to soaring vaulted ceilings, an open and airy layout, and large windows that fill the home with natural light. The impressive list of upgrades includes new flooring, upgraded stairs, modern light fixtures, custom window blinds, feature walls, and more. At the heart of the home, the beautifully upgraded kitchen showcases extended two-tone cabinetry, quartz countertops, upgraded appliances, a stylish backsplash, centre island with breakfast-bar seating, and contemporary fixtures and accents-combining style with everyday functionality. The finished third/lower level provides valuable additio
$ 698,000
275 Saint Paul Street, Collingwood, ON, L9Y 3P6 house for sale | Listing ID S13819 | Royal LePage
View photo
House · for sale
$ 1,775,000
275 Saint Paul Street, Collingwood, ON, L9Y 3P6 house for sale | Listing ID S13819 | Royal LePage
Feversham
· House
· Equipped kitchen
Feversham · House · Equipped kitchen
Thoughtfully designed. Beautifully finished. Remarkably efficient. A distinctive Collingwood home where contemporary design and advanced building systems come together. Set on a quiet residential street within easy walking distance of downtown, 275 St. Paul was thoughtfully completed and refined by its owners with a high level of architectural detail throughout. Inside, generous ceiling heights, triple-pane high-performance windows and doors, and abundant natural light create an open, airy character. The bespoke kitchen was designed and manufactured in Slovenia to exact measurements, featuring integrated Miele appliances, Fisher & Paykel dishwasher drawers, a substantial island and six-zone induction concealed beneath a seamless porcelain countertop. A striking floor-to-ceiling glass wall frames the distinctive zigzag staircase. Behind the design is a thoughtful approach to comfort and efficiency. Approximately 17.5 inches of insulation, a continuous airtight envelope, geothermal heati
$ 1,775,000
61 Marina Crescent, Collingwood, ON, L9Y 5G9 house for sale | Listing ID S13818 | Royal LePage
View photo
House · for sale
$ 979,000
61 Marina Crescent, Collingwood, ON, L9Y 5G9 house for sale | Listing ID S13818 | Royal LePage
Feversham
· House
· Parking · Air conditioning · Equipped kitchen · Cellar
Feversham · House · Parking · Air conditioning · Equipped kitchen · Cellar
Nestled in the sought-after Georgian Meadows community near top schools, local ski hills, and downtown Collingwood, this Clairefield model executive home offers refined living on a 50-foot landscaped lot. Highlighting a 4+1 bedroom and 3.5-bathroom layout, the primary suite features a generous floor plan with a private en-suite bathroom, complete with luxurious heated bathroom floors in the second floor bathrooms. At the heart of the home, the large kitchen boasts Caesarstone countertops, a new (2026) dishwasher, stylish subway tile backsplash, and stainless steel appliances-making it an exceptional space for entertaining. Complete with a double-car garage and convenient main floor laundry, the residence features major recent updates including a newer roof, furnace, central air conditioning, washer, and dryer. The fully finished basement adds versatile living space with a full bathroom, dedicated workout room, and generous storage area. Additional interior highlights include new hardwo
$ 979,000
244 Warden Street, Clearview, ON, L0M 1S0 house for sale | Listing ID S13819 | Royal LePage
View photo
House · for sale
$ 899,000
244 Warden Street, Clearview, ON, L0M 1S0 house for sale | Listing ID S13819 | Royal LePage
Feversham
· House
· Office room · Parking · Cellar
Feversham · House · Office room · Parking · Cellar
Welcome to 244 Warden Street, Stayer, a stunning detached home only 6 months old offering approximately 3,500 sq. Ft. of beautifully designed living space in a brand-new neighbourhood. This impressive 5-bedroom, 4-bathroom home features a fantastic layout with every bedroom offering its own attached bathroom and walk-in closet, providing comfort and privacy for the entire family. The main floor features 10-foot ceilings, a spacious and bright open-concept design, and a dedicated office, perfect for working from home. The second floor offers 9-foot ceilings, generous bedrooms, and a well-planned layout that makes excellent use of the space. The basement also features 9-foot ceilings and a legal basement entrance built by the builder, offering excellent flexibility for future living space or other permitted uses. Located in a brand-new community, this home is ideally situated just 5 minutes from the beach, directly across from a park, with convenient visitor parking nearby. Enjoy the fee
$ 899,000
28 110 Napier Street W, Blue Mountains, ON, N0H 2P0 townhouse for sale | Listing ID X13820 | Royal LePage
View photo
Townhouse · for sale
$ 799,000
28 110 Napier Street W, Blue Mountains, ON, N0H 2P0 townhouse for sale | Listing ID X13820 | Royal LePage
Feversham
· Townhouse
· Fireplace · Parking
Feversham · Townhouse · Fireplace · Parking
Rare end-unit bungalow in Thornbury's desirable'The Woods' community. Designed for effortless main-floor living, this bright 1+2 bedroom, 3-bathroom home showcases vaulted ceilings, pristine hardwood floors, and California shutters. The freshly updated kitchen highlights quartz countertops, a feature accent wall, and a convenient breakfast bar that opens to the dining area and cozy living room centered on a gas fireplace. The main-floor primary suite features a walk-in closet and a refreshed ensuite bath complete with a deep soaker tub. The fully finished lower level expands your living space with a large recreation room, two generous guest bedrooms, a full 3-piece bathroom, extensive storage space, and a dedicated bonus room-ideal for a ski-tuning station, craft area, or workshop. Complete with a single-car garage and professionally landscaped, park-like grounds. Residents of'The Woods' enjoy exclusive access to community amenities including tennis and pickleball courts, an outdoor sw
$ 799,000
91 Summer View Avenue, Collingwood, ON, L9Y 3Z1 house for sale | Listing ID S13821 | Royal LePage
View photo
House · for sale
$ 1,175,000
91 Summer View Avenue, Collingwood, ON, L9Y 3Z1 house for sale | Listing ID S13821 | Royal LePage
Feversham
· House
· Office room · Fireplace · Gym
Feversham · House · Office room · Fireplace · Gym
Set on a generous lot just shy of half an acre in Collingwood's east end, this beautifully finished 5-bedroom home offers over 2,900 sq. Ft. of living space and a versatile layout for family living and entertaining. The main level features wide-plank oak hardwood flooring, a spacious family room with a striking custom built-in fireplace, and a well-appointed kitchen with upgraded stainless steel appliances, centre island and quality finishes. Three bedrooms are located on the main floor, including the primary suite with a stylish ensuite featuring a curbless shower and custom vanity. A second full bathroom and convenient laundry area complete the main level. The fully finished lower level adds two additional bedrooms, a large bathroom and an expansive recreation area, providing plenty of space for guests, a home office, gym or growing family. Additional features include custom window coverings and solid-core doors throughout. Ideally located with convenient access to the shops, restaur
$ 1,175,000
9 Meadowbrook Lane, Blue Mountains, ON, N0H 2P0 townhouse for sale | Listing ID X13820 | Royal LePage
View photo
Townhouse · for sale
$ 949,000
9 Meadowbrook Lane, Blue Mountains, ON, N0H 2P0 townhouse for sale | Listing ID X13820 | Royal LePage
Feversham
· Townhouse
· Fireplace · Deck · Cellar
Feversham · Townhouse · Fireplace · Deck · Cellar
Welcome to Far Hills, a quiet and friendly executive condominium community of 39 townhomes in Thornbury. This well-appointed home overlooks the forested ravine and Beaver Creek, offering 2,295 sq. Ft. of finished living space above grade, plus a 1,200 sq. Ft. unfinished walkout basement with 9-foot ceilings, ready for your own design. A covered front veranda with a sitting area welcomes you inside. The open-concept main level features 9-foot ceilings, a generous entry, hardwood floors and 8-inch baseboards. Walkouts from the great room and dining room lead to a private deck with BBQ hookup and forest views. The kitchen offers pot lights, under-cabinet lighting, a ceramic tile backsplash, extensive upper cabinetry, stainless steel appliances, a walk-in pantry and a large granite island with seating. The great room features a stone gas fireplace and large windows that frame the forest through every season, while the dining room comfortably hosts family gatherings. Main floor laundry, a p
$ 949,000
40 51St Street N, Wasaga Beach, ON, L9Z 1X2 house for sale | Listing ID S13818 | Royal LePage
View photo
House · for sale
Request Details
Updated
40 51St Street N, Wasaga Beach, ON, L9Z 1X2 house for sale | Listing ID S13818 | Royal LePage
Feversham
· House
· Parking · Fireplace · Deck
Feversham · House · Parking · Fireplace · Deck
Escape to the beach and embrace four-season living in this charming home, tucked beneath mature trees on a private lot just a 3-minute walk from Beach 6 in Wasaga Beach. Offering nearly 1,600 sq. Ft. of comfortable living space, this inviting home is equally suited as a weekend cottage getaway or a year-round residence. Inside, cathedral pine ceilings and a wood-burning fireplace create the warm, relaxed atmosphere of a classic cottage retreat. Hardwood flooring flows throughout the main living areas, while the kitchen features granite countertops, built-in appliances and ceramic flooring. Brand-new sliding doors frame beautiful views of the surrounding trees and open to an expansive deck, extending the living space outdoors for summer dinners, morning coffee and evenings surrounded by nature. Backing onto forest, the property enjoys a peaceful, private setting with a wonderful sense of calm. An attached double garage with interior access provides plenty of space for vehicles and all t
Request Details
2 Red Oak Drive, Wasaga Beach, ON, L9Z 1J5 house for sale | Listing ID S13819 | Royal LePage
View photo
House · for sale
$ 699,900
2 Red Oak Drive, Wasaga Beach, ON, L9Z 1J5 house for sale | Listing ID S13819 | Royal LePage
Feversham
· House
· Patio · Garden · Fireplace · Deck · Parking
Feversham · House · Patio · Garden · Fireplace · Deck · Parking
Welcome to this spacious family home set on an estate-sized property in the west end of Wasaga Beach. Offering plenty of room inside and out, the home features 3 bedrooms on the main level plus 3 additional bedrooms downstairs and 2 bathrooms. The open-concept main living area is ideal for family life and entertaining, with custom Craftsman-style trim adding character throughout the home. The primary bedroom features a newly renovated 3-piece ensuite with a walk-in shower, while two gas fireplaces, one on each level, provide warmth and comfort. Step through the patio doors from the dining area to a large fenced rear yard designed for outdoor living, complete with a two-tiered deck, patio area, in-ground sprinkler system and two storage sheds. The backyard can also be accessed through the breezeway foyer, providing convenient access for everyday family living. Additional features include a durable metal roof, attached garage and a half, concrete driveway and several renovations and upda
$ 699,900
3970 Th Line, Melancthon, ON, L9V 1R2 Luxury House for sale | Listing ID X13820 | Royal LePage Carriage Trade Luxury Properties
View photo
House · for sale
$ 1,650,000
3970 Th Line, Melancthon, ON, L9V 1R2 Luxury House for sale | Listing ID X13820 | Royal LePage Carriage Trade Luxury Properties
Feversham
· House
· Fireplace · Parking
Feversham · House · Fireplace · Parking
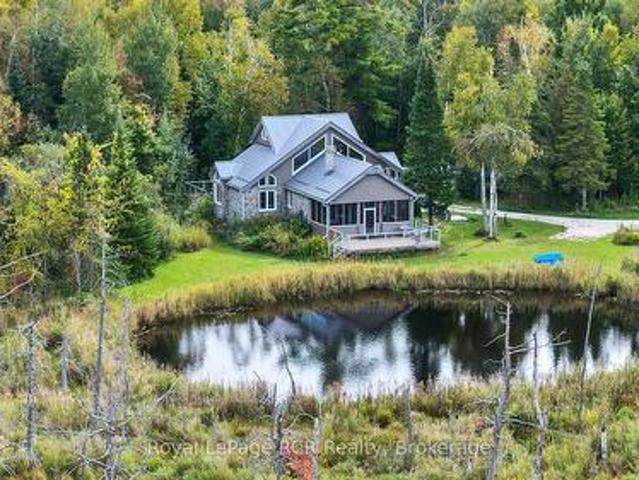
47 acres with custom built home in a beautifully private and natural setting. Situated to overlook the ponds, the 2800 square foot home features soaring ceilings, timber accents, a natural stone fireplace in the living room (with pizza oven! )and a screened in 12x22 three-season porch that immerses you in the natural surroundings. The well-appointed galley kitchen features a breakfast bar with cozy dinette, while a spacious dining room with wet-bar is steps away. The main level features 2 bedrooms, one with a pellet stove, a 5 piece bathroom, a powder room and laundry. The second level suite is filled with natural light and includes a walk-in closet and 3 piece ensuite. A 24x43 detached garage with one roll up door and a 21x24 portion insulated and heated with a wett certified woodstove (2025). There is also a 2 storey bunkie with hydro, a covered front porch and views over the field. With cut trails through the bush, walking trails around the fields and ponds and an abundance of wildl
$ 1,650,000
794116 Grey Rd 124 Road, Clearview Singhampton, ON, N0C 1M0 house for sale | Listing ID S13812 | Royal LePage
View photo
House · for sale
$ 549,900
794116 Grey Rd 124 Road, Clearview Singhampton, ON, N0C 1M0 house for sale | Listing ID S13812 | Royal LePage
Feversham
· House
· Patio · Garden · Deck
Feversham · House · Patio · Garden · Deck
Welcome to this beautifully updated two-storey home featuring 3 bedrooms and 2 bathrooms located in the charming village of Singhampton. The primary has a large attached room currently used as a walk in closet which has a closet. Full of character and thoughtfully modernized, the home showcases a gorgeous large island kitchen with patio doors opening to an. *extra-large rear deck*. Overlooking the expansive, fully fenced backyard. Original details have been lovingly preserved, including the glass doorknobs, oak hardwood floors, and distinctive wood staircase and railing. Extensive updates include new windows, a complete electrical system, flooring and drywall, sewage and well pumps, spray foam insulation in the attic and crawl space, brand new ductwork, and a woodstove professionally completed to WETT certification. Outside, enjoy the double asphalt driveway and a fabulous post-and-beam built shed offering exceptional storage or workspace. A wonderful blend of timeless character and mo
$ 549,900
646 Oxbow Park Drive, Wasaga Beach, ON, L9Z 2V2 house for sale | Listing ID S13819 | Royal LePage
View photo
House · for sale
$ 1,095,000
646 Oxbow Park Drive, Wasaga Beach, ON, L9Z 2V2 house for sale | Listing ID S13819 | Royal LePage
Feversham
· House
· Garden · Parking
Feversham · House · Garden · Parking
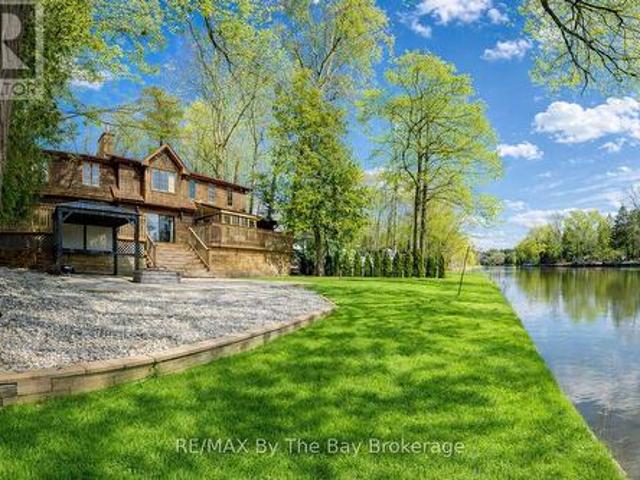
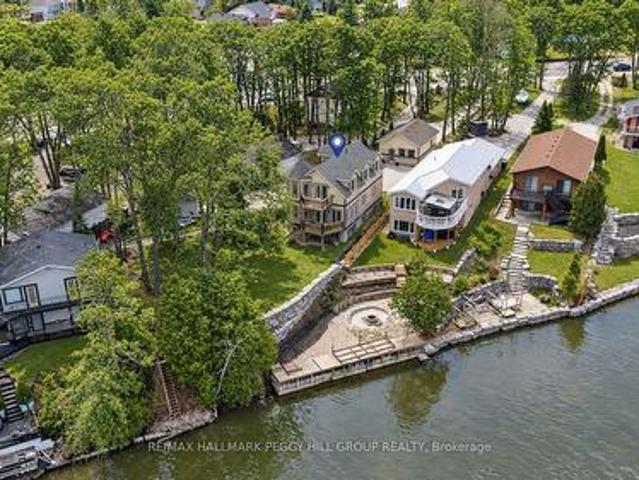
Welcome to 646 Oxbow Park Drive in Wasaga Beach-a rare opportunity to own a beautifully renovated waterfront property directly on the Nottawasaga River, one of the area's most sought-after and scenic waterways flowing straight into Georgian Bay. Set on a large, private, tree-lined lot, this property offers the perfect blend of natural beauty and everyday functionality, with ample parking for family and guests-ideal for entertaining or accommodating multiple vehicles and recreational toys. The home has been extensively upgraded (2022-2023) with over $250,000 in improvements, delivering a seamless mix of modern luxury and relaxed cottage charm. At the heart of the home is a stunning gourmet kitchen with high-end appliances and refined finishes, while every room has been thoughtfully updated for comfort, style, and ease of living. Life on the Nottawasaga River means direct access to endless four-season enjoyment. Step into your backyard and launch your boat, kayak, or jet ski, or simply r
$ 1,095,000
17 Stone Street, Springwater Elmvale, ON, L0L 1P0 house for sale | Listing ID S13822 | Royal LePage
View photo
House · for sale
$ 699,900
17 Stone Street, Springwater Elmvale, ON, L0L 1P0 house for sale | Listing ID S13822 | Royal LePage
Feversham
· House
· Garden · Parking · Deck
Feversham · House · Garden · Parking · Deck
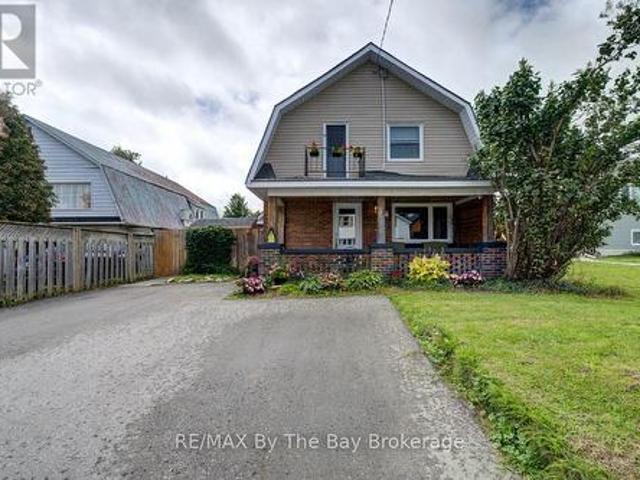
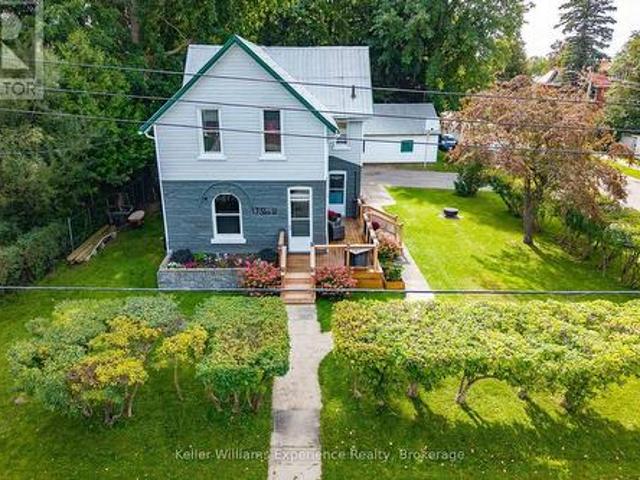
Welcome to 17 Stone Street, a charming 3-bedroom home tucked into the heart of Elmvale, where small-town living and everyday convenience come together. Inside, you'll find a bright updated kitchen with plenty of cabinetry and workspace, a dedicated dining area, comfortable living room, 1.5 bathrooms and three bedrooms upstairs. Step outside and you may be surprised by just how much this in-town property has to offer, with a fenced backyard, newer decks and a beautiful mature hedge creating a private outdoor space for kids, pets, summer BBQs or simply relaxing at home. A generous detached garage provides plenty of room for parking, storage, toys or a workshop and is a fantastic find in town. Some newer windows add to the updates, while the home still offers plenty of opportunity to add your own style over time. Best of all, you're within easy reach of Elmvale's schools, shops, restaurants, parks and everyday amenities, with Wasaga Beach, Midland and Barrie all an easy drive away. Whethe
$ 699,900
5809 10Th Side Road, Essa, ON, L0L 1N0 house for sale | Listing ID N13824 | Royal LePage
View photo
House · for sale
$ 900,000
5809 10Th Side Road, Essa, ON, L0L 1N0 house for sale | Listing ID N13824 | Royal LePage
Feversham
· House
· Garden
Feversham · House · Garden
Top 5 Reasons You Will Love This Home: 1) Nestled on a picturesque 3-acre property, this exceptional country home is set well back from the road along a long private driveway, offering outstanding privacy, and a truly peaceful setting, featuring an owner-built advanced and intermediate ski run with approximately 130' of elevation over a 600' run, complete with tabletop features, moguls, and incredible views from the top of the hill, creating a one-of-a-kind backyard experience 2) Thoughtfully designed with a versatile 2+3 bedroom layout, this home is perfectly suited for multi-generational living, accommodating extended family, guests, or creating dedicated work-from-home and recreation spaces 3) Ideally located just minutes from both Alliston and Barrie, you'll enjoy the tranquility of rural living without sacrificing convenient access to shopping, dining, schools, and everyday amenities 4) Surrounded by beautiful natural scenery, the property showcases incredible views from the eleva
$ 900,000
6331 26 Highway, Clearview, ON, L0M 1S0 house for sale | Listing ID S13819 | Royal LePage
View photo
House · for sale
$ 749,900
6331 26 Highway, Clearview, ON, L0M 1S0 house for sale | Listing ID S13819 | Royal LePage
Feversham
· House
Feversham · House
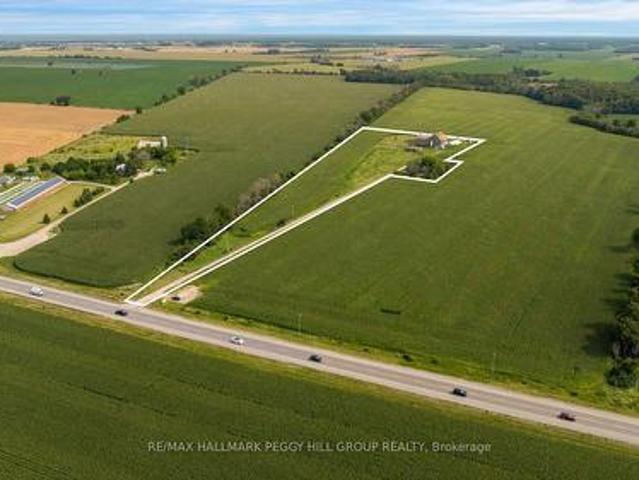
8.65 acres with room to grow your investment! Set across expansive, cleared and level agricultural land along Highway 26, this century property offers productive farmland with a history of lease income and established infrastructure already in place. The CL1-3 agricultural soil is currently being farmed, while the level topography allows straightforward equipment access and continued agricultural use. Multiple barns provide valuable working and storage space, including a Type I bank barn dating to 1900 that remains in good condition. A drilled well and septic system are also on site. The century home offers more than 2,100 sq. Ft. above grade, with separate living and family rooms plus a main-floor office or bonus room that can adapt to its next owner's needs. The kitchen is warmed by a wood stove, with a main-floor 4-piece bath and laundry adding to the practicality of the layout. 5 bedrooms are located on the second floor, where hardwood flooring adds to the home's original character
$ 749,900
2026 River Road W, Wasaga Beach, ON, L9Z 2W1 house for sale | Listing ID S13820 | Royal LePage
View photo
House · for sale
$ 949,900
2026 River Road W, Wasaga Beach, ON, L9Z 2W1 house for sale | Listing ID S13820 | Royal LePage
Feversham
· House
· Garden · Balcony · Deck · Parking
Feversham · House · Garden · Balcony · Deck · Parking
Extensively updated waterfront home with heated 600+ sq ft garage! With 67 ft of Nottawasaga River frontage in your backyard, you can walk down to the shoreline, launch your boat and head toward Georgian Bay without loading a trailer or planning around a public launch, then come back to a wide lawn framed by mature trees and two private upper balconies overlooking the water. Recent improvements add even more appeal, including redone front and back decks, updated upper balconies and railings, newer armour stone, a redone crushed gravel driveway, an updated roof, fresh paint throughout, refinished softwood flooring and a newer sump pump. The 600+ sq ft detached heated garage gives you room for three vehicles plus the equipment, tools and projects that usually compete for space at home, with in-floor water heating, a 220V plug, engine-lifting I-beam, extensive lighting and a 2-piece bathroom rough-in. Across three finished levels, 9 ft ceilings give the home an open feel, beginning with a
$ 949,900
369 Balm Beach Road W, Tiny, ON, L0L 2J0 house for sale | Listing ID S13823 | Royal LePage
View photo
House · for sale
$ 1,999,900
369 Balm Beach Road W, Tiny, ON, L0L 2J0 house for sale | Listing ID S13823 | Royal LePage
Feversham
· House
Feversham · House
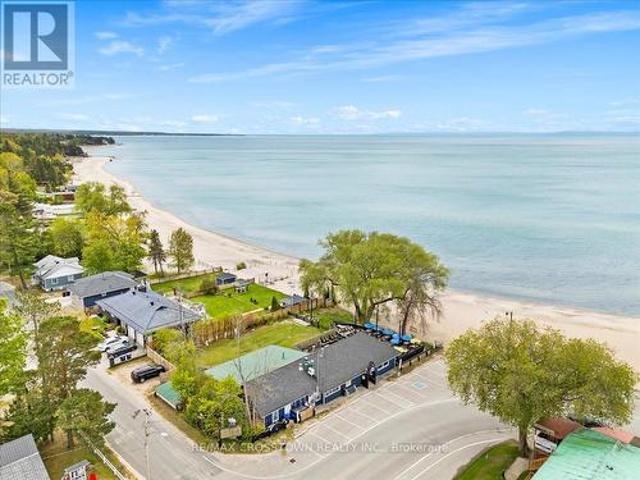
Rare opportunity to own a one-of-a-kind waterfront property at 369 Balm Beach Rd W, ideally located on the sandy shores of Georgian Bay. This high-visibility residential/commercial property offers unmatched exposure, versatile zoning, and is home to the only beachfront restaurant on Georgian Bay. Currently occupied by a well-established, fully tenanted restaurant (with option to purchase the business), the property also includes a spacious, move-in-ready rear apartment with the potential to convert back into two separate units ideal for generating rental income, or the perfect live/work setup. Zoning permits a wide range of uses including residential, commercial, and mixed-use development. Potential to expand the restaurant, add second-storey apartments or office space, or create a custom dream home with unobstructed beach views. Balm Beach amenities located right at your doorstep, this property benefits from strong seasonal foot traffic, incredible visibility, and stunning sunset view
$ 1,999,900
4335 Th Line, Amaranth, ON, L9W 0P2 house for sale | Listing ID X13823 | Royal LePage
View photo
House · for sale
$ 1,349,900
Updated
4335 Th Line, Amaranth, ON, L9W 0P2 house for sale | Listing ID X13823 | Royal LePage
Feversham
· House
· Patio · Garden
Feversham · House · Patio · Garden
Drive into the long driveway and immediately exhale. That's what coming home to this property feels like! Lovingly maintained, this 3 bedroom, 2 bathroom home sits on a peaceful and private just over 1 acre lot outside of Laurel. It pairs a quiet country setting with a flexible layout. The lower level has a 2 bedroom self contained in-law suite with large picture windows & multiple walkouts to private patio areas, offering comfortable separate living space for extended household members, long-term guests, or anyone who wants room to spread out. The main level floor plan offers 2 living areas with cathedral ceilings and floor to ceiling windows overlooking the front & side yards and floods the home in natural light. A spacious & functional foyer opens up to both sides of the home with open sight lines that give a bright & airy feel. The home has been thoughtfully updated throughout, with new hardwood flooring, new trim, new interior doors, new laundry cabinetry and numerous other upgrad
$ 1,349,900

Get email alerts

Don't miss out: be the first to know about new properties

The alert was correctly created

On subscribing you accept the conditions of use and the privacy policy
Alert
Receive new ads in your inbox
Save this search
Receive alerts for new listings

We'll send you an email when we have new properties for: "Properties for sale in Feversham"

The alert was correctly created

Get email alerts and be the first to see new listings
Required field
On subscribing I accept the terms of the privacy policy
Perfect! You'll soon start receiving new listings via email
Alert
Receive an email when we have new ads for Properties for sale in Feversham
Save this search
Filters

Bedrooms

Area (sq.ft)

sq.ft
sq.ft

Price

$
$

Filter by property type

Bathrooms

Clear all filters
Receive notifications when new entries are published.