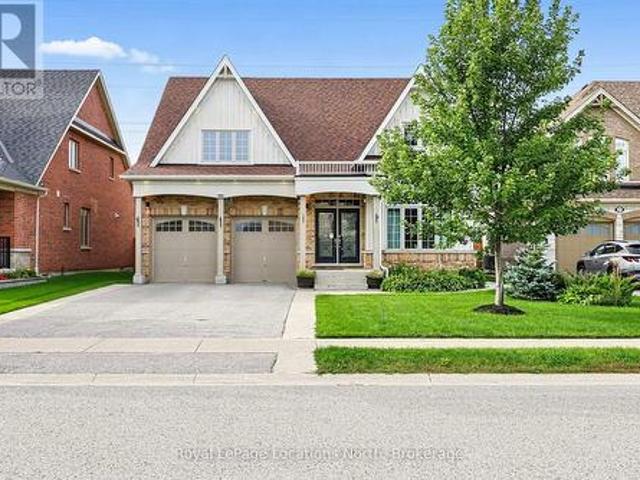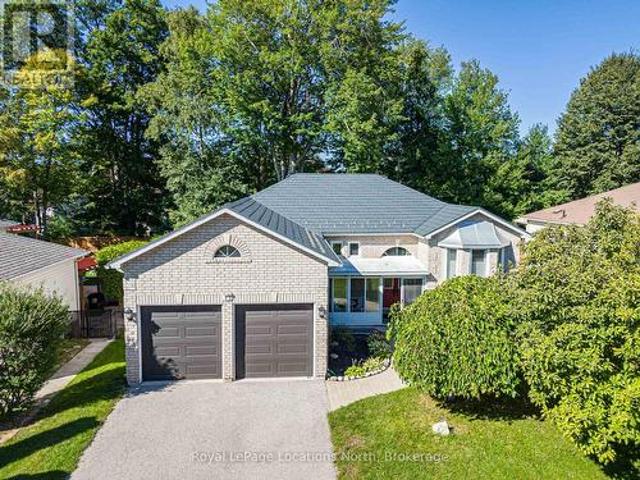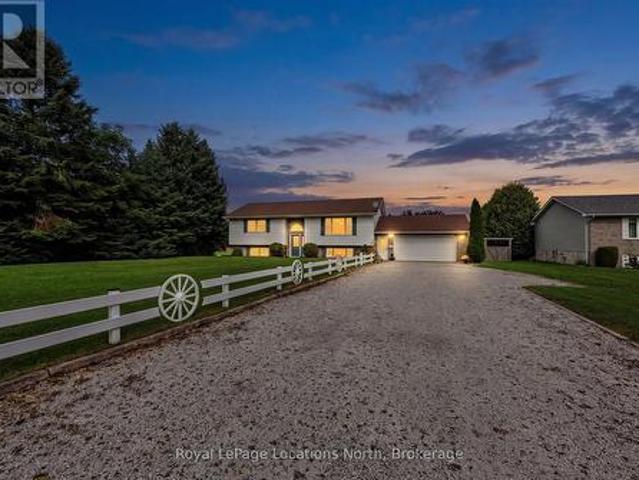
1,601 properties for sale in Feversham

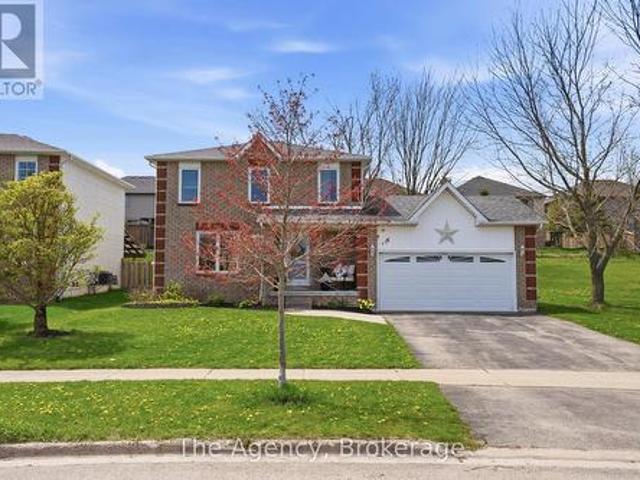
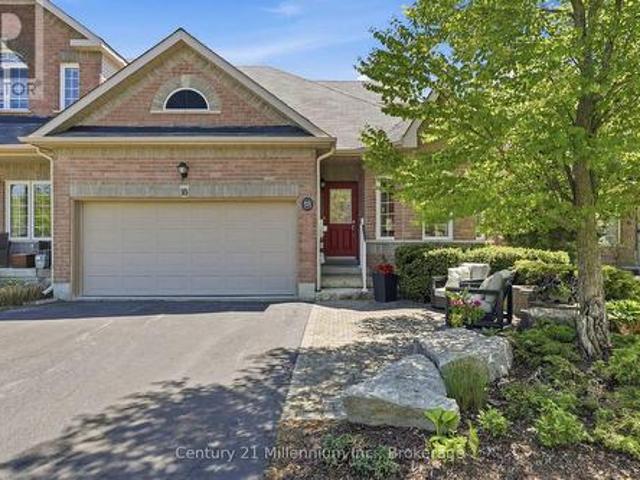
18 Thomas Drive, Collingwood, ON, L9Y 0A6 house for sale | Listing ID S13811 | Royal LePage
View photo
House · for sale
$ 799,999
18 Thomas Drive, Collingwood, ON, L9Y 0A6 house for sale | Listing ID S13811 | Royal LePage
Feversham
· House
· Deck · Parking · Cellar
Feversham · House · Deck · Parking · Cellar
Golf course views and turnkey living meet in the heart of Mair Mills. This end-unit freehold townhome offers rare privacy, backing seamlessly onto the 6th hole of the Blue Mountain Golf & Country Club. Inside, main-floor living is effortless: a sunlit eat-in kitchen with granite counters and white cabinetry, warm hardwood flooring, and a serene primary suite. Host guests upstairs with two secondary bedrooms and a full bath, or unwind on your private, tree-lined back deck. Complete with a 2-car garage, an expansive unfinished basement ready for your vision, and instant access to Blue Mountain Resort, trail systems, and local amenities. (Id: 27)
$ 799,999
205 Warden Street, Clearview, ON, L0M 1S0 house for sale | Listing ID S13810 | Royal LePage
View photo
House · for sale
$ 1,198,800
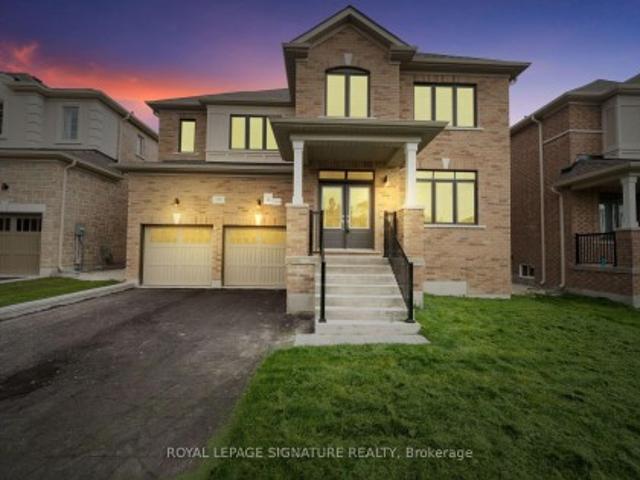
205 Warden Street, Clearview, ON, L0M 1S0 house for sale | Listing ID S13810 | Royal LePage
Feversham
· House
· Fireplace
Feversham · House · Fireplace
Welcome to this exceptional 5-bedroom, 5-bathroom Treasure Hill home in the growing community of Stayner, offering 3,374 sq. Ft. of beautifully designed living space. Combining quality craftsmanship, modern finishes, and a highly functional layout, this home is ideal for growing or multi-generational families. The main floor features 9-foot smooth ceilings, hardwood flooring throughout the principal rooms, and a bright open-concept design perfect for everyday living and entertaining. The chef-inspired kitchen is equipped with stainless steel appliances, stone countertops, abundant cabinetry, and a spacious butler's pantry, flowing seamlessly into the inviting family room with a gas fireplace and oversized windows overlooking the tranquil pond behind the property. Each of the five generously sized bedrooms offers convenient access to a bathroom, providing comfort and privacy for family members and guests. The spacious primary suite serves as a peaceful retreat, while the additional bedr
$ 1,198,800
248 Spruce Street, Clearview, ON, L0M 1S0 house for sale | Listing ID S13807 | Royal LePage
View photo
House · for sale
$ 774,900
Updated
248 Spruce Street, Clearview, ON, L0M 1S0 house for sale | Listing ID S13807 | Royal LePage
Feversham
· House
· Garden · Parking · Deck
Feversham · House · Garden · Parking · Deck
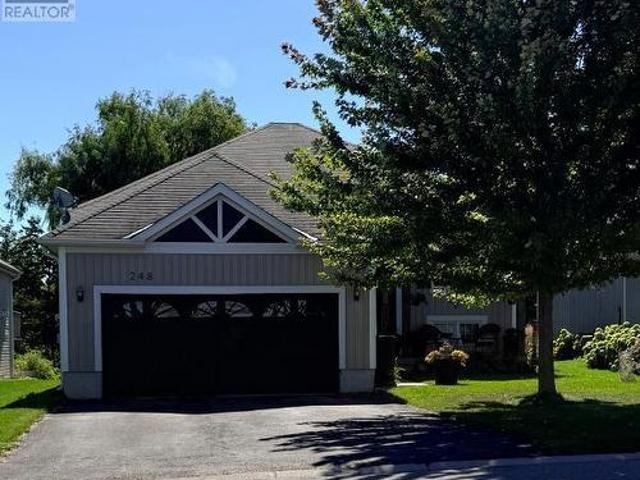
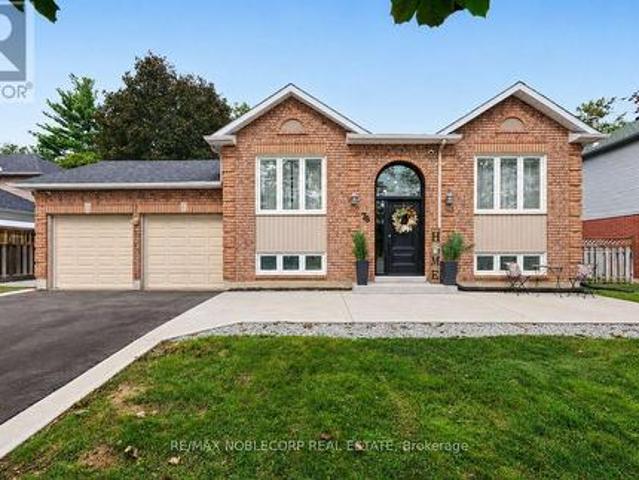
This premium raised bungalow is situated on an oversized 51ft x 244ft lot featuring beautiful perennial gardens, offering stunning views of a serene creek in a quiet, family-friendly neighborhood. The home features a spacious four-car driveway leading to a double garage with internal access to the house for added convenience. Inside, the large living and dining area provides a bright and welcoming space, perfect for entertaining family and guests. The open-concept design flows seamlessly into the generously sized eat-in kitchen, which is equipped with stainless steel appliances, a stylish backsplash, a breakfast area. From the living room, step out onto a deck that leads down to a beautiful fenced-in yard. The primary bedroom offers a walk-in closet and a luxurious four-piece ensuite with a separate shower and soaking tub. Two additional well-sized bedrooms and a four-piece family bathroom complete the main floor living space. The home also features a convenient laundry room with acces
$ 774,900
213 Centre Street, Essa, ON, L0M 1B0 house for sale | Listing ID N13813 | Royal LePage
View photo
House · for sale
$ 725,000
213 Centre Street, Essa, ON, L0M 1B0 house for sale | Listing ID N13813 | Royal LePage
Feversham
· House
· Garden · Fireplace · Swimming pool · Deck
Feversham · House · Garden · Fireplace · Swimming pool · Deck
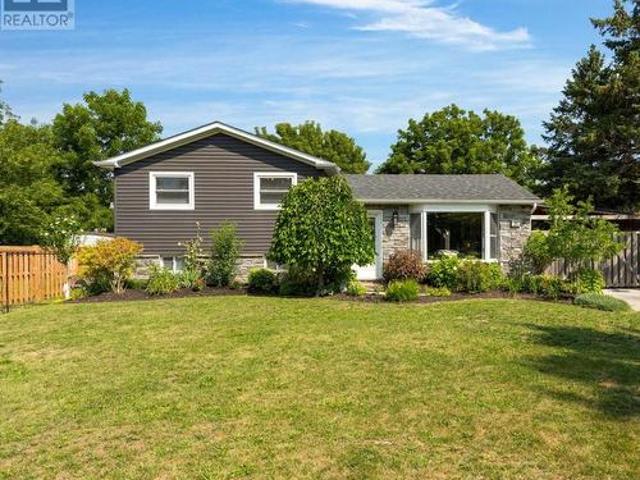
Welcome to a home that truly feels made for family life. This beautifully renovated 3 bedroom, 2 bathroom side split sits on a large corner lot with an incredible backyard offering privacy, space and endless opportunity to enjoy the outdoors. From summer afternoons in the pool to evenings in the hot tub and gatherings on the deck, this backyard is truly an extension of the home. Inside, you will find a welcoming layout with an updated kitchen and open living space designed for both everyday family life and entertaining. Renovated in 2019, the kitchen features quartz countertops, stone backsplash, wall oven, cooktop, under cabinet lighting, timeless pendant lighting, a large island with seating and bar fridge, plus a convenient coffee bar. The living area is warm and inviting with a cozy electric fireplace, pot lights and California knockdown ceilings. The three bedrooms are spacious and neighbour a beautifully updated full bathroom with stone countertop vanity. The lower level provides
$ 725,000
Related searches
234491 Concession 2 Wgr, West Grey, ON, N0G 1R0 house for sale | Listing ID X13813 | Royal LePage
View photo
House · for sale
$ 699,900
234491 Concession 2 Wgr, West Grey, ON, N0G 1R0 house for sale | Listing ID X13813 | Royal LePage
Feversham
· House
· Garden · Balcony
Feversham · House · Garden · Balcony
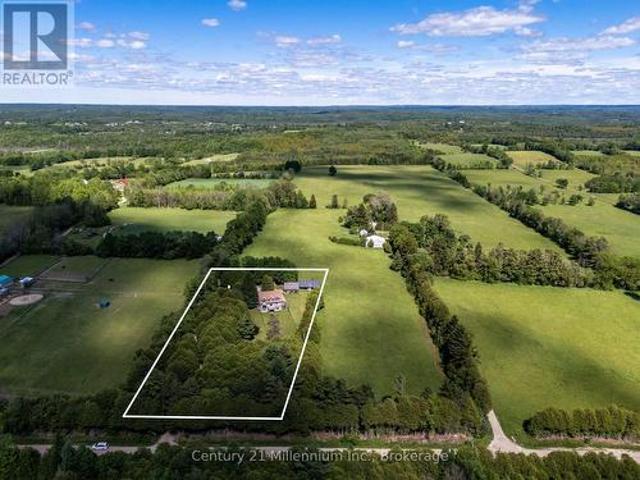
Tranquil Log Home Retreat on 2 Private Acres in the Heart of West Grey. Tucked back from the road behind a beautifully treed frontage, this charming log home offers the rustic character and natural warmth that make country living so special. Set on a peaceful 2 acre parcel, the property blends privacy, nature, and comfort in an inviting rural setting. Inside, exposed beams, rich wood finishes, and the authentic craftsmanship of the log construction create a warm and welcoming atmosphere throughout the home. The upper level features 3 bedrooms, including a spacious primary retreat with a private balcony overlooking the serene property. An ideal spot to enjoy morning coffee or take in quiet sunset views. The walk-out lower level provides additional living space and is highlighted by a cozy wood stove, creating the perfect setting for relaxing evenings during the cooler months. Outdoors, perennial gardens, a decorative pond, and a fenced backyard area add charm and character to the landsc
$ 699,900
140 142 Cameron Street, Blue Mountains, ON, N0H 2P0 house for sale | Listing ID X13809 | Royal LePage
View photo
House · for sale
$ 3,895,000
140 142 Cameron Street, Blue Mountains, ON, N0H 2P0 house for sale | Listing ID X13809 | Royal LePage
Feversham
· House
Feversham · House
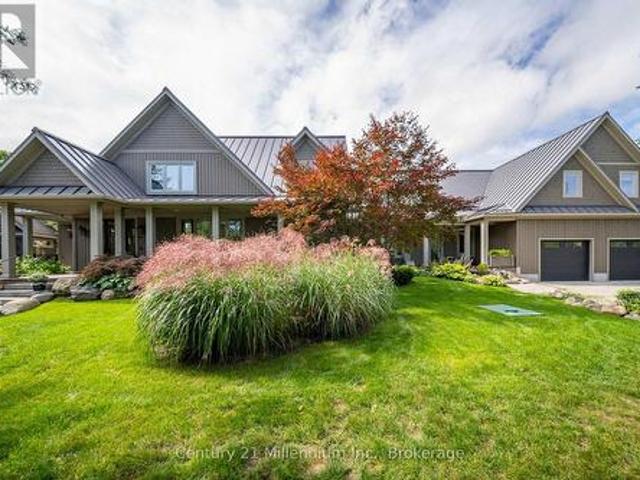
A truly exceptional Thornbury residence set on two full lots, backing onto green space and positioned on one of the area's most sought after streets. With deeded access to Georgian Bay across the street, the property offers natural beauty, privacy and convenience, just minutes from Lora Bay Golf and a short walk or drive to Thornbury for immediate needs and fine dining. Rarely does a property offer this versatility, privacy and lifestyle appeal in such a coveted setting. Originally built in 2012, the two-storey residence was expanded in 2021 with a beautifully designed one-and-a-half-storey addition, seamlessly connected by a central hallway. Together, the two wings create an extraordinary home with multiple distinct living spaces, offering flexibility for family living, multigenerational arrangements or effortless entertaining. The home has 6 bedrooms, a private den, TV room, 5 full baths & 2 PDR rooms complemented by two 2nd floor laundry areas, 2 mudrooms and abundant storage. At th
$ 3,895,000
13 Tona Trail, Wasaga Beach, ON, L9Z 0A5 house for sale | Listing ID S13811 | Royal LePage
View photo
House · for sale
$ 710,000
13 Tona Trail, Wasaga Beach, ON, L9Z 0A5 house for sale | Listing ID S13811 | Royal LePage
Feversham
· House
· Garden · Deck · Parking
Feversham · House · Garden · Deck · Parking
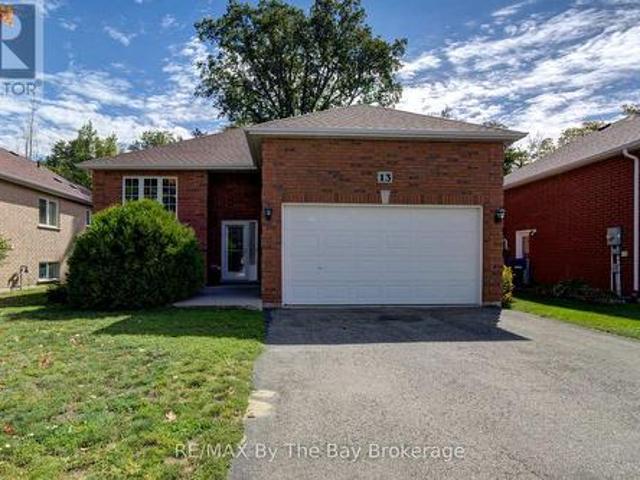
Great location on a quiet side street at the west end of Wasaga Beach, backing onto the Carly Patterson Trail. Enjoy the convenience of being close to amenities while tucked away in a peaceful neighbourhood setting. This well-maintained 3-bedroom home has been lovingly owned by just one owner and features a modified floor plan with an extra-large living room and wider hallways throughout. The primary bedroom offers a 3-piece ensuite and walk-in closet. Main floor laundry with sink, inside entry from the garage, and a gas line for the BBQ on the large back deck. The fully fenced yard provides a great outdoor space to enjoy. The lower level offers large windows, a rough-in for a bathroom and plenty of potential to finish into additional living space. (Id: 27)
$ 710,000
137190 Grey Road 12, Meaford, ON, N4L 1W6 house for sale | Listing ID X13808 | Royal LePage
View photo
House · for sale
$ 599,900
137190 Grey Road 12, Meaford, ON, N4L 1W6 house for sale | Listing ID X13808 | Royal LePage
Feversham
· House
· Patio · Garden · Fireplace
Feversham · House · Patio · Garden · Fireplace
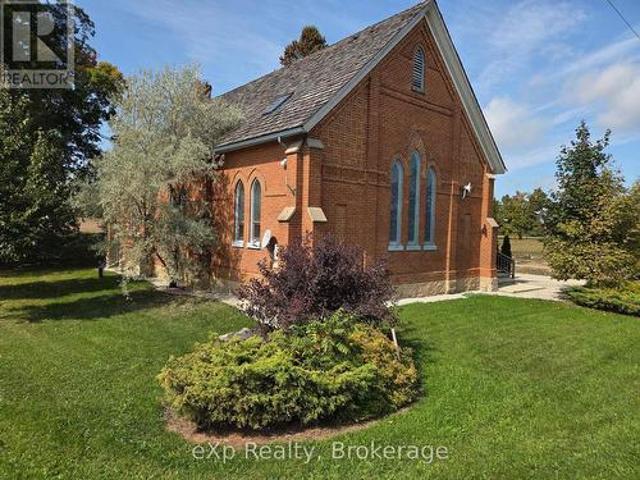
Own a piece of history with this professionally converted Knox Church home, set atop scenic Scotch Mountain on half an acre and surrounded by rolling farmland. Renovated in 2008, the home retains its historic character with vaulted ceilings, stained glass windows, hardwood floors and a spacious main living area anchored by a wood-burning fireplace. The kitchen, living and dining areas are arranged in an open-concept layout, creating a comfortable space for everyday living and entertaining, while a generous mudroom provides plenty of practical storage at the entrance. The second level features generously sized bedrooms and a full bathroom with convenient laundry, along with two separate staircases providing flexible access between the levels. A second full bathroom is located on the main floor. Outside, the timeless red brick exterior is complemented by a cedar shake roof, large level yard and back patio, all set along a paved country road with beautiful surrounding farmland. Ideally lo
$ 599,900
966 Shore Lane, Wasaga Beach, ON, L9Z 2B4 house for sale | Listing ID S13811 | Royal LePage
View photo
House · for sale
$ 1,899,900
966 Shore Lane, Wasaga Beach, ON, L9Z 2B4 house for sale | Listing ID S13811 | Royal LePage
Feversham
· House
· Parking · Air conditioning
Feversham · House · Parking · Air conditioning
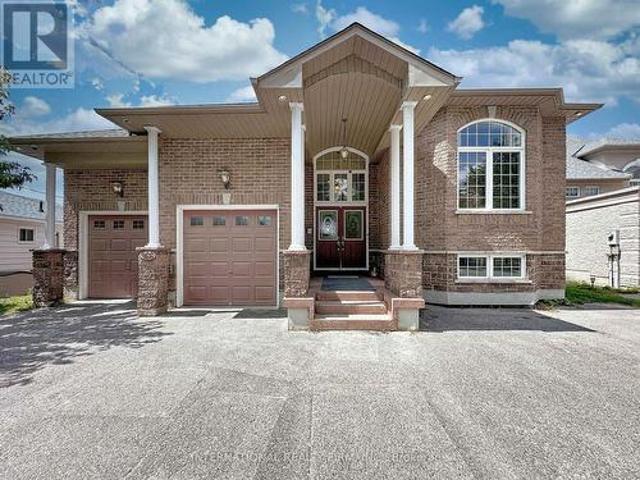
Located On The Shorelines Of Georgian Bay On Sandy Beach Area 5. If You Are Looking To Wake Up Every Morning W/ The Breeze Rolling In Off The Water. This Is The One For You. 5 Bdrm, 4 Bath 3 living rooms and 3 kitchens. Has 3600 Sq Ft. Luxury Living W/ Fully Fin Bsmt, Hrwd/Ceramic Flrs, Oversized Mstr W/ Ensuite, In-Law Suite W/ Summer Kitchen, C/A, C/V, Gas Fr, Walkouts From Fam Rm, Gdn Doors Walkout From Kit & Mstr, huge island. Picturesque View Overlooking Lrg Desk & Beach Front. Decorative Rod Iron Railing On Staircase. Attached Double Garage. Can park two jet ski. 15x8 shed. Can store all the toys. (Id: 27)
$ 1,899,900
10 Driftwood Lane, Meaford, ON, N4L 0A0 house for sale | Listing ID X13809 | Royal LePage
View photo
House · for sale
$ 566,372
10 Driftwood Lane, Meaford, ON, N4L 0A0 house for sale | Listing ID X13809 | Royal LePage
Feversham
· House
· Cellar
Feversham · House · Cellar
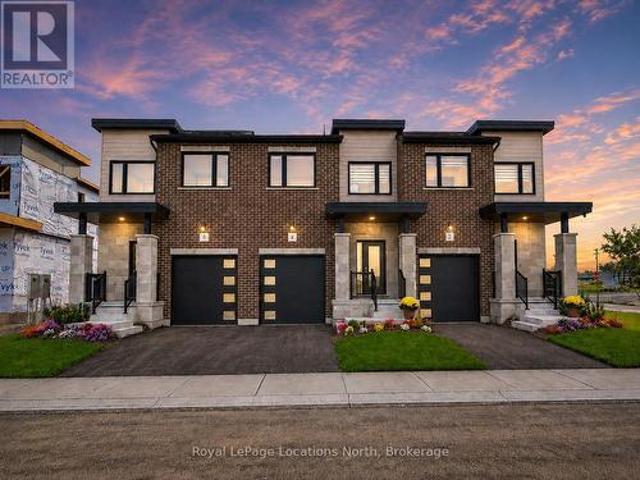
Model home open thursday-sunday, 1-5pm! 3-bedroom, 4-bathroom Voyager interior unit with a finished basement in Southern Georgian Bay's first-of-its-kind Net Zero community. Ready for occupancy Spring 2027, we just need you to choose your finishes! Built to exceed today's standards and meet the 2030 Building Code, these homes combine exceptional construction, energy efficiency and high-quality finishes for a more comfortable, healthier home with dramatically reduced energy costs. Each home features solar panels, cold-climate heat pumps and an HRV system (all INCLUDED in purchase price). Energy-efficient construction includes a thicker foundation with 2' of spray foam insulation along the exterior basement walls, AeroBarrier advanced air sealing and triple-pane windows, providing improved temperature and humidity control, superior indoor air quality and year-round comfort. High-end finishes are INCLUDED as standard, not upgrades, including quartz countertops in the kitchen and bathrooms
$ 566,372
133 Trail Boulevard, Springwater Centre Vespra, ON, L9X 0S7 house for sale | Listing ID S13813 | Royal LePage
View photo
House · for sale
$ 1,325,000
133 Trail Boulevard, Springwater Centre Vespra, ON, L9X 0S7 house for sale | Listing ID S13813 | Royal LePage
Feversham
· House
· Patio · Garden · Fireplace · Cellar
Feversham · House · Patio · Garden · Fireplace · Cellar
Stunning New Bungaloft in Prestigious Stonemanor, brand new to market! Over 4,000 Sq Ft of Luxurious Living Space! Welcome to this beautifully upgraded 5+2 bedroom, 4-bathroom bungaloft, perfectly positioned on a premium lot with no rear neighbors for ultimate privacy. Enjoy the gorgeous sunsets right from your backyard! This elegant home offers exceptional design & functionality, featuring 2 kitchens, 2 laundry rooms, a separate entrance to a fully finished & permitted basement suite (2023) with bedroom upgrade (2026), & a thoughtfully landscaped yard with concrete pad patio & in-ground sprinkler system (2024), ideal for entertaining & multi-generational living. Step inside to soaring 17-ft cathedral ceilings in the main family room, highlighted by a cozy gas fireplace & expansive windows with custom remote-powered blinds. The main level boasts rich hardwood floors, pot lights inside & out, designer lighting (2022), & a gourmet kitchen with quartz countertops, custom cabinetry, update
$ 1,325,000
77 Silver Birch Avenue, Wasaga Beach, ON, L9Z 1M2 house for sale | Listing ID S13808 | Royal LePage
View photo
House · for sale
$ 669,000
77 Silver Birch Avenue, Wasaga Beach, ON, L9Z 1M2 house for sale | Listing ID S13808 | Royal LePage
Feversham
· House
· Garden · Office room · Deck · Parking
Feversham · House · Garden · Office room · Deck · Parking
This spacious Wasaga Beach raised bungalow offers room for the whole family, featuring 4 bedrooms (3+1), an office and 3 full bathrooms. The main level includes a welcoming family room, separate living and dining areas, and a bright kitchen with a breakfast area and walkout to the deck overlooking the fully fenced backyard. Mature trees provide plenty of shade and privacy. The finished lower level offers excellent flexibility with an in-law suite featuring a second kitchen, 4th bedroom, full bathroom and separate den/office-ideal for extended family, multigenerational living or additional living space. A large workshop and storage area provide even more possibilities as a hobby room or future finished space. Additional highlights include a newly painted interior, California shutters, a double-car garage, an irrigation system, a durable metal roof and a Generac generator. Walk to Birchview Dunes Elementary School and enjoy easy access to the Blueberry Trail Nordic Centre, shopping, and
$ 669,000
514 Miller Street, Meaford, ON, N4L 1L1 house for sale | Listing ID X13808 | Royal LePage
View photo
House · for sale
$ 799,000
514 Miller Street, Meaford, ON, N4L 1L1 house for sale | Listing ID X13808 | Royal LePage
Feversham
· House
· Fireplace · Parking
Feversham · House · Fireplace · Parking
Welcome to 514 Miller Street, a beautifully maintained raised bungalow set on an impressive 100' x 200' lot just outside the charming town of Meaford. Built in 2002, this inviting three-bedroom, two-bathroom home offers bright, open-concept living with generously sized principal rooms, abundant natural light and two walk-in closets. The finished lower level provides additional living space and features updated flooring and a newer fireplace. A spacious 24' x 24' two-car garage offers plenty of room for vehicles, tools and recreational gear, along with convenient interior access to the lower level-especially appreciated during the winter months. Outside, the landscaped property is surrounded by mature trees and features completed fencing, a bunkie, storage shed and firepit, creating a private setting with plenty of space to relax and entertain. Enjoy peaceful country-style living just minutes from downtown Meaford, Beautiful Joe Park, the Bighead River, Georgian Bay and the marina, with
$ 799,000
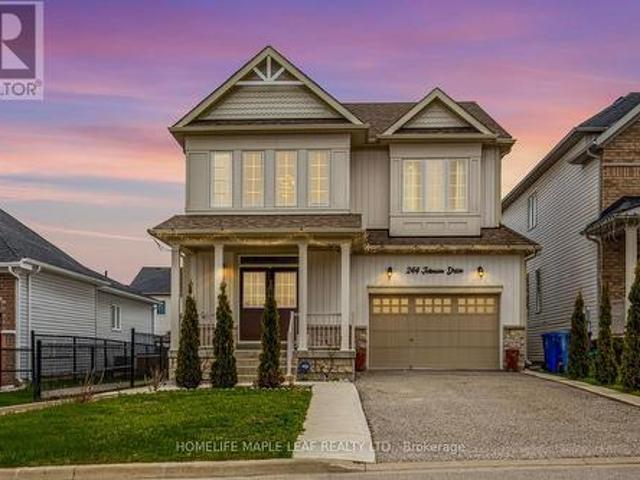
244 Johnson Drive, Shelburne, ON, L9V 3V7 house for sale | Listing ID X13808 | Royal LePage
View photo
House · for sale
$ 749,000
244 Johnson Drive, Shelburne, ON, L9V 3V7 house for sale | Listing ID X13808 | Royal LePage
Feversham
· House
· Cellar
Feversham · House · Cellar
Gorgeous 4-bedroom detached house with 2,600 sq. Ft. on the upper level and nearly 900 sq. Ft. downstairs, featuring a 2-bedroom finished basement with a separate entrance. Beautiful and spacious home located in one of Shelburne's most sought-after neighbourhoods. The property includes a separate media/entertainment room. This home offers comfort, flexibility, and room for everyone. Prime location close to schools, parks, and all other amenities. A must-see beautiful property. Please Show and Sell. (Id: 27)
$ 749,000
110 Leeson Street S, East Luther Grand Valley, ON, L0N 1G0 house for sale | Listing ID X13815 | Royal LePage
View photo
House · for sale
$ 689,000
110 Leeson Street S, East Luther Grand Valley, ON, L0N 1G0 house for sale | Listing ID X13815 | Royal LePage
Feversham
· House
· Patio · Garden · Swimming pool · Parking · Equipped kitchen · Cellar
Feversham · House · Patio · Garden · Swimming pool · Parking · Equipped kitchen · Cellar
Welcome to this beautiful 3-bedroom, 2-bath home located on a well-desired street in Grand Valley with no neighbours in front. The updated kitchen features a new modern backsplash and newer stainless steel appliances, including fridge, gas stove, built-in dishwasher, and microwave with exhaust fan. Extensive upgrades include roof shingles (2014), garage doors (2014), windows, front door and patio sliding doors (2014), main-floor laminate flooring (2021), second-floor laminate flooring (2022), upstairs bathroom (2016), carpet, paint, sump pump with backup battery, and an owned water softener (2016). The furnace was replaced in 2022, and the air conditioning unit (2011) was cleaned and serviced in 2023. Enjoy a spacious double-car garage with 200-amp service and parking for up to four vehicles. Walk out from the dining room to a concrete patio overlooking a large backyard with garden space and garden shed. The main bathroom features a relaxing Jacuzzi tub. The unfinished basement awaits
$ 689,000
41 Laidlaw Street, Wasaga Beach, ON, L9Z 2L2 house for sale | Listing ID S13808 | Royal LePage
View photo
House · for sale
$ 629,000
41 Laidlaw Street, Wasaga Beach, ON, L9Z 2L2 house for sale | Listing ID S13808 | Royal LePage
Feversham
· House
· Garden · Fireplace · Swimming pool · Deck · Parking
Feversham · House · Garden · Fireplace · Swimming pool · Deck · Parking
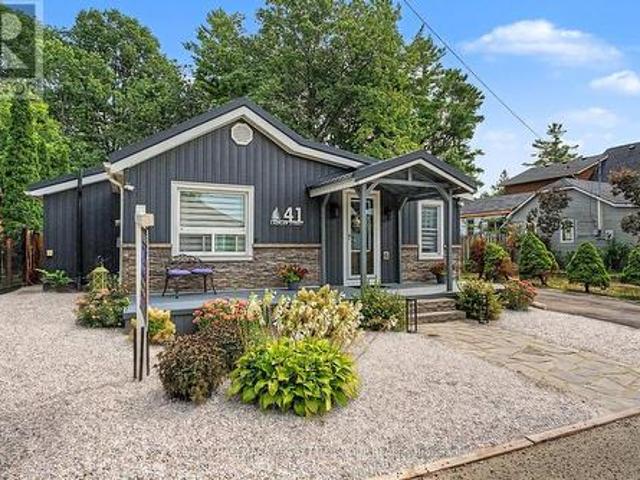
Turnkey wasaga home with walkable beach access, a rare backyard retreat with no rear neighbours, & a flexible layout with a bonus multi-use bunkie! Turnkey living awaits in this beautifully situated Wasaga Beach home on a quiet street just a short stroll from Beach Area 1, shops, restaurants, cafés and local entertainment in one of Ontario's most sought-after beach communities. The fenced backyard backs onto a peaceful stretch of forest with no direct rear neighbours, creating a private outdoor escape designed for full summer enjoyment with a hot tub, fire pit, BBQ gazebo, deck with pergola cover, garden beds and lush greenery. Curb appeal shines with low-maintenance landscaping and a welcoming front porch, paired with a generous driveway offering parking for up to four vehicles. Natural light fills a bright open-concept main living space where the kitchen, dining and living areas connect effortlessly, anchored by a cozy gas fireplace and a flexible sitting area. The updated kitchen pr
$ 629,000
18 Temagami Trail, Wasaga Beach, ON, L9Z 1X7 house for sale | Listing ID S13808 | Royal LePage
View photo
House · for sale
$ 389,000
18 Temagami Trail, Wasaga Beach, ON, L9Z 1X7 house for sale | Listing ID S13808 | Royal LePage
Feversham
· House
· Swimming pool
Feversham · House · Swimming pool
More beach, more recreation & more memories waiting to happen! Beach access is just a five-minute walk from this beautifully cared-for bungalow at Wasaga CountryLife seasonal resort, where pools, trails, recreation and resort amenities make every day feel like a getaway. The resort is packed with ways to spend the day, from five pools, a splash pad and mini-golf to playgrounds, sports courts, multipurpose fields, walking trails, catch-and-release fishing, seasonal events and organized activities for adults and kids. The land lease fee also includes property taxes. Back at home, vaulted ceilings draw the eye up in the living room, while shiplap-style wall panelling and updated flooring bring a subtle coastal feel throughout. The updated kitchen features white and grey cabinetry, stainless steel appliances, a tiled backsplash and generous prep space, opening directly to the dining area. A sunroom gives you another comfortable spot for TV nights, reading or simply enjoying a quieter corne
$ 389,000
12 Catamaran Drive, Wasaga Beach, ON, L9Z 0J2 house for sale | Listing ID S13808 | Royal LePage
View photo
House · for sale
$ 619,000
12 Catamaran Drive, Wasaga Beach, ON, L9Z 0J2 house for sale | Listing ID S13808 | Royal LePage
Feversham
· House
· Garden
Feversham · House · Garden
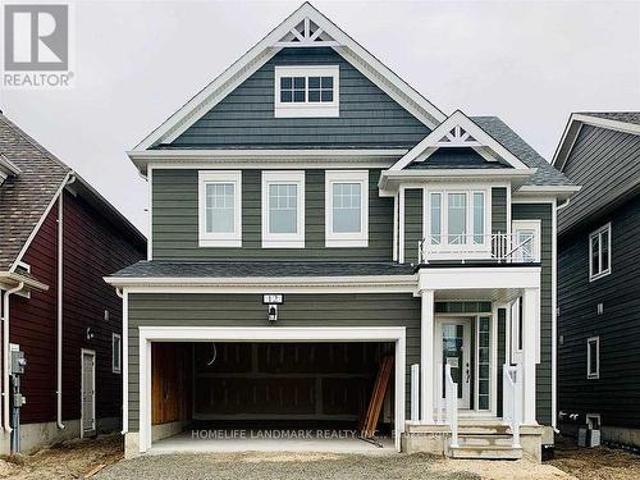
Discover The Charm Of Georgian Sands In Wasaga Beach With This Spacious Detached Home Backing Onto The Golf Course. Offering Approximately 2,017 Sq Ft Of Well-Designed Living Space, This 4-Bedroom Home Features 9' Ceilings On The Main Floor, Convenient Second-Floor Laundry And An Open-Concept Layout Designed For Comfortable Family Living. Large Windows Bring In An Abundance Of Natural Light, Creating A Bright And Welcoming Atmosphere Throughout The Main Floor. Enjoy The Peaceful Golf Course Setting From Your Own Backyard, While Being Just A Short Walk To Wasaga Beach. Only Minutes To SmartCentres, Shopping, Restaurants And Everyday Amenities. Whether You're Looking For A Full-Time Family Home, A Weekend Retreat Or An Investment Opportunity, This Property Offers An Excellent Combination Of Space, Location And Lifestyle. (Id: 27)
$ 619,000
76 Edenbridge Drive, Essa, ON, L3W 0K8 house for sale | Listing ID N13808 | Royal LePage
View photo
House · for sale
$ 770,000
76 Edenbridge Drive, Essa, ON, L3W 0K8 house for sale | Listing ID N13808 | Royal LePage
Feversham
· House
· Cellar
Feversham · House · Cellar
Fully finished with plenty of upgrades! Welcome to 76 Edenbridge Drive, located in a welcoming, family-friendly neighbourhood. This beautiful detached home is situated on a 65 ft x 127 ft lot and offers 3 bedrooms on the main level, 2 bedrooms downstairs, and 3 washrooms. The main level features a bright, open-concept layout including a new kitchen with ample storage and a beautiful coffee bar extension, stainless steel appliances (new S/S stove. 2025), new luxury vinyl plank flooring, and new light fixtures. The primary bedroom includes a stunning accent wall, two large'his-and-hers' closets with plenty of storage, and it's own 5-piece ensuite with a new double vanity. This home also includes a modern 3-piece bathroom on the main level, perfect for growing families or hosting guests. The finished basement adds incredible versatility with 2 large bedrooms, a spacious family room combined with a rough-in for a potential kitchen, and a separate 4-piece washroom. Ideal for extended family
$ 770,000
168 Equality Drive, Meaford, ON, N4L 0B4 house for sale | Listing ID X13809 | Royal LePage
View photo
House · for sale
$ 619,000
168 Equality Drive, Meaford, ON, N4L 0B4 house for sale | Listing ID X13809 | Royal LePage
Feversham
· House
Feversham · House
This brand-new, detached Berkeley 1360 model by Nortterra offers over 1,300 sq. Ft. of premium, thoughtfully designed living space. The modern layout features 3 bright bedrooms with a spacious principal suite complete with a luxurious ensuite. Nestled in a welcoming Meaford community, you are steps away from scenic hiking trails and outdoor recreation, yet minutes from downtown shops, dining, and the vibrant arts scene at Meaford Hall. Built for comfort, convenience, and long-term value, this home comes with a Tarion New Home Warranty for ultimate peace of mind. Your carefree, low-maintenance lifestyle starts here! (Id: 27)
$ 619,000
47 Legion Way, Essa, ON, L0M 1B5 house for sale | Listing ID N13810 | Royal LePage
View photo
House · for sale
$ 754,900
47 Legion Way, Essa, ON, L0M 1B5 house for sale | Listing ID N13810 | Royal LePage
Feversham
· House
· Office room · Gym · Deck · Air conditioning · Cellar
Feversham · House · Office room · Gym · Deck · Air conditioning · Cellar
This bright and inviting home offers modern updates, generous living space, and a convenient location in a family-friendly community. High ceilings and an abundance of windows create an open, airy feel throughout the home, filling the living spaces with natural light. The kitchen was refreshed in 2023 with quartz countertops, a tiled backsplash, updated cabinetry, and upgraded flooring that continues into the foyer. The basement is approximately 90% finished, providing valuable additional living space with plenty of flexibility for a recreation room, home office, gym, or additional family space. Recent mechanical updates add peace of mind, including a new furnace (2024), new rental hot water tank (2026), and a soft water system (2022), along with central air conditioning and central vacuum. Outdoors, the driveway was widened in 2021, while the existing deck was expanded in 2026 and enhanced with a new hardtop gazebo and privacy walls, creating a comfortable and private space for relaxi
$ 754,900
24533 Side Road, Meaford, ON, N4L 1W5 Luxury House for sale | Listing ID X13808 | Royal LePage Carriage Trade Luxury Properties
View photo
House · for sale
$ 1,695,000
24533 Side Road, Meaford, ON, N4L 1W5 Luxury House for sale | Listing ID X13808 | Royal LePage Carriage Trade Luxury Properties
Feversham
· House
Feversham · House
Nestled on 38 private acres with breathtaking Georgian Bay views, this exceptional country estate offers the perfect blend of luxury, recreation, & natural beauty. Backing onto 300+ acres of Crown land, the property features a mix of open fields, mature trees, ravines, seasonal streams, & private trails. Outdoor enthusiasts will appreciate direct access to the Tom Thomson Trail, nearby Bruce Trail access, & OFSC snowmobile trails just minutes walk away. Enjoy year-round recreation including hiking, biking, horseback riding, cross-country skiing, snowshoeing, & nearby downhill skiing. The beautifully maintained home features a stunning open concept living, dining, kitchen area with soaring 20+ ft cathedral ceilings, skylights, & expansive windows that flood the space with natural light while showcasing spectacular views of Georgian Bay. The kitchen offers solid maple cabinetry, granite countertops, a large island with butcher block top, & a 36' dual-fuel range. The main floor primary su
$ 1,695,000
555118 Mono Amaranth Townline, Mono, ON, L9W 0T3 house for sale | Listing ID X13808 | Royal LePage
View photo
House · for sale
$ 1,599,900
555118 Mono Amaranth Townline, Mono, ON, L9W 0T3 house for sale | Listing ID X13808 | Royal LePage
Feversham
· House
· Garden · Parking · Cellar
Feversham · House · Garden · Parking · Cellar
The ultimate country estate: 12 private acres, two homes & endless opportunity! Stunning country retreat off a paved road, just minutes to Orangeville & major highways! Enjoy peaceful nature with absolute convenience. The main nearly 2,500 sq. Ft. bungalow features 4 bedrooms, 3 bathrooms, bright open living spaces, and an expansive, massive basement offering endless possibilities. A separate 680 sq. Ft. self-contained guest house with a full kitchen & bath offers the perfect setup for multi-generational living, hosting guests, or generating direct rental income! The breathtaking 12-acre grounds highlight a scenic pond in the front yard, a private pond in the backyard, forest trails, an attached 2-car garage, and a detached 1-car garage with a workshop. Rare combination of workshop, income, water features, and luxury privacy-your forever retreat awaits! 2021 Roofing and Shingles, 2022 Hardwood flooring in the main house and all vinyl in the guest house. (Id: 27)
$ 1,599,900
3 Hutton Crescent, Essa, ON, L0M 1B6 house for sale | Listing ID N13808 | Royal LePage
View photo
House · for sale
$ 750,000
3 Hutton Crescent, Essa, ON, L0M 1B6 house for sale | Listing ID N13808 | Royal LePage
Feversham
· House
· Cellar
Feversham · House · Cellar
Top 5 Reasons You Will Love This Home: 1) Discover this centrally located 3+1 bedroom link home in Angus, offering a bright and airy open-concept floor plan perfect for families and entertaining 2) Well-appointed finished basement with an additional bedroom, recreation room, and plenty of flexible living space 3) Large primary bedroom complemented by a luxurious spa-inspired ensuite and peaceful atmosphere 4) Designed with today's lifestyle in mind, the open-concept kitchen and living area feature stone countertops, a large island, and effortless flow throughout 5) Situated on a quiet, family-friendly street, this welcoming home delivers comfort and convenience, making it an ideal choice for first-time buyers and growing families. 1,775 above grade sq. Ft. plus a finished basement. Please note some images have been virtually staged to show the potential of the home. (Id: 27)
$ 750,000
15 Wagner Crescent, Essa, ON, L3W 0P4 house for sale | Listing ID N13810 | Royal LePage
View photo
House · for sale
$ 836,900
15 Wagner Crescent, Essa, ON, L3W 0P4 house for sale | Listing ID N13810 | Royal LePage
Feversham
· House
· Fireplace · Cellar
Feversham · House · Fireplace · Cellar
The missing link to your home search with 2,300+ sq ft above grade, 4 upper-level bedrooms & room to grow! With over 2,300 square feet above grade and an unfinished basement waiting for your ideas, this 2-storey link home gives you room to enjoy today without outgrowing tomorrow. The main level is finished with 9-foot ceilings and timeless, neutral finishes, centred around an open-concept kitchen with white cabinetry, stainless steel appliances, a subway-tile backsplash, a contrasting dark-wood island with seating and sightlines into the formal dining room. The kitchen opens to the living room, where a floor-to-ceiling tiled fireplace with a wood mantel makes it easy to settle in after a long day. The upper level offers four bedrooms, including a primary with a massive walk-in closet and a 5-piece ensuite with dual sinks and a large soaker tub, a second bedroom with its own 3-piece ensuite, a third bedroom with semi-ensuite access, and laundry right where you need it most. Newer floori
$ 836,900
6 Henderson Street, Essa, ON, L3W 0A9 house for sale | Listing ID N13810 | Royal LePage
View photo
House · for sale
$ 1,099,990
6 Henderson Street, Essa, ON, L3W 0A9 house for sale | Listing ID N13810 | Royal LePage
Feversham
· House
· Fireplace
Feversham · House · Fireplace
Presenting 6 Henderson Street, Essa, an exceptional newly built home nestled in a sought-after community surrounded by picturesque forests and rolling farmland. Backing directly onto open fields with no rear neighbours, this stunning property offers the perfect blend of privacy, luxury, and modern living. Boasting nearly 3,400 sq. Ft. of beautifully designed living space, this impressive residence features 5 spacious bedrooms and 5 bathrooms, thoughtfully crafted with upscale finishes throughout. The bright, open-concept layout showcases 10-foot ceilings on the main level, 9-foot ceilings on the upper level, rich hardwood flooring, an elegant oak staircase, a striking gas fireplace, and designer tile selections. The chef-inspired kitchen is the heart of the home, complete with upgraded two-tone cabinetry, premium stainless steel appliances, and an abundance of workspace for entertaining. Retreat to the luxurious primary suite featuring a spa-inspired ensuite with a glass shower and ref
$ 1,099,990
392010 Grey Road 109, Southgate, ON, N0G 2A0 house for sale | Listing ID X13811 | Royal LePage
View photo
House · for sale
$ 599,000
392010 Grey Road 109, Southgate, ON, N0G 2A0 house for sale | Listing ID X13811 | Royal LePage
Feversham
· House
· Patio · Garden
Feversham · House · Patio · Garden
4 Bedrooms. 3 Bathrooms. Updated Brick Home. Detached Shop. Heat Pump 2025. Small-Town Living. Looking for an updated home with plenty of space and a useful shop? Located in the community of Holstein, this two-storey brick home offers a great mix of modern updates, practical living space, and small-town living. The main floor features a bright open-concept kitchen and dining area, a full bathroom, and a versatile room that could work as an office or additional bedroom. Upstairs, the primary bedroom includes a walk-in closet and private ensuite with laundry, along with 3 additional bedrooms and another bathroom. A heat pump installed in September 2025 provides year-round heating and cooling, with a wood stove for added warmth. Outside, you'll find a patio, raised garden beds, and a detached shop offering plenty of room for tools, hobbies, projects, or storage. If you're looking for a move-in-ready home with lots of room and the quieter pace of small-town living, this one is well worth a
$ 599,000
6776 County Road 10, Essa, ON, L9R 1V2 house for sale | Listing ID N13808 | Royal LePage
View photo
House · for sale
$ 999,000
Updated
6776 County Road 10, Essa, ON, L9R 1V2 house for sale | Listing ID N13808 | Royal LePage
Feversham
· House
· Garden · Deck · Swimming pool · Cellar
Feversham · House · Garden · Deck · Swimming pool · Cellar
Welcome Home! This amazing 3-bedroom, 3-bath home offers the perfect blend of country living on just under an acre lot and modern updates, including an upgraded kitchen with built-in appliances and a large island. A bright open concept living area and eat-in kitchen that takes you to the impressive deck. In the backyard, you'll find an impressive detached shop, and an entertainer's dream. Outside, the driveway was professionally repaved, enhancing curb appeal and functionality. Basement equipped with a separate entrance, with endless possibilities. The standout 1,000 sq. Ft. workshop (25' x 40') boasts 16-foot ceilings and is equipped with a furnace and air conditioning, both updated, making it ideal for hobbyists, storage, or running a business from home. Enjoy summer to the fullest with the stunning pool and updated equipment. This well-cared-for property is move-in ready and offers exceptional value for those seeking space, privacy, and quality upgrades throughout. (Id: 27)
$ 999,000
9632 Concession Rd 4 N, Wellington North, ON, N0G 2L0 house for sale | Listing ID X13811 | Royal LePage
View photo
House · for sale
$ 1,079,900
9632 Concession Rd 4 N, Wellington North, ON, N0G 2L0 house for sale | Listing ID X13811 | Royal LePage
Feversham
· House
· Garden · Fireplace · Deck · Parking · Cellar
Feversham · House · Garden · Fireplace · Deck · Parking · Cellar
Set on a large 1.52-acre lot just minutes from Mount Forest, 9632 Concession 4 N offers the space, privacy, and functionality of country living while still keeping you close to town. This well-maintained brick bungalow features 4 bedrooms, 2 bathrooms, a finished basement, main floor laundry, geothermal heating, a propane fireplace in the rec room, and an oversized attached garage with plenty of room for vehicles, storage, and day-to-day use. Outside, the property offers a beautiful 28' x 30' deck with gazebo, mature trees, a fire pit, vegetable garden, and plenty of open space to enjoy. A major highlight is the impressive 40' x 40' detached shop, complete with in-floor heating, LED lighting, welding receptacle, updated openers, exterior lighting, weatherproof GFI receptacles, and updated siding with insulation, vapour barrier, and 5/8' tongue and groove sheathing. Whether you need room for hobbies, vehicles, equipment, storage, or a year-round workspace, this setup is hard to beat. Th
$ 1,079,900
100 Swenson Street, New Tecumseth, ON, L9R 1V2 house for sale | Listing ID N13810 | Royal LePage
View photo
House · for sale
$ 699,900
100 Swenson Street, New Tecumseth, ON, L9R 1V2 house for sale | Listing ID N13810 | Royal LePage
Feversham
· House
· Garden · Office room · Parking · Cellar
Feversham · House · Garden · Office room · Parking · Cellar
Stunning End-Unit Townhome on a Premium Corner Lot! Welcome to this bright and spacious end-unit, attached only by the garage for ultimate privacy. Situated on a prime corner lot with no sidewalks to shovel, this home offers exceptional curb appeal and a massive, fully fenced backyard. The light-filled main floor boasts a large eat-in kitchen along side a large living room that is perfect for family gatherings and a convenient powder room. Upstairs, discover a sunny primary retreat complete with a private ensuite bath, a walk-in closet, and beautiful peaked windows that flood the space with natural light. The secondary bedrooms are generously sized, featuring broadloom flooring, double closets, and unique architectural window details. Enjoy massive added value with the fully finished basement, offering the perfect footprint fora recreation room, home office, or media lounge, while still providing ample designated storage space to keep your home organized. Step outside to your private o
$ 699,900

Get email alerts

Don't miss out: be the first to know about new properties

The alert was correctly created

On subscribing you accept the conditions of use and the privacy policy
Alert
Receive new ads in your inbox
Save this search
Receive alerts for new listings

We'll send you an email when we have new properties for: "Properties for sale in Feversham"

The alert was correctly created

Get email alerts and be the first to see new listings
Required field
On subscribing I accept the terms of the privacy policy
Perfect! You'll soon start receiving new listings via email
Alert
Receive an email when we have new ads for Properties for sale in Feversham
Save this search
Filters

Bedrooms

Area (sq.ft)

sq.ft
sq.ft

Price

$
$

Filter by property type

Bathrooms

Clear all filters
Receive notifications when new entries are published.