820 properties for sale in Whitchurch-stouffville

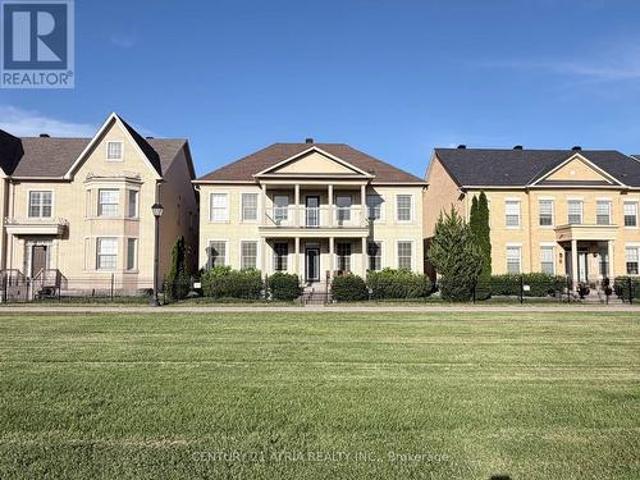
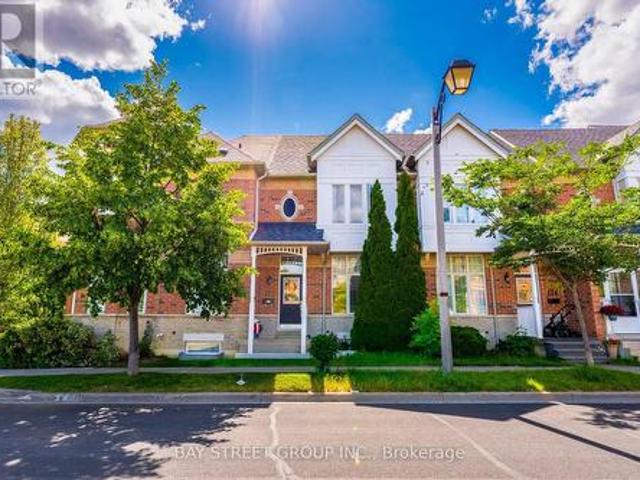
1 Marmill Way, Markham | 3Beds/3Bath, Townhouse, $799,000 | Condos. Ca
View photo
Condo · for sale
$ 799,000
$ 501/sq.ft
1 Marmill Way, Markham | 3Beds/3Bath, Townhouse, $799,000 | Condos. Ca
Whitchurch-stouffville
· 1,593 sq.ft · 3 Bedrooms · Condo
· Cellar
Whitchurch-stouffville · 1,593 sq.ft · 3 Bedrooms · Condo · Cellar
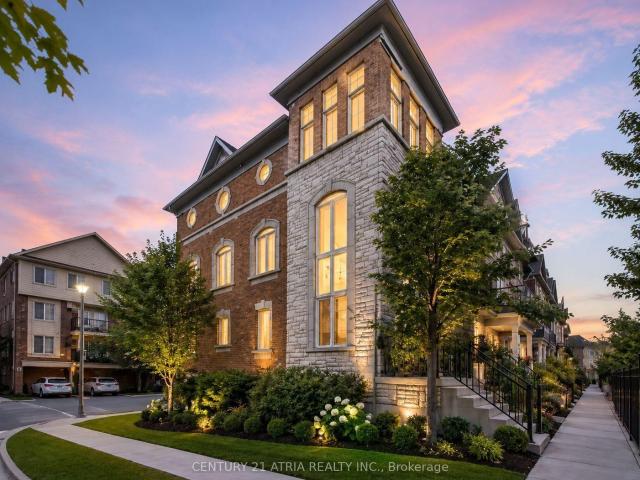
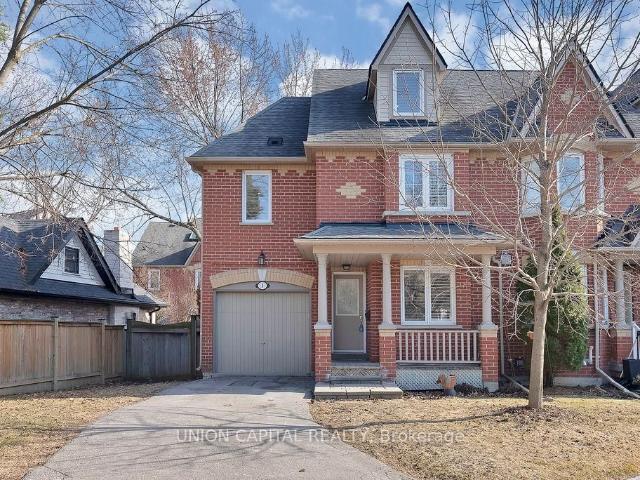
Wow! Rarely Offered Corneru002FEnd-Unit Townhome Tucked Away In A Quiet Enclave In The Heart Of Markham Village. Offering Approximately 1,600 Sq Ft Plus A Finished Basement And A Rare 3rd-Floor Loft, This Bright And Airy Home Delivers Exceptional Space, Functionality, And Value. Thoughtfully Upgraded Throughout With 9-Ft Ceilings, Hardwood Floors, Matching Hardwood Staircase, Pot Lights, LED Lighting, And California Shutters. The Tastefully Renovated Kitchen Features Quartz Countertops, Su002FS Appls, Custom Built-In Pantry Storage, And A Centre Island Perfect For Casual Dining. The Open-Concept Main Floor Offers Seamless Flow For Everyday Living And Entertaining, While The Upgraded Powder Room Is Privately Tucked Away. The Spacious Primary Bedroom Features Two Walk-In Closets And A Serene 4-Piece Ensuite. The Second And Third Bedrooms Are Generously Sized With Large Closets And Windows And Share A 4PC Bathroom For Added Convenience. The Rare Loft Level Offers Incredible Flexibility Wi
$ 799,000
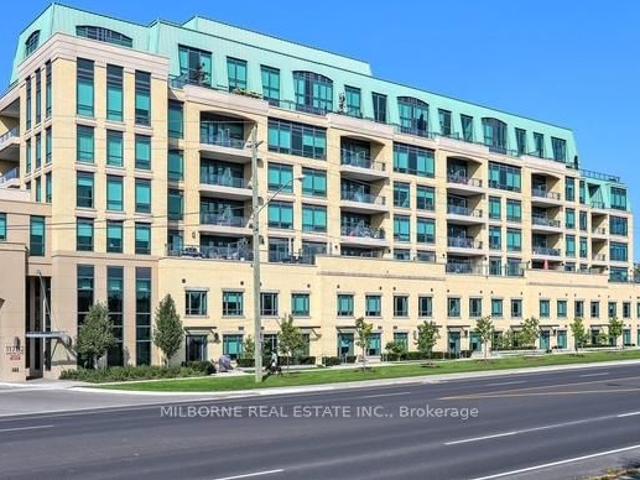
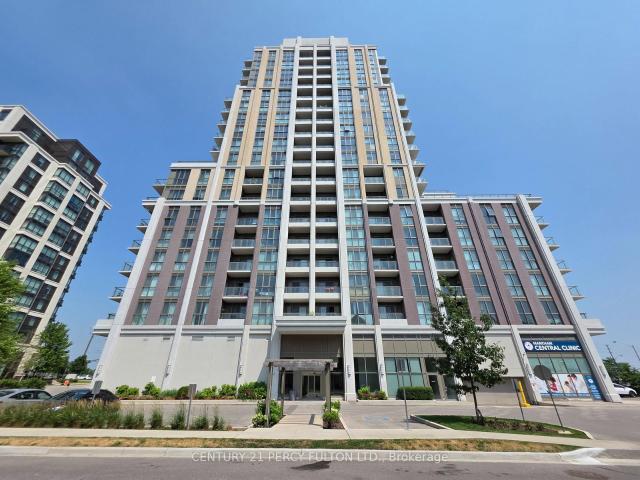
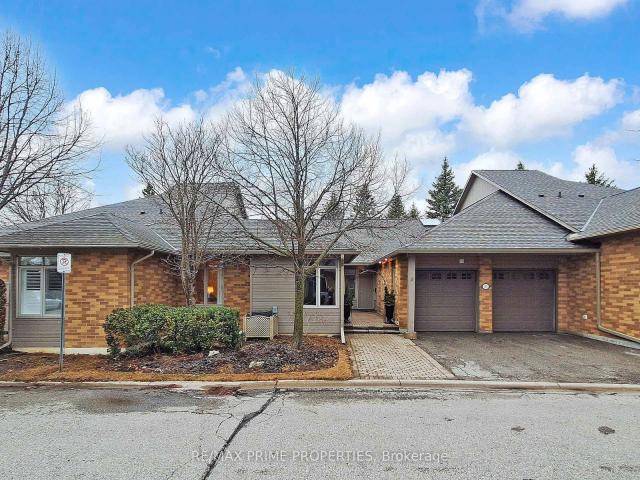
906 9 Markham Road, Markham | Terminated, N13135 | Condos. Ca
View photo
Condo · for sale
$ 502,000
$ 696/sq.ft
906 9 Markham Road, Markham | Terminated, N13135 | Condos. Ca
Whitchurch-stouffville
· 721 sq.ft · Condo
· Office room · Security · Parking
Whitchurch-stouffville · 721 sq.ft · Condo · Office room · Security · Parking
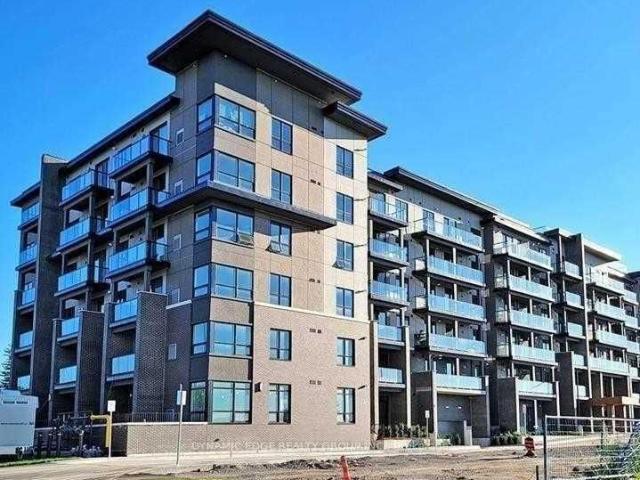
Beautiful Greenpark Built Condo Offering Bright, Spacious, Sun-Filled Living With Stunning West-Facing Views. This 1+1 Layout Featuring A Large Den With A Sliding Door, Ideal As A 2nd Bedroom Or Home Office. Soaring 9 Ft Ceilings, Open Concept Design & Floor-To-Ceiling Windows Fill The Space With Natural Light. Laminate Flooring Throughout Great Condition. Modern Kitchen With Granite Countertops & Stainless Steel Appliances. Includes 1 Parking Spot & 1 Locker. Luxury Building Amenities Include 24u002F7 Concierge. Prime Location Just Steps To GO Station, Top-Ranked Bur Oak & Wismer Schools, Parks, Shopping, Restaurants & More. Perfect For First-Time Buyers, Downsizers Or Investors!
$ 502,000
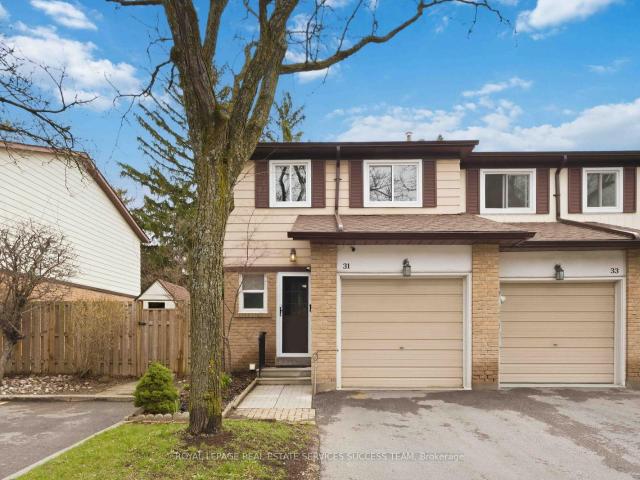
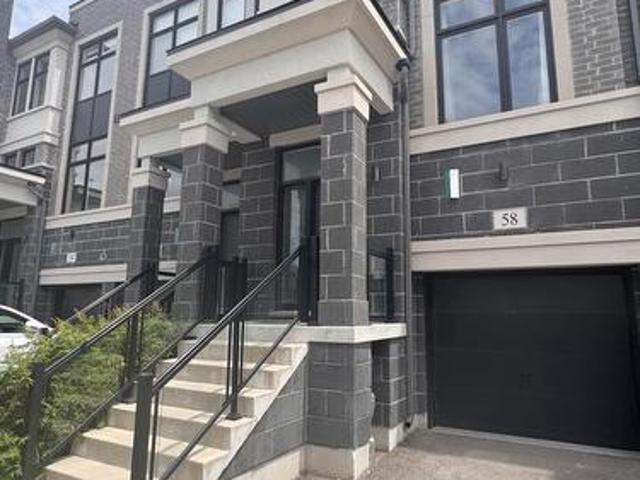
31 Thatcher's Mill Way, Markham | Sold, N13016 | Condos. Ca
View photo
Condo · for sale
$ 700,000
$ 585/sq.ft
31 Thatcher's Mill Way, Markham | Sold, N13016 | Condos. Ca
Whitchurch-stouffville
· 1,195 sq.ft · 3 Bedrooms · Condo
· Garden · Parking · Cellar
Whitchurch-stouffville · 1,195 sq.ft · 3 Bedrooms · Condo · Garden · Parking · Cellar
This is a rare opportunity to own a cozy home in Markham's most desirable communities. This sun-filled 2-storey end-unit townhouse just steps from Milne Dam Conservation Park with scenic walking trails and the beautiful Rouge River. The home is in move-in ready condition and features direct garage access, a fully upgraded interior with a modern kitchen complete with extended cabinetry, stylish backsplash, granite countertops, and pot lights. Elegant hardwood flooring flows throughout ground and 2nd level, complemented by newer renovated bathrooms. Basement is your private space where you can make it as functional and recreational. Rogers high speed internet is included (while valid under current contract). Walk out to your backyard featuring a professionally upgraded interlock, a stunning Japanese maple, and a tranquil fish pond. Locates in top-tier school district including Roy Crosby Public School and Markville Secondary School and just minutes to CF Markville Shopping Mall, Highway
$ 700,000
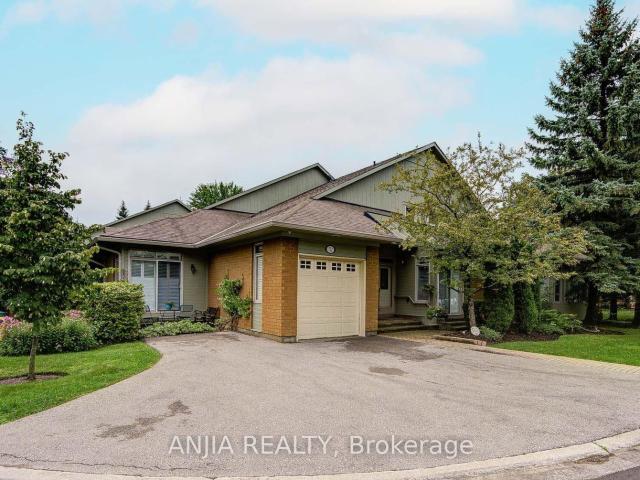
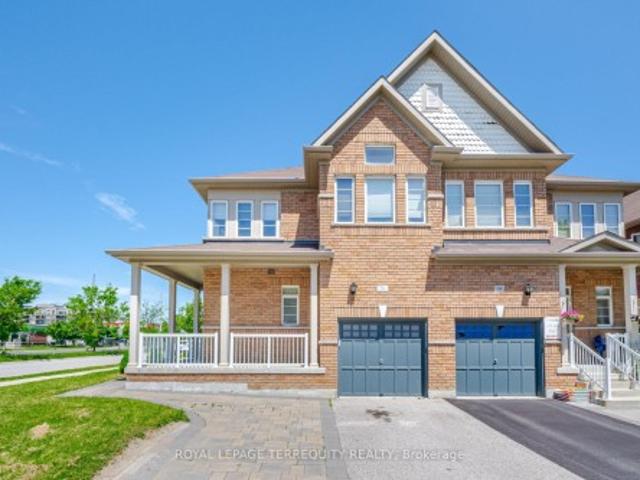
52 Augusta Drive Way, Markham | Sold, N13746 | Condos. Ca
View photo
Condo · for sale
$ 1,148,000
$ 512/sq.ft
52 Augusta Drive Way, Markham | Sold, N13746 | Condos. Ca
Whitchurch-stouffville
· 2,239 sq.ft · 3 Bedrooms · Condo
· Patio · Fireplace · Deck
Whitchurch-stouffville · 2,239 sq.ft · 3 Bedrooms · Condo · Patio · Fireplace · Deck
Welcome to a rare end-unit residence on a premium lot in the sought-after Swan Lake community, offering the space & privacy of a home with the ease of condo living. Thoughtful, timeless design, spacious interiors & soaring cathedral ceilings create an elegant sense of openness, complemented by an abundance of windows that fill the home with natural light. Generous living & dining areas, a fireplace, and a bright sunroom with skylight and walk-out to the deck with a natural gas BBQ line. Both the kitchen and sunroom also offer walk-outs to private patios. California shutters throughout the home, including the loft. Two bedrooms are conveniently located on the main level. The spacious primary retreat features a walk-in closet and ensuite, while the second bedroom offers its own walk-out. An airy loft overlooks the living room and features a sitting room, third bedroom & bathroom, offering a versatile extension of the living space. Outside, the oversized, extended deck provides a lovely o
$ 1,148,000
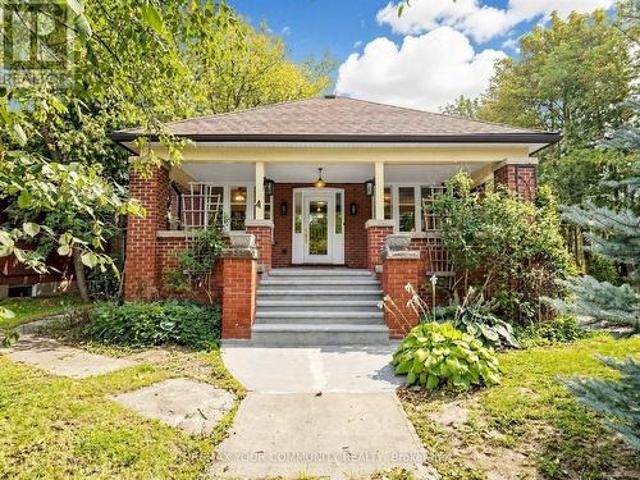
6055 Main Street, Whitchurch Stouffville, ON, L4A 3P6 house for sale | Listing ID N13804 | Royal LePage
View photo
House · for sale
$ 875,000
6055 Main Street, Whitchurch Stouffville, ON, L4A 3P6 house for sale | Listing ID N13804 | Royal LePage
Whitchurch-stouffville
· House
· Cellar
Whitchurch-stouffville · House · Cellar
Welcome to 6055 Main Street, a distinctive 1.5 storey property located in the West Main Street/Stouffville Junction Heritage Conservation District. Set on a private corner lot in the heart of Stouffville, this charming arts and crafts style property combines character, functionality, and versatility in a location that is exceptionally convenient. Recognized as a triplex in the MPAC structural description, the property offers multiple independent living spaces, making it well suited to multigenerational living, extended family, or those looking to explore rental opportunities. The main floor and second floor units are move in ready, while separate entrances provide privacy and convenient access between the different levels. The rear entrance leads directly to the basement, which also offers potential to create additional living space through renovation. Architectural character is evident throughout, including distinctive Art Deco inspired trim surrounding the windows and a welcoming cov
$ 875,000
18 Davidoff Street, Markham, ON, L6E 1P6 house for sale | Listing ID N13765 | Royal LePage
View photo
House · for sale
$ 1,180,000
18 Davidoff Street, Markham, ON, L6E 1P6 house for sale | Listing ID N13765 | Royal LePage
Whitchurch-stouffville
· House
· Garden · Cellar
Whitchurch-stouffville · House · Garden · Cellar
Highly Sought-After Wismer Community. 4 Washrooms. Large Primary Bedroom. Top-Ranked School District (Bur Oak SS & John McCrae PS). 9' Ceilings On Main Floor. Finished Basement. No Sidewalk. Custom Front & Backyard Landscaping. New Second Floor Flooring. Upgraded Energy-Efficient Hybrid Heating System With Advanced iGEN Technology? Details information attached). Exceptionally Well Maintained. Minutes To GO Station, Shopping, Parks, Golf, And Transit. (Id: 27)
$ 1,180,000
13645 Ninth Line, Whitchurch Stouffville, ON, L4A 3C8 house for sale | Listing ID N13147 | Royal LePage
View photo
House · for sale
$ 5,975,000
13645 Ninth Line, Whitchurch Stouffville, ON, L4A 3C8 house for sale | Listing ID N13147 | Royal LePage
Whitchurch-stouffville
· House
· Air conditioning
Whitchurch-stouffville · House · Air conditioning
Set on an impressive 8.08 acres in the prestigious and highly sought-after hamlet of Bloomington, this exceptional estate presents a rare blend of luxury country living and outstanding future development potential. Surrounded by rolling landscapes and mature trees, the property offers a private and serene setting while remaining ideally positioned for growth and investment opportunities. The beautifully maintained residence features 4 spacious bedrooms, 2 bathrooms, and a fully self-contained in-law suite apartment in the lower level. Ideal for multi-generational living, luxury guest accommodations, or additional income potential. Expansive grounds provide endless possibilities for future expansion, redevelopment, or land banking in one of the area's most desirable and evolving communities. A truly rare offering where lifestyle, location, and long-term opportunity converge. (Id: 27)
$ 5,975,000
6 Crescent Park Lane, Markham, ON, L6C 0A6 house for sale | Listing ID N13797 | Royal LePage
View photo
House · for sale
$ 1,999,000
6 Crescent Park Lane, Markham, ON, L6C 0A6 house for sale | Listing ID N13797 | Royal LePage
Whitchurch-stouffville
· House
· Balcony · Parking
Whitchurch-stouffville · House · Balcony · Parking
Almost 3,600 square feet! Rare 5-bedroom home with 50 foot frontage facing Crescent Park. This is one of the best and most special House in Cathedraltown & Victoria Square area! Premium lot located right in the middle of'Crescent Park' with the best park views (premium lot worth $150k Extra). Beautiful & extremely quiet park is located right in front of the house that feels like your own park / property. There are only 6 homes total on this prestigious street and all have 50 foot frontages facing park. Spectacular park views from many rooms & balcony. This is one of the Largest houses in Cathedraltown that has parking for 5 cars in total. 4 Washrooms. 5 Bedrooms. The 5th bedroom is converted into extra'Family room / media room' on 2nd level with amazing park views. There are 3 ensuite bathrooms on the 2nd floor with quartz countertops. Upgraded 5' wide hardwood flooring throughout. Upgraded 5' baseboard throughout. Custom blinds & window coverings throughout. Upgraded interior & exteri
$ 1,999,000
A615 11 Ninth Line, Stouffville | Terminated, N12906 | Condos. Ca
View photo
Condo · for sale
$ 528,888
$ 767/sq.ft
A615 11 Ninth Line, Stouffville | Terminated, N12906 | Condos. Ca
Whitchurch-stouffville
· 689 sq.ft · Condo
· Office room · Balcony · Parking
Whitchurch-stouffville · 689 sq.ft · Condo · Office room · Balcony · Parking
Welcome to Ninth and main Condos. Where modern design meets small Town Charm. This beautifully designed 1 bedroom + Den suite offers exceptional layout with 9 ft ceilings, creating a bright and airy living space that feels both spacious and inviting. The contemporary Kitchen is a standout feature, complete with rare Gas Stove. Full Size Stacked Washer and Dryer. A True upgrade for those who love to cook and seamlessly flows into the open concept living area. Step outside to your oversized private balcony, equipped with a BBQ Gas line, Perfect for entertaining, Relaxing and enjoying outdoor living without compromise. The versatile Den provides the ideal space for a home office, Guest area, or creative studio, adapting effortlessly to your lifestyle. This Suite includes Parking and Locker, offering everything convenience. Located in the heart of Stouffville, you are just minutes to the Go Train, Major Highways, Charming Main Street shops, Restaurants, and all the Amenities that make this
$ 528,888
503 2 Adam Sellers Street, Markham | Sold, N12954 | Condos. Ca
View photo
Condo · for sale
$ 585,000
$ 590/sq.ft
503 2 Adam Sellers Street, Markham | Sold, N12954 | Condos. Ca
Whitchurch-stouffville
· 990 sq.ft · Condo
· Office room · Balcony · Gym · Parking
Whitchurch-stouffville · 990 sq.ft · Condo · Office room · Balcony · Gym · Parking
Wait. is that a true 2+den at nearly 990 sq ft plus a bonus enclosed balcony? Honey, stop the car. This is the one. Welcome to the unicorn you've been waiting for. A bright, beautifully laid out suite that actually lives as good as it sounds. The oversized den is not some afterthought nook. It is your new dream home office, complete with built in cabinetry to keep work and life stylishly organized. Hybrid schedule? No problem. The split bedroom design means peace, privacy, and no awkward tiptoeing when guests or the in laws stay over, especially with two full bathrooms to keep everyone happy. No more morning traffic jams. Love the gym but hate the commute? Cancel that membership. Your building has you covered. Prefer convenience? You are just minutes to GO Transit, Hwy 7, 407, and 401, making every trip effortless. Location truly is bliss. And yes, it gets better. Underground parking and a locker are included, so your car stays cozy and your seasonal gear finally has a proper home. Spa
$ 585,000
55 Ludwig Court, Whitchurch Stouffville, ON, L4A 1Y6 house for sale | Listing ID N13709 | Royal LePage
View photo
House · for sale
$ 929,900
55 Ludwig Court, Whitchurch Stouffville, ON, L4A 1Y6 house for sale | Listing ID N13709 | Royal LePage
Whitchurch-stouffville
· House
· Terrace · Parking
Whitchurch-stouffville · House · Terrace · Parking
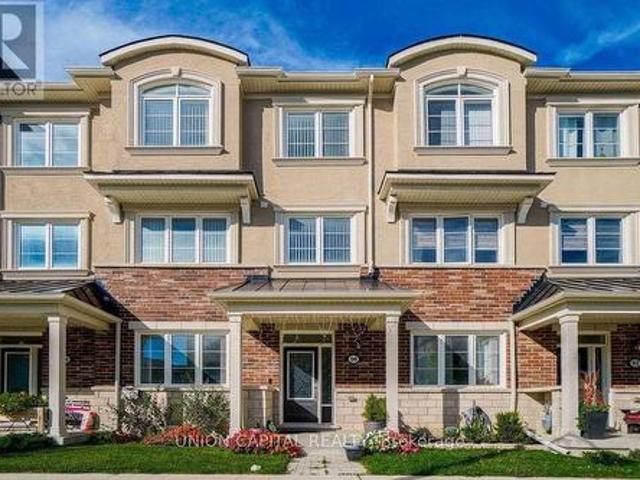
Gorgeous and Expansive Open-Concept 3-Storey Townhome Situated on a Premium Lot Overlooking A community park with Children's playground, Greenery and Parkland. This Immaculate 3 + Den Residence Offers the Perfect Blend of Style, Comfort, and Functionality-Ideal for Families or Professionals Working from Home-Featuring 3 Well-Appointed Bedrooms & 2 & 1/2 Bathrooms, Rarely Found 2-Car Garage & 2-Car Driveway (4 Vehicles in Total). Totally Upgraded & Renovated Townhouse With Vinyl Plank Flooring Thru, L-Shaped Open Gourmet Kitchen with Marble Countertops, Breakfast Island, Stainless Steel Kitchen Appliances & Stylish Backsplash, Soaring 9' Ceilings & Pot Lights Thru Main Floor, A Walkout to a Spacious 18' x 20' Private Terrace. Perfect for outdoor entertaining and BBQ, Upstairs, the primary bedroom includes a walk-in closet and 4-piece bath, complemented by two additional generous-sized bedrooms. The bright above-grade lower level provides flexible space ideal for a family room, home offi
$ 929,900
118 25 Baker Hill Boulevard, Whitchurch Stouffville, ON, L4A 4R5 condo for sale | Listing ID N13552 | Royal LePage
View photo
Condo · for sale
$ 1,120,000
118 25 Baker Hill Boulevard, Whitchurch Stouffville, ON, L4A 4R5 condo for sale | Listing ID N13552 | Royal LePage
Whitchurch-stouffville
· Condo
· Office room · Terrace
Whitchurch-stouffville · Condo · Office room · Terrace
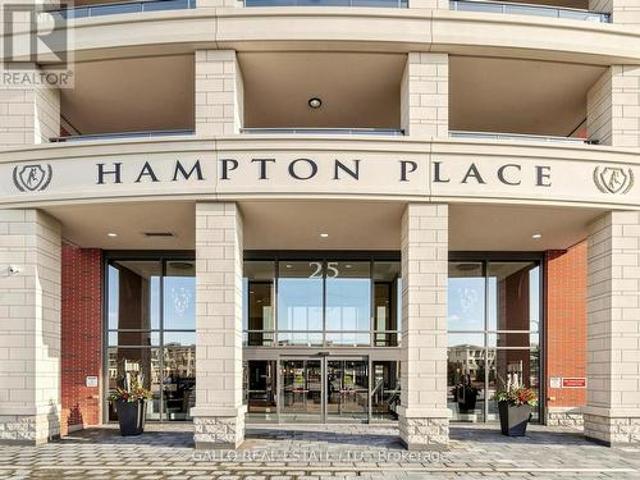
Welcome to Hampton Place Condos-Laurel Model. Stunning main floor condo, where style and comfort come together. The open concept layout features a designer kitchen with caesar stone counters, built in S/S appliances, centre island, decor cabinets, pantry which overlooks the dining area and living room. Just off the kitchen, is an office perfect for working from home! Primary suite features ensuite & W/I closet plus second bedroom. Spacious living room walks out to large private terrace overlooking peaceful green space with westerly view creating the perfect spot to relax or entertain. Thoughtful upgrades & decor make this Home move-in ready. (Id: 27)
$ 1,120,000
224 101 Cathedral High Street, Markham | 2Beds/2Bath, Condo, $710,900 | Condos. Ca
View photo
Condo · for sale
$ 710,900
$ 718/sq.ft
Updated
224 101 Cathedral High Street, Markham | 2Beds/2Bath, Condo, $710,900 | Condos. Ca
Whitchurch-stouffville
· 990 sq.ft · 2 Bedrooms · 2 Baths · Condo
· Security · Parking
Whitchurch-stouffville · 990 sq.ft · 2 Bedrooms · 2 Baths · Condo · Security · Parking
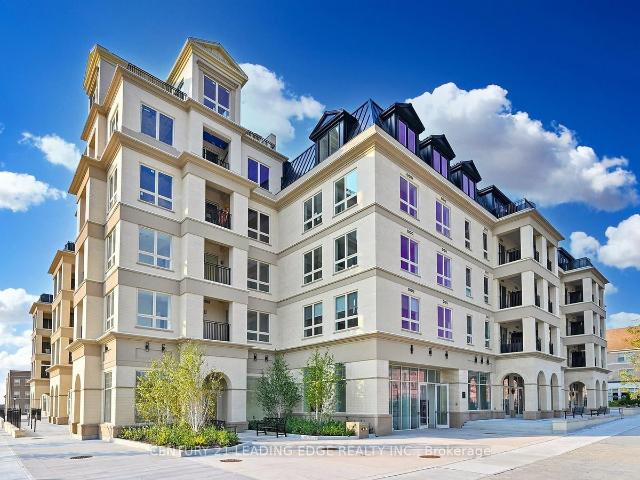
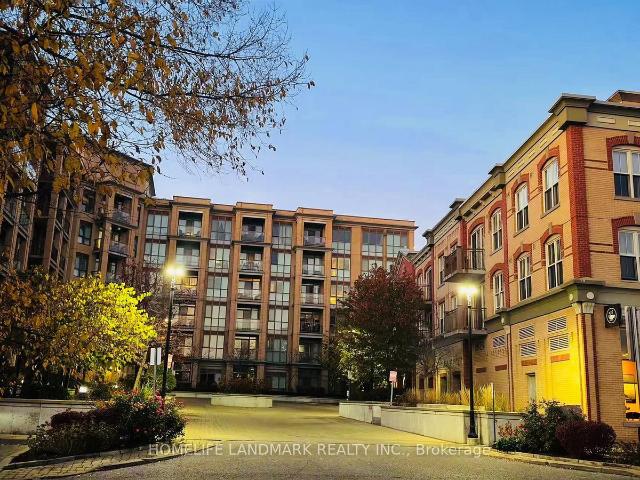
Move in this Year! Live In The Elegant Architecture Of The Courtyards I At Cathedraltown! European Inspired, 5 Storey Boutique Style Condo Building. Unique Distinctive Designs surrounded by Landscaped Courtyardu002FPiazza wu002Fpatio spaces. This 2nd Floor 947 Sq. Ft. 2Bedroom, 1 Bath Unit Is In Walking Distance To Shopping, Public Transit And Great Schools. Building Amenities Include Grand Salon, Bar & Solarium, Concierge, Visitor Parking, Exercise Room, 6 E. V. Charging Stations and much more!
$ 710,900
322 35 Baker Hill Boulevard, Stouffville | Expired, N13589 | Condos. Ca
View photo
Condo · for sale
$ 850,000
$ 556/sq.ft
Updated
322 35 Baker Hill Boulevard, Stouffville | Expired, N13589 | Condos. Ca
Whitchurch-stouffville
· 1,528 sq.ft · Condo
· Garden · Office room · Terrace · Balcony · Gym · Security · Parking
Whitchurch-stouffville · 1,528 sq.ft · Condo · Garden · Office room · Terrace · Balcony · Gym · Security · Parking
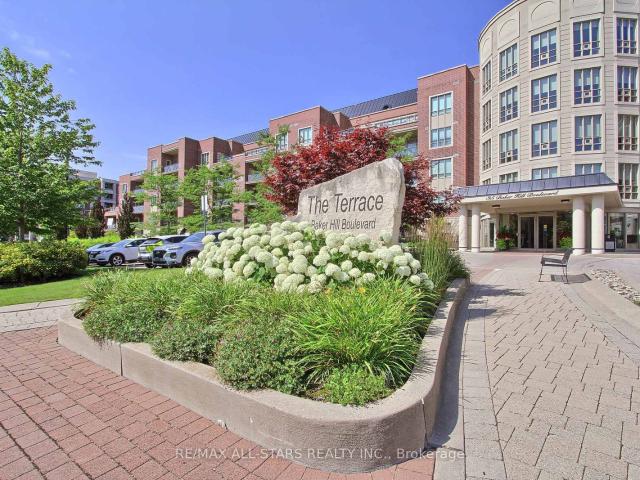
Welcome to 'The Terrace' on Baker Hill where elegance and beauty collide. Take the time to stroll the immaculate grounds. You'll discover, gardens, water features, a walking path, conservation lands and ravine. This low rise boutique condo is Stouffvilles' most sought after building. Suite 322 is a true showpiece that speaks for itself. 1539 square foot split floor plan with 9 foot ceilings, 2 generous sized bedrooms the primary bedroom and living room have a walk out to your east facing balcony. 2 full washrooms. The plus one space is ideal for a den or a home office. One parking space upgraded with an EV charging station! And one locker included. Building amenities. Gym, guest suites, partyu002Fmeeting room, concierge, car wash and more. This is a suite you don't want to miss. Shows a 10
$ 850,000
55 Maurovista Court, Whitchurch Stouffville, ON, L4A 0E4 house for sale | Listing ID N13558 | Royal LePage
View photo
House · for sale
$ 2,650,000
55 Maurovista Court, Whitchurch Stouffville, ON, L4A 0E4 house for sale | Listing ID N13558 | Royal LePage
Whitchurch-stouffville
· House
· Parking · Fireplace · Cellar
Whitchurch-stouffville · House · Parking · Fireplace · Cellar
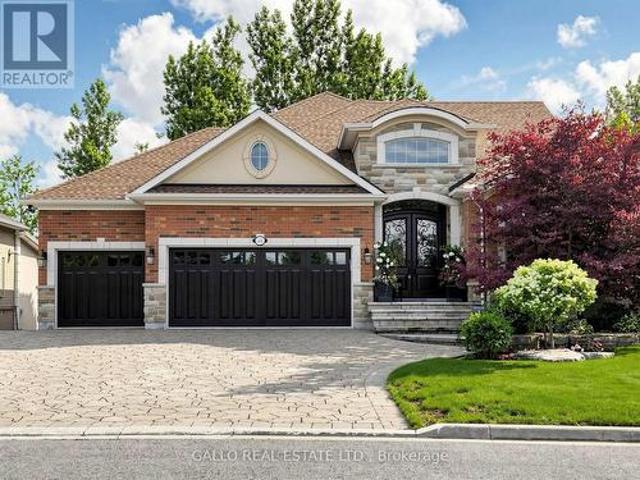
Sought after street! This Stunning Bungaloft with 3 car garage is situated on a quiet cul-de-sac, backing onto Conservation. A grand vaulted foyer creates a warm and impressive welcome. A well appointed library with built-in cabinetry & coffered ceilings creates the perfect place to work from home. The heart of the home is the spacious chef's kitchen open to the great room and dining area with light-filled windows & high ceilings, the perfect space for entertaining or for everyday living. Step out from the dining area into the Covered Porch with gas fireplace and retractable screens and enjoy peaceful views of nature all year round. Sun-filled great room boasts custom cabinetry & gas fireplace & wide plank hardwood floors. The primary suite features spa-like ensuite, heated floors & towel bar and custom organizers in walk-in closet. The loft offers a private bedroom & bath. The finished walk-out basement with large rec room, exercise area, gas fireplace, 2 bedrooms, bath, potlights, ti
$ 2,650,000
910 9 Markham Road, Markham | 1Beds/1Bath, Condo, $419,900 | Condos. Ca
View photo
Condo · for sale
$ 419,900
$ 829/sq.ft
910 9 Markham Road, Markham | 1Beds/1Bath, Condo, $419,900 | Condos. Ca
Whitchurch-stouffville
· 506 sq.ft · 1 Bedroom · 1 Bath · Condo
· Terrace · Balcony · Security · Parking
Whitchurch-stouffville · 506 sq.ft · 1 Bedroom · 1 Bath · Condo · Terrace · Balcony · Security · Parking
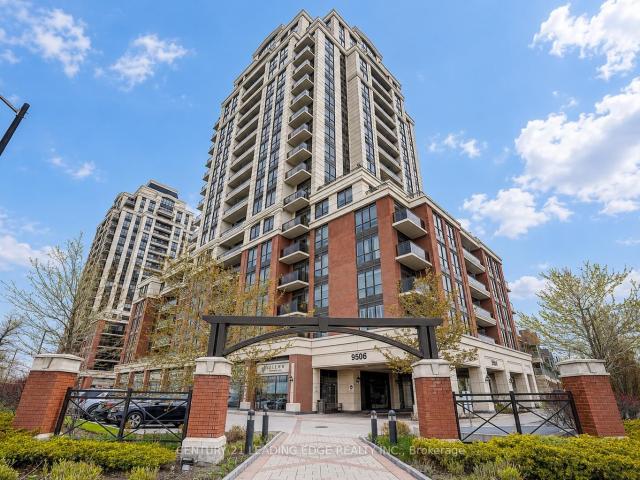
Welcome to Unit 910 in 'The Mark'. A bright and spacious 1-bedroom suite with 9-foot ceilings and an abundance of natural light. The open-concept layout features a modern kitchen with quartz countertops, sleek cabinetry, an undermount sink, glass tile backsplash, stainless steel appliances and breakfast bar overlooking the living and dining area. Enjoy the convenience of two walk-outs to your private balcony from both the living room and primary bedroom, creating seamless indoor-outdoor living. Laminate flooring throughout, ensuite laundry, one underground parking space and one locker complete this exceptional suite. Residents enjoy hotel-inspired amenities including 24-hour concierge, fitness centre, rooftop terrace with BBQs, party room, games room, guest suites, visitor parking, car wash and pet wash station (Disclaimer: Images are provided for illustrative purposes only and may not depict the actual amenities at 9560 Markham Rd). Ideally located just steps to Mount Joy GO Station,
$ 419,900
52 2265 Bur Oak Avenue, Markham | Sold, N12925 | Condos. Ca
View photo
Condo · for sale
$ 360,000
$ 727/sq.ft
52 2265 Bur Oak Avenue, Markham | Sold, N12925 | Condos. Ca
Whitchurch-stouffville
· 495 sq.ft · 1 Bedroom · Condo
· Terrace
Whitchurch-stouffville · 495 sq.ft · 1 Bedroom · Condo · Terrace
Designed to live well. Priced to make sense. This thoughtfully planned condo delivers a functional layout, modern finishes, and a welcoming atmosphere that feels easy from the moment you arrive. Located in the Daniels-built Greensborough community, enjoy a quieter setting paired with the convenience of low-maintenance living. A private gated terrace offers rare outdoor space, leading into a bright open living area that feels comfortable and adaptable. While the bathroom carries the same clean, contemporary look. The bedroom easily accommodates a queen-sized bed and features a mirrored double closet with built-in organizers. High 9-foot ceilings and wide-plank laminate flooring add a sense of openness throughout. With shops, cafés, and Mount Joy GO Station close by, everyday living stays simple and connected
$ 360,000
73 Cathedral High Street, Markham, ON, L6C 0P1 house for sale | Listing ID N13768 | Royal LePage
View photo
House · for sale
$ 1,149,999
73 Cathedral High Street, Markham, ON, L6C 0P1 house for sale | Listing ID N13768 | Royal LePage
Whitchurch-stouffville
· House
· Office room · Fireplace · Deck
Whitchurch-stouffville · House · Office room · Fireplace · Deck
Please Click The Video Tour*. Welcome to 73 Cathedral High. A Rarely Offered End Unit Townhouse with Both Residential and Commercial Units. 2,359 Sq. Ft Above Grade. The Commercial Space (Approx. 488 Sq. Ft) Features A Large Open Area With Drywall, Light Fixture and Electrical Outlets Already Installed. There's Also An Oversized 2-Pc Powder Room. This Store Front Has Large Windows on the Front and Side to Allow for Maximum Natural Sunlight. Perfect for An Office, Coffee Shop, Retail, Salon, etc. The Residential Unit Features An Open Concept Layout for Optimal Living With No Wasted Space. The Living and Dining Room Has 4 Large Windows Bringing In Tons of Sunlight. The Dark Hardwood Floors and Gas Fireplace Help Transform the Room into a Cozy Living Space. The Large Modern Kitchen/Breakfast Area Features Quartz Counter tops, Ceramic Floors, And Ample Storage Space. There's Also a Bonus Pantry/Storage Area Below the Staircase. Walkout to a Massive Outdoor Deck for Entertaining Guests. The
$ 1,149,999
92 Louisbourg Way, Markham | 2+1Beds/3Bath, Townhouse, $625,000 | Condos. Ca
View photo
Condo · for sale
$ 625,000
$ 523/sq.ft
92 Louisbourg Way, Markham | 2+1Beds/3Bath, Townhouse, $625,000 | Condos. Ca
Whitchurch-stouffville
· 1,195 sq.ft · 3 Baths · Condo
· Office room · Terrace · Parking · Equipped kitchen
Whitchurch-stouffville · 1,195 sq.ft · 3 Baths · Condo · Office room · Terrace · Parking · Equipped kitchen
Welcome to 92 Louisbourg Way, a renovated and spacious condo-town home featuring 2+1 bedrooms, 3 washrooms, and 2 private parking spots (1 oversized garage and 1 driveway) + Sun-filled suite with an oversized terrace! Large den that can be used as a separate bedroom, office, or extension to the primary bedroom + Tranquil and safe community situated next to the gated residence of Swan Lake + Several upgrades including new washeru002Fdryer, fridge, pot lights, new vinyl floors, repainted walls, and new light fixtures + Ample visitor parking spots +Laminateu002FVinyl flooring throughout + Conveniently located just steps to public transit, parks, medical clinics, pharmacy, Mount Joy Go Station, Hwy 407, schools, shops (Home Depot, Shoppers, Banks, Supermarket, etc). Extras: Fridge, stove, dishwasher, range hood, washeru002Fdryer, existing window coverings, and garage remote with keypad access
$ 625,000
501 68 Main Street N, Markham | Terminated, N13015 | Condos. Ca
View photo
Condo · for sale
$ 598,000
$ 669/sq.ft
501 68 Main Street N, Markham | Terminated, N13015 | Condos. Ca
Whitchurch-stouffville
· 893 sq.ft · 2 Bedrooms · Condo
· Patio · Garden · Balcony · Gym · Deck · Security · Parking
Whitchurch-stouffville · 893 sq.ft · 2 Bedrooms · Condo · Patio · Garden · Balcony · Gym · Deck · Security · Parking
A Sunny, 2 Bed 2 Bath Corner Unit In A Friendly Boutique Building In The Heart Of Markham Village. 9 Foot Ceilings, South West Windows W Walk-Out Balcony. Upgraded Kitchen Wu002FStainless Appliances, Granite Counters & Undermount Sink, Stunning Master Wu002FWalk-In Closet. Wood Flooring Throughout The Entire Unit. Each Bedroom Wu002FPrivate Bathroom. Walk-In Shower + Tub. 1 Parking Included. Relax By The Rooftop Deck With Bbqs, Gym, Roof Top Garden, Concierge, Guest Suites, Lounge, Visitor Parking. Wheel Chair Accessible Unit With Ramps. Only 1 Km To Hwy 407. Restaurants & Patios, Shops, Salon, Banks, Cafes @Doorstep. Walk To Go Station, Bike Trails And More
$ 598,000
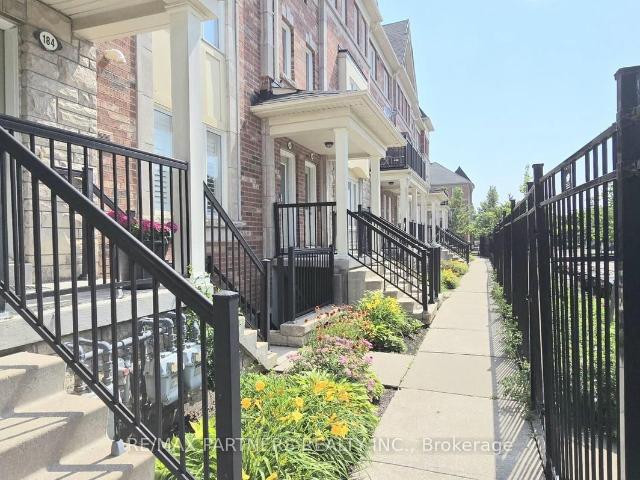
184 Louisbourg Way, Markham | Terminated, N13536 | Condos. Ca
View photo
Condo · for sale
$ 668,000
$ 558/sq.ft
184 Louisbourg Way, Markham | Terminated, N13536 | Condos. Ca
Whitchurch-stouffville
· 1,195 sq.ft · 2 Bedrooms · Condo
· Balcony
Whitchurch-stouffville · 1,195 sq.ft · 2 Bedrooms · Condo · Balcony
Rarely offered end unit condo townhouse bungalow conveniently located in a desirable neighborhood of Markham. This well maintained and modern 2 bedrooms and 2 bathrooms unit comes with hardwood floor, and a functional layout. Large windows throughout this end unit brightens the unit with lots of sun light. Spacious kitchen with modern and thoughtful design. Enjoy relaxing outdoor life on the huge balcony. This home offers the perfect balance of space and functionality. Unit is in move-in condition
$ 668,000
433 11 Ninth Line, Stouffville | Expired, N12842 | Condos. Ca
View photo
Condo · for sale
$ 785,000
$ 634/sq.ft
433 11 Ninth Line, Stouffville | Expired, N12842 | Condos. Ca
Whitchurch-stouffville
· 1,238 sq.ft · 2 Bedrooms · Condo
· Balcony · Security · Parking
Whitchurch-stouffville · 1,238 sq.ft · 2 Bedrooms · Condo · Balcony · Security · Parking
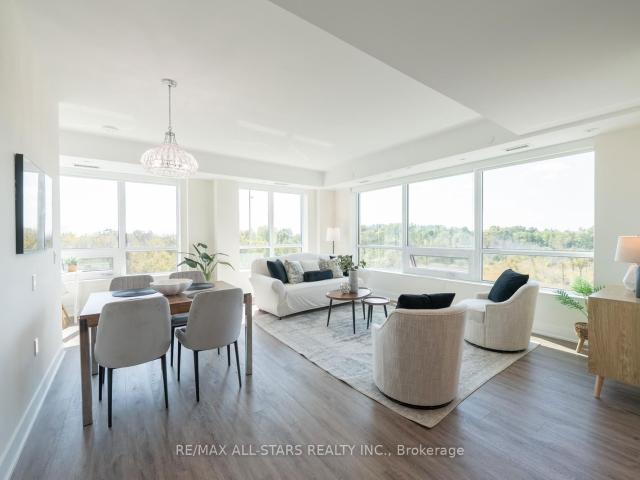
This unit is a Rare, Oversized Corner Suite Offering 1,245 sq. Ft. of Living Space, 2 Bedrooms, 3 Bathrooms, and Two Private Balconies for Extended Outdoor Living. With Windows on Two Sides, this Home is Filled with Natural Light and Offers Beautiful Views of Surrounding Greenspace. The Thoughtfully Designed Layout Features an Upgraded Kitchen with Quartz Countertops, Stainless Steel Appliances, Sleek Cabinetry, and a Large Island Perfect for Cooking, Entertaining, or Casual Dining. The Open-Concept Living and Dining Areas Flow Seamlessly, Creating a Bright and Inviting Atmosphere. Both Bedrooms are Generously Sized, Each with a Walk-in Closet and Ensuite, While the Primary Suite has 4-Piece Bathroom. A Stylish Powder Room, In-Suite Laundry, Same-Floor Locker, and One Conveniently Located Parking Spot Add Everyday Comfort and Practicality. Ninth & Main is a Pet-Friendly Community with Concierge Service, Modern Amenities, and Enhanced Security. Ideally Located in the Heart of Stouffvill
$ 785,000
235 28 Prince Regent Street, Markham | Terminated, N12909 | Condos. Ca
View photo
Condo · for sale
$ 448,900
$ 683/sq.ft
235 28 Prince Regent Street, Markham | Terminated, N12909 | Condos. Ca
Whitchurch-stouffville
· 657 sq.ft · Condo
· Balcony · Security · Parking
Whitchurch-stouffville · 657 sq.ft · Condo · Balcony · Security · Parking
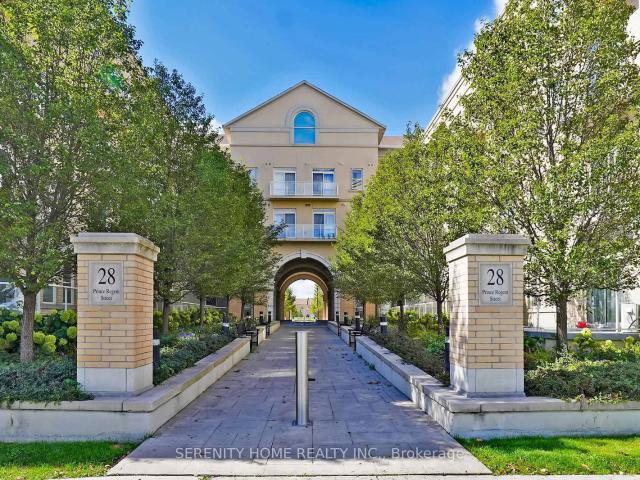
Welcome to Low-rise, boutique style 1 Bedroom + 1 Den condo, Offering 665 sqft of highly functional living space, Optimized for comfort & convenience. Spacious bedroom with generous size walk-in closet, Largeu002F Versatile den with door-perfect size as a 2nd bedroom. Open concept living area, Laminated floor throughout, Soaring 9 Ft Smooth Ceilings, Modern kitchen, Granite countertopu002Fbacksplash, Stainless steel appliances, In-suit laundry & Storage space, Open balcony overlook the pond offering peaceful views year-round. 24u002F7 concierge service, EV visitor parking available. The top-ranking school zones, Walk to the park, shops, clinics and transit stops, Easy access to Hwy 404 &407, Restaurants, Costco, Supermarket, Go train Station. This move-in ready home offering a perfect blend of comfort, style and convenience life in the desirable community of Markham
$ 448,900
90 Cornell Centre Boulevard, Markham, ON, L6B 1M9 house for sale | Listing ID N13685 | Royal LePage
View photo
House · for sale
$ 948,888
90 Cornell Centre Boulevard, Markham, ON, L6B 1M9 house for sale | Listing ID N13685 | Royal LePage
Whitchurch-stouffville
· House
· Terrace · Balcony · Parking
Whitchurch-stouffville · House · Terrace · Balcony · Parking
Built by reputable Mattamy Homes, ideally situated in the sought-after Cornell community. Featuring a 2-car garage, bright and functional layout, and hardwood flooring throughout, this home offers comfort, style, and versatility for the whole family. The ground floor features a self-contained legal In-law suite with its own ensuite, offering an ideal private space for extended family, guests, or a live-in arrangement. Convenient ground-floor laundry and direct access to the garage add to the home's functionality. The main floor offers spacious living and dining areas with a private balcony, perfect for morning coffee or relaxing outdoors. The third floor features 3 bedrooms and 2 full bathrooms, providing excellent space and privacy for the family. The highlight of the home is the large private rooftop terrace, an exceptional outdoor space for entertaining family and friends, summer BBQs, or enjoying beautiful evenings. Prime Cornell location just minutes to Hwy 7, Hwy 407, restaurants
$ 948,888
122 Walkerville Road, Markham, ON, L6B 1B6 house for sale | Listing ID N13821 | Royal LePage
View photo
House · for sale
$ 799,000
122 Walkerville Road, Markham, ON, L6B 1B6 house for sale | Listing ID N13821 | Royal LePage
Whitchurch-stouffville
· House
· Patio · Garden · Parking · Cellar
Whitchurch-stouffville · House · Patio · Garden · Parking · Cellar
Welcome to 122 Walkerville Rd, a beautifully appointed modern freehold townhouse in the heart of Cornell with rare-find double garage! This inviting 3-bedroom home features soaring 10 ft ceilings, a bright open-concept layout with large windows that brings in ample sunlight, modern kitchen with quartz countertop, pot lights, updated bathrooms, and a finished basement complete with a 3-piece bath. Step outside to a charming decorated patio and oversized backyard, perfect for relaxing or entertaining. Ideally located near highly ranked Bill Hogarth S. S. Markham Stouffville Hospital, Markham Tennis Club, community centres, shopping, dining & parks. Easy commuting options only minutes to Markham GO Station, Highway 7, and Highway 407. A wonderful opportunity to own in one of Markham's most desirable family-friendly communities. Freshly Painted & Move-in ready! Do Not Miss! (Id: 27)
$ 799,000
4 Colleen Bay Way, Markham | Terminated, N12946 | Condos. Ca
View photo
Condo · for sale
$ 1,398,000
$ 624/sq.ft
4 Colleen Bay Way, Markham | Terminated, N12946 | Condos. Ca
Whitchurch-stouffville
· 2,239 sq.ft · Condo
· Patio · Fireplace
Whitchurch-stouffville · 2,239 sq.ft · Condo · Patio · Fireplace
Swan Lake Living. This is what people come here for. Set in Markham's most loved adult lifestyle community, this 2,000+ sqft bungalow gives you the space you want, without the upkeep you don't. Comfortable, easy to live in, and designed for real life whether that means quiet mornings, hosting family, or heading out to enjoy everything the community has to offer. The great room is the heart of the home, with a vaulted ceiling, a striking fireplace, and French doors that fill the space with natural light and connect seamlessly to the outdoors. The kitchen is bright and functional, with crisp white cabinetry, opulent quartz counters, new stainless steel appliances, and a skylight that keeps the space bright all day long. There's a formal dining room complete with French doors and a walk-out to a private patio perfect for summer dinners or a quiet glass of wine. The main floor offers three bedrooms, including a spacious primary suite with a renovated 5-piece ensuite and its own walk-out to
$ 1,398,000
58 Pantheon Lane, Markham, ON, L6E 0V3 house for sale | Listing ID N13749 | Royal LePage
View photo
House · for sale
$ 1,250,000
58 Pantheon Lane, Markham, ON, L6E 0V3 house for sale | Listing ID N13749 | Royal LePage
Whitchurch-stouffville
· House
· Garden · Balcony
Whitchurch-stouffville · House · Garden · Balcony
Rare Find 2500+ sqf Luxury Townhouse In The Prestige Wismer Area*, 5-Year New Treasure Hill Built Freehold Townhouse With Private Yard In Top School Zone! Total 2522 sqf Per Builder's Floor Plan Offering 4 Spacious Bedrooms and 5 Washrooms With Bright Daylight; Recent $ Spent On Upgrade In Washrooms and Kitchen and Backyard Flooring, 10' Ceiling Main & 9' Upper Level; Open Concept Kitchen With Central Island and S/S Appliances, Grand Master With 5-Pieces Ensuite & W/O To Balcony Facing Wooded Backyards For Privacy & Two Walk-in Closet; First Floor Ensuite With Private Balcony; Top Ranking Bur Oks Ss, Steps to Parks, Stores/Restaurants, Mins To Go Train and All Amenities; Perfect For All Families! Must See! (Id: 27)
$ 1,250,000
36 Chokecherry Crescent, Markham, ON, L6E 0J5 house for sale | Listing ID N13659 | Royal LePage
View photo
House · for sale
$ 1,188,000
36 Chokecherry Crescent, Markham, ON, L6E 0J5 house for sale | Listing ID N13659 | Royal LePage
Whitchurch-stouffville
· House
· Garden · Fireplace · Parking · Cellar
Whitchurch-stouffville · House · Garden · Fireplace · Parking · Cellar
Stunning Semi-Detached Home in Desirable Wismer! Open-concept layout with 9' ceilings, potlights, and hardwood floors. Upgraded kitchen features quartz countertops and extended cabinets. Finished basement (2020) with wet bar and electric fireplace. Spacious primary bedroom with ensuite and walk-in closet. Interlocking front and backyard (2017), with parking for 3 cars. Close to top schools, parks, GO Station, Markville Mall, shopping, and transit. Move-in ready and a must-see!
$ 1,188,000
13123 Mccowan Road, Whitchurch Stouffville, ON, L4A 3Y5 house for sale | Listing ID N12951 | Royal LePage
View photo
House · for sale
$ 9,990,000
13123 Mccowan Road, Whitchurch Stouffville, ON, L4A 3Y5 house for sale | Listing ID N12951 | Royal LePage
Whitchurch-stouffville
· House
· Garden · Deck
Whitchurch-stouffville · House · Garden · Deck
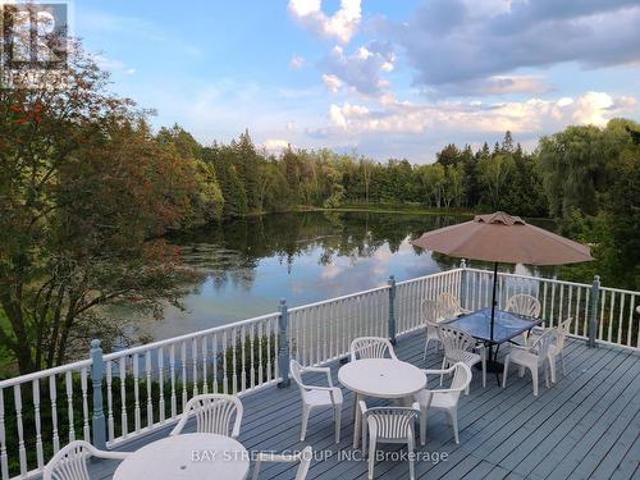
A once-in-a-generation opportunity to own an extraordinary private estate in Rural Whitchurch-Stouffville, set on approximately 42.35 acres at McCowan Rd & Bethesda Side Rd, where the character of the area is defined by country living, natural beauty, golf, equestrian uses, and easy access to urban amenities. Behind a gated, tree-lined, solar-lit drive awaits a truly spectacular retreat featuring 3 bass-filled ponds, including 2 ponds of approximately 2 acres each, a sandy beach, 2 waterfalls, artesian springs, mature forest, winding trails, extensive wildlife, perennial gardens, and a rare private golf experience with 9 tee locations and artificial greens. Two legal dwellings and multiple outbuildings elevate the property's versatility, including an impressive 60' x 40' party room with deck overlooking the south pond, plus a heated workshop for hobby, business, or storage use. The main residence offers an unforgettable Muskoka-inspired lifestyle with panoramic water views, a large tie
$ 9,990,000
208 9 Ninth Line, Markham | Expired, N13134 | Condos. Ca
View photo
Condo · for sale
$ 649,000
$ 744/sq.ft
208 9 Ninth Line, Markham | Expired, N13134 | Condos. Ca
Whitchurch-stouffville
· 872 sq.ft · Condo
· Terrace · Swimming pool · Parking
Whitchurch-stouffville · 872 sq.ft · Condo · Terrace · Swimming pool · Parking
This Beautifully Designed Unit Features 2 Spacious Bedrooms Plus A Den And 2 Full Bathrooms, Including A Private Ensuite For Added Comfort. Enjoy An Open-Concept Living And Dining Area, Complemented By A Sleek, Modern Kitchen With Quality Appliances And Stylish Laminate Flooring Throughout. The Building Offers An Impressive Range Of Amenities Such As 24-Hour Security, A Fully Equipped Fitness Centre, A Relaxing Jacuzzi Spa, A Party Room, Visitor Parking, A Scenic Rooftop Terrace, And Even Access To A Nearby Hiking Trail. Perfectly Situated Just Steps From Public Transit, This Home Is Also Close To Top-Rated Schools And Only About 5 Minutes From Markham Stouffville Hospital. You'll Also Be Near Major Shopping Centres, Restaurants, Banks, And A Supermarket Everything You Need Is Right At Your Doorstep
$ 649,000

Get email alerts

Don't miss out: be the first to know about new properties

The alert was correctly created

On subscribing you accept the conditions of use and the privacy policy
Alert
Receive new ads in your inbox
Save this search
Receive alerts for new listings

We'll send you an email when we have new properties for: "Properties for sale in Whitchurch-stouffville"

The alert was correctly created

Get email alerts and be the first to see new listings
Required field
On subscribing I accept the terms of the privacy policy
Perfect! You'll soon start receiving new listings via email
Alert
Receive an email when we have new ads for Properties for sale in Whitchurch-stouffville
Save this search
Filters

Bedrooms

Area (sq.ft)

sq.ft
sq.ft

Price

$
$

Filter by property type

Bathrooms

Clear all filters
Receive notifications when new entries are published.