821 properties for sale in Whitchurch-stouffville

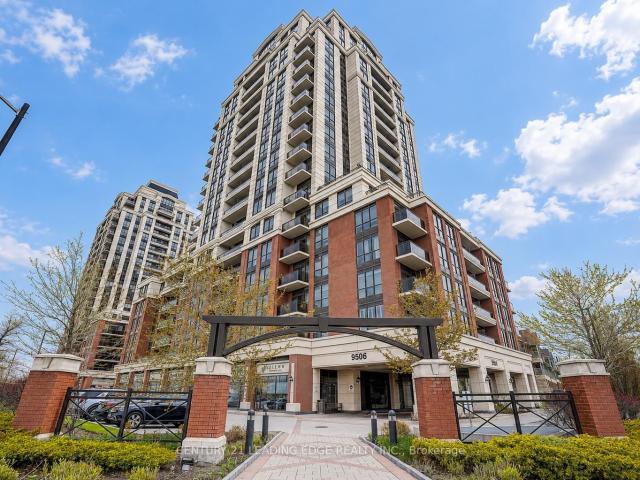
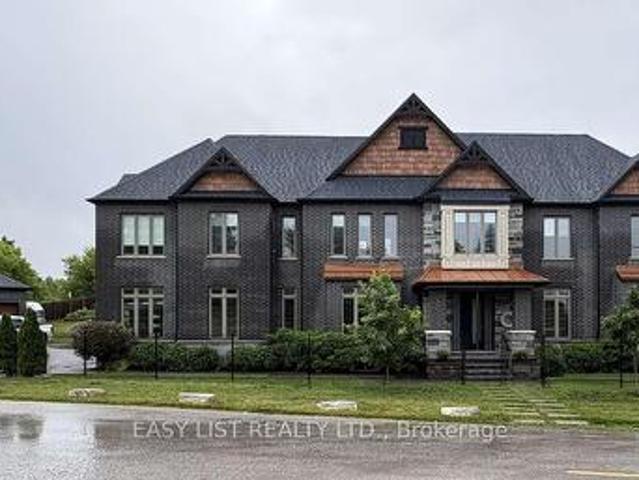
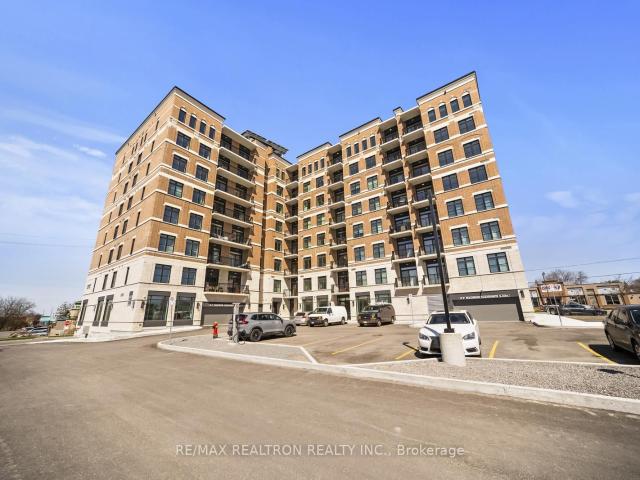
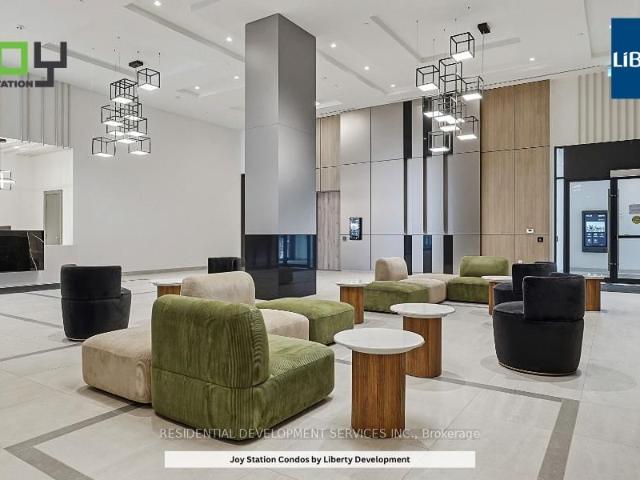
B 103 9 Markham Road, Markham | Terminated, N13054 | Condos. Ca
View photo
Condo · for sale
$ 658,000
$ 825/sq.ft
B 103 9 Markham Road, Markham | Terminated, N13054 | Condos. Ca
Whitchurch-stouffville
· 797 sq.ft · 2 Bedrooms · Condo
· Terrace · Security · Parking
Whitchurch-stouffville · 797 sq.ft · 2 Bedrooms · Condo · Terrace · Security · Parking
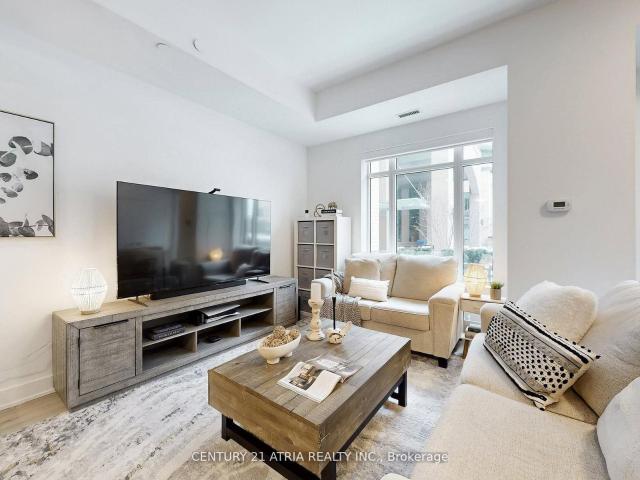
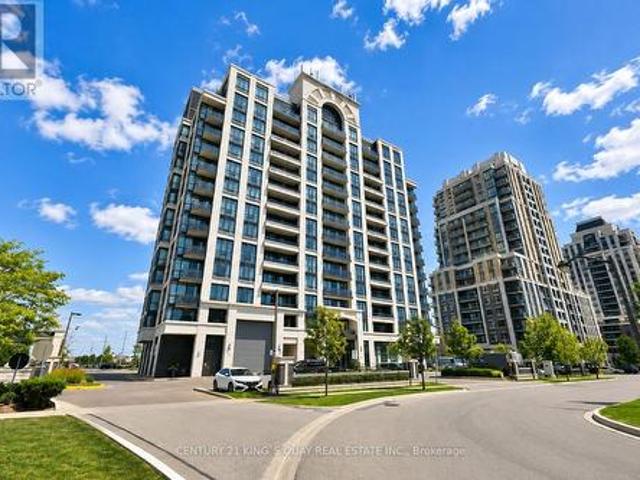
Welcome to Joy Station Condos! Brand new Ground floor 2-bedroom, 2-bathroom suite featuring 756 sq. Ft. with a 10 ft ceiling height. South exposure. Parking included. Thoughtfully designed in a newly completed building, offering both comfort and functionality. Unbeatable walkable location just steps to Mount Joy GO Station, top-ranking elementary and secondary schools, supermarket, LCBOu002FBeer Store, Home Depot, all five major banks, Montessori school, shops, restaurants, and parks. Exceptional amenities include 24u002F7 concierge, children's playroom, fitness centre, games room, guest suite, party room with private dining, pet wash, golf simulator, and a stunning rooftop terrace. An ideal opportunity for end-users or investors seeking convenience, lifestyle, and long-term value
$ 658,000
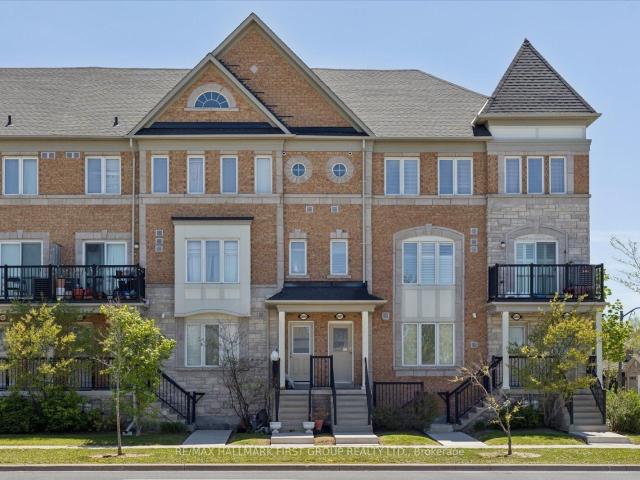
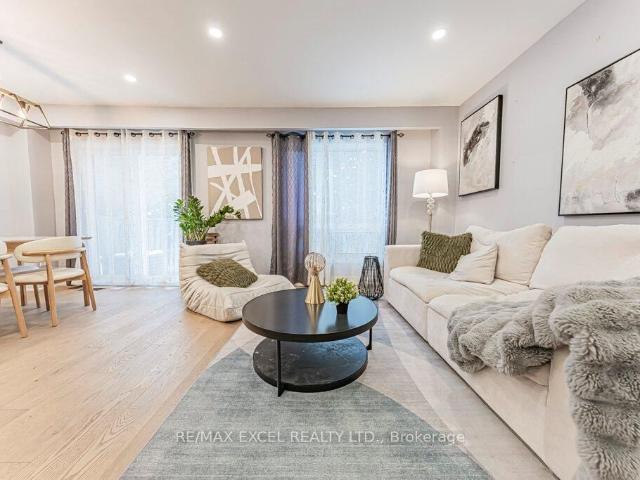
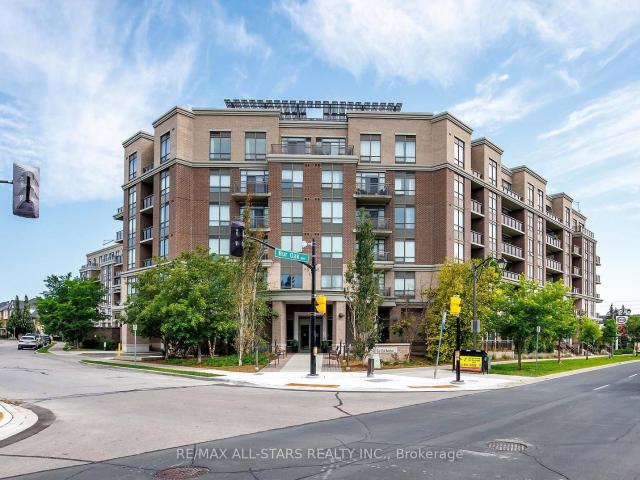
3 2067 Bur Oak Avenue, Markham | 2Beds/3Bath, Townhouse, $649,900 | Condos. Ca
View photo
Condo · for sale
$ 649,900
$ 467/sq.ft
3 2067 Bur Oak Avenue, Markham | 2Beds/3Bath, Townhouse, $649,900 | Condos. Ca
Whitchurch-stouffville
· 1,389 sq.ft · 2 Bedrooms · 3 Baths · Condo
· Parking
Whitchurch-stouffville · 1,389 sq.ft · 2 Bedrooms · 3 Baths · Condo · Parking
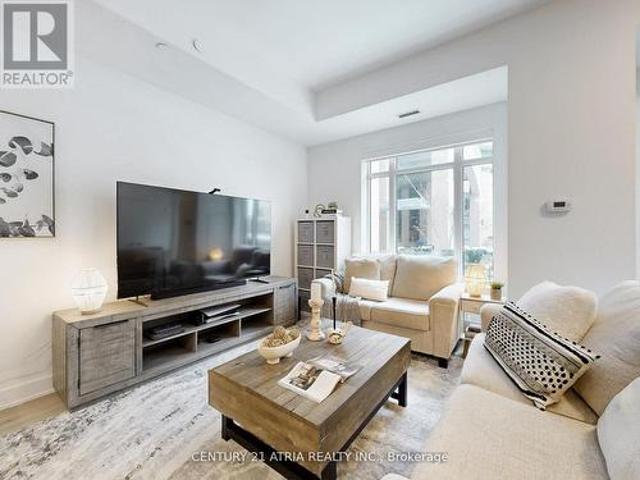
Welcome to this bright and beautifully maintained condo townhouse in one of Markham's most sought-after communities. Ideally located close to top-rated schools, transit, shopping, restaurants, parks, and every essential amenity, this home offers the perfect blend of comfort and convenience for families and professionals alike. Filled with natural light, the thoughtfully designed layout offers inviting living spaces perfect for both everyday living and entertaining. Pride of ownership is evident throughout, with a well-kept interior that is truly move-in ready. A rare and valuable feature, the oversized garage provides exceptional flexibility-ideal for parking, additional storage, or a combination of both. With space for multiple vehicles, this home offers functionality that is hard to find in condo townhouse living. An added bonus for investors: the property is currently tenanted by AAA tenants who would love the opportunity to stay, offering excellent potential for a seamless investme
$ 649,900
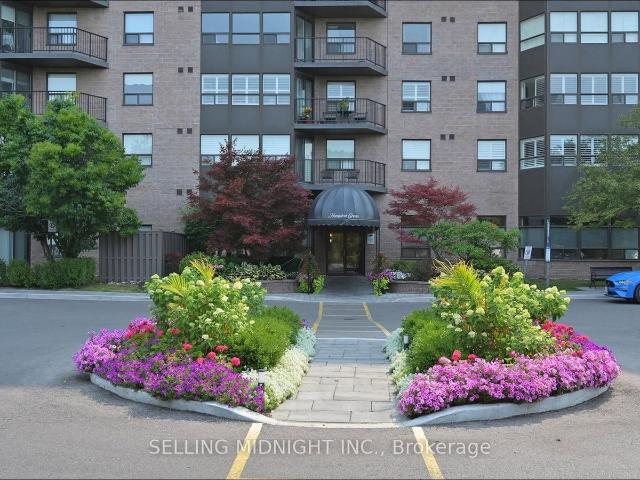
906 9 Markham Road, Markham | Terminated, N13494 | Condos. Ca
View photo
Condo · for sale
$ 498,000
$ 690/sq.ft
906 9 Markham Road, Markham | Terminated, N13494 | Condos. Ca
Whitchurch-stouffville
· 721 sq.ft · Condo
· Office room · Security · Parking
Whitchurch-stouffville · 721 sq.ft · Condo · Office room · Security · Parking
Beautiful Greenpark Built Condo Offering Bright, Spacious, Sun-Filled Living With Stunning West-Facing Views. This 1+1 Layout Featuring A Large Den With A Sliding Door, Ideal As A 2nd Bedroom Or Home Office. Soaring 9 Ft Ceilings, Open Concept Design & Floor-To-Ceiling Windows Fill The Space With Natural Light. Laminate Flooring Throughout Great Condition. Modern Kitchen With Granite Countertops & Stainless Steel Appliances. Includes 1 Parking Spot & 1 Locker. Luxury Building Amenities Include 24u002F7 Concierge. Prime Location Just Steps To GO Station, Top-Ranked Bur Oak & Wismer Schools, Parks, Shopping, Restaurants & More. Perfect For First-Time Buyers, Downsizers Or Investors!
$ 498,000
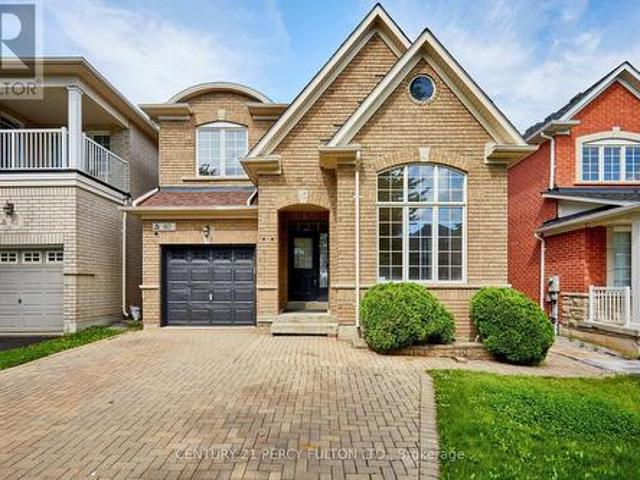
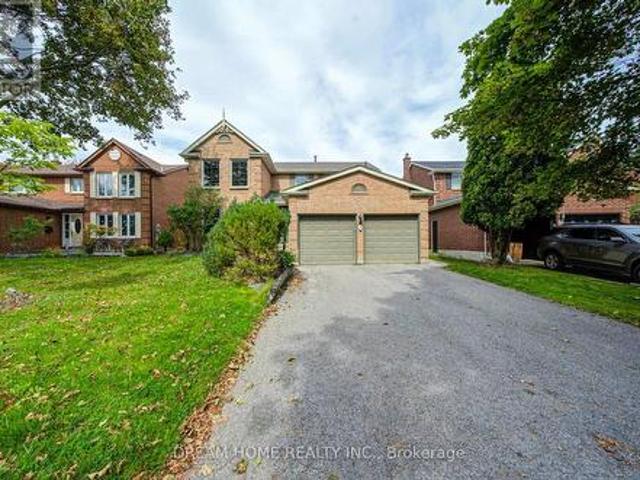
40 Tidewater Street, Markham, ON, L6E 2G6 house for sale | Listing ID N13811 | Royal LePage
View photo
House · for sale
$ 1,268,888
40 Tidewater Street, Markham, ON, L6E 2G6 house for sale | Listing ID N13811 | Royal LePage
Whitchurch-stouffville
· House
· Fireplace · Parking · Air conditioning · Cellar
Whitchurch-stouffville · House · Fireplace · Parking · Air conditioning · Cellar
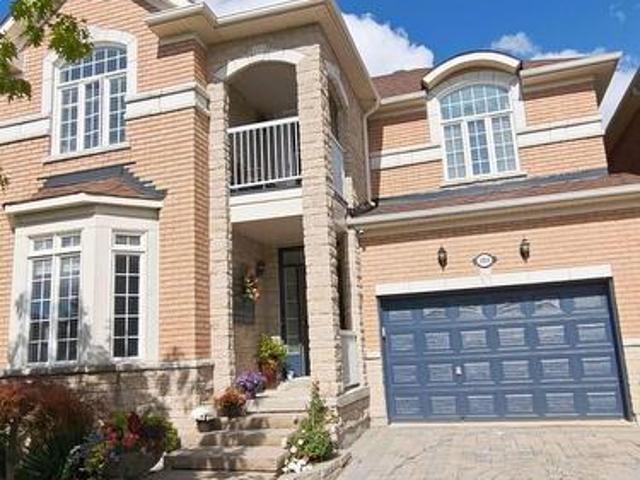
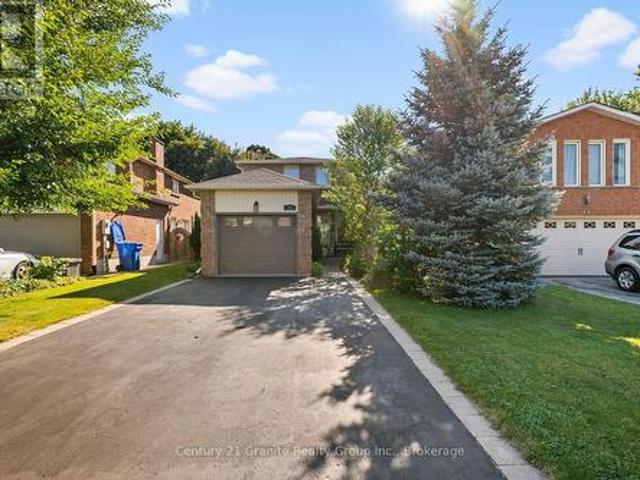
Welcome to this beautifully maintained 4+1 bedroom, 4-bath detached home in Markham's highly sought-after Wismer community. Freshly painted and filled with natural light, this spacious family home features 9-ft ceilings, hardwood flooring, California shutters and pot lights throughout the main level. The impressive open-to-above living room creates a bright and airy first impression, while the inviting family room features a gas fireplace. The well-appointed kitchen offers granite countertops and ample cabinetry, with convenient direct access to the garage. Upstairs you'll find 4 generously sized bedrooms, including a spacious primary retreat with walk-in closet and 5-piece ensuite. The professionally finished basement provides exceptional additional living space with a large recreation/living area, bedroom, 3-piece bathroom for extended family or guests. Roof reshingled in 2021, Central Air Conditioner replaced in 2024. Excellent location just minutes to highly rated Bur Oak Secondary
$ 1,268,888
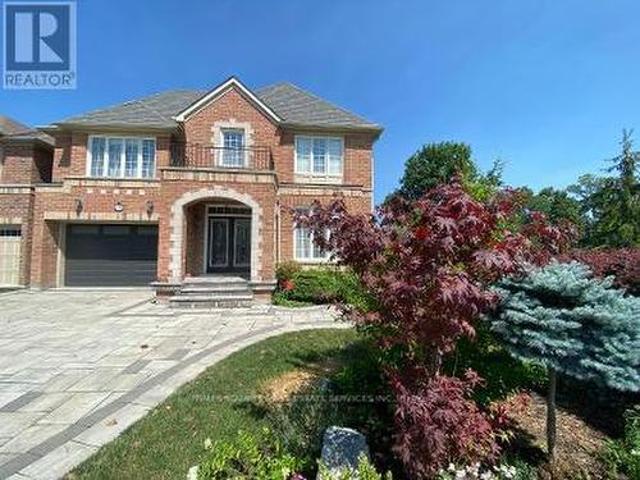
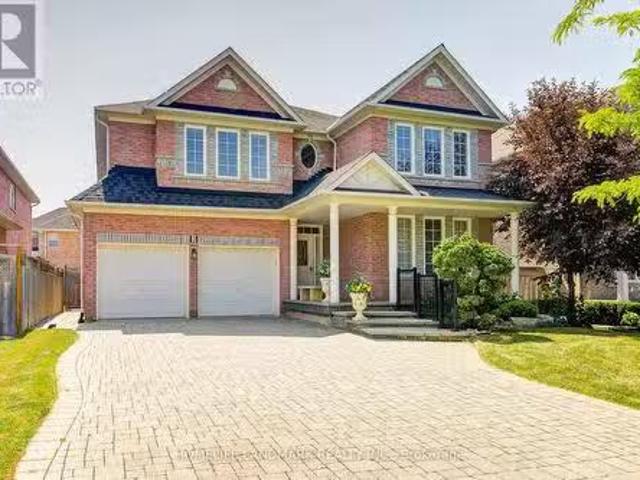
48 Elmrill Road
View photo
House · for sale
$ 1,459,888
$ 584/sq.ft
Updated
48 Elmrill Road
Whitchurch-stouffville
· 2,497 sq.ft · 4 Bedrooms · 4 Baths · House
· Parking · Cellar
Whitchurch-stouffville · 2,497 sq.ft · 4 Bedrooms · 4 Baths · House · Parking · Cellar
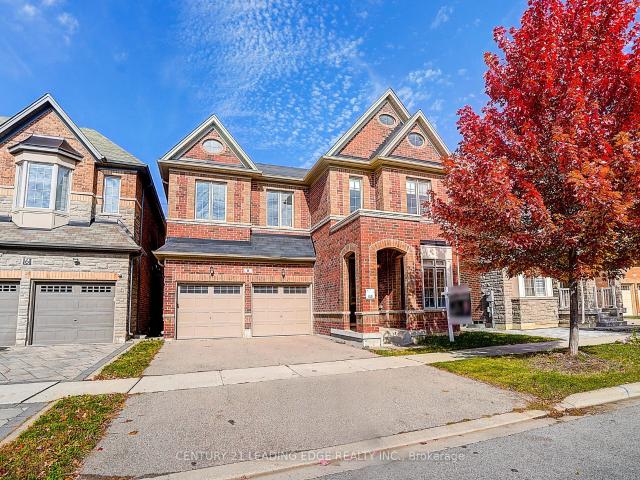
POWER OF SALE: Gorgeous Single Garage Detached In Prime Berczy. Steps To Top Ranking Pierre Elliott Trudeau High School, Go Train, Banks, Supermarkets, Restaurants & Parks. Perfect Home For Your Family! Close to Berczy Park, Fully Fenced, Huge Porch Area, Interlocking driveway. Newly built Basement Apartment (1 Bedroom, 1 Full Washroom) with Separate Entrance, Pot Lights On The Main Floor, Gazebo, Shed & Upgraded Light Fixtures Throughout. High Quality B/I Cabinets. 4 Spacious Bedrooms On 2nd Floor. 3 Parking! TOP Rated Schools Area. Stonebridge PS(8.8), Castlemore Ps(8.7), Pierre Elliott Trudeau Nationally Ranked High School(8.9), All St. Catholic ES(8.2), St. Augustine(9.2). Compare now in this area and do not miss this lovely move in bright, spacious, well laid Home. This detached home located at 48 Elmrill Road, Markham is currently for sale and has been available on Zolo. Ca for 1 day. This property is listed at $1,459,888 with an estimated mortgage of $5,374. Per month. It has 4
$ 1,459,888
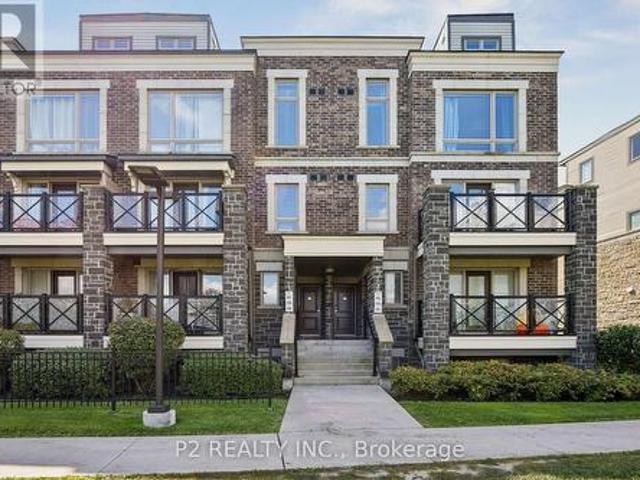
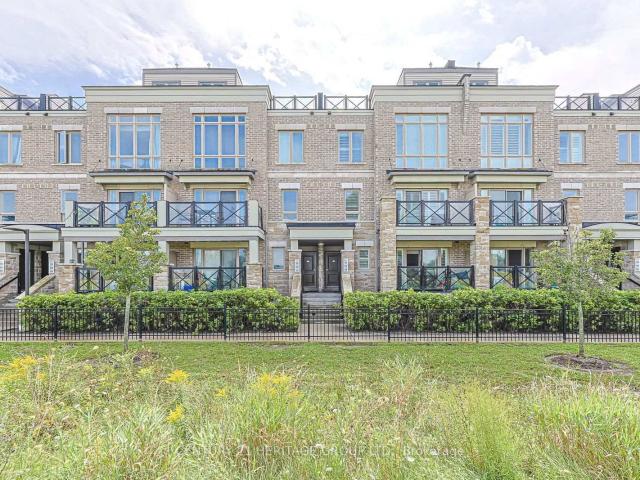
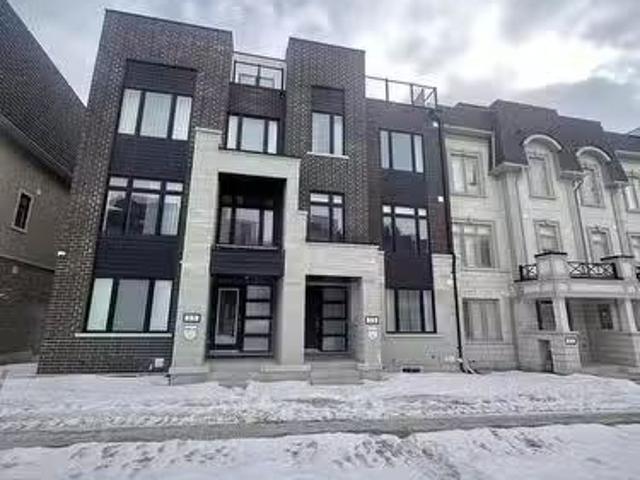
608 50 Dunsheath Way, Markham, ON, L6B 1N3 townhouse for sale | Listing ID N13773 | Royal LePage
View photo
Townhouse · for sale
$ 648,800
608 50 Dunsheath Way, Markham, ON, L6B 1N3 townhouse for sale | Listing ID N13773 | Royal LePage
Whitchurch-stouffville
· Townhouse
· Terrace · Fireplace · Parking
Whitchurch-stouffville · Townhouse · Terrace · Fireplace · Parking
Rarely available 2-bedroom, 2-bathroom stacked townhouse in Cornell with 2 parking spots, a private locker, and a large south-facing rooftop terrace with unobstructed views. This bright and well-maintained home features an open-concept layout with floor-to-ceiling windows, modern finishes, an upgraded fireplace, and additional pot lights. Enjoy the added privacy of views that don't overlook a major street or face directly into neighbouring units. The spacious rooftop terrace is perfect for outdoor dining, entertaining, or relaxing. Conveniently located steps from Cornell Community Centre, Markham Stouffville Hospital, schools, parks and transit, with easy access to Hwy 407, Rouge National Urban Park, Markville Shopping Centre and Mount Joy GO. A well-maintained home offering the space, privacy and outdoor living that's hard to find-with the rare advantage of two parking spots! (Id: 27)
$ 648,800
818 2 Raymerville Drive, Markham | Sold, N13214 | Condos. Ca
View photo
Condo · for sale
$ 530,000
$ 424/sq.ft
818 2 Raymerville Drive, Markham | Sold, N13214 | Condos. Ca
Whitchurch-stouffville
· 1,249 sq.ft · 2 Bedrooms · Condo
· Balcony · Equipped kitchen
Whitchurch-stouffville · 1,249 sq.ft · 2 Bedrooms · Condo · Balcony · Equipped kitchen
Rarely Offered Spacious Corner Suite Offering An Impressive 1,251 Sq Ft Of Sun-Filled Living In A Warm, Community-Oriented Building! This Beautifully Maintained 2-Bedroom Residence Showcases Wall-To-Wall Windows With Gorgeous West-Facing Greenery, City Views & Stunning Sunsets. An Exceptional Opportunity For Buyers Seeking Both Space & Convenience. The Generous Eat-In Kitchen Features Ample Cabinetry & Counter Space, Appliances Including A Fridge, Stove and Dishwasher, And Seamlessly Connects To The Expansive Living & Dining Areas. Perfect For Entertaining Or Relaxing In Comfort. Hardwood Flooring Runs Throughout The Main Living Areas with Tiles in the Kitchen and Bathrooms. Plenty Of Space For Full-Sized Furniture, A Large Dining Suite & Cozy Reading Nooks. Walk Out To Your Private Balcony To Enjoy Peaceful Afternoons & Spectacular Sunset Views. The Spacious Primary Retreat Includes A Walk-In Closet & Full Ensuite Bath, While The Second Bedroom Is Ideally Positioned Near The Powder Ro
$ 530,000
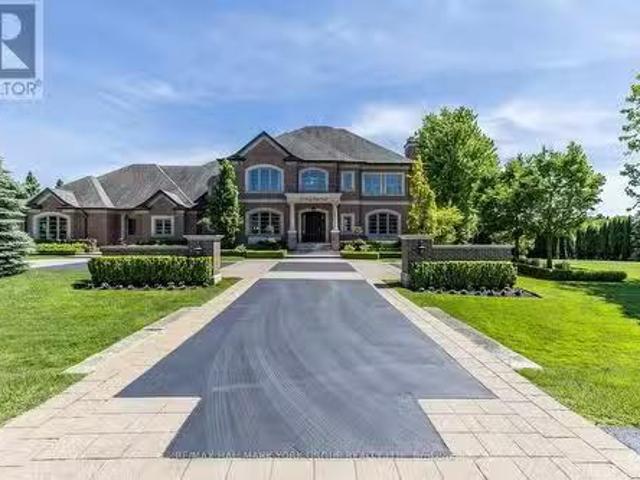
12 Sandy Ridge Court, Whitchurch Stouffville, ON, L4A 2L4 ho.
View photo
House · for sale
$ 5,450,000
12 Sandy Ridge Court, Whitchurch Stouffville, ON, L4A 2L4 ho.
Whitchurch-stouffville
· 6 Bedrooms · 7 Baths · House
· Fireplace
Whitchurch-stouffville · 6 Bedrooms · 7 Baths · House · Fireplace
Experience Elevated Living in the Prestigious Trail of the Woods Residence! Welcome to an extraordinary custom-built estate where timeless sophistication meets modern luxury. Interiors designed by the acclaimed Lisa Worth, this stunning residence offers a flawless blend of elegance and comfort, ideal for both family living and lavish entertaining. Step inside to discover five generously appointed bedrooms, each featuring luxurious ensuites ensuring ultimate privacy and convenience for all. At the heart of the home lies a chef-inspired gourmet kitchen, showcasing sleek countertops, premium appliances, and refined finishes perfect for casual meals or hosting grand dinner parties. Warmth and charm radiate throughout with multiple fireplaces, creating intimate spaces for gathering. The fully finished lower level is an entertainers dream, complete with a chic bar, second full kitchen, glass-enclosed wine room, games area, and a sixth bedroom with ensuite perfect for guests or extended famil
$ 5,450,000
216 10 Dunshealth Way, Markham | Sold, N13740 | Condos. Ca
View photo
Condo · for sale
$ 620,000
$ 554/sq.ft
216 10 Dunshealth Way, Markham | Sold, N13740 | Condos. Ca
Whitchurch-stouffville
· 1,119 sq.ft · 2 Bedrooms · Condo
· Terrace
Whitchurch-stouffville · 1,119 sq.ft · 2 Bedrooms · Condo · Terrace
Welcome To This Bright, Spacious & Stylish Multi-Level Townhome in Markham, perfectly Located Minutes to Public Transit, Hospital, Schools, Parks, Community Centre, Mall and Hwy 7 & 407. This Modern Home Features a Beautiful Hardwood Staircase with Elegant Iron Railings, Large Windows, With Center Island, Granite Countertop & Pot Lights. Open Concept Main Floor with Large Windows Overlooking the Trendy Complex. 2 Bedrooms on the 2nd Level with Large Closets, Additional Open Space Area on the 3rd Level and a Spectacular Rooftop Terrace with Great Views. This Home Is Perfect for First-Time Buyers, Young Families, Professionals or Investors Seeking a Well-Laid-Out Home in a Highly Convenient Cornell Markham Location. Move-In Ready and Offering Comfort, Functionality & An Exceptional Outdoor Living Space. Don't Miss This Fantastic Opportunity-A Must See!
$ 620,000
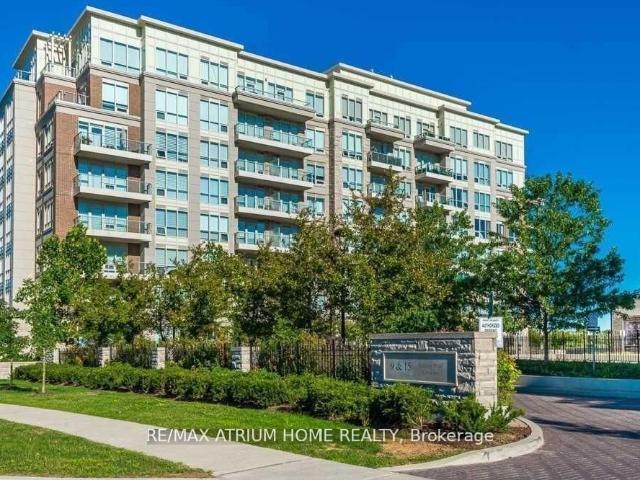
15 Knightsbridge Way, Markham | Expired, N12865 | Condos. Ca
View photo
Condo · for sale
$ 788,000
$ 567/sq.ft
15 Knightsbridge Way, Markham | Expired, N12865 | Condos. Ca
Whitchurch-stouffville
· 1,389 sq.ft · 3 Bedrooms · Condo
· Cellar
Whitchurch-stouffville · 1,389 sq.ft · 3 Bedrooms · Condo · Cellar
The perfect starter home you've been waiting for! Bright and open-concept, this beautifully updated home features over $150,000 in top-tobottom upgrades, allowing your family to move in and enjoy immediately-without the cost or stress of renovations. The stylish, modern kitchen isfully upgraded with a designer backsplash, undermount lighting, hood fan, and a large quartz island, making it ideal for everyday cooking, entertaining friends, or family gatherings. Tastefully selected tile enhances the foyer, kitchen, and primary bathroom, while light-toned hardwoodflooring flows throughout the main and second levels. The spa-inspired primary en-suite has been refreshed with a sleek glass shower andcontemporary vanity. Smooth ceilings, pot lights on the main floor, and an elegant hardwood staircase with iron spindles complete the home'spolished look. The finished basement provides valuable additional living space with laminate flooring and a functional pantryu002Fcold room-perfectfor storage
$ 788,000
39 Gillings Street, Markham, ON, L6C 0G1 house for sale | Listing ID N13682 | Royal LePage
View photo
House · for sale
$ 1,890,000
39 Gillings Street, Markham, ON, L6C 0G1 house for sale | Listing ID N13682 | Royal LePage
Whitchurch-stouffville
· House
· Garden · Parking · Cellar
Whitchurch-stouffville · House · Garden · Parking · Cellar
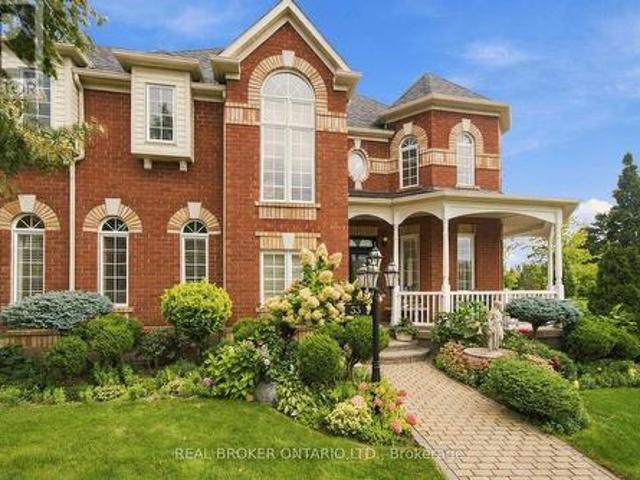
Motivated seller! A Must-See! PREMIUM SOUTH-FACING DEEP LOT featuring an enchanting detached home with a double garage, proudly built by Monarch sitting on Premium Deep Lot next to Quiet William Cantley Park. Offering over 5,000 sq. Ft. of total living space, including basement finished with Great room, Threater, Library, 2 Gyms and extra Storage Rooms provide this exceptional residence combines luxury, comfort, and functionality. BEAUTIFULLY LANDSCAPED front and backyard with lighting and professionally installed interlocking. The Bedrooms in upper level features BRAND-NEW hardwood flooring and fresh paint through out. LOTS OF WINDOWS allow plenty of SUNSHINE enjoying serene, UNOBSTRUCTED VIEW overlooking the William Cantley Park. The primary room features a 5-piece ensuite and walk-in closet, complemented by an additional ensuite bedroom and two semi-ensuite bedrooms. 17 FOOT CEILING in Dining Area completemented by stunning statement crystal chandelier, creating an impressive grand
$ 1,890,000
13 Guardhouse Crescent, Markham, ON, L6C 3J7 house for sale.
View photo
Condo · for sale
$ 1,299,000
13 Guardhouse Crescent, Markham, ON, L6C 3J7 house for sale.
Whitchurch-stouffville
· 4 Bedrooms · 4 Baths · Condo
· Terrace
Whitchurch-stouffville · 4 Bedrooms · 4 Baths · Condo · Terrace
Experience upscale suburban living in this beautiful 4-bedroom, 4-bathroom 100% freehold (no Potl fee) 2,071 Sq Ft townhouse, located in the prestigious Angus Glen neighborhood of Markham. This prime location offers a blend of luxury living and natural beauty, with the renowned Angus Glen Golf Club just minutes away. The property features a stunning 625 S. F. rooftop terrace, perfect for relaxing or entertaining. The spacious primary bedroom includes a 4-piece ensuite bathroom and a large walk-in closet, upgraded ground-floor bedroom with an 3-piece ensuite, The open-concept great room and kitchen seamlessly blend style and functionality, featuring granite countertops, pot lights, smooth ceiling, modern cabinetry, stainless steel appliances, and a spacious walk-in pantry. Large windows invite lots of natural light, creating a bright and welcoming atmosphere with access to the large terrace. Top-rated schools, including French Immersion options, several nearby parks, and scenic trails m
$ 1,299,000
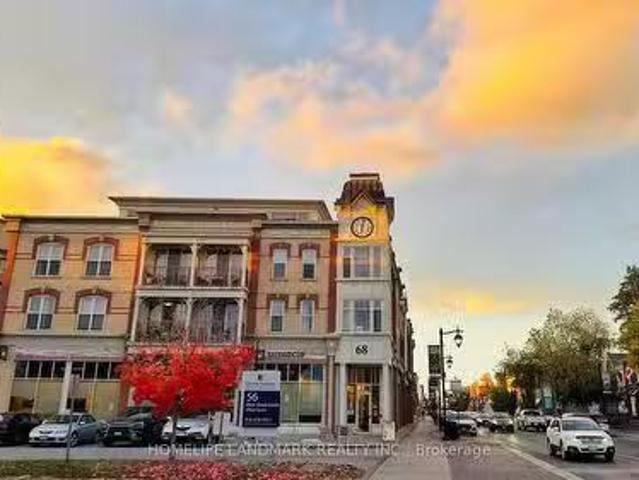
501 68 Main Street N, Markham, ON, L3P 0N5 condo for sale.
View photo
Condo · for sale
$ 698,000
501 68 Main Street N, Markham, ON, L3P 0N5 condo for sale.
Whitchurch-stouffville
· 2 Bedrooms · 2 Baths · Condo
· Garden · Balcony · Gym · Deck · Security · Parking
Whitchurch-stouffville · 2 Bedrooms · 2 Baths · Condo · Garden · Balcony · Gym · Deck · Security · Parking
A Sunny, 2 Bed 2 Bath Corner Unit In A Friendly Boutique Building In The Heart Of Markham Village. 9 Foot Ceilings, South West Windows W Walk-Out Balcony. Upgraded Kitchen WStainless Appliances, Granite Counters & Undermount Sink, Stunning Master WWalk-In Closet. Wood Flooring Throughout The Entire Unit. Each Bedroom WPrivate Bathroom. Walk-In Shower + Tub. 1 Parking Included. Relax By The Rooftop Deck With Bbqs, Gym, Roof Top Garden, Concierge, Guest Suites, Lounge, Visitor Parking. (id:27). Still available at ListedBuy!
$ 698,000
711 15 Stollery Pond Crescent, Unionville | Terminated, N13078 | Condos. Ca
View photo
Condo · for sale
$ 879,800
$ 888/sq.ft
711 15 Stollery Pond Crescent, Unionville | Terminated, N13078 | Condos. Ca
Whitchurch-stouffville
· 990 sq.ft · Condo
· Patio · Sauna · Gym · Swimming pool · Security
Whitchurch-stouffville · 990 sq.ft · Condo · Patio · Sauna · Gym · Swimming pool · Security
Luxury Condo Of 6th Angus Glen. 2 Bedroom Plus Den With Stunning Full Golf Course View. 24Hrs Concierge. Resort Style Amenities: Whirlpool, Sauna, Gym, Yoga Room, Outdoor Pool With Huge Patio, Party Room, Guest Suites. Etc
$ 879,800
1004 Castlemore Avenue, Markham, ON, L6E 1J1 house for sale | Listing ID N13819 | Royal LePage
View photo
House · for sale
$ 1,528,800
1004 Castlemore Avenue, Markham, ON, L6E 1J1 house for sale | Listing ID N13819 | Royal LePage
Whitchurch-stouffville
· House
· Garden · Fireplace · Parking · Cellar
Whitchurch-stouffville · House · Garden · Fireplace · Parking · Cellar
Stunning Corner-Lot Detached Home In Highly Sought-After Wismer Community, Featuring A 1.5-Car Built-In Garage Plus 3-Car Driveway For Ample Parking! Top School Zone: Bur Oak SS & Donald Cousens PS. This Spacious 4+2 Bed, 3+2 Bath Family Home Offers Exceptional Functionality & Layout. MAIN FLOOR: Bright Space Boasts Separate Formal Living/Dining Rooms & Cozy Family Room W/ Gas Fireplace & Pot Lights. CHEF'S KITCHEN: A True Dream W/ High-End Monogram Appliances, Granite Countertops, Custom Cabinetry, Coffered Ceilings & Massive Centre Island W/ Built-In Sink. UPPER LEVEL: Offers 4 Large Bedrooms, Including A Generous Primary Retreat W/ Luxurious 5-Pc Ensuite & Deep Soaker Tub. FINISHED BASEMENT: Fully Finished W/ Separate Entrance Providing Valuable Additional Living Space/Potential Income, Featuring Large Living Rm, Full Kitchen W/ Quartz Counters, 2 Bedrooms & 2 Bathrooms. Multi-Generational Living Made Easy! OUTDOOR SPACE: Enjoy A Large Private Backyard W/ Beautiful Gazebo-Perfect Fo
$ 1,528,800
33 Pascoe Drive, Markham, ON, L6B 1C4 house for sale | Listing ID N13806 | Royal LePage
View photo
House · for sale
$ 1,399,000
33 Pascoe Drive, Markham, ON, L6B 1C4 house for sale | Listing ID N13806 | Royal LePage
Whitchurch-stouffville
· House
Whitchurch-stouffville · House
Welcome to this exceptional 4-bedroom Ballantry-built home, ideally situated on a premium corner lot in the highly sought-after Cornell community. Built with durable 2x6 framing and an all-brick exterior, this impressive home offers quality construction, timeless curb appeal, and beautifully appointed interiors. Rich oak hardwood flooring extends throughout the main and upper level and both staircases, while an abundance of windows fills the home with natural light. The upgraded kitchen features oak cabinetry, granite countertops, marble backsplash, and stainless steel appliances, flowing seamlessly into the bright and spacious family room. The combined living and dining room is perfect for entertaining, while the striking floor-to-ceiling staircase window adds an abundance of light and architectural appeal. Upstairs, the grand primary suite features a coffered ceiling, walk-in closet, and luxurious 4-piece ensuite, along with three additional spacious bedrooms. The professionally fini
$ 1,399,000
2946 2 Elgin Mills Road E, Markham, ON, L6C 1K9 house for sale | Listing ID N13087 | Royal LePage
View photo
House · for sale
$ 13,000,000
Updated
2946 2 Elgin Mills Road E, Markham, ON, L6C 1K9 house for sale | Listing ID N13087 | Royal LePage
Whitchurch-stouffville
· House
· Lift · Parking · Cellar
Whitchurch-stouffville · House · Lift · Parking · Cellar
Investment Property With Elevator $Luxury Developed Opportunity. Prime Location Near Elgin Mills & Hwy 404. A Rare Offering Of 6 Luxury Semi-Detached Residences Situated On A Private Road With The Potential To Create An Exclusive Gated Community. Each Home Features 5 Spacious Bedrooms, ELEVATOR Accessing All 4 Levels For Convenience. 4-Car parking, Fully Finished Basement With Separate Walk Up Entrance With 1bedroom suite, Currently In The Process Of Conversion To12 Residential units. Strong Potential To Expand To 18 Units, Maximizing Density And Investment Return. Offering Convenient Access To Major Routes, Amenities, And Future Growth. An Exceptional Opportunity For Investors Or Developers Seeking A High-End, Income-Generating Project With Significant Upside. The Most Breathtaking Brand-New Luxury Residences Located In The Sought After Community Of Victoria Square. With $100k+ Upgraded Blending Modern Luxury With Timeless Elegance. Offers Approximately 3700 Sq Ft Of Finished Luxury L
$ 13,000,000
13695 Kennedy Road, Whitchurch Stouffville, ON, L4A 7X5 house for sale | Listing ID N13647 | Royal LePage
View photo
House · for sale
$ 3,890,000
13695 Kennedy Road, Whitchurch Stouffville, ON, L4A 7X5 house for sale | Listing ID N13647 | Royal LePage
Whitchurch-stouffville
· House
Whitchurch-stouffville · House
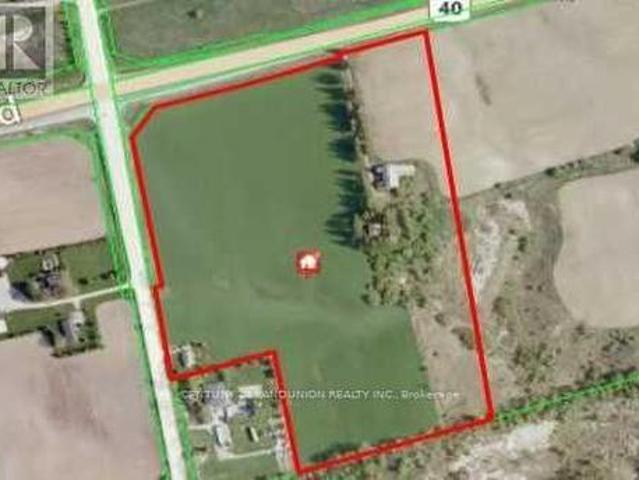
Client Remarks Incredible 25 acre parcel of land with two 2 Houses On Property Plus Huge Barn at Corner Of Kennedy And Bloomington. Close to major highways, arterial roads and amenities. Farmer plants annual cash crop on property. Willing to continue if new buyer prefers. No long term lease. Don't miss out on this incredible opportunity. Do not walk property. Appointment booking required. (Id: 27)
$ 3,890,000
30 Garnish Green, Markham, ON, L3P 4P5 house for sale | Listing ID N13800 | Royal LePage
View photo
House · for sale
$ 1,329,000
30 Garnish Green, Markham, ON, L3P 4P5 house for sale | Listing ID N13800 | Royal LePage
Whitchurch-stouffville
· House
· Garden · Office room · Fireplace · Gym · Parking · Cellar
Whitchurch-stouffville · House · Garden · Office room · Fireplace · Gym · Parking · Cellar
Welcome to this beautifully updated 4-bedroom home nestled on a quiet, tree-lined street in sought-after Markham Village. Offering a wonderful blend of comfort, style and functionality, this home features hardwood flooring throughout most of the main living areas, spacious separate living and dining rooms, and a warm family room with a wood-burning fireplace and walkout to the backyard. The kitchen offers ample space for family meals and entertaining, with convenient walkout access to the yard. Main-floor laundry and direct garage access add everyday convenience. Generous bedroom sizes provide plenty of room for the whole family. The spacious primary retreat features an updated ensuite and walk-in closet, while the updated main bathroom complements the upper level. The finished basement provides additional versatile living space for a recreation room, home office, gym or family retreat. Ideally located within walking distance to schools, parks and transit, and just minutes to the GO St
$ 1,329,000
14749 Ninth Line, Whitchurch Stouffville, ON, L4A 2X9 house for sale | Listing ID N13447 | Royal LePage
View photo
House · for sale
$ 2,895,000
14749 Ninth Line, Whitchurch Stouffville, ON, L4A 2X9 house for sale | Listing ID N13447 | Royal LePage
Whitchurch-stouffville
· House
· Fireplace · Cellar
Whitchurch-stouffville · House · Fireplace · Cellar
Visit the REALTOR website for further information about this listing. Welcome to The Lake House, a rare waterfront-inspired retreat where luxury and resort-style living meet on a prestigious corner lot near beautiful Musselman's Lake. This exceptional custom residence offers breathtaking lake views, soaring 10-foot ceilings, rich hardwood floors, and expansive windows that flood the home with natural light. Designed for both entertaining and everyday living, the open-concept layout features a spectacular great room with fireplace overlooking the lake and a chef-inspired kitchen with a Statuario-style quartz island and premium finishes. A stunning floating staircase leads to four spacious bedrooms, while the luxurious primary suite offers a spa-inspired ensuite and walk-in closet. The fully finished lower level features 9-foot ceilings, a custom fireplace, built-ins, an additional ensuite, and a temperature-controlled wine cellar. Outside, enjoy beautifully landscaped grounds with custo
$ 2,895,000
713 540 Bur Oak Avenue, Markham | Sold, N13680 | Condos. Ca
View photo
Condo · for sale
$ 608,000
$ 706/sq.ft
713 540 Bur Oak Avenue, Markham | Sold, N13680 | Condos. Ca
Whitchurch-stouffville
· 861 sq.ft · 2 Bedrooms · Condo
· Patio · Garden · Terrace · Balcony · Sauna · Lift · Security · Parking
Whitchurch-stouffville · 861 sq.ft · 2 Bedrooms · Condo · Patio · Garden · Terrace · Balcony · Sauna · Lift · Security · Parking
Top-floor two bedroom suite at The Essential Condos, 540 Bur Oak Avenue in Berczy. South-west exposure gives an open, unobstructed outlook and holds the afternoon light until it sets. 868 square feet on the builder's plan, plus a 75 square foot balcony off the living room. Nine foot ceilings, laminate flooring throughout, in-suite laundry, open concept living and dining, and a kitchen with stainless steel appliances. Each of the two bedrooms has its own full bathroom. Owned underground parking and an owned locker included. Suite 713 also offers close proximity to the elevators. Seven storeys and 168 suites, with the amenities of a far larger building: concierge and security, fitness centre with change rooms, cedar sauna, golf simulator, landscaped rooftop terrace with barbecues, media room, party and event room with full bar and catering kitchen, meeting room, BBQ patio, guest suites, visitor parking and a private parkette. The terrace, BBQ area and rooftop garden sit directly above th
$ 608,000
3 Burndenford Crescent, Markham, ON, L3P 7S1 house for sale.
View photo
House · for sale
$ 1,899,000
3 Burndenford Crescent, Markham, ON, L3P 7S1 house for sale.
Whitchurch-stouffville
· 42 Bedrooms · 6 Baths · House
· Parking · Fireplace · Cellar
Whitchurch-stouffville · 42 Bedrooms · 6 Baths · House · Parking · Fireplace · Cellar
Immaculately Maintained Monarch Home On A Premium 50 118 Feet Lot Perfectly Situated In Prestigious Unionville Markville Neighborhood. This Stunning & South-Facing Double Garage Detached Home Offers 4 Spacious Bedrooms & 4 Ensuite Bathrooms. Every Ensuite Bathroom Has Window With Design That Embraces Natural Light. The Primary Bedroom Offers A Luxurious Escape With Oversized Walk-in Closets And A Spa-like 6-piece Ensuite. All Bedrooms Are Generously Sized, Providing Ample Space For Your Growing Or Extended Family. 9 Feet Ceiling And Gleaming Hardwood Floors On Main Level, Family Room Featuring Gas Fireplace, And Separate Living Room Opens To The Dining Room. Main Floor Laundry With Direct Garage Access. Large Windows Throughout, Bright And Sun-Filled, Very Unique & Functional Layout With Tons of Natural Light. Brand New Renovations Spent $$$ In Basement: New Pot Lights, New Paint, New Floor Throughout, 2 Bedrooms With Closet, Full Bathroom & Large Recreational Area Perfectly For In-Law
$ 1,899,000
25 Greenwood Road, Whitchurch Stouffville. ON, L4A 5E8 house for sale | Listing ID N13823 | Royal LePage
View photo
House · for sale
$ 895,000
25 Greenwood Road, Whitchurch Stouffville. ON, L4A 5E8 house for sale | Listing ID N13823 | Royal LePage
Whitchurch-stouffville
· House
· Garden · Deck · Swimming pool · Parking
Whitchurch-stouffville · House · Garden · Deck · Swimming pool · Parking
Nestled on a beautifully landscaped lot in the sought-after Green Park neighbourhood, this all-brick detached home offers the perfect blend of comfort, updates, and outdoor living. Just steps to public and Catholic schools, a playground, conservation nature trails, and the splashpad. This location is ideal for families. Parking is a breeze with an oversized single garage plus room for four vehicles in the driveway. Inside, the updated kitchen features granite countertops, and triple-pane windows (2012) keep the home bright and energy-efficient year-round. Major mechanicals have all been thoughtfully updated: new roof (2023), new heat pump and furnace (2024), rental water heater (2025), and anew water softener (2025). Offering peace of mind for years to come. Step outside to your own private oasis: an entertainer's backyard complete with a covered12x12 deck surrounded by mature perennials for added privacy, and a stunning double kidney shaped in-ground pool with a brand-new pump and hea
$ 895,000
610 25 Baker Hill Boulevard, Whitchurch Stouffville | Expired, N12855 | Condos. Ca
View photo
Condo · for sale
$ 769,000
$ 861/sq.ft
610 25 Baker Hill Boulevard, Whitchurch Stouffville | Expired, N12855 | Condos. Ca
Whitchurch-stouffville
· 893 sq.ft · 1 Bedroom · Condo
· Balcony · Gym · Parking
Whitchurch-stouffville · 893 sq.ft · 1 Bedroom · Condo · Balcony · Gym · Parking
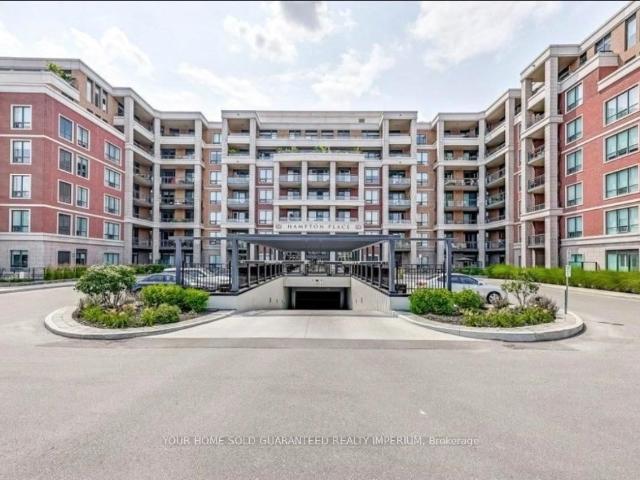
Welcome to this bright, south-facing suite at the luxury Condos of Hampton Place. This spacious 1-bedroom plus den residence offers an open-concept layout with 878 sq. Ft. of interior living space, plus a 119 sq. Ft. south-facing balcony with stunning views. The modern white kitchen features stainless steel appliances, quartz countertops, and a stylish tile backsplash. The primary bedroom includes a walk-in closet and a generous 4-piece ensuite with glass shower and double vanity. Additional features include ensuite laundry, two walk-outs to the balcony, two side-by-side parking spaces, and a storage locker. Hampton Place offers exceptional amenities, including a gym, a party room, and a convenient dog wash station. Ideally located close to shops, restaurants, schools, parks, trails, and the GO Station
$ 769,000
107A 11782 Ninth Line, Stouffville | 2+1Beds/3Bath, Townhouse, $860,000 | Condos. Ca
View photo
Condo · for sale
$ 860,000
$ 539/sq.ft
107A 11782 Ninth Line, Stouffville | 2+1Beds/3Bath, Townhouse, $860,000 | Condos. Ca
Whitchurch-stouffville
· 1,593 sq.ft · 3 Baths · Condo
· Parking
Whitchurch-stouffville · 1,593 sq.ft · 3 Baths · Condo · Parking
Luxurious 2-Storey Condo Townhome by Pemberton Group offering an impressive 1,520 sq. Ft. of beautifully designed living space! Step inside to 10-ft ceilings on the main level and 9-ft ceilings on the second floor, creating an airy and open feel throughout. Elegant 7' wide-plank hardwood flooring, smooth ceilings, and stunning glass railings add a modern, upscale touch, while large windows fill the home with natural light. The gourmet kitchen is designed for both everyday living and entertaining, featuring Quartz countertops, Porcelain backsplash, valance lighting, and soft-close cabinetry. The spa-inspired bathroom offers a walk-in shower with frameless glass enclosure, creating a clean and luxurious retreat. Additional features include: 2x indoor parking spots at your back door and 1x large locker. With all utilities and high-speed internet included in the monthly maintenance fees (hydro is extra), budgeting is simple and stress-free! Residents enjoy exceptional building amenities in
$ 860,000
512 9 Markham Road, Markham, ON, L6E 0T5 condo for sale | Listing ID N13537 | Royal LePage
View photo
Condo · for sale
$ 568,000
Updated
512 9 Markham Road, Markham, ON, L6E 0T5 condo for sale | Listing ID N13537 | Royal LePage
Whitchurch-stouffville
· Condo
· Swimming pool · Gym · Parking
Whitchurch-stouffville · Condo · Swimming pool · Gym · Parking
Stunning 2 bedroom + Den, 2 baths. Bright CORNER suite with beautiful sunset views. Open concept with very functional layout, modern kitchen with granite countertop, undermount sinks, one underground parking. Amenities include fitness room & hot tub. Short walk to Mount Joy Go Station, great School, great Parks, shopping, restaurants & more! (Id: 27)
$ 568,000
Ph811 5 Main Street, Whitchurch Stouffville | Terminated, N13686 | Condos. Ca
View photo
Condo · for sale
$ 649,000
$ 655/sq.ft
Ph811 5 Main Street, Whitchurch Stouffville | Terminated, N13686 | Condos. Ca
Whitchurch-stouffville
· 990 sq.ft · Condo
· Parking
Whitchurch-stouffville · 990 sq.ft · Condo · Parking
Welcome to Penthouse 811, where elevated living meets modern sophistication! This extensively upgraded penthouse suite in LivGreen Condominiums showcases soaring 10-ft ceilings and breathtaking unobstructed south-facing views with exceptional privacy. This 2+1 bedroom, 2 bathroom residence features quartz countertops, pot lights throughout, and premium upgraded cabinetry in the kitchen and bathrooms with increased height and depth for exceptional storage. Waterproof laminate flooring flows seamlessly throughout, while the primary ensuite is complete with a sleek glass-enclosed shower. As part of LivGreen's eco-conscious community, enjoy the added benefit of lower utility costs through energy-efficient building features. Residents have access to premium amenities, including a fitness centre, party room, and visitor parking. Ideally situated just minutes from restaurants, cafes, shopping, grocery stores, parks, hospital, public transit, and convenient access to Highways 404 and 407. Comp
$ 649,000
4206 19Th Avenue, Markham, ON, L6C 1M2 house for sale | Listing ID N13748 | Royal LePage
View photo
House · for sale
$ 1,590,000
4206 19Th Avenue, Markham, ON, L6C 1M2 house for sale | Listing ID N13748 | Royal LePage
Whitchurch-stouffville
· House
Whitchurch-stouffville · House
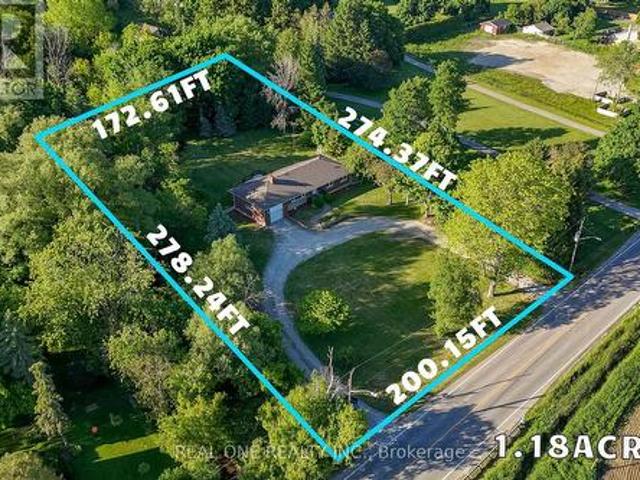
Rarely Offered 1.18-Acre Property in a Prime Markham Location! Ideally situated on 19th Avenue between Warden Avenue and Kennedy Road, this unique property offers excellent exposure, direct access to 19th Avenue, and a rare combination of country-style living with city convenience. The residence has been beautifully renovated with brand-new finishes and new appliances throughout, offering a fresh, modern and move-in-ready home. Enjoy the privacy, open space and peaceful cottage-like setting of an oversized 1.18-acre lot while remaining in the heart of York Region. An excellent opportunity for investors, owner-users, downsizers, builders, or buyers looking for a cottage-style lifestyle without leaving the city. The generous lot size and strategic location also offer exciting future potential, subject to applicable zoning, municipal and conservation authority approvals. Approximately 1.3 km to Warden Avenue and 0.7 km to Kennedy Road, with convenient access to surrounding communities and
$ 1,590,000
14 Baker Hill Boulevard, Whitchurch Stouffville, ON, L4A 4W8 house for sale | Listing ID N13784 | Royal LePage
View photo
House · for sale
$ 859,999
14 Baker Hill Boulevard, Whitchurch Stouffville, ON, L4A 4W8 house for sale | Listing ID N13784 | Royal LePage
Whitchurch-stouffville
· House
· Office room
Whitchurch-stouffville · House · Office room
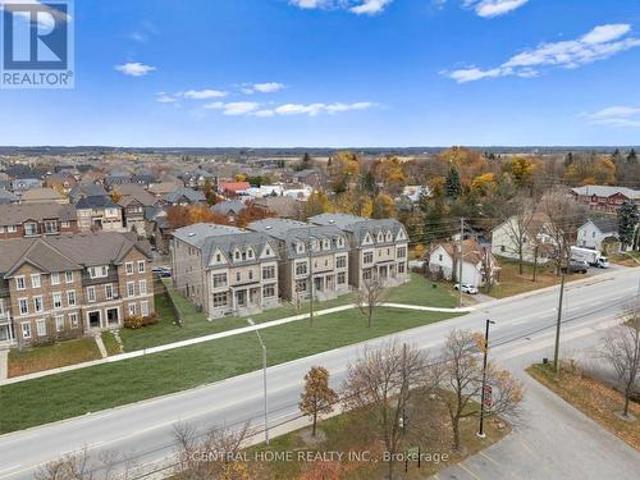
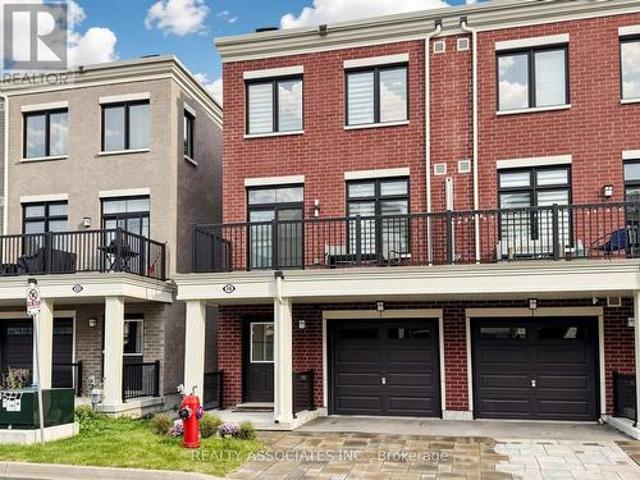
Rare Live/Work Investment Opportunity in the Desirable Baker Hill Community by Norstar! This stylish 2-year-old end-unit freehold townhome offers approximately 1,761 sq. Ft. of thoughtfully designed space across three levels, combining residential living with a dedicated street-level commercial space-an attractive opportunity for investors, entrepreneurs, professionals, and owner-users. The ground-level commercial area is a key differentiator, featuring 9 feet ceilings, a 3-piece washroom, and direct street-level access from Baker Hill Blvd. The flexible layout provides potential for a professional office, studio, boutique, service-based business, or other permitted commercial uses. The commercial component is thoughtfully separated from the residential living areas above, creating excellent flexibility for an owner-user or potential leasing strategy, subject to applicable zoning and permitted uses. The residential portion features 3+1 bedrooms and 4 bathrooms, with an open-concept mai
$ 859,999
107A 11782 Ninth Line, Whitchurch Stouffville, ON, L4A 5E9 townhouse for sale | Listing ID N13482 | Royal LePage
View photo
Townhouse · for sale
$ 860,000
107A 11782 Ninth Line, Whitchurch Stouffville, ON, L4A 5E9 townhouse for sale | Listing ID N13482 | Royal LePage
Whitchurch-stouffville
· Townhouse
· Parking
Whitchurch-stouffville · Townhouse · Parking
Luxurious 2-Storey Condo Townhome by Pemberton Group offering an impressive 1,520 sq. Ft. of beautifully designed living space! Step inside to 10-ft ceilings on the main level and 9-ft ceilings on the second floor, creating an airy and open feel throughout. Elegant 7' wide-plank hardwood flooring, smooth ceilings, and stunning glass railings add a modern, upscale touch, while large windows fill the home with natural light. The gourmet kitchen is designed for both everyday living and entertaining, featuring Quartz countertops, Porcelain backsplash, valance lighting, and soft-close cabinetry. The spa-inspired bathroom offers a walk-in shower with frameless glass enclosure, creating a clean and luxurious retreat. Additional features include: 2x indoor parking spots at your back door and 1x large locker. With all utilities and high-speed internet included in the monthly maintenance fees (hydro is extra), budgeting is simple and stress-free! Residents enjoy exceptional building amenities in
$ 860,000

Get email alerts

Don't miss out: be the first to know about new properties

The alert was correctly created

On subscribing you accept the conditions of use and the privacy policy
Alert
Receive new ads in your inbox
Save this search
Receive alerts for new listings

We'll send you an email when we have new properties for: "Properties for sale in Whitchurch-stouffville"

The alert was correctly created

Get email alerts and be the first to see new listings
Required field
On subscribing I accept the terms of the privacy policy
Perfect! You'll soon start receiving new listings via email
Alert
Receive an email when we have new ads for Properties for sale in Whitchurch-stouffville
Save this search
Filters

Bedrooms

Area (sq.ft)

sq.ft
sq.ft

Price

$
$

Filter by property type

Bathrooms

Clear all filters
Receive notifications when new entries are published.