458 properties for sale in Norfolk County

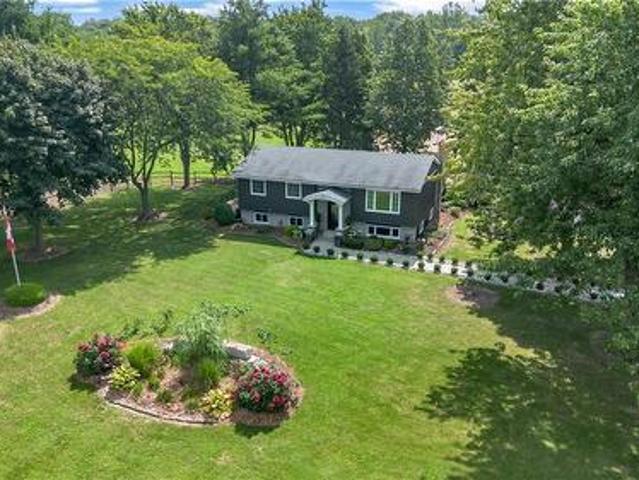
1684 4Th Concession Road, St. Williams, ON, N0E 1P0 house for sale | Listing ID 40857 | Royal LePage
View photo
House · for sale
$ 1,700,000
1684 4Th Concession Road, St. Williams, ON, N0E 1P0 house for sale | Listing ID 40857 | Royal LePage
Norfolk County
· House
· Fireplace · Swimming pool
Norfolk County · House · Fireplace · Swimming pool
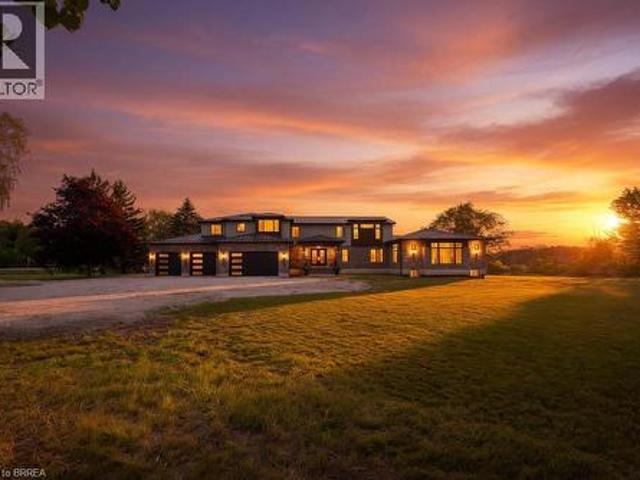
WHERE EQUESTRIAN LIVING MEETS COUNTRY LUXURY — 1684 4th Concession Road Welcome to an exceptional 17+ acre equestrian property where country living, thoughtful upgrades, and incredible versatility come together. Whether you're an avid horse enthusiast, looking to operate an equestrian business, or simply dreaming of a private rural retreat, this property is an opportunity you won't want to miss. The beautifully maintained 3-bedroom home is warm and inviting, featuring solid walnut hardwood flooring, tasteful upgrades and finishes throughout, and an updated furnace/heat pump for year-round comfort. The partially finished lower level offers even more living space, complete with a cozy W. E.T.T.certified wood-burning fireplace—perfect for relaxing after a day outdoors. Step outside and unwind in the hot tub while taking in the peaceful country surroundings. For the equestrian enthusiast, the property truly shines. Multiple paddocks, including 16 box stalls 10x10 high percentage of white o
$ 1,700,000
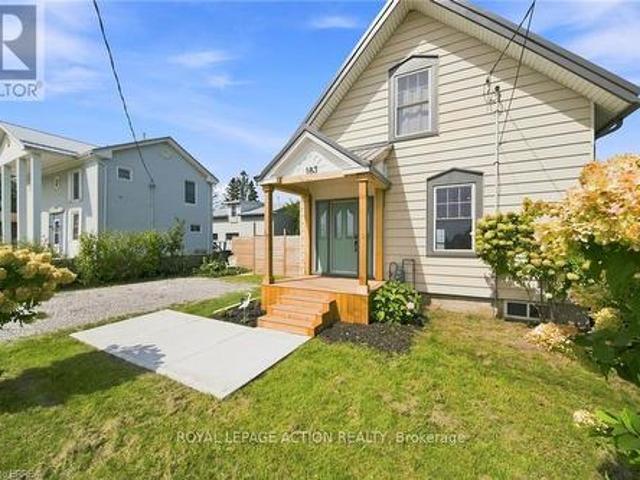
183 Dalton Road, Norfolk, ON, N4B 1B4 house for sale | Listing ID X13771 | Royal LePage
View photo
House · for sale
$ 528,900
183 Dalton Road, Norfolk, ON, N4B 1B4 house for sale | Listing ID X13771 | Royal LePage
Norfolk County
· House
· Garden · Office room · Cellar
Norfolk County · House · Garden · Office room · Cellar
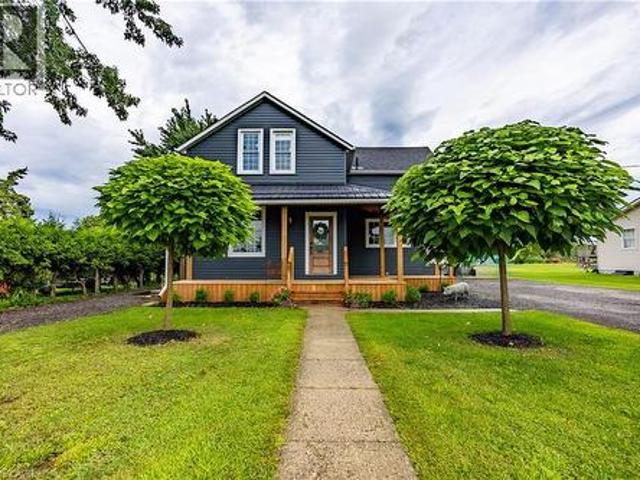
This sweet 3 bedroom home sits on a generous lot in the heart of Delhi, with beautiful orchard trees right outside the front door. Inside you'll find a proper living room and separate dining room, a bright kitchen, and a good sized bathroom. One bedroom is on the main level, with two more upstairs, giving you the flexibility for family, guests, or a home office. The full basement has high ceilings and is partially finished, so there's real room to grow into. Outside, the large yard is fully fenced, perfect for kids, pets, or just some quiet space of your own. Delhi is known as the Heart of Tobacco Country, and this friendly Norfolk County community has everyday conveniences close by, from grocery and coffee to local farmers' markets in Waterford and Simcoe. Tillsonburg and Simcoe are just a short drive away, and Brantford and Woodstock are both about 30 to 40 minutes down the highway, so you get small town roots with easy access to everything else. This is a home with heart, in a commu
$ 528,900
139 La Salette Road, La Salette, ON, N0E 1H0 house for sale | Listing ID 40857 | Royal LePage
View photo
House · for sale
$ 649,900
Updated
139 La Salette Road, La Salette, ON, N0E 1H0 house for sale | Listing ID 40857 | Royal LePage
Norfolk County
· House
· Garden · Deck · Cellar
Norfolk County · House · Garden · Deck · Cellar
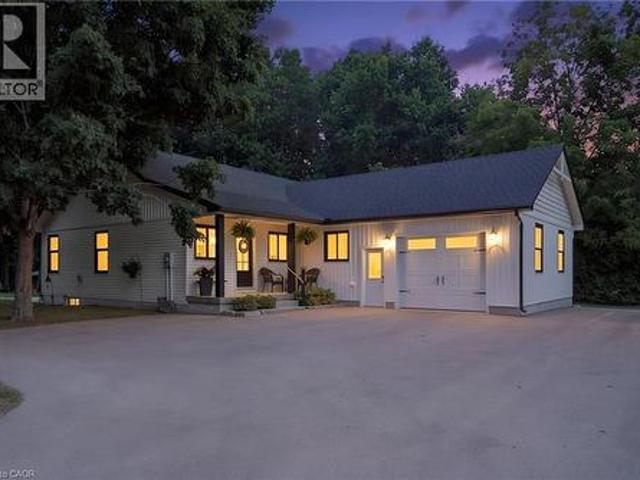
Welcome to this beautifully maintained home in the quaint hamlet of La Salette, situated on approximately 0.35 acres with picturesque country views and impressive curb appeal. Move-in ready and filled with natural light, this property offers a functional layout, generous outdoor space and numerous recent upgrades. The main level features an open-concept kitchen and dining area with direct access to the rear deck, a spacious living room, a convenient two-piece bathroom and a practical mudroom. Sliding barn doors open to a versatile desk or office nook, currently used as pantry space. Upstairs, you’ll find three comfortable bedrooms, a five-piece bathroom, and a large storage closet. The unfinished basement offers excellent potential for additional living space and includes a spacious utility and storage room. Outside, enjoy a large fenced backyard designed for relaxing, entertaining and gardening. Features include a covered rear deck, interlocking walkway, custom-built swing set surroun
$ 649,900
22 Milne Street, Walsingham, ON, N0E 1X0 house for sale | Listing ID 40863 | Royal LePage
View photo
House · for sale
$ 794,000
22 Milne Street, Walsingham, ON, N0E 1X0 house for sale | Listing ID 40863 | Royal LePage
Norfolk County
· House
· Patio · Garden · Office room · Gym · Cellar
Norfolk County · House · Patio · Garden · Office room · Gym · Cellar
Welcome home to this beautifully finished 3+1 bedroom, 3 bathroom home, where style, comfort and nature come together. Tastefully designed and truly move-in ready, this inviting home offers a thoughtfully laid-out open-concept main floor with spacious principal rooms, modern finishes and an abundance of natural light. Large windows and patio doors off the dining area provide beautiful views of the private backyard ravine, complete with a peaceful stream and mature trees, creating a serene backdrop throughout the main living space. The kitchen is both stylish and functional, featuring quartz countertops, a generous island with seating for five and plenty of space for everyday living and entertaining. Three spacious bedrooms and two bathrooms complete the main level, offering comfortable living for families and guests alike. The fully finished basement adds valuable additional living space with a fourth bedroom, full bathroom and versatile room for a family room, home office, gym or gues
$ 794,000
5 Mill Pond Court Unit# 606, Simcoe, ON, N3Y 5J6 condo for sale | Listing ID 40862 | Royal LePage
View photo
Condo · for sale
$ 299,900
5 Mill Pond Court Unit# 606, Simcoe, ON, N3Y 5J6 condo for sale | Listing ID 40862 | Royal LePage
Norfolk County
· Condo
· Balcony · Lift · Parking
Norfolk County · Condo · Balcony · Lift · Parking
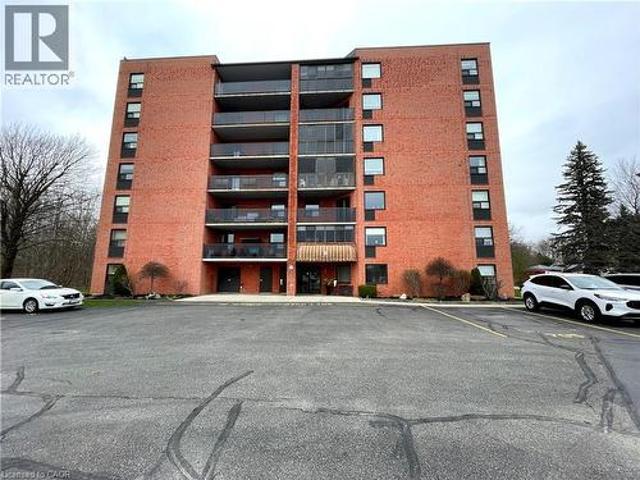
Looking for a lifestyle change? Tired of shoveling snow and cutting the grass? Check out this well maintained 2 bedroom condo in Simcoe. Park in your exclusive parking space and head in through the controlled entry. Common spaces on the mainfloor include a sitting area in the entrance and a party room with kitchenette. Down the hall leads to the elevator (newly installed 2024). Head up to the sixth floor to find Unit #606. Open the door to a foyer with closet for coats and shoes. Next is an open concept dining and living room, perfect for relaxing or entertaining guests. Now enter the eat-in kitchen with ample cupboard space and room to enjoy your morning coffee. Down the hall is the utility/laundry room, the first 3 piece bathroom and the first comfortable bedroom (presently used as a den). Next is the spacious primary bedroom with two closets and the 4 piece ensuite. Looking for more? Step out to the enclosed private balcony with lovely views of the mature tall trees outside. This co
$ 299,900
11 Concession 13 Townsend, Simcoe, ON, N3Y 4K3 house for sale | Listing ID 40851 | Royal LePage
View photo
House · for sale
$ 1,199,000
11 Concession 13 Townsend, Simcoe, ON, N3Y 4K3 house for sale | Listing ID 40851 | Royal LePage
Norfolk County
· House
· Patio · Fireplace · Parking
Norfolk County · House · Patio · Fireplace · Parking
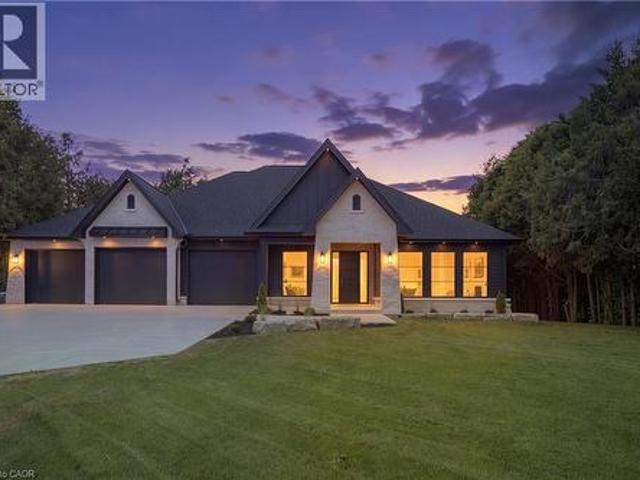
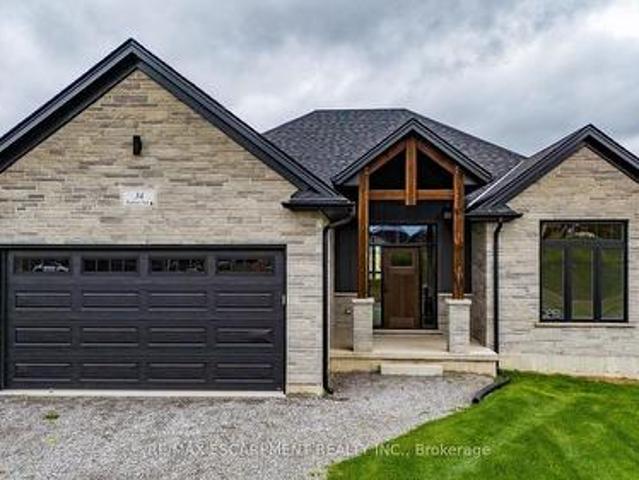
Welcome to this beautifully crafted luxury bungalow, where timeless design meets exceptional craftsmanship. The striking stone and Hardie board exterior, accented by architectural lighting, creates a stunning first impression, while the triple-car garage offers ample space for vehicles and storage. Inside, a bright foyer welcomes you into an open-concept living space finished with rich hardwood flooring throughout. The living room features a coffered ceiling, a gas fireplace, and floor-to-ceiling windows that fill the home with natural light. At the heart of the home, the designer kitchen showcases floor-to-ceiling white cabinetry, quartz countertops, a large island with seating, and a separate prep kitchen with a walk-in pantry, making it ideal for everyday living and entertaining. The dining area opens to a covered patio, creating a seamless indoor-outdoor living experience. The private primary suite offers a spa-inspired ensuite with heated floors, a glass infinity shower, and a lux
$ 1,199,000
34 Andrew Avenue, Norfolk, ON, N3Y 4Y8 house for sale | Listing ID X13794 | Royal LePage
View photo
House · for sale
$ 989,900
34 Andrew Avenue, Norfolk, ON, N3Y 4Y8 house for sale | Listing ID X13794 | Royal LePage
Norfolk County
· House
· Fireplace · Parking · Cellar
Norfolk County · House · Fireplace · Parking · Cellar
Beautiful new bungalow offering 1,658 sq. Ft. of modern living, this home combines style, function, and a prime location close to shopping, dining, schools, and all the amenities Simcoe has to offer. The exterior features timeless stonework, a covered front porch with stained pine entrance, and great curb appeal. Step inside to 9 ft ceilings throughout, a stunning 10 ft tray ceiling in the living room, and an electric fireplace that adds warmth and charm. The open-concept kitchen/dining area includes an island, custom cabinetry and a walk-in pantry-perfect for both everyday living and entertaining. Walk out from the dining area to a covered upper deck, and from the finished basement's rec room to a lower patio-creating seamless indoor outdoor living. The main floor offers two generous bedrooms, including a primary suite with a walk-in closet and a spa-like ensuite featuring a tiled shower with glass door. A stylish 4 pc bath completes the main level. The oversized garage with insulated
$ 989,900
8 Basswood Road, Simcoe, ON, N3Y 0E1 house for sale | Listing ID 40856 | Royal LePage
View photo
House · for sale
$ 524,900
8 Basswood Road, Simcoe, ON, N3Y 0E1 house for sale | Listing ID 40856 | Royal LePage
Norfolk County
· House
· Garden · Deck · Parking
Norfolk County · House · Garden · Deck · Parking
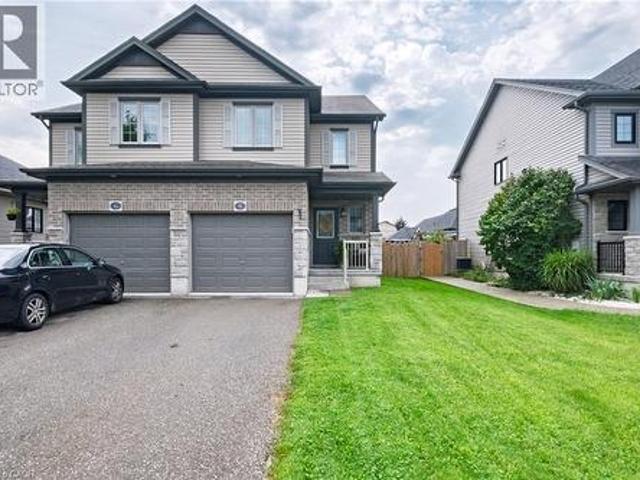
Beautiful 2-storey freehold semi-detached home offering approximately 1,395 sq. Ft. of comfortable living space with 3 bedrooms and 2.5 bathrooms. The bright open-concept main floor is perfect for everyday living and entertaining and features new flooring, fresh paint, and a convenient main-floor 2-piece powder room. Upstairs, the spacious primary bedroom features a private ensuite and large walk-in closet, along with two additional bedrooms and a full bathroom. Step outside to a spacious backyard featuring a large deck, providing plenty of room for BBQs, outdoor dining, relaxing and entertaining family and friends. The home also includes a single-car garage. A great opportunity for families, first-time buyers or anyone looking for a move-in-ready home in a desirable neighbourhood. Located close to schools, bus routes, shopping, churches, hospital, and all amenities, with local wineries, breweries, walking trails, and Port Dover Beach just a short drive away. (Id: 27)
$ 524,900
271 Windham Rd 14, Simcoe, ON, N3Y 4K6 house for sale | Listing ID 40831 | Royal LePage
View photo
House · for sale
$ 1,249,900
271 Windham Rd 14, Simcoe, ON, N3Y 4K6 house for sale | Listing ID 40831 | Royal LePage
Norfolk County
· House
· Deck
Norfolk County · House · Deck
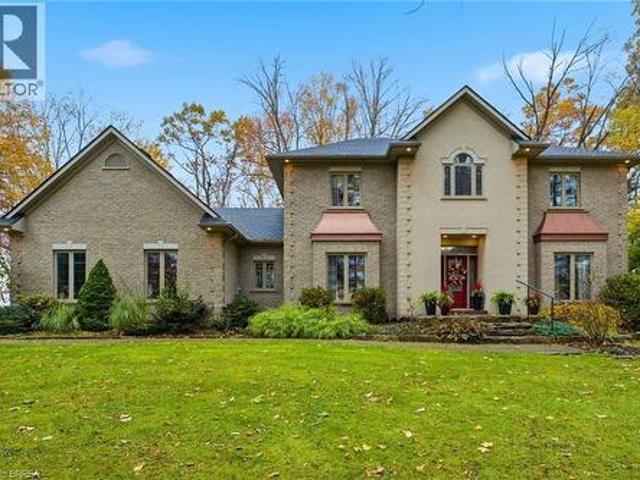
This Stately 4 bedroom, 3 bathroom 3000+ sq. Ft. estate like home is situated on a scenic 1 acre lot surrounded by trees and wrapped in privacy. Located Minutes From Everywhere and positioned on the outskirts of Simcoe and Delhi with just a short drive to the Beach. Walking up to this impressive 2 storey you’re ushered into something bold, something warm and something desirable. The large centre hallway leads you past the formal dining room and into an oversized kitchen and prep area offering an abundance of cupboard and counter space. The upgraded appliances accentuate and remain, as they should, a compliment to this outstanding kitchen. The private coffee bar and serving area affords you the opportunity to brew your morning latté’s with a taste that rivals even the best of the café connoisseurs. The view from the dining area looks through the sliding doors onto the 2 tiered deck and outdoor entertainment area custom made for those family get togethers or an evening of tranquility. Th
$ 1,249,900
239 237 Main St. Of Delhi Street, Norfolk Delhi, ON, N4B 2M4.
View photo
House · for sale
$ 894,900
$ 175/sq.ft
239 237 Main St. Of Delhi Street, Norfolk Delhi, ON, N4B 2M4.
Norfolk County
· 5,113 sq.ft · 2 Bedrooms · House
· Office room
Norfolk County · 5,113 sq.ft · 2 Bedrooms · House · Office room
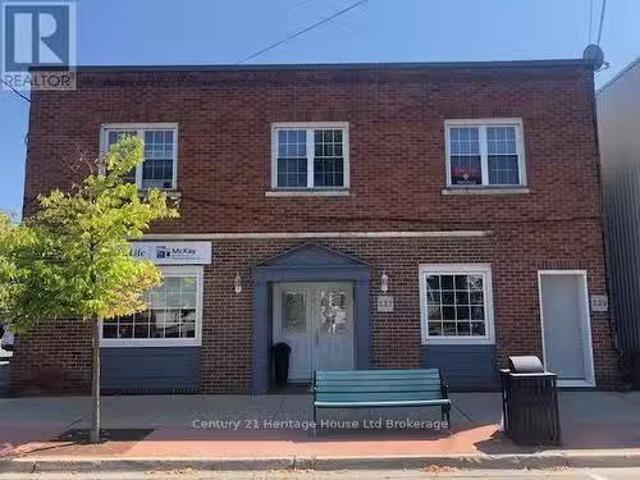
AMAZING INVESMENT OPPORTUNITY! Commercial building for sale in the heart of downtown DELHI ON. This building features 4 commercial units on the main floor (2 recently renovated) and 2-2 bedroom residential units on the second floor. Main floor tenanted with professional offices and residential units are occupied, one on month to month basis and the other is one year lease until August 2025. This building is fully tenanted and generating solid cash flow. Roof replaced in 2024. (id:27). Still available at ListedBuy!
$ 894,900
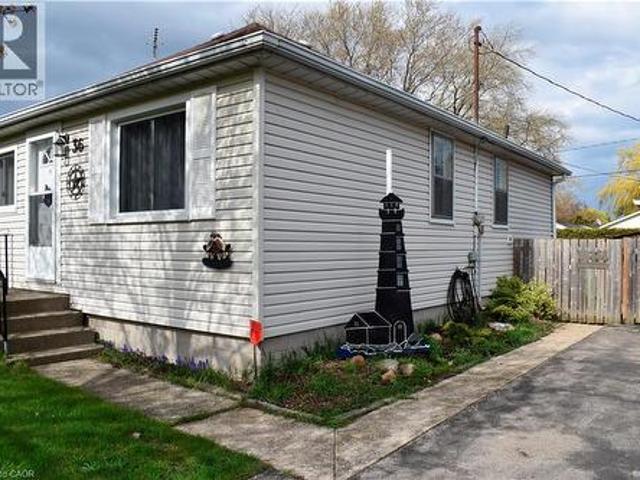
36 Woodhouse Avenue, Port Dover, ON, N0A 1N8 house for sale | Listing ID 40850 | Royal LePage
View photo
House · for sale
$ 534,900
36 Woodhouse Avenue, Port Dover, ON, N0A 1N8 house for sale | Listing ID 40850 | Royal LePage
Norfolk County
· House
· Patio · Garden · Parking · Deck
Norfolk County · House · Patio · Garden · Parking · Deck
Welcome to your coastal retreat in Port Dover! Nestled on a spacious lot, 60'x135', with deeded access to Lake Erie, this charming 3-bedroom bungalow offers the perfect blend of small-town leisure and modern convenience. Step inside to find a sunlit living room, main floor laundry, and a functional kitchen with a newly updated patio door opening onto a back deck—ideal for morning coffee or evening barbecues. Outside, enjoy a private, fully fenced backyard, a 10'x10' garden shed, and an impressive 12'x32' ft detached garage perfect for vehicle storage or a hobby workshop. Located minutes from local shops, dining, and the marina. Book your showing today and start enjoying lakeside living! (Id: 27)
$ 534,900
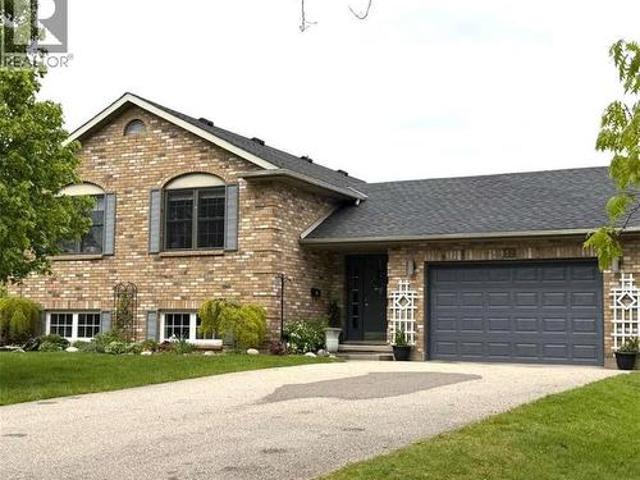
32 St Ladislaus Street, Courtland, ON, N0J 1E0 house for sale | Listing ID 40837 | Royal LePage
View photo
House · for sale
$ 784,000
32 St Ladislaus Street, Courtland, ON, N0J 1E0 house for sale | Listing ID 40837 | Royal LePage
Norfolk County
· House
· Garden · Parking · Deck
Norfolk County · House · Garden · Parking · Deck
For more info on this property, please click the Brochure button. Welcome to 32 St. Ladislaus Street, in the town of Courtland. This solid home is a raised ranch on a dead-end street, that sits on ¾ acres of matures trees and manicure gardens, with no back neighbors. Upon entry there is large mudroom with access to the attached car garage with work bench and peg board, also access to the large back deck and back yard. Upstairs has 3 bedrooms, beautiful white kitchen cabinets, with a breakfast bar and dining area. The living room with hard wood flooring with bright large windows for natural lighting. Entire house is freshly painted in neutral colors and is carpet free. (Upstairs). Master bedroom can fit a king size bed and features 3-piece ensuite, with a walk-in closet. Two other bedrooms has double closet (one currently being used as an office) is warm and spacious. There is another full-size bathroom with a soaker tub to enjoy some relaxations time in the quiet area. And an extra lin
$ 784,000
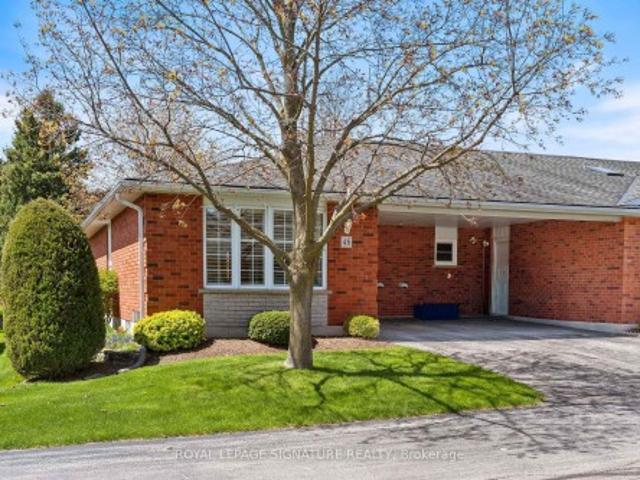
46 175 Victoria Street, Norfolk, ON, N3Y 5L8 townhouse for sale | Listing ID X13706 | Royal LePage
View photo
Townhouse · for sale
$ 480,000
46 175 Victoria Street, Norfolk, ON, N3Y 5L8 townhouse for sale | Listing ID X13706 | Royal LePage
Norfolk County
· Townhouse
· Garden · Cellar
Norfolk County · Townhouse · Garden · Cellar
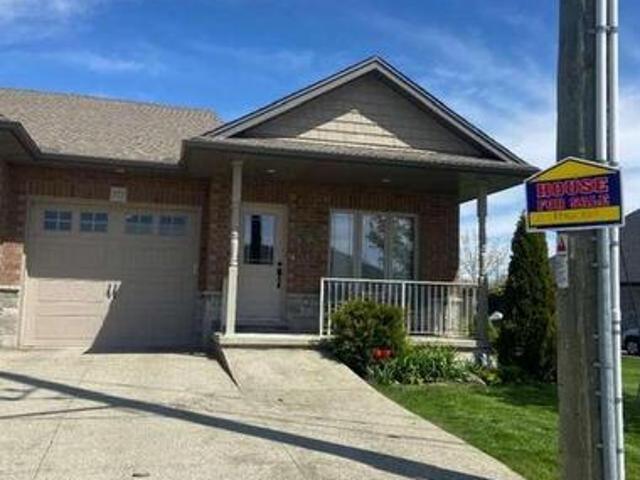
Welcome to Unit 46 at 175 Victoria Street, a beautifully updated end-unit bungalow tuckedwithin one of Simcoe's most desirable and well-managed townhouse communities. Enter throughstately pillared columns and follow the paved roadway lined with manicured grounds andcolourful perennial gardens to discover this move-in-ready home offering a carefree, maintenance-free lifestyle. Enjoy 1,001 sq ft of stylish main floor living space plus a fullyfinished basement totalling approximately 1,788 finished sq ft. The bright open-concept livingand dining area is enhanced by recently installed low-maintenance vinyl flooring and modernfinishes throughout. The functional kitchen features chic white cabinetry, matching tilebacksplash, quartz counters, task lighting, stainless steel appliances including a built-indishwasher. The sizeable primary bedroom includes a walk-in closet, while the updated 4-piecebath conveniently incorporates main floor laundry. A second bedroom or cozy sitting room offerspati
$ 480,000
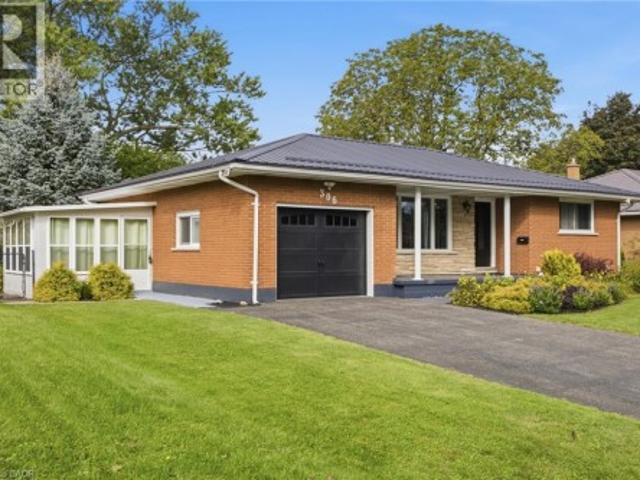
306 Adams Avenue, Delhi, ON, N4B 2Y5 house for sale | Listing ID 40861 | Royal LePage
View photo
House · for sale
$ 639,000
306 Adams Avenue, Delhi, ON, N4B 2Y5 house for sale | Listing ID 40861 | Royal LePage
Norfolk County
· House
· Garden · Deck · Parking
Norfolk County · House · Garden · Deck · Parking
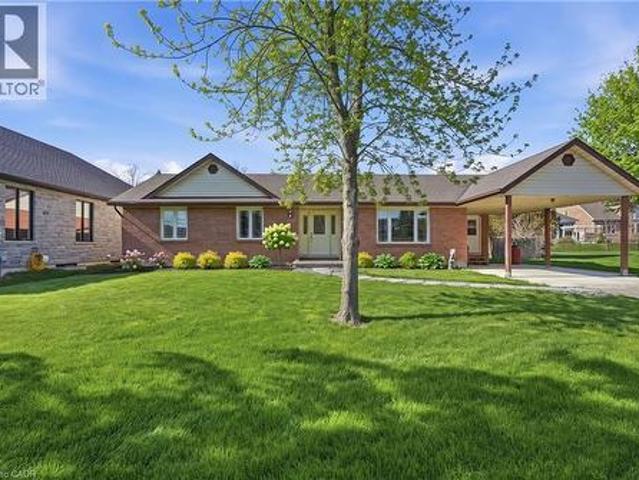
Fully renovated all-brick bungalow on a quiet street in Delhi, offering bright, open-concept main-floor living and a thoughtfully updated interior. The modern kitchen flows into the main living space, complemented by hardwood flooring and a welcoming sunroom. The fully finished lower level provides substantial additional living space with excellent potential for a future income or secondary suite, with the layout offering the ability to easily create a separate entrance. Ideal for buyers looking for flexibility, multigenerational living or future income potential. Updates include electrical, plumbing and a new garage door. Outside, enjoy a large private backyard with mature gardens, a composite deck with glass railing, fire pit and plenty of room to relax or entertain. An attached garage and ample driveway parking add everyday convenience. Located close to shops, schools, parks and local amenities. A beautifully updated bungalow offering flexible living space, a generous property and m
$ 639,000
1679 Highway 6, Port Dover, ON, N0A 1N1 house for sale | Listing ID 40853 | Royal LePage
View photo
House · for sale
$ 2,249,900
1679 Highway 6, Port Dover, ON, N0A 1N1 house for sale | Listing ID 40853 | Royal LePage
Norfolk County
· House
· Fireplace
Norfolk County · House · Fireplace
Welcome to 1679 Highway 6, a custom-built country estate with over 7,690 sqft of finished living space on 5.44 picturesque acres. Designed w/luxury, accessibility & multi-generational living in mind, this 4+1 bed, 4.5 bath stone home combines high-end finishes, thoughtful design & breathtaking rural views. The heart of the home is the chef's kitchen w/custom cabinetry, quartz counters, a large island, JennAir appliances, a 6-burner gas range w/double ovens, built-in fridge & freezer & walk-in pantry. The breakfast area has wall-to-wall windows overlooking the grounds, while the dining room fits large gatherings & features a custom bar w/beverage fridge. The great room is highlighted by floor-to-ceiling windows, gas fireplace, and access to the wraparound covered porch. The upper level offers a primary retreat with custom dressing room w/built-in cabinetry & centre island, along with a spa-inspired 5-piece ensuite w/soaker tub, frameless glass shower, & double vanity. 2 addtl bedrooms a
$ 2,249,900
153 Brown Street, Norfolk, ON, N0A 1N7 house for sale | Listing ID X13241 | Royal LePage
View photo
House · for sale
$ 749,900
153 Brown Street, Norfolk, ON, N0A 1N7 house for sale | Listing ID X13241 | Royal LePage
Norfolk County
· House
· Garden · Cellar
Norfolk County · House · Garden · Cellar
Visit the REALTOR website for further information about this listing. Discover this exceptional freehold end-unit townhome with fully-finished basement apartment unit and breathtaking views of Lake Erie. This 4-bedroom, 3-bathroom townhome is nestled near the end of a peaceful cul-de-sac in the charming lakeside community of Port Dover. Built in 2018, this home is the only unit featuring a generous 17-foot side yard, providing extra outdoor space and privacy. Enjoy your morning coffee on the front porch with amazing views of Lake Erie. The open-concept main floor boasts a spacious kitchen, dining, and living area, with a sliding glass door leading to a backyard deck-ideal for entertaining. The kitchen features a large island and plenty of cabinetry. The primary bedroom includes a full 4-piece ensuite and walk-in closet, while the additional main-floor bathroom offers a walk-in shower. The fully finished lower level is a standout feature, offering a separate living space with its own ki
$ 749,900
12 Albert Street, Norfolk, ON, N5V 2L8 house for sale | Listing ID X13616 | Royal LePage
View photo
House · for sale
$ 899,900
12 Albert Street, Norfolk, ON, N5V 2L8 house for sale | Listing ID X13616 | Royal LePage
Norfolk County
· House
· Garden
Norfolk County · House · Garden
Tucked away in the quiet town of Langton, 12 Albert Street is the kind of home country songs are written about. Featuring two spacious bedrooms and two bathrooms-including a luxurious ensuite-this home combines high-end finishes with the comfort and practicality of everyday living. The beautifully manicured lawn and garden, lined with concrete walkways, lead you to a covered front porch-perfect for sipping your morning coffee while watching the sunrise, or unwinding in the evening. Step inside to a welcoming large foyer, where grey vinyl plank flooring flows seamlessly throughout the home, creating a sense of unity and warmth. The open-concept layout connects the dining area and kitchen, making it ideal for entertaining or family gatherings. The kitchen is a showstopper, with two large walk-in pantries, ample cabinetry above and below, and white and grey marbled quartz countertops that complement the matte black finishes and brand-new Samsung stainless steel appliances. Just off the ki
$ 899,900
133 New Lakeshore Road, Port Dover, ON, N0A 1N3 house for sale | Listing ID 40852 | Royal LePage
View photo
House · for sale
$ 699,000
133 New Lakeshore Road, Port Dover, ON, N0A 1N3 house for sale | Listing ID 40852 | Royal LePage
Norfolk County
· House
· Deck
Norfolk County · House · Deck
Welcome to lakeside living in the heart of Port Dover! Just moments from the shores of Lake Erie, this beautifully maintained home offers the perfect blend of comfort, flexibility, and coastal charm. Featuring 2 spacious bedrooms and 3.5 bathrooms, this home is thoughtfully designed for both everyday living and entertaining. The bright main level offers a functional layout with a welcoming living space, well-appointed kitchen, and the convenience of main floor laundry. Retreat to the generous primary suite, complete with an oversized ensuite and direct access to the back deck—where you can enjoy your morning coffee or unwinding in the evening. Renovated bathrooms throughout the home add a fresh, modern touch. The fully finished lower level provides incredible versatility with in-law suite capability, featuring a separate entrance, kitchen rough-in already in place, a second laundry hookup, and ample living space—ideal for multi-generational living, guests, or added income potential. St
$ 699,000
43 Judd Drive, Norfolk, ON, N3Y 4Y8 house for sale | Listing ID X13794 | Royal LePage
View photo
House · for sale
$ 749,900
43 Judd Drive, Norfolk, ON, N3Y 4Y8 house for sale | Listing ID X13794 | Royal LePage
Norfolk County
· House
· Parking
Norfolk County · House · Parking
This modern 1512 sq. Ft. TO BE BUILT home in the town of Simcoe offers the perfect combination of convenience and style. Ideally located near shopping, restaurants, schools, and Highways for easy commuting, this home is perfect for busy families and professionals alike. Step inside and experience the spaciousness of 9 ft ceilings throughout, with a grand 10 ft tray ceiling in the living room and raised ceiling in the second bedroom. The main floor features two generous bedrooms, including a primary suite with a luxurious ensuite bath. This home will feature a charming brick and stone exterior, along with a covered front porch and an expansive rear covered concrete porch-perfect for enjoying your outdoor space in comfort. The oversized garage with insulated doors provides direct access to the foyer, offering both convenience and practicality. As a new build, you'll have the exciting opportunity to personalize your dream home by selecting cabinets, countertops, flooring, ensuite tiles, p
$ 749,900
Lot 20 Kowtaluk Way, Norfolk Delhi, ON, N4P 2W5 house for.
View photo
House · for sale
$ 1,139,000
Lot 20 Kowtaluk Way, Norfolk Delhi, ON, N4P 2W5 house for.
Norfolk County
· 4 Bedrooms · 4 Baths · House
Norfolk County · 4 Bedrooms · 4 Baths · House
Prepare to be captivated by this breathtaking, to-be-built home, set to offer 2800 square feet of luxurious living space in an idyllic location. Nestled against the tranquil backdrop of lush farmland and framed by a row of majestic evergreen trees along the back lot line, this home promises a serene and peaceful retreat. With every detail carefully crafted, its designed to not only meet but exceed your expectations. As you enter, youll be greeted by a grand 19-foot ceiling in the Great Room, offering an expansive, open atmosphere flooded with natural light. The oversized windows provide a stunning, unobstructed view of the lush farmland and evergreen-lined horizon, creating a perfect space for relaxation and entertaining. The luxurious kitchen is a true focal point, featuring a large walk trough pantry and premium Fisher & Paykel appliances, ensuring both beauty and functionality for the most discerning chefs. The open-concept design flows seamlessly into the living and dining areas, c
$ 1,139,000
7 Scott Drive, Norfolk, ON, N0A 1N7 house for sale | Listing ID X13627 | Royal LePage
View photo
House · for sale
$ 977,777
7 Scott Drive, Norfolk, ON, N0A 1N7 house for sale | Listing ID X13627 | Royal LePage
Norfolk County
· House
· Patio · Fireplace · Parking
Norfolk County · House · Patio · Fireplace · Parking
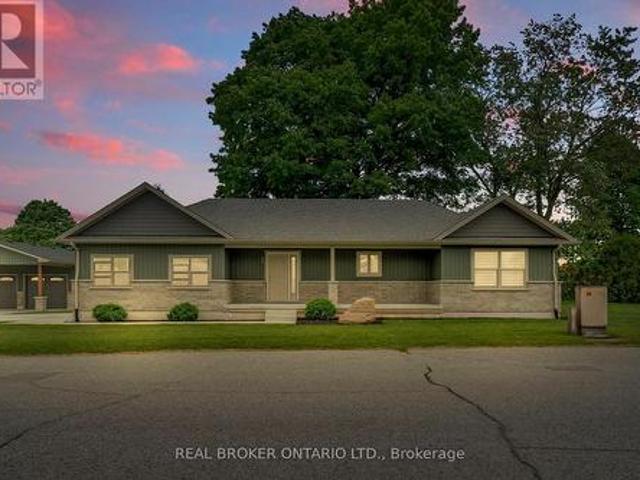
This newly built custom bungalow offering nearly 2,000 sq. Ft. of beautifully designed main-floor living in the sought-after community of Port Dover. The striking board-and-batten exterior, stone detailing and welcoming front porch create impressive curb appeal. Inside, large windows bring abundant natural light into the spacious living area, highlighted by a dramatic stone fireplace. The modern kitchen features quartz countertops, a large centre island and a concealed walk-in pantry. From the kitchen, step directly onto the covered rear patio, perfect for outdoor meals and relaxing evenings. The expansive dining area offers more than 22 feet of space for entertaining family and friends. A stylish powder room and a practical laundry and mudroom with garage access add everyday convenience. The private primary bedroom includes a generous walk-in closet and a spa-inspired ensuite with double sinks and a spacious walk-in shower. Two additional bedrooms each feature their own walk-in closet
$ 977,777
51 Woodhouse Avenue, Port Dover, ON, N0A 1N8 house for sale | Listing ID 40862 | Royal LePage
View photo
House · for sale
$ 1,999,900
51 Woodhouse Avenue, Port Dover, ON, N0A 1N8 house for sale | Listing ID 40862 | Royal LePage
Norfolk County
· House
· Parking
Norfolk County · House · Parking
An extraordinary opportunity to complete your dream waterfront estate on the shores of Lake Erie. Perfectly positioned in one of Port Dover's most desirable locations, 51 Woodhouse Avenue offers over 7,000 sq. Ft. of thoughtfully designed living space on a generous 0.529 acre lot with 65 feet of direct Lake Erie waterfront and breathtaking panoramic water views. The exterior is nearing completion, showcasing timeless natural stone, a triple car garage, premium windows, and professionally completed shoreline improvements with stairs leading to the water. Inside, the home is currently at the drywall stage, providing a rare opportunity for the next owner to select every finish and create a truly bespoke luxury residence without the time and expense of starting from scratch. Designed with grand scale living and entertaining in mind, the exceptional floor plan features soaring ceilings, a spectacular great room, a luxurious main floor primary retreat, additional bedrooms and living space on
$ 1,999,900
121 Barn Owl Way, Simcoe, ON, N3Y 0E3 townhouse for sale | Listing ID 40859 | Royal LePage
View photo
Townhouse · for sale
$ 596,172
121 Barn Owl Way, Simcoe, ON, N3Y 0E3 townhouse for sale | Listing ID 40859 | Royal LePage
Norfolk County
· Townhouse
· Office room
Norfolk County · Townhouse · Office room
To be built – the sparrow. Discover thoughtfully designed main-floor living at Nestings by Sinclair Homes in Simcoe. Offering approximately 1,262 sq. Ft. of above-grade living space, the Sparrow combines an efficient, open-concept layout with the comfort and convenience of bungalow living. Designed with Net Zero living in mind and featuring OWNED SOLAR PANELS, this energy-conscious home brings together efficiency, comfort and modern design. The main floor features a spacious primary bedroom, open-concept kitchen and dinette, and a bright Great Room designed for everyday living and entertaining. A second bedroom provides flexibility for guests, family or a home office. This premium farm-view lot offers an appealing setting overlooking the surrounding countryside. Nestings provides low-maintenance living in a peaceful Simcoe community close to shopping, restaurants, recreation and everyday amenities. Photos and renderings may depict an existing Sparrow home and/or artist's concept and ar
$ 596,172
83 Beechnut Lane, Port Dover, ON, N0A 1N7 house for sale | Listing ID 40851 | Royal LePage
View photo
House · for sale
$ 1,699,888
83 Beechnut Lane, Port Dover, ON, N0A 1N7 house for sale | Listing ID 40851 | Royal LePage
Norfolk County
· House
Norfolk County · House
Nestled within one of Port Dover’s most exclusive waterfront communities, 83 Beechnut Lane is a remarkable custom-built residence that blends luxury craftsmanship with the natural beauty of its surroundings. Backing onto a privately shared 14-acre Carolinian forest with walking trails, river access, and private docking privileges, this home offers a rare lifestyle. Designed with exceptional attention to detail, the home showcases timeless architecture and premium finishes throughout. The dramatic great room features soaring vaulted ceilings accented with decorative timber beams and elegant shiplap detailing, creating a warm yet sophisticated gathering space framed by expansive forest views. Equally impressive is the stunning dodecagon dining room, highlighted by its striking finial clutch ceiling and walls of windows overlooking the river and woodland, a truly memorable setting for entertaining. At the heart of the home is a chef-inspired custom kitchen appointed with Cambria quartz co
$ 1,699,888
22 Wild Rose Lane, Norfolk, ON, N0E 1P0 condo for sale | Listing ID X13794 | Royal LePage
View photo
Condo · for sale
$ 1,099,900
22 Wild Rose Lane, Norfolk, ON, N0E 1P0 condo for sale | Listing ID X13794 | Royal LePage
Norfolk County
· Condo
· Parking
Norfolk County · Condo · Parking
This is your chance to own a stunning, to-be-built 1856 sq ft home, located at 22 Wildrose in the gated community of BB Ranch Estates. This homes curb appeal is accentuated by a stone & hardboard facade and a spacious multi-car garage setup. BB Ranch Estates is designed for those who appreciate peace, nature, and high-end living. You'll enjoy the safety and quiet of a gated community where neighbours share a love for the serene environment and the spectacular waterfront setting. The home itself sits on a large lot, offering the luxury, comfort, and convenience with sought-after main floor living. You will love relaxing right from your own covered porch at the back-the perfect spot to unwind and enjoy the sights and sounds of nature. Inside, every detail shows quality craftsmanship. Step through the welcoming covered front porch and into a foyer that flows beautifully into a great room, featuring an impressive 10' high raised ceiling. The open-concept design seamlessly connects to a bri
$ 1,099,900
39 Wild Rose Lane, St. Williams, ON, N3Y 0B2 house for sale | Listing ID 40864 | Royal LePage
View photo
House · for sale
$ 699,900
39 Wild Rose Lane, St. Williams, ON, N3Y 0B2 house for sale | Listing ID 40864 | Royal LePage
Norfolk County
· House
Norfolk County · House
This is your chance to own a stunning, brand new Langton Model home, located at 39 Wild Rose Lane (Lot 5) in the exclusive, gated community of BB Ranch Estates. This community is designed for those who appreciate peace, nature, and high-end living. You'll enjoy the safety and quiet of a gated community, where neighbors share a love for the serene environment and the spectacular waterfront setting. Featuring 1,360 square feet on the main floor, the design prioritizes an airy, open-concept flow that feels both sophisticated and functional. The heart of the home is a spacious kitchen equipped with a large center island and generous allowances for custom cabinetry and solid surface countertops, allowing you to create the culinary space you have always wanted. The kitchen transitions naturally into a bright dinette and a living room that feels particularly open thanks to soaring nine-foot ceilings and a beautiful, raised ceiling detail. From the dinette, step out onto a partially covered re
$ 699,900
20 Landon Avenue, Norfolk, ON, N3Y 5J8 house for sale | Listing ID X13665 | Royal LePage
View photo
House · for sale
$ 549,000
20 Landon Avenue, Norfolk, ON, N3Y 5J8 house for sale | Listing ID X13665 | Royal LePage
Norfolk County
· House
· Garden · Cellar
Norfolk County · House · Garden · Cellar
Welcome to this beautifully cared-for family home nestled in the highly sought-after LynndaleHeights neighborhood of Simcoe. Larger than it looks, this property offers 3+2 bedrooms and 1+1full bathrooms, making it ideal for growing families or multi-generational living. Inside, you'll be greeted by vaulted ceilings on the main level and an abundance of natural light, creating a warm, open, and airy atmosphere. The modern kitchen, fully updated in 2024 with brand-new appliances (fridge, stove, anddishwasher), flows effortlessly into the dining area and opens onto a spaciousbalcony/deck-perfect for summer BBQs, morning coffee, or evening relaxation overlooking thegenerously sized backyard. The fully finished lower level offers incredible versatility, featuring a large recreationroom, two additional bedrooms with full-sized above-grade windows, and a 3-piece bathroom-idealfor teens, guests, or extended family. Please note: the basement is not a legal unit. It iscurrently tenant-occupied,
$ 549,000
244 11Th Concession Road, Norfolk, ON, N0E 1G0 farm for sale.
View photo
House · for sale
$ 1,299,800
244 11Th Concession Road, Norfolk, ON, N0E 1G0 farm for sale.
Norfolk County
· 6 Bedrooms · 2 Baths · House
Norfolk County · 6 Bedrooms · 2 Baths · House
Welcome to 244 11th Concession Road, in Langton where tranquility and functionality blend seamlessly! Approx. 25-acre farm offers the perfect combination of functional living, stunning natural beauty, and unique amenities. Situated in a serene countryside setting, this property boasts various out buildings; including a work shop and coverall fabric buildings. This home boasts 6 bedrooms and 3 bathrooms, offering ample space for family and guests. The layout has been crafted with both comfort and style in mind, with a wood pellet stove, offering a cozy heat for your home. This property has been upgraded with accessibility in mind, ensuring that everyone can enjoy the space with ease. Wide hallways, accessible bathrooms, and ramps provide a seamless experience for individuals with mobility needs. The beauty of natural light that floods every room, creating an inviting and cheerful atmosphere throughout the day. Large windows offer panoramic views of the surrounding landscape, connecting
$ 1,299,800
113 Vanrooy Trail, Waterford, ON, N0E 1Y0 house for sale | Listing ID 40860 | Royal LePage
View photo
House · for sale
$ 759,900
113 Vanrooy Trail, Waterford, ON, N0E 1Y0 house for sale | Listing ID 40860 | Royal LePage
Norfolk County
· House
· Deck
Norfolk County · House · Deck
Welcome to the wonderful Cedar Park II Subdivision in the quaint town of Waterford. This beautiful bungalow is sure to impress. With 3 bedrooms on the main floor there is room for the growing family as well as room to entertain in the open concept living area. This home will include lots of features such as engineered hardwood and tile throughout the main floor, beautiful cabinetry with quartz countertops, a covered deck for relaxing after long days and so much more. The Primary Bedroom, separated from the other bedrooms, is set for privacy and relaxation with an ensuite including a tiled shower with glass door, vanity as well as walk-in closet. Other plans and lots are available. Please call to see what options are available to you. RRESP related to Seller. House is currently under construction. (Id: 27)
$ 759,900
7 Stonebridge Place, Norfolk, ON, N3Y 4K1 house for sale | Listing ID X13650 | Royal LePage
View photo
House · for sale
$ 839,000
7 Stonebridge Place, Norfolk, ON, N3Y 4K1 house for sale | Listing ID X13650 | Royal LePage
Norfolk County
· House
· Fireplace · Parking · Cellar
Norfolk County · House · Fireplace · Parking · Cellar
Welcome to 7 Stonebridge Place, Simcoe. A 5-bedroom, 3-bathroom bungalow located in a highly sought-after, newer neighbourhood in the Town of Simcoe. Enjoy the peace of a quiet area while being close to enjoy the lifestyle and amenities of Norfolk County. Custom Built in 2019, this property boasts incredible curb appeal featuring a solid brick and stone exterior, a two-car attached garage, and a paved asphalt driveway. The inviting open-concept main floor flows seamlessly into a bright living room equipped with a cozy natural gas fireplace. The kitchen is an entertainer's dream, highlighting gorgeous granite counters, stainless steel appliances, and a spacious central island. Designed for true main-level living, the first floor offers dedicated laundry facilities alongside two spacious bedrooms and two full bathrooms, including a serene primary suite. Downstairs, the fully finished basement drastically expands your living space with a massive recreation room perfect for a home theatre
$ 839,000

Get email alerts

Don't miss out: be the first to know about new properties

The alert was correctly created

On subscribing you accept the conditions of use and the privacy policy
Alert
Receive new ads in your inbox
Save this search
Receive alerts for new listings

We'll send you an email when we have new properties for: "Properties for sale in Norfolk County"

The alert was correctly created

Get email alerts and be the first to see new listings
Required field
On subscribing I accept the terms of the privacy policy
Perfect! You'll soon start receiving new listings via email
Alert
Receive an email when we have new ads for Properties for sale in Norfolk County
Save this search
Filters

Bedrooms

Area (sq.ft)

sq.ft
sq.ft

Price

$
$

Filter by property type

Bathrooms

Clear all filters
Receive notifications when new entries are published.