466 properties for sale in Norfolk County

126 Decou Road, Simcoe, ON, N3Y 4K2 house for sale | Listing ID 40863 | Royal LePage
View photo
House · for sale
$ 624,900
126 Decou Road, Simcoe, ON, N3Y 4K2 house for sale | Listing ID 40863 | Royal LePage
Norfolk County
· House
· Garden · Fireplace · Parking
Norfolk County · House · Garden · Fireplace · Parking
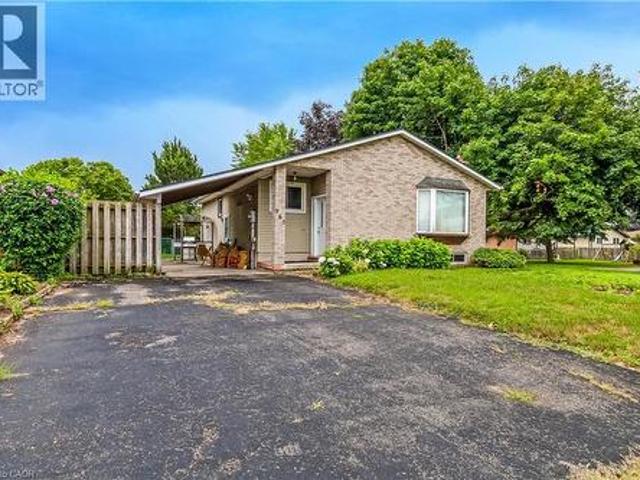
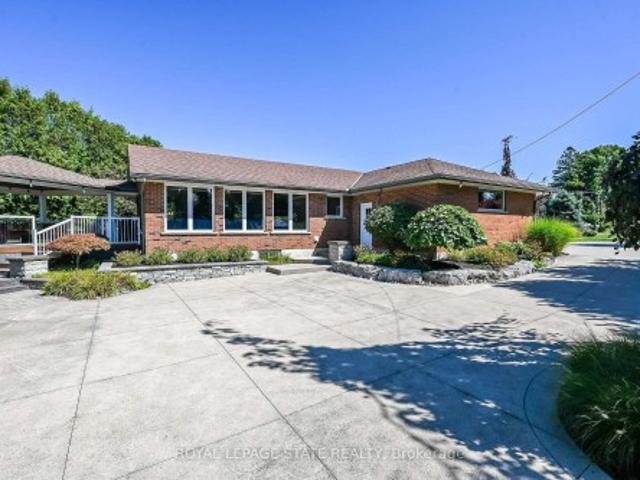
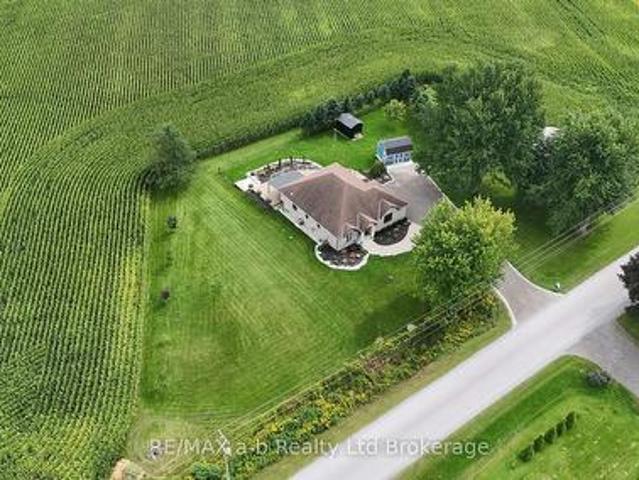
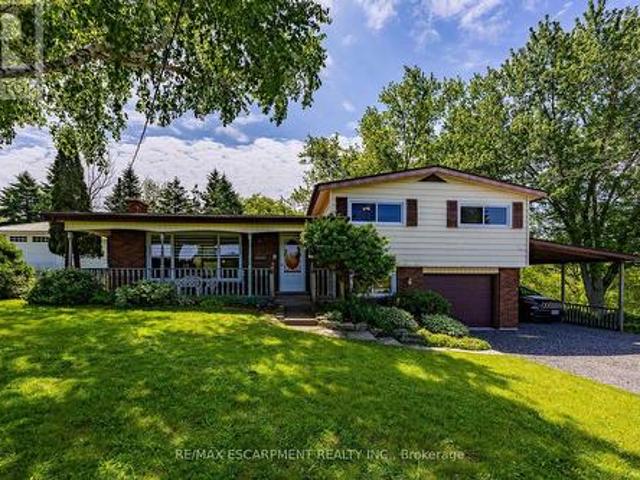
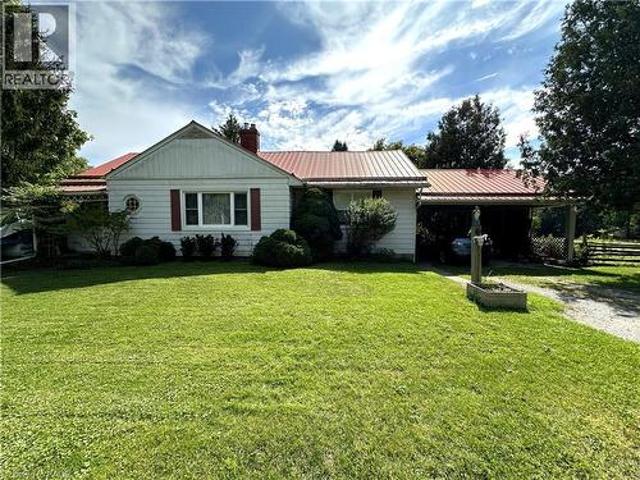
Sprawling three bedroom bungalow on a picturesque lot! Located just outside of the town of Simcoe and within a 15 minute drive to Port Dover this stunning piece of property offers views of the countryside and the Lynn River. A private driveway leads to the carport to keep your car dry. Step indoors to a comfortable living room with hearthstone fireplace. Next is the kitchen with cherry cupboards and dining room with space for the whole family to gather together. Down the hall are the first two bedrooms and the four piece bathroom. On the opposite side of the home is the primary bedroom and the second three piece bathroom. At the back of the home is a sunroom with lovely views of the backyard. Downstairs is a large recreation room with built-in cupboards and the utility room with laundry and storage space. Outdoors, enjoy relaxing while listening to the sound of the river. Garden, barbecue and entertain in this gorgeous backyard with tons of space for kids to play and pets to roam. If y
$ 624,900
27 Church Street E, Delhi, ON, N4B 1T2 house for sale | Listing ID 40847 | Royal LePage
View photo
House · for sale
$ 1,199,000
27 Church Street E, Delhi, ON, N4B 1T2 house for sale | Listing ID 40847 | Royal LePage
Norfolk County
· House
· Garden · Parking · Fireplace · Swimming pool · Cellar
Norfolk County · House · Garden · Parking · Fireplace · Swimming pool · Cellar
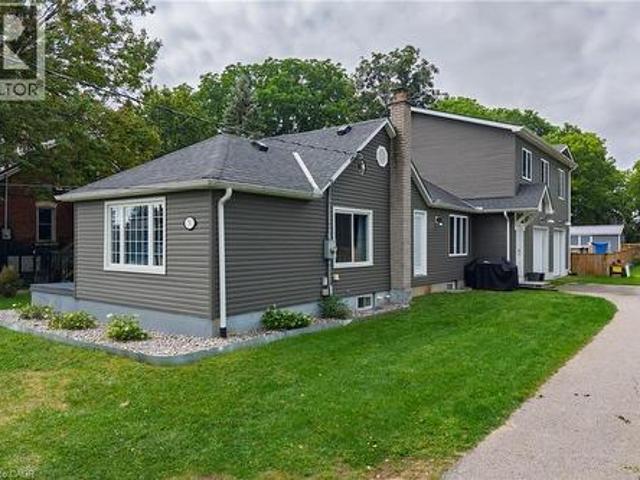
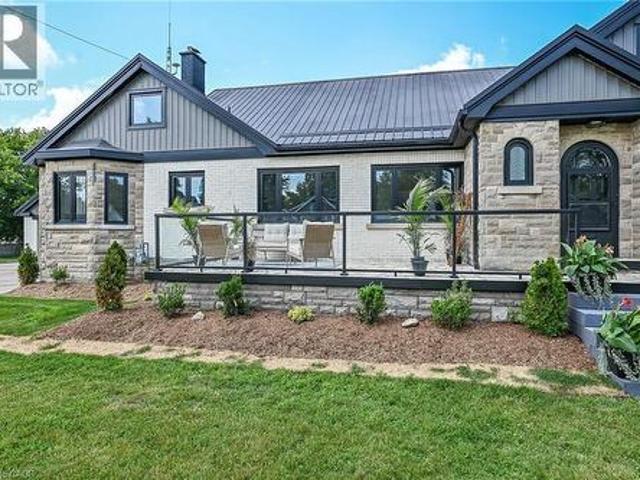
Welcome to this stunning home located at 27 Church Street in charming Delhi Ont. This home has close to 5000 sqft of useable living space across all three floors including the basement. Close walking distance to town, this home offers 6 spacious bedrooms and three bathrooms. The basement is a perfect in-law setup or potential 2 bedroom rental apartment. Beautiful pool size corner lot the yard awaits your personal touches. This home has been meticulously renovated so there is nothing to do accept place your furniture. Gorgeous open concept kitchen awaits you and your family. Cozy up by the wood fireplace in winter and for the contractor or handyman in the family a massive work shop is situated on the property measuring approximately 1800 sqft with two large doors on top of a solid separate detached two car garage. There is just too much to mention in this description, this home is a must see in person. Book your showing today and don’t miss out! (Id: 27)
$ 1,199,000
383 Argyle Avenue, Delhi, ON, N4B 0B2 house for sale | Listing ID 40863 | Royal LePage
View photo
House · for sale
$ 622,600
383 Argyle Avenue, Delhi, ON, N4B 0B2 house for sale | Listing ID 40863 | Royal LePage
Norfolk County
· House
· Deck · Cellar
Norfolk County · House · Deck · Cellar
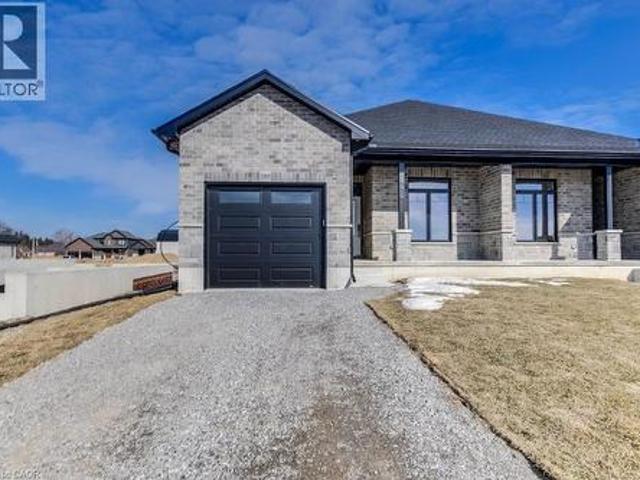
To be built! Discover the joy of a new construction with this stunning semi-detached, full-brick home. Its impressive size and high-end finishes make it not just an ideal dwelling but also a wise investment. The main floor boasts two bedrooms and two bathrooms, while the finished basement adds another bedroom, a four-piece bathroom, and a recreation room. The sizable primary bedroom features a tray ceiling, walk-in closet, and an ensuite bathroom with a tiled shower. The kitchen is professionally designed with quartz countertops and under-cabinet lighting. A spacious living room and dinette area open onto a covered rear deck made of composite materials. This home is to be built and finishes will be based on Buyer choices. Taxes are not yet assessed. Pictures of a previously built model, for illustration purposes only. (Id: 27)
$ 622,600
965 St George Street, Port Dover, ON, N0A 1N4 house for sale | Listing ID 40854 | Royal LePage
View photo
House · for sale
$ 429,000
965 St George Street, Port Dover, ON, N0A 1N4 house for sale | Listing ID 40854 | Royal LePage
Norfolk County
· House
Norfolk County · House
Discover the potential in this charming three-bedroom, two-bath home in the heart of Port Dover. This estate sale property is a rare find, offering a canvas for your renovation dreams. While it does need some finishing touches, it has fantastic bones and endless possibilities. Perfect for those who love to add their own personal touch and create a custom space. Come see the hidden gem and make it your own! (Id: 27)
$ 429,000
98 Barn Owl Way, Simcoe, ON, N3Y 0E3 townhouse for sale | Listing ID 40859 | Royal LePage
View photo
Townhouse · for sale
$ 600,022
98 Barn Owl Way, Simcoe, ON, N3Y 0E3 townhouse for sale | Listing ID 40859 | Royal LePage
Norfolk County
· Townhouse
· Office room
Norfolk County · Townhouse · Office room
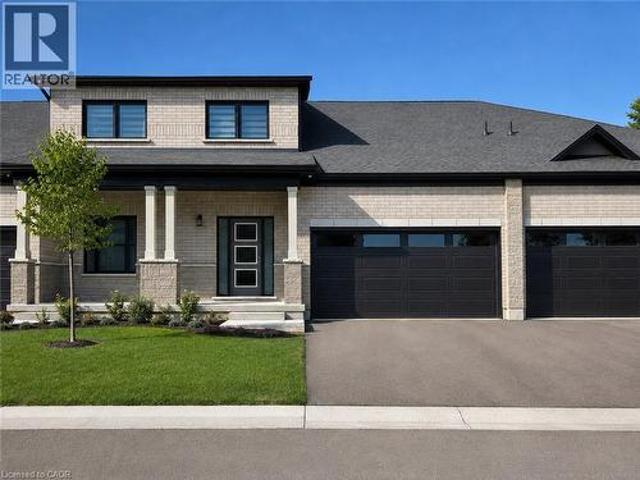
To be built – the falcon. Discover the flexibility of bungaloft living at Nestings by Sinclair Homes in Simcoe. Offering approximately 1,596 sq. Ft. of above-grade living space, the Falcon combines the convenience of main-floor living with the versatility of a second level. Designed with Net Zero living in mind and featuring OWNED SOLAR PANELS, this thoughtfully designed home brings together energy efficiency, comfort and modern living. The main floor features a spacious primary bedroom, open-concept kitchen and dinette, and a dramatic Great Room with vaulted ceiling. Upstairs, the loft overlooks the main living area and is joined by a second bedroom and full bathroom, creating an ideal space for guests, family or a home office. This premium walkout lot adds even more possibilities for the lower level. Nestings offers low-maintenance living in a peaceful Simcoe setting close to shopping, restaurants, recreation and everyday amenities. Photos and renderings may depict a model home and/o
$ 600,022
46 Sunninghill Drive, Port Dover, ON, N0A 1N6 house for sale | Listing ID 40860 | Royal LePage
View photo
House · for sale
Request Details
Updated
46 Sunninghill Drive, Port Dover, ON, N0A 1N6 house for sale | Listing ID 40860 | Royal LePage
Norfolk County
· House
· Patio · Office room · Fireplace
Norfolk County · House · Patio · Office room · Fireplace
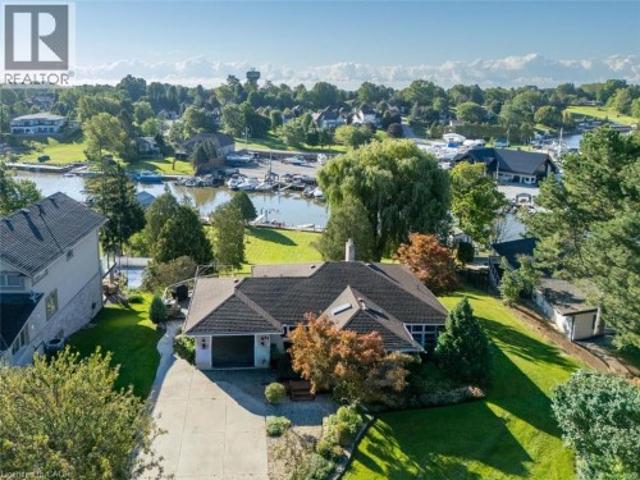
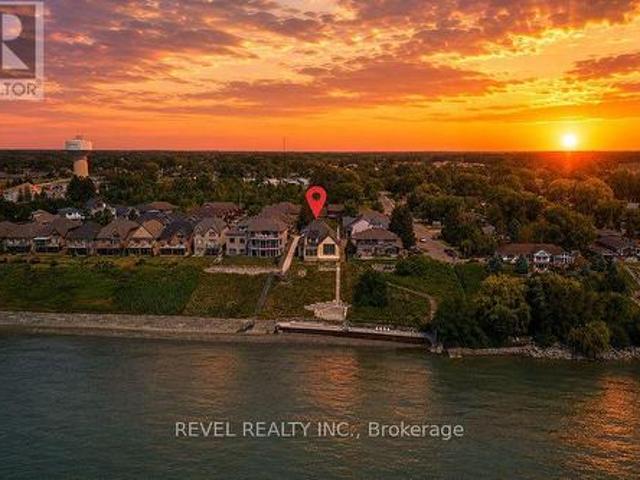
Exceptional Port Dover Waterfront-a Boater's Dream: Welcome to this waterfront bungalow situated along Black Creek in a highly desirable Port Dover neighbourhood, offering direct river access to Lake Erie and an exceptional opportunity for boating enthusiasts. The waterfront features docking for up to 7 boats and a 512 sqft. Boathouse with boat lift. The home offers 1,267 sq. Ft. above grade and approximately 2,431 sq. Ft. of total living space, featuring 2+1 bedrooms with the potential for a fourth. The main floor includes a spacious front entrance, kitchen, formal dining room with built-in cabinetry, 2 bedrooms, a 4-piece bathroom with convenient laundry chute, and a bright living room with gas fireplace & beautiful views overlooking the river. The walkout lower level offers additional living space with a family room opening onto a flagstone patio with retractable awning, a 3rd bedroom, an additional room ideal for an office, a potential 4th bedroom, laundry area, workshop and second
Request Details
10 Clubhouse Road, Norfolk Turkey Point, ON, N0E 1T0 house for sale | Listing ID X13054 | Royal LePage
View photo
House · for sale
$ 799,900
Updated
10 Clubhouse Road, Norfolk Turkey Point, ON, N0E 1T0 house for sale | Listing ID X13054 | Royal LePage
Norfolk County
· House
· Parking · Deck
Norfolk County · House · Parking · Deck
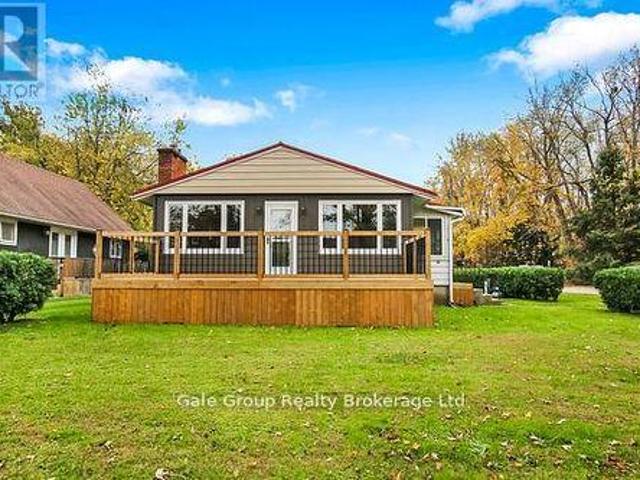
Beautifully renovated year-round cottage located in the highly desirable community of Turkey Point, just a short walk to the beach, marina, restaurants, and local amenities. This turn-key property has been updated from the studs out, featuring new plumbing, electrical, and high-quality finishes throughout. The bright, open-concept living area showcases stunning herringbone-design flooring and a modern kitchen with excellent flow for entertaining. Offering 3 bedrooms and 2 updated bathrooms, this home provides comfortable space for family, guests, or year-round living. At the rear of the home, enjoy a spacious three-season room, perfect for relaxing or extending your living space throughout the warmer months. Outside, the property includes a new front deck, a detached garage, and a large lot with ample parking-ideal for vehicles, a boat, or recreational toys. Whether used as a full-time residence, a weekend retreat, or an investment, this beautifully finished cottage delivers the best o
$ 799,900
15 Landon Avenue, Simcoe, ON, N3Y 5J8 house for sale | Listing ID 40857 | Royal LePage
View photo
House · for sale
$ 639,900
15 Landon Avenue, Simcoe, ON, N3Y 5J8 house for sale | Listing ID 40857 | Royal LePage
Norfolk County
· House
· Garden
Norfolk County · House · Garden
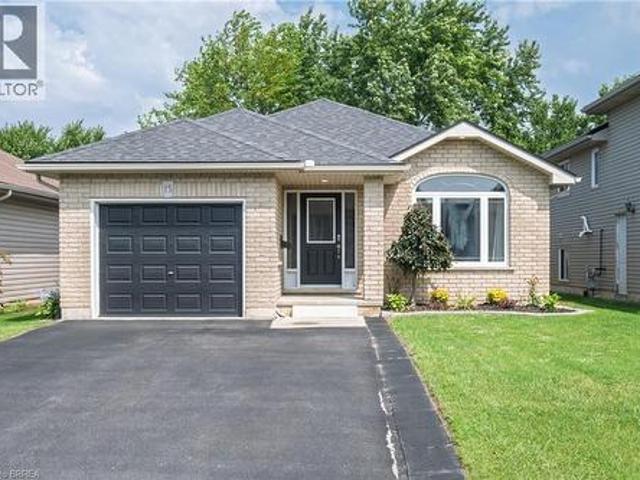
Welcome to this beautifully renovated bungalow located in one of Simcoe’s desirable neighbourhoods. Offering comfortable one-floor living with the added benefit of a fully finished lower level, this home is well suited to families, downsizers, or anyone looking for a move-in-ready property. The main floor features a bright, carpet-free layout with an open-concept design & modern finishes throughout. With plenty of room for dining, entertaining and relaxing the large living/dining room combination features hardwood flooring, vaulted ceilings & flows into the updated kitchen that offers a breakfast bar & provides access to the fully fenced backyard that includes a natural gas BBQ hookup, making outdoor gatherings easy to enjoy. The spacious primary bedroom features double closets & two access doors. It was converted from 2 beds to 1, leaving the entry doors & closets intact making it easy to convert back to a 3 bedroom if required. The second bedroom provides excellent flexibility for fa
$ 639,900
31 744 Nelson Street W
View photo
Townhouse · for sale
$ 675,000
31 744 Nelson Street W
Norfolk County
· 3 Bedrooms · 3 Baths · Townhouse
· Fireplace
Norfolk County · 3 Bedrooms · 3 Baths · Townhouse · Fireplace
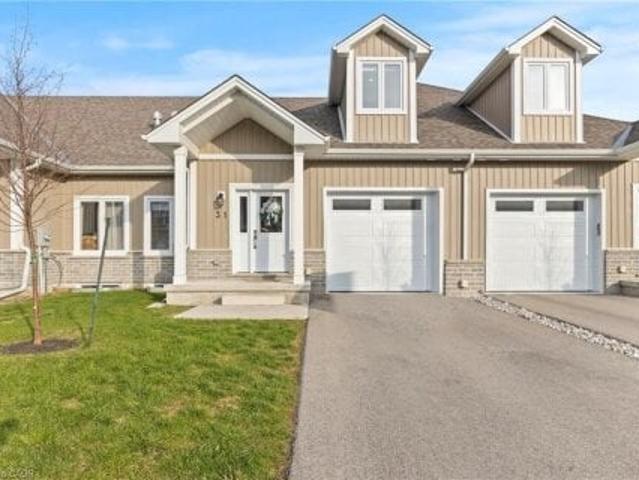
Welcome to this beautifully designed 3-bedroom, 3-bathroom bungaloft, offering the perfect blend of luxury, function, and architectural charm. From the moment you step inside, the soaring vaulted ceilings, expansive windows, and light-toned flooring create a bright, airy atmosphere that flows throughout the home. The main floor features an open-concept layout anchored by a stunning custom shiplap fireplace wall with a designer mantel, adding warmth and modern character to the living space. The chef-inspired kitchen is a true showpiece, offering ceiling-height cabinetry, quartz countertops, an upgraded gas stove, a sleek matching rangehood, subway tile backsplash, and a discreet built-in microwave that keeps the space clean and streamlined. The main-floor primary suite provides a peaceful retreat with soft neutral tones, generous natural light, and a spa-like ensuite—perfect for those seeking true main-floor living. Upstairs, you'll find two additional bedrooms, each offering great spac
$ 675,000
68 Hamilton Plank Road, Norfolk, ON, N0A 1N7 house for sale | Listing ID X13679 | Royal LePage
View photo
House · for sale
$ 1,288,888
68 Hamilton Plank Road, Norfolk, ON, N0A 1N7 house for sale | Listing ID X13679 | Royal LePage
Norfolk County
· House
· Fireplace
Norfolk County · House · Fireplace
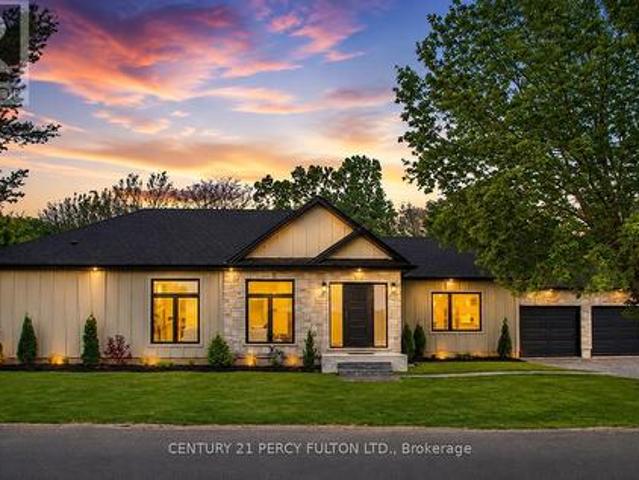
Experience the charm of lakeside living in this exceptional newly built bungalow, ideally located in the heart of Port Dover. Just a short walk to the beach, marina, pier, boutique shops, restaurants, and cafés, this home offers the perfect blend of luxury, comfort, and small-town charm. Designed with quality craftsmanship and modern elegance, the bright open-concept layout features soaring 9-foot ceilings, oversized black vinyl windows that flood the home with natural light, and a stunning floor-to-ceiling quartz fireplace that anchors the main living space. The gourmet kitchen is both stylish and functional, showcasing granite countertops and backsplash, built-in stainless steel appliances including a wine fridge, a spacious walk-in pantry, and a charming window seat perfect for enjoying your morning coffee. The private primary retreat offers a generous walk-in closet with custom organizers and a spa-inspired ensuite complete with a freestanding soaker tub, quartz walk-in shower, and
$ 1,288,888
541 Old Highway 24 Road, Norfolk, ON, N0E 1Y0 house for sale | Listing ID X13729 | Royal LePage
View photo
House · for sale
$ 1,149,000
541 Old Highway 24 Road, Norfolk, ON, N0E 1Y0 house for sale | Listing ID X13729 | Royal LePage
Norfolk County
· House
· Garden · Deck
Norfolk County · House · Garden · Deck
Welcome to a truly exceptional country estate in Waterford, where refined living, privacy and versatility come together in an unforgettable setting. Set amidst the peaceful countryside of Norfolk County, this impressive executive residence offers the space and amenities to enjoy everyday living at its finest-whether hosting family and friends, working from home, accommodating multiple generations or simply escaping to your own private retreat. Inside, the home is warm, spacious and beautifully appointed, with rich hardwood flooring and expansive windows that capture picturesque pastoral views. The heart of the home is a chef-inspired kitchen, thoughtfully designed with granite countertops, a large centre island, extensive storage and upgraded cabinetry. Step outside onto the covered entertaining deck and enjoy the ease of indoor-outdoor living. The professionally landscaped grounds create a private backyard oasis, complete with irrigation and an automatic sprinkler system. A heated out
$ 1,149,000
51 Woodhouse Avenue, Norfolk, ON, N0A 1N8 house for sale | Listing ID X13772 | Royal LePage
View photo
House · for sale
$ 1,999,900
51 Woodhouse Avenue, Norfolk, ON, N0A 1N8 house for sale | Listing ID X13772 | Royal LePage
Norfolk County
· House
· Parking
Norfolk County · House · Parking
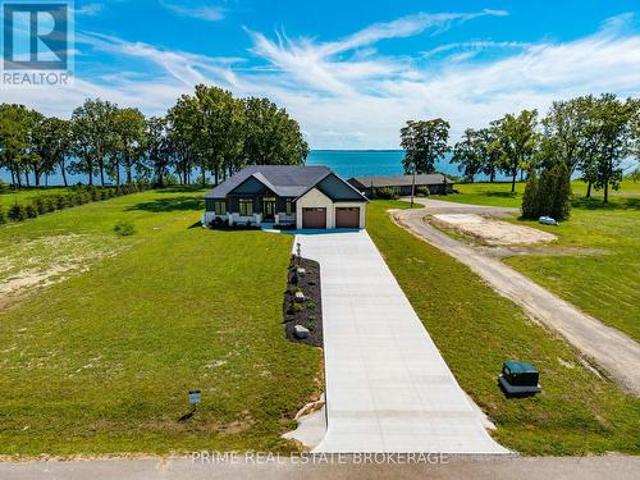
An extraordinary opportunity to complete your dream waterfront estate on the shores of Lake Erie. Perfectly positioned in one of Port Dover's most desirable locations, 51 Woodhouse Avenue offers over 7,000 sq. Ft. of thoughtfully designed living space on a generous 0.529 acre lot with 65 feet of direct Lake Erie waterfront and breathtaking panoramic water views. The exterior is nearing completion, showcasing timeless natural stone, a triple car garage, premium windows, and professionally completed shoreline improvements with stairs leading to the water. Inside, the home is currently at the drywall stage, providing a rare opportunity for the next owner to select every finish and create a truly bespoke luxury residence without the time and expense of starting from scratch. Designed with grand scale living and entertaining in mind, the exceptional floor plan features soaring ceilings, a spectacular great room, a luxurious main floor primary retreat, additional bedrooms and living space on
$ 1,999,900
3677 59 Highway, Norfolk, ON, N0E 1G0 house for sale | Listing ID X13631 | Royal LePage
View photo
House · for sale
$ 749,900
3677 59 Highway, Norfolk, ON, N0E 1G0 house for sale | Listing ID X13631 | Royal LePage
Norfolk County
· House
· Parking · Air conditioning · Equipped kitchen
Norfolk County · House · Parking · Air conditioning · Equipped kitchen
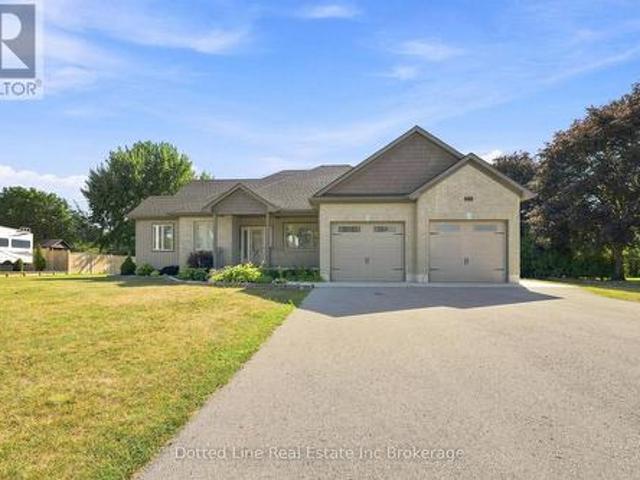
Beutiful Family Home for sale in a rural village setting with open views backing onto farm land. This Brick front bungalow was built in 2019, has a double wide attached garage and double wide concrete drive way with additional parking space off to the side. Features include the Oak kitchen cabinets and centre island. Primary bedroom on main floor plus two more spacious bedrooms on main floor. Laundry room is on main floor as well and has a 4 foot walk in shower. Lower level is unfinished, has perimeter walls drywalled and is ready for finishing. Energy efficient forced air gas furnace and central air. HRV system, On demand hot water heater. Water softener and central vacuum system. No rental items here. Includes existing window coverings, Fridge, Stove, Dishwasher, Microwave and Clothes Dryer. (No washing Machine) Property taxes come in at $5036.00 for 2025 Tax year. This property is ideal for growing family or someone simply looking for a spacious home with a great layout and a covere
$ 749,900
903 Concession 13 Townsend Road, Norfolk, ON, N3Y 4K3 house for sale | Listing ID X13732 | Royal LePage
View photo
House · for sale
$ 699,900
903 Concession 13 Townsend Road, Norfolk, ON, N3Y 4K3 house for sale | Listing ID X13732 | Royal LePage
Norfolk County
· House
· Patio · Office room · Fireplace · Parking
Norfolk County · House · Patio · Office room · Fireplace · Parking
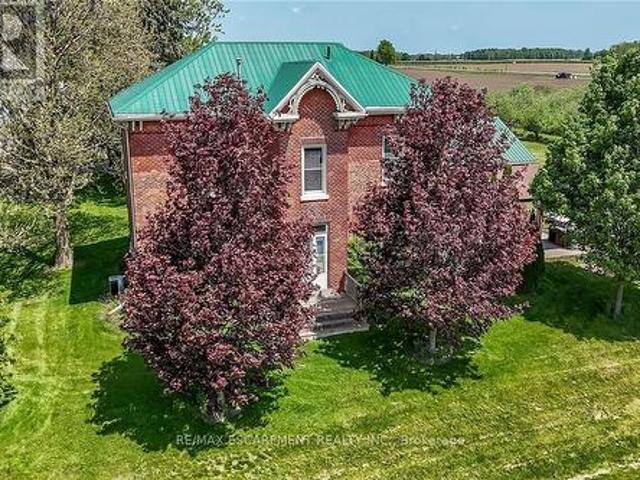
Exquisitely presented, Beautifully updated Circa 1875. 5 bedroom, 3 bathroom Century home set on a picturesque 1.44-acre lot on sought-after Conc 13 situated perfectly on hilltop surrounded by apple orchards. This stunning property was professionally renovated in 2023 by'Kreekside Construction' and featured on HGTV's'Farmhouse Facelift' Season 3, blending timeless character with modern comfort. Great curb appeal with triple brick exterior & complimenting siding attached 27' x 40' heated garage, masterfully designed outdoor entertaining area with covered concrete patio area, & tasteful landscaping. The flowing interior layout includes approximately 3126 of distinguished living space highlighted by chef inspired kitchen with cabinetry by'DeBoer's', tile backsplash, & S/S appliances, formal dining area, main floor living room, family room with fireplace hearth, welcoming foyer with extensive built-ins, 2 pc bathroom & desired MF laundry. The upper level features 5 bedrooms, office area, g
$ 699,900
102 Goshen Road, Norfolk, ON, N4G 4G7 house for sale | Listing ID X13790 | Royal LePage
View photo
House · for sale
$ 899,999
102 Goshen Road, Norfolk, ON, N4G 4G7 house for sale | Listing ID X13790 | Royal LePage
Norfolk County
· House
· Office room · Cellar
Norfolk County · House · Office room · Cellar
Nestled on nearly an acre of beautifully landscaped grounds, this exceptional country property offers a rare blend of comfort, style, and tranquility. Thoughtfully designed with an inviting open-concept layout, the main living spaces are bright and seamless, with maple hardwood flooring flowing throughout the kitchen, living, dining and bedroom areas. The well-appointed kitchen is the heart of the home, featuring elegant two-tone cabinetry, a spacious centre island, granite countertops, a tiled backsplash, and stainless steel appliances-perfectly suited for both everyday living and entertaining. The main level continues with a luxurious primary suite complete with a three-piece ensuite and walk-in closet, along with a second bedroom, four-piece guest bathroom, and convenient main-floor laundry. Downstairs, the fully finished basement provides exceptional additional living space, featuring a generously sized bedroom, a five-piece bathroom, an office, and a spacious recreation room-ideal
$ 899,999
100 Willowdale Crescent, Norfolk, ON, N0A 1N5 house for sale | Listing ID X13701 | Royal LePage
View photo
House · for sale
$ 749,999
100 Willowdale Crescent, Norfolk, ON, N0A 1N5 house for sale | Listing ID X13701 | Royal LePage
Norfolk County
· House
· Garden · Office room · Parking · Cellar
Norfolk County · House · Garden · Office room · Parking · Cellar
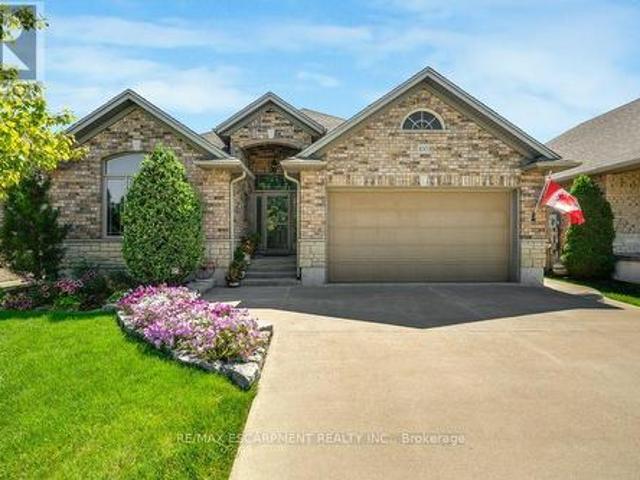
Welcome to 100 Willowdale Crescent, beautifully maintained by the original owner, this 3-bedroom bungalow is nestled on a quiet street in the heart of charming Port Dover. Surrounded by mature trees and situated on a fully fenced lot, this home offers the perfect blend of comfort, functionality, and small-town living. Step inside to discover a bright and inviting main floor featuring fresh paint, a spacious great room with vaulted ceilings and hardwood flooring, and an extended eat-in kitchen complete with granite countertops. Convenient main floor laundry adds to the home's practical layout. The fully finished basement expands your living space with dedicated areas for a home office, TV lounge, exercise space, games area, a 2-piece bathroom, and an oversized storage room. Outside, enjoy beautifully landscaped front and rear yards, a large backyard shed, concrete driveway, and an insulated garage with insulated door and mezzanine storage, offering plenty of room for hobbies and seasona
$ 749,999
25 Black Walnut Drive, Norfolk, ON, N0E 1P0 house for sale | Listing ID X13790 | Royal LePage
View photo
House · for sale
$ 1,999,999
25 Black Walnut Drive, Norfolk, ON, N0E 1P0 house for sale | Listing ID X13790 | Royal LePage
Norfolk County
· House
Norfolk County · House
Welcome to this stunning custom-built ranch in the desirable BB Ranch community, offering over 4,100 sq. Ft. of finished living space with luxury finishes, thoughtful design, and beautiful countryside and lake views. Step inside the grand foyer and be welcomed by soaring vaulted ceilings, expansive windows, and beautiful views of the lake and surrounding landscape. The open-concept main floor features 10-foot ceilings throughout and is designed for both comfortable family living and effortless entertaining. The spacious living room flows seamlessly into the dining area and kitchen, all filled with natural light and picturesque views of pastured fields. The primary suite is a private retreat, complete with a walk-in closet featuring custom built-ins and a luxurious ensuite with heated tile floors, a large glass shower, and a soaker tub. Two additional bedrooms and a full bathroom complete the main level. A standout feature is the oversized laundry room, offering extensive custom cabinet
$ 1,999,999
2445 East Quarter Line Road, Norfolk, ON, N4B 2W4 house for sale | Listing ID X13765 | Royal LePage
View photo
House · for sale
$ 924,900
2445 East Quarter Line Road, Norfolk, ON, N4B 2W4 house for sale | Listing ID X13765 | Royal LePage
Norfolk County
· House
· Patio · Parking
Norfolk County · House · Patio · Parking
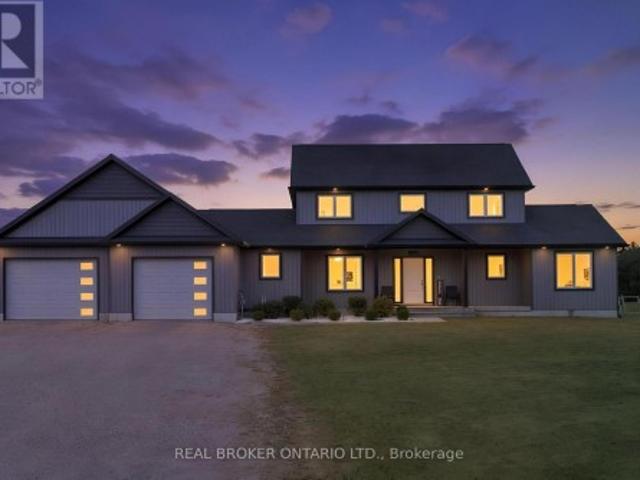
Welcome to a home where there is room for everyone to grow, gather and make memories. Set on just over 1.25 acres, this beautifully finished 2-storey home offers 5 spacious bedrooms, 2.5 bathrooms and a double attached garage. A charming covered front porch welcomes you inside to a bright and inviting interior designed with family living in mind. The heart of the home is the spacious kitchen, featuring white shaker cabinetry, a centre island and walk-in pantry, opening effortlessly to the dining area and comfortable living room. Patio access makes it easy to bring the entertaining outdoors and enjoy the expansive property. The main floor primary bedroom offers a peaceful retreat with a walk-in closet and private ensuite, while main floor laundry adds everyday convenience. In-floor heating, powered by a reliable boiler system, keeps the home warm and comfortable throughout. Upstairs, four generously sized bedrooms and a 4-piece bathroom provide plenty of space for children, guests or a
$ 924,900
119 Church Street E, Delhi, ON, N4B 1T6 house for sale | Listing ID 40835 | Royal LePage
View photo
House · for sale
$ 535,000
119 Church Street E, Delhi, ON, N4B 1T6 house for sale | Listing ID 40835 | Royal LePage
Norfolk County
· House
· Garden · Cellar
Norfolk County · House · Garden · Cellar
Welcome to this charming and meticulously maintained 2-storey home with a finished basement, offering the perfect blend of character, comfort, and timeless appeal. Featuring 3 bedrooms and 1.5 bathrooms, this delightful property is ideal for families, first-time buyers, or anyone seeking a home filled with warmth and character. Step inside to discover a bright and inviting living spaces designed for both everyday living and entertaining. Beautiful original hardwood flooring enhances the main floor bedroom, while additional hardwood lies beneath the hallway, dining room, and living room, preserving the home's authentic charm and offering future potential. The cozy 3-season sunroom is the perfect place to enjoy your morning coffee, relax with a good book, or unwind at the end of the day while overlooking the beautiful perennial gardens. Upstairs, you'll find two spacious bedrooms, each featuring a generously sized walk-in closet, providing excellent storage and functionality. The finishe
$ 535,000
1170 Thompson Road E, Waterford, ON, N0E 1Y0 house for sale | Listing ID 40858 | Royal LePage
View photo
House · for sale
$ 1,200,000
1170 Thompson Road E, Waterford, ON, N0E 1Y0 house for sale | Listing ID 40858 | Royal LePage
Norfolk County
· House
· Patio · Garden · Fireplace · Swimming pool
Norfolk County · House · Patio · Garden · Fireplace · Swimming pool
Welcome to 1170 Thompson Road, a truly unique country property set on over 12 acres in beautiful Norfolk County. This impressive executive brick ranch offers approximately 2,700 sq. Ft. on the main level and nearly 5,500 sq. Ft. of finished living space, surrounded by manicured lawns, gardens, wooded trails and three ponds. The spacious main floor features three generous bedrooms with large windows overlooking the property. The primary bedroom includes a walk-in closet and three-piece ensuite. A welcoming family room off the kitchen features a propane fireplace, while separate formal living and dining rooms provide plenty of space for entertaining and family gatherings. The main-floor laundry/mudroom and nearby three-piece bathroom offer convenient access from the flagstone patio and outdoor areas. A three-season sunroom with hot tub was added to the home, creating another wonderful space to enjoy the peaceful country setting. The current owners have completed several important updates
$ 1,200,000
256 Markwell Street, Norfolk Delhi, ON, N4B 2R2 house for sale | Listing ID X13711 | Royal LePage
View photo
House · for sale
$ 515,000
256 Markwell Street, Norfolk Delhi, ON, N4B 2R2 house for sale | Listing ID X13711 | Royal LePage
Norfolk County
· House
· Garden · Office room · Parking · Cellar
Norfolk County · House · Garden · Office room · Parking · Cellar
Welcome to this incredibly well-maintained 2-bedroom bungalow, perfectly nestled on a quiet street in the town of Delhi. Step into a spacious mudroom that offers effortless access to the attached garage (featuring a brand-new overhead door), the peaceful backyard, the main living area, and a large finished basement. The main floor boasts beautifully refinished hardwood floors, a bright and airy living room(currently styled as a dining room) complete with etched glass pocket doors, and a practical, centrally located kitchen. Both bedrooms are generously sized with large closets, and the updated 4-piece bathroom is ready to enjoy. Downstairs, the expansive basement features a massive bar area perfect for entertaining, plus a dedicated office space that could easily adapt to your lifestyle. Situated in a prime, central location with easy access to multiple schools and just 20 minutes from Tillsonburg, Simcoe, and the shores of Lake Erie-this affordable gem truly has it all! (Id: 27)
$ 515,000
48 Temperance Street E, Waterford, ON, N0E 1Y0 house for sale | Listing ID 40838 | Royal LePage
View photo
House · for sale
$ 1,079,900
48 Temperance Street E, Waterford, ON, N0E 1Y0 house for sale | Listing ID 40838 | Royal LePage
Norfolk County
· House
· Garden · Fireplace · Gym
Norfolk County · House · Garden · Fireplace · Gym
Welcome to your summer escape in the heart of Waterford — a move-in ready century home designed for outdoor living, entertaining, and making memories all season long. Imagine long evenings in the beautifully landscaped, private backyard, where there’s room for kids to play, friends to gather, and summer nights to stretch on. The standout two-storey barn adds incredible lifestyle space, featuring a finished and insulated room that’s perfect for a home gym, studio, workshop, or the ultimate hangout zone for guests and teens. Inside, the home is just as inviting for hosting. The bright, open kitchen and dining area is made for summer meals, weekend brunches, and holiday celebrations. A warm family room with a gas fireplace offers the perfect place to unwind after a day outside, while the separate living room with a classic woodburning fireplace adds timeless charm and cozy character. Upstairs, oversized windows fill the home with natural light and lead to a spacious landing. The primary b
$ 1,079,900
23 Churchill Circle, Simcoe, ON, N3Y 4Z4 house for sale | Listing ID 40857 | Royal LePage
View photo
House · for sale
$ 564,900
23 Churchill Circle, Simcoe, ON, N3Y 4Z4 house for sale | Listing ID 40857 | Royal LePage
Norfolk County
· House
· Garden · Office room · Fireplace · Parking
Norfolk County · House · Garden · Office room · Fireplace · Parking
Welcome to this well-maintained raised bungalow offering comfortable living, versatile space, and a convenient Simcoe location. Featuring 3 bedrooms on the main level, a fully finished lower level, heated garage, and direct backyard access to the nearby mall, this home offers an ideal combination of functionality and convenience for families, first-time buyers, or those looking to downsize. The bright main floor features hardwood flooring throughout the hallway and bedrooms, a spacious living and dining room combination, and a functional eat-in kitchen with ample cabinetry, pantry storage, and generous workspace. The primary bedroom offers ensuite privilege to the 4 piece bathroom, while two additional bedrooms provide flexibility for family, guests, or a home office. The finished lower level provides exceptional additional living space with two separate family rooms. The first features a gas fireplace, dry bar, and plenty of space for entertaining, while French doors lead to a second
$ 564,900
360 Dover Avenue, Norfolk Port Dover, ON, N0A 1N9 house for sale | Listing ID X13639 | Royal LePage
View photo
House · for sale
$ 799,000
360 Dover Avenue, Norfolk Port Dover, ON, N0A 1N9 house for sale | Listing ID X13639 | Royal LePage
Norfolk County
· House
· Fireplace · Parking
Norfolk County · House · Fireplace · Parking
Welcome to 360 Dover Avenue in Norfolk-a spacious 3-bedroom, 3-bathroom bungalow offering comfortable main-floor living and plenty of room to grow. The inviting brick exterior, double-car garage and covered front entry create a welcoming first impression. Inside, the bright open-concept layout features vaulted ceilings, large windows and durable flooring throughout the principal living areas. The well-appointed kitchen offers abundant white cabinetry, granite countertops, stainless steel appliances, a tiled backsplash and a large peninsula with breakfast-bar seating. The adjoining dining and living areas provide a seamless space for everyday living and entertaining. The main level includes three comfortable bedrooms and updated bathrooms, including a stylish bathroom with a granite-topped vanity and glass-enclosed tub and shower. Downstairs, the fully finished lower level adds exceptional living space with a large recreation room, fireplace, additional bathroom and versatile bonus room
$ 799,000
19 Butternut Drive, Norfolk, ON, N3Y 0G8 house for sale | Listing ID X13695 | Royal LePage
View photo
House · for sale
$ 878,000
19 Butternut Drive, Norfolk, ON, N3Y 0G8 house for sale | Listing ID X13695 | Royal LePage
Norfolk County
· House
· Office room
Norfolk County · House · Office room
Discover the perfect blend of space, style, and serene surroundings in this beautifully upgraded 4+1 bedroom, 3.5 bathroom home in the welcoming community of Simcoe-just 10 minutes from the beach! Set on a premium 49-ft lot backing onto peaceful green space, this impressive home offers over 2,800 sq. Ft. of thoughtfully designed living space, ideal for growing families and those who love to entertain. Step inside to a bright and inviting main floor featuring 9-ft ceilings, rich hardwood flooring, and a seamless open-concept layout that maximizes both comfort and functionality. At the heart of the home is a modern, chef-inspired kitchen complete with granite countertops, abundant cabinetry, and generous prep space, effortlessly connecting to the living and dining areas-perfect for hosting or enjoying everyday moments. A dedicated main floor den adds versatility, ideal for a home office, study, or quiet retreat. Upstairs, escape to the spacious primary suite featuring a private ensuite a
$ 878,000
257 Union Street, Simcoe, ON, N3Y 2B4 house for sale | Listing ID 40847 | Royal LePage
View photo
House · for sale
$ 389,000
257 Union Street, Simcoe, ON, N3Y 2B4 house for sale | Listing ID 40847 | Royal LePage
Norfolk County
· House
Norfolk County · House
Everything on one floor, great starter or retirement home, walking distance to the downtown and schools, churches, medical centre, even hospital! (Id: 27)
$ 389,000
1712 Vittoria Road, Norfolk, ON, N0E 1W0 house for sale | Listing ID X13506 | Royal LePage
View photo
House · for sale
$ 699,900
1712 Vittoria Road, Norfolk, ON, N0E 1W0 house for sale | Listing ID X13506 | Royal LePage
Norfolk County
· House
· Office room · Fireplace · Swimming pool
Norfolk County · House · Office room · Fireplace · Swimming pool
Optimal for a multi-generational family or as an amazing rental opportunity. Welcome to 1712 Vittoria Rd, a beautifully situated side split home on a scenic ravine lot backing directly onto the tranquil Vittoria Conservation Area. This versatile home seamlessly blends countryside peace with exceptional convenience, located just minutes from the downtown Port Dover, and local Norfolk County amenities. The home features a sun-filled, inviting main layout highlighted by a living room with a cozy wood-burning stone fireplace and large windows provide natural light. A well-appointed kitchen and dedicated dining room offer seamless flow, leading out to a remarkable indoor oasis: a massive private sunroom complete with an integrated hot tub and an expansive lounge area overlooking the ravine. The upper-level has three comfortable bedrooms and a full four-piece bathroom, while the lower level adds an expansive family room, a two-piece powder room, a quiet office space, and laundry room. Comple
$ 699,900
78 Oak Street, Simcoe, ON, N3Y 3J8 house for sale | Listing ID 40866 | Royal LePage
View photo
House · for sale
$ 749,900
78 Oak Street, Simcoe, ON, N3Y 3J8 house for sale | Listing ID 40866 | Royal LePage
Norfolk County
· House
· Garden · Office room · Cellar
Norfolk County · House · Garden · Office room · Cellar
Welcome to in-town country living! Situated on a beautiful 0.953-acre lot with approximately 85 feet of frontage and 495 feet of depth, this spacious two-storey home offers over 2,500 sq. Ft. of living space and plenty of room inside and out. The main floor features a spacious kitchen with stainless steel appliances, pot lights, plenty of counter space and ample cabinetry, along with a comfortable living room and a separate dining room that could easily be converted back into a main-floor bedroom, complete with its own separate entrance to the side yard. Also on the main level is a dedicated office, a 2-piece powder offering excellent flexibility for families, guests or those working from home. Upstairs you'll find three generous bedrooms, including a spacious primary bedroom with a walk-in closet and private ensuite, along with a large main bathroom. The basement offers additional living space with a rec room, bonus room and laundry area. Some work remains to be completed, giving the
$ 749,900
75 Prospect Street, Norfolk, ON, N0A 1N6 house for sale | Listing ID X13818 | Royal LePage
View photo
House · for sale
$ 1,799,900
75 Prospect Street, Norfolk, ON, N0A 1N6 house for sale | Listing ID X13818 | Royal LePage
Norfolk County
· House
· Patio · Deck
Norfolk County · House · Patio · Deck
Welcome to 75 Prospect Street. Originally owned by one of the founders of'The Arbor' and situated on one of Port Dover's most sought-after and prestigious neighbourhoods. Perfectly positioned just minutes from vibrant downtown shops, local restaurants, sandy Lake Erie beaches, and marinas, this waterfront estate offers an exceptional waterfront lifestyle. Set on an impressive 310-foot deep lot, the property features 100 feet of waterfront views along Silver Lake, surrounded by mature trees and manicured grounds. The gently sloping topography creates a picturesque setting, taking full advantage of captivating water views and offering an unrivaled outdoor entertaining space. Gather on the elevated rear deck with glass railings, relax on the multi-tiered stone patio with its custom built-in fire pit, or unwind under the pergola surrounded by stone walls. Inside, this home offers over 3,500 square feet of total finished space with 5 bedrooms and 3 full bathrooms. While rich wood paneling,
$ 1,799,900
386 Radical Road, Port Dover, ON, N4Y 4K2 house for sale | Listing ID 40861 | Royal LePage
View photo
House · for sale
$ 1,299,202
386 Radical Road, Port Dover, ON, N4Y 4K2 house for sale | Listing ID 40861 | Royal LePage
Norfolk County
· House
· Patio · Fireplace
Norfolk County · House · Patio · Fireplace
A rare & remarkable countryside dream home. Incredible value & priced to sell. Tucked past a charming, tree-lined driveway, this sprawling white brick bungalow awaits on just shy of 3.5 ACRES of private land. Separate in-law suite, tranquil pond plus 6 car heated & insulated 30x54ft quonset for all your cars and toys! Fully framed by forests and 227 ft of frontage, prepare to be embraced by nature at every turn. Boasting over 3,000 sq ft above grade plus the full in-law suite with separate entrance and patio! Inside, a thoughtfully designed layout unfolds with a welcoming foyer, formal dining room, and two cozy, elegant sunken living rooms. A floor-to-ceiling wood-burning fireplace brings warmth and character to the main living area, while the expansive kitchen with ample cabinetry flows naturally into the dining space—perfect for family meals or hosting. The main home features 3 generous bedrooms and 2.5 baths with main floor laundry. The In-Law suite offers 2 more spacious bedrooms,
$ 1,299,202

Get email alerts

Don't miss out: be the first to know about new properties

The alert was correctly created

On subscribing you accept the conditions of use and the privacy policy
Alert
Receive new ads in your inbox
Save this search
Receive alerts for new listings

We'll send you an email when we have new properties for: "Properties for sale in Norfolk County"

The alert was correctly created

Get email alerts and be the first to see new listings
Required field
On subscribing I accept the terms of the privacy policy
Perfect! You'll soon start receiving new listings via email
Alert
Receive an email when we have new ads for Properties for sale in Norfolk County
Save this search
Filters

Bedrooms

Area (sq.ft)

sq.ft
sq.ft

Price

$
$

Filter by property type

Bathrooms

Clear all filters
Receive notifications when new entries are published.