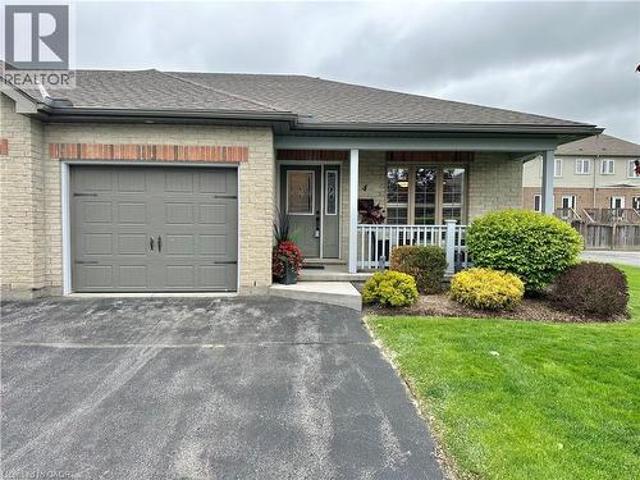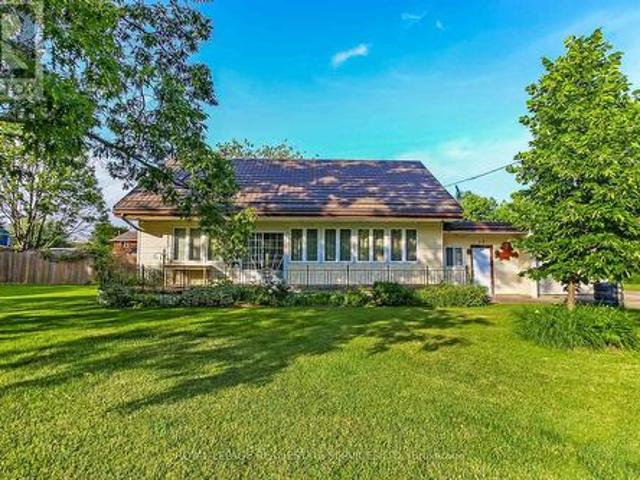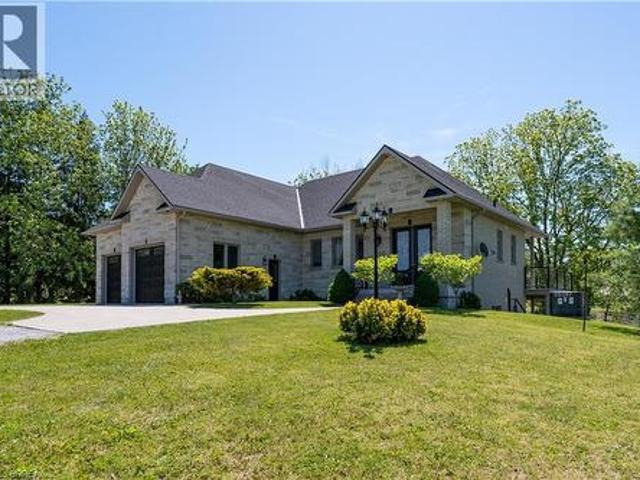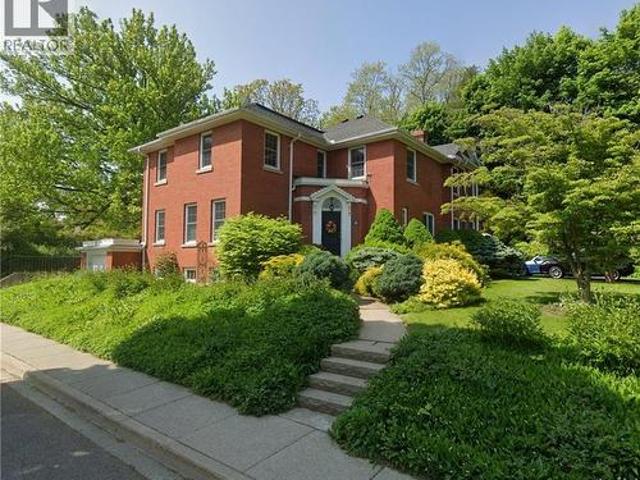
466 properties for sale in Norfolk County

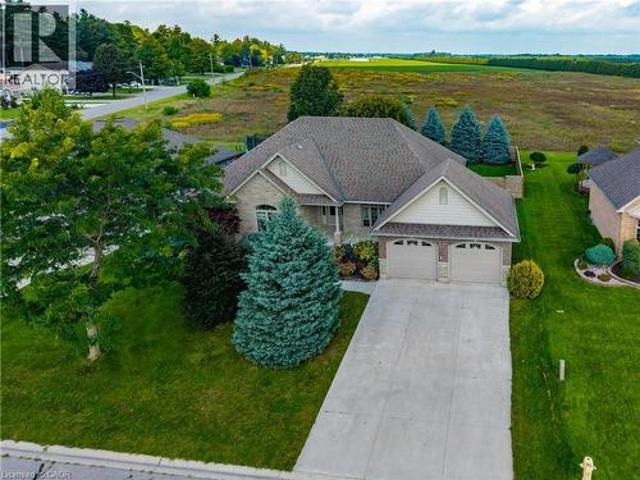
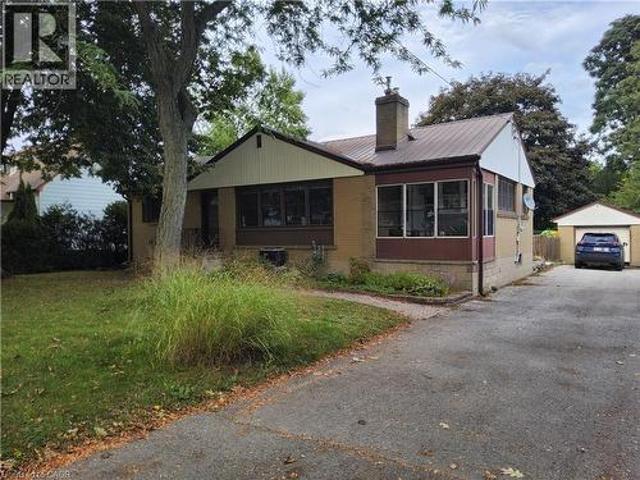
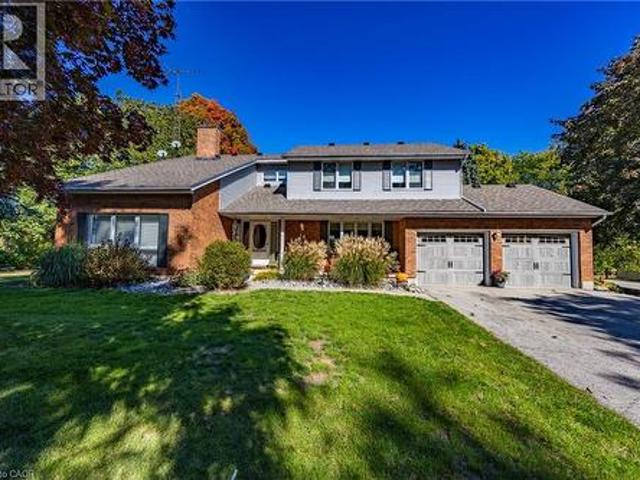
14 Prospect Street, Port Dover, ON, N0A 1N6 house for sale | Listing ID 40852 | Royal LePage
View photo
House · for sale
$ 1,399,900
14 Prospect Street, Port Dover, ON, N0A 1N6 house for sale | Listing ID 40852 | Royal LePage
Norfolk County
· House
· Garden · Balcony · Parking
Norfolk County · House · Garden · Balcony · Parking
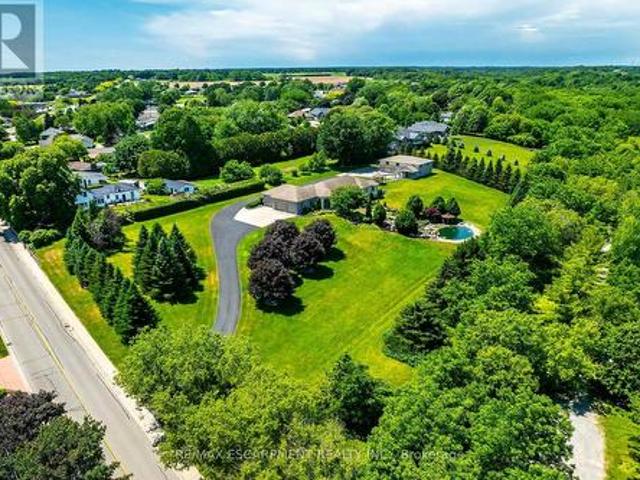
Wow! What a location! Welcome to this exceptional property located in one of Port Dover’s most sought-after areas! Set on a rare in-town lot over 1 acre, this home offers space, privacy, and endless possibilities — complete with extra water and hydro service on the rear yard ideal for a trailer, guest setup, or hobby use. Step inside to discover a spacious open-concept kitchen and dining area, perfect for entertaining and family gatherings. The oversized primary suite is a true retreat, featuring a Juliet balcony, walk-in closet, and a luxurious 5-piece ensuite bathroom. With three additional bedrooms and four bathrooms in total, there’s room for everyone. The lower level offers a bonus 4-piece bathroom and awaits your finishing touches — perfect for additional living space. Car enthusiasts and hobbyists will love the insulated and heated 2-car garage, equipped with hot and cold running water — a perfect setup for a workshop or man cave. Relax or entertain outdoors on the spacious rear
$ 1,399,900
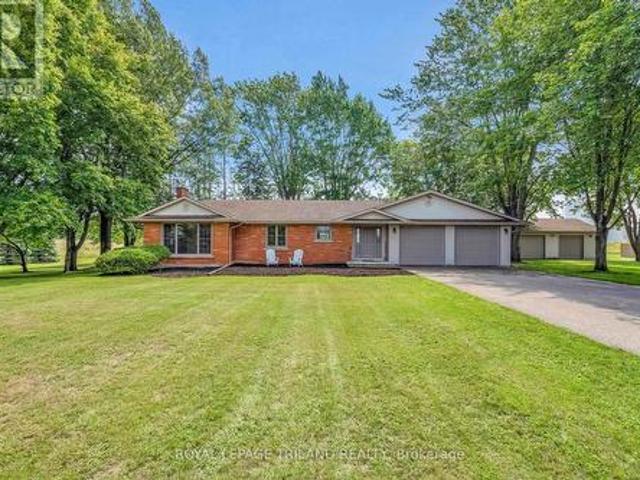
915 St George Street, Norfolk, ON, N0A 1N0 house for sale | Listing ID X13824 | Royal LePage
View photo
House · for sale
$ 729,000
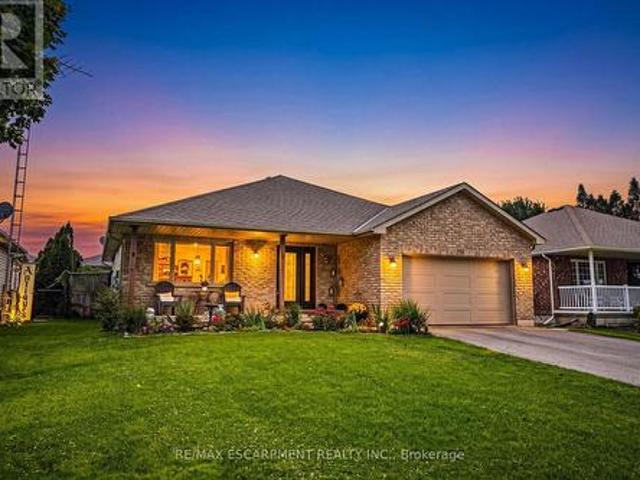
915 St George Street, Norfolk, ON, N0A 1N0 house for sale | Listing ID X13824 | Royal LePage
Norfolk County
· House
· Patio · Garden · Parking · Deck · Swimming pool · Air conditioning
Norfolk County · House · Patio · Garden · Parking · Deck · Swimming pool · Air conditioning
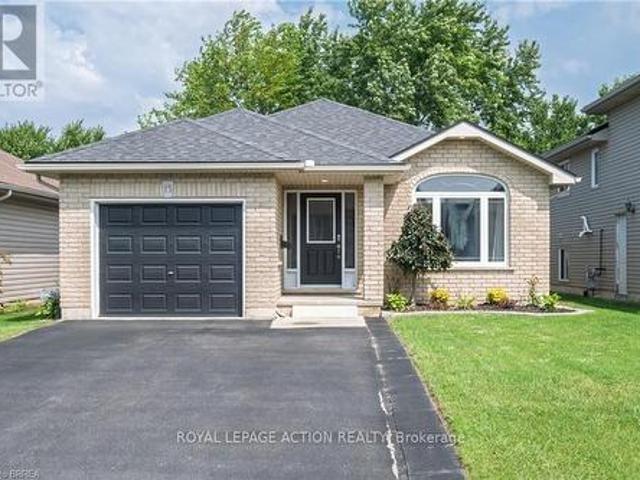
Experience the best of Port Dover living in this beautifully updated, open-concept bungalow with an above ground pool, and a one & a half car garage! Offering 3+1 bedrooms and 2 full bathrooms, this home features a bright, inviting layout ideal for both family living and entertaining. The spacious lower level offers a generous recreation room, additional bedroom, full bathroom, endless storage, a plumbed bonus room with plenty of potential. Step outside through patio doors from both the dining area and primary bedroom to your own private backyard retreat. Whether you're lounging on the deck, entertaining on the patio, or cooling off in the above-ground pool, this outdoor space is made for summer living. Thoughtfully updated throughout, this home features quartz kitchen countertops, a newer furnace and A/C, a Nest smart thermostat with integrated Nest Protect smoke & CO detectors, a water purifier, water softener, updated windows and newer appliances. Ideally situated on the quiet end o
$ 729,000
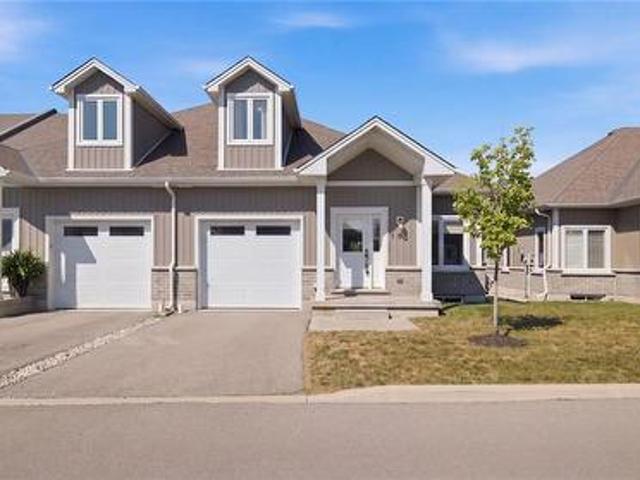
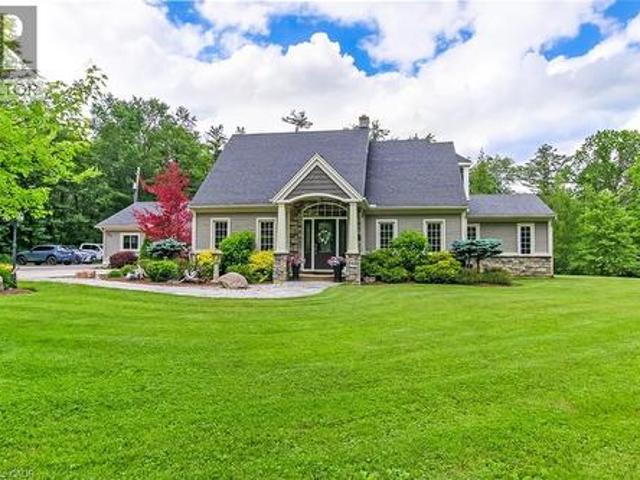
744 Nelson Street W Unit# 10, Port Dover, ON, N0A 1N0 townhouse for sale | Listing ID 40858 | Royal LePage
View photo
Townhouse · for sale
$ 589,000
744 Nelson Street W Unit# 10, Port Dover, ON, N0A 1N0 townhouse for sale | Listing ID 40858 | Royal LePage
Norfolk County
· Townhouse
· Patio · Office room · Deck · Parking · Cellar
Norfolk County · Townhouse · Patio · Office room · Deck · Parking · Cellar
Welcome to 744 Nelson Street, Unit 10. A beautifully designed bungalow condo with loft in the charming town of Port Dover. Built in 2020, this bright and modern home offers the perfect combination of comfort, convenience, and low-maintenance living. The open-concept main floor is designed for easy everyday living and entertaining, featuring a stylish kitchen with quartz countertops, plenty of natural light, and patio doors leading to a private deck overlooking open fields. It's the perfect place to relax with your morning coffee or take in Norfolk County's beautiful evening sunsets. The spacious primary bedroom is conveniently located on the main floor and features a walk-in closet and private 3-piece ensuite. Main-floor laundry and inside access from the attached single-car garage add to the home's everyday convenience. Upstairs, the loft area offers two additional bedrooms and a 4-piece bathroom, providing plenty of space for family, guests, or a home office. The unfinished basement
$ 589,000
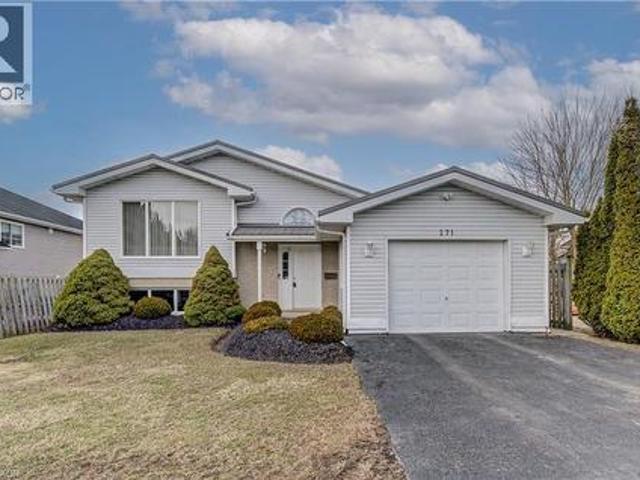
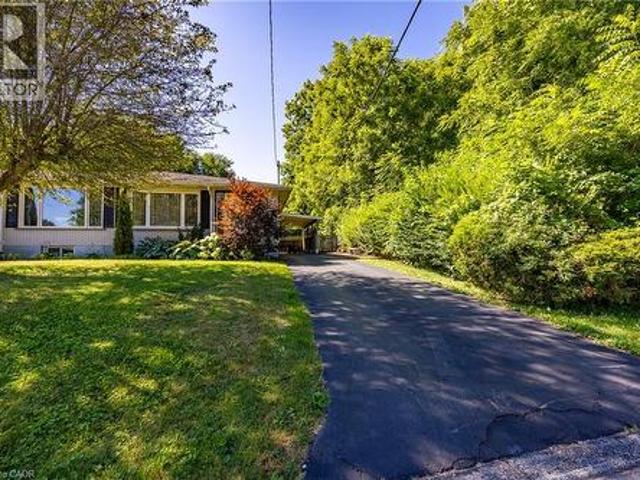
271 College Street W, Waterford, ON, N0E 1Y0 house for sale | Listing ID 40824 | Royal LePage
View photo
House · for sale
$ 629,900
271 College Street W, Waterford, ON, N0E 1Y0 house for sale | Listing ID 40824 | Royal LePage
Norfolk County
· House
· Fireplace · Deck · Cellar
Norfolk County · House · Fireplace · Deck · Cellar
Welcome to 271 College st W in the picturesque town of Waterford, where this beautifully maintained 3+1-bedroom, 2-bathroom home is ready for you to move in and enjoy. A one owner home with clear pride of ownership will be found as you step inside. You're greeted by a bright and airy living room featuring a cathedral ceiling, sleek laminate flooring, and a cozy gas fireplace — perfect for relaxing or entertaining. The updated kitchen offers modern functionality and style, while both bathrooms have been tastefully renovated, including a basement bathroom with a heated, lighted mirror for a spa-like touch. Downstairs, the spacious family room also boasts laminate flooring and another fireplace, creating a warm and inviting space for gatherings or quiet evenings. Enjoy peace of mind with almost all windows being recently updated, and appreciate the low-maintenance exterior complete with a durable metal roof. The outdoor space is equally impressive with newly updated decking; ideal for sum
$ 629,900
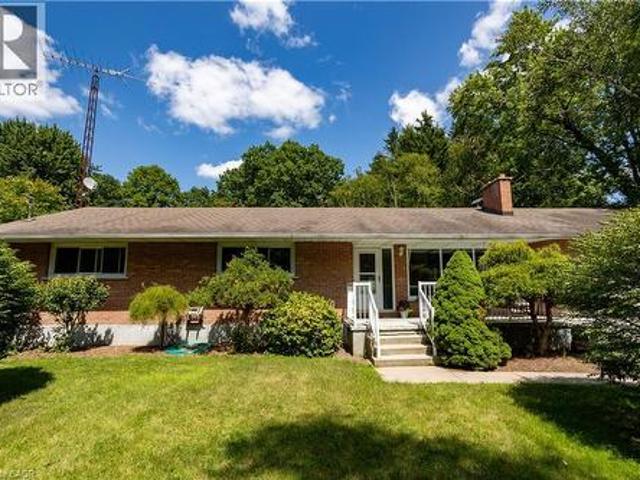
4710 #59 Highway, Courtland, ON, N0J 1E0 house for sale | Listing ID 40850 | Royal LePage
View photo
House · for sale
$ 610,000
4710 #59 Highway, Courtland, ON, N0J 1E0 house for sale | Listing ID 40850 | Royal LePage
Norfolk County
· House
· Garden · Parking
Norfolk County · House · Garden · Parking
This brick ranch bungalow sits on a 1-acre lot backing onto mature trees, offering convenient access on Hwy 59 minutes from Courtland and Tillsonburg. The main floor offers three bedrooms and two full bathrooms, including a primary suite with an ensuite that opens onto the kitchen, giving the space an easy, connected flow that's ideal for entertaining or everyday family life. The lower level adds two more bedrooms bringing this home to five bedrooms in total — perfect for a growing family, guests, or a home office setup with room to spare. Outside, the backyard is a real highlight: a generous, private space backing onto the woods, perfect for kids, pets, gardens, or a quiet morning coffee. The attached garage and long driveway offer plenty of parking for family and friends. Book your private showing today. (Id: 27)
$ 610,000
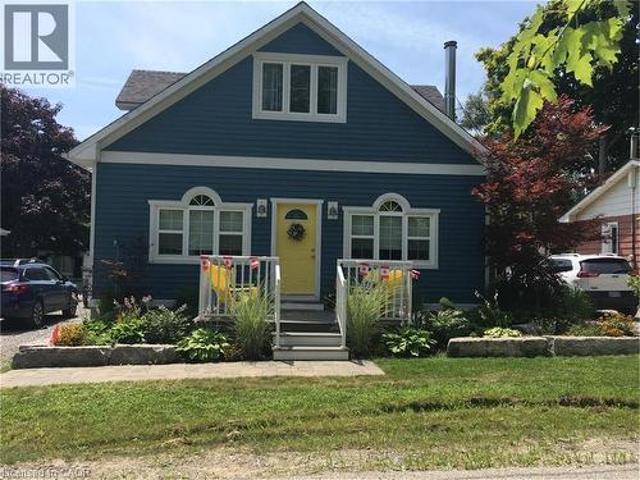
38 Walter Street, Turkey Point, ON, N0E 1T0 house for sale | Listing ID 40851 | Royal LePage
View photo
House · for sale
$ 825,000
38 Walter Street, Turkey Point, ON, N0E 1T0 house for sale | Listing ID 40851 | Royal LePage
Norfolk County
· House
· Patio · Garden · Parking
Norfolk County · House · Patio · Garden · Parking
Welcome to beautiful Turkey Point! Rebuilt in 2013, this carpet-free 3-bedroom, 2 bath home offers comfortable year-round living with three sources of heat, making it an ideal full-time residence or the perfect lakeside retreat. Located above the flood plain and just steps to the beach, this home features a main-floor primary bedroom with ensuite, main-floor laundry, and parking for four cars. The second level offers two large bedrooms, a sitting area, and a three-piece bath. Outside, enjoy the large rear patio, fire pit, private backyard, and a large shed that could serve as a bunky, if permitted. With nearby marina, golf, restaurants, and all that this sought-after beach community has to offer, it's a fantastic opportunity for full-time living, a cottage getaway, or investment. This fully furnished cottage is the perfect turnkey retreat, with everything you need to begin making memories the moment you arrive. (Id: 27)
$ 825,000
409 Queen Street S Unit# 4, Simcoe, ON, N3Y 0A1 townhouse for sale | Listing ID 40830 | Royal LePage
View photo
Townhouse · for sale
$ 485,000
409 Queen Street S Unit# 4, Simcoe, ON, N3Y 0A1 townhouse for sale | Listing ID 40830 | Royal LePage
Norfolk County
· Townhouse
· Patio · Deck
Norfolk County · Townhouse · Patio · Deck
Discover this well-maintained 2-bedroom, 2-bathroom townhouse condo in vibrant Simcoe, listed at $499,900. Enjoy abundant natural sunlight, spacious rooms, and a private deck accessible via patio doors from the living room. Perfectly designed for comfort with all living on the main level, blending convenience and charm in a prime location. Move in ready, enjoy, and if you are heading south for the winter. Lock your doors. (Id: 27)
$ 485,000
20 Bayview Avenue, Norfolk, ON, N0E 1P0 house for sale | Listing ID X13446 | Royal LePage
View photo
House · for sale
$ 689,000
20 Bayview Avenue, Norfolk, ON, N0E 1P0 house for sale | Listing ID X13446 | Royal LePage
Norfolk County
· House
Norfolk County · House
Escape the City. Invest in the Lifestyle. Welcome to 20 Bayview Avenue, a rare opportunity to own a spacious 4-bedroom, year-round detached home on an incredible triple-sized lot with approximately 180 feet of frontage in one of Norfolk County's most desirable lakeside communities. Whether you're searching for a full-time residence, weekend retreat, or income-generating investment property, this home delivers. Currently operating as a successful Airbnb rental, it offers the flexibility to enjoy personal use while generating additional revenue. Set just steps from the marina and moments from the shores of Lake Erie, you'll love the relaxed waterfront lifestyle that makes this area so sought after. Spend your days boating, fishing, swimming, kayaking, or exploring nearby beaches and nature trails. Ideally located between the vibrant beach community of Turkey Point and the world-renowned natural beauty of Long Point, this property offers the perfect balance of recreation, relaxation, and
$ 689,000
136 160 Mechanic Street W, Waterford, ON, N0E 1Y0 house for sale | Listing ID 40836 | Royal LePage
View photo
House · for sale
$ 1,699,000
136 160 Mechanic Street W, Waterford, ON, N0E 1Y0 house for sale | Listing ID 40836 | Royal LePage
Norfolk County
· House
· Parking
Norfolk County · House · Parking
Residential Home with additional land which includes 2 parcels totalling 4.42 acres. The home was built in 2017 and is a 1,346sf executive home with walkout onto the pond. 3rd garage door to additional double deep garage bay. In-floor heating. Close proximity to schools, local restaurants, backing onto Waterford Ponds makes it a great choice to live. Future Residential townhouse development opportunity. Preliminary Site Plan available with potential for 32 townhouse style lots backing onto to Waterford ponds. Current plan incorporates the existing one story residence. Potential Site Plan includes an opportunity for 11 additional guest parking spaces. Property being sold “As Is, Where is”. (Id: 27)
$ 1,699,000
286 Union Street, Simcoe, ON, N3Y 2B8 house for sale | Listing ID 40856 | Royal LePage
View photo
House · for sale
$ 949,000
286 Union Street, Simcoe, ON, N3Y 2B8 house for sale | Listing ID 40856 | Royal LePage
Norfolk County
· House
· Equipped kitchen
Norfolk County · House · Equipped kitchen
Set on nearly half an acre in one of Simcoe’s established neighbourhoods, 286 Union Street combines exceptional space, character and craftsmanship in a home that has been thoughtfully cared for by the same family for more than 30 years. With approximately 2,929 sq. Ft. above grade, five bedrooms and three bathrooms, there is room here for family life, entertaining, working from home and welcoming overnight guests. Generous principal rooms, hardwood floors, substantial trim and millwork, built-ins and abundant natural light reflect the character of the home, while numerous updates to the windows and major systems speak to decades of careful stewardship. The kitchen features two built-in ovens, a Bosch gas range and dishwasher, Fisher & Paykel refrigerator and radiant floor heating. A welcoming reading room with built-in shelving, bright sunroom and multiple living spaces create plenty of choices for both gathering together and finding a quiet corner. Upstairs, the spacious primary suite
$ 949,000
21 College Avenue W Unit# 30, Port Rowan, ON, N0E 1M0 townhouse for sale | Listing ID 40821 | Royal LePage
View photo
Townhouse · for sale
$ 569,000
21 College Avenue W Unit# 30, Port Rowan, ON, N0E 1M0 townhouse for sale | Listing ID 40821 | Royal LePage
Norfolk County
· Townhouse
· Garden · Parking
Norfolk County · Townhouse · Garden · Parking
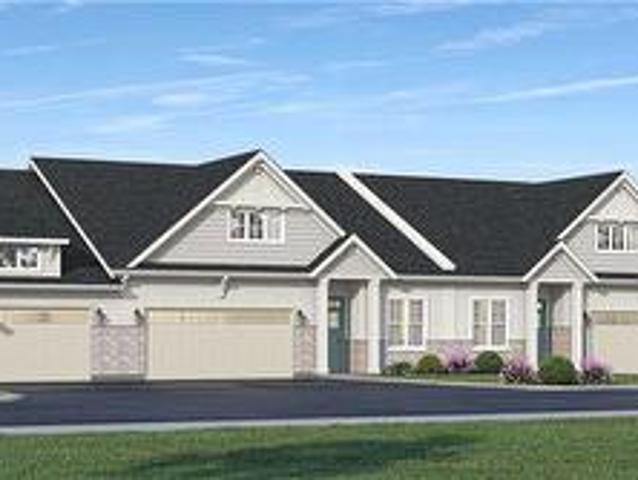
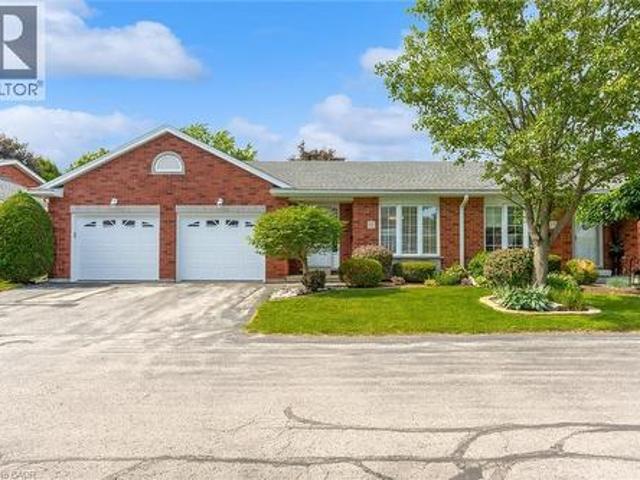
Welcome to Songbird Landing, an exclusive collection of 108 single-level bungalow townhomes in Port Rowan — Ontario's most beautiful and most overlooked waterfront village, set between the sandy shores of Lake Erie and the UNESCO-designated Long Point World Biosphere Reserve. Phase 1A offers only 32 homes, starting from $569,000. Choose from two thoughtfully designed floor plans (Interior 1,447 sq ft or Corner 1,464 sq ft), each offering 2 bedrooms, 2 bathrooms, and a full 2-car attached garage with interior access. Every home features 9' smooth ceilings, an open-concept great room with sliding doors to a lovely rear yard, a designer kitchen with quartz counters and centre island seating, and a private primary suite with walk-in closet, freestanding soaker tub, frameless glass shower, and dual vanity. Coastal Craftsman architecture with brick accents, architect-curated colour palettes, and 200 AMP service. Steps to Lake Erie beaches, world-class fishing, birding, wineries, and genuine
$ 569,000
163 Gibbons Street, Waterford, ON, N0E 1Y0 house for sale | Listing ID 40859 | Royal LePage
View photo
House · for sale
$ 937,450
163 Gibbons Street, Waterford, ON, N0E 1Y0 house for sale | Listing ID 40859 | Royal LePage
Norfolk County
· House
· Parking · Cellar
Norfolk County · House · Parking · Cellar
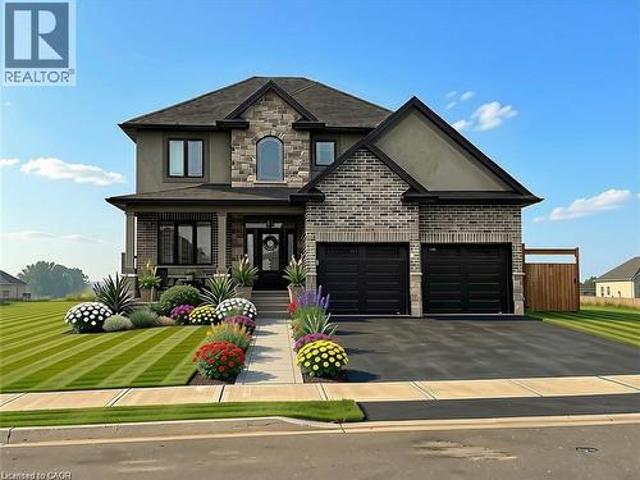
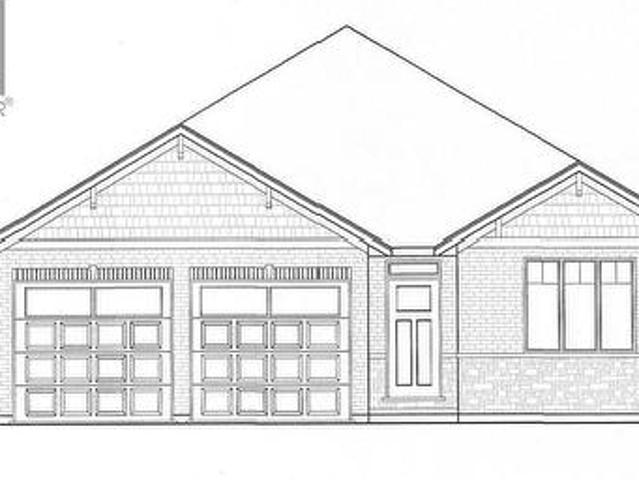
To Be Built in the town of Waterford. This is one of the last premium lots in the Villages of Waterford! This impressive 2,466 sq. Ft. home combines striking curb appeal with modern elegance, featuring a mix of stone, brick, and vinyl or stucco. An attached 2-car garage and ample parking add everyday convenience. The open-concept main floor boasts a gourmet kitchen with custom cabinetry, quartz countertops, and an oversized island—perfect for entertaining. Enjoy a bright living room, dining area, grand staircase, premium flooring, main-floor laundry, den, and a 2-piece bath. Upstairs, the primary suite offers a stylish ensuite and large walk-in closet, plus three additional spacious bedrooms and a 4-piece bathroom. The unfinished basement includes roughed-in plumbing and studded walls, ready for your personal touch. Start your new build today. (Pictures are from another model and are for illustration purposes only) (id: 27)
$ 937,450
1032 Main Street, Norfolk, ON, N0A 1N2 house for sale | Listing ID X13693 | Royal LePage
View photo
House · for sale
$ 629,900
1032 Main Street, Norfolk, ON, N0A 1N2 house for sale | Listing ID X13693 | Royal LePage
Norfolk County
· House
· Parking
Norfolk County · House · Parking
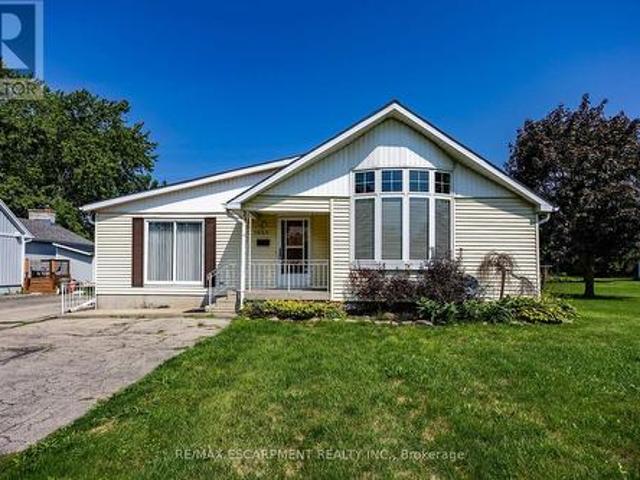
Bungalow on generous property nestled in the heart of scenic Port Dover. Step inside to discover an interior layout featuring a bright and inviting living room that flows seamlessly into the dining and kitchen area. The main floor of the home includes three well-proportioned bedrooms, highlighted by a private primary suite complete with its own ensuite bathroom and a convenient walk-in closet. Practicality is further enhanced by an additional 4 piece bathroom and main floor laundry room with an entrance from the garage. Beyond the main living quarters, the property features an attached garage and a workshop area, offering endless potential for hobbies, projects, and storage as well as a 26 x 48 detached shop. Port Dover Living embraces a relaxed, vibrant lifestyle filled with local charm, beautiful sandy beaches, local downtown shopping, and restaurants. From taking leisurely strolls along the historic pier and watching the fishing tugs come in to enjoying cultural performances at the
$ 629,900
27 Church Street E, Norfolk Delhi, ON, N4B 1T2 house for sale | Listing ID X13558 | Royal LePage
View photo
House · for sale
$ 1,199,000
27 Church Street E, Norfolk Delhi, ON, N4B 1T2 house for sale | Listing ID X13558 | Royal LePage
Norfolk County
· House
· Garden · Parking · Fireplace · Swimming pool · Cellar
Norfolk County · House · Garden · Parking · Fireplace · Swimming pool · Cellar
Welcome to this stunning home located at 27 Church Street in charming Delhi Ont. This home has close to 5000 sqft of useable living space across all three floors including the basement. Close walking distance to town, this home offers 6 spacious bedrooms and three bathrooms. The basement is a perfect in-law setup or potential 2 bedroom rental apartment. Beautiful pool size corner lot the yard awaits your personal touches. This home has been meticulously renovated so there is nothing to do accept place your furniture. Gorgeous open concept kitchen awaits you and your family. Cozy up by the wood fireplace in winter and for the contractor or handyman in the family a massive work shop is situated on the property measuring approximately 1800 sqft with two large doors on top of a solid separate detached two car garage. There is just too much to mention in this description, this home is a must see in person. Don't miss out! Financing is available. (Id: 27)
$ 1,199,000
175 Victoria Street Unit# 16, Simcoe, ON, N3Y 5L8 condo for sale | Listing ID 40842 | Royal LePage
View photo
Condo · for sale
$ 510,000
175 Victoria Street Unit# 16, Simcoe, ON, N3Y 5L8 condo for sale | Listing ID 40842 | Royal LePage
Norfolk County
· Condo
· Fireplace · Deck · Parking
Norfolk County · Condo · Fireplace · Deck · Parking
This end unit home offers three bedrooms, two bathrooms, two fireplaces, a large family room, and unbelievable amount of storage. It is bright and airy with skylights in the living room and bathroom. It is located in a quiet community and is turn key ready to move in. Shopping and restaurants are in walking distance. Only minutes drive to the golf course and the lake. The double garages fits full size cars. The deck and the garage doors were both put in in 2026. The grounds are immaculately kept and the roads are paved with lots of guest parking located near the home. There is nothing to maintain on the outside of the home as it is all done through the condo board. Just move in and unpack and you are home. (Id: 27)
$ 510,000
80 92 Clubhouse Road
View photo
House · for sale
$ 99,500
80 92 Clubhouse Road
Norfolk County
· House
· Deck
Norfolk County · House · Deck
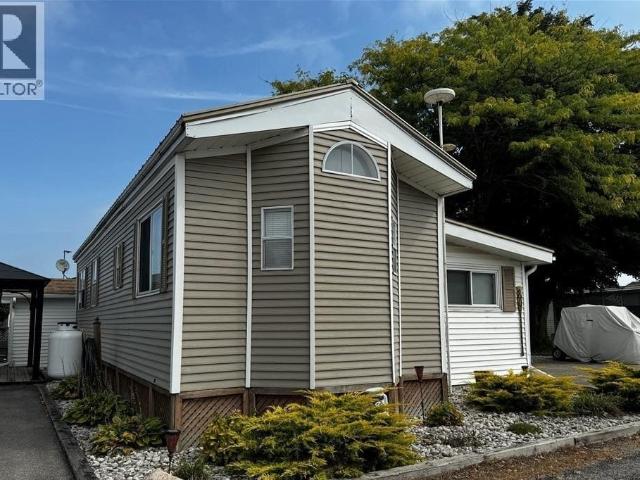
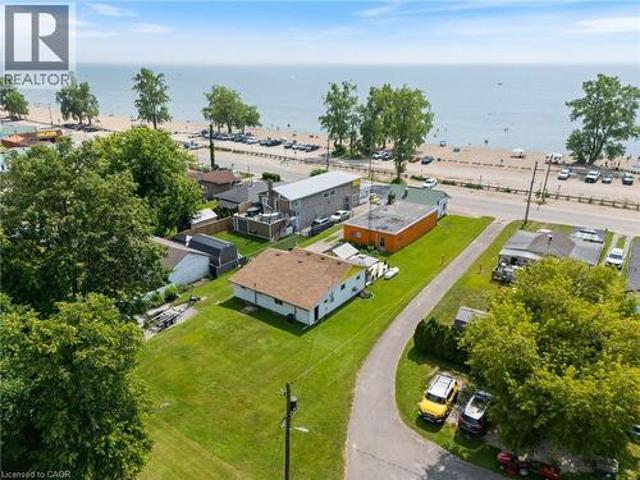
Here we are, this just might be what your family is looking for at MacDonald Turkey Point Marina (largest fresh water marina in Canada) Own a 2 bedroom/1bath immaculate trailer and add-on room. This trailer features a hottub, massive deck perfect for relaxing and entertaining along with a covered porch area to catch a bit of afternoon shade. Comes with a BOAT SLIP only steps away. The trailer is located on the inside row and has a right of way to walk to the slip. Call today, you won't be disappointed! This mobile home home located at 92 Clubhouse Road, Turkey Point is currently for sale and has been available on Zolo. Ca for 541 days. This property is listed at $99,500 with an estimated mortgage of $366. Per month. It has 2 beds, 1 bathroom, and is 694 square feet. 92 Clubhouse Road, Turkey Point is in the Turkey Point neighborhood Turkey Point
$ 99,500
18 Priddle Drive, Langton, ON, N0E 1G0 house for sale | Listing ID 40853 | Royal LePage
View photo
House · for sale
$ 829,000
18 Priddle Drive, Langton, ON, N0E 1G0 house for sale | Listing ID 40853 | Royal LePage
Norfolk County
· House
Norfolk County · House
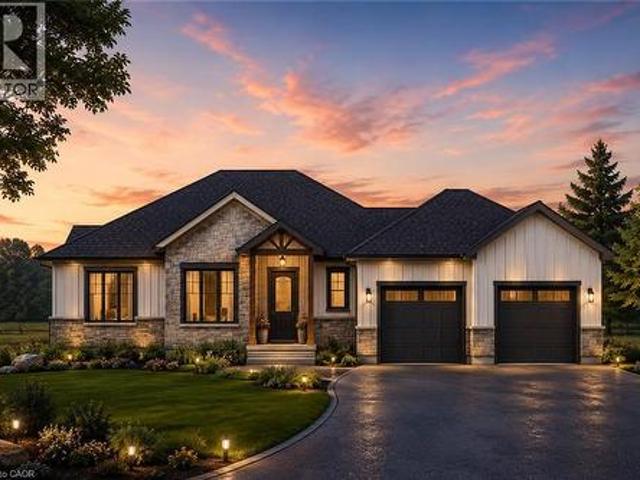
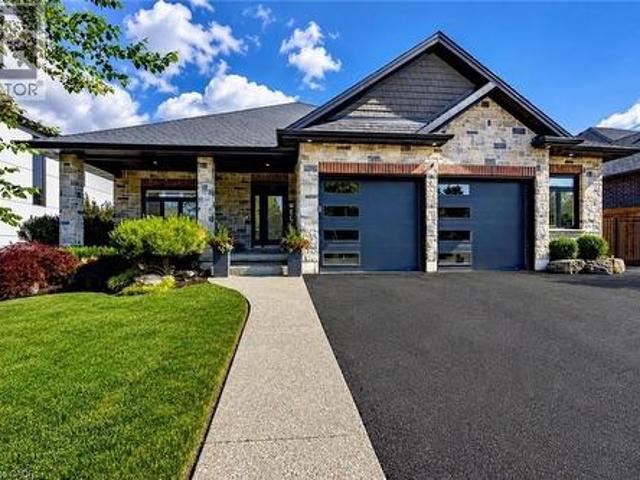
Welcome to this exceptional custom-built bungalow, where modern elegance meets the charm of small-town living in the heart of Langton. Perfectly positioned on a spacious lot, this beautifully crafted home offers over 1,700 sq. Ft. of thoughtfully designed living space, blending luxury, comfort, and timeless style. Featuring 3 generous bedrooms and 2 bathrooms, this home showcases quality craftsmanship and upscale finishes throughout. The open-concept layout is designed for both everyday living and effortless entertaining, with bright, inviting spaces and carefully curated details that create a warm yet sophisticated atmosphere. From the striking curb appeal to the beautifully appointed interior, every inch of this home has been designed with functionality and refinement in mind. Whether you're hosting family gatherings or enjoying a quiet evening at home, this stunning bungalow offers the perfect balance of modern luxury and relaxed country living. (Id: 27)
$ 829,000
1686 Old Brock Street, Vittoria, ON, N0E 1W0 house for sale | Listing ID 40801 | Royal LePage
View photo
House · for sale
$ 624,900
1686 Old Brock Street, Vittoria, ON, N0E 1W0 house for sale | Listing ID 40801 | Royal LePage
Norfolk County
· House
· Garden · Parking · Air conditioning
Norfolk County · House · Garden · Parking · Air conditioning
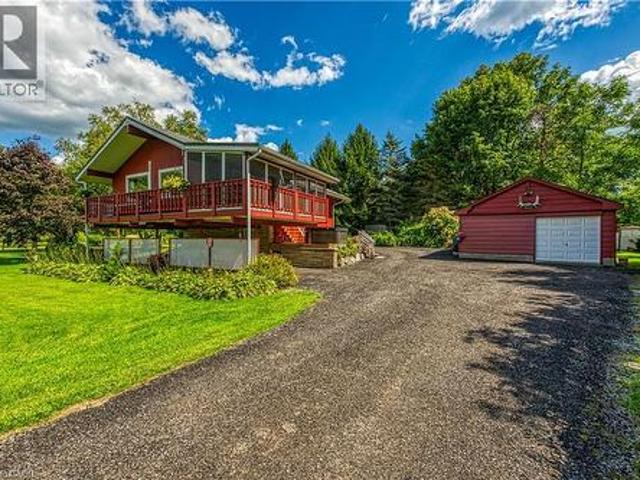
Envision life in Norfolk County. Ontario’s Garden County. 10 mins south of Simcoe’s amenities. 15 min drive to Port Dover’s attractions. In-route to popular destination villages & towns dotting Lake Erie’s Golden South Coast. Turn your vision to reality as you discover this well maintained, uniquely designed chalet style home oozing w/country charm positioned majestically on 0.56ac lushly landscaped lot nestling up to towering pines & hardwoods. Enjoys 63.78ft of frontage on Old Brock Rd (known as Vittoria Rd) & Mill Pond Rd. Lightly travelled road ideal for walking, ATVing or snowmobiling. Loaded w/nature trails dead ending at Young’s Creek. Recycled asphalt circular driveway extends past home & det. Garage continuing to 2nd entrance off Mill Pond Rd. Embrace outdoor natural beauty in abundance from lower 12x20 freshly stained deck & similar sized upper deck boasting screened-in sun room accessing 2nd level living area introducing 933sf of freshly redecorated, classic décor highlighte
$ 624,900
24 Melody Drive, Delhi, ON, N4B 3E1 house for sale | Listing ID 40861 | Royal LePage
View photo
House · for sale
$ 859,000
24 Melody Drive, Delhi, ON, N4B 3E1 house for sale | Listing ID 40861 | Royal LePage
Norfolk County
· House
· Garden · Parking
Norfolk County · House · Garden · Parking
Welcome to 24 Melody Drive! Located conveniently on the edge of town and in one of the most desirable neighborhoods in Delhi! Upon entering the home, you are greeted with a bright, open and inviting floorplan which flows naturally from the foyer to the grand living area with cathedral ceilings and on through the entire house. The kitchen is a chef's delight with quartz counter tops, stainless steel appliances, lots of cabinets, plenty of counter space, island style sink and pass-through bar top. There are 3 bedrooms on the main floor including a 4 piece bath, and master bedroom with a spacious walk in closet and 4 piece en-suite! Downstairs is a large rec room and a 2 piece bath with rough in for shower. There is plenty of potential to add to the downstairs living space. 2 car attached garage with automatic openers. In ground sprinkler system in both front and back yards. Your new beginning starts here! Call today for more details or a private walkthrough. (Id: 27)
$ 859,000
254 Nwals Swals Townline, Norfolk, ON, N0E 1X0 house for sale | Listing ID X13770 | Royal LePage
View photo
House · for sale
$ 860,000
254 Nwals Swals Townline, Norfolk, ON, N0E 1X0 house for sale | Listing ID X13770 | Royal LePage
Norfolk County
· House
· Parking
Norfolk County · House · Parking
Situated on a picturesque 1.299-acre lot surrounded by mature trees, 254 N Walsingham South Walsingham Townline Rd in Norfolk County, offers exceptional space and versatile living. The exterior grounds feature broad, manicured lawns and loads of space. Driving up to the property, you are greeted by an attached 580 sq ft double garage with direct foyer entry, as well as a massive, detached 23'x33' workshop, an absolute dream setup for contractors, hobbyists, or those seeking substantial extra storage. Inside, the 2,100 sq ft main floor, provides a sprawling layout designed for effortless living and entertaining. Upgrades include new luxury vinyl plank flooring, painting, septic cleaning and a new asphalt roof on garage portion (2026). The core of the home features a grand living room that flows seamlessly into a bright, dedicated dining space, alongside a separate, light-filled family room. Home chefs will appreciate the oversized kitchen, which is complemented by a huge butler's pantry
$ 860,000
59 Decou Road, Simcoe, ON, N3Y 4K2 house for sale | Listing ID 40866 | Royal LePage
View photo
House · for sale
$ 1,295,000
59 Decou Road, Simcoe, ON, N3Y 4K2 house for sale | Listing ID 40866 | Royal LePage
Norfolk County
· House
· Office room
Norfolk County · House · Office room
Welcome to a truly exceptional property offering the perfect blend of privacy, nature, and convenience, all within town limits. Situated on a 1.5 acre treed lot and set well back from the road, this impressive 5 BR, 4-bath home provides a peaceful retreat while remaining close to everyday amenities. Substantially rebuilt and expanded in 2015, the home showcases quality craftsmanship and thoughtful design throughout. From the moment you enter, you'll appreciate the character of the original staircase winding to the upper level, where 2 large BR and a 4pc bath await. Off the welcoming foyer is a bright home office. The main floor primary suite features 2 walk-in closets, & ensuite with dbl vanity and a large tiled shower. Everyday living is made easy with a side entry mudroom with built-in storage, bench seating, and organization for the family, along with m/f laundry and a 2pc bath. The heart of the home is the spectacular open-concept kitchen, dining, and great room—designed for both f
$ 1,295,000
78 Parker Drive, Simcoe, ON, N3Y 1A4 house for sale | Listing ID 40852 | Royal LePage
View photo
House · for sale
$ 525,000
Updated
78 Parker Drive, Simcoe, ON, N3Y 1A4 house for sale | Listing ID 40852 | Royal LePage
Norfolk County
· House
· Patio · Office room
Norfolk County · House · Patio · Office room
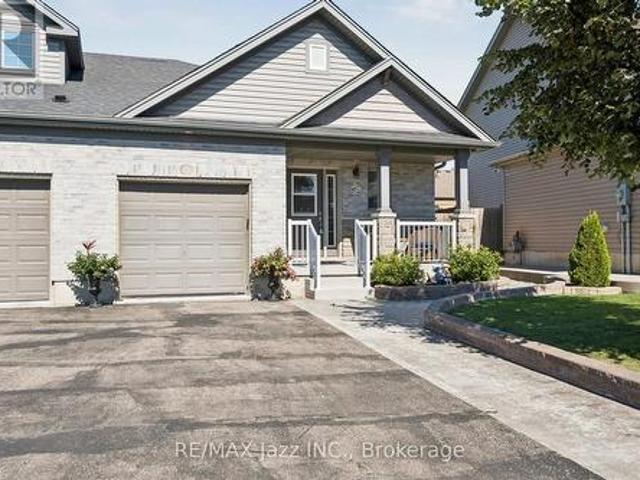
Welcome to this beautifully maintained freehold, semi-detached home offering 1534 Sq. Ft of comfortable living space. With 2+1 bedrooms and 2 full baths. And best of all, no condo fees! Tucked away on a quiet dead-end street in the heart of Simcoe, this home offers the perfect blend of privacy and convenience. Enjoy the added bonus of green space beside the property, creating a peaceful setting with extra room to breathe. Whether you're relaxing on the patio or enjoying the tranquil surrounding, you'll love the quiet, private atmosphere. Inside, you'll find a bright, functional layout, designed for easy living, with spacious principal rooms and plenty of flexibility for families, guest or home office. Ideally located just minutes from shopping, restaurants, parks, healthcare, and all the amenities Simcoe has to offer, this property is perfect for the first-time homebuyers, retirees, or anyone looking to downsize without sacrificing the space or freedom. Don't miss the fantastic opportu
$ 525,000
33 Lee Avenue, Simcoe, ON, N3Y 3K3 house for sale | Listing ID 40864 | Royal LePage
View photo
House · for sale
$ 535,000
33 Lee Avenue, Simcoe, ON, N3Y 3K3 house for sale | Listing ID 40864 | Royal LePage
Norfolk County
· House
· Fireplace · Cellar
Norfolk County · House · Fireplace · Cellar
Neat and tidy 3 bedroom 2 bathroom home in very desirable Simcoe neighbourhood. This is a perfect affordable starter home for a young family or downsize home if your current home is experiencing the empty nest reality. The home offers a great Eat in Kitchen for wonderful family dinners, a large Living Room with a gas fireplace, 3 Bedrooms and 1.5 Bathrooms all on the main floor. The basement the Laundry area, 2 large storage areas and a newly renovated Rec Room for the family. The neighbourhood has the Norfolk General Hospital, Simcoe Library, the Simcoe Town Centre Mall for all your shopping needs, the Simcoe Rec Centre, both Public and Catholic schools, nd downtown, all within a very short walk. And of course there are all the lifestyle amenities that Norfolk County has to offer. They include live theatre, lots of music, the Norfolk County Fair, golfing, hiking and lots of outdoor activity as well of living close to the beaches of Long Point, Turkey Point and Port Dover. Come and see
$ 535,000
62 Duchess Drive, Delhi, ON, N4B 0B3 house for sale | Listing ID 40863 | Royal LePage
View photo
House · for sale
$ 728,150
Updated
62 Duchess Drive, Delhi, ON, N4B 0B3 house for sale | Listing ID 40863 | Royal LePage
Norfolk County
· House
· Deck · Parking
Norfolk County · House · Deck · Parking
To be built! Welcome to your newly constructed 1570 sq ft haven! This immaculate 3-bedroom, 2-bathroom bungalow is located within the sought-after Bluegrass Estates community in Delhi. The custom-built home features modern, high-end finishes and an attached garage. The main level offers a contemporary open-concept layout with a custom kitchen, spacious living room, dining area, sizeable bedrooms, and main floor laundry. The stunning custom kitchen is equipped with ample cabinetry, a convenient central island with seating, quartz countertops, and contemporary lighting. The expansive living area promises to be a favorite retreat for relaxation. The primary bedroom includes a walk-in closet and an ensuite bathroom. Quality flooring, pot lights, 9-foot ceilings, and the open concept design enhance the home's appeal. The unfinished lower level provides additional storage space and potential for future development. The covered back deck, overlooking the fully sodded lot, is set to be another
$ 728,150
15 Landon Avenue, Norfolk, ON, N3Y 5J8 house for sale | Listing ID X13741 | Royal LePage
View photo
House · for sale
$ 639,900
15 Landon Avenue, Norfolk, ON, N3Y 5J8 house for sale | Listing ID X13741 | Royal LePage
Norfolk County
· House
· Garden
Norfolk County · House · Garden
Welcome to this beautifully renovated bungalow located in one of Simcoe's desirable neighbourhoods. Offering comfortable one-floor living with the added benefit of a fully finished lower level, this home is well suited to families, downsizers, or anyone looking for a move-in-ready property. The main floor features a bright, carpet-free layout with an open-concept design & modern finishes throughout. With plenty of room for dining, entertaining and relaxing the large living/dining room combination features hardwood flooring, vaulted ceilings & flows into the updated kitchen that offers a breakfast bar & provides access to the fully fenced backyard that includes a natural gas BBQ hookup, making outdoor gatherings easy to enjoy. The spacious primary bedroom features double closets & two access doors. It was converted from 2 beds to 1, leaving the entry doors & closets intact making it easy to convert back to a 3 bedroom if required. The second bedroom provides excellent flexibility for fa
$ 639,900
139 New Lakeshore Road, Port Dover, ON, N0A 1N3 house for sale | Listing ID 40852 | Royal LePage
View photo
House · for sale
$ 1,199,000
139 New Lakeshore Road, Port Dover, ON, N0A 1N3 house for sale | Listing ID 40852 | Royal LePage
Norfolk County
· House
· Office room · Fireplace
Norfolk County · House · Office room · Fireplace
Welcome to 139 New Lakeshore Road, Port Dover! Built in 2017 and ideally situated directly across from the shores of Lake Erie, this stunning 4-bedroom, 3 bath custom home offers the perfect blend of luxury, comfort, and location. Enjoy beautiful water views and all the benefits of lakeside living while being just minutes from Port Dover's vibrant downtown, marina, beaches, restaurants, and golf courses. Inside, you'll find a thoughtfully designed open-concept layout featuring hardwood flooring, two gas fireplaces, and a stunning newer quartz waterfall island that serves as the centrepiece of the kitchen. Large windows fill the home with natural light, while California shutters throughout provide both elegance and privacy. The recently updated lower level offers a beautifully finished family room with newer flooring and carpet, creating the perfect space for entertaining, relaxing, or movie nights. A dedicated office space provides an ideal work-from-home setup, while additional space
$ 1,199,000
9 Trillium Way, Norfolk Simcoe, ON, N3Y 0B8 house for sale | Listing ID X13834 | Royal LePage
View photo
House · for sale
$ 574,900
New
9 Trillium Way, Norfolk Simcoe, ON, N3Y 0B8 house for sale | Listing ID X13834 | Royal LePage
Norfolk County
· House
· Garden · Swimming pool · Deck
Norfolk County · House · Garden · Swimming pool · Deck
Picture Perfect! This beautiful home glistens with pride of ownership! Enjoy morning coffee on the covered front porch, overlooking the manicured lawns and landscaping. The open concept offers easy maneuverability within the layout. The Great room with vaulted ceilings and pot lighting is the central focus with clear visibility to the spacious kitchen, but also just steps away to the bedrooms. Participate in cooking and conversation with breakfast bar seating. Under cabinet lighting, gourmet 5 burner gas stove, stainless appliances, an abundance of cabinetry and pantry add to the attraction. Entertaining is a breeze, with easy access from the kitchen to the tiered decks, gazebo, barbecue area, fence yard and inviting hot tub! Master bedroom offers, two large double closets. The main bathroom offers a privacy room for showers. Guests will enjoy retreating to the lower bedroom with a new three piece bathroom. The glassed shower and built-in cabinets provides functionality and comfort. Br
$ 574,900
170 Prospect Street, Norfolk, ON, N0A 1N2 house for sale | Listing ID X13463 | Royal LePage
View photo
House · for sale
$ 2,295,000
170 Prospect Street, Norfolk, ON, N0A 1N2 house for sale | Listing ID X13463 | Royal LePage
Norfolk County
· House
· Garden · Air conditioning
Norfolk County · House · Garden · Air conditioning
Discover an authentic'Masterpiece'. Not just a home. A life style choice! Feast your eyes on this spectacular'Dover Estate' located in the heart of town. Walking distance to popular amenities inc Live Theatre, eclectic shops, eateries, Links golf course & famous beach-front. Entire perimeter is surrounded by mature pines & natural foliage providing surreal setting for 2007 custom built stone/stucco bungalow centered majestically on 2.68ac manicured rolling parcel abutting walking trail. Adorned w/armour stone perennial gardens cascading to beautiful, aerated koi filled pond. Introduces over 4200sf of flawless living space (both levels). Incs 2131sf main floor ftrs crown moulded 9ft & 10ft tray/valence lighted ceilings, engineered flooring, plethora of oversized windows & classic column accents. Showcasing'World Class' kitchen sporting hickory cabinetry, designer island, granite countertops & BI appliances. Segues to luxurious living room & dining room enjoying garden door WO to 690sf c
$ 2,295,000
13 Hawtrey Road, Delhi, ON, N4B 2W5 house for sale | Listing ID 40815 | Royal LePage
View photo
House · for sale
$ 619,000
13 Hawtrey Road, Delhi, ON, N4B 2W5 house for sale | Listing ID 40815 | Royal LePage
Norfolk County
· House
· Patio · Garden · Parking · Deck · Swimming pool
Norfolk County · House · Patio · Garden · Parking · Deck · Swimming pool
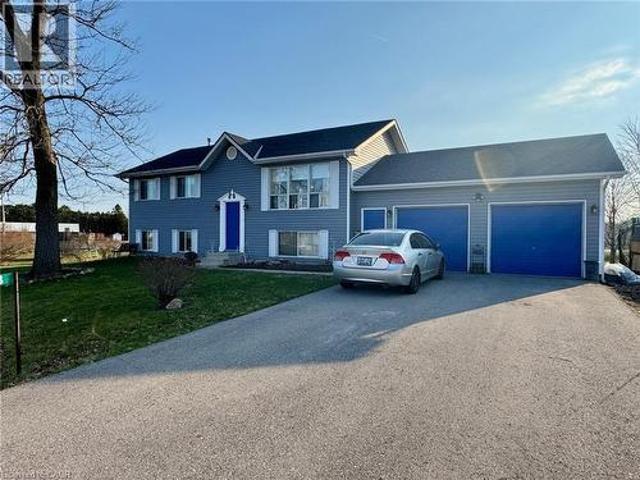
Welcome to this appealing raised ranch set on a spacious lot, ideal for all kinds of your family activities. The main level showcases an inviting living room that flows into the eat-in kitchen or down the hall to the two bedrooms and full bathroom. This completes the main level. The lower level offers even more living space, including a bright recreational room, an additional bedroom, a bonus room ideal for a home office/hobby area and a second bathroom combined with laundry for added convenience. The lower level also includes a walkup access to the garage with direct access to the rear yard. Step outside of your kitchen onto the two-tiered deck overlooking the heated inground pool and patio area, perfect for summer entertaining, relaxing and making lasting memories with your family and friends. Completing this property is a two car garage with plenty of storage space. This property could be your next family home. (Id: 27)
$ 619,000
103 Cedar Drive, Turkey Point, ON, N0E 1T0 house for sale | Listing ID 40845 | Royal LePage
View photo
House · for sale
$ 899,900
103 Cedar Drive, Turkey Point, ON, N0E 1T0 house for sale | Listing ID 40845 | Royal LePage
Norfolk County
· House
· Air conditioning
Norfolk County · House · Air conditioning
Looking for profitable life-style change. Check out this valuable 0.33 ac Commercial/Residential property boasting 64' of Centre Stage frontage located in heart of Turkey Point's famous beach strip. Possibly The Best beach-front location in this quaint Lake Erie resort town exploding every summer w/sun worshipping tourists savouring expansive golden sand beaches directly in front of this Erie Gem. Mins to popular destination villages that dot Erie's Golden South Coast. Renowned for fantastic boating, fishing, zip-lining, golfing + miles of bike/hiking trails nearby. Less then 2 hour comm. To Toronto. 60 mins SE of London. Central to Port Dover, Simcoe + Long Point's Natural Bio-Sphere. Established for over 70 yrs. Comm. Restaurant offers aprx. 2000sf work area featuring a fully equipped kitchen, multiple take-out windows, refurbished walk-in cooler, 3pc bath, laundry station, SS range hood, fire suppression system, membrane roof, community water, septic + equipment-SchB. Bonus. Incs we
$ 899,900

Get email alerts

Don't miss out: be the first to know about new properties

The alert was correctly created

On subscribing you accept the conditions of use and the privacy policy
Alert
Receive new ads in your inbox
Save this search
Receive alerts for new listings

We'll send you an email when we have new properties for: "Properties for sale in Norfolk County"

The alert was correctly created

Get email alerts and be the first to see new listings
Required field
On subscribing I accept the terms of the privacy policy
Perfect! You'll soon start receiving new listings via email
Alert
Receive an email when we have new ads for Properties for sale in Norfolk County
Save this search
Filters

Bedrooms

Area (sq.ft)

sq.ft
sq.ft

Price

$
$

Filter by property type

Bathrooms

Clear all filters
Receive notifications when new entries are published.