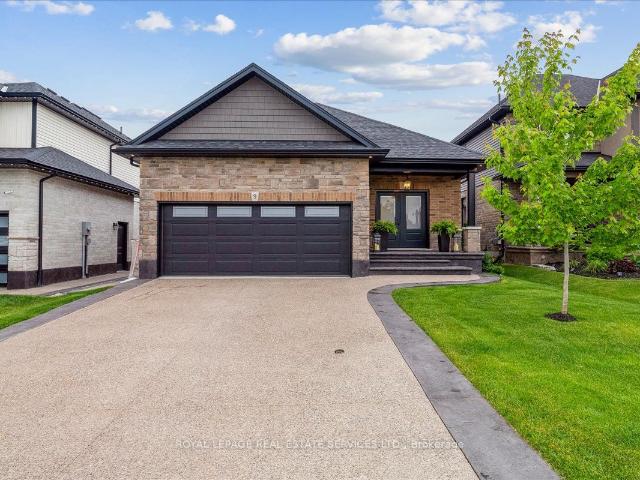
466 properties for sale in Norfolk County

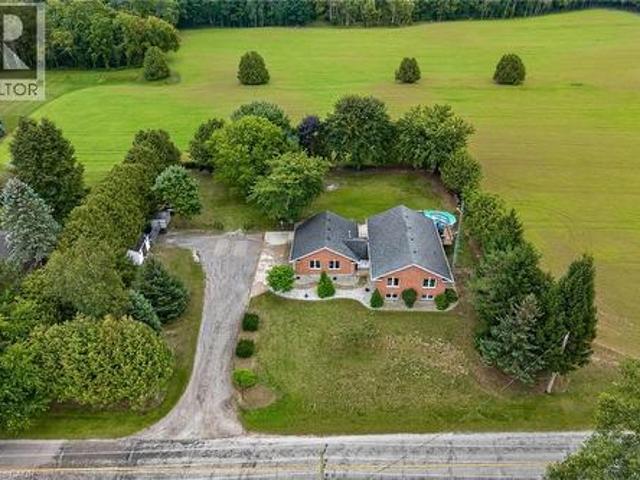
270 Charles Street
View photo
House · for sale
$ 1,015,000
270 Charles Street
Norfolk County
· House
· Patio · Garden · Parking · Fireplace
Norfolk County · House · Patio · Garden · Parking · Fireplace
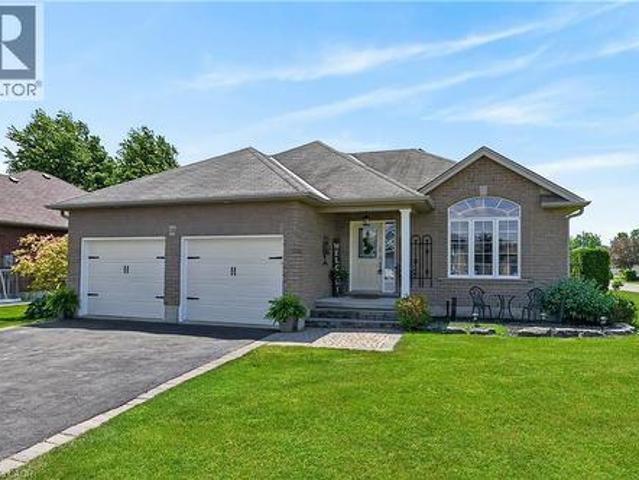
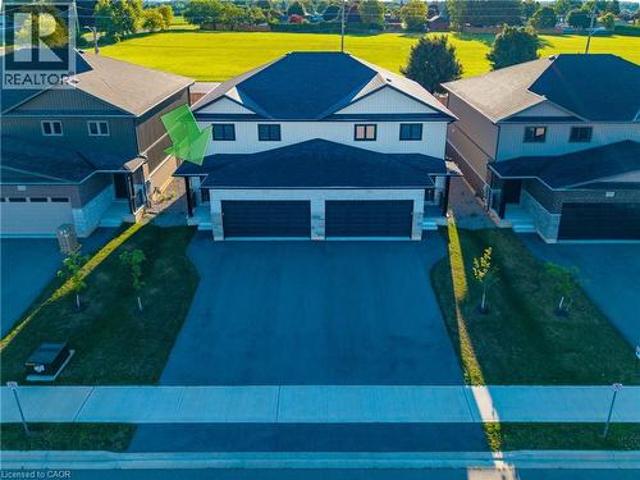
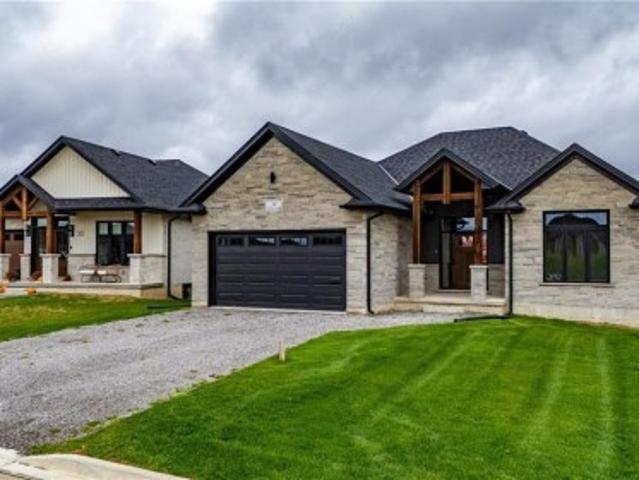
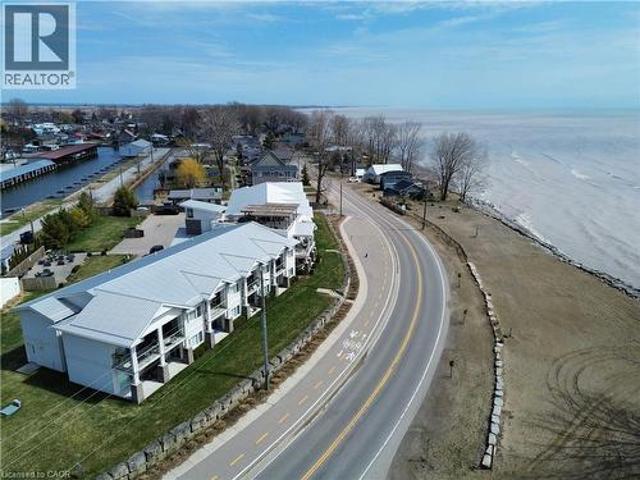
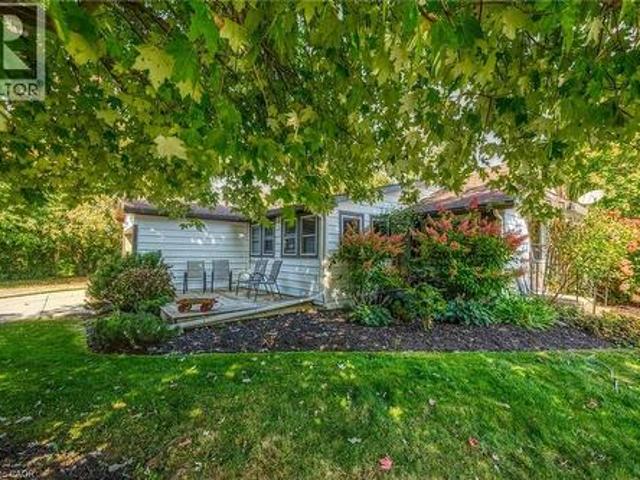
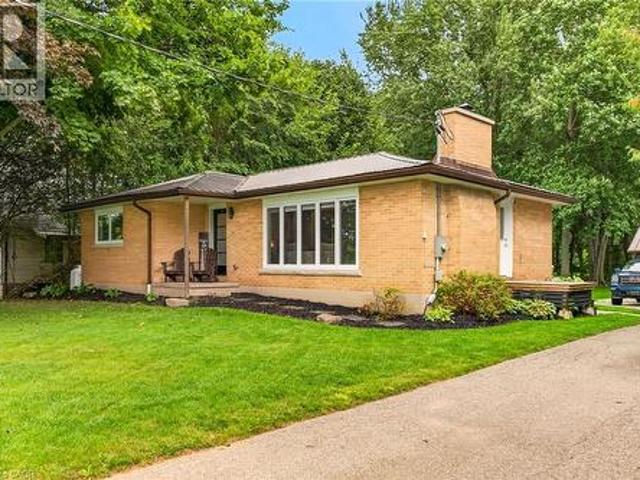
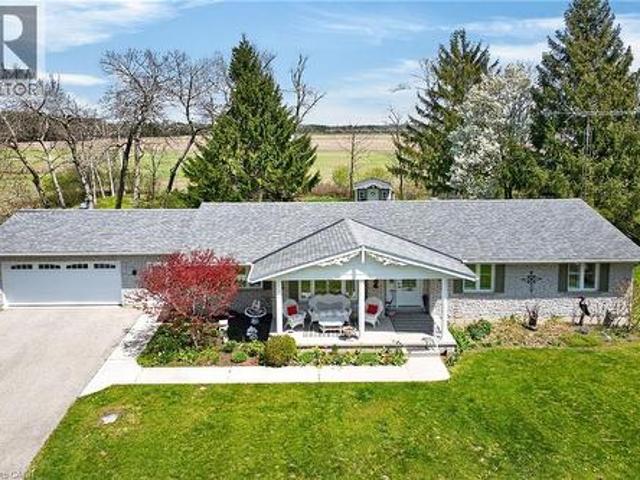
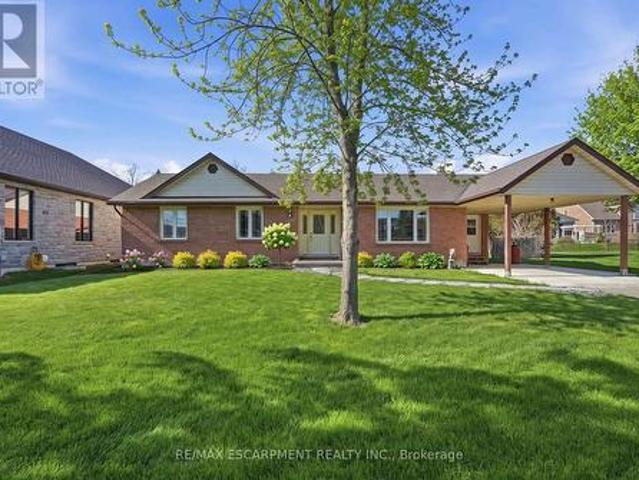
270 Charles St is a custom-built bungalow in Waterfords Cedar Park community, completed in 2023. The home offers over 3,200 sq ft of finished living space, with 4 bedrooms, 3 bathrooms, and 2 kitchens, including a full in-law suite with a separate entrance. The main floor features a quartz kitchen with centre island, a great room with gas fireplace, and a primary bedroom with ensuite and laundry. The lower level includes 2 bedrooms, a full bath, family room, and second kitchen, with access through the double garage. Additional features include remote-controlled blinds, a covered rear patio, and a private backyard. The property is located minutes from Waterford Ponds, Heritage Trails, and downtown shops. This detached home located at 270 Charles Street, Norfolk is currently for sale and has been available on Zolo. Ca for 65 days. This property is listed at $1,015,000 with an estimated mortgage of $3,736. Per month. It has 2 beds, 3 bathrooms, and is 1500-2000 square feet. The property i
$ 1,015,000
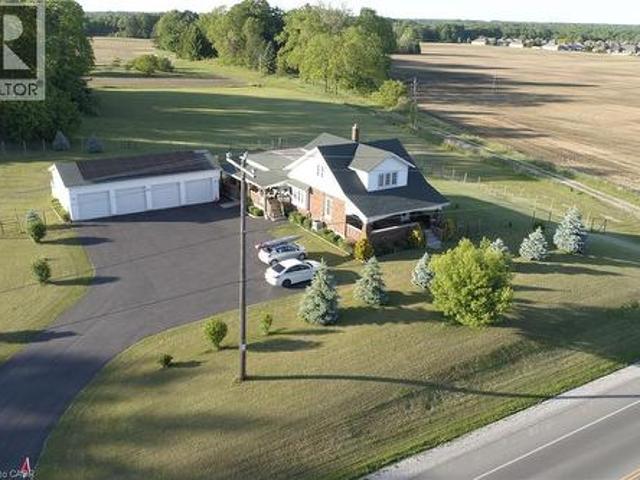
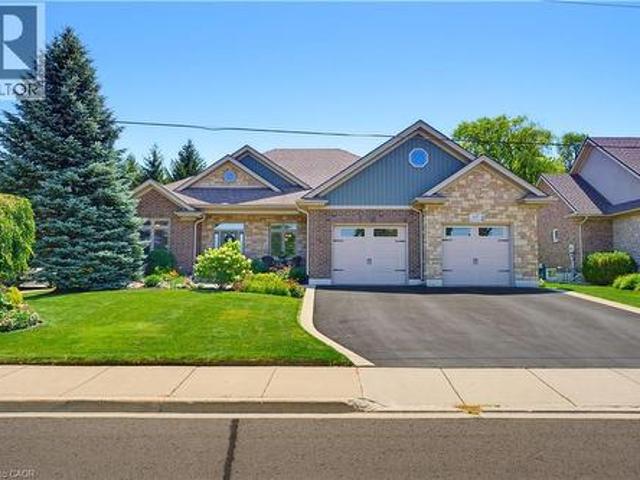
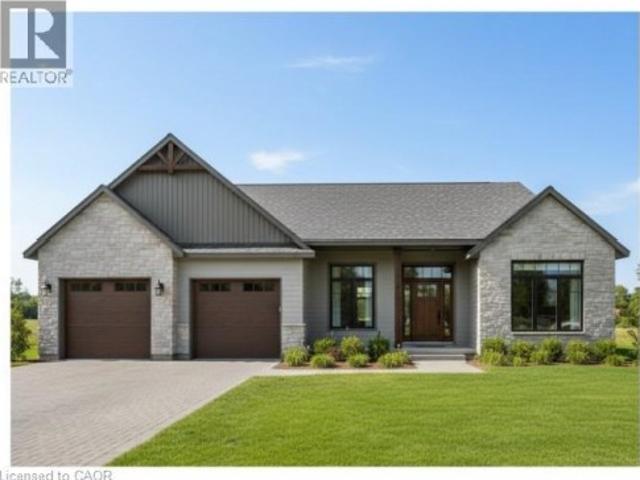
589 Highway 6, Port Dover, ON, N0A 1N2 house for sale | Listing ID 40824 | Royal LePage
View photo
House · for sale
$ 1,749,000
589 Highway 6, Port Dover, ON, N0A 1N2 house for sale | Listing ID 40824 | Royal LePage
Norfolk County
· House
Norfolk County · House
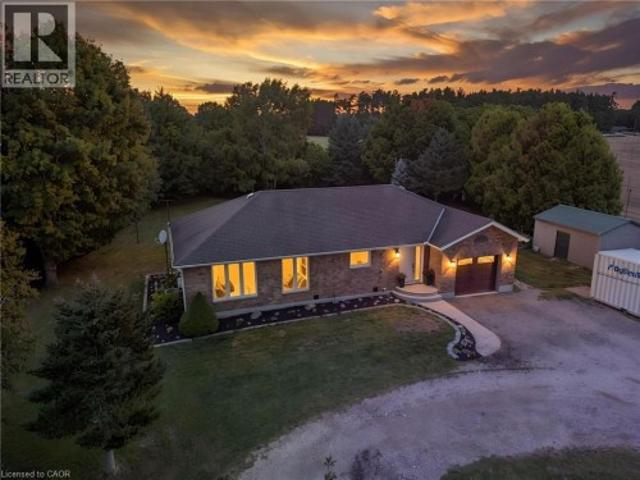
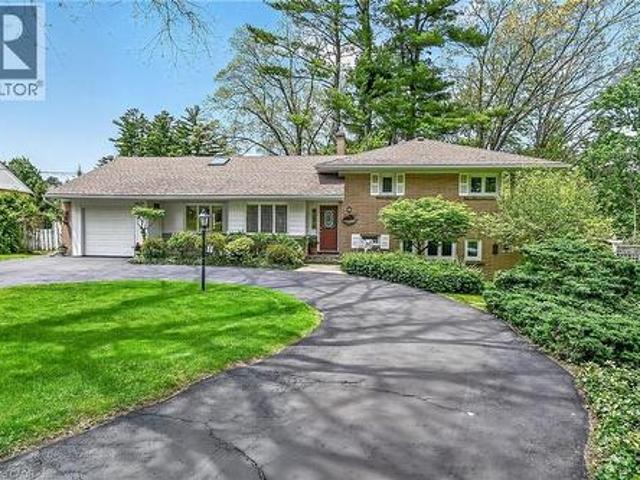
Development Opportunity. 4.01 Acres located inside the development boundary on the West side of Port Dover. This property is prime for transformation. (Id: 27)
$ 1,749,000
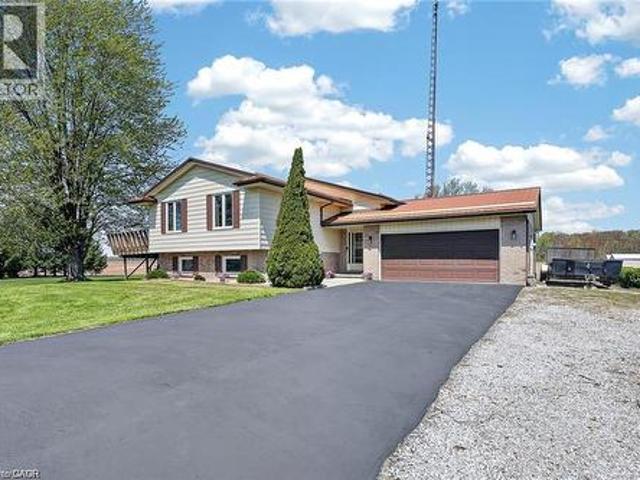
36 Coastal Court, Port Dover, ON, N0A 1N7 house for sale | Listing ID 40858 | Royal LePage
View photo
House · for sale
$ 749,900
36 Coastal Court, Port Dover, ON, N0A 1N7 house for sale | Listing ID 40858 | Royal LePage
Norfolk County
· House
· Garden · Parking · Swimming pool · Deck
Norfolk County · House · Garden · Parking · Swimming pool · Deck
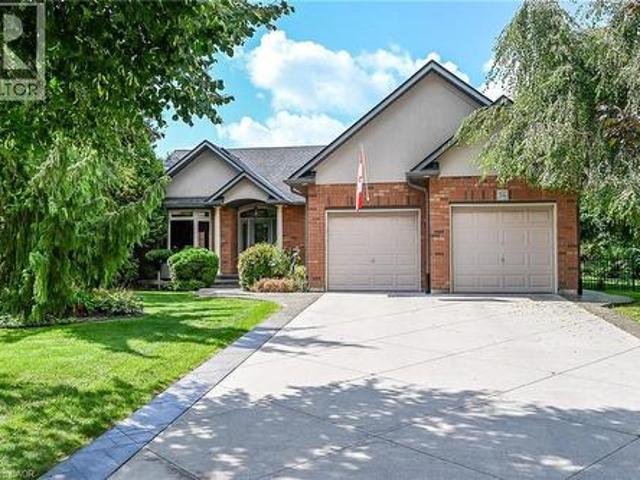
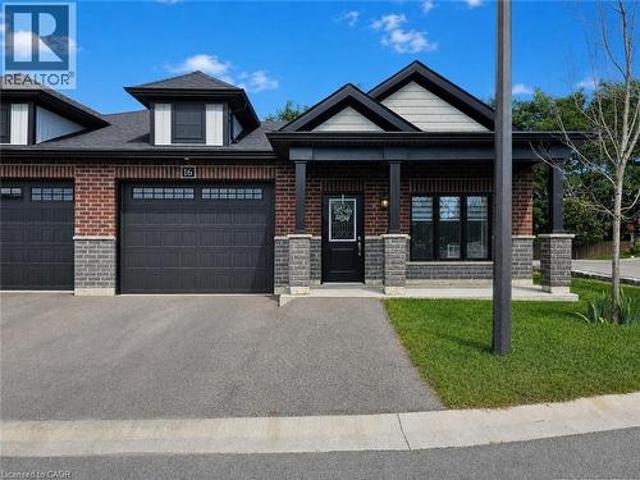
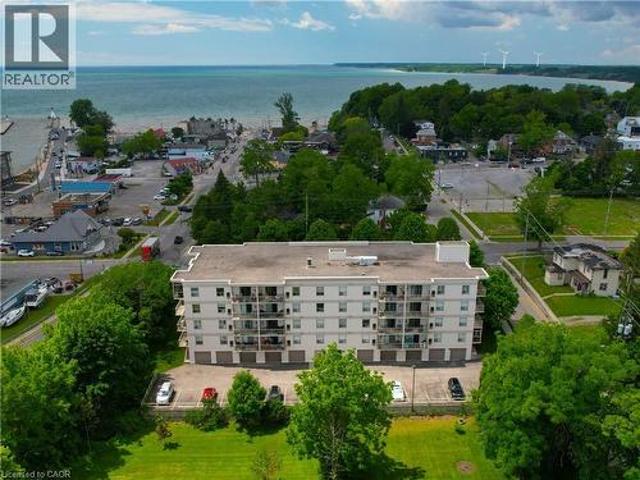
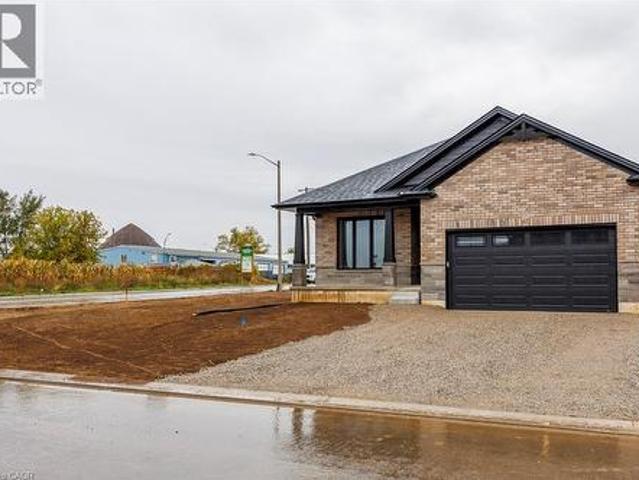
Exquisitely presented, Tastefully updated 4 bedroom, 3 bathroom custom built 2004 Port Dover Bungalow situated on Irreplaceable 0.48 acre cul-de-sac lot. Incredible curb appeal with all brick exterior, concrete driveway, extensive stamped concrete walkways, attached double garage with epoxy flooring, meticulously landscaped gardens, lawn irrigation system, ultra private backyard with custom deck for entertaining, hot tub, gazebo, & rarely offered 18’ x 20’ insulated detached garage with hydro, 220, & concrete floor. The flowing, open concept interior layout features over 2500 sq ft of distinguished living space highlighted by gourmet eat in kitchen with granite countertops & S/S appliances, bright living room with vaulted ceilings & a floor to ceiling window overlooking the lush back yard, dining area, 2 spacious MF bedrooms including primary suite with updated 4 pc ensuite including walk in shower & walk in closet, desired MF laundry, primary 4 pc bathroom, & welcoming foyer. The fini
$ 749,900
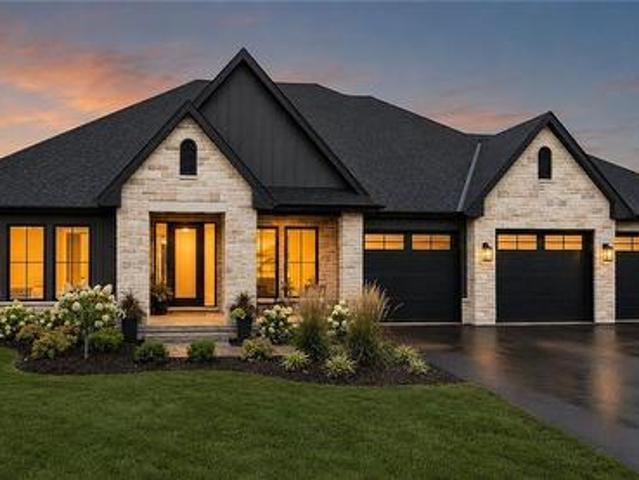
9 James Court, Norfolk Courtland, ON, N0J 1E0 house for sale | Listing ID X13833 | Royal LePage
View photo
House · for sale
$ 525,000
New
9 James Court, Norfolk Courtland, ON, N0J 1E0 house for sale | Listing ID X13833 | Royal LePage
Norfolk County
· House
· Garden
Norfolk County · House · Garden
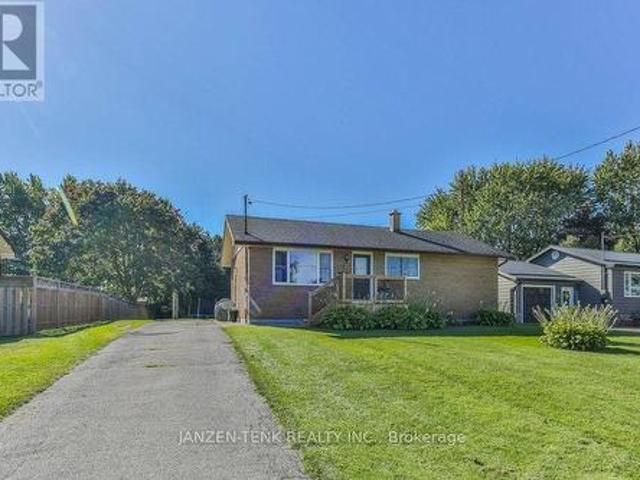
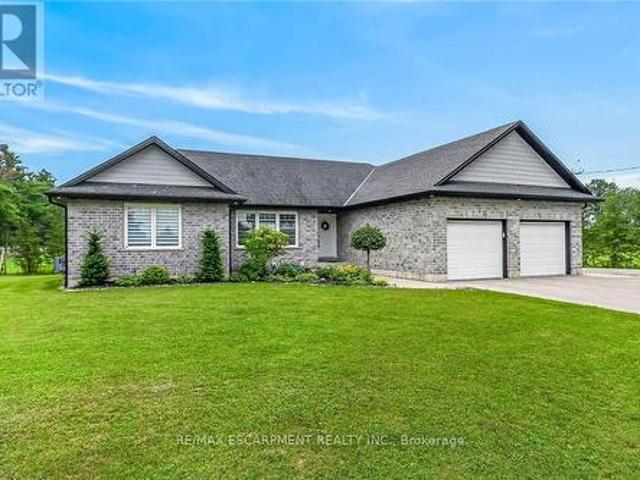
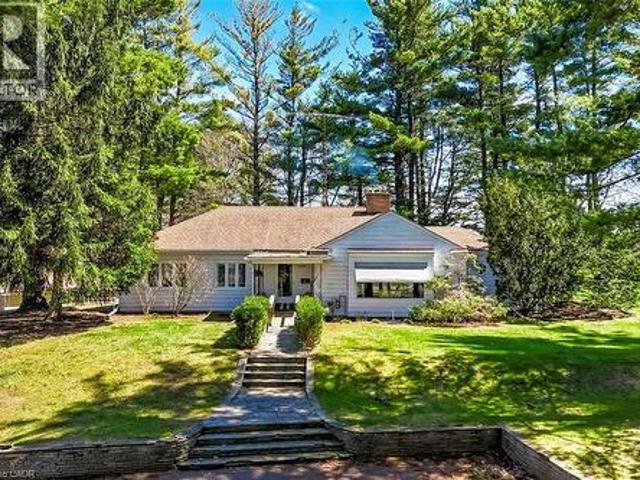
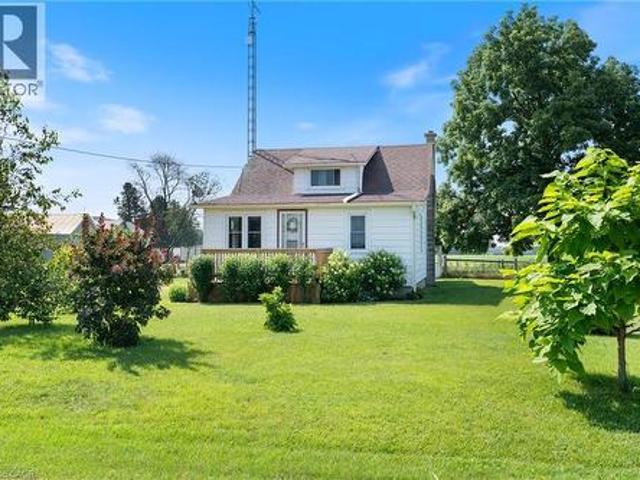
Room to gather, space to unwind, and a backyard that invites you to stay awhile. This welcoming Courtland home offers comfortable living spaces and room to grow, all close to Courtland Public School. The generous living room is ready for everyday relaxing and evenings with company, while the kitchen offers an abundance of well-planned storage. Everything has its place, leaving you room to enjoy preparing meals and gathering around the table in the adjoining dining room. Three main-floor bedrooms and a 4-piece bathroom keep everyday living convenient. Downstairs, a large rec room offers space for movie nights, hobbies or play, alongside two additional bedrooms and a brand-new 3-piece bathroom. A large utility room and separate laundry/storage room provide plenty of practical space. Outside, the spacious, private backyard sets the scene for summer dinners, afternoons on the swing set and quiet evenings outdoors. A 10 x 16 workshop, built in 2022 on a concrete pad, adds room for projects
$ 525,000
1599 Windham Rd 19 Road, Norfolk, ON, N0E 1H0 house for sale | Listing ID X13824 | Royal LePage
View photo
House · for sale
$ 1,099,999
1599 Windham Rd 19 Road, Norfolk, ON, N0E 1H0 house for sale | Listing ID X13824 | Royal LePage
Norfolk County
· House
· Fireplace · Gym · Parking
Norfolk County · House · Fireplace · Gym · Parking
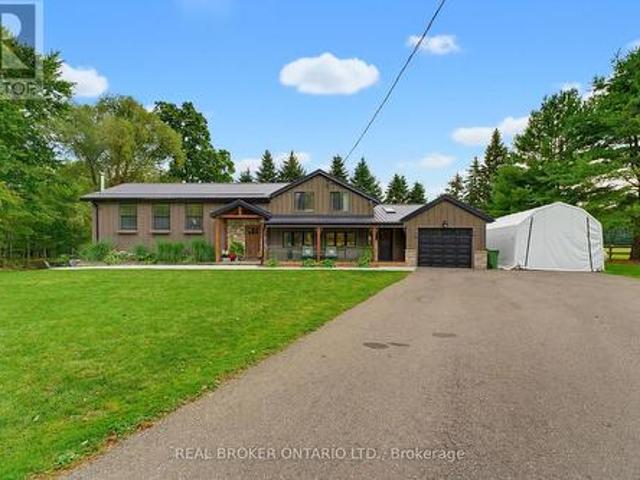
Welcome home to 1599 Windham Road, a beautifully maintained country property in the quiet community of La Salette. Set on approximately 1.448 acres with direct access to Big Creek, no rear neighbours and mature trees, this impressive 3-bedroom, 2-bathroom side-split offers 3,016 sq. Ft. of finished living space with privacy, character and modern comfort. A West Coast-inspired exterior and covered front porch create a memorable first impression. Inside, the spacious kitchen features white shaker cabinetry, black hardware, stone countertops, subway tile backsplash, stainless steel gas range and a large walk-in pantry. Expansive windows fill the home with natural light and frame peaceful views. This level also includes a bedroom, 4-piece bathroom, laundry, garage access and a newly renovated home gym that could also serve as an office. Upstairs, vaulted ceilings complement the open dining and living areas, where oversized custom windows showcase the countryside. A custom fireplace with ba
$ 1,099,999
1032 Main Street, Port Dover, ON, N0A 1N2 house for sale | Listing ID 40855 | Royal LePage
View photo
House · for sale
$ 629,900
1032 Main Street, Port Dover, ON, N0A 1N2 house for sale | Listing ID 40855 | Royal LePage
Norfolk County
· House
· Parking
Norfolk County · House · Parking
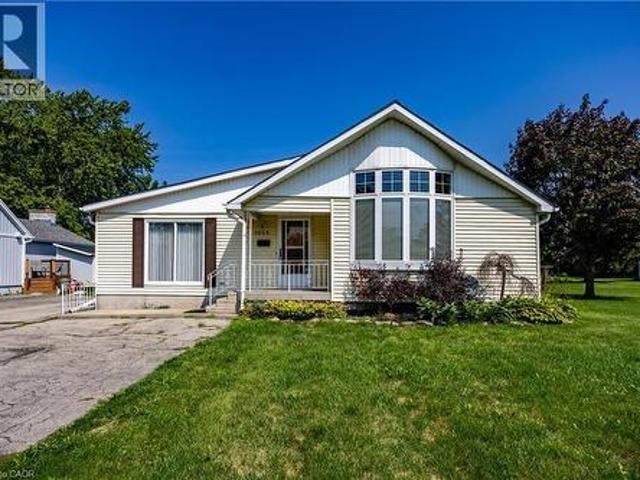
Bungalow on generous property nestled in the heart of scenic Port Dover. Step inside to discover an interior layout featuring a bright and inviting living room that flows seamlessly into the dining and kitchen area. The main floor of the home includes three well-proportioned bedrooms, highlighted by a private primary suite complete with its own ensuite bathroom and a convenient walk-in closet. Practicality is further enhanced by an additional 4 piece bathroom and main floor laundry room with an entrance from the garage. Beyond the main living quarters, the property features an attached garage and a workshop area, offering endless potential for hobbies, projects, and storage as well as a 26 x 48 detached shop. Port Dover Living embraces a relaxed, vibrant lifestyle filled with local charm, beautiful sandy beaches, local downtown shopping, and restaurants. From taking leisurely strolls along the historic pier and watching the fishing tugs come in to enjoying cultural performances at the
$ 629,900
138 Galinee Trail, Port Dover, ON, N0A 1N9 house for sale | Listing ID 40846 | Royal LePage
View photo
House · for sale
$ 729,900
138 Galinee Trail, Port Dover, ON, N0A 1N9 house for sale | Listing ID 40846 | Royal LePage
Norfolk County
· House
· Parking · Fireplace · Air conditioning · Cellar
Norfolk County · House · Parking · Fireplace · Air conditioning · Cellar
Tastefully presented all brick bungalow located in newer & preferred Port Dover neighborhood offering close proximity to this popular Lake Erie destination town’s amenities & attractions inc school, churches, arena, Live Theatre, Music in the Park Venues, Marinas, eclectic downtown shops/boutiques, eateries/bistros, fine dining restaurant & famous public beach front. Positioned handsomely on 0.16 ac corner lot is 2010 built home introducing 1324sf of well designed living area, 1324sf finished lower lever ftrs 9ft ceiling height & sought after heated floors thru-out entire basement floor. Plus 513sf double car garage. Follow interlock stone walk-way to covered porch providing entry to front foyer welcoming an open concept living/dining room enhanced with vaulted ceilings, stylish fireplace set in stone feature wall & palladium street facing window. Design flows effortlessly to gorgeous kitchen sporting classic dark lower & modern white upper cabinetry, tile backsplash, breakfast peninsu
$ 729,900
553 Norfolk County Road 21, Langton, ON, N0E 1G0 house for sale | Listing ID 40858 | Royal LePage
View photo
House · for sale
$ 724,900
553 Norfolk County Road 21, Langton, ON, N0E 1G0 house for sale | Listing ID 40858 | Royal LePage
Norfolk County
· House
· Garden · Office room · Deck · Swimming pool
Norfolk County · House · Garden · Office room · Deck · Swimming pool
Welcome to this beautifully maintained and tastefully finished 3+1 bedroom, 2 bathroom brick bungalow situated on 0.69 acres in Langton. Offering comfortable main floor living and a thoughtful layout, this move in ready home is the perfect blend of style, functionality and outdoor enjoyment. The main floor features spacious living areas, well appointed finishes and a relaxing primary retreat complete with an ensuite featuring a jetted, colour changing soaker tub, creating a true spa like experience right at home. The lower level offers additional living space with a fourth bedroom, providing flexibility for guests, a home office, recreation space or growing families. Step outside and enjoy your own private backyard oasis featuring a brand new pool deck completed in 2026 and a gazebo added in 2024. The pool liner was replaced in 2022, with a new pump and sand filter installed in 2025, making this outdoor space ready for years of summer enjoyment. The property is also equipped with an in
$ 724,900
16 Brookfield Lane, Simcoe, ON, N3Y 0E8 house for sale | Listing ID 40858 | Royal LePage
View photo
House · for sale
$ 599,900
16 Brookfield Lane, Simcoe, ON, N3Y 0E8 house for sale | Listing ID 40858 | Royal LePage
Norfolk County
· House
· Garden · Office room · Cellar
Norfolk County · House · Garden · Office room · Cellar
Welcome to this beautifully appointed end-unit freehold townhome featuring the popular Admiral Model, complete with a fully finished basement completed by the builder. With 5 bedrooms and 3 full bathrooms in total, this spacious home offers exceptional flexibility for family living, guests, a home office or extended family. Large windows throughout provide an abundance of natural light, while upgraded lighting creates a bright and inviting atmosphere. The fully fenced, treed backyard with no rear neighbours provides a peaceful outdoor space for the entire family. The open-concept main floor features quality laminate flooring throughout and the beautifully appointed kitchen with designer cabinetry, quartz countertops, decorative backsplash and a 3 seat island, is perfect for entertaining and everyday living. The spacious primary bedroom features a large walk-in closet and 3 piece ensuite, while two additional bedrooms are conveniently served by a separate 4 piece bathroom. The convenien
$ 599,900
7 1874 Windham Road, Norfolk, ON, N0E 1V0 house for sale | Listing ID X13618 | Royal LePage
View photo
House · for sale
$ 1,199,000
7 1874 Windham Road, Norfolk, ON, N0E 1V0 house for sale | Listing ID X13618 | Royal LePage
Norfolk County
· House
· Patio · Garden · Parking · Swimming pool · Cellar
Norfolk County · House · Patio · Garden · Parking · Swimming pool · Cellar
Welcome to 1874 Windham Road 7, Vanessa! Beautiful 2017-built bungalow situated on a private 0.48-acre lot with no rear or side neighbours, just minutes to Waterford and Simcoe. This spacious home offers 1,723 sq_ ft. Above grade plus a finished basement, featuring 3+3 bedrooms and 3 full bathrooms. Enjoy an open-concept design with vaulted ceilings, abundant natural light, quartz kitchen countertops, ample cabinetry, and a spacious primary bedroom with a 4-piece ensuite and walk-in closet. The oversized 23.4' x 22.2' heated attached garage features in-floor heating, a separate garage heater, EV charging outlet, and overhead storage. Both garages and storage have separate electrical panels, with the detached double garage offering gas and electrical rough-ins for future potential. The private backyard includes a covered patio, hot tub, and gas BBQ hookup. Additional upgrades include 200-amp service, wheelchair-accessible shower, sound-insulated flooring, R30+ basement insulation, spray
$ 1,199,000
111 Amber Street, Waterford, ON, N0E 1Y0 house for sale | Listing ID 40852 | Royal LePage
View photo
House · for sale
$ 599,900
111 Amber Street, Waterford, ON, N0E 1Y0 house for sale | Listing ID 40852 | Royal LePage
Norfolk County
· House
· Garden · Parking · Cellar
Norfolk County · House · Garden · Parking · Cellar
Welcome to this stunning newly built two-storey townhouse offering nearly 1,800 sq. Ft. of thoughtfully designed living space. This bright and modern home features 3 spacious bedrooms, 2.5 bathrooms, and the convenience of an upstairs laundry room. The open-concept main floor is perfect for everyday living and entertaining, seamlessly connecting the kitchen, dining, and living areas. The kitchen comes complete with all new appliances, making this home truly move-in ready. Step outside to enjoy a fully fenced backyard, ideal for children, pets, or relaxing outdoors. Additional highlights include a double-car garage, paved laneway, and an unspoiled basement with a rough-in for a future bathroom, offering excellent potential for additional living space (id: 27)
$ 599,900
60 Donjon Boulevard, Port Dover, ON, N0A 1N7 house for sale | Listing ID 40851 | Royal LePage
View photo
House · for sale
$ 1,230,000
60 Donjon Boulevard, Port Dover, ON, N0A 1N7 house for sale | Listing ID 40851 | Royal LePage
Norfolk County
· House
· Garden · Parking · Fireplace · Deck · Cellar
Norfolk County · House · Garden · Parking · Fireplace · Deck · Cellar
Welcome to 60 Donjon Boulevard, an exceptional home in one of Port Dover's most sought-after neighbourhoods! Set on an impressive 84' x 164' lot just steps from the marina, this stunning property boasts outstanding curb appeal with beautifully landscaped gardens, an underground sprinkler system, a large rear deck, and an oversized double garage. Inside, you'll find 3+1 bedrooms, 4 bathrooms, hardwood flooring throughout the main level, a chef-inspired kitchen, convenient main floor laundry, and a spectacular great room featuring soaring cathedral ceilings and a breathtaking floor-to-ceiling stone indoor/outdoor fireplace. The fully finished basement adds even more living space with a fourth bedroom, full bathroom, and a second cozy fireplace—perfect for entertaining or accommodating guests. Enjoy the best of Port Dover living just minutes from schools, parks, golf, downtown shops, restaurants, the beach, and waterfront. This is a rare opportunity to own a truly remarkable home in an un
$ 1,230,000
12 St Andrew Street Unit# 202, Port Dover, ON, N0A 1N1 condo for sale | Listing ID 40841 | Royal LePage
View photo
Condo · for sale
$ 394,900
12 St Andrew Street Unit# 202, Port Dover, ON, N0A 1N1 condo for sale | Listing ID 40841 | Royal LePage
Norfolk County
· Condo
· Office room · Balcony · Fireplace · Equipped kitchen
Norfolk County · Condo · Office room · Balcony · Fireplace · Equipped kitchen
Wake up just steps from the shores of Lake Erie in this bright and spacious 2 Bedroom, 2 Bathroom recently renovated second-floor condo. Freshly painted throughout and enhanced with new engineered luxury vinyl flooring, this move-in ready unit offers stylish, low-maintenance living in the heart of Port Dover. The open-concept kitchen and living room create an inviting space for everyday living and entertaining. The kitchen features a breakfast bar, dishwasher and ample cupboard and countertop space, while a cozy corner gas fireplace adds warmth and charm to the living area. Sliding doors lead to a private covered balcony where you can enjoy partial views of Lake Erie during the fall and winter months. The spacious Primary Bedroom offers a double closet and a 3 piece Ensuite with walk-in shower. The versatile second bedroom offers a double closet and easy access to the main 4 piece bathroom, making it perfect for overnight guests, a home office, or additional living space. Additional fe
$ 394,900
599 Gage Street, Delhi, ON, N4B 2G4 house for sale | Listing ID 40823 | Royal LePage
View photo
House · for sale
$ 899,900
599 Gage Street, Delhi, ON, N4B 2G4 house for sale | Listing ID 40823 | Royal LePage
Norfolk County
· House
· Garden · Fireplace · Parking
Norfolk County · House · Garden · Fireplace · Parking
Welcome to a truly rare offering—set on 1.44 acres of private, tree-lined land right on the edge of town, this exceptional property is being offered for the first time since it was built. Tucked away among mature trees and backing onto open fields, the setting is as peaceful as it is picturesque. Perched atop a gentle hill, the home captures sweeping views from nearly every room. A private, winding driveway leads you through a canopy of trees, opening to a spacious parking area and full circular access around the property—creating an impressive sense of arrival. Inside, the main level features three bedrooms, a full bath, and a den, along with a bright and inviting living room highlighted by a large picture window and cozy wood-burning fireplace. The adjoining dining area showcases a stunning rounded window wall, perfectly framing the natural surroundings. The kitchen offers ample cabinetry and an eat-in area with a large window overlooking the backyard—bringing nature right to your ta
$ 899,900
1370 Windham 11 Road, Lynnville, ON, N0E 2A0 house for sale | Listing ID 40862 | Royal LePage
View photo
House · for sale
$ 739,900
1370 Windham 11 Road, Lynnville, ON, N0E 2A0 house for sale | Listing ID 40862 | Royal LePage
Norfolk County
· House
· Office room · Gym · Deck · Swimming pool · Parking · Cellar
Norfolk County · House · Office room · Gym · Deck · Swimming pool · Parking · Cellar
Welcome to 1370 Windham Road 11. Country living, privacy, and space to enjoy it all! This brick ranch-style home offers the perfect blend of peaceful country living and convenient access to Simcoe, Waterford, and Brantford. Situated on. 74 of an acre, this home offers approximately 2668 sq. Ft. of living space, featuring 5 bedrooms, 2 bathrooms, and a fully finished basement offering plenty of storage space, plus a versatile flex room that could be used as a home gym or home office. The layout provides room for the whole family, while the surrounding property offers plenty of privacy and space to entertain. Enjoy warm summer days relaxing by the pool, dining outdoors on the deck, or unwinding while taking in the beautiful countryside views. The attached heated garage and carport provide added convenience, with the carport also offering a shaded outdoor space to enjoy during the warmer months. An outdoor shed provides additional storage for your tools and equipment. This property offers
$ 739,900
22 Wild Rose Lane, St. Williams, ON, N0E 1P0 house for sale | Listing ID 40861 | Royal LePage
View photo
House · for sale
$ 1,099,900
22 Wild Rose Lane, St. Williams, ON, N0E 1P0 house for sale | Listing ID 40861 | Royal LePage
Norfolk County
· House
· Parking
Norfolk County · House · Parking
This is your chance to own a stunning, to-be-built 1856 sqft home, located at 22 Wildrose in the gated community of BB Ranch Estates. This homes curb appeal is accentuated by a stone & hardboard facade and a spacious multi-car garage setup. BB Ranch Estates is designed for those who appreciate peace, nature, and high-end living. You'll enjoy the safety and quiet of a gated community where neighbors share a love for the serene environment and the spectacular waterfront setting. The home itself sits on a large lot, offering the luxury, comfort, and convenience with sought-after main floor living. You will love relaxing right from your own covered porch at the back—the perfect spot to unwind and enjoy the sights and sounds of nature. Inside, every detail shows quality craftsmanship. Step through the welcoming covered front porch and into a foyer that flows beautifully into a great room, featuring an impressive 10' high raised ceiling. The open-concept design seamlessly connects to a brigh
$ 1,099,900
4617 Highway 3, Simcoe, ON, N3Y 4K4 house for sale | Listing ID 40852 | Royal LePage
View photo
House · for sale
$ 764,900
4617 Highway 3, Simcoe, ON, N3Y 4K4 house for sale | Listing ID 40852 | Royal LePage
Norfolk County
· House
· Deck · Swimming pool · Parking · Cellar
Norfolk County · House · Deck · Swimming pool · Parking · Cellar
Welcome to 4617 Highway 3 in Simcoe! This incredible 1-acre oversized property offers the perfect blend of country living and convenience—just 5 minutes drive to shopping in Simcoe, 10 minutes to the Beach Port Dover and 20 minutes to Turkey Point. Featuring 3+2 bedrooms and 2 full bathrooms, this home is ideal for growing families or multi-generational living. Enjoy a spacious layout with a separate, interior staircase to the basement from the garage for a potential in law suite set up. Outside, the expansive 1acre lot provides ample room for a pool and/or shop or more, along with parking for 10+ vehicles. Relax and enjoy sunsets off the deck. Complete with a 2.5-car attached garage plus a detached 12 x 24 garage with Hydro. Additional highlights include Rogers fibre optic availability and a natural gas Generac generator for added peace of mind. (Id: 27)
$ 764,900
269 Lynedoch Road, Lynedoch, ON, N4B 2W4 house for sale | Listing ID 40857 | Royal LePage
View photo
House · for sale
$ 1,325,000
269 Lynedoch Road, Lynedoch, ON, N4B 2W4 house for sale | Listing ID 40857 | Royal LePage
Norfolk County
· House
· Parking
Norfolk County · House · Parking
Experience a custom-built bungalow in the scenic village of Lynedoch, set on a spacious 1-acre lot. This 3 bed. 2.5 bath home combines quality finishes with a functional, open-concept layout. The exterior features a timeless blend of stone / hardie board / solid wood timbers, with a concrete driveway leading to the 3 car garage. Inside, the custom kitchen is the heart of the home, complete with quartz countertops, a large island, and a walk-in pantry, flowing seamlessly into the dining area with access to a timber-framed covered porch. Ideal for entertaining. Potential for buyer to build a shop. Conveniently located just minutes to Delhi and a short drive to Simcoe, Tillsonburg, and the beaches of Turkey Point. (Id: 27)
$ 1,325,000
34 Andrew Avenue, Simcoe, ON, N3Y 4Y8 house for sale | Listing ID 40861 | Royal LePage
View photo
House · for sale
$ 989,900
34 Andrew Avenue, Simcoe, ON, N3Y 4Y8 house for sale | Listing ID 40861 | Royal LePage
Norfolk County
· House
· Patio · Fireplace · Parking · Cellar
Norfolk County · House · Patio · Fireplace · Parking · Cellar
Beautiful new bungalow offering 1,658 sq. Ft. of modern living, this home combines style, function, and a prime location close to shopping, dining, schools, and all the amenities Simcoe has to offer. The exterior features timeless stonework, a covered front porch with stained pine entrance, and great curb appeal. Step inside to 9 ft ceilings throughout, a stunning 10 ft tray ceiling in the living room, and an electric fireplace that adds warmth and charm. The open-concept kitchen/dining area includes an island, custom cabinetry, and a walk-in pantry—perfect for both everyday living and entertaining. Walk out from the dining area to a covered upper deck, and from the finished basement’s rec room to a lower patio—creating seamless indoor-outdoor living. The main floor offers two generous bedrooms, including a primary suite with a walk-in closet and a spa-like ensuite featuring a tiled shower with glass door. A stylish 4 pc bath completes the main level. The oversized garage with insulate
$ 989,900
2 Summit Circle, Simcoe, ON, N3Y 3K8 house for sale | Listing ID 40831 | Royal LePage
View photo
House · for sale
$ 699,900
2 Summit Circle, Simcoe, ON, N3Y 3K8 house for sale | Listing ID 40831 | Royal LePage
Norfolk County
· House
· Fireplace · Cellar
Norfolk County · House · Fireplace · Cellar
The most shocking listing! An incredible, secluded lot right in town. It feels as if you are in the country yet 1 minute to everything, surrounded by mature Carolinian trees and landscaping and 2 mins from the golf course. This home has windows everywhere to maximize on the private views outdoors. From the shining hardwood floors, to the open concept living, dining and sunroom you feel like you are in a tranquil retreat. Sit in the living room with the gas fireplace on and enjoy nature. The upper level has 3 bedrooms and bathroom, the third level a super cozy family room with fireplace and bar. The laundry is adjacent to a bright hobby room/ mud room area off of the back door. Lastly the basement level holds all utilities and storage needs. This is a very solid, lovingly cared for home that is ready for your touch. Your kids are safe to play road hockey on the street or ride bikes and play hide and seek for hours! Don't miss this beauty, you won't want to leave. RSA (id: 27)
$ 699,900
93 Duchess Drive, Delhi, ON, N4B 0B3 house for sale | Listing ID 40852 | Royal LePage
View photo
House · for sale
$ 724,850
93 Duchess Drive, Delhi, ON, N4B 0B3 house for sale | Listing ID 40852 | Royal LePage
Norfolk County
· House
· Patio · Garden · Parking · Deck
Norfolk County · House · Patio · Garden · Parking · Deck
This beautiful to be built model in the Bluegrass Estates awaits you! This 1468 sq. ft. 2 bedroom, 2 bath home features open concept kitchen/dining and living room with high end finishes! The primary bedroom has walk-in closet, 4pc ensuite with tiled shower and patio doors leading to covered composite deck. There is also access to the deck from patio doors coming from the kitchen for easy access to bbq's with friends and family. Other extras include quartz counters in kitchen and both baths, back splash, front porch, garage remote(s), and hot and cold running water in the 2 car attached garage. Yard will be fully sodded. Taxes are to be assessed. Pictures are from another model and are for illustration purposes only. (Id: 27)
$ 724,850
392 Windham Road 7, La Salette, ON, N0E 1H0 house for sale | Listing ID 40862 | Royal LePage
View photo
House · for sale
$ 549,900
392 Windham Road 7, La Salette, ON, N0E 1H0 house for sale | Listing ID 40862 | Royal LePage
Norfolk County
· House
· Garden · Office room · Parking
Norfolk County · House · Garden · Office room · Parking
Welcome to 392 Windham Road 7 in La Salette, where peaceful country living meets modern comfort. Nestled on a beautifully landscaped 0.8acre lot in a quiet rural setting, this charming 1 1/2 storey home offers the perfect place to relax and unwind. Step inside to a bright, open concept living and dining area that’s warm and inviting. The home features an updated kitchen and bathroom, newer windows, and a welcoming new front porch. With two bedrooms on the main floor and a third bedroom upstairs, there’s flexibility for families, guests, or a home office. Outside, you’ll love the private yard with beautiful landscaping and a detached garage, offering plenty of space for parking, storage, or hobbies. If you’re looking for a cozy country property with charm, updates, and room to enjoy the outdoors, this is one you won’t want to miss. (Id: 27)
$ 549,900
12 Erie Boulevard Unit# 207, Long Point, ON, N0E 1M0 condo for sale | Listing ID 40859 | Royal LePage
View photo
Condo · for sale
$ 458,000
12 Erie Boulevard Unit# 207, Long Point, ON, N0E 1M0 condo for sale | Listing ID 40859 | Royal LePage
Norfolk County
· Condo
· Patio · Parking
Norfolk County · Condo · Patio · Parking
Welcome to 12 Erie Boulevard, Unit 207 in beautiful Long Point! This second-floor condo offers a spacious 2-bedroom, 2-bathroom layout, combining comfort and convenience. Features include hardwood flooring, a stylish kitchen, and an open-concept living and dining area with sliding doors leading to a private covered porch—perfect for enjoying the fresh lake air. The primary bedroom offers a 4-piece ensuite, while a second bedroom, 3-piece bathroom, in-suite laundry, and ample storage complete the interior. Being sold fully furnished, this unit is move-in ready—just arrive and enjoy. Condo fees include all utilities, building insurance, common elements, cable TV, internet, parking and more…. Providing truly low-maintenance living. The building features secure entry, a rooftop patio with BBQ, and exclusive beach access. Ideally located close to shopping, restaurants, golf, and the marina. Perfect as a year-round home, weekend getaway, or investment opportunity in Norfolk County. (Id: 27)
$ 458,000
16 Broad Street, Port Dover, ON, N0A 1N7 house for sale | Listing ID 40857 | Royal LePage
View photo
House · for sale
$ 449,000
16 Broad Street, Port Dover, ON, N0A 1N7 house for sale | Listing ID 40857 | Royal LePage
Norfolk County
· House
· Fireplace · Parking
Norfolk County · House · Fireplace · Parking
When it's all said & done. It's all about location, location! Check out this attractively priced Port Dover property located in desired neighborhood walking distance to the popular Port Dover Marina enjoying close proximity to Links Style Golf Course, Live Theatre, Music in the Park Venues, Mini-Putt, Eclectic Downtown Shops/Eateries & Dover’s Famous Beach-front. Incs sprawling bungalow nestled among mature Norfolk pines & hardwoods situated privately on landscaped, serviced corner lot with 72.70ft of frontage on quiet dead-end street enjoying partial Lake Erie views from most all of the property’s elevation/vantage points. Open ended 114sf garage accesses main floor introducing 893sf of living space highlighted w/front foyer. Leads to comfortable living room sporting n/gas fireplace. Continues to functional kitchen, adjacent dining area, family room with an additional n/gas fireplace, 4pc bath, convenient main level laundry, 2 bedrooms completed with multi-purpose room. Possible 3rd b
$ 449,000
2098 St. John'S Road W, Simcoe, ON, N3Y 4K1 house for sale | Listing ID 40862 | Royal LePage
View photo
House · for sale
$ 699,900
2098 St. John'S Road W, Simcoe, ON, N3Y 4K1 house for sale | Listing ID 40862 | Royal LePage
Norfolk County
· House
· Garden
Norfolk County · House · Garden
Enjoy an executive, one level lifestyle as you enter this beautifully renovated all brick bungalow situated proudly on a premium lot with a true park like setting that overlooks natural forested area at the rear of the home providing breathtaking views and privacy. Experience luxury and comfort in this stunning fully updated home, With 3 bedrooms. The open concept design allows for a seamless flow throughout the home. The heart of the home is the chef's kitchen with massive island, and access to your own backyard oasis that is perfect for enjoying the beautiful views and outdoor relaxation making it the perfect place to unwind. The updated main floor also features the primary bedroom and second & third generously sized bedrooms, dining room, updated 4pc bath, main floor laundry, High end engineered hardwood, modern fixtures & decor, The lower level features rec. Room with additional storage room and tidy mechanical room. Don't miss this rare opportunity to own this exceptional property
$ 699,900
112 Prospect Street, Port Dover, ON, N0A 1N6 house for sale | Listing ID 40855 | Royal LePage
View photo
House · for sale
$ 929,000
112 Prospect Street, Port Dover, ON, N0A 1N6 house for sale | Listing ID 40855 | Royal LePage
Norfolk County
· House
· Patio · Parking · Deck · Cellar
Norfolk County · House · Patio · Parking · Deck · Cellar
Welcome to 112 Prospect Street, nestled in one of Port Dover’s most desirable neighbourhoods known for its historic estate properties. This well-cared-for brick bungalow sits on a private, beautifully landscaped ¾-acre lot with mature trees and open field views. Inside, you’ll find approximately 3,000 square feet of finished living space with 3+2 bedrooms, 2.5 bathrooms, and a mostly finished basement. The main floor features oak hardwood and ceramic tile floors, soft carpet in the bedrooms, and California shutters on recently updated windows. Enjoy an open concept layout that includes a spacious living room, formal dining area, and a kitchen outfitted with freshly painted cabinets and stainless-steel appliances. The dinette opens through sliding patio doors to a rear deck that’s perfect for relaxing in the summer and enjoying peaceful country scenery. The oversized double garage provides direct entry to the laundry/mudroom and adjacent powder room, with convenient access to the backya
$ 929,000
133 New Lakeshore Road, Norfolk, ON, N0A 1N3 house for sale | Listing ID X13622 | Royal LePage
View photo
House · for sale
$ 699,000
133 New Lakeshore Road, Norfolk, ON, N0A 1N3 house for sale | Listing ID X13622 | Royal LePage
Norfolk County
· House
Norfolk County · House
Welcome to lakeside living in the heart of Port Dover! Just moments from the shores of Lake Erie, this beautifully maintained home offers the perfect blend of comfort, flexibility, and coastal charm. Featuring 2 spacious bedrooms and 3.5 bathrooms, this home is thoughtfully designed for both everyday living and entertaining. The bright main level offers a functional layout with a welcoming living space, well-appointed kitchen, and the convenience of main floor laundry. Retreat to the generous primary suite, complete with an oversized ensuite and direct access to the back deck-where you can enjoy your morning coffee or unwinding in the evening. Renovated bathrooms throughout the home add a fresh, modern touch. The fully finished lower level provides incredible versatility with in-law suite capability, featuring a separate entrance, kitchen rough-in already in place, a second laundry hookup, and ample living space-ideal for multi-generational living, guests, or added income potential. St
$ 699,000
657 Windham Road 14, Simcoe, ON, N3Y 4K6 house for sale | Listing ID 40844 | Royal LePage
View photo
House · for sale
$ 989,900
657 Windham Road 14, Simcoe, ON, N3Y 4K6 house for sale | Listing ID 40844 | Royal LePage
Norfolk County
· House
· Garden · Deck · Cellar
Norfolk County · House · Garden · Deck · Cellar
Country and quiet yet only a 9 minute drive to town! Welcome home to this professionally renovated, this home perfectly blends modern luxury with rustic charm. With four bedrooms, there is plenty of room for the whole family and guests. Step inside to discover a top-to-bottom renovation featuring contemporary finishes, a stunning updated kitchen with a large island, and clever storage solutions throughout. The main floor offers a convenient laundry room and an open-concept living space with 16-foot vaulted ceilings and large windows that fill the home with natural light and picturesque country views. The fully finished lower level boasts a large recreation room with 12-foot ceilings, a media wall, and a fourth bedroom with a wall-to-wall closet. A cold cellar, storage room, and utility room round out the basement. Step outside to your private backyard oasis: Two-tier deck with glass railings, a gas BBQ line, and a waterline for an outdoor sink. Outdoor cinema setup with a projector scr
$ 989,900
729 6Th Concession Rd Enr, Norfolk, ON, N0E 1C0 house for sale | Listing ID X13814 | Royal LePage
View photo
House · for sale
$ 699,999
729 6Th Concession Rd Enr, Norfolk, ON, N0E 1C0 house for sale | Listing ID X13814 | Royal LePage
Norfolk County
· House
· Garden · Swimming pool · Parking
Norfolk County · House · Garden · Swimming pool · Parking
Welcome to 729 6th Concession Rd in Norfolk. This 2-bedroom, 3-bathroom bungalow, built in 2021, rests on a spacious 0.83-acre lot in the quiet community of Cultus. The main floor provides an open-concept kitchen, living, and dining space, equipped for complete main-floor living. A walkout from the kitchen leads to an expansive yard complete with a private hot tub. The property features in-law suite potential, making it suitable for multi-generational living. Additionally, two driveways and two garages accommodate parking for up to seven vehicles, including dedicated space for an RV. Enjoy rural living with proximity to local daily amenities and a short drive to Tillsonburg. (Id: 27)
$ 699,999
306 Cedar Drive, Turkey Point, ON, N0E 1T0 house for sale | Listing ID 40812 | Royal LePage
View photo
House · for sale
$ 549,900
306 Cedar Drive, Turkey Point, ON, N0E 1T0 house for sale | Listing ID 40812 | Royal LePage
Norfolk County
· House
· Parking
Norfolk County · House · Parking
Enjoy your summer in Turkey Point. This four-bedroom, one-bathroom, year-round cottage in Turkey Point was fully renovated and lifted in 2012. The cottage comes fully furnished making the property turn key and ready to start enjoying cottage life. Just a short walk to the beach, making it the perfect summer getaway. The property sits on a large lot with plenty of parking for family and guests. A spacious outbuilding provides excellent storage or could be converted into a workshop, studio, or bunkie. Summer is quickly approching. Secure your cottage now and enjoy the entire season. (Id: 27)
$ 549,900

Get email alerts

Don't miss out: be the first to know about new properties

The alert was correctly created

On subscribing you accept the conditions of use and the privacy policy
Alert
Receive new ads in your inbox
Save this search
Receive alerts for new listings

We'll send you an email when we have new properties for: "Properties for sale in Norfolk County"

The alert was correctly created

Get email alerts and be the first to see new listings
Required field
On subscribing I accept the terms of the privacy policy
Perfect! You'll soon start receiving new listings via email
Alert
Receive an email when we have new ads for Properties for sale in Norfolk County
Save this search
Filters

Bedrooms

Area (sq.ft)

sq.ft
sq.ft

Price

$
$

Filter by property type

Bathrooms

Clear all filters
Receive notifications when new entries are published.