379 properties for sale in Peterborough

477 Fire Route 93, Havelock Belmont Methuen, ON, K0L 2H0 house for sale | Listing ID X13474 | Royal LePage
View photo
House · for sale
$ 1,100,000
477 Fire Route 93, Havelock Belmont Methuen, ON, K0L 2H0 house for sale | Listing ID X13474 | Royal LePage
Peterborough
· House
Peterborough · House
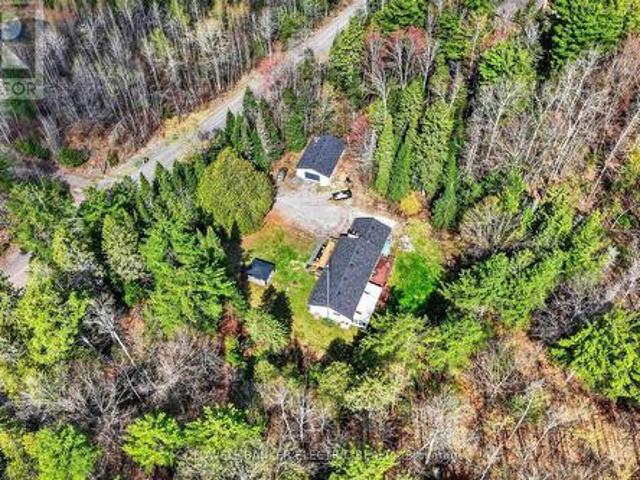
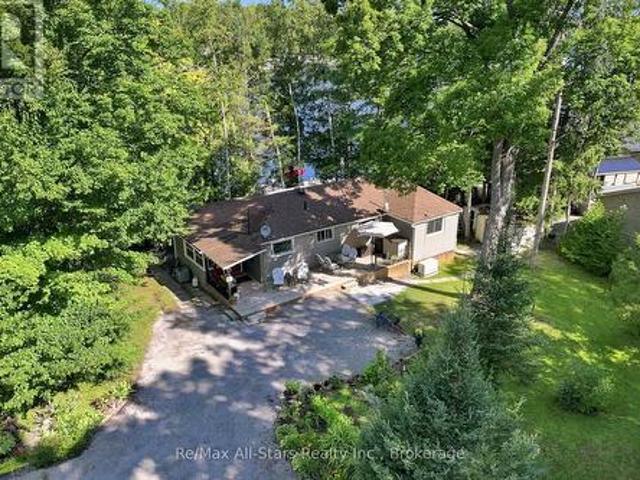
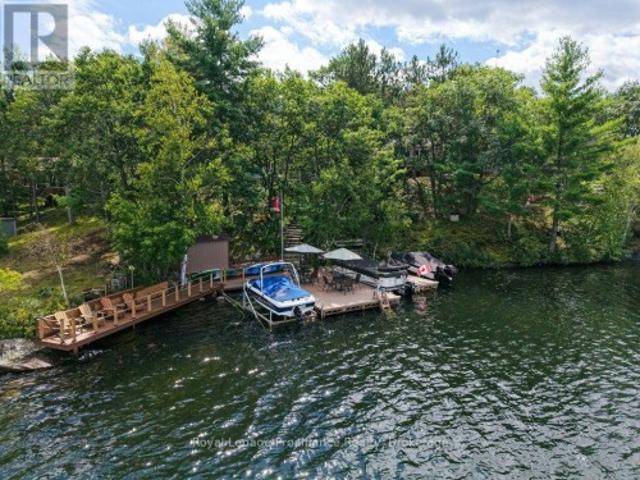
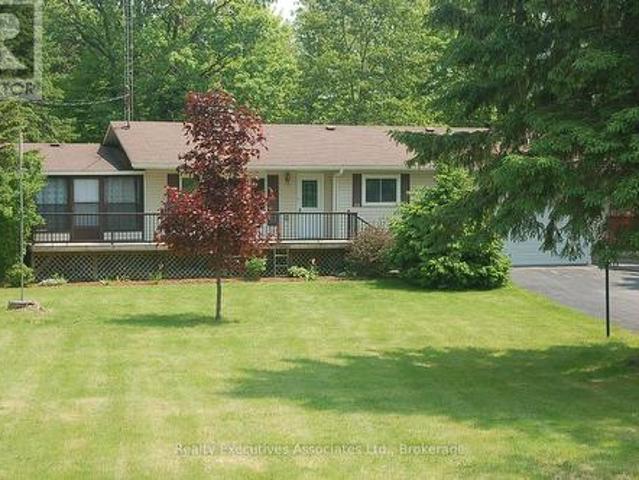
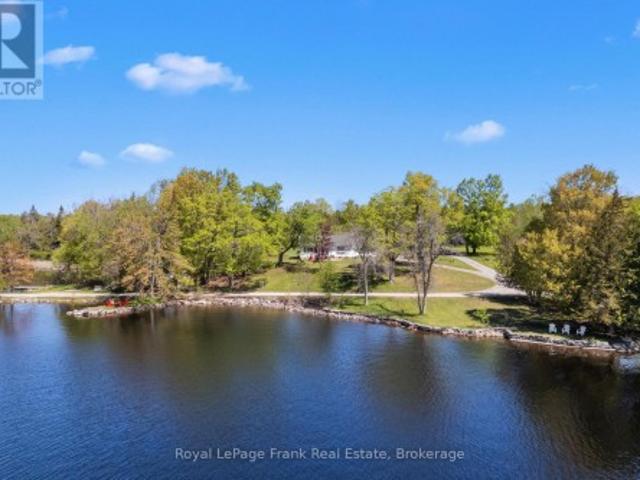
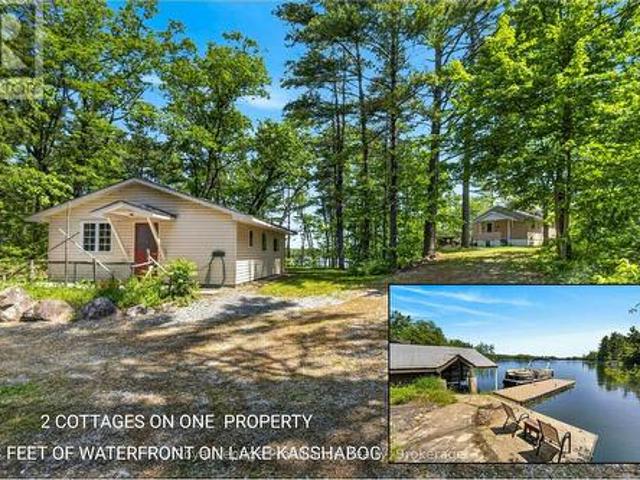
Welcome to 477 Fire Route 93, an absolute vibe of a lakeside retreat offering a rare multi-dwelling setup on the highly sought after Lake Kasshabog. Nestled on a generous, treed 2.24 acre lot featuring iconic Precambrian granite outcroppings, this property showcases an impressive 243 feet of direct, clean shoreline with deep water right off the private dock. Perfect for multi generational families, epic weekend hosting, or cottage life flexibility, the property features two independent cottages that have been proudly and lovingly maintained over the decades. The main layout includes a classic 3 bedroom cottage (748 sq. Ft) and a separate, cozy 1 bedroom secondary cottage (574 sq. Ft) that provides excellent additional living space, its own kitchen, and a 4piece bathroom. Instead of erasing its history, this 1953 built property fully leans into its authentic retro roots, proving that vintage is a deliberate style choice, not just a passage of time. It delivers an unmistakable nostalgic
$ 1,100,000
25 Lakeland Avenue, Trent Lakes, ON, K0L 1J0 house for sale | Listing ID X13638 | Royal LePage
View photo
House · for sale
$ 929,000
25 Lakeland Avenue, Trent Lakes, ON, K0L 1J0 house for sale | Listing ID X13638 | Royal LePage
Peterborough
· House
· Parking · Deck
Peterborough · House · Parking · Deck
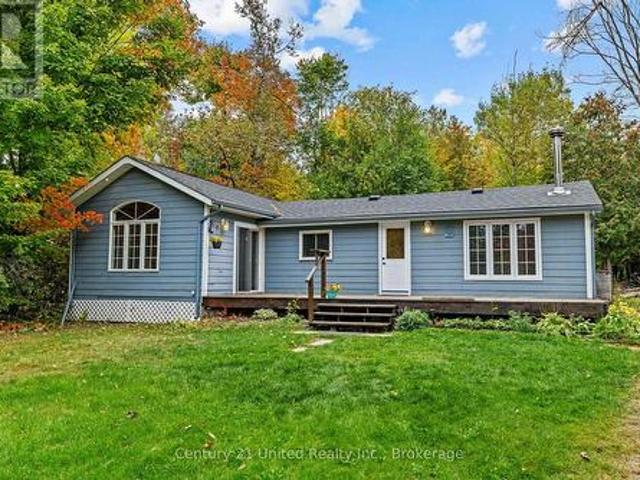
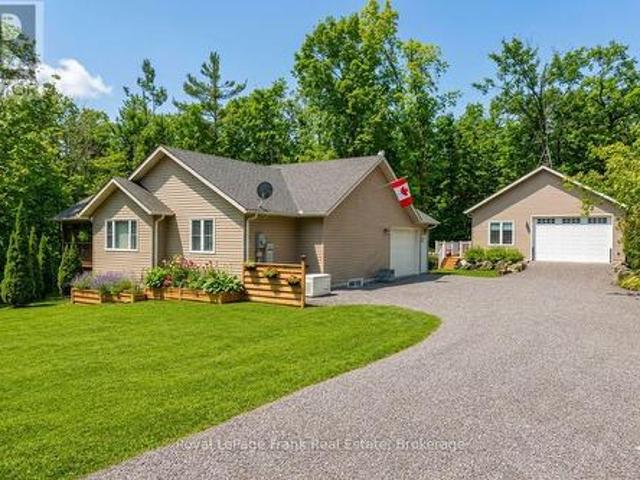
Access to sandy lake and the trent severn waterway through membership in the sought. After Harvey Lakeland Estates. Leave your boat on your dock just a short walk away. Members enjoy shared use of extensive common lands featuring private waterfront areas, walking trails, docks, boat launches and beautiful natural surroundings. Showing to perfection, this beautifully renovated home features 3 bedrooms and 3 baths with an open-concept living, dining and kitchen area designed for comfortable everyday living and entertaining. A fabulous screened-in-porch extends the living space outdoors, while the oversized double-car garage offers plenty of room for vehicles, storage and recreational equipment. The lower level includes a convenient in-law suite, perfect for extended family and visiting friends. The newly built detached garage (2023) is 28X30 with 10-foot ceilings, heated and cooled, separate panel and a deck off the side. This lovely home is move in ready including furnace and roof which
$ 929,000
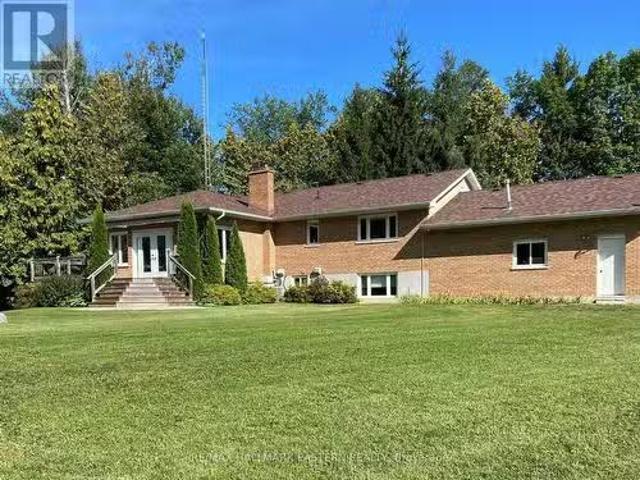
517 2Nd Line Belmont, Havelock Belmont Methuen, ON, K0L 1Z0 house for sale | Listing ID X13634 | Royal LePage
View photo
House · for sale
$ 699,999
517 2Nd Line Belmont, Havelock Belmont Methuen, ON, K0L 1Z0 house for sale | Listing ID X13634 | Royal LePage
Peterborough
· House
· Garden · Parking · Fireplace
Peterborough · House · Garden · Parking · Fireplace
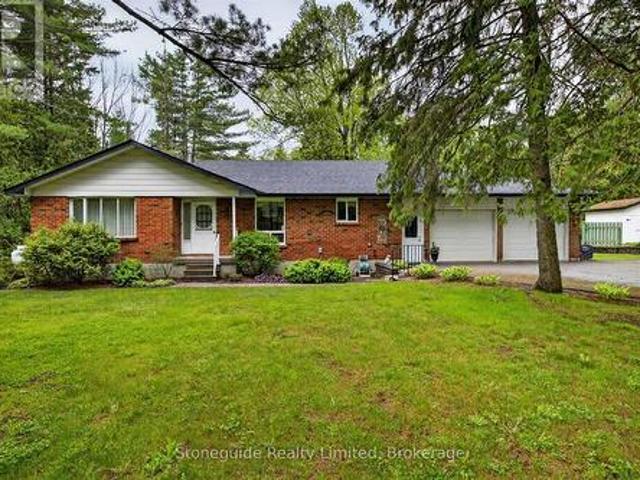
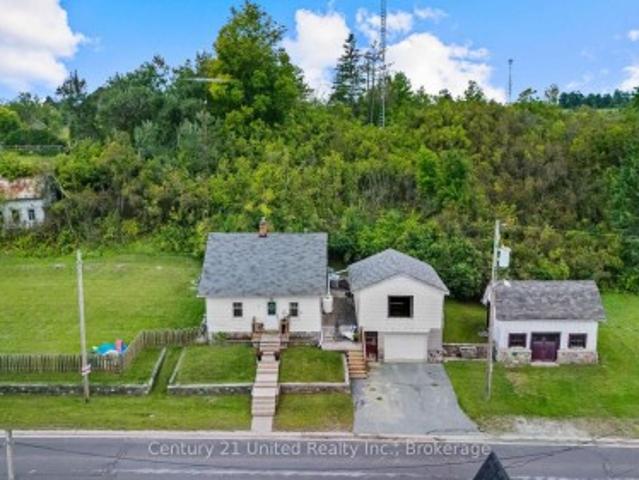
Looking to give your family more space, privacy, and room to explore? Welcome to this 22-acre country property just minutes from Havelock and Marmora. This all-brick three-bedroom bungalow with a heated sunroom offers the peaceful lifestyle many families are searching for. With approximately 400 feet of road frontage and nearly 2,400 feet of depth, the property features mostly hardwood bush-ideal for hunting, ATVing, exploring, or simply enjoying the wildlife. The home offers updated hardwood flooring throughout, a bright living room with a propane fireplace, a spacious dining area perfect for family gatherings, and an updated kitchen with ample counter space overlooking the backyard. Down the hall are three bedrooms, including a primary bedroom with a two-piece ensuite. The main bath features double sinks and a walk-in shower. The lower level offers inside access from the attached double garage into a workshop, laundry room with ample storage, a large rec room with a wood stove, and p
$ 699,999
2429 Lot 17 Gwendolyn Court, Cavan Monaghan Cavan Twp, ON, L0A 1C0 house for sale | Listing ID X13457 | Royal LePage
View photo
House · for sale
$ 1,175,000
2429 Lot 17 Gwendolyn Court, Cavan Monaghan Cavan Twp, ON, L0A 1C0 house for sale | Listing ID X13457 | Royal LePage
Peterborough
· House
· Deck · Air conditioning
Peterborough · House · Deck · Air conditioning
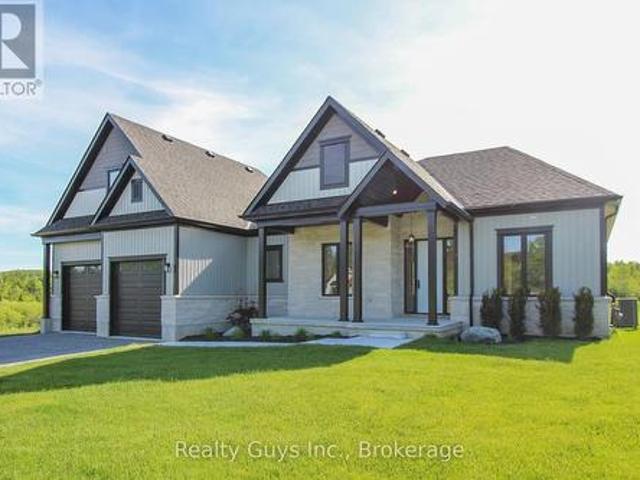
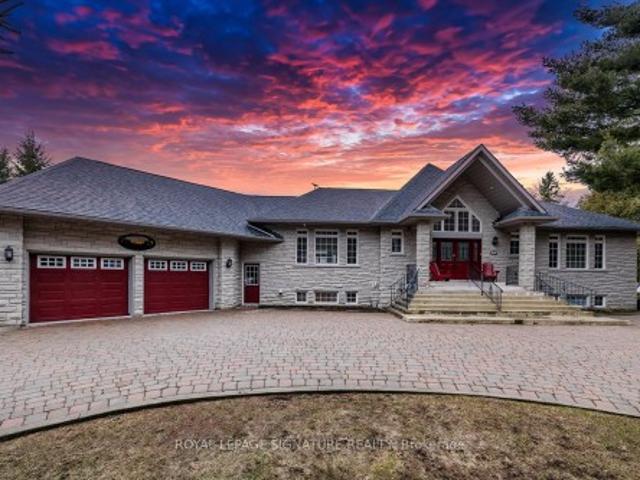
To be built or have a custom built home on one of our 9 lots left. Welcome to Mount Pleasant Country Estates, where modern design meets serene country living. Nestled on a generous approx. 100 by 300-foot lot on a quiet cul-de-sac, this TO BE BUILT custom-built bungalow offers the perfect blend of comfort, space, and style. This incredible huge 2300 sq ft bungalow(has been built and sold on lot 10, no loft on this model) As you walk through the front door, light pours in from the rear windows and you immediately sense this is something special. The great room impresses with 10foot ceilings, abundant pot lights, an open layout that blends seamlessly into the gourmet kitchen. Here you'll find granite countertops, a generous island, a designated coffee station, and a roomy pantry everything made for entertaining or simply enjoying day to day living. The dining area is ideal for gatherings, while the cozy nook with walkout access to a covered porch and deck is made for sunsets and relaxing
$ 1,175,000
511 East Clear Bay Road, Trent Lakes, ON, K0M 2A0 house for sale | Listing ID X13650 | Royal LePage
View photo
House · for sale
$ 1,299,000
511 East Clear Bay Road, Trent Lakes, ON, K0M 2A0 house for sale | Listing ID X13650 | Royal LePage
Peterborough
· House
· Fireplace · Deck
Peterborough · House · Fireplace · Deck
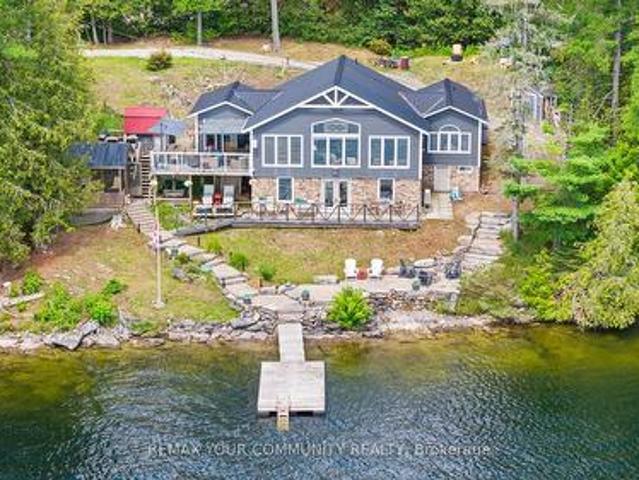
Welcome to this stunning renovated cottage on beautiful Crystal Lake; 'The Jewel of Kawarthas'. Owned for over 60 years by the same family, this 4 bedroom cottage has been renovated and updated from top to bottom, inside and out. Located on one of the widest parts of the lake with spectacular lake front vistas. Floor to ceiling picture windows offer an unobstructed view of the lake and dock. All plumbing, septic and wiring have been updated, including 200 amp electrical service. Metal roof, upgraded insulation, new dock with Techstar floats, propane fireplace and windows all in 2012. Extensive out door hardscaping done in 2017 including armourstone and interlocking. Screened in Gazebo 2018, Heat Pump 2019, Glass Deck Rail 2020. Bathroom reno in 2024. Water pump and heat tracers replaced in 2023. This cottage boasts almost1700 square feet of living space plus a bonus room on the lower level of almost 300 square feet awaiting your finishing touches as a games room or large 5th bedroom. T
$ 1,299,000
1973 Fiddlers Lane, Douro Dummer, ON, K0L 2H0 Luxury House for sale | Listing ID X13437 | Royal LePage Carriage Trade Luxury Properties
View photo
House · for sale
$ 3,195,000
1973 Fiddlers Lane, Douro Dummer, ON, K0L 2H0 Luxury House for sale | Listing ID X13437 | Royal LePage Carriage Trade Luxury Properties
Peterborough
· House
Peterborough · House
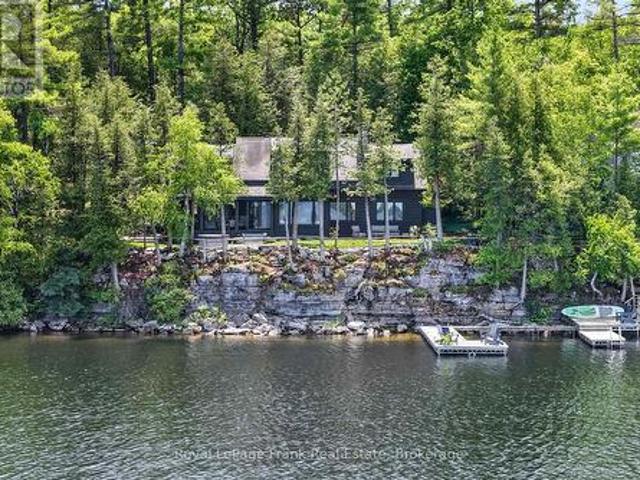
Some cottage properties feel as though they've always belonged to the landscape. This is one of them. Set among mature trees on one of Clear Lake's most desirable shorelines, this property captures the timeless charm of a classic Canadian cottage with the benefit of thoughtful modern updates. Long lake views, deep clean water, and a rare level recreation area provide the perfect setting for swimming, outdoor games, family gatherings, and making lasting summer memories. Extensively renovated with a design-forward approach, the cottage seamlessly blends heritage character with contemporary comfort. A beautifully updated kitchen and bathrooms complement the warmth and authenticity of the original structure. With five bedrooms and two bathrooms, there's plenty of space for family and guests to gather and unwind. Offered fully furnished, including a curated collection of new and vintage pieces, the cottage is ready to enjoy from day one. Extensive landscaping and natural stonework enhance t
$ 3,195,000
3786 Hwy 28 Highway, Douro Dummer, ON, K0L 2H0 house for sale | Listing ID X13212 | Royal LePage
View photo
House · for sale
$ 699,900
3786 Hwy 28 Highway, Douro Dummer, ON, K0L 2H0 house for sale | Listing ID X13212 | Royal LePage
Peterborough
· House
· Garden · Parking · Fireplace
Peterborough · House · Garden · Parking · Fireplace
Charming All-Brick Bungalow on 5 Scenic Acres. Escape to the peace and privacy of country living with this solid all-brick bungalow nestled on a beautiful 5-acre lot surrounded by mature trees. This well-maintained home offers the perfect blend of comfort, space, and functionality. Step inside to a warm and inviting living room featuring a cozy fireplace (not WETT cert). Perfect for relaxing evenings with family and friends. The home also includes a cozy main floor family room, overlooking the park-like yard, creating a quiet retreat. The spacious kitchen offers plenty of room for cooking, entertaining, and family meals. Downstairs, the large rec room provides additional living space perfect for a games room, home theatre, or entertaining area. Outside, you'll find a double car attached garage plus a detached garage/shop. Ideal for hobbyists, storage, equipment, or extra workspace. Whether you're looking for a peaceful country property, room for hobbies, or space to grow, this property
$ 699,900
2817 River Avenue, Selwyn, ON, K0L 3G0 house for sale | Listing ID X13661 | Royal LePage
View photo
House · for sale
$ 749,900
2817 River Avenue, Selwyn, ON, K0L 3G0 house for sale | Listing ID X13661 | Royal LePage
Peterborough
· House
Peterborough · House
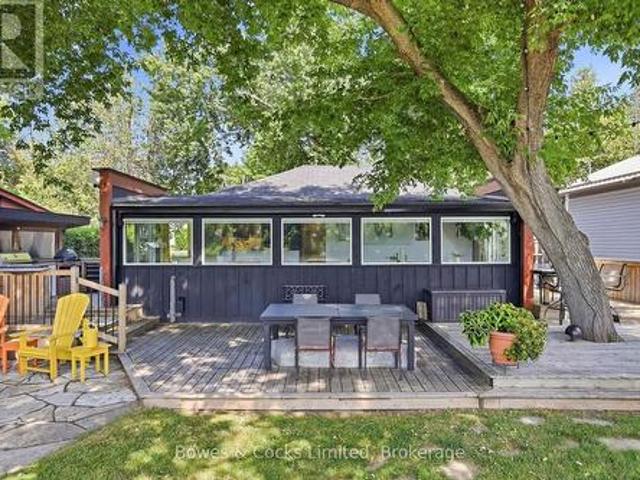
Completely renovated four-season home with a detached bunkie on the pristine shores of Clear Lake. Situated on a municipally maintained road, this easily accessible three-bedroom retreat offers the perfect blend of comfort and simplicity for effortless waterfront living. The thoughtfully designed interior features a spacious primary bedroom with a walk-in closet, custom queen-sized bed with built-in storage, and matching end tables. The brand-new kitchen is equipped with quartz countertops and five newer stainless steel appliances, while the updated bathroom showcases a sleek glass walk-in shower and heated floors. Extensive upgrades include but are not limited to new flooring, hardboard siding, improved insulation, updated wiring and plumbing, and an energy-efficient heat pump with three heads for year-round heating and cooling. Step outside to enjoy the outdoor kitchen complete with a Weber BBQ and Green Egg smoker-ideal for entertaining. The property is being offered fully turnkey,
$ 749,900
1524 Westview Crescent, Selwyn, ON, K0L 2H0 Luxury House for sale | Listing ID X13526 | Royal LePage Carriage Trade Luxury Properties
View photo
House · for sale
$ 1,999,999
1524 Westview Crescent, Selwyn, ON, K0L 2H0 Luxury House for sale | Listing ID X13526 | Royal LePage Carriage Trade Luxury Properties
Peterborough
· House
· Deck
Peterborough · House · Deck
Nestled on the serene shores of Buckhorn Lake, this exceptional 4+1 bedroom, 5-bathroom estate combines sophisticated design with a true love for entertaining. Boasting over 5000 sq feet of living space and just under 200 feet of pristine water frontage, this open-concept home maximizes every inch of its breathtaking views, making it the perfect retreat for both relaxation and lively gatherings. As you step inside, you're greeted by soaring ceilings and expansive living spaces designed with the finest materials and craftsmanship. The gourmet kitchen is a chef's dream, featuring custom cabinetry, and an oversized island ideal for hosting family and friends. The great room flows seamlessly into the dining and kitchen areas and opens up to an incredible outdoor living space, complete with an oversized deck, perfect for alfresco dining or simply enjoying the magnificent sunsets. The spacious primary suite offers a private sanctuary, complete with a spa-like ensuite and large windows framin
$ 1,999,999
1561 Crystal Lake, Trent Lakes, ON, K0M 2A0 house for sale | Listing ID X13719 | Royal LePage
View photo
House · for sale
$ 829,000
1561 Crystal Lake, Trent Lakes, ON, K0M 2A0 house for sale | Listing ID X13719 | Royal LePage
Peterborough
· House
· Parking
Peterborough · House · Parking
Welcome to 1561 Crystal Lake Road. A cherished family retreat held in the same family for over 70 years, and now ready for its next chapter. Set on direct waterfront, this spacious yet cozy property invites you to relax, unwind, and enjoy the very best of lakeside living, with just nine stairs leading down to the water. Whether you are looking for a peaceful full-time residence, a welcoming summer getaway or a versatile investment opportunity, this property is ready to suit your lifestyle. The inviting interior offers plenty of space to relax and entertain, while the outdoor setting provides an ideal backdrop for swimming, boating, fishing and making lasting family memories. A dry boathouse adds to the appeal and provide convenient storage for waterfront equipment and recreational essentials. Notable enhancements include a one-car garage, storage area, and shop completed in 2024, upgraded insulation and siding completed in 2020, and a new dock installed in 2023. A standby generator, ad
$ 829,000
645 Hatton Avenue, Selwyn, ON, K0L 1H0 house for sale | Listing ID X13515 | Royal LePage
View photo
House · for sale
$ 799,000
645 Hatton Avenue, Selwyn, ON, K0L 1H0 house for sale | Listing ID X13515 | Royal LePage
Peterborough
· House
· Garden · Fireplace · Swimming pool · Deck
Peterborough · House · Garden · Fireplace · Swimming pool · Deck
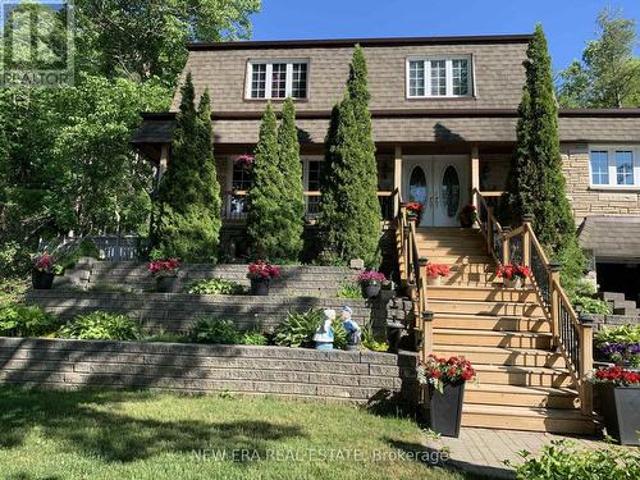
Welcome to spectacular 645 Hatton Avenue a one of a kind home where there is plenty of room inside & out for everyone who enjoys entertaining, wide open spaces, lake views and recreation. Vacant lot next door adds to privacy with trees in the back. Landscaped with perennial gardens & a creek fed hose for endless water supply to keep them green all summer. Large front porch for taking in the view of Chemong Lake across the street. Everyone is amazed with the original layout & space on every floor 2,600+ sq ft is highlighted with real wood floors. Main floor has a living room, dining room, galley kitchen, breakfast nook, den with wall to wall gas fireplace (currently used as a showstopper additional dining area) and family room with bar with built in fridge and extra wide sliding door to the covered side deck overlooking the lake. A French door opens from den to backyard & hot tub under a gazebo while another sliding door from dining area opens to above ground pool area. The custom kitch
$ 799,000
35 Fire Rte 75D, Havelock Belmont Methuen, ON, K0L 1Z0 house for sale | Listing ID X13762 | Royal LePage
View photo
House · for sale
$ 899,000
35 Fire Rte 75D, Havelock Belmont Methuen, ON, K0L 1Z0 house for sale | Listing ID X13762 | Royal LePage
Peterborough
· House
· Swimming pool · Deck
Peterborough · House · Swimming pool · Deck
Welcome to 35 Fire Route 75D on Lake Kasshabog, your turnkey playground with all the amenities you could dream of and plenty of space for friends and family! This four-season home or cottage was fully renovated in 2011. The perfect mix of modern luxury and cottage comfort. Showcasing the coveted elevated view which can be enjoyed from; the outdoor dining area (screened in from nature's friends), from the cozy hot tub built into the deck, or from the expansive fire pit area waiting for sounds of your stories and laughter. Inside, this fully furnished 4-bedroom home offers 1,090 square feet, equipped with laundry, 200 amp service, a forced-air furnace, and air conditioning for year-round comfort. Situated on a deep lot with 107 feet of frontage, and maintained road access, this is the ultimate low-maintenance retreat. Beautiful armour stone stairs comfortably lead you to your waterfront oasis where you'll find deep clean weed-free swimming right off the dock. You'll love the extensive co
$ 899,000
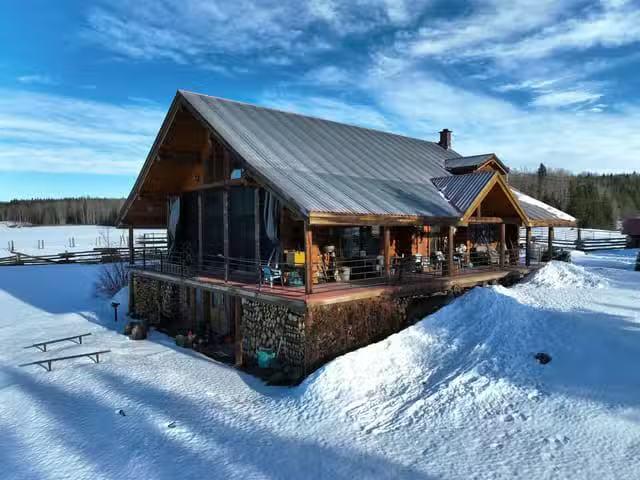
House for sale in Prince George, PG Rural South, 26840 Marilyn.
View photo
House · for sale
$ 269,000
$ 271/sq.ft
House for sale in Prince George, PG Rural South, 26840 Marilyn.
Peterborough
· 990 sq.ft · 6 Bedrooms · 1 Bath · House
· Deck
Peterborough · 990 sq.ft · 6 Bedrooms · 1 Bath · House · Deck
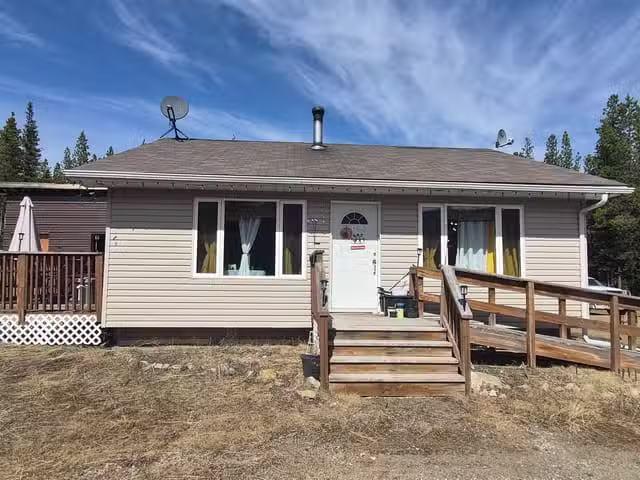
Not for everyone, but perhaps perfect for you! Do you want to live a peaceful, quiet rural lifestyle? Are you looking to lower your expenses? How about having a lake within 5 minutes walking distance for swimming? Less than that if you have an ATV. Numerous other lakes close by as well. Enjoy 3 bdrms, with the PBR a very generous size. Spacious living room, and a nice kitchen. Built in 2008 with small family, young couple, single, outdoorsy person in mind. The drive gives you a chance to unwind at the end of the day, and gather your thoughts at the start. When there, just chill on your deck, or enjoy numerous outdoor activities. The very low taxes, wood heat (or electric baseboard) and price keep your wallet happy too! A well planned wood shed is steps away. Price includes a new roof. Still available at ListedBuy!
$ 269,000
37 Bowen Road, Havelock Belmont Methuen, ON, K0L 1Z0 house for sale | Listing ID X13579 | Royal LePage
View photo
House · for sale
$ 1,395,000
37 Bowen Road, Havelock Belmont Methuen, ON, K0L 1Z0 house for sale | Listing ID X13579 | Royal LePage
Peterborough
· House
· Office room · Parking · Balcony
Peterborough · House · Office room · Parking · Balcony
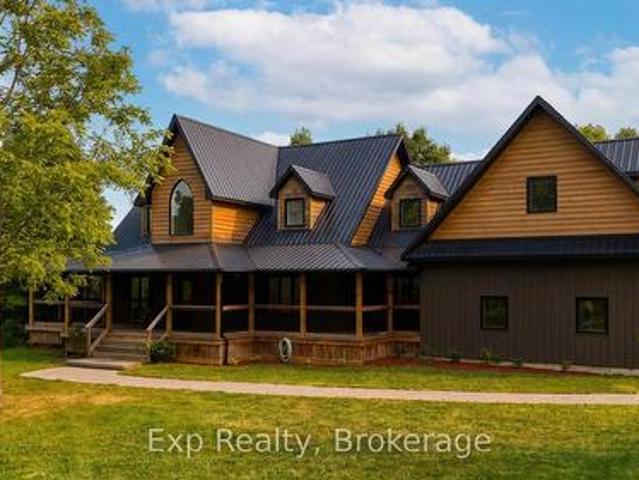
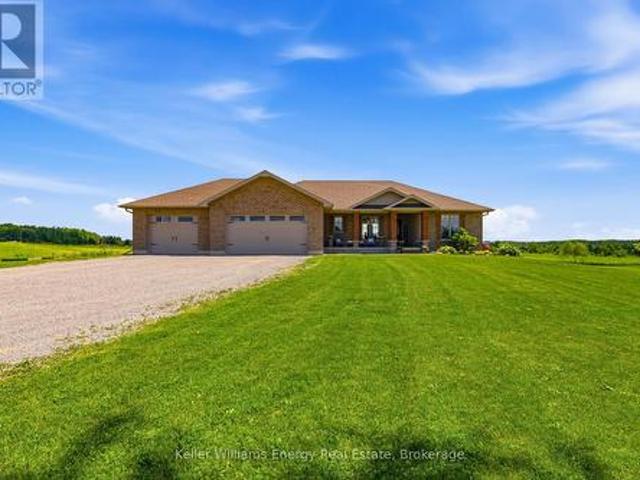
Welcome to your dream country retreat! Nestled on a private 2.2-acre lot, this exceptional custom-built home offers the perfect blend of luxury, comfort, and peaceful rural living. Built just 5 years ago, this stunning 3-bedroom, 2.5-bath residence boasts approximately 3,000 sq. Ft. of beautifully finished living space, plus a heated and drywalled 900 sq. Ft. attached double garage. Step inside and be captivated by soaring cathedral ceilings finished in stained pine, an abundance of natural light, and a thoughtfully designed open-concept layout. The chef-inspired kitchen features quartz countertops, a large centre island, walk-in pantry, and seamless access to the covered deck-perfect for entertaining or enjoying your morning coffee overlooking nature. The main floor also offers a private office, laundry room, and convenient powder room. Upstairs, the spacious primary suite is a true retreat with a walk-in closet, spa-like ensuite, and private covered balcony. Two additional generously
$ 1,395,000
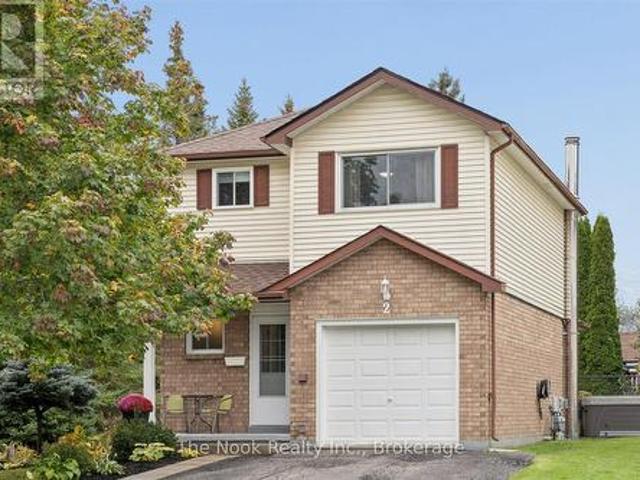
2 Century Boulevard, Cavan Monaghan Millbrook Village, ON, L0A 1G0 house for sale | Listing ID X13861 | Royal LePage
View photo
House · for sale
$ 649,900
New
2 Century Boulevard, Cavan Monaghan Millbrook Village, ON, L0A 1G0 house for sale | Listing ID X13861 | Royal LePage
Peterborough
· House
· Garden · Office room · Parking · Air conditioning · Cellar
Peterborough · House · Garden · Office room · Parking · Air conditioning · Cellar
Welcome to this lovingly maintained and thoughtfully updated 3 bedroom, 3 bathroom home in the charming community of Millbrook. Set on a large, private 58' lot that widens to 72' at the rear, with an ideal location close to all that Millbrook has to offer. The bright, updated kitchen features plenty of counter space, an eat-up island, generous breakfast area, and walkout to the yard. Upstairs, the spacious primary bedroom offers excellent storage with a walk-in closet complete with custom organizers, along with an updated 3pc ensuite featuring a large glass shower. The finished basement provides valuable additional living space, ideal for a family room, play area, or home office. A separate entrance from the side yard adds flexibility and convenience. Outside, the large driveway accommodates multiple vehicles, while the garage offers inside entry and an electric vehicle charger. Numerous inclusions and updates make this home move-in ready, including furnace and A/C (2017), upper roof (
$ 649,900
615 Edenderry Line, Selwyn, ON, K0L 1T0 house for sale List.
View photo
House · for sale
$ 1,295,000
615 Edenderry Line, Selwyn, ON, K0L 1T0 house for sale List.
Peterborough
· 32 Bedrooms · 3 Baths · House
Peterborough · 32 Bedrooms · 3 Baths · House
49 acre private retreat. The perfect solution for a family compound, hobby farm or extremely private family living. This is the perfect blend of luxury and privacy for fantastic country living. Immaculately maintained and updated 3+2 bedroom, 3 bath executive home loaded with modern upgrades. This home offers stylish finishes, smart home technology and endless possibilities for families, hobbyist, or multi-generational living. The main floor features a bright open concept updated custom kitchen with granite countertops, automated blinds, custom sound system, porcelain heated floor, all overlooking the dining area, living area and sunroom. Ideal for hosting guests and family functions. The large master bedroom boasts an updated ensuite bathroom. The 2 additional main floor bedrooms and 4 pc bath are ideal for family and guests. The fully finished lower level features a 1 bedroom accessory apartment complete with a large kitchen and updated bathroom and private entrance. Perfect set up f
$ 1,295,000
728 Galway Road, Trent Lakes, ON, K0M 2A0 house for sale | Listing ID X13418 | Royal LePage
View photo
House · for sale
$ 1,019,000
728 Galway Road, Trent Lakes, ON, K0M 2A0 house for sale | Listing ID X13418 | Royal LePage
Peterborough
· House
· Sauna · Parking
Peterborough · House · Sauna · Parking
Welcome to your private 50-acre retreat where nature, privacy, and refined country living come together. This beautifully designed bungalow features an open-concept layout with a chef-inspired kitchen, sun-filled living spaces, skylights, and a cozy wood-burning fireplace-all framed by breathtaking views in every direction. Enjoy summer days at the custom tiki bar, unwind in the sauna, and take in the beautifully designed outdoor space perfect for hosting or quiet evenings at home. At the rear of the property, a large shop offers incredible potential for car enthusiasts, hobbyists or those needing ample workspace and storage. Explore scenic trails, enjoy year-round outdoor recreation or unwind in complete tranquility. A charming bunkie with loft offers the perfect space for guests or a creative escape, while the spacious garage provides ample room for vehicles and toys. Located just 25 minutes to Bobcaygeon, Minden, and Fenelon Falls this exceptional property delivers a rare opportunit
$ 1,019,000
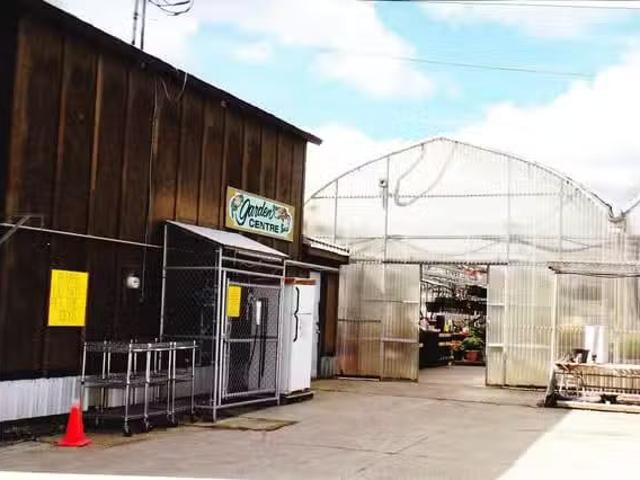
Business for sale in Prince George, PG Rural South, 9195 Buckh.
View photo
House · for sale
$ 2,241,000
Business for sale in Prince George, PG Rural South, 9195 Buckh.
Peterborough
· 4 Bedrooms · 3 Baths · House
· Parking
Peterborough · 4 Bedrooms · 3 Baths · House · Parking
Decades of Family Vision produced this Sterling Business. The Vision is a Realty. Two immaculate, well built homes (1440 sq. ft. - 4 bed, 3 bath and 1240 sq. ft. - 3 bed, 1 bath) on 38.31 acres with lovely Docherty Creek. Impeccably pridefully maintained: main greenhouse of 20,400 sq. ft. and 8 units 2,880 sq. ft. as well as outbuildings and Garage. Incorporated in 1981 with complete equipment lists, well log, lagoon info, zoning details, building permits, photos and Financials. Noteworthy - Good Will for this Turn Key Business. If you have a vision, work ethic and the dedication, this is the Business for you. Please verify all measurements if important. Approx. 18 km South of bustling Prince George, British Columbia, Canada. Still available at ListedBuy!
$ 2,241,000
House for sale in Prince George, PG Rural South, 12090 Buckhor.
View photo
House · for sale
$ 1,790,000
$ 649/sq.ft
House for sale in Prince George, PG Rural South, 12090 Buckhor.
Peterborough
· 2,756 sq.ft · 9 Bedrooms · 2 Baths · House
Peterborough · 2,756 sq.ft · 9 Bedrooms · 2 Baths · House
Special property - home to the BC Appaloosa Centre. Fenced and cross-fenced pastures, multiple paddocks, outdoor arenas, a covered round pen, stables, and extensive support infrastructure. A creek with water rights runs through the land, supported by six dugouts for livestock watering, with direct access at the rear of the property to the Tabor Mountain Rec Area. Additional facilities include a 40 x 60 hay barn, 60 round riding pen, 60 x 16 open-face stables, cedar barn, and the fully serviced Silver Eagle Barn. The ranch also generates seasonal income through country-themed weddings and events providing income potential. Property can be sold with or without the horses. Still available at ListedBuy!
$ 1,790,000
211 Alpine Lake Road, Trent Lakes, ON, K0M 1A0 house for sale | Listing ID X13812 | Royal LePage
View photo
House · for sale
$ 544,900
211 Alpine Lake Road, Trent Lakes, ON, K0M 1A0 house for sale | Listing ID X13812 | Royal LePage
Peterborough
· House
· Garden · Deck · Parking
Peterborough · House · Garden · Deck · Parking
Come enjoy the country living on the north end of Pigeon Lake in lovely Alpine Village. This beautiful bungalow has large living room w Pot Lights and Cathedral ceiling, Kitchen w Pot Lights/Dining area combined, 2 good sized bedrooms, Laundry room, front sunroom/sitting area, and a back room with walkout to the large deck. Beautiful huge lot with mature trees and long paved driveway. Tinker the days away in the large heated garage complete with its own electrical panel, door to backyard, GDO, workbench, and of course heater. Also 2 storage areas. Very short walk to the Lake, Park, short drive to Bobcaygeon or Buckhorn for all your amenities. Hot Water Tank Owned, Water Softener, Community Association Fee: $150.00 (not mandatory). Dock Space $75.00 (Only if you want one). Propane Tanks x2 Rental $150.00 per Year. 2025 Tax Amount includes 2025 Water Charge of $1140.00 Coming soon to Lindsay, WALMART and HOME DEPOT (id: 27)
$ 544,900
1249 Birchview Road, Douro Dummer, ON, K0L 2H0 house for sale | Listing ID X13849 | Royal LePage
View photo
House · for sale
$ 499,900
1249 Birchview Road, Douro Dummer, ON, K0L 2H0 house for sale | Listing ID X13849 | Royal LePage
Peterborough
· House
· Fireplace
Peterborough · House · Fireplace
Clear Lake deeded access. Set on just over an acre, this charming bungalow offers the perfect blend of peaceful rural living and convenient access to amenities. The open-concept kitchen, dining and living area features a cozy woodstove, while a separate family room with propane fireplace provides additional space to relax and unwind. Offering three bedrooms, 3-piece bath and plenty of room to enjoy the outdoors, this is an ideal opportunity to embrace the country lifestyle while being just 15 minutes from Lakefield and all its amenities. (Id: 27)
$ 499,900
882 Peterborough Street, Douro Dummer, ON, K0L 3A0 house for sale | Listing ID X13730 | Royal LePage
View photo
House · for sale
$ 419,999
882 Peterborough Street, Douro Dummer, ON, K0L 3A0 house for sale | Listing ID X13730 | Royal LePage
Peterborough
· House
· Garden · Parking
Peterborough · House · Garden · Parking
Calling all first time home buyers! Welcome to the charming and desirable Village of Warsaw. This inviting three bedroom, one bathroom home offers comfortable living with plenty of space both inside and out. Enjoy ample storage with the added convenience of a garage and barn. Perfect for tools, toys, hobbies, or extra storage. The fully fenced yard provides a safe and private space for kids and pets to play, while offering plenty of room to relax and enjoy the outdoors. Located in a welcoming village setting, this property is a great opportunity to enjoy small-town living with the space and functionality you've been looking for. (Id: 27)
$ 419,999
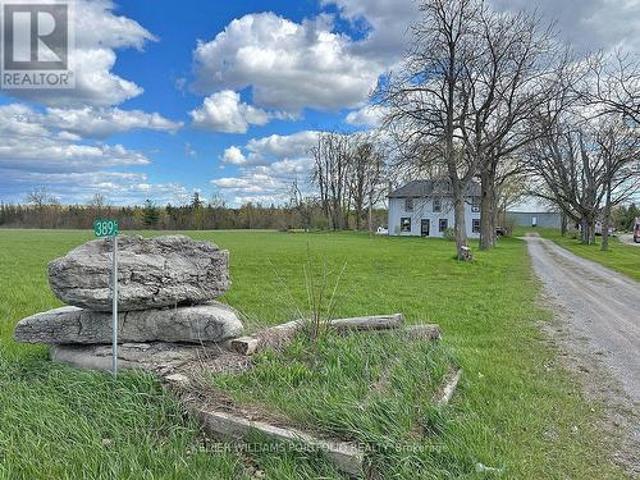
389 County Rd 48 Road, Havelock Belmont Methuen, ON, K0L 1Y0 house for sale | Listing ID X13576 | Royal LePage
View photo
House · for sale
$ 749,000
389 County Rd 48 Road, Havelock Belmont Methuen, ON, K0L 1Y0 house for sale | Listing ID X13576 | Royal LePage
Peterborough
· House
· Parking · Cellar
Peterborough · House · Parking · Cellar
Enjoy country living with space to breathe on over 166 acres just 4 minutes from Havelock. This 4-bedroom, 2-bath home features an enclosed front porch leading into the dining room, a bright living area with multiple windows, and a spacious kitchen with an adjoining washer/dryer room. Upstairs, a large foyer/sitting area connects the bedrooms, each with closets and windows. A 4-piece and 2-piece bath serves family living, while the unfinished basement (approx. 6'3' to joists) with entry from the porch adds storage. Mechanical updates include furnace, water softener, and owned hot water tank (2019), plus 100-amp service. Outside, a double car garage and rear shed provide up to three indoor parking spaces and any putdoor spaces. With approx. 5,000 ft of frontage on County Rd 48, a large two-level barn with 400-amp service, and acres for hobby farming, trails and recreation, this is a spacious rural retreat close to town. Preliminary Severance review for 4 lots and possibly more! (Id: 27)
$ 749,000
1967 Comstock Line, Asphodel Norwood, ON, K0L 2V0 house for.
View photo
House · for sale
$ 699,900
1967 Comstock Line, Asphodel Norwood, ON, K0L 2V0 house for.
Peterborough
· 3 Bedrooms · 2 Baths · House
· Garden · Parking · Fireplace · Deck
Peterborough · 3 Bedrooms · 2 Baths · House · Garden · Parking · Fireplace · Deck
Opportunity for County Living in what of Asphodel-Norwoods best pockets. This cute bungalow on 1.03 Acres just off Sand Road is just what you are looking for as a First Time Home Buyer, looking to downsize or looking to bring the inlaws with you. Or even perhaps the one kid that refuses to leave the nest. There is two spacious bedrooms, update bathroom, main floor laundry, big eat-in kitchen with walkout to a deck overlooking the country side. Excellent living room on main floor as well. On the lower level you have a completely finished area with update three piece bathroom, large bedroom, living area with propane fireplace, combined with dining and a nice kitchenette for the occupant. It makes a perfect in-law suite. The oversized single car garage is great for storage or parking. Driveway can accommodate lots of vehicles. The slightly tiered backyard has an excellent firepit for those summertime campfires. You walk outside here and all you hear is the breeze and the birds. Lots of up
$ 699,900
39 Fire Route 98 Route, Trent Lakes, ON, K0M 1A0 house for sale | Listing ID X13760 | Royal LePage
View photo
House · for sale
$ 875,000
39 Fire Route 98 Route, Trent Lakes, ON, K0M 1A0 house for sale | Listing ID X13760 | Royal LePage
Peterborough
· House
Peterborough · House
Discover the potential of this waterfront retreat on Pigeon Lake, offering stunning panoramic views and endless possibilities. Set on a desirable 300+ feet of pristine shoreline, this property is the perfect opportunity to create your dream lakeside escape. The current home is four season and move-in ready but also in need of updating, making it ideal for buyers with vision who want to renovate or rebuild to suit their style. A charming 1 bedroom bunkie provides extra space for guests, family, or a private studio getaway. Enjoy boating, fishing, swimming, and all the sunshine right from your own waterfront. Rarely does a property with views like this and so much potential become available-bring your ideas and make it your own. Take this opportunity to own a piece of Bobcaygeon history. Formerly The Cedars Lodge & Cottages. This property has been with the current family since at least 1910. Hard to part with. Two private docks. One on Pigeon Lake. One on Eel's Creek. Private beach. Dead
$ 875,000
1014 Salmon Lake Road, Trent Lakes, ON, K0L 1J0 house for sale | Listing ID X13551 | Royal LePage
View photo
House · for sale
$ 2,495,000
1014 Salmon Lake Road, Trent Lakes, ON, K0L 1J0 house for sale | Listing ID X13551 | Royal LePage
Peterborough
· House
· Fireplace · Deck
Peterborough · House · Fireplace · Deck
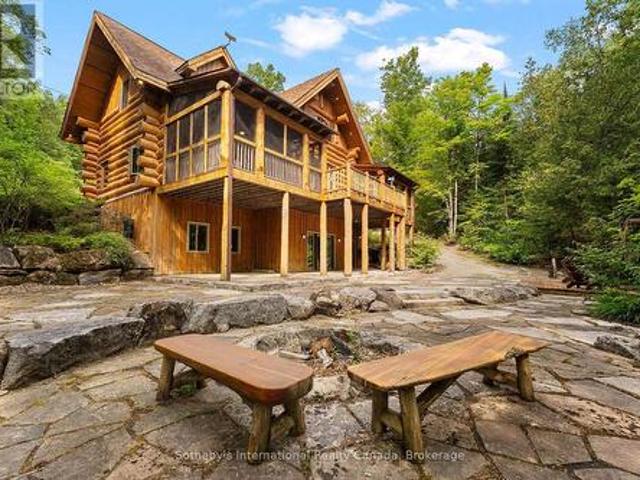
Set on more than 10 acres bordering Crown land, with approximately 1,500 feet of private shoreline on pristine Fortescue Lake, this custom Scott Hay log home offers a level of privacy and craftsmanship that has become exceptionally difficult to find. Built from massive hand-scribed logs, the home showcases remarkable craftsmanship throughout. Soaring ceilings, a striking double-sided stone fireplace connecting the great room and dining area, rich wood interiors and expansive windows create warm, inviting spaces while drawing the outdoors in. The shoreline is nothing short of remarkable. Stretching nearly a third of a kilometre, it offers countless places to swim, explore, or simply enjoy complete privacy while taking in the beauty of the lake. Whether you're relaxing on the dock, spending the day on the water, unwinding in one of the screened sunrooms, or entertaining on the expansive deck overlooking the lake, every space has been designed to make the most of this extraordinary settin
$ 2,495,000
937 Payne Line Road E, Douro Dummer, ON, K0L 3A0 house for sale | Listing ID X13555 | Royal LePage
View photo
House · for sale
$ 1,079,000
937 Payne Line Road E, Douro Dummer, ON, K0L 3A0 house for sale | Listing ID X13555 | Royal LePage
Peterborough
· House
· Fireplace · Gym · Cellar
Peterborough · House · Fireplace · Gym · Cellar
Welcome, to 937 Payne Line Rd Duoro-Dummer. Minutes walk to downtown Warsaw. Escape to the countryside without sacrificing convenience in this stunning 1600+ sf brick bungalow, perfectly situated just 15 minutes to Peterborough. Offering ultimate blend of peaceful privacy and family friendly functionality, this property welcomes you with wide open skies, and panoramic views where you can enjoy beautiful sunrises from the back of the house and breathtaking sunsets from the front. Key features you will love. Main floor comfort: Features 3 spacious bedrooms, complete with private 3 pc ensuite and walk in closet in the primary bedroom. Kitchen and Dining area with fireplace. Large mostly Finished basement: Double your living space with a finished lower level designed for the whole family featuring a dedicated home gym (could be a 5th bedroom) an additional bedroom, a full 3 pc bathroom, a playroom and a large living area. Mechanically sound and worry free: Move in with peace of mind thanks
$ 1,079,000
296 Kent Crescent, Burlington, ON, L7L 4T1 house for sale | Listing ID 40865 | Royal LePage
View photo
House · for sale
$ 2,199,000
296 Kent Crescent, Burlington, ON, L7L 4T1 house for sale | Listing ID 40865 | Royal LePage
Peterborough
· House
· Garden · Swimming pool · Cellar
Peterborough · House · Garden · Swimming pool · Cellar
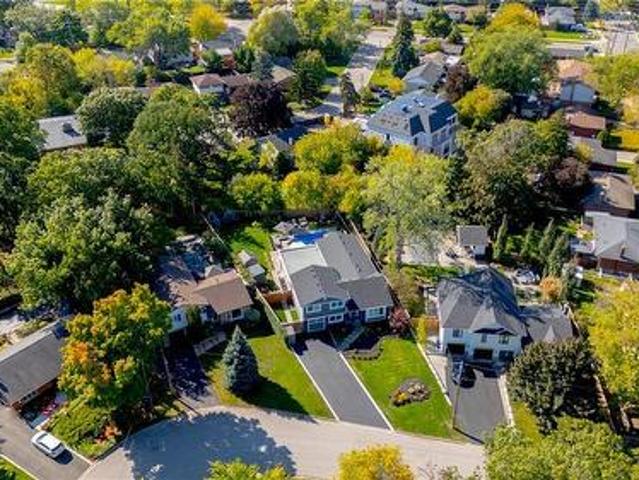
Two homes in one! The most unique opportunity on the market. Over 2,900 sqft of thoughtfully designed multi-generational living. What began as a traditional home has been completely transformed into something truly rare: two full, side-by-side living spaces, each with its own kitchen, living room, bedrooms, and finished basement. The main living areas on both sides are fully above grade, featuring large windows and beautiful finishes throughout. With a 30’ x 20’ rear addition, along with the excavation and finishing of both lower levels, created a layout that feels like two separate homes under one roof a truly intentional design for multi-generational living. Side One offers 4 bedrooms, 2 bathrooms, dramatic vaulted ceilings, and expansive principal rooms. Side Two features a bright and open 1+2 bedroom suite with its own kitchen, 3-piece bathroom, spacious living area, and private side entrance. Step outside and enjoy the large backyard with mature trees, an in-ground heated pool, an
$ 2,199,000
937 Airport Road, Cavan Monaghan Cavan Monaghan, ON, K9J 6X7.
View photo
House · for sale
$ 2,000,000
937 Airport Road, Cavan Monaghan Cavan Monaghan, ON, K9J 6X7.
Peterborough
· House
Peterborough · House
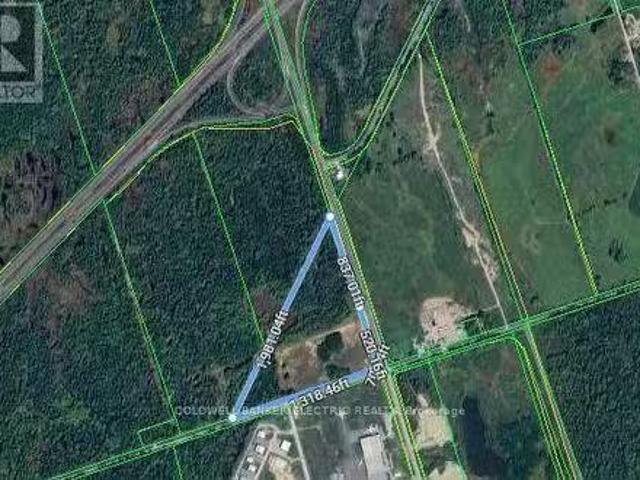
20 Acres Vacant Industrial Land Zoned M2 & NC. Designated As Rural Employment Area. Located At HWY# 115 And Airport Road Interchange At The South End Of Peterborough. Property Fronts On Both Airport Road And Mervin Line. Frontage Of 1,357 Ft. On Airport Road. Frontage Of 1,318.46 Ft. On Mervin Line. IDEAL Corner Site Across From Peterborough Airport. Road In To Building Site. 20 Acres Vacant Industrial Land. Zoning Allows For A Variety Of Permitted Uses. (id:27). Still available at ListedBuy!
$ 2,000,000
15 Oakridge Drive, North Kawartha, ON, K0L 3E0 house for sale | Listing ID X13462 | Royal LePage
View photo
House · for sale
$ 2,698,000
15 Oakridge Drive, North Kawartha, ON, K0L 3E0 house for sale | Listing ID X13462 | Royal LePage
Peterborough
· House
· Fireplace · Parking
Peterborough · House · Fireplace · Parking
Stoney Lake. Oakridge Drive on Spectacular lot with sweeping views across this magical lake. 4 Season 4 Bed 3 Bath beautifully remodeled within the last year. Designer kitchen with sub zero and Miele, all new baths, flooring, pine interior, fireplaces on both levels, full back up generator and more. Lower level family room with full walkout to the lake. Rare Wetslip boathouse lined with pine and heavy duty lift to store your boat year round. Supersized composite party dock, extensive armorstone landscaping, gently graded lot to the water and loads of room for outdoor play. Detached triple car heated garage lined with white pine and electronic entrance gates complete this package. Less than 2 hrs. From GTA, 10 minutes from world class golf, hike the trails at the Petroglyphs, boat to Juniper Island's little market, tennis, yoga, sailing and more. Over 25 miles of boating, fish to your hearts content, swim, kayak, sail. A lifetime of memories awaits in this area of natural beauty. (Id: 2
$ 2,698,000

Get email alerts

Don't miss out: be the first to know about new properties

The alert was correctly created

On subscribing you accept the conditions of use and the privacy policy
Alert
Receive new ads in your inbox
Save this search
Receive alerts for new listings

We'll send you an email when we have new properties for: "Properties for sale in Peterborough"

The alert was correctly created

Get email alerts and be the first to see new listings
Required field
On subscribing I accept the terms of the privacy policy
Perfect! You'll soon start receiving new listings via email
Alert
Receive an email when we have new ads for Properties for sale in Peterborough
Save this search
Filters

Bedrooms

Area (sq.ft)

sq.ft
sq.ft

Price

$
$

Filter by property type

Bathrooms

Clear all filters
Receive notifications when new entries are published.