382 properties for sale in Peterborough

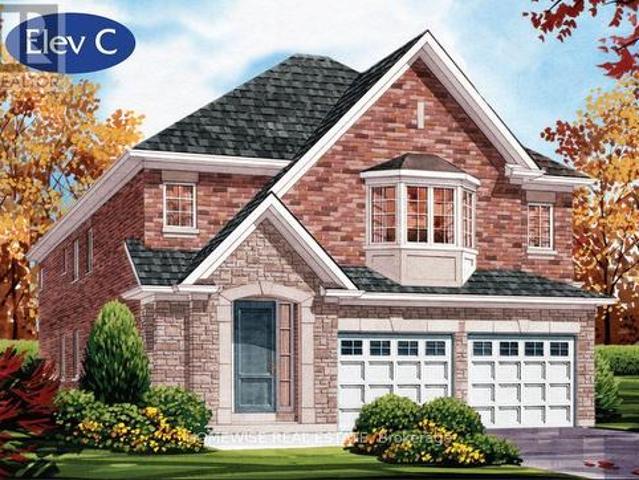
39 Veterans Way, Otonabee South Monaghan, ON, K9K 0H5 house for sale | Listing ID X13635 | Royal LePage
View photo
House · for sale
$ 769,900
39 Veterans Way, Otonabee South Monaghan, ON, K9K 0H5 house for sale | Listing ID X13635 | Royal LePage
Peterborough
· House
· Parking · Cellar
Peterborough · House · Parking · Cellar
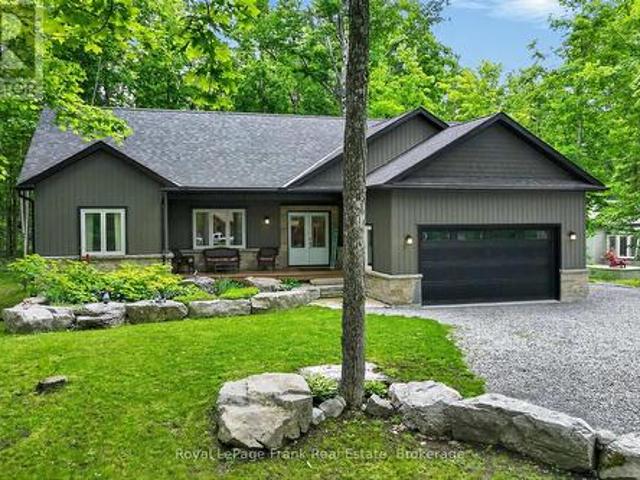
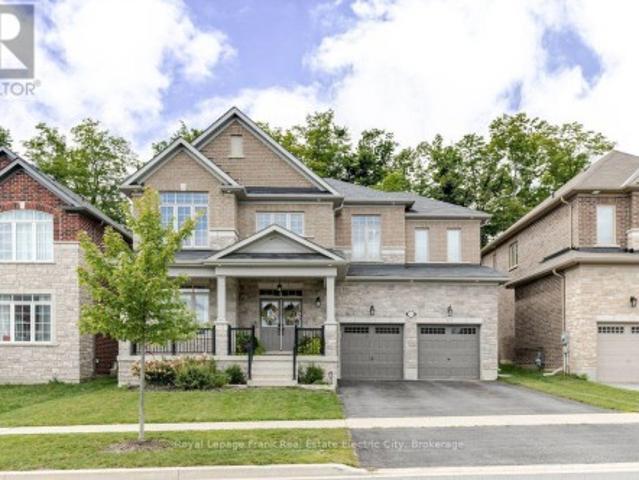
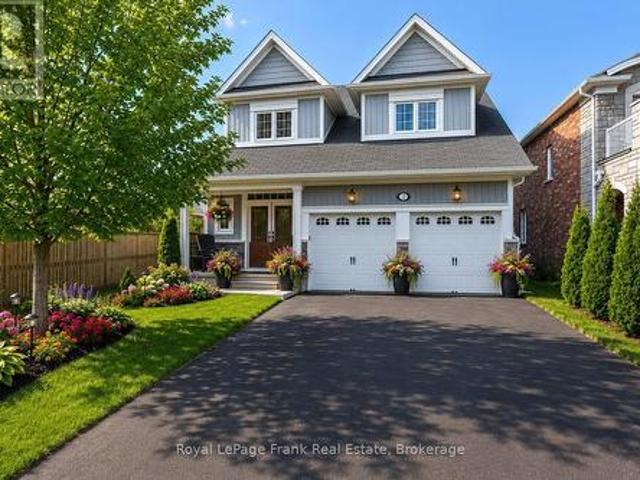
Welcome Home! This stunning Home was built by Picture Homes, a company with roots in Peterborough for over 18 years. This 4 bedroom, double car garage home is a show stopper with almost $20,000 of upgrades designed for any lifestyle including oak stairs and hardwood flooring on the main floor and upper hall. You will be impressed by the large windows pouring in natural light to your incredible country style kitchen with quartz countertops and ample storage space. This open concept layout comes with 9 foot ceilings, hardwood floors, and a beautiful oak staircase leading to your spacious 2nd floor. Upstairs you have a large primary suite with ample windows, a walk in closet and a large bathroom with a free standing tub, glass shower and a large vanity. Enjoy 3 more large bedrooms, a jack and jill bathroom with a double sink vanity and a 3rd upstairs bath as well, functional for any family. The basement is left to your imagination, with a great amount of space for any function. Discover P
$ 769,900
1990 White Lake Road, Douro Dummer, ON, K0L 2H0 house for sale | Listing ID X13032 | Royal LePage
View photo
House · for sale
$ 1,044,999
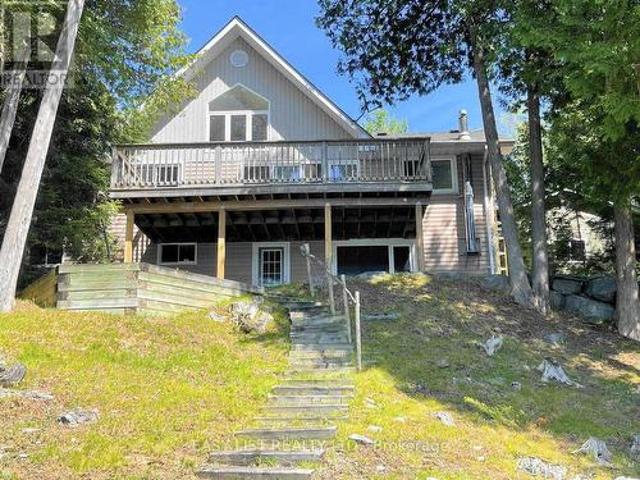
1990 White Lake Road, Douro Dummer, ON, K0L 2H0 house for sale | Listing ID X13032 | Royal LePage
Peterborough
· House
· Patio · Garden · Parking · Fireplace · Deck · Cellar
Peterborough · House · Patio · Garden · Parking · Fireplace · Deck · Cellar
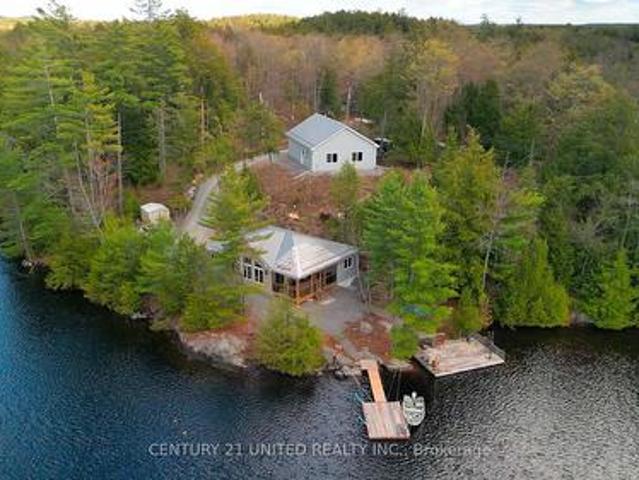
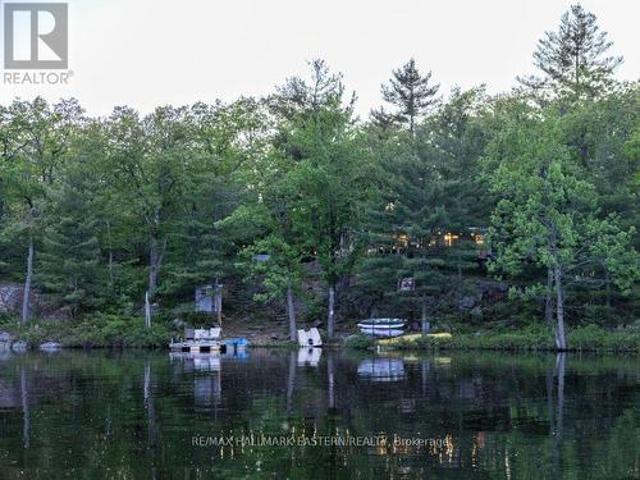
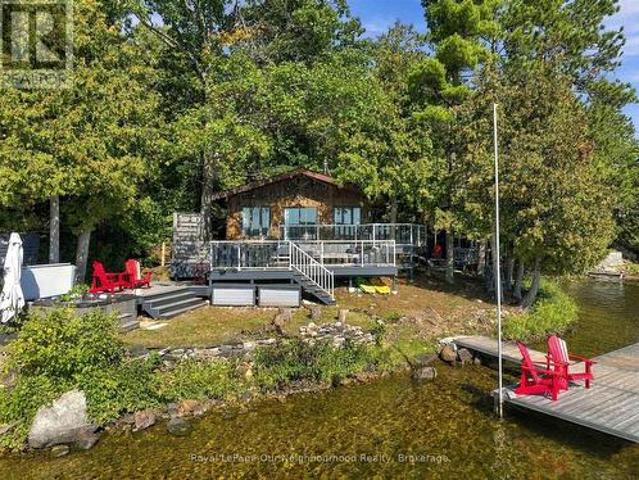
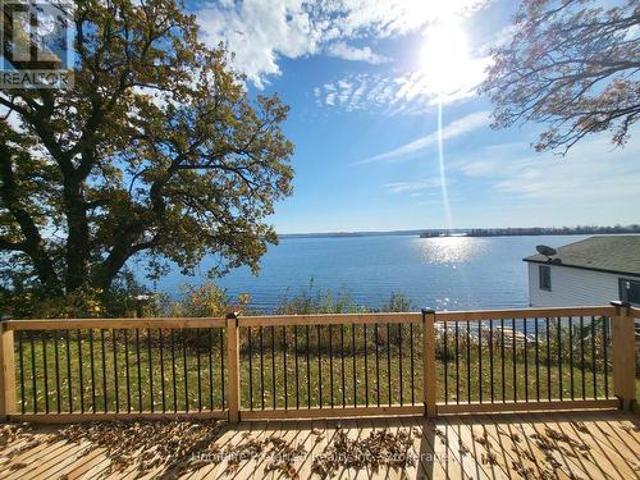
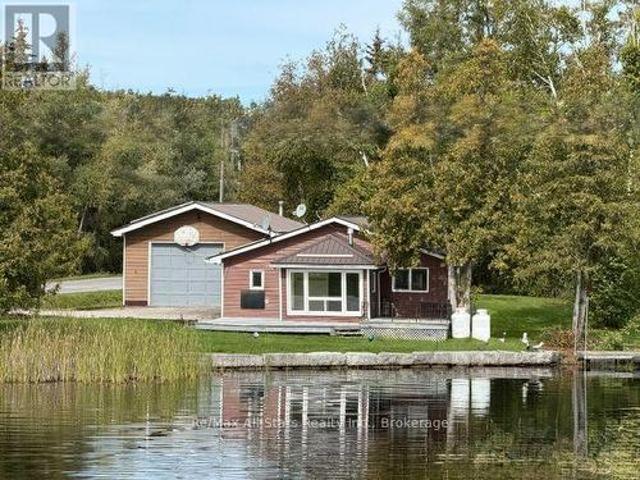
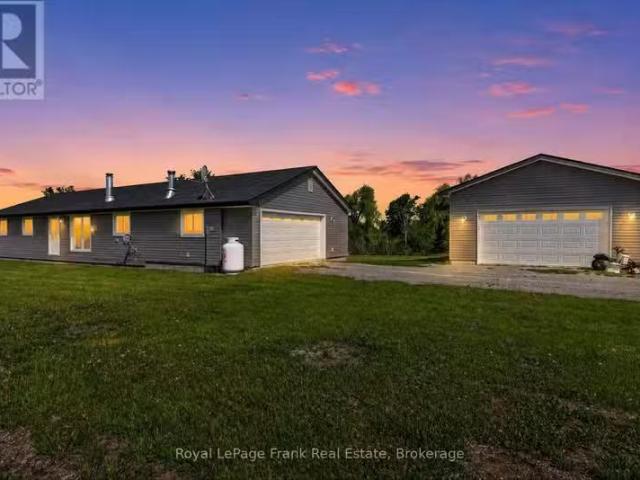
Visit the REALTOR website for further information about this Listing. *. Prime Waterfront & West Sunsets on White Lake! 100' of clean sandy waterfront with new dock facing west for spectacular sunset views. Lovely 4 season lakehouse and detached double garage that's insulated & heated with propane furnace. Bright open concept bungalow with vaulted ceilings and large windows capturing sunset lakeviews from every angle. Birch kitchen with eat-up island open to living room with double sided propane fireplace and walkout to large lakeside deck. 3 bedrooms, 2 full bathrooms and full walkout basement with rec room and propane fireplace. Walkout to covered patio and gently sloping lakeside yard or the large level front yard, landscaped with flagstone walkways. Enjoy lakehouse living off year round road with private clean sandy beach waterfront and million dollar sunset views across peaceful White Lake! (Id: 27)
$ 1,044,999
30 Teds Lane, Trent Lakes, ON, K0L 1J0 house for sale | Listing ID X13450 | Royal LePage
View photo
House · for sale
$ 925,000
30 Teds Lane, Trent Lakes, ON, K0L 1J0 house for sale | Listing ID X13450 | Royal LePage
Peterborough
· House
· Garden · Fireplace · Deck
Peterborough · House · Garden · Fireplace · Deck
Welcome to 30 Ted's Lane, where rugged Canadian Shield landscape meets refined rural lifestyle. Custom-built in 2021 by esteemed local builder Granite Ridge Estates, this exceptional home is nestled among mature maple and oak trees within a quiet, tree-lined lakeside community. Thoughtfully designed for both everyday living and entertaining, the heart of the home is the impressive open. Kitchen, dining and living area highlighted by a soaring 16-foot vaulted ceiling and walkout to a back deck overlooking the treed rear yard. Imagine starting your day with a coffee on the deck, surrounded by the sights and sounds of nature, before retreating to your private primary suite complete with walk-in closet and ensuite bath. Family and friends will appreciate their own guest wing and spacious finished lower level featuring large windows, 9-foot ceilings and a family room anchored by a propane fireplace highlighted by a custom stone and barn board mantle. Outside, locally sourced armour stone la
$ 925,000
44 Fire Route 223, Trent Lakes, ON, K0L 1J0 house for sale | Listing ID X13112 | Royal LePage
View photo
House · for sale
$ 1,449,000
44 Fire Route 223, Trent Lakes, ON, K0L 1J0 house for sale | Listing ID X13112 | Royal LePage
Peterborough
· House
· Patio
Peterborough · House · Patio
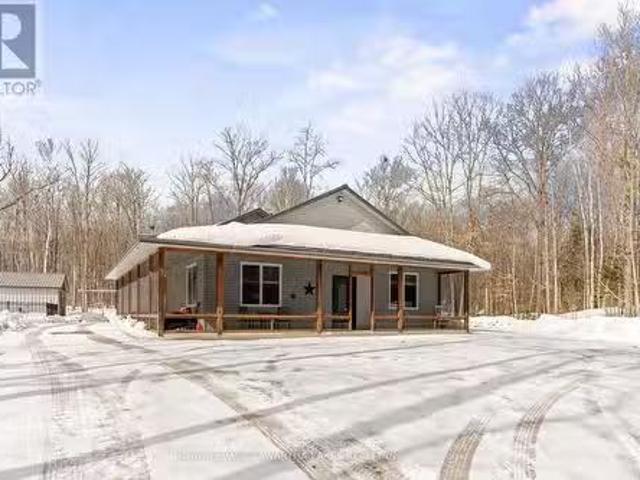
Step into the ultimate lake lifestyle in the highly sought-after Catchacoma/Mississagua 7-Lake System. Set on a beautifully treed lot offering privacy and a true escape into nature, this inviting four-season cottage is designed for relaxation, recreation, and effortless enjoyment. Spend your days exploring miles of interconnected lakes, power boating, kayaking, canoeing, or jet skiing, while winter offers endless snowmobile trails, cross-country skiing, and alpine skiing just an hour away at Sir Sam's Ski & Ride. Enjoy the convenience of road access directly to the property, making it easy to arrive with groceries, gear, family, and friends. The property is 1.07 acres with 340 ft of waterfront. This custom Home Hardware (Beaver Homes & Cottages) design was built in 2023 and offers comfortable one-level living. The bungalow includes 3 bedrooms, 2 bathrooms, and a bright great room with large picturesque windows that combine the kitchen, dining, and living areas. Step through the patio d
$ 1,449,000
98 Golden Meadows Drive, Otonabee South Monaghan, ON, K9J 0K8 house for sale | Listing ID X13641 | Royal LePage
View photo
House · for sale
$ 1,199,000
98 Golden Meadows Drive, Otonabee South Monaghan, ON, K9J 0K8 house for sale | Listing ID X13641 | Royal LePage
Peterborough
· House
· Fireplace · Parking
Peterborough · House · Fireplace · Parking
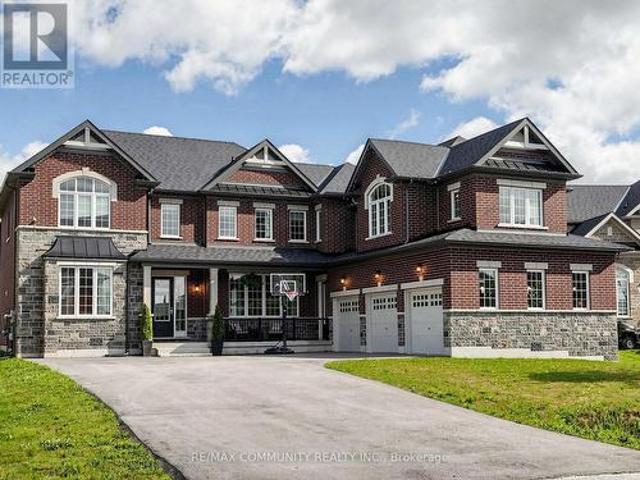
This 2-story Ambria Estate home is situated near the Otonabee River and surrounded by scenic trails, offering a rare luxury lifestyle opportunity in Peterborough's desirable Riverbend Estates. Featuring 4 spacious bedrooms + Den + Retreat and 4.5 washrooms, this open-concept home highlights 9-foot ceilings, large windows, granite counter tops, and a cozy electric fireplace. The generous all bedrooms include ample walk-in closets, ensuring plenty of space and storage. This meticulously maintained residence offers over-the-top comfort and convenience, with a spacious 3-car attached garage that leads directly into a functional laundry and mudroom perfect for busy family living. It also offers a separate bedroom like nanny suite (Media Room) on the 2nd floor. Located in a welcoming, vibrant community, this turn-key property is ready for you to move in and enjoy. Don't miss out on this incredible opportunity! (Id: 27)
$ 1,199,000
1091 Crystal Lake Road, Trent Lakes, ON, K0M 2A0 farm for sa.
View photo
House · for sale
$ 1,580,000
$ 2,068/sq.ft
1091 Crystal Lake Road, Trent Lakes, ON, K0M 2A0 farm for sa.
Peterborough
· 764 sq.ft · House
Peterborough · 764 sq.ft · House
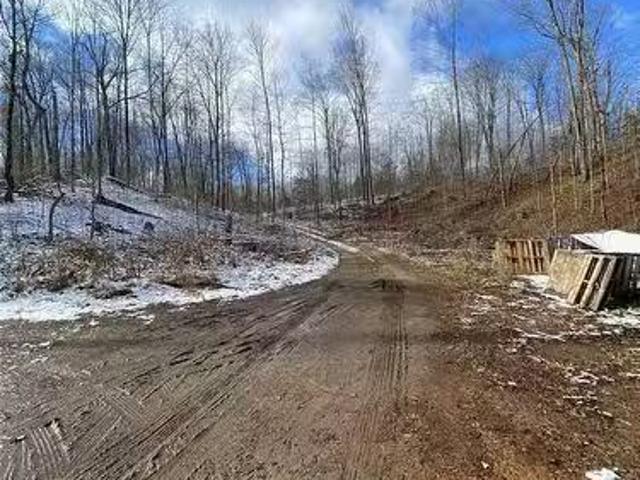
761-Acre Country Property On A Municipal Rd. Heavily Wooded W Maple And Cider. Excellent Site, Well Maintained Gravel Roads And Abundant Wildlife. One Club House On The Lot As Is Condition. 5 Mins To The Crystal Lake, 10 Mins To The Village Of Kinmount, And Less Than 30 Minutes To Minden, Bobcaygeon And Fenelon Falls. (id:27). Still available at ListedBuy!
$ 1,580,000
133 Highlands Boulevard, Cavan Monaghan Cavan Twp, ON, L0A 1G0 house for sale | Listing ID X13728 | Royal LePage
View photo
House · for sale
$ 989,000
133 Highlands Boulevard, Cavan Monaghan Cavan Twp, ON, L0A 1G0 house for sale | Listing ID X13728 | Royal LePage
Peterborough
· House
· Fireplace · Cellar
Peterborough · House · Fireplace · Cellar
Homes of this calibre don't come to market often and this one delivers on every level. This exceptional family home offers over 3,000 square feet of thoughtfully designed living space with an unspoiled basement awaiting your vision. From the moment you step inside a generous front foyer welcomes you in, with a private den tucked just off the entry, the perfect spot for quiet work or study. Generous hallways, wide plank flooring and high ceilings create an open feel as you move past a spacious dining area toward a bright living room, anchored by a gas fireplace and a striking paneled feature wall. The living room flows seamlessly into a true chef's kitchen, the undeniable heart of this home. A combination gas and induction range with dual ovens takes centre stage, complemented by full-size, side-by-side fridge and freezers that make everyday living and large-scale entertaining equally effortless. A dedicated coffee bar adds a touch of daily indulgence, while the centre island, complete
$ 989,000
293 Fire Route 73, Havelock Belmont Methuen, ON, K0L 1Z0 house for sale | Listing ID X13747 | Royal LePage
View photo
House · for sale
$ 599,999
293 Fire Route 73, Havelock Belmont Methuen, ON, K0L 1Z0 house for sale | Listing ID X13747 | Royal LePage
Peterborough
· House
Peterborough · House
Leave the outside world behind at 293 Fire Route 73, a secluded three-season retreat on West Twin Lake, approximately two hours from the GTA. Set on approximately 1.17 wooded acres with about 135 feet of shoreline and Crown land adjoining the property, this updated, move-in-ready cottage combines true backcountry character with essential comforts. Inside are four bedrooms, one full bathroom, an updated kitchen, full electrical service, septic and flush toilet, hot and cold lake-intake plumbing, indoor shower and hot water, electric heat, and app-controlled Govee lighting. Starlink has been successfully tested; hardware is excluded. Enjoy southeast-facing sunrise views, clear water, a gradual sandy entry, a 20-foot floating dock, motorboat access, and swimming, paddling and fishing directly from shore. Explore West Twin Lake and connected Blue Lake, then return to the outdoor hardtop gazebo beneath the permanent exterior lighting. Loons, beavers and waterfowl are regularly seen and hear
$ 599,999
947 Payne Line, Douro Dummer, ON, K0L 3A0 house for sale | Listing ID X13594 | Royal LePage
View photo
House · for sale
$ 1,275,000
947 Payne Line, Douro Dummer, ON, K0L 3A0 house for sale | Listing ID X13594 | Royal LePage
Peterborough
· House
· Patio · Garden · Office room · Parking
Peterborough · House · Patio · Garden · Office room · Parking
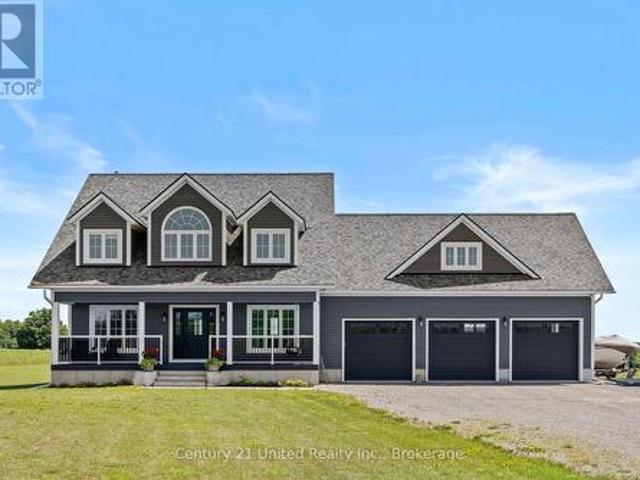
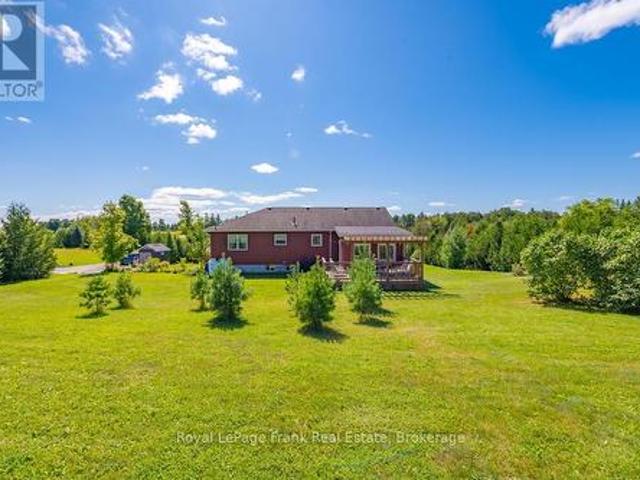
Custom build 2 storey 4 bedroom home backing onto farmland at the edge of Warsaw. Quality and detail throughout. Approx. 3000 sq. ft of living space on main and 2nd floor. Bright foyer with oak stairs to the 2nd floor. 3/4' engineered hardwood floors throughout main floor and second floor. Custom kitchen open to dining room and living room. Large panoramic windows across the in the dining room and kitchen area overlooking the backyard and farm land. Main floor bright office and 2 pc bathroom. Newly finished lower level family room with wood stove, game area, large 3 pc. Bathroom, and walk up to garage. Spectacular oversized triple car garage fully finished in plywood. Cape Cod wood exterior. 32'x6' covered porches at the front and back. Wood shed and garden shed, stone patio and paths to firepit and at front entrance. Document available with more custom features. (Id: 27)
$ 1,275,000
House for sale in Prince George, PG Rural South, 18790 Forest.
View photo
House · for sale
$ 685,900
$ 321/sq.ft
House for sale in Prince George, PG Rural South, 18790 Forest.
Peterborough
· 2,131 sq.ft · 9 Bedrooms · 21 Baths · House
· Swimming pool · Cellar
Peterborough · 2,131 sq.ft · 9 Bedrooms · 21 Baths · House · Swimming pool · Cellar
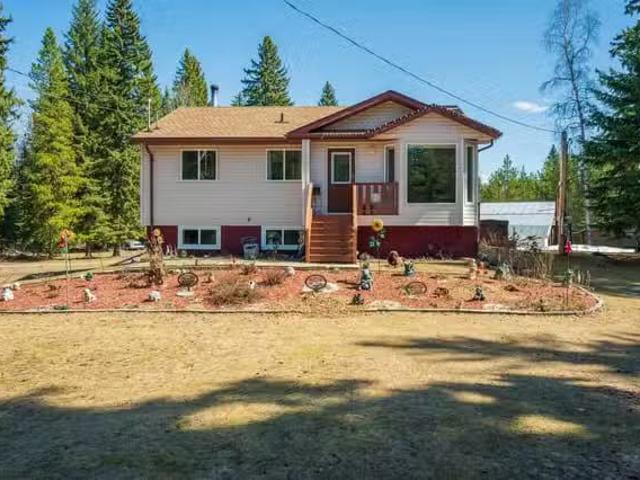
Looking for Country living on acreage within 20 minutes from town in desirable area? Consider this 4 bedroom,3 bathroom home with OSBE, and large sundeck with hot tub (Included). Other great features include: 200 AMP service to Home & 100 AMP to shop, 10 ft ceiling in basement, 38 x 30 outdoor dog kennel with 6ft. fencing and insulated dog house, 8 x 10 greenhouse, and a 38x 83 shop that is perfect for RV storageMan toys as well as a mechanic shop (includes a four point hoist). This property has sandy soils and is fully fenced. Recent updates include: fresh paint throughout, new hot water tank (2024), newer stainless appliances, new fridge, (Gas Stove), & countertops. Buckhorn Elementary School is 7 minute drive away. Still available at ListedBuy!
$ 685,900
406 Lakehurst Circle Road, Trent Lakes, ON, K0L 1J0 house for sale | Listing ID X13518 | Royal LePage
View photo
House · for sale
$ 799,999
406 Lakehurst Circle Road, Trent Lakes, ON, K0L 1J0 house for sale | Listing ID X13518 | Royal LePage
Peterborough
· House
· Parking
Peterborough · House · Parking
You can't beat the location of this lovely custom-built home just 5 minutes to the beautiful town of Buckhorn. This perfect family home features 3+1 bedrooms, 2.5 baths and an open concept living dining and kitchen. The finished lower level with family room, large laundry/workroom, bedroom and a 3 pc bath has in-law suite potential. A walk out to the attached double car garage offers a separate entrance as well. The 4 season sunroom is the perfect place to relax while overlooking a private 1 acre oasis. An abundance of windows creates a bright and cheery atmosphere in this well-maintained home. Close to marinas, trails and golf course and just minutes to the quaint town of Buckhorn which is located on the historic Trent Severn Waterway. Enjoy quaint shops, good restaurants and a community centre to keep the entire family busy. Conveniently located on a township road and a school bus route. (Id: 27)
$ 799,999
796 Maple Drive, Selwyn, ON, K0L 1T0 house for sale | Listing ID X13713 | Royal LePage
View photo
House · for sale
$ 550,000
796 Maple Drive, Selwyn, ON, K0L 1T0 house for sale | Listing ID X13713 | Royal LePage
Peterborough
· House
· Garden · Deck · Parking
Peterborough · House · Garden · Deck · Parking
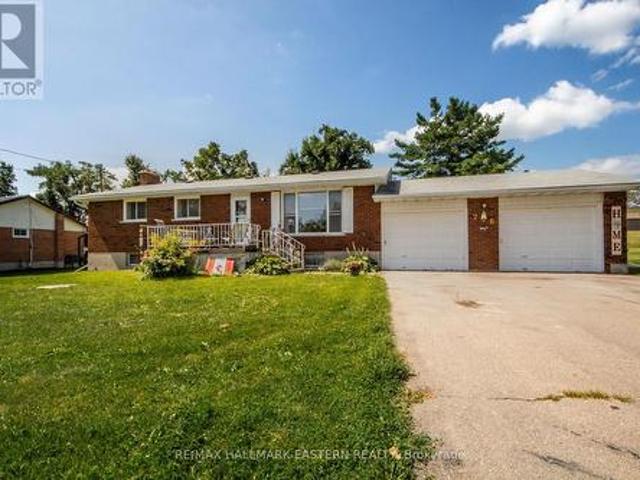
Welcome to 796 Maple Drive in Ennismore. This 3-bedroom, 1-bath brick bungalow offers comfortable main floor living on a generous 100' x 150' lot with a fully fenced backyard. There's plenty of room for the kids, the dog, a garden or simply enjoying the backyard. The home features an attached 2-car garage, functional living space and a walk-out rear deck, providing plenty of room to relax or entertain. The location offers a great balance of convenience and recreation. St. Martin School, the Ennismore Community Centre, library, curling club, parks and sports fields are all just minutes from home. Chemong Lake, shopping and restaurants are also close by, with downtown Peterborough approximately 20 minutes away. A great opportunity to enjoy all that Ennismore has to offer, with plenty of space, recreation and community right at your doorstep. (Id: 27)
$ 550,000
20 Fire Route 23D, Havelock Belmont Methuen, ON, K0L 1Z0 house for sale | Listing ID X13812 | Royal LePage
View photo
House · for sale
$ 799,000
20 Fire Route 23D, Havelock Belmont Methuen, ON, K0L 1Z0 house for sale | Listing ID X13812 | Royal LePage
Peterborough
· House
· Swimming pool · Deck · Air conditioning
Peterborough · House · Swimming pool · Deck · Air conditioning
Belmont lake waterfront | four-season cottage | 3 bedroomswelcome to your four-season escape on beautiful belmont lake! Tucked away on a private road at 20 Fire Route 23 D, this charming 3-bedroom, 1-bathroom waterfront cottage offers the perfect blend of comfort, privacy and classic cottage living. The inviting open-concept layout creates a bright, welcoming space for family and friends, with a wood-burning stove providing cozy warmth and ambiance on cool evenings. A heat pump with A/C adds year-round comfort, making this an ideal retreat in every season. Step outside onto the massive deck, perfect for entertaining, relaxing or enjoying morning coffee overlooking the lake. Unwind in the hot tub while taking in the peaceful surroundings and beautiful eastern-facing views. An outdoor shower adds the perfect finishing touch for rinsing off after a swim or enjoying the outdoors. The waterfront amenities continue with an expansive dock system, offering plenty of room for swimming, boating,
$ 799,000
6 Timber Drive, Cavan Monaghan, ON, L0A 1G0 house for sale | Listing ID X13730 | Royal LePage
View photo
House · for sale
$ 944,900
6 Timber Drive, Cavan Monaghan, ON, L0A 1G0 house for sale | Listing ID X13730 | Royal LePage
Peterborough
· House
· Patio · Garden · Fireplace · Swimming pool
Peterborough · House · Patio · Garden · Fireplace · Swimming pool
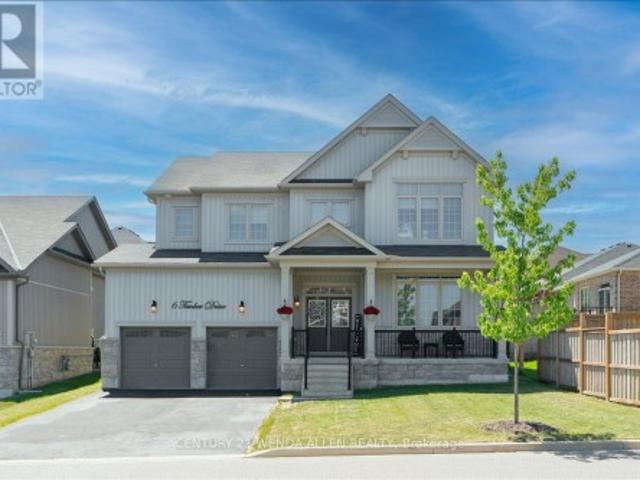
Stunning 4 bedroom, 4.5 bath detached home with over 4000 sq ft of living space in the charming village of Millbrook. Ideally situated close to the rec centre, downtown shops, park, schools and close to Hwy 115. Spacious foyer with high ceiling and tile flooring sets the stage as you enter into the home from the covered front porch. Modern eat-in kitchen with quartz counters, subway tile backsplash, center island, stainless steel appliances including over range microwave, and plenty of counter space. The sun-filled eat-in area contains a convenient walk-out to a huge fenced yard that includes a gorgeous stone patio area with a hot tub and gazebo. The kitchen overlooks a spacious family room featuring a cozy gas fireplace, creating an inviting area for friends and family gatherings. The combined dining/living area provides an additional area for entertaining guests in style. Upstairs, you will find four generously sized bedrooms and three full bathrooms. The primary suite is a luxurious
$ 944,900
80 Ivey Lane, Otonabee South Monaghan, ON, K0L 2G0 house for sale | Listing ID X13705 | Royal LePage
View photo
House · for sale
$ 799,900
80 Ivey Lane, Otonabee South Monaghan, ON, K0L 2G0 house for sale | Listing ID X13705 | Royal LePage
Peterborough
· House
Peterborough · House
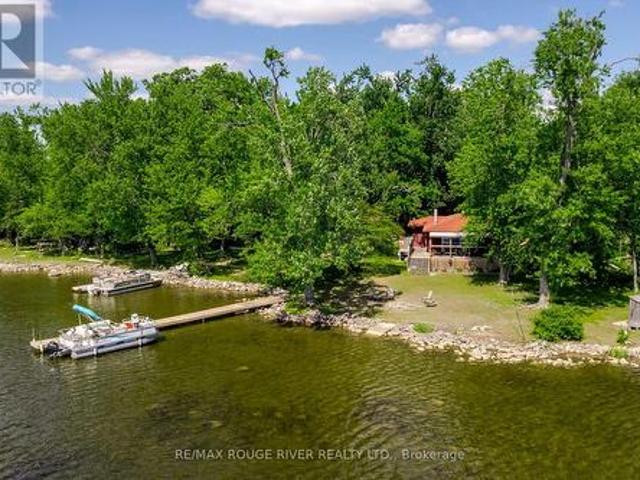
Wonderful waterfront'get. Away' for the whole family on beautiful rice lake, 3 buildings. Main cottage, 3 bed 1 bath, secondary cottage is winterized and recently updated, 2 bed, 1 bath. Wet-slip boat house with upper accommodations. Stunning south-eastern water views. Fantastic family retreat. (Id: 27)
$ 799,900
2 Richard Eason Court, Otonabee South Monaghan, ON, K9J 0G4 house for sale | Listing ID X13444 | Royal LePage
View photo
House · for sale
$ 799,900
2 Richard Eason Court, Otonabee South Monaghan, ON, K9J 0G4 house for sale | Listing ID X13444 | Royal LePage
Peterborough
· House
· Garden · Fireplace · Swimming pool · Deck
Peterborough · House · Garden · Fireplace · Swimming pool · Deck
Welcome to 2 Richard Eason Court, a stunning 3-bedroom, 3-bath bungaloft in the highly sought-after Burnham Meadows. This home offers a flexible floor plan, allowing for versatile configurations to suit your lifestyle. The open-concept kitchen, living, and dining areas create a bright and inviting space, perfect for entertaining. The main-floor primary suite features a walk-in closet and a luxurious ensuite with a stand-alone tub and separate shower. Upstairs, you'll find a cozy family room with a built-in gas fireplace, overlooking the main level. Two spacious bedrooms and a 4-piece bath complete the upper floor, providing additional privacy and comfort. Step outside to your own backyard oasis, backing onto green space and a peaceful pond with beautiful sunset views. The large deck, complete with glass railings, a built-in hot tub, and a pergola with lights, offers an ideal setting for outdoor relaxation and dining. The fenced yard includes a gate with direct access to the green space
$ 799,900
8 Huycke'S Island, Trent Hills, ON, K0L 1Y0 house for sale | Listing ID X13423 | Royal LePage
View photo
House · for sale
$ 288,000
8 Huycke'S Island, Trent Hills, ON, K0L 1Y0 house for sale | Listing ID X13423 | Royal LePage
Peterborough
· House
· Deck
Peterborough · House · Deck
Enjoy a peaceful truly authentic Cottage experience in this 3 bedroom Island Cottage on the Trent Severn! Gorgeous western exposure for amazing sunsets, over half an acre pie shaped property, lovely shoreline for swimming, boat the entire Trent Severn Waterway from your dock! This area is known for incredible fishing as well. Just East of Hastings, only a couple minute boat ride from the Marina (boat included). Completely furnished & outfitted, turn-key set up ready for your family to enjoy this summer. You can boat into Hastings for groceries, supplies, restaurants etc if you don't want to drive. Lovely partially covered deck to enjoy a gentle breeze, meals, BBQing, and watching the sun set. See the virtual tour, mapping, photo gallery under the multimedia link, long list of inclusions, this is NOT leased land. (Id: 27)
$ 288,000
156 Cedar Drive, Trent Hills Hastings, ON, K0L 1Y0 house for sale | Listing ID X13725 | Royal LePage
View photo
House · for sale
$ 519,000
156 Cedar Drive, Trent Hills Hastings, ON, K0L 1Y0 house for sale | Listing ID X13725 | Royal LePage
Peterborough
· House
· Garden
Peterborough · House · Garden
Wake up to birdsong and lilacs at the end of a quiet dead-end street, where the only traffic is your own. Mornings start in the sunroom, coffee in hand, with the door open onto a backyard that runs deeper than you expect. By mid-morning you are out in the raised beds pulling squash and cucumbers, or collecting eggs from the coop, or simply walking the lawn with bare feet because there is no one behind you or beside you to see. Inside, the main floor keeps things easy. An open living and kitchen space where whoever is cooking stays part of the conversation, warm wood cabinetry, hardwood underfoot, and two bedrooms with a full bath just down the hall. Downstairs is where this property gets interesting. Two more bedrooms, a second full bath, a kitchenette, its own laundry, and generous storage, all of it brighter than you would expect below grade. Because the stairs come off the sunroom, the lower level comes and goes on its own, without anyone tracking through the main floor. That kind o
$ 519,000
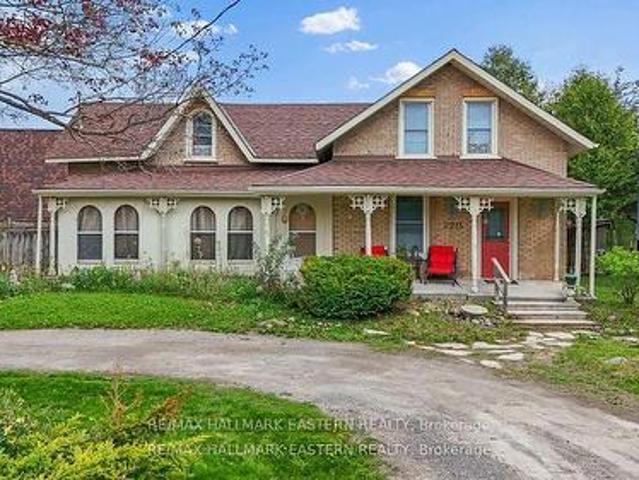
2261 Asphodel 6Th Line, Asphodel Norwood, ON, K0L 2V0 house for sale | Listing ID X13634 | Royal LePage
View photo
House · for sale
$ 1,149,900
2261 Asphodel 6Th Line, Asphodel Norwood, ON, K0L 2V0 house for sale | Listing ID X13634 | Royal LePage
Peterborough
· House
· Swimming pool · Parking · Cellar
Peterborough · House · Swimming pool · Parking · Cellar
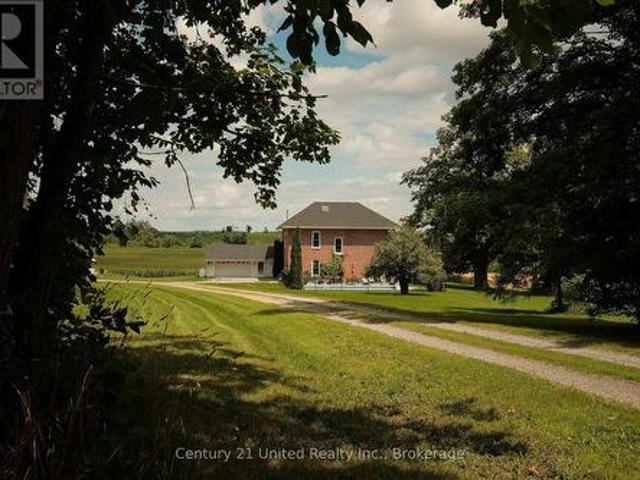
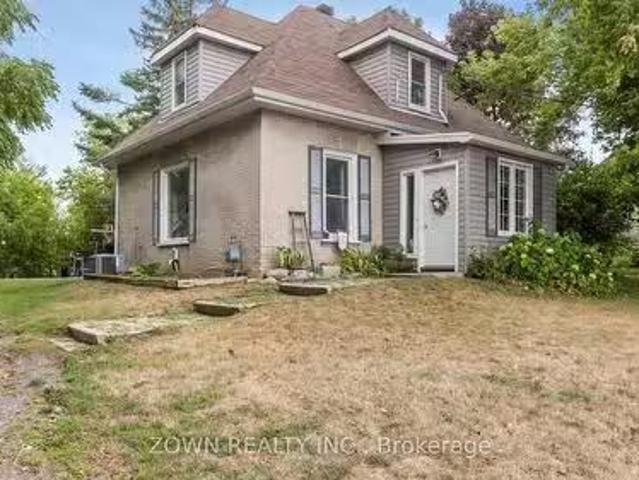
Beautifully renovated century farm home nestled on a scenic 4 acre country lot. From beginning to end this property offers timeless charm and character featuring a long treed laneway, 4 bedroom red brick house, original millwork, pool, and more. The home has been extensively renovated and has a long list of updates & upgrades. The main floor features an entry foyer, sitting room, formal dining room, custom kitchen, rec room with wood stove, full bathroom, and a sunroom with open views. The second level offers a large primary bedroom, three additional bedrooms, a full bathroom, and laundry storage room. Unfinished basement offers storage and utility space. The property is surrounded by scenic farm fields and includes a heated in ground pool, attached garage, detached shop, and gorgeous landscaping with mature trees. Prime opportunity to own this dream property just minutes to norwood and peterborough. Property is fully furnished. (Id: 27)
$ 1,149,900
18 Bass Lake Road, Trent Lakes, ON, K0M 1A0 house for sale | Listing ID X13813 | Royal LePage
View photo
House · for sale
$ 599,000
18 Bass Lake Road, Trent Lakes, ON, K0M 1A0 house for sale | Listing ID X13813 | Royal LePage
Peterborough
· House
· Garden · Parking
Peterborough · House · Garden · Parking
Welcome to this 3 bedroom family home on picturesque Nogies Creek with direct access to Pigeon lake and 5 additional lakes on the Trent System. Spectacular Views year round. Open concept dining living room with additional foyer entrance. Surrounded by windows. Just Minutes to beautiful Bobcaygeon with great restaurants and shopping. Detached Garage perfect for small business. Solar panels installed to roof (info to be provided) Lot Adjacent is also owned by seller and negotiable. Fish, boat kayak from your front yard! Shoreline complete with amour stone. Great opportunity to live on the Water! (Id: 27)
$ 599,000
222 Mississagua Dam Road, Trent Lakes, ON, K0L 1J0 house for sale | Listing ID X13518 | Royal LePage
View photo
House · for sale
$ 549,900
222 Mississagua Dam Road, Trent Lakes, ON, K0L 1J0 house for sale | Listing ID X13518 | Royal LePage
Peterborough
· House
· Deck
Peterborough · House · Deck
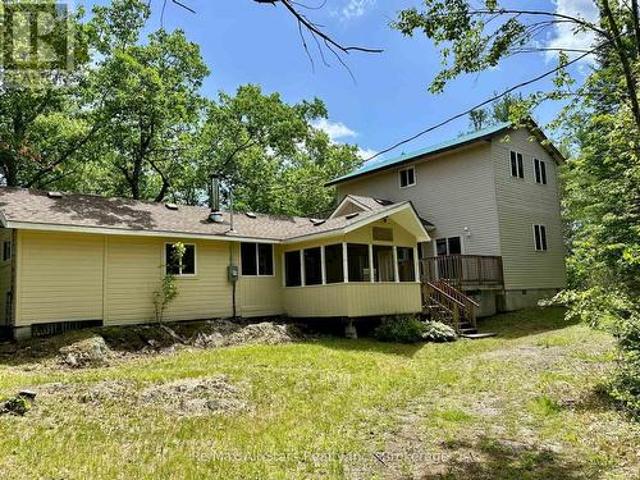
Set along the beautiful Mississagua River, this inviting 3-bedroom cottage offers the perfect blend of comfort, functionality, and waterfront charm. Thoughtfully updated with a newer addition, the property features updated electrical throughout and two modern bathrooms, making it move-in ready for years of enjoyment. Designed with families and entertaining in mind, the open-concept kitchen and living area creates a warm and welcoming gathering space, while the spacious layout provides excellent separation between sleeping and living areas-ideal for hosting multiple families or guests. The generous primary suite is a private retreat, complete with walk-out to a large deck overlooking the river, offering peaceful morning views and the soothing sounds of the water. A large screened-in porch with vaulted ceilings provides an incredible space to relax, entertain, or enjoy the surrounding views, while an additional screened-in sunroom offers another comfortable place to unwind, rain or shine
$ 549,900
1352 County Rd 49 Road, Trent Lakes, ON, K0M 1A0 house for sale | Listing ID X12947 | Royal LePage
View photo
House · for sale
$ 1,199,900
Updated
1352 County Rd 49 Road, Trent Lakes, ON, K0M 1A0 house for sale | Listing ID X12947 | Royal LePage
Peterborough
· House
Peterborough · House
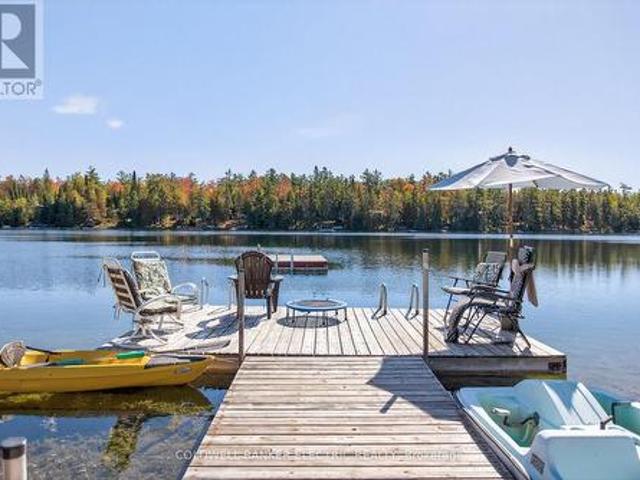
Private Four-Season Waterfront Bungalow | 6.8 Acres, 1,170 Feet of Shoreline & a Rare Sand Beach*. Enjoy the feeling of arriving in cottage country without a long, winding seasonal road at the end of your drive. Just 10 minutes north of Bobcaygeon, this private Little Silver Lake property is reached directly from a well-maintained, year-round county road. Whether you're returning from work in a larger center or heading up for the weekend, the final stretch is a pleasant country drive, with Bobcaygeon's shops, restaurants and services close by. Set on approximately 6.8 acres with 1,170 feet of shoreline, the four-bedroom bungalow offers room to enjoy the lake in every season. Swim from the rare sand beach, launch a kayak or canoe, fish, or relax by the dock. Little Silver Lake's calmer setting makes it an inviting place to gather with family and friends. With approximately 2,000 square feet of finished space, the home suits year-round living, extended stays or a second home. Features in
$ 1,199,900
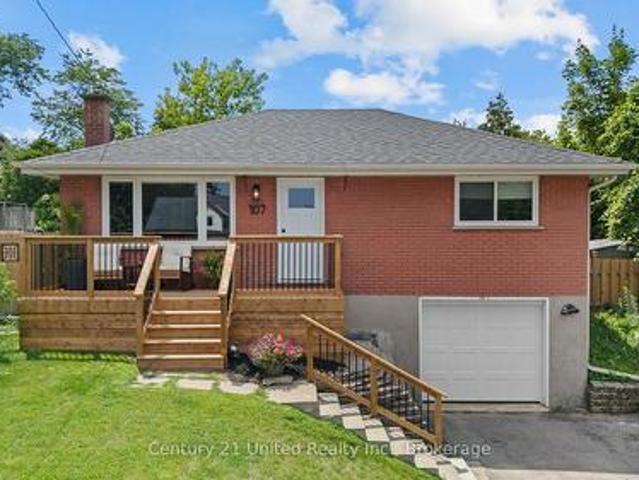
107 Strickland Street, Selwyn, ON, K0L 2H0 house for sale | Listing ID X13547 | Royal LePage
View photo
House · for sale
$ 539,999
107 Strickland Street, Selwyn, ON, K0L 2H0 house for sale | Listing ID X13547 | Royal LePage
Peterborough
· House
· Garden · Office room · Gym · Deck · Parking · Air conditioning · Cellar
Peterborough · House · Garden · Office room · Gym · Deck · Parking · Air conditioning · Cellar
Welcome to the charming Village of Lakefield, where small-town charm meets everyday convenience! This beautifully maintained 2-bedroom, 2-bathroom home offers comfortable living with numerous updates, making it truly move-in ready. Enjoy peace of mind with a list of updates which include; furnace and central air conditioning (2020), automatic garage door (2021), stylish exterior doors (2024), and a beautifully renovated main bathroom (2024), along with many additional improvements throughout the home. The basement features additional storage, direct access to the garage, and a bonus space which could be used as a family room, office, home gym or potentially used as another bedroom. Step outside to your own private backyard oasis, conveniently accessed from the kitchen. The back deck and spacious yard is perfect for summer BBQs, morning coffee, or relaxing evenings surrounded by nature. Ideally located close to Lakefield's shops, restaurants, parks, and amenities, this inviting home off
$ 539,999
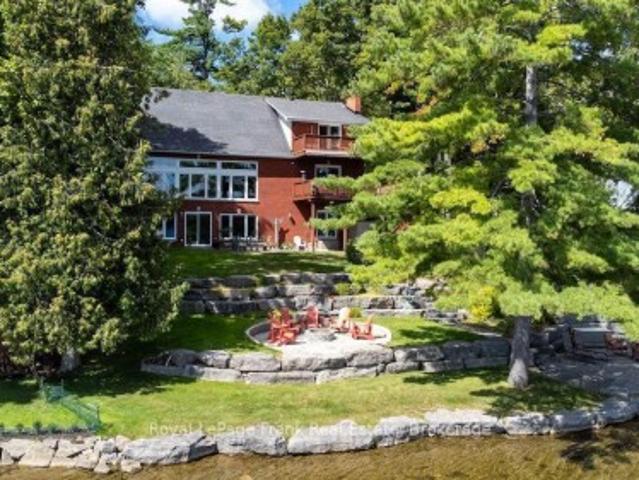
133 Fire Route 37, Trent Lakes, ON, K0L 1J0 Luxury House for sale | Listing ID X13727 | Royal LePage Carriage Trade Luxury Properties
View photo
House · for sale
$ 2,150,000
133 Fire Route 37, Trent Lakes, ON, K0L 1J0 Luxury House for sale | Listing ID X13727 | Royal LePage Carriage Trade Luxury Properties
Peterborough
· House
· Fireplace · Swimming pool · Deck
Peterborough · House · Fireplace · Swimming pool · Deck
Welcome to this fabulous lake home on beautiful Buckhorn Lake, showcasing a truly exceptional view and spectacular sunrise that makes every morning special. Tucked back from the road and surrounded by mature trees, this impressive custom landscaped, brick home offers privacy, charm and plenty of curb appeal. Nestled in a peaceful setting, this home offers a warm and inviting first impression. Pride of ownership is apparent from the large, welcoming foyer to every thoughtfully maintained detail through out the home. With almost 4000 square feet of finished area, this 5-bedroom, 4 bath home features custom finishes throughout. The large spacious kitchen features an open. Concept dining area with a propane fireplace and walkout to a lakeside deck, complete with custom awning. The entertaining areas are endless from the large lakeside family room to the expansive decking, covered porches, hot tub area and an inviting lakeside firepit all offering perfect spaces to gather, relax and enjoy.
$ 2,150,000
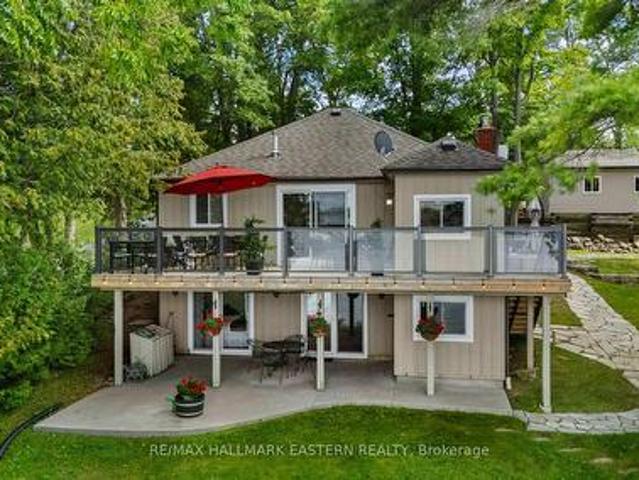
1714 Poplar Point Road, Selwyn, ON, K9J 6X5 house for sale | Listing ID X13719 | Royal LePage
View photo
House · for sale
$ 999,000
1714 Poplar Point Road, Selwyn, ON, K9J 6X5 house for sale | Listing ID X13719 | Royal LePage
Peterborough
· House
· Deck · Cellar
Peterborough · House · Deck · Cellar
Welcome to your year-round waterfront retreat on Chemong Lake, part of the renowned Trent-Severn Waterway. Set on a private, beautifully landscaped lot with northwest exposure, gorgeous open lake views and spectacular sunsets, this very well-maintained 3-bedroom, 2-bathroom home offers approximately 1800 sq. Ft. of finished living space and the flexibility to enjoy it as a full-time residence or four-season cottage. The property's outdoor spaces are a true highlight, with extensive landscaping, an impressive armour stone shoreline and plenty of room to relax and enjoy life by the water. An updated deck with glass railing makes the most of the lake views, while the walkout from the fully finished lower level provides easy access to the waterfront. Inside, comfortable and inviting living spaces extend across both levels, with the finished basement adding valuable additional room for family and guests. Outside, the updated bunkie offers additional space for quiet lakeside enjoyment, while
$ 999,000
2215 David Fife Line, Otonabee South Monaghan, ON, K0L 1B0 house for sale | Listing ID X13706 | Royal LePage
View photo
House · for sale
$ 699,900
2215 David Fife Line, Otonabee South Monaghan, ON, K0L 1B0 house for sale | Listing ID X13706 | Royal LePage
Peterborough
· House
· Office room · Parking
Peterborough · House · Office room · Parking
2215 David Fife Line is a 2,572 sq. Ft. live/work property just east of Peterborough, offering separate-entry professional space, a three-bedroom residence, detached garage/workshop, ample parking and convenient access to Highway 7, Highway 115 and the 407. Set on approximately half an acre in Otonabee-South Monaghan, the property offers excellent road exposure and a flexible layout that may appeal to entrepreneurs, health practitioners, professional services, contractors, investors or buyers looking to combine residential and workspace needs at one address. The attached A-frame wing creates a defined area apart from the main residence, with its own separate entrance. The ground level includes multiple office or treatment rooms, laundry facilities, a three-piece washroom and a rear area with potential for a future kitchenette. A spacious upper great room provides additional flexibility for meetings, training, studio space, office use, storage or other workspace needs. The adjoining res
$ 699,900
120 County 40 Road, Asphodel Norwood, ON, K0L 2V0 house for.
View photo
House · for sale
$ 475,000
120 County 40 Road, Asphodel Norwood, ON, K0L 2V0 house for.
Peterborough
· 3 Bedrooms · 2 Baths · House
· Garden · Parking
Peterborough · 3 Bedrooms · 2 Baths · House · Garden · Parking
Welcome to this amazing detached home, where comfort, character, and convenience come together in a charming 1-storey home nestled on a generously sized 74 x 256 ft lot. This well-maintained residence offers 3 bedrooms, including one on the main floor, making it ideal for families, downsizers, or anyone seeking flexible living space. Step inside to find a cozy and inviting interior with updated windows and furnace (approx. 10years old), and modern electrical wiring that ensures both efficiency and peace of mind. The detached 1-car garage adds practical value, perfect for storage or hobby use. Outdoors, enjoy the expansive yard a rare find offering endless potential for gardening, recreation, or future projects. Whether its a quiet morning coffee or entertaining friends andfamily, youll love the privacy and room to grow. Located in the heart of Norwood, this property offers a small-town lifestyle with big-timeconveniences. Youll be just minutes from grocery stores, and schools, as well
$ 475,000
50 Fire Route 85E, Havelock Belmont Methuen, ON, K0L 1A0 house for sale | Listing ID X13160 | Royal LePage
View photo
House · for sale
$ 2,199,000
50 Fire Route 85E, Havelock Belmont Methuen, ON, K0L 1A0 house for sale | Listing ID X13160 | Royal LePage
Peterborough
· House
Peterborough · House
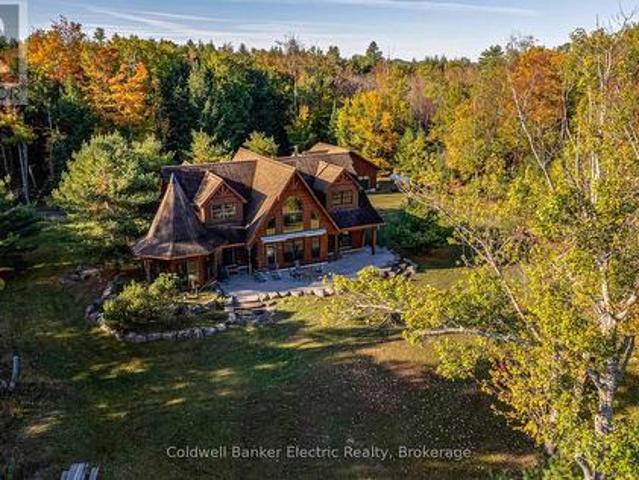
Ultimate privacy on jack lake! With over 3,000 feet of adjacent crown land frontage and 209 feet of privately owned level shoreline, this lodge-inspired True North Log Home sits on more than an acre. Blending rustic charm with refined craftsmanship, it boasts a warm and inviting exterior. 4 bed, 3.5 bath, 2360 sq ft ag finished, year round access, rich wood exterior, soaring peaked rooflines, and oversized windows create a timeless cottage-country charm while flooding the space with natural light and showcasing stunning scenic views. A distinctive turret-style feature brings architectural charm, paired with beautifully landscaped stone borders framed by tall, mature trees. The property strikes a perfect balance of privacy and grandeur, blending luxurious living with the beauty of is majestic surroundings. Every detail contributes to its impressive yet welcoming presence. Designed with care for both daily comfort and hosting guests, this roomy floor plan strikes the perfect balance betw
$ 2,199,000
For sale: 394 7TH LINE ROAD, Douro Dummer, Ontario K0L2V9 X1.
View photo
House · for sale
$ 779,000
For sale: 394 7TH LINE ROAD, Douro Dummer, Ontario K0L2V9 X1.
Peterborough
· 4 Bedrooms · 2 Baths · House
· Parking
Peterborough · 4 Bedrooms · 2 Baths · House · Parking
Set on a peaceful 3.59-acre property surrounded by nature, this bungalow offers privacy and comfort just 25 minutes from Peterborough. The home features a level-entry layout with 3 bedrooms and 2 bathrooms, along with a functional floor plan designed for easy everyday living. The main level offers 1,382 sq ft of living space with well-proportioned rooms and plenty of natural light. A double attached garage provides convenient access, while a newer, extra-large detached 2-car garage offers excellent space for storage, hobbies, or a workshop. Nestled in a quiet, private setting, the property is ideal for those looking to enjoy country living with room to explore.For those looking ahead, there may also be potential for a severance (buyer to verify with township), adding additional value and opportunity. (43096718). Still available at ListedBuy!
$ 779,000
44 Moon Line Road N, Trent Lakes, ON, K0M 1A0 house for sale.
View photo
House · for sale
$ 1,275,000
$ 1,234/sq.ft
44 Moon Line Road N, Trent Lakes, ON, K0M 1A0 house for sale.
Peterborough
· 1,033 sq.ft · 3 Bedrooms · 3 Baths · House
· Garden · Access for people with disabilities · Swimming pool · Parking
Peterborough · 1,033 sq.ft · 3 Bedrooms · 3 Baths · House · Garden · Access for people with disabilities · Swimming pool · Parking
Escape to your private oasis on 27 acres of breathtaking hardwood forest, just minutes from Bobcaygeon. This stunning bungalow offers 3 bedrooms, 3 bathrooms, and is wheelchair accessible for ultimate convenience. Enjoy luxury living with heated floors, a spacious kitchen featuring granite countertops, ample cabinetry, primary room with, walkout to side yard, walk- in closet with laundry room, 5pc ensuite with massive walk-in tiled shower. Step outside to your 2023-built pool all wheelchair accessible and pool house, perfect for summer relaxation. A large, attached heated garage 32.2ft x 31.9ft provides ample storage or workshop, while the long private driveway ensures seclusion and serenity. Explore scenic walking trails through nature, all while being just 5 minutes from Bobcaygeon and near Pigeon Lake for endless outdoor adventures. This peaceful retreat is the perfect blend of luxury, nature, and privacy your dream escape awaits! (id:27). Still available at ListedBuy!
$ 1,275,000

Get email alerts

Don't miss out: be the first to know about new properties

The alert was correctly created

On subscribing you accept the conditions of use and the privacy policy
Alert
Receive new ads in your inbox
Save this search
Receive alerts for new listings

We'll send you an email when we have new properties for: "Properties for sale in Peterborough"

The alert was correctly created

Get email alerts and be the first to see new listings
Required field
On subscribing I accept the terms of the privacy policy
Perfect! You'll soon start receiving new listings via email
Alert
Receive an email when we have new ads for Properties for sale in Peterborough
Save this search
Filters

Bedrooms

Area (sq.ft)

sq.ft
sq.ft

Price

$
$

Filter by property type

Bathrooms

Clear all filters
Receive notifications when new entries are published.