382 properties for sale in Peterborough

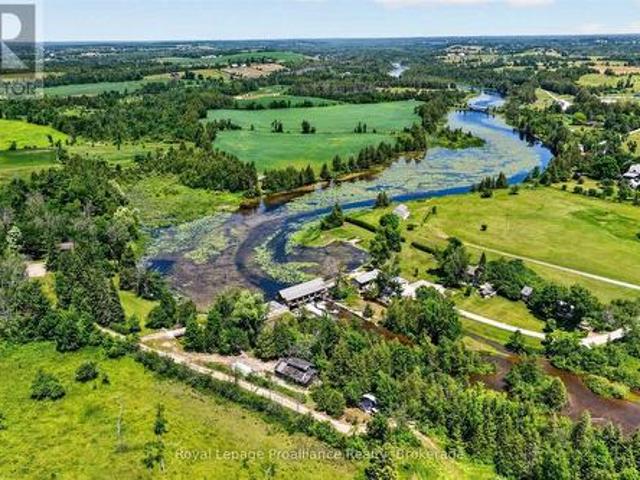
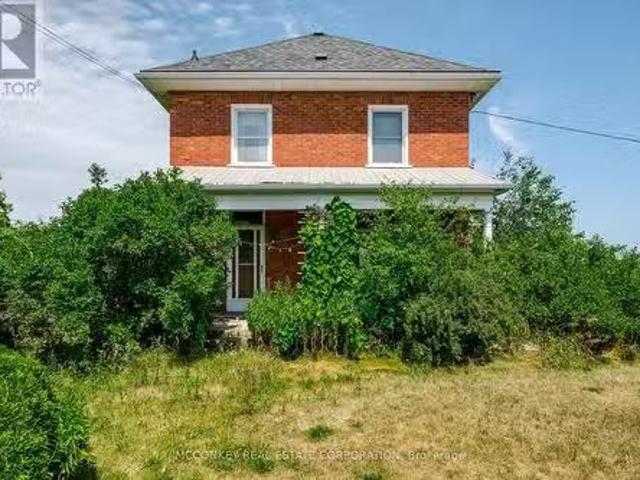
2137 Drummond Line, Otonabee South Monaghan, ON, K9J 6X8 hou.
View photo
House · for sale
$ 1,155,000
2137 Drummond Line, Otonabee South Monaghan, ON, K9J 6X8 hou.
Peterborough
· 3 Bedrooms · 2 Baths · House
· Parking · Air conditioning
Peterborough · 3 Bedrooms · 2 Baths · House · Parking · Air conditioning
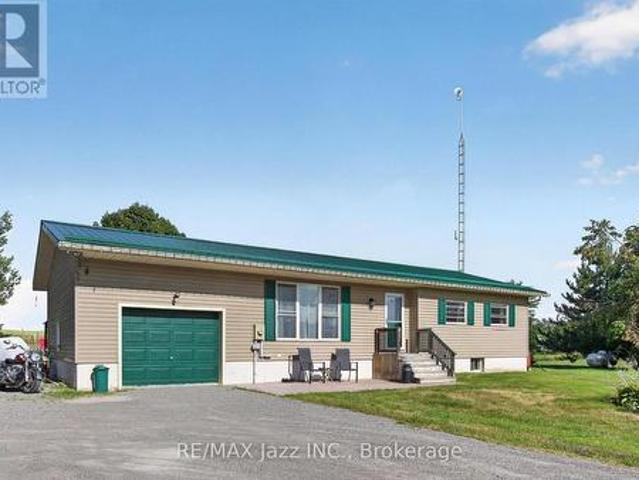
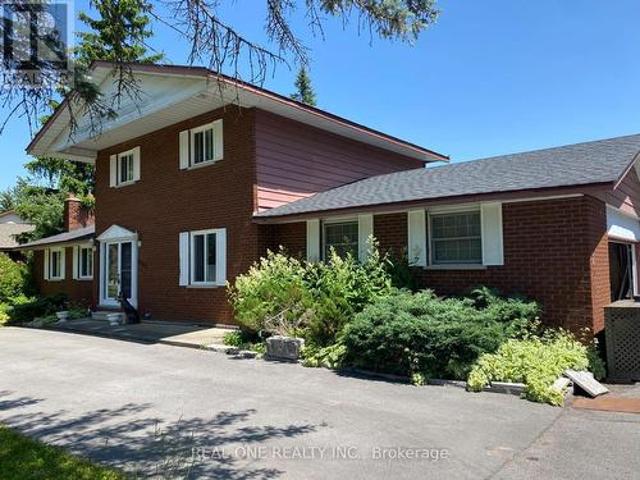
Quiet Rural setting, 99 Acre farm on Edge of Ptbo list price includes the ONE ACRE LOT SEVERANCE UNDERWAY! One hour to GTA. Two road frontages. Have your own retreat with this brick 2 storey farmhouse wCharacter, over looking (South facing) green pastures and rolling hills. Spacious dining room ideal for large family or familyfriend gatherings. Cozy Living room to relax. Functional Galley kitchen. Main floor features a 2 PC Bath. Second level boasts a Spacious 4 pc bath and 3 Bedrooms. Fantastic OPPORTUNITY FOR THE HOBBY FARM ENTHUSIAST. In desirable Otonabee Township location. Att garage. Approx 75 acresworkable, local farmers would be interested to sale the workable land should next owner want a tenant farmer, Excellent Otonabee Loam soil! Enjoy the tranquility of rural living on this beautiful close to 100 Ac Farm & relax in the private setting and soak up the unobstructed views of countryside for miles. Suitable for beef or dairy operation with plenty of barns still having stanchio
$ 1,155,000
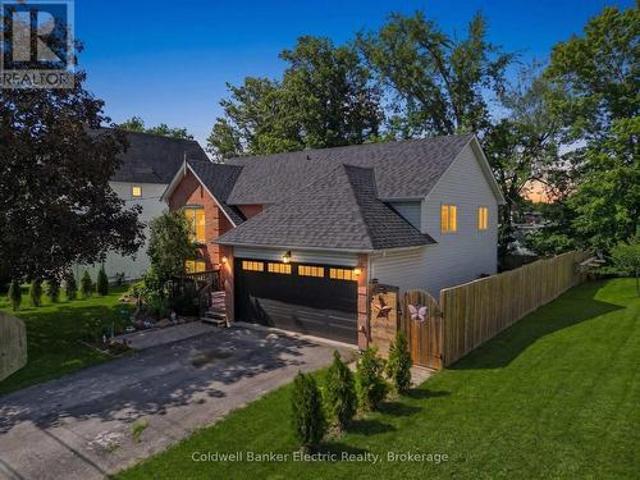
1259 Mann Road, Selwyn, ON, K0L 1H0 house for sale Listing.
View photo
House · for sale
$ 595,000
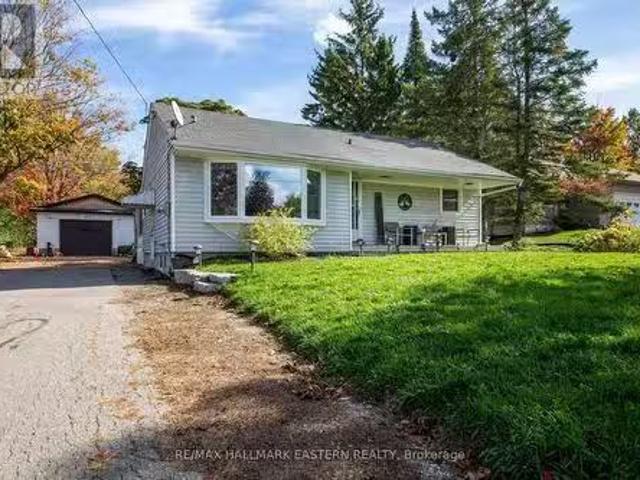
1259 Mann Road, Selwyn, ON, K0L 1H0 house for sale Listing.
Peterborough
· 3 Bedrooms · 1 Bath · House
· Parking · Cellar
Peterborough · 3 Bedrooms · 1 Bath · House · Parking · Cellar
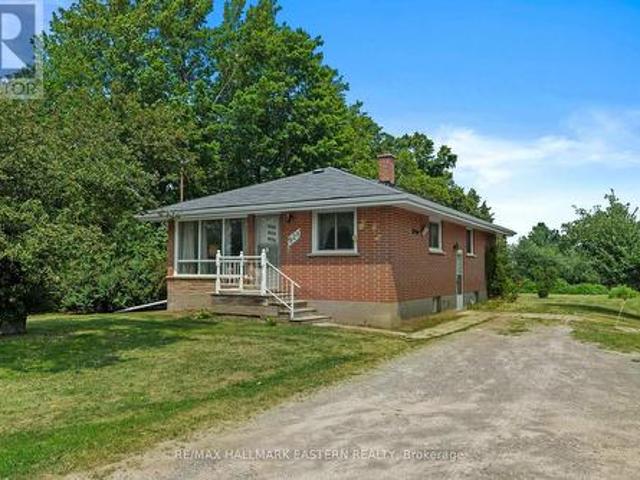
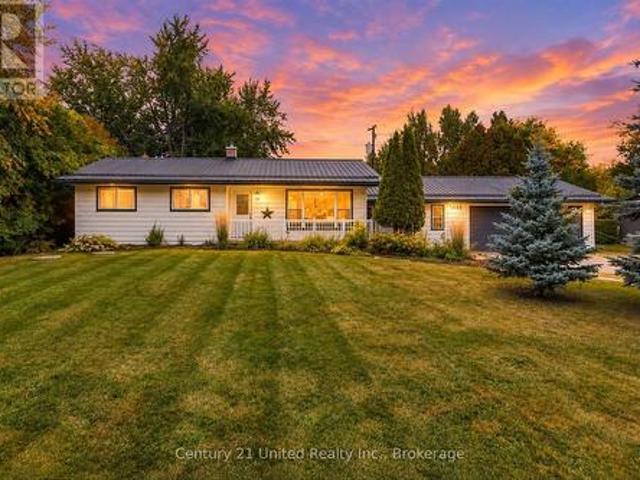
Great location in the heart of Bridgenorth. Well kept 3 bedroom bungalow with 3 season sun room. Ceramic tile floor in the kitchen, laminate throughout the rest of the home. Full basement ready for your touches. Newer 24 x 32 shopgarage with a 9 x 11 overhead door. Wired and insulated. Garage siding to be installed in the next few weeks. Walking distance to Chemong Lake Beach and shopping. (id:27). Still available at ListedBuy!
$ 595,000
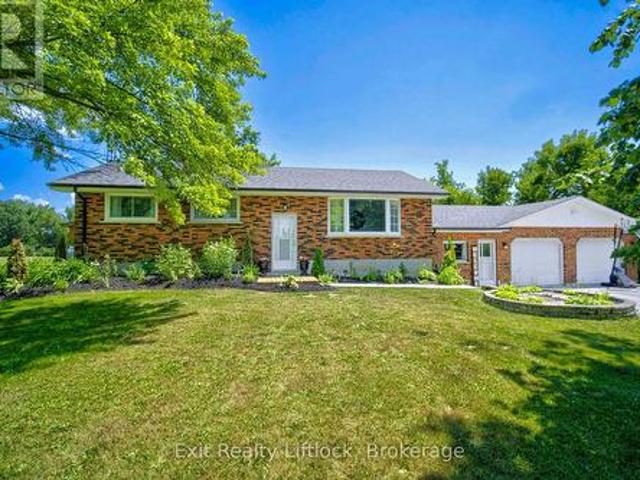
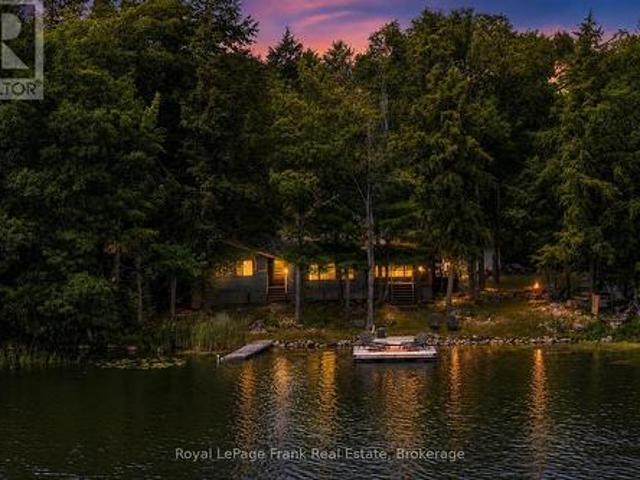
119 Fire Route 242, Trent Lakes, ON, K0L 1J0 house for sale | Listing ID X13052 | Royal LePage
View photo
House · for sale
$ 899,000
119 Fire Route 242, Trent Lakes, ON, K0L 1J0 house for sale | Listing ID X13052 | Royal LePage
Peterborough
· House
· Fireplace · Deck
Peterborough · House · Fireplace · Deck
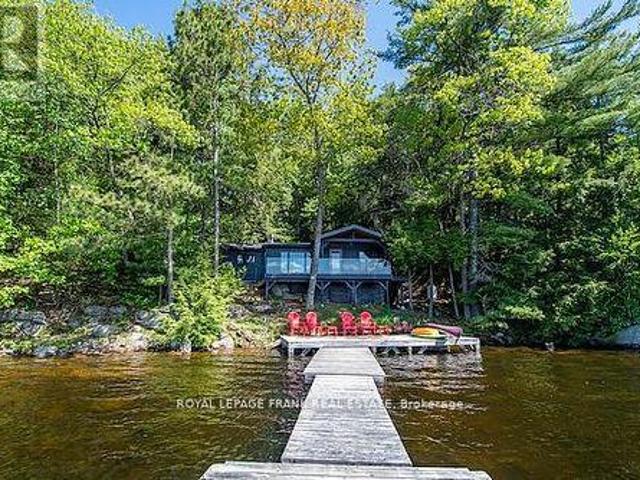
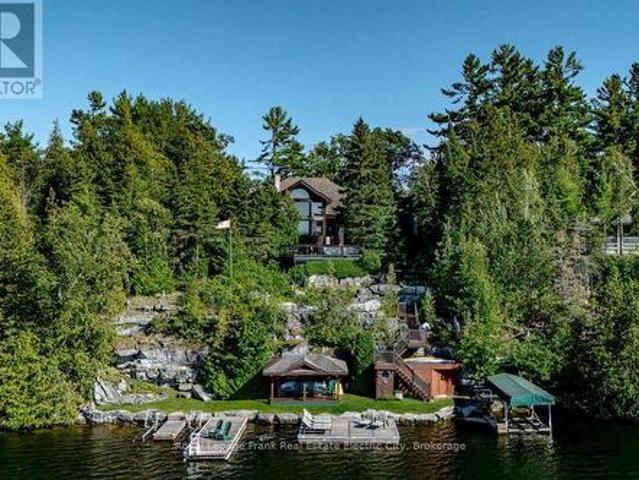
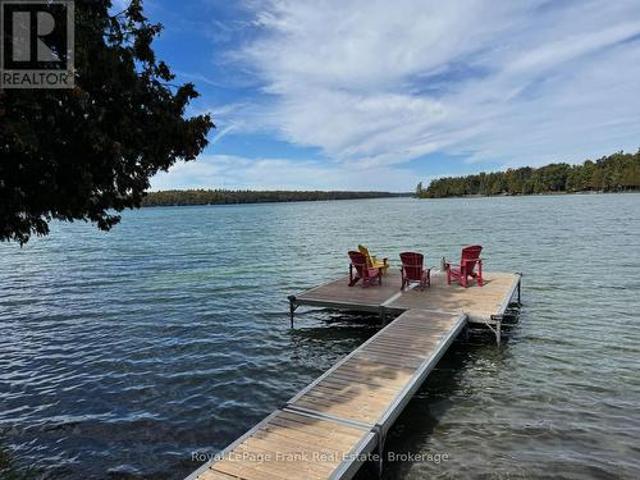
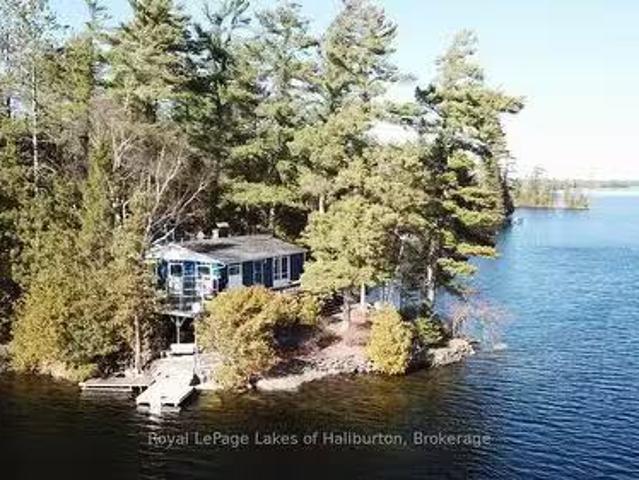
Escape to your private lakeside retreat, where the beauty of the forest meets the pristine shores of Gold Lake. Tucked into the trees on a beautiful 0.84-acre lot, this stunning cottage offers 180 feet of crystal-clear shoreline with unbeatable southern exposure and breathtaking panoramic views. Blending modern updates with classic cottage warmth, the interior features an open-concept layout with vaulted ceilings, granite kitchen counters, a cozy stone fireplace, and a brand-new bathroom with laundry hookups. Enjoy the peace of mind that comes with recent upgrades, including new windows, roof shingles, and siding. Step out onto the deck to enjoy morning coffee in the solitude of nature, or unwind on the extensive dock system. Nestled on the sought-after seven-lake chain, this rare property offers outstanding privacy, excellent swimming, and direct access to a network of scenic waterways. Whether you're relaxing under the forest canopy or exploring the lake by boat, this is the ultimate
$ 899,000
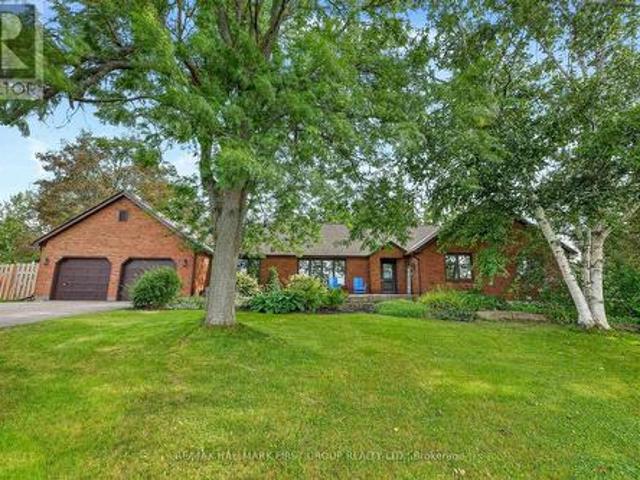
22 Carolina Court, Trent Lakes, ON, K9J 6X2 house for sale | Listing ID X13682 | Royal LePage
View photo
House · for sale
$ 674,900
22 Carolina Court, Trent Lakes, ON, K9J 6X2 house for sale | Listing ID X13682 | Royal LePage
Peterborough
· House
· Garden · Parking · Fireplace · Swimming pool · Cellar
Peterborough · House · Garden · Parking · Fireplace · Swimming pool · Cellar
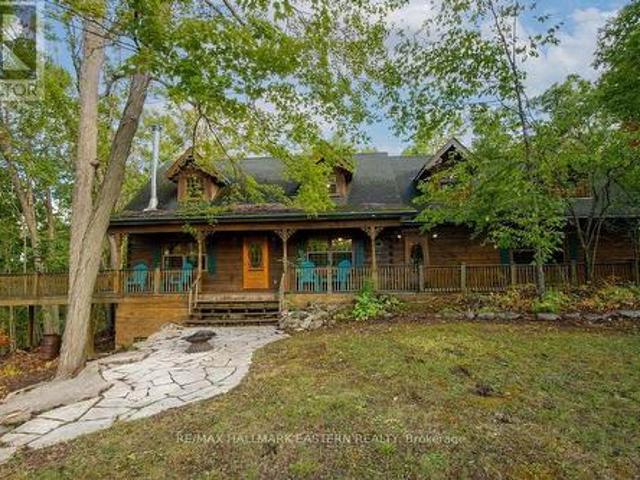
Have you always dreamed of a beautiful log home in the woods? Well, here it is. 2,400 sq. Ft. of living space, 4 bedrooms, 2 baths, 2 fireplaces, attached 2 car garage, walkout basement and an inground pool. Added bonus deeded access to Pigeon Lake through your back yard onto the Greenbelt. 83 acre lot surrounded by trees for complete privacy. Don't miss this one, priced to sell! (Id: 27)
$ 674,900
8 Timber Drive, Cavan Monaghan, ON, L0A 1G0 house for sale | Listing ID X13819 | Royal LePage
View photo
House · for sale
$ 889,900
8 Timber Drive, Cavan Monaghan, ON, L0A 1G0 house for sale | Listing ID X13819 | Royal LePage
Peterborough
· House
· Patio · Garden · Deck
Peterborough · House · Patio · Garden · Deck
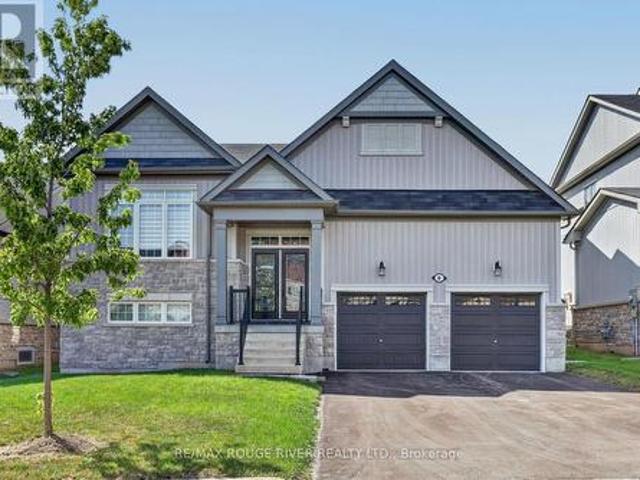
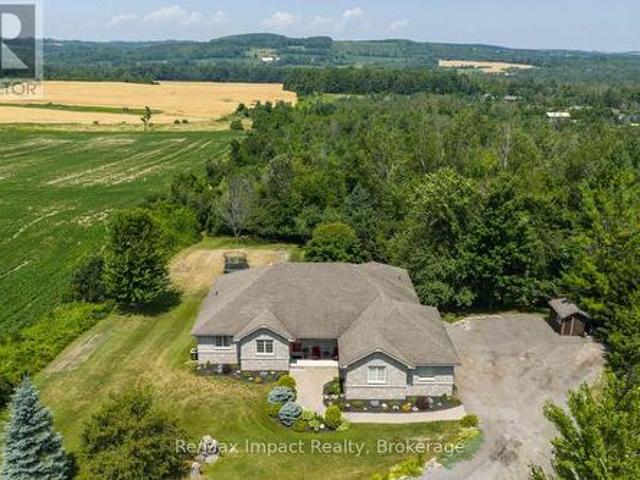
Welcome to the Highlands of Millbrook'The Croft' This fabulous bungalow offering over 2500 sq. Ft. on a premium 51.83 ft lot x 111.80 ft deep! Thousands spent on thoughtful upgrades throughout this bright & spacious home. Step inside through the upgraded front entry with double full glass doors to an impressive open concept main floor featuring gleaming hardwood flooring and an upgraded kitchen island, ceramic flooring, extended cabinetry with crown mouldings, pantry and under cabinet lighting, Oversized patio doors provide plenty of natural light and easy access to the deck and fully fenced backyard. The primary bedroom offers a spa-inspired ensuite with freestanding soaker tub and glass shower. Oak stairs, railings and pickets, pot lights throughout, upgrades light fixtures and custom blinds & drapes add to the home's polished finishes. The professionally finished lower level completed by the builder offers a spacious recreation room, 3rd bedroom & 4-piece bathroom plus a partially f
$ 889,900
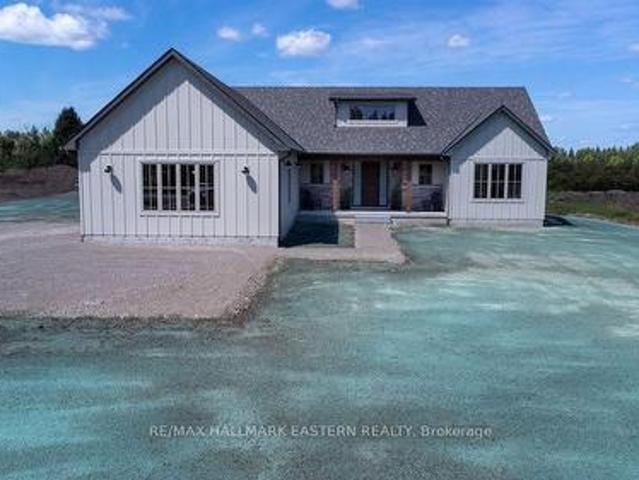
Lot for sale in Prince George, PG Rural South, Dl 1952 Mc Rinn.
View photo
House · for sale
$ 298,000
Lot for sale in Prince George, PG Rural South, Dl 1952 Mc Rinn.
Peterborough
· House
Peterborough · House
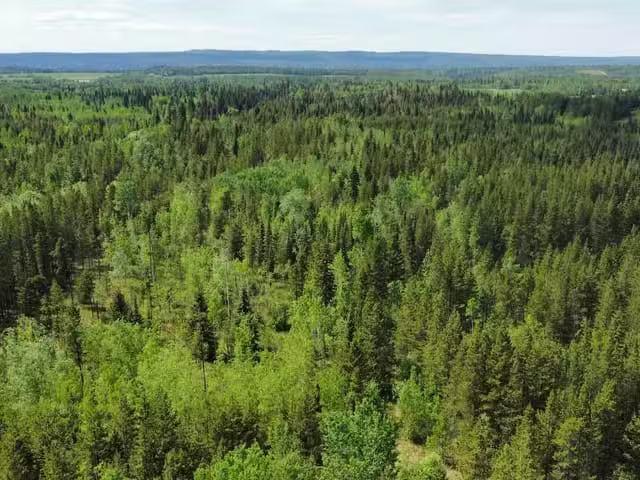
80.64 acres of stunning country property just minutes from Prince George. Featuring several creeks meandering through the land and a beautiful natural setting, this acreage offers an ideal location to build your dream home. Second-growth timber throughout provides privacy and a serene backdrop. Perfect for a hobby farm, animals, or horses, with plenty of open space to enjoy true country living in a very picturesque location. Still available at ListedBuy!
$ 298,000
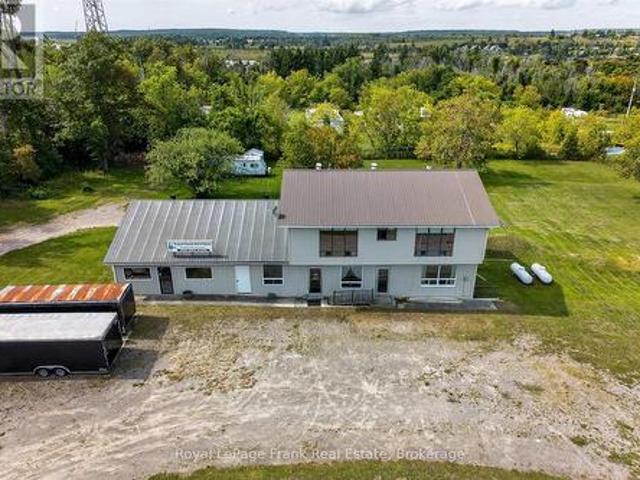
538 Rishor Avenue, Douro Dummer, ON, K0L 2H0 Luxury House for sale | Listing ID X13609 | Royal LePage Carriage Trade Luxury Properties
View photo
House · for sale
$ 2,999,999
538 Rishor Avenue, Douro Dummer, ON, K0L 2H0 Luxury House for sale | Listing ID X13609 | Royal LePage Carriage Trade Luxury Properties
Peterborough
· House
· Fireplace
Peterborough · House · Fireplace
Welcome to an extraordinary year-round executive home on sought-after Clear Lake, where over 5,000 square feet of living space unfolds across every level to offer room for hosting, entertaining, and gathering with family and guests in every season. Stunning western exposure floods the main floor with light beneath soaring cathedral ceilings, framing spectacular lake views and breathtaking sunsets. Anchoring the space is a towering stone fireplace, around which an open-concept living and dining room flow effortlessly into a beautifully appointed kitchen finished with granite counters, cherry wood cabinetry, and a charming breakfast nook. On the opposite side of the fireplace, a main-floor primary retreat awaits, complete with a walk-in closet, ensuite bathroom, and a wood-burning fireplace, while French doors open onto a cozy screened-in porch. The perfect spot for morning coffee or a rainy-day board game. Rounding out the main level is a versatile den, a powder room, and a laundry/mud
$ 2,999,999
664 Brick Road, Selwyn, ON, K0L 1T0 house for sale | Listing ID X13726 | Royal LePage
View photo
House · for sale
$ 699,900
664 Brick Road, Selwyn, ON, K0L 1T0 house for sale | Listing ID X13726 | Royal LePage
Peterborough
· House
· Garden · Parking
Peterborough · House · Garden · Parking
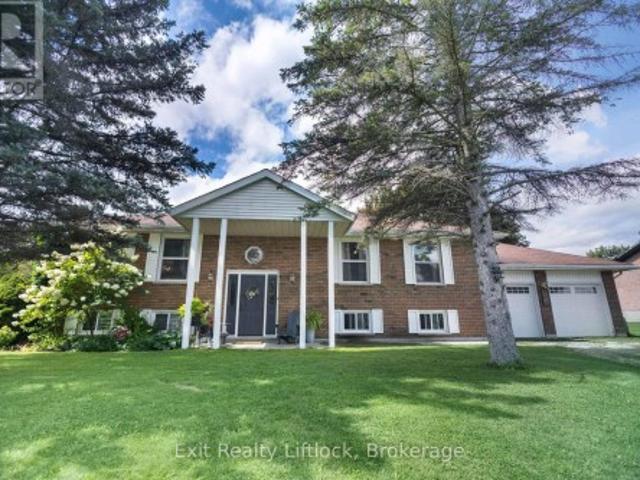
Set in beautiful and highly desirable Ennismore ON, this inviting raised bungalow offers a wonderful blend of space, comfort, and everyday functionality. Featuring 3 bedrooms and 2 bathrooms, the home includes an updated kitchen with newer appliances and a layout that suits family living with ease. The lower level features a very large living room and a second bonus recreation room, including a large custom bar that's perfect for entertaining. Added convenience comes with a walk-up from the lower level to the double car garage, offering great functionality and easy access. Outside, enjoy a fenced yard, while the lake and boat launch are just a short walk away, adding to the lifestyle appeal of this sought-after location. A fantastic opportunity to own a spacious home in one of Ennismores most popular communities. (Id: 27)
$ 699,900
921 Robinson Road, Selwyn, ON, K0L 1T0 house for sale | Listing ID X13584 | Royal LePage
View photo
House · for sale
$ 519,900
921 Robinson Road, Selwyn, ON, K0L 1T0 house for sale | Listing ID X13584 | Royal LePage
Peterborough
· House
Peterborough · House
Nestled on approximately 2 acres in the heart of Ennismore, this 3-bedroom bungalow offers the opportunity to enjoy country living just minutes from Bridgenorth, Chemong Lake, schools, and everyday amenities. Originally designed with three main-floor bedrooms, one bedroom has been thoughtfully converted into a a dining room, creating a flexible layout that can easily suit a variety of lifestyles. The main floor also features, a bright living area, kitchen, and full bathroom. The lower level adds valuable living space with a rec room, additional storage and a third bedroom. Outside, the property offers plenty of space to spread out and enjoy the outdoors. Mature apple trees, open green space, and a barn create a classic country setting with endless potential for hobby farming, storage, workshops or enjoying the rural lifestyle. Whether you're looking for your first home in the country, a property with room to grow, or a place to put your own stamp on, this Ennismore property offers a gr
$ 519,900
1187 Lakehurst Road, Trent Lakes, ON, K0L 1J0 Luxury House for sale | Listing ID X13830 | Royal LePage Carriage Trade Luxury Properties
View photo
House · for sale
$ 1,949,000
1187 Lakehurst Road, Trent Lakes, ON, K0L 1J0 Luxury House for sale | Listing ID X13830 | Royal LePage Carriage Trade Luxury Properties
Peterborough
· House
· Patio · Office room · Parking · Deck
Peterborough · House · Patio · Office room · Parking · Deck
Enjoy the picturesque views and turquoise waters of beautiful Sandy Lake. With 190 feet of shoreline and over an acre of treed privacy, this stunning property is one of a kind. Relax on the waterfront patio while watching the kids play in the sandy wade in beach or enjoy a swim off the dock. This fabulous Lakehouse has many recent upgrades including a septic (2026) and new furnace. With over 4000 square feet of living space, it features 4 spacious bedrooms plus an office (currently used as a 5th bedroom), 3.5 baths including a 4-piece ensuite, family room, living room and separate dining area. Both the family room and 4-season sunroom walk out to a large composite deck and a great entertaining space with amazing lake views. The fully finished lower level is the perfect spot for visiting family and friends and includes a games room, recreation room and a walkout to an outdoor kitchen area. The attached double car garage and workshop area can be accessed from both the main and lower leve
$ 1,949,000
88 Brock Road, North Kawartha, ON, K0L 1A0 house for sale | Listing ID X13820 | Royal LePage
View photo
House · for sale
$ 1,299,999
88 Brock Road, North Kawartha, ON, K0L 1A0 house for sale | Listing ID X13820 | Royal LePage
Peterborough
· House
· Fireplace
Peterborough · House · Fireplace
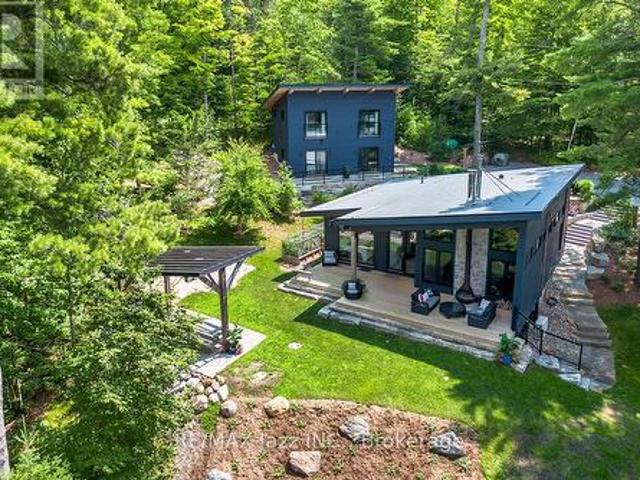
Welcome to spectacular! This exceptional, bespoke lakefront property marries the very best of modern architecture with extraordinary functionality, performance and livability. Masterfully designed to capture breathtaking water views from nearly every room, 88 Brock creates a seamless connection between quiet indoor luxury and the rugged, natural beauty of stunning Chandos Lake. Defined by clean lines, soaring ceilings, walls of glass, and impeccable craftsmanship, every detail has been thoughtfully curated to deliver a sophisticated yet comfortable lifestyle experience. The open-concept design of the main house is nothing short of inspiring, featuring designer finishes, luxe detailing and a seamless indoor-outdoor flow to maximize enjoyment. The chef-worthy kitchen boasts an oversized island with quartz counter and waterfall edge; top quality built-ins and a plethora of cabinetry. The serene great room invites you to curl up by the wood burning fireplace and revel in the panoramic view
$ 1,299,999
72 Darling Drive, Selwyn, ON, K0L 2W0 house for sale | Listing ID X13827 | Royal LePage
View photo
House · for sale
$ 1,299,900
72 Darling Drive, Selwyn, ON, K0L 2W0 house for sale | Listing ID X13827 | Royal LePage
Peterborough
· House
· Sauna · Gym
Peterborough · House · Sauna · Gym
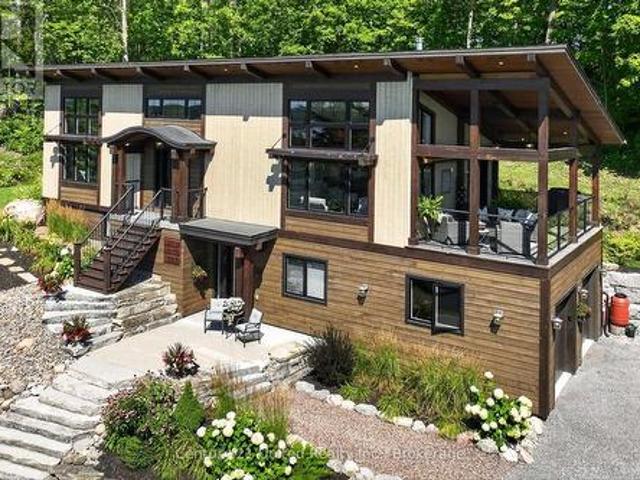
Welcome to 72 Darling Drive, a custom-built 2020 Discovery Dream Home overlooking beautiful Chemong Lake. Perched on an elevated double lot with deeded waterfront access to the Trent-Severn Waterway directly across the street, this exceptional home offers the perfect balance of luxury, craftsmanship, and lakeside community lifestyle. Designed with quality and comfort in mind, the bright, open-concept interior features soaring 13-foot vaulted ceilings with beautiful exposed timber beams, expansive windows, and premium finishes throughout. Every detail reflects the renowned craftsmanship and lasting quality Discovery Dream Homes are known for. The thoughtfully designed layout is ideal for professionals, executives, couples, or those looking to downsize in style. The home offers two spacious bedrooms, including a luxurious primary suite with a spa-inspired ensuite and soaker tub. A dedicated room with sauna and shower provide a private wellness gym and can easily be converted into a third
$ 1,299,900
96 Pine Point Trail, Trent Lakes, ON, K0M 2A0 Luxury House f.
View photo
House · for sale
$ 1,399,999
96 Pine Point Trail, Trent Lakes, ON, K0M 2A0 Luxury House f.
Peterborough
· 3 Bedrooms · 1 Bath · House
Peterborough · 3 Bedrooms · 1 Bath · House
Crystal Lake Splendor. Whispering Pines is aptly named. This classic 3-season cottage sits on one of the nicest lots on the lake and has loads of character. With 325 feet of gorgeous waterfront and 2.07 acres of privacy it offers deep off the dock water access as well as a child-friendly sand beach. The soaring pines and the multiple lake and sun exposures afforded to a point setting are quite remarkable. Full east, west and southern exposures are just steps away from each other. Enjoy the sunrises and sunsets on a year-round basis. There is always a sunny or shady spot to go to. This classic 3-bedroom, 870 sq ft, 3-season cottage could be enjoyed for many years to come but could easily make way for your dream project. There is an insulated 300 sq ft 2 room bunkie, a workshop (with kiddy loft) and a storage shed included. The Shore Road Allowance (SRA) is owned. Settings like this are difficult to find on any lake. The cottage is currently serviced by an incinerator toilet, grey water
$ 1,399,999
1125 Deyell Line, Cavan Monaghan Cavan Twp, ON, L0A 1G0 house for sale | Listing ID X13811 | Royal LePage
View photo
House · for sale
$ 1,895,000
1125 Deyell Line, Cavan Monaghan Cavan Twp, ON, L0A 1G0 house for sale | Listing ID X13811 | Royal LePage
Peterborough
· House
· Equipped kitchen
Peterborough · House · Equipped kitchen
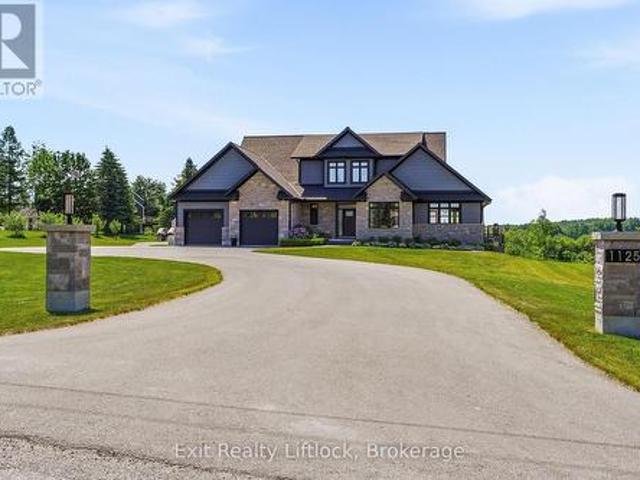
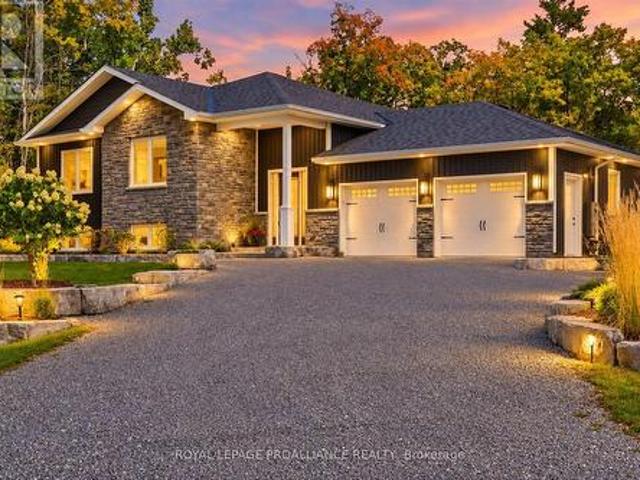
Welcome to this extraordinary custom-built estate just minutes from Millbrook. The home's striking stone exterior, dramatic rooflines, and impressive curb appeal set the tone for what awaits inside. Illuminated walkway lighting welcomes you home each evening, while the beautifully landscaped property provides a stunning backdrop for country living. The heart of the home is the spectacular great room featuring soaring 18-foot ceilings and expansive windows that flood the space with natural light while capturing breathtaking countryside views. Every detail has been thoughtfully designed, from dimmer-controlled lighting throughout much of the home to the illuminated staircase leading to the lower level. The chef-inspired kitchen is equipped with premium appliances, including two dishwashers, one being a dedicated Fisher & Paykel dishwasher designed specifically for wine glasses. The main-floor primary suite offers a luxurious private retreat with individually controlled lighting, spacious
$ 1,895,000
1502 Eleventh Line, Selwyn, ON, K0L 2H0 house for sale | Listing ID X13855 | Royal LePage
View photo
House · for sale
$ 524,900
1502 Eleventh Line, Selwyn, ON, K0L 2H0 house for sale | Listing ID X13855 | Royal LePage
Peterborough
· House
· Garden · Parking · Deck
Peterborough · House · Garden · Parking · Deck
If you've been dreaming about a little more space, a little more privacy and a lifestyle that feels removed from the hustle without being far from everything you need, 1502 Eleventh Line may be exactly what you've been waiting for. Tucked onto a level 100' x 150' lot surrounded by mature trees and established hedging, this three-bedroom bungalow offers an easygoing setting with room to enjoy life both inside and out. Picture coffee on the back deck, afternoons in the private yard, space for gardens and hobbies, and the convenience of an attached double garage, all on a level, manageable country property. Inside, the layout is comfortable and uncomplicated. A spacious eat-in kitchen offers plenty of cabinetry and workspace with a walkout to the deck, while the front living room is filled with natural light. Three bedrooms, a four-piece bath and the convenience of main-floor laundry make one-level living possible. Connecting the home and garage is a generous breezeway, an incredibly usef
$ 524,900
991 Douro Third Line, Douro Dummer, ON, K0L 2H0 house for sale | Listing ID X13847 | Royal LePage
View photo
House · for sale
$ 550,000
991 Douro Third Line, Douro Dummer, ON, K0L 2H0 house for sale | Listing ID X13847 | Royal LePage
Peterborough
· House
· Office room · Gym · Parking · Cellar
Peterborough · House · Office room · Gym · Parking · Cellar
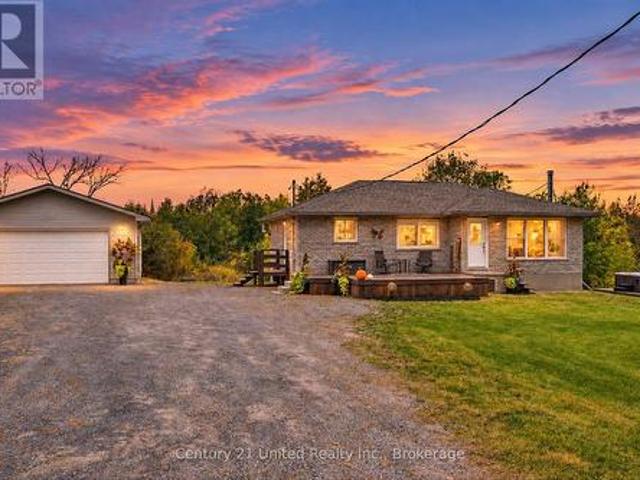
Discover the perfect blend of peaceful country living and modern convenience in this beautiful brick bungalow, nestled on a private lot in the quiet countryside of Douro. This charming home, is move-in ready and offers a comfortable, inviting space to call your own. The basement provides a great space with endless potential-create a home gym, workshop, recreation area, office, or additional living space tailored to your lifestyle. A standout feature of the property is the new detached 1.5-car garage, offering excellent space for parking, storage, hobbies, or a workshop. The garage is equipped with its own heat source and electrical panel, making it an ideal setup for year-round use and a variety of projects. Enjoy the tranquility of country living without sacrificing convenience. Located just 15 minutes from Peterborough, this Douro bungalow offers privacy, space, and the opportunity to enjoy a quieter lifestyle while remaining close to everything you need. (Id: 27)
$ 550,000
322 Elbow Point Road, Trent Lakes, ON, K0L 1J0 house for sale | Listing ID X13820 | Royal LePage
View photo
House · for sale
$ 950,000
322 Elbow Point Road, Trent Lakes, ON, K0L 1J0 house for sale | Listing ID X13820 | Royal LePage
Peterborough
· House
· Garden · Fireplace · Deck
Peterborough · House · Garden · Fireplace · Deck
Enjoy The Kawarthas! Tucked quietly in amongst the forest this custom-built 2021 raised bungalow offers a blend of serenity comfort and connection to the outdoors. Sited on a picturesque 0.69 acres in a quiet, tree-lined cul-de-sac in desirable Trent Lakes, close to Big Bald Lake and a short drive to popular Sandy Beach on Sandy Lake. Designed for comfort and functionality, this beautifully maintained home offers a bright, open-concept kitchen, dining, and living area-perfect for everyday living, entertaining while opening to a generously sized deck. The fully finished walkout lower level features a cozy propane fireplace anchors the generously sized games room, offering flexible space ideal for extended family, guests. Multi-generational living is easily accommodated with a second kitchenette while maintaining comfort and privacy. Enjoy professionally landscaped front and back yards, a private partially fenced backyard with screened-in sunroom, perfect for relaxing or hosting family a
$ 950,000
1113 Heritage Line, Otonabee South Monaghan, ON, K0L 2G0 house for sale | Listing ID X13207 | Royal LePage
View photo
House · for sale
$ 699,900
1113 Heritage Line, Otonabee South Monaghan, ON, K0L 2G0 house for sale | Listing ID X13207 | Royal LePage
Peterborough
· House
· Fireplace · Air conditioning
Peterborough · House · Fireplace · Air conditioning
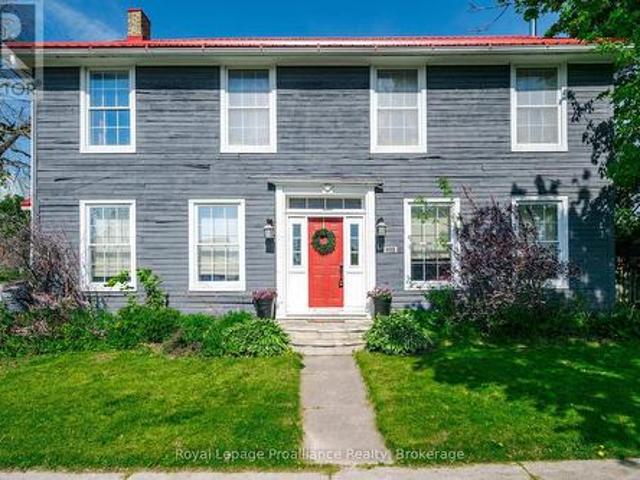
A century home true to the character of life in Keene, Ontario. Simply stunning, and with so many jaw dropping features. It is a home you fall in love with! Built with high ceilings, filled with natural light, and vibrant with character. The home is 4 or 5 bedrooms, and 2 bathrooms. Enjoy the beautiful hardwood floors, the wood burning (WETT certified) fireplace, and that beautiful sunroom. The property boasts a 165 X 66 foot lot, with ample room and level play area. Located in a family friendly spot, walking distance to the school, park and local arena. Just 15 minutes from Peterborough with easy highway access. Many recent upgrades including new AC, painting, electrical, lighting, newer furnace, hot water tank and well jet pump. A magnificent home from 1847, with history and sophistication, and massive baseboards which pass on stories across generations. Come take a look. (Id: 7525)
$ 699,900
1967 Comstock Line, Asphodel Norwood, ON, K0L 2V0 house for sale | Listing ID X13609 | Royal LePage
View photo
House · for sale
$ 634,900
1967 Comstock Line, Asphodel Norwood, ON, K0L 2V0 house for sale | Listing ID X13609 | Royal LePage
Peterborough
· House
· Garden · Parking · Fireplace · Deck
Peterborough · House · Garden · Parking · Fireplace · Deck
Opportunity for County Living in what of Asphodel-Norwood's best pockets. This cute bungalow on 1.03 Acres just off Sand Road is just what you are looking for as a First Time Home Buyer, looking to downsize or looking to bring the in-laws with you. Or even perhaps the one kid that refuses to leave the nest. There is two spacious bedrooms, update bathroom, main-floor laundry, big eat-in kitchen with walkout to a deck overlooking the countryside. Excellent living room on the main floor as well. On the lower level you have a completely finished area with update three piece bathroom, large bedroom, living area with propane fireplace, combined with dining and a nice kitchenette for the occupant. It makes a perfect in-law suite. The oversized single car garage is great for storage or parking. Driveway can accommodate lots of vehicles. The slightly tiered backyard has an excellent firepit for those summertime campfires. You walk outside here and all you hear is the breeze and the birds. Lots
$ 634,900
422 7A Highway, Cavan Monaghan Cavan Twp, ON, L0A 1C0 house for sale | Listing ID X13843 | Royal LePage
View photo
House · for sale
$ 1,249,900
422 7A Highway, Cavan Monaghan Cavan Twp, ON, L0A 1C0 house for sale | Listing ID X13843 | Royal LePage
Peterborough
· House
· Garden · Fireplace · Deck · Parking · Air conditioning · Cellar
Peterborough · House · Garden · Fireplace · Deck · Parking · Air conditioning · Cellar
Impressive custom brick/stone bungalow, boasting over 2500 sf of luxurious living space on the main level plus full WALKOUT basement and attached heated 3-car garage with 2 overhead doors. Nestled on an expansive 1.74 ACRES, this home offers a serene lifestyle with panoramic views overlooking farmlands and the Cavan Hills, complete with a spring-fed POND, ranging from 10-14 ft deep. As you enter the front foyer, there is a convenient den plus the grandeur of a spacious great room, accentuated by a striking stone fireplace and a unique waffle-patterned feature wall. Gleaming hardwood floors flow throughout the home with an abundance of crown mouldings and pot lights. The chef's kitchen is a culinary delight, equipped with stainless steel appliances, a granite countertop, ceramic backsplash, and an island with a veggie sink. The adjacent large dining area opens onto a generous deck, designed with tempered regal glass for unobstructed views of the backyard and fire pit area, ideal for ent
$ 1,249,900
655 Turtle Bay Blvd. North Boulevard N, Selwyn, ON, K0L 1T0 house for sale | Listing ID X13833 | Royal LePage
View photo
House · for sale
$ 999,000
655 Turtle Bay Blvd. North Boulevard N, Selwyn, ON, K0L 1T0 house for sale | Listing ID X13833 | Royal LePage
Peterborough
· House
· Deck
Peterborough · House · Deck
Dreaming of Lakefront Living? This may be the perfect property you've been waiting for! Nestled on a beautifully landscaped lot with 169 fee frontage along road and 96 feet of prime waterfront shoreline on Chemong Lake, this home offers breathtaking views and a true sense of tranquility. Enjoy exceptional privacy thanks to mature trees and its peaceful location at the end of the road. Whether you're fishing from your own deck in summer or ice fishing in winter, this home offers year-round enjoyment. Inside, you'll find a spacious family layout featuring 4 bedrooms and 2 bathrooms, with the primary bedroom showcasing stunning lake views, Both the dining area and kitchen offer direct access to the deck, making outdoor entertaining a breeze Property well maintained and always for owner's use! Turtle Bay Blvd. A paved, year-round municipal road with garbage/recycling pickup and natural gas, you're just 5 minutes from Bridgenorth, offering shops and services, 15 minutes to Peterborough, and
$ 999,000
2990 County Road 36, Trent Lakes, ON, K0L 1J0 house for sale | Listing ID X13539 | Royal LePage
View photo
House · for sale
$ 1,225,000
2990 County Road 36, Trent Lakes, ON, K0L 1J0 house for sale | Listing ID X13539 | Royal LePage
Peterborough
· House
· Garden · Parking · Balcony · Equipped kitchen · Cellar
Peterborough · House · Garden · Parking · Balcony · Equipped kitchen · Cellar
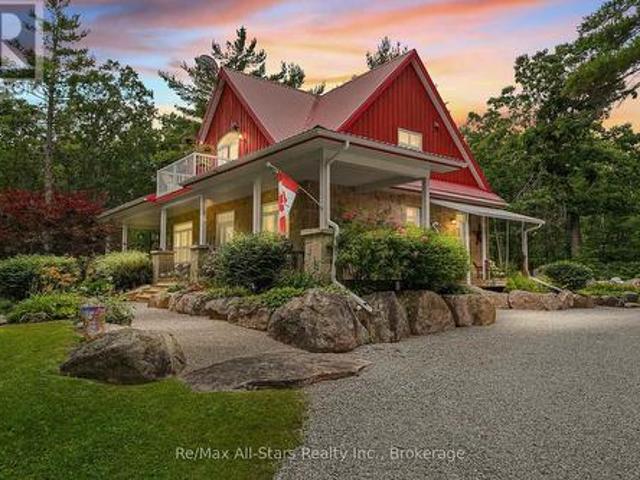
This wonderful sanctuary of a home, built in 2013, sits on approximately 12 acres of pure beauty. The landscape is beyond imagination-a perfect blend of perennial gardens, trees, rock, vegetable gardens, and open space. With a striking stone faade and charming board-and. Batten details, this custom built home exudes elegance. The detached double garage includes a heated workshop, perfect for any hobbyist. Inside, the large kitchen is a chef's dream, featuring a tin ceiling, a propane stove, built-in appliances, and a dishwasher. The living room opens out to a wraparound veranda, and engineered hardwood stretches throughout most of the home. Enjoy main-floor living, complemented by two spacious bedrooms upstairs. The primary bedroom boasts a private balcony with breathtaking views. The full basement offers endless possibilities, and hot water on demand keeps everything comfortable. Plus, this pristine property is fully off-grid-solar panels power this entire home, with all equipment own
$ 1,225,000
551 & 565 Cooney Island Road, Douro Dummer, ON, K0L 2H0 Luxury House for sale | Listing ID X13589 | Royal LePage Carriage Trade Luxury Properties
View photo
House · for sale
$ 2,890,000
551 & 565 Cooney Island Road, Douro Dummer, ON, K0L 2H0 Luxury House for sale | Listing ID X13589 | Royal LePage Carriage Trade Luxury Properties
Peterborough
· House
· Deck
Peterborough · House · Deck
[Click Floor Plan + Brochure Icon for More Photos]. An extraordinary opportunity to own approximately 23 riverside acres with not one, but TWO homes, offering endless opportunities for multi-generational living, income potential, or your own private retreat. Set along the beautiful Indian River in Douro-Dummer, this one-of-a-kind property is rich in recreation, history, and natural beauty. Enjoy extensive river frontage with deeded access to shoreline inclusive to the bridge at 2nd Line, as well as land underwater, allowing you to fish, kayak, canoe, tube, paddleboard, or relax and take in all the peaceful surroundings. The property features two separate residences, each with its own unique appeal. 551 Cooney Island Rd is a riverside two-storey home with a covered veranda, offering 2 bedrooms, 3 bathrooms, and overlooking the water. Meanwhile, 565 Cooney Island Rd is a charming A-frame with 4 bedrooms, 2 bathrooms, soaring open-beam ceilings, and a deck overlooking the river. Ideal for
[Click Floor Plan + Brochure Icon for More Photos]. An extraordinary opportunity to own approximately 23 riverside acres with not one, but TWO homes, offering endless opportunities for multi-generational living, income potential, or your own private retreat. Set along the beautiful Indian River in Douro-Dummer, this one-of-a-kind property is rich in recreation, history, and natural beauty. Enjoy extensive river frontage with deeded access to shoreline inclusive to the bridge at 2nd Line, as well as land underwater, allowing you to fish, kayak, canoe, tube, paddleboard, or relax and take in all the peaceful surroundings. The property features two separate residences, each with its own unique appeal. 551 Cooney Island Rd is a riverside two-storey home with a covered veranda, offering 2 bedrooms, 3 bathrooms, and overlooking the water. Meanwhile, 565 Cooney Island Rd is a charming A-frame with 4 bedrooms, 2 bathrooms, soaring open-beam ceilings, and a deck overlooking the river. Ideal for
$ 2,890,000
3 Maple Avenue, Asphodel Norwood. ON, K0L 2V0 house for sale | Listing ID X13690 | Royal LePage
View photo
House · for sale
$ 559,000
3 Maple Avenue, Asphodel Norwood. ON, K0L 2V0 house for sale | Listing ID X13690 | Royal LePage
Peterborough
· House
· Garden · Office room · Deck · Parking
Peterborough · House · Garden · Office room · Deck · Parking
Welcome to this 5-bedroom, 2-bathroom home in a great Norwood neighbourhood, offering plenty of room for a growing family. Updated over the years, this home has so much to offer, and the extensive list of improvements can be found on the feature sheet. The main level offers an inviting open-concept living and dining area, creating a comfortable space for everyday family life and entertaining. Step outside onto the deck and enjoy the fenced backyard, complete with new gazebos providing welcome shade. It is the kind of backyard made for kids, family gatherings, summer dinners and relaxing evenings. With five bedrooms, there is room for everyone, while the additional room downstairs offers great flexibility. Use it as a recreation room, home office, hobby space or the ultimate retreat for the teenager in your life. The 1.5-car garage provides excellent storage and parking. Located in the welcoming community of Norwood, you are just 20 minutes from Peterborough and close to Highway 7 for c
$ 559,000
81 Fourth Line Dummer Road S, Douro Dummer, ON, K0L 3A0 house for sale | Listing ID X13613 | Royal LePage
View photo
House · for sale
$ 749,900
81 Fourth Line Dummer Road S, Douro Dummer, ON, K0L 3A0 house for sale | Listing ID X13613 | Royal LePage
Peterborough
· House
· Garden · Deck · Parking
Peterborough · House · Garden · Deck · Parking
Welcome to your own private country retreat. Nestled on a beautifully landscaped 0.91. Acre lot, this stunning 4-bedroom, 2-bathroom raised bungalow offers the perfect balance of modern living and peaceful surroundings. The stylish kitchen and newly renovated main floor bathroom are complemented by spacious living areas and an expansive back deck overlooking picturesque countryside. Thoughtfully designed with excellent in-law potential, this home also features a large breezeway connecting the attached garage with workshop, providing exceptional storage and functionality. Outside, enjoy two garden sheds, a charming gazebo, and a beautiful stone firepit, perfect for entertaining or relaxing under the stars. If you've been searching for a place where you can slow down, spread out, and enjoy the beauty of country living while remaining within easy reach of everyday amenities, this is the one you've been waiting for. (Id: 27)
$ 749,900
1887 Campbell Avenue, Cavan Monaghan, ON, K9J 0E5 house for sale | Listing ID X13782 | Royal LePage
View photo
House · for sale
$ 1,049,888
1887 Campbell Avenue, Cavan Monaghan, ON, K9J 0E5 house for sale | Listing ID X13782 | Royal LePage
Peterborough
· House
· Garden · Parking · Fireplace
Peterborough · House · Garden · Parking · Fireplace
Discover exceptional space, privacy and versatility at 1887 Campbell Avenue, a sprawling brick bungalow on a beautifully landscaped half-acre lot in Peterborough's desirable west end. Located within a peaceful neighbourhood of estate-style homes, this impressive property offers 4+1 bedrooms, 3.5 bathrooms and abundant living space for growing or multigenerational families. Inside, the bright and functional main level features an inviting living room, formal dining area and comfortable family room with a wood-burning fireplace. The updated eat-in kitchen offers generous cabinetry, a large pantry and scenic views of the backyard. An oversized double garage provides convenient interior access through the practical mudroom and laundry area, complete with a powder room. Four main-floor bedrooms include an extraordinary primary retreat spanning nearly 600 sq. Ft. Enjoy a walk-in closet, beautifully renovated ensuite with double vanity, freestanding soaker tub and glass walk-in shower, plus a
$ 1,049,888
46 Almeara Drive, Otonabee South Monaghan, ON, K9J 6Y3 house for sale | Listing ID X13688 | Royal LePage
View photo
House · for sale
$ 1,279,000
Updated
46 Almeara Drive, Otonabee South Monaghan, ON, K9J 6Y3 house for sale | Listing ID X13688 | Royal LePage
Peterborough
· House
· Office room · Parking · Fireplace · Gym · Deck · Cellar
Peterborough · House · Office room · Parking · Fireplace · Gym · Deck · Cellar
Brand new custom built by Providence Homes, this 3+1 bedroom, 3.5 bath bungalow with approximately 4,000 Sq. Ft. of living space located just south of Peterborough. This exquisite home has a full, finished basement with substantially sized recreation room, office and gym, a spacious front covered porch, generous sized great room with fireplace and walk-out to a 33' x 12' rear covered deck. There is a main floor laundry room and oversized attached 3 car garage that has an entrance to the mudroom. The primary bedroom features a large walk-in closet and beautiful ensuite bathroom. There is a jack & jill ensuite between two of the main floor bedrooms. Offering an open concept kitchen, living and dining room. State of the art new high efficiency heat pump with the furnace and air conditioning all in one. This exceptional new home is situated on just over an acre of land and has a stunning wood and stone exterior. This lovely new home is equipped with full Tarion New Construction Warranty. (
$ 1,279,000
680 Serpent Mounds Road, Otonabee South Monaghan, ON, K0L 2G0 house for sale | Listing ID X13634 | Royal LePage
View photo
House · for sale
$ 659,900
680 Serpent Mounds Road, Otonabee South Monaghan, ON, K0L 2G0 house for sale | Listing ID X13634 | Royal LePage
Peterborough
· House
· Garden · Deck
Peterborough · House · Garden · Deck
Perched atop the rolling hills of Keene, this remarkable property offers breathtaking, uninterrupted views stretching across farmland to Rice Lake and McGregor Bay. Tucked at the quiet end of a dead-end road, bordered by open fields and neighbouring Hiawatha First Nation, the setting is as peaceful and private as it is picturesque. For those with vision, the opportunity here is exceptional. The structure itself offers incredible bones, generous square footage, and a layout that lends itself beautifully to transformation. Imagine creating a stunning custom home or country estate where every window captures sweeping views and every space is designed to embrace the surrounding landscape. The existing upper-level residence features three spacious bedrooms and expansive living areas, providing a strong foundation for a refined rural retreat or multi-generational home. Outside, the natural setting delivers endless potential for outdoor living-wraparound decks, gardens, or simply a place to u
$ 659,900
442 Island 7 Stoney Lake, Douro Dummer, ON, K0L 2H0 house for sale | Listing ID X13587 | Royal LePage
View photo
House · for sale
$ 530,000
442 Island 7 Stoney Lake, Douro Dummer, ON, K0L 2H0 house for sale | Listing ID X13587 | Royal LePage
Peterborough
· House
· Deck
Peterborough · House · Deck
Wake up to spectacular sunrises over the islands of Lower Stoney Lake at this charming three-season, 4-bedroom, 2-bathroom island cottage. Set on a level, southeast-facing lot with 200 feet of shoreline, the property offers mature trees for excellent privacy and a generous open lawn that's perfect for family gatherings, lawn games, camp fires, and enjoying the outdoors. The bright, open-concept cottage is filled with natural light and features an updated kitchen, spacious living area with a walkout to lakeside deck, creating the perfect space for summer meals, entertaining, or simply taking in the beautiful lake views. Ideally situated near Juniper Island and just a short boat ride from McCrackens Landing, this property offers easy access to all that Stoney Lake is known for, making it an excellent summer getaway for boating, exploring, and relaxing on the water. Click'Multimedia', below, for aerial video, additional photos and more. (Id: 27)
$ 530,000
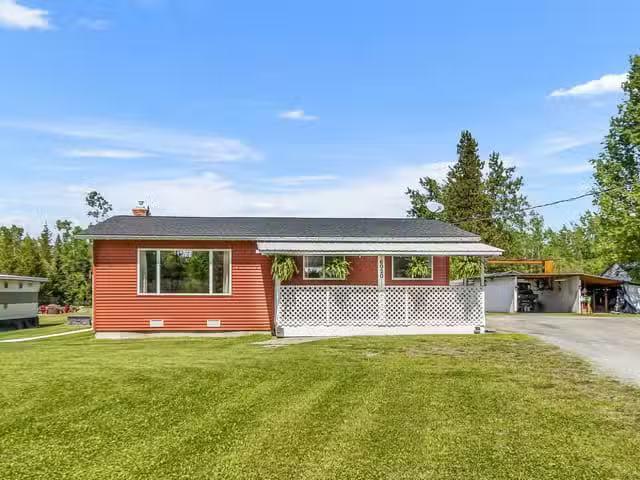
House for sale in Prince George, PG Rural South, 6020 Buckhorn.
View photo
House · for sale
$ 544,000
$ 302/sq.ft
House for sale in Prince George, PG Rural South, 6020 Buckhorn.
Peterborough
· 1,798 sq.ft · 8 Bedrooms · 11 Baths · House
Peterborough · 1,798 sq.ft · 8 Bedrooms · 11 Baths · House
What an absolute gem! This beautifully renovated 3-bedroom, 1.5-bath home sits on 2 flat, manicured acres and is sure to impress. Featuring 200-amp service, newer windows, new flooring, new paint, this property offers comfort, style, and peace of mind. Located less than a kilometer from the elementary school, it checks all the boxes for families and those seeking country living with convenience nearby. A BRAND NEW above-ground septic system was installed in May 2026. There is also a mobile home on the property, previously used to accommodate visiting friends and family. Complete with a storage shed and plenty of space to enjoy, this is a must-see property! Still available at ListedBuy!
$ 544,000

Get email alerts

Don't miss out: be the first to know about new properties

The alert was correctly created

On subscribing you accept the conditions of use and the privacy policy
Alert
Receive new ads in your inbox
Save this search
Receive alerts for new listings

We'll send you an email when we have new properties for: "Properties for sale in Peterborough"

The alert was correctly created

Get email alerts and be the first to see new listings
Required field
On subscribing I accept the terms of the privacy policy
Perfect! You'll soon start receiving new listings via email
Alert
Receive an email when we have new ads for Properties for sale in Peterborough
Save this search
Filters

Bedrooms

Area (sq.ft)

sq.ft
sq.ft

Price

$
$

Filter by property type

Bathrooms

Clear all filters
Receive notifications when new entries are published.