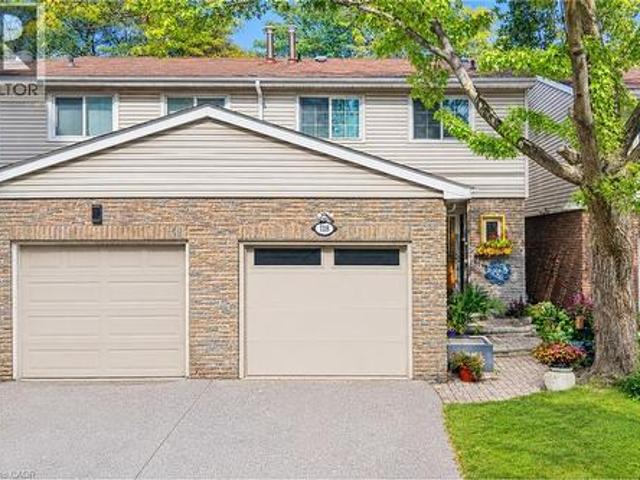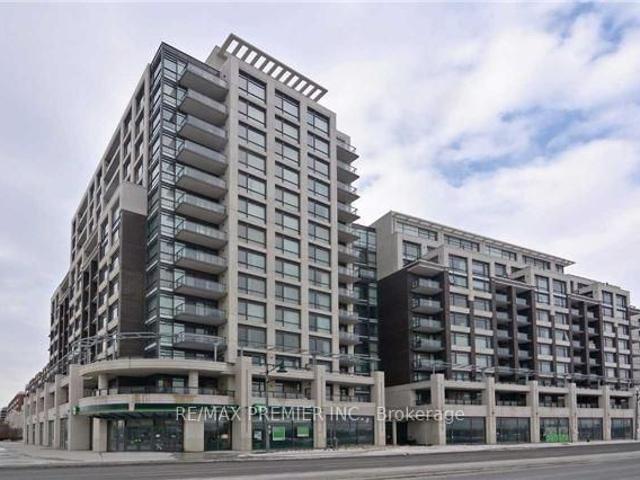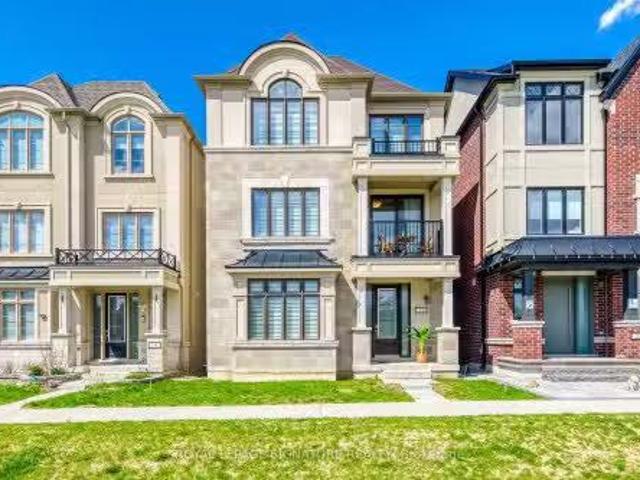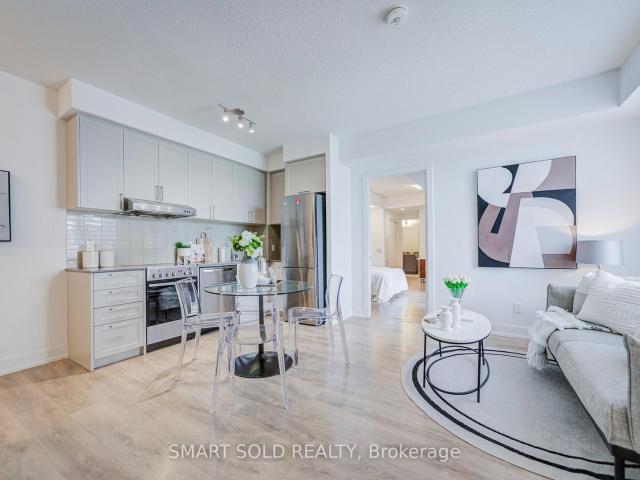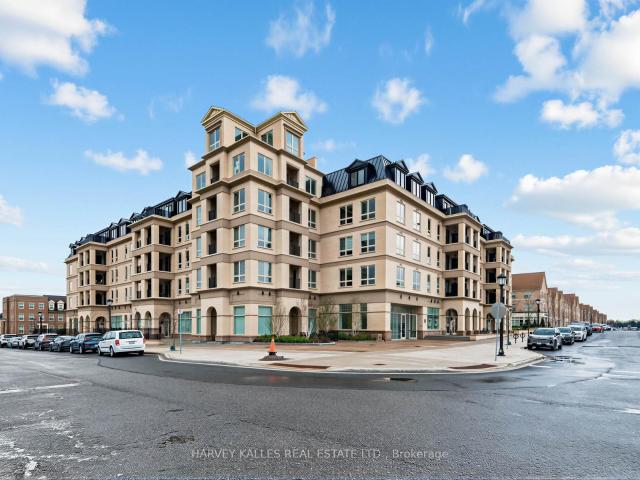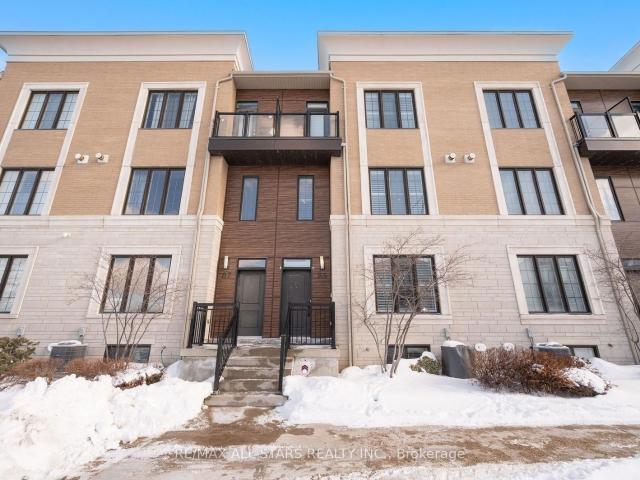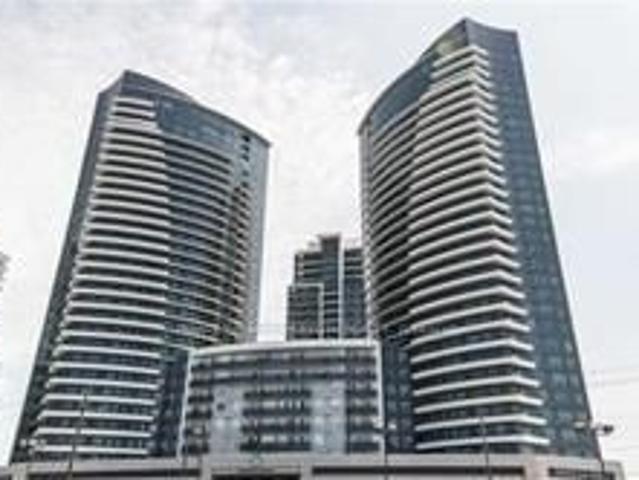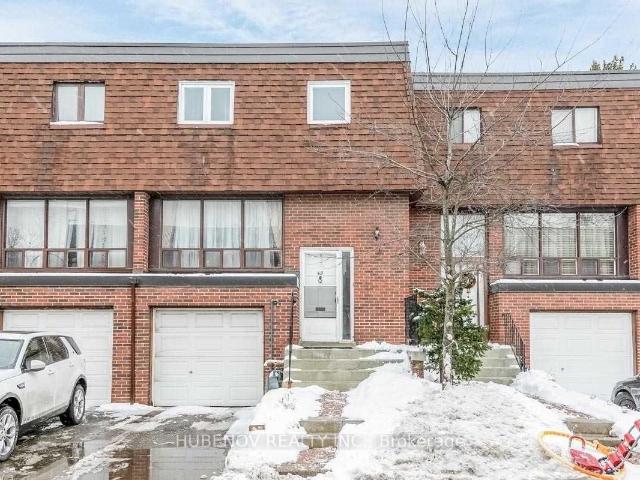
2,424 properties for sale in Markham

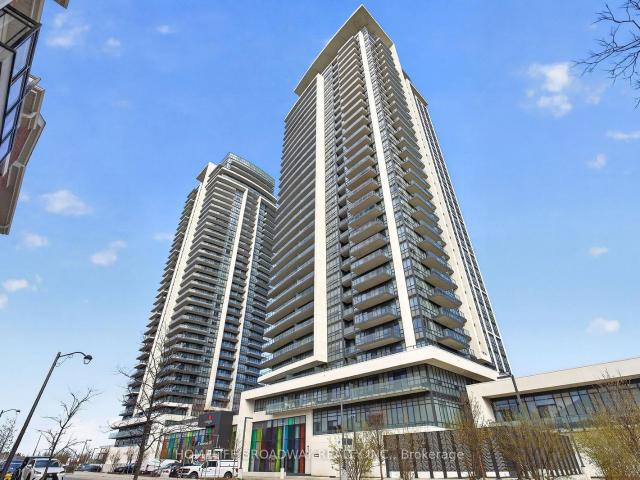
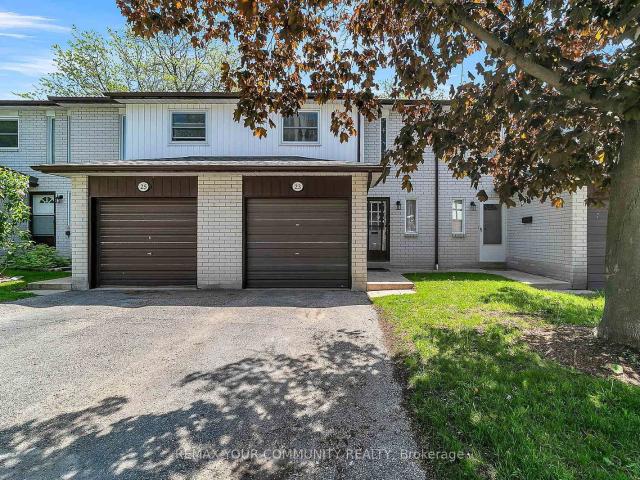
23 Bowman Way, Thornhill | Sold, N13209 | Condos. Ca
View photo
Condo · for sale
$ 600,000
$ 502/sq.ft
23 Bowman Way, Thornhill | Sold, N13209 | Condos. Ca
Markham
· 1,195 sq.ft · 3 Bedrooms · Condo
· Garden · Swimming pool · Cellar
Markham · 1,195 sq.ft · 3 Bedrooms · Condo · Garden · Swimming pool · Cellar
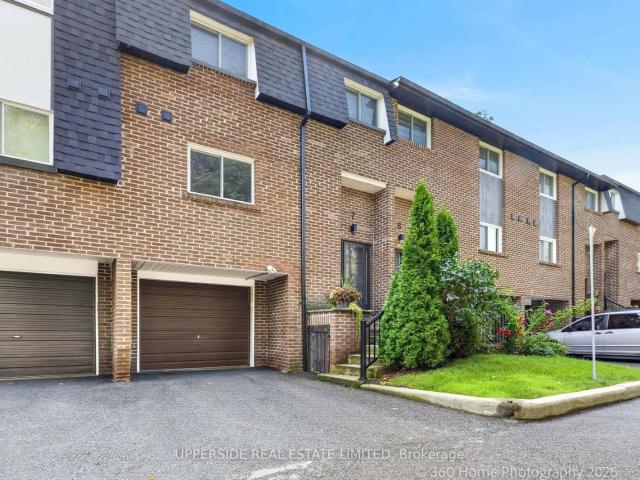
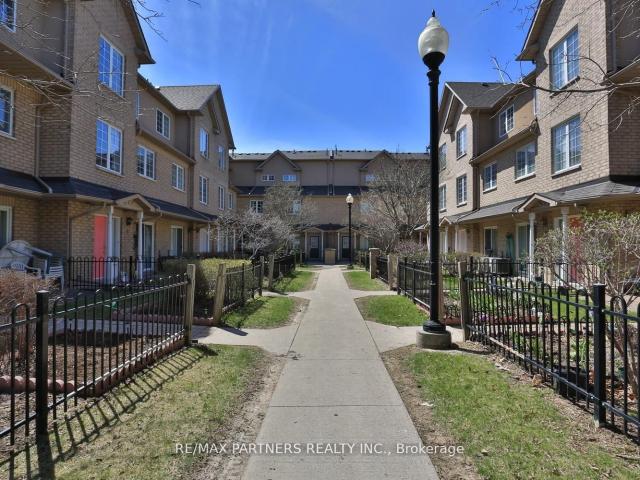
Spacious And Well-Maintained 3-Bedroom Condo Townhouse Located In Highly Desirable Johnsview Village. Functional Layout Featuring Bright Principal Rooms, Parquet Flooring On Main Level, Laminate Flooring On Second Floor, And Finished Basement With 2-Piece Washroom And Rough-In For Shower. Combined Living And Dining Area With Walk-Out To Private Fenced Yard, Perfect For Family Living And Entertaining. Enjoy Excellent Amenities Including An Outdoor Heated Pool And Tennis Court. Ideally Situated Steps To Johnsview Public School, St. Robert Catholic High School (IB Program), Parks, Library, Community Centre, Transit, Shopping (Food Basics, Shoppers Drug Mart, Restaurants And Everyday Conveniences) And More. A Fantastic Opportunity For Families, First-Time Buyers And Investors Alike. Offering Great Potential To Personalize And Add Value In A Highly Sought-After Community. Thoughtfully Priced To Reflect Today's Market And Present Exceptional Value With Strong Long-Term Upside Potential. Rare
$ 600,000
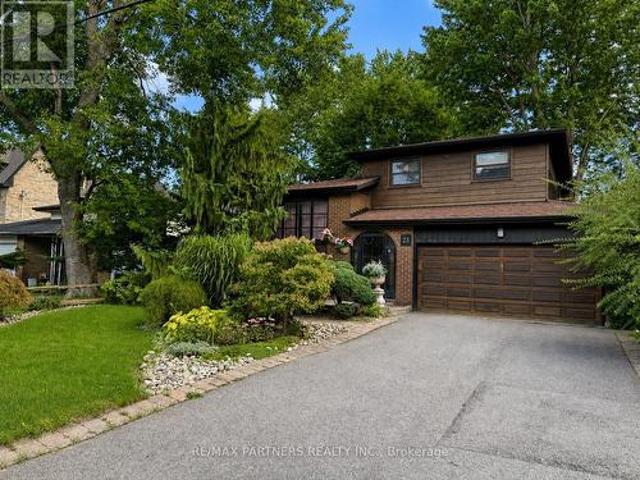
9 Portia Street, Markham, ON, L6B 0Z4 house for sale | Listing ID N13768 | Royal LePage
View photo
House · for sale
$ 1,288,000
9 Portia Street, Markham, ON, L6B 0Z4 house for sale | Listing ID N13768 | Royal LePage
Markham
· House
· Garden · Fireplace · Parking
Markham · House · Garden · Fireplace · Parking
Welcome To Your Dream Home In The Heart Of Cornell. This Beautiful 4-Bedroom, 4-Bathroom Detached Home With A Double-Car Garage Perfectly Blends Modern Elegance And Everyday Functionality. Offering Nearly 2,500 Sq. Ft. Of Above-Ground Living Space, This Bright, Spacious, And Thoughtfully Designed Home Features A Highly Functional Layout, 9-Foot Ceilings On The Main Floor, A Sun-Filled Living Room, And An Open-Concept Kitchen. Enjoy Cozy Evenings By The Gas Fireplace In The Family Room, Enhanced By Professionally Finished Smooth Walls, Elegant Recessed Pot Lights, And Upgraded Crown Moulding Throughout, Creating A Bright And Sophisticated Living Space. Premium Solid Hardwood Flooring Extends Throughout The Main Level And Continues Up The Matching Hardwood Staircase. Step Outside To A Beautifully Landscaped Backyard Featuring Premium Interlocking Stone, A Charming Garden, And A Fully Fenced Yard For Added Privacy. A Newly Added Interlocking Parking Pad Provides Valuable Extra Parking And
$ 1,288,000
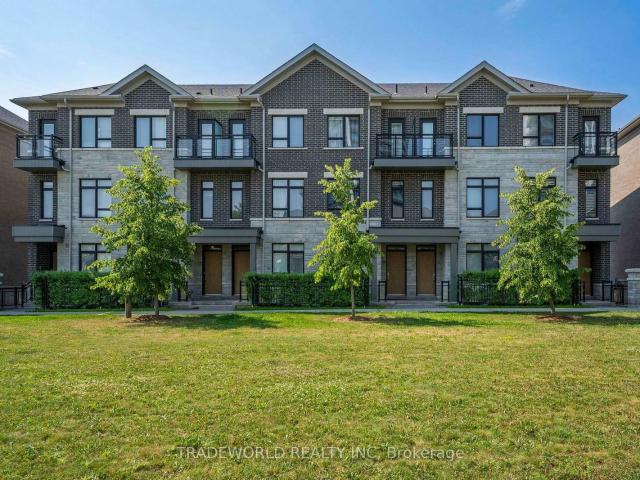
7 119 Henderson Avenue, Thornhill | 3Beds/3Bath, Townhouse, $599,900 | Condos. Ca
View photo
Condo · for sale
$ 599,900
$ 431/sq.ft
7 119 Henderson Avenue, Thornhill | 3Beds/3Bath, Townhouse, $599,900 | Condos. Ca
Markham
· 1,389 sq.ft · 3 Bedrooms · 3 Baths · Condo
· Garden · Deck · Air conditioning
Markham · 1,389 sq.ft · 3 Bedrooms · 3 Baths · Condo · Garden · Deck · Air conditioning
Great 3 Bed Townhome; Intimate 9-Unit Town House Complex. Located On A Quiet, Family Oriented Cul-De-Sac. Flexible closing. Forced air hvac an ac, both lennox (replaced 2023). All Vinyl windows, Completely remodeled kitchen, including new cabinets and granite counter tops. All appliances are stainless steel-6 yr ago. Upgraded 100-amp circuit breaker panel. Master suite with walk-in closet and full 4-piece washroom, Built-In Garage-good size. 2-Piece Powder Room On Main Floor And Walkout Off Living Room To Deck(replaced 2019) & Garden. Roof-shingles and driveway were replaced 2023. Lower Level Rec Room With Large Storage Area. Just Minutes To Yonge Street Easy Access To Transit. An ideal choice for growing families seeking a strong school district, as well as downsizers looking for a quiet, low-maintenance lifestyle without compromising on space or location
$ 599,900
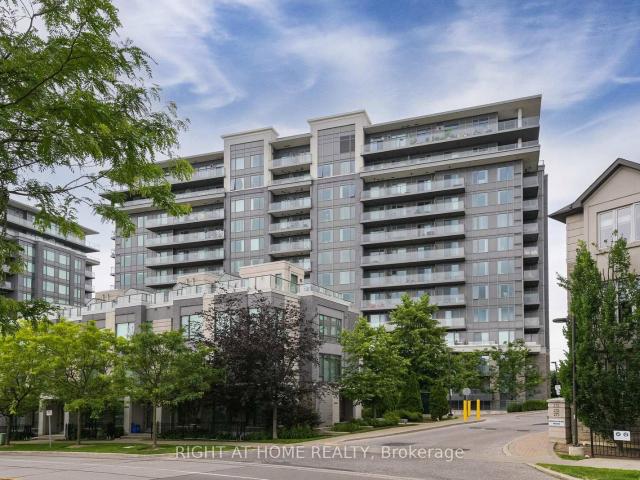
109 Tangmere Crescent, Markham, ON, L3R 6Y3 house for sale | Listing ID N12932 | Royal LePage
View photo
House · for sale
$ 1,199,000
109 Tangmere Crescent, Markham, ON, L3R 6Y3 house for sale | Listing ID N12932 | Royal LePage
Markham
· House
· Garden · Parking · Cellar
Markham · House · Garden · Parking · Cellar
Totally Upgraded and Well Maintained Bright Home In Highly Demand Milliken East. This Stunning, Sun-Filled Home Offers An Open-Concept Main Level With Abundant Natural Light. Smooth Ceilings With Pot Lights, Modern Kitchen Cabinet w/ S/S Appliances And A Gas Stove. The Living And Dining Area Opens Directly To A Huge Backyard Garden With Interlocking, Creating A Seamless Indoor-Outdoor Flow. Nicely Finished Basement with a Huge Entertainment Area and Upgraded Washroom. Direct Garage Entry with High Ceiling for Extra Storage Space, And An Extra-Long Driveway With No Sidewalk. Prime Location Within Walking Distance To Pacific Mall, TTC, And GO Station. A Must-See Home! This is a linked property. *. (id: 27)
$ 1,199,000
309 7 Markham Road, Markham | 1+1Beds/1Bath, Condo, $518,888 | Condos. Ca
View photo
Condo · for sale
$ 518,888
$ 595/sq.ft
309 7 Markham Road, Markham | 1+1Beds/1Bath, Condo, $518,888 | Condos. Ca
Markham
· 872 sq.ft · 1 Bath · Condo
· Office room · Gym · Lift
Markham · 872 sq.ft · 1 Bath · Condo · Office room · Gym · Lift
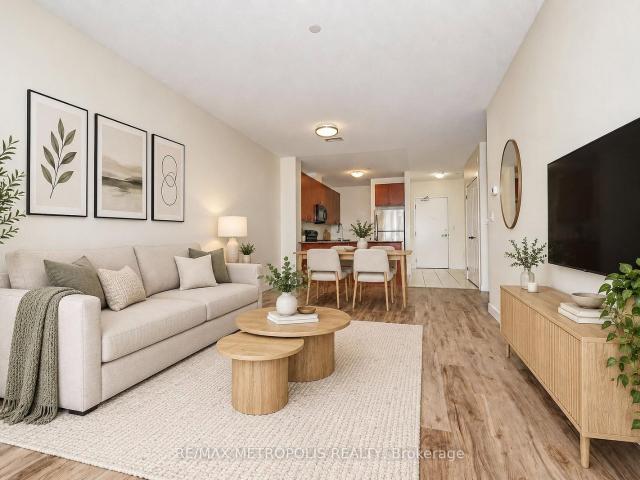
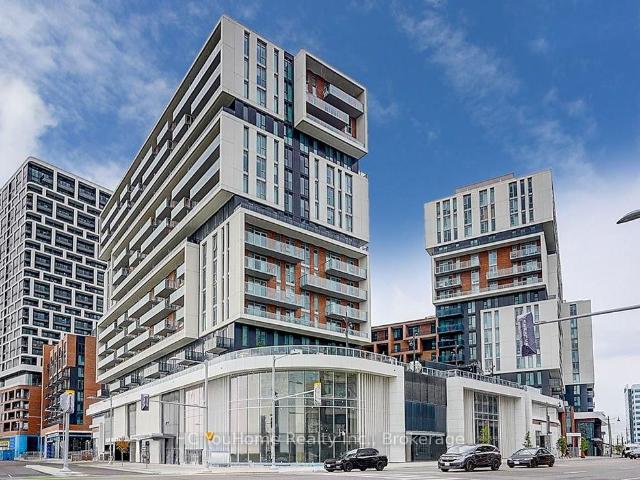
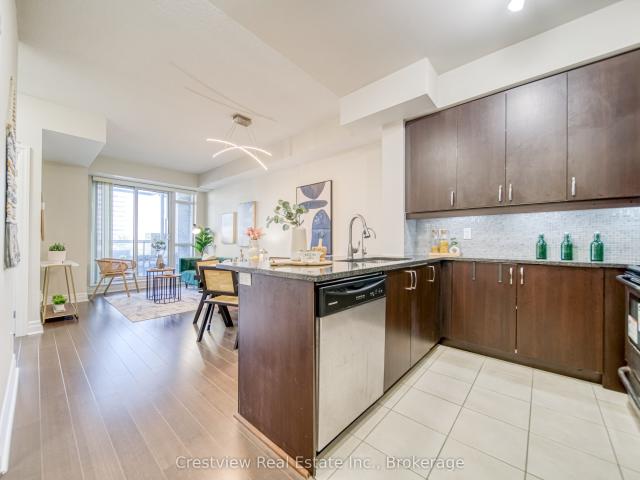
Welcome to this bright and beautifully maintained condo offering a functional open-concept layout, modern finishes and plenty of natural light. The spacious living and dining area features updated flooring and a large picture window with open neighbourhood views. The kitchen offers granite countertops, ample cabinetry and full-size appliances, while the generously sized bedroom provides excellent space and natural light. A versatile den adds flexibility for a home office, study or additional living space. Enjoy a full 4-piece bathroom, convenient in-suite layout and a clean, move-in-ready interior. The well-maintained building features elevator access and an on-site fitness room. Ideally positioned close to shopping, restaurants, transit, schools and everyday amenities-an excellent opportunity for first-time buyers, downsizers or investors
$ 518,888
1994 John St Street, Thornhill | Sold, N13552 | Condos. Ca
View photo
Condo · for sale
$ 715,000
$ 598/sq.ft
1994 John St Street, Thornhill | Sold, N13552 | Condos. Ca
Markham
· 1,195 sq.ft · 3 Bedrooms · Condo
· Office room · Parking · Cellar
Markham · 1,195 sq.ft · 3 Bedrooms · Condo · Office room · Parking · Cellar
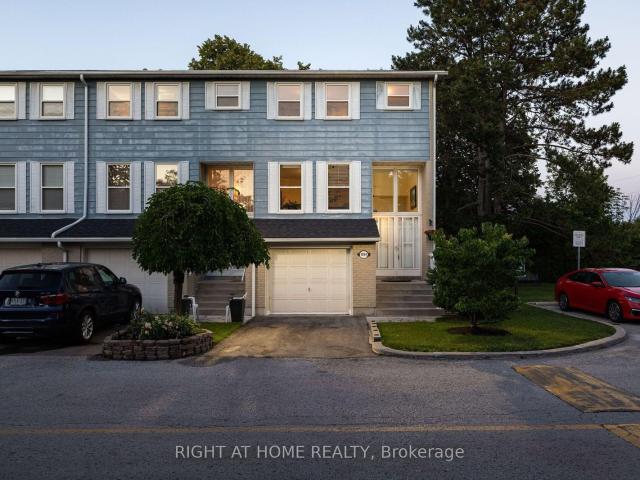
Beautiful Model End Unit Postwood Lane Townhome in the Heart of Bayview Fairways Community of Markham. Exceptionally Updated, Bright and Spacious with a Delightfully Practical 3 Bedroom + Rec Room Layout Perfect for Families. Large Livingu002FDining Areas with an Eat-In Kitchen Great for Hosting with Lots of Natural Light. Large Primary Bedroom Comfortably Fits a King Bed with Hisu002FHer Closets. 2 Full Updated Bathrooms with 2 Parking Spots (Driveway and Garage. Inside Access) and Plenty of Storage. Flexible Walk Out Basement Space can be Used for an Office or Play Area. No Boxes Left Unchecked with Nearly 1500 Square Feet of Living Space. Enjoy a Maintenance-Free Lifestyle with all Lawn Care, Snow Removal and Exterior Housework (Roof, Windows, Doors, Driveway, Stairs) Completed by the Meticulous Condo Corporation. Phenomenal Central Location, Minutes to Hwy 404u002F407, Public Transit, Top Ranked Schools (Bayview Fairways, St Robert), Parks, Public Tennis Courts, Thornhill Community
$ 715,000
3906 12 Gandhi Lane, Thornhill | Sold, N13079 | Condos. Ca
View photo
Condo · for sale
$ 660,000
$ 957/sq.ft
3906 12 Gandhi Lane, Thornhill | Sold, N13079 | Condos. Ca
Markham
· 689 sq.ft · Condo
Markham · 689 sq.ft · Condo
Stunning high foor 1+Den with 2 full bath in the heart of Richmond Hill! This bright and well-designed unit features a functional open concept layout with unobstructed west facing views and abundant natural light. The enclosed den with sliding door offers excellent versatility and can be used as a second bedroom or private home ofce. Modern kitchen with quality fnishes fows seamlessly into the living and dining area, ideal for both everyday living and entertaining. The spacious primary bedroom includes a 4-pc ensuite, complemented by a second full bathroom for added convenience. Located in a prime area just steps to the future T&T supermarket, Viva Transit, restaurants, shopping, and everyday amenities. Easy access to Highways 404 & 407. A fantastic opportunity for end-users or investors seeking comfort, functionality, and convenience in a vibrant community
$ 660,000
23 Pomander Road, Markham, ON, L3R 1X5 house for sale | Listing ID N13688 | Royal LePage
View photo
House · for sale
$ 1,499,000
23 Pomander Road, Markham, ON, L3R 1X5 house for sale | Listing ID N13688 | Royal LePage
Markham
· House
Markham · House
Location, location, location! Welcome to 23 Pomander Road, ideally situated in the heart of prestigious Unionville. This spacious 53' x 125' lot presents an exceptional opportunity to renovate, build, or create your dream home in one of Markham's most sought-after communities. Surrounded by impressive newer custom-built homes, this property offers tremendous potential for homeowners, builders, and investors alike. Enjoy the best of Unionville right at your doorstep, just steps from historic Unionville Main Street, featuring charming shops, restaurants, festivals, concerts, parades, and community events. Nearby attractions include Too Good Pond, Varley Art Gallery, Unionville Public Library, Crosby Arena, Crosby Park, scenic walking trails, and public transit. Located within a highly regarded school district, including Parkview Public School and Unionville High School. Conveniently close to Hwy 7, Hwy 407, Hwy 404, Markville Shopping Centre, Unionville GO Station, and all amenities. No
$ 1,499,000
73 Feeney Lane, Markham | Sold, N13588 | Condos. Ca
View photo
Condo · for sale
$ 939,000
$ 589/sq.ft
73 Feeney Lane, Markham | Sold, N13588 | Condos. Ca
Markham
· 1,593 sq.ft · Condo
· Parking · Cellar
Markham · 1,593 sq.ft · Condo · Parking · Cellar
7 Years New, 9 Feet Ceiling On All Floor. Highly Sought After Pavilla Park By Times Group. Back To Green Area. Steps To Ada Mackenzie Park With Playground, Tennis Court And Dog Park. 1500 S. F. Plus Finished Basement. Hardwood Floor Throughout. Custom Roller Blinds. Cast-Iron Railing Post. Quiet Neighborhood. Visitor Parking. Maintenance Fee Includes Rogers Ignite Internet, Lawn Care & Snow Removal
$ 939,000
115 277 South Park Road, Thornhill | 2Beds/2Bath, Condo, $719,000 | Condos. Ca
View photo
Condo · for sale
$ 719,000
$ 733/sq.ft
115 277 South Park Road, Thornhill | 2Beds/2Bath, Condo, $719,000 | Condos. Ca
Markham
· 980 sq.ft · 2 Bedrooms · 2 Baths · Condo
· Sauna · Swimming pool · Parking
Markham · 980 sq.ft · 2 Bedrooms · 2 Baths · Condo · Sauna · Swimming pool · Parking
Enjoy the convenience of ground-floor living-no elevator required! Welcome to this bright and spacious 2-bedroom, 2-bathroom condominium in one of Markham's most sought-after communities, built by the renowned Times Group Development. Featuring 2 owned parking spaces and 9-ft ceilings throughout, this beautifully maintained home offers the perfect blend of comfort, style, and convenience. The open-concept layout is filled with natural light and showcases a modern kitchen with granite countertops, ample cabinetry, and a seamless flow into the living and dining areas-ideal for both everyday living and entertaining. Two generously sized bedrooms feature a closet organizer, providing excellent storage and functionality. Residents enjoy access to outstanding building amenities, including an indoor swimming pool, sauna, fitness centre, party room, recreation facilities, and ample visitor parking. Perfectly situated in the heart of Markham, this home is just minutes from Highways 404 and 407,
$ 719,000
509 1 Bur Oak Avenue, Markham | 2Beds/2Bath, Condo, $645,000 | Condos. Ca
View photo
Condo · for sale
$ 645,000
$ 637/sq.ft
509 1 Bur Oak Avenue, Markham | 2Beds/2Bath, Condo, $645,000 | Condos. Ca
Markham
· 1,012 sq.ft · 2 Bedrooms · 2 Baths · Condo
Markham · 1,012 sq.ft · 2 Bedrooms · 2 Baths · Condo
Rarely Offered Southwest-facing Penthouse By Renowned Builder Aspen Ridge, Featuring A Spacious, Sun-filled Layout With Exceptional Privacy And Open Views. Thoughtfully Designed With Virtually No Wasted Space, The Suite Offers Generous Living And Dining Areas, Two Large Bedrooms, And Two Full Bathrooms. Expansive Windows Bring Natural Light Into Every Principal Room Throughout The Day, Creating A Bright And Sophisticated Atmosphere. The Top-floor Setting, Functional Square Layout, And Impressive Sense Of Space Make This Home Truly Stand Apart. Ideally Located Steps To Mount Joy Go Station, With Easy Access To Top Schools (Widmer Public School And Bur Oak Secondary School), Parks, Shopping, Restaurants, Markville Mall, And Highways 7, 407 & 404. A Rare Combination Of Space, Sunlight, Views, And Convenience. A Must See And Buy!
$ 645,000
308 7 Yonge Street, Thornhill | Terminated, N13667 | Condos. Ca
View photo
Condo · for sale
$ 415,000
$ 500/sq.ft
308 7 Yonge Street, Thornhill | Terminated, N13667 | Condos. Ca
Markham
· 829 sq.ft · 2 Bedrooms · Condo
· Balcony · Air conditioning · Parking
Markham · 829 sq.ft · 2 Bedrooms · Condo · Balcony · Air conditioning · Parking
Welcome to this beautifully upgraded, move-in ready 2-bedroom, 2-bathroom condo in the sought-after Central Park on Yonge community, freshly repainted throughout. Offering a bright and spacious split-bedroom layout designed for comfort and privacy, this home features generous living and dining areas and an updated kitchen featuring granite countertops, backsplash and stainless steel appliances. The spacious primary bedroom features a walk-in closet and an upgraded 4-piece ensuite, while the second bedroom is generously sized and filled with natural light. Enjoy the added convenience of a Juliette balcony, ensuite laundry, central air conditioning, plus one parking space and one locker included. Ideally situated on Yonge Street, just minutes from Highway 407 and steps to public transit, shopping, restaurants, parks, schools and the library. A fantastic opportunity to enjoy generous living space, convenience and an exceptional Thornhill lifestyle with walking distance to parks and Thornh
$ 415,000
910 9 Leslie Street, Richmond Hill | Sold, N12908 | Condos. Ca
View photo
Condo · for sale
$ 697,500
$ 583/sq.ft
910 9 Leslie Street, Richmond Hill | Sold, N12908 | Condos. Ca
Markham
· 1,195 sq.ft · 2 Bedrooms · Condo
· Balcony · Sauna · Swimming pool · Lift · Parking
Markham · 1,195 sq.ft · 2 Bedrooms · Condo · Balcony · Sauna · Swimming pool · Lift · Parking
Unobstructed Fantastic Clear Views, One of the large units in the Grand Parkway Residences Building. Well Maintained, Bright And Natural Sunlight Suite In The Heart Of Richmond Hill, The kitchen is open-concept layout with Large living u002Fdining room, a study area (Can be used for a den), new flooring throughout the primary bedroom and 2nd Br. Primary Br can walk out to balcony with a 5 Piece ensuite bathroom and large hisu002Fher closets. Large Laundry room with storage, Two Side-by Side Parking Spots near the Elevator exit. 24-hour gatehouse security and exclusive access to the Parkway Fitness & Racquet Club, featuring indoor and outdoor pools, fitness centre, steam rooms, and a variety of sports courts. Steps to Times Square, shopping, dining, Viva Transit, and Highway 7, with quick access to Highways 404 and 407. High Demand Community with BEST SCHOOL ZONE! Must See!
$ 697,500
202 18 Water Walk Drive, Unionville | Sold, N12885 | Condos. Ca
View photo
Condo · for sale
$ 569,999
$ 814/sq.ft
202 18 Water Walk Drive, Unionville | Sold, N12885 | Condos. Ca
Markham
· 700 sq.ft · Condo
· Office room · Terrace
Markham · 700 sq.ft · Condo · Office room · Terrace
Rare opportunity to own a beautifully upgraded 698 sq ft 1+1den suite with 9 ft ceilings and a highly sought-after functional layout located in the heart of Downtown Markham. The enclosed den with sliding door can easily serve as a second bedroom or private home office, offering exceptional flexibility. Enjoy an impressive 175 sq ft private terrace, a rare outdoor space perfect for summer entertaining and relaxing with friends. Featuring upgraded engineered vinyl flooring, elegant crown moulding, smooth ceilings, and upgraded 7' interior doors. Modern chef-inspired kitchen with European-style cabinetry with extended uppers, soft-close cabinets and drawers, engineered quartz countertops, and an upgraded island with engineered quartz countertop, complemented by under-cabinet lighting and stainless steel built-in appliances. Porcelain tile in bathroom and laundry area, plus Whirlpool washer & dryer and window coverings included. Low maintenance fees include heat, Au002FC, and Rogers inter
$ 569,999
118 Tamarack Drive, Thornhill, ON, L3T 4X4 house for sale | Listing ID 40867 | Royal LePage
View photo
House · for sale
$ 859,000
New
118 Tamarack Drive, Thornhill, ON, L3T 4X4 house for sale | Listing ID 40867 | Royal LePage
Markham
· House
· Garden · Parking
Markham · House · Garden · Parking
Public Open House Saturday October 3rd & Sunday October 4th From 2:00 To 3:00 PM. *. Welcome To 118 Tamarack Dr, A Well Maintained Home In One Of Thornhill's Prestigious And Family-Friendly Aileen-Willowbrook Neighbourhood. This Property Offers A Functional Layout And Warm, Inviting Spaces Perfect For Families, Professionals, Or Anyone Seeking Comfort, Convenience And Unbeatable Location. Located Close To Top-Rated School District (Willowbrook P. S. Thornlea S.S. And St. Robert Catholic H.S. IB Program) Steps To Thornhill Community Centre, Thornhill Square Shopping, Parks, Trails, Transit, And Ice Rinks With Quick Access To Highway 7, Highway 407 & Langstaff GO Station. The Main Level Features An Open-Concept Living And Dining Area And Direct Walkout Access To The Privacy Fenced Backyard. An Inviting Family Room Addition Provides Secondary Lounge Space Complete With A Bright Skylight And Convenient Direct Access To The Interior Garage. The Second Level Features Three Spacious Bedrooms
$ 859,000
506 8 Birchmount Road, Markham | 1Beds/1Bath, Condo, $495,000 | Condos. Ca
View photo
Condo · for sale
$ 495,000
$ 753/sq.ft
506 8 Birchmount Road, Markham | 1Beds/1Bath, Condo, $495,000 | Condos. Ca
Markham
· 657 sq.ft · 1 Bedroom · 1 Bath · Condo
· Office room · Balcony
Markham · 657 sq.ft · 1 Bedroom · 1 Bath · Condo · Office room · Balcony
Located In The Heart Of Downtown Markham, Just Minutes From Restaurants, Entertainment, Transit, And Major Amenities. This Bright And Sun-Filled 1+1 Unit Features A Desirable West Exposure With Unobstructed Views. Spacious Den Ideal For A Home Office, Large Picture Windows, And An Oversized Balcony. Open-Concept Kitchen With Stainless Steel Appliances. Generous And Cozy Bedroom Offering Comfort And Functionality
$ 495,000
21 Kohn Lane, Markham, ON, L6C 3J3 house for sale Listing I.
View photo
House · for sale
$ 1,658,000
21 Kohn Lane, Markham, ON, L6C 3J3 house for sale Listing I.
Markham
· 5 Bedrooms · 4 Baths · House
· Balcony
Markham · 5 Bedrooms · 4 Baths · House · Balcony
Luxury 5 bedroom Premium Minto-Built detached home. Perfect for big families or working at home family. South facing home with unobstructed park view and Natural Light-Filled Living Spaces. Three bedrooms with Park view and one of it with walkout balcony for tea or relax. Loft with spacious living area, bathroom and walkout balcony. Open concept with lots of upgrade, including pot lights and appliances. Quiet neighbourhood and top high schools. Step out to the park for walking and exercises or playing with kids. Sit on the covered porch at the front enjoying Park view on a sunny day. Still available at ListedBuy!
$ 1,658,000
305W 268 Buchanan Drive, Unionville | Expired, N13459 | Condos. Ca
View photo
Condo · for sale
$ 699,000
$ 706/sq.ft
305W 268 Buchanan Drive, Unionville | Expired, N13459 | Condos. Ca
Markham
· 990 sq.ft · 3 Bedrooms · Condo
· Balcony · Parking
Markham · 990 sq.ft · 3 Bedrooms · Condo · Balcony · Parking
Never-Before-Seen Condo Unit Featuring 2 SEPERATE Living Units! This Spacious 3 Bedrooms, 2-Bathroom Suite Offers Nearly 1,000 Sq. Ft. Of Living Space, Complete With 1 Parking Space And 1 Locker. Separate Self-Contained Studio With Its Own Private Entrance, 4pcs Bathroom, Balcony, And Rough-Ins For Future KITCHEN AND LAUNDRY INSTALLATION. And Independent Temperature Control For The Studio. This Floor Plan Offers Incredible Flexibility: The Studio Can Be Used As An Extended Living Room Or A Separate Living Space. Proudly Home to an Ontario Provincial Top-Ranking Student Who Earned Admission to Princeton University. Whole Unit Overlooking The Quiet Courtyard With Unobstructed Views. Nestled Within One Of Markham's Most Prestigious And Established Communities, You Can Enjoy Ultimate Convenience With Walking Distance To Whole Foods, LCBO, Restaurants, RBC And Everyday Amenities, Plus Transit At Your Doorstep And Just 5 Minutes To Hwy 407. Surrounded By Parks And Green Space, This Quiet And
$ 699,000
11 23 St Moritz Way, Markham | Expired, N13025 | Condos. Ca
View photo
Condo · for sale
$ 825,000
$ 458/sq.ft
11 23 St Moritz Way, Markham | Expired, N13025 | Condos. Ca
Markham
· 1,798 sq.ft · 3 Bedrooms · Condo
· Parking
Markham · 1,798 sq.ft · 3 Bedrooms · Condo · Parking
Bright And Spacious Townhome In The Highly Desirable Unionville Community. Featuring A Functional Multi-Level Layout With Generous Living And Dining Areas And Large Windows That Fill The Home With Natural Light. The Upper Level Offers Spacious Bedrooms and Vinyl Flooring, Including A Primary Retreat With A Bay Window, Walk-In Closet, And Ensuite. The Finished Lower Level Provides Additional Living Space With Direct Access To Two Underground Parking Spots. Located In The Top-Ranked Unionville High School District And Close To Parks, Shopping, Restaurants, Markham Civic Centre, Transit, And Main Street Unionville. A Great Opportunity In A Prime Markham Location
$ 825,000
1327 8 Birchmount Road, Unionville | 2Beds/2Bath, Condo, $688,000 | Condos. Ca
View photo
Condo · for sale
$ 688,000
$ 770/sq.ft
1327 8 Birchmount Road, Unionville | 2Beds/2Bath, Condo, $688,000 | Condos. Ca
Markham
· 893 sq.ft · 2 Bedrooms · 2 Baths · Condo
· Balcony · Parking
Markham · 893 sq.ft · 2 Bedrooms · 2 Baths · Condo · Balcony · Parking
Experience upscale living in this stunning 2-year-new corner suite in the heart of Downtown Markham. Offering over 800 sq. Ft. of thoughtfully designed living space, this bright and spacious 2-bedroom, 2-bathroom condo showcases breathtaking north and west views, abundant natural light through expansive windows, and a private balcony perfect for relaxing or entertaining. The modern open-concept kitchen features elegant quartz countertops, stainless steel appliances, and premium finishes, complemented by numerous upgrades throughout the entire unit. The functional layout seamlessly blends style, comfort, and everyday convenience. Ideally situated just minutes drive from Highways 404 & 407. Step to VIVA Transit, Unionville GO Station, York University Markham Campus, YMCA, GoodLife Fitness, Cineplex VIP, top-rated restaurants, shopping, and a wide range of amenities. Complete with one parking space and a locker conveniently located on the same floor, this exceptional home is an outstandin
$ 688,000
2010 1 Uptown Drive
View photo
Condo · for sale
$ 528,000
$ 891/sq.ft
Updated
2010 1 Uptown Drive
Markham
· 592 sq.ft · 1 Bedroom · 1 Bath · Condo
· Parking
Markham · 592 sq.ft · 1 Bedroom · 1 Bath · Condo · Parking
Absolutely unobstructed higher-floor 1-bedroom unit in the highly desirable Uptown Markham community. Functional and efficient layout with 1 parking and 1 locker. Bright east-facing living room with wood flooring throughout. Upgraded kitchen featuring granite countertops and a convenient breakfast bar. Spacious primary bedroom with a large closet. Modern bathroom with upgraded vanity. Includes separate ensuite laundry with additional storage. Tenant can go or stay. This condo apartment home located at 1 Uptown Drive, Markham is currently for sale and has been available on Zolo. Ca for 56 days. This property is listed at $528,000 with an estimated mortgage of $1,943. Per month. It has 1 bed, 1 bathroom, and is 500-599 square feet. 1 Uptown Drive, Markham is in the Unionville neighborhood Markham. Cathedraltown, Milliken Mills East and Wismer are nearby neighborhoods
$ 528,000
20 Harness Circle, Markham, ON, L3S 1X7 house for sale | Listing ID N13822 | Royal LePage
View photo
House · for sale
$ 988,800
20 Harness Circle, Markham, ON, L3S 1X7 house for sale | Listing ID N13822 | Royal LePage
Markham
· House
· Garden · Deck · Cellar
Markham · House · Garden · Deck · Cellar
Stunning, fully renovated 3-bed, 4-bath home in prime Milliken Mills East, upgraded to premium owner-occupied standards with over $100K spent on quality renovations! Features new windows and doors (late 2024), plus a sunny south-facing backyard with extensive interlocking and a large deck. Inside: hardwood floors, smooth ceilings, pot lights, custom cabinetry (built-in entryway shoe storage, extensive kitchen cabinets, and primary bedroom closets), and 4 modernized baths. The brand new finished basement serves as a perfect in-law suite or offers income potential, featuring a brand-new kitchen, 1 bedroom, a 3-pc ensuite, and potential for a separate entrance. Located on a quiet circle, steps to Armadale Community Centre, parks, and TTC/YRT transit. Minutes to Hwy, Pacific Mall, Costco, major grocers, and excellent schools. Turn-key and move-in ready! This is a linked property. *. (id: 27)
$ 988,800
1201 11 Dunsheath Way, Markham | Sold, N13102 | Condos. Ca
View photo
Condo · for sale
$ 560,000
$ 542/sq.ft
1201 11 Dunsheath Way, Markham | Sold, N13102 | Condos. Ca
Markham
· 1,033 sq.ft · 2 Bedrooms · Condo
· Terrace
Markham · 1,033 sq.ft · 2 Bedrooms · Condo · Terrace
Step into Cornell living at its finest. This 2-bed, 2-bath gem proves that smart design is everything because at just over 1,000 square feet, this home feels like it borrowed space from a much larger floor plan. Freshly updated throughout, the unit features fresh paint, new countertops, a new backsplash, new stove and freshly glazed tubs, move-in ready from day one. The generous open-concept living and dining area is perfect for both relaxed everyday living and entertaining, with floor-to-ceiling windows that fill the space with natural light and direct walkout access to a remarkably private terrace. Whether you're hosting summer get-togethers, enjoying your morning coffee, or unwinding with a book, this outdoor space delivers real privacy without compromise. The location is hard to beat, just minutes from Markham Stouffville Hospital, Hwy's 407 and 7, top-rated schools, Cornell Bus Terminal, parks, the library, SmartCentre, Markville Mall, restaurants, grocery stores, and more!
$ 560,000
302 2 Adam Sellers Street, Markham | 2Beds/2Bath, Condo, $579,000 | Condos. Ca
View photo
Condo · for sale
$ 579,000
$ 648/sq.ft
302 2 Adam Sellers Street, Markham | 2Beds/2Bath, Condo, $579,000 | Condos. Ca
Markham
· 893 sq.ft · 2 Bedrooms · 2 Baths · Condo
· Parking
Markham · 893 sq.ft · 2 Bedrooms · 2 Baths · Condo · Parking
Welcome to this beautifully upgraded Mattamy-built 2-bedroom, 2-bathroom condo in the highly sought-after Cornell community of Markham. Offering over 900 Sqft of living space, this exceptional home features 9-foot ceilings, and a thoughtfully designed split-bedroom layout that provides outstanding privacy and functionality for families, professionals, and downsizers alike. The bright open-concept living and dining area is perfect for everyday living and entertaining, while the upgraded kitchen impresses with quartz countertops, a stylish backsplash, premium cabinetry and a spacious breakfast bar. The primary suite offers a walk-in closet and a private 3-piece ensuite, while the second bedroom enjoys convenient access to a 4-piece semi-ensuite, making it ideal for guests or family. Residents enjoy excellent amenities including a fitness centre, party room, visitor parking, bike storage, and outdoor BBQ area. Ideally located just steps to Markham Stouffville Hospital, Cornell Community C
$ 579,000
1203 10 Rouge Valley Drive W, Unionville | Terminated, N13685 | Condos. Ca
View photo
Condo · for sale
$ 499,000
$ 927/sq.ft
1203 10 Rouge Valley Drive W, Unionville | Terminated, N13685 | Condos. Ca
Markham
· 538 sq.ft · 1 Bedroom · Condo
· Terrace · Balcony · Swimming pool · Parking
Markham · 538 sq.ft · 1 Bedroom · Condo · Terrace · Balcony · Swimming pool · Parking
Prime downtown Markham York Condos. Bright and modern 1-bedroom suite featuring a desirable unobstructed view, 9-ft ceilings, and laminate flooring throughout. 541 sqft. Big Balcony. Amenities include a fitness centre, yoga studio, party room, guest suites, outdoor pool, and BBQ terrace. One parking space and one locker for added convenience. Top school district. Close to Viva, Go Station, York University, 404, 407, VIP Cineplex, restaurants, banks, supermarkets & All Other Amenities
$ 499,000
9 Pavillion Street, Markham, ON, L3R 1N8 house for sale | Listing ID N13817 | Royal LePage
View photo
House · for sale
$ 1,999,000
9 Pavillion Street, Markham, ON, L3R 1N8 house for sale | Listing ID N13817 | Royal LePage
Markham
· House
· Cellar
Markham · House · Cellar
Spectacular Custom Built Home In Coveted Historic Unionville, Steps From Main Street. Exterior Is Finished In Antique Brick, With Covered Wrap Around Porches. This Home Boasts Approx. 3,700 Sq Feet On A Large Manicured Lot. A Large Skylight Sheds Natural Light On An Open Oak Staircase. Granite And Hardwood Are Found Throughout; Soaring 9 Foot Ceilings On Both Levels. Two Staircases Lead To Second Level Which Boasts 5+3 Bedrooms & 6 baths, And A Bonus Sitting Room. The finished basement provides generous additional living space-ideal for recreation, entertaining, or extended family use. Highly-Coveted Unionville High School Zone! Minutes from Hwy 407 & 404, Steps To Historic Unionville Main Street, Too Good Pond Park, Shopping Malls, All Popular Restaurants, YRT, Supermarkets, Schools, Library, City of Markham and So Many More! Really Can't Miss It! (Id: 27)
$ 1,999,000
329 101 Cathedral High Street, Markham | 2Beds/2Bath, Condo, $678,800 | Condos. Ca
View photo
Condo · for sale
$ 678,800
$ 760/sq.ft
329 101 Cathedral High Street, Markham | 2Beds/2Bath, Condo, $678,800 | Condos. Ca
Markham
· 893 sq.ft · 2 Bedrooms · 2 Baths · Condo
· Security · Parking
Markham · 893 sq.ft · 2 Bedrooms · 2 Baths · Condo · Security · Parking
Experience refined living in Cathedraltown Courtyards, a European-inspired residence showcasing sophisticated, timeless architecture. Nestled on a charming street leading to the Cathedral, this beautiful 2-bedroom, 2-bath condo offers style and convenience. Featuring an open-concept layout with laminate, vinyl plank flooring throughout, smooth ceilings in the living and dining areas, and large windows that fill the space with natural sunlight. The stunning kitchen is equipped with stainless steel appliances, stylish backsplash, and a breakfast bar perfect for everyday dining. The spacious primary bedroom includes laminate, vinyl plank flooring, large windows, closet space, and a 4-piece ensuite bath. The second bedroom also features laminate flooring, a window, and closet. Enjoy the convenience of in-suite washer and dryer, plus included parking and locker. Building amenities feature a 24-hour concierge, exercise room and more! Ideally located with easy access to highways and public tr
$ 678,800
85 Village Parkway, Markham | Sold, N12802 | Condos. Ca
View photo
Condo · for sale
$ 1,325,000
$ 591/sq.ft
85 Village Parkway, Markham | Sold, N12802 | Condos. Ca
Markham
· 2,239 sq.ft · 3 Bedrooms · Condo
· Parking · Terrace · Balcony · Fireplace
Markham · 2,239 sq.ft · 3 Bedrooms · Condo · Parking · Terrace · Balcony · Fireplace
Welcome home to 85 Village Parkway, a Village Park executive luxury townhome located in prime Unionville! The most desirable and ultrafunctional spacious layout ideal for all buyers! 2 car garage and double driveway with direct access to the home. Approximately 2650 sq ft of chic living space + 150 sq ft terrace off the kitchen and an additional balcony off the principal bathroom. Airy 9 ft ceilings on three levels and bright principal rooms filled with natural light from picturesque, oversized windows. Family sized, modern eat-in kitchen with a large island and stainless steel appliances; Open concept and spacious living and dining rooms with a grand gas fireplace with cast stone surround & mantle, crown mouldings, pot lights & built-ins; A separate roomy family room to suit all needs; A fully professionally finished lower level with a full bathroom for additional living space. 5 modern bathrooms! 3 Large bedrooms including two with walk-in closets! Ample storage space through-out inc
$ 1,325,000
1133 7 Yonge Street, Thornhill | Suspended, N13144 | Condos. Ca
View photo
Condo · for sale
$ 499,880
$ 814/sq.ft
Updated
1133 7 Yonge Street, Thornhill | Suspended, N13144 | Condos. Ca
Markham
· 614 sq.ft · Condo
· Balcony
Markham · 614 sq.ft · Condo · Balcony
Famous 'World On Yonge' Project At Yongeu002FSteeles. Nothing Else To Compare Against! Masterpiece In A Strategic Location. Absolutely The Best & Much Sought After Cairo Unit. 1+ Den Unit Will Satisfy The Most Demanding Taste. 9' Ceilings, Large Balcony, Su002FS Appliances. Building Incredible Open Views Of The Sunsets
$ 499,880
49 Stately Way, Thornhill | Terminated, N12904 | Condos. Ca
View photo
Condo · for sale
$ 650,000
$ 467/sq.ft
49 Stately Way, Thornhill | Terminated, N12904 | Condos. Ca
Markham
· 1,389 sq.ft · 3 Bedrooms · Condo
· Patio · Equipped kitchen · Cellar
Markham · 1,389 sq.ft · 3 Bedrooms · Condo · Patio · Equipped kitchen · Cellar
Wonderful 3 Bedroom Townhouse In great condition with many upgrades. Prime Thornhill location surrounded by multi-million dollar homes. Updated kitchen with granite countertop, backsplash, stainless steel appliances. New lights through out, New front door, New luxury carpet over stairs and landing New Bosch Builtu002Fin Dishwasher, renovated shower with new tub. Finished basement with a cozy Rec Rm, and a Wu002FO to a patio. Driveway paved 4 yrs ago. Very close to transport (direct bus to Finch subway), shopping, schools, park
$ 650,000

Get email alerts

Don't miss out: be the first to know about new properties

The alert was correctly created

On subscribing you accept the conditions of use and the privacy policy
Alert
Receive new ads in your inbox
Save this search
Receive alerts for new listings

We'll send you an email when we have new properties for: "Properties for sale in Markham"

The alert was correctly created

Get email alerts and be the first to see new listings
Required field
On subscribing I accept the terms of the privacy policy
Perfect! You'll soon start receiving new listings via email
Alert
Receive an email when we have new ads for Properties for sale in Markham
Save this search
Filters

Bedrooms

Area (sq.ft)

sq.ft
sq.ft

Price

$
$

Filter by property type

Bathrooms

Clear all filters
Receive notifications when new entries are published.