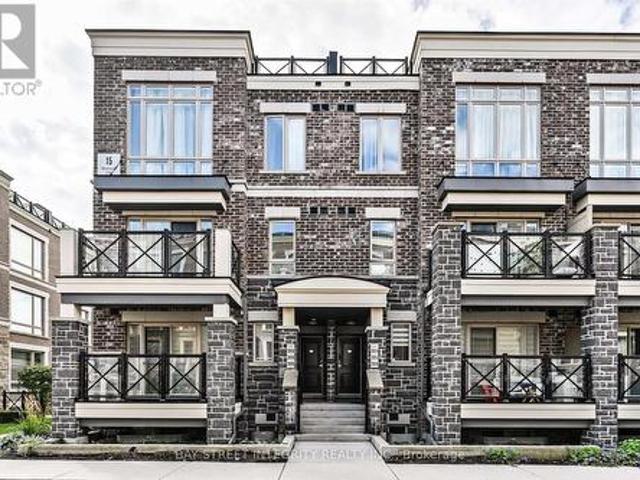
2,424 properties for sale in Markham

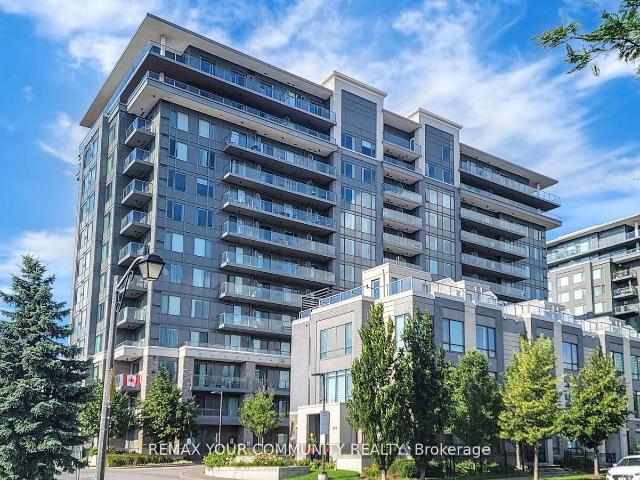
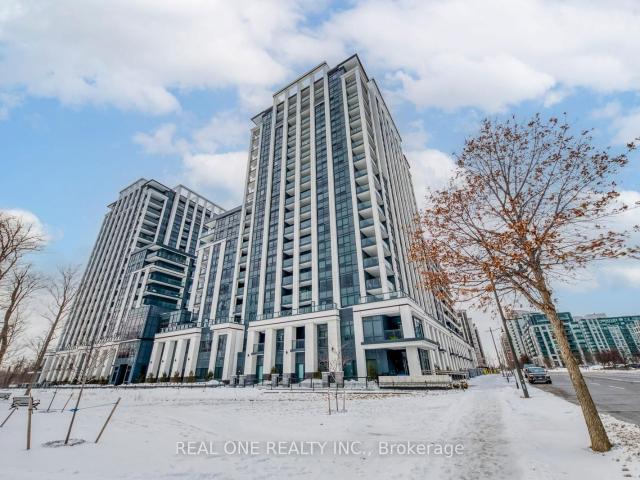
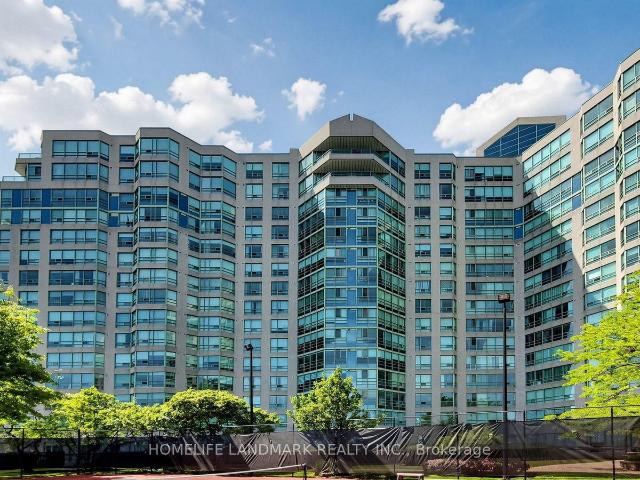
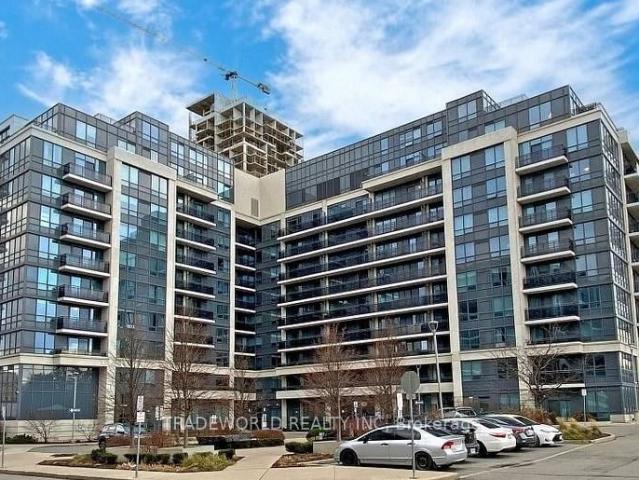
1009 Highway 7 E, Richmond Hill | 1+1Beds/1Bath, Condo, $568,000 | Condos. Ca
View photo
Condo · for sale
$ 568,000
$ 879/sq.ft
1009 Highway 7 E, Richmond Hill | 1+1Beds/1Bath, Condo, $568,000 | Condos. Ca
Markham
· 646 sq.ft · 1 Bath · Condo
· Garden · Gym · Deck · Security
Markham · 646 sq.ft · 1 Bath · Condo · Garden · Gym · Deck · Security
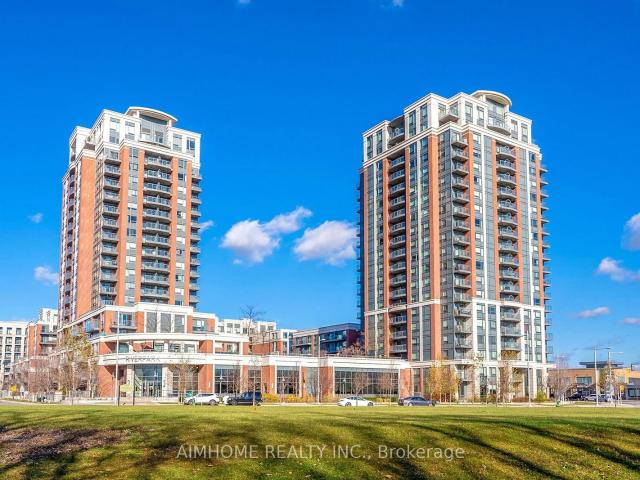
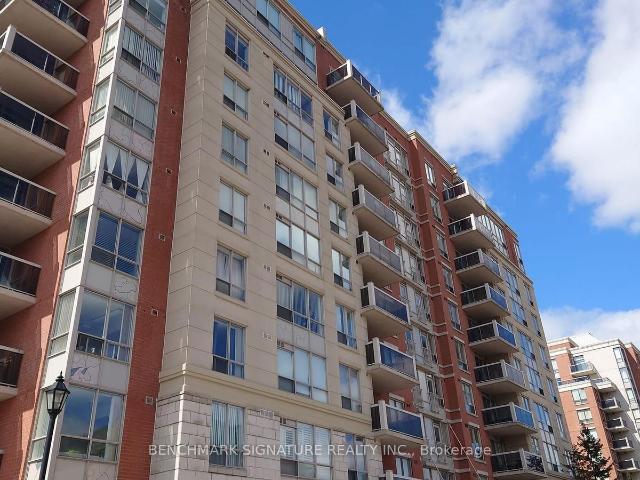
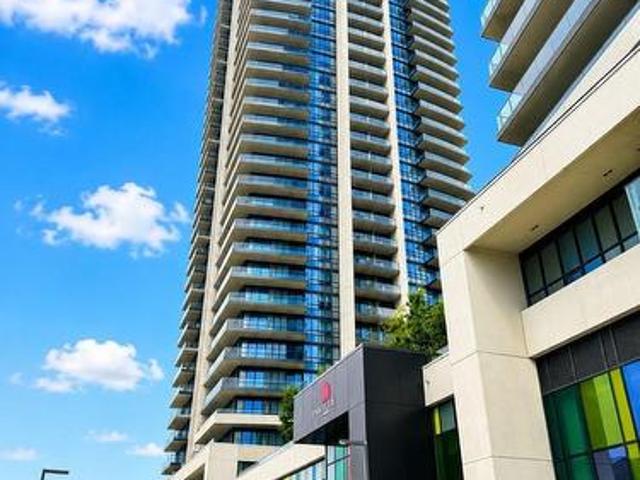
Luxury Royal Garden Condo In The Heart Of Richmond Hill. Newly Renovated With New Paints & New Waterproof Laminated Flooring Throughout. Bright and Spacious. One-Bedroom Plus Den, Den Can Be A Second Bedroom. 9-Ft High Ceiling. South Exposure, Overlook CN Tower, Panoramic View. Modern Kitchen With Granite Countertop and Su002FS Appliances. Minutes to Hwy 404 & 407, 'Coming Soon' T&T Supermarket, Schools, Plaza, Banks, Restaurants. Footstep To The Viva Bus Station. Minutes to Go Train. 24 Hrs Concierge. All Essential Amenities: Gym, Rooftop Deck, Party Room
$ 568,000
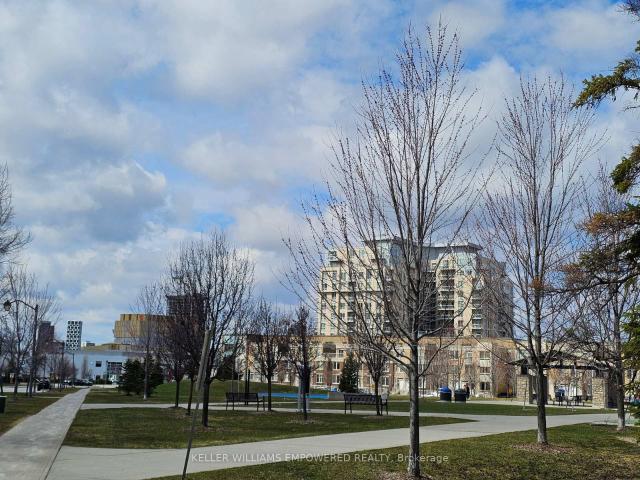
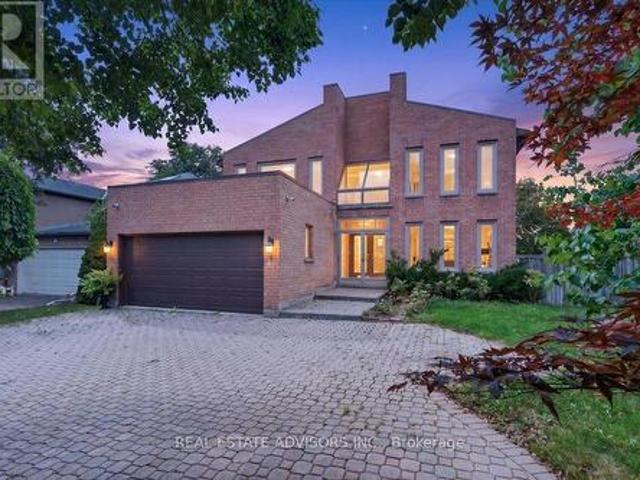
112 Stauffer Crescent, Markham, ON, L6B 1R1 house for sale | Listing ID N13734 | Royal LePage
View photo
House · for sale
$ 899,000
112 Stauffer Crescent, Markham, ON, L6B 1R1 house for sale | Listing ID N13734 | Royal LePage
Markham
· House
· Terrace · Balcony · Gym · Parking · Cellar
Markham · House · Terrace · Balcony · Gym · Parking · Cellar
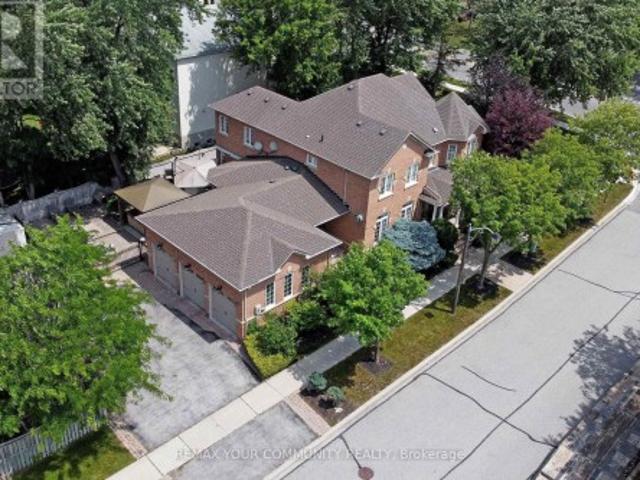
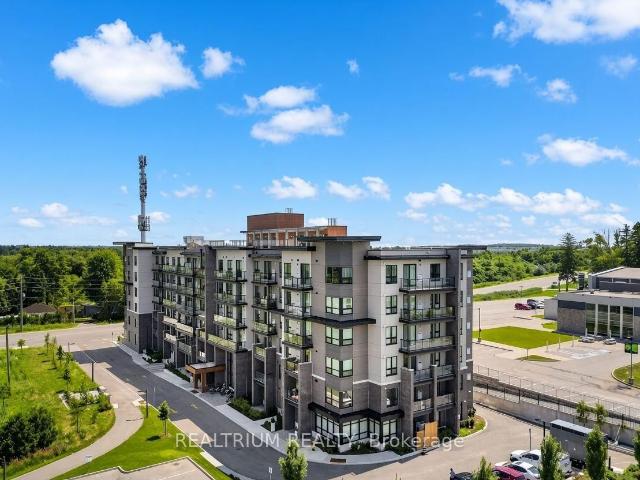
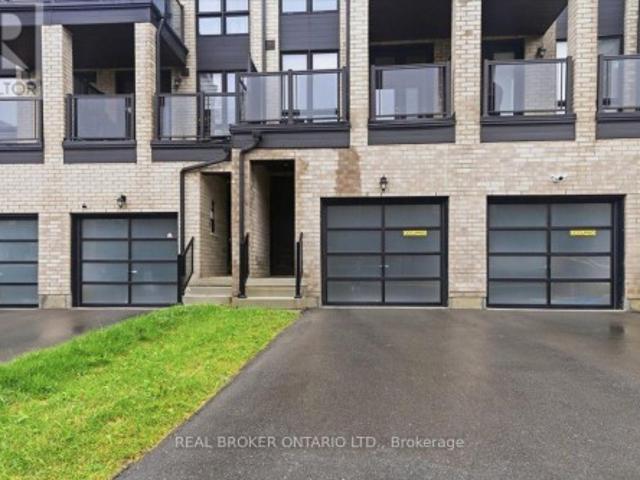
Welcome to this beautifully maintained freehold townhome in the heart of Cornell. A fantastic entry point for growing families into one of Markham's most sought-after communities. This bright 3-storey home offers 4 bedrooms and 4 washrooms, including 2 bedrooms with private ensuites, ideal for multi-generational living or family flexibility. The open-concept kitchen flows seamlessly into the breakfast area, anchored by a breakfast bar and stainless steel appliances. Perfect for busy mornings and casual family meals. Upstairs, the spacious great room with a walk-out to a private terrace offers a bright, versatile space for relaxing or entertaining, complemented by a second private balcony off the primary suite. Soaring 9' ceilings and oversized windows fill the home with natural light throughout. Enjoy the convenience of a built-in garage, 2 total parking spaces, and an unfinished basement ready for your personal touch. Extra storage, gym or a rec room. Just steps to parks, top-rated sc
$ 899,000
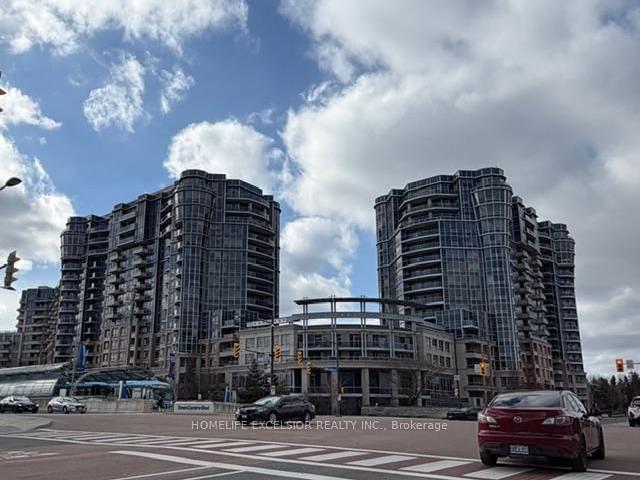
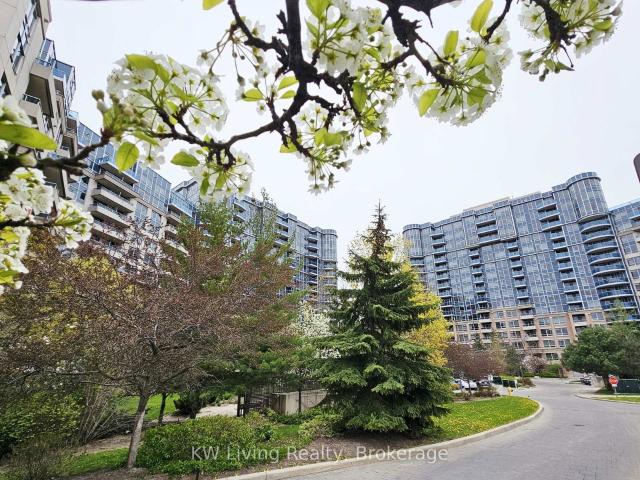
517 325 South Park Road, Thornhill | Sold, N13145 | Condos. Ca
View photo
Condo · for sale
$ 568,000
$ 694/sq.ft
Updated
517 325 South Park Road, Thornhill | Sold, N13145 | Condos. Ca
Markham
· 818 sq.ft · 2 Bedrooms · Condo
· Office room
Markham · 818 sq.ft · 2 Bedrooms · Condo · Office room
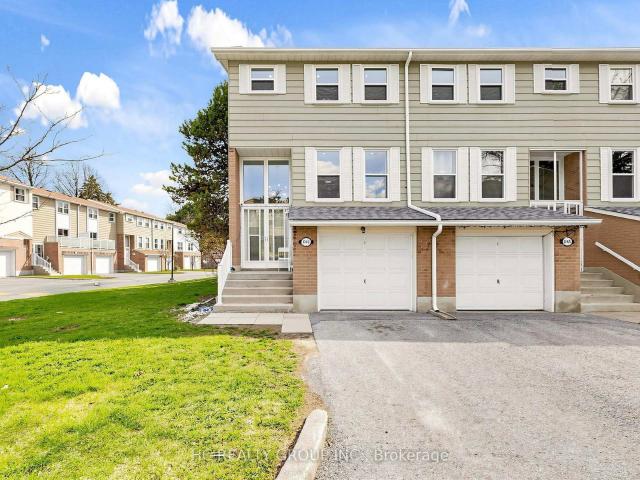
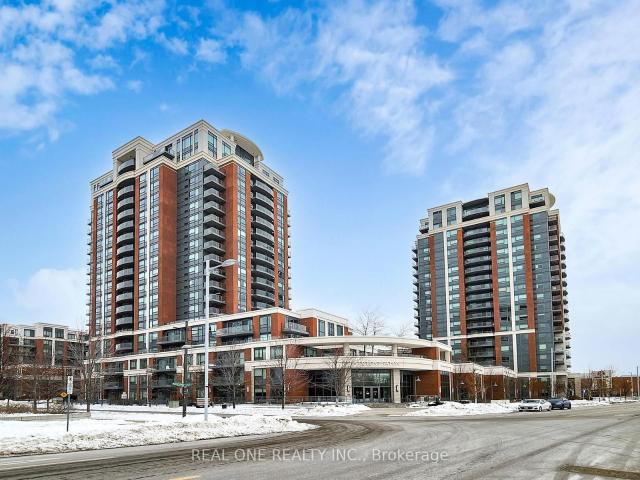
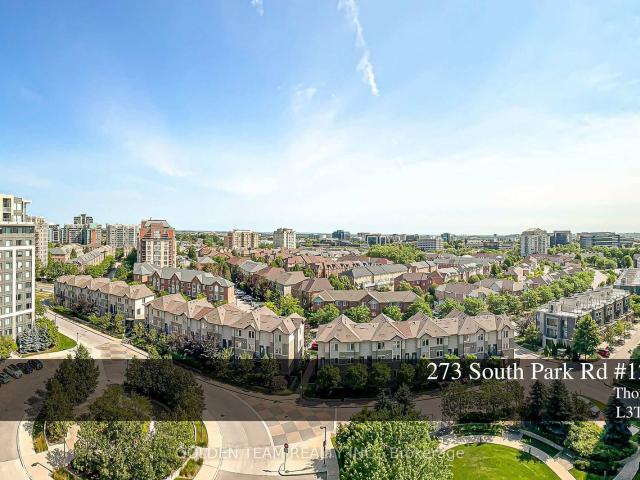
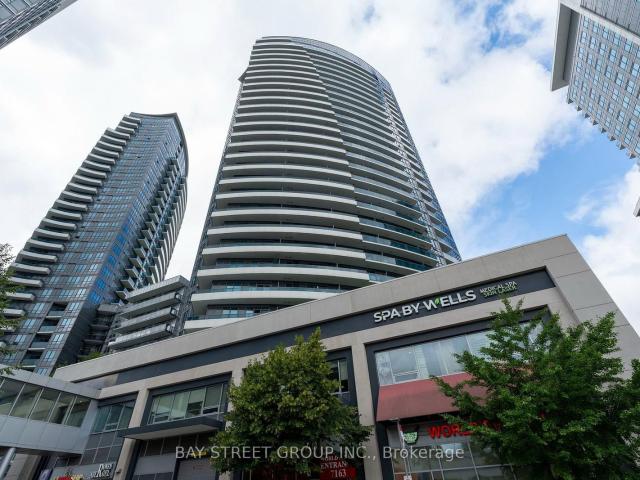
Discover refined living in this beautifully renovated 2-bedroom, 2-bath condo featuring soaring 9-foot ceilings and a bright, modern layout. Thoughtfully designed with luxury finishes and tasteful upgrades throughout, this home offers both comfort and style. St. Robert Catholic H.S. (IB Program) Ideally located just steps from a vibrant mix of restaurants, bakeries, cafés, parks, top-rated schools, and shopping, with quick access to major highways for easy commuting. Tastefully Renovated, Open Concept, Brand new Laminated floorings, Freshly painted thru-out. Good Sized Prim BR is newly renovated with 3 pc. Bath. Modern and convenient. Desirable split-bedroom floor plan, offers excellent privacy-perfect for families, guests, or a home office setup. Enjoy the perfect balance of urban convenience and a peaceful, quiet neighbourhood setting-an exceptional place to call home. Shows 10
$ 568,000
120 8 Kennedy Road, Unionville | 1+1Beds/1Bath, Condo, $499,000 | Condos. Ca
View photo
Condo · for sale
Request Details
Updated
120 8 Kennedy Road, Unionville | 1+1Beds/1Bath, Condo, $499,000 | Condos. Ca
Markham
· 592 sq.ft · 1 Bath · Condo
· Garden · Balcony · Gym · Security · Parking
Markham · 592 sq.ft · 1 Bath · Condo · Garden · Balcony · Gym · Security · Parking
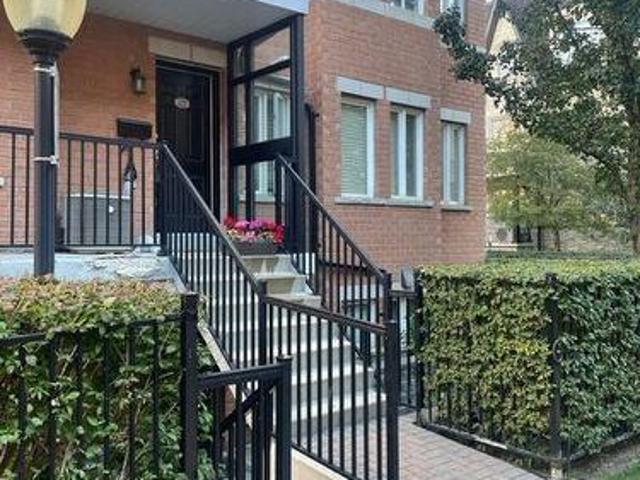
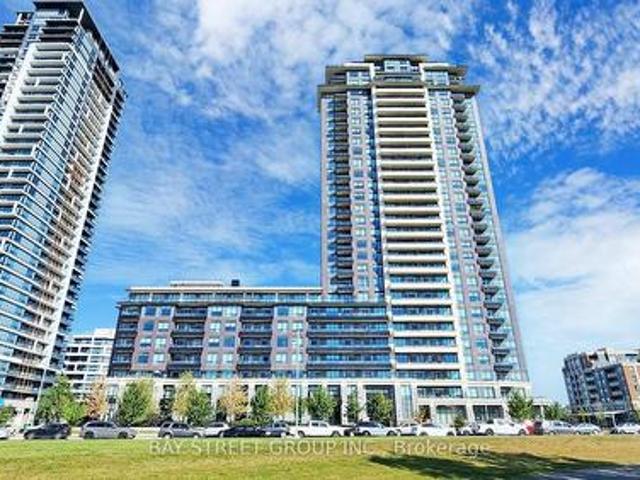
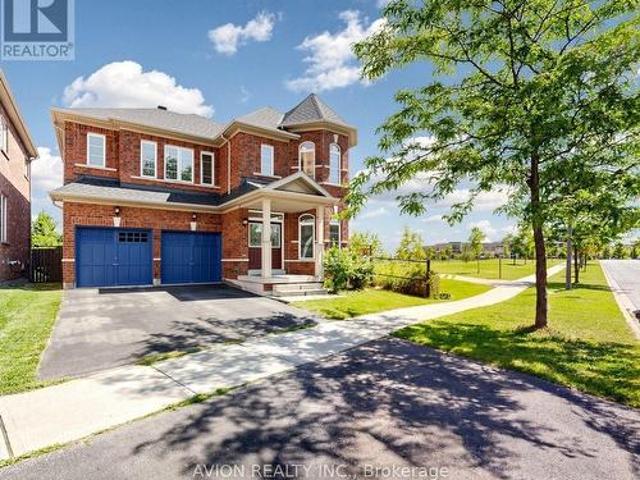
Very Convenient TOP Living location. South Unionville! West facing unit wu002F1 Bedroom plus den & Bath & 1 Parking (P2. V16) and 1 Locker (P2. 301), Open Balcony! 10' ceiling! Open concept wu002Flot of sunlight & Floor to Ceiling Window! Modern kitchen wu002Fgranite counter, double sink, & backsplash! Laminate all through! Ensuite Laundry (Stack Washer and Dryer)! New painted of entire unit! Lot of amenities: Gym, 24hrs concierge, Partyu002FMeeting Room, Rooftop garden, & Visitor Parking! Close to New Kennedy Square, Langham Square (Indoor Access), T&T Supermarket, 20 + Restaurants outdoor plaza, Unionville GO Station. Walking Distance to Markville Mall, Hwy 407, Unionville GO, school, York University Markham Campus, YRT, Markham Pan Am Centre, & Markham YMCA!
Request Details
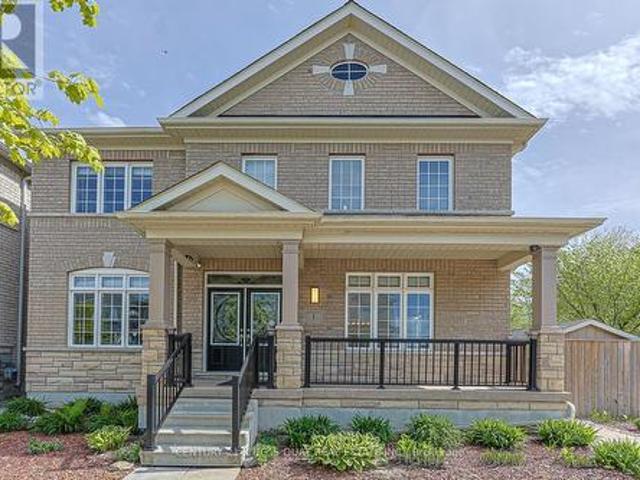
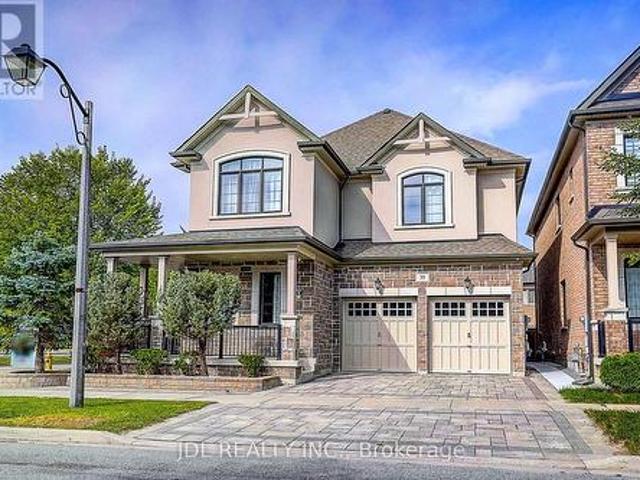
1 Bloom Street, Markham, ON, L6B 0Z7 house for sale | Listing ID N13607 | Royal LePage
View photo
House · for sale
$ 1,838,000
1 Bloom Street, Markham, ON, L6B 0Z7 house for sale | Listing ID N13607 | Royal LePage
Markham
· House
· Garden · Parking · Cellar
Markham · House · Garden · Parking · Cellar
Spacious and meticulously well maintained 5+2 bedroom detached home in the highly sought-after Cornell community. Featuring a double garage and parking for up to 8 vehicles. This home offers exceptional space for large or multi-generational families. Bright and functional layout with generously sized bedrooms, finished basement with 2 additional bedrooms, and plenty of living and entertaining space. All bedrooms have their own ensuite bath. 9' high ceiling main floor. Upgraded kitchen with modern and extended cabinetry, built-in stainless steel appliances, quartz counter. Ground floor in-law suite. Direct access to garage. Bonus sunroom, insulated with heating. Fully paved backyard for low maintenance. The property is conveniently located near schools, parks, transit, hospital, and all amenities. (Id: 27)
$ 1,838,000
825 33 Cox Boulevard, Markham | Sold, N12958 | Condos. Ca
View photo
Condo · for sale
$ 618,000
$ 637/sq.ft
825 33 Cox Boulevard, Markham | Sold, N12958 | Condos. Ca
Markham
· 969 sq.ft · 2 Bedrooms · Condo
· Security
Markham · 969 sq.ft · 2 Bedrooms · Condo · Security
Tridel Luxury Condo In Markham Town Centre. Facing East Unobstructed View Overlook Town Centre Green Area. Multi Million Club House. 24 Hours Concierge. Close To Famous School, Public Transit, Shops. New Painting and New flooring in Bedroom
$ 618,000
921N 9 Clegg Road, Markham | Sold, N12716 | Condos. Ca
View photo
Condo · for sale
$ 668,000
$ 838/sq.ft
921N 9 Clegg Road, Markham | Sold, N12716 | Condos. Ca
Markham
· 797 sq.ft · 2 Bedrooms · Condo
· Gym · Security · Parking
Markham · 797 sq.ft · 2 Bedrooms · Condo · Gym · Security · Parking
Luxury and Convenience Vendome condo in the sought-after Unionville, Markham. Spacious 794 Sqft, Split Designed Layout 2 Bedroom and 2 Bathroom. Morden kitchen with Stainless Steel Appliances, Quartz Countertop, Lighting under Cabinet and Chic Backsplash. Stylish Lighting, Laminate Floor, Ensuite Laundry, One Parking is included. Stunning East Non-Block Views, 24-Hour Concierge, Visitor parking, electric vehicle charging facilities. Amenities include Library, Board Room, Gym, Yoga Room, Kids Room, Multi-sports Court. Guest Suite, Pet Wash and more. Prime Location, Easy access to Hwy 404 & 407, Close to Public Transits, T&T Supermarket, First Markham Place, top-ranked Schools, Parks and Recreation Community Centres. Fresh Painted, Professionally Cleaned and Vacant-Move in Ready, Ideal for Homeowners and Smart investors
$ 668,000
1117 33 Cox Boulevard, Markham | 2Beds/2Bath, Condo, $738,000 | Condos. Ca
View photo
Condo · for sale
$ 738,000
$ 721/sq.ft
1117 33 Cox Boulevard, Markham | 2Beds/2Bath, Condo, $738,000 | Condos. Ca
Markham
· 1,023 sq.ft · 2 Bedrooms · Condo
· Balcony · Sauna · Swimming pool · Security
Markham · 1,023 sq.ft · 2 Bedrooms · Condo · Balcony · Sauna · Swimming pool · Security
Luxury Living at Circa Condos by Tridel in the Heart of Markham! Beautifully maintained and lovingly cared for by the original owner, this bright and spacious corner unit offers 2 bedrooms plus den with a functional open-concept layout and laminate flooring throughout. The large kitchen features a peninsula, ample granite countertop space, and generous cabinetry-perfect for everyday living and entertaining. The sun-filled living area walks out to a private balcony with clear views and abundant natural light. The oversized primary bedroom includes a 5-piece ensuite and walk-in closet. Located in one of Markham's most prestigious communities and within the top-ranking Unionville High School and Coledale P. S. school zones. Steps to parks, trails, community centre, shops, boutiques, grocery stores, restaurants, cafes, public transit, library, and movie theatre. Enjoy resort-style amenities including a grand 2-storey lobby, 24-hour concierge, indoor pool, sauna, whirlpool, fitness centre,
$ 738,000
1 Bronte Road, Markham, ON, L3T 7H5 house for sale | Listing ID N13805 | Royal LePage
View photo
House · for sale
$ 2,019,000
1 Bronte Road, Markham, ON, L3T 7H5 house for sale | Listing ID N13805 | Royal LePage
Markham
· House
· Office room · Sauna · Swimming pool · Cellar
Markham · House · Office room · Sauna · Swimming pool · Cellar
Backing onto a lush, private ravine on an expansive 65 x 158 ft lot, this executive family home offers approx. 5,257 sq. Ft. of total living space designed for multi-generational living and solid income potential. Step into a grand two-storey foyer featuring a circular staircase and large skylight that floods the interior with natural light. The main level showcases spacious formal living and dining areas, a dedicated private office with its own 2-pc bath, and an open family room overlooking nature. The renovated gourmet kitchen features granite countertops, premium stainless steel appliances, and a bright breakfast area with unobstructed ravine views. Upstairs, generous principal bedrooms all feature ensuite or semi-ensuite access, highlighted by a massive primary retreat with a newly renovated spa-inspired bath. Pamper yourself with a dedicated indoor spa room complete with a hot tub, sauna, and shower. The bright, full walk-out basement functions as a self-contained in-law suite wit
$ 2,019,000
39 Jeffrey Nihda Crescent, Markham, ON, L6E 0K5 house for sale | Listing ID N13791 | Royal LePage
View photo
House · for sale
$ 1,588,000
39 Jeffrey Nihda Crescent, Markham, ON, L6E 0K5 house for sale | Listing ID N13791 | Royal LePage
Markham
· House
· Office room · Fireplace · Parking
Markham · House · Office room · Fireplace · Parking
Welcome To This Exceptional Mattamy Builder Model Corner Home In The Prestigious Greensborough Community, Showcasing Flagship-Quality Finishes, Extensive Upgrades & Meticulous Craftsmanship Throughout. A Grand Double-Door Entry Opens To An Impressive Interior Featuring Rare 10' Ceilings On The Main Floor & 9' Ceilings On The Second Floor, Upgraded Millwork, Extra-Wide Baseboards, Crown Moulding, High-End Lighting Fixtures & Custom Curtains. The Bright, Open-Concept Main Floor Features A Private Office And Gourmet Kitchen With Premium Granite Countertops, Quality Appliances & Induction Cooktop, Flowing Seamlessly Into Elegant Living Spaces Filled With Natural Light. Upstairs Offers 4 Generously Sized Bedrooms, Each With Dedicated Ensuite Access, Plus A Convenient Second-Floor Laundry Room. The Luxurious Primary Suite Features A Spa-Inspired Ensuite With Heated Jet Tub. Additional Highlights Include A Gas Fireplace, Automatic Garage Door Opener With Electronic Keypad Entry, And Beautiful
$ 1,588,000
318 1 Uptown Drive, Markham | Sold, N12965 | Condos. Ca
View photo
Condo · for sale
$ 450,000
$ 760/sq.ft
318 1 Uptown Drive, Markham | Sold, N12965 | Condos. Ca
Markham
· 592 sq.ft · 1 Bedroom · Condo
· Balcony · Swimming pool · Security · Parking
Markham · 592 sq.ft · 1 Bedroom · Condo · Balcony · Swimming pool · Security · Parking
Luxury living in Uptown Markham Unionville at this beautiful condo by Times Group, Prime Location, One bedroom unit with walk-out east exposure Balcony in the heart of highly sought-after downtown Markham, hardwood floor, Open Concept, 9' Ceilings. Enjoy excellent building amenities including a 24-hour concierge, indoor pool, exercise room, games room, guest suite, and media room. Top-rated Unionville High School Zone, Ideally located close to Hwy 7, 407, and 404, public transit, and shops. Restaurants. Steps To Uptown Market, Viva, Yrt, Go Station, 50 Acre Park Along The Rouge River, One parking space and one locker are included
$ 450,000
205 397 Royal Orchard Boulevard, Markham | Sold, N12791 | Condos. Ca
View photo
Condo · for sale
$ 2,385,000
$ 1,326/sq.ft
205 397 Royal Orchard Boulevard, Markham | Sold, N12791 | Condos. Ca
Markham
· 1,798 sq.ft · Condo
· Sauna · Gym · Swimming pool
Markham · 1,798 sq.ft · Condo · Sauna · Gym · Swimming pool
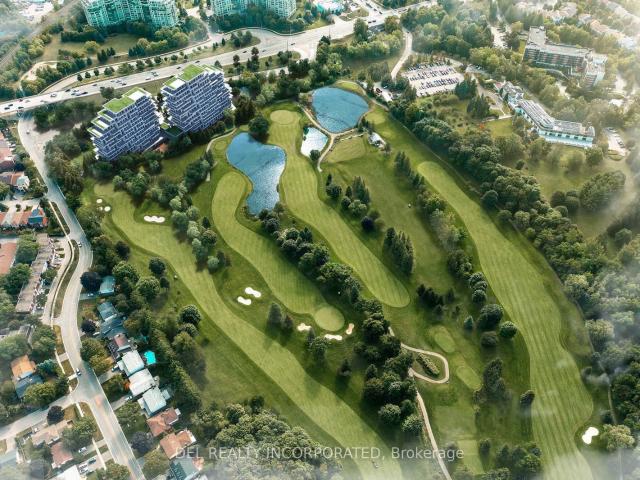
Tridel presenting exclusive, home-sized residences with stunning views of the private Ladies' Golf Club of Toronto in Thornhill. 2 Beds wu002Fensuite baths, walk-in closets, Den, powder room with West view. These suites are exquisitely designed to offer a blend of luxury and modern serenity, located in a neighborhood renowned for its premier experiences and urban oasis amenities, e. G. indoor swimming pool, gym, saunas, party room, etc. Occupancy starts in July 2025
$ 2,385,000
602 37 Galleria Parkway, Thornhill | Terminated, N13025 | Condos. Ca
View photo
Condo · for sale
$ 588,000
$ 780/sq.ft
602 37 Galleria Parkway, Thornhill | Terminated, N13025 | Condos. Ca
Markham
· 753 sq.ft · Condo
· Balcony · Sauna · Swimming pool · Security · Parking
Markham · 753 sq.ft · Condo · Balcony · Sauna · Swimming pool · Security · Parking
TWO PARKING SPOTS*Modern & Spacious 1+1 Open Concept 742 sqft unit in Commerce Valley community of Thornhill. This unit features a large Bedroom with a walk-in closet, Large Den wu002FFrench door (can be used as 2nd Bru002Foffice), Modern kitchen, granite countertop, center island. Step outside on to your open balcony, perfect for relaxing & taking in the views. This well-kept building offers exceptional amenities, including a 24-hour concierge, exercise room, indoor pool, sauna, Partyu002FMeeting Room & visitor parking. Conveniently located near Highway 7, 404, & 407, Easy access to public transit, restaurants, banks, and daily necessities. You'll be just steps away from a wealth of recreational options, surrounded by parks featuring a large soccer field, basketball court, and tennis court. Plus, you're minutes from Times Square, where you can indulge in diverse dining and entertainment choices. Don't miss your chance to own!
$ 588,000
118 Village Gate Drive, Markham, ON, L6C 1W5 house for sale | Listing ID N13804 | Royal LePage
View photo
House · for sale
$ 2,555,000
118 Village Gate Drive, Markham, ON, L6C 1W5 house for sale | Listing ID N13804 | Royal LePage
Markham
· House
· Parking · Fireplace · Cellar
Markham · House · Parking · Fireplace · Cellar
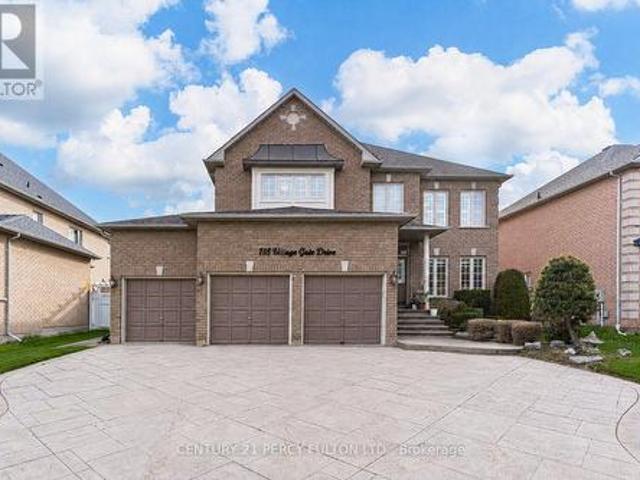
Lucky Spiritual #118. Luxury Living In Prestigious Cachet Community. 4+2 Bedrooms. 7 Bathrooms. 9 Ft Ceiling. Crown Moulding. Carpet Free Home. (New Kitchen, New 5 Bathrooms, New Tile Floor, New Zebra Blinds, All New Main Floor Appliances In 2025) Bright Open-Concept Layout. Updated Flooring Throughout Main. Elegant Dining Room With Cathedral Ceiling. Spacious Family Room With Gas Fireplace. Main Floor Office Perfect For Working From Home. Staircase Featuring Modern Metal Railings. Skylight On Second Floor For Natural Light. Every bedroom with a Renovated Ensuite Bathroom. Primary Retreat Featuring Brand New 7Pc Ensuite & Walk-In Closet. Separate Entrance To 2 Bedroom Basement In-Law Suite with Separate Laundry Room Perfect for Multi Generational Families. Pot Lights Throughout. 3 Car Garage & Parking For 9 Vehicles. Patterned Concrete Driveway. Located Close To Top-Rated Schools, Parks, Shopping, Transit & Major Highways. Exceptional Opportunity In One Of Markham's Most Sought-After N
$ 2,555,000
913 7 Bayview Avenue, Thornhill | 2+1Beds/2Bath, Condo, $739,900 | Condos. Ca
View photo
Condo · for sale
$ 739,900
$ 558/sq.ft
Updated
913 7 Bayview Avenue, Thornhill | 2+1Beds/2Bath, Condo, $739,900 | Condos. Ca
Markham
· 1,324 sq.ft · 2 Baths · Condo
· Office room
Markham · 1,324 sq.ft · 2 Baths · Condo · Office room
Welcome to Unit 913 at 7805 Bayview Ave, Iconic Landmark of Thornhill. WELL Maintained & Highly sought-after split-bedroom corner unit offers a thoughtful layout, featuring 2+1 bedrooms, 2 bathrooms, and over 1,300 sqft of living space. Open concept living provides so much versatility, function and comfort! Galley kitchen with a separate breakfast area. Two well-sized bedrooms (Primary with an ensuite bathroom and walk-in closet! ), Plus a spacious Sunroom which is perfect as a reading BOOK, Having a Home office or Just have a Afternoon Tea! End UNIT of the building mean you will have EXTRA windows which makes the space fill natural light. The Landmark is renowned for its beautifully landscaped grounds, ample green spaces, well-managed facilities, and all-inclusive condo fees. It is ideally situated close to all amenities, including top-rated schools, places of worship, parks, the Thornhill Community Centre, supermarkets, and restaurants all within walking distance. Residents enjoy out
$ 739,900
2 Winterberry Drive, Markham, ON, L3S 4G3 house for sale | Listing ID N13751 | Royal LePage
View photo
House · for sale
$ 1,968,000
2 Winterberry Drive, Markham, ON, L3S 4G3 house for sale | Listing ID N13751 | Royal LePage
Markham
· House
Markham · House
Welcome To An Exceptional Executive Residence Offering 3,400+ SqFt Of Curated Living Space, Where Timeless Elegance Meets Modern Refinement. Newly Renovated & Impeccably Maintained, Every Detail Reflects Quality Craftsmanship, Enduring Design & Effortless Sophistication. Rich Hardwood Flooring, Smooth Ceilings, Pot Lights, Crown Moulding & Designer-Inspired Interiors Create A Warm & Elevated Atmosphere Balancing Refined Living w/Everyday Comfort. A Prestigious Florentine Chef-Inspired Kitchen Is Expertly Crafted For Memorable Gatherings While Remaining Exceptionally Functional For Daily Living. The Expansive Quartz Centre Island Is Complemented By Custom Organizational Features Including B/In Wine Rack, Fine China Drawer Dividers, Deep Storage Solutions, U/Cab Lighting, W/In Pantry w/Automatic Lighting & A Curated Collection Of Premium High End Appliances. The Home's Commitment To Quality Continues In The Renovated Laundry Rm Featuring Custom Cabinetry, Quartz C/Top +Backsplash, U/Cab
$ 1,968,000
36 1742 John Street, Thornhill | 3+1Beds/2Bath, Townhouse, $700,000 | Condos. Ca
View photo
Condo · for sale
$ 700,000
$ 585/sq.ft
36 1742 John Street, Thornhill | 3+1Beds/2Bath, Townhouse, $700,000 | Condos. Ca
Markham
· 1,195 sq.ft · 2 Baths · Condo
· Garden · Cellar
Markham · 1,195 sq.ft · 2 Baths · Condo · Garden · Cellar
Bright and well-maintained corner-unit townhouse in a highly sought-after Thornhill neighborhood, featuring a bright west-facing backyard with open views and abundant natural light throughout. Freshly painted, this spacious home offers 3 bedrooms, separate living and family rooms, and a finished walk-out basement complete with a full bathroom and gas fireplace-ideal for extended family or additional living space. The modern kitchen is equipped with quartz countertops, stainless steel appliances, and complemented by pot lights throughout, hardwood flooring on the main level, laminate on the upper level, and a stylish wood staircase. The large primary bedroom features his and hers closets. Located just steps to Bayview Fairways Public School and approximately 1.5 km to top-ranked St. Robert Catholic High School, with convenient access to Hwy 407 & 404, public transit, parks, library, golf, shopping, and supermarkets. Maintenance fees include water, building insurance, landscaping, snow r
$ 700,000
359 312 John Street, Markham, ON, L3T 0A7 townhouse for sale | Listing ID N13822 | Royal LePage
View photo
Townhouse · for sale
$ 599,000
359 312 John Street, Markham, ON, L3T 0A7 townhouse for sale | Listing ID N13822 | Royal LePage
Markham
· Townhouse
· Gym · Swimming pool · Parking
Markham · Townhouse · Gym · Swimming pool · Parking
Welcome to this stunning, fully renovated 2-bedroom corner townhome with a private entrance, perfectly situated in a highly desired Thornhill neighbourhood with an abundance of natural light. This move-in-ready home has been extensively updated with brand new 12mm laminate floors and underpadding, fresh modern baseboards, and crisp fresh paint throughout in Dulux Chantilly Lace. The open-concept kitchen boasts quartz countertops, stainless steel appliances, and beautifully refinished kitchen cabinets and island. Meanwhile, the completely all upgraded 2026 bathroom features brand new shower and floor tiling, a sleek new vanity, a modern mirror, and stylish lighting fixtures. Located in an award-winning school district, you are just steps away from the community centre, local shopping including Food Basics and Shoppers Drug Mart, a library, walk-in clinic, gym, pool, and the EarlyON Child & Family Centre, with TTC and Viva Transit within easy walking distance. Complete with one parking s
$ 599,000
110 25 Times Avenue, Thornhill | Terminated, N12671 | Condos. Ca
View photo
Condo · for sale
$ 559,000
$ 742/sq.ft
110 25 Times Avenue, Thornhill | Terminated, N12671 | Condos. Ca
Markham
· 753 sq.ft · Condo
· Parking
Markham · 753 sq.ft · Condo · Parking
Bright And Spacious 1+1 Unit In The Heart Of Richmond Hillu002FMarkham Area! Immaculate Move-In Condition, Washer & Dryer, Bright East Views, Includes 1 Locker & 1 Parking Space. Well Maintained Quiet Building With Huge Ground Floor Lobby. Walking Distance To Parks, Yrtu002FViva Bus Line With Bus Shelters, Shopping Plazas, Dentist, Medical Clinics, Pharmacy, Restaurants & More! Short Ride To Langstaff Go Train Station
$ 559,000
306 1 Uptown Drive, Markham | Sold, N12769 | Condos. Ca
View photo
Condo · for sale
$ 680,000
$ 679/sq.ft
306 1 Uptown Drive, Markham | Sold, N12769 | Condos. Ca
Markham
· 1,001 sq.ft · Condo
· Garden · Terrace · Balcony · Sauna · Gym · Swimming pool · Parking
Markham · 1,001 sq.ft · Condo · Garden · Terrace · Balcony · Sauna · Gym · Swimming pool · Parking
Stunning 2+1 bedroom, 2 full bathroom residence offers over 1000 sq ft of beautifully refreshed living space. As a desirable end unit, it fills the home with abundant natural light allowing you to enjoy the sunrise. The layout includes a versatile den that can easily function as an office or third bedroom. The kitchen can be separated with a sliding door for added privacy and functionality. Brand new flooring and fresh paint throughout create a modern, move-in-ready feel. Enjoy exceptional indoor-outdoor living with a 140 sq ft wraparound balcony plus a rare 154 sqft private outdoor terrace with full sun exposure. An expansive outdoor retreat perfect for entertaining, gardening, or relaxing beside the beautifully landscaped rooftop garden. Property comes with 1 Parking and 1 Locker. Residents enjoy access to first-class amenities including indoor pool, gym, sauna, and more. Ideally located just steps to Uptown Markham's shops, Restaurants, Transit, York University's New Campus, Cineple
$ 680,000
44 Prince Edward Boulevard, Markham, ON, L3T 7G1 house for sale | Listing ID N13763 | Royal LePage
View photo
House · for sale
$ 2,960,000
44 Prince Edward Boulevard, Markham, ON, L3T 7G1 house for sale | Listing ID N13763 | Royal LePage
Markham
· House
· Garden · Office room · Terrace · Balcony · Fireplace
Markham · House · Garden · Office room · Terrace · Balcony · Fireplace
A rare ravine retreat in prestigious Thornlea, Markham, this exceptional family residence is set on a spectacular 56 182 ft ravine lot, offering remarkable privacy, generous living space, breathtaking treetop views and a resort-inspired backyard oasis designed for luxurious family living and entertaining. Renovated in 2017, this impressive 5+1 bedroom, 6-bathroom residence features hardwood flooring throughout the main & 2nd floors and a dramatic, soaring 2-storey foyer. The bright & spacious main level offers generous principal rooms, formal dining, private office, main-floor laundry & an inviting family room with a walkout to the newly resurfaced expansive terrace overlooking the lush ravine. The kitchen & breakfast area also enjoy serene backyard views with direct access to the terrace-perfect for outdoor dining & entertaining. The expansive primary retreat features a fireplace, sitting area, walk-in closet, spa-inspired 7-piece ensuite & private balcony overlooking the ravine. Thre
$ 2,960,000
1217 South Park Road, Thornhill | 2Beds/2Bath, Condo, $609,000 | Condos. Ca
View photo
Condo · for sale
$ 609,000
$ 808/sq.ft
1217 South Park Road, Thornhill | 2Beds/2Bath, Condo, $609,000 | Condos. Ca
Markham
· 753 sq.ft · 2 Bedrooms · 2 Baths · Condo
· Garden · Balcony · Parking
Markham · 753 sq.ft · 2 Bedrooms · 2 Baths · Condo · Garden · Balcony · Parking
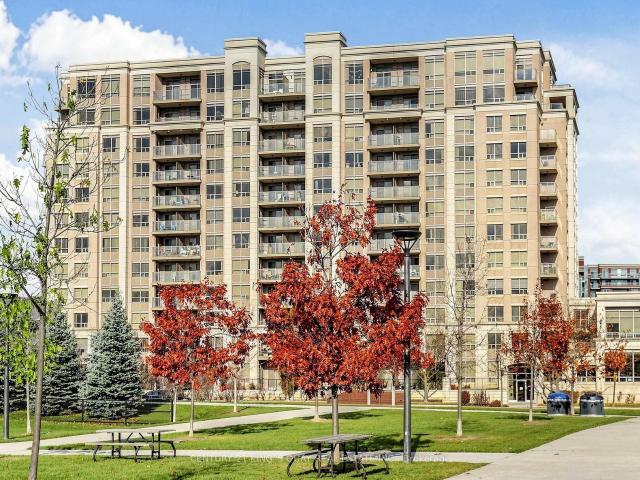
Luxury condo in a highly convenient location, offering peaceful, unobstructed garden and green-space views. This beautifully upgraded 2-bedroom, 2-bathroom suite features 777 sq. Ft. of interior living space plus an 83 sq. Ft. private balcony, for a total of approximately 860 sq. Ft. The bright, modern open-concept layout includes a stylish kitchen with stainless-steel appliances, newer premium laminate flooring throughout, upgraded baseboards, impressive 8-foot solid-wood interior doors, and fresh paint. Both bedrooms enjoy quiet surroundings with clear, open views and no buildings directly in front. This exceptional unit also includes two underground parking spaces, providing added convenience and flexibility, as well as one underground locker for additional storage. Ideally situated beside Ada Mackenzie Park and close to public transit, Highways 404 and 407, supermarkets, Walmart, Canadian Tire, shops, and popular restaurants. Located in a highly rated school neighbourhood, resident
$ 609,000
2009 15 Water Walk Drive, Markham, ON, L6C 0G2 condo for sale | Listing ID N13809 | Royal LePage
View photo
Condo · for sale
$ 528,000
2009 15 Water Walk Drive, Markham, ON, L6C 0G2 condo for sale | Listing ID N13809 | Royal LePage
Markham
· Condo
· Balcony · Gym · Swimming pool · Parking
Markham · Condo · Balcony · Gym · Swimming pool · Parking
Your Home Is Here! Discover the perfect blend of style and convenience in this high-demand Riverside gem. Luxury & Functional Layout 1Br +Den Which Can Be Definitely Used As A 2nd Bedroom. Laminate Floor Through-Out. Renovated bathroom. Enjoy stunning sunset views from your priviate balcony. 9 Ft Ceiling! Full-Sized Stainless-Steel Appliances. Practical Kitchen W/ Under Cabinet Led Lights! Spacious Laundry Room. Modern Stacked Washer/Dryer. Unit Comes With 1 Parking + 1 Locker + Internet Included. Top-notch Amenities: Rooftop Pool & Gym & Party Room, & Card Room & Library & 24 Hr Security, Electric Car Chargers & Parcel Lockers For Easy Parcel Pick Ups. Rapid access to Hwy 404/407, GO Transit, York University, and premium shopping! Whole Foods, Cineplex VIP, York Campus, Unionville H. S. And IB Milliken Mills H. S. Markville Secondary, Downtown Markham, Markham City Hall & More! High Demand Location! Ideal For First-time Buyers, Young Professionals, Or Investors Looking For New Life St
$ 528,000
1208 12 Gandhi Lane, Markham, ON, L3T 0G8 condo for sale | Listing ID N13580 | Royal LePage
View photo
Condo · for sale
$ 600,000
1208 12 Gandhi Lane, Markham, ON, L3T 0G8 condo for sale | Listing ID N13580 | Royal LePage
Markham
· Condo
· Office room · Balcony · Swimming pool · Security
Markham · Condo · Office room · Balcony · Swimming pool · Security
Welcome to Pavilia Towers by Times Group, a highly desirable condominium on Highway 7 in Thornhill, ideally located between Leslie Street and Bayview Avenue. This bright and spacious 1-bedroom plus den, 2-bathroom suite features 9' ceilings, large windows, and a functional open-concept layout. The modern kitchen is equipped with premium built-in appliances and quartz countertops. The versatile den with a frosted glass sliding door is ideal for a home office or guest room, while the primary bedroom offers semi-ensuite access. An oversized laundry room provides additional storage, and the private balcony enjoys clear, unobstructed views. Residents enjoy premium amenities including a fitness centre, indoor pool, stylish lounge, and 24-hour concierge. Conveniently located with VIVA transit at your doorstep, close to Langstaff GO Station and Richmond Hill Centre Terminal, and just minutes to Highways 407 and 404. Steps to Walmart, Loblaws, Canadian Tire, Best Buy, Home Depot, PetSmart, Gold
$ 600,000
602 9 Ninth Line, Markham | Terminated, N13675 | Condos. Ca
View photo
Condo · for sale
$ 450,000
$ 674/sq.ft
602 9 Ninth Line, Markham | Terminated, N13675 | Condos. Ca
Markham
· 667 sq.ft · Condo
· Terrace · Security · Parking
Markham · 667 sq.ft · Condo · Terrace · Security · Parking
Welcome to this beautifully finished 1+1 bedroom condo at 9700 Ninth Line, Markham. Built in 2022, this bright and modern unit features an open-concept layout, spacious den, ensuite laundry, and private terrace. Includes 1 underground parking space. Enjoy excellent amenities including an exercise room, rooftop terrace, and 24-hour concierge and security. Conveniently located close to Highways 407 and 404, schools, transit, shopping, parks, and Stouffville Hospital. A great opportunity to enjoy modern living in a peaceful and well-connected Markham community
$ 450,000
1905 7171 Yonge Street, Thornhill | Terminated, N13609 | Condos. Ca
View photo
Condo · for sale
$ 459,000
$ 775/sq.ft
1905 7171 Yonge Street, Thornhill | Terminated, N13609 | Condos. Ca
Markham
· 592 sq.ft · 1 Bedroom · Condo
· Balcony
Markham · 592 sq.ft · 1 Bedroom · Condo · Balcony
Welcome to the World on Yonge, a highly sought after mixed use luxury community. Beautifully renovated with high end finishes, this unique residence offers a rare turnkey lifestyle that elevates the standard for the building. The bright layout boasts airy 9 ft ceilings with all popcorn texture professionally removed, elegant crown moulding and custom bedroom ceiling millwork. The spa inspired bathroom features a sleek quartz vanity, marble mosaic tile flooring, a heated towel rack and a dimmable mirrored storage cabinet. The functional kitchen is equipped with a premium Samsung Smart Range with Convection Oven featuring WiFi and Bluetooth, complementing the in suite laundry's new GE washer with steam technology and high efficiency dryer (2025). Custom integrated closet organizers, premium window treatments and upgraded light fixtures run throughout. Step out onto your private northeast facing balcony situated on the quiet and picturesque side of the building. Enjoy lush seasonal park v
$ 459,000
107 Alexander Lawrie Avenue, Markham, ON, L6E 0J7 house for sale | Listing ID N13714 | Royal LePage
View photo
House · for sale
$ 1,799,000
107 Alexander Lawrie Avenue, Markham, ON, L6E 0J7 house for sale | Listing ID N13714 | Royal LePage
Markham
· House
· Air conditioning
Markham · House · Air conditioning
Well-Maintained Detached On Premium Corner Lot In High Demand Wismer! Rare Gem Sides Onto Park & Backs To Ravine With Unbeatable Views, Privacy & Sunlight-perfect for nature lovers. Boasting 4+1 Beds, 4 Baths & 3,056 Sqft Living Space With A Functional Open Concept Layout. Features A Main Floor Office (Can Be Used As 5th Bed), 9Ft Ceilings & Hardwood Flooring Throughout Main & 2nd Flr. Recent Hardwar Updates: Roof (2025), AC (2024), Attic Insulation (2023) HWT(2026). Incredible Turn-Key Home For Families. Mins To Top Ranking Schools (Fred Varley P. S. Bur Oak S.S). Steps To Parks, Restaurants, Supermarkets & Transit. A True Must-See! (Id: 27)
$ 1,799,000
2 Robinson Street, Markham, ON, L3P 1N4 house for sale | Listing ID N13583 | Royal LePage
View photo
House · for sale
$ 899,000
2 Robinson Street, Markham, ON, L3P 1N4 house for sale | Listing ID N13583 | Royal LePage
Markham
· House
· Cellar
Markham · House · Cellar
Welcome to 2 Robinson St. A rarely offered around 12,000 sqft big lot and 3+3 bedrooms semi-detached in hight demand bullock community. This sun-filled home is great layout and every room has window. The living room with 3 Pc bath and large window can be 4th bedroom. The open concept and functional kitchen with window. It's good size for dining room. The spacious primary bedroom features a large closet and comfortable layout. Other 2 bedrooms in main floor are good layout too. The finished basement with separate entrance, rec room + living room + kitchen + 3 bedrooms, one large bedroom with 3 Pc ensuite, good income for basement rent. Steps to park, school, plaza, restaurant, public transit. Closes to Markville Secondary School, Markville Mall, Centennial GO Train Station, restaurants, super market, Hwy 407, All Amenities You Need Nearby! (Id: 27)
$ 899,000
1, 2 & 4 4500 Steeles Avenue E, Markham, ON, L3R 0L2 comme.
View photo
House · for sale
$ 420,000
$ 98/sq.ft
1, 2 & 4 4500 Steeles Avenue E, Markham, ON, L3R 0L2 comme.
Markham
· 4,284 sq.ft · House
· Parking
Markham · 4,284 sq.ft · House · Parking
Be Your Own Boss! An Exceptional Opportunity To Own The Well-Established Dining Location With Excellent Visibility, Large Signage And Major Exposure Corner Unit On Steeles E Old Kennedy. Minutes To Major Highway, Surrounded With Plenty Of Commercial And Residential Customers In The Area! Offer Ample Parking Spaces For Its Daily Visitors! Long Lease, Low Sale, Rare Opportunity! (id:27). Still available at ListedBuy!
$ 420,000
2916 15 Westmeath Lane, Markham, ON, L6B 1N5 townhouse for sale | Listing ID N13810 | Royal LePage
View photo
Townhouse · for sale
$ 588,000
2916 15 Westmeath Lane, Markham, ON, L6B 1N5 townhouse for sale | Listing ID N13810 | Royal LePage
Markham
· Townhouse
· Terrace
Markham · Townhouse · Terrace
Welcome To 15 Westmeath Lane, Unit 2916, A Beautifully Updated Condo Townhouse Nestled In The Highly Sought-After Cornell Community Of Markham! This Stylish Home Features Numerous Recent Upgrades, Including Pot Lights, Fresh Paint Throughout, A Full Set Of New Stainless-Steel Kitchen Appliances, Updated Kitchen And Bathroom Countertops. The Bright And Functional Second Floor Showcases An Open-Concept Layout, Featuring A Modern Kitchen Seamlessly Combined With The Spacious Living And Dining Areas. On The Third Floor, It Offers Two Generously Sized Bedrooms With Floor-To-Ceiling Windows That Fill The Space With Natural Light, Along With A Well-Appointed 4-Piece Bathroom. Step Outside And Enjoy The Private, South-Facing Rooftop Terrace. An Ideal Space For Relaxing, Entertaining, Or Enjoying Sunny Days With Family And Friends. Conveniently Located Close To Hwy 7, Markham GO Station, Cornell Community Centre, Markham Stouffville Hospital, Parks, Highly Ranked Schools, Grocery Stores, Restau
$ 588,000

Get email alerts

Don't miss out: be the first to know about new properties

The alert was correctly created

On subscribing you accept the conditions of use and the privacy policy
Alert
Receive new ads in your inbox
Save this search
Receive alerts for new listings

We'll send you an email when we have new properties for: "Properties for sale in Markham"

The alert was correctly created

Get email alerts and be the first to see new listings
Required field
On subscribing I accept the terms of the privacy policy
Perfect! You'll soon start receiving new listings via email
Alert
Receive an email when we have new ads for Properties for sale in Markham
Save this search
Filters

Bedrooms

Area (sq.ft)

sq.ft
sq.ft

Price

$
$

Filter by property type

Bathrooms

Clear all filters
Receive notifications when new entries are published.