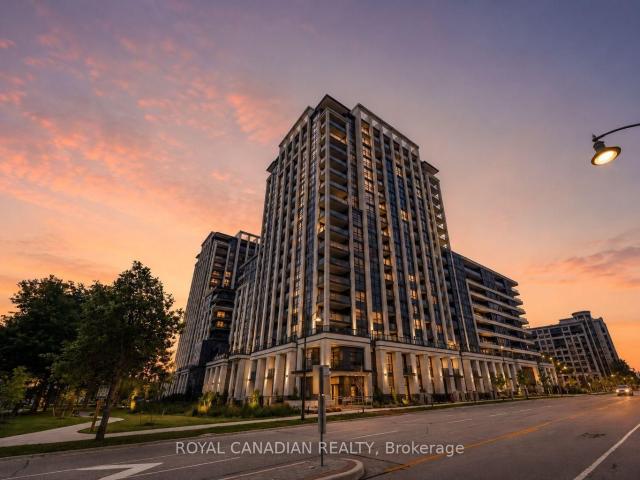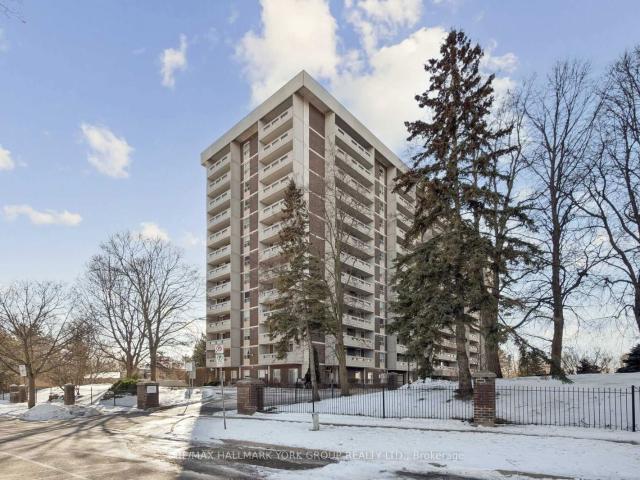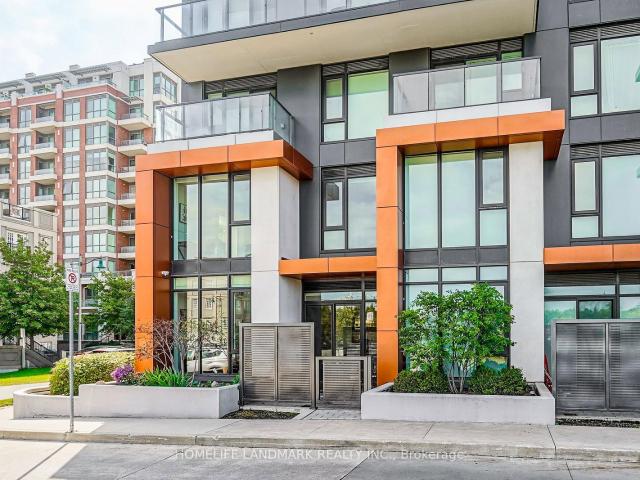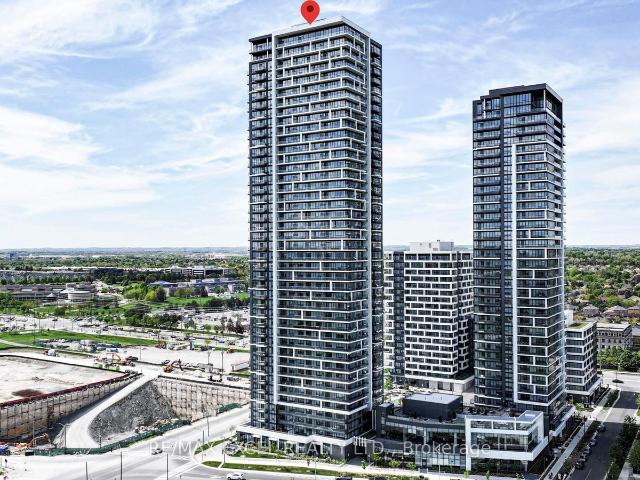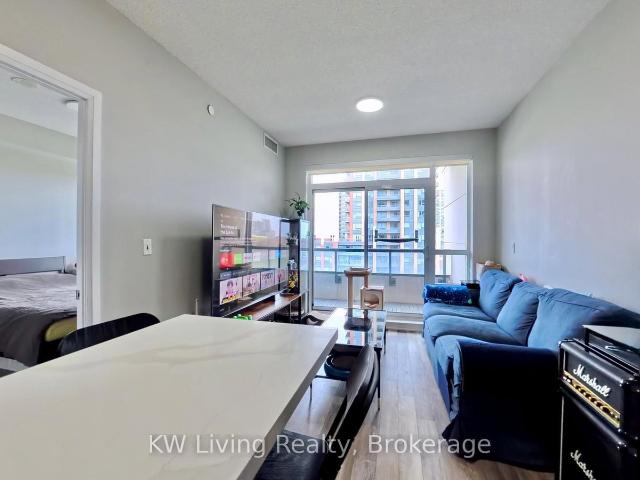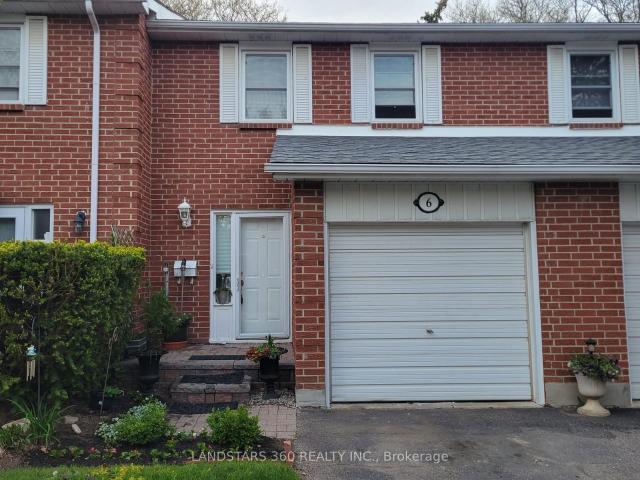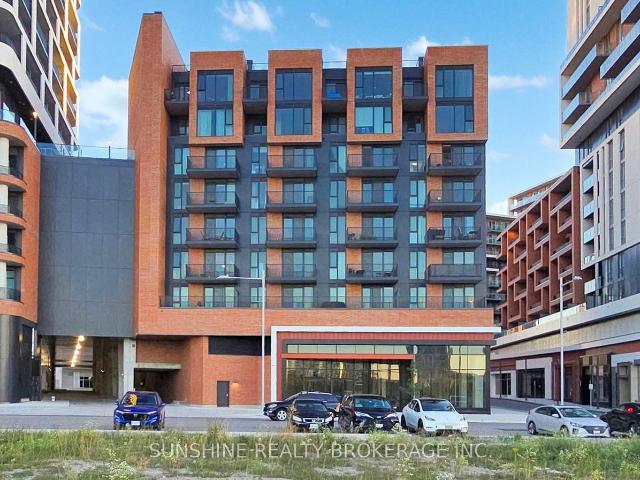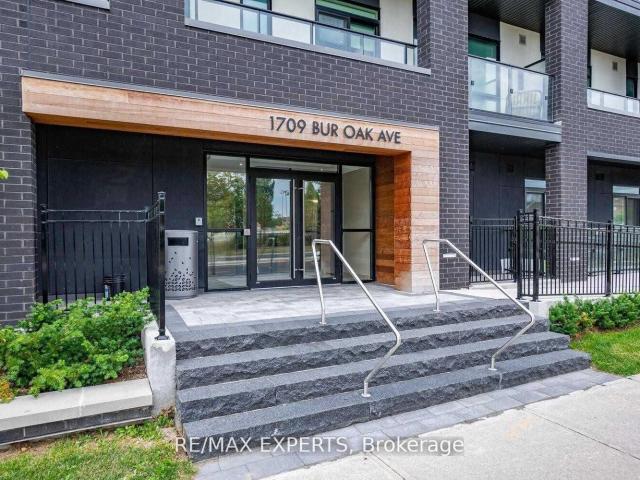
2,424 properties for sale in Markham

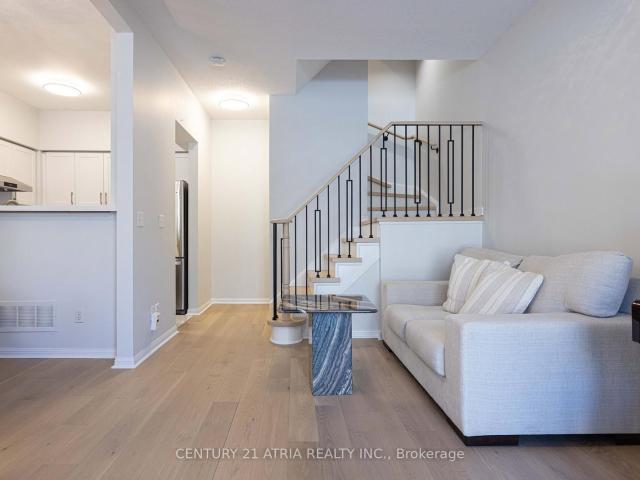
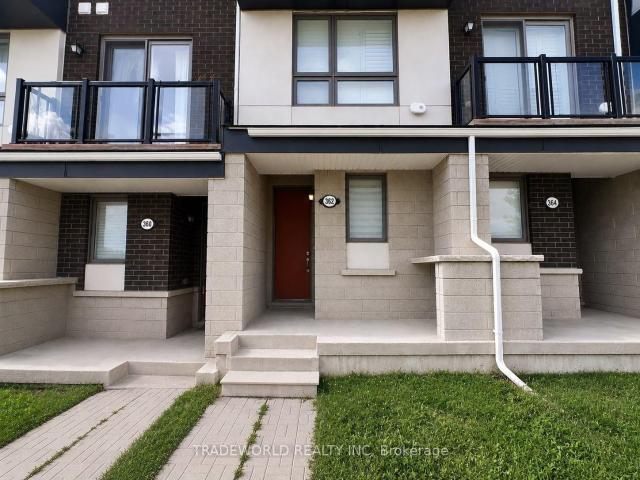
362 Arthur Bonner Avenue, Markham | 2+2Beds/3Bath, Townhouse, $735,000 | Condos. Ca
View photo
Condo · for sale
$ 7,350,000
$ 4,613/sq.ft
Updated
362 Arthur Bonner Avenue, Markham | 2+2Beds/3Bath, Townhouse, $735,000 | Condos. Ca
Markham
· 1,593 sq.ft · 3 Baths · Condo
· Terrace · Balcony · Parking
Markham · 1,593 sq.ft · 3 Baths · Condo · Terrace · Balcony · Parking
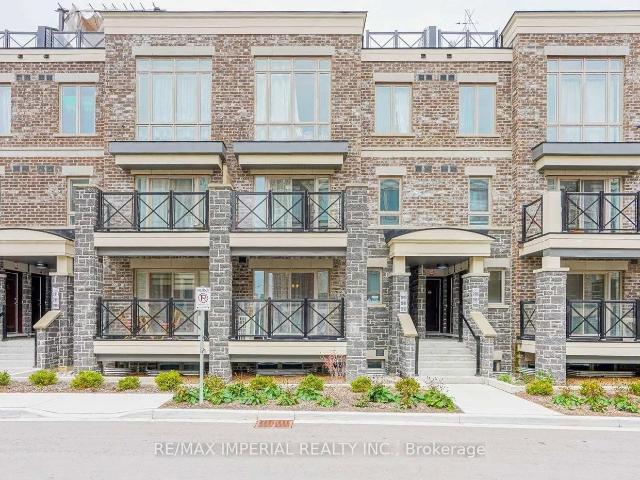
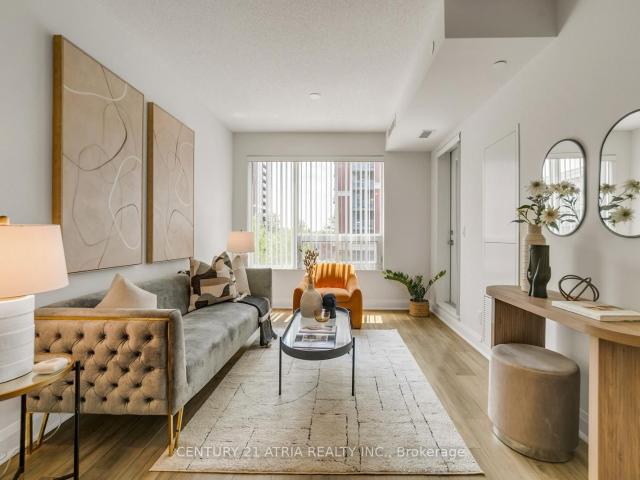
Modern Townhome In Beautiful Cornell Neighbourhood. 9 Ft. Smooth Ceilings On Ground & 2nd Floor. Open Concept Layout With Lots Of Natural Sunlight. Main Floor Denu002FOffice Plus Additional 4th Floor Den. Upgraded Kitchen Tiles & Backsplash & Range Hood Upgraded Laminate Flooring. Upgraded Central Vacuum. Plentiful storage underneath staircase. Custom installed shelves for extra storage in garage. Tankless Hotwater System. Direct Garage Access. 2nd Floor Balcony and Rooftop Terrace Perfect For Entertaining. Mins To Markville Mall, Markham Stouffville Hospital, Community Centre, Library, Transit & Hwy 407. Monthly Maintenance Includes Snow Removal & Garbage Collection.
$ 7,350,000
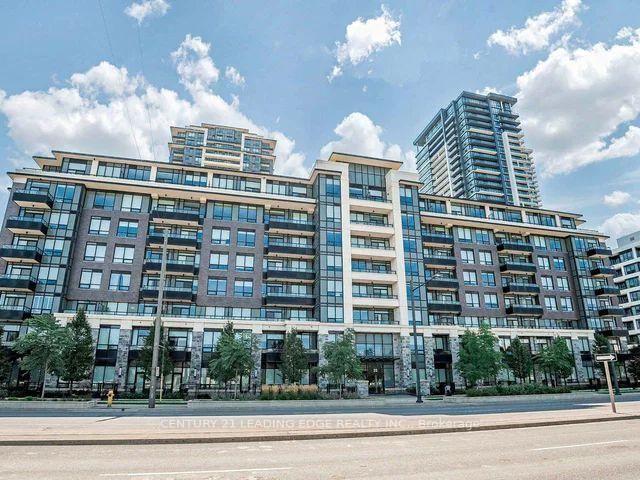
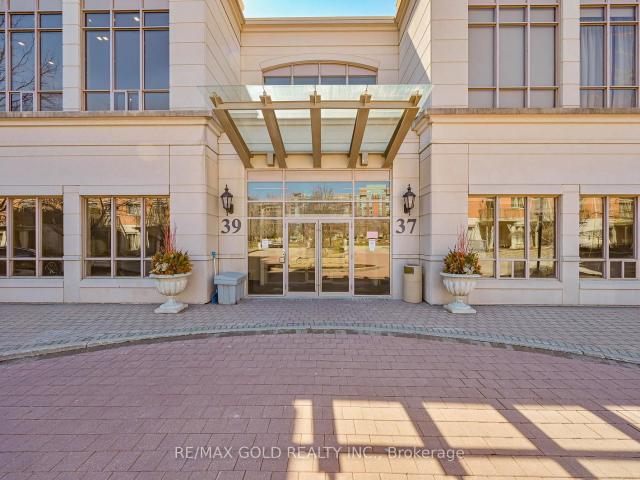
121 25 Water Walk Drive, Unionville | Terminated, N13136 | Condos. Ca
View photo
Condo · for sale
$ 559,000
$ 811/sq.ft
121 25 Water Walk Drive, Unionville | Terminated, N13136 | Condos. Ca
Markham
· 689 sq.ft · Condo
· Office room · Terrace · Gym · Swimming pool · Security · Parking
Markham · 689 sq.ft · Condo · Office room · Terrace · Gym · Swimming pool · Security · Parking
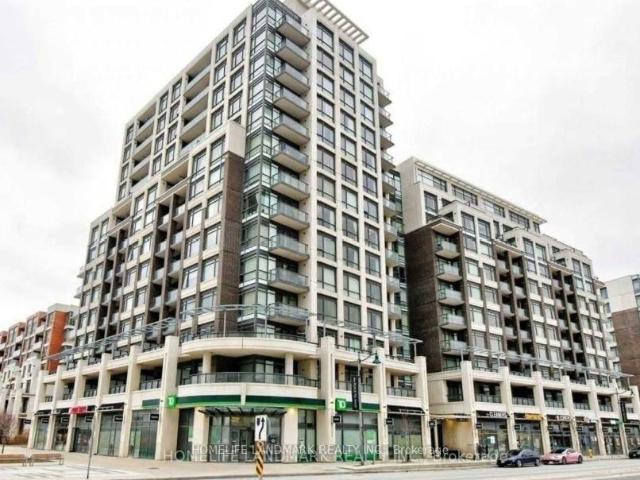
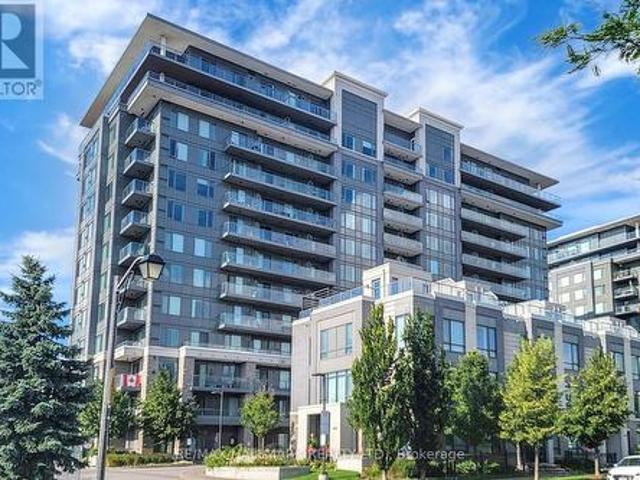
Welcome To Riverside Condos By Times Group! This Well-Maintained, One-Owner Suite Offers A Functional And Spacious Layout Featuring 1 Bedroom Plus A Large Den That Can Easily Be Used As A Second Bedroom Or Home Office. Enjoy Ground-Level Living With Your Own Private Terrace. Perfect For Relaxing Or Entertaining. Featuring All Wood Flooring Throughout, A Modern Kitchen With Quartz Countertops And Stainless Steel Appliances, And A Spacious Primary Bedroom Complete With A Walk-In Closet. Includes 1 Parking Space And 2 Lockers (Including One Extra Locker Purchased By Owner) Offering Exceptional Storage Convenience. Residents Enjoy Premium Building Amenities Including 24-Hr Concierge, Gym, Outdoor Infinity Pool, Party Room, Guest Suites, And More. Conveniently Located Close To Restaurants, Shopping, Hwy 404u002F407, GO Trainu002FVIA Rail, Top-Ranking Schools, And York University Campus
$ 559,000
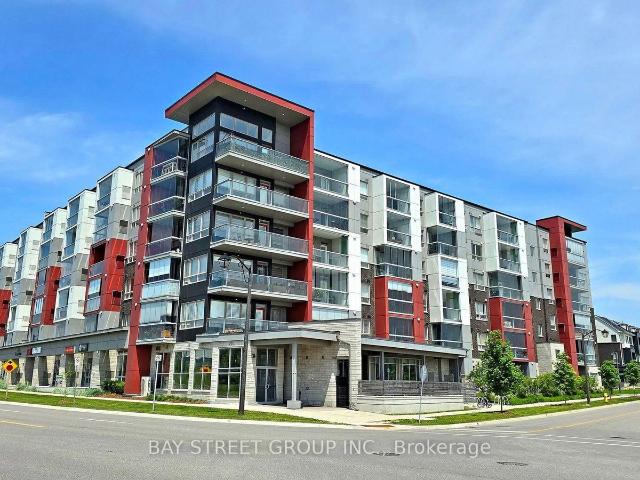
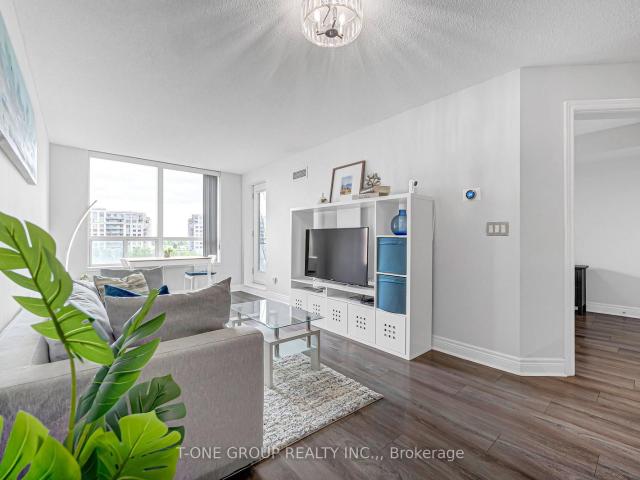
603 2 Adam Sellers Street, Markham | 2+1Beds/2Bath, Condo, $719,000 | Condos. Ca
View photo
Condo · for sale
$ 719,000
$ 601/sq.ft
603 2 Adam Sellers Street, Markham | 2+1Beds/2Bath, Condo, $719,000 | Condos. Ca
Markham
· 1,195 sq.ft · 2 Baths · Condo
· Balcony · Gym · Parking
Markham · 1,195 sq.ft · 2 Baths · Condo · Balcony · Gym · Parking
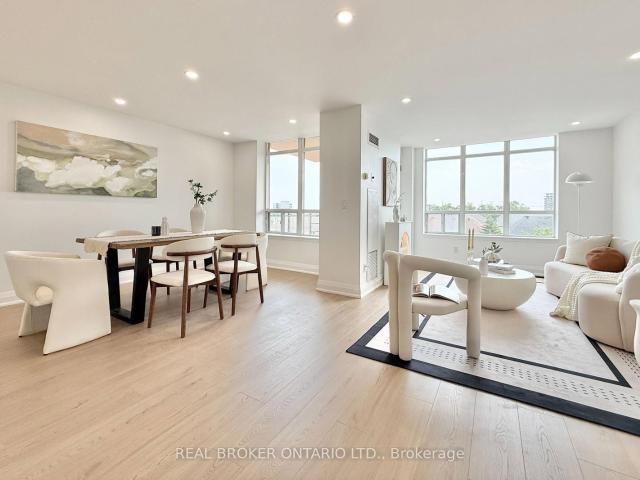
Bright & spacious 1,077 sq. Ft. (Including fully enclosed private balcony) 2-bedroom + den, 2-bathroom Penthouse home in desirable Cornell, built by Mattamy. Functional layout with 9-ft ceilings, two generous bedrooms, a versatile den with custom-built cabinetry and a fully enclosed private balcony offering stunning top-floor views. Enjoy individual temperature control throughout the unit. Modern kitchen features quartz countertops, centre island & stainless steel appliances. Includes 1 underground parking spot with locker located directly behind the parking space, plus low maintenance fees. Building amenities include a fitness room & party room. Beautiful family-friendly community, just minutes to Markham Stouffville Hospital, Cornell Community Centre, parks, schools, library, Viva transit, Walmart & Markville Mall. A perfect blend of space, comfort & convenience!
$ 719,000
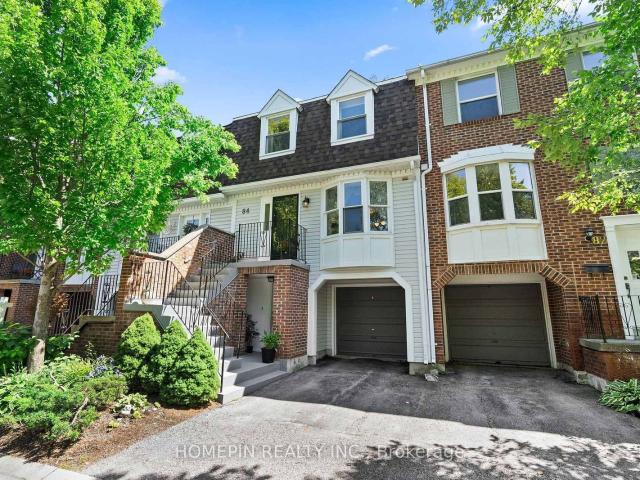
84 Confederation Way, Thornhill | 3Beds/3Bath, Townhouse, $898,000 | Condos. Ca
View photo
Condo · for sale
$ 898,000
$ 563/sq.ft
84 Confederation Way, Thornhill | 3Beds/3Bath, Townhouse, $898,000 | Condos. Ca
Markham
· 1,593 sq.ft · 3 Bedrooms · 3 Baths · Condo
· Garden · Office room · Gym
Markham · 1,593 sq.ft · 3 Bedrooms · 3 Baths · Condo · Garden · Office room · Gym
Discover comfortable, low-maintenance living at 84 Confederation Way, an executive townhome in the heart of Old Thornhill Village. This well-cared-for residence offers more than 1,500 sq. Ft. of bright living space, complemented by hardwood flooring and California shutters. The functional eat-in kitchen features stainless steel appliances and generous cabinetry, opening to spacious living and dining areas. Three well-proportioned bedrooms are located upstairs, including a primary suite with a walk-in closet and updated ensuite. The finished lower level provides versatile space for a home office, recreation room, gym, or guest area. A private, tree-lined backyard offers a peaceful outdoor retreat. Situated in a safe, family-oriented neighbourhood near top-rated schools, parks, green spaces, walking trails, golf, tennis, the library, and Thornhill Community Centre. Steps to public transit and eateries, with convenient access to Highway 407 and the future Yonge North Subway Extension at C
$ 898,000
107 50 The Boardwalk Way, Markham | Sold, N12995 | Condos. Ca
View photo
Condo · for sale
$ 860,000
$ 532/sq.ft
107 50 The Boardwalk Way, Markham | Sold, N12995 | Condos. Ca
Markham
· 1,615 sq.ft · 2 Bedrooms · Condo
· Patio · Garden · Terrace · Fireplace
Markham · 1,615 sq.ft · 2 Bedrooms · Condo · Patio · Garden · Terrace · Fireplace
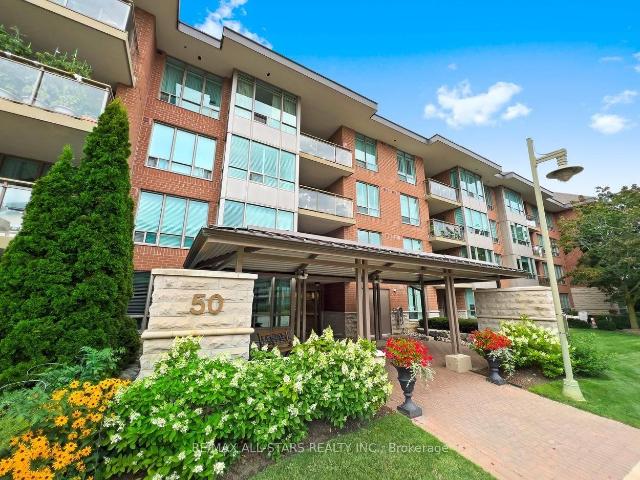
Hello Sunshine! Take a stroll down the Boardwalk. You'll fall in love with #107, a beautifully upgraded and gloriously sunny corner GROUND-level Condo. A true Bungalow alternative in desirable Swan Lake. Experience the perks of the condo lifestyle and still walk out to your private garden. 1616 square foot floorplan with a premium South West exposure and a large terrace. A proper entrance welcomes guests before unfolding into a spacious floorplan that feels like a bungalow. Big windows in all the rooms with green treed views. Open concept eat-in white kitchen with quartz countertops, stainless appliances, huge eating area, big pantry, center island, and breakfast bar. The large eating & dining areas have hardwood floors, electric fireplace, walk out to the patio and can accomodate full size furniture. Large primary bedroom with 2 closets and an accessible 4 pc ensuite with separate shower, double vanity & walk-in air jet tub. The 2nd bedroom is perfect for use as a den and has a full b
$ 860,000
572 23 Cox Boulevard, Markham, ON, L3R 4G1 condo for sale | Listing ID N13690 | Royal LePage
View photo
Condo · for sale
$ 890,000
572 23 Cox Boulevard, Markham, ON, L3R 4G1 condo for sale | Listing ID N13690 | Royal LePage
Markham
· Condo
· Sauna · Gym · Swimming pool · Security · Parking
Markham · Condo · Sauna · Gym · Swimming pool · Security · Parking
Tridel Luxurious Circa Condo In The Heart of Markham. Bright & Spacious 3 Bedrooms + Den. Ensuite Prim Bedroom With Walk-In Closet. Including 1 Parking & 1 Locker. 24 Hr Concierge, Excellent Building Amenities, Indoor Pool, BBQ, Sauna, Theatre, Guests Suites, Gym & Party Room. Top Ranking School Zone, Includes Unionville High School, St. Justin Martyr Catholic School, St. Augustine Catholic High School & Coledale Public School. Close To Markham Civic Centre, Park, Restaurants, Banks, Supermarkets, First Markham Place, Home Depot and Much More. Steps to YRT & VIVA Bus Stations. Easy Access to Hwy 407, 404 & 401. (Id: 27)
$ 890,000
38 Rosemount Avenue, Markham, ON, L3T 6S7 house for sale | Listing ID N13801 | Royal LePage
View photo
House · for sale
$ 1,690,000
38 Rosemount Avenue, Markham, ON, L3T 6S7 house for sale | Listing ID N13801 | Royal LePage
Markham
· House
· Garden · Cellar
Markham · House · Garden · Cellar
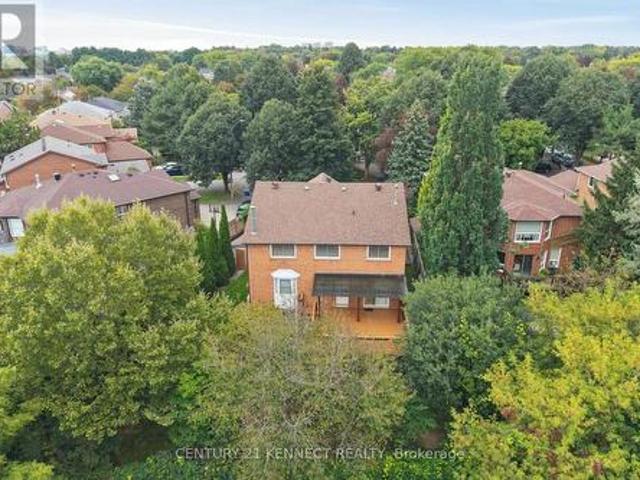
Rarely offered ravine property on a spectacular pie-shaped lot in Markham's prestigious Thornlea community! 38 Rosemount features a bright, highly desirable ravine walk-out basement offering stunning, unobstructed views of mature trees and nature. Situated right next to the local trail, it provides the ultimate private backyard oasis. Unbeatable location within a world-class school zone, steps to top-ranked Bayview Fairways PS, Thornlea SS, and St. Robert CHS (Rank #1 in Ontario). Close to Hwy 7/404, transit, shopping, and golf courses. A truly must-see! (Id: 27)
$ 1,690,000
1 Christina Falls Way, Markham | Sold, N12849 | Condos. Ca
View photo
Condo · for sale
$ 1,250,000
$ 695/sq.ft
1 Christina Falls Way, Markham | Sold, N12849 | Condos. Ca
Markham
· 1,798 sq.ft · Condo
· Fireplace
Markham · 1,798 sq.ft · Condo · Fireplace
Welcome to absolute elegance in the heart of sought-after Swan Lake! This Kingfisher model. An end unit surrounded by walls of windows. Is renovated to blend timeless design w modern sophistication. From the moment you step inside, soaring cathedral ceilings create an airy, light-filled atmosphere, enhanced by rich engineered hardwood flooring throughout most of the main level, & classic California shutters framing every window. The kitchen was thoughtfully reimagined by an interior designer in 2024 and is nothing short of stunning! Both functional and refined, it anchors the home w elevated finishes and hardware, intelligent storage & counter space, & a layout designed for eat-in everyday living. The open concept living, dining & solariumu002Ffamily room areas form a bright & sunny main hub, featuring a vaulted ceiling, gas fireplace, wall mounted tv & sound bar. W a spacious floorplan perfect for family & friends to gather. The primary bedrm fits a king sized suite & has a large walk
$ 1,250,000
821 8 Birchmount Road, Markham | 2Beds/2Bath, Condo, $688,000 | Condos. Ca
View photo
Condo · for sale
$ 688,000
$ 761/sq.ft
821 8 Birchmount Road, Markham | 2Beds/2Bath, Condo, $688,000 | Condos. Ca
Markham
· 904 sq.ft · 2 Bedrooms · 2 Baths · Condo
· Security
Markham · 904 sq.ft · 2 Bedrooms · 2 Baths · Condo · Security
Location, Location, Location, Nexus Condo by Rimingtons in the heart of downtown Markham, Corner Unit with 2 beautiful and spacious split bedrooms, 9 feet ceiling, Sunny south exposure and unobstructed view, 24 hours concierge, Open concept kitchen with granite top, under mounted sink, breakfast bar, and stainless-steel appliances, Easy access to 407, 404, Go Train, York University Markham Campus, PAN Am Centre, Library, Supermarket, Shops, Parks & Restaurants and more
$ 688,000
319 37 Galleria Parkway, Thornhill | Terminated, N13207 | Condos. Ca
View photo
Condo · for sale
$ 440,000
$ 681/sq.ft
319 37 Galleria Parkway, Thornhill | Terminated, N13207 | Condos. Ca
Markham
· 646 sq.ft · Condo
· Office room · Balcony · Gym · Swimming pool · Security · Parking
Markham · 646 sq.ft · Condo · Office room · Balcony · Gym · Swimming pool · Security · Parking
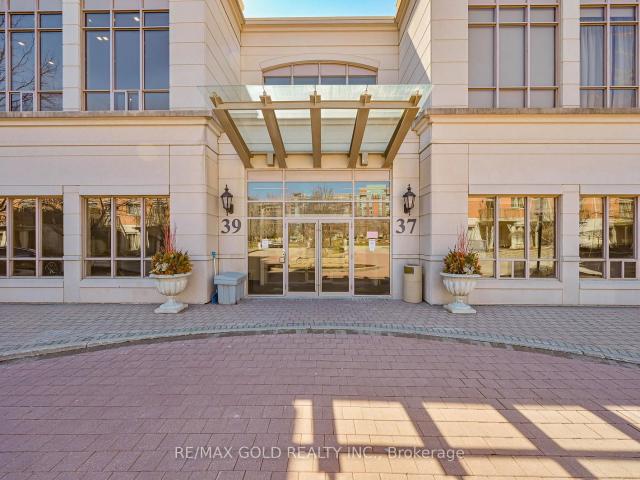
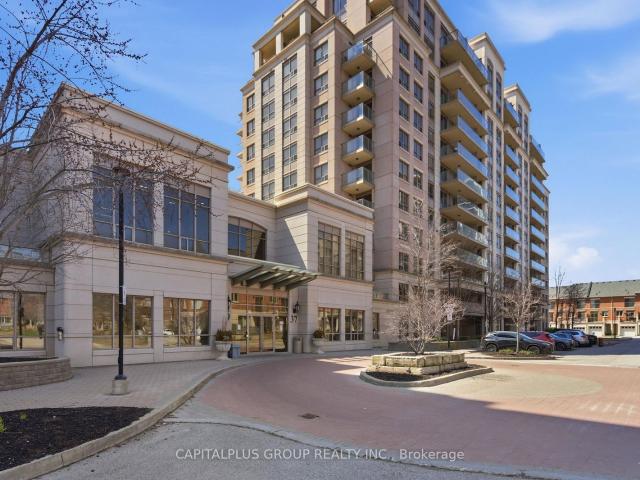
Welcome to 1-bedroom plus den suite, One Parking and one Locker Luxury living at the prestigious Parkview Towers by Times Group. This unit offers spacious and functional open-concept layout, perfect for modern living. The heart of the home features a stylish kitchen with stainless steel appliances, a vibrant colourful backsplash, and elegant lighting that flows seamlessly into the dining and living areas. Enjoy the rare convenience of dual balcony access from both the living room and the primary bedroom. The primary bedroom includes a large double-door closet, while the generous den provides the perfect footprint for a professional home office. This well-maintained unit is move-in ready and includes ensuite laundry. Building amenities includes 24-hour concierge service, a fully equipped gym, a party room, and an indoor pool. Located in a prime, highly walkable area, you are steps away from grocery stores, banks, and restaurants. Commuting is effortless with immediate access to VIVA tra
$ 440,000
98 Chloe Crescent, Markham, ON, L3S 2H7 house for sale | Listing ID N13569 | Royal LePage
View photo
House · for sale
$ 1,349,000
98 Chloe Crescent, Markham, ON, L3S 2H7 house for sale | Listing ID N13569 | Royal LePage
Markham
· House
· Garden · Office room
Markham · House · Garden · Office room
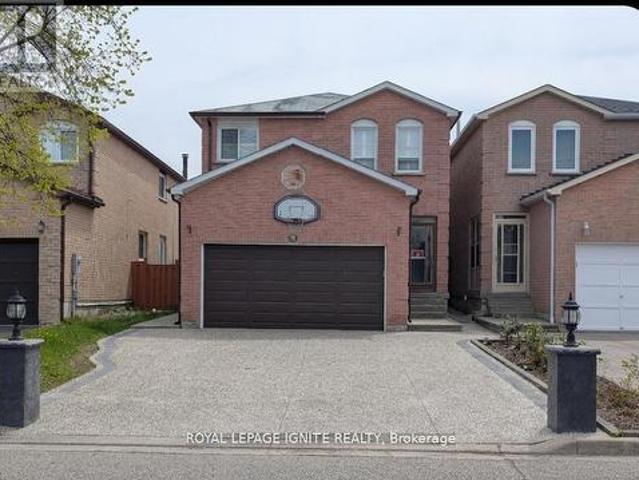
A Rare Masterpiece of Design, Comfort, and Financial Opportunity! Step up to a home that truly stands out on the street. The front of the property features a custom-designed Arched Concrete Driveway, a premium architectural upgrade that offers both a sophisticated look and lasting durability. This isn't just a driveway and install exterior lighting all around the house enhanced brightness, safety and overall appearance of the property. It's a statement of quality that welcomes you home every single day. THE MAIN LIVING SPACE Inside, you will find a home that has been loved and meticulously maintained. The heart of the house features a well-maintained kitchen with plenty of space for family meals. The 2 nd floor offers four bright bedrooms, providing ample space for a growing family or a dedicated home office. The backyard retreat (your year-round oasis) Step through the back door and enter your private sanctuary. The backyard has been professionally designed for maximum enjoyment. Rela
$ 1,349,000
G11 1 Climo Lane, Markham | Terminated, N12846 | Condos. Ca
View photo
Condo · for sale
$ 469,000
$ 680/sq.ft
G11 1 Climo Lane, Markham | Terminated, N12846 | Condos. Ca
Markham
· 689 sq.ft · 2 Bedrooms · Condo
· Balcony
Markham · 689 sq.ft · 2 Bedrooms · Condo · Balcony
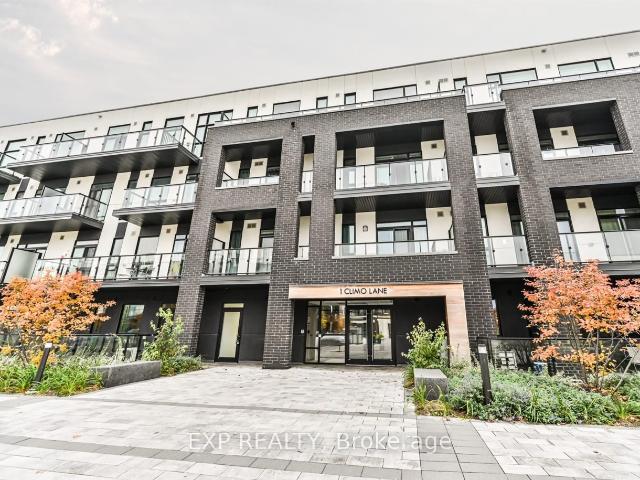
Experience Stylish Urban Living In This Modern 2-Bedroom Condo Featuring An Open Concept Layout With Clean, Contemporary Finishes Throughout. The Kitchen Offers Stainless Steel Appliances And Ample Cabinetry, Seamlessly Flowing Into The Bright Living And Dining Area, Perfect For Entertaining Or Relaxing. The Spacious Primary Bedroom Includes Sliding Doors To A Private Balcony, Offering Natural Light And A Quiet Retreat. Ideal For First-Time Buyers, Downsizers, Or Investors. This Unit Offers Comfort And Convenience Just Steps From Restaurants, Parks, Schools, And Everyday Essentials
$ 469,000
318 37 Galleria Parkway, Thornhill | Terminated, N13147 | Condos. Ca
View photo
Condo · for sale
$ 623,000
$ 751/sq.ft
318 37 Galleria Parkway, Thornhill | Terminated, N13147 | Condos. Ca
Markham
· 829 sq.ft · 2 Bedrooms · Condo
· Balcony · Sauna · Swimming pool · Security · Parking
Markham · 829 sq.ft · 2 Bedrooms · Condo · Balcony · Sauna · Swimming pool · Security · Parking
Luxury condo living at its finest in the highly sought-after Bayviewu002FHwy 7 corridor! This rare and beautifully maintained 2-bedroom, 2-bathroom unit offers approximately 815 sq ft of functional living space, complete with 2 parking spots conveniently located right next to each other. The unit is very clean and featuring a modern kitchen (newly renovated in 2026) with quartz countertops, a centre island and stainless steel appliances. The open-concept layout seamlessly combines living and dining areas with walk-out access to the balcony, perfect for everyday living and entertaining. An exceptional and increasingly rare feature. Heat and water are included in the maintenance fees, offering added value and predictable monthly costs. This well-managed building offers outstanding amenities, including a 24-hour concierge, indoor pool, sauna, fully equipped exercise room, partyu002Fmeeting room, and ample visitor parking. Ideally located with quick access to Highways 7, 404, and 407, and
$ 623,000
208 9 Stollery Pond Crescent, Markham, ON, L6C 1K4 condo for sale | Listing ID N13788 | Royal LePage
View photo
Condo · for sale
$ 799,900
208 9 Stollery Pond Crescent, Markham, ON, L6C 1K4 condo for sale | Listing ID N13788 | Royal LePage
Markham
· Condo
· Patio · Security · Parking
Markham · Condo · Patio · Security · Parking
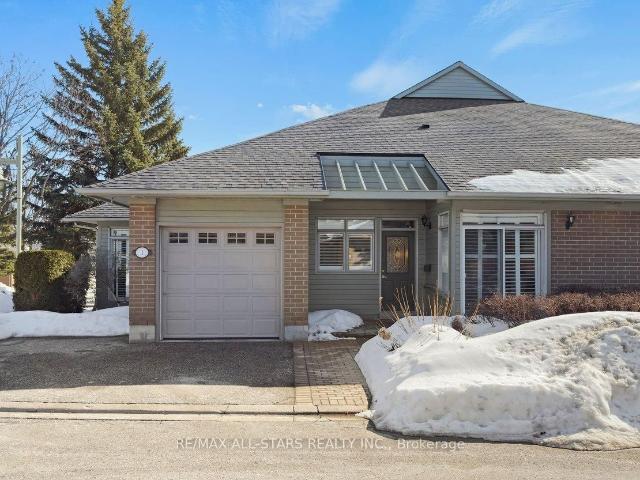
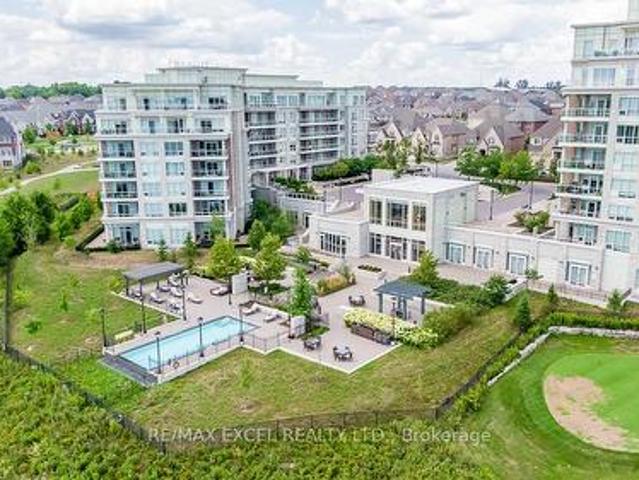
One-of-A-Kind Private Residence in Angus Glen where you can experience luxury living with personalized, first-name service. This stunning ground-floor suite offers the rare convenience of bungalow-style living, complete with a walkout to a large, private, tree-lined patio with paved stone. Immaculately maintained and entirely carpet-free, the home showcases extensive modern upgrades and high-end finishes throughout, including soaring 10-foot ceilings, elegant cornice moulding, upgraded 8-foot doors, and 7 1/4-inch baseboards. Rich, engineered hardwood flooring flows seamlessly through the open-concept layout, leading into a beautifully upgraded kitchen with custom extended cabinetry, quartz countertops, a glass backsplash, and premium Sub-Zero and Wolf built-in appliances, including a wine cooler. The suite also features in-suitesecurity and includes one EV parking space and a locker. Residents enjoy access to exceptional building amenities, such as 24/7 concierge service, a two-level
$ 799,900
2910 15 Westmeath Lane, Markham | Suspended, N13705 | Condos. Ca
View photo
Condo · for sale
$ 565,000
$ 656/sq.ft
2910 15 Westmeath Lane, Markham | Suspended, N13705 | Condos. Ca
Markham
· 861 sq.ft · 2 Bedrooms · Condo
· Balcony
Markham · 861 sq.ft · 2 Bedrooms · Condo · Balcony
Spacious 2 Bedroom 2 Washroom Flat Apartment in Stacked Townhome Complex. Close To HWY407, Markham Stouffville Hospital, Mount Joy Go Station. Open Concept Kitchen, Wu002F Walkout Balcony From Great Room, With Ensuite Laundry
$ 565,000
307 8 Birchmount Road, Markham | Sold, N13134 | Condos. Ca
View photo
Condo · for sale
$ 495,000
$ 836/sq.ft
307 8 Birchmount Road, Markham | Sold, N13134 | Condos. Ca
Markham
· 592 sq.ft · 1 Bedroom · Condo
· Swimming pool · Security
Markham · 592 sq.ft · 1 Bedroom · Condo · Swimming pool · Security
Luxurious River Park At Uptown Markham, Beautiful South View Overlooking Courtyard. 9 Ft. Ceiling, Upgrade Kitchen Wu002FBacksplash, Stainless Steel Appliances & Granite Countertop. Fleshly painted with new floor throughout in 2024. 24Hr. Concierge Wu002FExcellent Facilities: Exercise Room, Indoor Swimming Pool, Etc. Prestige Unionville Area. Extremely Convenient Location. Close to Unionville Secondary School, Whole Food, No Frill, Chinese Supermarkets, Public Transit, Mall, Banks, Restaurants & Hwy 404u002F407. *perfect move-in condition*
$ 495,000
1003 South Park Road, Markham, ON, L3T 0B8 condo for sale | Listing ID N13737 | Royal LePage
View photo
Condo · for sale
$ 718,000
1003 South Park Road, Markham, ON, L3T 0B8 condo for sale | Listing ID N13737 | Royal LePage
Markham
· Condo
· Balcony
Markham · Condo · Balcony
Don't miss out on this Bright & Spacious Corner Unit in the Heart of Markham. Welcome to this stunning 2-bedroom, 2-bathroom corner unit at Eden Park, offering approximately 939 sq. Ft. of interior living space plus 104 sq. Ft. of balcony space, across two private balconies. With its desirable North and east exposure, 9-ft ceilings, and abundance of natural light, this home offers a bright and inviting living environment. The thoughtfully designed open-concept layout features wide-plank laminate flooring and generous living and dining areas, making the space ideal for both entertaining and everyday living. The modern kitchen is equipped with a spacious centre island, quartz countertops, built-in stainless-steel appliances, soft-close cabinetry, and ample storage. The spacious primary bedroom offers an walk-in closet, a 3-piece ensuite with a floor-to-ceiling glass shower and granite countertop, plus a large sliding door leading to your own private balcony. The second bedroom features a
$ 718,000
611 130 Pond Drive, Thornhill | Sold, N13412 | Condos. Ca
View photo
Condo · for sale
$ 650,000
$ 604/sq.ft
611 130 Pond Drive, Thornhill | Sold, N13412 | Condos. Ca
Markham
· 1,076 sq.ft · 2 Bedrooms · Condo
· Sauna · Gym · Security · Parking
Markham · 1,076 sq.ft · 2 Bedrooms · Condo · Sauna · Gym · Security · Parking
Welcome To This Rare, Approx. 1,100 Sq. Ft. Corner Suite Offering Exceptional Space, Functionality, And An Unbeatable Location In The Heart Of Richmond Hill. This Bright And Spacious 2-Bedroom, 2-Bathroom Unit Includes 1 Parking Space And 1 Locker, Featuring A Desirable South-West Exposure That Fills The Home With Natural Light Through Large Windows. The Open-Concept Layout Offers Generous Living And Dining Areas, Perfect For Everyday Living And Entertaining. The Primary Bedroom Features A Walk-In Closet And 4-Piece Ensuite. Thoughtful Upgrades Completed In September 2025 Include New Flooring, Entrance Tiles, Pot Lights, Kitchen Countertop, Backsplash, Vanity, And Stove, Providing A Modern And Move-In Ready Living Experience. Maintenance Fees Include Hydro, Heat, Water, Air Conditioning, And 24-Hour Concierge Service. Residents Enjoy Excellent Building Amenities Including A Gym, Sauna, Party Room, And EV Charging Station (Pay-Per-Use). Conveniently Located Just Off Highway 7, Steps To
$ 650,000
902 9 Clegg Road, Markham | Terminated, N13713 | Condos. Ca
View photo
Condo · for sale
$ 665,900
$ 896/sq.ft
902 9 Clegg Road, Markham | Terminated, N13713 | Condos. Ca
Markham
· 743 sq.ft · Condo
· Office room · Balcony · Parking
Markham · 743 sq.ft · Condo · Office room · Balcony · Parking
Desirable southern exposure with extensive natural sunlight and an impressive extra-large 208 sq. Ft. private balcony! *. Luxurious one-bedroom plus den residence at the Vendôme Condominium in the highly sought-after Unionville area of Markham, conveniently located near Hwy 7 & Warden Avenue. This bright and spacious suite offers a practical open-concept layout with no carpet throughout, two full bathrooms, ensuite laundry, and a versatile den ideal for a home office, nursery, guest room, or potential second bedroom. The modern kitchen features quartz countertops, upgraded cabinetry, quality brand-name appliances, and opens seamlessly to the living and dining area. One parking space is included. Ideally situated close to Markham Civic Centre, Unionville High School, York University Markham Campus, Downtown Markham, First Markham Place, Costco, shopping, restaurants, parks, and everyday conveniences. Excellent transportation access with Vivau002FYRT transit nearby, Unionville GO Station
$ 665,900
810 50 Inverlochy Boulevard, Thornhill | Sold, N12660 | Condos. Ca
View photo
Condo · for sale
$ 590,000
$ 493/sq.ft
810 50 Inverlochy Boulevard, Thornhill | Sold, N12660 | Condos. Ca
Markham
· 1,195 sq.ft · 3 Bedrooms · Condo
· Balcony · Swimming pool
Markham · 1,195 sq.ft · 3 Bedrooms · Condo · Balcony · Swimming pool
Beautiful Spacious 3 bedroom corner suite. Panoramic view of sunrise and surrounding areas. Hardwood and Porcelain tiles. A generous Primary Suite with hardwood floors and a walk in closet and ensuite with loads of cabinet space and storage. Two other bedrooms with closets and hardwood flooring. Entertainment sized Living and Dining combined room with hardwood floors and two walkouts to two oversized balconies. A modern kitchen with a wine rack, breakfast bar, glass backsplash, floor to ceiling window, built in laundry and porcelain tiled flooring. This suite has an ensuite storage locker with a free standing cabinet. Main 4pc bathroom with porcelain tile. An abundance of natural light throughout, located on the quiet side of the building. The Maintenance fee includes all utilities, high speed internet, cable tv, swimming pool, tennis court, indoor Basketball court, weight and cardio room, wood working area, billiard and ping pong rooms, bicycle storage room and designated under ground
$ 590,000
105C 18 Rouge Valley Drive W, Unionville | 2+1Beds/3Bath, Townhouse, $1,168,000 | Condos. Ca
View photo
Condo · for sale
$ 1,168,000
$ 733/sq.ft
105C 18 Rouge Valley Drive W, Unionville | 2+1Beds/3Bath, Townhouse, $1,168,000 | Condos. Ca
Markham
· 1,593 sq.ft · 3 Baths · Condo
· Office room
Markham · 1,593 sq.ft · 3 Baths · Condo · Office room
Welcome to this bright, thoughtfully upgraded two-storey residence in the heart of Downtown Markham, where modern comfort meets everyday convenience. Designed for flexible living, this home offers a spacious den with a large window that easily functions as a third bedroom, perfect for growing families, guests, or a dedicated home office. The main floor is flooded with natural light thanks to a generous side window, creating an inviting atmosphere throughout the day. Enjoy serene park views from your windows, offering a peaceful retreat while still being steps away from urban amenities. Upgrades enhance both style and functionality: beautiful engineered hardwood flooring flows through the main living areas, complemented by an upgraded staircase that adds a touch of elegance. The custom-made closet room provides exceptional storage, keeping your space organized and clutter-free. Climate comfort is effortless with independent thermostat controls on both the ground floor and second level,
$ 1,168,000
2701 8 Water Walk Drive, Unionville | Terminated, N12695 | Condos. Ca
View photo
Condo · for sale
$ 1,321,100
$ 951/sq.ft
2701 8 Water Walk Drive, Unionville | Terminated, N12695 | Condos. Ca
Markham
· 1,389 sq.ft · 3 Bedrooms · Condo
Markham · 1,389 sq.ft · 3 Bedrooms · Condo
Welcome to 8 Water Walk Dr, the iconic landmark residence of Markham! Situated in the very heart of Markham, this exceptionally rare Times Group residence offers nearly 1,400 sqf of beautifully proportioned living space-a scale seldom found in new condo. Thoughtfully designed for comfort and ease, this expansive 3bedroom home is ideal for professionals seeking a relaxed low-maintenance, lock-and-leave lifestyle without compromising space, light, or location. Soaring ceilings and expansive floor-to-ceiling windows fill the residence with natural light while showcasing unobstructed city views across Markham's evolving skyline. The open layout creates a calm, airy flow throughout, offering generous room sizes and a sense of freedom rarely experienced in modern condo living. The fully upgraded kitchen featuring quality integrated appliances, refined stone countertops, and a XL island perfect for casual meals or unhurried mornings. Living areas extend seamlessly to a SE facing balcony-an in
$ 1,321,100
319 37 Galleria Parkway, Thornhill | Sold, N13538 | Condos. Ca
View photo
Condo · for sale
$ 415,000
$ 642/sq.ft
319 37 Galleria Parkway, Thornhill | Sold, N13538 | Condos. Ca
Markham
· 646 sq.ft · Condo
· Office room · Balcony · Gym · Swimming pool · Security · Parking
Markham · 646 sq.ft · Condo · Office room · Balcony · Gym · Swimming pool · Security · Parking
Welcome to luxury living at the prestigious Parkview Towers by Times Group. This stunning 1-bedroom plus den suite offers a spacious and functional open-concept layout, perfect for modern living. The heart of the home features a stylish kitchen with stainless steel appliances, a vibrant colorful backsplash, and elegant lighting that flows seamlessly into the dining and living areas. Enjoy the rare convenience of dual balcony access from both the living room and the primary bedroom. The primary bedroom includes a large double-door closet, while the generous den provides the perfect footprint for a professional home office. This well-maintained unit is move-in ready and includes ensuite laundry, one parking space, and a storage locker. Building amenities includes 24-hour concierge service, a fully equipped gym, a party room, and an indoor pool. Located in a prime, highly walkable area, you are steps away from grocery stores, banks, and restaurants. Commuting is effortless with immediate
$ 415,000
720 48 Suncrest Boulevard, Thornhill | Sold, N13678 | Condos. Ca
View photo
Condo · for sale
$ 517,500
$ 706/sq.ft
720 48 Suncrest Boulevard, Thornhill | Sold, N13678 | Condos. Ca
Markham
· 732 sq.ft · Condo
· Sauna · Swimming pool · Security · Parking
Markham · 732 sq.ft · Condo · Sauna · Swimming pool · Security · Parking
Rare Opportunity in Luxurious Thornhill Tower! This spacious 1+1 bedroom suite comes with 2 parking spots and offers beautiful CN Tower views on clear days. Ideally located in the highly sought-after Commerce Valley neighbourhood with easy access to Hwy 404 & 407, public transit, restaurants and shopping. Btrust Supermarket, Walmart and Loblaws are just minutes away, with T&T Supermarket coming soon to the area. Enjoy low maintenance fees and an impressive range of building amenities, including concierge, exercise rooms, indoor pool, indoor golf room, billiard room, guest suites, partyu002Fmeeting room, sauna and more. A fantastic opportunity offering great views, excellent amenities and exceptional value!
$ 517,500
1210 60 INVERLOCHY Boulevard, Thornhill | Terminated, N13601 | Condos. Ca
View photo
Condo · for sale
$ 628,000
$ 525/sq.ft
1210 60 INVERLOCHY Boulevard, Thornhill | Terminated, N13601 | Condos. Ca
Markham
· 1,195 sq.ft · 3 Bedrooms · Condo
· Balcony · Gym · Equipped kitchen
Markham · 1,195 sq.ft · 3 Bedrooms · Condo · Balcony · Gym · Equipped kitchen
Offering a bright and sunny 3 bedroom corner unit, on the 12th floor with unobstructed golf course view. Amazing floor plan. Spacious rooms. Living and dining rooms have separate walk-outs to over-sized private balconies overlooking a golf course. All inclusive maintanance which covers everything from utility bills to high speed internet and cable tv. Golden location, steps to shops, transit (upcoming. The new yonge north subway extension to the yonge and steeles intersection), schools, sports and arts. Minutes away from hwy 407 and 404. Minutes away from centerpoint mall and promenade shopping centre. Flooring was changed (2020) from broadloom to luxury vinyl (luxury vinyl planks, lvp), highly durable, 100% water proof, engineered to look and feel exactly like hardwood floor. Fridge, dishwasher, combined washer and dryer 2020. Billiard room, ping pong room, outdoor tennis, gym. Lockbox for easy showing. Motivated seller
$ 628,000
9 4 Alpen Way, Markham | 3Beds/3Bath, Townhouse, $859,000 | Condos. Ca
View photo
Condo · for sale
$ 859,000
$ 618/sq.ft
9 4 Alpen Way, Markham | 3Beds/3Bath, Townhouse, $859,000 | Condos. Ca
Markham
· 1,389 sq.ft · 3 Bedrooms · 3 Baths · Condo
· Parking
Markham · 1,389 sq.ft · 3 Bedrooms · 3 Baths · Condo · Parking
Upgrades Upgrades Upgrades! Professionally installed hardwood flooring only a few weeks old. Matching white oak stairs from top to bottom with black stair railings. No expenses spared on the flooring. Updated kitchen with timeless white cabinets and stainless steel appliances. Built-in filtered water dispenser with instant hot water! Trendy large format 24x24 tiles professionally installed. Updated bathrooms also with large format tiles & new quiet exhaust fans. Underground parking for two cars side-by-side. Parking right in front of your unit. Absolutely move-in ready. This unit has been owner occupied by the same original owner since day 1 & immaculately maintained.
$ 859,000
711 15 Water Walk Drive, Unionville | Terminated, N13098 | Condos. Ca
View photo
Condo · for sale
$ 559,000
$ 927/sq.ft
711 15 Water Walk Drive, Unionville | Terminated, N13098 | Condos. Ca
Markham
· 603 sq.ft · Condo
· Office room · Balcony · Gym · Swimming pool · Security
Markham · 603 sq.ft · Condo · Office room · Balcony · Gym · Swimming pool · Security
Welcome to Riverside Uptown Markham, One of Unionville's most sought-after addresses. This well-appointed 1-bed + den offers amazing park views, 9-ft ceilings, and vinyl flooring throughout. Stunning sunset views from the balcony overlooking open green space and park. The versatile den can be used as a secondary bedroom or dedicated home office. The open-concept kitchen features stainless steel appliances, and a custom quartz centre island with built-in storage. A 4-piece bath with tub completes the suite. Building amenities include 24-hr concierge, gym, outdoor pool, party room, and gamesu002Fmeeting rooms. Steps to Whole Foods, LCBO, banks, cafes, and restaurants. Easy access to Unionville GO, Hwys 404 & 407, and Too Good Pond trails nearby. Custom Built Kitchen Island for added utility can be removed to open up space
$ 559,000
147 6 Bowman Way, Thornhill | 3Beds/2Bath, Townhouse, $660,000 | Condos. Ca
View photo
Condo · for sale
$ 660,000
$ 552/sq.ft
147 6 Bowman Way, Thornhill | 3Beds/2Bath, Townhouse, $660,000 | Condos. Ca
Markham
· 1,195 sq.ft · 3 Bedrooms · 2 Baths · Condo
· Fireplace · Swimming pool · Cellar
Markham · 1,195 sq.ft · 3 Bedrooms · 2 Baths · Condo · Fireplace · Swimming pool · Cellar
Brick, south facing, bright, spacious townhouse in Johnsview Village, Thornhill; cozy living room with fire-place, walk-out to privacy retreatbackyard; new luxurious wood grain vinyl flooring main floor & bedrooms throughout, new carpet in basement; friendly neighbourhood, parksetting, community centre, pool, tennis court, Johnsview Village Public School; 15-minute walk to Longo's (grocery store), York Region Transit toTTC Finch Subway Station, 7 minutes to Hwy 407
$ 660,000
311 38 Simcoe Promenade, Markham | Terminated, N13669 | Condos. Ca
View photo
Condo · for sale
$ 599,000
$ 751/sq.ft
311 38 Simcoe Promenade, Markham | Terminated, N13669 | Condos. Ca
Markham
· 797 sq.ft · 2 Bedrooms · Condo
· Balcony · Parking
Markham · 797 sq.ft · 2 Bedrooms · Condo · Balcony · Parking
This modern residence features 2 spacious bedrooms, 2 stylish bathrooms, Includes 1 underground parking space with an EV charging upgrade, and 1 storage locker. Enjoy unobstructed views from the spacious open concept living and dining area, seamlessly extending onto a sun filled private balcony. The contemporary kitchen boasts a stylish quartz waterfall island, making it the perfect space for both everyday living and entertaining guests. Ideally situated in the heart of Downtown Markham, you're just steps to VIP Cineplex, restaurants, cafes, grocery stores, shops, and everyday amenities. Minutes to GO Transit, the YMCA, York University Markham Campus, First Markham Place, top rated schools, and Highways 404 & 407, this exceptional condo offers an unbeatable lifestyle in one of Markham's most desirable communities
$ 599,000
309 1 Bur Oak Avenue, Markham | Terminated, N13449 | Condos. Ca
View photo
Condo · for sale
$ 729,000
$ 720/sq.ft
309 1 Bur Oak Avenue, Markham | Terminated, N13449 | Condos. Ca
Markham
· 1,012 sq.ft · 2 Bedrooms · Condo
· Terrace
Markham · 1,012 sq.ft · 2 Bedrooms · Condo · Terrace
Experience exceptional living in this rare executive corner suite, featuring 1,019 sq. Ft. of bright, open interior space seamlessly connected to a spacious 288 sq. Ft. covered wrap-around terrace. Picture yourself enjoying morning coffee or hosting evening gatherings on the terrace, perfect for entertaining guests or unwinding after a long day. Panoramic views, unrivalled privacy, and multiple walk-outs blur the lines between indoors and out, offering a truly unique lifestyle. Floor-to-ceiling windows flood the suite with natural light, creating a warm, inviting atmosphere that makes every moment at home feel special. The open-concept kitchen, dining, and living area offers an airy ambiance for daily life and social occasions. The upgraded kitchen, equipped with granite countertops and stainless steel appliances is ideal for preparing meals with ease. The primary bedroom provides a private spa-like ensuite, direct terrace access, and generous closet space, ensuring comfort and luxury.
$ 729,000

Get email alerts

Don't miss out: be the first to know about new properties

The alert was correctly created

On subscribing you accept the conditions of use and the privacy policy
Alert
Receive new ads in your inbox
Save this search
Receive alerts for new listings

We'll send you an email when we have new properties for: "Properties for sale in Markham"

The alert was correctly created

Get email alerts and be the first to see new listings
Required field
On subscribing I accept the terms of the privacy policy
Perfect! You'll soon start receiving new listings via email
Alert
Receive an email when we have new ads for Properties for sale in Markham
Save this search
Filters

Bedrooms

Area (sq.ft)

sq.ft
sq.ft

Price

$
$

Filter by property type

Bathrooms

Clear all filters
Receive notifications when new entries are published.