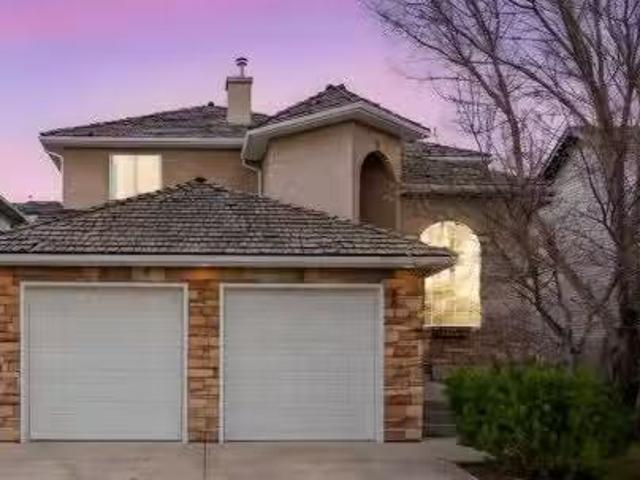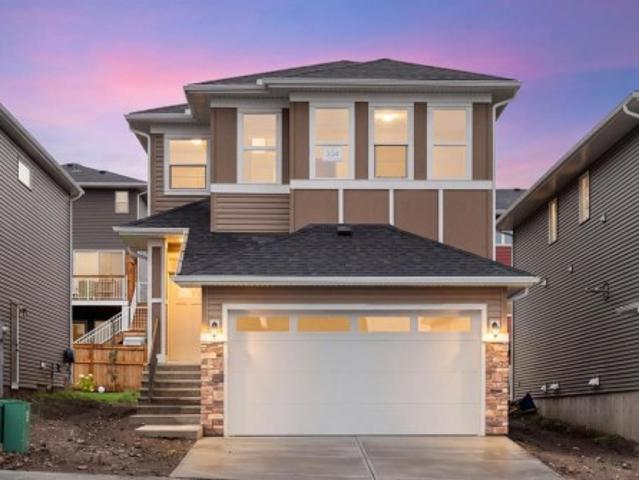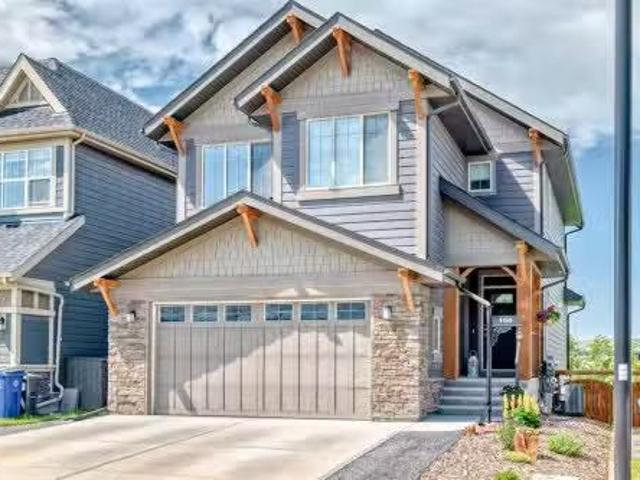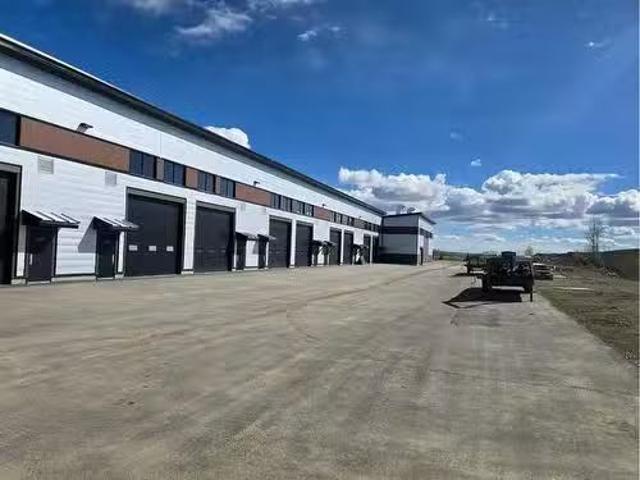
160 properties for sale in Cochrane, Division No 6

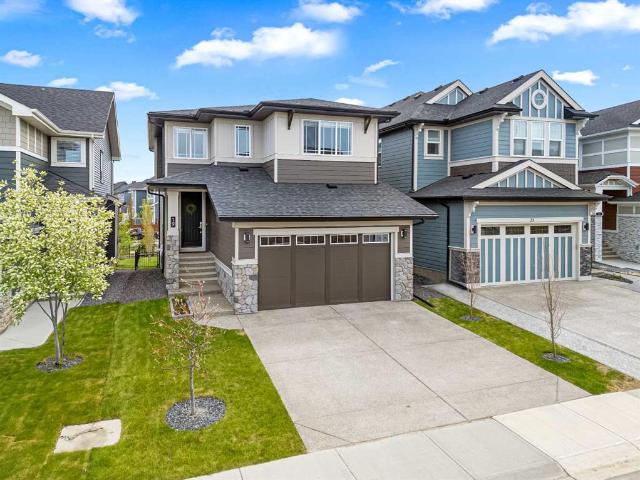
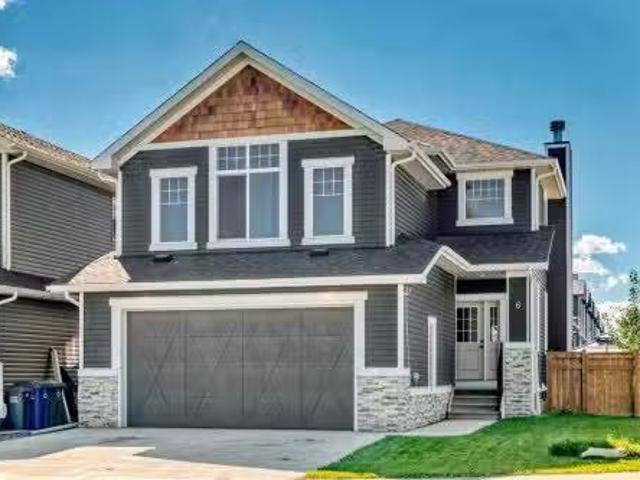
6 Emberside Green, Cochrane, AB, T4C 3A8 house for sale Lis.
View photo
House · for sale
$ 844,900
$ 375/sq.ft
6 Emberside Green, Cochrane, AB, T4C 3A8 house for sale Lis.
Cochrane, Division No 6
· 2,250 sq.ft · 30 Bedrooms · 3 Baths · House
· Terrace · Fireplace
Cochrane, Division No 6 · 2,250 sq.ft · 30 Bedrooms · 3 Baths · House · Terrace · Fireplace
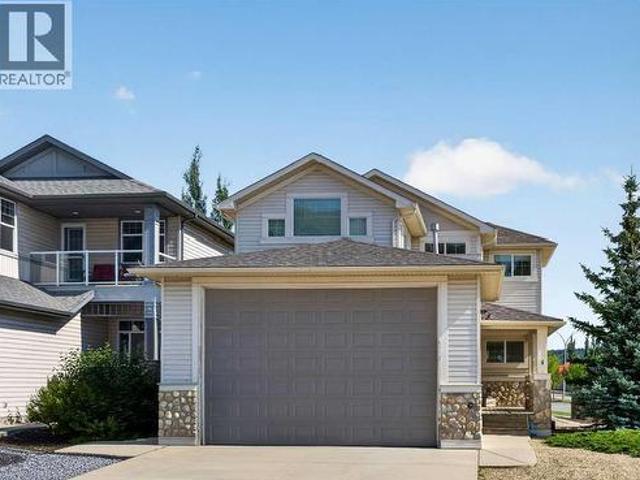
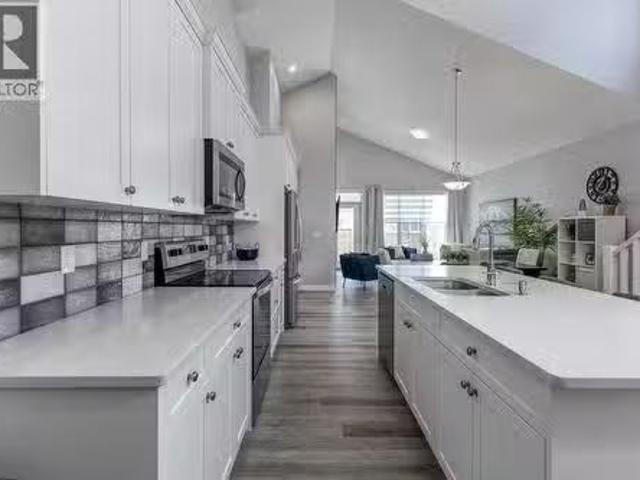
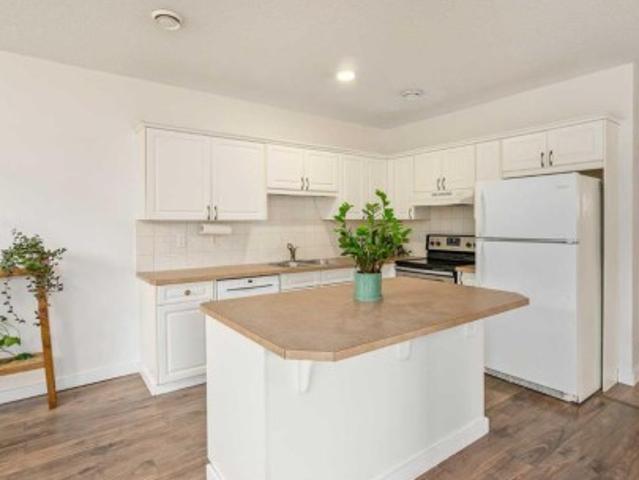
Visit REALTOR® website for additional information. Discover over 2,250 sq. ft. of living space designed with families and comfortable style in mind. A bright and open main floor features, spacious living-room with wood-burning custom fireplace, a beautiful gourmet kitchen featuring full height upper cabinets, with under cabinet lighting, soft close drawers, full tiled backsplash, a oversized granite topped island - perfect for entertaining, including integrated wine-rack, complemented by stainless steel LG ThinQ appliances. As well as, a walk through pantrymudroom and large nook eating area with walk out to pergola covered upper deck.Upstairs, you’ll find two generously sized bedrooms, convenient main floor laundry room - with a side-by-side washer and dryer, storage and sink. The stunning primary suite includes double French doors to private terrace, walk-in closet and ensuite with dual sinks, a large heart-shaped corner soaker tub, a custom tiled shower and designer lighting fixtures
$ 844,900
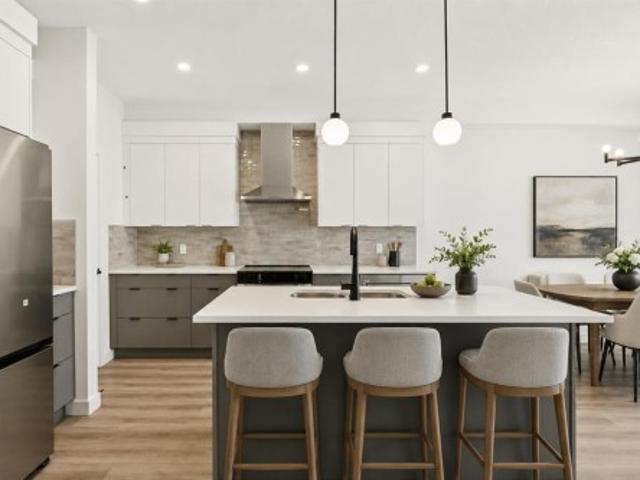
93 Heritage Park, Cochrane, AB, T4C 3N1 house for sale | Listing ID A2328 | Royal LePage
View photo
House · for sale
$ 574,900
93 Heritage Park, Cochrane, AB, T4C 3N1 house for sale | Listing ID A2328 | Royal LePage
Cochrane, Division No 6
· House
· Deck · Parking · Air conditioning
Cochrane, Division No 6 · House · Deck · Parking · Air conditioning
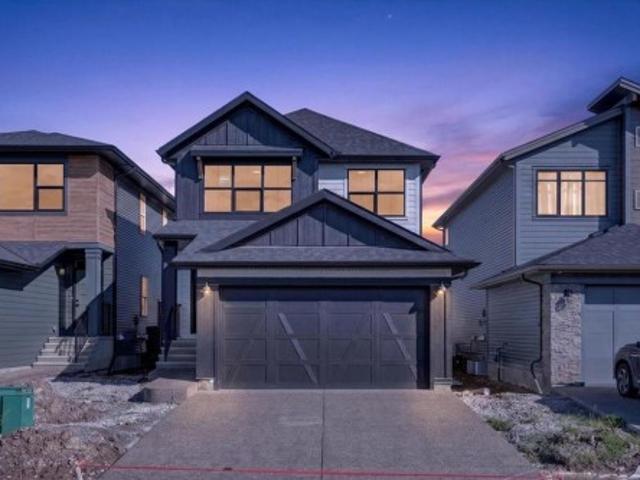
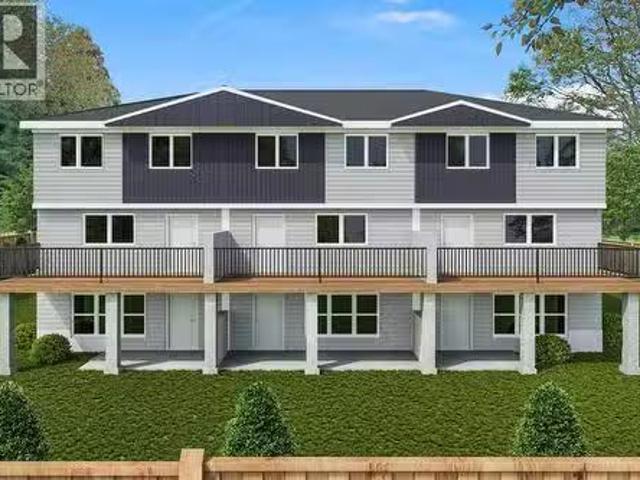
PLOT TWIST: your brand-new house has already handled half the post-possession to-do list you had prepared. Central a/c? Installed. Washer and dryer? Included. Rear deck? Already built. This is the kind of thoughtful new-home planning that lets you move in with fewer loose ends and a lot more peace of mind. The Bronte at 93 Heritage Park is packed with the kind of practical details that don’t always jump out in photos, but absolutely shape how a home lives day to day. The WALK-THROUGH PANTRY creates a smooth route from the garage and mudroom into the kitchen, turning the grocery unload from a juggling act into a straight shot. The BUILT-IN MICROWAVE keeps counter space clear, the TRIPLE-PANE WINDOWS help with comfort through Alberta’s full emotional weather range, and TANKLESS HOT WATER means the home is built for actual humans with actual showers to take. Need a second living zone? The upper bonus room is ready. Tired of hauling laundry between floors like you’re training for something
$ 574,900
4 Sunset Square, Cochrane, AB, T4C 0H4 house for sale | Listing ID A2341 | Royal LePage
View photo
House · for sale
$ 849,900
4 Sunset Square, Cochrane, AB, T4C 0H4 house for sale | Listing ID A2341 | Royal LePage
Cochrane, Division No 6
· House
· Office room · Parking · Balcony
Cochrane, Division No 6 · House · Office room · Parking · Balcony
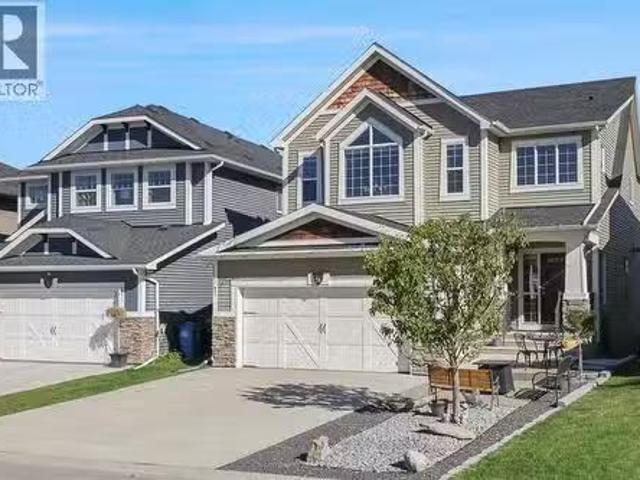
Exceptional home! Unique property with an impressive oversized 4 car garage. This beautiful home offers 2568 Sq ft of above-grade living space and is situated on a desirable lot. The main floor features an open-concept layout with a spacious kitchen, dining area, and living room, along with a large den perfect for a home office or study. Upstairs, you will find 3 generous bedrooms and a versatile bonus room, with Balcony access. The 24' x 40' oversized, heated 4-car garage is a dream for car enthusiasts, hobbyists, infrared heaters, hot and cold water, floor drain, and additional workshop space. The garage is complete with a 12' high overhead door, perfect if you need to store your RV inside! Additional features include central air-conditioning, two high-efficiency furnaces, two high-efficiency hot water tanks, high ceilings, vaulted ceilings and an interior sprinkler system. With its generous living spaces, exceptional garage, corner-lot setting and beautiful views, this is a truly sp
$ 849,900
332 Third Street West, Cochrane, AB, T4C 1Z6 house for sale | Listing ID A2347 | Royal LePage
View photo
House · for sale
$ 499,000
332 Third Street West, Cochrane, AB, T4C 1Z6 house for sale | Listing ID A2347 | Royal LePage
Cochrane, Division No 6
· House
· Garden · Parking
Cochrane, Division No 6 · House · Garden · Parking
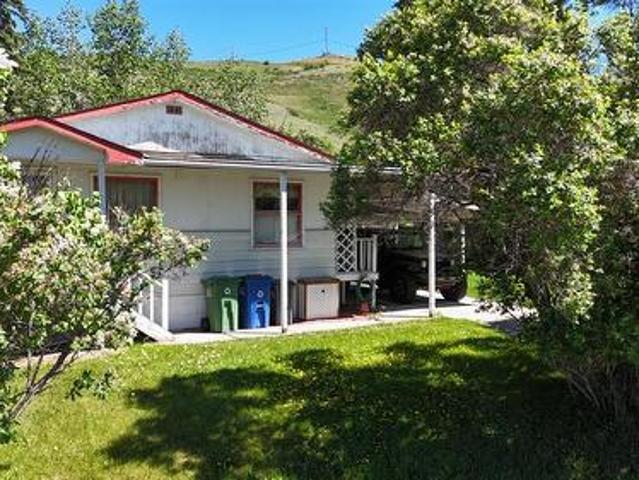
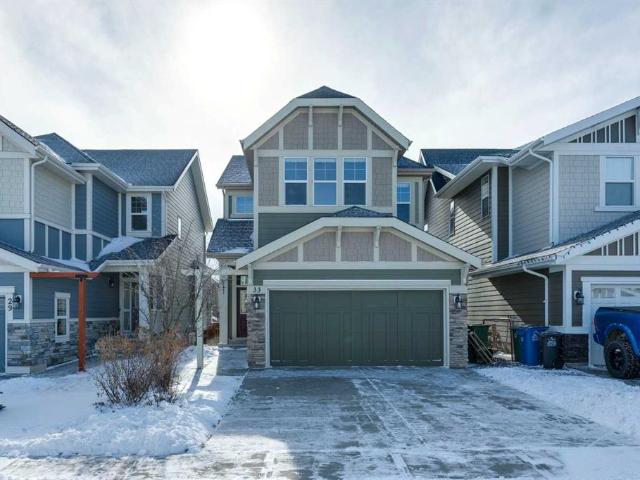
This charming home sits on a generous 50 x 130 ft lot with exciting redevelopment potential near downtown Cochrane. A fully finished home today, combined with zoning considerations, makes this a compelling opportunity in a high-demand location. This unique property is one of the last remaining of its kind in downtown Cochrane. This character-filled home features a bright living room and two comfortable bedrooms on the main floor, while the fully developed lower level adds a third bedroom, a recreation room, and a bar area. Step outside to the backyard that provides a quiet, private setting with no neighbours behind, and a front yard with ample street parking and a private driveway leading to a carport. This property offers the unique potential to renovate, build your dream home, or to re-zone from Residential Low Density (R-LD) to Commercial Historic Downtown (C-HD), opening doors to a multitude of commercial ventures just steps from Cochrane's vibrant core. This lot is located next to
$ 499,000
305 Heartland Crescent, Cochrane, AB, T4C 2P7 house for sale.
View photo
House · for sale
$ 523,900
$ 374/sq.ft
305 Heartland Crescent, Cochrane, AB, T4C 2P7 house for sale.
Cochrane, Division No 6
· 1,399 sq.ft · 3 Bedrooms · 3 Baths · House
· Garden · Fireplace
Cochrane, Division No 6 · 1,399 sq.ft · 3 Bedrooms · 3 Baths · House · Garden · Fireplace
Welcome Home – Where Style Meets Comfort in the Heart of a Family-Friendly Community. From the moment you step inside, this thoughtfully designed 2-storey home welcomes you with warmth and appeal. The open-concept main floor is made for making memories — whether youre hosting family gatherings or enjoying quiet moments by the cozy fireplace — cuddle up. At the heart of the home is a pearly white kitchen, where culinary creations come to life. It features stainless steel appliances, granite countertops, and a breakfast bar where guests can pull up a stool to join the conversation — or where the little ones can enjoy their morning toast. High-end laminate flooring flows throughout the main level, complemented by 9 ceilings that create an airy, welcoming feel. From the dining nook, sliding doors open to your sunny southwest-facing backyard — a true outdoor haven. Host summer barbecues, sip your morning coffee, or unwind with a glass of wine while taking in the stunning Alberta sunsets fro
$ 523,900
97 Sunrise Heath, Cochrane, AB, T4C 3C5 house for sale | Listing ID A2340 | Royal LePage
View photo
House · for sale
$ 814,900
97 Sunrise Heath, Cochrane, AB, T4C 3C5 house for sale | Listing ID A2340 | Royal LePage
Cochrane, Division No 6
· House
· Garden · Deck
Cochrane, Division No 6 · House · Garden · Deck
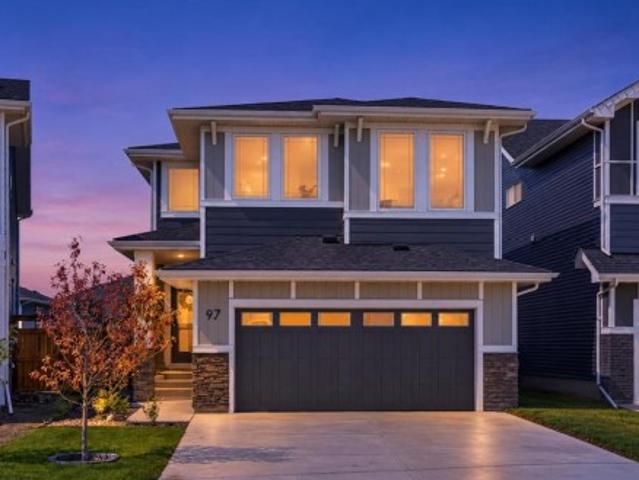
Welcome to 97 Sunrise Heath, Built in 2024 a premium 2,272 sq. Ft. model that perfectly balances luxury family living, spectacular natural beauty, and unmatched investment potential. Nestled in the highly desirable community of Sunset Ridge, this 4 + 1 bedroom, 2.5-bathroom masterpiece captivates the moment you arrive. Inside, a bright open-concept main floor boasts 9-foot ceilings, engineered hardwood, a spacious front flex room perfect for a home-based business, and a gourmet quartz kitchen with a walk-through pantry. Step outside to a massive, west-facing backyard framed by trees, meticulously designed for ultimate privacy. The upper level features a sprawling bonus room and a private master retreat, both offering breathtaking mountain views. With a dedicated side entry opening up massive rental or investment potential, and a backyard deck ready for a buyer’s custom finish, this rare opportunity is ready for your personal touch! Currently approved for short term rentals
$ 814,900
181 Gleneagles View, Cochrane, AB, T4C 1W2 house for sale L.
View photo
House · for sale
$ 899,000
$ 369/sq.ft
181 Gleneagles View, Cochrane, AB, T4C 1W2 house for sale L.
Cochrane, Division No 6
· 2,433 sq.ft · 4 Bedrooms · 4 Baths · House
· Fireplace
Cochrane, Division No 6 · 2,433 sq.ft · 4 Bedrooms · 4 Baths · House · Fireplace
Step into luxury at 181 Gleneagles View —Youre sure to be impressed as soon as you enter the home and take in the grand entrance with soaring ceilings and the sweeping staircase with wrought iron railings. This thoughtfully designed 4-bedroom, 4-bathroom home is where timeless elegance meets everyday comfort. An open floorplan welcomes you with an abundance of natural light, knock down ceilings with painted borders and exquisite crown molding, you won’t find anywhere else in Cochrane. Check out the design feature of the front living room with the unique ceiling design. This main floor showcases a harmonious mix of hardwood, tile, and carpet, complemented by two elegant gas fireplaces that create a warm and inviting atmosphere. The kitchen is a true standout, featuring off-white, pin-striped cabinetry, sleek quartz countertops, updated stainless steel appliances, a coffee nook, a breakfast bar island with seating, and a walk-through pantry that leads conveniently to the mud room. The di
$ 899,000
334 Rivercrest Road, Cochrane, AB, T4C 3E9 house for sale | Listing ID A2338 | Royal LePage
View photo
House · for sale
$ 679,900
334 Rivercrest Road, Cochrane, AB, T4C 3E9 house for sale | Listing ID A2338 | Royal LePage
Cochrane, Division No 6
· House
· Office room · Deck
Cochrane, Division No 6 · House · Office room · Deck
Picture slow mornings with coffee on your sunny SOUTH FACING DECK, an easy drive into Calgary for work, and weekends that start with MacKay's ice cream in historic downtown Cochrane or a quick trip west to the mountains. Built right for real life, this brand new Trico home in Rivercrest gives you that small town feel with room for your family to grow, and it's READY FOR IMMEDIATE POSSESSION. With over 2,000 sq ft, 3 bedrooms, a central bonus room, a MAIN FLOOR FLEX ROOM, and 2.5 baths, the layout works for the way families actually live. The main floor feels bright and open with 9 FOOT CEILINGS, hardwood flooring, and expansive windows across the back of the home. Just off the front entry, the flex room has a glass French door and makes a quiet home office, study, or playroom. Trico includes the upgrades most buyers have on their wish list, starting in the kitchen with a BUILT IN APPLIANCE PACKAGE including a wall oven and microwave, a 30' GAS COOKTOP, a chimney hood fan, and a French
$ 679,900
166 Riviera View, Cochrane, AB, T4C 0Z1 house for sale List.
View photo
House · for sale
$ 1,050,000
$ 480/sq.ft
166 Riviera View, Cochrane, AB, T4C 0Z1 house for sale List.
Cochrane, Division No 6
· 2,185 sq.ft · 4 Bedrooms · 4 Baths · House
· Fireplace · Deck
Cochrane, Division No 6 · 2,185 sq.ft · 4 Bedrooms · 4 Baths · House · Fireplace · Deck
Welcome to your dream family home, perfectly situated along the picturesque Bow River with direct access to walking paths and Cochrane’s extensive trail system. This beautifully upgraded 4-bedroom, 4-bathroom home offers the ideal blend of space, style, and location for active families who love both indoor comfort and outdoor adventure. Step inside to a bright and inviting open-concept main floor, where large windows frame stunning river views. The heart of the home is a gorgeous chef-inspired kitchen featuring premium appliances, corner pantry for extra storage, a built-in wine rack, elegant cabinetry, and plenty of counter space for cooking and gathering. The spacious living area is centered around a beautiful gas fireplace, perfect for cozy family evenings. The upgraded rear deck features glass railings to capture an unobstructed view of the river. Upstairs, three large bedrooms and a bonus room provide private retreats for the whole family, including a generous primary suite with a
$ 1,050,000
602 5 River Heights Drive, Cochrane, AB, T4C 0N8 commercial.
View photo
House · for sale
$ 549,000
$ 314/sq.ft
602 5 River Heights Drive, Cochrane, AB, T4C 0N8 commercial.
Cochrane, Division No 6
· 1,744 sq.ft · House
Cochrane, Division No 6 · 1,744 sq.ft · House
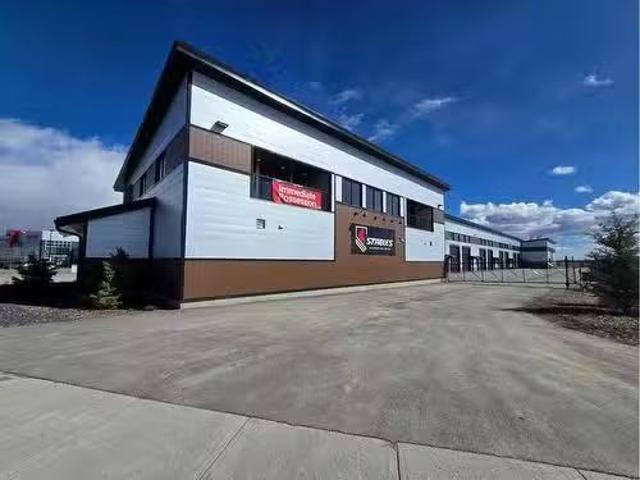
Own instead of sale for your small business! Bays come standard with 1,250 square foot main floor and a 500 square foot mezzanine roughed in for a 3 piece bathroom an 124 underside clearance. Finished 2 piece bathroom on the main level. Excellent access is provided through a man door and 14 foot overhead door. Extra height ceilings at 24 and well lit by 4 windows per bay. Each bay features a total 1,750 square feet of space which includes a 25 x 50 main floor and a 25 by 20 foot mezzanine. Access is easy, just off of Highway 22 on the south side of Cochrane. Still available at ListedBuy!
$ 549,000
380 Rivercrest View, Cochrane, AB, T4C 3C7 house for sale L.
View photo
House · for sale
$ 745,000
$ 364/sq.ft
380 Rivercrest View, Cochrane, AB, T4C 3C7 house for sale L.
Cochrane, Division No 6
· 2,045 sq.ft · 3 Bedrooms · 3 Baths · House
· Fireplace
Cochrane, Division No 6 · 2,045 sq.ft · 3 Bedrooms · 3 Baths · House · Fireplace
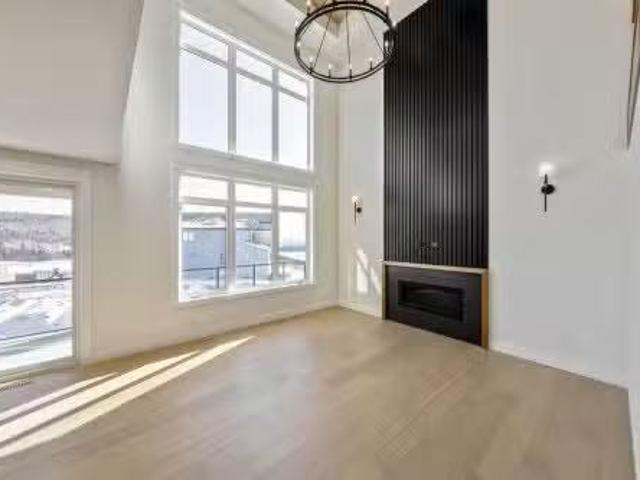
If you’re searching for bungalow-style living with a bonus, this thoughtfully designed one-and-a-half storey home offers exceptional comfort, functionality, and style. With the primary bedroom and laundry located on the main floor, this home lives like a bungalow while still providing valuable additional space above.The primary bedroom is a true retreat, featuring beautiful vaulted ceilings, large windows, and an abundance of natural light. A custom barn door leads to the spa-inspired ensuite, complete with quartz countertops, double vanity, separate shower, and a deep soaker tub.The elegant white kitchen showcases quartz countertops, ample cabinetry, a large flat island, stainless steel appliances, and a walk-in pantry, making it ideal for both everyday living and entertaining. Soaring vaulted ceilings carry through the open-concept kitchen, dining, and living areas, where the electric fireplace is framed by a stunning floor-to-ceiling feature wall with paneled millwork, creating a wa
$ 745,000
804, 525 River Heights Drive, Cochrane, AB, T4C 3E3 house fo.
View photo
Condo · for sale
$ 453,500
$ 354/sq.ft
804, 525 River Heights Drive, Cochrane, AB, T4C 3E3 house fo.
Cochrane, Division No 6
· 1,281 sq.ft · 3 Bedrooms · 3 Baths · Condo
· Garden · Office room
Cochrane, Division No 6 · 1,281 sq.ft · 3 Bedrooms · 3 Baths · Condo · Garden · Office room
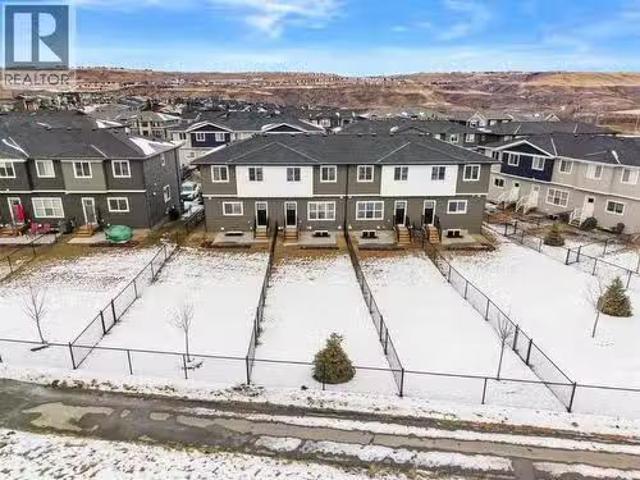
Welcome to the newly built #804, 525 River Heights Drive. This townhome features a HUGE SOUTH-FACING FENCED BACKYARD that offers the feel of a single-family yard. Inside, the main floor is bright and open, with a modern layout designed for both style and function. This unit backs onto a WALKING PATH AND GREENSPACE! At the heart of the home is a SLEEK CONTEMPORARY KITCHEN with QUARTZ COUNTERTOPS, MATTE BLACK HARDWARE, WHIRLPOOL STAINLESS STEEL APPLIANCES, SOFT-CLOSE CABINETRY, and a CENTRAL ISLAND WITH SEATING, ideal for casual dining or entertaining. The kitchen flows seamlessly into the dining and living areas, where LARGE WINDOWS and LUXURY FLOORING create a welcoming atmosphere. A powder room and a DEDICATED MUDROOM off the back entrance add practicality to everyday living. Upstairs, the primary bedroom includes a WALK-IN CLOSET and a PRIVATE THREE-PIECE ENSUITE. Two additional bedrooms provide versatile space for children, guests, or a home office. A four-piece bathroom and a CENTR
$ 453,500
534 River Heights Crescent, Cochrane, AB, T4C 0T8 house for sale | Listing ID A2307 | Royal LePage
View photo
House · for sale
$ 450,000
534 River Heights Crescent, Cochrane, AB, T4C 0T8 house for sale | Listing ID A2307 | Royal LePage
Cochrane, Division No 6
· House
· Parking · Cellar
Cochrane, Division No 6 · House · Parking · Cellar
Priced to sell*. No neighbours behind you here as the property is backing greenspace | 3 bedroom | 2.5 BATHROOM | BASEMENT BATHROOM ROUGH-IN | BONUS ROOM | ATTACHED GARAGE | VIEWS | Welcome to a home that immediately impresses with its warm, inviting atmosphere and thoughtfully designed layout. From the moment you step inside, you’re greeted by a bright, open-concept main floor enhanced by an abundance of natural light and a timeless neutral colour palette that creates a sense of calm and continuity throughout. Meticulously maintained and truly move-in ready, this residence clearly reflects pride of ownership in every detail. The heart of the home is the beautifully designed gallery-style kitchen, offering both functionality and style. Featuring ample cabinetry, generous counter space, this kitchen is perfectly suited for everyday living and entertaining alike. It seamlessly connects to a spacious dining area, ideal for hosting family meals or gatherings, and flows effortlessly into th
$ 450,000
128 Quartz Crescent, Cochrane, AB, T4C 3G2 house for sale L.
View photo
House · for sale
$ 799,900
$ 422/sq.ft
128 Quartz Crescent, Cochrane, AB, T4C 3G2 house for sale L.
Cochrane, Division No 6
· 1,894 sq.ft · 31 Bedrooms · 4 Baths · House
· Fireplace · Deck · Parking
Cochrane, Division No 6 · 1,894 sq.ft · 31 Bedrooms · 4 Baths · House · Fireplace · Deck · Parking
This beautifully designed former showhome offers a bright, open-concept layout that seamlessly connects the kitchen, dining, and living areas, creating an inviting space for both everyday living and entertaining. The kitchen is thoughtfully appointed with a large central island, quartz countertops, stainless steel appliances, and a striking blend of white and rich green cabinetry. A butler’s pantry and walkthrough mudroom connect the garage to the kitchen, adding exceptional functionality and storage. Pendant lighting, upgraded fixtures, and a full-height backsplash complete the space with a clean, modern finish.The living room is anchored by a gas fireplace with tile extending from floor to ceiling, creating a warm and contemporary focal point. Large windows allow natural light to fill the space, while wide-plank flooring and neutral tones enhance the home’s cohesive design. Just off the main living area, the dining space offers direct access to a full-width rear deck with a BBQ gas l
$ 799,900
63 Sunrise Heath
View photo
House · for sale
$ 684,900
63 Sunrise Heath
Cochrane, Division No 6
· 5 Bedrooms · 5 Baths · House
· Office room · Fireplace
Cochrane, Division No 6 · 5 Bedrooms · 5 Baths · House · Office room · Fireplace
Builder’s $25,000 promotion has already been applied to the list price and is not in addition to it. Presenting the Monte Carlo 7 by Douglas Homes Master Builder. A beautifully designed two-storey offering 4 bedrooms, 2.5 bathrooms, and 2,191 sq. Ft. of refined living space. Perfectly located on Sunrise Heath, this home blends thoughtful design with everyday functionality for the modern family. Step inside to discover a bright, open main floor with 9’ ceilings, engineered hardwood, and a cozy electric fireplace anchoring the great room. The contemporary kitchen features quartz countertops, a walk-through pantry, and premium finishes — seamlessly connected to the dining nook for relaxed family gatherings. A versatile main floor flex room offers the ideal space for a home office or quiet retreat. Upstairs, a spacious bonus room expands your living space, while the primary suite offers a large walk-in closet and elegant ensuite. Three additional bedrooms and an upper-floor laundry complet
$ 684,900
156 Emberside Hollow, Cochrane, AB, T4C 3E1 house for sale | Listing ID A2343 | Royal LePage
View photo
House · for sale
$ 684,900
156 Emberside Hollow, Cochrane, AB, T4C 3E1 house for sale | Listing ID A2343 | Royal LePage
Cochrane, Division No 6
· House
· Fireplace · Parking
Cochrane, Division No 6 · House · Fireplace · Parking
If space is at the top of your wish list, start here. At 2,122 sq. ft. This brand-new Fireside home offers 3 bedrooms, 2.5 bathrooms and plenty of room to spread out. Gather around the gas fireplace in the great room, work from home in the main-floor flex space or unwind upstairs in the spacious bonus room. The kitchen features quartz countertops and custom cabinetry, Laundry set and appliances included. An oversized garage with additional workspace is the finishing touch, offering valuable room for storage, hobbies and everyday life
$ 684,900
201 5 River Heights Drive, Cochrane, AB, T4C 0N8 commercial.
View photo
House · for sale
$ 449,000
$ 257/sq.ft
201 5 River Heights Drive, Cochrane, AB, T4C 0N8 commercial.
Cochrane, Division No 6
· 1,744 sq.ft · House
Cochrane, Division No 6 · 1,744 sq.ft · House
Welcome to Cochranes Premier Lifestyle Storage Solution! Secure and safe storage for cars, boats, sleds and more with the opportunity to finish the interior to your own preferences. Bays come standard with a 500 square foot mezzanine roughed in for a 3 piece bathroom an 124 underside clearance. Finished 2 piece bathroom on the main level. Excellent access is provided through a man door and 14 foot overhead door. Extra height ceilings at 24 and well lit by 4 windows per bay. Each bay features a total 1,750 square feet of space which includes a 25 x 50 main floor and a 25 by 20 foot mezzanine. Access is easy, just off of Highway 22 on the south side of Cochrane. Still available at ListedBuy!
$ 449,000
306 77 George Fox Trail, Cochrane, AB, T4C 0N1 condo for sale | Listing ID A2342 | Royal LePage
View photo
Condo · for sale
$ 479,900
Updated
306 77 George Fox Trail, Cochrane, AB, T4C 0N1 condo for sale | Listing ID A2342 | Royal LePage
Cochrane, Division No 6
· Condo
· Balcony
Cochrane, Division No 6 · Condo · Balcony
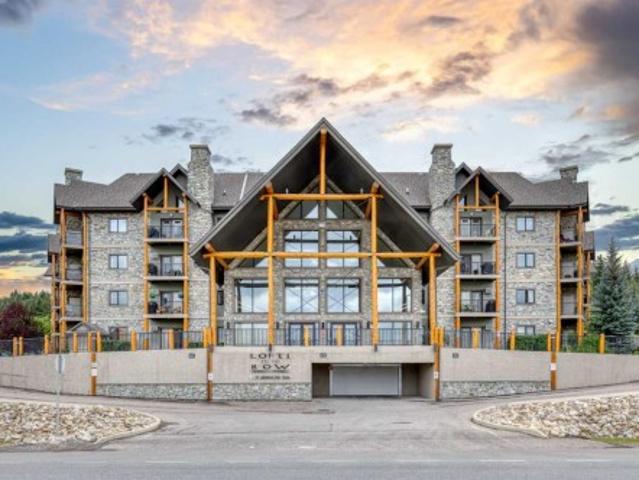
Welcome to Lofts on the Bow. This unit is a two bedroom, two bathroom unit. The upgrades include Vinyl plank flooring throughout, upgraded cabinets to the ceiling, painted white, quartz counter tops in the kitchen and water to the fridge with filter system. The Pantry has also been upgraded with more shelving space. Tastefully designed by the owners, this unit exudes comfortable living. From the balcony you can look out over the generous courtyard that is carefully taken care of. Here you can enjoy meeting with other neighbors or invite friends over for a BBQ on the grill. Amenities of the condo are many, including a fully stocked Kitchen and Party room, a meeting room that also hosts some of the women for a quilting room, Two Guest suites for your out of town guests, a pool table room, a workout room with several machines, a coffee station and puzzle table on the second floor, a Library on the third floor with a great assortment of books for all tastes and sofas and soft chairs on all
$ 479,900
2 116 First Street, Cochrane, AB, T4C 1Z3 townhouse for sale | Listing ID A2336 | Royal LePage
View photo
Townhouse · for sale
$ 299,900
2 116 First Street, Cochrane, AB, T4C 1Z3 townhouse for sale | Listing ID A2336 | Royal LePage
Cochrane, Division No 6
· Townhouse
· Garden · Fireplace · Parking
Cochrane, Division No 6 · Townhouse · Garden · Fireplace · Parking
One of the most affordable townhomes in cochrane! Ideal for the first-time home buyer, downsizer, or investor! This bright and inviting 2-bedroom, 2-bathroom bungalow-style unit partially below grade offers the perfect blend of comfort, functionality, and location. The open-concept main living space is filled with natural light from the large windows and features a cozy gas fireplace, creating a warm and inviting place to relax and unwind. The bright white kitchen offers plenty of cupboard space, a generous eat-up island, and a timeless neutral palette with warm earthy tones throughout. The thoughtful layout provides two full bathrooms, a shared fenced yard, and two parking stalls. Pet lovers will appreciate the pet-friendly policy, with larger pets up to 65 lbs welcome with board approval. Located in Cochrane’s East End, this home offers the perfect blend of convenience, walkability, and small-town charm. Enjoy having everyday amenities just steps from your door, whether you’re grabbi
$ 299,900
1507, 525 River Heights Drive, Cochrane, AB, T4C 3E4 house f.
View photo
Condo · for sale
$ 447,000
$ 348/sq.ft
1507, 525 River Heights Drive, Cochrane, AB, T4C 3E4 house f.
Cochrane, Division No 6
· 1,281 sq.ft · 3 Bedrooms · 3 Baths · Condo
· Deck
Cochrane, Division No 6 · 1,281 sq.ft · 3 Bedrooms · 3 Baths · Condo · Deck
WALKOUT UNIT with BRIGHT SPRAWLING EAST VIEWS! NEW HOME WARRANTY INCLUDED and could offer a GST REBATE FOR QUALIFIED BUYERS. This walkout townhome unit offers BRIGHT SPRAWLING EAST VIEWS right from your FULL WIDTH back deck. Step inside to a bright, airy main floor featuring a MODERN OPEN-CONCEPT LAYOUT that is both stylish and functional. At the heart of the home is a SLEEK CONTEMPORARY KITCHEN with QUARTZ COUNTERTOPS, MATTE BLACK HARDWARE, WHIRLPOOL STAINLESS STEEL APPLIANCES, SOFT-CLOSE CABINETRY, and a CENTRAL ISLAND WITH SEATING, ideal for casual dining or entertaining. The kitchen flows seamlessly into the dining and living areas, where LARGE WINDOWS and LUXURY VINYL PLANK FLOORING create a bright and inviting atmosphere. A POWDER ROOM and a DEDICATED MUDROOM off the back entrance provide added convenience and organization for daily living. Upstairs, the SPACIOUS PRIMARY BEDROOM includes a WALK-IN CLOSET and a PRIVATE 3-PIECE ENSUITE. Two additional bedrooms offer flexible space
$ 447,000
56 Jumping Pound Rise, Cochrane, AB, T4C 0K6 house for sale.
View photo
House · for sale
$ 799,900
$ 316/sq.ft
56 Jumping Pound Rise, Cochrane, AB, T4C 0K6 house for sale.
Cochrane, Division No 6
· 2,530 sq.ft · 31 Bedrooms · 4 Baths · House
· Patio · Parking · Fireplace · Deck · Air conditioning · Equipped kitchen · Cellar
Cochrane, Division No 6 · 2,530 sq.ft · 31 Bedrooms · 4 Baths · House · Patio · Parking · Fireplace · Deck · Air conditioning · Equipped kitchen · Cellar
This executive two story WALK OUT home has 3 bedrooms, laundry, and a family room on the upper level with large windows to let in lots of natural light. The main floor features an open concept layout with a kitchen hosting granite countertops, a walk though pantry a spacious living room and a formal dining room, all enhanced by a double sided gas fireplace framed in exquisite stonework. A deck adjacent to the kitchen suitable for an outdoor patio, includes a gas BBQ hook up. The kitchen is equipped with a gas stove, refrigerator featuring a waterice dispenser with an illuminated front door, and a newly installed dishwasher. The basement contains a private mother in law living area with its own laundry facilities, private entrance and privacy door from upstairs. The residence is warmed with forced air heating and cools you with AC! It also offers an attached heated double car garage with spacious back entry coat area and a significant storage room in the basement. The lower patio brings
$ 799,900
199 River Heights Green, Cochrane, AB, T4C 0S3 house for sale | Listing ID A2343 | Royal LePage
View photo
House · for sale
$ 569,900
199 River Heights Green, Cochrane, AB, T4C 0S3 house for sale | Listing ID A2343 | Royal LePage
Cochrane, Division No 6
· House
· Office room · Fireplace
Cochrane, Division No 6 · House · Office room · Fireplace
This is the one you’ve been waiting for! Immaculately maintained and beautifully updated, this fantastic home offers the perfect combination of space, comfort, style, and convenience. From the moment you step inside, you’ll appreciate the pride of ownership and the fact that all the work has already been done. Just move in, unpack, and relax! The spacious main floor features a bright, open-concept design, creating an inviting space for everyday living and entertaining. The generous living area is highlighted by a cozy fireplace, perfect for relaxing evenings at home, while the open kitchen and dining areas provide plenty of room to gather with family and friends. Updated appliances add both style and functionality, making the kitchen ready for everything from quick weekday meals to weekend entertaining. Upstairs, you’ll find three large bedrooms, offering plenty of room for family, guests, a home office, or whatever your lifestyle requires. The top-floor laundry is an added convenience
$ 569,900
33 Sundown Grove
View photo
House · for sale
$ 674,900
33 Sundown Grove
Cochrane, Division No 6
· 3 Bedrooms · 3 Baths · House
· Garden · Fireplace · Deck · Equipped kitchen
Cochrane, Division No 6 · 3 Bedrooms · 3 Baths · House · Garden · Fireplace · Deck · Equipped kitchen
With over $100,000 invested in upgrades & lower-level development over the past 10 years, this home has been beautifully maintained & upgraded! The “Reunite” is one of Jayman’s most popular floor plans, featuring 9’ ceilings & open-concept layout filled with natural light from morning to evening. Spacious formal entry leads up 2 steps to the inviting great room, highlighted by a brick-faced fireplace with a classic wood mantle. The adjoining full-size dining area and stunning kitchen create the perfect setting for family gatherings. The kitchen features premium granite countertops, upgraded pull-out drawers, a newer Bosch dishwasher, an oversized peninsula with seating for 4 — ideal for buffet-style serving & casual dining. A large south-facing picture window overlooks the beautifully landscaped backyard. Step outside through the garden door to the spacious 12’ x 10’ deck, complete with a newer remote-controlled awning — perfect for BBQs & summer evenings. A convenient computer station
$ 674,900
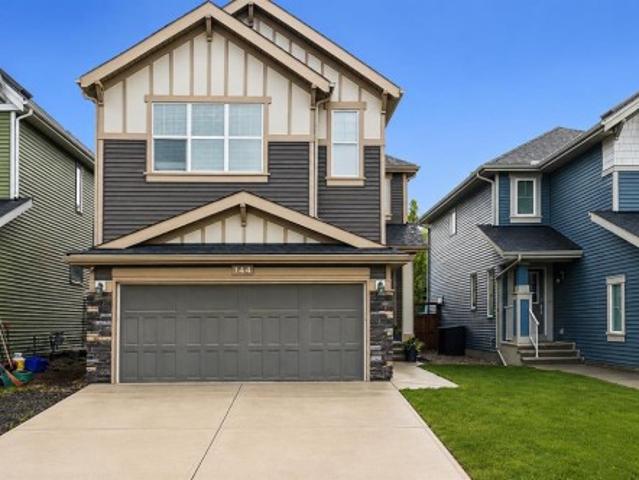
144 Sunrise View, Cochrane, AB, T4C 0T7 house for sale | Listing ID A2316 | Royal LePage
View photo
House · for sale
$ 659,900
144 Sunrise View, Cochrane, AB, T4C 0T7 house for sale | Listing ID A2316 | Royal LePage
Cochrane, Division No 6
· House
· Parking · Equipped kitchen
Cochrane, Division No 6 · House · Parking · Equipped kitchen
Welcome to 144 Sunrise View, where modern comfort meets the vibrant lifestyle of one of Cochrane's most sought-after communities. Located in SUNRISE, residents enjoy access to SCENIC WALKING PATHS, PARKS, PLAYGROUNDS, SCHOOLS, and convenient amenities, all while being just minutes from downtown Cochrane and a short drive to Calgary and the ROCKY MOUNTAINS. Designed with family living in mind, this home features a bright and functional layout with HARDWOOD FLOORS, a spacious BONUS ROOM, and a dedicated upper-level KIDS' WING with TWO BEDROOMS. The private primary retreat offers a walk-in closet and a spa-inspired ensuite complete with a soaker tub, tiled shower, and double undermount sinks. Convenient UPPER-FLOOR LAUNDRY adds ease to everyday living. The main floor is ideal for gathering, featuring a stylish kitchen with STAINLESS STEEL APPLIANCES including a STOVE, MICROWAVE, and DISHWASHER, along with a convenient 2-PIECE POWDER ROOM. The double attached garage is equipped with a gara
$ 659,900
508 Fourth Avenue North, Cochrane, AB, T4C 1E5 house for sal.
View photo
House · for sale
$ 829,900
$ 361/sq.ft
508 Fourth Avenue North, Cochrane, AB, T4C 1E5 house for sal.
Cochrane, Division No 6
· 2,293 sq.ft · 4 Bedrooms · 3 Baths · House
· Garden · Office room · Deck · Cellar
Cochrane, Division No 6 · 2,293 sq.ft · 4 Bedrooms · 3 Baths · House · Garden · Office room · Deck · Cellar
This 2-storey Gem Offers a Bright and Welcoming Main Floor Featuring a Functional Kitchen with a Dinette and Formal Dining Room, a Cozy Living Room Overlooking the Beautiful Backyard, a Sunroom, a Front Living Room, and a Main-floor Bedroom — Perfect for Guests or Home Office. Step Outside to Your Huge Backyard and Oversized Deck, Where the Views from the Firepit will Absolutely Blow You Away! Upstairs, Youll find Three Spacious Bedrooms, Including a Private Primary Suite. The Fully Developed Basement Adds Even More Living Space with a Large Family Room, an Additional Bathroom, and Incredible Custom Pantry Storage — Perfect for Keeping Everything Organized. This Home is Packed with Potential and is Ideally Located Close to Schools, Parks, and all the Amenities Cochrane has to Offer. Dont Miss Your Chance to Make These Stunning Views Your Own! Still available at ListedBuy!
$ 829,900
167 Saddlebred Place, Cochrane, AB, T4C 3E6 house for sale.
View photo
House · for sale
$ 709,000
$ 309/sq.ft
167 Saddlebred Place, Cochrane, AB, T4C 3E6 house for sale.
Cochrane, Division No 6
· 2,293 sq.ft · 4 Bedrooms · 3 Baths · House
Cochrane, Division No 6 · 2,293 sq.ft · 4 Bedrooms · 3 Baths · House
Welcome to The Denali 6. Built by a trusted builder with over 70 years of experience, this home showcases on-trend, designer-curated interior selections tailored for a home that feels personalized to you. This energy-efficient home is Built Green certified and includes triple-pane windows, a high-efficiency furnace, and a solar chase for a solar-ready setup. With blower door testing that can offer up to may be eligible for up to 25% mortgage insurance savings, plus an electric car charger rough-in, it’s designed for sustainable, future-forward living. Featuring a full suite of smart home technology, this home includes a programmable thermostat, ring camera doorbell, smart front door lock, smart and motion-activated switches—all seamlessly controlled via an Amazon Alexa touchscreen hub. Stainless Steel Washer and Dryer and Open Roller Blinds provided by Sterling Homes Calgary at no extra cost! $2,500 landscaping credit is also provided by Sterling Homes Calgary until July 1st, 2025. Pho
$ 709,000
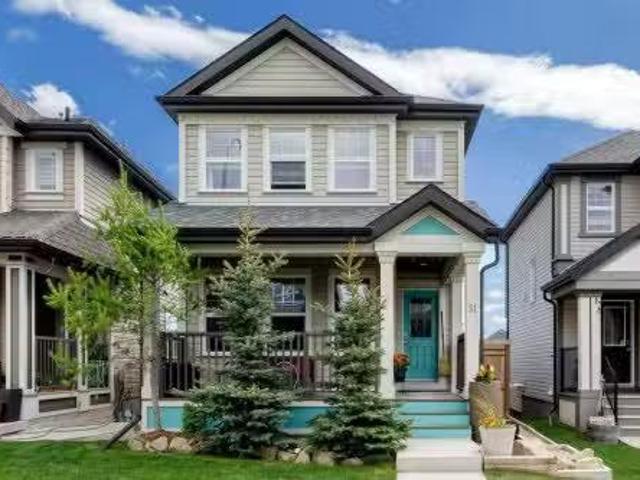
31 Sunset Link, Cochrane, AB, T4C 0L9 house for sale Listin.
View photo
House · for sale
$ 599,900
$ 406/sq.ft
31 Sunset Link, Cochrane, AB, T4C 0L9 house for sale Listin.
Cochrane, Division No 6
· 1,475 sq.ft · 31 Bedrooms · 4 Baths · House
· Air conditioning
Cochrane, Division No 6 · 1,475 sq.ft · 31 Bedrooms · 4 Baths · House · Air conditioning
With over 2000 sq ft of developed space, set on a quiet street, located mid-block, in a welcoming, family oriented community of Sunset Ridge, this well maintained home offers a functional layout and comfortable living spaces designed for everyday life. With central air conditioning and thoughtful updates throughout, it provides both convenience and comfort for a busy household.As you enter, the main level greets you with beautiful hardwood flooring and an open, bright living space that flows from room to room. Large windows allow natural light to fill the home, creating a warm and inviting atmosphere ideal for relaxing or entertaining. The kitchen is designed with practicality in mind, featuring generous counter space, ample cabinetry, a newly replaced stove and a large island that makes dinner preparation or weekend get- togethers enjoyable. The adjoining dining area offers a comfortable spot for family dinners.Upstairs, the home has been refreshed with brand new carpet on the stairca
$ 599,900
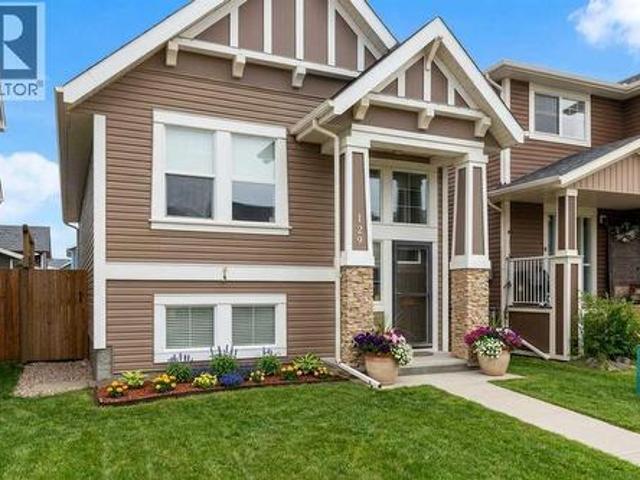
129 Fireside Place, Cochrane, AB, T4C 0R4 house for sale | Listing ID A2338 | Royal LePage
View photo
House · for sale
$ 569,900
129 Fireside Place, Cochrane, AB, T4C 0R4 house for sale | Listing ID A2338 | Royal LePage
Cochrane, Division No 6
· House
· Office room · Cellar
Cochrane, Division No 6 · House · Office room · Cellar
Welcome to 129 Fireside Place — a smart opportunity for first-time buyers, young professionals or a growing family looking to put down roots in one of Cochrane's most popular communities. This well-kept 2014-built bi-level offers the space, features and flexibility you want today, with plenty of opportunity to make it your own tomorrow. Inside, the bright main level offers just over 1,000 sq. Ft. of comfortable living space with 2 bedrooms, a full bathroom and an open-concept layout designed for everyday life and entertaining. The kitchen features granite counters, a functional island and plenty of workspace, while the dining and living areas create an inviting place to gather. The primary bedroom offers a comfortable retreat, and the second bedroom is ideal for a home office, nursery or future child's room. Downstairs is where the possibilities really open up. The basement is partly developed with a 2-piece bathroom already in place, plus generous space to create the family room, home
$ 569,900
180 Jumping Pound Terrace, Cochrane, AB, T4C 0K5 house for s.
View photo
House · for sale
$ 750,000
$ 289/sq.ft
180 Jumping Pound Terrace, Cochrane, AB, T4C 0K5 house for s.
Cochrane, Division No 6
· 2,594 sq.ft · 6 Bedrooms · 5 Baths · House
· Office room · Terrace · Fireplace
Cochrane, Division No 6 · 2,594 sq.ft · 6 Bedrooms · 5 Baths · House · Office room · Terrace · Fireplace
Welcome to the highly sought after community of Jumping Pound Ridge in the gorgeous town of Cochrane. Nestled at the base of the Rocky Mountains, close to the river and pathways lies this perfect 6 bedroom home that really has it all. The first thing you will notice is the beautiful curb appeal with a stylish exterior before entering the home. As you come in you are greeted with stunning porcelain tile floors that span the entire main floor and flow into your open concept kitchen and living room. The chef inspired kitchen is complete with stainless steel appliances, granite counters, a massive island, gas line for a gas stove, and a walk through pantry. Your dining room frames the kitchen and is open to your living room complete with a quaint fireplace which all together gives you the perfect entertaining space or area for quiet family dinners at home. Your home office is fully soundproofed, has an additional line for your internet router, and cat 6 ethernet wiring. A 2 piece half bath
$ 750,000
36 Sunvalley View, Cochrane, AB, T4C 3H1 house for sale Lis.
View photo
House · for sale
$ 1,099,000
$ 650/sq.ft
36 Sunvalley View, Cochrane, AB, T4C 3H1 house for sale Lis.
Cochrane, Division No 6
· 1,690 sq.ft · 20 Bedrooms · 2 Baths · House
· Parking · Cellar
Cochrane, Division No 6 · 1,690 sq.ft · 20 Bedrooms · 2 Baths · House · Parking · Cellar
Brand new luxury family residence with MOUNTAIN and RAVINE VIEWS in Pinnacle Estates located at Sunset Ridge. This 3 car garage, 2 bedroom, over 1700 square foot BUNGALOW offers exceptional location and refined finishings throughout. The home is in the preconstruction phase, customization and basement development is still available. Dont miss you chance to build your forever home today! Buyers still have the opportunity to work with the builder to customize select finishes and design. Renderings are for illustrative purposes only. Final specifications, materials, finishings and details may vary from those shown.. Still available at ListedBuy!
$ 1,099,000

Get email alerts

Don't miss out: be the first to know about new properties

The alert was correctly created

On subscribing you accept the conditions of use and the privacy policy
Alert
Receive new ads in your inbox
Save this search
Receive alerts for new listings

We'll send you an email when we have new properties for: "Properties for sale in Cochrane, Division No 6"

The alert was correctly created

Get email alerts and be the first to see new listings
Required field
On subscribing I accept the terms of the privacy policy
Perfect! You'll soon start receiving new listings via email
Alert
Receive an email when we have new ads for Properties for sale in Cochrane, Division No 6
Save this search
Filters

Bedrooms

Area (sq.ft)

sq.ft
sq.ft

Price

$
$

Filter by property type

Bathrooms

Clear all filters
Receive notifications when new entries are published.