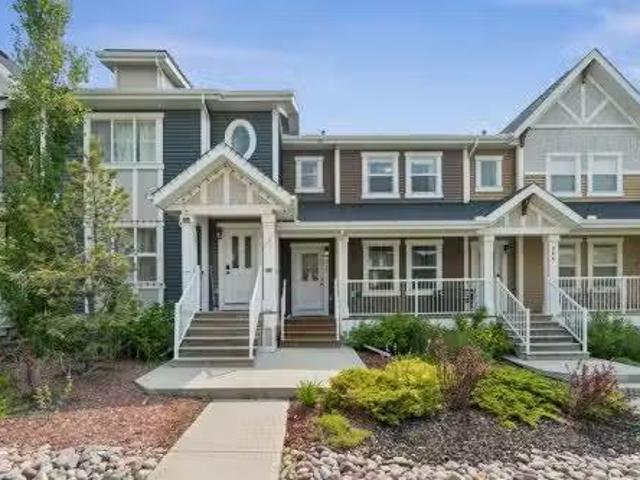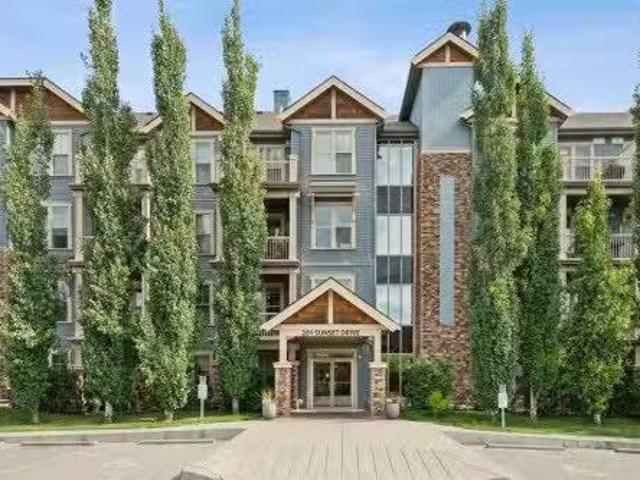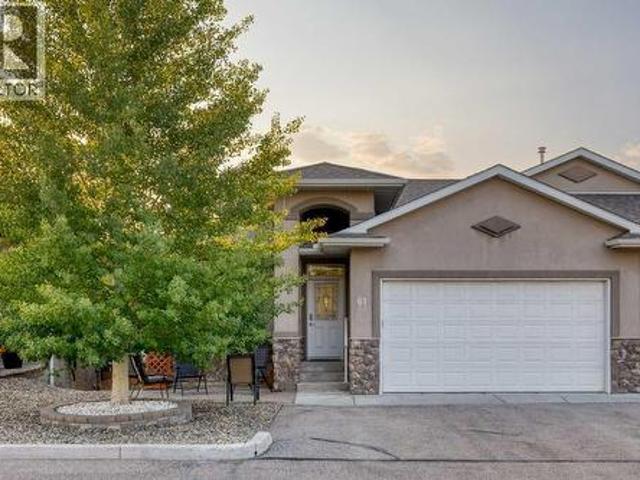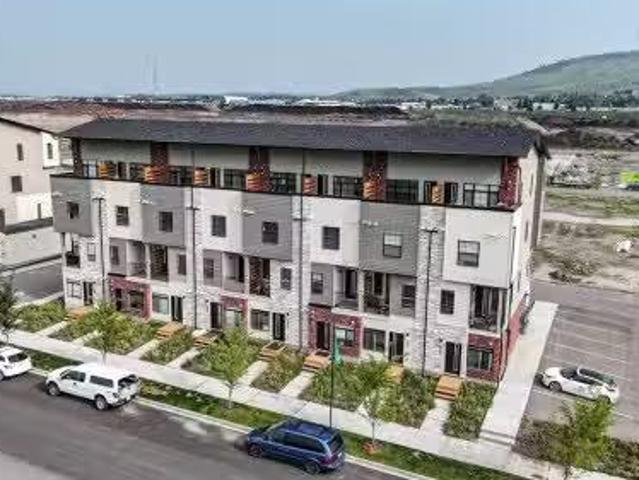
160 properties for sale in Cochrane, Division No 6

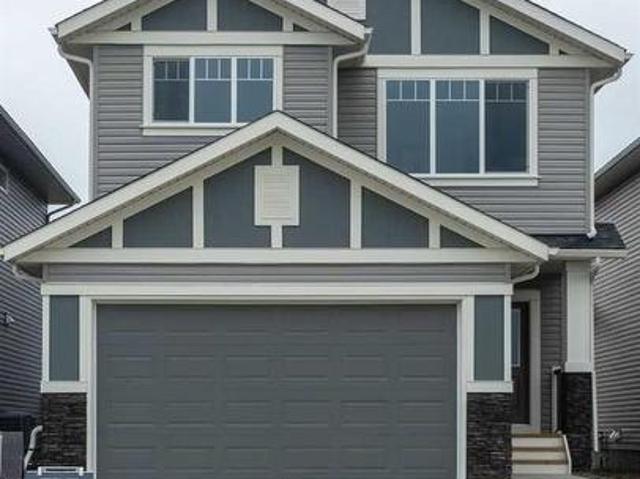
546 Rivercrest View, Cochrane, AB, T4C 2W9 house for sale | Listing ID A2328 | Royal LePage
View photo
House · for sale
$ 725,000
546 Rivercrest View, Cochrane, AB, T4C 2W9 house for sale | Listing ID A2328 | Royal LePage
Cochrane, Division No 6
· House
· Garden · Fireplace · Deck
Cochrane, Division No 6 · House · Garden · Fireplace · Deck
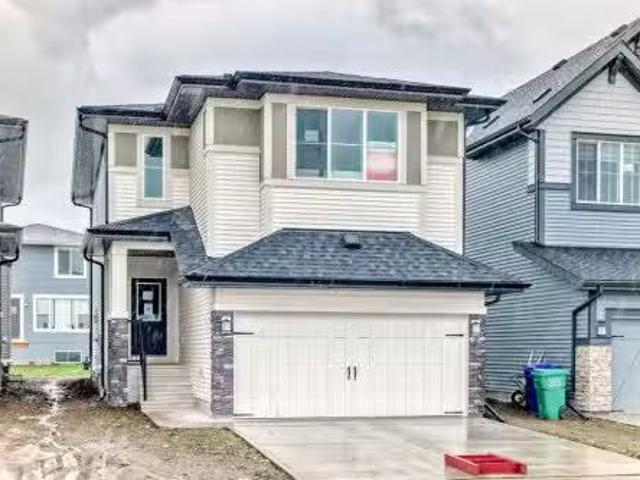
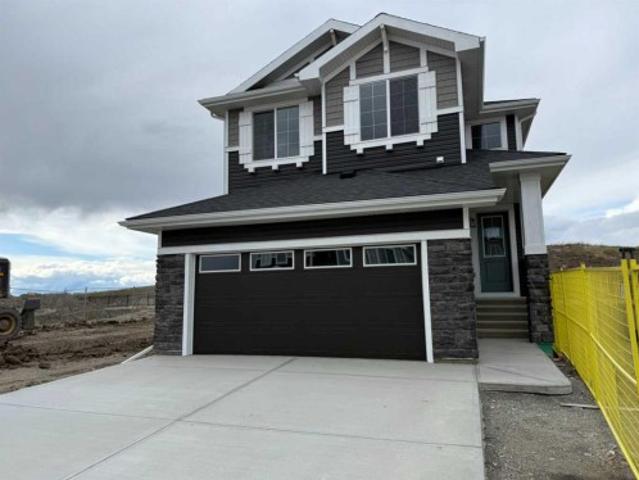
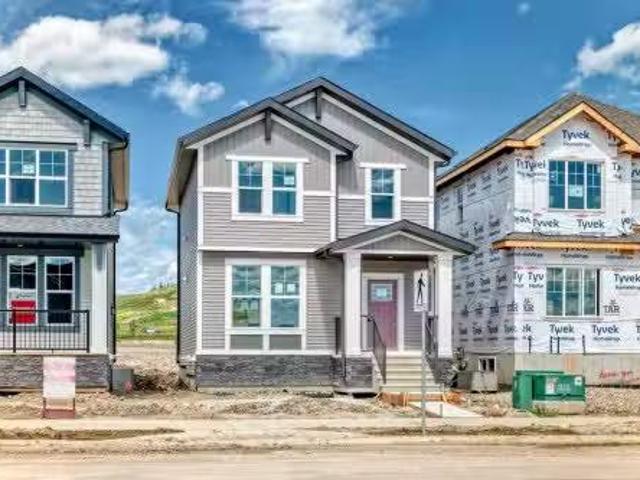
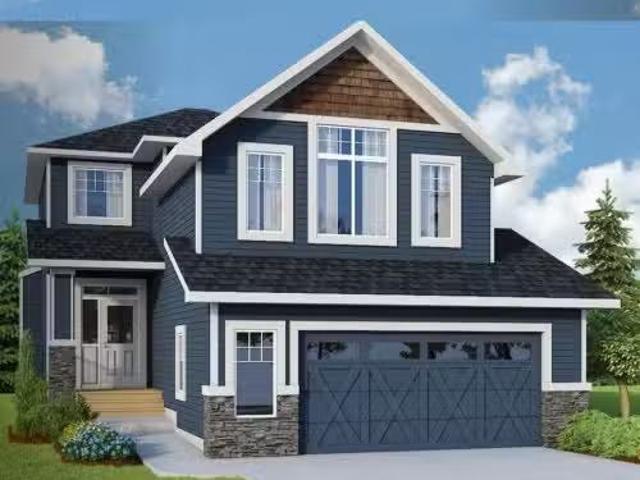
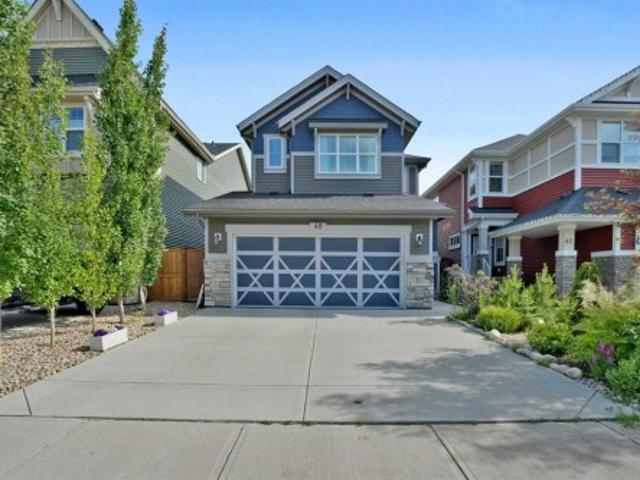
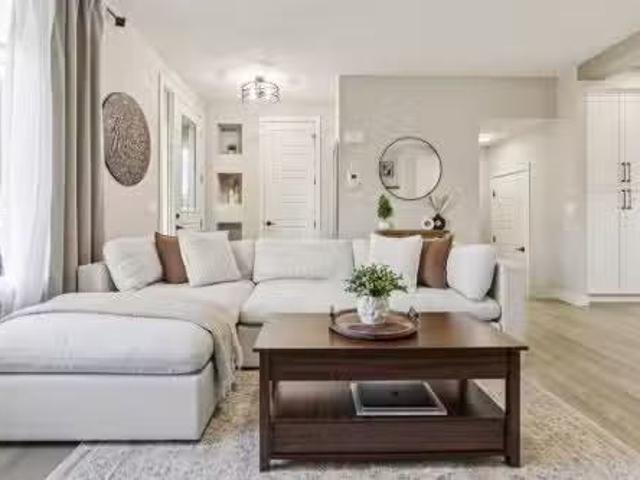
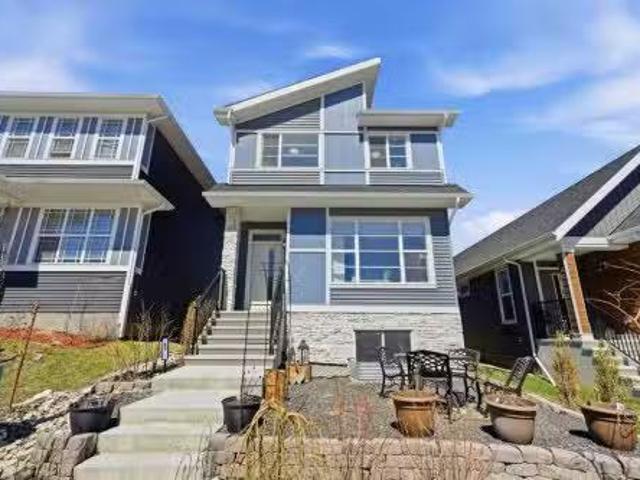
Beautiful Community of Rivercrest*. West facing back yard*. With easy access to Highway 22 and Highway 1, this growing community of Rivercrest is the perfect place to make it home for your family. Here you can breath easy, enjoying the natural beauty of the area and the town’s many amenities while staying connected to everything that Calgary and the Rocky Mountains has to offer. Up and coming Elementary School will be in a short walking distance! This 3-bedroom, 2.5 bath, with bonus room 2-storey features 1,884 sq. Ft. of spacious living with exceptional quality finishes that only a Janssen Home can bring! Main floor features living room with Gas Fireplace, a kitchen with walk through pantry/mudroom, nook eating area opening onto a 12’ x10’ deck. Upper level features a primary retreat with walk-in closet that adjoins by pocket door to a spacious laundry room with lower cabinet and undermount deep sink, 5-pce ensuite with dual undermount sinks, soaker-tub & walk-in shower, 2 additional
$ 725,000
93 Sunvalley Road, Cochrane, AB, T4C 0X7 house for sale | Listing ID A2333 | Royal LePage
View photo
House · for sale
$ 475,000
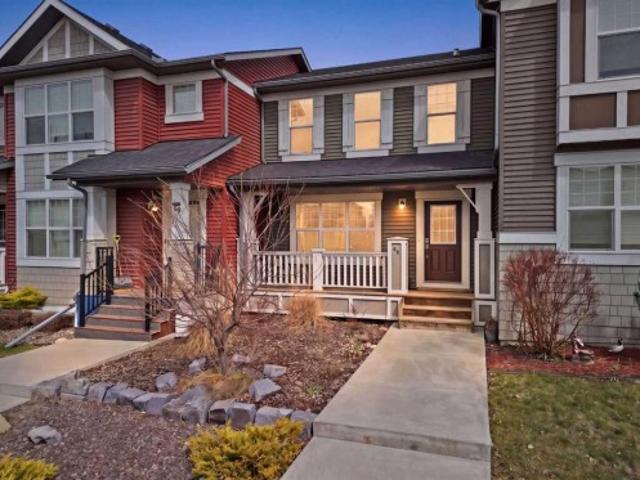
93 Sunvalley Road, Cochrane, AB, T4C 0X7 house for sale | Listing ID A2333 | Royal LePage
Cochrane, Division No 6
· House
· Patio · Garden
Cochrane, Division No 6 · House · Patio · Garden
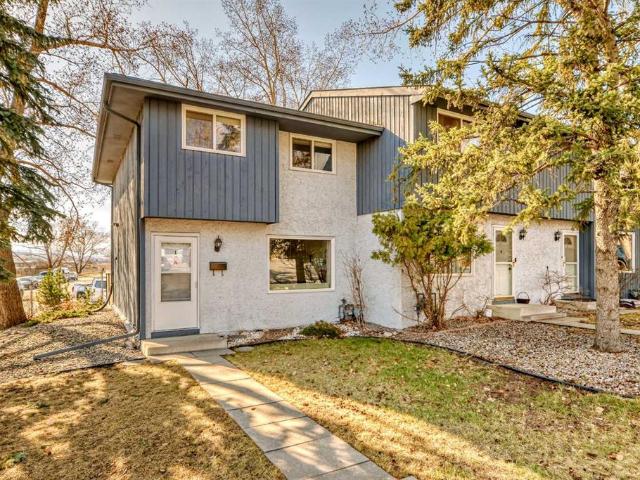
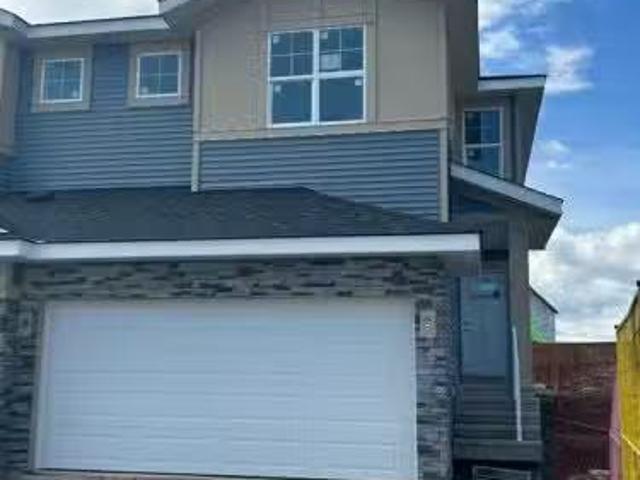
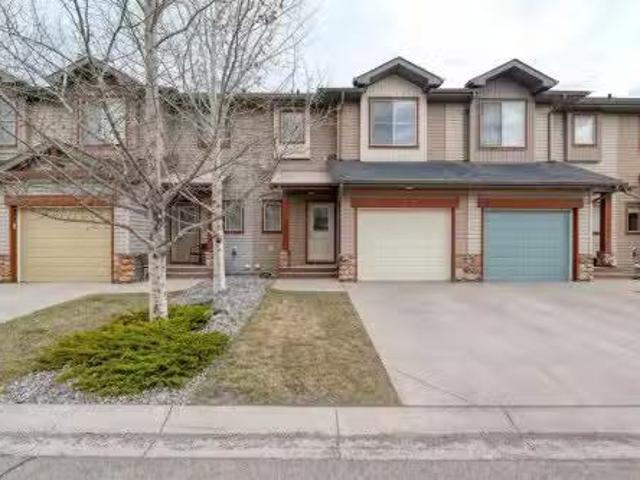
Welcome to this beautifully maintained 4-bedroom, 3.5-bathroom, NO CONDO FEE attached townhome in the highly sought-after community of Sunset Ridge. Offering an exceptional blend of functionality, style, and outdoor living, this home is perfectly positioned near ponds, schools, playgrounds, and scenic natural reserves. Step inside to discover a bright and inviting main level featuring a spacious living room overlooking the charming front patio, the perfect spot to enjoy your morning coffee. The thoughtfully designed kitchen will impress with stone countertops, a large island, and ample prep and storage space. The dining area is right off the kitchen and features large windows overlooking your backyard. The main floor also features a convenient mudroom with direct access to your private backyard, along with a well-placed powder room. Upstairs, the expansive primary retreat is filled with natural light from the south-facing windows and features a walk-in closet along with a private 4-pie
$ 475,000
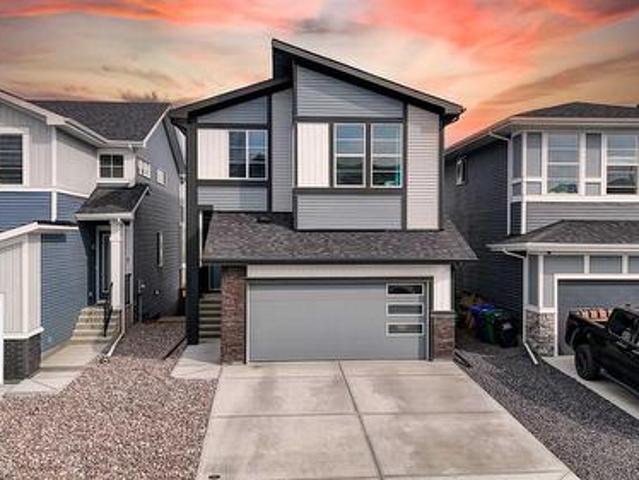
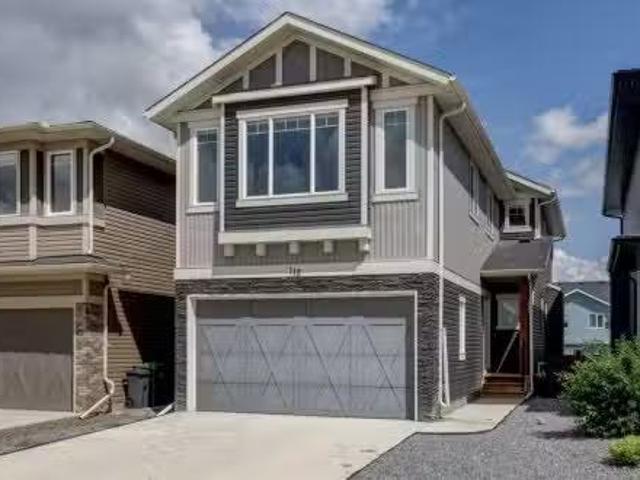
110 Precedence View, Cochrane, AB, T4C 3E2 house for sale | Listing ID A2342 | Royal LePage
View photo
House · for sale
$ 768,000
110 Precedence View, Cochrane, AB, T4C 3E2 house for sale | Listing ID A2342 | Royal LePage
Cochrane, Division No 6
· House
· Garden · Office room · Parking
Cochrane, Division No 6 · House · Garden · Office room · Parking
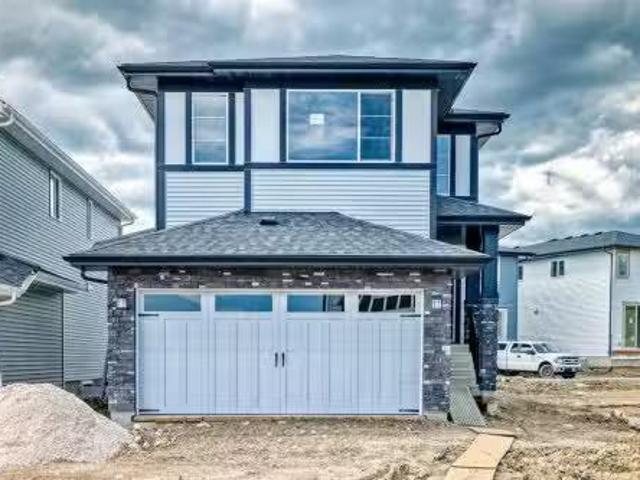
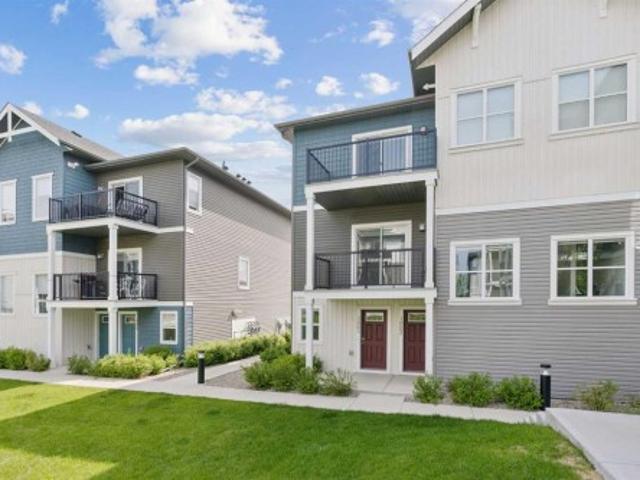
Welcome to this nearly new 2,300 sq. Ft. detached home in Cochrane, offering a functional layout with plenty of space for a growing family. Built just two years ago, the home features four bedrooms upstairs, a spacious bonus room and a well-appointed primary suite with an impressive ensuite. The main floor includes a dedicated office, open living spaces and direct access to the east-facing backyard, while the front double attached garage provides plenty of room for vehicles and storage. Cochrane continues to be a great choice for buyers looking for more space while staying within easy reach of Calgary. With quick access to the mountains, an extensive pathway system, parks, schools and a growing selection of shops and restaurants, you get the benefits of a smaller community without giving up everyday amenities. A modern, move-in-ready home with the space and layout families are looking for
$ 768,000
188 Sunrise Common, Cochrane, AB, T4C 2R9 house for sale Li.
View photo
House · for sale
$ 699,900
$ 371/sq.ft
188 Sunrise Common, Cochrane, AB, T4C 2R9 house for sale Li.
Cochrane, Division No 6
· 1,884 sq.ft · 3 Bedrooms · 3 Baths · House
· Garden · Fireplace
Cochrane, Division No 6 · 1,884 sq.ft · 3 Bedrooms · 3 Baths · House · Garden · Fireplace
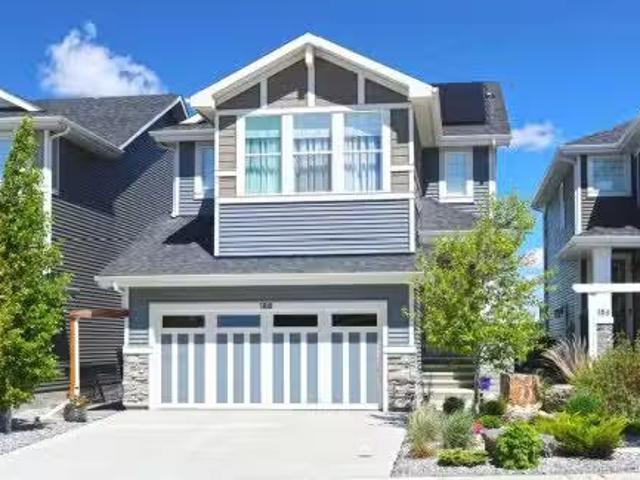
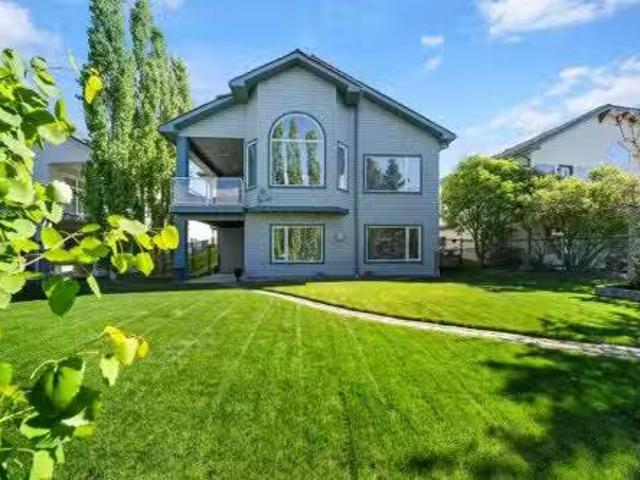
BACKING ONTO GREENBELT is where you’ll find this truly wonderful home in Cochrane’s popular Sunset Ridge neighbourhood, tucked away on this quiet crescent within walking distance to community playgrounds & parks. Original owners of this Douglas Homes’ two storey, which enjoys engineered hardwood floors & solar panels, total of 3 bedrooms + bonus room, stylish designer kitchen with quartz counters & beautifully landscaped backyard with winding gardens & greenhouse. Bathed in warm natural light, you’ll love the bright & inviting feel of the main floor with its 9ft ceilings & expanse of windows, gracious living room with sleek contemporary fireplace, open concept dining room & outstanding custom kitchen with walk-in pantry, large centre island & stainless steel appliances which includes a Samsung dual-fuel gas rangeelectric convection oven. Upstairs there are 3 lovely bedrooms & 2 full bathrooms…highlighted by the owner’s retreat with great-sized walk-in closet, views of the greenbelt & s
$ 699,900
80 Sunrise Heath, Cochrane, AB, T4C 3C5 house for sale List.
View photo
House · for sale
$ 875,000
$ 439/sq.ft
80 Sunrise Heath, Cochrane, AB, T4C 3C5 house for sale List.
Cochrane, Division No 6
· 1,991 sq.ft · 4 Bedrooms · 3 Baths · House
· Garden · Deck
Cochrane, Division No 6 · 1,991 sq.ft · 4 Bedrooms · 3 Baths · House · Garden · Deck
— OPEN HOUSE, NEXT SATURDAY JUNE 13TH, 1PM-4PM — BACKING ONTO TREES SOUTH FACING YARD WALKOUT BUILT IN 2024Experience the perfect blend of modern design and everyday comfort in this beautifully appointed 2,000+ SQ.FT. home in Cochranes sought-after Sunrise community. Backing onto a WELL-TREED GREENSPACE with a SUNNY SOUTH-FACING BACKYARD, this home offers privacy, natural beauty, and room to grow.The bright, open-concept main floor features WHITE OAK FLOORING, 9-FOOT CEILINGS, a dedicated MAIN FLOOR OFFICE, and a stunning kitchen with TWO-TONE CABINETRY, a BLANCO FARMHOUSE SINK, CUSTOM HOOD FAN, and WALK-IN PANTRY. The spacious mudroom with BUILT-IN BENCH and CABINETRY keeps busy family life organized.Upstairs, enjoy THREE BEDROOMS, a BONUS ROOM WITH PRIVATE FRONT DECK, UPPER OFFICE, and a convenient LAUNDRY ROOM WITH SINK. The luxurious primary retreat features a WALK-THROUGH CLOSET and spa-inspired ensuite with HEATED FLOORS, a STEAM SHOWER, SOAKER TUB, and DOUBLE VANITY.The WALKOUT
$ 875,000
34 Cascade Place, Cochrane, AB, T4C 1G6 house for sale | Listing ID A2331 | Royal LePage
View photo
House · for sale
$ 775,000
34 Cascade Place, Cochrane, AB, T4C 1G6 house for sale | Listing ID A2331 | Royal LePage
Cochrane, Division No 6
· House
· Patio · Garden · Fireplace · Deck
Cochrane, Division No 6 · House · Patio · Garden · Fireplace · Deck
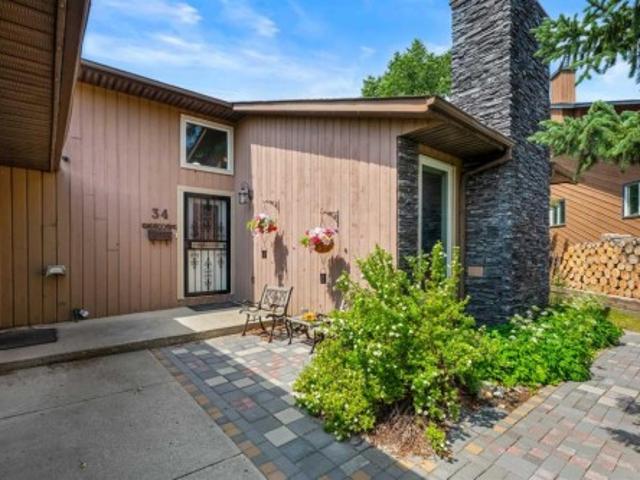
This property has it all! A beautifully renovated house, a huge and spectacular yard, and backing onto the ravine you have all the privacy and all of the convenience. This stunning 4 level split has so many features. The main floor showcases the living room with a lovely brick clad fireplace flanked by windows, a soaring ceiling, and light pouring in through the skylight. Up the half flight of stairs is a chef’s kitchen with cherry cabinetry, granite counters, so much storage, and a breakfast bar. The patio doors lead out onto a large deck overlooking the yard and valley beyond. This floor continues with a family room with another fireplace, custom millwork cabinetry, and plenty of flexibility. The smaller of the two bedrooms features a huge wall of custom built-in storage including closets and desk area. The primary bedroom has a wonderful ensuite including bold granite countertops and great storage. The main bath completes this level with its stone counter and large soaker tub. The s
$ 775,000
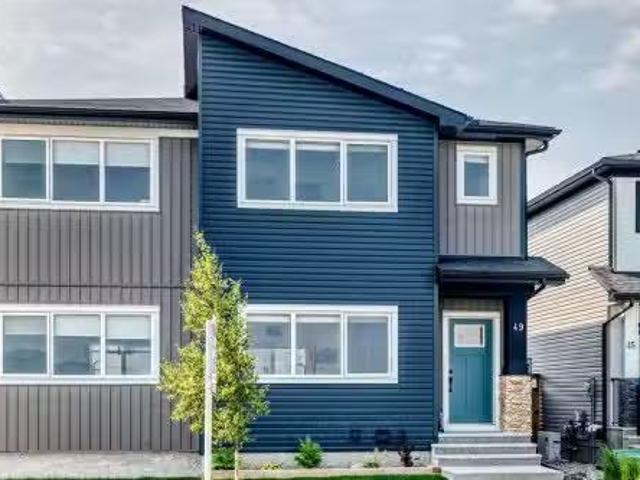
49 River Heights Drive Nw, Cochrane, AB, T4C 0Y1 house for s.
View photo
House · for sale
$ 529,900
$ 370/sq.ft
49 River Heights Drive Nw, Cochrane, AB, T4C 0Y1 house for s.
Cochrane, Division No 6
· 1,432 sq.ft · 30 Bedrooms · 3 Baths · House
· Garden · Office room · Parking · Cellar
Cochrane, Division No 6 · 1,432 sq.ft · 30 Bedrooms · 3 Baths · House · Garden · Office room · Parking · Cellar
Welcome to this beautifully maintained 3 BEDROOM, 2.5 BATHROOM home, offering a bright OPEN CONCEPT designed for comfortable everyday living. The stylish kitchen features central island with QUARTZ COUNTERTOPS, STAINLESS STEEL APPLIANCES, and ample cabinet space. The finished bsmt stairwell adds aditional natural light to the main floor, finished with Luxury Vinyl Plank flooring creating a warm and modern feel throughout. Upstairs, the SPACIOUS PRIMARY BEDROOM offers a decent sized WALK-IN CLOSET and PRIVATE ENSUITE, with two additional bedrooms, and full bathroom providing the ideal layout for families, guests, or a home office. The basement offers endless possibilities to create the space youve always wanted. Unwind and enjoy the fully landscaped, SOUTH FACING BACKYARD. There is a Detached Double Car Garage in the double wide alley with a quiet cul de sac overlooking protected wetland 80. Located just steps from SCENIC WALKING PATHS, PARKS, PLAYGROUNDS, PONDS, with unobstructed valle
$ 529,900
116 Quigley Close, Cochrane, AB, T4C 1S4 house for sale | Listing ID A2337 | Royal LePage
View photo
House · for sale
$ 435,000
116 Quigley Close, Cochrane, AB, T4C 1S4 house for sale | Listing ID A2337 | Royal LePage
Cochrane, Division No 6
· House
· Patio · Garden · Fireplace · Deck · Cellar
Cochrane, Division No 6 · House · Patio · Garden · Fireplace · Deck · Cellar
Welcome to this beautifully updated family home, tucked into a quiet Cochrane neighbourhood on a HUGE pie-shaped lot with NO CONDO FEES! With over 1,200 sq.ft. Above grade, 3 bedrooms, 2 bathrooms, a partially developed basement and an impressive list of recent improvements, this is a home you can move into and enjoy with confidence. Step inside to a bright and welcoming main floor where new luxury vinyl plank flooring flows throughout the living spaces. The spacious living room is filled with natural light and centred around a cozy gas fireplace, creating a comfortable place to relax at the end of the day. The renovated kitchen features updated cabinetry, quartz countertops, tile backsplash and newer stainless steel appliances, with an adjoining dining nook overlooking the backyard. Sliding patio doors provide direct access to the large, recently refinished deck—perfect for summer dinners, entertaining and watching the kids play. Upstairs you'll find three bedrooms, including a genero
$ 435,000
56 Heritage Manor, Cochrane, AB, T4C 3K7 house for sale | Listing ID A2340 | Royal LePage
View photo
House · for sale
$ 449,900
56 Heritage Manor, Cochrane, AB, T4C 3K7 house for sale | Listing ID A2340 | Royal LePage
Cochrane, Division No 6
· House
· Parking · Cellar
Cochrane, Division No 6 · House · Parking · Cellar
No condo fees, walkout basement & move-in ready! Welcome to the Soho T, a stylish townhome offering the freedom of homeownership without monthly condo fees! The bright, open-concept main floor features impressive 9’ ceilings, beautiful French-imported laminate flooring and a modern kitchen complete with quartz countertops, a convenient corner pantry and plenty of space to gather and entertain. Upstairs, you’ll find 3 bedrooms and 2 full bathrooms, including a spacious primary retreat with its own ensuite and walk-in closet, plus an incredibly functional upper-floor laundry room with a sink. Quartz countertops continue throughout the home for a polished, cohesive finish. The walkout basement offers fantastic additional potential with direct outdoor access, while the attached oversized single garage adds everyday convenience. Best of all, this Soho cmes complete with a $5K credit to The Brick so you can choose your own appliances!
$ 449,900
100 Clydesdale Way, Cochrane, AB, T4C 0L6 house for sale Li.
View photo
House · for sale
$ 489,900
$ 322/sq.ft
100 Clydesdale Way, Cochrane, AB, T4C 0L6 house for sale Li.
Cochrane, Division No 6
· 1,518 sq.ft · 3 Bedrooms · 3 Baths · House
· Patio · Garden · Fireplace · Deck
Cochrane, Division No 6 · 1,518 sq.ft · 3 Bedrooms · 3 Baths · House · Patio · Garden · Fireplace · Deck
Beautiful 2-Storey Corner Lot Home in the Desirable Community of Heartland. Welcome to this stunning attached 2-storey home situated on a premium corner lot in the sought-after community of Heartland. This beautifully maintained property offers exceptional curb appeal, featuring a charming front porch and an abundance of natural light thanks to extra side windows throughout. The main floor boasts 9 ft ceilings, an open-concept layout, and a gorgeous upgraded kitchen with rich maple cabinetry, high-end stainless steel appliances, granite countertops, a massive granite center island, under cabinet lighting and two pantries. The cozy living room features a central gas fireplace, and the adjacent dining area with patio doors that opens to the deck, which leads down to a concrete patio and private, fully landscaped backyard. Upstairs, you’ll find a spacious bonus room, three generously sized bedrooms, and two full bathrooms. The primary suite offers a private ensuite bathroom, while the add
$ 489,900
112 Emberside Place, Cochrane, AB, T4C 3A8 house for sale L.
View photo
House · for sale
$ 660,000
$ 317/sq.ft
112 Emberside Place, Cochrane, AB, T4C 3A8 house for sale L.
Cochrane, Division No 6
· 2,077 sq.ft · 4 Bedrooms · 4 Baths · House
· Office room · Fireplace · Cellar
Cochrane, Division No 6 · 2,077 sq.ft · 4 Bedrooms · 4 Baths · House · Office room · Fireplace · Cellar
Welcome to this spacious two storey home in the popular community of Fireside. With four bedrooms, three and a half bathrooms, and a fully finished walk-up basement with an illegal suite, this property offers plenty of space and flexibility for families, multi-generational living, or buyers looking for additional income potential.The main floor features 9 foot ceilings, an open floor plan, and a comfortable living room with a gas fireplace. The kitchen is equipped with quartz countertops and full height cabinetry, stainless steel appliances, a gas cooktop, built-in oven, a large island, and a walk-in pantry, making it a great space for cooking and gathering.The open spindled staircase leads upstairs, where youll find three bedrooms, convenient upper floor laundry, and a spacious front bonus room with trendy wood panel accent walls thats ideal for a family room, home office, or playroom. The primary suite includes a walk-in closet and a five piece ensuite with dual sinks, a soaker tub,
$ 660,000
31 Gleneagles Terrace, Cochrane, AB, T4C 1W4 house for sale | Listing ID A2334 | Royal LePage
View photo
House · for sale
$ 898,888
31 Gleneagles Terrace, Cochrane, AB, T4C 1W4 house for sale | Listing ID A2334 | Royal LePage
Cochrane, Division No 6
· House
· Garden · Terrace · Fireplace · Deck · Parking · Cellar
Cochrane, Division No 6 · House · Garden · Terrace · Fireplace · Deck · Parking · Cellar
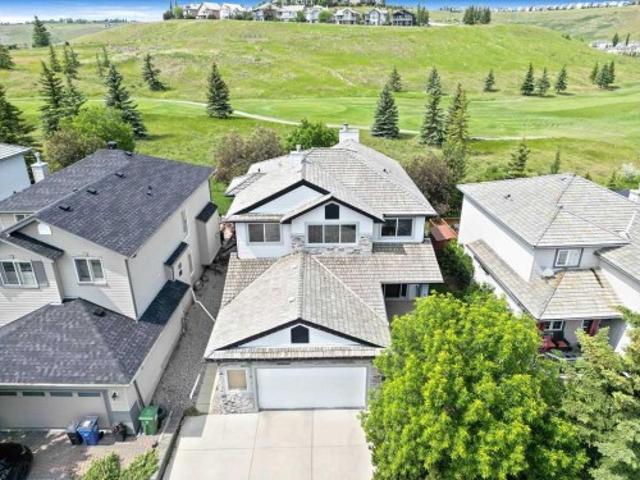
Open house today, sun. Aug. 23 btwn noon. 3:00 pm. *custom-built 4 br family home | 3,600+sqft | view & backs onto golf course | screened-in deck | fully-fenced yard | wood-burning & gas fireplaces | sunshine basement | upper-floor laundry room | oversized dbl attached garage & 3-vehicle driveway*. This beautifully maintained 4 bedroom, 3.5 bath home offers over 3,600sqft of developed living space, in an unbeatable family-friendly location. The main floor features a thoughtfully designed, open-flow layout with hardwood floors, brand-new plush carpeting and touches of character through arches, a tray ceiling and curved island. The gourmet kitchen is the heart of the home with custom cabinetry, new premium quartz countertops, stainless steel appliances, corner walk-in pantry, and an extended hutch with a built-in desk. The breakfast nook opens onto an impressive 400+sqft screened-in deck featuring a light-diffusing waterproof ceiling, built-in speakers, gas BBQ hookup and pet access to t
$ 898,888
217 Ross Avenue
View photo
House · for sale
$ 624,900
217 Ross Avenue
Cochrane, Division No 6
· 3 Bedrooms · 3 Baths · House
Cochrane, Division No 6 · 3 Bedrooms · 3 Baths · House
Incredible opportunity | hold. Renovate. Flip. REDEVELOP in Historic Downtown Cochrane. Rarely does an opportunity like this come to market. Situated on an expansive 60' x 247' lot in the heart of Cochrane, this exceptional property backs directly onto the Cochrane Christian Academy school grounds and is zoned RM-X, offering outstanding potential for future redevelopment, increased density or the ability to create your own centrally located custom oasis. Whether you're looking to hold as a long-term investment, renovate, flip, or redevelop, this property presents endless possibilities in one of Alberta's fastest-growing communities. Located in Cochrane's sought-after East End, you'll enjoy mature tree-lined streets, established parks, and the convenience of being just a short walk to downtown shops, restaurants, and services. Built by one of Cochrane's founding families and offered by the original owners, this is a once-in-a-generation opportunity to secure a significant land holding i
$ 624,900
17 Appaloosa Crescent, Cochrane, AB, T4C 2P7 house for sale.
View photo
House · for sale
$ 679,900
$ 335/sq.ft
17 Appaloosa Crescent, Cochrane, AB, T4C 2P7 house for sale.
Cochrane, Division No 6
· 2,024 sq.ft · 3 Bedrooms · 3 Baths · House
· Parking
Cochrane, Division No 6 · 2,024 sq.ft · 3 Bedrooms · 3 Baths · House · Parking
Welcome to 17 Appaloosa Crescent, a well-appointed home offering just over 2,000 square feet of thoughtfully designed living space in the growing and scenic town of Cochrane. Built by Daytona Homes, this residence combines modern comfort with a layout that delivers both function and style, perfectly suited for families or anyone looking for a little more breathing room just outside the city. Step inside and you’re immediately welcomed by a bright foyer that sets the tone for what’s to come. Just off the entrance, a two-piece bathroom is conveniently placed for guests, and around the corner, a mudroom off the double attached garage helps keep the everyday clutter tucked away. A walk-through pantry connects directly into the kitchen, adding ease and efficiency to grocery runs and meal prep. At the heart of the home, the kitchen features a large central island, ideal for casual meals, baking days, or catching up over coffee. It flows effortlessly into the great room, anchored by an electr
$ 679,900
147 Sundown Crescent, Cochrane, AB, T4C 1Y3 house for sale | Listing ID A2312 | Royal LePage
View photo
House · for sale
$ 674,900
147 Sundown Crescent, Cochrane, AB, T4C 1Y3 house for sale | Listing ID A2312 | Royal LePage
Cochrane, Division No 6
· House
· Fireplace · Cellar
Cochrane, Division No 6 · House · Fireplace · Cellar
Builder’s $25,000 promotion has already been applied to the list price and is not in addition to it. Exceptional value in Sunset Ridge | Introducing the Mount Rundle by Douglas Homes Master Builder — a beautifully designed two-storey home offering 3 + 1 bedrooms, 3 full bathrooms, and a thoughtfully planned layout for today’s modern family. This quick-possession home features a bright open-concept main floor with 9-ft ceilings, engineered hardwood floors, an electric fireplace, and a stylish kitchen complete with quartz countertops and stainless-steel appliances. A rare main-floor full bathroom paired with a flex room/bedroom creates excellent flexibility for guests, extended family, or a comfortable work-from-home setup. Upstairs, you’ll find a spacious central loft, convenient upper-floor laundry, and three well-sized bedrooms including a relaxing primary suite with dual walk-in closets and double vanities in the ensuite. The side entrance to the basement adds future development pote
$ 674,900
116 Southbow Village Way, Cochrane, AB, T4C 3J9 house for sa.
View photo
House · for sale
$ 599,900
$ 313/sq.ft
116 Southbow Village Way, Cochrane, AB, T4C 3J9 house for sa.
Cochrane, Division No 6
· 1,916 sq.ft · 3 Bedrooms · 3 Baths · House
· Parking
Cochrane, Division No 6 · 1,916 sq.ft · 3 Bedrooms · 3 Baths · House · Parking
Welcome to 116 Southbow Village Way in Cochrane, a stylish and functional half-duplex offering over 1,900 square feet of thoughtfully designed living space. Built by Daytona Homes, this home features a double-attached garage, a separate side entrance with legal suite zoning, and no condo fees, making it an excellent choice for homeowners looking for both comfort and long-term value in a rapidly growing community. As you enter, youre welcomed by a spacious mudroom with a generous closet, that leads into the pantry. Perfect for keeping everyday essentials organized and out of sight. Just steps away is a convenient two-piece bathroom, ideally placed for guests. A bright, open staircase draws you further into the home, where the main floor opens up into a seamless living area designed for connection and ease. At the heart of it all, a modern kitchen with a central island anchors the space, flowing directly into the great room and dining nook at the rear of the home. Whether youre hosting g
$ 599,900
6 Appaloosa Way, Cochrane, AB, T4C 2P7 house for sale Listi.
View photo
House · for sale
$ 739,900
$ 325/sq.ft
6 Appaloosa Way, Cochrane, AB, T4C 2P7 house for sale Listi.
Cochrane, Division No 6
· 2,271 sq.ft · 3 Bedrooms · 3 Baths · House
· Parking
Cochrane, Division No 6 · 2,271 sq.ft · 3 Bedrooms · 3 Baths · House · Parking
Welcome to 6 Appaloosa Way in Cochrane, a beautifully designed family home offering over 2,200 square feet of modern, functional living space in a growing and family-friendly community. Built by Daytona Homes, this three-bedroom, two and a half bathroom property is packed with features that balance everyday convenience with long-term potential, including a side entrance and zoning for a future legal suite, a valuable option for multi-generational living or additional income down the road. Step through the front door or enter from the double attached garage, and youre immediately welcomed by a well-organized mudroom that connects directly through a walk-through pantry and into the kitchen. This layout keeps things efficient, especially on busy days when unloading groceries or managing the daily rush. At the heart of the home, the spacious open-concept kitchen features a central island with a flush eating bar, abundant prep space, and sleek modern finishes. Whether youre cooking, enterta
$ 739,900
9 30 Griffin Industrial Point, Cochrane, AB, T4C 0A2 commerc.
View photo
House · for sale
$ 499,900
$ 301/sq.ft
9 30 Griffin Industrial Point, Cochrane, AB, T4C 0A2 commerc.
Cochrane, Division No 6
· 1,658 sq.ft · House
· Office room · Parking
Cochrane, Division No 6 · 1,658 sq.ft · House · Office room · Parking
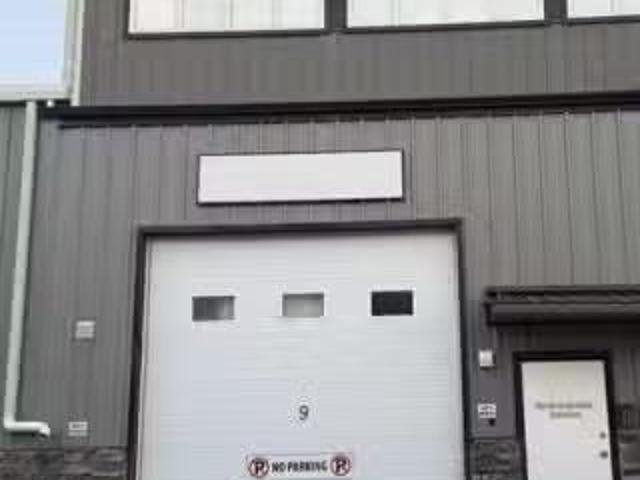
Looking for shop space? Look no further!. Boasting 200-amp service in the heart of the Griffin Industrial area, this property features 1,124 sq. ft. of main-floor space with in-floor heating and a 3-piece bathroom. The mezzanine offers an additional 541 sq. ft consisting of two offices with independent electric heaters for comfort and additional open-concept workspace.This bay includes three parking stalls and a 12-foot overhead door. Zoned I-G (General Industrial), this space is ideal for a trade shop, manufacturing business, or industrial operation. Permitted uses under this zoning include animal services, artist studios, automotive service, business support services, government services, industrial support, innovation services, recreational facilities, RV sales and service, and self-storage. Still available at ListedBuy!
$ 499,900
430 Heartland Way, Cochrane, AB, T4C 0M5 house for sale Lis.
View photo
House · for sale
$ 589,900
$ 391/sq.ft
430 Heartland Way, Cochrane, AB, T4C 0M5 house for sale Lis.
Cochrane, Division No 6
· 1,507 sq.ft · 3 Bedrooms · 3 Baths · House
Cochrane, Division No 6 · 1,507 sq.ft · 3 Bedrooms · 3 Baths · House
Welcome to 430 Heartland Way in Cochrane, a bright and inviting home offering over 1,500 square feet of well-designed living space in the desirable community of Heartland. Built by Daytona Homes, this property combines comfort, flexibility, and value, perfect for first-time buyers, young families, or those looking to downsize without compromising on quality. As you step through the front door, youre welcomed into a charming foyer that sets the tone for the home’s warm and open layout. To your left, a comfortable great room offers the perfect space to relax or entertain, with natural flow into the kitchen and rear dining nook. Whether youre cooking up a weeknight dinner or gathering with friends, the open-concept design keeps everyone connected. At the back of the main floor, a two-piece bathroom and convenient storage space add practical touches that make daily living easier. Upstairs, the thoughtful layout continues with a flex space at the top of the stairs, ideal for a cozy reading
$ 589,900
396 Rivercrest View, Cochrane, AB, T4C 3C7 house for sale L.
View photo
House · for sale
$ 929,000
$ 412/sq.ft
396 Rivercrest View, Cochrane, AB, T4C 3C7 house for sale L.
Cochrane, Division No 6
· 2,250 sq.ft · 3 Bedrooms · 3 Baths · House
· Fireplace · Equipped kitchen
Cochrane, Division No 6 · 2,250 sq.ft · 3 Bedrooms · 3 Baths · House · Fireplace · Equipped kitchen
Welcome to the Aspen Show home by JANSSEN HOMES! This beautiful Showhome is situated in the community of Rivercrest near schools, parks, sports facility, restaurants and plenty of amenities. Now, let ‘s take you inside starting in the foyer on the main floor, you will experience 9ft walls and towering 8ft doors that grant you access to the mudroom, pantry, kitchen, nook, living room and half bath. The TRIPLE pane windows are endless and give so much light that you dont even need to turn on the lights till dusk. The living rooms focus is a gas fireplace adding comfort for family time on those chilly nights. The spacious designer kitchen includes quartz counters, under cabinet lighting and taller cabinets to ceiling that are equipped with soft close doors and drawers. The Kitchen Island houses a microwave cabinet and dishwasher and is capped off with a 15 overhang quartz counter that includes an undermount graphite sink. This chef’s kitchen is adorned with Stainless Steel appliances, whi
$ 929,000
48 Sundown Common, Cochrane, AB, T4C 2M9 house for sale | Listing ID A2327 | Royal LePage
View photo
House · for sale
$ 629,900
48 Sundown Common, Cochrane, AB, T4C 2M9 house for sale | Listing ID A2327 | Royal LePage
Cochrane, Division No 6
· House
Cochrane, Division No 6 · House
Welcome to 48 Sundown Common, a beautifully designed family home nestled in the highly sought-after community of Sunset Ridge. Offering an ideal blend of modern style, thoughtful functionality, and an unbeatable location, this home is perfect for families, professionals, or anyone looking to enjoy Cochrane's vibrant lifestyle. Step inside to discover a bright, open-concept main floor featuring large windows that fill the home with natural light. The spacious kitchen is the heart of the home, complete with a large centre island, ample cabinetry, quality finishes, and a walk-in pantry. The adjoining dining area and welcoming living room create the perfect setting for everyday living and entertaining. Upstairs, you'll find a generous primary retreat with a walk-in closet and a luxurious ensuite, along with additional well-sized bedrooms and the convenience of upper-floor laundry. The home's thoughtful layout provides comfort and privacy for the entire family. Outside, enjoy a fully landsc
$ 629,900
512 River Avenue, Cochrane, AB, T4C 3B8 house for sale List.
View photo
House · for sale
$ 625,000
$ 414/sq.ft
512 River Avenue, Cochrane, AB, T4C 3B8 house for sale List.
Cochrane, Division No 6
· 1,507 sq.ft · 30 Bedrooms · 3 Baths · House
· Fireplace · Deck · Cellar
Cochrane, Division No 6 · 1,507 sq.ft · 30 Bedrooms · 3 Baths · House · Fireplace · Deck · Cellar
OPEN HOUSE SUNDAY 12PM-2PM Welcome to this beautifully maintained 1,563 sq ft single-family home offering modern style, thoughtful upgrades, and everyday functionality.Step inside to a bright and inviting main floor featuring luxury vinyl plank flooring, striking black lighting accents, and a stunning white kitchen designed to impress. The kitchen showcases ceiling-height cabinetry, quartz countertops throughout, a dedicated coffee bar, and quality appliances including a French-door refrigerator, stove, and microwave, perfect for both daily living and entertaining. The open living space is anchored by a cozy electric fireplace with mantel, creating a warm focal point.Upstairs you’ll find three spacious bedrooms, including a comfortable primary retreat complete with a walk-in closet and a 4-piece ensuite featuring double undermount sinks. The unfinished basement offers excellent future development potential to suit your needs.Step outside to enjoy the deck spanning the entire back of th
$ 625,000
268 Sunset Road, Cochrane, AB, T4C 0H4 house for sale Listi.
View photo
House · for sale
$ 430,000
$ 341/sq.ft
268 Sunset Road, Cochrane, AB, T4C 0H4 house for sale Listi.
Cochrane, Division No 6
· 1,259 sq.ft · 3 Bedrooms · 3 Baths · House
Cochrane, Division No 6 · 1,259 sq.ft · 3 Bedrooms · 3 Baths · House
WELCOME TO 268 SUNSET ROAD, where comfort, convenience, and everyday living come together in the heart of Sunset Ridge—one of Cochranes most sought-after communities. Surrounded by scenic walking paths, parks, playgrounds, and breathtaking mountain views, this welcoming neighbourhood offers the perfect balance of outdoor adventure and everyday convenience, with schools, shopping, restaurants, and amenities just minutes away.Built in 2015, this well-maintained home offers approximately 1,200 SQ.FT. of thoughtfully designed living space, making it an excellent opportunity for first-time buyers, young families, or those looking to downsize without compromising on lifestyle.Start your mornings on the CHARMING FRONT VERANDA, the perfect place to enjoy a coffee and connect with the friendly neighbourhood. Inside, the bright, open-concept main floor creates an inviting atmosphere for both everyday living and entertaining. The WHITE KITCHEN is timeless and functional, featuring LIGHT GREY LAMI
$ 430,000
113 201 Sunset Drive, Cochrane, AB, T4C 0H5 condo for sale.
View photo
Condo · for sale
$ 242,000
$ 416/sq.ft
113 201 Sunset Drive, Cochrane, AB, T4C 0H5 condo for sale.
Cochrane, Division No 6
· 581 sq.ft · 10 Bedrooms · 1 Bath · Condo
· Patio · Office room · Parking
Cochrane, Division No 6 · 581 sq.ft · 10 Bedrooms · 1 Bath · Condo · Patio · Office room · Parking
Welcome to this inviting southwest facing ground floor apartment in the sought-after community of Sunset Ridge. Offering a functional and comfortable layout, this home features updated appliances, a spacious primary bedroom with a walk-in closet, an office area, and the convenience of an in-suite laundry room. Step outside to your private southwest-facing patio, the perfect place to relax and enjoy beautiful mountain views, complete with a BBQ gas line for easy outdoor grilling and entertaining. There is a titled parking stall and a dedicated storage unit in the underground heated parking garage. Residents have access to excellent building amenities including a fitness centre, secure bike storage, and a guest suite available to sale for visiting friends and family. Ideally located just steps from a convenient commercial plaza featuring a gas station, convenience store, restaurants, bakery, shop, liquor store, and hair salon, making everyday errands effortless. Surrounded by pathways, p
$ 242,000
61 River Heights View, Cochrane, AB, T4C 0E6 semi detached for sale | Listing ID A2332 | Royal LePage
View photo
House · for sale
$ 749,900
61 River Heights View, Cochrane, AB, T4C 0E6 semi detached for sale | Listing ID A2332 | Royal LePage
Cochrane, Division No 6
· House
· Office room · Fireplace
Cochrane, Division No 6 · House · Office room · Fireplace
Luxury, comfort, and carefree living come together in this immaculate, original-owner bungalow villa located in a beautifully maintained 55+ self-managed community. Pride of ownership is evident throughout this exceptional home, offering premium upgrades, timeless finishes, and true move-in-ready condition. Step inside to discover rich walnut hardwood flooring flowing throughout the main living areas and a welcoming front den, ideal as a home office, library, or hobby room. The open-concept design is perfect for entertaining, centered around a stunning chef's kitchen featuring an oversized island with seating, granite countertops, a Blanco undermount sink, Bosch double wall ovens, warming drawer, induction cooktop, built-in microwave, and refrigerator with ice and water. The adjoining dining and living room is warm and inviting, highlighted by elegant crown molding, skylight tubes that fill the space with natural light, and a beautiful gas fireplace with a custom curved surround. Step
$ 749,900
308 156 Park Street, Cochrane, AB, T4C 2B8 townhouse for sal.
View photo
Condo · for sale
$ 429,900
$ 570/sq.ft
308 156 Park Street, Cochrane, AB, T4C 2B8 townhouse for sal.
Cochrane, Division No 6
· 753 sq.ft · 2 Bedrooms · 2 Baths · Condo
· Office room · Balcony · Parking
Cochrane, Division No 6 · 753 sq.ft · 2 Bedrooms · 2 Baths · Condo · Office room · Balcony · Parking
This is a modern, contemporary 2-bedroom + Den, 1.5-bathroom home offering stylish finishings throughout. The main floor is open concept, lots of natural light great for entertaining with a premium kitchen, lots of cabinetrystorage, half bath and an efficient layout. Upstairs, you’ll find 2 good sized bedrooms + Den, the Primary with wwalk-in closet, second floor Den ideal for an Office or playroom, a full bathroom and a private balcony! Additional highlights, this property also comes with one titled parking stall, in-suite laundry and is located with easy access to nearby parks, schools, and shopping. Still available at ListedBuy!
$ 429,900
17 Precedence Glen, Cochrane, AB, T4C 2W7 house for sale Li.
View photo
House · for sale
$ 590,000
$ 322/sq.ft
17 Precedence Glen, Cochrane, AB, T4C 2W7 house for sale Li.
Cochrane, Division No 6
· 1,830 sq.ft · 40 Bedrooms · 3 Baths · House
· Office room · Parking
Cochrane, Division No 6 · 1,830 sq.ft · 40 Bedrooms · 3 Baths · House · Office room · Parking
OPEN HOUSE - SATURDAY, MAY 2nd 12:00pm-3:00pm Amazing opportunity! This stunning home features 4 spacious bedrooms and 3 full washrooms, offering ample space for families looking for room to grow. The main floor boasts a convenient full bedroom and full washroom, providing a private space for guests or set up as a home office! The luxury vinyl plank flooring throughout the main floor adds a touch of elegance and durability. The kitchen is a chefs dream with stainless steel appliances, quartz countertops and plenty of cupboarddrawer space. Upstairs features a master bedroom with ensuite, and walk-in closet, and two additional bedrooms. The bonus room upstairs is perfect space for movie nights, study sessions, or a playroom and a convenient second floor laundry room is just down the hall. Outside youll enjoy the convenience low-maintenance landscaping and a fantastic oversized garage that is roughed in for heat and EV charging. This home is perfect for families looking for a modern and m
$ 590,000
508 413 River Avenue, Cochrane, AB, T4C 0P2 townhouse for sa.
View photo
Condo · for sale
$ 425,000
$ 303/sq.ft
508 413 River Avenue, Cochrane, AB, T4C 0P2 townhouse for sa.
Cochrane, Division No 6
· 1,399 sq.ft · 30 Bedrooms · 3 Baths · Condo
· Fireplace · Deck
Cochrane, Division No 6 · 1,399 sq.ft · 30 Bedrooms · 3 Baths · Condo · Fireplace · Deck
WOW—THIS LOCATION CAN’T BE BEAT! This beautifully maintained 3 bed, 3 bath townhouse is completely move-in ready (quick possession available) and offers the perfect blend of comfort, convenience, and style. Located next to the COCHRANE GOLF COURSE - with DIRECT walk access to the RESTAURANT and MAIN CLUB HOUSE. The main floor welcomes you with an open-concept layout ideal for entertaining. A bright foyer features a handy 2-piece powder room and in the hall - convenient closet for coats and shoes. A spacious living room with a warm gas fireplace sets the tone for cozy evenings at home. The OPEN CONCEPT kitchen is designed for function and flow, offering abundant cabinetry, a walk-in pantry, breakfast bar seating for three and all appliances included. The dining area opens to freshly stained back deck with natural gas hookup, perfect for summer BBQs. Upstairs includes three generous bedrooms, a full 4-piece bathroom, and laundry on the same level - right where you need it. The primary su
$ 425,000
1001 24 Rivercrest Drive, Cochrane, AB, T4C 2V2 townhouse for sale | Listing ID A2323 | Royal LePage
View photo
Townhouse · for sale
$ 345,000
1001 24 Rivercrest Drive, Cochrane, AB, T4C 2V2 townhouse for sale | Listing ID A2323 | Royal LePage
Cochrane, Division No 6
· Townhouse
· Parking
Cochrane, Division No 6 · Townhouse · Parking
Discover the charm of contemporary living in this thoughtfully designed townhome. Filled with natural light from expansive windows, the open-concept layout offers comfortable living across two inviting levels. The stylish kitchen features crisp white cabinetry, quartz countertops, a spacious island, and stainless steel appliances. With 2 bedrooms and a well-appointed 4-piece bathroom, this home provides flexible and functional living space. Additional highlights include durable vinyl plank flooring, upper-level laundry, window blinds throughout, a single attached garage, driveway parking, and additional street parking. Enjoy easy access to nearby pathways, local shopping, Calgary amenities, and endless mountain adventures. Crafted by Slokker Homes, a family-owned builder with deep roots dating back to 1935. Every detail reflects our multi-generational commitment to'long quality'—ensuring your home is built beautifully and engineered to last for decades to come. Experience the peace of
$ 345,000
138 Gleneagles View, Cochrane, AB, T4C 1W1 house for sale L.
View photo
House · for sale
$ 990,000
$ 625/sq.ft
138 Gleneagles View, Cochrane, AB, T4C 1W1 house for sale L.
Cochrane, Division No 6
· 1,582 sq.ft · 23 Bedrooms · 3 Baths · House
· Office room · Fireplace
Cochrane, Division No 6 · 1,582 sq.ft · 23 Bedrooms · 3 Baths · House · Office room · Fireplace
OPEN HOUSE SAT JUNE 6 FROM 2-4PM Perched within one of Cochranes most picturesque and sought-after communities, this exceptional one-owner walkout bungalow offers a rare opportunity to become part of the lifestyle that has made GlenEagles such a beloved place to call home. Surrounded by rolling hills, pathways, golf course amenities, parks, and breathtaking natural landscapes, this is a community where nature is always close by and every season brings a new backdrop of beauty. Thoughtfully designed for a growing family and lovingly maintained by its original owners, this home offers a floorplan that is rarely found and incredibly difficult to replace. The main level is perfectly tailored for everyday living, featuring two spacious bedrooms, a dedicated front office ideal for working from home, convenient main floor laundry with sink, and inviting gathering spaces anchored by a beautiful three-way fireplace. Large south-facing windows fill the home with natural light, while the majority
$ 990,000

Get email alerts

Don't miss out: be the first to know about new properties

The alert was correctly created

On subscribing you accept the conditions of use and the privacy policy
Alert
Receive new ads in your inbox
Save this search
Receive alerts for new listings

We'll send you an email when we have new properties for: "Properties for sale in Cochrane, Division No 6"

The alert was correctly created

Get email alerts and be the first to see new listings
Required field
On subscribing I accept the terms of the privacy policy
Perfect! You'll soon start receiving new listings via email
Alert
Receive an email when we have new ads for Properties for sale in Cochrane, Division No 6
Save this search
Filters

Bedrooms

Area (sq.ft)

sq.ft
sq.ft

Price

$
$

Filter by property type

Bathrooms

Clear all filters
Receive notifications when new entries are published.