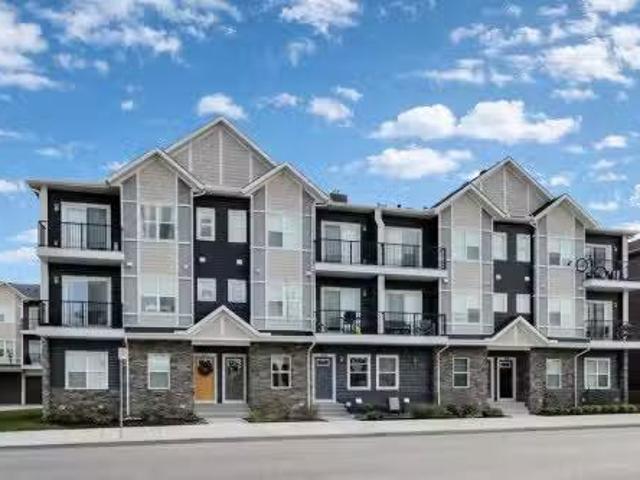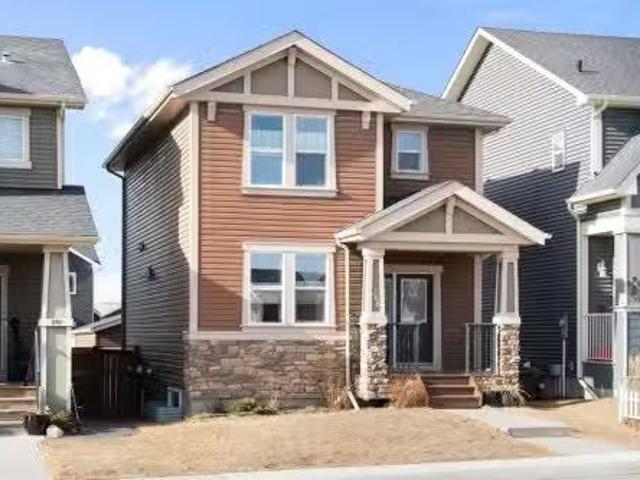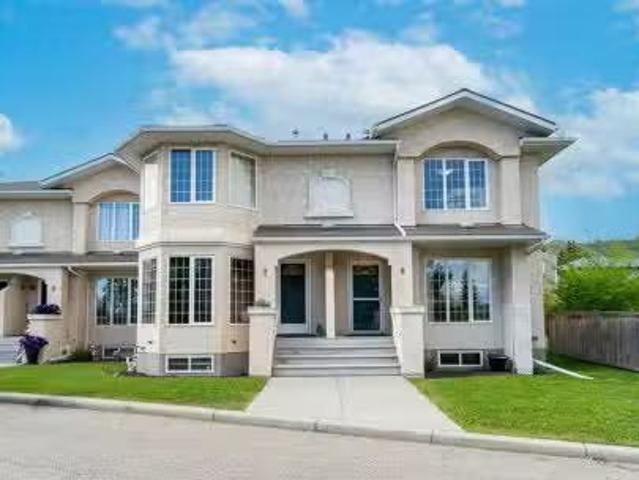
160 properties for sale in Cochrane, Division No 6

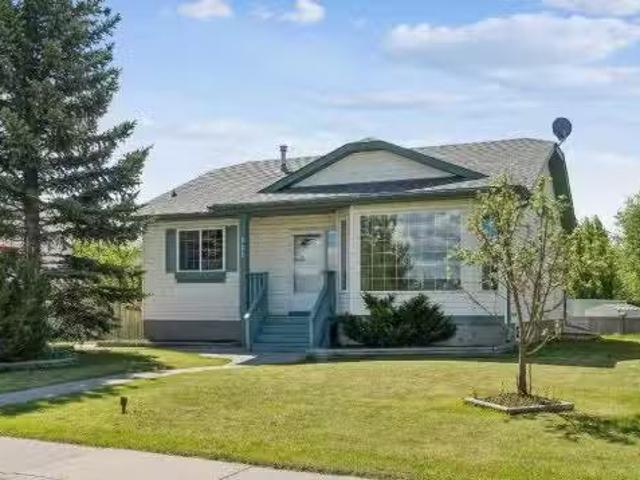
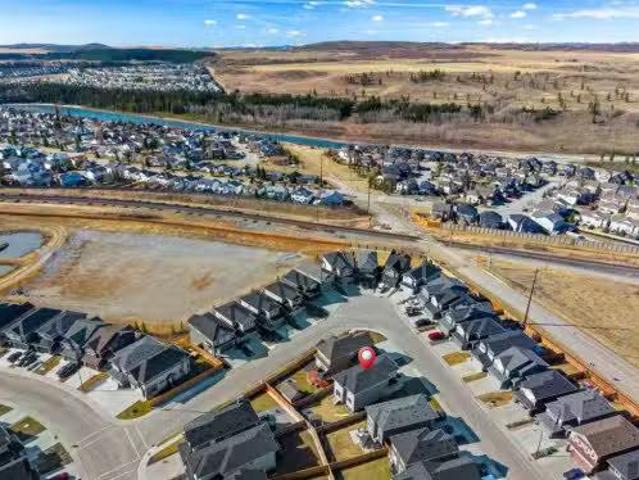
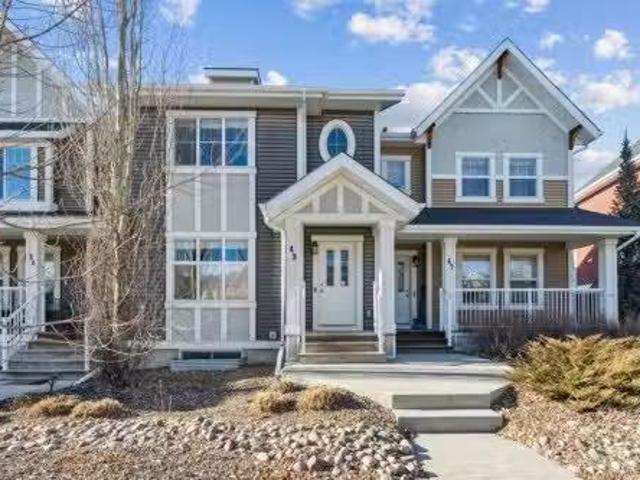
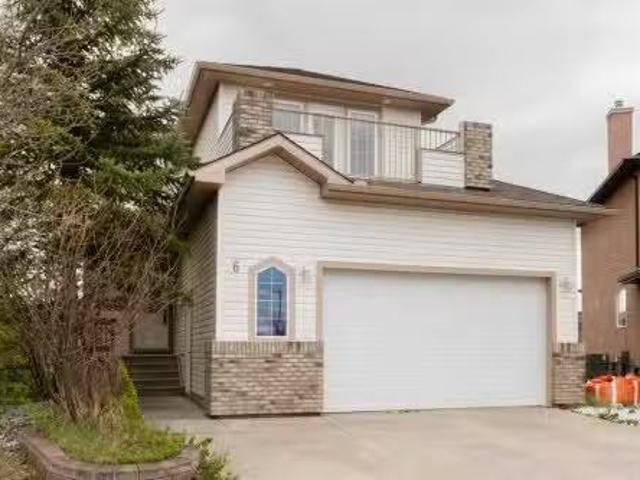
6 Bow Ridge Close, Cochrane, AB, T4C 1V8 house for sale Lis.
View photo
House · for sale
$ 640,000
$ 369/sq.ft
6 Bow Ridge Close, Cochrane, AB, T4C 1V8 house for sale Lis.
Cochrane, Division No 6
· 1,733 sq.ft · 31 Bedrooms · 4 Baths · House
· Patio · Garden · Balcony · Parking
Cochrane, Division No 6 · 1,733 sq.ft · 31 Bedrooms · 4 Baths · House · Patio · Garden · Balcony · Parking
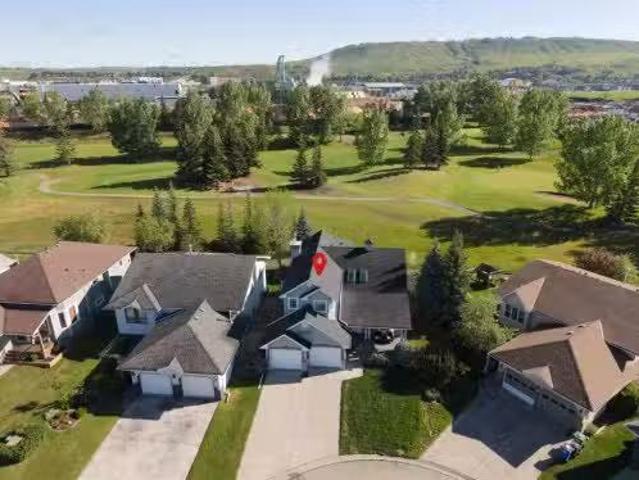
OPEN HOUSEs Sunday February 15th (2-4PM) & Monday February pm)….When OPPORTUNITY knocks…DOORs OPEN. Nestled on a quiet Cu-De-Sac in the family friendly community of Bow Ridge this home is prime for one’s vision to turn into their forever home. This 2-story, fully finished walk-out home is nestled on a quiet cul-de-sac and boasts a beautiful, oversized lot with VIEWs of Cochrane Big Hill out back and the Rocky Mountains out front. Enjoy over 2400 sq ft of living space with 4 bedrooms, 3.5 baths, and an open kitchen, living and dining area that leads to a balcony with scenic town views. The bonus room features a front balcony with striking mountain views. In-floor heating throughout all 3 levels, including the garage, driveway and walks…no more winter shovelling! Step outside to an amazing backyard complete with irrigation and enclosed back patio. Call today to view. Still available at ListedBuy!
$ 640,000
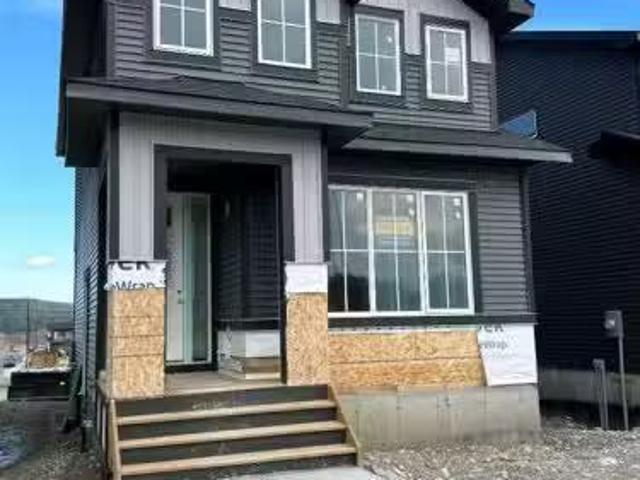
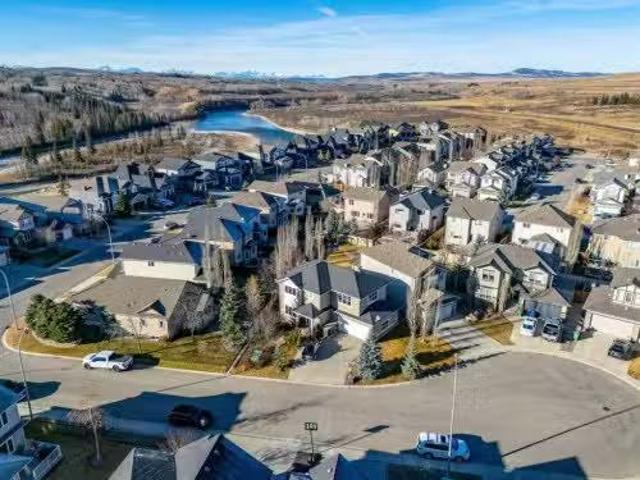
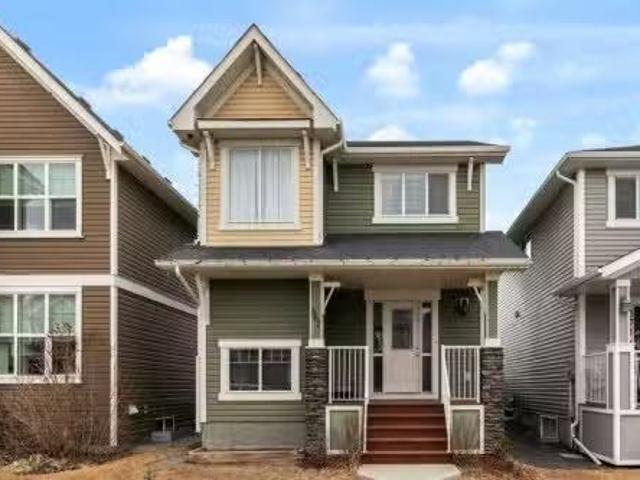
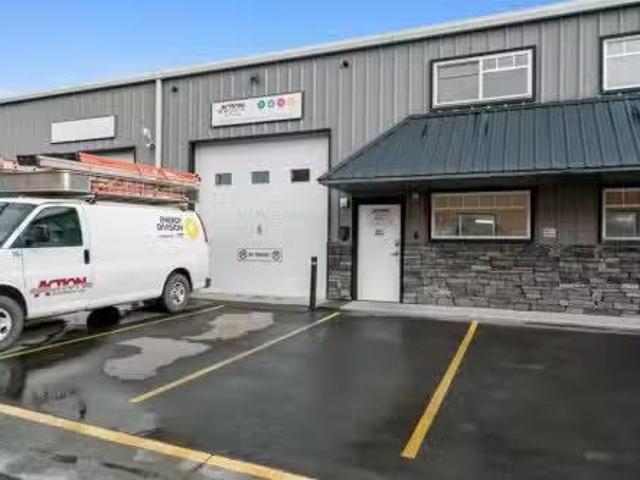
422 River Avenue, Cochrane, AB, T4C 3B8 house for sale List.
View photo
House · for sale
$ 599,900
$ 398/sq.ft
422 River Avenue, Cochrane, AB, T4C 3B8 house for sale List.
Cochrane, Division No 6
· 1,507 sq.ft · 3 Bedrooms · 3 Baths · House
· Fireplace
Cochrane, Division No 6 · 1,507 sq.ft · 3 Bedrooms · 3 Baths · House · Fireplace
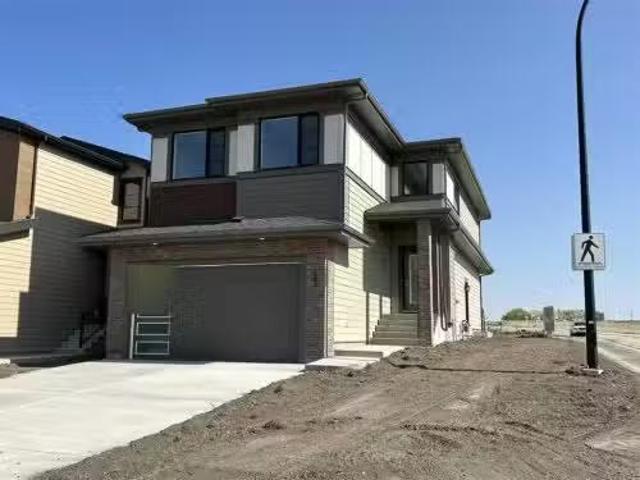
POSSESSION DATE - SEPT. 2925 - CONFIRMED BY THE BUILDER. BRAND NEW HOME by Douglas Homes, Master Builder in central Greystone, short walking distance to parks, the Bow River, major shopping & interconnected pathway system. Featuring the Fernie 3 with main floor rear enclosed Flex Room & separate side entry on an R-MX zoned home site for POTENTIAL future lower level suite. NOTE: a secondary suite would be subject to approval and permitting by the citymunicipality. This gorgeous 3 bedroom, 2 & 12 half bath home offers over 1510 sq ft of living space. This home is located on a River Avenue which provides immediate access to the interconnective pathway system, perfect for those looking for a outdoor lifestyle. Loads of Designer & upgraded features in this beautiful, open floor plan. The main floor greets you with 8 front door, soaring 9 ceilings, oversized windows, built-in niches & fireplace. Gleaming Hardwood floors flow through the kitchen, hall & nook adding a feeling of warmth & style
$ 599,900
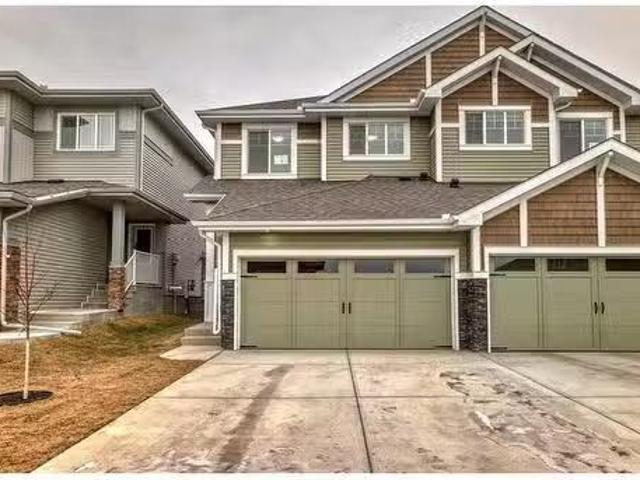
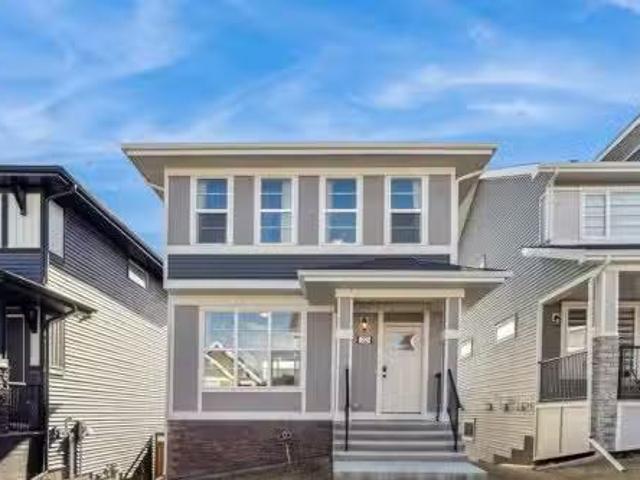
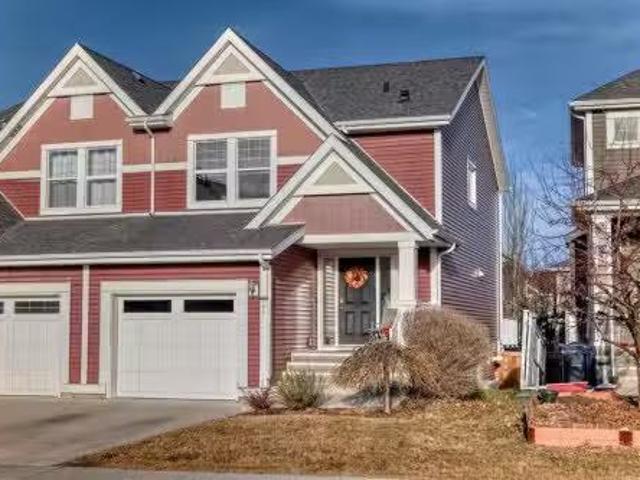
132 Fireside Way, Cochrane, AB, T4C 2T1 house for sale | Listing ID A2343 | Royal LePage
View photo
House · for sale
$ 575,000
132 Fireside Way, Cochrane, AB, T4C 2T1 house for sale | Listing ID A2343 | Royal LePage
Cochrane, Division No 6
· House
· Garden · Fireplace · Parking · Cellar
Cochrane, Division No 6 · House · Garden · Fireplace · Parking · Cellar
Open house sunday, september 27th from 1-4pm. Offering 1,686 sq. ft. Above grade, this beautifully maintained Fireside home pairs a bright modern interior with a highly functional family focused floor plan. Three bedrooms, a generous upper bonus room, an unfinished basement, a fully landscaped backyard, and a double detached garage provide the space and flexibility to accommodate every stage of life. Inside, 9 foot ceilings and large windows enhance the open and airy feel of the main level. The front living room offers a comfortable place to gather around the gas fireplace, while the kitchen makes an immediate impression with full height white cabinetry, quartz countertops, a herringbone tile backsplash, stainless steel appliances, a walk in pantry, and an expansive island with seating. The adjoining dining area is positioned at the rear of the home, where oversized windows bring in abundant natural light and offer a pleasant view of the backyard. A rear mudroom provides convenient acc
$ 575,000
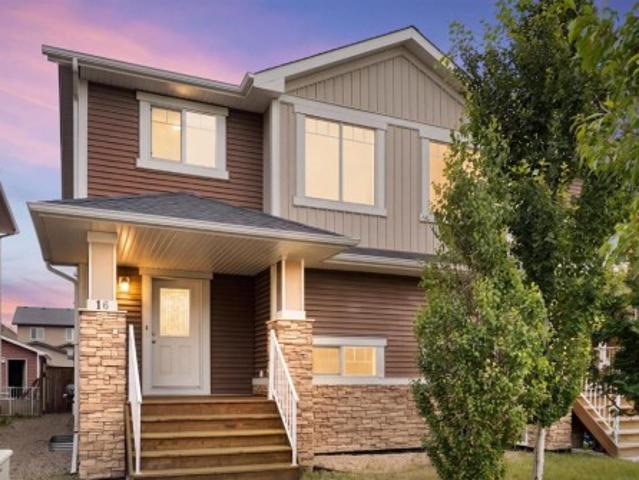
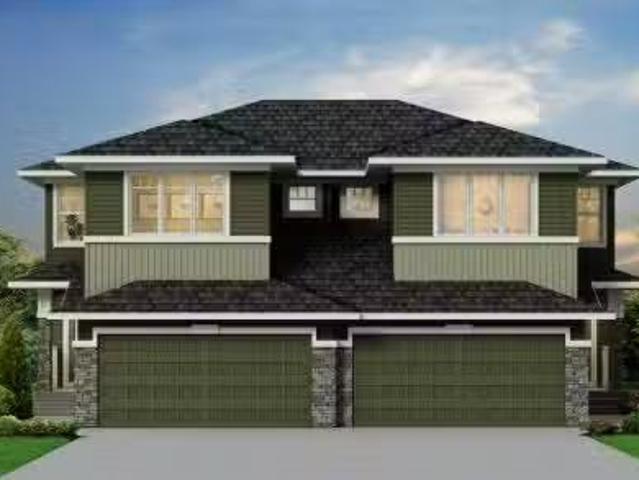
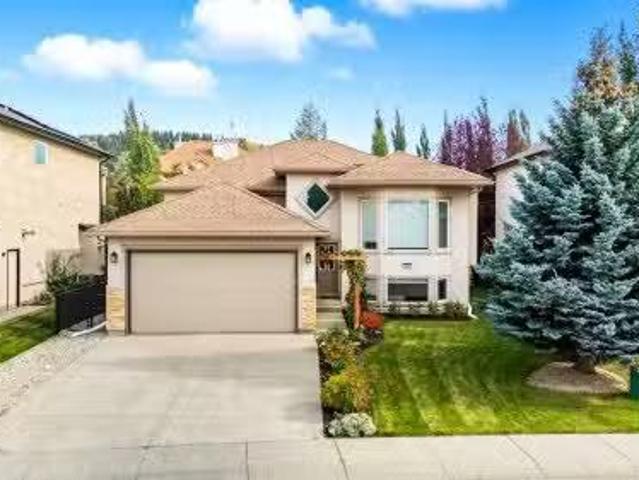
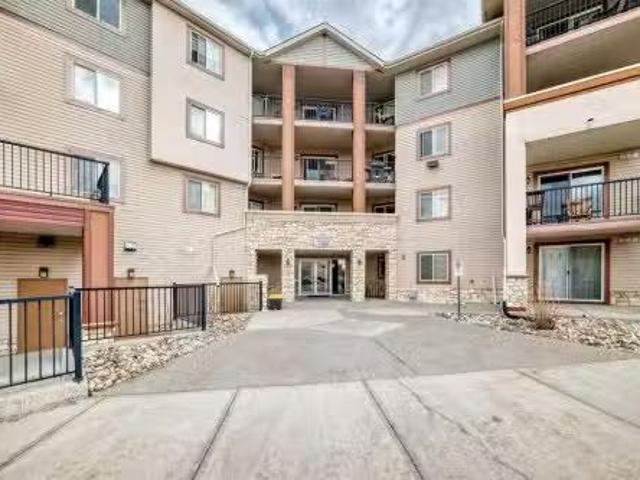
16 Fireside Way, Cochrane, AB, T4C 0R1 house for sale | Listing ID A2336 | Royal LePage
View photo
House · for sale
$ 478,999
16 Fireside Way, Cochrane, AB, T4C 0R1 house for sale | Listing ID A2336 | Royal LePage
Cochrane, Division No 6
· House
· Deck · Parking · Cellar
Cochrane, Division No 6 · House · Deck · Parking · Cellar
Welcome to 16 Fireside Way, a bright, beautifully designed south-facing home where comfortable living and a relaxed lifestyle come together. With 3 bedrooms, 2 full and 2 half bathrooms, a fully developed basement and a single attached garage for secure parking, there’s plenty of space to settle in and make it your own. The open-concept main floor is filled with natural light and makes everyday living easy, with the kitchen, dining and living areas flowing seamlessly together. Whether you’re enjoying a quiet morning coffee, hosting friends for dinner or spending time with family, this is a space designed to be enjoyed. Main-floor laundry adds to everyday convenience, and the back deck gives you another spot to relax, BBQ and enjoy the outdoors. Upstairs you’ll find two spacious bedrooms along with a generous primary bedroom featuring its own ensuite. The upstairs carpet was updated in 2024, giving the upper level a fresh and comfortable feel. And then there’s the basement! Designed wit
$ 478,999
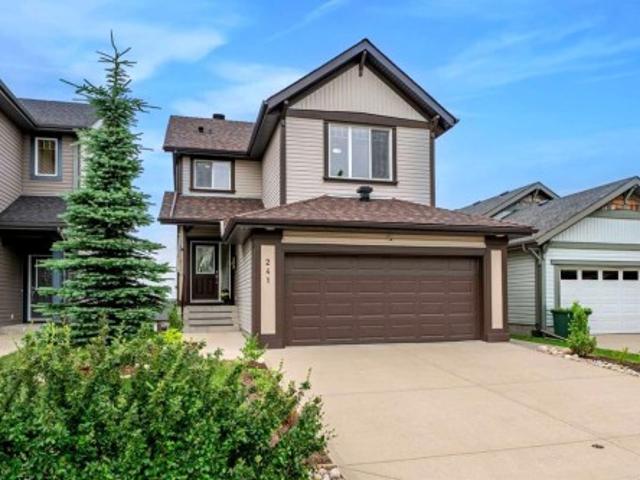
241 Sunset Heights, Cochrane, AB, T4C 0E1 house for sale | Listing ID A2328 | Royal LePage
View photo
House · for sale
$ 724,999
241 Sunset Heights, Cochrane, AB, T4C 0E1 house for sale | Listing ID A2328 | Royal LePage
Cochrane, Division No 6
· House
· Patio · Fireplace · Deck
Cochrane, Division No 6 · House · Patio · Fireplace · Deck
OPEN HOUSE: SUNDAY SEPTEMBER 27TH / 12PM TO 3PM/ This home has been extensively updated for peace of mind and modern living. From the moment you step inside, you'll appreciate the bright, open-concept main floor, perfectly designed to showcase the stunning PANORAMIC MOUNTAIN VIEW of Sunset ridge community. Rich hardwood flooring flows throughout the main living area, leading into the beautifully renovated kitchen (2021), featuring crisp white cabinetry, expansive quartz countertops, a large island with breakfast seating, and plenty of workspace for cooking and entertaining. The spacious living room is centered around a stylish tiled gas fireplace (2021), creating a warm and inviting atmosphere, while the adjoining dining area opens through the new sliding patio doors (2023) to a full-width deck—an ideal place to relax and take in the scenery. This home features 3 bedrooms, plus a flex room, and 3 and a half bathrooms. Practicality meets comfort with a convenient two-piece powder room l
$ 724,999
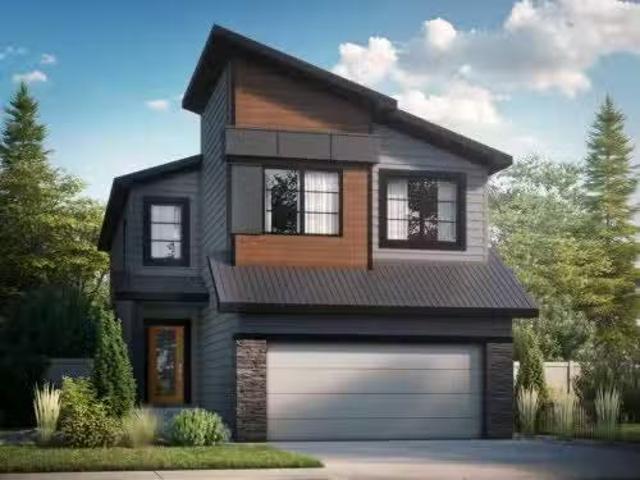
111 Heritage Ridge, Cochrane, AB, T4C 2J8 house for sale Li.
View photo
House · for sale
$ 749,900
$ 327/sq.ft
111 Heritage Ridge, Cochrane, AB, T4C 2J8 house for sale Li.
Cochrane, Division No 6
· 2,293 sq.ft · 40 Bedrooms · 3 Baths · House
Cochrane, Division No 6 · 2,293 sq.ft · 40 Bedrooms · 3 Baths · House
The Freya is designed for modern living! Offering a spacious open-to-above foyer, the open concept main floor also features a rear galley-style kitchen that overlooks the large great room and adjacent dinette. A 4th bedroom on the main floor with a full 3rd bathroom is perfect for todays growing families. On the second level, youll find a central bonus room, full bathroom, two secondary bedrooms, and large laundry room. Rounding out the upstairs is the primary bedroom, which features an expansive ensuite and a spacious walk-in closet that directly connects to the laundry room. Photos representative. Still available at ListedBuy!
$ 749,900
7 Heritage Heath, Cochrane, AB, T4C 3K8 house for sale | Listing ID A2310 | Royal LePage
View photo
House · for sale
$ 469,900
7 Heritage Heath, Cochrane, AB, T4C 3K8 house for sale | Listing ID A2310 | Royal LePage
Cochrane, Division No 6
· House
· Garden · Deck · Parking
Cochrane, Division No 6 · House · Garden · Deck · Parking
Open house every sunday 12pm to 5pm visit the show home located at 104 heritage ridge. *. Situated in the scenic hilltop community of West Hawk in Cochrane, this beautifully designed Metro Duplex 18 by Cantiro Homes is available for IMMEDIATE POSSESSION and is surrounded by breathtaking mountain views, winding pathways, and abundant outdoor recreation. This stylish duplex offers 3 bedrooms, 2.5 bathrooms, a single attached garage, and an open-concept main floor living space. Step inside to modern finishes featuring luxury vinyl plank flooring spanning the main floor, a modern kitchen with beautiful cabinetry, gleaming quartz countertops, and a sleek stainless steel appliance package. The kitchen seamlessly connects to the dining and living areas, creating a warm and inviting atmosphere filled with natural light. A convenient main-floor powder room enhances the layout's functionality. Step outside to a finished deck and a spacious backyard on a prime green space. Upstairs, the efficient
$ 469,900
121 Quigley Drive, Cochrane, AB, T4C 1R1 house for sale Lis.
View photo
House · for sale
$ 579,000
$ 459/sq.ft
121 Quigley Drive, Cochrane, AB, T4C 1R1 house for sale Lis.
Cochrane, Division No 6
· 1,259 sq.ft · 30 Bedrooms · 3 Baths · House
· Garden · Terrace · Parking
Cochrane, Division No 6 · 1,259 sq.ft · 30 Bedrooms · 3 Baths · House · Garden · Terrace · Parking
Welcome to the established community of West Terrace in Cochrane. This great bungalow features a large living room, a country kitcheneating area and 3 spacious bedrooms. A main bath is complemented by an ensuite bath with a third bathroom on the lower level. The remainder of the lower level, while partially developed, awaits your creative finishing touches. This home is located across the street from Mitford Middle School and Ecole Notre-Dame de Vallees. The detached garage is oversized, insulated and drywalled with 220 volt wiring. It is accessed via a cul-de-sac back alley. Adjacent to the garage is a gravelled area that could be used for RV Parking. Enjoy the sunny rear yard or the front yard with a view of school grounds and hills beyond. This a great home in a great location - just waiting for a new owner to bring their personal touch to make it the home they will enjoy for years to come! Still available at ListedBuy!
$ 579,000
142 West Pointe Circle, Cochrane, AB, T4C 0C2 house for sale.
View photo
House · for sale
$ 709,000
$ 361/sq.ft
142 West Pointe Circle, Cochrane, AB, T4C 0C2 house for sale.
Cochrane, Division No 6
· 1,959 sq.ft · 30 Bedrooms · 4 Baths · House
· Garden
Cochrane, Division No 6 · 1,959 sq.ft · 30 Bedrooms · 4 Baths · House · Garden
$50,000 has been taken off the original list price to reflect that this home has incredible bones and is ready for someone to add their own finishing touches.Welcome to 142 West Pointe Circle, a unique detached home tucked away on a quiet cul-de-sac overlooking the river. Designed with both everyday living and entertaining in mind, this home offers multiple spaces to gather, relax, and create lasting memories with family and friends.Positioned near the entrance of the West Pointe Circle cul-de-sac, the home enjoys an exceptional setting with beautiful views and added privacy, without looking directly into neighboring homes.Inside, the welcoming entry leads into the main living area, where the living room, dining room, and kitchen flow naturally together. Recently updated with new flooring and newer appliances, the layout strikes a nice balance—open enough to feel connected while still giving each space its own purpose.Step outside to a low-maintenance backyard built for entertaining, c
$ 709,000
63 Belgian Crescent, Cochrane, AB, T4C 3C3 house for sale L.
View photo
House · for sale
$ 559,900
$ 344/sq.ft
63 Belgian Crescent, Cochrane, AB, T4C 3C3 house for sale L.
Cochrane, Division No 6
· 1,625 sq.ft · 3 Bedrooms · 3 Baths · House
· Parking
Cochrane, Division No 6 · 1,625 sq.ft · 3 Bedrooms · 3 Baths · House · Parking
Welcome home to Heartland in Cochrane! This incredible new community invites you to live your adventure so close to the Rockies and within minutes of great parks, pathways, schools, and shopping! With 1629 square feet of open-concept living space, the home is built with your growing family in mind. This duplex features 3 bedrooms, 2.5 bathrooms, side entry, and a front-attached garage. Enjoy extra living space on the main floor with the laundry room on the second floor. The 9-foot ceilings and quartz countertops throughout blends style and functionality for your family to build endless memories. Still available at ListedBuy!
$ 559,900
20 Southborough Common, Cochrane, AB, T4C 3J8 house for sale.
View photo
House · for sale
$ 567,198
$ 349/sq.ft
20 Southborough Common, Cochrane, AB, T4C 3J8 house for sale.
Cochrane, Division No 6
· 1,625 sq.ft · 30 Bedrooms · 3 Baths · House
· Fireplace · Deck · Cellar
Cochrane, Division No 6 · 1,625 sq.ft · 30 Bedrooms · 3 Baths · House · Fireplace · Deck · Cellar
Welcome to 20 Southborough Common built by Sterling Homes Calgary, featuring vaulted ceilings and greenspace backing lot. This beautifully finished home offers a thoughtful layout backing onto greenspace. The executive kitchen features built-in stainless steel appliances, a gas cooktop, waterfall island, Silgranit sink, pots and pans drawers, and a walk-in pantry. The ensuite includes tile flooring and a tiled shower, while quartz countertops with undermount sinks add a refined touch throughout.Additional highlights include triple-pane windows, luxury vinyl plank flooring throughout the main floor, main bath, and laundry, a gas fireplace, paint-grade railing with iron spindles, and a vaulted bonus room. The home also includes a side entrance, 9 ft basement wall height, painted basement floor, and a rear deck with privacy wall and BBQ gas line rough-in. This energy-efficient home is Built Green certified and includes triple-pane windows, a high-efficiency furnace, and a solar chase for
$ 567,198
811 250 Fireside View, Cochrane, AB, T4C 2M2 townhouse for s.
View photo
Condo · for sale
$ 343,000
$ 279/sq.ft
811 250 Fireside View, Cochrane, AB, T4C 2M2 townhouse for s.
Cochrane, Division No 6
· 1,227 sq.ft · 2 Bedrooms · 2 Baths · Condo
· Balcony
Cochrane, Division No 6 · 1,227 sq.ft · 2 Bedrooms · 2 Baths · Condo · Balcony
Welcome to this beautifully maintained townhome in the sought-after community of Fireside in Cochrane. Offering thoughtful upgrades at an affordable price, this home is the perfect blend of comfort, style, and convenience. The main level features wide-plank vinyl flooring and 9-foot ceilings that enhance the bright, open-concept layout. The gourmet kitchen is a standout, showcasing quartz countertops, white Shaker-style cabinetry, stainless steel appliances, and a spacious pantry. A large island provides plenty of room for meal prep and effortless entertaining. Natural light pours in through oversized windows and a sliding door that leads to your private balcony. A convenient half bath and laundry room complete this floor.Upstairs, you’ll find two generously sized bedrooms, including a lovely primary suite with a walk-in closet. A full bathroom serves this level, offering plenty of space for daily routines. The unit comes with a storage unit - separate from the unit - perfect for stori
$ 343,000
286 Fireside Place, Cochrane, AB, T4C 0R5 house for sale Li.
View photo
House · for sale
$ 549,000
$ 386/sq.ft
286 Fireside Place, Cochrane, AB, T4C 0R5 house for sale Li.
Cochrane, Division No 6
· 1,421 sq.ft · 30 Bedrooms · 3 Baths · House
· Garden · Cellar
Cochrane, Division No 6 · 1,421 sq.ft · 30 Bedrooms · 3 Baths · House · Garden · Cellar
Welcome to 286 Fireside Place — a home that you can settle into from the moment you arrive. Set on a quiet street in one of Cochrane’s most loved family communities, this detached home offers an expansive living space, west-facing backyard, and an unfinished basement ready for whatever comes next.Step inside and you’ll notice how functional and connected the main floor feels. The kitchen is centred around a spacious island that naturally becomes the hub of the home — whether that’s morning coffee before school, quick dinners during the week, or catching up with friends while something simmers on the stove. The layout flows easily into the dining and living spaces, making everyday life feel simple and relaxed.Upstairs, all three bedrooms are thoughtfully placed, including a primary suite complete with its own ensuite — a layout that works especially well for first-time buyers or young families looking for space that feels practical and easy to live in.Out back, the west-facing yard brin
$ 549,000
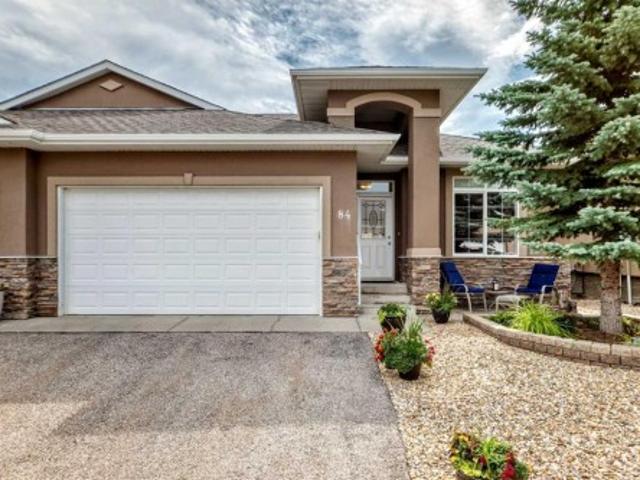
84 River Heights View, Cochrane, AB, T4C 0E6 semi detached for sale | Listing ID A2340 | Royal LePage
View photo
House · for sale
$ 690,000
84 River Heights View, Cochrane, AB, T4C 0E6 semi detached for sale | Listing ID A2340 | Royal LePage
Cochrane, Division No 6
· House
· Fireplace · Deck · Parking
Cochrane, Division No 6 · House · Fireplace · Deck · Parking
Welcome home to to this Adult Living Community situated in a private setting of Cochrane. Bungalow style villa with double attached garage and FULLY FINISHED is just over 2000 sq ft of living space. Backing onto Greenspace gives it a nice private feel. Inside on main is a Den, Open floor plan Kitchen/Living Room. Kitchen comes with SS appliances, Granite counters, and island with seating for 2 plus an ample dining area. Entrance to the back deck makes it convenient for BBQing or that morning coffee enjoying the sunrise. The Living Room has a gas fireplace and large Bay window letting in plenty of natural light. There is a 1/2 bath on this level for guests which also doubles as the laundry room. Main floor Master Bedroom with 4 pce ensuite and his & hers closets is perfect for one level living. With the Fully Finished Lower level that, extra space is available when family and guests arrive. There is a 2nd bedroom, 4 pce bath and LARGE Family Room for all your entertainment needs. Easy a
$ 690,000
8 120 Ross Avenue, Cochrane, AB, T4C 2E5 townhouse for sale.
View photo
Condo · for sale
$ 450,000
$ 351/sq.ft
8 120 Ross Avenue, Cochrane, AB, T4C 2E5 townhouse for sale.
Cochrane, Division No 6
· 1,281 sq.ft · 3 Bedrooms · 3 Baths · Condo
· Garden · Fireplace · Deck · Cellar
Cochrane, Division No 6 · 1,281 sq.ft · 3 Bedrooms · 3 Baths · Condo · Garden · Fireplace · Deck · Cellar
RARE FIND! Welcome to this immaculate Adult living 35+ end unit Condo in a quiet area close to downtown. Lovely BRIGHT main floor with corner gas fireplace in the living room and kitchen with island & breakfast bar open to the dining room with bay window overlooking the backyard & deck. Upstairs is a spacious primary suite featuring a 3pc ensuite and walk in closet with two other generous bedrooms sharing a 4pc bathroom. Vacuflow system, Hunter Douglas Blackout Blinds in primary bedroom, new decking with a privacy screen and freshly painted throughout. Close to downtown Cochrane resturants, shopping, & groceries. Poly B was recently removed & replaced with Pex water lines in all of the 8 Units, The basement awaits your ideas and has a sump pump and RI for bathroom. Ready to move right in and enjoy this home. Pets are welcome with board approval. Still available at ListedBuy!
$ 450,000
27 Heritage Link, Cochrane, AB, T4C 2J8 house for sale List.
View photo
House · for sale
$ 713,895
$ 293/sq.ft
27 Heritage Link, Cochrane, AB, T4C 2J8 house for sale List.
Cochrane, Division No 6
· 2,433 sq.ft · 30 Bedrooms · 3 Baths · House
Cochrane, Division No 6 · 2,433 sq.ft · 30 Bedrooms · 3 Baths · House
This Remi Model by Bedrock homes is situated on a beautiful corner lot with Mountain views! This model features a welcoming front foyer with open to above, a central flex room on the main floor, and a walk-through mudroom and pantry leading straight to the designer kitchen. The kitchen features coffered ceilings for an elegant feeling with a large island that opens up to the dining area and great room, great for a gathering space! The open to above staircase will lead you upstairs to find two secondary bedrooms with a full bathroom at the front of the home, a central bonus room, laundry, and a large primary suite. Last but not least primary bedroom features a spacious four-piece ensuite with a water closet, dual vanities, and a soaker tub, and conveniently leads straight to the large walk-in closet. Photos are representative. Still available at ListedBuy!
$ 713,895
37 Riverview Close, Cochrane, AB, T4C 1K7 house for sale Li.
View photo
House · for sale
$ 699,900
$ 345/sq.ft
37 Riverview Close, Cochrane, AB, T4C 1K7 house for sale Li.
Cochrane, Division No 6
· 2,024 sq.ft · 30 Bedrooms · 3 Baths · House
· Garden · Office room · Fireplace · Deck
Cochrane, Division No 6 · 2,024 sq.ft · 30 Bedrooms · 3 Baths · House · Garden · Office room · Fireplace · Deck
Welcome to this beautifully maintained CUSTOM BUILT 2 story home BACKING DIRECTLY onto the RIVERVIEW GOLF COURSE. Offering exceptional QUALITY CRAFTSMANSHIP, timeless design, & pride of ownership throughout in an UNBEATABLE LOCATION. The stucco exterior is complemented by significant updates, including NEW SHINGLES in 2022 & the complete REPLACEMENT OF ALL POLYB PLUMBING in 2025. Inside, youll find HARDWOOD flooring throughout the MAIN & UPPER LEVELS & FRESH PAINT, creating a warm & inviting atmosphere. The main floor features soaring VAULTED CEILINGS & SKYLIGHTS that flood the living room with natural light. A formal DINING ROOM, easily utilized as a HOME OFFICE, enjoys stunning GOLF COURSE VIEWS. The cozy family room with GAS FIREPLACE seamlessly connects to the classic white kitchen, complete with GRANITE countertops, BUILT-IN APPLIANCES, & a bright breakfast nook. A garden door leads to the COMPOSITE DECK with GLASS RAILING, providing the perfect setting to relax and enjoy the peac
$ 699,900
210 Heartland Avenue, Cochrane, AB, T4C 2P9 house for sale.
View photo
House · for sale
$ 665,000
$ 297/sq.ft
210 Heartland Avenue, Cochrane, AB, T4C 2P9 house for sale.
Cochrane, Division No 6
· 2,239 sq.ft · 3 Bedrooms · 3 Baths · House
· Office room · Fireplace
Cochrane, Division No 6 · 2,239 sq.ft · 3 Bedrooms · 3 Baths · House · Office room · Fireplace
WELCOME TO THIS WELL-PRICED HOME WITH OVER 2247 SQ FT UP, LIKE NEW WITH NO GST. Walking in, you will be delighted with the wide plank luxury flooring, high ceilings, all new blinds on the main floor and EXCELLENT FLOOR PLAN. Theres a spacious entryway with a closet, a two-piece bath, and a convenient office space. Next is the open floor plan, featuring large windows and a stunning kitchen with a sleek design. Theres a large island that seats 4, gas cooktop, wall oven and microwave, double door refrigerator with water and ice features, Pantry, quartz counters, everything you will need to entertain a large family. The dining area will accommodate your large table, and the spacious living room offers an electric fireplace and in-ceiling speakers. Upstairs theres a bonus room and a laundry room with shelving. The primary bedroom will accommodate your large furniture and features a spacious walk-in closet, an en-suite bathroom with dual vanities, a private water closet, a deep soaker tub, a
$ 665,000
120 Gleneagles Landing, Cochrane, AB, T4C 1W3 house for sale.
View photo
House · for sale
$ 1,288,000
$ 548/sq.ft
120 Gleneagles Landing, Cochrane, AB, T4C 1W3 house for sale.
Cochrane, Division No 6
· 2,347 sq.ft · 4 Bedrooms · 3 Baths · House
· Fireplace
Cochrane, Division No 6 · 2,347 sq.ft · 4 Bedrooms · 3 Baths · House · Fireplace
Open House Saturday May 10th 1:00-3:00pm. Premier Gleneagles Walkout Bungalow with Spectacular Rocky Mountain Views — Nestled in the exclusive enclave of Gleneagles Landing, this custom-built executive walkout bungalow offers over 4,000 sq ft of impeccably finished living space, with some of the most breathtaking views Cochrane has to offer. Perched above the 17th tee of the renowned Glen Eagles Golf Course, this rare property captures sweeping vistas of the Rocky Mountains, the Bow River valley, and the charming town of Cochrane — a dynamic landscape that changes beautifully with the seasons. Designed with timeless elegance and functionality, the main floor boasts soaring 10’ ceilings, rich hardwood flooring, and massive windows that flood the home with natural light. The great room features a three-sided gas fireplace and uninterrupted views, while the chef’s kitchen is equipped with a 5-burner gas cooktop, built-in oven, prep sink, under-cabinet lighting, and a spacious island, all
$ 1,288,000
32 Paint Horse Crescent, Cochrane, AB, T4C 2V7 house for sal.
View photo
House · for sale
$ 750,000
$ 305/sq.ft
32 Paint Horse Crescent, Cochrane, AB, T4C 2V7 house for sal.
Cochrane, Division No 6
· 2,454 sq.ft · 5 Bedrooms · 4 Baths · House
· Fireplace
Cochrane, Division No 6 · 2,454 sq.ft · 5 Bedrooms · 4 Baths · House · Fireplace
Welcome to this beautifully finished 2-storey home in the vibrant community of Heartland in Cochrane, offering a perfect blend of modern design, family-friendly functionality, and stylish living throughout. This home is also situated on a 5,733 SqFt pie lot with an abundance of room between neighbours, and the ability to store a small trailer or boat along the side of the home. All while still holding some of the New Home Warranty but without the headache of living in a construction zone and the additional costs to finish the back-yard!Step inside to a bright and open main floor featuring wide-plank flooring, large windows, and a thoughtfully designed layout. The living room is warm and inviting, highlighted by a sleek modern fireplace with custom built-ins and designer accents, creating the perfect space to relax or entertain. The kitchen is a true centerpiece, showcasing quartz countertops, stainless steel appliances, a gas cooktop, built-in wall oven and microwave, full-height cabin
$ 750,000
367 Fireside Place, Cochrane, AB, T4C 0R1 house for sale Li.
View photo
House · for sale
$ 549,900
$ 375/sq.ft
367 Fireside Place, Cochrane, AB, T4C 0R1 house for sale Li.
Cochrane, Division No 6
· 1,464 sq.ft · 3 Bedrooms · 4 Baths · House
· Garden · Office room · Parking · Cellar
Cochrane, Division No 6 · 1,464 sq.ft · 3 Bedrooms · 4 Baths · House · Garden · Office room · Parking · Cellar
Welcome to 367 Fireside Place in the beautiful community of Fireside! Located just a short stroll away from some of Cochranes greatest amenities including restaurants and coffee shops, medical and dentist offices, shop, vet clinic, and many other conveniences. This detached two story home features 3 bedrooms, 3.5 bathrooms, with a bright open concept design, all while boasting a double detached garage. The main floor showcases newly refinished hard wood floors, a spacious living area, well appointed kitchen complete with granite counter tops, stainless steel appliances, a large pantry, laundry room, and two piece powder room. The second floor has 3 bedrooms, with the primary bedroom featuring a walk-in closet, and private ensuite bathroom, and is finished off by a 4 piece full bathroom, linen closet and two more well sized bedrooms. The finished basement has an open concept floor plan that includes a full bathroom, large family room, and furnace room with storage. The backyard has the
$ 549,900
22 Precedence Glen, Cochrane, AB, T4C 2W7 house for sale Li.
View photo
House · for sale
$ 549,900
$ 375/sq.ft
22 Precedence Glen, Cochrane, AB, T4C 2W7 house for sale Li.
Cochrane, Division No 6
· 1,464 sq.ft · 30 Bedrooms · 3 Baths · House
· Gym · Cellar
Cochrane, Division No 6 · 1,464 sq.ft · 30 Bedrooms · 3 Baths · House · Gym · Cellar
OPEN HOUSE SUNDAY 1PM-3PM Welcome to this bright and beautifully designed home offering an OPEN-CONCEPT layout. The main floor is filled with natural light and features a stylish kitchen with a LARGE ISLAND, ample cabinetry, and a SPACIOUS pantry ideal for both everyday living and entertaining.Upstairs, youll find three generously sized bedrooms, including a relaxing primary retreat complete with a private ensuite. A full second bathroom serves the additional bedrooms with ease.The WALKOUT basement is unfinished and ready for your personal touch, offering endless possibilities to create the space youve been dreaming of whether thats a family room, home gym, or additional bedroom. A fantastic opportunity to make this home truly your own. Still available at ListedBuy!
$ 549,900
224 Sunterra Ridge Place, Cochrane, AB, T4C 1W9 house for sa.
View photo
House · for sale
$ 664,999
$ 467/sq.ft
224 Sunterra Ridge Place, Cochrane, AB, T4C 1W9 house for sa.
Cochrane, Division No 6
· 1,421 sq.ft · 4 Bedrooms · 3 Baths · House
· Garden · Fireplace · Deck · Equipped kitchen
Cochrane, Division No 6 · 1,421 sq.ft · 4 Bedrooms · 3 Baths · House · Garden · Fireplace · Deck · Equipped kitchen
Welcome to 224 Sunterra Ridge Place - a home designed to grow with you. With just under 2,800 sq. ft. of beautifully developed living space, this bi-level split gem offers 4 bedrooms, 3 full baths, and thoughtful upgrades that make everyday living both stylish and comfortable.Inside, you’ll love the freshly updated kitchen with painted cabinetry (2024), new light fixtures, and modern appliances (dishwasher + microwave replaced in 2023). Recent updates continue with fresh paint throughout the main floor, plus two bedrooms and a bathroom downstairs (2024), Nest thermostats (2025), hot water tank (2024), and a high-efficiency furnace with air conditioning (2015). Both cozy fireplaces were inspected and cleaned within the last year. The primary suite is a true retreat with heated bathroom floors, a freshly painted vanity, and even a laundry chute for a touch of fun (and convenience!).The backyard is where this home truly shines. Picture mornings with coffee on the private deck, evenings wi
$ 664,999
43 Sunset Road, Cochrane, AB, T4C 0W3 house for sale Listin.
View photo
House · for sale
$ 435,000
$ 374/sq.ft
43 Sunset Road, Cochrane, AB, T4C 0W3 house for sale Listin.
Cochrane, Division No 6
· 1,163 sq.ft · 3 Bedrooms · 3 Baths · House
· Garden · Office room · Parking · Cellar
Cochrane, Division No 6 · 1,163 sq.ft · 3 Bedrooms · 3 Baths · House · Garden · Office room · Parking · Cellar
Charming, well-maintained family home in a desirable neighbourhood of Sunset Ridge. Built in 2013, this 3-bedroom, 2.5-bathroom residence offers a bright, functional layout with room to grow. The main level features an inviting living area, space for a dining table and a beautiful kitchen with plenty of character. Upstairs you’ll find a primary suite with a 4-piece ensuite, plus two additional bedrooms and a 4-piece family bathroom. A convenient 2-piece bath completes the lower level. The undeveloped basement invites creativity—envision your future living space, a home office, or a recreation area. The deep backyard presents a perfect opportunity to add a future garage or shop, however, currently there is a double parking pad for off street parking. Enjoy the peace of mind of meticulous maintenance and a flexible floor plan, with schools, shopping, and amenities just moments away. Move-in ready with endless potential for your personal touch. Book your private showing today! Still avail
$ 435,000
5 30 Griffin Industrial Point, Cochrane, AB, T4C 0A2 commerc.
View photo
House · for sale
$ 479,000
$ 268/sq.ft
5 30 Griffin Industrial Point, Cochrane, AB, T4C 0A2 commerc.
Cochrane, Division No 6
· 1,787 sq.ft · House
· Air conditioning · Parking
Cochrane, Division No 6 · 1,787 sq.ft · House · Air conditioning · Parking
There is 1141 Sq ft of space on the main floor with in floor heat, 3 really nice offices with lots of cabinets and counters and built in desks on the main plus coffeekitchen area with dishwasher, bar fridge, microwave, cabinets and counter. plus great warehouse space. Epoxy floor, Led lights, Phone and data to multiple locations plus in conduit to pull more if needed. Security cameras, audio in ceiling of offices. Central AC two zones with one for the main floor offices, and one for the rest. Another 651 sq ft on the upper mezzanine with separate office space plus a large general office space area. Central Vac, All electrical plugs 20 amps, 3 parking stalls, This bay would make a great electrician shop plumbing shop or other trades, or use for the office spaces Door is 12 ft x 12 ft. Zoned General industrial, this bay could be used for Animal service Artist StudioAutomotive ServiceBusiness Support Service Government service Industrial support services, Innovations ServiceRec facility R
$ 479,000
786 River Heights Crescent, Cochrane, AB, T4C 0J4 house for.
View photo
House · for sale
$ 529,900
$ 341/sq.ft
786 River Heights Crescent, Cochrane, AB, T4C 0J4 house for.
Cochrane, Division No 6
· 1,550 sq.ft · 31 Bedrooms · 3 Baths · House
· Garden · Deck · Equipped kitchen
Cochrane, Division No 6 · 1,550 sq.ft · 31 Bedrooms · 3 Baths · House · Garden · Deck · Equipped kitchen
Open House: Sunday, Feb. 15th 3-5pm Welcome to your new home in Riversong! Offering 4 bedrooms and 1,936 sq ft of fully developed living space, this home blends comfort, style, and thoughtful upgrades throughout. Enjoy your south facing front porch, the perfect spot for morning coffee. Step inside to a bright, spacious kitchen with newer refrigerator, dishwasher, and a brand new microwave being installed this week. The Caesarstone countertops add a beautiful touch of quality to the space. The open concept living and dining areas are ideal for entertaining, with the dining room opening onto split level cedar decks and a large, sunny backyard. A convenient pantry and 2 piece powder room complete the main level. You’ll also notice newer carpets and professionally installed charming wood paneling up the staircase. Upstairs, the generous bonus room has large windows that flood the space with natural light. The primary suite is a true retreat, featuring a custom steam shower and a large walk
$ 529,900
1406 505 Railway Street West, Cochrane, AB, T4C 2K9 condo fo.
View photo
Condo · for sale
$ 299,900
$ 357/sq.ft
1406 505 Railway Street West, Cochrane, AB, T4C 2K9 condo fo.
Cochrane, Division No 6
· 840 sq.ft · 20 Bedrooms · 2 Baths · Condo
· Office room · Parking
Cochrane, Division No 6 · 840 sq.ft · 20 Bedrooms · 2 Baths · Condo · Office room · Parking
The perfect centrally located TOP FLOOR CONDO in the heart of Cochrane! This fantastic home is priced to sell and features the rare combination of TITLED UNDERGROUND PARKING and an appointed STORAGE ROOM, plus an additional ASSIGNED OUTDOOR PARKING STALL. This bright and inviting 2-bedroom, 2-bathroom condo is ideally situated, surrounded by all shopping, services, and everyday amenities. Step inside to an open-concept layout that immediately feels welcoming. The kitchen showcases white shaker style cabinets and plenty of countertop space—both stylish and functional—flowing seamlessly into the dining and living areas. The spacious primary bedroom features a walk-through closet leading to a private 4-piece ensuite. The second bedroom is versatile and ideal as a guest room, home office, or flex space, and another full 4-piece bathroom completes this space. You’ll also appreciate the convenience of in-suite laundry and a generous front entry closet. Perfectly appointed, this condo has a e
$ 299,900
14 Riviera View, Cochrane, AB, T4C 0Y7 house for sale | Listing ID A2338 | Royal LePage
View photo
House · for sale
$ 985,000
14 Riviera View, Cochrane, AB, T4C 0Y7 house for sale | Listing ID A2338 | Royal LePage
Cochrane, Division No 6
· House
Cochrane, Division No 6 · House
Experience exceptional riverfront living in the highly desirable community of Riviera in Cochrane. This stunning estate home offers over 2,000 sq. Ft. of thoughtfully designed living space and is perfectly positioned on a quiet street overlooking the Bow River and the beautiful Cochrane river valley. Located just steps from the river and Cochrane’s extensive pathway network, this fully finished walkout home provides the ideal balance of natural surroundings and convenient access to downtown amenities. Backing directly onto a playground, it offers an outstanding setting for families and those who enjoy an active outdoor lifestyle. The open-concept main level is beautifully finished with upscale details throughout, highlighted by timeless blue feature walls and sophisticated brass accents that create a warm and inviting atmosphere. Large windows span every level of the home, filling the interior with natural light and showcasing the spectacular views beyond. Upstairs, the intelligently d
$ 985,000
For sale: 15 Fireside Common, Cochrane, Alberta T4C3E1 A2292.
View photo
House · for sale
$ 689,900
$ 317/sq.ft
For sale: 15 Fireside Common, Cochrane, Alberta T4C3E1 A2292.
Cochrane, Division No 6
· 2,174 sq.ft · 3 Bedrooms · 3 Baths · House
· Fireplace · Parking
Cochrane, Division No 6 · 2,174 sq.ft · 3 Bedrooms · 3 Baths · House · Fireplace · Parking
Welcome to the “Delilah” by Genesis Builders Group in the desirable community of Fireside. This beautifully crafted home offers over 2,100 sq ft of thoughtfully designed space, including 3 spacious bedrooms, 2.5 bathrooms, and a main-floor office. Step inside to airy 9’ ceilings and an inviting colour palette. A front flex room creates the perfect space for a home office or study, while a conveniently placed powder room adds everyday ease. The dining area flows effortlessly into the centrally located kitchen, which showcases quartz countertops, sleek stainless steel appliances, and ample cabinetry, with an island perfect for entertaining. The living room has a striking focal-point fireplace. A functional mudroom off the double-attached garage completes this level and enhances everyday convenience. Upstairs, you’ll find a thoughtfully designed layout highlighted by a centrally located bonus room offering excellent separation between sleeping areas. The spacious primary retreat features
$ 689,900
89 Heritage Park, Cochrane, AB, T4C 3N1 house for sale | Listing ID A2328 | Royal LePage
View photo
House · for sale
$ 564,900
89 Heritage Park, Cochrane, AB, T4C 3N1 house for sale | Listing ID A2328 | Royal LePage
Cochrane, Division No 6
· House
· Office room · Deck · Parking · Air conditioning · Cellar
Cochrane, Division No 6 · House · Office room · Deck · Parking · Air conditioning · Cellar
At first glance, it's a beautiful new home. Look a little closer, and you'll find it's checking boxes you didn't even know belonged on your list. The kitchen isn't the only thing that works hard around here. Every square foot pulls its weight, with a WALK-IN PANTRY, BUILT-IN MICROWAVE and a layout that's designed to make everyday life feel just a little easier. The Austen by Fifth Avenue Homes offers 1794 sq. Ft. of thoughtfully planned living, complete with an UPSTAIRS BONUS ROOM that creates the perfect flex space for movie nights, a home office or a kids' hangout. It's the details behind the walls—and beyond the floor plan—that really set this home apart. A SEPARATE SIDE ENTRANCE with basement rough-ins opens the door to future possibilities, while TRIPLE-PANE WINDOWS, TANKLESS HOT WATER, A/C ROUGH-IN, an oversized 8' garage door and a rear deck are all included from day one. Spindle railings add an elevated architectural touch, and the spacious 5-PIECE ENSUITE creates a true retrea
$ 564,900

Get email alerts

Don't miss out: be the first to know about new properties

The alert was correctly created

On subscribing you accept the conditions of use and the privacy policy
Alert
Receive new ads in your inbox
Save this search
Receive alerts for new listings

We'll send you an email when we have new properties for: "Properties for sale in Cochrane, Division No 6"

The alert was correctly created

Get email alerts and be the first to see new listings
Required field
On subscribing I accept the terms of the privacy policy
Perfect! You'll soon start receiving new listings via email
Alert
Receive an email when we have new ads for Properties for sale in Cochrane, Division No 6
Save this search
Filters

Bedrooms

Area (sq.ft)

sq.ft
sq.ft

Price

$
$

Filter by property type

Bathrooms

Clear all filters
Receive notifications when new entries are published.