160 properties for sale in Cochrane, Division No 6

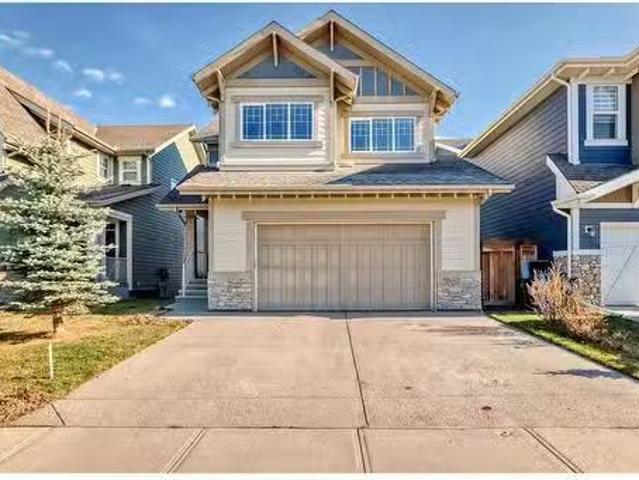
66 Riviera View, Cochrane, AB, T4C 0Y7 house for sale Listi.
View photo
House · for sale
$ 1,199,000
$ 475/sq.ft
66 Riviera View, Cochrane, AB, T4C 0Y7 house for sale Listi.
Cochrane, Division No 6
· 2,519 sq.ft · 3 Bedrooms · 4 Baths · House
· Fireplace · Parking
Cochrane, Division No 6 · 2,519 sq.ft · 3 Bedrooms · 4 Baths · House · Fireplace · Parking
Step into contemporary luxury with this stunning customized home, perfectly positioned on the edge of the Bow River. With expansive views and thoughtful design, this home offers a sought-after lifestyle in one of Cochrane most popular neighbourhoods. Every detail has been considered—from the oversized garage with a bonus car lift, to the open-concept kitchen featuring a gas cooktop, built-in wall ovens, and streamlined cabinetry that blends style with functionality. The heart of the home is built for both everyday living and stylish entertaining. The custom fireplace gives family and guests a cosy area to relax in the evenings while enjoying the beautiful views from the bright windows. Upstairs, soaring scissor vault ceilings create a sense of space and light, while large windows capture endless natural light and frame the riverfront views. Each room feels bright, fresh, and open, designed to connect you to nature while maintaining a modern aesthetic. The primary suite offers a massive
$ 1,199,000
52 Sunrise Way, Cochrane, AB, T4C 2S3 house for sale Listin.
View photo
House · for sale
$ 599,900
$ 309/sq.ft
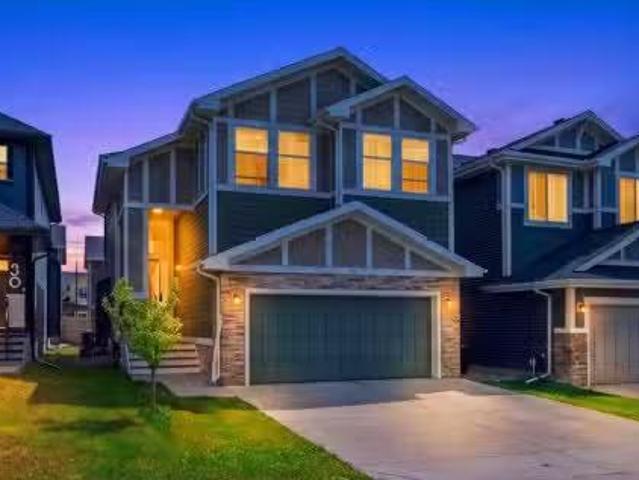
52 Sunrise Way, Cochrane, AB, T4C 2S3 house for sale Listin.
Cochrane, Division No 6
· 1,938 sq.ft · 3 Bedrooms · 3 Baths · House
· Fireplace
Cochrane, Division No 6 · 1,938 sq.ft · 3 Bedrooms · 3 Baths · House · Fireplace
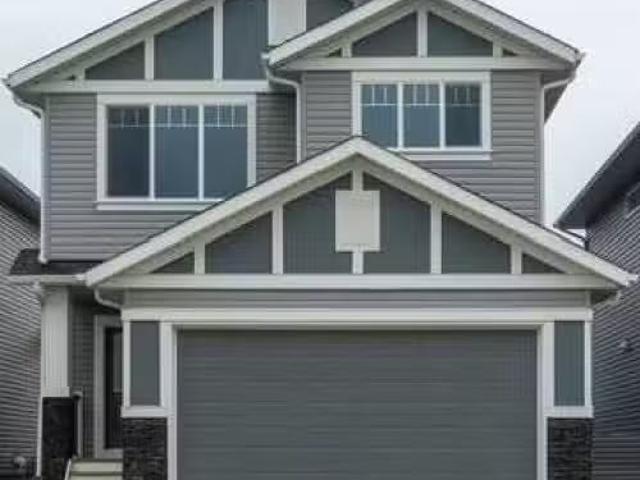
OPEN HOUSE SUNDAY AUGUST 30, 2026 2PM-5PM. Welcome to 52 Sunrise Way in the vibrant community of Sunset Ridge, Cochrane! This beautifully maintained two-storey home offers over 1,940 sq. ft. of thoughtfully designed living space, combining comfort, style, and an unbeatable location.Featuring 3 spacious bedrooms, 2.5 bathrooms, upper-level bonus room, and the convenience of upstairs laundry, this home is ideal for growing families. The generous primary suite is a private retreat with a luxurious ensuite showcasing dual sinks, a separate shower, a relaxing soaker tub, a private water closet, and a large walk-in closet.The main floor impresses with 9-foot ceilings, rich hardwood flooring, and oversized windows that flood the space with natural light. The inviting living room is centered around a stunning boxed-out gas fireplace, while the chef-inspired kitchen features quartz countertops, a large island, abundant cabinetry, upgraded appliances, and a convenient walk-through pantry. Premiu
$ 599,900
111 Sundown Crescent, Cochrane, AB, T4C 1Y3 house for sale.
View photo
House · for sale
$ 799,800
$ 350/sq.ft
111 Sundown Crescent, Cochrane, AB, T4C 1Y3 house for sale.
Cochrane, Division No 6
· 2,282 sq.ft · 40 Bedrooms · 3 Baths · House
· Garden · Parking · Cellar
Cochrane, Division No 6 · 2,282 sq.ft · 40 Bedrooms · 3 Baths · House · Garden · Parking · Cellar
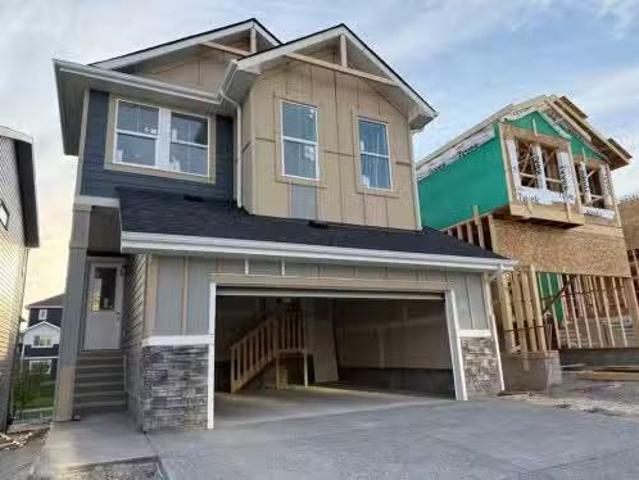
Four Bedrooms with a Walk-out Basement and a West Facing Backyard & A 22’ x 22’ Garage !Welcome to a unique opportunity in todays competitive real estate market! This impeccable 4-bedroom home is brought to you by the renowned Douglas Homes Master Builder. Presenting the coveted Glendale Model, this sun-soaked residence boasts a west-facing backyard and is conveniently located just a short walk to the future community center in Sunset Ridge. Elegance Meets Practicality:Step inside and be captivated by the abundance of upgrades awaiting you and your family. The main floor welcomes you with an open layout, soaring 9-foot ceilings, and grand 8-foot tall doors. Natural light floods the space through large windows, highlighting the beautiful engineered hardwood flooring throughout. A Culinary Oasis:The heart of this home showcases a spacious dining area and a kitchen that will inspire your inner chef. Revel in the high-end builders grade appliance package and the striking quartz countertops
$ 799,800
802 250 Fireside View, Cochrane, AB, T4C 2M2 townhouse for s.
View photo
Condo · for sale
$ 344,000
$ 280/sq.ft
802 250 Fireside View, Cochrane, AB, T4C 2M2 townhouse for s.
Cochrane, Division No 6
· 1,227 sq.ft · 20 Bedrooms · 2 Baths · Condo
· Office room · Balcony
Cochrane, Division No 6 · 1,227 sq.ft · 20 Bedrooms · 2 Baths · Condo · Office room · Balcony
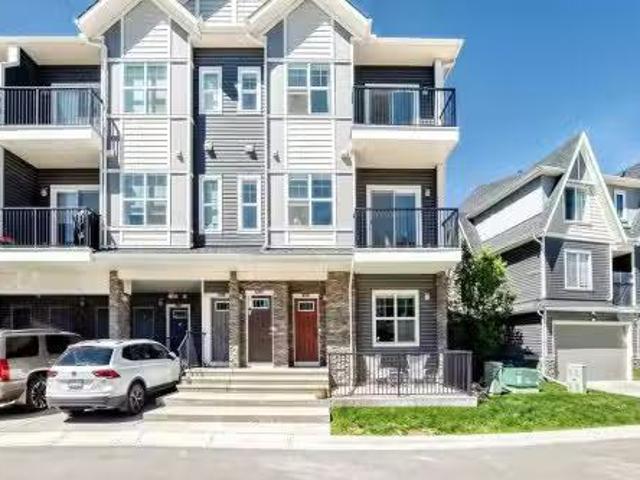
This well-kept home in The Vantage at Fireside truly stands out for its care and attention to detail. As you enter, you’re greeted by a generous front foyer with upgraded tile flooring—durable, attractive, and offering ample room for outerwear.Head up to the main level, where you’ll find a bright, open living space that combines the kitchen, dining, and living areas. The kitchen features sleek white cabinetry, light quartz countertops, luxury vinyl flooring, stainless steel appliances, and a functional island perfect for casual meals or meal prep. Just off the living room, a private balcony offers the ideal spot for grilling, unwinding, or enjoying your morning coffee. Youll also find a hallway closet, a convenient half bath with added storage and quartz counters. The top floor includes a 4-piece bathroom, separate laundry, and two well-sized bedrooms - one with a lovely private balcony, providing versatility for family, guests, or a home office setup.Come see this fantastic property f
$ 344,000
84 Emberside Green, Cochrane, AB, T4C 3C9 house for sale Li.
View photo
House · for sale
$ 699,000
$ 375/sq.ft
84 Emberside Green, Cochrane, AB, T4C 3C9 house for sale Li.
Cochrane, Division No 6
· 1,862 sq.ft · 30 Bedrooms · 3 Baths · House
· Garden · Fireplace · Deck
Cochrane, Division No 6 · 1,862 sq.ft · 30 Bedrooms · 3 Baths · House · Garden · Fireplace · Deck
This west facing back yard on a beautiful corner lot is estimated to be ready for end of January 2026! With easy access to Highway 22 and Highway 1, this growing community of Fireside is the perfect place to make it home for your family. Here you can breathe easy, enjoying the natural beauty of the area and the town’s many amenities, while staying connected to everything Calgary and the Rocky Mountains has to offer. Two thriving Schools in a close and short walking distance and is directly across from a fully equipped playground, from climbing apparatus to skate park. This Janssen Home includes 3-bedroom, 2.5 bath, with bonus room 2-storey features 1,872 sq.ft. of spacious living with exceptional quality finishes is being built in the well situated Fireside Community. Main floor features living room with Gas Fireplace, a kitchen with walk through pantrymudroom, nook eating area opening onto a 12’ x 10’ deck. Upper level features a primary retreat with walk-in closet that adjoins by poc
$ 699,000
37 Emberside Link, Cochrane, AB, T4C 3A8 house for sale | Listing ID E4489 | Royal LePage
View photo
House · for sale
$ 589,900
37 Emberside Link, Cochrane, AB, T4C 3A8 house for sale | Listing ID E4489 | Royal LePage
Cochrane, Division No 6
· House
· Office room · Fireplace · Parking · Swimming pool · Gym · Deck · Cellar
Cochrane, Division No 6 · House · Office room · Fireplace · Parking · Swimming pool · Gym · Deck · Cellar
Beautifully upgraded, newly built corner-lot home in the sought-after community of Fireside, Cochrane. Offering 1,488 sq ft plus a fully finished basement, this home features 3 bedrooms, 2.5 bathrooms, and upper-floor laundry with enclosed linen storage. The open-concept main floor showcases custom lighting, an electric fireplace, and a stylish kitchen with Italian tile backsplash. Enjoy views of Central Park across the street, complete with a playground, skate park, pump track, toboggan hill, picnic/fire pit area, and more. The versatile basement includes a TV/sleeping area, bathroom, office or gym space, and additional storage. Outside, relax or entertain on the expansive double deck with room for a BBQ, hot tub, and seating area. Additional highlights include low-maintenance landscaping and an oversized heated double detached garage with loft storage. Conveniently located near schools, dining, retail, and walking paths
$ 589,900
213 Mountain Street, Cochrane, AB, T4C 1C9 commercial for sa.
View photo
House · for sale
$ 8,000,000
$ 386/sq.ft
213 Mountain Street, Cochrane, AB, T4C 1C9 commercial for sa.
Cochrane, Division No 6
· 20,710 sq.ft · House
· Parking
Cochrane, Division No 6 · 20,710 sq.ft · House · Parking
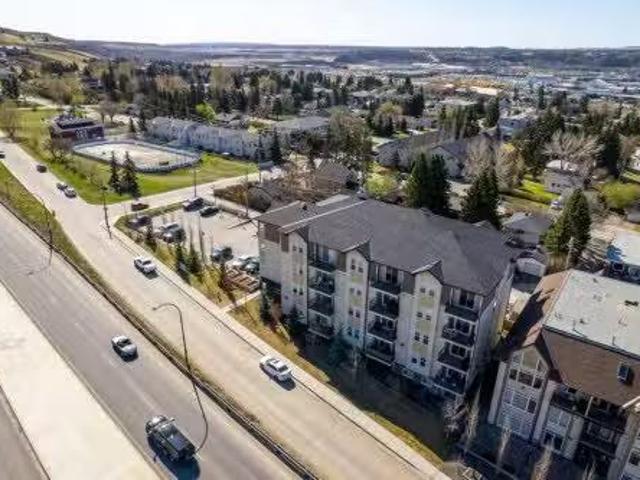
We are pleased to offer for sale an opportunity to acquire a 100% freehold interest in The Milroy, a 26 unit apartment building in Cochrane, Alberta. The Milroy is comprised of 24 two bedroom units and two three bedroom units situated on a 23,065 square foot site offering 35 surface parking stalls. The Milroy is well located in Downtown Cochrane within walking distance of historic downtown which offers excellent dining and entertainment options as well as shopping. In addition, the COLT regional transit station is approximately 600 meters away, offering public transit to Calgary and within Cochrane. Prospective purchasers are invited to submit offers that will be reviewed as they are submitted. Still available at ListedBuy!
$ 8,000,000
322 Sundown Road, Cochrane, AB, T4C 3H2 house for sale List.
View photo
House · for sale
$ 469,900
$ 373/sq.ft
322 Sundown Road, Cochrane, AB, T4C 3H2 house for sale List.
Cochrane, Division No 6
· 1,259 sq.ft · 30 Bedrooms · 3 Baths · House
Cochrane, Division No 6 · 1,259 sq.ft · 30 Bedrooms · 3 Baths · House
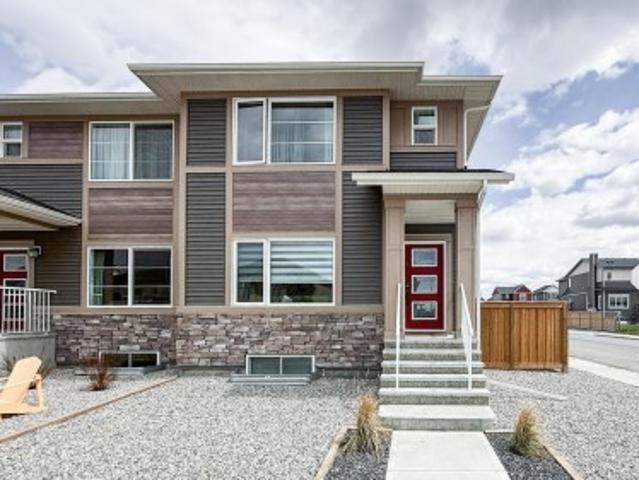
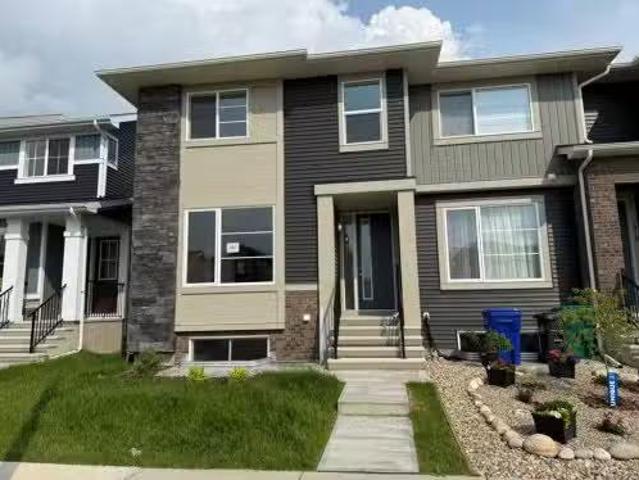
Builder’s $20,000 promotion has been applied to the list price! Terrific Value. Introducing the Stunning St. Andrews Model by Douglas Homes Master Builder. This exceptional End Unit townhome has 3 bedrooms and 2.5 bathrooms, offers the perfect blend of modern elegance and practical design—ideal for families, first-time buyers, or those looking to downsize without sacrificing quality. Upon entering, youll be welcomed by a spacious open-concept main floor with soaring 9 ceilings and large windows that flood the home with natural light, creating a warm, inviting atmosphere. The main level is beautifully finished with engineered hardwood flooring that adds a touch of luxury throughout the space. The kitchen is a highlight, featuring premium builders grade stainless steel appliances, sleek quartz countertops, and ample cabinet space, perfect for daily cooking or entertaining. Adjacent to the kitchen is a bright and cozy dining nook, and a well-sized great room that flows seamlessly together
$ 469,900
225 Vantage Drive, Cochrane, AB, T4C 3G5 house for sale | Listing ID A2346 | Royal LePage
View photo
House · for sale
$ 459,900
225 Vantage Drive, Cochrane, AB, T4C 3G5 house for sale | Listing ID A2346 | Royal LePage
Cochrane, Division No 6
· House
· Parking
Cochrane, Division No 6 · House · Parking
Brand new + immediate possession | double garage | no condo fees | no gst for eligible fthb. Brand new, never lived in, and ready for you now, on a quiet Greystone street with a playground just steps away. This 1,509 sq. ft. Freehold home sits on its own titled lot, so there are no condo fees, ever. A $300 monthly fee would add up to $90,000 over 25 years, before any increases. Here, it's zero. Out back, the double detached garage and rear driveway give you up to four off-street spots: both vehicles out of the snow, and a real home for the bikes, skis and camping gear. Buying your first home? You may be eligible for the First Time Home Buyers GST Rebate of approximately $21,900 on this list price. Why wait a year to build when this one is done, with immediate possession available? Step inside and the main floor opens from the sunny south-facing front window straight through to the kitchen, where everyone ends up: warm stained shaker cabinets, quartz counters, subway tile, a pantry, and
$ 459,900
159 Willow Place, Cochrane, AB, T4C 2A6 house for sale List.
View photo
House · for sale
$ 524,900
$ 318/sq.ft
159 Willow Place, Cochrane, AB, T4C 2A6 house for sale List.
Cochrane, Division No 6
· 1,647 sq.ft · 30 Bedrooms · 3 Baths · House
· Parking
Cochrane, Division No 6 · 1,647 sq.ft · 30 Bedrooms · 3 Baths · House · Parking
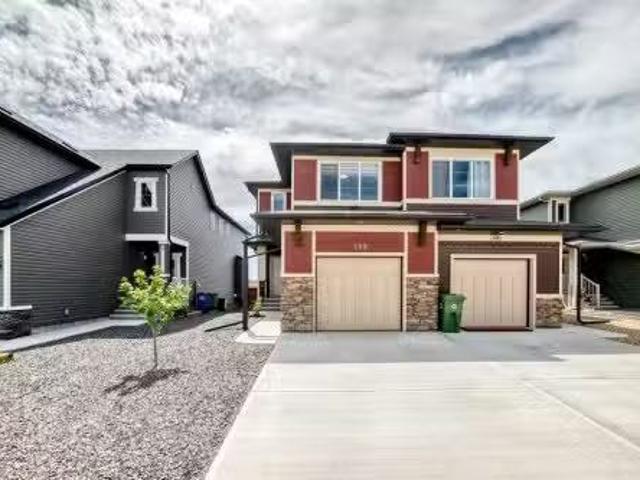
UNMATCHED VALUE IN THE WILLOWS! Prepare to be impressed by this stunning, fully air-conditioned 1,650 sq. ft. duplex masterfully crafted by Calbridge Homes. Nestled on a quiet street, this home seamlessly blends premium modern luxury with Cochrane’s signature small-town charm. Step inside to a bright, open-concept main floor adorned with luxury vinyl plank flooring and a classy, warm neutral colour palette. The chef-inspired kitchen is a true showstopper, boasting ceiling-height cabinetry, slow-close pot drawers & cupboards, stainless steel appliances, a walk-in pantry, and a massive central island with quartz countertop and bar seating. A spacious, dedicated mudroom off the single attached garage and a welcoming large foyer add effortless daily functionality. Upstairs, plush upgraded carpeting guides you to a central bonus room—the perfect layout separator. The massive primary suite serves as a private retreat, featuring a 3-piece ensuite and a huge walk-in closet with its own window.
$ 524,900

Get email alerts

Don't miss out: be the first to know about new properties

The alert was correctly created

On subscribing you accept the conditions of use and the privacy policy
Alert
Receive new ads in your inbox
Save this search
Receive alerts for new listings

We'll send you an email when we have new properties for: "Properties for sale in Cochrane, Division No 6"

The alert was correctly created

Get email alerts and be the first to see new listings
Required field
On subscribing I accept the terms of the privacy policy
Perfect! You'll soon start receiving new listings via email
Alert
Receive an email when we have new ads for Properties for sale in Cochrane, Division No 6
Save this search
Filters

Bedrooms

Area (sq.ft)

sq.ft
sq.ft

Price

$
$

Filter by property type

Bathrooms

Clear all filters
Receive notifications when new entries are published.