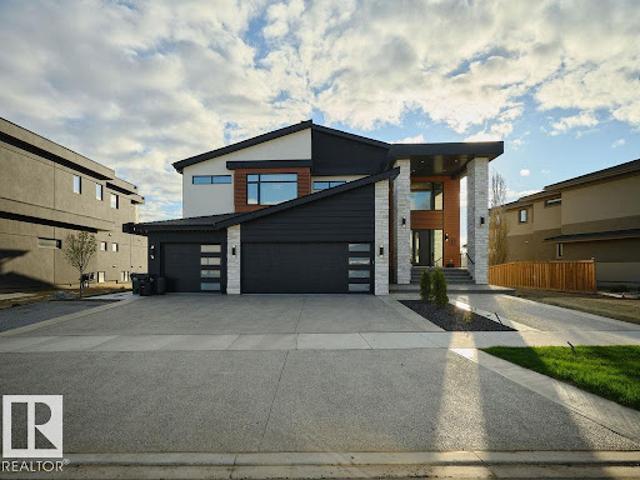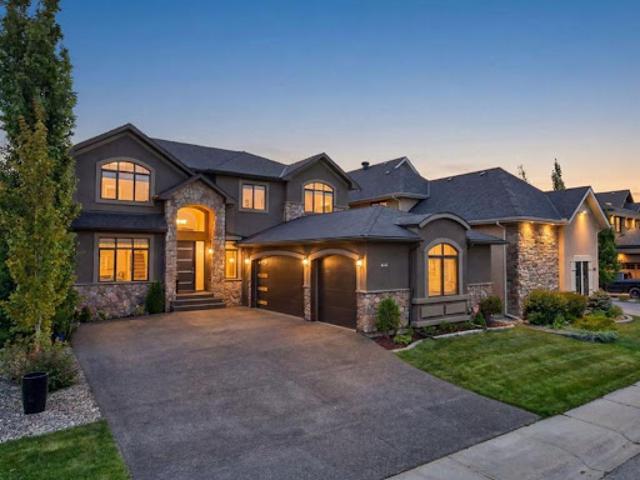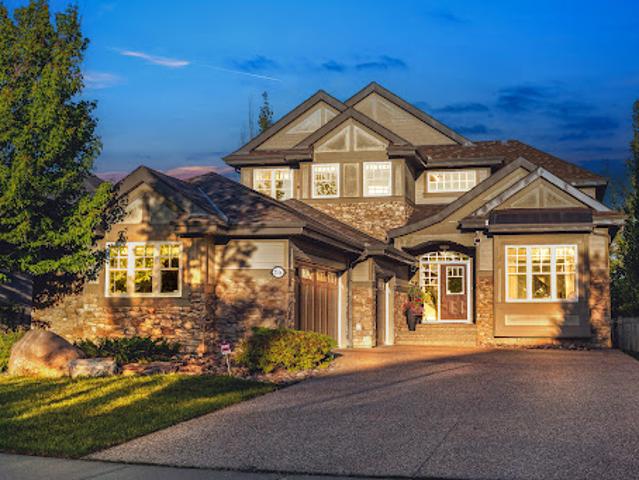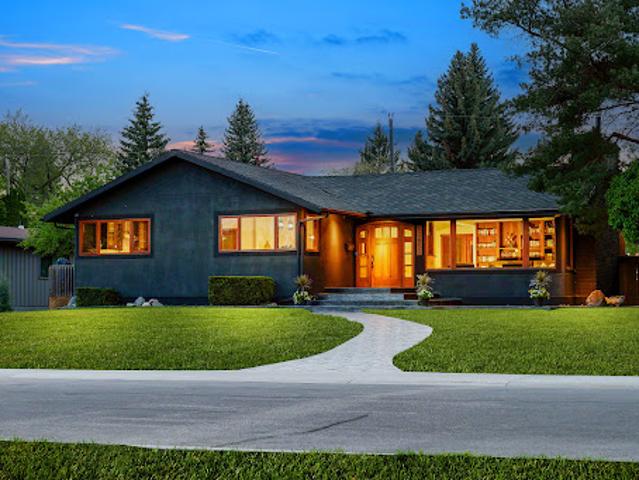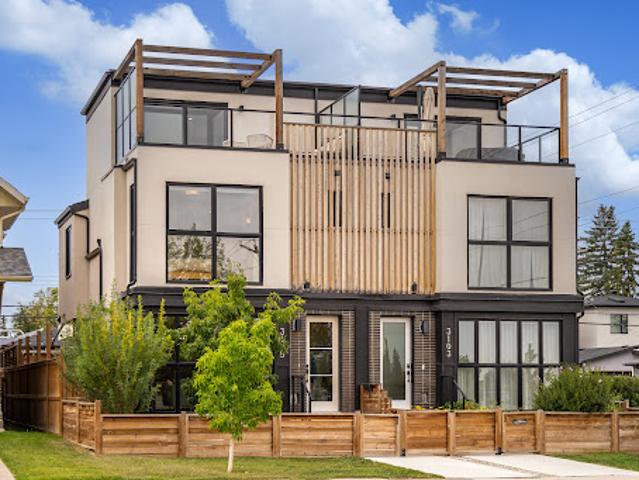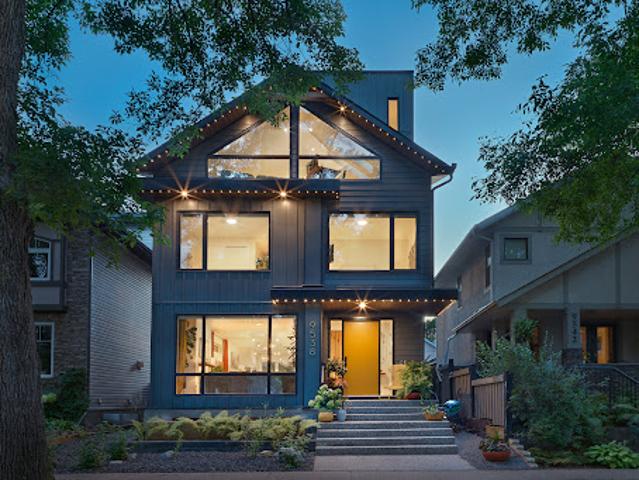
17,247 properties for sale in Alberta

Apartment
View photo
Apartment · for sale
$ 701,273
Updated
Apartment
Alberta
· Apartment
· Patio · Swimming pool · Parking
Alberta · Apartment · Patio · Swimming pool · Parking
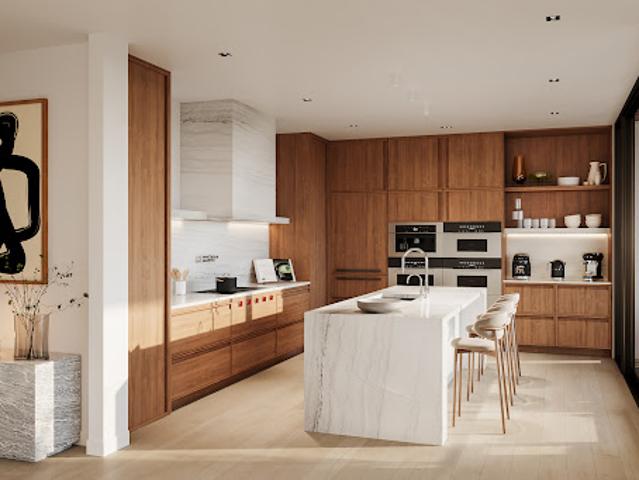
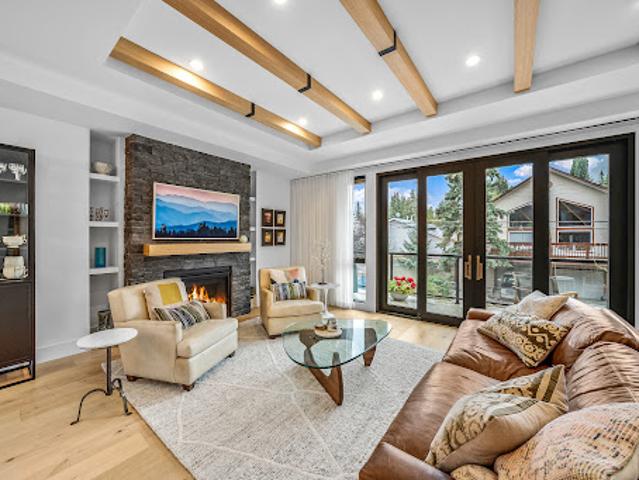
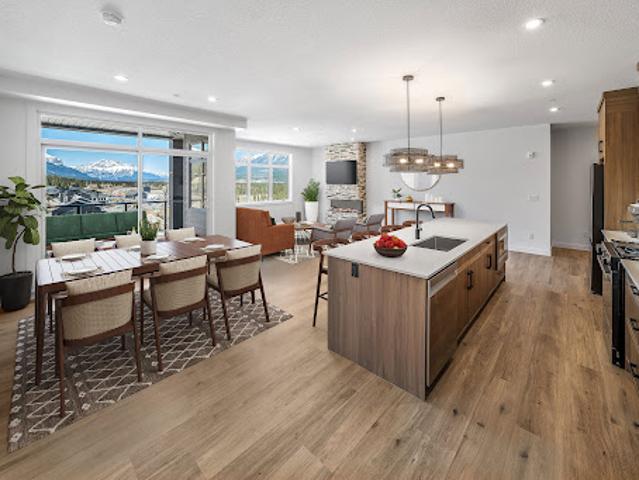
Welcome to Unit 205 in Building 1 of Altitude at Three Sisters—a thoughtfully designed two-bedroom Soleil 2 floorplan offering elevated single-level living with modern alpine flair. This second-floor home features a spacious covered patio, in-floor heating, tile in bathrooms, and durable LVP flooring throughout the main living areas. A 41 upper cabinet package with full-height risers, undermount bathroom sinks, and Samsung appliances—including a built-in cabinetry hood fan and front-control range—reflect quality and function. Complete with tandem underground parking, this residence offers practical luxury in the heart of the Rockies. Monthly condo fees of $660 include heat, water, sewer, building insurance, snow removal, reserve fund contributions, and access to a community spa and hot tub—ensuring a seamless lifestyle. Built by award-winning Logel Homes who have a decades long pedigree of successful developments in Canmore and located in Three Sisters, next to the upcoming Gateway com
$ 701,273
House
View photo
House · for sale
$ 857,918
Updated
House
Alberta
· House
· Office room · Fireplace
Alberta · House · Office room · Fireplace
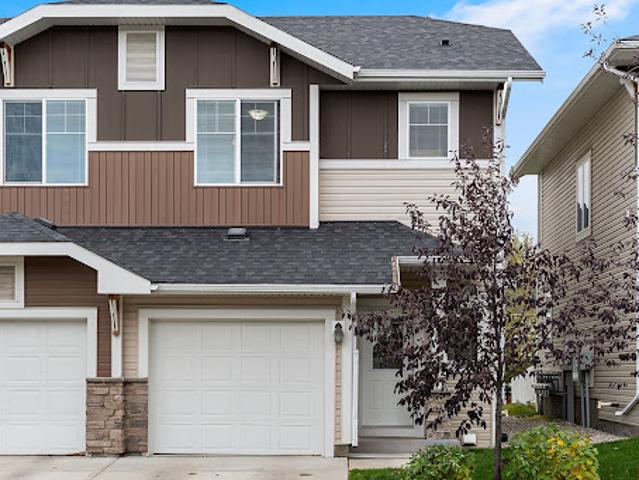
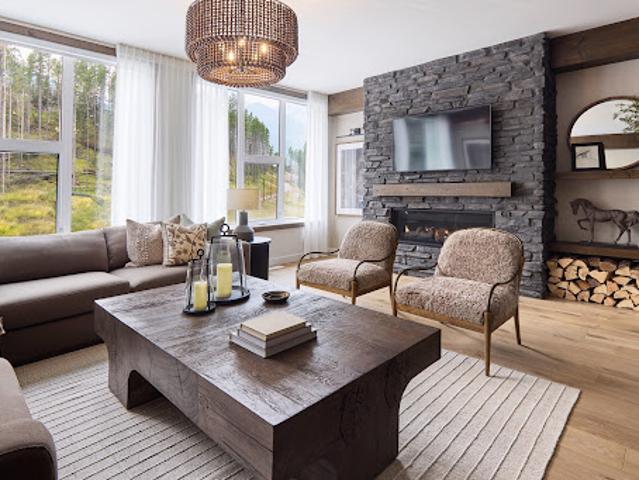
Set within the evolving community of Three Sisters Mountain Village, 68 Cascade Ridge is a brand-new residence in the second phase of townhomes at Altitude at Three Sisters by award-winning Logel Homes. Offering the advantages of new construction, buyers have the opportunity to personalize their mountain home by selecting from available interior finishes, creating a space that reflects their own style from the outset. Spanning three levels, the home offers a versatile layout well suited to full-time living or a lock-and-leave mountain retreat. The grade-entry level includes a flexible bedroom or den with in-floor heating, ideal for guests, a home office, or a quiet retreat. The main living level is designed for gathering, with an open-concept kitchen, dining, and living. Large windows bring natural light into the space while connecting the interior to Canmore’s dramatic mountain surroundings. A gas fireplace, fully tiled and finished with a maple mantle, anchors the living area and cre
$ 857,918
House
View photo
House · for sale
$ 2,244,299
$ 504/sq.ft
Updated
House
Alberta
· 4,445 sq.ft · 6 Bedrooms · House
· Patio · Balcony · Gym · Deck · Swimming pool · Parking · Cellar
Alberta · 4,445 sq.ft · 6 Bedrooms · House · Patio · Balcony · Gym · Deck · Swimming pool · Parking · Cellar
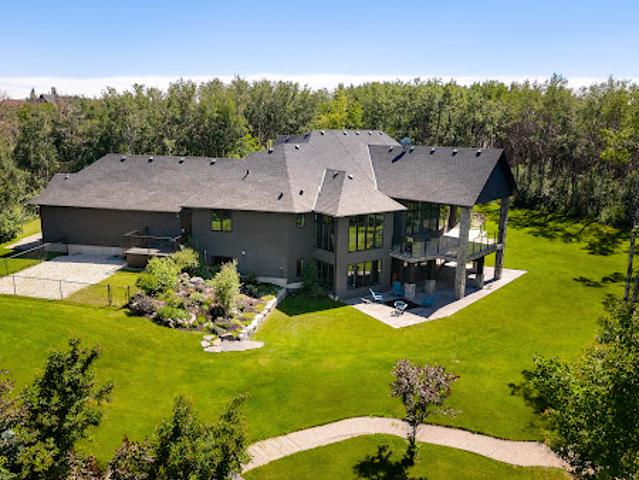
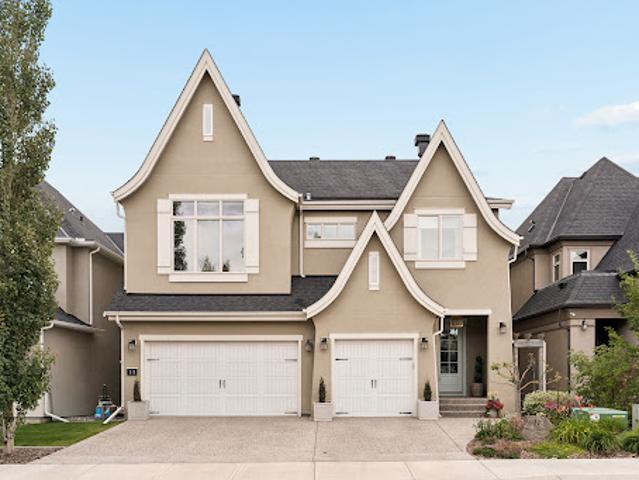
Come home to your new life in prestigious Sherwood Golf & Country Club Estates! This Custom 4,458 SqFt 2-Storey is a show-stopper. 5 Bedrms/5.5 Bathrms/Heated Triple Garage. Experience the pinnacle of Entertaining - from your 20-guest Kitchen Island to the 1,800+ SqFt of deck/patio space overlooking the $500k+ of outdoor space feat: an In-Ground Plunge Pool (B/I Spa-Jets); massive Firepit & Salisbury landscaping. Not to mention hosting in your 2,130 SqFt, 10' Walkout Basement showcasing a full-wall Bar; Rec Rm; Theatre Rm & a club-like Gym. Upstairs, retreat to the haven of your luxurious Primary Bedrm & spa-like Ensuite w a 2-person shower, soaker tub; your own rooftop balcony; a massive W/I Wardrobe Rm ($40k+) & adjoined Laundry Rm. Back to the Kitchen - the Chef's dream. 19' Spice Kitchen; $60k+ in Appliances incl. Sub-Zero fridge & freezer; Dual Wolf Hoodfans; 2 Wolf Wall-Ovens; Teppanyaki Grill - WOW! State-of-the-art Voice Automation system; In/Outdoor Sound System. Don’t delay.
$ 2,244,299
House
View photo
House · for sale
$ 368,205
Updated
House
Alberta
· House
· Garden
Alberta · House · Garden
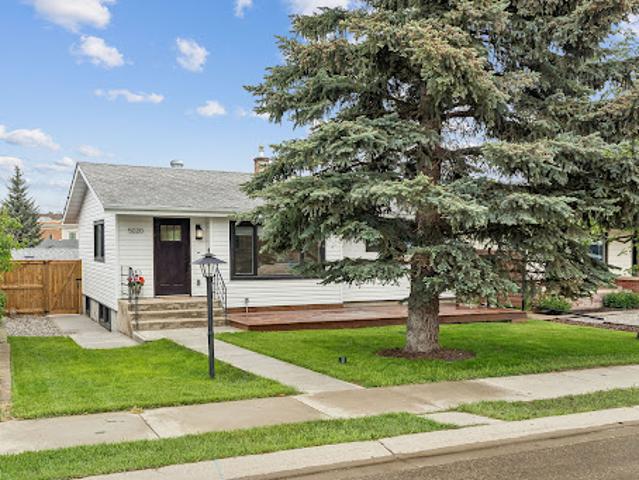
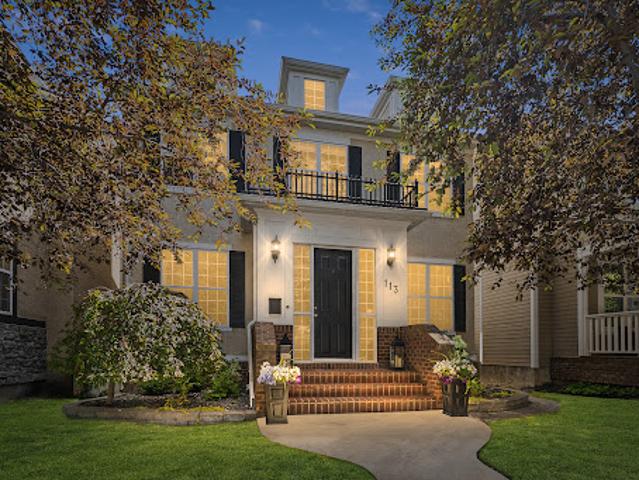
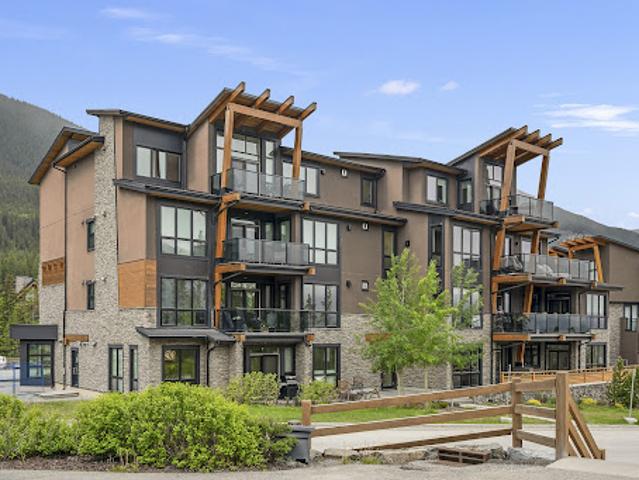
Located on one of the quietest streets in Sylvan Lake and just 3 blocks from the lake, this exceptional fully renovated property offers a rare combination of style, quality, and functionality. This beautifully updated 3-bedroom, 2-bathroom home has been thoughtfully redesigned by a professional interior designer, with every detail carefully selected to create a timeless living space ideal for cooking, entertaining, and enjoying the outdoors. The bright, sun-filled interior features numerous large windows and a desirable south-facing front yard, creating a warm and inviting atmosphere throughout. At the heart of the home is a stunning kitchen complete with brand-new appliances, full height custom luxury cabinetry including a coffee bar, quartz countertops, a cast iron Kohler double sink, under-cabinet lighting, a built-in spice cabinet and a spacious pantry. The lower-level family room is designed for entertaining, featuring a gorgeous custom bar and an adjacent recreation area with amp
$ 368,205
House
View photo
House · for sale
$ 2,803,270
Updated
House
Alberta
· House
· Patio · Office room · Cellar
Alberta · House · Patio · Office room · Cellar
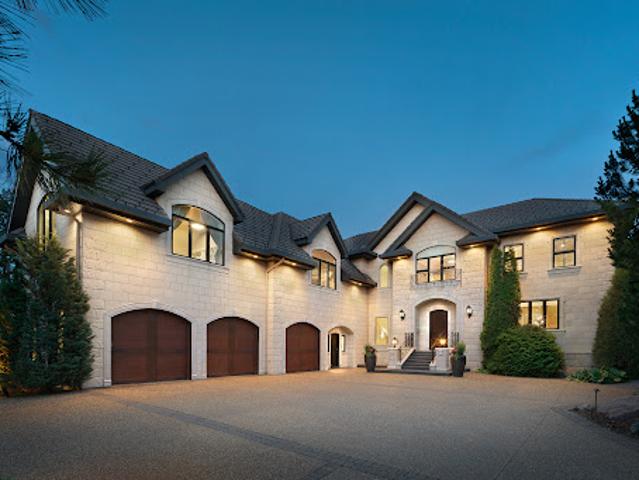
Elegantly woven through the prestigious Edmonton Golf & CC, is nearly 1 acre of exceptionally lush greenery and timeless architecture, creating the ultimate indoor-outdoor experience. The warm feeling of simple elegance will accommodate the taste of both contemporary and traditional living. The chef's space is the centerpiece of the home, complemented by a full butler pantry. Every window was intentionally designed to fully immerse yourself in expansive views without compromising privacy. The upper level showcases a primary suite that commands the back of the house and offers a spa inspired ensuite and walk-in closet. Also featuring 2 additional bedrooms, each with walk-in closets and ensuites, an open loft area for family gatherings plus an additional room that can serve as a bedroom, office, or studio. The walkout basement is an extension of the home and perfectly set for your entertainment. Theatre room, bar/ wine room, and 2 bedrooms. This space opens to your covered patio and outd
$ 2,803,270
Contemporary house with garden and terrace
View photo
House · for sale
$ 1,437,679
$ 451/sq.ft
Updated
Contemporary house with garden and terrace
Alberta
· 3,186 sq.ft · 6 Bedrooms · House
· Garden · Office room · Terrace · Fireplace
Alberta · 3,186 sq.ft · 6 Bedrooms · House · Garden · Office room · Terrace · Fireplace
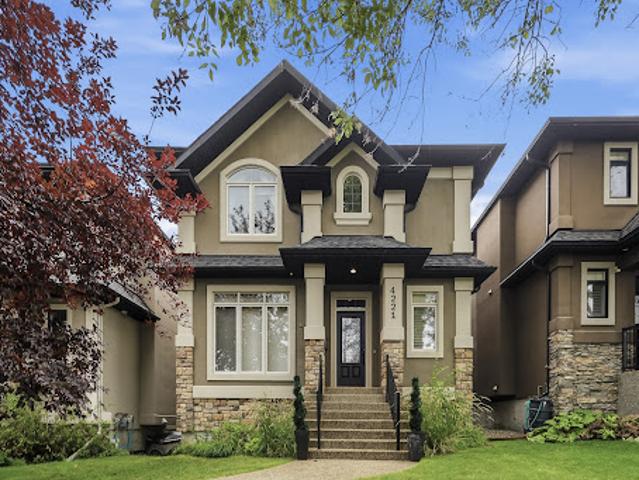
Tucked within one of Aspen Woods' most coveted enclaves, 32 Aspen Meadows Manor SW is a residence that earns its address. A 6-bedroom, 6-bathroom executive estate where architectural presence, thoughtful renovation, and an exceptionally livable layout come together at a level rarely found in Calgary's west end. With over 4,800 sq. With 4,000 sq. ft. of developed space across three levels, this residence makes an unforgettable first impression with its contemporary front door, lofty open-to-above foyer, and sweeping curved staircase with rich wood handrail and iron balusters. The main level is anchored by a spectacular great room where soaring ceilings, custom maple built-ins, crown molding, a stone-faced fireplace, and a statement chandelier create a space equally suited to quiet evenings and memorable gatherings. The formal dining area, framed by arched detailing and crown molding, sets the stage for intimate dinners and special occasions, while the sun-drenched, south-facing office i
$ 1,437,679
House
View photo
House · for sale
$ 525,937
Updated
House
Alberta
· House
· Garden · Parking
Alberta · House · Garden · Parking
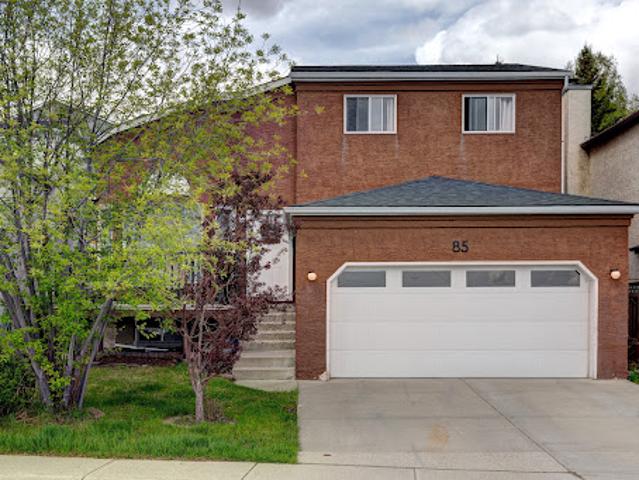
Beautifully maintained and thoughtfully designed, this exceptional residence offers over 2,600 total square feet providing an ideal setting for growing families. Fully developed with five spacious bedrooms, 3.5 bathrooms, and a double attached garage, this impressive home is perfectly positioned on a quiet crescent with a generous west-facing backyard designed to capture afternoon and evening sun. A grand foyer welcomes you with soaring vaulted ceilings and an elegant formal living room that seamlessly transitions into the sophisticated dining area—perfect for both intimate gatherings and larger celebrations. The beautifully appointed kitchen showcases custom cabinetry, quartz countertops, a designer tile backsplash, coffered ceilings, premium stainless steel appliances, and expansive windows that bathe the space in natural light. The sun-filled breakfast nook opens directly onto the west-facing backyard, creating a seamless indoor-outdoor lifestyle ideal for morning coffee or evening
$ 525,937
Apartment
View photo
Apartment · for sale
$ 2,100,524
Updated
Apartment
Alberta
· Apartment
· Security
Alberta · Apartment · Security
Perfectly set between elegant Old Glenora and High Street, The Clifton promises the very best our city has to offer. Imagined by Autograph and designed by McKinley, The Clifton provides 12 floors of expansive estates, rich interiors, and spectacular panoramic views. A symbol of exceptional design and extraordinary living through its craft, timeless architecture and landmark location. The statuesque modern silhouette is home to a small community of estates featuring unobstructed views of the River Valley. With a purposely designed street-facing façade, discreet entrance, and private concierge service, The Clifton offers seclusion and intimacy second to none. Estate F comprises over 1700 sqft of the finest craftsmanship. This two bedroom residence commands the 9th floor and offers unobstructed views through its floor to ceiling windows. Owners are presented with the opportunity to put their custom stamp on their residence by selecting their interior finishings. Welcome Home
$ 2,100,524
Apartment
View photo
Apartment · for sale
$ 206,896
Updated
Apartment
Alberta
· Apartment
· Office room
Alberta · Apartment · Office room
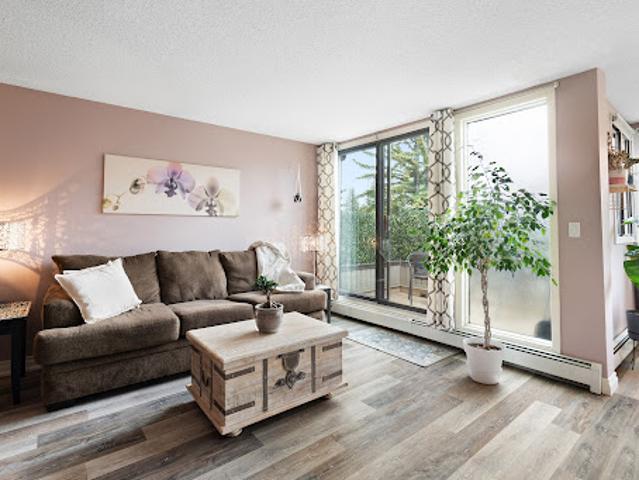
Welcome to this beautifully designed top floor 1-bedroom plus den condo in the highly sought-after community of Palliser. Offering 965 square feet of functional living space, this home features a desirable open-concept layout that feels exceptionally bright and spacious, with large windows letting in an abundance of natural light. Newer vinyl plank flooring flows seamlessly throughout the main living areas, the bedroom, and the ensuite. The kitchen is a chef's delight, featuring a separate eating area and a large walk-in pantry for ultimate organization. Stylish two-tone cabinets with upper cabinets at ceiling height provide added functionality. The dining room is adjacent to the kitchen and opens to the living room. Just off the living room, the den is a wonderful space with ample room to accommodate a desk, bookcases, and other necessities for a complete home office. The bedroom is very spacious and can accommodate a king bed, and has both a double closet and a separate, single close
$ 206,896
House with pool
View photo
House · for sale
$ 4,064,285
Updated
House with pool
Alberta
· House
· Fireplace · Swimming pool · Parking
Alberta · House · Fireplace · Swimming pool · Parking
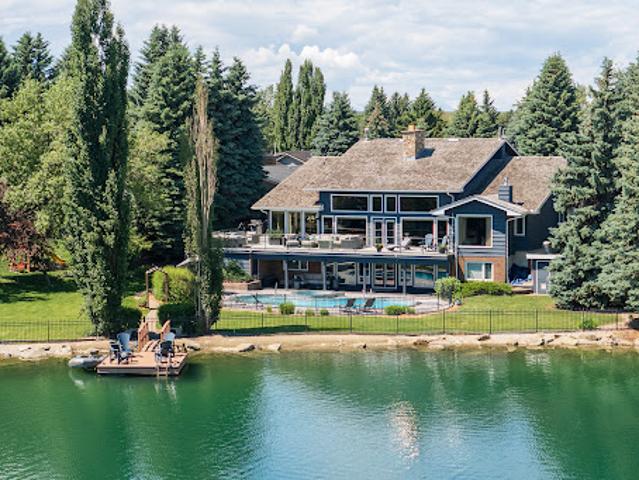
A once-in-a-generation opportunity on Lake Bonaventure. Set on just over half an acre at the end of a quiet cul-de-sac, this remarkable property offers approximately 160 feet of lake frontage on what is arguably one of the most coveted lots on the private lake. Private, serene and beautifully connected to the water, the residence offers more than 7,000 sq. ft. of developed living space, a triple garage, swimming pool, hot tub and remarkable lake views from virtually every room. Lovingly maintained and extensively updated over the years, the home is defined by a warm, calming aesthetic, exceptional craftsmanship and an effortless relationship between indoors and out. The expansive main level unfolds beneath dramatic wood-clad vaulted ceilings, with hardwood flooring, beautiful lighting and custom detailing throughout. At its heart is a spectacular floor-to-ceiling stone wood-burning fireplace, extending from the main living area to the walkout level below and creating a striking archite
$ 4,064,285
House
View photo
House · for sale
$ 1,261,717
Updated
House
Alberta
· House
· Fireplace · Equipped kitchen
Alberta · House · Fireplace · Equipped kitchen
Situated on an oversized 35' x 124' west-facing lot along one of Altadore's beautifully established tree lined streets, this exceptional custom-built Sundance home offers over 4,100 sqft of beautifully designed living space that balances luxury with everyday family living. From the moment you step inside, the grand spiral staircase and impressive sense of scale set the tone for the home. Designed with both entertaining and family life in mind, the expansive main floor is filled with natural light and showcases rich hardwood flooring, custom millwork, elegant wainscoting and a double-sided fireplace that anchors the principal living spaces. At the heart of the home is an impressive chef-inspired kitchen featuring premium finishes, abundant cabinetry and an oversized island that seamlessly connects to the spacious dining area and inviting living room. The kitchen also features new Bosch Dishwasher & Frigidaire Induction Cooktop (2024), Gas cooktop hook-up conversion available, Samsung Re
$ 1,261,717
House
View photo
House · for sale
$ 308,381
Updated
House
Alberta
· House
· Parking · Air conditioning · Cellar
Alberta · House · Parking · Air conditioning · Cellar
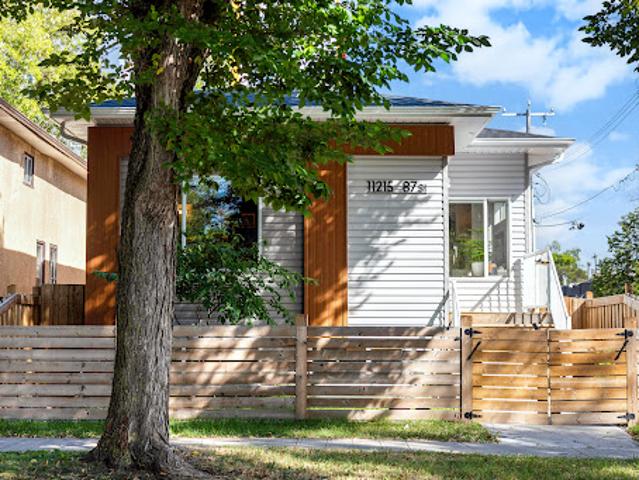
Experience the energy of Commonwealth Stadium right from your doorstep! From football games and concerts to festivals and major events, this vibrant location puts you at the heart of the action. Perfect for homeowners and investors alike, this property offers excellent potential for future rental income. This sophisticated contemporary infill bungalow features a bright open-concept layout with spacious living and dining areas flowing into a stylish kitchen. Large windows fill the home with natural light, creating a warm and inviting atmosphere throughout. Offering 3 bedrooms and 2 bathrooms, the thoughtfully designed floor plan balances comfort and functionality. The basement is ready for future legal suite development and already has its own separate address, creating outstanding income potential. Complete with A/C and a heated double detached garage, this home is just minutes from Stadium LRT, downtown, Rogers Place, schools, parks, shopping, and recreation facilities
$ 308,381
House
View photo
House · for sale
$ 3,856,687
Updated
House
Alberta
· House
· Fireplace
Alberta · House · Fireplace
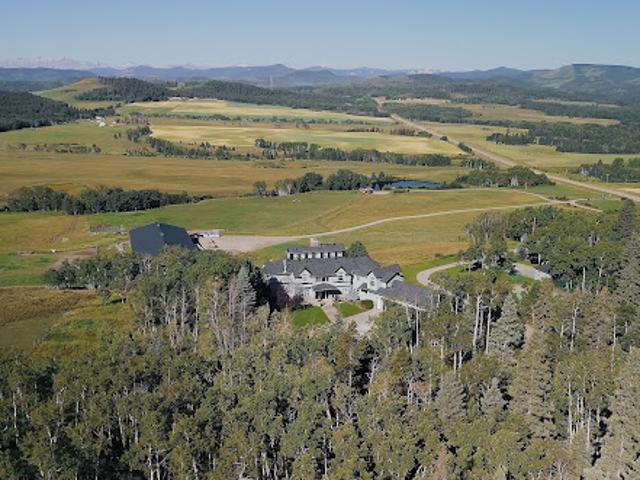
Framed by endless views of the Canadian Rockies and surrounded by 147 acres of rolling foothills west of Millarville, this extraordinary equestrian estate captures the essence of luxury ranch living in one of Southern Alberta’s most breathtaking settings. A rare offering where refined comfort, exceptional horse facilities, and unforgettable natural beauty come together to create a truly iconic country property. From the moment you arrive, the landscape leaves a lasting impression — sweeping mountain vistas, open pasture, mature trees, and an incredible sense of space and privacy. Designed to embrace its surroundings, the custom-built residence spans over 5,500 square feet and is filled with warmth, character, and thoughtfully designed gathering spaces. Soaring cathedral ceilings, rich American Cherry hardwood floors, expansive windows, and four fireplaces create an atmosphere that feels both grand and welcoming. Every principal room was positioned to capture the views, allowing the mou
$ 3,856,687
House
View photo
House · for sale
$ 1,823,493
Updated
House
Alberta
· House
Alberta · House
Set behind a gated entrance on 3.16 beautifully landscaped acres, this exceptional estate offers the privacy of country living just minutes from Calgary and only ten minutes from Okotoks. Bordered by environmental reserve and trails on two sides, the property feels secluded, peaceful, and immersed in nature. Inside, more than 3,400 square feet of thoughtfully designed main-floor living welcomes you with soaring 12-foot ceilings, expansive windows, and an abundance of natural light. Every room has been positioned to capture the beauty of the surrounding landscape, creating a home that feels bright, open, and connected to its setting. The kitchen is designed for both everyday living and effortless entertaining. A professional gas range with integrated grill, striking copper hood, built-in wall oven, warming drawer, and full-size refrigerator and freezer are beautifully integrated into custom maple-stained cabinetry. An oversized island naturally becomes the heart of the home, while the b
$ 1,823,493
House
View photo
House · for sale
$ 1,331,150
Updated
House
Alberta
· House
· Gym · Deck
Alberta · House · Gym · Deck
Set on a huge ravine lot backing directly onto Edmonton’s river valley, this former show home offers a serene blend of luxury, privacy, and natural beauty. With over 5,000 sq. ft. of finished living space, no expense was spared in creating a timeless home with top-of-the-line finishings and appliances. Soaring ceilings extend throughout, anchored by a dramatic double-height great room framing tranquil ravine views. Completing the expansive main floor is a chef’s kitchen, walk-through pantry, conservatory/music room, and primary suite with private deck access. Upstairs, custom millwork, a library entertainment room, and two large bedrooms connected by Jack and Jill baths offer warmth and function. The walkout lower level is an entertainer’s dream, with theatre room, gym, massage spa, bar, games area, pool table/card room, and statement fish tank. Lush forests blanket the lot, creating a tranquil retreat where grand ceilings and thoughtful design harmonize to provide an unparalleled livi
$ 1,331,150
House
View photo
House · for sale
$ 1,399,180
Updated
House
Alberta
· House
· Fireplace · Swimming pool · Parking · Cellar
Alberta · House · Fireplace · Swimming pool · Parking · Cellar
Introducing a stunning renovated bungalow on coveted Ravine Drive, a location that truly defines desirable living in the heart of the river valley, close to downtown. This exquisite home features breathtaking views of a tree-lined ravine and showcases elegant built-ins, a cozy wood-insert fireplace in the living room, and an exquisite chef-inspired kitchen. The entrance is highlighted by a barrel ceiling. A fully developed basement offers a recreation room with its own fireplace, wet bar, custom wine cellar, and bespoke bookshelves. Comfort is ensured with a geothermal heating system, heated floor tiles, and a triple garage with 220 Volt for EV or Welder. Notable lifestyle features include a new 55-year architectural shingle roof, beautifully stamped concrete, a serene three-season room, and a luxurious hot tub. The property also features a Lorex hardwired security system with 9 outdoor cameras, R60 insulation and custom windows. A truly rare offering, blending timeless sophistication
$ 1,399,180
House
View photo
House · for sale
$ 553,360
Updated
House
Alberta
· House
· Patio · Fireplace · Deck
Alberta · House · Patio · Fireplace · Deck
This immaculate three bedroom, 3 storey townhome sits directly across from a community park, with a rooftop patio to take in the exceptional downtown views. A fenced front courtyard greets you on arrival, a serene spot for morning coffee or evening relaxation. The open concept main floor features wide plank engineered hardwood flooring, an inviting living room anchored by a gas fireplace with Venetian plaster surround, a generous dining area, and a chef's kitchen finished with quartz countertops, an eating island, and stainless steel appliances including a gas range. A patio door adjacent to the kitchen leads to the side deck, perfect for BBQ dinner nights. The two upper levels feature a continuation of the beautiful wide plank hardwood flooring with the second level hosting two spacious bedrooms, including the primary retreat with an expansive walk-in closet and a spa inspired four piece ensuite including heated floors; an additional full four-piece bath and the convenience of upper f
$ 553,360
House
View photo
House · for sale
$ 1,890,121
Updated
House
Alberta
· House
· Office room · Swimming pool · Deck · Lift · Parking
Alberta · House · Office room · Swimming pool · Deck · Lift · Parking
Discover an unparalleled retreat crafted by Justin Gray Homes. This architectural gem is enveloped by stunning views and lush canopy trees. Car enthusiasts will appreciate the drive-under garage with a hydro-heated driveway, accommodating four vehicles with a car lift. With two primary bedrooms featuring breathtaking city skyline vistas. The bespoke office flaunts vaulted ceilings and glass complete with a chic bar. Sunlight floods every corner, showcasing five levels of sophisticated living. Effortlessly access every level including the sky lounge via the RAM elevator and savor outdoor living on three expansive decks, complete with hot tub for ultimate relaxation. This exquisite home offers a total of four bedrooms and five bathrooms, all within walking distance to running trails and the exclusive Royal Glenora Club. Experience a lifestyle where extravagance meets nature—words simply can’t capture the essence of this extraordinary property including an expansive chef’s kitchen. Truly
$ 1,890,121
House
View photo
House · for sale
$ 3,226,180
Updated
House
Alberta
· House
Alberta · House
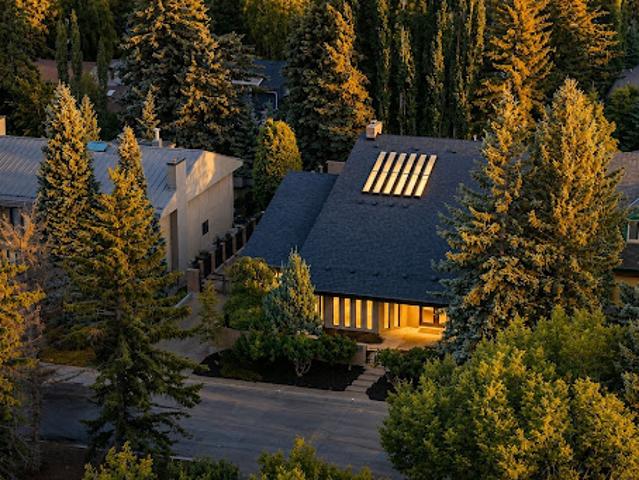
Come inside and experience 79 Bel-Aire Place SW. Set on a private 0.3-acre lot on one of Bel-Aire’s most desirable cul-de-sacs, this architecturally distinctive contemporary residence has been extensively renovated, offering nearly 7,000 sq. ft. of developed living space where sophisticated design, exceptional craftsmanship and attention to detail come together. Defined by its dramatic roofline, strong horizontal lines and deep overhangs, the home sits discreetly among mature landscaping. But it is inside where this home truly reveals itself. Floor-to-ceiling windows and expansive skylights fill the interior with natural light, while designer lighting, hardwood flooring, custom glass, beautiful fixtures and wall treatments make every space feel considered. At the heart of the main level is a spectacular architectural focal point: a dramatic circular opening to the upper level, wrapped in custom glass railings and crowned by a statement chandelier suspended through the two-storey space.
$ 3,226,180
House
View photo
House · for sale
$ 1,578,023
Updated
House
Alberta
· House
· Garden · Office room · Fireplace
Alberta · House · Garden · Office room · Fireplace
A masterful blend of modern classic architecture and warm contemporary design, this fully renovated Scarboro residence offers nearly 3,800 sq. ft. of beautifully developed living space on a 7,000 sq. ft. lot directly across from Triangle Park. Stripped to the studs and thoughtfully rebuilt, the home pairs exceptional craftsmanship with refreshing design choices, exquisite custom details and remarkable curb appeal. Natural oak, rich hardwood flooring, clean architectural lines and refined organic textures create an inviting atmosphere from the moment you step inside. Designer lighting, window coverings and fixtures elevate every room. The open-concept family room, anchored by a beautiful fireplace, flows effortlessly into the dining area and impressive kitchen featuring top-of-the-line appliances and custom wood cabinetry. A separate living room offers tremendous versatility and opens to the expansive, professionally landscaped west-facing backyard. A beautifully appointed home office a
$ 1,578,023
Apartment
View photo
Apartment · for sale
$ 1,261,717
Updated
Apartment
Alberta
· Apartment
· Terrace · Fireplace · Lift
Alberta · Apartment · Terrace · Fireplace · Lift
Occupying the entire top floor of the iconic Westmount Place, this extraordinary penthouse offers over 5,500 square feet of living space and approximately 2,000 square feet of private outdoor terrace space with breathtaking 360-degree views of Calgary's skyline, the Bow River valley, and the Rocky Mountains beyond. Accessed by a private elevator that opens directly into the residence, this is a rare opportunity to own one of Calgary's most significant penthouse properties. Designed by internationally acclaimed designer Geoffrey Bradfield, the residence, known as Penthouse in the Rockies is a remarkable expression of his celebrated Millennium Modern design philosophy, blending sophisticated contemporary design with timeless luxury. Expansive entertaining spaces unfold in every direction. The grand living room, anchored by a fireplace and positioned to capture panoramic views in every direction, flows effortlessly into an opulent formal dining room designed for memorable gatherings. A so
$ 1,261,717
Apartment
View photo
Apartment · for sale
$ 201,987
Updated
Apartment
Alberta
· Apartment
· Patio · Office room · Fireplace · Parking
Alberta · Apartment · Patio · Office room · Fireplace · Parking
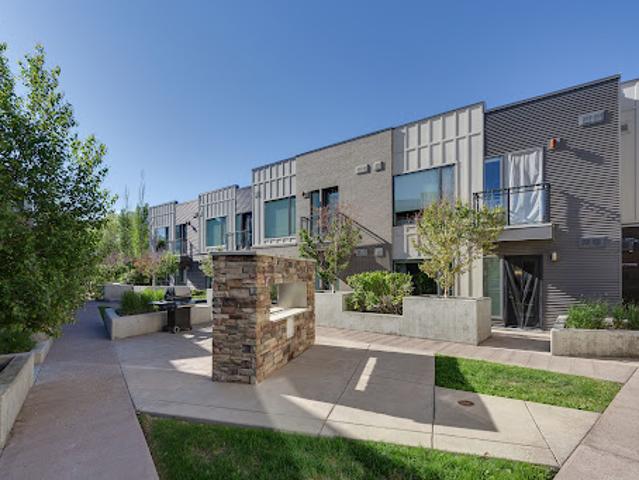
Welcome to this lovely & bright 606Sq/Ft unit with an open concept layout that walks out to the gorgeous third floor (at this unit's ground level off the back) courtyard. Flooded with plenty of natural light, this unit flows out to a spacious patio surrounded with plants/shrubs, that leads to the large shared (gated & secure) courtyard with communal BBQ, fireplace and plenty of outdoor furniture. The spacious kitchen features a large island, flat panel cabinets, LED under cabinet lighting, polished quartz countertops, under mount sink and stainless appliances. The bedroom features a large double closet and connects to the double access jack-and-jill style 4pc ensuite with upgraded toilet. The open foyer also features a great flex area, perfect for a quiet office area away from the kitchen and living room, or for extra storage or even a small fitness area. This unit comes with one underground Titled parking stall and the building also includes a bicycle storage room, and visitor parking
$ 201,987
House with garden
View photo
House · for sale
$ 1,104,616
Updated
House with garden
Alberta
· House
· Garden
Alberta · House · Garden
OH | Sat & Sun | September 12 & 13 | 2-4:30pm Set along one of Garrison Woods’ most beautiful and peaceful mature tree-lined streets, this extensively renovated Colonial Revival-inspired residence offers the setting young families dream about; where children can safely play outside, neighbours know one another and everyday life feels connected and wonderfully established. With more than 2,238 sqft above grade, 4 bedrooms, 3.5 bathrooms and a fully finished lower level, this move-in-ready home pairs timeless architecture with high-end finishes, thoughtful function and multiple spaces designed for family fun and lasting memories. Extensively renovated in 2020, the bright main floor is defined by warm hardwood, graceful archways, tailored millwork and a soft, sophisticated palette. The formal dining room creates an elegant backdrop for holidays and celebrations, while the open-concept kitchen forms the heart of the home. Elevated shaker-style cabinetry touch the 9' ceilings, quartz surfac
$ 1,104,616
Apartment
View photo
Apartment · for sale
$ 209,702
Updated
Apartment
Alberta
· Apartment
· Security · Parking
Alberta · Apartment · Security · Parking
EXCEPTIONAL VALUE IN POINT McKAY — an incredible opportunity to own a spacious 2-bedroom home in one of Calgary’s most established riverfront communities! Welcome to Riverside Towers I, where an exceptional riverfront lifestyle meets everyday comfort and convenience. This bright and spacious corner residence offers two bedrooms, an abundance of natural light, and beautiful views of Calgary's downtown skyline through expansive windows that frame the city beyond. Thoughtfully designed with functionality in mind, the generous floor plan offers well-proportioned living spaces throughout. The primary bedroom features a walk-in closet and private 2-piece ensuite, while in-suite storage, a secure storage locker, and heated underground parking provide added convenience. Located in this sought-after 18+ building, residents enjoy the peace of mind of 24-hour concierge and security. Just outside your door, the Bow River pathway system offers endless opportunities for walking, running, and cycling
$ 209,702
House with garden and terrace
View photo
House · for sale
$ 1,320,508
$ 375/sq.ft
Updated
House with garden and terrace
Alberta
· 3,520 sq.ft · 7 Bedrooms · House
· Garden · Terrace · Fireplace · Cellar
Alberta · 3,520 sq.ft · 7 Bedrooms · House · Garden · Terrace · Fireplace · Cellar
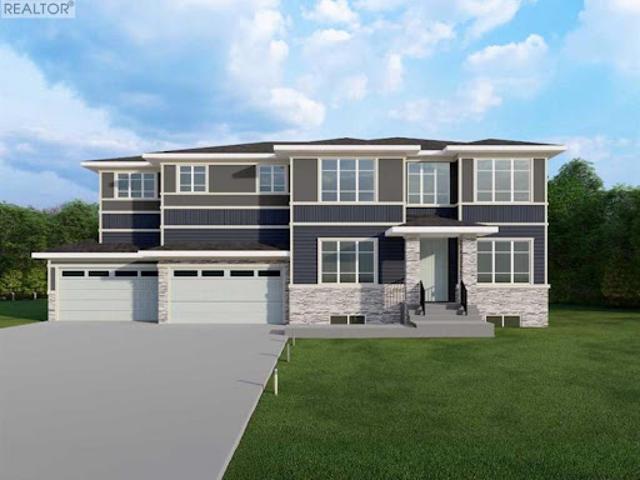
This home is currently under construction. Photos are for representation purposes only and are not of the actual property. Finishes, features, and specifications may vary. Welcome to this exceptional new luxury home offering 3,521 sq. ft. of above-grade living space, with an unfinished walkout basement providing approximately 1,489 sq. ft. of additional future development potential. Designed for large and multigenerational families, this impressive two-story home features 7 bedrooms, 5.5 bathrooms, soaring ceilings, and an open-concept layout. The main floor offers a spacious living room with a gas fireplace, a chef-inspired kitchen with a large island, a fully equipped spice kitchen, and a main-floor bedroom with a full bathroom-ideal for guests or extended family. Upstairs, you'll find five generously sized bedrooms, including two luxurious primary suites, each with a 5-piece en suite and walk-in closet, along with a spacious bonus room and convenient upper-level laundry. The walkout
$ 1,320,508
House
View photo
House · for sale
$ 3,156,045
Updated
House
Alberta
· House
Alberta · House
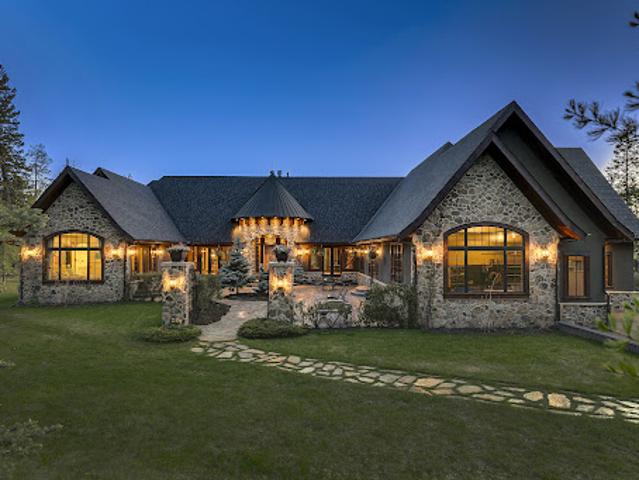
Just 25 minutes from southwest Calgary, this 2011 SAM Award–winning custom residence offers 6,561 square feet of refined timber-and-stone living set against sweeping Rocky Mountain views and rolling ranch lands. Nestled between Brown-Lowery Provincial Park and Kananaskis Forest Reserve, the estate combines natural beauty with convenient access to Millarville, Black Diamond, and Bragg Creek, including local markets, schools, shopping, entertainment, and medical services. Set in Foothills County, renowned for its equestrian lifestyle, the area also offers access to respected horse training and boarding facilities. One-and-one-half-storeys - main floor, walkout lower level, and upper loft provide flexible living space. An option to include a loft conversion to add a fourth bedroom, ensuite bath, and den is an option offered by the current homeowners. Designed for effortless indoor-outdoor living, the home features ten-foot height walls under vaulted ceilings, exposed fir timber trusses, s
$ 3,156,045
House
View photo
House · for sale
$ 1,401,284
Updated
House
Alberta
· House
· Patio
Alberta · House · Patio
Completed in 2025 by Sticks and Stones Custom Homes, this sophisticated three-bedroom townhome brings together thoughtful design, quality construction and one of South Canmore’s most desirable locations. With approximately 1,908 square feet of living space and a southeast-facing orientation, the home captures abundant natural light and impressive views toward Canmore’s iconic mountain peaks. The main living level is designed around gathering, with an open kitchen, dining and living space extending toward expansive windows and a double-opening patio door that connects the interior with the mountain setting beyond. Hardwood floors, wood cabinetry and refined contemporary finishes create an atmosphere that feels equally suited to everyday mountain living and entertaining family and friends. Quality is evident throughout the construction. ICF walls between residences provide enhanced separation, while triple-pane low-E argon windows contribute to year-round comfort and efficiency. This hom
$ 1,401,284
Apartment
View photo
Apartment · for sale
$ 277,031
Updated
Apartment
Alberta
· Apartment
· Garden · Parking
Alberta · Apartment · Garden · Parking
OPEN HOUSE: SATURDAY, SEPTEMBER 19, 1-3 PM! Welcome to this beautifully maintained end-unit townhome, where thoughtful design, comfortable living, and an exceptional location come together. Positioned just steps from the off-leash dog park and moments from Chestermere Lake, this inviting home offers three bedrooms, a private fenced backyard, a single attached garage, and a versatile developed lower level. The bright, open-concept main floor creates an effortless flow between the living, dining, and kitchen areas, making it equally suited to relaxed everyday living and entertaining. The kitchen is finished with granite countertops, stainless steel appliances, and timeless neutral cabinetry, while direct access to the backyard extends the living space outdoors. Fully fenced and private, the yard offers a wonderful setting for children, pets, gardening, or quiet summer evenings. Upstairs, brand-new carpet carries throughout all three bedrooms. The spacious primary retreat features a walk-
$ 277,031
House
View photo
House · for sale
$ 1,665,691
Updated
House
Alberta
· House
Alberta · House
French modern elegance meets exceptional family living in this beautifully curated residence in the heart of Aspen Woods. Backing onto green space with mountain views, this stately home offers a rare combination of architectural presence, sophisticated design and everyday functionality, with significant updates. Inside, soaring ceilings and abundant natural light create an immediate sense of scale. The main level features 10' ceilings, a dramatic 20' vaulted living room, open-riser staircase with wainscotting, coffered dining room ceiling, custom lighting, curated wall treatments and an elegant interior water feature. At the heart of the home is an impressive chef's kitchen designed for gathering, an oversized island, custom hood fan, integrated appliances including: Wolf 5-burner gas cooktop, double convection wall ovens & built-in coffee system, complemented by a full-size panelled Sub-Zero refrigerator/freezer and full-size Sub-Zero wine fridge. Plus a walk-through butler pantry wit
$ 1,665,691
Apartment
View photo
Apartment · for sale
$ 508,404
Updated
Apartment
Alberta
· Apartment
Alberta · Apartment
Discover the pinnacle of luxury mountain living in this prestigious, fully furnished corner condominium located in Canmore’s highly sought-after Three Sisters community. Positioned on the ground floor, this exceptional residence offers the rare convenience of direct exterior access, allowing you to step right from your door into the crisp mountain air. Inside, the modern interior is defined by high-end finishings, pristine contemporary styling, and consistent in-floor radiant heating that provides cozy warmth throughout the entire home. Thanks to its coveted corner positioning, the main living areas are flooded with an abundance of natural light pouring through expansive windows, seamlessly connecting the elegant indoor spaces with the rugged beauty of the Canadian Rockies. The thoughtfully designed layout features one spacious primary bedroom that serves as a private sanctuary, complete with a spa-like ensuite bathroom and a generous walk-through closet equipped with a custom storage
$ 508,404

Get email alerts

Don't miss out: be the first to know about new properties

The alert was correctly created

On subscribing you accept the conditions of use and the privacy policy
Alert
Receive new ads in your inbox
Save this search
Receive alerts for new listings

We'll send you an email when we have new properties for: "Properties for sale in Alberta"

The alert was correctly created

Get email alerts and be the first to see new listings
Required field
On subscribing I accept the terms of the privacy policy
Perfect! You'll soon start receiving new listings via email
Alert
Receive an email when we have new ads for Properties for sale in Alberta
Save this search
Filters

Bedrooms

Area (sq.ft)

sq.ft
sq.ft

Price

$
$

Filter by property type

Bathrooms

Clear all filters
Receive notifications when new entries are published.