17,247 properties for sale in Alberta

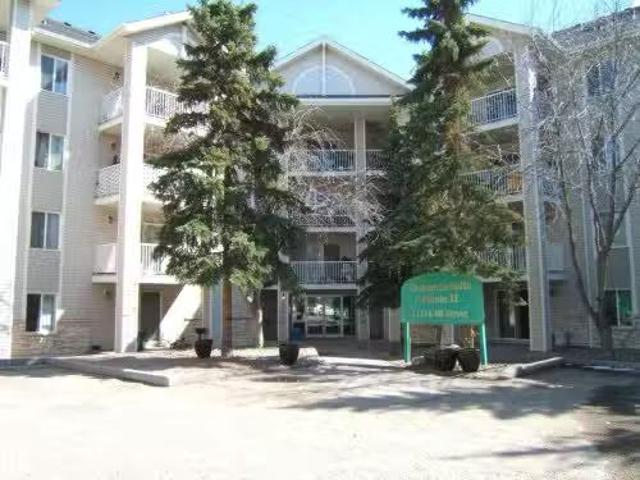
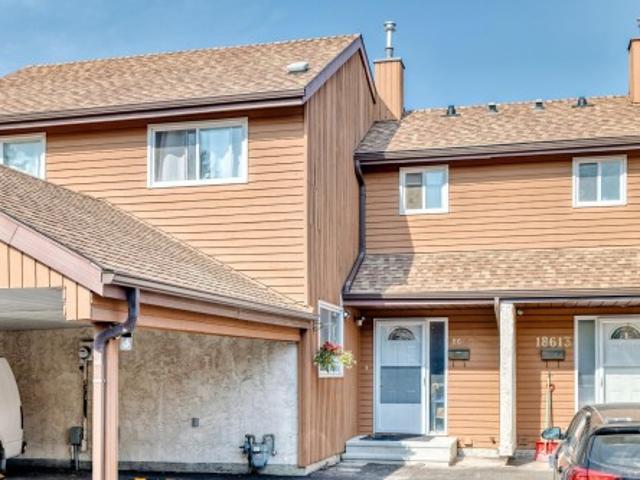
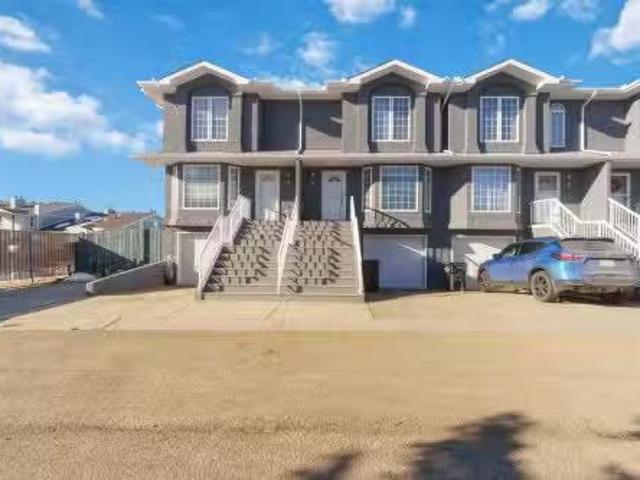
Street, Edmonton, AB, T5Y 2W5 townhouse for sale Listing I.
View photo
Condo · for sale
$ 255,000
$ 232/sq.ft
Street, Edmonton, AB, T5Y 2W5 townhouse for sale Listing I.
Alberta
· 1,098 sq.ft · 31 Bedrooms · 3 Baths · Condo
· Parking · Cellar
Alberta · 1,098 sq.ft · 31 Bedrooms · 3 Baths · Condo · Parking · Cellar
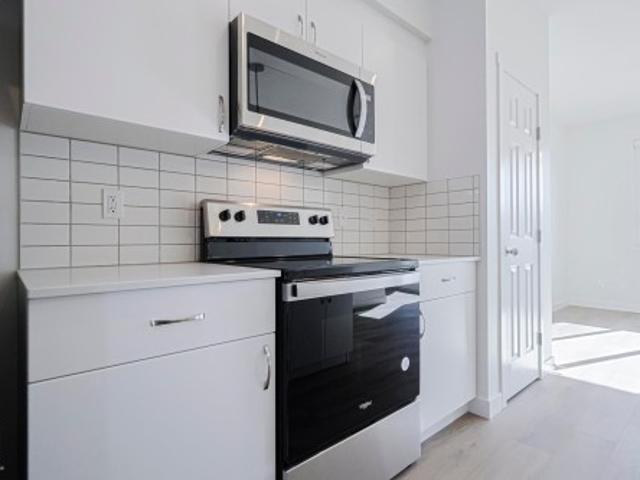
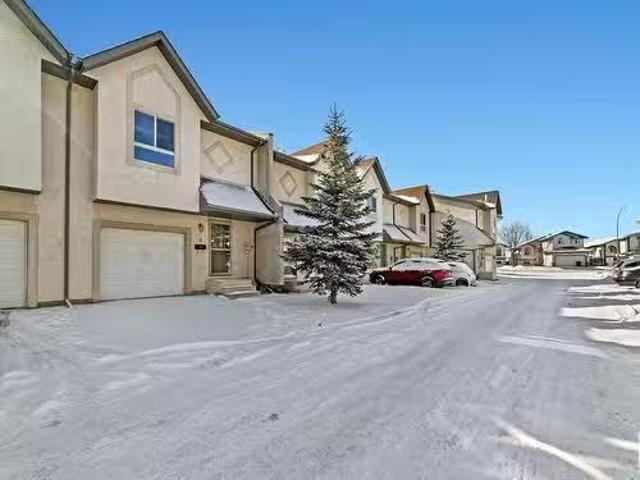
Pride of ownership is evident in this immaculate two-storey townhouse located in the quiet, well-managed Beacon Pointe Condominium. This home offers a single attached garage, a spacious and functional layout, and excellent value. The main floor features newly installed laminate flooring, fresh paint, and a bright living room open to the dining area. The recently renovated kitchen includes tile flooring, modern backsplash, new appliances, and updated finishes. Upstairs are three generously sized bedrooms, including a large primary suite with walk-in closet and private ensuite. The finished basement adds an additional bedroom, family or computer room, laundry area, and plenty of storage. Recent updates include new paint throughout, renovated kitchen, and updated bathrooms, making this home truly move-in ready. Great street appeal. Still available at ListedBuy!
$ 255,000
15936 106 Avenue, Edmonton, AB, T5P 0W7 vacant land for sale.
View photo
House · for sale
$ 310,000
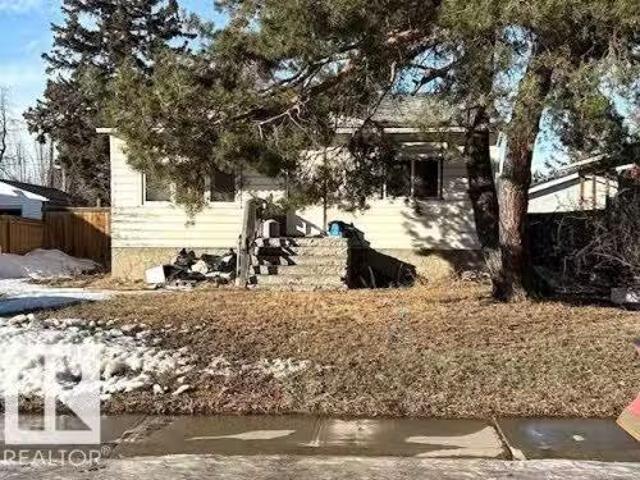
15936 106 Avenue, Edmonton, AB, T5P 0W7 vacant land for sale.
Alberta
· House
· Parking
Alberta · House · Parking
West End InvestmentInfill Opportunity. 603.643 m2 - 50x130 lot. Perfect for Redevelopment. Mature, Established Neighborhood - Near Schools, Parks & Shopping. Existing Home & Double Garage, being Sold As Is. & only for Lot Value. Alley access for parking. Still available at ListedBuy!
$ 310,000
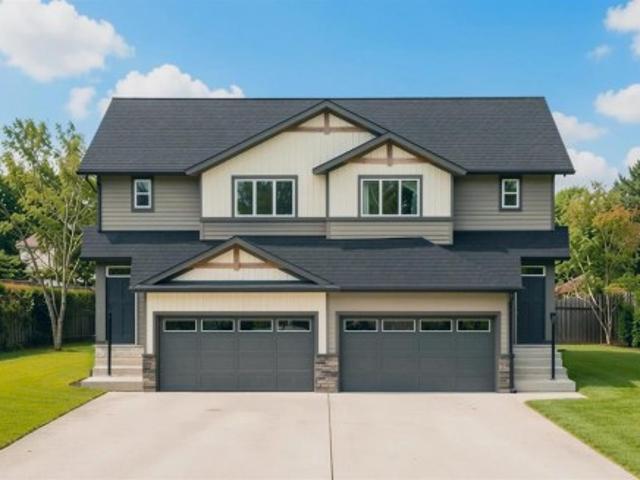
320 Edgefield Close, Strathmore, AB, T1P 2K5 house for sale | Listing ID A2347 | Royal LePage
View photo
House · for sale
$ 499,900
320 Edgefield Close, Strathmore, AB, T1P 2K5 house for sale | Listing ID A2347 | Royal LePage
Alberta
· House
· Garden
Alberta · House · Garden
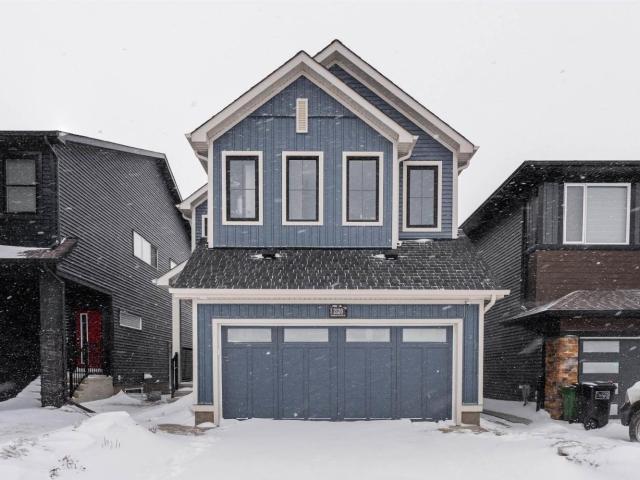
Investors and first-time buyers, take note: welcome to your new chapter! This stunning 1365 sqft. 3 bedroom, 2.5 bathroom half duplex in the heart of Strathmore’s vibrant Edgefield community offers the perfect blend of style and functionality. A spacious Main Floor offers 9’ ceilings, luxury vinyl plank flooring throughout. Designed for the modern homeowner, this property offers a seamless flow between its bright, open-concept main floor and its three spacious upstairs bedrooms. Kitchen with Island, quartz countertops, stainless steel appliance package and Pantry. High-efficiency heating with on-demand hot water. Upstairs, you'll find a primary sanctuary with a private ensuite, plus two additional bedrooms. Triple pane glass windows. When Health matters the most! Our HOME COMFORT SYSTEM includes have Hi-Velocity Heating System, MERV 13 Air Filtration System, Tankless Hot Water Heater. Outside, the backyard is ready for summer BBQs. The home is just steps from an established K-Gr 9 scho
$ 499,900
6343 King Wynd Sw, Edmonton, AB, T6W 5P1 house for sale | Listing ID E4498 | Royal LePage
View photo
House · for sale
$ 536,000
6343 King Wynd Sw, Edmonton, AB, T6W 5P1 house for sale | Listing ID E4498 | Royal LePage
Alberta
· House
· Cellar
Alberta · House · Cellar
Welcome this beautiful and versatile home located in the vibrant community of Keswick in southwest Edmonton. This modern 3-BEDROOMS home with a 1-BEDROOM LEGAL SUITE, is perfect for home buyers needing a mortgage helper or investors seeking to expand their portfolio. The main floor features a Bright and spacious open-concept layout with large windows allowing natural light to flow through the space. A modern kitchen equipped with stainless steel appliances, quartz countertops, and plenty of cabinetry. Upstairs features three generous-sized bedrooms, including a primary suite with a walk-in closet and ensuite bathroom. Second-floor laundry for added convenience. The legal basement suite has its own separate entrance, kitchen, laundry, and bathroom. Ideal for cash flow potential or multi-generational living. The home is fully landscaped. Located in Keswick-a true gem in southwest Edmonton close to schools, parks, and amenities. A fantastic opportunity for income potential or affordable l
$ 536,000
315 Fundy Way, Cold Lake, AB, T9M 0M4 house for sale | Listing ID E4483 | Royal LePage
View photo
House · for sale
$ 725,000
315 Fundy Way, Cold Lake, AB, T9M 0M4 house for sale | Listing ID E4483 | Royal LePage
Alberta
· House
· Office room · Fireplace · Parking · Cellar
Alberta · House · Office room · Fireplace · Parking · Cellar
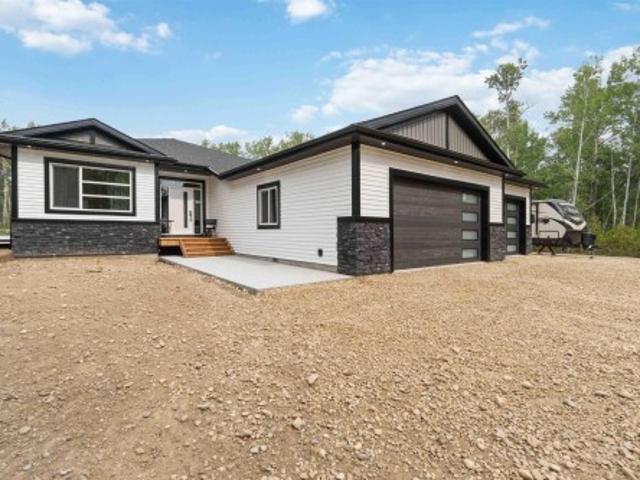
BRAND NEW executive home that Cold Lake has never seen! This nearly 1900 sq ft modified bungalow has all that you are looking for in a new construction and eve those things you didn't think you needed. The main floor features open concept living with a huge living room looking out the back of the home onto green space and soon to be developed park. With an electric fireplace and 9ft ceilings overhead. This area is prime for entertaining. The expansive kitchen includes centre island, and corner pantry. There are 2 bedrooms PLUS an office on the main floor. Up a short flight of stairs is the Primary oasis with HUGE walk in closet, heated floors, AND 5 piece ensuite including soaker tub and tile shower. The basement is fully completed with 2 more bedrooms, u-shaped family room which can be used for 3 different purposes, laundry room and addition bathroom. Attached oversized double heated garage, concrete drive, fence and landscaping. This home with WOW you
$ 725,000
9 53417 Range Road 14, Rural Parkland County, AB, T7Y 0B5 house for sale | Listing ID E4506 | Royal LePage
View photo
House · for sale
$ 1,199,000
9 53417 Range Road 14, Rural Parkland County, AB, T7Y 0B5 house for sale | Listing ID E4506 | Royal LePage
Alberta
· House
· Fireplace · Deck · Parking · Cellar
Alberta · House · Fireplace · Deck · Parking · Cellar
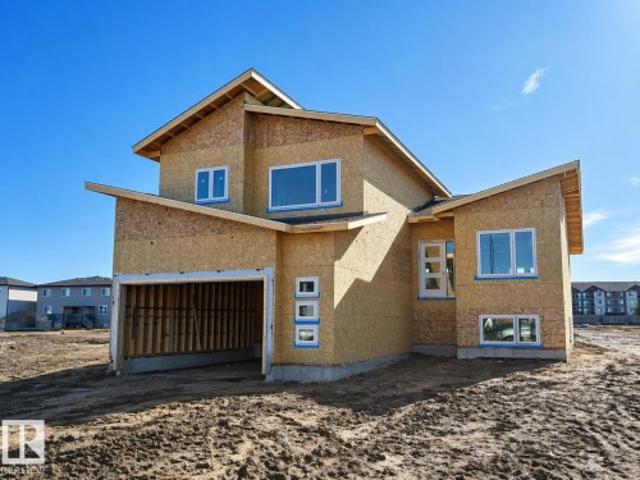
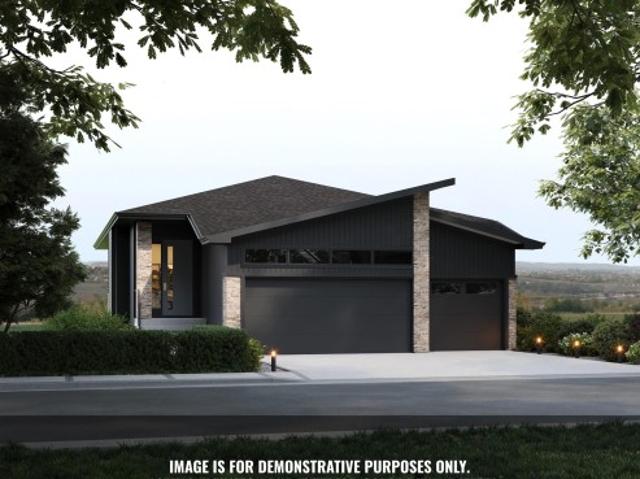
Private lot! Cul de sac! Incredible new bungalow with massive garage and shop! Welcome to lot 9 in parkland county's hycrest place. This 2026 new build will be completed feb 2027. The home has 1805 sq ft of main floor living space, a finished basement, 5 bedrooms and 3 baths. The open kitchen has soft close cabinetry, granite countertops, soft-pearl' vinyl floors, a watered island with single level eating bar, tile backsplash, and a corner pantry. Dining nook is open concept with exterior deck access. Living room has an electric fireplace. Primary bedroom is king-sized with over-sized walk-in closet. Ensuite has double sinks and a double shower. Home has 2 additional main floor bedrooms and a full bath. Garage mudroom is spacious with main floor laundry. Basement is finished with a massive rec room, wet bar, bathroom, 2 bedrooms, and storage. Home has full warranty, 38x28' heated/insulated triple att garage, rear deck, and a 28 x 26' heated shop. Landscaping to rough grade. In a paved
$ 1,199,000
1 Longview Place, Spruce Grove, AB, T7X 3Y5 house for sale | Listing ID E4505 | Royal LePage
View photo
House · for sale
$ 519,900
1 Longview Place, Spruce Grove, AB, T7X 3Y5 house for sale | Listing ID E4505 | Royal LePage
Alberta
· House
· Cellar
Alberta · House · Cellar
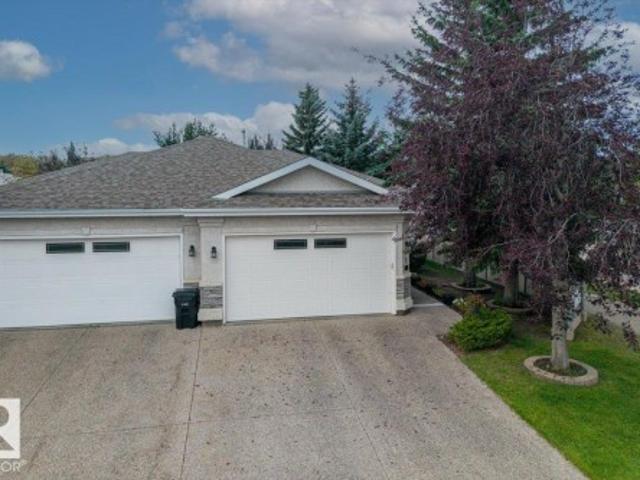
Welcome to effortless (35+) adult living at VILLAS ON THE LINKS in Spruce Grove. Where comfort + maintenance-free living come together beautifully. This inviting half duplex bungalow offers spacious living, convenience, + the ideal choice for those looking to simplify. Step inside to a BRIGHT + welcoming open-concept main floor living area where the spacious living room flows seamlessly to the dining room + separate kitchen complete with charming breakfast nook. This lovely bungalow features TWO bedrooms, THREE bathrooms, versatile DEN, + main floor laundry with NEW washer + dryer. Laminate flooring adds warmth + durability, while the NEW S/S appliances + fixtures bring a fresh, modern touch to the kitchen. The FULLY FINISHED BASEMENT offers an additional living + entertaining space, bar area with built in cabinets, a SECOND BEDROOM with walkthrough to the three-piece bathroom. The ideal retreat for guests! Come experience the ease of bungalow living. Welcome to villas on the links. We
$ 519,900
184 Strathaven Circle Sw, Calgary, AB, T3H 3G4 semi detached.
View photo
House · for sale
$ 650,000
$ 483/sq.ft
184 Strathaven Circle Sw, Calgary, AB, T3H 3G4 semi detached.
Alberta
· 1,345 sq.ft · 21 Bedrooms · 3 Baths · House
· Patio · Fireplace · Deck · Parking
Alberta · 1,345 sq.ft · 21 Bedrooms · 3 Baths · House · Patio · Fireplace · Deck · Parking
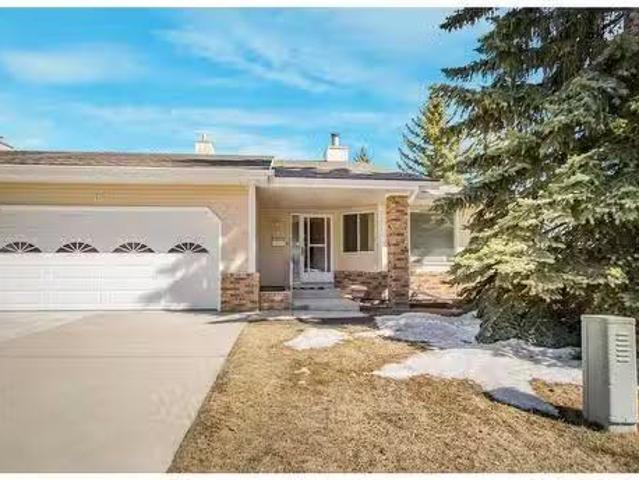
RARE OPPORTUNITY Walk-Out Villa” with DOUBLE attached garage in Strathcona. WALKING distance to community parks & pathways, local shopping, great pubs and eateries are all around. PLUS, it is only a 10 minute commute to downtown and has great access to all the major traffic arteries. TRULY a very desirable location and community along the west side! This is a large 2-bedroom 2-bathroom unit upstairs -AND- a third bedroom and bathroom downstairs. LOCATED just two doors from the beautiful double level Club House - called “the Villa” which is a great place to meet with your community friends andor neighbours -OR- host your own family andor friends functions at a minimal charge. It is well equipped with kitchens up & down – lounge and dining areas – pool table and other games -PLUS- a large outdoor deck with city escarpment views and a covered patio deck: ALL this is included in your CONDO FEES! WALKING into this unit just feels like home. A good-sized living room with fireplace just off t
$ 650,000
514 19 Street Nw, Calgary, AB, T2N 2J1 house for sale Listi.
View photo
House · for sale
$ 1,075,000
$ 683/sq.ft
514 19 Street Nw, Calgary, AB, T2N 2J1 house for sale Listi.
Alberta
· 1,572 sq.ft · 4 Bedrooms · 4 Baths · House
· Patio · Garden · Fireplace · Parking
Alberta · 1,572 sq.ft · 4 Bedrooms · 4 Baths · House · Patio · Garden · Fireplace · Parking
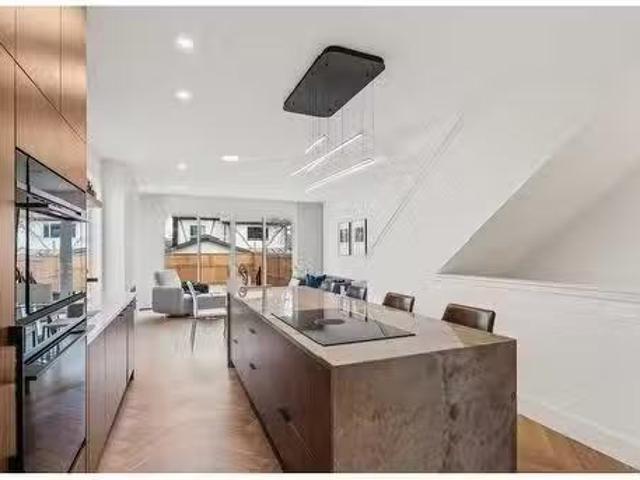
OPEN HOUSE Saturday May 3rd from 2pm - 5pm & Sunday May 4th from 12pm - 4pm Form. Function. Flow. Welcome home to 514 19th Street NW. This 2 storey semi detached custom home features 4 bedrooms, 3.5 bathrooms, and single attached garage. This home was lovingly designed by its original owners to ensure every square foot was maximally utilized. With each space flowing seamlessly into the next, and function at its helm, 514 is truly a peaceful haven. As you enter the home, your eyes are naturally drawn to the rear glass sliding patio doors, which extend the living space into the backyard during the warmer months. Built-in Fisher & Paykel appliances, and thoughtful cabinetry, all add to the everyday ease of being in the gourmet kitchen. The stunning quartzite waterfall island is a natural hub where family and friends will gather, keeping the host central to the party. The herringbone engineered hardwood floors direct you to the living room, where you can relax by the gas fireplace and cozy
$ 1,075,000
11522 83 Avenue, Grande Prairie, AB, T8W 2R1 house for sale.
View photo
House · for sale
$ 434,500
$ 310/sq.ft
11522 83 Avenue, Grande Prairie, AB, T8W 2R1 house for sale.
Alberta
· 1,399 sq.ft · 5 Bedrooms · 3 Baths · House
· Garden · Deck · Parking · Cellar
Alberta · 1,399 sq.ft · 5 Bedrooms · 3 Baths · House · Garden · Deck · Parking · Cellar
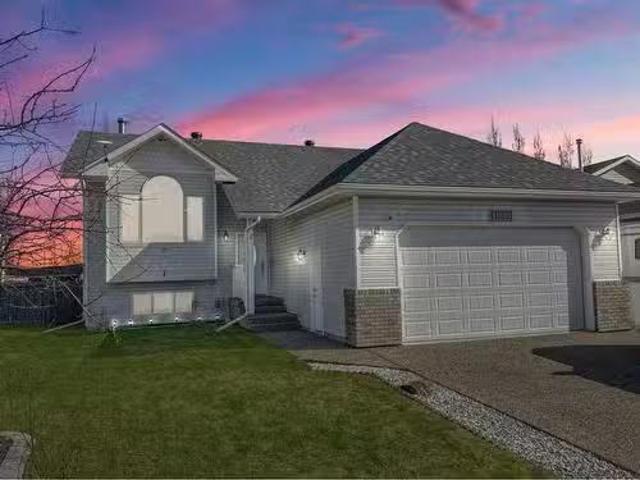
Welcome to this spacious 5-bedroom bi-level in the desirable neighborhood of Westpointe! Step inside to a bright and open entryway with access to the heated 2-car garage. The main level boasts a living room, highlighted by a massive south-facing arched window that floods the space with natural light. The kitchen features timeless oak cabinetry, sleek modern black hardware, stainless steel appliances, a corner pantry, and a large island—perfect for prep space and entertaining. Adjoining is the dining area, which leads to the fully fenced backyard, complete with a spacious deck, a large shed, a fire pit, and mature trees lining the fence for added charm. The main floor also hosts two spare bedrooms, a 3-piece bathroom, and the primary suite, featuring a walk-in closet and a 3-piece ensuite with a stunning glass and tile shower. Downstairs, the fully developed basement offers plenty of extra space, with a large family room, a wet bar, a wood burning stove, and a bright, oversized fourth b
$ 434,500
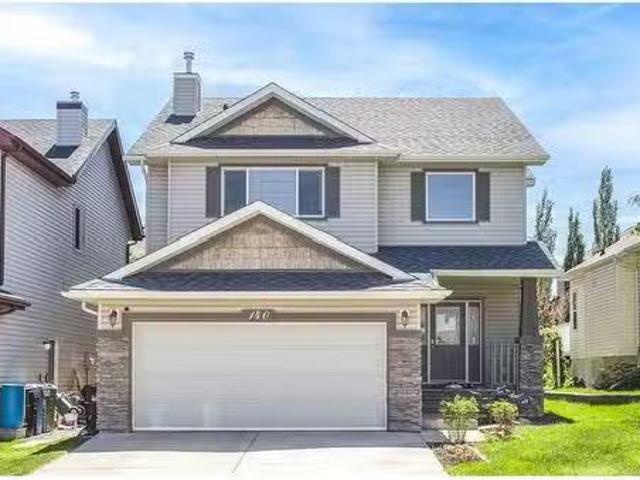
140 Everhollow Way Sw, Calgary, AB, T2Y 4R7 house for sale.
View photo
House · for sale
$ 799,900
$ 325/sq.ft
140 Everhollow Way Sw, Calgary, AB, T2Y 4R7 house for sale.
Alberta
· 2,454 sq.ft · 3 Bedrooms · 4 Baths · House
· Office room
Alberta · 2,454 sq.ft · 3 Bedrooms · 4 Baths · House · Office room
Open House June 7, Sat 1:00-4:00pm. Welcome to your beautiful home in the heart of Evergreen! Perfectly situated within walking or biking distance to Fish Creek Park and backing onto a peaceful greenbelt, this fully finished two-storey gem offers the ideal combination of location, comfort, and functionality. Just half a block from a playground, close to both public and Catholic elementary schools, and only five minutes from the shops and amenities of Shawnessy, this home has it all. Step inside to find a quiet main floor den—perfect for a home office—alongside an open-concept living room, dining area, and kitchen that’s ideal for both everyday living and entertaining. A convenient main floor laundry room adds to the homes practicality. A dramatic staircase leads you to the upper level, where you’ll discover three generously sized bedrooms, including one of the largest primary suites you’ll ever see—complete with a luxurious 5-piece ensuite. A bright and airy bonus room adds even more f
$ 799,900
78 Lamplight Drive, Spruce Grove, AB, T7X 0G8 house for sale.
View photo
House · for sale
$ 550,000
$ 309/sq.ft
78 Lamplight Drive, Spruce Grove, AB, T7X 0G8 house for sale.
Alberta
· 1,776 sq.ft · 4 Bedrooms · 3 Baths · House
· Garden · Parking · Swimming pool · Deck · Cellar
Alberta · 1,776 sq.ft · 4 Bedrooms · 3 Baths · House · Garden · Parking · Swimming pool · Deck · Cellar
Custom-built bi-level with oversized attached double garage (26Wx24L, heated, 220V, watersink) near Tri Leisure Centre in Legacy Park. This quality 1,774 sqft (+ full basement) home is built on 4” Styrofoam Under the slab and features (2023) shingles, sound-proofing Ruxol insulation in all rooms, solid core doors, surround speakers throughout (house & deck), grand staircase w motion censored custom lit steel railings, hardwood flooring, vaulted ceiling and a fantastic open-concept layout. Main level: gourmet kitchen w two-tiered eat-up island & corner pantry, dining room w deck access, spacious living room, 4-pc bath (dual shower heads in all bathrooms) & bedroom w walk-in closet. Upstairs: owner’s suite w walk-in closet, 4-pc ensuite & LED pot lights. Basement: 2 additional bedrooms, 4-pc bathroom w cheater door, family room w wet bar and large laundry room w plenty of storage space. Fully fenced yard w tiered deck, roughed-in plug for future hot tub, fire pit area, garden bed. Don’t
$ 550,000
11019 30 Avenue, Edmonton, AB, T6J 3B1 house for sale Listi.
View photo
House · for sale
$ 579,900
$ 246/sq.ft
11019 30 Avenue, Edmonton, AB, T6J 3B1 house for sale Listi.
Alberta
· 2,357 sq.ft · 6 Bedrooms · 4 Baths · House
· Garden · Parking · Deck · Cellar
Alberta · 2,357 sq.ft · 6 Bedrooms · 4 Baths · House · Garden · Parking · Deck · Cellar
Welcome Home! Family ready 6 Bedroom 3.5 Bathroom (5 Bedrooms on Upper Floor) 2 Story in Steinhauer Edmonton. Terrific location backing onto green space walking trail on side of house. Close to shopping, parks, schools, and more. Mature trees and privacy with oversized south facing mature back yard with double detached garage. Yard is fully fenced and also has large deck. 2369 sq ft Massive 2 Storey Floor Plan with tons of space supporting large or extended family. Main floor has living room, family room, ample dining room attached to large kitchen with tons of storage and counter space. Mud room and rear entrance. Perfect main floor laundry. Upper floor has 5 large bedrooms and 2 full bathrooms. Oversized master bedroom with 2 closets and full ensuite bathroom. Tons of storage and closet space. Basement provides plenty of additional room with a 6th bedroom, another bathroom with stand up shower, tons of storage and rec room space. Home still offers plenty of potential and is extremely
$ 579,900
103 102 West Haven Drive, Leduc, AB, T9E 0A2 townhouse for s.
View photo
Condo · for sale
$ 289,000
$ 216/sq.ft
103 102 West Haven Drive, Leduc, AB, T9E 0A2 townhouse for s.
Alberta
· 1,335 sq.ft · 4 Bedrooms · 3 Baths · Condo
· Garden · Fireplace · Deck · Parking · Cellar
Alberta · 1,335 sq.ft · 4 Bedrooms · 3 Baths · Condo · Garden · Fireplace · Deck · Parking · Cellar
Immaculate 4 bedroom townhouse with a attached single garage. Front veranda to have morning coffee, inside there is an open floor place with living room with gas fireplace and garden door out to your east facing back deck. Spacious kitchen with lot of cabinets, 2 pantries, all appliances. There is a 2 piece powder room on the main floor and hardwood floors. Upstairs features a large landing and 3 bedrooms, 4 piece main bathroom. The primary suite has a walk in closet and private ensuite bathroom. The FULLY FINISHED basement has a family room space, 4th bedroom, storage room, laundry. Situated in a quiet gated community. Still available at ListedBuy!
$ 289,000
#118 55107 Rge Road 33, Rural Lac Ste. Anne County, AB, T0E 1V.
View photo
House · for sale
$ 470,000
$ 325/sq.ft
#118 55107 Rge Road 33, Rural Lac Ste. Anne County, AB, T0E 1V.
Alberta
· 1,442 sq.ft · 3 Bedrooms · 3 Baths · House
· Garden · Parking · Swimming pool · Deck
Alberta · 1,442 sq.ft · 3 Bedrooms · 3 Baths · House · Garden · Parking · Swimming pool · Deck
Enjoy peaceful country living just steps from Lac Ste. Anne & the Yellowstone boat Launch. 4-Season home Located on 1.33 acres in the desirable community of Corsair Cove, this move-in ready 3-bedroom, 2-bathroom bungalow offers plenty of space both inside and out. The layout is perfect for families, weekend getaways, or year-round living. The insulated and heated double detached garage is a standout feature, complete with its own 3 piece bathroom—ideal for projects, entertaining, or cleaning up after a day outdoors. Bring your RVs and guests! Two powered RV stalls with sewer hookups make hosting easy and add incredible convenience. The spacious yard provides endless room for kids, pets, gardens, and all your recreational toys. Whether youre looking for a full-time residence or a lake-area retreat, this property offers the perfect combination of comfort, functionality, and the relaxed lifestyle Lac Ste. Anne is known for. Oversized back deck, with a hot tub rough in, 200 amp to both hou
$ 470,000
Tofield, AB, T0B 4J0 house for sale | Listing ID E4511 | Royal LePage
View photo
House · for sale
$ 474,500
Tofield, AB, T0B 4J0 house for sale | Listing ID E4511 | Royal LePage
Alberta
· House
· Fireplace
Alberta · House · Fireplace
Welcome to this beautifully designed 1,274 sq ft bungalow offering modern comfort and thoughtful finishes throughout. The main floor features 9'1' ceilings and a stunning vaulted ceiling in the main living area, creating a bright and open atmosphere. The spacious great room includes a cozy gas fireplace and flows seamlessly into the kitchen and nook. The kitchen is finished with quartz countertops and includes an appliance allowance, perfect for customizing to your taste. Luxury vinyl plank flooring runs throughout the main living areas, with comfortable carpet in the bedrooms. This home offers a spacious primary suite complete with a walk-in closet and a luxurious ensuite featuring tile flooring, a stand-up shower, and a drop-in tub. 2nd bedroom/versatile den. A main floor laundry room with sink adds everyday convenience. Additional highlights include: Triple pane windows. High-efficiency gas furnace. Smart home security system and automation rough-in. Pictures for illustration purpos
$ 474,500
12022 62 Street, Edmonton, AB, T5W 4C8 house for sale Listi.
View photo
House · for sale
$ 379,000
$ 366/sq.ft
12022 62 Street, Edmonton, AB, T5W 4C8 house for sale Listi.
Alberta
· 1,033 sq.ft · 32 Bedrooms · 2 Baths · House
· Garden · Parking · Equipped kitchen · Cellar
Alberta · 1,033 sq.ft · 32 Bedrooms · 2 Baths · House · Garden · Parking · Equipped kitchen · Cellar
Welcome to this charming bungalow on a tree-lined street in Montrose. Step inside to a bright & spacious living room with pristine hardwood floors & an abundance of natural light. The kitchen offers plenty of cabinetry, a built-in china cabinet, newer countertops, backsplash, dishwasher, fridge & space for a full-sized dining table. Down the hall, youll find 3 bedrooms, a full bathroom, & a built-in desk area. The fully finished basement expands your living space with a large recreation room, bar area, & 2 additional rooms that could serve as bedrooms with the addition of egress windows. Recent upgrades include fresh paint, new carpet, newer windows, updated lighting, new washer & dryer, & more. Outside, enjoy the beautifully maintained yard with green space, a garden, & an inviting entertaining area on the newer concrete pad. Completing the property is an oversized single detached insulated garage. Ideally located just minutes from downtown & the river valley, with schools, parks, & p
$ 379,000
1625 Copperfield Boulevard Se, Calgary, AB, T2Z 0L2 house fo.
View photo
House · for sale
$ 672,000
$ 378/sq.ft
1625 Copperfield Boulevard Se, Calgary, AB, T2Z 0L2 house fo.
Alberta
· 1,776 sq.ft · 31 Bedrooms · 4 Baths · House
· Garden · Parking
Alberta · 1,776 sq.ft · 31 Bedrooms · 4 Baths · House · Garden · Parking
Just what you have been searching for, the ultimate family home. With laundry on two levels, and a kitchenette, live-in family members will have all the comforts and convenience they will appreciate. This 4 (3+1) bedroom, 3.5 bathroom home has a place for everyone. With air conditioning and a comfortable retreat downstairs, your large or extended family has room to luxuriate. With a fenced back yard, gas line for summer BBQs, a custom garden shed, double attached, front drive garage, and two separate laundry rooms, you can have it all in this lovely family home. Copperfield has many parks, soccer fields, baseball diamonds, tennis courts, walking paths, green spaces, a beautiful pond, great schools with convenient shopping and services nearby. Check out this charming home and move in before the new school year begins! Still available at ListedBuy!
$ 672,000
Street, Edmonton, AB, T5B 4X5 condo for sale Listing ID E4.
View photo
Condo · for sale
$ 149,500
$ 177/sq.ft
Street, Edmonton, AB, T5B 4X5 condo for sale Listing ID E4.
Alberta
· 840 sq.ft · 2 Bedrooms · 2 Baths · Condo
· Patio · Office room · Parking · Equipped kitchen
Alberta · 840 sq.ft · 2 Bedrooms · 2 Baths · Condo · Patio · Office room · Parking · Equipped kitchen
What a great place to live at a value price! Excellent location as close to the LRT, shopping, medical office, MacEwan University, Nait, Large Park and Commonwealth Stadium. Property features 2 bedrooms, ensuite, laundry room with stackable washer & dryer, (new in 2023), spacious kitchen with quality appliances(dishwasher new in 2023) and living room which leads out to a patio. 2 assigned parking stalls are included. Property is gated and a secure complex. Perfect for students, couples, seniors or as a value priced investment property. Must View! Still available at ListedBuy!
$ 149,500
235 5 Street, Drumheller, AB, T0J 0Y4 house for sale Listin.
View photo
House · for sale
$ 379,000
$ 306/sq.ft
235 5 Street, Drumheller, AB, T0J 0Y4 house for sale Listin.
Alberta
· 1,238 sq.ft · 2 Bedrooms · 1 Bath · House
· Deck
Alberta · 1,238 sq.ft · 2 Bedrooms · 1 Bath · House · Deck
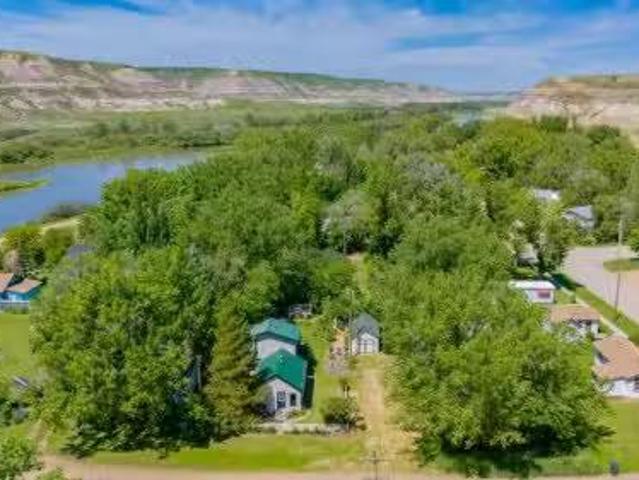
The property includes an ADDITIONAL ADJACENT Lot of approximately 5,000 sq ft, offering over 10,000 sq ft in total. BRAND NEW WINDOWS in upstairs Loft! This 1,246 sq ft home blends historic character with modern comfort. Originally built in 1946, the 2-bedroom, 1-bathroom residence has been thoughtfully expanded to include a spacious open main floor and a cozy loft with its own deck—perfect for soaking up the sounds and sights of the surrounding landscape. The upgraded tin roof not only adds charm but also creates a soothing ambiance during rainfall. Best of all, the home is move-in ready, so you can start enjoying your weekend getaways right away.Just a short drive from Drumheller and Calgary, East Coulee is the perfect retreat for those seeking both adventure and tranquility. The journey itself winds through Alberta’s breathtaking landscapes, setting the tone for a truly memorable escape. Nestled only half a block from the Red Deer River, this community is a haven for water lovers. T
$ 379,000
2120 Muckleplum Crescent SW
View photo
House · for sale
$ 610,000
Updated
2120 Muckleplum Crescent SW
Alberta
· 4 Bedrooms · 4 Baths · House
· Fireplace · Cellar
Alberta · 4 Bedrooms · 4 Baths · House · Fireplace · Cellar
Built with families in mind, this exceptional 4 bed, 4 full bath home is located in the award-winning community of The Orchards! The MAIN FLOOR BEDROOM and FULL BATHROOM offer ideal flexibility for guests or multi-generational living. Custom designed so that all four bedrooms are generously sized, this layout prioritizes comfort without compromise. The main floor showcases a gourmet kitchen with abundant cabinetry & counter space, and a separate spice kitchen complete with gas range, flowing into the living room with a luxurious electric fireplace. Upstairs features TWO MASTER SUITES, each with its own ensuite and walk-in closet, plus a third oversized bedroom & another full bath. A large bonus room adds valuable secondary living space. The unfinished basement with a separate side entrance presents excellent potential for a future legal suite. Close to schools, parks, and walking trails, residents enjoy access to the private Orchards Recreation Centre with splash park, skating rink, pl
$ 610,000
307 400 St. Drayton Valley, AB, T7A 0A2 condo for sale | Listing ID E4509 | Royal LePage
View photo
Condo · for sale
$ 265,000
307 400 St. Drayton Valley, AB, T7A 0A2 condo for sale | Listing ID E4509 | Royal LePage
Alberta
· Condo
· Terrace · Deck · Parking
Alberta · Condo · Terrace · Deck · Parking
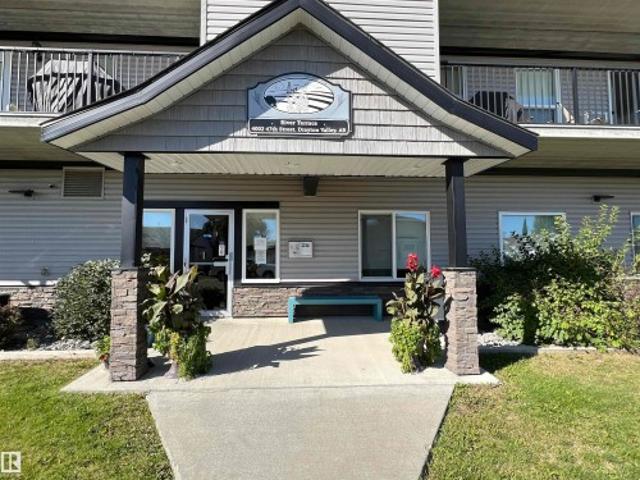
River Terrace was built in 2016 and is the newest adult units in Drayton Valley. This unit is a corner unit on the 3rd floor. You will enjoy facing North and west. There is a wraparound deck giving you views of downtown, and at times the mountains. Enjoy having trees in front where the Deer enjoy the apples on the trees and visiting everyone. The main floor has a nice gathering room to entertain with others, have potluck suppers, you are close to shopping, dental clinic, hospital, etc. The age limit is 55. There is TV connections that run $40.00 per month. There is heated underground parking and one outside parking
$ 265,000
12903 Street Nw, Edmonton, AB, T5S 0G4 house for sale | Listing ID E4509 | Royal LePage
View photo
House · for sale
$ 439,999
12903 Street Nw, Edmonton, AB, T5S 0G4 house for sale | Listing ID E4509 | Royal LePage
Alberta
· House
· Gym · Cellar
Alberta · House · Gym · Cellar
Unique, bright & beautiful — welcome home to Trumpeter! Situated on a beautifully landscaped corner lot, this home offers an incredible location surrounded by ravines, lakes, walking trails and nature, while still keeping you close to everything you need. Step inside to a bright, open-concept layout featuring hardwood floors and an abundance of natural light thanks to the corner-lot location. The main floor offers a welcoming, functional space perfect for everyday living and entertaining. Upstairs you’ll find three spacious bedrooms with generous closets, plus the convenience of upper-floor laundry. The large unfinished basement is a blank canvas, ready for your personal touch — whether you envision a family room, home gym, additional bedroom or entertainment space. Enjoy a fantastic neighbourhood with easy access to schools, Anthony Henday Drive, trails, parks and more. A beautiful home, a great lot and a location you’ll love!
$ 439,999
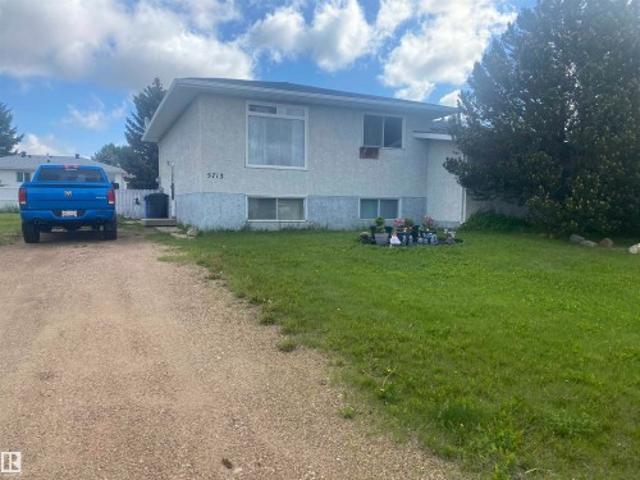
5713 44A Street, Vegreville, AB, T9C 1E4 house for sale | Listing ID E4494 | Royal LePage
View photo
House · for sale
$ 189,000
5713 44A Street, Vegreville, AB, T9C 1E4 house for sale | Listing ID E4494 | Royal LePage
Alberta
· House
· Garden · Office room · Deck · Cellar
Alberta · House · Garden · Office room · Deck · Cellar
Great opportunity for first-time buyers, families, or investors! This 4-bedroom, 2-bathroom half duplex offers a functional layout with plenty of living space, including a fully finished basement. The bright and spacious interior provides room for the whole family, while the finished lower level adds flexibility for a recreation room, home office, or additional living area. Enjoy the large, fully fenced backyard featuring a raised deck and enclosed storage underneath, perfect for outdoor living and extra storage needs. Conveniently located on the north side of the charming town of Vegreville, this property is close to parks, playgrounds, schools, walking trails, and the golf course, offering an active lifestyle with excellent access to recreation and community amenities
$ 189,000
1861 Avenue Nw, Edmonton, AB, T5T 2M3 townhouse for sale | Listing ID E4485 | Royal LePage
View photo
Townhouse · for sale
$ 214,885
1861 Avenue Nw, Edmonton, AB, T5T 2M3 townhouse for sale | Listing ID E4485 | Royal LePage
Alberta
· Townhouse
· Garden · Parking
Alberta · Townhouse · Garden · Parking
Fantastic location in the family-friendly community of Ormsby! The main floor offers a bright, open-concept living and dining area with newer vinyl plank flooring, plus an updated kitchen and bathrooms. Upstairs you’ll find three spacious bedrooms and a full 4-piece bath. Enjoy the privacy of a fenced backyard and the convenience of a single carport right out front. Just minutes to Ormsby School (K-6), bus route 916 with direct access to Lewis Farms and West Edmonton Mall, scenic walking trails, and shopping at The Marketplace at Callingwood. A wonderful opportunity to own in a well-connected west Edmonton neighbourhood—welcome home!
$ 214,885
135 South Shore Road, Chestermere, AB, T1X 3G2 house for sale | Listing ID A2340 | Royal LePage
View photo
House · for sale
$ 1,158,800
135 South Shore Road, Chestermere, AB, T1X 3G2 house for sale | Listing ID A2340 | Royal LePage
Alberta
· House
· Garden · Fireplace · Deck · Parking · Cellar
Alberta · House · Garden · Fireplace · Deck · Parking · Cellar
New build! Legal basement suite with separate entrance! Backing onto a walking path! Triple attached oversized garage! 7 bedrooms & 5 bathrooms! 9 ft ceilings on the upper floor! 8 ft doors on the upper floor! Spice kitchen! Main floor bedroom & full bath! Open to below! Close to chestermere lake! Welcome to this beautifully designed new build offering over three levels of thoughtfully designed living space! Step inside to a spacious foyer that leads into the bright living room featuring a cozy fireplace and a stunning floor-to-ceiling tiled feature wall extending through the open-to-below area. From here, enjoy access to the backyard deck and views of the walking path behind the home. The dining area showcases custom built-in and flows seamlessly into the chef-inspired kitchen complete with a large island, ceiling-height cabinetry, stainless steel appliances, built-in features, and a fully equipped spice kitchen. A main floor bedroom and full 3-piece bathroom provide excellent flexibi
$ 1,158,800
33 Brookside Drive, Sherwood Park, AB, T8H 3B2 house for sale | Listing ID E4505 | Royal LePage
View photo
House · for sale
$ 1,269,900
33 Brookside Drive, Sherwood Park, AB, T8H 3B2 house for sale | Listing ID E4505 | Royal LePage
Alberta
· House
· Garden · Gym · Deck · Parking · Cellar
Alberta · House · Garden · Gym · Deck · Parking · Cellar
Introducing the NEW Cardinal by Justin Gray Homes, a stunning walkout bungalow professionally designed by CM Interior Designs. Situated on a 36-pocket lot w/ a south-facing rear yard overlooking the ravine, this home offers 3,052 sqft of developed living space, fully finished walkout basement. The 1,690 sqft main floor features 10’ ceilings w/ VAULTED KITCHEN/DINING, hardwood flooring, a spacious great room, dining area & chef-inspired kitchen w/ large island & walk-through pantry. The private primary retreat includes a spa-inspired ensuite & walk-in closet. Den/bedrm w/ stained doors, main-floor laundry, large deck, impressive triple attached garage complete this level. The 1,362 sqft. Lower level offers 8.9' ceilings, 2 additional bedrooms, a full bath, gym, games area, recreation room, wet bar & ample storage! Finished in the sophisticated Cedar Peak interior palette w/200-amp service and exceptional attention to detail. Enjoy beautiful ravine views, nearby trails, parks & mins from
$ 1,269,900
11309 Township Road 553, Rural Yellowhead County, AB, T7E 5C5 house for sale | Listing ID A2337 | Royal LePage
View photo
House · for sale
$ 675,000
11309 Township Road 553, Rural Yellowhead County, AB, T7E 5C5 house for sale | Listing ID A2337 | Royal LePage
Alberta
· House
· Office room · Terrace · Fireplace · Parking · Cellar
Alberta · House · Office room · Terrace · Fireplace · Parking · Cellar
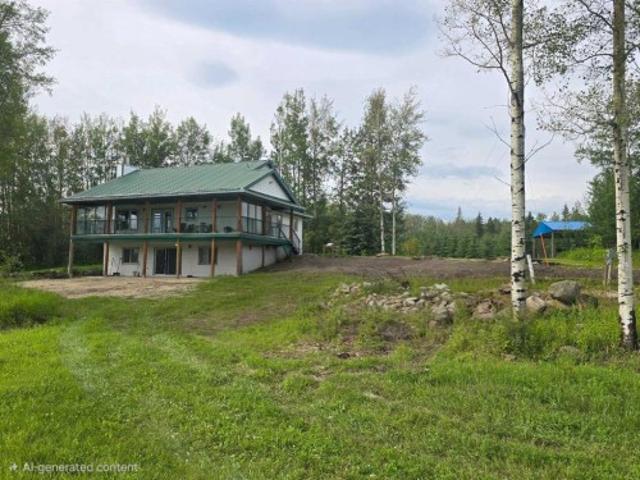
This 156 acre property with a 4 bed 2 bath with an office, the property has a shop 33 x 45, with 14ft doors, wired 220 with 9' cement floors. Picnic Shelter 20x30 with power. RV site with full hookups. Car shelter or pole barn 24x26. 70 acres field, rest trees, small creek runs across one corner, Man made pond, This high efficient home has 7.1/2' wide walls, 1200 square feet main floor, full developed Basement, Triple Argon windows with reflective coating, High efficient furnace, Instant hot water tank, Wood burning fireplace with granite surround to help from getting hot, ceramic and hardwood floor, Thin roof, 55 feet x 10 feet Covered terrace, RV Parking with full hock-up, Lawn and fruit trees, Abundance wildlife, and much more
$ 675,000
Street, Edmonton, AB, T5Y 3M3 townhouse for sale Listing I.
View photo
Condo · for sale
$ 299,888
$ 211/sq.ft
Street, Edmonton, AB, T5Y 3M3 townhouse for sale Listing I.
Alberta
· 1,421 sq.ft · 31 Bedrooms · 4 Baths · Condo
· Garden · Deck · Cellar
Alberta · 1,421 sq.ft · 31 Bedrooms · 4 Baths · Condo · Garden · Deck · Cellar
Looking for the perfect first home or an investment? This property is it! Boasting 4 spacious bedrooms and 3.5 bathrooms, this home offers a bright, open floor plan on the main level that’s perfect for both relaxation and entertaining. Natural light floods the space, creating a warm, inviting atmosphere. The main floor opens up to an expansive backyard, featuring a beautiful deck and mature trees—ideal for unwinding or hosting outdoor gatherings. Upstairs, the generous primary bedroom comes with a 4-piece ensuite, while two additional bedrooms and another 4-piece bathroom complete the floor. Lastly, This home also includes a finished basement that adds even more value, offering 2 additional bedrooms, a recreation room, and a 3-piece bathroom. Whether you’re a first-time homebuyer, growing family, or investor, this property is a dream come true. Conveniently located near schools, shopping, groceries stores and the Anthony Henday Drive. Dont miss the opportunity to make this incredible h
$ 299,888
75 Coventry View Ne, Calgary, AB, T3K 5H5 house for sale Li.
View photo
House · for sale
$ 579,880
$ 456/sq.ft
75 Coventry View Ne, Calgary, AB, T3K 5H5 house for sale Li.
Alberta
· 1,270 sq.ft · 40 Bedrooms · 3 Baths · House
· Garden · Parking · Fireplace · Deck · Equipped kitchen · Cellar
Alberta · 1,270 sq.ft · 40 Bedrooms · 3 Baths · House · Garden · Parking · Fireplace · Deck · Equipped kitchen · Cellar
Solid, well built starter home with 50 years anti-hail roof (2021). A nice layout, simply display, a living room with a fireplace, a dining area, a kitchen with a center island and durable flooring on the main. Three decent size of bedrooms and a bathroom upstairs. Fully developed basement with a bedroom, a bathroom and a living room. A huge deck and double garage in the back yard with a back lane. There are updates: Furnace (Nov 2020), Humidifier (2020), Hot water tank (2020) and dishwasher (2023). This property, located at Coventry communities, offers walking distance schools, North pointe BRT, Vivo center, commercial areas near by, easy access to Deerfoot Trail and Stoney Trail. Still available at ListedBuy!
$ 579,880

Get email alerts

Don't miss out: be the first to know about new properties

The alert was correctly created

On subscribing you accept the conditions of use and the privacy policy
Alert
Receive new ads in your inbox
Save this search
Receive alerts for new listings

We'll send you an email when we have new properties for: "Properties for sale in Alberta"

The alert was correctly created

Get email alerts and be the first to see new listings
Required field
On subscribing I accept the terms of the privacy policy
Perfect! You'll soon start receiving new listings via email
Alert
Receive an email when we have new ads for Properties for sale in Alberta
Save this search
Filters

Bedrooms

Area (sq.ft)

sq.ft
sq.ft

Price

$
$

Filter by property type

Bathrooms

Clear all filters
Receive notifications when new entries are published.