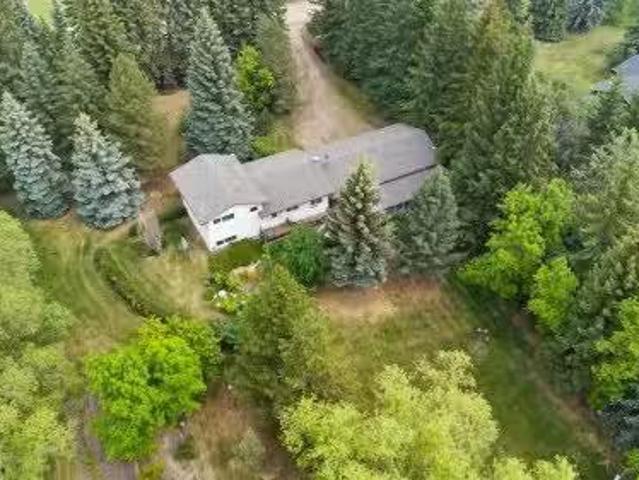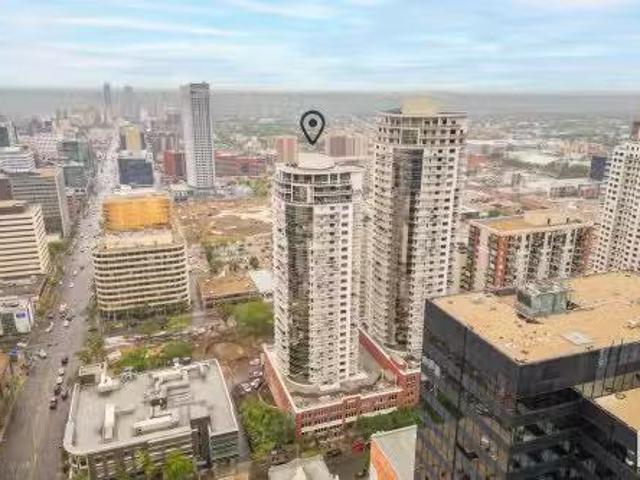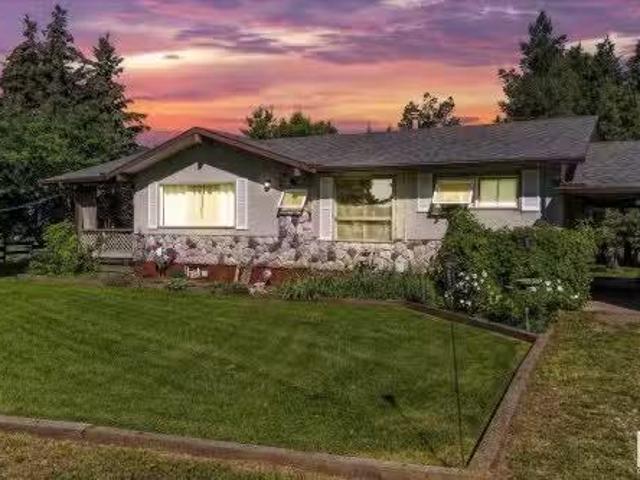
17,247 properties for sale in Alberta

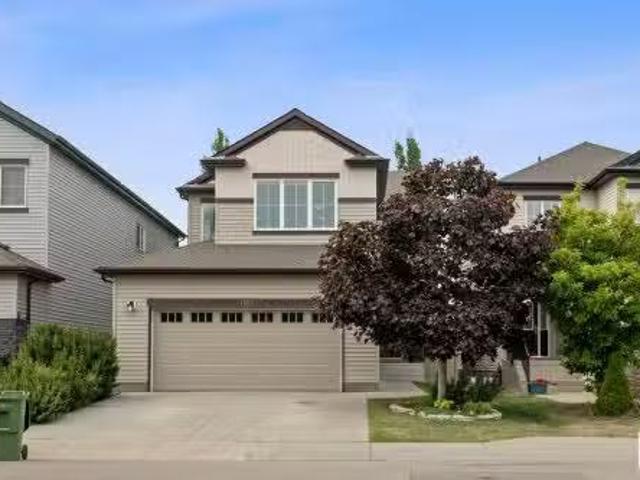
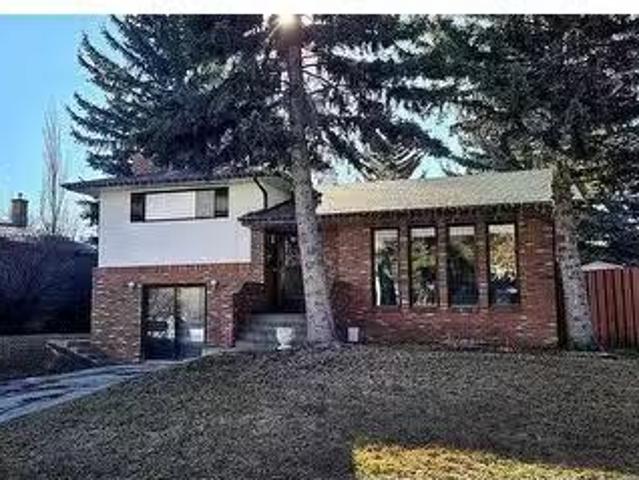
44 Hillgreen Place Sw, Calgary, AB, T2V 3L2 house for sale.
View photo
House · for sale
$ 669,900
$ 505/sq.ft
44 Hillgreen Place Sw, Calgary, AB, T2V 3L2 house for sale.
Alberta
· 1,324 sq.ft · 3 Bedrooms · 2 Baths · House
· Garden · Deck
Alberta · 1,324 sq.ft · 3 Bedrooms · 2 Baths · House · Garden · Deck
Welcome to 44 Hillgreen Place SW, a beautiful home located on a quiet, family-friendly cul-de-sac in one of Calgary’s most desirable southwest communities. Combining comfort and convenience, this 4-level split offers the perfect sanctuary for growing families or anyone seeking a peaceful, well-connected neighborhood to call home. Mature trees and an inviting entryway set the tone for what’s inside. Step through the front door into a warm and welcoming interior where natural light pours through large windows, highlighting the open-concept living and dining spaces. Whether youre hosting friends or enjoying a quiet evening, the main floor layout makes daily living effortless and enjoyable. The kitchen rounds out the main floor with easy access to the back yard and other living areas, making it ideal for casual family meals or entertaining guests. Just off the kitchen, the back entrance opens to a spacious backyard complete with a deck—perfect for summer BBQs, morning coffee, or watching k
$ 669,900
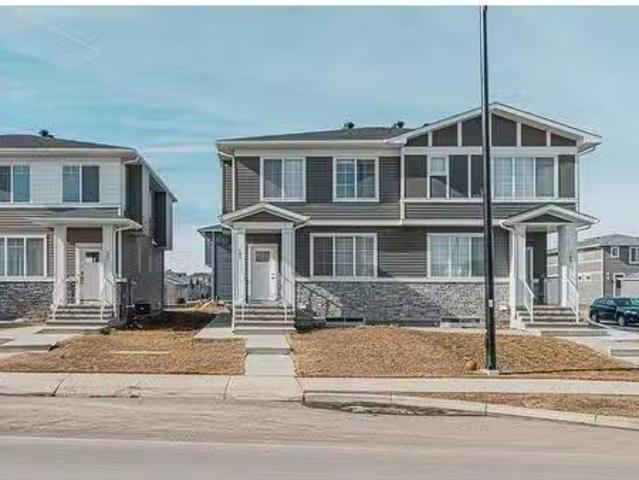
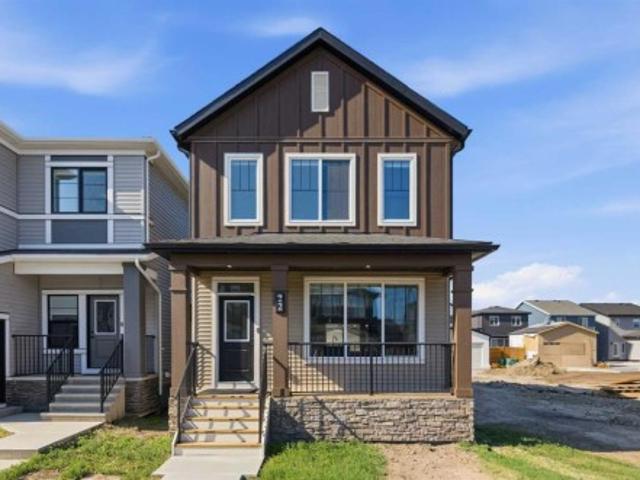
193 Chelsea Drive Se, Chestermere, AB, T1X 1Z2 house for sal.
View photo
House · for sale
$ 609,900
$ 396/sq.ft
193 Chelsea Drive Se, Chestermere, AB, T1X 1Z2 house for sal.
Alberta
· 1,539 sq.ft · 5 Bedrooms · 4 Baths · House
· Cellar
Alberta · 1,539 sq.ft · 5 Bedrooms · 4 Baths · House · Cellar
Stunning Semi-Detached Home with Finished Basement - Perfect for Investors or First-Time Buyers! This 2021-built semi-detached home offers 5 spacious bedrooms and 3.5 baths, totaling 1539 SQFT of living space plus an additional 660 SQFT finished basement. Located on a traditional lot, it’s an ideal space for those looking for modern amenities and future growth potential. Main Floor: Open-concept design featuring a combination of ceramic tiles, luxury vinyl plank (LVP), and carpeted stairs. Upgraded kitchen with sleek quartz countertops, gas stove, and high-end appliances. Spacious living and dining areas perfect for entertaining. Upper Level:3 bedrooms and 2.5 baths, including a master suite with a luxurious 5-piece ensuite, walk-in closet, and a 3-piece bath for the two additional bedrooms. Lower Level: Finished basement with a separate entrance. Features 2 additional bedrooms, a cozy living area, and an upgraded full bathroom. Future potential with rough-ins for a kitchen—ideal for a
$ 609,900
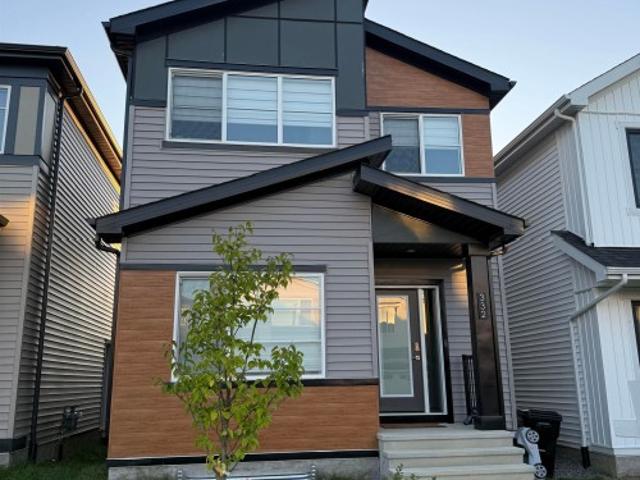
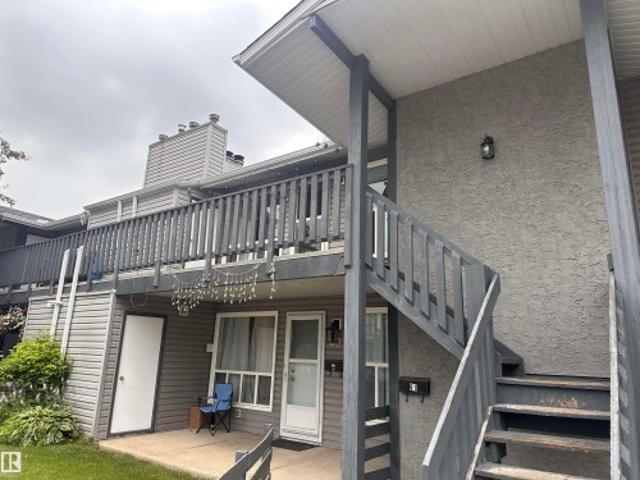
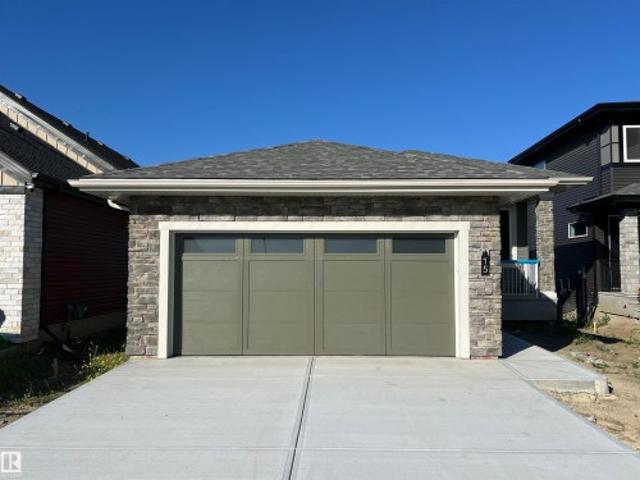
22931 80 Avenue, Edmonton, AB, T5T 7Y1 house for sale Listi.
View photo
House · for sale
$ 589,900
$ 346/sq.ft
22931 80 Avenue, Edmonton, AB, T5T 7Y1 house for sale Listi.
Alberta
· 1,701 sq.ft · 3 Bedrooms · 3 Baths · House
· Parking
Alberta · 1,701 sq.ft · 3 Bedrooms · 3 Baths · House · Parking
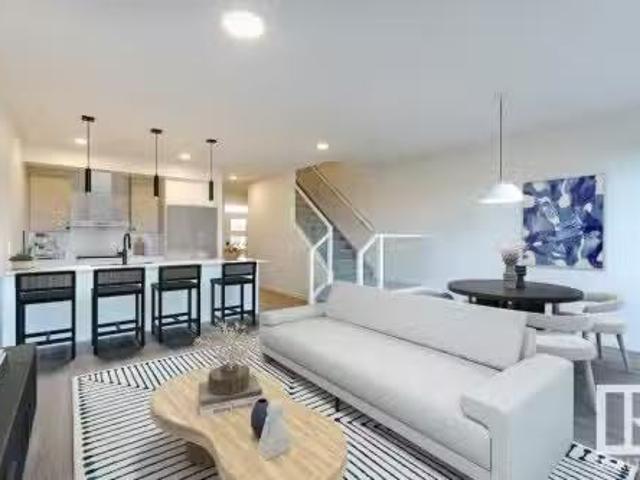
Welcome to the Family Aspire 20 by award-winning Cantiro Homes, ideally located in the sought-after west end community of Rosenthal. Backing onto peaceful GREENSPACE, this SW-backing 3 bed, 2.5 bath home is designed for modern family living—balancing space, comfort, and function. The main floor features a family-friendly entry with ample storage, open-concept livingdining, and a kitchen built for both flow and efficiency—perfect for busy mornings or casual dinners. Upstairs, an oversized central family room offers the perfect retreat, while the spacious primary suite includes a walk-in closet and ensuite with dual sinks and tiled shower with glass door. Highlights include iron spindle railing, a 3ft garage extension (17’x26’) for added storage, and a Whirlpool kitchen appliance package. Steps from Rosenthal’s scenic trails, spray park, and playgrounds—this home offers unmatched lifestyle and location. Photos for representation only. Finishes may vary. Still available at ListedBuy!
$ 589,900
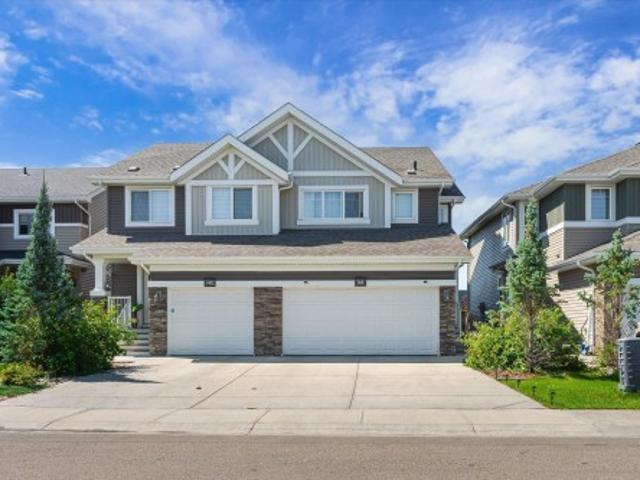
107 Edgebrook Circle Nw, Calgary, AB, T3A 5A4 house for sale | Listing ID A2339 | Royal LePage
View photo
House · for sale
$ 1,175,000
New
107 Edgebrook Circle Nw, Calgary, AB, T3A 5A4 house for sale | Listing ID A2339 | Royal LePage
Alberta
· House
· Air conditioning
Alberta · House · Air conditioning
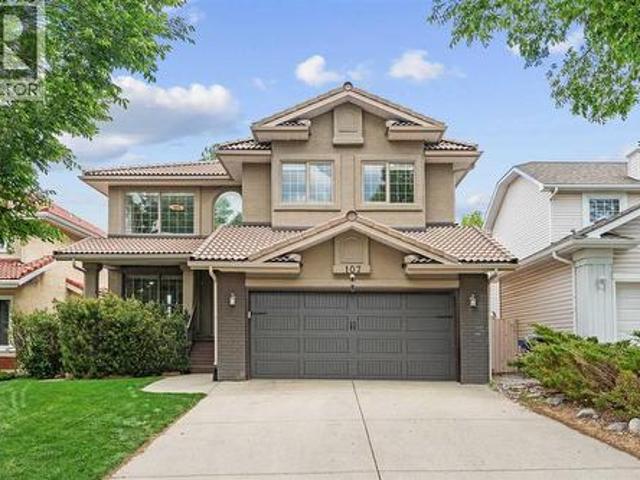
Welcome to 107 Edgebrook Circle NW, a beautifully renovated walkout home offering over 3400 sq. Ft. of total developed living space in the heart of sought-after Edgemont. Ideally positioned on a quiet loop directly across from a playground, this impressive five-bedroom home offers the space, updates and location perfectly suited to family living. Extensively renovated throughout, the home features hardwood flooring across the main and upper levels, custom cabinetry, updated bathrooms and appliances, central air conditioning, Hunter Douglas window coverings and smart home features including lighting, irrigation, thermostat and doorbell controls. At the heart of the main floor is a beautifully updated kitchen with a plenty of storage and an open layout that flows effortlessly into the surrounding living spaces, creating an ideal setting for both everyday life and entertaining. The upper level offers four spacious bedrooms, including a private primary retreat accessed through French doors
$ 1,175,000
10503 25 Avenue, Edmonton, AB, T6J 5E4 house for sale Listi.
View photo
House · for sale
$ 598,800
$ 310/sq.ft
10503 25 Avenue, Edmonton, AB, T6J 5E4 house for sale Listi.
Alberta
· 1,927 sq.ft · 4 Bedrooms · 3 Baths · House
· Parking · Balcony · Deck · Swimming pool · Air conditioning · Cellar
Alberta · 1,927 sq.ft · 4 Bedrooms · 3 Baths · House · Parking · Balcony · Deck · Swimming pool · Air conditioning · Cellar
Welcome to Ermineskin for your own private oasis in the heart of SW Edmonton! This beautifully maintained 2,600+ sq fully finished ft 3-level split home offers 4 bedrms& 2.5 bathrms & Central AC! The balcony leads you into an open concept, bright living space thanks to soaring vaulted ceilings & oversized floor-to-ceiling windows! The beautifully updated chef-inspired kitchen features modern 2-tone cabinetry, SS appliances & generous storage space! The dining area features a large picture window & modern light fixture! A 4th bedrm, 2-pc bath & laundry area completes the main flr! A level up offers features 3 spacious bedrms & 2 full baths incl. the Primary bedrm w a private balcony overloking the Heated Salt Water Pool! Level down fr. the main flr is the Game Room & extra living area w direct access to the oversized deck & pool! The FF Basement offers a 3rd family room & yogagym space! Extra features: Double car garage, RV parking! Minutes away to South Edm. Common! Excellent venture f
$ 598,800
2043 49A, Edmonton, AB, T6L 2W9 house for sale Listing ID E.
View photo
House · for sale
$ 570,000
$ 581/sq.ft
2043 49A, Edmonton, AB, T6L 2W9 house for sale Listing ID E.
Alberta
· 980 sq.ft · 32 Bedrooms · 3 Baths · House
· Cellar
Alberta · 980 sq.ft · 32 Bedrooms · 3 Baths · House · Cellar
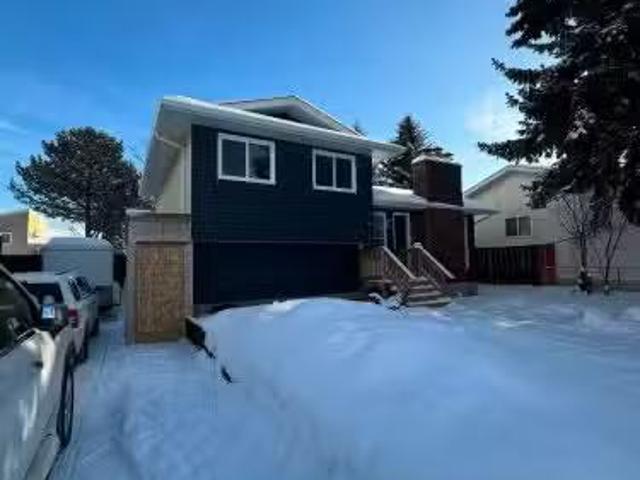
Welcome to this beautifully renovated 4-Level Split in the desirable community of Pollard Meadows! This spacious home features 5 bedrooms, 3 full bathrooms, and a separate entrance to the basement, offering excellent flexibility for large or multi-generational families. Recent upgrades include modern flooring, stylish feature walls, and newer appliances, creating a fresh and contemporary feel throughout. The functional layout provides ample living space, generously sized bedrooms, and plenty of room for entertaining and everyday family living. Ideally located close to schools, parks, public transit, Mill Woods Town Centre, Save-On-Foods, and all essential amenities. Enjoy quick access to Anthony Henday Drive, making commuting anywhere in Edmonton fast and convenient. This move-in-ready home combines space, style, and an unbeatable location. Still available at ListedBuy!
$ 570,000
Street, Edmonton, AB, T5K 1W3 condo for sale Listing ID E4.
View photo
Condo · for sale
$ 234,900
$ 227/sq.ft
Street, Edmonton, AB, T5K 1W3 condo for sale Listing ID E4.
Alberta
· 1,033 sq.ft · 2 Bedrooms · 2 Baths · Condo
· Parking
Alberta · 1,033 sq.ft · 2 Bedrooms · 2 Baths · Condo · Parking
2 Bedroom, 2 Bathroom Corner Unit with 2 Titled Underground Parking Stalls. Please note property is sold “as is where is at time of possession”. No warranties or representations. Still available at ListedBuy!
$ 234,900
1123 Avenue Nw, Edmonton, AB, T6G 0H3 house for sale | Listing ID E4510 | Royal LePage
View photo
House · for sale
$ 595,500
1123 Avenue Nw, Edmonton, AB, T6G 0H3 house for sale | Listing ID E4510 | Royal LePage
Alberta
· House
· Fireplace · Cellar
Alberta · House · Fireplace · Cellar
Welcome to this charming one and a half storey home in the mature community of McKernan! MOVE IN READY and full of potential, this property is ideal for homeowners, investors or those looking toward future redevelopment. The main floor features an UPDATED KITCHEN (2018), a bright living room with a cozy WOOD BURNING FIREPLACE, a spacious bedroom and a 4-piece bathroom. Upstairs offers two additional bedrooms, while the FULLY FINISHED BASEMENT includes a SECOND KITCHEN, living room, bedroom, 3-piece bathroom and shared laundry area. Perfect for added flexibility. Recent upgrades include a NEW FURNACE (2022), new shingles (2025) and vinyl windows. Situated on a generous 47' x 130' lot in one of Edmonton's most sought-after mature neighborhoods, this is an outstanding opportunity with endless possibilities!
$ 595,500
1631 11 Avenue Nw, Edmonton, AB, T6T 2S5 house for sale | Listing ID E4495 | Royal LePage
View photo
House · for sale
$ 629,997
1631 11 Avenue Nw, Edmonton, AB, T6T 2S5 house for sale | Listing ID E4495 | Royal LePage
Alberta
· House
· Office room · Parking
Alberta · House · Office room · Parking
Large pie shape lot! Welcome to the “Columbia” built by the award winning Pacesetter homes and is located on a quiet street in the heart Aster This unique property in Aster offers nearly 2155 sq ft of living space. The main floor features a large front entrance which has a large flex room next to it which can be used a bedroom/ office if needed with a 3 piece bath next to it, as well as an open kitchen with quartz counters, and a large walkthrough pantry that is leads through to the mudroom and garage. Large windows allow natural light to pour in throughout the house. Upstairs you’ll find 3 large bedrooms and a good sized bonus room. This is the perfect place to call home and the best part is this home it has a side separate entrance perfect for future development. This home is now move in ready!
$ 629,997
22 Westcastle Loop, Rural Pincher Creek No. 9, M. D. Of, AB, T0K 1W0 house for sale | Listing ID A2280 | Royal LePage
View photo
House · for sale
$ 1,250,000
22 Westcastle Loop, Rural Pincher Creek No. 9, M. D. Of, AB, T0K 1W0 house for sale | Listing ID A2280 | Royal LePage
Alberta
· House
· Fireplace · Cellar
Alberta · House · Fireplace · Cellar
Arguably one of the best locations on the mountain, this true ski-in/ski-out cabin lets you drive right up to the back door and ski straight out the front. Warm, inviting, and thoughtfully updated, this home away from home features high-end finishes in both the kitchen and ensuite, blending mountain charm with modern comfort. A real wood-burning fireplace on the main level creates the perfect gathering space after a day on the slopes, while stunning mountain views from both the front and back provide a breathtaking backdrop year-round—watch the lifts start turning as you enjoy breakfast at the kitchen table. The second level offers two generous bedrooms, a four-piece bathroom, and abundant storage, ideal for family living. The main floor includes the open living and dining area, an additional bedroom, storage room, and a three-piece bathroom. Downstairs, the fully developed basement adds a fourth bedroom, family room, and a spacious boot room designed to accommodate the entire family’s
$ 1,250,000
610 Southwinds Close Sw, Airdrie, AB, T4B 5H5 house for sale | Listing ID A2342 | Royal LePage
View photo
House · for sale
$ 800,000
610 Southwinds Close Sw, Airdrie, AB, T4B 5H5 house for sale | Listing ID A2342 | Royal LePage
Alberta
· House
Alberta · House
Open house sunday july 5th. 2pm. 4pm*Welcome to 610 Southwinds Close. An exceptional, fully developed home in the sought-after community of Southwinds, where modern design, elevated finishes, and expansive living spaces come together seamlessly. Offering 7 bedrooms and over 2,800 sq ft above grade, this home delivers a rare combination of luxury, functionality, and versatility for today’s evolving lifestyle. From the moment you step inside, you’re greeted by soaring high ceilings, large windows throughout, and an abundance of natural light that enhances the home’s bright, open feel. Sleek vinyl plank flooring flows across the main level, complementing the clean, contemporary design. A standout design element is the tastefully carried navy blue two-tone aesthetic, thoughtfully incorporated throughout the home to create a cohesive, modern, and elevated feel. At the heart of the home is the stunning two-tone kitchen, featuring striking cabinetry, ample workspace, and a layout that seamles
$ 800,000
332 29 Street Sw, Edmonton, AB, T6X 3E7 house for sale | Listing ID E4506 | Royal LePage
View photo
House · for sale
$ 539,000
332 29 Street Sw, Edmonton, AB, T6X 3E7 house for sale | Listing ID E4506 | Royal LePage
Alberta
· House
· Garden · Deck
Alberta · House · Garden · Deck
Welcome to this beautifully designed Bedrock Homes residence in the desirable Alces community! This home offers a thoughtfully designed layout with modern finishes and plenty of space for the whole family. Featuring 4 bedrooms and 3 full bathrooms, including a convenient mainfloor bedroom with a full bathroom—perfect for guests, extended family, or those looking for main-level living. The 9-foot ceilings create an open and airy atmosphere throughout the mainfloor, while the spacious layout provides excellent functionality for everyday living and entertaining. Step outside to enjoy the oversized backyard deck, ideal for summer gather. Enjoy the convenience of being close to playgrounds, parks, shopping, and everyday amenities, making this an excellent choice for families and those seeking a vibrant community lifestyle. A beautiful home, a functional layout, and a fantastic Alces location—this one is ready to welcome you home!
$ 539,000
316 750 Harvie Heights Road, Harvie Heights, AB, T1W 2W2 tow.
View photo
Condo · for sale
$ 879,900
$ 950/sq.ft
316 750 Harvie Heights Road, Harvie Heights, AB, T1W 2W2 tow.
Alberta
· 926 sq.ft · 20 Bedrooms · 3 Baths · Condo
· Swimming pool · Parking
Alberta · 926 sq.ft · 20 Bedrooms · 3 Baths · Condo · Swimming pool · Parking
1 Parking stall assigned, hot tub open to be used! Skyridge at Harvie Heights. Conveniently located just west of Canmore, enroute to Banff, mountain views to enjoy with a breathtaking panorama of, Three Sisters, Rundle Range, Three and Ha Ling Peak. Brand new 2 Bedrooms and 2.5 Bathrooms with insuite laundry! Skyridge at Harvie Heights is the ideal investment for personal vacation use, short term saleals or both! Offering perfect opportunity to invest into your weekend warrior lifestyle and generate income via short terms saleals on platforms such as Airbnb, VRBO. Still available at ListedBuy!
$ 879,900
224 503 Albany Way, Edmonton, AB, T6V 0M5 condo for sale Li.
View photo
Condo · for sale
$ 275,000
$ 296/sq.ft
224 503 Albany Way, Edmonton, AB, T6V 0M5 condo for sale Li.
Alberta
· 926 sq.ft · 2 Bedrooms · 2 Baths · Condo
· Office room · Balcony · Parking
Alberta · 926 sq.ft · 2 Bedrooms · 2 Baths · Condo · Office room · Balcony · Parking
Modern 2 Bed, 2 Bath Condo with Underground & Surface Parking – Aviva Condominiums, Edmonton Welcome to this spacious 940 sq ft condo in the sought-after Aviva Condominiums, offering modern comfort and convenience in north Edmonton. This FRESHLY PAINTED 2 bedroom, 2 bathroom unit features an open-concept layout with granite countertops, stylish cabinetry, and a functional kitchen perfect for entertaining. Enjoy your morning coffee or evening relaxation on the private balcony. The primary bedroom includes a walk in closet and 3 pc ensuite, while the second bedroom is ideal for guests, a roommate, or a home office. Additional highlights include in-suite laundry, one underground heated parking stall and one surface stall, providing convenience year-round. Second 4 piece bath. Condo fees of $452.34month include heat and water, making for easy budgeting. Enjoy access to building amenities and a great location close to shopping, transit, and major roadways. Perfect for first-time buyers, dow
$ 275,000
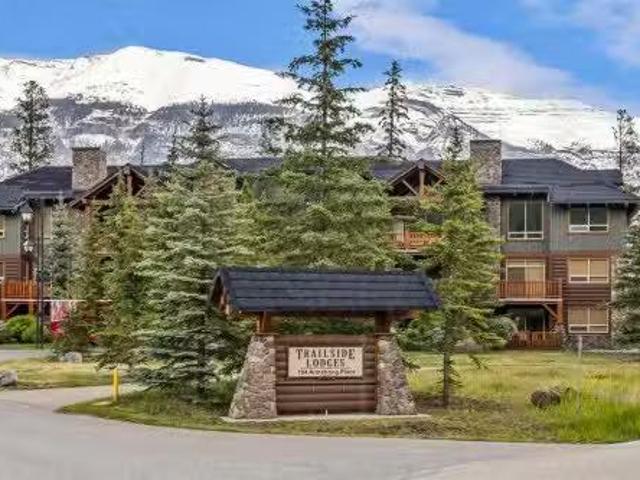
326 104 Armstrong Place, Canmore, AB, T1W 3L5 condo for sale.
View photo
Condo · for sale
$ 699,000
$ 690/sq.ft
326 104 Armstrong Place, Canmore, AB, T1W 3L5 condo for sale.
Alberta
· 1,012 sq.ft · 2 Bedrooms · 2 Baths · Condo
· Fireplace · Swimming pool
Alberta · 1,012 sq.ft · 2 Bedrooms · 2 Baths · Condo · Fireplace · Swimming pool
Located in the Trailside complex this bright and spacious 2-bedroom, 2-bathroom end unit captures classic alpine living with incredible south-facing mountain views and warm, traditional mountain finishes. The open-concept layout features hardwood flooring, a cozy gas fireplace with stone surround, and an abundance of natural light. Practical touches include in-suite laundry and a double vanity in the primary ensuite. Trailside offers more than just a home—it’s a lifestyle. The amenity-rich clubhouse includes an indoor resistance pool, outdoor hot tub, fitness centre, and private theatre, designed for year-round enjoyment after a day in the mountains. Situated in Three Sisters Mountain Village, you’re immersed in nature with trails just outside your door—and with the exciting Gateway development on the horizon, you’ll soon have new shops, a grocery store, and dining options just minutes away. Still available at ListedBuy!
$ 699,000
1308 56 Street, Edmonton, AB, T6W 1R4 house for sale Listin.
View photo
House · for sale
$ 574,900
$ 323/sq.ft
1308 56 Street, Edmonton, AB, T6W 1R4 house for sale Listin.
Alberta
· 1,776 sq.ft · 4 Bedrooms · 4 Baths · House
· Garden · Office room · Deck · Parking · Air conditioning · Cellar
Alberta · 1,776 sq.ft · 4 Bedrooms · 4 Baths · House · Garden · Office room · Deck · Parking · Air conditioning · Cellar
Feel at home in this picture perfect, fully finished 2-storey with NO REAR NEIGHBOURS in Edmontons Walker subdivision! Lots of space for everyone to take off coats & shoes in the entry way. Open concept main floor! Large kitchen with lots of counter space, corner pantry & quartz countertops! Great dining space with room to expand to host family & friends! Large living room with tons of natural light! Head upstairs to the bonus room where kids can enjoy watching a movie! Great master bedroom with 4pc ensuite & walk in closet! 2 more bedrooms are great for kids or guests or a home office. MAIN FLOOR LAUNDRY! Basement is fully developed with large rec space for Oilers game nights! 4th bedroom & a beautiful 2pc bathroom. Yard is fully finished with 2-tier deck & underground sprinkler system! If the kids need more space slip onto the back field for a game of soccer or cricket! Double attached garage! Central AC. Close to schools, shopping, transit and easy Athony Henday access! Still availa
$ 574,900
22 Chinook Winds Court Sw, Airdrie, AB, T4B 5X6 house for sale | Listing ID A2334 | Royal LePage
View photo
House · for sale
$ 578,000
22 Chinook Winds Court Sw, Airdrie, AB, T4B 5X6 house for sale | Listing ID A2334 | Royal LePage
Alberta
· House
· Parking
Alberta · House · Parking
Welcome to the Beesbrook! A beautifully crafted, newly built home by McKee Homes, renowned for exceptional quality, thoughtful design, and timeless craftsmanship. Offering over 1,500 square feet of beautifully finished living space, this elegant residence seamlessly blends modern comfort with everyday functionality. The home features three spacious bedrooms and 2.5 well-appointed bathrooms, providing the perfect layout for families, professionals, or those looking to enjoy the benefits of a brand-new home. From the moment you step inside, you'll appreciate the upgraded finishes throughout, showcasing stylish details, quality materials, and contemporary design. The bright, open-concept main floor is ideal for both entertaining and everyday living, while the thoughtfully designed upper level offers generous bedroom sizes and a comfortable private retreat. Completing the property is an oversized double detached garage, providing ample room for vehicles, storage, and hobbies. Situated in t
$ 578,000
61 1503 Mill Woods Nw, Edmonton, AB, T6L 4C2 condo for sale | Listing ID E4501 | Royal LePage
View photo
Condo · for sale
$ 189,900
Updated
61 1503 Mill Woods Nw, Edmonton, AB, T6L 4C2 condo for sale | Listing ID E4501 | Royal LePage
Alberta
· Condo
· Balcony · Parking
Alberta · Condo · Balcony · Parking
Investor alert! Welcome to this bright and spacious to floor carriage style condo in Tamarack South, offering 2 bedrooms, 2 bathrooms, a spacious living room, dining area, an expansive kitchen and in suite laundry. Featuring a MASSIVE private balcony that is prime for relaxation, barbecuing, morning coffee & entertainment! Enjoy low-maintenance living with low condo fees, outdoor storage, and an energized parking stall. Professionally managed complex with excellent proximity to schools, shopping, public transit, and just minutes to Whitemud Drive and Mill Woods Town Centre. Buyer must assume existing tenants, making this a turnkey, cash-flowing investment from day one
$ 189,900
1416 Street Sw, Edmonton, AB, T6W 3P7 house for sale | Listing ID E4500 | Royal LePage
View photo
House · for sale
$ 424,900
1416 Street Sw, Edmonton, AB, T6W 3P7 house for sale | Listing ID E4500 | Royal LePage
Alberta
· House
· Garden · Parking
Alberta · House · Garden · Parking
Investors & first-time home buyers alert! This beautifully updated 3-bedroom, 2.5-bathroom half duplex in sought-after Glenridding Heights is move-in ready! Step into a bright, open-concept living space filled with natural light, modern finishes, and upgraded fixtures throughout. The stylish kitchen features upgraded stainless steel appliances, sleek cabinetry, and a spacious dining area perfect for entertaining, while a convenient 2-piece bath completes the main floor. Upstairs offers a generous primary bedroom with a 4-piece ensuite and walk-in closet, plus two additional bedrooms, a full bathroom, and upper-floor laundry. Recent updates include new main floor flooring, fresh paint, and all new faucets. Complete with a double attached garage, landscaped yard, and close to parks, schools, shopping, and Anthony Henday, this home is the perfect opportunity for first-time buyers or investors!
$ 424,900
10359 149 Street, Edmonton, AB, T5P 1L4 house for sale List.
View photo
House · for sale
$ 579,000
$ 370/sq.ft
10359 149 Street, Edmonton, AB, T5P 1L4 house for sale List.
Alberta
· 1,561 sq.ft · 31 Bedrooms · 4 Baths · House
· Cellar
Alberta · 1,561 sq.ft · 31 Bedrooms · 4 Baths · House · Cellar
Outstanding investment opportunity in one of Edmonton’s most desirable neighbourhoods – Grovenor! This impressive half duplex combines style, comfort, and an unbeatable location—just steps from the new LRT line, minutes to downtown, and only 10 minutes to West Edmonton Mall. The bright, open-concept main floor showcases modern finishes, including durable laminate flooring, a spacious kitchen with granite countertops, ceramic tile backsplash, sleek white cabinetry, and stainless steel appliances. Upstairs, a wide stairwell makes moving furniture effortless and leads to three generous bedrooms and two full bathrooms with ceramic tile and plush carpeting. The primary bedroom faces east for refreshing morning light, while the other two enjoy warm western exposure. Completing this exceptional home is a legal basement suite featuring a large living area, one bedroom, and a full bathroom—ideal for saleal income or multi-generational living. A true must-see! Still available at ListedBuy!
$ 579,000
260 Sturtz Bend, Leduc, AB, T9E 0X4 house for sale Listing.
View photo
House · for sale
$ 379,900
$ 265/sq.ft
260 Sturtz Bend, Leduc, AB, T9E 0X4 house for sale Listing.
Alberta
· 1,432 sq.ft · 3 Bedrooms · 3 Baths · House
· Garden · Deck · Parking · Cellar
Alberta · 1,432 sq.ft · 3 Bedrooms · 3 Baths · House · Garden · Deck · Parking · Cellar
Welcome to desirable Southfork in Leduc! Situated on a quiet street, this well-maintained 2-Stry home offers 1,442 ft2 with 3 bedrooms, 2.5 bathrooms and an open-concept layout. The spacious main floor features laminate flooring, generous living and dining areas and a modern kitchen complete with abundant cabinetry, tile backsplash, island, pantry and SS appliances. Upstairs, the impressive primary suite easily accommodates a king-sized bedroom set and features a huge WI closet and 3-piece ensuite with oversized shower. The two additional bedrooms are generously sized. Ceramic tile flooring enhances the entry and all baths. The landscaped and fenced yard includes a deck, creating an ideal outdoor space for relaxing. The UF basement provides excellent potential for future development. Completing the home is a single attached garage that is insulated, drywalled and painted. Conveniently located near schools, parks, golf, shopping, Nisku Industrial Park and the Edmonton International Airp
$ 379,900
20735 24 Avenue, Edmonton, AB, T6M 2C4 house for sale Listi.
View photo
House · for sale
$ 575,000
$ 319/sq.ft
20735 24 Avenue, Edmonton, AB, T6M 2C4 house for sale Listi.
Alberta
· 1,798 sq.ft · 3 Bedrooms · 3 Baths · House
Alberta · 1,798 sq.ft · 3 Bedrooms · 3 Baths · House
Discover elevated living in this beautifully crafted Coventry Home where thoughtful design & warm, inviting spaces come together. 9 ceilings create an immediate sense of openness & light, while the open-concept kitchen blends style & function with quartz countertops, ceramic tile backsplash, & elegant cabinetry—a natural gathering place where everyday moments & conversations unfold. The Great Room flows effortlessly into the dining nook, creating the perfect setting for quiet mornings, family dinners, & evenings spent with friends, while a convenient half bath completes the main floor. Upstairs, the primary suite offers a peaceful retreat with a spa-inspired 5-piece ensuite featuring dual sinks, a relaxing soaker tub, stand-up shower, & walk-in closet. Two additional bedrooms, a stylish main bath, a versatile bonus room, & upstairs laundry provide comfort & flexibility for daily life. Built with care & backed by the Alberta New Home Warranty Program for lasting peace of mind. Some phot
$ 575,000
1120 Avenue Nw, Edmonton, AB, T6G 0B4 house for sale | Listing ID E4507 | Royal LePage
View photo
House · for sale
$ 459,900
1120 Avenue Nw, Edmonton, AB, T6G 0B4 house for sale | Listing ID E4507 | Royal LePage
Alberta
· House
· Garden · Parking · Cellar
Alberta · House · Garden · Parking · Cellar
Location! *. In Parkallen, 5-minute-drive to the University of Alberta. The LOT, 515 m2 (12.95m X 39.90m); 5,543 sqft (42 ft X 130 ft). New paint (2026); New vinyl floor (2026); Newer city sewer (about 2019). Total 4 bedrooms (2 + 2). Total 2 full bathrooms (1 + 1). Separate entrance to basement. The Flex room at basement has a kitchen sink and can be developed further as 2nd kitchen. Oversized double detached garage (2005). South-facing backyard & back lane access. *. Great value
$ 459,900
15 Norwyck Way, Spruce Grove, AB, T7X 3G5 house for sale | Listing ID E4506 | Royal LePage
View photo
House · for sale
$ 811,900
15 Norwyck Way, Spruce Grove, AB, T7X 3G5 house for sale | Listing ID E4506 | Royal LePage
Alberta
· House
· Office room · Fireplace · Deck
Alberta · House · Office room · Fireplace · Deck
Luxury awaits in this walkout bungalow by Homexx Corporation, featuring the sought-after Peridot floor plan. A striking entry and breathtaking vaulted ceilings set the tone for this open-concept design, ideal for entertaining. The chef-inspired kitchen overlooks the living area with a cozy gas fireplace. The primary suite offers a spacious walk-through closet and a five-piece ensuite with separate tub and shower. A second main-floor bedroom—perfect as a home office—along with a full bathroom and convenient laundry room complete the upper level. The staircase leads to a bright lower level featuring a large family room, stunning wet bar, two additional bedrooms, a four-piece bathroom, and ample storage. Finished with quartz countertops, custom cabinetry, beautiful lighting, 200 amp service, a charming front porch, and great curb appeal. Enjoy outdoor living on the large southwest-facing deck overlooking a serene pond. The home will also be fully landscaped, offering exceptional curb appe
$ 811,900
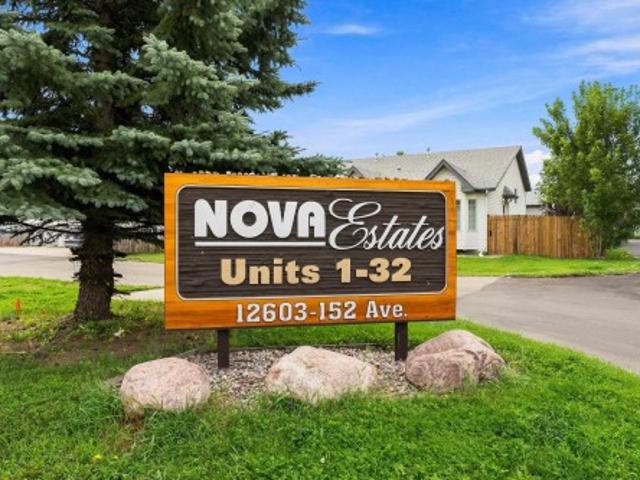
13 12603 Av Nw, Edmonton, AB, T5X 6E8 duplex for sale | Listing ID E4505 | Royal LePage
View photo
Duplex · for sale
$ 349,986
Updated
13 12603 Av Nw, Edmonton, AB, T5X 6E8 duplex for sale | Listing ID E4505 | Royal LePage
Alberta
· Duplex
· Patio · Garden · Office room · Deck · Parking · Air conditioning · Cellar
Alberta · Duplex · Patio · Garden · Office room · Deck · Parking · Air conditioning · Cellar
Fabulous 4 bed/3 bath BARE LAND condo with super-low condo fees, a fenced backyard and oversized attached single garage! Rarely do units come available in this sought-after complex, and this one is ready for immediate possession. With new paint, new VPL, hot water tank, furnace, A/C unit, sump pump and more, the major updates are done! The main floor features 3 bedrooms, including a spacious primary with walk-in closet and ensuite. Patio doors off the living room lead to the front deck, perfect for BBQs and enjoying summer evenings. The fully finished basement offers a great-sized family room, 4th bedroom, full bathroom and a versatile bonus room ideal for a home office, gaming room or hobby space. The oversized single garage keeps your vehicle protected year-round and provides extra storage. The fully fenced backyard is perfect for entertaining, relaxing and privacy. Fantastic location close to shopping and amenities, with easy access to Anthony Henday. A great home in a complex where
$ 349,986
Street, Edmonton, AB, T5C 0H5 condo for sale Listing ID E4.
View photo
Condo · for sale
$ 77,500
$ 112/sq.ft
Street, Edmonton, AB, T5C 0H5 condo for sale Listing ID E4.
Alberta
· 689 sq.ft · 2 Bedrooms · 1 Bath · Condo
Alberta · 689 sq.ft · 2 Bedrooms · 1 Bath · Condo
Please note property is sold “as is where is at time of possession”. No warranties or representations. Still available at ListedBuy!
$ 77,500
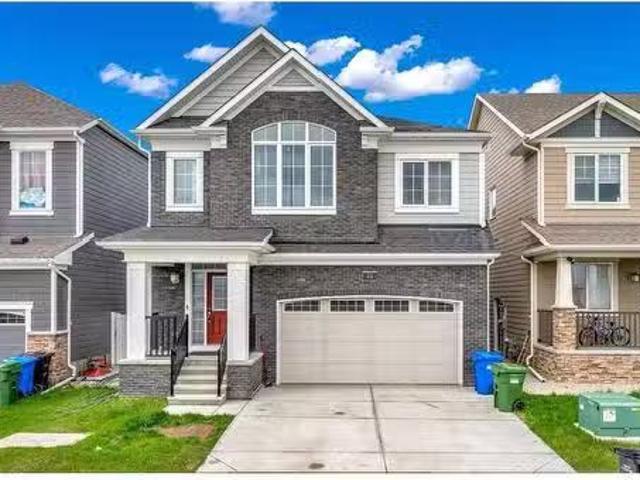
73 Yorkville Terrace Sw, Calgary, AB, T2X 4X5 house for sale.
View photo
House · for sale
$ 890,000
$ 388/sq.ft
73 Yorkville Terrace Sw, Calgary, AB, T2X 4X5 house for sale.
Alberta
· 2,293 sq.ft · 5 Bedrooms · 4 Baths · House
· Office room · Terrace · Fireplace · Cellar
Alberta · 2,293 sq.ft · 5 Bedrooms · 4 Baths · House · Office room · Terrace · Fireplace · Cellar
Welcome to 73 Yorkville Terrace SW, a stunning Mattamy-built Whistler model that perfectly blends style, space, and modern functionality. This beautifully crafted home showcases an impressive brick front elevation that immediately captures curb appeal and invites you inside. Upstairs, you’ll find four spacious bedrooms, including a luxurious primary suite featuring a double vanity ensuite—offering a private retreat for rest and relaxation. A convenient laundry room on the upper level adds ease to your daily routine. The main floor boasts a bright and open layout with a versatile den ideal for a home office or playroom, complemented by a cozy electric fireplace that creates a warm and inviting atmosphere in the living area. The kitchen is both functional and elegant, equipped with stainless steel appliances, a generous walk-in pantry, and ample cabinetry to meet all your storage needs. The fully finished legal basement suite is a standout feature, providing excellent saleal income poten
$ 890,000
169 52312 Rge Road 223, Rural Strathcona County, AB, T8C 1B3.
View photo
House · for sale
$ 650,000
$ 609/sq.ft
169 52312 Rge Road 223, Rural Strathcona County, AB, T8C 1B3.
Alberta
· 1,066 sq.ft · 4 Bedrooms · 2 Baths · House
· Fireplace · Deck · Parking · Cellar
Alberta · 1,066 sq.ft · 4 Bedrooms · 2 Baths · House · Fireplace · Deck · Parking · Cellar
Welcome to your own private retreat in Mc Connell Estates, BACKING a POND & surrounded by mature trees, just minutes from Sherwood Park. This ORIGINAL OWNER home features 4 bedrooms, 1.5 baths & TRIPLE garage. A spacious entry invites you in & opens to the family sized living room with updated picture window. The kitchen offers plenty of cabinets, stainless steel appliances & peninsula island that looks over the dining area. Moving upstairs you will find 2 generous sized bedrooms & 4pc bath. Family sized rec room with fireplace is found on the lower 3rd level, along with 3rd bedrooms & bathroom. The basement is finished with 4th bedroom, laundry & ample storage. UPDATES include WINDOWS, FURNACE & ROOF (2012). LOVE the peace & quiet while sitting on the deck, or working in the workshop. 12x16 Barn with NEW ROOF. Acreage living doesnt get better than this solid family home & its waiting for you to make it yours! Still available at ListedBuy!
$ 650,000
Street, Edmonton, AB, T5J 0B5 condo for sale Listing ID E4.
View photo
Condo · for sale
$ 269,900
$ 275/sq.ft
Street, Edmonton, AB, T5J 0B5 condo for sale Listing ID E4.
Alberta
· 980 sq.ft · 2 Bedrooms · 2 Baths · Condo
· Balcony · Parking
Alberta · 980 sq.ft · 2 Bedrooms · 2 Baths · Condo · Balcony · Parking
A concrete high-rise right on the beating heart of Edmonton. Lets cut to the chase. Features: 2 spacious bedrooms. 2 FULL bathrooms. Master bedroom with an ensuite bath. 1 Underground & Titled parking stall. In-suite laundry. Nearly 1,000 sqft. Ideal east-facing living room & covered balcony with BBQ gas line hookup. U-shaped kitchen is chefs delight. Hoodfan vents outside. In excellent condition. Kitchen cabinets & stove (2014), Luxury vinyl plank flooring (2024), WasherDryer (2025) & Wall paint (2025). 2-minute walk to LRT station. Quick and easy access to the University of Alberta. This is the 100% downtown CORE! Banks, Theatres, Sports Centres, Shopping Centres, Restaurants & River Valley are within walking distance. Home is what you make it! Move in & Enjoy living! Still available at ListedBuy!
$ 269,900
53508 Rge Road 14, Rural Parkland County, AB, T7Y 0B5 house.
View photo
House · for sale
$ 574,900
$ 494/sq.ft
53508 Rge Road 14, Rural Parkland County, AB, T7Y 0B5 house.
Alberta
· 1,163 sq.ft · 5 Bedrooms · 2 Baths · House
· Deck · Parking
Alberta · 1,163 sq.ft · 5 Bedrooms · 2 Baths · House · Deck · Parking
Acreage opportunity just 15 minutes west of Stony Plain—this 3.92-acre property on Range Road 14 offers space, privacy, and potential. Not in a subdivision, with full fencing and cross-fencing, it’s ideal for horses or hobby use. The 1100 sq ft bungalow features 5 bedrooms and a number of recent updates, including hickory hardwood floors, an upgraded kitchen, and large, sun-filled windows. Additional improvements include newer shingles, high efficiency furnace, eavestroughs, well pump, water softener, and pressure tank. Enjoy a private, treed setting with a south-facing covered deck and mere lake views. Outbuildings include a double detached heated garage and a large 24x32 heated shop—perfect for storage, equipment, or projects. Situated on pavement with quick access to amenities, this property offers a hard-to-find blend of location, land, and versatility. A great opportunity for those seeking country living without sacrificing convenience. Still available at ListedBuy!
$ 574,900

Get email alerts

Don't miss out: be the first to know about new properties

The alert was correctly created

On subscribing you accept the conditions of use and the privacy policy
Alert
Receive new ads in your inbox
Save this search
Receive alerts for new listings

We'll send you an email when we have new properties for: "Properties for sale in Alberta"

The alert was correctly created

Get email alerts and be the first to see new listings
Required field
On subscribing I accept the terms of the privacy policy
Perfect! You'll soon start receiving new listings via email
Alert
Receive an email when we have new ads for Properties for sale in Alberta
Save this search
Filters

Bedrooms

Area (sq.ft)

sq.ft
sq.ft

Price

$
$

Filter by property type

Bathrooms

Clear all filters
Receive notifications when new entries are published.