17,170 properties for sale in Alberta

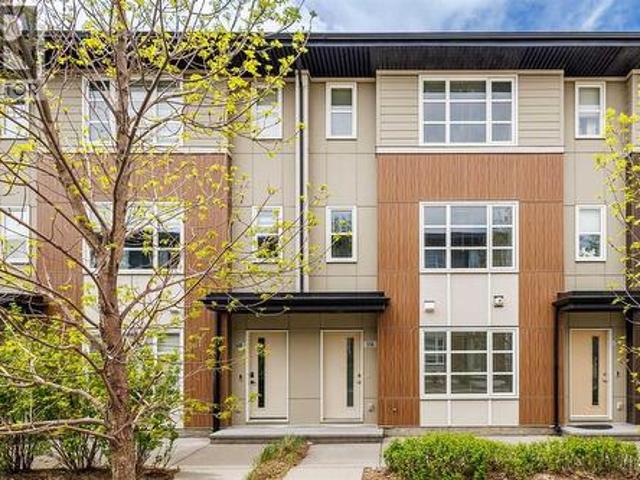
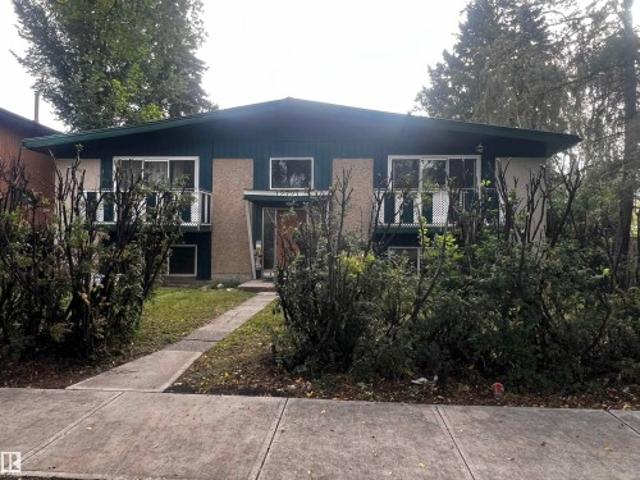
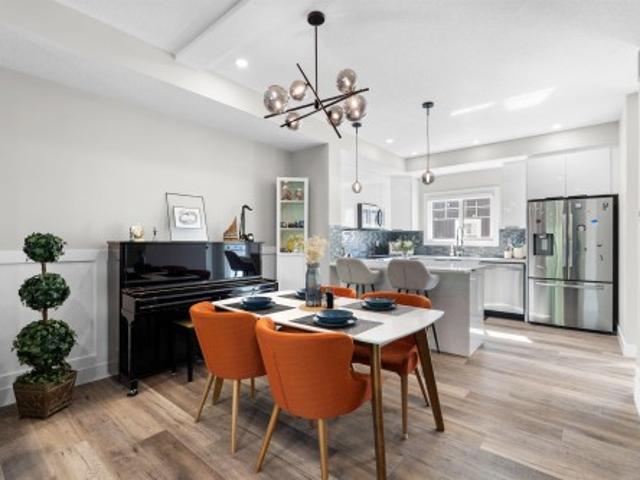
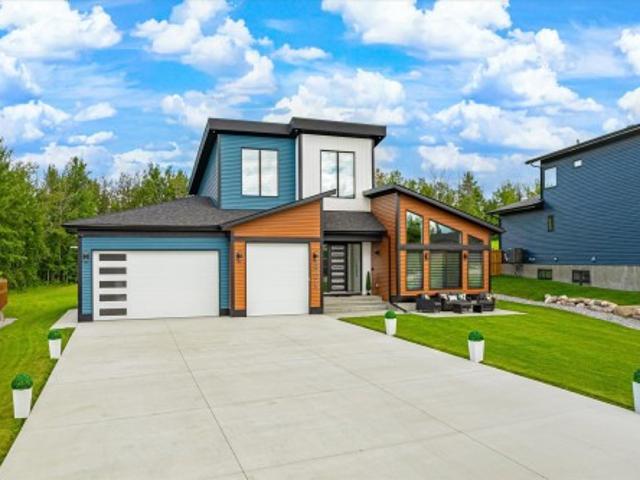
House with garden and terrace
View photo
House · for sale
$ 1,437,680
$ 1,405/sq.ft
Updated
House with garden and terrace
Alberta
· 1,023 sq.ft · 4 Bedrooms · House
· Garden · Parking · Terrace · Deck
Alberta · 1,023 sq.ft · 4 Bedrooms · House · Garden · Parking · Terrace · Deck
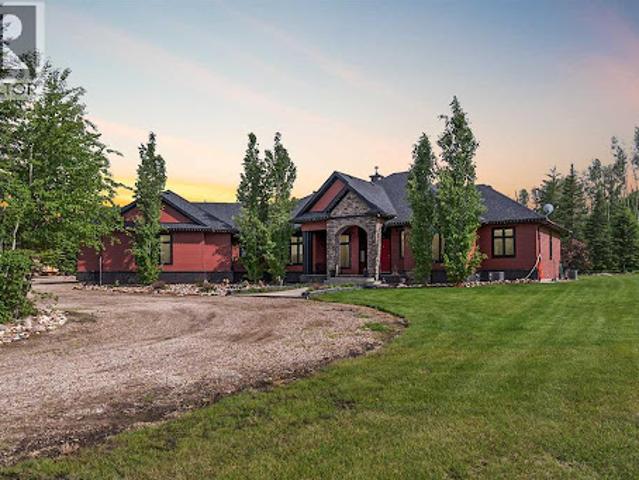
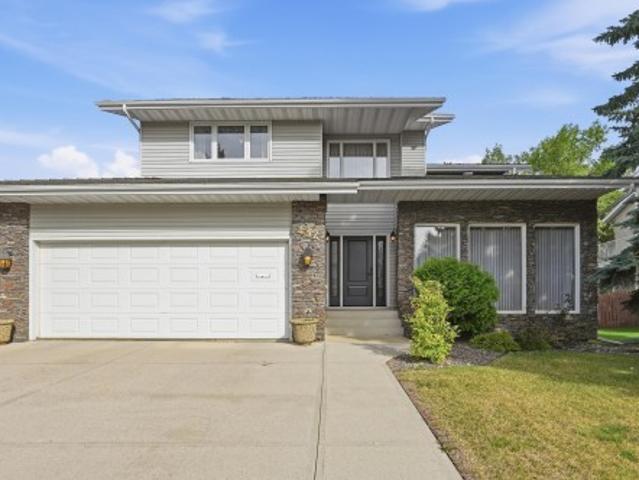
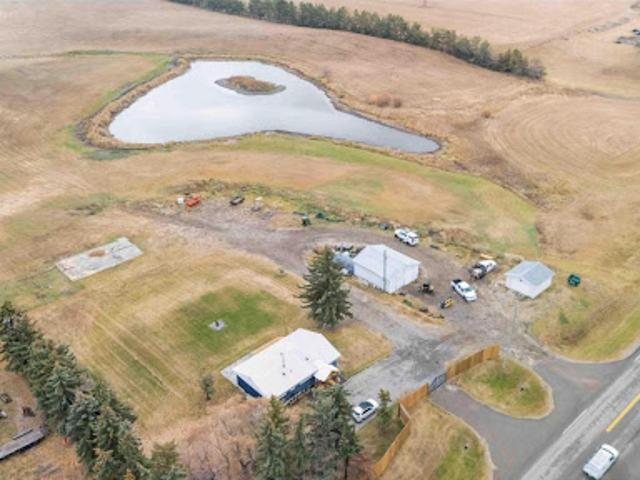
Experience peaceful country living at this rare gem in Strathcona County. Two beautiful homes set on a stunning 78-acre SUBDIVIDABLE property with 2 serene ponds, mature trees, and the perfect balance of privacy and easy access to the city. The main residence is a beautifully upgraded 4-bed, 3-bath bungalow: the main floor opens to an airy living/kitchen space w/a luxe primary suite featuring a large walk-in closet and 4pc ensuite, an additional bed and 3pc bath. Downstairs, enjoy 2 additions. bedrooms, a 3-pc bath and a large rec room. The secondary home boasts a spacious deck, an open kitchen/dining area, a primary suite with a 5-pc ensuite and walk-in closet, an additional 4-pc bath and two more beds, perfect for guests or family. Outdoors, you'll find a well-equipped property: play structure, garden beds, double garage, shop and chicken coop. Beautiful in every season, with especially stunning summer surroundings, plus fast access to Edmonton, offering the ideal balance of seclusio
$ 1,437,680
Apartment
View photo
Apartment · for sale
$ 187,891
Updated
Apartment
Alberta
· Apartment
· Balcony · Swimming pool · Gym · Parking · Equipped kitchen
Alberta · Apartment · Balcony · Swimming pool · Gym · Parking · Equipped kitchen
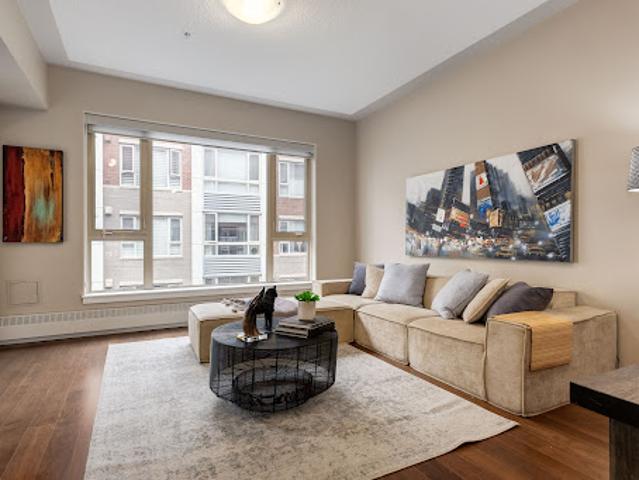
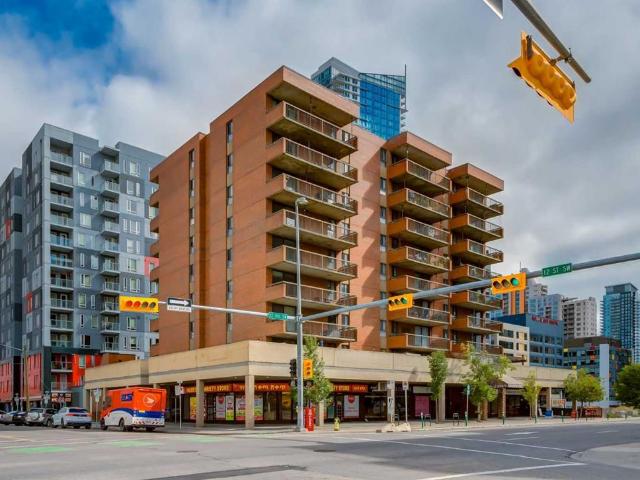
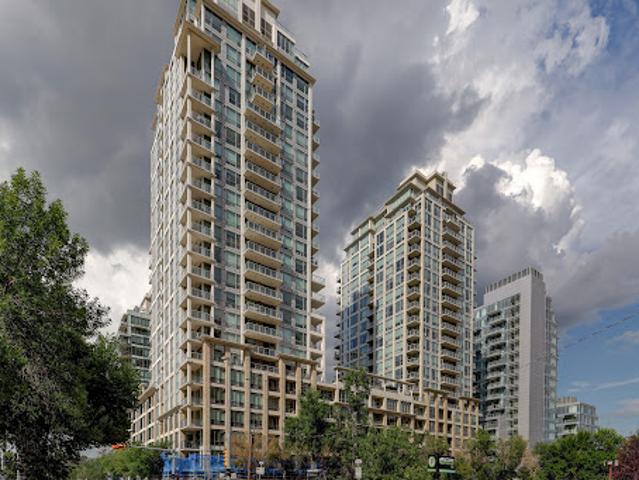
Welcome to this WEST FACING, 480 sq.ft, 1 Bedroom, 1 Bath condo situated in Luxurious Waterfront Tower 2. The size is misleading…very useful space w/ 9' Ceilings + floor to ceiling Low E windows makes it bigger than it is. NEW LVP FLOORS throughout! Functional Chef Inspired kitchen features undermount sinks, full height mosaic backsplash, under-cabinet lighting, stone countertops & top of the line S/S appliances (Panasonic under-counter microwave, wood paneled Sub-Zero fridge w/ lower freezer, new dishwasher, gas cooktop & electric wall oven). Double Closets for bedroom, luxurious bathroom with marble counter tops, under-mount sinks & large standup shower. Air conditioned for those hot sunny days! Balcony, 1 Assigned underground parking spot and storage unit on same floor as the Unit. Walking Distance to Eau Claire, walking paths, shops, restaurants. All Furniture & Furnishings included, just bring your suitcase. Amenities include: Full Size Gym with Yoga studio, Theatre Room, Jacuzzi
$ 187,891
Apartment
View photo
Apartment · for sale
$ 221,598
Updated
Apartment
Alberta
· Apartment
· Fireplace · Air conditioning
Alberta · Apartment · Fireplace · Air conditioning
Welcome to elevated inner-city living at The Grande at SoBow, an amenity-rich residence in the heart of Calgary’s vibrant and highly sought-after Inglewood community. Stylish, sophisticated, and designed for effortless living, this exceptional 1-bedroom plus den condo offers the perfect blend of modern luxury, comfort, and convenience. The beautifully appointed interior showcases espresso-stained cabinetry, sleek granite countertops, stainless steel appliances, and an oversized island that serves as the perfect centrepiece for casual dining, entertaining, and everyday living. The bright open-concept living and dining area is enhanced by a cozy gas fireplace, creating a warm and inviting atmosphere, while central air conditioning ensures year-round comfort. Retreat to the spacious primary bedroom, featuring elegant double French doors and peaceful courtyard views. The luxurious four-piece bathroom offers a deep soaker tub, separate walk-in shower, and contemporary vanity, creating a spa
$ 221,598
House
View photo
House · for sale
$ 879,637
Updated
House
Alberta
· House
· Garden · Parking
Alberta · House · Garden · Parking
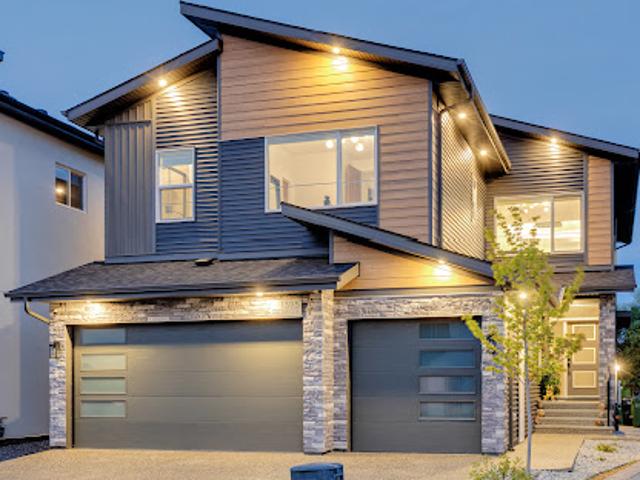
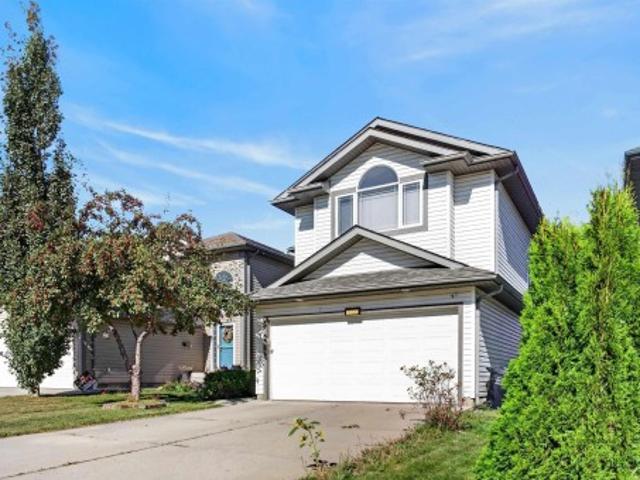
Nestled against the picturesque Jagare Ridge Golf Club, this opulent residence embodies luxury and comfort, perfect for large families. The grand entryway opens to an expansive chefs’ kitchen and a separate spice kitchen, seamlessly flowing into a magnificent living space with soaring open-to-below ceilings. Sunlight cascades in from every angle, illuminating the beautiful backyard oasis, perfect for outdoor gatherings. The second level boasts a massive flex room ideal for movie nights, while the primary suite features a dual-entrance walk-in closet and a spa-inspired ensuite bath, exuding tranquility. With three additional bedrooms—one with its own ensuite—and a well-appointed laundry room upstairs, this home is designed for convenience. The main floor's mudroom leads to a generous triple garage, while a full bath adjacent to the main floor bedroom supports multigenerational living. Surrounded by nature and backing onto a serene trail system, offering a retreat-like atmosphere. (id:39
$ 879,637
House
View photo
House · for sale
$ 2,638,912
Updated
House
Alberta
· House
Alberta · House
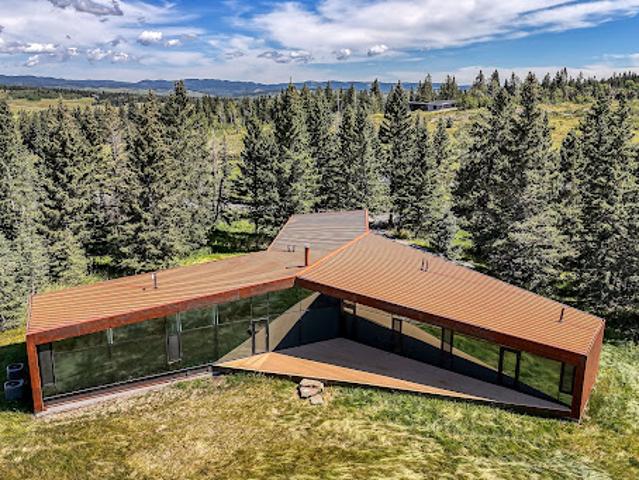
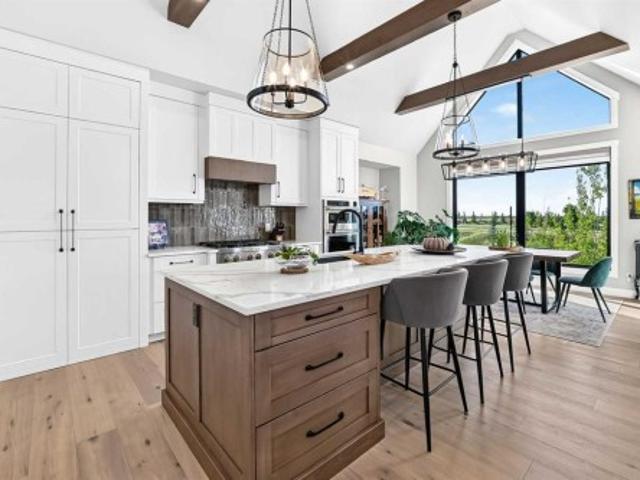
Set within the rolling foothills of Alberta's eastern Rockies, 32 Carraig Ridge is a study in architecture, landscape, and restraint. Occupying a 2.1-acre homesite within the private gated enclave of Carraig Ridge, the residence was conceived by internationally acclaimed Saunders Architecture as a contemporary response to its extraordinary setting. Positioned along a forested ridgeline above Anna Lake, the home appears to emerge naturally from the land itself, framed by mature spruce and expansive views stretching across the foothills toward the Rocky Mountains beyond. The striking Y-shaped form is both sculptural and purposeful. Each wing is oriented to capture a distinct perspective of the surrounding landscape—morning light filtering through the trees, reflections across the lake below, and distant mountain silhouettes that shift with the seasons. Floor-to-ceiling glazing dissolves the boundary between indoors and out, creating a constant dialogue between architecture and nature. In
$ 2,638,912
Apartment
View photo
Apartment · for sale
$ 252,632
Updated
Apartment
Alberta
· Apartment
· Balcony
Alberta · Apartment · Balcony
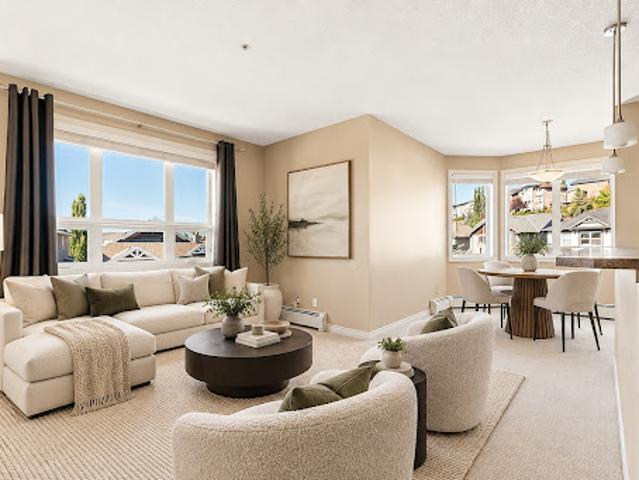
THIS is the one you’ve been waiting for at Robson Summit. One of the largest floor plans in the building, this sun-filled corner residence delivers the space, light and layout that are so hard to find in condo living.From the moment you step inside, this home feels different. A proper entryway creates a sense of arrival and separation from the main living spaces. With south, southwest and west exposures, natural light pours into the home throughout the day. 9-foot ceilings, oversized windows and a spacious open living area make the entire home feel bright, airy and inviting. The kitchen is built for real life—and entertaining—with an abundance of cabinetry and storage, quality appliances and a large eat-up island that connects effortlessly to the living and dining spaces. Step outside onto the oversized private balcony with a gas hookup, with plenty of room for summer dinners, morning coffee and evenings with friends. And the layout? One of the best parts. The bedrooms are thoughtfully
$ 252,632
House with pool
View photo
House · for sale
$ 3,237,066
Updated
House with pool
Alberta
· House
· Swimming pool · Parking
Alberta · House · Swimming pool · Parking
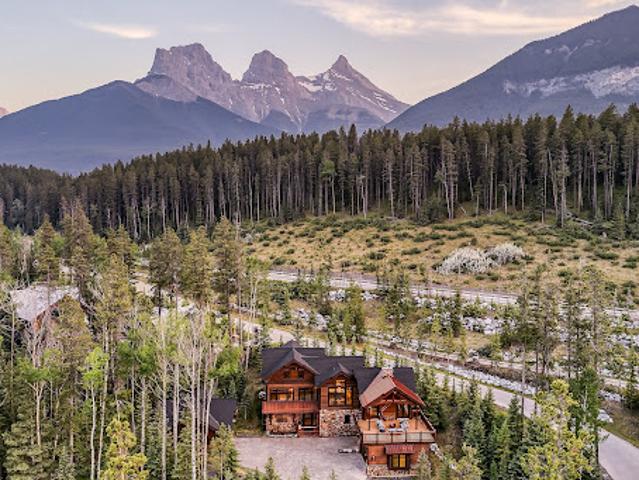
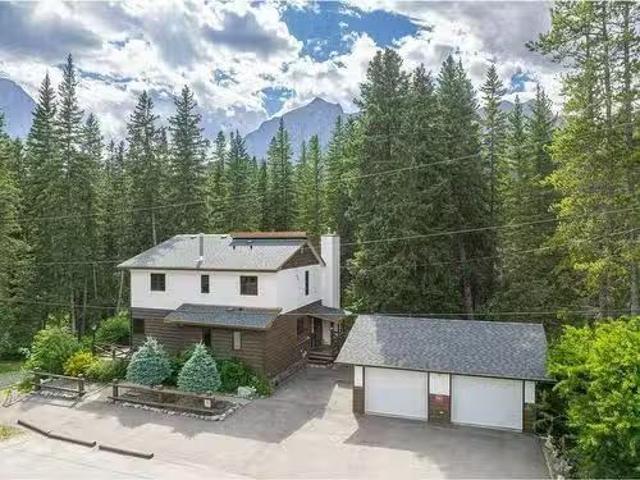
Located within Cairns Landing—Canmore’s only gated community—this extraordinary estate offers a rare blend of mountain elegance, seclusion, and convenience. Set on over 25,000 square feet of land and capturing commanding views of the Three Sisters, Ha Ling, and the Fairholme Range, the property is designed for those who value privacy without compromise. With over 4,000 square feet of living space between the main residence and a separate one-bedroom guest house, the home marries timeless mountain architecture with clean, modern aesthetics. At its heart is a dramatic great room that opens onto more than 1,000 square feet of elevated outdoor living—perfectly positioned for sun-drenched afternoons, evening entertaining, or tranquil mornings overlooking the peaks. A private outdoor pool brings a resort-quality touch rarely found in the Bow Valley, while the heated five-car garage ensures space for vehicles, gear, or an alpine collection. Just steps away, the Bow River pathway invites you t
$ 3,237,066
House
View photo
House · for sale
$ 1,403,901
$ 477/sq.ft
Updated
House
Alberta
· 2,939 sq.ft · 5 Bedrooms · House
· Equipped kitchen
Alberta · 2,939 sq.ft · 5 Bedrooms · House · Equipped kitchen
This stunning custom-built home, meticulously crafted by Blu Boy Framing, is set at a 255-meter elevation. The property seamlessly blends modern amenities with unparalleled craftsmanship, offering a luxurious living experience on 27 expansive acres that back onto a beautiful nature reserve, providing breathtaking views and a tranquil backdrop. Step inside to discover an oversized living space featuring slate stone flooring, high ceilings throughout, and expansive windows that flood the area with natural light, creating an airy and spacious ambiance. A cozy wood stove adds a touch of rustic charm. Continue to the impressive kitchen, where attention to detail is evident in the custom Kitchen Craft cabinetry, quartz countertops with a secondary prep sink in the island, and a tiled backsplash with a convenient pot filler. The kitchen boasts high-end appliances, including a Capital 6-burner stovetop with a central griddle, dual ovens, a Miele refrigerator, and a Miele dishwasher. The very l
$ 1,403,901
4203 63 Street, Beaumont, AB, T4X 0X5 house for sale Listin.
View photo
House · for sale
$ 440,900
$ 341/sq.ft
4203 63 Street, Beaumont, AB, T4X 0X5 house for sale Listin.
Alberta
· 1,292 sq.ft · 3 Bedrooms · 3 Baths · House
· Garden · Parking · Cellar
Alberta · 1,292 sq.ft · 3 Bedrooms · 3 Baths · House · Garden · Parking · Cellar
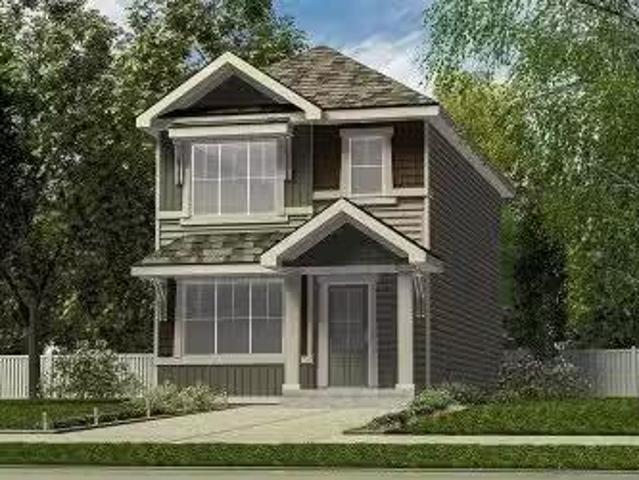
Stylish, efficient, and thoughtfully designed, this home offers comfort and functionality throughout. The main floor features luxury vinyl plank flooring, a welcoming foyer with a spacious walk-in coat closet, and a bright great room filled with natural light from a large front window. The open dining area flows into a U-shaped kitchen overlooking the backyard, complete with a peninsula island with flush eating ledge, pendant lighting, Silgranit undermount sink, OTR microwave, profiled Thermofoil cabinets with soft-close doors and drawers, and a generous pantry. A rear entry adds extra storage and a convenient 2-piece bath. Includes a parking pad with option for a detached double garage. Upstairs offers a primary suite with walk-in closet and 3-piece ensuite, two additional bedrooms, a full bath, and upper laundry. Brushed nickel fixtures, separate side entry, and basement rough-ins included. Still available at ListedBuy!
$ 440,900
31 Wentworth Crescent, St. Albert, AB, T8N 3G7 house for sal.
View photo
House · for sale
$ 674,000
$ 317/sq.ft
31 Wentworth Crescent, St. Albert, AB, T8N 3G7 house for sal.
Alberta
· 2,120 sq.ft · 5 Bedrooms · 3 Baths · House
· Garden · Balcony · Deck · Parking
Alberta · 2,120 sq.ft · 5 Bedrooms · 3 Baths · House · Garden · Balcony · Deck · Parking
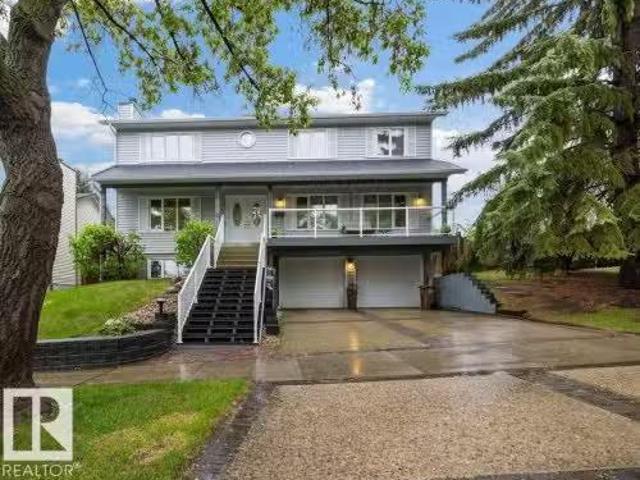
Located on a quiet hilltop setting in sought-after Woodlands of St. Albert, this beautifully renovated 2-Storey home offers 2,135 ft2 with 5 bedrooms on the upper level. Situated on a huge, landscaped lot, the backyard is a private retreat featuring a stunning 2-tier yard, pond with waterfall, and a huge 2-tier composite deck and front verandah with glass railings. Inside, extensive upgrades provide modern style and comfort, including a new kitchen (2025) with white cabinetry, quartz countertops, SS appliances and large pantry, 3 renovated bathrooms (2023) with marble vanity tops and ceramic tile flooring, hardwood and ceramic tile throughout the main floor, new architectural shingles (2025), triple-pane vinyl windows & skylight, updated trim & interior doors, newer lighting and fresh paint throughout. The spacious primary suite includes access to a private balcony with vinyl decking and glass railings, offering beautiful views. The oversized double attached garage is insulated and dry
$ 674,000
516 31 Avenue SW
View photo
Apartment · for sale
$ 559,900
516 31 Avenue SW
Alberta
· 2 Bedrooms · 2 Baths · Apartment
· Office room · Terrace · Balcony · Parking
Alberta · 2 Bedrooms · 2 Baths · Apartment · Office room · Terrace · Balcony · Parking
The Broward by Truman, an elevated urban address in the heart of Calgary’s vibrant Beltline. This newly released two-bedroom, two-bathroom plus den residence, complete with one titled underground parking stall, offers a sophisticated blend of contemporary design, premium finishes, and exceptional lifestyle amenities in one of the city’s most walkable communities. The open-concept layout is thoughtfully designed for both everyday comfort and elegant entertaining. The modern kitchen features sleek cabinetry, quartz countertops, and stainless-steel appliances, flowing effortlessly into expansive living and dining areas. Two generously sized bedrooms and two beautifully appointed bathrooms provide privacy and comfort, while the versatile den is ideal for a home office or creative space. A private balcony extends the living area outdoors, perfect for enjoying the urban energy. Residents enjoy access to an impressive array of amenities, including a rooftop terrace with BBQ areas, putting gre
$ 559,900
432 Rooney Crescent Nw, Edmonton, AB, T6R 1C8 house for sale | Listing ID E4510 | Royal LePage
View photo
House · for sale
$ 969,900
432 Rooney Crescent Nw, Edmonton, AB, T6R 1C8 house for sale | Listing ID E4510 | Royal LePage
Alberta
· House
· Fireplace · Sauna · Cellar
Alberta · House · Fireplace · Sauna · Cellar
Welcome to 432 Rooney Crescent! This beautiful, well-maintained 1980s home has been lovingly cared for by the same family since new and offers an impressive 6 bedrooms and 4 bathrooms, all situated just minutes from Terwillegar Park. With two spacious living rooms, two fireplaces, a 5-piece primary ensuite featuring a relaxing jet tub, and a built-in wood sauna in the basement, this property is perfectly suited for both everyday family living and entertaining guests. The generous square footage and exceptional bedroom count provide plenty of space for a growing family, while the close proximity to schools and parks makes this a fantastic place to put down roots. Located in a sought-after neighbourhood, this home offers space, comfort, and plenty of opportunity to make it your own. Come see everything 432 Rooney Crescent has to offer and take the next step toward your future!
$ 969,900
435 Grayling Lane, Rural Rocky View County, AB, T3Z 0G7 Luxury House for sale | Listing ID A2347 | Royal LePage Carriage Trade Luxury Properties
View photo
House · for sale
$ 1,329,900
435 Grayling Lane, Rural Rocky View County, AB, T3Z 0G7 Luxury House for sale | Listing ID A2347 | Royal LePage Carriage Trade Luxury Properties
Alberta
· House
· Patio · Office room
Alberta · House · Patio · Office room
Luxury Bungalow Living on Grayling Lane. This is the former Show Home offering breathtaking views of the park and open space behind you all within short walking distance to Michelson National Golf Course, the LaunchPad and the Lake. This south-facing residence offers an open floor plan with expansive windows and 9-foot Lift and Slide Patio Doors, providing an uninterrupted panorama of the natural beauty that surrounds this home. The chef's kitchen, adorned with high beamed ceilings, upgraded appliances, and a hidden pantry, overlooks the park, making it a culinary haven. The main floor boasts a laundry room, a stunning Primary Retreat, a half bath, a mudroom, and an office, creating a seamless blend of elegance and functionality. The primary owner's suite is bathed in abundant natural light, offering a captivating view of the park. Enjoy the luxury ensuite featuring an oversized shower adorned with bold tiles and a refreshing rain shower. The wide. Shallow lots afford the opportunity f
$ 1,329,900
1524 37B Avenue Nw, Edmonton, AB, T6T 0E3 house for sale | Listing ID E4509 | Royal LePage
View photo
House · for sale
$ 530,000
1524 37B Avenue Nw, Edmonton, AB, T6T 0E3 house for sale | Listing ID E4509 | Royal LePage
Alberta
· House
· Garden · Fireplace · Deck · Parking · Cellar
Alberta · House · Garden · Fireplace · Deck · Parking · Cellar
Welcome home to this beautifully maintained 4-bed, 2-storey in the heart of family-friendly Tamarack! Offering 1,921 sq ft above grade plus a fully finished basement, there's room for everyone to spread out and settle in. The bright open main floor impresses with a huge custom kitchen, large living room, a cozy gas fireplace, and gleaming hardwood floors in mint condition. Upstairs, the massive bonus room is your family's new favourite space — movie nights, play zone, homework hub, you name it. Three generous bedrooms and 2 full baths complete the upper level, with the primary suite offering a walk-in closet and 4-pc ensuite with jetted tub. The fully finished basement adds a 4th bedroom, full ensuite, 9' ceilings and oversized windows — perfect for guests, teens, or extended family. Fresh paint, freshly cleaned carpets, and true move-in ready condition throughout. Step outside to a fully fenced yard with a large deck and double attached garage. Walk to schools, groceries, transit and
$ 530,000
506 Evansridge Park Nw, Calgary, AB, T3P 0N7 townhouse for sale | Listing ID A2346 | Royal LePage
View photo
Townhouse · for sale
$ 424,900
506 Evansridge Park Nw, Calgary, AB, T3P 0N7 townhouse for sale | Listing ID A2346 | Royal LePage
Alberta
· Townhouse
· Office room · Gym · Parking
Alberta · Townhouse · Office room · Gym · Parking
Welcome to this well-maintained 3-storey townhouse offering over 1,530 sq. Ft. of thoughtfully designed living space in the highly desirable community of Evanston. One of the standout features of this home is its exceptional location just steps away from a large open green space with walking and biking paths, perfect for morning walks, outdoor activities, dog owners, or anyone who enjoys having nature close to home while still being conveniently connected to city amenities. The entry level features a versatile flex room that adds valuable functional space rarely found in similar townhomes. Whether used as a home office, study area, gym, guest space, or a convenient room for visiting family members who prefer to avoid multiple flights of stairs, this area offers flexibility to fit a variety of lifestyles. Direct access to the double attached garage is also located on this level. The bright open-concept main floor is filled with natural light and features a spacious living area, modern k
$ 424,900
12719 Street Nw, Edmonton, AB, T5E 5K9 house for sale | Listing ID E4508 | Royal LePage
View photo
House · for sale
$ 699,900
12719 Street Nw, Edmonton, AB, T5E 5K9 house for sale | Listing ID E4508 | Royal LePage
Alberta
· House
· Parking
Alberta · House · Parking
Looking for the right investment property? This excellent 4 plex in a good rental area is the perfect addition to your investment portfolio. With three 2 bedroom suites and one, 1 bedroom suite plus a coin operated laundry room. Many recent upgrades including: boiler, steel roof (2018), new windows throughout, upgraded attic insulation and all 5, 100 amps electrical panels. Excellent parking including 4 stalls plus plenty on street available. Tenants pay electricity. The lot size, 64x142 is hard to come by and it's excellent to hold for future project developments
$ 699,900
64 230 Edgemont Rd Nw, Edmonton, AB, T6M 0Y8 townhouse for sale | Listing ID E4505 | Royal LePage
View photo
Townhouse · for sale
$ 399,600
64 230 Edgemont Rd Nw, Edmonton, AB, T6M 0Y8 townhouse for sale | Listing ID E4505 | Royal LePage
Alberta
· Townhouse
· Office room
Alberta · Townhouse · Office room
BACK ON MARKET – buyer's financing fell through, an amazing second chance at this immaculate townhome! Built in 2020 and backing onto GREEN SPACE with no rear neighbours, this 1,697 sq ft home offers privacy plus a serene natural backdrop. Bright open-concept main floor with 9' ceilings, 3 spacious bedrooms + versatile den (perfect home office), plus water softener and regularly serviced furnace. Meticulously maintained and truly move-in ready. Don't let this one get away twice!
$ 399,600
621 55 Ste. Anne Tr, Rural Lac Ste. Anne County, AB, T0E 1A1 house for sale | Listing ID E4503 | Royal LePage
View photo
House · for sale
$ 914,900
621 55 Ste. Anne Tr, Rural Lac Ste. Anne County, AB, T0E 1A1 house for sale | Listing ID E4503 | Royal LePage
Alberta
· House
· Garden · Office room · Swimming pool · Deck · Parking · Cellar
Alberta · House · Garden · Office room · Swimming pool · Deck · Parking · Cellar
This 2022-built two-storey sits on one of the largest lots in Estates at Waters Edge, with lake privileges, beach access and boating just steps away. The main floor offers an open-concept kitchen and living area overlooking the yard, which backs onto park and trees with no rear neighbours, a cleverly hidden pantry with garage access, and a primary bedroom with vaulted ceilings. Upstairs, a large bonus room awaits, complete with a California Closets, centre island for storage, flexible enough to become an office, nursery, or additional bedroom. Downstairs, the finished basement hides a media/theatre room behind barn doors, easily reimagined as another bedroom, along with two more bedrooms, a 4-piece bath, and a spacious rec room. Rounding out the package: a heated, insulated, EV-ready triple garage with 220V wiring, a hot tub, deck, and fire pit, plus community perks like a clubhouse, outdoor pool, social rooms, and a nearby playground, all on paved roads with municipal water and septic
$ 914,900
1102 10Th Avenue, Canmore, AB, T1W 1V9 house for sale Listi.
View photo
House · for sale
$ 2,687,000
$ 1,770/sq.ft
1102 10Th Avenue, Canmore, AB, T1W 1V9 house for sale Listi.
Alberta
· 1,518 sq.ft · 30 Bedrooms · 3 Baths · House
· Fireplace · Deck
Alberta · 1,518 sq.ft · 30 Bedrooms · 3 Baths · House · Fireplace · Deck
This charming 3-bedroom, 3-bath family home offers private river views and downtown living in Lions Park. Nestled in a peaceful, treed setting along the Bow River, it provides both privacy and tranquility. With direct access to Canmores extensive trail system, the river, and breathtaking mountain views, this location is truly unbeatable. The main living area features a charming stone-faced gas fireplace, creating a warm and inviting atmosphere. It flows seamlessly into the kitchen and dining area, enhancing the homes cozy feel. Expansive windows frame the living room, filling the space with natural light, while a charming stone-faced fireplace serves as the focal point, creating a warm and inviting atmosphere. The open layout flows seamlessly into the kitchen and dining area, enhancing the homes cozy feel. French doors lead to a large, sunny deck—perfect for entertaining and peaceful relaxation—with a fire pit just steps away for enjoying cool evenings outdoors. The well-designed floor
$ 2,687,000
# St Greenwood Mhp, Drayton Valley, AB, T7A 1L4 house for.
View photo
House · for sale
$ 94,000
$ 74/sq.ft
# St Greenwood Mhp, Drayton Valley, AB, T7A 1L4 house for.
Alberta
· 1,259 sq.ft · 4 Bedrooms · 2 Baths · House
· Garden · Deck
Alberta · 1,259 sq.ft · 4 Bedrooms · 2 Baths · House · Garden · Deck
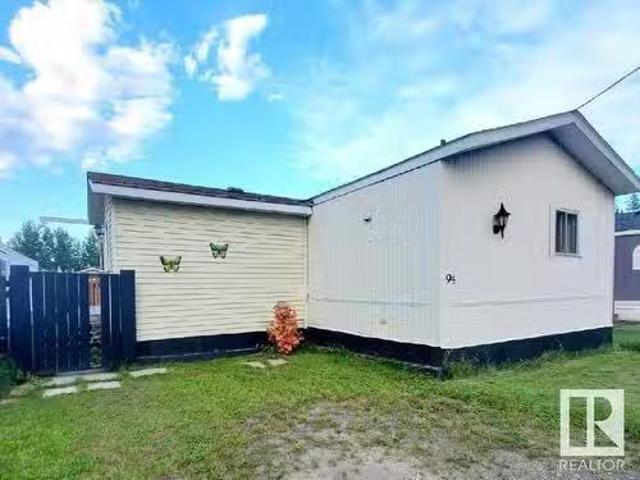
This 4 bedroom 2 full bathroom home has a big mud room, extra large capacity washer and dryer, big stove, fridge, dishwasher and built in microwave with fan hood. There are large windows, vaulted ceilings and spacious rooms. There is a huge private deck and large fully fenced yard with a big shed with built in shelves, lights and power. Upgrades to the home include shingles in 2022, gas powered hot water heater and energy efficient furnace in 2016 (The furnace is set to blow cold air during summer months too), main room and bedroom flooring in 2020, and new plumbing and new heat tape in 2024. The main water shut off is under the kitchen sink. The owner is including a wall projector that faces the wall to give you a big screen for watching movies. It is located on a extra large lot in the Greenwood newer section. Check this one out! Still available at ListedBuy!
$ 94,000
5116 Chateau Court, Beaumont, AB, T4X 1W5 house for sale Li.
View photo
House · for sale
$ 624,900
$ 315/sq.ft
5116 Chateau Court, Beaumont, AB, T4X 1W5 house for sale Li.
Alberta
· 1,981 sq.ft · 3 Bedrooms · 3 Baths · House
· Fireplace · Parking · Air conditioning · Cellar
Alberta · 1,981 sq.ft · 3 Bedrooms · 3 Baths · House · Fireplace · Parking · Air conditioning · Cellar
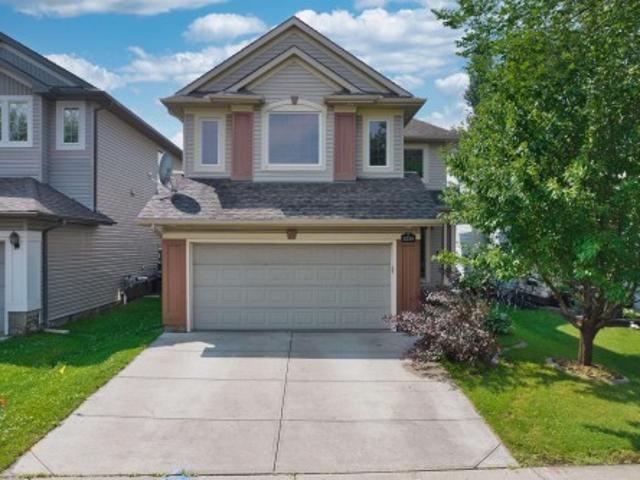
Quick Possession Available! This stunning 2-storey, move-in-ready home offers nearly 2,000 sqft, sits on a 534 sqm pie-shaped lot & is packed with upgrades, including 2022 central AC, an oversized 25x25 heated garage, 2022 furnace, 9ft foundation walls in the partially finished basement, stainless steel appliances, newer washerdryer & hardwood throughout. The open-concept main floor features 9ft ceilings & a stylish feature wall with a gas fireplace that seamlessly connects the living, dining & kitchen areas. The kitchen is equipped with maple cabinetry, granite countertops & a spacious island. A large mudroom, main floor laundry & a half bath complete this level. Upstairs youll find 3 bedrooms, including a generous primary with a 5pc ensuite (separate tub & shower) & a walk-in closet. An officeden (can be converted into a 4th bedroom) & another full bath complete the upper level. The basement is partially finished & ready for your personal touch to create extra living space! Still ava
$ 624,900
195 Masters Avenue Se, Calgary, AB, T3M 2B7 house for sale.
View photo
House · for sale
$ 774,900
$ 361/sq.ft
195 Masters Avenue Se, Calgary, AB, T3M 2B7 house for sale.
Alberta
· 2,142 sq.ft · 3 Bedrooms · 3 Baths · House
· Fireplace · Parking · Cellar
Alberta · 2,142 sq.ft · 3 Bedrooms · 3 Baths · House · Fireplace · Parking · Cellar
Opportunity knocks to own a beautiful and an spacious house just a walking distance to the wetlands and the main beach (Beach Club). Greeted by an oversized foyer, this home has an immediate feeling of comfort in an open design main floor with the focal lifestyle room showcasing a gas fireplace framed by two drop down beams. Kitchen has a large quartz island, quartz counter tops & stainless steel appliances. The upper floor boasts a front bonus room, two great sized bedrooms and huge primary bedroom at the back for a private & quite setting. Basement has a high ceiling, been partitioned and has an unfinished 3-pc bath. The rear attached garage (25 x 20) is huge and insulated. This home is very much love by this original owner. Ready & Move-in condition. Still available at ListedBuy!
$ 774,900
Street Se, Calgary, AB, T2G 1H8 condo for sale Listing ID.
View photo
Condo · for sale
$ 299,500
$ 605/sq.ft
Street Se, Calgary, AB, T2G 1H8 condo for sale Listing ID.
Alberta
· 495 sq.ft · 1 Bedroom · 1 Bath · Condo
· Balcony
Alberta · 495 sq.ft · 1 Bedroom · 1 Bath · Condo · Balcony
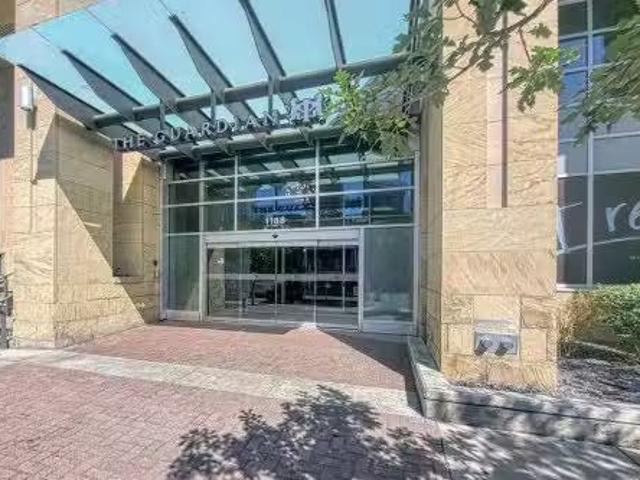
Contemporary urban living at The Guardian, where elegance meets convenience. Situated on the 35th floor, this 1 bedrooms unit offers unobstructed views of the city and BMO Centre where you will enjoy the stampede fireworks from your balcony! This concrete building is a 44 story architectural masterpiece featuring modern, chic finishes with an array of amenities including security, reception services, a heated parkade, fitness haven, and a residents lounge. You will love the bright and airy tones of this unit, quartz countertops, insuite laundry and floor to ceiling windows allowing in an abundance of natural light. Everything you need within walking distance.a great opportunity for first time buyers or investors! Still available at ListedBuy!
$ 299,500
119 Lilac Close, Leduc, AB, T9E 1R3 house for sale Listing.
View photo
House · for sale
$ 709,000
$ 310/sq.ft
119 Lilac Close, Leduc, AB, T9E 1R3 house for sale Listing.
Alberta
· 2,282 sq.ft · 4 Bedrooms · 3 Baths · House
· Garden · Parking · Fireplace · Cellar
Alberta · 2,282 sq.ft · 4 Bedrooms · 3 Baths · House · Garden · Parking · Fireplace · Cellar
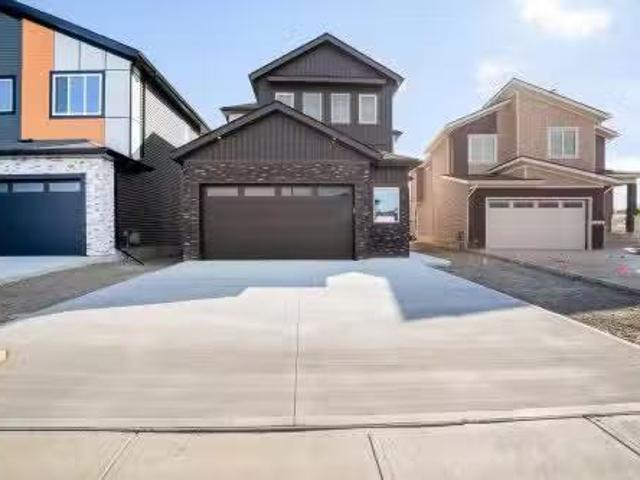
Double Garage Detached Home located in a peaceful community while being conveniently close to all amenities. Main floor with Open to above Living area with fireplace & stunning feature wall. Main floor bedroom with closet and full bath. BEAUTIFUL extended kitchen with Centre island. Spice Kitchen with lot of cabinets. Dining nook with access to backyard. Oak staircase leads to spacious bonus room. Huge Primary bedroom with 5pc fully custom ensuite & WI closet. Two more bedrooms with common bathroom. Laundry on 2nd floor with sink. Unfinished basement waiting for your personal finishes. Still available at ListedBuy!
$ 709,000
54046 Rge Road 213, Rural Strathcona County, AB, T8G 2A1 house for sale | Listing ID E4501 | Royal LePage
View photo
House · for sale
$ 899,900
54046 Rge Road 213, Rural Strathcona County, AB, T8G 2A1 house for sale | Listing ID E4501 | Royal LePage
Alberta
· House
· Garden · Parking
Alberta · House · Garden · Parking
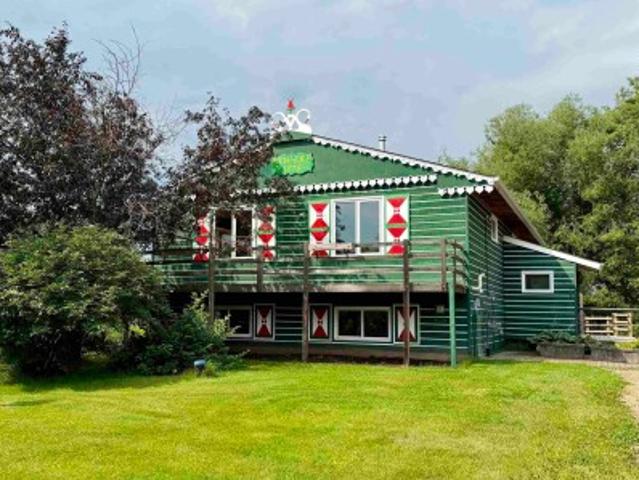
Welcome to this Charming European Country Home! All situated on a beautifully landscaped 38 acres. This home is 1385 square feet, has 6 bedrooms, 3 up and 3 down and 2 bathroom. The home is meticulously maintained, starting with a brand new kitchen, and main floor bathroom. Also newer windows, furnace, hot water tank, sewer pump and asphalt shingles. Outside you have an oversized double garage with new doors and openers, there is a barn for your animals, a work shop with a wood burning stove and an amazing green house. The land is very private with rolling hills, treed areas and opened meadows, a flowing creek and large gardens and an abundance of fruit trees. This property won't disappoint!
$ 899,900
1338 Rutherford Road Sw, Edmonton, AB, T6W 1P3 house for sale | Listing ID E4501 | Royal LePage
View photo
House · for sale
$ 569,900
1338 Rutherford Road Sw, Edmonton, AB, T6W 1P3 house for sale | Listing ID E4501 | Royal LePage
Alberta
· House
· Garden · Fireplace · Deck · Parking · Cellar
Alberta · House · Garden · Fireplace · Deck · Parking · Cellar
This former show home offers a well-designed layout with a fully finished basement. It features a total of 5 bedrooms, 3.5 bathrooms and a double attached heated garage. The main floor features an open-to-below foyer, hardwood flooring, a cozy living room with a gas fireplace and a bright dining area with windows on three sides with direct access to the backyard deck. A separate laundry room adds convenience. Upstairs offers a spacious bonus room, three bedrooms and two full bathrooms. The primary bedroom includes a walk-in closet and a 4-piece ensuite with a separate shower and soaker tub. The finished basement adds two bedrooms, a large recreation room, a wet bar with granite and stone finishes and a 3-piece bathroom with a tiled shower. The fully fenced backyard features a large tiered deck, raised garden beds and mature landscaping. Conveniently located within walking distance of Johnny Bright School and close to parks, shopping, transit and major commuter routes
$ 569,900
3308 Chickadee Drive Nw, Edmonton, AB, T5S 0V5 house for sale | Listing ID E4501 | Royal LePage
View photo
House · for sale
$ 699,800
3308 Chickadee Drive Nw, Edmonton, AB, T5S 0V5 house for sale | Listing ID E4501 | Royal LePage
Alberta
· House
Alberta · House
Experience refined luxury in this fully upgraded 2,200 sq. Ft. masterpiece in the prestigious community of STARLING! Designed with timeless elegance and exceptional craftsmanship, the main level features a sophisticated FLEX ROOM, FULL BATH, soaring OPEN-TO-BELOW ceilings, and a breathtaking OPEN-CONCEPT design centered around a chef-inspired kitchen with a dramatic WATERFALL ISLAND, premium cabinetry, quartz countertops, and a fully equipped SPICE KITCHEN. Sleek GLASS RAILINGS enhance the home's bright, contemporary aesthetic. Upstairs offers 3 spacious bedrooms, a generous BONUS ROOM, and an opulent primary retreat showcasing a SPA-INSPIRED ENSUITE with a FREE-STANDING SOAKER TUB, oversized glass shower, and exceptional walk-in closet. The separate SIDE ENTRANCE offers future legal suite potential. Surrounded by scenic trails, parks, schools, shopping, and major commuter routes, this extraordinary residence seamlessly blends luxury, sophistication, and modern living. A truly exceptio
$ 699,800
3888 Wren Crescent Nw, Edmonton, AB, T5S 0Y2 house for sale.
View photo
House · for sale
$ 480,525
$ 351/sq.ft
3888 Wren Crescent Nw, Edmonton, AB, T5S 0Y2 house for sale.
Alberta
· 1,367 sq.ft · 31 Bedrooms · 4 Baths · House
· Cellar
Alberta · 1,367 sq.ft · 31 Bedrooms · 4 Baths · House · Cellar
Welcome to this beautifully crafted new build offering the perfect blend of style, functionality, and investment potential in a growing, family-friendly community. This thoughtfully designed home features a 1-bedroom legal basement suite makes it an excellent opportunity for saleal income or multi-generational living. The bright, open-concept main floor is finished with luxury vinyl plank flooring and large windows that fill the home with natural light. The kitchen is equipped with quartz countertops, stainless steel appliances, a premium gas range, soft-close cabinets and drawers, and plenty of space for everyday living and entertaining. Upstairs, youll find a spacious bonus room, three generous bedrooms, and two full bathrooms, including a primary ensuite. Additional highlights include 9-foot ceilings that create an airy, spacious feel throughout and the opportunity to personalize your interior selections, allowing you to add your own style and make this home truly your own. Still av
$ 480,525
3363 13 Ave, Edmonton, AB, T6T 0Z4 house for sale Listing I.
View photo
House · for sale
$ 589,907
$ 299/sq.ft
3363 13 Ave, Edmonton, AB, T6T 0Z4 house for sale Listing I.
Alberta
· 1,970 sq.ft · 5 Bedrooms · 4 Baths · House
· Garden · Fireplace · Parking · Cellar
Alberta · 1,970 sq.ft · 5 Bedrooms · 4 Baths · House · Garden · Fireplace · Parking · Cellar
Quiet cul-de-sac home, Secure living in the developed neighbourhood of Laurel is timeless, thoughtfully designed! The FULLY FINISHED basement W SEPARATE ENTRANCE highlights a SECOND kitchen, FULL bath & 2 bedrooms W SEPARATE LAUNDRY for basement! Main level a large bright entry extends to an open concept living space anchored by a gas fireplace, kitchen with stainless-steel appliances, showcasing GRANITE, chimney hood fan, cabinets UP TILL ceiling height. Windows back of the home that overlook your fenced SOUTH facing backyard, NO NEIGHBOURS at back making a lovely space to be enjoyed by friends & family alike. Laundry is on main level. The upper level highlights a functional bonus room with beautiful GREEN space view. The master retreat is connected to a large walk in closet & private ensuite w double sinks & separate shower. 2 additional bedrooms & an additional full bath complete the upper level. Spacious DOUBLE ATTACHED GARAGE, CONCRETE PAD to basement & Fully Fenced House. Still a
$ 589,907
318 Teasdale Drive, Red Deer, AB, T4P 0T1 house for sale Li.
View photo
House · for sale
$ 479,999
$ 293/sq.ft
318 Teasdale Drive, Red Deer, AB, T4P 0T1 house for sale Li.
Alberta
· 1,636 sq.ft · 4 Bedrooms · 4 Baths · House
· Cellar
Alberta · 1,636 sq.ft · 4 Bedrooms · 4 Baths · House · Cellar
Rarely does a home come to market with this combination — original owner, meticulously maintained, freshly painted, and positioned directly across from a park in development in the heart of Timber Ridge. Walking trails and community pathways are already in place, schools and amenities are minutes away, and this address will only grow in desirability as the neighbourhood continues to mature.318 Teasdale Drive offers 1,641 sq ft above grade plus a fully finished basement — 4 bedrooms, 3.5 bathrooms, and approximately 2,300 sq ft of thoughtfully developed living space across three levels.The main floor impresses immediately — arched doorways, a striking accent feature wall, and a kitchen built for real family life. White cabinetry, stainless steel appliances, centre island with breakfast bar, pantry, and tile backsplash flowing into a generous dining area. Main floor powder room and rear mudroom complete the level.Upstairs — primary suite with walk-in closet and private 4-piece ensuite, t
$ 479,999

Get email alerts

Don't miss out: be the first to know about new properties

The alert was correctly created

On subscribing you accept the conditions of use and the privacy policy
Alert
Receive new ads in your inbox
Save this search
Receive alerts for new listings

We'll send you an email when we have new properties for: "Properties for sale in Alberta"

The alert was correctly created

Get email alerts and be the first to see new listings
Required field
On subscribing I accept the terms of the privacy policy
Perfect! You'll soon start receiving new listings via email
Alert
Receive an email when we have new ads for Properties for sale in Alberta
Save this search
Filters

Bedrooms

Area (sq.ft)

sq.ft
sq.ft

Price

$
$

Filter by property type

Bathrooms

Clear all filters
Receive notifications when new entries are published.