17,247 properties for sale in Alberta

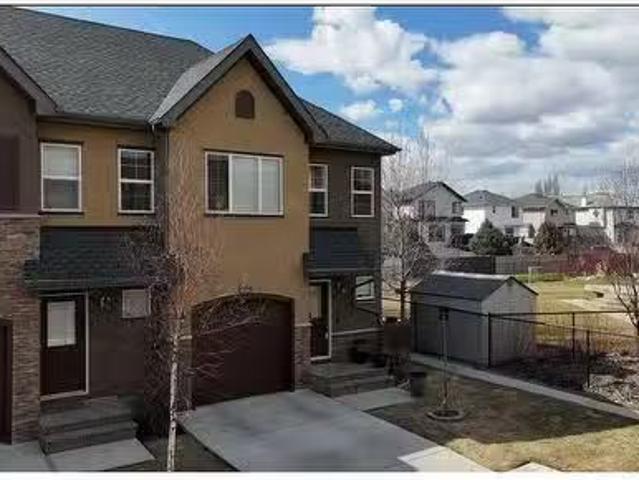
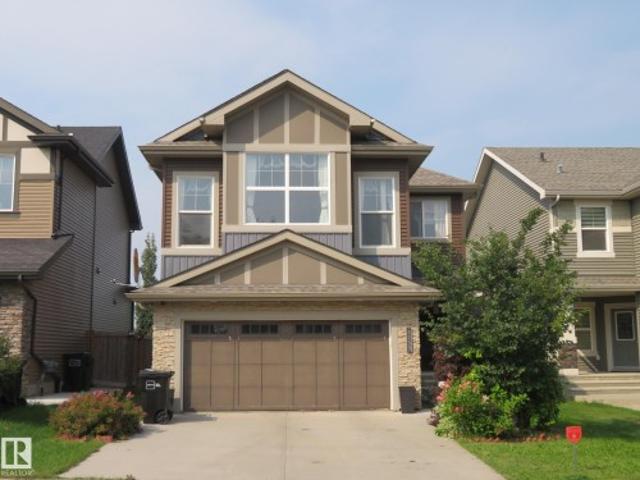
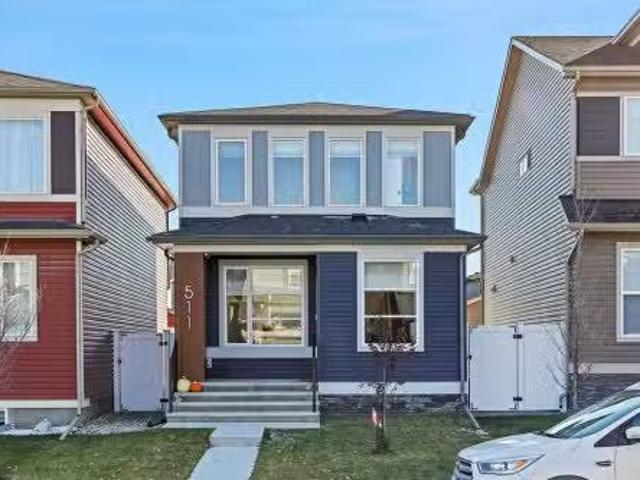
511 Wolf Creek Way Se, Calgary, AB, T2X 4Z1 house for sale.
View photo
House · for sale
$ 629,900
$ 412/sq.ft
511 Wolf Creek Way Se, Calgary, AB, T2X 4Z1 house for sale.
Alberta
· 1,528 sq.ft · 3 Bedrooms · 3 Baths · House
· Parking · Cellar
Alberta · 1,528 sq.ft · 3 Bedrooms · 3 Baths · House · Parking · Cellar
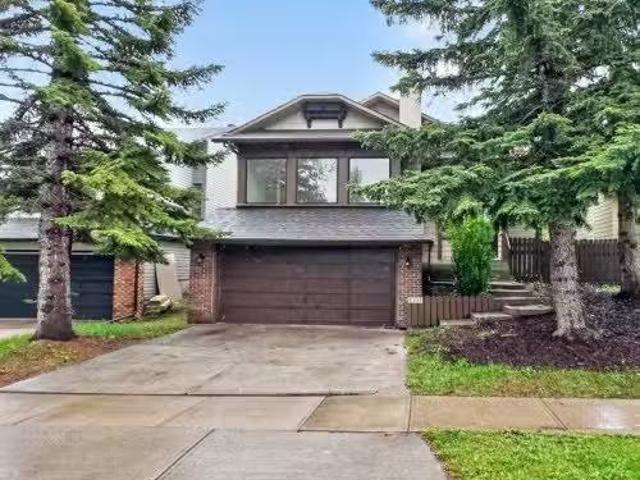
EXCITING NEW BOW RIVER COMMUNITY TRUCK-SIZED 26 x 22 GARAGE STEPS TO THE WOLF WILLOW DOG PARK ORIGINAL OWNER IMMACULATE CONDITIONAre you ready to live in one of Calgary’s most exciting new communities? Welcome to Wolf Willow, a vibrant neighbourhood perfectly positioned just steps from the off-leash dog park, scenic ponds, pathways, parks, shopping, golf, and the breathtaking Bow River Valley and Fish Creek Park. With schools, South Health Campus, transit, and major south expressways nearby, this is the ideal blend of convenience and lifestyle.Meticulously maintained by the original owner, this Morrison-built home sits on a sunny, south-facing, oversized lot and features underground front-yard sprinklers, a newer 26’ x 22’ detached garage with a 98 ceiling height, a man door, and is fully insulated and drywalled. Offering over 1,529 sq. ft. of stylish living space, this home features 3 bedrooms, 2.5 bathrooms, and an unspoiled basement ready for your personal touch. Bonus: Dual-tank, n
$ 629,900
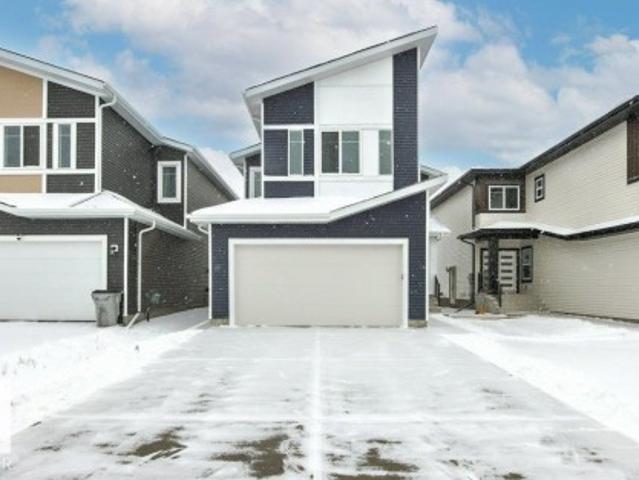
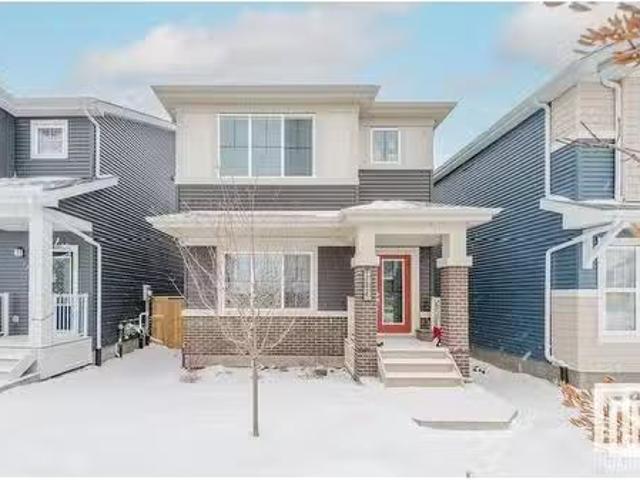
5018 53 Avenue, Calmar, AB, T0C 0V0 house for sale | Listing ID E4479 | Royal LePage
View photo
House · for sale
$ 519,000
5018 53 Avenue, Calmar, AB, T0C 0V0 house for sale | Listing ID E4479 | Royal LePage
Alberta
· House
· Cellar
Alberta · House · Cellar
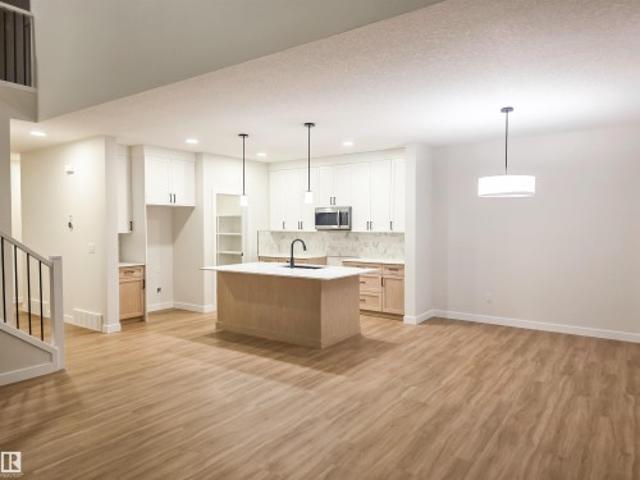
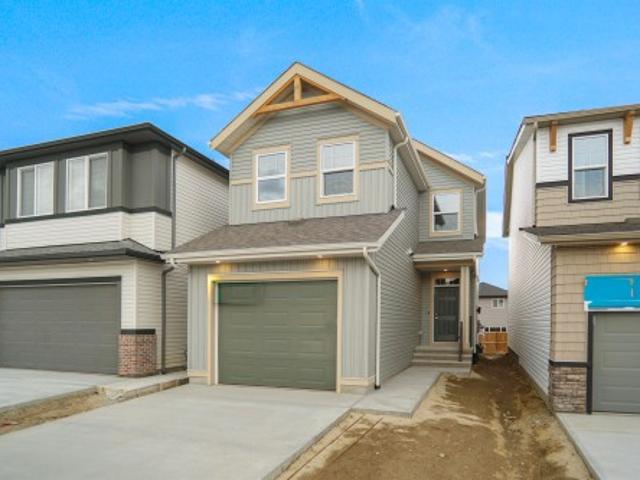
Eagle Quest Homes welcomes this beautiful brand new over 2145 sq ft home THE BIGGEST HOME EAGLE QUEST HOMES HAS TO OFFER, with open floor plan and lots of room for a growing family. 3 bedrooms, plus huge bonus room and 2.5 Bathrooms. Available for Quick possession. Backing onto Calmar Elementary. Separate side entrance to the basement for that guest or family member requiring privacy or a future income generating suite. This 2 storey home has all the upgrades included. New Home Warranty included. Country style living with city Amenities. The newest development in Calmar backing onto Calmar Elementary school. Quick access to the Edmonton Airport, minutes to Leduc, Nisku and Edmonton. Welcome to Hawks Landing
$ 519,000
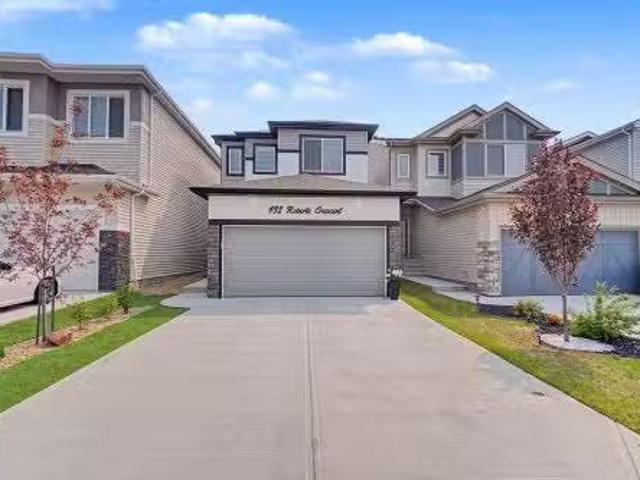
432 Roberts Crescent, Leduc, AB, T9E 1N4 house for sale Lis.
View photo
House · for sale
$ 515,000
$ 279/sq.ft
432 Roberts Crescent, Leduc, AB, T9E 1N4 house for sale Lis.
Alberta
· 1,841 sq.ft · 3 Bedrooms · 3 Baths · House
· Garden · Deck
Alberta · 1,841 sq.ft · 3 Bedrooms · 3 Baths · House · Garden · Deck
Welcome to this beautifully maintained family home offering over 1,840 sq. ft. of thoughtfully designed living space in a sought-after, family-friendly neighbourhood. The bright open-concept main floor features a spacious kitchen with quartz countertops, a large island, stainless steel appliances, ample cabinetry, and a walk-through pantry. A separate side entrance provides added flexibility and future potential. The adjoining dining and living areas are filled with natural light and overlook the fully fenced backyard with a large deck, perfect for summer entertaining. Upstairs youll find a versatile bonus room, three spacious bedrooms, convenient second-floor laundry, and a stunning primary retreat complete with a walk-in closet and private ensuite. Located just steps from parks, playgrounds, walking trails, and schools, this move-in-ready home offers the perfect blend of style, comfort, and convenience for growing families. Still available at ListedBuy!
$ 515,000
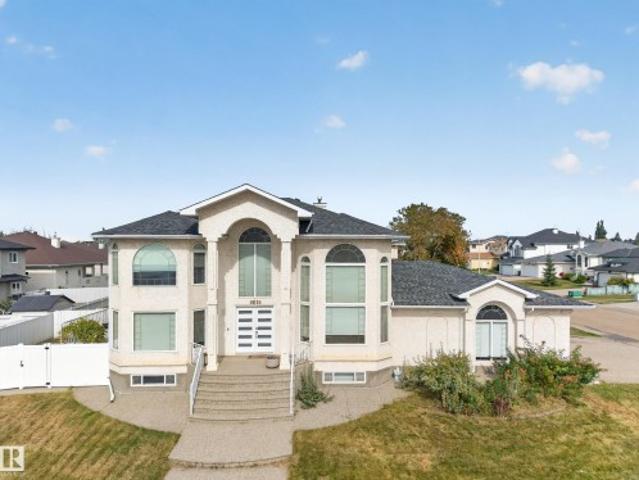
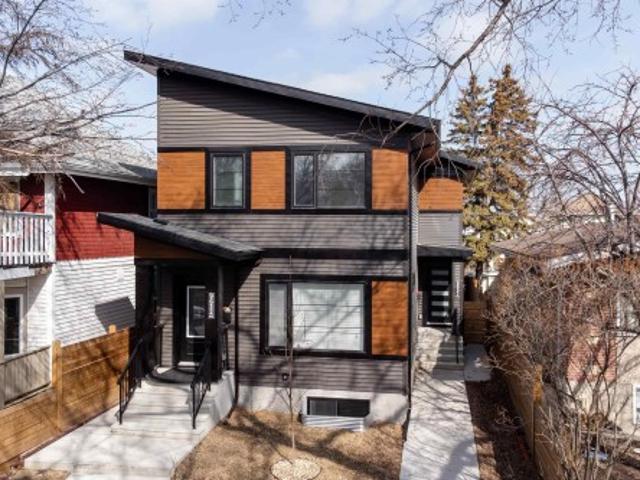
8616 A Avenue Nw, Edmonton, AB, T5Z 3E8 house for sale | Listing ID E4511 | Royal LePage
View photo
House · for sale
$ 829,000
Updated
8616 A Avenue Nw, Edmonton, AB, T5Z 3E8 house for sale | Listing ID E4511 | Royal LePage
Alberta
· House
· Cellar
Alberta · House · Cellar
Welcome to a spacious and thoughtfully updated home offering the flexibility, space, and layout that growing or multigenerational families have been looking for! Featuring three bedrooms upstairs, one on the main floor, plus two additional bedrooms in the basement, there is room for everyone! The main level has been refreshed with new flooring throughout, creating a bright and cohesive feel from room to room. The home also features updated kitchen and bathroom spaces, offering modern finishes and functionality while maintaining plenty of character and charm. Additional renovations and upgrades throughout make this home truly move-in ready. The fully developed basement adds even more versatility, whether you need space for extended family, older children, or additional living accommodations. With a total of 6 bedrooms, this property offers an abundance of room that is hard to find. Located in a convenient Edmonton community close to schools, parks, shopping, transit, and everyday amenit
$ 829,000
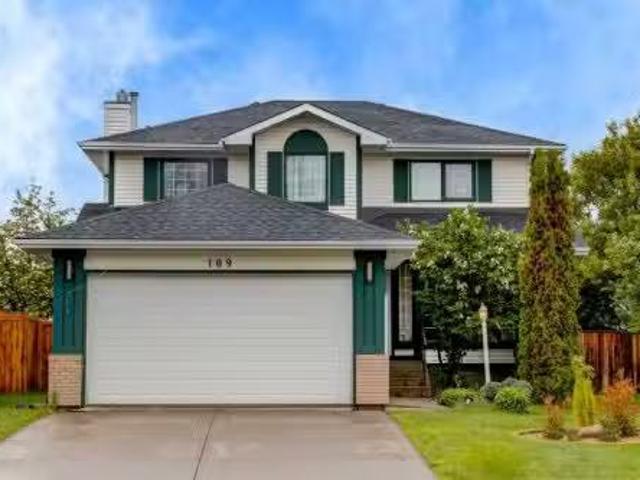
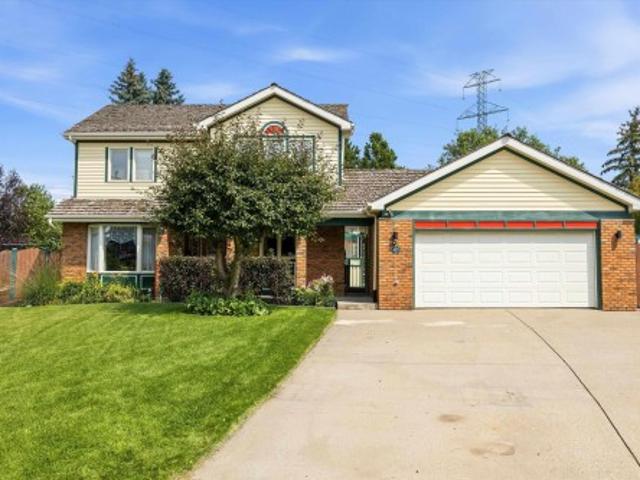
109 Shawbrooke Close Sw, Calgary, AB, T2Y 3A6 house for sale.
View photo
House · for sale
$ 725,000
$ 364/sq.ft
109 Shawbrooke Close Sw, Calgary, AB, T2Y 3A6 house for sale.
Alberta
· 1,991 sq.ft · 31 Bedrooms · 4 Baths · House
· Garden · Fireplace · Parking
Alberta · 1,991 sq.ft · 31 Bedrooms · 4 Baths · House · Garden · Fireplace · Parking
Welcome to a fully finished two-storey home offering over 3,000 sq. ft. of developed living space on an impressive 656 sq. m. pie-shaped lot in the desirable community of Shawnessy. Tucked away on a quiet street, this move-in-ready property features 4 bedrooms (5th easily created), 4 bathrooms, multiple living areas, a heated (Electric) double attached garage, gated RV parking, a beautifully designed backyard built for entertaining, and the added peace of mind of complete Poly-B plumbing removal. The main floor offers a functional and inviting layout designed for both everyday living and hosting family and friends. A bright living room with a beautiful tile-surround fireplace welcomes you inside, while the spacious dining area, kitchen, and breakfast nook create the perfect gathering spaces. An additional family room provides a separate area to relax, while the convenient 2-piece bathroom, main-floor laundry, and mudroom enhance the homes practicality. Upstairs, the spacious primary re
$ 725,000
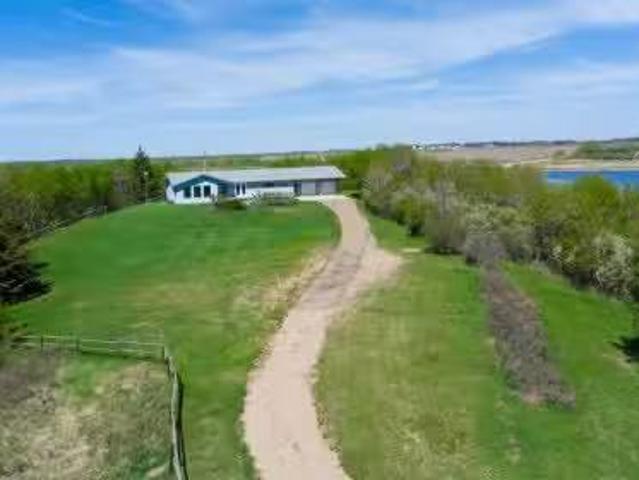
Rr 20 493063, Rural, AB, T9V 2Z7 house for sale Listing ID.
View photo
House · for sale
$ 624,900
$ 329/sq.ft
Rr 20 493063, Rural, AB, T9V 2Z7 house for sale Listing ID.
Alberta
· 1,894 sq.ft · 41 Bedrooms · 3 Baths · House
· Deck · Parking · Cellar
Alberta · 1,894 sq.ft · 41 Bedrooms · 3 Baths · House · Deck · Parking · Cellar
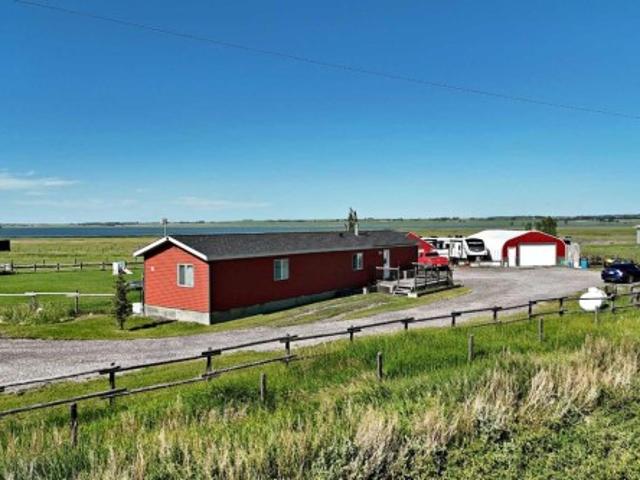
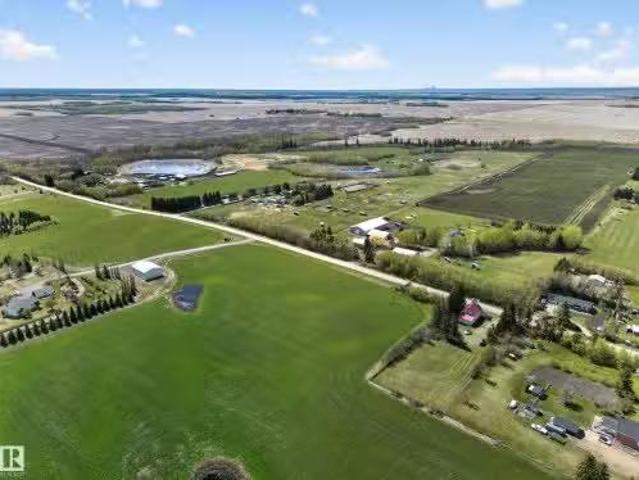
Just 8 km from Lloydminster, this one-owner acreage is the kind of property that rarely hits the market. Tucked away on over 8 acres of beautifully secluded land, youll wake up every morning to views of Devonia Lake right from your front deck — and still be in town in minutes.The home itself is a massive 1,900 sq ft bungalow that has been exceptionally well cared for. Vinyl windows throughout, three bathrooms on the main floor, and a long list of upgrades including renovated bathrooms, new flooring, and fresh paint make this one truly move-in ready. Extra cabinetry in the dining area and basement cabinets add the kind of practical storage that everyday living demands.Head downstairs and youll find even more to love. A huge family room with a warm, inviting atmosphere is the perfect place to gather, relax, or entertain — and a large additional bedroom with its own 3-piece bathroom makes the lower level ideal for guests, teenagers, or extended family.Outside, a large garage gives you all
$ 624,900
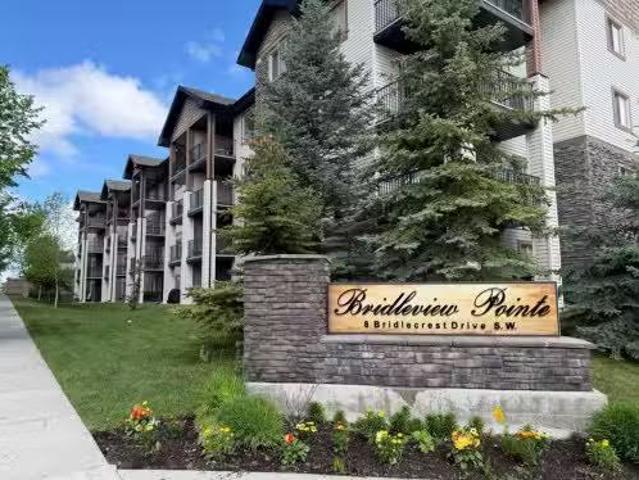
2139 8 Bridlecrest Drive Sw, Calgary, AB, T2Y 0H7 condo for.
View photo
Condo · for sale
$ 269,900
$ 358/sq.ft
2139 8 Bridlecrest Drive Sw, Calgary, AB, T2Y 0H7 condo for.
Alberta
· 753 sq.ft · 20 Bedrooms · 2 Baths · Condo
· Patio · Office room · Parking
Alberta · 753 sq.ft · 20 Bedrooms · 2 Baths · Condo · Patio · Office room · Parking
Affordable living in a prime Bridlewood location! This well-maintained 2-bedroom, 2-bathroom condo features a bright open-concept layout with bedrooms on opposite sides for added privacy, a functional kitchen with eating bar, a separate denhome office, and in-suite laundry. Enjoy morning sun from the private east-facing patio. Located in a very well-managed building with exceptionally low condo fees that include all utilities (heat, water, and electricity), offering outstanding value and predictable monthly costs. A rare bonus is the titled heated underground parking stall with a huge fully enclosed storage room (approximately 10 x 8 and unique to this unit only) directly beside it. Close to schools, shopping, transit, parks, and playgrounds. Vacant with quick possession available. Still available at ListedBuy!
$ 269,900
302 Macleod Trail, Rural Foothills County, AB, T1S 5J4 house.
View photo
House · for sale
$ 2,500,000
$ 414/sq.ft
302 Macleod Trail, Rural Foothills County, AB, T1S 5J4 house.
Alberta
· 6,028 sq.ft · 30 Bedrooms · 6 Baths · House
· Fireplace
Alberta · 6,028 sq.ft · 30 Bedrooms · 6 Baths · House · Fireplace
Set on 10 acres in the Hamlet of De Winton, ideally located just 10 minutes from both Calgary and Okotoks, this one owner property offers a rare combination of space, privacy, and highly specialized construction. Designed and built to stand the test of time, the home incorporates features suited for long term self sufficiency including well water, multiple heat sources, land for growing food, and even coal fired furnaces with a dedicated coal storage room as a backup heating system. The 10-acre parcel is framed by mature trees around the home with open pasture ideal for horses. A massive 9000 sq ft shop (200’ x 45’) with 13’ ceilings and an exceptionally thick concrete floor capable of supporting heavy equipment or tractor trailers adds significant utility. Inside the home, a dramatic curved staircase with a stone feature wall creates a striking first impression, leading into a traditional layout with four wood burning fireplaces and extensive oak woodwork throughout, complemented by d
$ 2,500,000
5415 48 Street, Stony Plain, AB, T7Z 1E3 house for sale Lis.
View photo
House · for sale
$ 369,900
$ 333/sq.ft
5415 48 Street, Stony Plain, AB, T7Z 1E3 house for sale Lis.
Alberta
· 1,109 sq.ft · 4 Bedrooms · 3 Baths · House
· Office room · Cellar
Alberta · 1,109 sq.ft · 4 Bedrooms · 3 Baths · House · Office room · Cellar
Charming 3-bedroom bungalow in the heart of Stony Plain! This well-maintained home offers a warm, cozy feel throughout, with comfortable living spaces and plenty of character. The fully finished basement adds extra room for a family area, office, or guests. Located on a quiet, mature street close to schools, parks, and amenities—perfect for first-time buyers, down sizers, or investors. Still available at ListedBuy!
$ 369,900
9103 Elves Loop Nw, Edmonton, AB, T6M 3G2 house for sale | Listing ID E4510 | Royal LePage
View photo
House · for sale
$ 499,900
9103 Elves Loop Nw, Edmonton, AB, T6M 3G2 house for sale | Listing ID E4510 | Royal LePage
Alberta
· House
· Office room · Cellar
Alberta · House · Office room · Cellar
Welcome to the Tiguan model by Daytona Homes, an exceptional Built Green Gold certified two-storey property. The bright main level opens with an expansive living and dining area alongside a chef-inspired kitchen boasting a sleek flush eating bar island and a complete appliance package. A privately tucked-away main floor bedroom and adjacent full bathroom offer the ultimate layout for multi-generational living, guests, or a main-level home office. Upstairs opens to a central bonus room that provides ideal separation between two generous secondary bedrooms, a full bath, and the primary suite featuring a private ensuite and walk-in closet. Upper-floor laundry adds essential daily convenience. This home features a separate side entrance and an unfinished basement ready for your family's custom design. Nestled in desirable Edgemont near scenic ravines, parks, and walking trails with fast access to Anthony Henday Drive. Move in ready and immediate possession available
$ 499,900
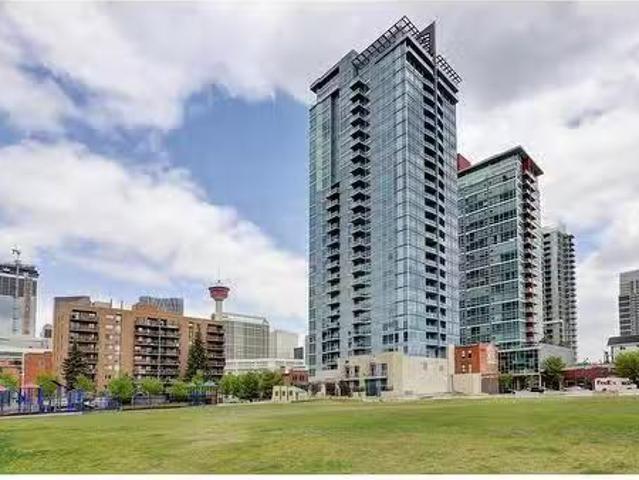
1205 10303 St Nw, Edmonton, AB, T5J 5G3 condo for sale | Listing ID E4509 | Royal LePage
View photo
Condo · for sale
$ 198,888
1205 10303 St Nw, Edmonton, AB, T5J 5G3 condo for sale | Listing ID E4509 | Royal LePage
Alberta
· Condo
· Office room · Gym · Air conditioning · Parking
Alberta · Condo · Office room · Gym · Air conditioning · Parking
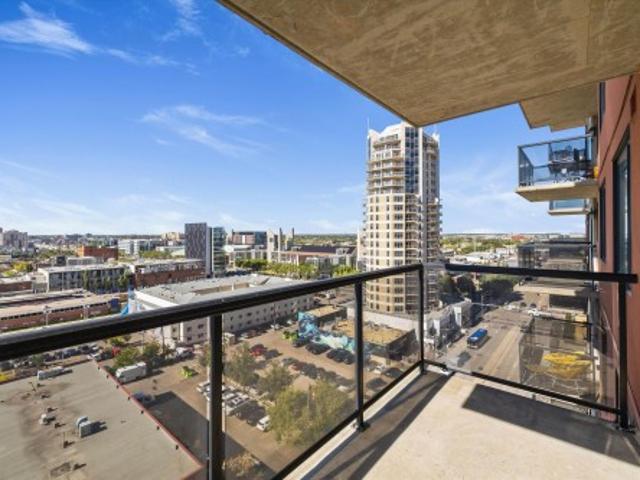
Downtown Living Steps from Ice District and MacEwan University! Welcome to The Legacy! This bright and spacious two bedroom, one bathroom condo sits on the 12th floor in downtown Edmonton, just minutes from Rogers Place, the Ice District, restaurants, nightlife, shopping, and MacEwan University. The LRT is only a five minute walk away, giving you easy access to the University of Alberta and the rest of the city. The open concept living and dining area is filled with natural light and showcases unobstructed west facing views over downtown Edmonton with incredible sunsets. Hardwood and ceramic tile run throughout with no carpet to replace. The unit also features AC and in suite laundry. The second bedroom works perfectly as a bedroom, guest room, or home office. One titled parking stall is included, along with secure parkade access, a fitness room, and secure bike storage. An excellent opportunity to own a downtown condo with stunning views, amenities, and an unbeatable location
$ 198,888
233075 Range Road 245, Rural Wheatland County, AB, T1P 0R6 house for sale | Listing ID A2327 | Royal LePage
View photo
House · for sale
$ 567,000
233075 Range Road 245, Rural Wheatland County, AB, T1P 0R6 house for sale | Listing ID A2327 | Royal LePage
Alberta
· House
· Deck
Alberta · House · Deck
Priced to sell! Enjoy peaceful country living with stunning views of Eagle Lake from this fully cross-fenced 3.7-acre acreage, offering the perfect blend of comfort, functionality, and rural charm. Whether you're looking for a hobby farm, horse property, space for equipment and recreational vehicles, or simply a quiet country retreat, this versatile property is ready to accommodate your lifestyle. The 1,090 sq. ft. Home features a new roof and furnace, a bright, open-concept layout with 3 bedrooms, 2 full bathrooms, a spacious living room, functional kitchen, and convenient laundry area. Large decks at both entrances provide the perfect place to enjoy your morning coffee, entertain guests, or take in the beautiful lake views and peaceful surroundings. Designed with livestock and acreage living in mind, the property includes corrals, an automatic horse watering trough and fully fenced pasture areas. The impressive 25' x 36' metal shop features power, a concrete floor, and a large overhe
$ 567,000
1822 Street Nw, Edmonton, AB, T6M 3N7 house for sale | Listing ID E4496 | Royal LePage
View photo
House · for sale
$ 482,997
1822 Street Nw, Edmonton, AB, T6M 3N7 house for sale | Listing ID E4496 | Royal LePage
Alberta
· House
· Parking · Cellar
Alberta · House · Parking · Cellar
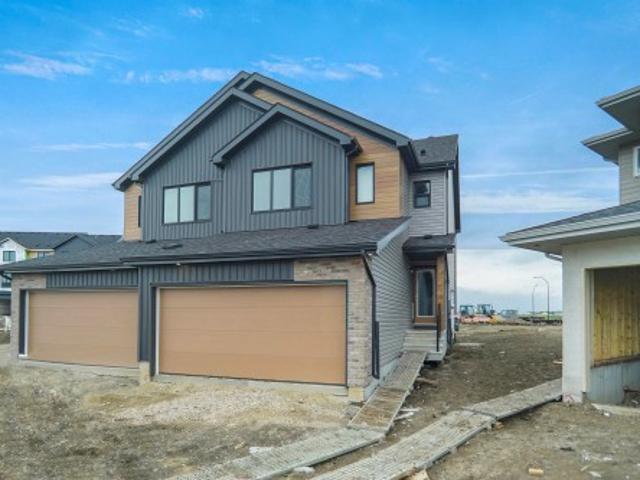
Welcome to the “Belgravia” built by the award-winning builder Pacesetter Homes. This is the perfect place and is perfect for a young couple of a young family. Beautiful parks and green space through out the area of River's Edge and has easy access to the walking trails. This 2 storey single family attached half duplex offers over 1600+sqft, Vinyl plank flooring laid through the open concept main floor. The chef inspired kitchen has a lot of counter space and a full height tile back splash. Next to the kitchen is a very cozy dining area with tons of natural light, it looks onto the large living room. Carpet throughout the second floor. This floor has a large primary bedroom, a walk-in closet, and a 4 piece ensuite. There is also two very spacious bedrooms and another 4 piece bathroom. Lastly, you will love the double attached garage and the separate side entrance to the basement. This home is now move in ready!
$ 482,997
3189 Granville Dr Nw, Edmonton, AB, T5T 7Z3 house for sale | Listing ID E4505 | Royal LePage
View photo
House · for sale
$ 749,900
3189 Granville Dr Nw, Edmonton, AB, T5T 7Z3 house for sale | Listing ID E4505 | Royal LePage
Alberta
· House
· Parking · Cellar
Alberta · House · Parking · Cellar
Backing to kim hung school & park*main floor bedroom & full bath*walkthrough spice kitchen*two master bedroom with ensuite*9 ft ceilings on main & basement*. Separate side entrance*. Welcome to this stunning brand new 2-storey home in the sought-after community of Granville! Offering over 2200+ sqft of thoughtfully designed living space, this home features a bright open-concept layout with a spacious living area, elegant kitchen, spice kitchen with walkthrough pantry, dining space, mudroom, and a main floor bedroom with full bath. Upstairs offers 3 spacious bedrooms including TWO luxurious master bedrooms with private ensuites, plus upper floor laundry for added convenience. Built with 9 ft ceilings, this home also includes a separate side entrance, double attached garage, and unfinished basement ready for future development. Situated near Kim Hung School, parks, playgrounds, shopping, and public transit, this is the perfect family home in West Edmonton! Home is currently under constru
$ 749,900
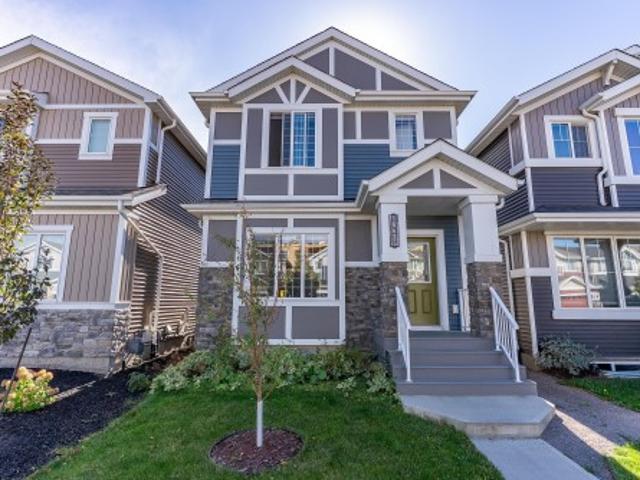
1663 Avenue Sw, Edmonton, AB, T6W 4P9 house for sale | Listing ID E4504 | Royal LePage
View photo
House · for sale
$ 529,999
1663 Avenue Sw, Edmonton, AB, T6W 4P9 house for sale | Listing ID E4504 | Royal LePage
Alberta
· House
· Garden · Parking · Air conditioning · Cellar
Alberta · House · Garden · Parking · Air conditioning · Cellar
Better than new—and all the expensive extras are already done! This beautifully upgraded 2-storey in Glenridding Ravine with 3+1 bedrooms, 4 baths, separate SIDE ENTRANCE & fully finished basement. Built with an extra foot added to both the main & upper floors, this home offers a spacious layout with 9’ ceilings on the main level & basement. The gorgeous kitchen features higher-end black SS appliances, quartz countertops & custom tile details. Upgradess continue with vinyl plank & ceramic tile flooring, knockdown ceilings, dimmer lighting & floor-to-ceiling bathroom tile. The fully finished basement (approx. 36K investment) offers a 4th bedroom, full bath & large rec space with excellent future potential. Outside, enjoy $16K in professional landscaping with paving stone walkways, firepit, perennials, shrubs & a fully fenced yard. With central A/C & a drywalled double detached garage and this original-owner home is truly move-in ready—Why buy new and add the extras later? This one alrea
$ 529,999
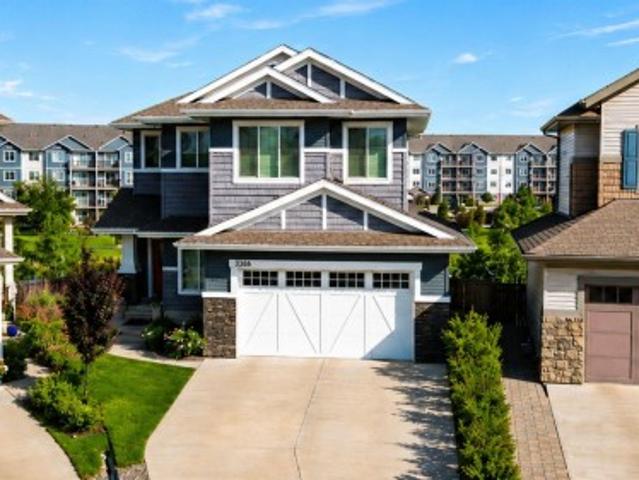
3386 Cutler Crescent Sw, Edmonton, AB, T6W 2N4 house for sale | Listing ID E4499 | Royal LePage
View photo
House · for sale
$ 728,800
3386 Cutler Crescent Sw, Edmonton, AB, T6W 2N4 house for sale | Listing ID E4499 | Royal LePage
Alberta
· House
· Office room · Deck · Cellar
Alberta · House · Office room · Deck · Cellar
Welcome to Chappelle! This cul-de-sac, walkout home backing on to a pond offers over 2,518 sqft. Offering 3 bedrms & 2.5 baths! The open-concept main floor features the living area offering a feature gas FP & large windows for picturesque LAKE VIEWS! The dining area leads you to a private deck to enjoy serene views! Adjacent to the dining room, a versatile multi-functional space is perfect for a home office, future bedroom, piano room or library! As well as an option to build a 4th bedroom. Just build the walls! The Chef's kitchen offers granite countertops, NEW modern cabinetry, high-end appliances & oversized walk-in pantry! A 2-piece bath—roughed-in for a future shower or tub completes the main floor. Upstairs, a modern split staircase brings you to the bonus room & the other side opens to the private sleeping quarters, with 3 bedrms incl a Primary bedrm w/ lake views & spa-inspired ensuite! New carpets leads to the walkout basement & is roughed in for future bathroom & wet bar! New
$ 728,800
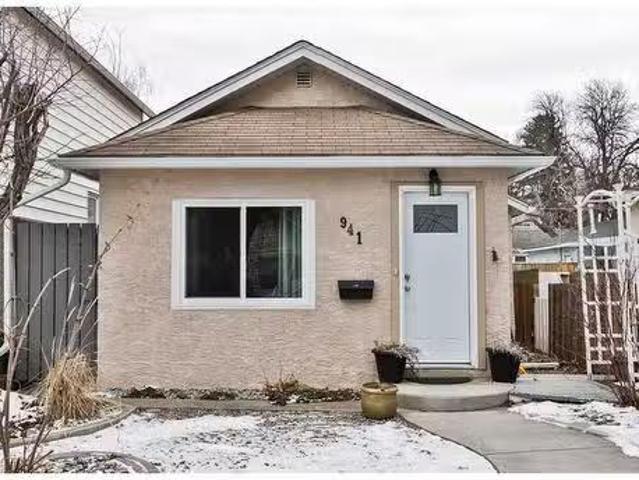
941 10 Street South, Lethbridge, AB, T1J 2N4 house for sale.
View photo
House · for sale
$ 259,900
$ 265/sq.ft
941 10 Street South, Lethbridge, AB, T1J 2N4 house for sale.
Alberta
· 980 sq.ft · 20 Bedrooms · 1 Bath · House
· Deck · Parking
Alberta · 980 sq.ft · 20 Bedrooms · 1 Bath · House · Deck · Parking
COMPLETELY RENEWED AND AS CUTE AS CAN BE SOUTH SIDE BUNGALOW! OPEN FLOOR PLAN WITH 2 LARGE BEDROOMS, MAIN FLOOR LAUNDRY AND A FRESH WHITE KITCHEN WITH STAINLESS STEEL APPLIANCES. FEELS LIKE NEW! FEATURING THE COMPLETE UPDATED PACKAGE. NEWER ROOF, FLOORING, FURNACE, AND WINDOWS. REAR PARKING, A HUGE COVERED DECK, SITUATED CLOSE TO THE PARK AND ON A LOW TRAFFIC ONE WAY ROAD, THIS LOCATION IS DYNAMITE! Still available at ListedBuy!
$ 259,900
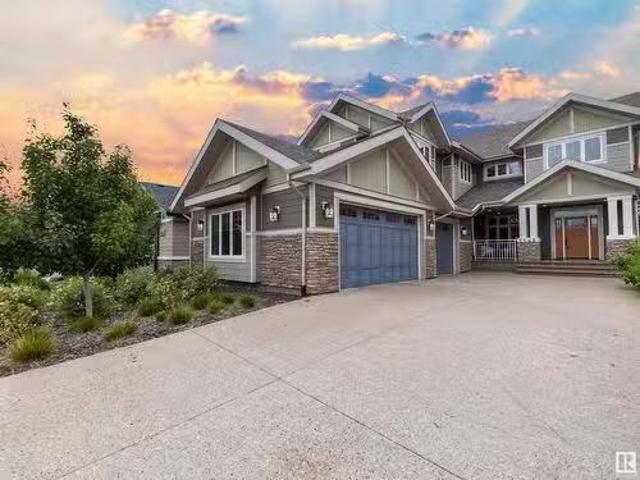
17 Redwing Wynd, St. Albert, AB, T8N 8B7 house for sale Lis.
View photo
House · for sale
$ 889,000
$ 323/sq.ft
17 Redwing Wynd, St. Albert, AB, T8N 8B7 house for sale Lis.
Alberta
· 2,745 sq.ft · 3 Bedrooms · 3 Baths · House
· Fireplace · Swimming pool · Parking · Cellar
Alberta · 2,745 sq.ft · 3 Bedrooms · 3 Baths · House · Fireplace · Swimming pool · Parking · Cellar
Custom Built 2 story home with triple garage on a corner lot in Riverside Estates. Located in Cul de sac. Ready to move in. Open layout with premium finishings and quality. 9 foot ceilings on all levels including basement. Feature wall finished with premium panel at the entrance. LVP Floor on main floor and Second Floor. Butlers pantry, touch ceiling cabinets, large island, Quartz countertops through out. Clean look Waterfall island and quartz backsplash. Spacious living and dining areas are open to above and showcase Fireplace finished with Porcelain slabs all the way to the 18 feet high. Living room has 13 feet tall window with lot of sunlight. Triple pane argon filled windows, maple handrails with glass inserts to the upper level. Upper level bonus room, laundry and 3 large bedrooms with walk in closets. Primary suite with 5 piece ensuite bath including a free standing jacuzzi tub, double sinks and custom shower with jets. Walkthrough closet from primary bedroom to the laundry room.
$ 889,000
Main 4033 Hawthorn Link Link, Edmonton, AB, T6X 2Y8 house fo.
View photo
House · for sale
$ 10,000
$ 5/sq.ft
Main 4033 Hawthorn Link Link, Edmonton, AB, T6X 2Y8 house fo.
Alberta
· 1,711 sq.ft · 3 Bedrooms · 4 Baths · House
· Garden · Parking · Cellar
Alberta · 1,711 sq.ft · 3 Bedrooms · 4 Baths · House · Garden · Parking · Cellar
Welcome Home! Wonderful 3 Bed 2.5 Bath Main Floor Suite For Sale in the wonderful community of Orchards in Ellerslie, Southwest Edmonton. Spacious open concept floor plan featuring a chefs kitchen, upgraded appliances, large living room and dining room. All appliances included. Main floor includes half bathroom and access to backyard. Detached garage. Upstairs, you will find bonus room, laundry room, master bedroom with walk-in closet and ensuite. Also includes 2 additional bedrooms and full bathroom. Tenant only pays 50% of utilities. Pets subject to approval. Saleal is for main floor suite only - does not include basement or garage suite. Still available at ListedBuy!
$ 10,000
464 Quarry Villas Se, Calgary, AB, T2C 5K1 townhouse for sal.
View photo
Condo · for sale
$ 569,900
$ 456/sq.ft
464 Quarry Villas Se, Calgary, AB, T2C 5K1 townhouse for sal.
Alberta
· 1,249 sq.ft · 2 Bedrooms · 4 Baths · Condo
· Patio
Alberta · 1,249 sq.ft · 2 Bedrooms · 4 Baths · Condo · Patio
Welcome to The Belmont in Quarry Park — a pet-friendly townhome community that blends convenience, charm, and style. This upgraded END UNIT has 1645 sf of developed living space that provides extra privacy and backs south onto a peaceful green space and walking path, with detached homes next door giving it a true residential feel. This home is in pristine condition and ideally situated within the complex. Step inside to discover 9-foot ceilings, warm hardwood floors, and a bright open-concept main floor. The kitchen is both functional and stylish, featuring espresso cabinets, granite countertops, a central island with seating, stainless steel appliances, and a full pantry closet. Large patio doors lead to a sunny, south facing and tree-lined outdoor space—perfect for morning coffee or summer BBQs, complete with a gas hookup and phantom screen to let in the breeze. Upstairs, you’ll find two spacious bedrooms, each with their own ensuite and walk-in closet—ideal for roommates, guests, or
$ 569,900
45 Blue Quill Crescent Nw, Edmonton, AB, T6J 6C5 house for sale | Listing ID E4501 | Royal LePage
View photo
House · for sale
$ 724,900
45 Blue Quill Crescent Nw, Edmonton, AB, T6J 6C5 house for sale | Listing ID E4501 | Royal LePage
Alberta
· House
· Parking · Balcony · Fireplace · Deck · Air conditioning · Cellar
Alberta · House · Parking · Balcony · Fireplace · Deck · Air conditioning · Cellar
Set on one of the largest (1/3 ACRE), most beautifully landscaped lots in Blue Quill Estates, this well built property is simply incredible! Located in one of the few communities where your kids can go to one of the best elementary schools (Westbrook) in all of the province. Lovely home features a great layout with large living/dining room with crown moldings, and an amazing family room with vaulted ceilings and cozy brick fireplace. Solid home boasts double drywall and triple pane windows. Just off the family room is your large kitchen w/ granite counters, double b/i ovens, b/i pantry, and has access to the massive cedar deck. Main floor also has an office/den, laundry room and 2 piece bath. 3 bedrooms and two full baths upstairs, including primary suite with w/i closet and spacious 5 piece ensuite with jetted soaker tub. Unique balcony from upstairs looking down at family room. Spacious (1300 sq ft+) unfinished basement. Features A/C, heated double garage, RV parking and underground
$ 724,900
95 White Pelican View, Lake Newell Resort, AB, T1R 0V5 condo for sale | Listing ID A2289 | Royal LePage
View photo
Condo · for sale
$ 63,000
Updated
95 White Pelican View, Lake Newell Resort, AB, T1R 0V5 condo for sale | Listing ID A2289 | Royal LePage
Alberta
· Condo
Alberta · Condo
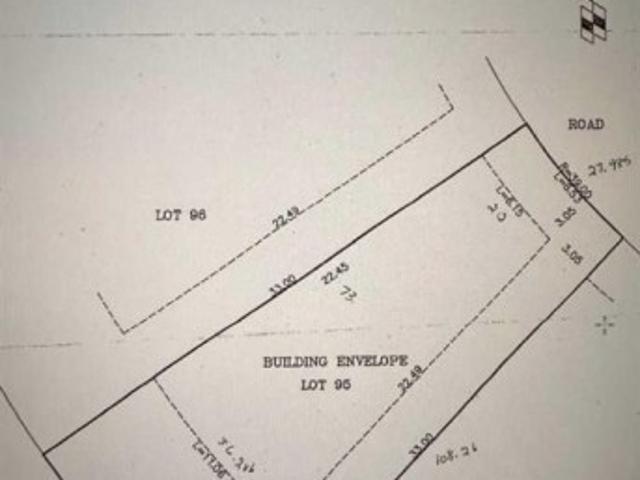
Lake newell resort lot | 0.10 acre | serviced walkout lot | backing green space | south exposureexceptional opportunity to own a fully serviced 0.10 acre lot in Lake Newell Resort, ideally located on the desirable south side of White Pelican View. This zero-lot-line parcel is ready to build and offers excellent value in one of Alberta’s most sought-after lake communities. Perfectly positioned on a quiet cul-de-sac, the lot backs onto green space with mature trees, offering added privacy and a peaceful natural setting. With walkout potential, this property is ideally suited for a custom-built single-family home or a recreational lake retreat. Located in the heart of Lake Newell Resort, residents enjoy close access to Sandy Beach, the marina, playgrounds, and waterfront pathways, making this a true four-season destination. From boating, fishing, and water sports in the summer to skating and fireside evenings in the winter, this is a year-round recreational lifestyle for a reasonable pric
$ 63,000
54175 Rge Road 220, Rural Strathcona County, AB, T8L 3Y7 rec.
View photo
House · for sale
$ 449,900
$ 316/sq.ft
54175 Rge Road 220, Rural Strathcona County, AB, T8L 3Y7 rec.
Alberta
· 1,421 sq.ft · 1 Bedroom · 1 Bath · House
Alberta · 1,421 sq.ft · 1 Bedroom · 1 Bath · House
A Rare Historic Landmark Opportunity Step back in time and discover the charm and character of the historic Partridge Hill Building, located in the peaceful countryside near Josephburg, Alberta. Originally completed in 1903, this iconic rural structure stands as a testament to Albertas pioneering heritage and has served generations of local families for well over a century. Built through community fundraising, volunteer labour, and the dedication of early settlers, the church remains an important landmark in Strathcona County today. Nestled among mature trees and open prairie landscapes, this this 4.7acre unique property offers endless possibilities. Whether envisioned as a place of worship, wedding venue, community gathering space, heritage attraction, private retreat, or a one-of-a-kind restoration project, the church provides an atmosphere rich with history, character, and small-town Alberta charm. Featuring classic architecture, original craftsmanship, and a tranquil rural setting.
$ 449,900
1091 Berkley Drive Nw, Calgary, AB, T3K 1S6 house for sale.
View photo
House · for sale
$ 685,000
$ 493/sq.ft
1091 Berkley Drive Nw, Calgary, AB, T3K 1S6 house for sale.
Alberta
· 1,389 sq.ft · 3 Bedrooms · 3 Baths · House
· Garden · Parking
Alberta · 1,389 sq.ft · 3 Bedrooms · 3 Baths · House · Garden · Parking
OPEN HOUSE 12-4 SAT & SUN Location, Location, Location! Welcome to The Berkley, located in the heart of Beddington Heights. This impressively renovated bi-level detached home offers outstanding curb appeal with a double attached garage and ample storage. Sitting on a massive lot, the property features a huge fully enclosed South Facing backyard with mature trees and the rare bonus of a fence opening for additional parking, allowing space for a third vehicle. Offering exceptional versatility, this spacious 3-bedroom home can easily be converted into a 5-bedroom layout—perfect for large or growing families.Completely updated throughout, the home features a BRAND NEW ROOF with a transferable warranty, LVP flooring throughout, refreshed LED lighting, and an abundance of windows that flood every space with natural light.The designer chef’s kitchen is a true showpiece, featuring moody black cabinetry with gold hardware, marbled quartz countertops, an undermount sink, a gold faucet, and a ful
$ 685,000
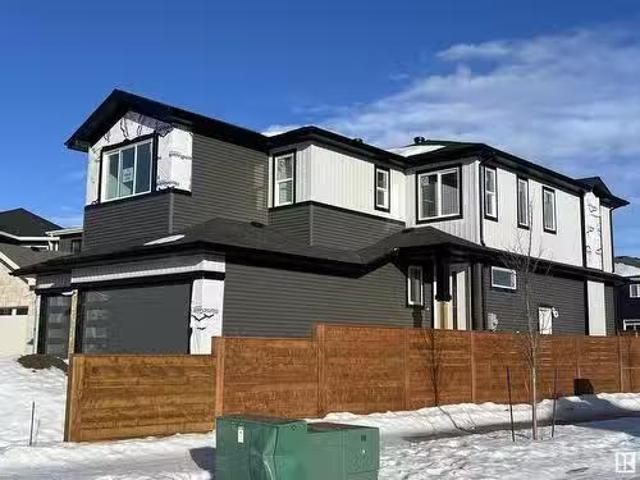
50 Willow Link, Fort Saskatchewan, AB, T8L 0W8 house for sale | Listing ID E4498 | Royal LePage
View photo
House · for sale
$ 674,989
50 Willow Link, Fort Saskatchewan, AB, T8L 0W8 house for sale | Listing ID E4498 | Royal LePage
Alberta
· House
· Office room · Fireplace · Parking · Cellar
Alberta · House · Office room · Fireplace · Parking · Cellar
Immediate possession! Brand-new 2026-built 2-storey home on a corner lot in Fort Saskatchewan's Westpark community — 4 bedrooms, 2.5 bathrooms, 2,424 sq ft, with a double attached garage. The main floor has a bedroom for guests, a home office, or multi-generational living, plus a 2-piece bath. The open-concept living and dining area features an electric fireplace, and the kitchen offers quartz countertops, an oversized island, and a walkthrough pantry. Upstairs: a bonus room, upper-floor laundry, two bedrooms, a 4-piece bath, and a primary retreat with a walk-in closet and 5-piece ensuite. The unfinished basement has a separate entrance. Never occupied. Close to parks, trails, schools, and everyday amenities. Built by Alquinn Homes. Some photos have virtual staging
$ 674,989
2292 Avenue Nw, Edmonton, AB, T5T 7H5 house for sale | Listing ID E4494 | Royal LePage
View photo
House · for sale
$ 484,900
2292 Avenue Nw, Edmonton, AB, T5T 7H5 house for sale | Listing ID E4494 | Royal LePage
Alberta
· House
· Garden · Parking · Cellar
Alberta · House · Garden · Parking · Cellar
Welcome to the Michela by Hopewell Residential, where comfort meets elegance in this stunning two-story. This home has 3 bedrooms and 2.5 baths, a center style bonus room and is ideal for modern living. The single attached garage offers convenience, while the upgraded kitchen it also comes with stainless steel appliances. The central kitchen with a large island is an entertainer's dream which is wide open to the great room. A side separate entrance to the basement and a 9' foundation basement is perfect for future development. The yard has a exterior gas line for your BBQ. Quartz countertops through out the home. Throughout the main level has luxury vinyl plank flooring. This home also knockdown ceiling texture throughout. Located close to all amenities. Home is now move in ready!
$ 484,900
3233 Winspear Crescent Sw, Edmonton, AB, T6X 1S7 house for sale | Listing ID E4505 | Royal LePage
View photo
House · for sale
$ 635,000
3233 Winspear Crescent Sw, Edmonton, AB, T6X 1S7 house for sale | Listing ID E4505 | Royal LePage
Alberta
· House
· Patio · Garden · Fireplace · Parking · Cellar
Alberta · House · Patio · Garden · Fireplace · Parking · Cellar
Welcome to the community of Walker! Walk out basement! This beautiful 2-storey with 4 bedrooms, 2.5 baths, bonus room is offering an open concept living space. On the main floor you will find the spacious living room with gas fireplace, dining area with access to patio & large kitchen with plenty of cupboard space, walk through pantry and large island. There is also a den/bedroom with a closet. 2-pce bathroom and spacious entryway completes the main floor. The upper level of the home features the large bonus room, the primary room with 5-pce ensuite & walk in closet. 2 additional good sized bedrooms and a full 4-pce bath complete the upper level. The partially finished walk-out basement has a patio door leading to the cement patio and backyard. Double attached garage. Close to parks, trails, playgrounds, pond, and schools. Minutes to Anthony Henday, shopping and public transportation
$ 635,000
9632 #1 And #2 110 Ave Nw, Edmonton, AB, T5H 1H5 house for sale | Listing ID E4505 | Royal LePage
View photo
House · for sale
$ 935,000
9632 #1 And #2 110 Ave Nw, Edmonton, AB, T5H 1H5 house for sale | Listing ID E4505 | Royal LePage
Alberta
· House
· Cellar
Alberta · House · Cellar
2 legal basement 4-bedroom suites — a rare cash-flowing opportunity! Welcome to this stunning 2024-built infill duplex offering both front & back units, sold together as one exceptional investment. With a total of 10 bedrooms across the property, a prime opportunity for investors looking to maximize rental income and build long-term, multi-generational wealth. Each side of the duplex is thoughtfully designed with modern finishes, functional layouts, and includes fully self-contained LEGAL basement suites—making it ideal for multiple streams of rental revenue. Whether you’re house-hacking, expanding portfolio, or securing a high-performing asset, this property delivers flexibility and strong income potential. Separate mechanical room at the back. Located in a well-established & centrally positioned community of McCauley, this property offers unbeatable convenience w/ quick access to downtown, public transportation, & schools. Its central location provides seamless connectivity across th
$ 935,000
Avenue Sw, Calgary, AB, T2R 0V6 condo for sale Listing ID.
View photo
Condo · for sale
$ 415,000
$ 481/sq.ft
Avenue Sw, Calgary, AB, T2R 0V6 condo for sale Listing ID.
Alberta
· 861 sq.ft · 20 Bedrooms · 2 Baths · Condo
· Patio · Office room · Terrace · Equipped kitchen
Alberta · 861 sq.ft · 20 Bedrooms · 2 Baths · Condo · Patio · Office room · Terrace · Equipped kitchen
You cannot beat the location of this exceptional 2 bedroom, 2 bathroom condo with an extensive private west facing terrace, downtown and park views in the heart of Victoria ParkBeltline. This unit features a fantastic floorplan with the bedrooms separated by the living room, great for guests or roommates plus this is one of the only units with its own 282 sqft west facing private terrace overlooking the greenspace. Enjoy Calgarys amazing summers testing out your green thumb or hosting your friends on your private patio. The kitchen is complete with granite counters, new french door fridge & dishwasher, an island overlooking the main living area plus a built-in flex area for a home office, pantry or birdtail bar. This unit also features air conditioning, floor to ceiling windows throughout which allow for tons of natural light throughout and amazing downtown views! The spacious master bedroom is complete with walk-in closet and private 3-piece ensuite. The 2nd bedroom overlooks the larg
$ 415,000
7549 May Common, Edmonton, AB, T6R 0G9 house for sale Listi.
View photo
House · for sale
$ 1,799,980
$ 512/sq.ft
7549 May Common, Edmonton, AB, T6R 0G9 house for sale Listi.
Alberta
· 3,509 sq.ft · 4 Bedrooms · 4 Baths · House
· Garden · Office room · Parking
Alberta · 3,509 sq.ft · 4 Bedrooms · 4 Baths · House · Garden · Office room · Parking
Elevate your lifestyle with 7549 May Common! Nestled against a captivating ravine, this home is a showstopper at every turn. Over 3500 sqft + FF BSMT, its a masterpiece boasting 4 beds & 3½ baths. Unleash your inner chef in the gourmet kitchen, while the private dining room adds a touch of elegance. Cozy breakfast nook, living room w FP, office, mudroom, & powder room. Upstairs features a bonus room, the main bath and 3 bedrooms. The primary is a haven of luxury w walk-in closet and lavish spa like 5pc ensuite. The FF BSMT is an entertainment haven with a 4th bed, 3pc bath, wet bar, family room, rec room & golf simulator room! Triple car garage adds convenience & backyard flows to ravine-side walking path. Top-notch appliances, granite counters, eat-in island, custom cabinetry, porcelain tile & engineered wood flooring. The exterior is stone & hardie board. Craftsmanship shines w meticulous attention to detail, setting this home apart. Nearby amenities, schools & Terwillegar Rec Centre
$ 1,799,980

Get email alerts

Don't miss out: be the first to know about new properties

The alert was correctly created

On subscribing you accept the conditions of use and the privacy policy
Alert
Receive new ads in your inbox
Save this search
Receive alerts for new listings

We'll send you an email when we have new properties for: "Properties for sale in Alberta"

The alert was correctly created

Get email alerts and be the first to see new listings
Required field
On subscribing I accept the terms of the privacy policy
Perfect! You'll soon start receiving new listings via email
Alert
Receive an email when we have new ads for Properties for sale in Alberta
Save this search
Filters

Bedrooms

Area (sq.ft)

sq.ft
sq.ft

Price

$
$

Filter by property type

Bathrooms

Clear all filters
Receive notifications when new entries are published.