17,170 properties for sale in Alberta

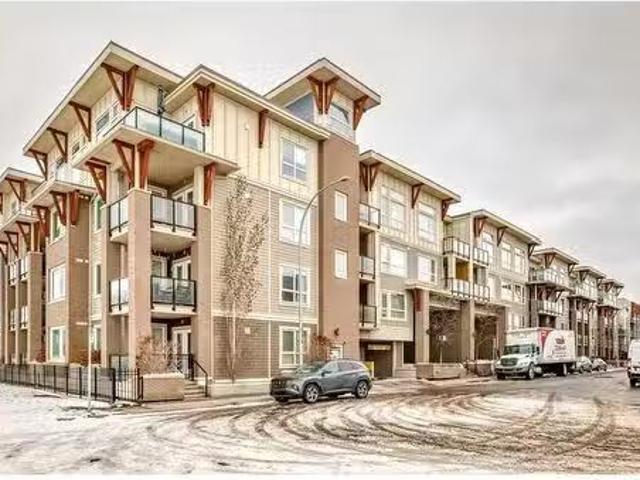
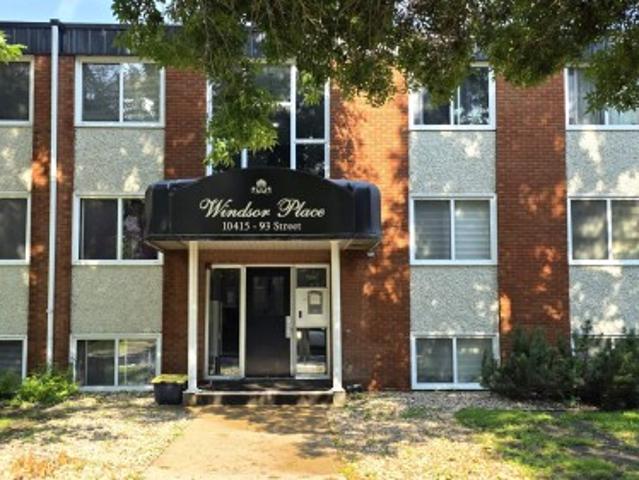
207 1041 St Nw, Edmonton, AB, T5H 1X5 condo for sale | Listing ID E4501 | Royal LePage
View photo
Condo · for sale
$ 109,900
207 1041 St Nw, Edmonton, AB, T5H 1X5 condo for sale | Listing ID E4501 | Royal LePage
Alberta
· Condo
· Parking
Alberta · Condo · Parking
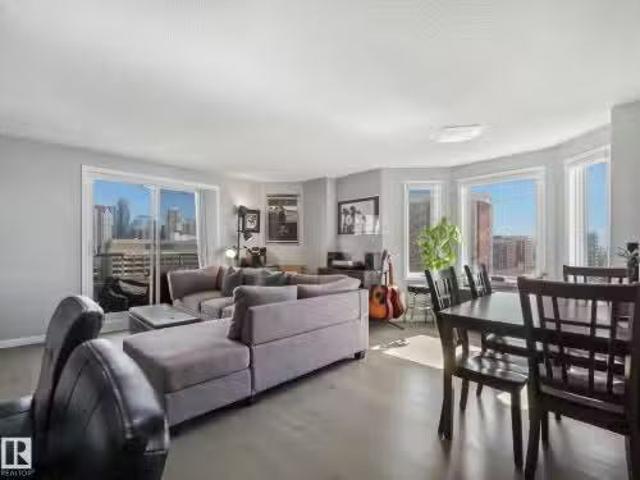
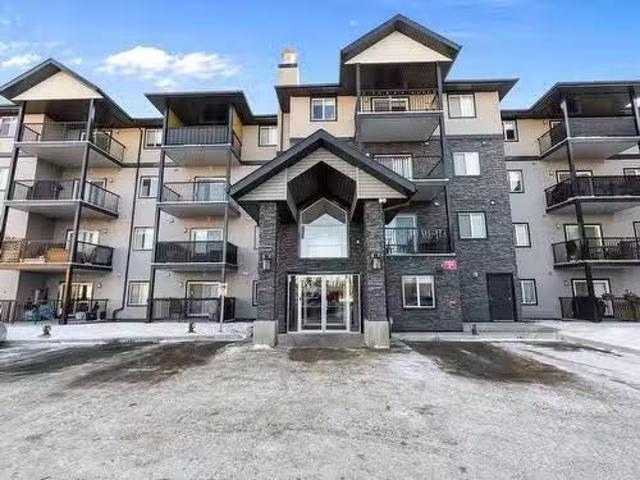
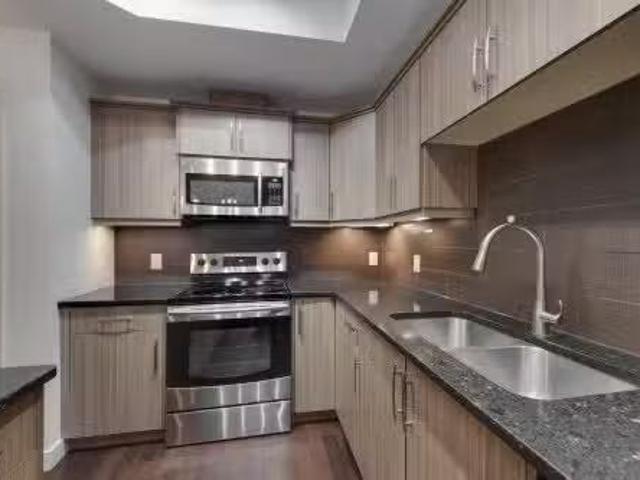
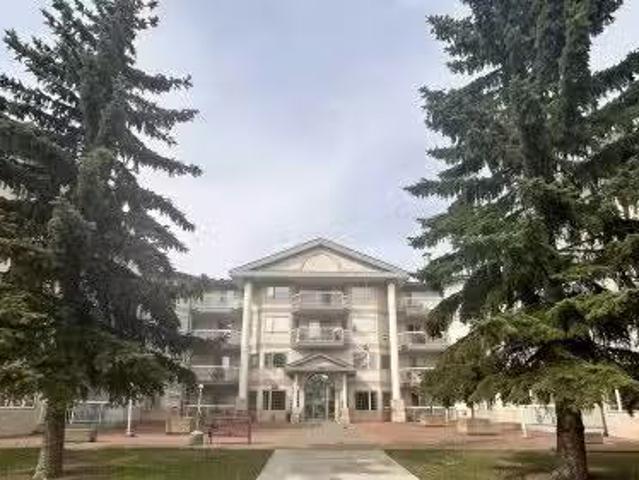
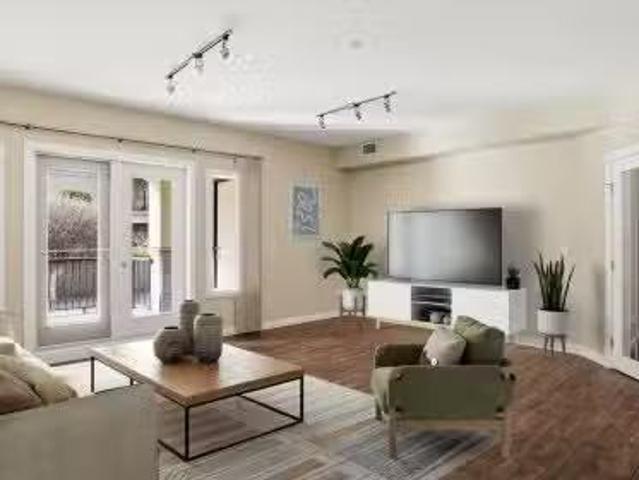
Affordable 2-bedroom condo in a quiet, well-managed building on a peaceful, tree-lined residential street. This comfortable home is a great fit for first-time buyers, students, nursing staff, or investors looking for reliable value. With just over 750 sq ft, the living room feels spacious, and the dedicated dining area easily seats four. The unit is carpet-free, featuring laminate flooring throughout and tile in the bathroom for easy cleaning and everyday convenience. Located minutes from Royal Alexandra Hospital, the new Glenrose Hospital, and NAIT, this is an ideal spot for anyone seeking quick access to major amenities, transit, and central Edmonton. Plenty of on street parking for visitors. Some photos are Vitually Staged
$ 109,900
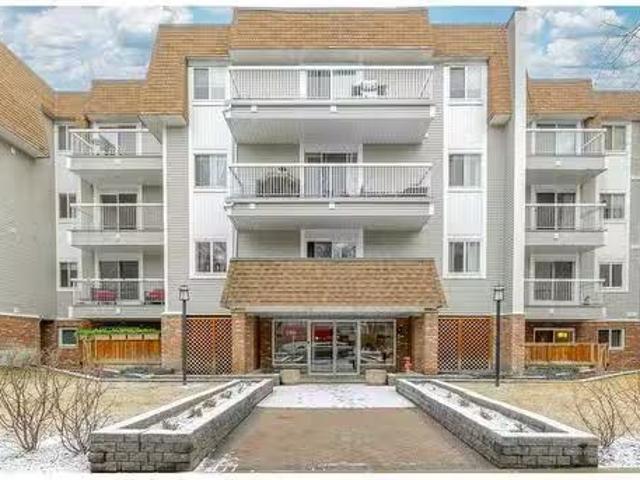
8630 108A Street Nw, Edmonton, AB, T6E 4M8 house for sale L.
View photo
House · for sale
$ 624,900
$ 426/sq.ft
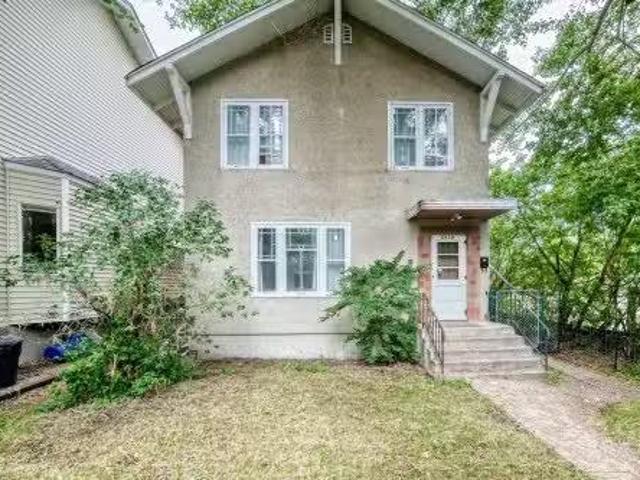
8630 108A Street Nw, Edmonton, AB, T6E 4M8 house for sale L.
Alberta
· 1,464 sq.ft · 4 Bedrooms · 3 Baths · House
Alberta · 1,464 sq.ft · 4 Bedrooms · 3 Baths · House
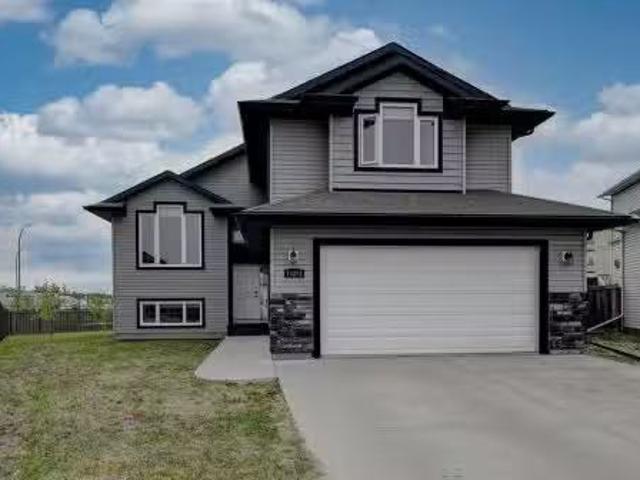
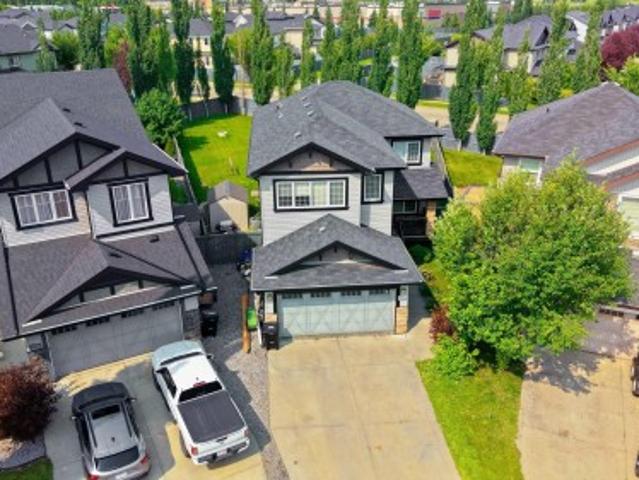
Prime redevelopment opportunity in Garneau! This two-storey home is positioned on a DC2-zoned lot ideal for land assembly or a four-storey walk-up project. One of Edmontons most sought-after neighborhoods, its just steps to the University of Alberta, vibrant Whyte Avenue, parks, and transit. With strong multi-family demand and appreciation upside, this is a strategic play for investors and developers. Opportunities abound in this high-potential location. Secure your foothold in Garneau today. Still available at ListedBuy!
$ 624,900
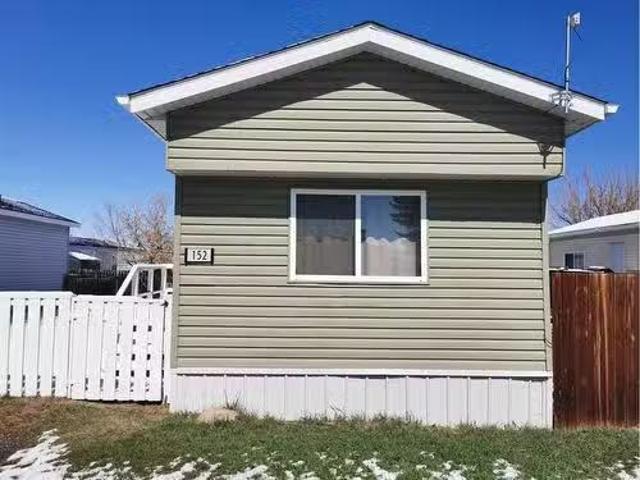
37 56220 Rge Rd 230, Rural Sturgeon County, AB, T0A 1N0 hous.
View photo
House · for sale
$ 639,900
$ 332/sq.ft
37 56220 Rge Rd 230, Rural Sturgeon County, AB, T0A 1N0 hous.
Alberta
· 1,927 sq.ft · 31 Bedrooms · 3 Baths · House
· Garden · Fireplace · Deck · Air conditioning
Alberta · 1,927 sq.ft · 31 Bedrooms · 3 Baths · House · Garden · Fireplace · Deck · Air conditioning
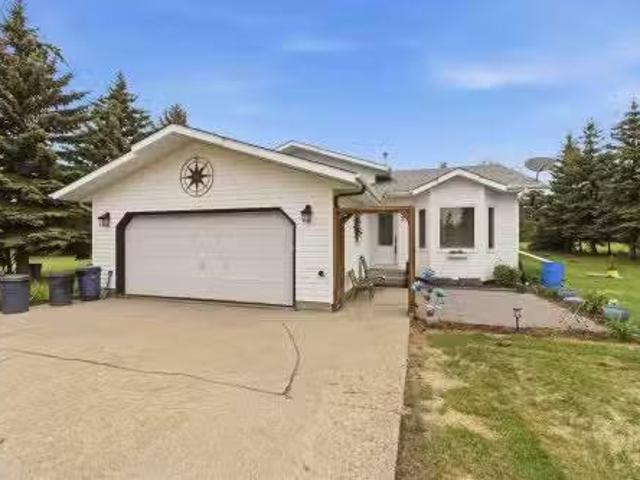
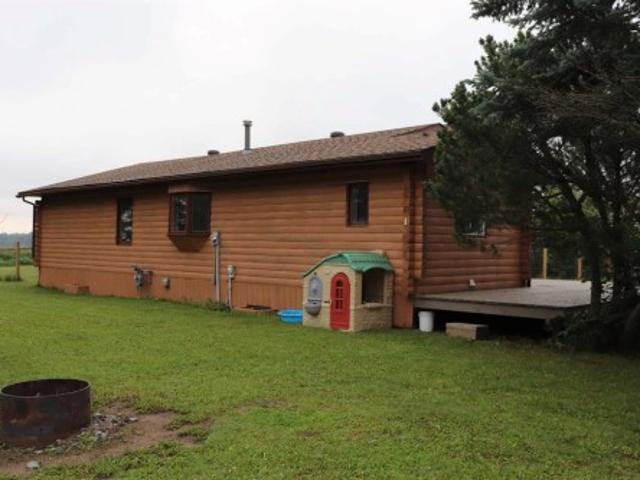
Your new home is calling you! Located in Sturgeon Valley Estates is this well maintained home on a mature yard site surrounded by mature spruce trees for privacy & shelter plus has fenced areas for animals. Built in 1993 & boasting a lovely layout for a family home. The main floor has open concept living - front living room & friendly country kitchen with modern cabinets & a huge island with overhang. Heated Italian stone tile flooring! Garden doors to the 20x20 deck provide loads of sunlight. The upper level has 3 bedrooms - the primary with a wi closet & a 3 pc ensuite. The lower level has a cozy family room with modernized stone facing gas fireplace & additional windows added for natural light plus a 4th bedroom & 3 pc bathroom. 4th level is partly finished with a large hobby room separated from the utility area. Upgrades include window replacement & additions, HVAC (furnace & AC & pressure tank 2021) Deck 2014, Fireplace 2023, interior doors & trim. 2 storage sheds for additional s
$ 639,900
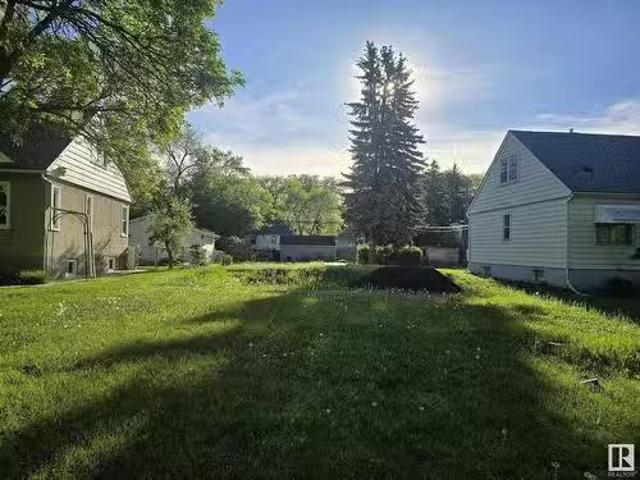
10201 124 A Avenue, Grande Prairie, AB, T8V 6J2 house for sa.
View photo
House · for sale
$ 535,000
$ 342/sq.ft
10201 124 A Avenue, Grande Prairie, AB, T8V 6J2 house for sa.
Alberta
· 1,561 sq.ft · 31 Bedrooms · 3 Baths · House
· Garden · Fireplace · Deck · Parking · Cellar
Alberta · 1,561 sq.ft · 31 Bedrooms · 3 Baths · House · Garden · Fireplace · Deck · Parking · Cellar
OPEN HOUSE JUNE 7TH, 2-4PM. This modified bi-level in Northridge sits on a massive 12,746 sq. ft. lot, offering an impressive amount of outdoor space thats hard to find in city living. The beautifully landscaped backyard features a stunning two-tiered deck and a charming stone fire pit area, making it perfect for entertaining or relaxing with family and friends.Inside, youll find a spacious front living room complete with a cozy gas fireplace. The dining area provides direct access to the backyard and flows into the impressive galley style kitchen, offering excellent functionality and workspace. The main floor also includes two large bedrooms and a full bathroom. Located above the garage, the huge primary suite serves as a private retreat, featuring a walk-in closet, a luxurious soaker tub, and an ensuite with a walk-in shower and double vanity. The fully developed basement offers a massive family room, an additional large bedroom, a full bathroom, plus laundry and storage space. The h
$ 535,000
4910 58 Avenue, Lloydminster, AB, T9V 1C3 house for sale Li.
View photo
House · for sale
$ 284,900
$ 343/sq.ft
4910 58 Avenue, Lloydminster, AB, T9V 1C3 house for sale Li.
Alberta
· 829 sq.ft · 23 Bedrooms · 2 Baths · House
· Garden · Deck · Swimming pool
Alberta · 829 sq.ft · 23 Bedrooms · 2 Baths · House · Garden · Deck · Swimming pool
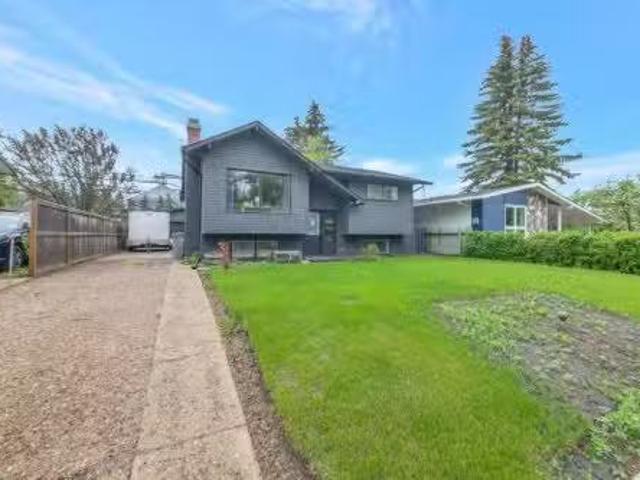
Welcome home! This very well-maintained bi-level is located on a quiet street in Lloydminster, Alberta. Walking distance to parks, the outdoor pool, shopping, and more, its a perfect location for raising your young family or setting roots in a peaceful neighborhood. This 5-bed, 2-bath home has seen extensive renovations throughout and shows true pride of ownership. Upon entering the home, you are greeted by a semi-open-concept living room, dining area, and kitchen. The space is bright and airy thanks to the generously sized windows and neutral tones throughout. The kitchen offers ample storage space, complete with new stainless steel appliances, tile backsplash, floating shelves, and an island. Located off the dining area is a spacious back entry that offers access to the deck and yard. This space is complete with a beautiful wood-burning stove, a perfect way to add a cozy, warm atmosphere during the cold winter months. You will also find two bedrooms and a 4-piece bathroom on the main
$ 284,900
Avenue, Edmonton, AB, T5K 2W7 condo for sale Listing ID E4.
View photo
Condo · for sale
$ 334,900
$ 375/sq.ft
Avenue, Edmonton, AB, T5K 2W7 condo for sale Listing ID E4.
Alberta
· 893 sq.ft · 2 Bedrooms · 2 Baths · Condo
· Gym · Parking
Alberta · 893 sq.ft · 2 Bedrooms · 2 Baths · Condo · Gym · Parking
EPIC Downtown Views! Immaculate 14th-floor CORNER UNIT in The Cosmopolitan offering stunning panoramic East & South skyline views with abundance of sunlight all day long and breathtaking evening skylights. This upgraded unit features modern kitchen, quartz countertops, stainless steel appliances, Tiles & Hardwood flooring and custom closet organizers. Bright open-concept layout with spacious livingentertaining area surrounded by large windows. Primary bedroom includes walk-in closet & 4pc ensuite, with second bedroom on opposite side for added privacy. Also features a 3pc Jack-n-Jill main bath & in-suite laundry. Enjoy the access to well equipped fitness room anytime of the day and convenience of TWO titled parking stalls in underground heated parkade. Immerse yourself in the urban lifestyle - river valley trails, dinning, transit and a short walk to Edmonton’s ICE District, and Brewery District. Move-in ready—perfect for vibrant executive living! Still available at ListedBuy!
$ 334,900
19 Tuplet Bay, Spruce Grove, AB, T7X 4S9 house for sale | Listing ID E4509 | Royal LePage
View photo
House · for sale
$ 699,900
19 Tuplet Bay, Spruce Grove, AB, T7X 4S9 house for sale | Listing ID E4509 | Royal LePage
Alberta
· House
· Parking · Fireplace · Deck
Alberta · House · Parking · Fireplace · Deck
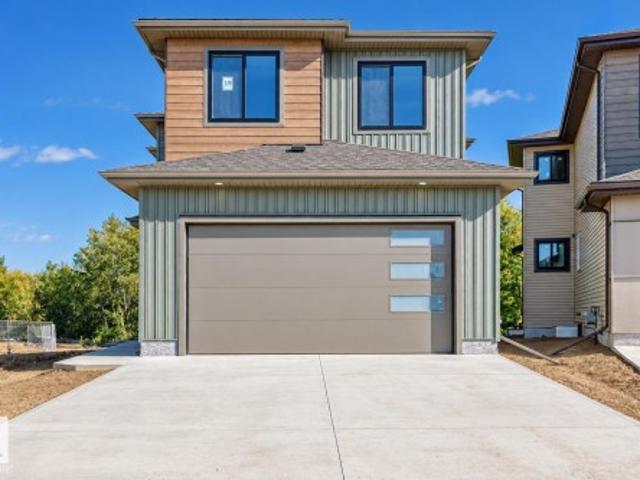
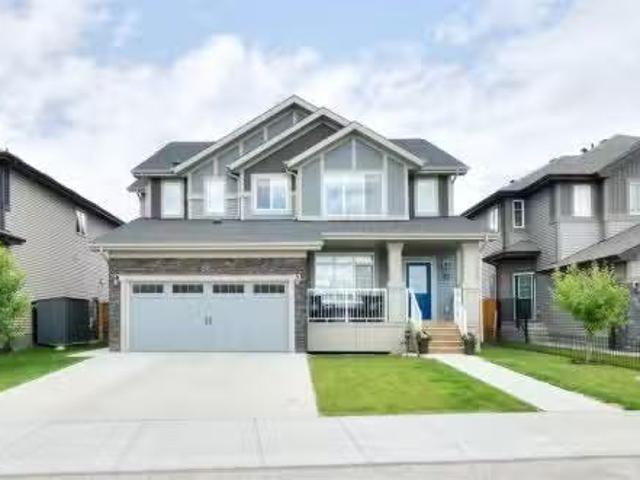
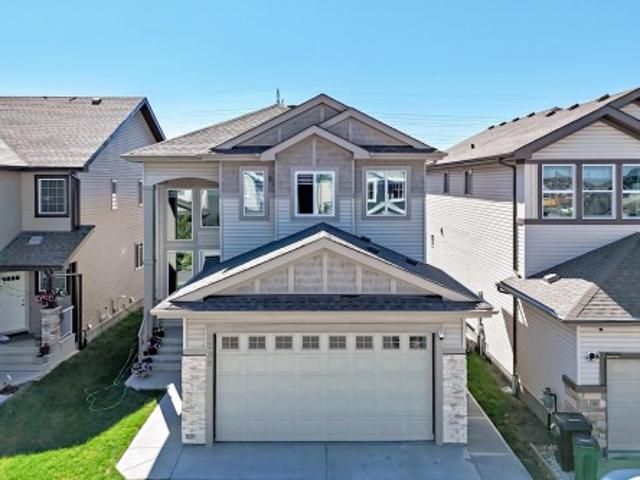
4 bedrooms | 3 full baths | spice kitchen | large rear deck | backing onto greenspace | no rear neighbours | separate entrance | open to above welcome to 19 tuplet bay in tonewood! The main floor features an OPEN-TO-ABOVE LIVING ROOM with an electric fireplace, a spacious dining area, a kitchen with an island and a separate SPICE KITCHEN. The MAIN-FLOOR BEDROOM & FULL BATH offer a comfortable space for guests or extended family. Step onto the full size large rear deck and enjoy greenspace views with no rear neighbours. Upstairs, the primary suite features a 5-piece ensuite and walk-in closet, while two additional bedrooms, a full bath, UPPER-FLOOR LAUNDRY and a BONUS ROOM complete the level. A mudroom, SEPARATE ENTRANCE and attached double garage add everyday convenience. Enjoy the best of Spruce Grove living, with parks, trails, schools and shopping close to home. Upgrades: Bluetooth speakers in living & master, Triple pane windows, Rear full size deck
$ 699,900
25 Owl Ridge Close, Fort Saskatchewan, AB, T8L 1Y4 house for sale | Listing ID E4509 | Royal LePage
View photo
House · for sale
$ 830,000
25 Owl Ridge Close, Fort Saskatchewan, AB, T8L 1Y4 house for sale | Listing ID E4509 | Royal LePage
Alberta
· House
· Garden · Fireplace · Deck · Parking · Cellar
Alberta · House · Garden · Fireplace · Deck · Parking · Cellar
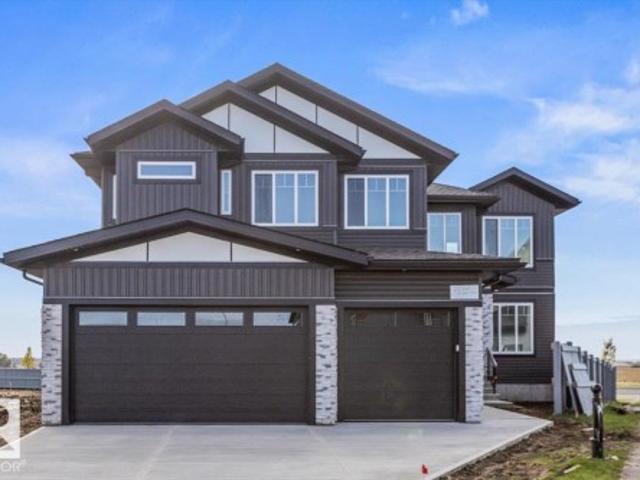
Welcome to this stunning modern home featuring impressive design and thoughtful details throughout. The bright open-concept main floor showcases soaring ceilings, large windows and a dramatic floor-to-ceiling stone fireplace. The beautiful kitchen features quartz countertops, a waterfall island, custom cabinetry, stone accents and stylish lighting, perfect for everyday living and entertaining. An open staircase with modern black railings leads to the upper level overlooking the main living space. The main floor also offers a bedroom or office and a full bathroom. Step outside onto the large rear deck and enjoy the open views beyond the backyard. Contemporary flooring and modern finishes carry throughout the home, while the unfinished basement offers plenty of potential for future development. Complete with a striking exterior and impressive triple attached garage, this home is ready to enjoy
$ 830,000
2397 Sparrow Crescent Nw, Edmonton, AB, T5S 0G6 house for sale | Listing ID E4508 | Royal LePage
View photo
House · for sale
$ 409,900
2397 Sparrow Crescent Nw, Edmonton, AB, T5S 0G6 house for sale | Listing ID E4508 | Royal LePage
Alberta
· House
· Fireplace · Air conditioning · Cellar
Alberta · House · Fireplace · Air conditioning · Cellar
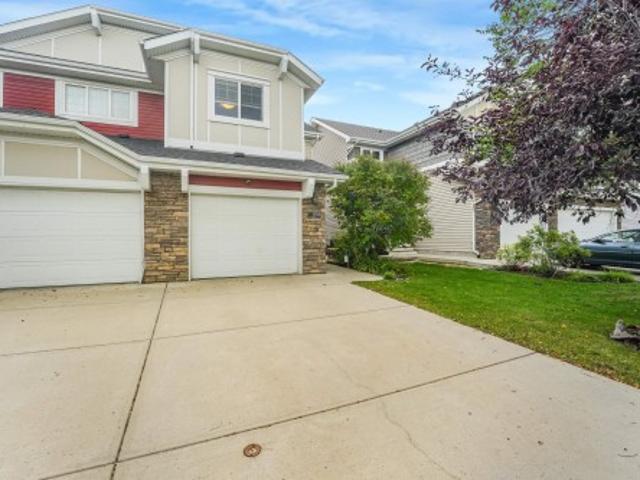
Rare half-duplex with a finished walkout basement! Immaculately kept by the original owner, this beautiful 2-storey offers 1,953 sq. Ft. of finished living space in Starling, a desirable low-density community known for its natural beauty, ponds and walking trails. The bright, open-concept main floor features granite counters, tile and luxury laminate flooring, a cozy gas fireplace and convenient portable A/C. Upstairs are TWO spacious PRIMARY SUITES, each with a walk-in closet and private ensuite, plus a versatile flex room. The finished walkout basement with separate entrance provides fantastic additional space for a 3rd bedroom and living area in one. Enjoy the best of both worlds, peaceful natural surroundings while ideally located between Edmonton and St. Albert with quick access to the Henday. A truly special place to call home!
$ 409,900
4720 Street Nw, Edmonton, AB, T6M 0C3 house for sale | Listing ID E4497 | Royal LePage
View photo
House · for sale
$ 568,000
4720 Street Nw, Edmonton, AB, T6M 0C3 house for sale | Listing ID E4497 | Royal LePage
Alberta
· House
· Garden · Parking · Deck · Cellar
Alberta · House · Garden · Parking · Deck · Cellar
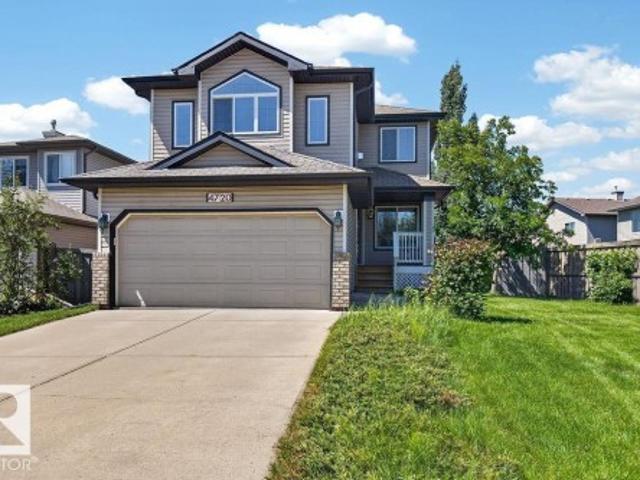
Welcome to this spacious 2-storey home in The Hamptons, offering over 1,800 sq. Ft. of bright, functional living space on a huge 6,900+ sq. Ft. lot. Perfect for families, this move-in ready home features 3 bedrooms, 2.5 bathrooms, and an oversized bonus room. The open-concept main floor includes a versatile den, generous living and dining areas, and easy access to the deck and expansive backyard—ideal for entertaining or family fun. The attached double garage adds convenience, while the oversized yard offers endless possibilities, with room to park an RV, create a play area, or design your dream outdoor retreat. The unspoiled basement is ready for your personal touch. Conveniently located near schools, shopping, parks, and a bus stop for easy school transportation, this is a fantastic opportunity in a sought-after family community
$ 568,000
7304 Avenue Nw, Edmonton, AB, T5Z 3Y3 house for sale | Listing ID E4506 | Royal LePage
View photo
House · for sale
$ 979,900
7304 Avenue Nw, Edmonton, AB, T5Z 3Y3 house for sale | Listing ID E4506 | Royal LePage
Alberta
· House
· Fireplace · Parking · Cellar
Alberta · House · Fireplace · Parking · Cellar
Experience elevated luxury in this custom-built Executive Bungalow, beautifully renovated throughout and set on a massive lot with a Triple Attached Garage. Designed to impress, the open-concept main floor showcases soaring ceilings, two living spaces, and walls of natural light. The heart of the home is the showstopping chef’s kitchen, featuring granite counters, custom cabinetry, new appliances, an oversized island, and a separate Spice Kitchen, all overlooking the inviting living room with gas fireplace. A main-floor bedroom, full bath, elegant dining area, and private sitting room add versatility. Retreat to the luxurious Master Suite with a spa-inspired 5-piece ensuite, steam shower, dual sinks, and walk-in closet. Upstairs delivers three bedrooms plus a loft. The fully finished basement boasts 9-foot ceilings, a bedroom, full bathroom, and second kitchen—perfect for guests, extended family, or entertaining. A luxury statement property offering uncompromising style, scale, flexibi
$ 979,900
7014 Chivers Loop Sw, Edmonton, AB, T6W 3Y7 house for sale | Listing ID E4503 | Royal LePage
View photo
House · for sale
$ 648,900
7014 Chivers Loop Sw, Edmonton, AB, T6W 3Y7 house for sale | Listing ID E4503 | Royal LePage
Alberta
· House
· Fireplace · Parking · Cellar
Alberta · House · Fireplace · Parking · Cellar
Grand two-storey entrance! Stunning 2400 sqft, 5 bed, 4 bath two-storey with quality craftsmanship, SIDE ENTRANCE, luxury flooring, custom tile work, sleek pot lights, wrought iron railings, and quartz counters throughout. Soaring foyer with an upper level catwalk overlooks a FORMAL living room open to above. Stunning kitchen boasts cabinetry to the ceiling with crown molding, soft-close drawers, spacious pantry, large island, plus a stainless steel appliance package including a built-in gas cooktop, oven, microwave, and hood fan. Adjacent family room boasts a gas fireplace flanked by custom shelving. Main floor also offers a den/flex room and laundry room. Upstairs, a luxurious primary suite boasts a custom ceiling and spa-like ensuite, plus 2 more bedrooms and a vaulted bonus room. Fully finished basement adds 2 more bedrooms, a full bathroom, and is roughed in for a second kitchen. Partially fenced, air conditioning, heated garage & fully landscaped!
$ 648,900
415 Munn Court, Leduc, AB, T9E 0J9 house for sale | Listing ID E4499 | Royal LePage
View photo
House · for sale
$ 549,900
415 Munn Court, Leduc, AB, T9E 0J9 house for sale | Listing ID E4499 | Royal LePage
Alberta
· House
· Office room · Cellar
Alberta · House · Office room · Cellar
Welcome to this brand new home in the Meadowview community, thoughtfully designed for comfort, functionality, and modern living. The upper level features three bedrooms, including a spacious primary suite, as well as a conveniently located laundry room. The main floor offers an extended kitchen with ample cabinetry, generous counter space, and a seamless layout ideal for everyday living and entertaining. A den and a full bathroom provide flexible space for a home office, guest bedroom, or multi-generational living. The unfinished basement includes a separate side entrance, offering excellent potential for future development or a customized living space
$ 549,900
Street, Edmonton, AB, T5X 0G1 condo for sale Listing ID E4.
View photo
Condo · for sale
$ 222,000
$ 231/sq.ft
Street, Edmonton, AB, T5X 0G1 condo for sale Listing ID E4.
Alberta
· 958 sq.ft · 2 Bedrooms · 2 Baths · Condo
· Parking
Alberta · 958 sq.ft · 2 Bedrooms · 2 Baths · Condo · Parking
This stunning 2-bed, 2-bath condo offers a spacious layout with an ensuite bath and a versatile denoffice. The kitchen boasts granite countertops, stainless steel appliances, and a double under-mount sink. Enjoy the convenience of underground parking and a prime location near Superstore, Fresh Co, Edmonton Islamic Academy, the Buddhist Temple, and all essential amenities. Perfect for families and professionals seeking modern living in Edmonton! Still available at ListedBuy!
$ 222,000
Street Ne, Calgary, AB, T2E 3S7 condo for sale Listing ID.
View photo
Condo · for sale
$ 558,000
$ 545/sq.ft
Street Ne, Calgary, AB, T2E 3S7 condo for sale Listing ID.
Alberta
· 1,023 sq.ft · 20 Bedrooms · 2 Baths · Condo
· Office room · Balcony
Alberta · 1,023 sq.ft · 20 Bedrooms · 2 Baths · Condo · Office room · Balcony
Welcome to The Next located in the highly sought-after Renfrew community of Calgary! From the moment you step inside, youll be captivated by the vaulted ceilings, creating an open and airy atmosphere that is perfect for both relaxation and entertaining. The spacious two bedrooms are complemented by two full bathrooms one of which is an ensuite, providing ultimate comfort and privacy. Plus, theres a versatile den—ideal for a home office, library, or additional storage. But it’s the amazing downtown skyline view from your large private balcony that truly sets this apartment apart. Whether youre enjoying a morning coffee or evening sunset, you’ll be mesmerized by the stunning vistas of Calgarys cityscape. Cook like a chef in your modern kitchen, featuring beautiful quartz countertops, stainless steel appliances, and plenty of storage space. The open-concept living and dining area is perfect for gatherings, with natural light pouring in through large windows. Enjoy quick accessibility to b
$ 558,000
Avenue Sw, Calgary, AB, T2S 0C5 condo for sale Listing ID.
View photo
Condo · for sale
$ 364,900
$ 380/sq.ft
Avenue Sw, Calgary, AB, T2S 0C5 condo for sale Listing ID.
Alberta
· 958 sq.ft · 2 Bedrooms · 2 Baths · Condo
· Office room · Balcony · Parking
Alberta · 958 sq.ft · 2 Bedrooms · 2 Baths · Condo · Office room · Balcony · Parking
Welcome to this beautifully newer thorough renovated 2-Bedroom 2-Bathroom unit 206 with 2 Assigned Underground Parking Lots located in the highly sought-after community of Cliff Bungalow. The Pet and Smoke Free Unit with perfect open concept layouts features 961 square feet of living space, thorough vinyl plank flooring, a modern updated functional kitchen with an island, quartz counters, steel stainless appliances, and tons of white cabinet space. The nice cozy dining area is just beside the Kitchen. A walk-in storage crossing the Kitchen can be used as a laundry room, pantry and your daily storage. The master bedroom with walk in closet and updated 4-pc ensuite is enough for a king-size bed with side tables or a dresser. Another bedroom is a perfect option for your kid, guests, a roommate, or your home office. The second updated 4-pc full bathroom is beside the second bedroom. The spacious living room with new installed ceiling lights and a large French Door leading to a balcony with
$ 364,900
Street, Red Deer, AB, T4P 2A6 house for sale Listing ID A2.
View photo
House · for sale
$ 40,000
$ 55/sq.ft
Street, Red Deer, AB, T4P 2A6 house for sale Listing ID A2.
Alberta
· 721 sq.ft · 2 Bedrooms · 1 Bath · House
· Garden · Parking
Alberta · 721 sq.ft · 2 Bedrooms · 1 Bath · House · Garden · Parking
Ideal starter home, move-in ready with potential to personalize with your own style. Updated windows and partially updated flooring, bright 4-piece bathroom, master bedroom and big closets in both bedrooms. Fully fenced yard with manageable green space, raspberry bushes and 2-car parking pad. The $998 lot sale covers water, sewer and garbage collection, and includes free community hall bookings for your family holidays, birthday parties and neighborhood gatherings. The hall features loads of seating, a kitchen, workout room and pool table. The community park has a playground and basketball half-court for the summer and a great hill to sled down in the winter months. Very close to schools, shopping, parks, churches and public transportation. Still available at ListedBuy!
$ 40,000
11645 St Albert Trail, Edmonton, AB, T5M 3L6 vacant land for.
View photo
House · for sale
$ 399,900
11645 St Albert Trail, Edmonton, AB, T5M 3L6 vacant land for.
Alberta
· House
· Parking
Alberta · House · Parking
READY TO BUILD! The house has been knocked down and this 46x124 foot (529 sq. m. ) lot is ready for your infill development. Whether you want to build your own single family home, a suited side-by-side duplex, or up to 7 units.this lot is ready to go. East backing with tons of street parking, and close to Westmount malltransit, this will make an amazing investment property once developed. Still available at ListedBuy!
$ 399,900
32 12044 Twp Rd 422, Rural Ponoka County, AB, T0C 2J0 condo.
View photo
House · for sale
$ 162,500
$ 295/sq.ft
32 12044 Twp Rd 422, Rural Ponoka County, AB, T0C 2J0 condo.
Alberta
· 549 sq.ft · 2 Bedrooms · 1 Bath · House
· Deck · Equipped kitchen
Alberta · 549 sq.ft · 2 Bedrooms · 1 Bath · House · Deck · Equipped kitchen

Affordable Family Retreat! Gull Lake, Parkland Beach, Marina, Community Events, Playgrounds, Nature Trails, Fishing, Swimming - all within steps of your summer home! Rain or shine, this is where relaxation starts. The newly finished (2021) tin roof deck is where rustic comfort and low maintenance charm meet. Through the beautiful side barn door, get cozy around the campfire. The gazebo and powered shed with lights make it easy to entertain with food and drinks. Follow the landscaped rock work around back for shaded privacy or use as additional storage. Inside, the tall ceilings and ample natural sunlight transform the ambiance to a luxurious nautical feel. Well built for all weather; 6” walls and air conditioning are sure to keep you cool on those hot summer days. The low maintenance charm continues with fingerprint proof stainless steel package featuring gas stove and dishwasher. Down the spacious hall, find the washer, dryer and more storage. The first bedroom features a great sized
$ 162,500
129 Heartland Street, Cochrane, AB, T4C 2P8 house for sale.
View photo
House · for sale
$ 562,000
$ 404/sq.ft
129 Heartland Street, Cochrane, AB, T4C 2P8 house for sale.
Alberta
· 1,389 sq.ft · 3 Bedrooms · 3 Baths · House
· Garden · Office room · Parking
Alberta · 1,389 sq.ft · 3 Bedrooms · 3 Baths · House · Garden · Office room · Parking
Welcome to this turn-key two-storey semi-detached home in the family-friendly community of Heartland! Start your mornings on the sunny east-facing front veranda, the perfect spot for a peaceful coffee to begin your day. Out back, the west-facing fenced yard, features a heated double detached garage, ideal for parking, storage, or your dream workshop. Step inside to a thoughtfully designed main floor with a beautiful two-tone kitchen featuring quartz countertops, a walk-in pantry, and a sleek siligranite sink, all accented by modern black fixtures and hardware updated in 2022. The inviting living area includes a stunning stone accent wall, and theres a convenient 2-piece powder room plus a versatile nook—perfect for a home office or homework station. Custom shutters on the main level add both charm and privacy, while custom blackout blinds in the bedrooms offering functionality. Upstairs you’ll find low-maintenance laminate flooring throughout installed in 2022, with brand-new carpet on
$ 562,000
Street, Edmonton, AB, T5N 1N9 condo for sale Listing ID E4.
View photo
Condo · for sale
$ 250,000
$ 283/sq.ft
Street, Edmonton, AB, T5N 1N9 condo for sale Listing ID E4.
Alberta
· 883 sq.ft · 2 Bedrooms · 2 Baths · Condo
· Patio · Air conditioning · Parking
Alberta · 883 sq.ft · 2 Bedrooms · 2 Baths · Condo · Patio · Air conditioning · Parking
Welcome to this spacious and well-designed 2 Bed, 2 Bath condo in Edmonton’s VIBRANT Brewery District! Enjoy the convenience of in-suite laundry, AC, and a gas BBQ hookup on your private patio overlooking the courtyard. Heated underground parking keeps your vehicle warm in winter, while rooftop access offers city skyline views and sunset evenings with friends. Condo fees include heat, water, AC, and parking. Steps away are bike lanes, grocery stores, shops, and a variety of cafés, bistros, and bakeries—perfect for embracing the downtown lifestyle. Quiet, well-trained pets are often approved by the condo board, and ground-level courtyard access makes dog walks easy. A perfect fit for anyone seeking comfort, convenience, and urban living. Some photos have been virtually staged. Still available at ListedBuy!
$ 250,000
54227 Range Road 150, Rural Yellowhead County, AB, T7E 3W5 house for sale | Listing ID A2332 | Royal LePage
View photo
House · for sale
$ 340,000
54227 Range Road 150, Rural Yellowhead County, AB, T7E 3W5 house for sale | Listing ID A2332 | Royal LePage
Alberta
· House
· Fireplace · Parking
Alberta · House · Fireplace · Parking
Nice private acreage on no exit road. Great family home. Several upgrades that includes new vinyl plank flooring, fresh paint, some lighting fixtures, updated bathroom. Features a fireplace in the living room. Garage has 220 power
$ 340,000
3514 Goodridge Bay Nw, Edmonton, AB, T5T 4C6 house for sale | Listing ID E4501 | Royal LePage
View photo
House · for sale
$ 725,000
3514 Goodridge Bay Nw, Edmonton, AB, T5T 4C6 house for sale | Listing ID E4501 | Royal LePage
Alberta
· House
· Garden · Fireplace · Deck · Parking · Cellar
Alberta · House · Garden · Fireplace · Deck · Parking · Cellar
Featuring 5 beds and 3.5 baths, this 2,340 sq ft home is a rare find in a cul-de-sac with no back neighbours and a show-stopping, west facing oversized backyard. The open-concept main floor flows from a large kitchen with island seating into a bright dining nook with deck access and a spacious living room centered around a tile fireplace. A den with glass doors and a walk-through pantry leading through the mudroom to the double attached garage complete this level. Upstairs, a central family room overlooks the foyer, joined by a large laundry room with a wet bar and a massive primary suite featuring vaulted ceilings, a walk-in closet, and a 5pc ensuite. The finished basement adds even more living space with a large rec room, a second fireplace, two additional bedrooms, and a 4pc bath. Perfectly located near schools, shopping, golf, the airport, and public transportation, this home is the ultimate retreat for a growing family, offering incredible indoor space and a massive backyard rarel
$ 725,000
523 6 Avenue, Canmore, AB, T1W 2G1 townhouse for sale | Listing ID A2333 | Royal LePage
View photo
Townhouse · for sale
$ 960,000
523 6 Avenue, Canmore, AB, T1W 2G1 townhouse for sale | Listing ID A2333 | Royal LePage
Alberta
· Townhouse
· Fireplace · Parking
Alberta · Townhouse · Fireplace · Parking
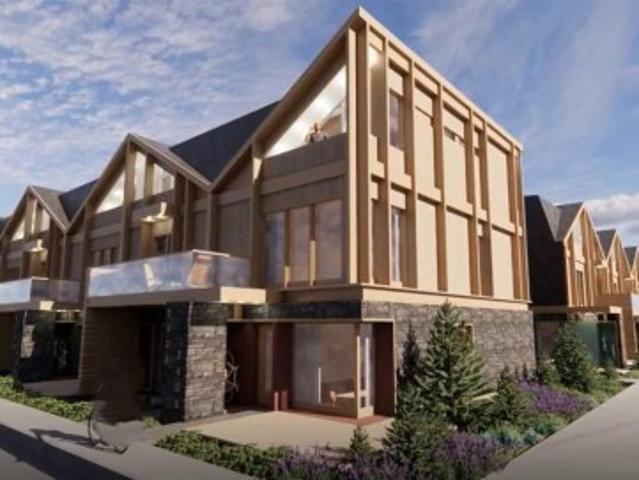
Finding a well-designed 3-bedroom home in walkable South Canmore is rare—especially one built new. This townhome at Colliery Parc is steps from Main Street, trails, cafés, the Bow River and the Nordic Centre. The open-concept main floor connects the kitchen, dining and living areas around an upgraded fireplace. Grassi Lakes interior selections feature light cabinetry, Silestone quartz countertops, island seating and golden luxury vinyl plank flooring. Upstairs are three bedrooms, including a primary with ensuite, plus convenient laundry. Net Zero Ready construction includes solar panels, a hybrid heat pump and air conditioning at no additional charge. Also included: assigned parking with plug-in, exterior mountain-gear storage, a bike locker and new-home warranty. Ideal for a family, a weekend base or both. Photos are representative
$ 960,000
843 Oakland Place, Devon, AB, T9G 2H8 house for sale Listin.
View photo
House · for sale
$ 449,900
$ 418/sq.ft
843 Oakland Place, Devon, AB, T9G 2H8 house for sale Listin.
Alberta
· 1,076 sq.ft · 12 Bedrooms · 3 Baths · House
· Garden · Cellar
Alberta · 1,076 sq.ft · 12 Bedrooms · 3 Baths · House · Garden · Cellar
Welcome to 843 Oakland Place, a custom-built bi-level tucked away on a quiet cul-de-sac in one of Devons most desirable neighbourhoods. This smokepet-free home offers a bright open-concept layout with vaulted ceilings, large windows, and comfortable living spaces. The spacious kitchen and dining area feature a custom-built solid oak dining table and buffethutch crafted for the home. The primary suite includes a walk-in closet and private 4 pc ensuite. The lower level offers two bedrooms and a partially finished basement with in-floor heating and major work already completed. With over 2,000 sq ft of developed space, theres plenty of room to grow and make it your own. Outside, beautifully landscaped grounds, mature trees, and private outdoor spaces create a peaceful backyard retreat. Upgrades include custom top-downbottom-up shades, Tankless hot water, reverse osmosis, Roof-2024,LeafFilter gutter protection-2025 with transferable life-time warranty. 3D Tour: 843_oakland_pl_devon_ab. Sti
$ 449,900
17 Carriere Crescent, Beaumont, AB, T4X 0A8 house for sale.
View photo
House · for sale
$ 674,500
$ 299/sq.ft
17 Carriere Crescent, Beaumont, AB, T4X 0A8 house for sale.
Alberta
· 2,250 sq.ft · 5 Bedrooms · 4 Baths · House
· Garden · Fireplace · Deck · Parking · Cellar
Alberta · 2,250 sq.ft · 5 Bedrooms · 4 Baths · House · Garden · Fireplace · Deck · Parking · Cellar
Welcome to this beautifully maintained family home in sought-after Citadel Ridge, ideally located within walking distance to both the elementary and junior high schools. Offering over 2200 sqft above grade, this spacious home features 4 large bedrooms upstairs, including a stunning primary retreat with a renovated ensuite showcasing an oversized walk-in shower, and custom built-in closet organizers. The bright main floor offers a den, inviting living room, and a two-sided fireplace creating warmth and character throughout. The kitchen is equipped with quartz countertops and stainless steel appliances. The fully finished basement adds even more living space with a bedroom, full bathroom, bar area, built-in cabinetry, and soundproofed ceiling. Enjoy the heated garage with epoxy flooring, EV charger, and the added value of solar panels installed in 2024 for improved energy efficiency and long-term savings. Outside you’ll find a maintenance-free deck, shed, and private yard. Still availabl
$ 674,500
A Ave, Edmonton, AB, T5T 6L7 condo for sale Listing ID E448.
View photo
Condo · for sale
$ 200,000
$ 204/sq.ft
A Ave, Edmonton, AB, T5T 6L7 condo for sale Listing ID E448.
Alberta
· 980 sq.ft · 2 Bedrooms · 2 Baths · Condo
· Parking
Alberta · 980 sq.ft · 2 Bedrooms · 2 Baths · Condo · Parking
A rare and thoughtfully designed main floor unit in a quiet, well-managed 50+ adult building. This 2 bedroom, 2 full bath home offers a one-of-a-kind layout with 2 UNDERGROUND PARKING STALLS and 2 private storage cages—an incredible ONE OF A KIND find. Enjoy a bright southwest-facing exposure overlooking a sunny courtyard, not a busy road or parking lot. Freshly painted and move-in ready, the suite features convenient in-suite laundry, LAMINATE FLOOING THROUGHOUT and a functional, comfortable flow. The building offers an exercise room, social room, and an active social committee for those looking to stay connected. Quiet, welcoming, and exceptionally maintained, this is easy living at its best. Walk to every convenience just across the street—this location truly has it all. Still available at ListedBuy!
$ 200,000
138 1406 Hodgson Way, Edmonton, AB, T6R 3K1 condo for sale.
View photo
Condo · for sale
$ 295,000
$ 288/sq.ft
138 1406 Hodgson Way, Edmonton, AB, T6R 3K1 condo for sale.
Alberta
· 1,023 sq.ft · 1 Bedroom · 2 Baths · Condo
· Office room · Balcony · Sauna · Gym · Air conditioning · Parking
Alberta · 1,023 sq.ft · 1 Bedroom · 2 Baths · Condo · Office room · Balcony · Sauna · Gym · Air conditioning · Parking
Space, storage, and a lifestyle thats hard to beat! Welcome to the Chateaux at Whitemud Ridge, an adult only building, in the desirable SW community of Hodgson. This south-facing main floor condo offers over 1,000 sq ft of bright, open living and central AC. The layout is practical and livable with upgraded luxury vinyl plank throughout, a spacious den perfect for a home office, two full bathrooms, in-suite laundry, and a natural gas line outside. The kitchen is also roughed in for a gas stove and there is abundant storage with a caged storage with your parking stall, a titled storage room of approx. 100 sq ft, plus balcony storage. The building is exceptionally well managed with great amenities such as a gym, yoga room, steam room, movie room, social room, and a car wash. With low condo fees of $609.95month that include heat and water and being minutes to multiple amenities and the Anthony Henday Drive, this home is exceptional value. Still available at ListedBuy!
$ 295,000
1238 26A Street, Edmonton, AB, T6T 2J4 house for sale | Listing ID E4493 | Royal LePage
View photo
House · for sale
$ 699,900
1238 26A Street, Edmonton, AB, T6T 2J4 house for sale | Listing ID E4493 | Royal LePage
Alberta
· House
· Cellar
Alberta · House · Cellar
Welcome to this beautifully maintained two-story home in the heart of Laurel! Offering over 2,100 sq. Ft. above grade, this spacious home features 4 bedrooms, multiple living areas, and a thoughtfully designed layout perfect for growing families. The bright and functional main floor offers generous living and dining spaces, family room and kitchen, while the upper level provides comfortable bedrooms, including a spacious primary retreat with a luxurious 5-piece ensuite and walk-in closet and bonus room. The fully finished legal basement suite adds incredible value with its own kitchen, family room, bedrooms, laundry, and separate living space—ideal for extended family or mortgage helper potential. Build on 28 feet pocket lot, Conveniently located close to schools, parks, shopping, public transit, and all amenities. A fantastic opportunity in one of Southeast Edmonton’s most desirable communities!
$ 699,900
1 23248 Twp Road 522, Rural Strathcona County, AB, T8B 1H5 house for sale | Listing ID E4485 | Royal LePage
View photo
House · for sale
$ 975,000
1 23248 Twp Road 522, Rural Strathcona County, AB, T8B 1H5 house for sale | Listing ID E4485 | Royal LePage
Alberta
· House
· Garden · Deck · Cellar
Alberta · House · Garden · Deck · Cellar
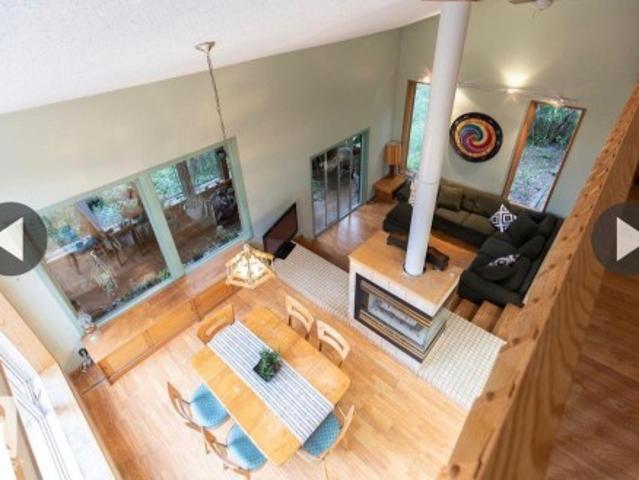
Welcome to this one of a kind home on a treed 1.8 acres, 2 min from Sherwood Park in the desired subdivision of Chrenek Acres. This approx 2900 sqft architecturally designed home has incredible views of the interior & exterior of the home from any room you may be in. The huge primary bedroom has loft views of the main floor, a large walk in closet & a 4 piece ensuite with a soaker tub & separate shower. Completing the upper level is a large area currently being used as bed room can easily be converted to a bonus room and or office space. The main floor has a beautifully unique layout with vaulted ceilings, sunken living rm with a 3 way gas FP, a large kitchen with island & a garden door leading onto the tiered back deck. Completing the main level is a stunning family rm with huge windows with picturesque views of the back yard which is surrounded by trees & natures beauty. The basement fully finished with 2 large additional bedrooms, a 4 piece bathroom & plenty of storage space
$ 975,000

Get email alerts

Don't miss out: be the first to know about new properties

The alert was correctly created

On subscribing you accept the conditions of use and the privacy policy
Alert
Receive new ads in your inbox
Save this search
Receive alerts for new listings

We'll send you an email when we have new properties for: "Properties for sale in Alberta"

The alert was correctly created

Get email alerts and be the first to see new listings
Required field
On subscribing I accept the terms of the privacy policy
Perfect! You'll soon start receiving new listings via email
Alert
Receive an email when we have new ads for Properties for sale in Alberta
Save this search
Filters

Bedrooms

Area (sq.ft)

sq.ft
sq.ft

Price

$
$

Filter by property type

Bathrooms

Clear all filters
Receive notifications when new entries are published.