17,078 properties for sale in Alberta

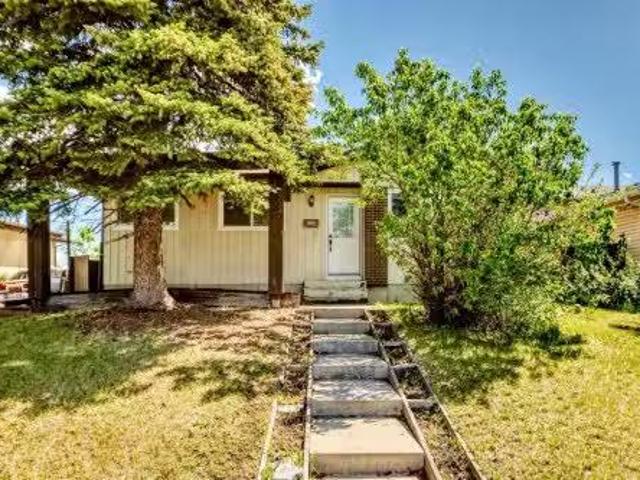
309 Olympia Drive Se, Calgary, AB, T2C 1H6 house for sale L.
View photo
House · for sale
$ 524,900
$ 535/sq.ft
309 Olympia Drive Se, Calgary, AB, T2C 1H6 house for sale L.
Alberta
· 980 sq.ft · 3 Bedrooms · 2 Baths · House
· Garden · Fireplace · Cellar
Alberta · 980 sq.ft · 3 Bedrooms · 2 Baths · House · Garden · Fireplace · Cellar
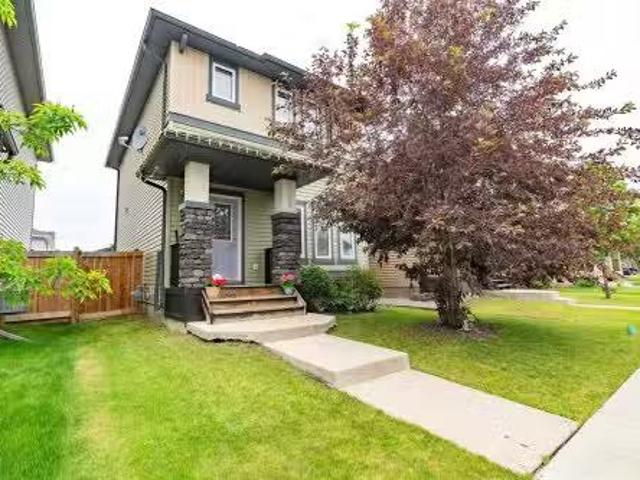
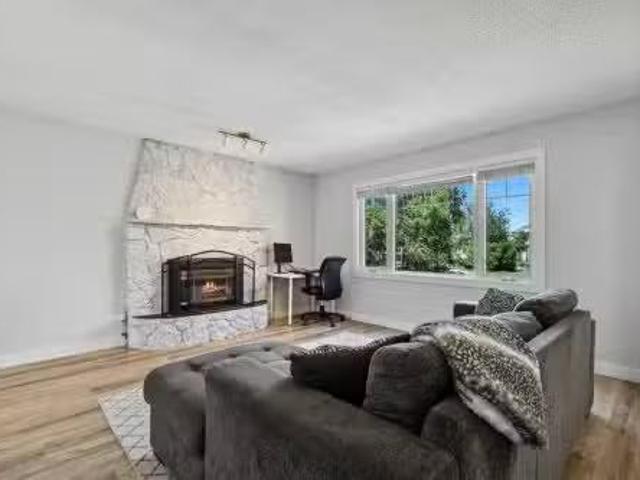
Welcome to this beautifully updated 3-bedroom bungalow offering 990 sq. ft. above grade. Ideally located in a quiet culdesac, in a family-friendly neighbourhood with exceptional access to major routes and amenities. This home features modern updated flooring, fresh paint, baseboards, and trim, creating a clean and modern feel the moment you step inside. The inviting living room showcases a cozy wood-burning fireplace (gas insert) with a striking stone surround—perfect for relaxing evenings. A great, functional layout with bright south facing windows includes 3 bedrooms and a full 4-piece bathroom on the main level along with an additional half-bath in the basement for added convenience (shower rough-in). Downstairs you will also find a large laundrystorage room along with two separate living rooms with the option to turn one into another bedroom (only needs a window! ). Step outside to enjoy a sunny south-facing backyard with mature trees and direct access to a greenbelt that leads to
$ 524,900
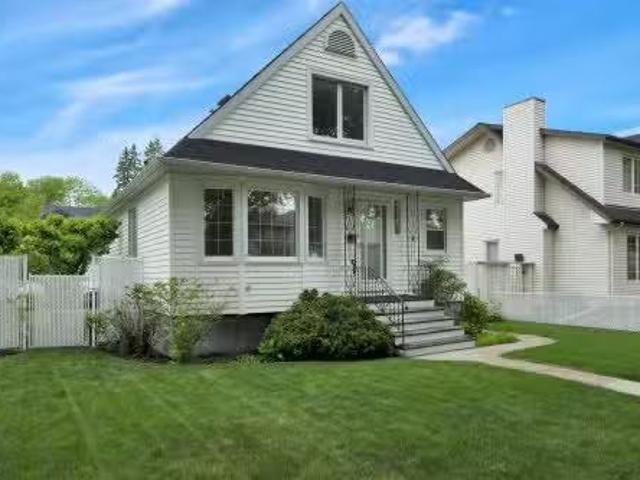
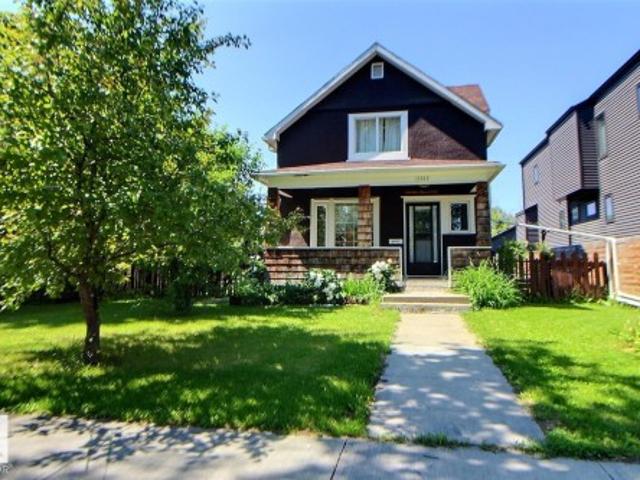
9546 91 Street, Edmonton, AB, T6C 3P5 house for sale Listin.
View photo
House · for sale
$ 450,000
$ 373/sq.ft
9546 91 Street, Edmonton, AB, T6C 3P5 house for sale Listin.
Alberta
· 1,206 sq.ft · 4 Bedrooms · 2 Baths · House
· Garden · Parking · Cellar
Alberta · 1,206 sq.ft · 4 Bedrooms · 2 Baths · House · Garden · Parking · Cellar
A RARE FIND. An incredible opportunity to welcome new owners into a cherished home that has been lovingly held for almost 80 years! Nestled in the heart of Strathearn, known for its beautiful mature tree lined streets, this inviting 1 12-storey 3 bedroom home features original hardwood floors and a full height basement with updated vinyl windows. Past improvements include vinyl siding, alum. soffits, fascia and eavestroughs; vinyl windows; a mid-efficient furnace, and recent utility water, gas and sewer lines installed. Outside youll find a refreshed streetscape with decorative street lighting and sidewalks; maintenance free chain link fencing; front to back concrete walkways; assorted shrubs, perennial flower beds, garden area; and an oversized 24 x 26 wide detached heated garage. Just steps to Strathearn Park and convenient LRT access for quick trips to the river valley or downtown. Dont miss your chance to own in one of Edmontons most desirable central communities. SIMPLY PUT. Great
$ 450,000
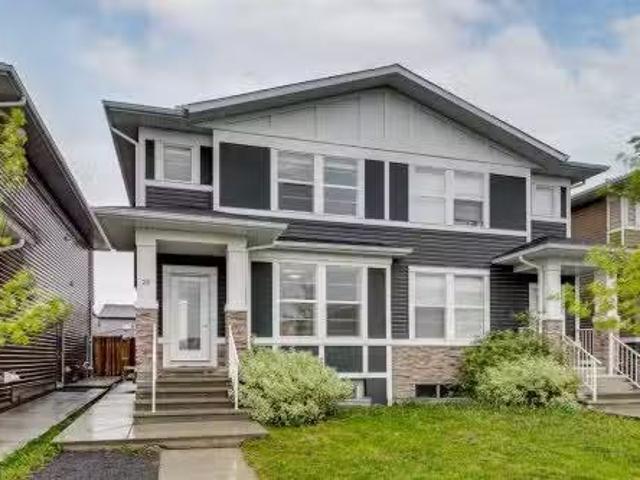
3224 Rundlelawn Road Ne, Calgary, AB, T1Y 3H5 house for sale.
View photo
House · for sale
$ 574,900
$ 651/sq.ft
3224 Rundlelawn Road Ne, Calgary, AB, T1Y 3H5 house for sale.
Alberta
· 883 sq.ft · 31 Bedrooms · 2 Baths · House
· Garden · Cellar
Alberta · 883 sq.ft · 31 Bedrooms · 2 Baths · House · Garden · Cellar
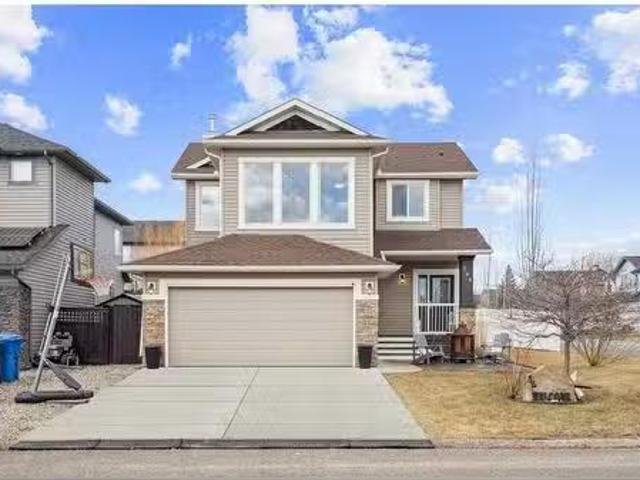
Welcome to this beautifully renovated 885 sq. ft. bungalow, offering exceptional value and future potential. The home has recently undergone a full interior renovation featuring new flooring, fresh paint, updated cabinetry, modern light fixtures, plumbing fixtures, and a stylish new backsplash.The main floor offers a functional layout with 3 bedrooms, a full bathroom, a bright eat-in kitchen, and a spacious living room perfect for everyday living and entertaining.The basement provides excellent flexibility with an additional bedroom, full bathroom, laundry area, and a large open living space. For buyers seeking additional living arrangements, the basement offers the potential to be reconfigured into a 2-bedroom layout with space for a future kitchen, subject to any required approvals.At the front of the home, youll find a welcoming wooden porchpatio area, providing the perfect space to enjoy your morning coffee or relax outdoors. The backyard is designed for both functionality and outd
$ 574,900
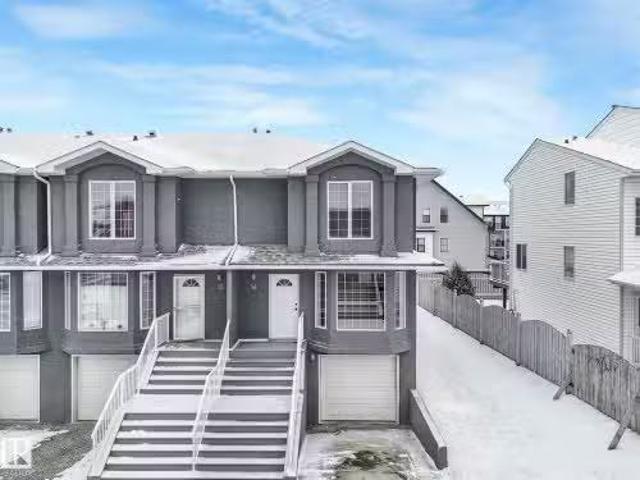
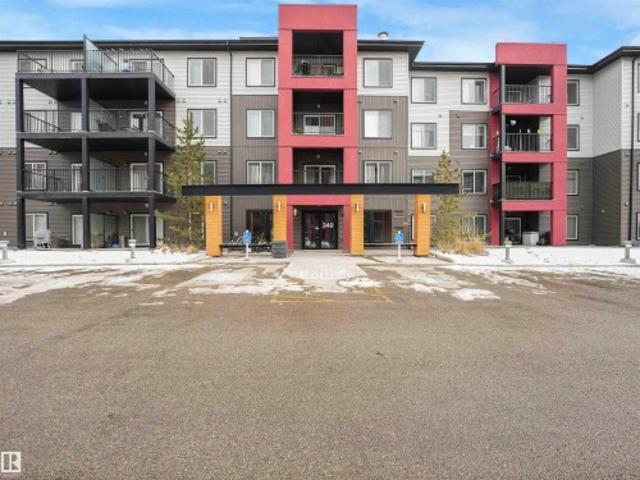
Street, Edmonton, AB, T5Y 2W5 townhouse for sale Listing I.
View photo
Condo · for sale
$ 259,900
$ 219/sq.ft
Street, Edmonton, AB, T5Y 2W5 townhouse for sale Listing I.
Alberta
· 1,184 sq.ft · 3 Bedrooms · 3 Baths · Condo
· Fireplace · Deck · Parking · Cellar
Alberta · 1,184 sq.ft · 3 Bedrooms · 3 Baths · Condo · Fireplace · Deck · Parking · Cellar
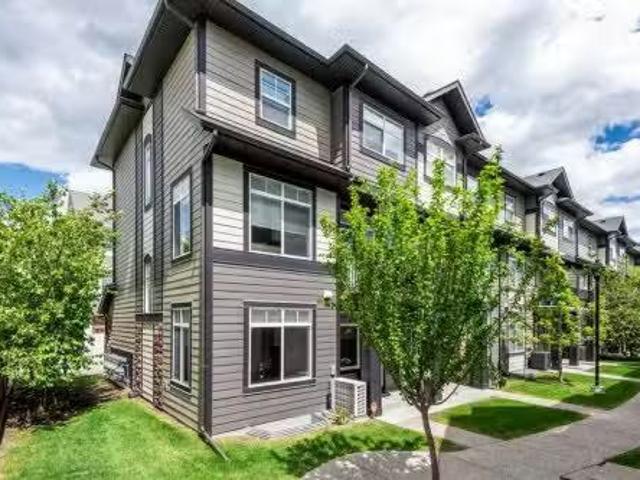
Welcome to Beacon Pointe in the desirable Fraser community! This well-run condo complex offers convenience and comfort, just minutes from Anthony Henday Drive, shopping, schools, parks, and more. This beautifully renovated, air-conditioned home features 3 bedrooms and 2.5 bathrooms, with modern updates throughout including new flooring, fresh paint, stylish light fixtures, new appliances, and updated countertops—simply move in and enjoy! The upper level boasts a spacious primary bedroom with a 3-piece ensuite and walk-in closet, plus two additional bedrooms and a 4-piece main bath. The main floor offers a bright & open living room with a cozy corner fireplace, a convenient 2-piece bath, and a renovated kitchen with access to the deck and green space where you can entertain and enjoy summer bbqs. The basement is ready for your personal touch and includes additional storage and access to the oversized single attached garage. A fantastic opportunity in a great location! Still available at
$ 259,900
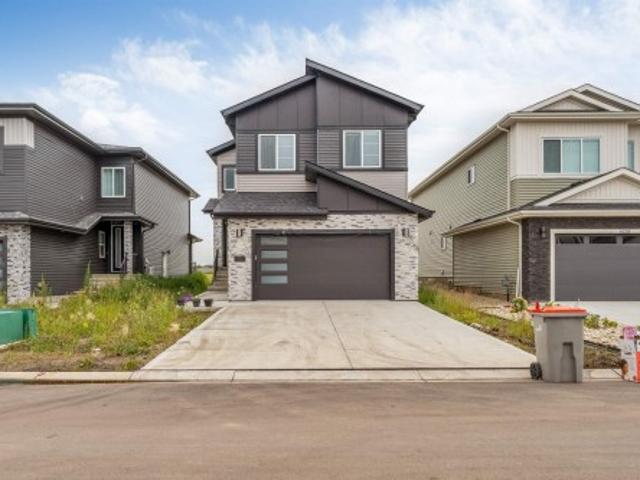
10 10500 Av, Morinville, AB, T8R 0E7 duplex for sale | Listing ID E4507 | Royal LePage
View photo
Duplex · for sale
$ 443,500
10 10500 Av, Morinville, AB, T8R 0E7 duplex for sale | Listing ID E4507 | Royal LePage
Alberta
· Duplex
· Patio · Parking · Access for people with disabilities · Fireplace · Deck · Cellar
Alberta · Duplex · Patio · Parking · Access for people with disabilities · Fireplace · Deck · Cellar
Immaculate 45+ Walk-Out Bungalow Located in Private Setting with Serene Water Views. Beautiful Curb Appeal Shows Stone Entrance and Gorgeous Wooden Front Door w/Side Lights. Large Foyer Displays Natural Light from Skylight. Well Designed U-Shaped Kitchen in Granite Counter Tops, SS Appliances and Custom Cabinets with Pot Drawers. Sliding Patio Doors off the Living Room & Primary Room to Large Deck Overlooking the Water Views. Two Bedrooms on the Main Level Separated by Laundry Room & 2PC Bath. Primary w/3 PC Ensuite & Walk-In Custom Closet. Huge Family Room w/Gas Fireplace in the Walk-out Basement. Full 4PC Bath w/Tile Floor & Spacious 3rd Bedroom has Double Closets. Sliding Doors to Stone Patio & Path to Water Fountain. All Doors are Custom Designed Wood, the Entry & Bedroom doors are wheelchair friendly. Triple Pane Windows Through out Home, Phantom Screen Door, Radiant Heated Double Garage, & Gas BBQ line. Quiet area of Town. Details to Design are Present in this Beautiful Home, Inc
$ 443,500
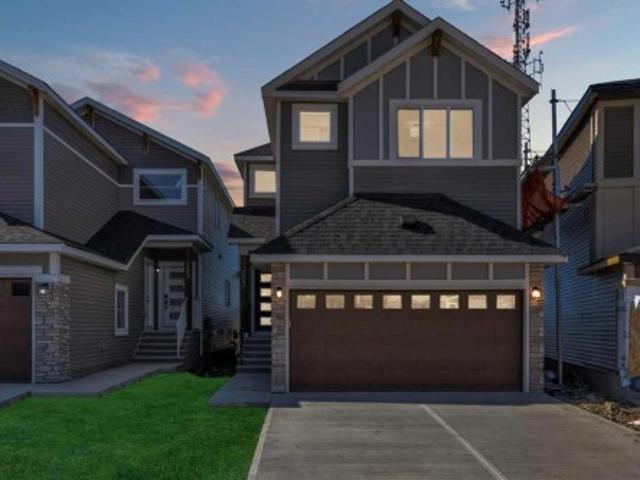
6227 19 Street Northeast, Rural Leduc County, AB, T4X 3C8 house for sale | Listing ID E4503 | Royal LePage
View photo
House · for sale
$ 659,000
6227 19 Street Northeast, Rural Leduc County, AB, T4X 3C8 house for sale | Listing ID E4503 | Royal LePage
Alberta
· House
· Office room · Parking · Cellar
Alberta · House · Office room · Parking · Cellar
Main floor bed & bath. *open-concept layout. *granite countertops. Double attached garage. Welcome to this beautifully designed 2-storey detached home in the growing community of Nisku. Offering a great balance of style, comfort, and functionality, the main floor features a bright living room, dining area, contemporary kitchen with granite countertops and stainless steel appliances, plus a versatile bedroom ideal for guests or a home office. Upstairs you’ll find 3 spacious bedrooms, including a generous primary suite, and convenient upper-level laundry. The unfinished basement offers excellent future development potential. A double attached garage with front drive access adds everyday convenience, while modern finishes throughout create a clean and inviting atmosphere
$ 659,000
203 Homestead Common Ne, Calgary, AB, T3J 5V7 house for sale | Listing ID A2337 | Royal LePage
View photo
House · for sale
$ 699,000
203 Homestead Common Ne, Calgary, AB, T3J 5V7 house for sale | Listing ID A2337 | Royal LePage
Alberta
· House
· Patio · Garden · Parking · Cellar
Alberta · House · Patio · Garden · Parking · Cellar
Massive Price Reduction*Welcome to this exceptional home featuring a rare main floor bedroom with its own ensuite! As you enter, you’re greeted by an elegant open-concept floor plan, complete with a convenient mudroom off the garage. The main level offers a full bedroom with a private ensuite bathroom, plus a powder room for guests. The spacious living area flows seamlessly into a modern kitchen equipped with stainless steel appliances, a pantry, and a designated dining area with patio doors leading to the backyard—perfect for entertaining. Upstairs, you’ll find four generously sized bedrooms, including a luxurious primary suite with an ensuite and walk-in closet. This level also boasts two full bathrooms, a bonus room, and a laundry room for ultimate convenience. The basement features a separate side entrance, 9-ft ceilings, and an additional window, offering excellent potential for future development. Don’t miss this rare opportunity—homes like this don’t stay on the market for long!
$ 699,000
19103 Ellerslie Road Sw, Edmonton, AB, T6W 1A5 house for sale | Listing ID E4463 | Royal LePage
View photo
House · for sale
$ 5,200,000
19103 Ellerslie Road Sw, Edmonton, AB, T6W 1A5 house for sale | Listing ID E4463 | Royal LePage
Alberta
· House
· Garden · Parking
Alberta · House · Garden · Parking
The Hendriks Estate. It’s rare exclusive & gated in Keswick on the River. Set on over 2 acres between the River Valley and Windermere Golf & Country Club, this distinguished estate combines elegance, privacy, and endless potential. With over 7,200 sq. Ft. of crafted living space, the home welcomes you with stunning stonework, a grand living room, chef’s kitchen, formal dining area, and a curved four-season room showcasing panoramic views. 4 bedrooms & 6 bathrooms (4) full. The main floor hosts the luxurious primary suite with spa-inspired ensuite, while the upper level features a second living area and two bedrooms overlooking the golf course. The walkout lower level offers a full secondary kitchen, two additional bedrooms with ensuites, and opens to a beautifully landscaped backyard oasis. The expansive grounds include room to expand the garage, a detached equipment/storage building, and a tranquil gazebo for quiet retreat. An exceptional estate offering timeless style and potential f
$ 5,200,000
5 1015 Centre Street Nw, Calgary, AB, T2E 2P8 commercial for.
View photo
House · for sale
$ 825,000
$ 351/sq.ft
5 1015 Centre Street Nw, Calgary, AB, T2E 2P8 commercial for.
Alberta
· 2,347 sq.ft · House
· Office room · Parking
Alberta · 2,347 sq.ft · House · Office room · Parking
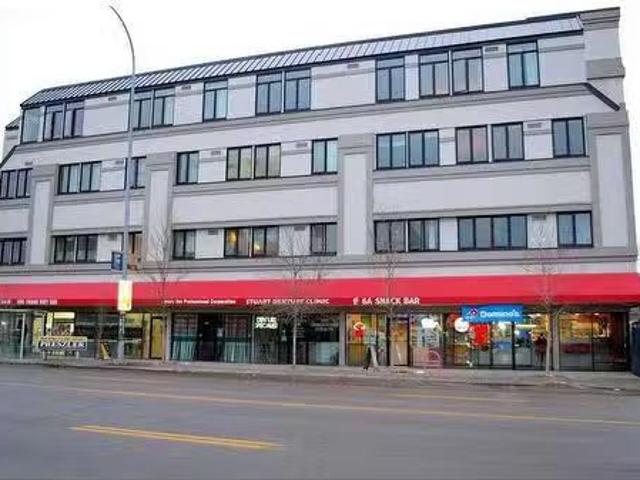
Are you looking for an Early Childhood Educational space? Look no further for this RARE find in the Central area that comes with AHS approval (pending final inspection). Main floor space of 2,355 sq ft is newly renovated with 3 Instructional areas, large coat room, office, kitchenette and internal washroom. Comes complete with Childrens furniture, books, games and play structures. THREE separately titled units including Three titled underground parking spaces with 4 numbered spaces. All this within walking distance to Downtown, parks, schools, and 16 AVE North (Trans-Canada Highway #1. ). Still available at ListedBuy!
$ 825,000
806 8 Street, Rural Lac Ste. Anne County, AB, T0E 1A0 house.
View photo
House · for sale
$ 425,000
$ 358/sq.ft
806 8 Street, Rural Lac Ste. Anne County, AB, T0E 1A0 house.
Alberta
· 1,184 sq.ft · 14 Bedrooms · 3 Baths · House
· Fireplace · Deck · Parking · Cellar
Alberta · 1,184 sq.ft · 14 Bedrooms · 3 Baths · House · Fireplace · Deck · Parking · Cellar
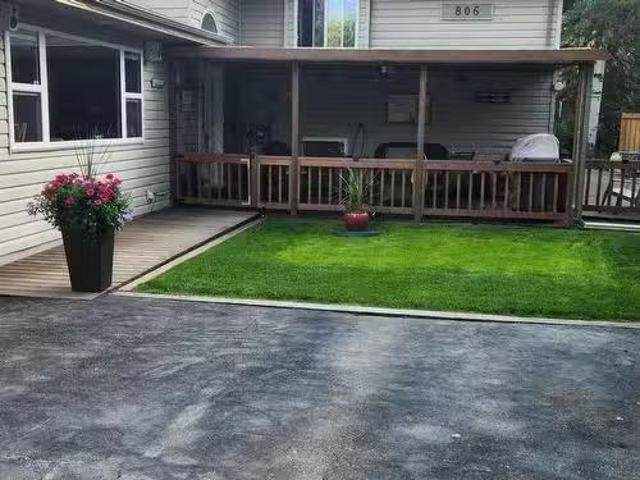
Located in the serene community of Ross Haven, nestled off the shores of Lac Ste Anne, this charming 5-bedroom bungalow is a testament to pride of ownership. The home features a spacious kitchen with ample countertop space and cabinetry, a cozy living room with a fireplace, and a dining room with large windows that invite an abundance of natural light. The finished basement, attached garage with 2pc bath and a paved driveway, and a covered deck with storage underneath add to its appeal. Just steps from the lake, the property boasts shared dock access with neighbors on 8th Street and includes lake privileges. Recent updates, such as a new fence in 2023, complement amenities like a drilled well and municipal sewer system. Beyond the home, the vibrant community offers stunning sunrises, skating, curling, snowmobiling, ice fishing, and a calendar full of festivals and events. Conveniently located only 45 minutes northwest of Edmonton or St. Albert, this property is an ideal retreat for yea
$ 425,000
144 Hawkmere View, Chestermere, AB, T1X 1T8 house for sale.
View photo
House · for sale
$ 674,888
$ 364/sq.ft
144 Hawkmere View, Chestermere, AB, T1X 1T8 house for sale.
Alberta
· 1,851 sq.ft · 30 Bedrooms · 3 Baths · House
· Patio · Fireplace
Alberta · 1,851 sq.ft · 30 Bedrooms · 3 Baths · House · Patio · Fireplace
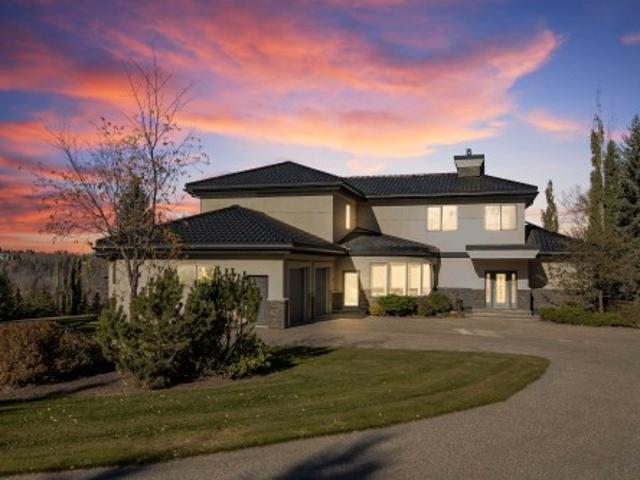
Welcome to this exceptional family home, perfectly positioned on a sprawling, professionally landscaped corner lot. Located on a quiet, family-friendly street, this home offers the perfect blend of peaceful living and incredible convenience. From the moment you arrive, you’ll fall in love. The oversized lot has been thoughtfully designed to maximize outdoor living, starting with a custom stone patio at the front of the home — the perfect spot to sip your morning coffee and watch the sunrise. Inside, the main floor welcomes you with an abundance of natural light through large windows. The living room features a stunning rock-surround gas fireplace, offering a cozy focal point for relaxing evenings. Hardwood flooring flows throughout the main level, adding elegance and warmth. The kitchen is designed with entertaining in mind. Whether hosting a dinner party or enjoying a casual meal, the open layout between the kitchen, dining, and living spaces ensures everyone feels connected. Througho
$ 674,888
205 8370 Broadcast Avenue Sw, Calgary, AB, T3H 6L3 condo for.
View photo
Condo · for sale
$ 499,900
$ 636/sq.ft
205 8370 Broadcast Avenue Sw, Calgary, AB, T3H 6L3 condo for.
Alberta
· 786 sq.ft · 2 Bedrooms · 2 Baths · Condo
· Terrace · Balcony · Parking
Alberta · 786 sq.ft · 2 Bedrooms · 2 Baths · Condo · Terrace · Balcony · Parking
Experience contemporary living at its finest in this brand-new, 2-bedroom plus Den, 2-bathroom condo in Calgary’s coveted West District. Boasting 9-ft ceilings and oversized windows, this stunning home is bathed in natural light, offering a spacious, inviting ambiance. The expansive balcony creates an ideal spot for enjoying the outdoors, whether for quiet relaxation or hosting friends. The sleek, modern kitchen features quartz countertops, top-tier stainless steel appliances and stylish cabinetry. Unwind in the spa-inspired bathroom, designed with luxurious finishes, while the convenience of an in-suite washer and dryer adds ease to effortless everyday living. Smart home features like pre-installed Telus internet equipment and a Wi Fi-enabled thermostat ensure seamless connectivity. Other features include a rooftop terrace, air conditioning, heated underground parking, bike storage and assigned storage space. Located in a massive mixed-use community, just steps away from an unpreceden
$ 499,900
206 114 Mount Pleasant Drive, Camrose, AB, T4V 2M7 condo for.
View photo
Condo · for sale
$ 97,500
$ 135/sq.ft
206 114 Mount Pleasant Drive, Camrose, AB, T4V 2M7 condo for.
Alberta
· 721 sq.ft · 2 Bedrooms · 2 Baths · Condo
Alberta · 721 sq.ft · 2 Bedrooms · 2 Baths · Condo
Welcome to a one of a kind Kensington Manor Condo. This unit has currently a generous sized bedroom, spacious living room and large kitchen. What makes this unit unique is there is an additional room right beside it currently being used as a storage room. This room can easily be converted to a bedroom and is roughed in for a three piece bathroom or laundry room. This would be the only 2 br. 2 bathroom unit in the entire complex. There is a spot that can be opened up to the main unit through the hallway. This property is located close to schools and shopping and is currently saleed in a month to month lease. Still available at ListedBuy!
$ 97,500
# 2 2710 Street, Edmonton, AB, T6X 3H4 duplex for sale List.
View photo
House · for sale
$ 449,999
$ 286/sq.ft
# 2 2710 Street, Edmonton, AB, T6X 3H4 duplex for sale List.
Alberta
· 1,572 sq.ft · 3 Bedrooms · 3 Baths · House
· Parking · Deck · Cellar
Alberta · 1,572 sq.ft · 3 Bedrooms · 3 Baths · House · Parking · Deck · Cellar
MOVE-IN-READY.FIRST TIME HOME BUYERS & INVESTORS ALERT! Walking distance to all amenities. 1576 sq ft 2-storey WEST facing half duplex with attached DOUBLE ATTACHED CAR GARAGE and SEPARATE ENTRANCE TO THE BASEMENT. BLINDS AND ALL APPLIANCES INCLUDED. The wide kitchen with quartz countertops, spacious cabinets, professional quality SS appliances, convenient extra large walk-through pantry, island with double sink and eating bar with stylish flooring throughout. Family sized dinette open to a EAST facing deck, the living room offers huge windows allowing an abundance of natural sunlight & a 2-piece bath complete the main floor. Upper floor offers a massive master bedroom with walk-in closet & 3-piece ensuite with accent fixtures, TWO additional large bedrooms, 3 piece bathroom. Second floor laundry room with sink and cabinet. Unfinished basement with separate entrance adds huge potential for extra living. Banking, shop, gas station, fast food, schools and parks are at the walking distanc
$ 449,999
523 Hunters Green, Edmonton, AB, T6R 3B6 house for sale Lis.
View photo
House · for sale
$ 629,900
$ 298/sq.ft
523 Hunters Green, Edmonton, AB, T6R 3B6 house for sale Lis.
Alberta
· 2,110 sq.ft · 4 Bedrooms · 4 Baths · House
· Garden · Fireplace · Air conditioning · Cellar
Alberta · 2,110 sq.ft · 4 Bedrooms · 4 Baths · House · Garden · Fireplace · Air conditioning · Cellar
Welcome to this ORIGINAL OWNER 2-storey home in the sought after area of Haddow. Tucked away in a quiet cul-de-sac, this home is fully updated for modern living. With 4 bedrooms and 3.5 bathrooms, this home features a functional floor plan and key upgrades throughout: New Central AC, fresh paint, new flooring, modern lighting, and updated bathrooms. The kitchen has been renovated with new quartz countertops, stainless steel appliances, double oven, and a new hood fan. Upstairs includes a spacious bonus room with gas fireplace, three bedrooms, and a primary suite with walk-in closet and upgraded 4-piece Ensuite. The fully finished basement offers a large rec room, fourth spacious bedroom, full bath, and ample space for your storage needs. Step outside to a private, fully fenced backyard with plenty of room to landscape, garden, or create the outdoor space you’ve been wanting. With all major improvements complete, this move-in-ready home delivers space, style, and long-term value. Still
$ 629,900
12039 91 Street Nw, Edmonton, AB, T5B 4B9 vacant land for sa.
View photo
House · for sale
$ 237,900
12039 91 Street Nw, Edmonton, AB, T5B 4B9 vacant land for sa.
Alberta
· House
Alberta · House
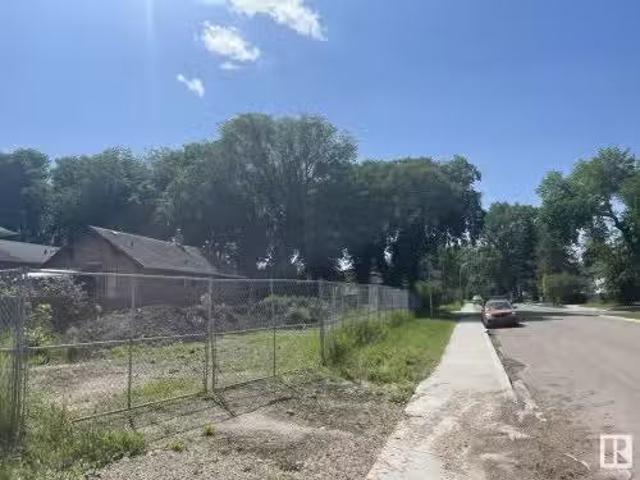
BuildersInvestors Alert! This price is for sale of one Corner Lot with dimension of 33 x 120. RF3 zoning. House is not livable. Great convenient location with easy access to Downtown, Northside, Schools, NAIT, Bus Routes, Shopping Centre & all amenities. Dont miss out this Great Opportunity! Still available at ListedBuy!
$ 237,900
16728 120 Street, Edmonton, AB, T5X 0G5 house for sale List.
View photo
House · for sale
$ 449,900
$ 339/sq.ft
16728 120 Street, Edmonton, AB, T5X 0G5 house for sale List.
Alberta
· 1,324 sq.ft · 3 Bedrooms · 3 Baths · House
· Patio · Garden · Parking · Air conditioning
Alberta · 1,324 sq.ft · 3 Bedrooms · 3 Baths · House · Patio · Garden · Parking · Air conditioning
Home sweet Home! to this well-maintained 2-storey home in the family-friendly community of Rapperswill. Featuring 3 spacious bedrooms, 2.5 bathrooms, and 9-ft ceilings on the main floor, this open-concept layout is perfect for families, professionals, or first-time buyers. The bright living area flows into a modern kitchen with sleek appliances, ample cabinetry, and a generous dining space. Upstairs, the primary suite offers a ensuite and large closet, while two additional bedrooms and a full bath complete the upper level. Extras include central air conditioning, a water softener system, main-floor laundry, and a fully landscaped yard. Enjoy summer evenings on the patio and year-round convenience with the detached double garage. Located just minutes from shopping, schools, parks, walking trails, and easy access to the Anthony Henday. This home is the perfect blend of style, comfort, and location. Don’t miss out on this move-in ready gem in Northwest Edmonton! Still available at ListedB
$ 449,900
Township Rd 472 Highway 2A, Rural Wetaskiwin County, AB, T0C 1.
View photo
House · for sale
$ 749,000
Township Rd 472 Highway 2A, Rural Wetaskiwin County, AB, T0C 1.
Alberta
· House
Alberta · House
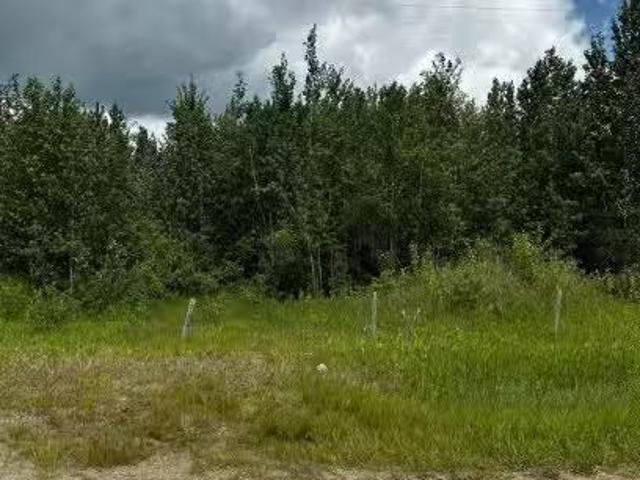
A Rare Development Opportunity in a Natural Paradise An exceptional offering of 38 acres nestled in unspoiled countryside, where dense vegetation and mature trees create a stunning backdrop of natural beauty in every direction. Zoned for country residential development, this expansive parcel presents a versatile canvas for a visionary developer or those seeking a private estate surrounded by nature. The groundwork has already begun, with an established approach and power conveniently brought to the road. Whether envisioned as a thoughtfully planned residential enclave or a secluded dream retreat, the possibilities here are truly extraordinary. Still available at ListedBuy!
$ 749,000
219 Wentworth Row Sw, Calgary, AB, T3H 1Y1 townhouse for sal.
View photo
Condo · for sale
$ 696,500
$ 385/sq.ft
219 Wentworth Row Sw, Calgary, AB, T3H 1Y1 townhouse for sal.
Alberta
· 1,808 sq.ft · 20 Bedrooms · 4 Baths · Condo
· Office room · Gym · Deck · Parking · Cellar
Alberta · 1,808 sq.ft · 20 Bedrooms · 4 Baths · Condo · Office room · Gym · Deck · Parking · Cellar
WOW — HONEY, STOP THE CAR. THIS IS THE ONE. Custom designed and impeccably appointed, this end-unit townhome delivers every upgrade and thoughtful detail imaginable, offering 2205 sq. ft. of beautifully developed living space, including a developed basement and a double attached garage. From the moment you step inside, the floor plan impresses. The entry level features a spacious foyer and a versatile flex room ideal as a home office, gym or studio — the kind of space that adapts effortlessly to your lifestyle, plus 12 bath. Upstairs, the open-concept main living area is flooded with natural light thanks to expansive windows and soaring ceilings. The designer kitchen is a showpiece with upgraded dual tone cabinetry including pantry pull-outs and a built-in wine rack, quartz countertops, built-in appliances, and an inviting island perfect for entertaining. Kitchen opens onto the SOUTH facing deck with BBQ gas line. The living room is anchored by a stunning feature wall with an electric
$ 696,500
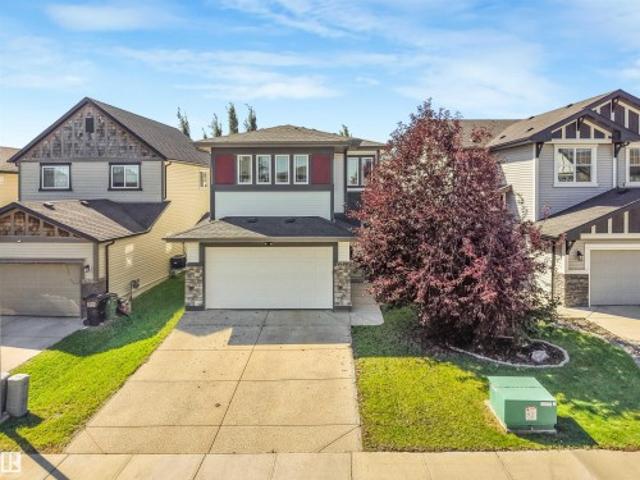
25 Red Embers Place Ne, Calgary, AB, T3N 1K6 house for sale.
View photo
House · for sale
$ 580,000
$ 371/sq.ft
25 Red Embers Place Ne, Calgary, AB, T3N 1K6 house for sale.
Alberta
· 1,561 sq.ft · 31 Bedrooms · 4 Baths · House
· Equipped kitchen
Alberta · 1,561 sq.ft · 31 Bedrooms · 4 Baths · House · Equipped kitchen
Welcome to this well maintained legally-suited half duplex in Redstone. Built by Truman Homes, it offers both a lifestyle upgrade and a smart investment strategy.This property presents a rare opportunity for both homeowners and investors alike. It operated as a successful income property and has only recently become vacant, making immediate possession available.Recent updates include new roof, new siding and a new dishwasher.The main level features a bright, open-concept design with 9-foot ceilings, large windows and a timeless neutral palette. The modern kitchen is equipped with quartz countertops, full-height cabinetry, stainless steel appliances, pantry and a functional central island perfect for everyday living and entertaining. Spacious dining and living areas create a welcoming atmosphere, while durable finishes offer low-maintenance comfort.Upstairs, youll find three generously sized bedrooms, including a primary retreat complete with a walk-in closet and a 5-piece ensuite with
$ 580,000
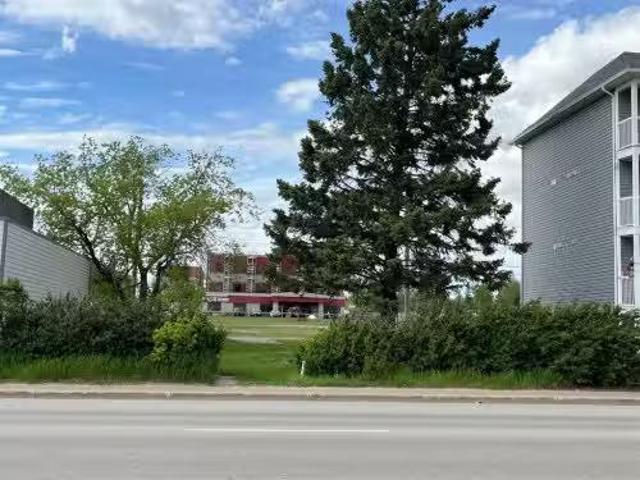
9716 100 Avenue, Grande Prairie, AB, T8V 0T4 commercial for.
View photo
House · for sale
$ 159,900
9716 100 Avenue, Grande Prairie, AB, T8V 0T4 commercial for.
Alberta
· House
Alberta · House
VACANT 66 x 100 lot located on 100th Ave in Grande Prairie’s downtown core! Zoned Central Commercial (CC) this property allows for a WIDE VARIETY of commercial, residential institutional, cultural and related land uses. This flexibility is a valuable asset for any real estate investment. The city centre is the perfect niche for locally owned and operated businesses with great exposure. This could be the perfect place to build a thriving business. OR a great spot to invest in a small multi-unit condoretail complex. (Building plans are available for serious inquiries). For residents, living downtown often just makes sense! It means convenience with quick, easy access to every service imaginable including retail, grocery, financial services and so much more. Whatever your dream, the possibilities are endless! ACT NOW to secure your piece of downtown G.P.’s promising future! Still available at ListedBuy!
$ 159,900
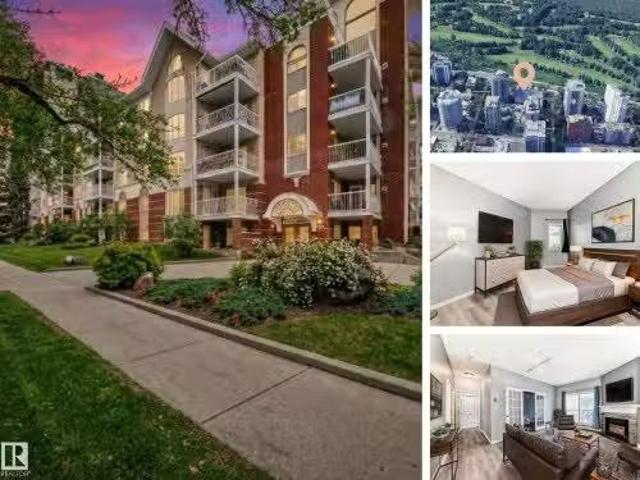
Avenue, Edmonton, AB, T5K 2G3 condo for sale Listing ID E4.
View photo
Condo · for sale
$ 275,000
$ 296/sq.ft
Avenue, Edmonton, AB, T5K 2G3 condo for sale Listing ID E4.
Alberta
· 926 sq.ft · 2 Bedrooms · 2 Baths · Condo
· Balcony · Fireplace · Parking
Alberta · 926 sq.ft · 2 Bedrooms · 2 Baths · Condo · Balcony · Fireplace · Parking
TOP FLOOR FULLY RENOVATED DOWNTOWN + RIVER VALLEY LIFESTYLE Live at the edge of the River Valley in this beautifully upgraded 2-bed, 2-bath condo in Victoria Promenade. This move-in-ready top-floor unit features a $30K custom kitchen makeover with stainless steel appliances, tile backsplash, and soft-close cabinetry. The open layout is filled with natural light and offers 9’ ceilings, new flooring, paint, and trim throughout. Enjoy downtown views from your private balcony, a gas fireplace for cozy evenings, and 2 full bathrooms with excellent separation between bedrooms. Includes 2 secure underground parking stalls (tandem) + storage. Pet-friendly building with rare amenities like a woodworking crafts room, games lounge, and more. Condo fee includes heat, water, reserve fund, exterior maintenance, snow removal & management. Quiet, well-run building just steps from the Promenade. Nothing to do but move in! (photos digitally staged or modified). Still available at ListedBuy!
$ 275,000
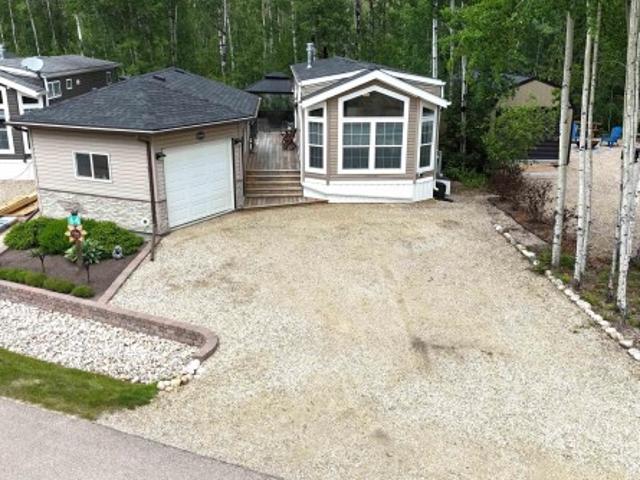
64 53 Rge Road 55 A, Rural Parkland County, AB, T0E 2B0 house for sale | Listing ID E4509 | Royal LePage
View photo
House · for sale
$ 299,900
64 53 Rge Road 55 A, Rural Parkland County, AB, T0E 2B0 house for sale | Listing ID E4509 | Royal LePage
Alberta
· House
· Garden · Fireplace · Deck · Parking · Air conditioning
Alberta · House · Garden · Fireplace · Deck · Parking · Air conditioning
YEAR-ROUND RESORT LIVING at The Ridge on Pineridge Golf & RV Resort, backing onto trees and a short walk to Wabamun Lake near Seba Beach. Beautiful 2018-built, 535 sq ft park model with central AC, vinyl plank floors, vaulted ceiling and a great open floor plan. Loads of natural light, bright living room with electric fireplace & windows on all sides, spacious kitchen with large eat-up island, 2 bedrooms & a 3-pc bathroom. 18x26 garage with bunkie & storage, connected to the home with a fantastic 2-tiered deck. Low-maintenance yard with 2 sheds, gazebo, fire pit and plenty of mature trees. The Ridge is a gated community known for its large, private lots, beautiful golf course sightlines and select lake views toward Lake Wabamun. Resort amenities include clubhouse access with laundry, pickleball & basketball court, playground, walking trails, Wi-Fi, 50-amp power and full-service septic. 45 minutes to Edmonton with easy access to Yellowhead Highway. Trade in your RV for this 4-seasons pa
$ 299,900
414 340 Windermere Rd Nw, Edmonton, AB, T6W 2P2 condo for sale | Listing ID E4508 | Royal LePage
View photo
Condo · for sale
$ 182,000
414 340 Windermere Rd Nw, Edmonton, AB, T6W 2P2 condo for sale | Listing ID E4508 | Royal LePage
Alberta
· Condo
· Parking
Alberta · Condo · Parking
Welcome to this bright and inviting top-floor 2-bedroom, 2-bathroom condo in Windermere, featuring a desirable southeast exposure and an abundance of natural light. The open-concept layout offers a functional kitchen with stainless steel appliances, bar seating, and a stylish tile accent wall, opening seamlessly to the living and dining areas. The spacious primary bedroom features a walk-through closet leading to a private ensuite with a large soaker tub. A generous second bedroom is conveniently located near the additional 3-piece bathroom and in-suite laundry. Additional upgrades include vinyl plank flooring and newer carpet. A separately titled, heated underground parking stall is also included. Ideally located just minutes from Currents of Windermere, with shopping, restaurants, services, and public transit nearby, plus quick access to Anthony Henday Drive. A great opportunity for first-time buyers, downsizers, or investors!
$ 182,000
11312 Street Nw, Edmonton, AB, T5M 0T8 house for sale | Listing ID E4498 | Royal LePage
View photo
House · for sale
$ 549,900
11312 Street Nw, Edmonton, AB, T5M 0T8 house for sale | Listing ID E4498 | Royal LePage
Alberta
· House
· Garden · Parking
Alberta · House · Garden · Parking
Exceptional opportunity in the heart of Inglewood! This spacious home features three self-contained living areas, providing outstanding flexibility for extended families, shared living arrangements, or investment potential. Situated on a large 7,495 sq. Ft. RS – Small Scale Residential, the property also includes a double detached garage, ample parking, and a private yard. Each living area offers its own kitchen, bathroom, and private entrance, creating comfortable, independent spaces. Located just minutes from downtown, NAIT, MacEwan University, schools, shopping, public transit, and major commuter routes, this property also offers excellent future redevelopment potential in one of Edmonton's most desirable mature neighbourhoods. Buyer to satisfy themselves regarding current use, municipal requirements, and future development potential
$ 549,900
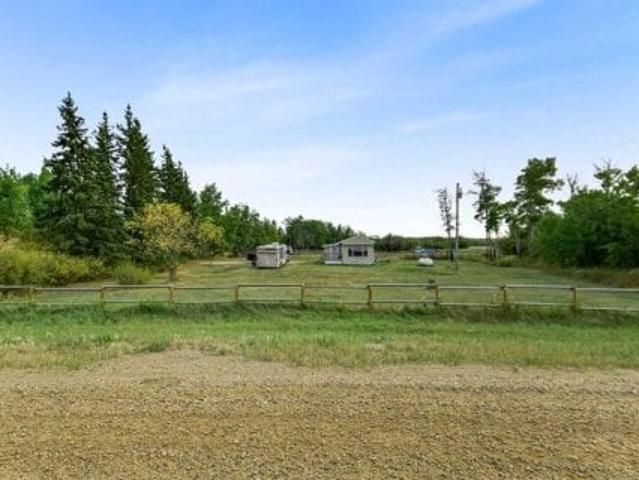
74078 Range Road 13
View photo
House · for sale
$ 289,900
74078 Range Road 13
Alberta
· House
· Office room
Alberta · House · Office room
Looking for an affordable acreage to start your homestead or keep a few horses? This beautiful 12-acre parcel is the perfect opportunity! Conveniently located just 15 minutes north of Debolt, 45 minutes from Grande Prairie, and only a couple of miles off pavement, this property offers the peaceful rural lifestyle you have been looking for. The land features a great mix of mature trees for privacy and open areas ideal for animals or future development. The cozy 2-bedroom, 1-bath home has seen numerous upgrades over the years, including a newer metal roof, vinyl siding, updated windows, a new hot water tank, and stylish cosmetic improvements throughout. Inside, you’ll appreciate the large living room windows, bright kitchen, and spacious dining area. The primary bedroom includes a walk-in closet and direct access to the updated main bathroom, which features updated fixtures and a dual vanity. A second bedroom offers space for kids, guests, or a home office, while the attached porch/mudro
$ 289,900
2212 Avenue Nw, Edmonton, AB, T5T 4N3 house for sale | Listing ID E4506 | Royal LePage
View photo
House · for sale
$ 584,900
2212 Avenue Nw, Edmonton, AB, T5T 4N3 house for sale | Listing ID E4506 | Royal LePage
Alberta
· House
· Garden · Fireplace · Deck · Cellar
Alberta · House · Garden · Fireplace · Deck · Cellar
Beautifully finished 2 storey home in Secord. Large kitchen/livingroom separated with a huge island finished w/quartz counters, luxury wood cabinetry and stainless steel appliances. The spacious living room has a stone feature wall w/gas fireplace hard wood floors and access to the large 2 tiered deck and bright south facing backyard. The primary bedroom has a walk in closet and amazing ensuite. The upper floor has two other good sized bedrooms, laundry room and large bonus room. The basement is developed as a teenage retreat with possible bedroom, family room and 2 piece bathroom that could be completed w/shower. The neighbourhood has all the amenities including the future rec centre and great access to Henday, shopping and schools. Also walking trails and a lake near by. Wow, time to move in and enjoy your new home
$ 584,900
Avenue, Edmonton, AB, T5Y 3N5 condo for sale Listing ID E4.
View photo
Condo · for sale
$ 219,999
$ 276/sq.ft
Avenue, Edmonton, AB, T5Y 3N5 condo for sale Listing ID E4.
Alberta
· 797 sq.ft · 2 Bedrooms · 2 Baths · Condo
· Parking
Alberta · 797 sq.ft · 2 Bedrooms · 2 Baths · Condo · Parking
Welcome to your new 2-bed, 2-bath apartment in Clairview. With stunning dark brown flooring and plush bedroom carpets, this modern space displays comfort and elegance. The open-concept living area is flooded with natural light, offering a perfect setting for relaxation or entertaining guests. The sleek kitchen features modern appliances and ample storage, while the bedrooms provide a cozy retreat with their soft carpeting. The master bedroom boasts its own ensuite bathroom & walk-in closet providing privacy and convenience. Additional amenities include in-unit laundry, ample closet space, and designated underground heated parking. Outside, the complex offers communal amenities such as a fitness center, easy access to Anthony Henday and Yellowhead Trail, Clareview Rec Centre and Belmont Shopping centre. Enjoy the convenience of this prime location, with shopping, dining, and entertainment options just moments away. Great opportunity for Investors as the unit is currently saleed for $1,6
$ 219,999
404 131 Quarry Way Se, Calgary, AB, T2C 5L7 condo for sale.
View photo
Condo · for sale
$ 499,000
$ 587/sq.ft
404 131 Quarry Way Se, Calgary, AB, T2C 5L7 condo for sale.
Alberta
· 850 sq.ft · 10 Bedrooms · 1 Bath · Condo
· Balcony · Parking
Alberta · 850 sq.ft · 10 Bedrooms · 1 Bath · Condo · Balcony · Parking
Experience luxury condo living this beautiful and immaculate 1-bedroom, 1-bathroom residence in this exquisite Champagne development. Located on the 4th floor of this quiet complex, this home delivers “penthouse qualities” with no overhead balcony, allowing natural light to flood the space. The interior is rich with quality and taste featuring tray ceilings, engineered hardwood flooring, 9 ft ceilings, marble tile, and top of the line finishings. The chefs kitchen is centrally located within the unit, outfitted with premium stainless-steel appliances including a gas range, an oversized granite island, soft-close cabinetry, making it perfect for entertaining or everyday casual dining. The bedroom can easily accommodate a king size bed and more. The spa-like ensuite bathroom invites relaxation offers a soaker tub as well as a tile shower. Enjoy the convenience of a titled underground parking stall, titled storage unit, bicycle storage, and a car wash bay. The unbeatable location has you
$ 499,000
16 Jackson Place, Whitecourt, AB, T7S 1T7 house for sale Li.
View photo
House · for sale
$ 229,900
$ 189/sq.ft
16 Jackson Place, Whitecourt, AB, T7S 1T7 house for sale Li.
Alberta
· 1,216 sq.ft · 3 Bedrooms · 2 Baths · House
· Garden · Deck
Alberta · 1,216 sq.ft · 3 Bedrooms · 2 Baths · House · Garden · Deck
A great affordable family home located in a culdesac on Jackson Place! 1999 built modular on an OWNED LOT! The inside of the modular is in great shape, and offers 3 bedrooms2 bathrooms and has been freshly painted in the last year, and has seen other upgrades, including dry walled everywhere, flooring and shingles on both sheds and modular in 2018. Outside, there is a nice garden space, great storage with both sheds and a covered deck with treated lumber that spans 46X8. This modular is a great place to start, a great place to downsize to or a great place to start an investment plan! Still available at ListedBuy!
$ 229,900

Get email alerts

Don't miss out: be the first to know about new properties

The alert was correctly created

On subscribing you accept the conditions of use and the privacy policy
Alert
Receive new ads in your inbox
Save this search
Receive alerts for new listings

We'll send you an email when we have new properties for: "Properties for sale in Alberta"

The alert was correctly created

Get email alerts and be the first to see new listings
Required field
On subscribing I accept the terms of the privacy policy
Perfect! You'll soon start receiving new listings via email
Alert
Receive an email when we have new ads for Properties for sale in Alberta
Save this search
Filters

Bedrooms

Area (sq.ft)

sq.ft
sq.ft

Price

$
$

Filter by property type

Bathrooms

Clear all filters
Receive notifications when new entries are published.