17,170 properties for sale in Alberta

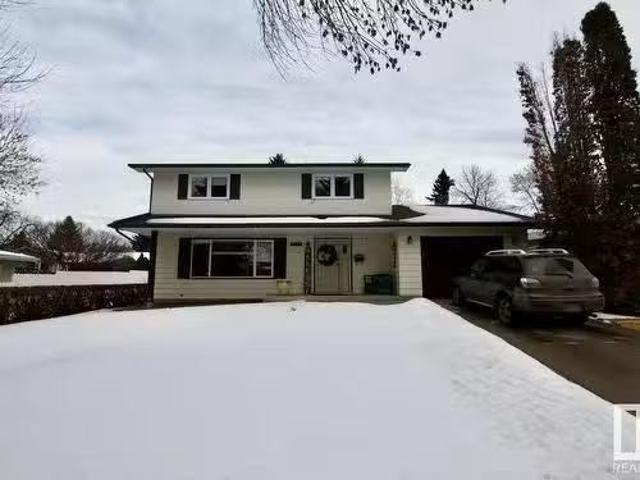
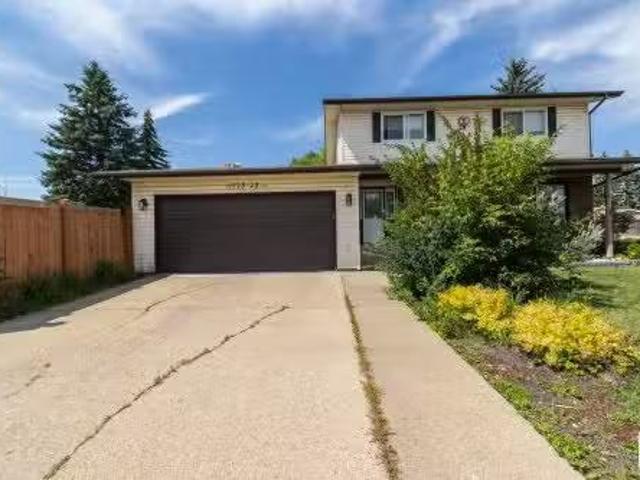
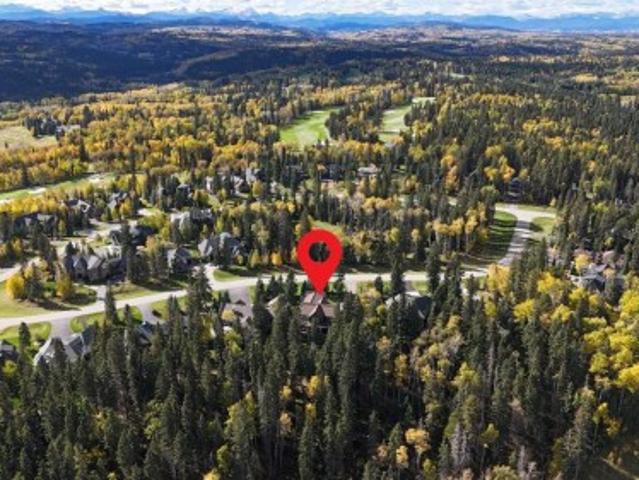
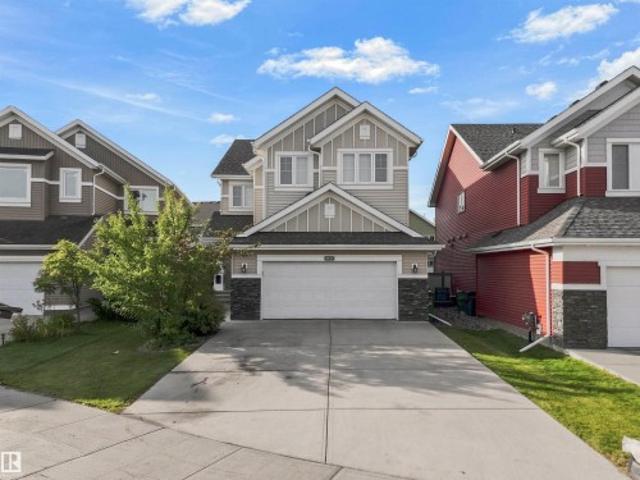
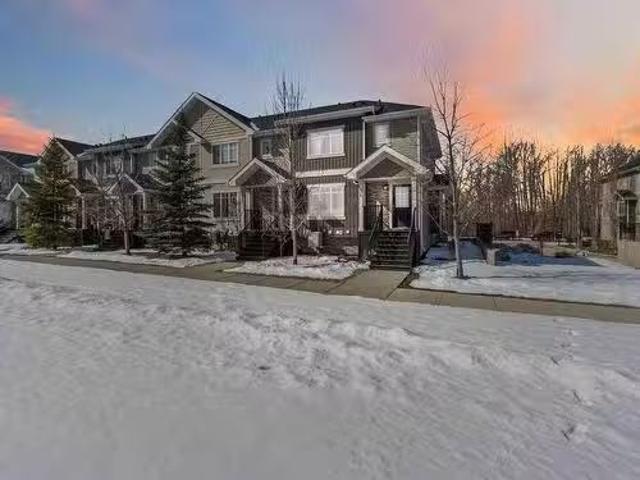
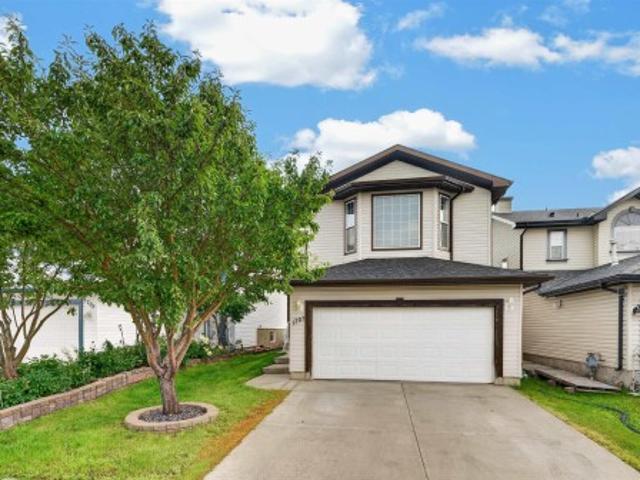
1707 37A Avenue Nw, Edmonton, AB, T6T 1X9 house for sale | Listing ID E4503 | Royal LePage
View photo
House · for sale
$ 572,500
1707 37A Avenue Nw, Edmonton, AB, T6T 1X9 house for sale | Listing ID E4503 | Royal LePage
Alberta
· House
· Garden · Fireplace · Deck · Parking · Air conditioning · Cellar
Alberta · House · Garden · Fireplace · Deck · Parking · Air conditioning · Cellar
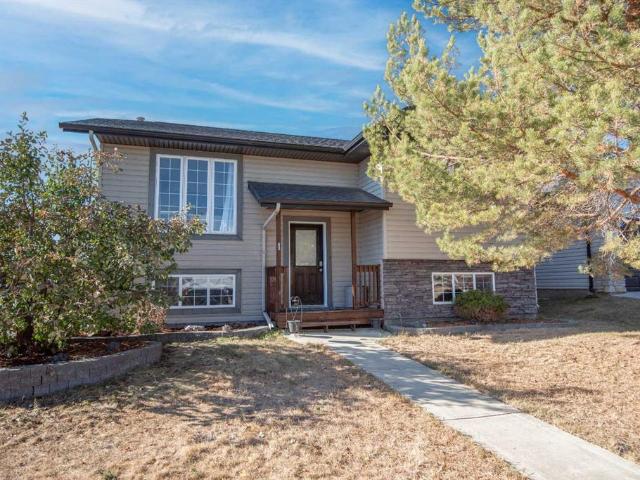
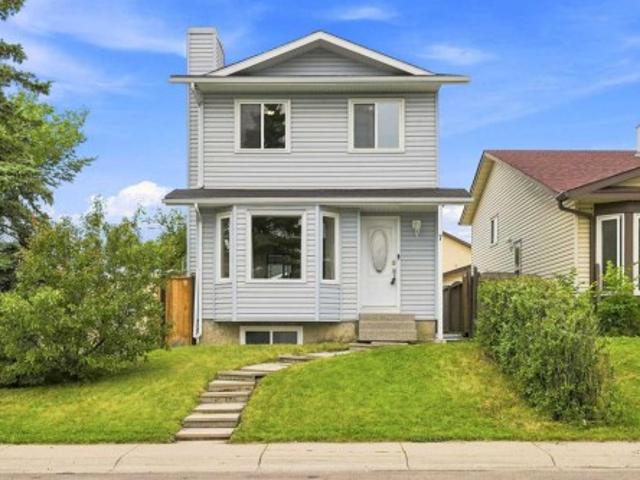
Great opportunity for first-time buyers and investors! Welcome to this move-in-ready, recently renovated 2-storey home offering over 2,350 sq. Ft. of living space, 5 bedrooms and 3.5 baths. The bright open-concept main floor features a gourmet kitchen with corner pantry, island, tile backsplash and stainless-steel appliances, flowing into the dining area and cozy living room with corner gas fireplace. Upstairs offers a vaulted bonus room, spacious primary suite with walk-in closet and 4-piece ensuite, plus two additional bedrooms. The professionally finished basement with separate entrance adds versatility. Enjoy the south-facing, landscaped backyard with maintenance-free composite deck, gas BBQ hookup and garden shed. Recent upgrades include shingles (2025), fresh paint, quartz countertops, stove, pot lights, dryer, toilet bowls, slow faucets, shower heads (2026) with washer(2022). Fully central A/C, central vaccum, heated driveway and insulated garage with man door. Close to shopping
$ 572,500
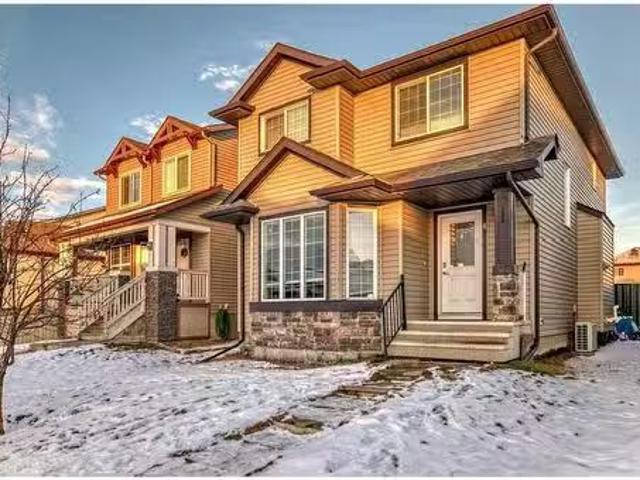
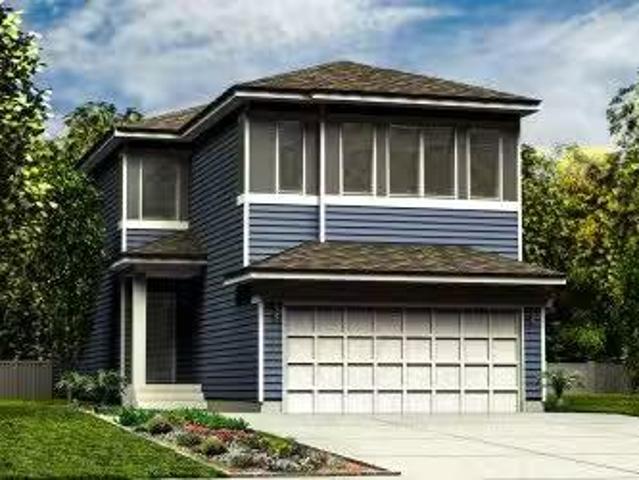
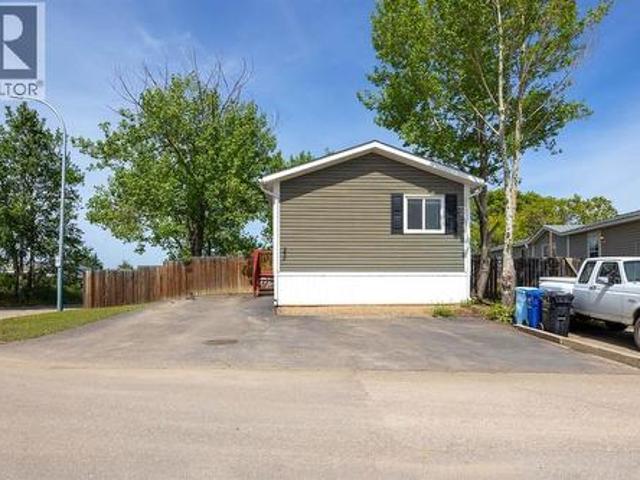
2055 192 Street Nw, Edmonton, AB, T6M 3A8 house for sale | Listing ID E4503 | Royal LePage
View photo
House · for sale
$ 334,900
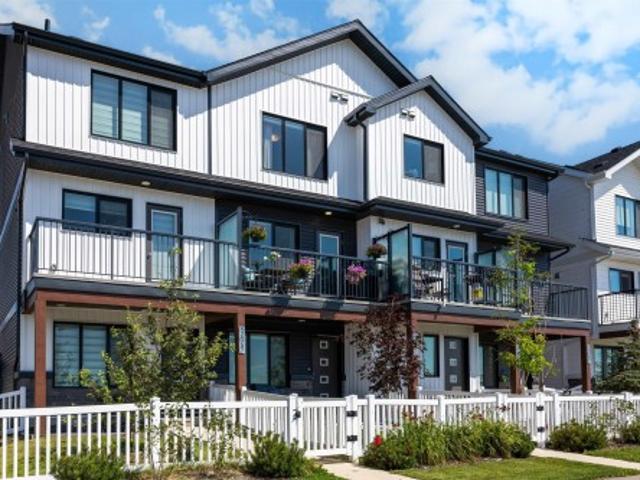
2055 192 Street Nw, Edmonton, AB, T6M 3A8 house for sale | Listing ID E4503 | Royal LePage
Alberta
· House
· Garden · Office room · Balcony · Parking
Alberta · House · Garden · Office room · Balcony · Parking
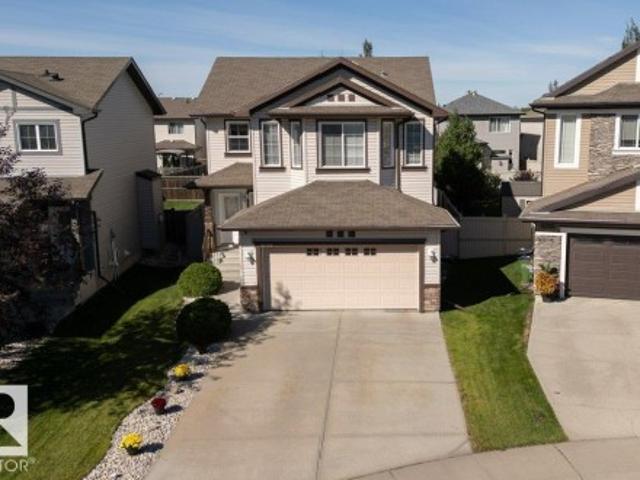
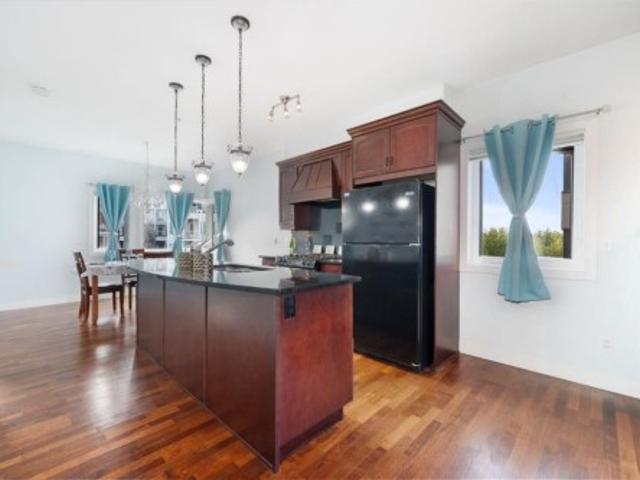
No condo fees, 3 bedrooms, 3 bathrooms and a location that’s only getting better! Perfectly positioned across from future green space and a confirmed future school site anticipated to open fall 2028, this bright and sunny home offers a flexible layout designed for everyday living. The upgraded kitchen features white quartz countertops, extra cabinetry, tile backsplash and upgraded stainless steel appliances, while luxury vinyl plank flooring keeps the main living areas stylish and carpet-free. Upstairs, you’ll find the primary bedroom with 3-piece ensuite, a second bedroom, full bathroom and the convenience of UPPER FLOOR LAUNDRY. The main level offers even more flexibility with a 3rd bedroom, 3rd bathroom and additional storage, making it ideal for guests, a home office or added living space. Enjoy your southwest-facing balcony and FULLY FENCED YARD, plus an oversized attached single garage and additional parking on the concrete pad. Versatile living and a location with plenty to look
$ 334,900
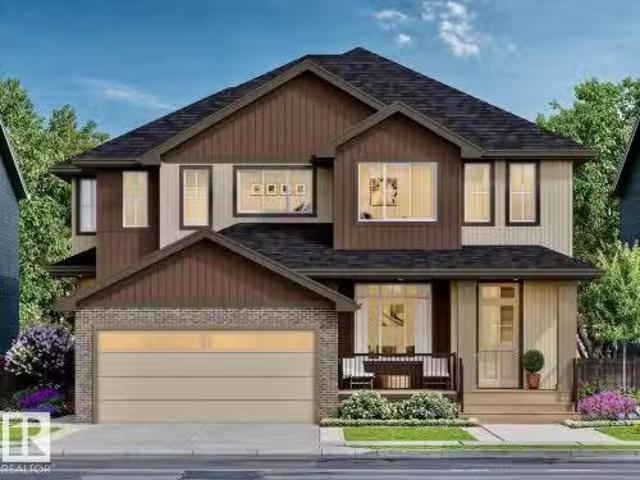
1047 Adamson Crescent, Sherwood Park, AB, T8A 1E4 house for.
View photo
House · for sale
$ 10,000
$ 5/sq.ft
1047 Adamson Crescent, Sherwood Park, AB, T8A 1E4 house for.
Alberta
· 1,851 sq.ft · 4 Bedrooms · 4 Baths · House
· Garden · Deck · Parking · Cellar
Alberta · 1,851 sq.ft · 4 Bedrooms · 4 Baths · House · Garden · Deck · Parking · Cellar
Welcome Home! Wonderful 4 Bedroom 3.5 Bathroom Fully Finished Home For Sale in the amazing community of Westboro, Sherwood Park. Nestled in a huge mature lot backing onto park with covered deck and mature trees and private setting. Nearby walking trails, parks, playgrounds and so much more. Front attached single garage. Main floor has large living room leading to dining room and full oversized kitchen with ample storage and counter tops. All appliances included. Additional family room on main floor. Half bathroom on main floor leading to covered back deck and private mature back yard. Top floor has 4 bedrooms and 2 bathrooms. Master bedroom with closet and ensuite bathroom with shower. Fully finished basement with large rec room, additional storage, additional flex room, and full bathroom. In-suite laundry. Tenants pay all utilities. Pets subject to approval. Still available at ListedBuy!
$ 10,000
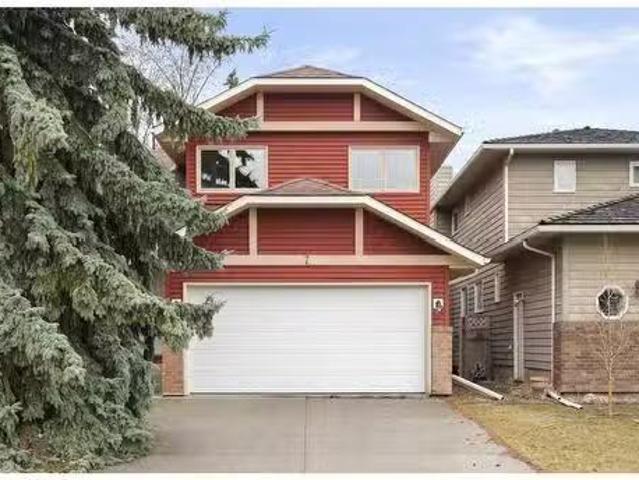
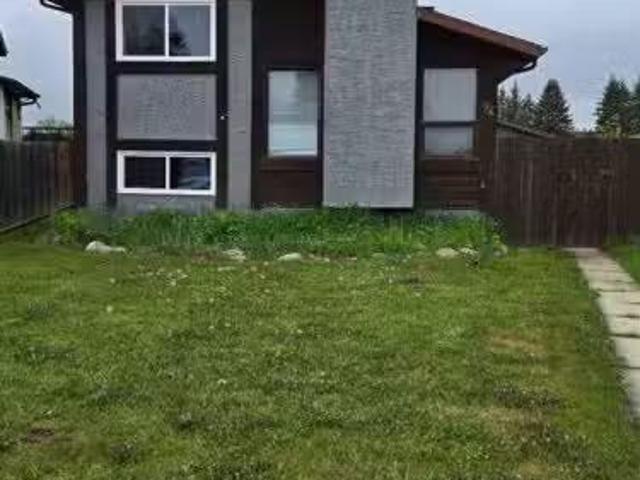
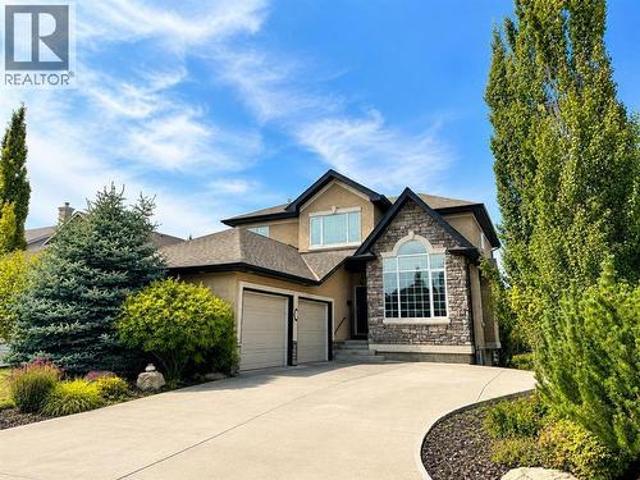
4 Saddlebrook Circle Ne, Calgary, AB, T3J 0K1 house for sale.
View photo
House · for sale
$ 619,900
$ 381/sq.ft
4 Saddlebrook Circle Ne, Calgary, AB, T3J 0K1 house for sale.
Alberta
· 1,625 sq.ft · 41 Bedrooms · 4 Baths · House
· Fireplace
Alberta · 1,625 sq.ft · 41 Bedrooms · 4 Baths · House · Fireplace
An incredible opportunity awaits in the heart of vibrant and family-friendly Saddleridge. This beautifully appointed 5-bedroom, 3.5-bathroom home offers an exceptional blend of space, style, and flexibility—perfect for growing families or savvy buyers looking for added potential with the rare and valuable side entry. Whether youre dreaming of future saleal income or a private in-law suite, the possibilities are wide open. Inside, the open-concept layout is flooded with natural light and designed for both comfortable everyday living and effortless entertaining. The inviting living room features a cozy gas fireplace, perfect for family time or relaxed evenings at home. The chef-inspired kitchen shines with sleek countertops, stainless steel appliances, a gas stove, and generous cabinetry. It’s the ideal space for creating both meals and memories. Upstairs, four spacious bedrooms offer privacy and comfort for the whole family, including a serene primary suite complete with a walk-in close
$ 619,900
205 330 Dieppe Drive Sw, Calgary, AB, T3E 2L4 condo for sale.
View photo
Condo · for sale
$ 444,900
$ 498/sq.ft
205 330 Dieppe Drive Sw, Calgary, AB, T3E 2L4 condo for sale.
Alberta
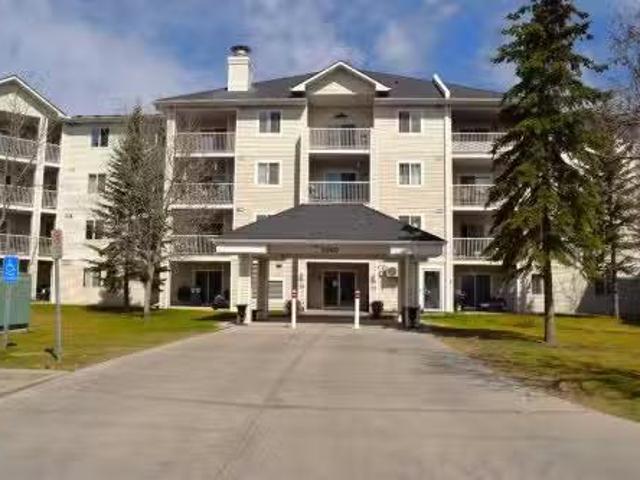
· 893 sq.ft · 2 Bedrooms · 2 Baths · Condo
Alberta · 893 sq.ft · 2 Bedrooms · 2 Baths · Condo
Discover the Oro floorplan by award-winning Rohit Homes—a beautifully crafted 2-bedroom + den, 2-bathroom unit designed to seamlessly combine style and functionality. Nestled in the highly sought-after Quesnay at Currie Barracks, this south-facing home is awash in natural light, creating a warm and inviting atmosphere. Showcasing the elegant Neoclassical Revival color palette, this unit offers a timeless aesthetic that blends sophistication with modern design. Meticulously curated by the award-winning Louis Duncan-He, the Oro floorplan features premium finishes, including 9 ceilings, quartz countertops with a cascading edge, a quartz backsplash, full-height cabinetry, integrated appliances, custom light fixtures, and stylish window treatments. The open-concept design ensures effortless flow between the kitchen, dining, and living spaces, perfect for hosting guests or enjoying quiet moments. The generously sized primary bedroom includes an ensuite bathroom for added privacy, while the s
$ 444,900
7 Sunhaven Way Se, Calgary, AB, T2X 2N7 house for sale List.
View photo
House · for sale
$ 649,999
$ 355/sq.ft
7 Sunhaven Way Se, Calgary, AB, T2X 2N7 house for sale List.
Alberta
· 1,830 sq.ft · 4 Bedrooms · 3 Baths · House
· Parking
Alberta · 1,830 sq.ft · 4 Bedrooms · 3 Baths · House · Parking
Dreaming of the Lake Life? This could be your chance to FINALLY get into a Lake Community on the most beautifully landscaped lot with mature trees adding extra privacy and Back Alley Access! With fresh updates this home is ready to welcome its next owner! Offering both comfort, style, A double attached garage, and a prime location just steps from Lake Sundance where yearround activities are sure to keep you busy. Swimming, skating, paddleboarding, all within walking distance! Step inside to find a beautifully updated home with numerous major upgrades including a new High Efficiency Furnace, a new roof installed by Bricor, Vinyl siding by Olson Exteriors, A new master ensuite and just wait until you see the stunning Brand NEW Kitchen completed by Rowan Orton completed with new Kitchen appliances! Awaiting just through the front door you will be greeted with soaring 10ft vaulted ceilings, a well lit family room and a raised dininggame room. Relax and enjoy the still morning and blooming
$ 649,999
11728 28 Avenue, Edmonton, AB, T6J 3P2 house for sale Listi.
View photo
House · for sale
$ 569,999
$ 277/sq.ft
11728 28 Avenue, Edmonton, AB, T6J 3P2 house for sale Listi.
Alberta
· 2,056 sq.ft · 3 Bedrooms · 4 Baths · House
· Garden · Office room · Fireplace · Deck · Cellar
Alberta · 2,056 sq.ft · 3 Bedrooms · 4 Baths · House · Garden · Office room · Fireplace · Deck · Cellar
Welcome to this beautifully updated 2-storey home in the sought-after neighbourhood of Blue Quill! Situated on an expansive corner lot, this southern facing 2,052 sqft home offers 3 bedrooms, 4 bathrooms, and incredible family-friendly living close to schools, daycares, and easy access to Edmonton’s multi-use pathways and river valley network. Enjoy the warmth of two gas fireplaces—one in the bright formal living room, the other in the cozy family room. The main and upper levels feature hardwood floors, updated tile and trim work. The kitchen opens to a spacious dining area, perfect for entertaining. Upstairs youll find 3 generous bedrooms, including a primary with 3pc ensuite, plus an office. The finished basement includes a large rec room, den, 2pc bath, and storage. Additional upgrades include majority of windows replaced, new hot water tank, and new fencing. The fully fenced yard boasts a large deck with gas BBQ hookup—ideal for outdoor living! Still available at ListedBuy!
$ 569,999
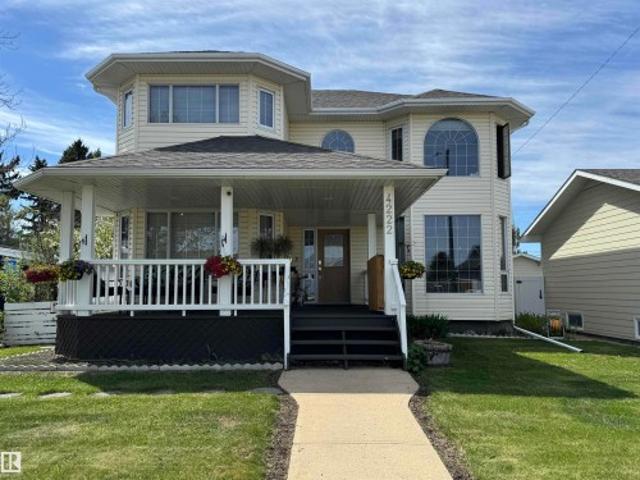
4222 49A Street, Vegreville, AB, T9C 1B6 house for sale | Listing ID E4478 | Royal LePage
View photo
House · for sale
$ 440,000
4222 49A Street, Vegreville, AB, T9C 1B6 house for sale | Listing ID E4478 | Royal LePage
Alberta
· House
· Garden · Fireplace · Swimming pool · Parking · Cellar
Alberta · House · Garden · Fireplace · Swimming pool · Parking · Cellar
Beautiful family home built in 1997 and situated on a landscaped lot in a mature neighborhood on the south side of Vegreville. As one walks up to the home you are welcomed with a large covered veranda. Upon entering you will notice plenty of natural light provided by the large east facing windows in the front living room which is attached to the formal dining room. A massive kitchen featuring oak cabinets, stainless steel appliances, a center island leads to a family room with a gas fire place, a bedroom/den and a 2 pc bathroom complete the main floor. Upstairs features a spacious primary suite with walk in closet and 4 pc bathroom with Jacuzzi tub along with two more bedrooms, a 4 pc main bathroom and laundry area. The finished basement has a family room, two bedrooms, a 3 pc bathroom as well as infloor heating throughout. Walk out to the backyard through the sunroom into a fully fenced yard with a fire pit, 2 storage sheds and a double detached and heated garage with 220 Power
$ 440,000
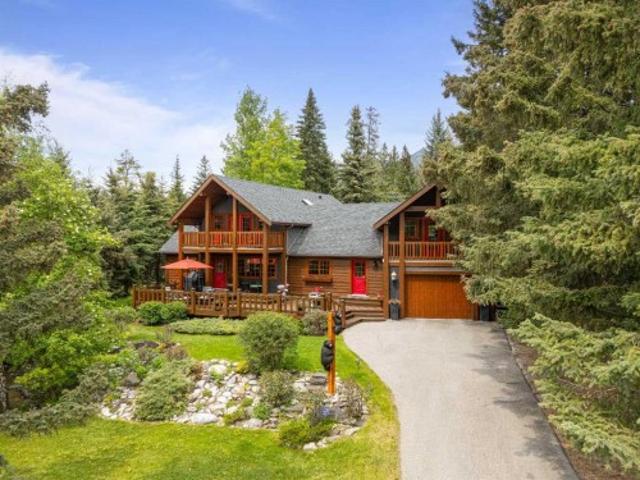
216 Bow River Drive, Harvie Heights, AB, T1W 2W2 house for sale | Listing ID A2286 | Royal LePage
View photo
House · for sale
$ 2,995,000
216 Bow River Drive, Harvie Heights, AB, T1W 2W2 house for sale | Listing ID A2286 | Royal LePage
Alberta
· House
· Parking
Alberta · House · Parking
Exempt from the foreign buyer ban, this exquisite mountain estate is quietly nestled in the serene hamlet of Harvie Heights, just minutes from the heart of Canmore. Set on a beautifully landscaped 11,250+ sq. Ft. lot and surrounded by mature trees and mountain vistas, this is a rare opportunity to own a private alpine escape. Blending rustic charm with refined comfort, the home features vaulted ceilings, rich hardwood floors, and a spiral staircase that adds architectural elegance to the warm, wood-accented interior. The thoughtful layout includes 4 bedrooms and 3 bathrooms, plus a spacious lower-level family room, and additional storage — ideal for future customization. Four sun-drenched sundecks invite you to relax and take in the sweeping views, while a tandem double garage provides ample space for vehicles and gear. One of the few properties still eligible for foreign ownership, this mountain sanctuary is a truly rare offering in today’s market
$ 2,995,000
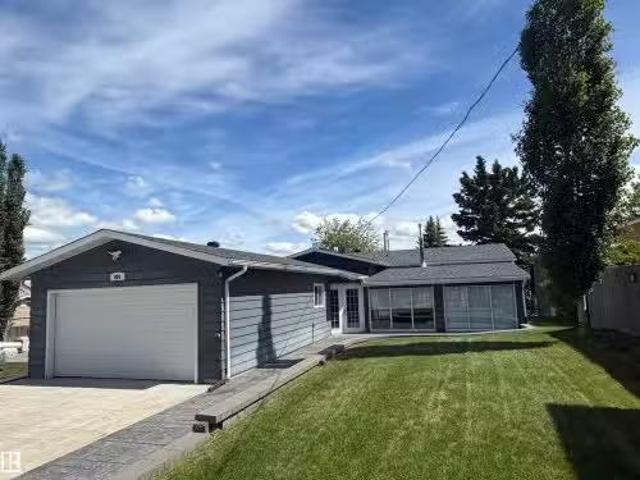
491 Poplar Bay Drive, Rural Wetaskiwin County, AB, T0C 2V0 h.
View photo
House · for sale
$ 699,000
$ 503/sq.ft
491 Poplar Bay Drive, Rural Wetaskiwin County, AB, T0C 2V0 h.
Alberta
· 1,389 sq.ft · 3 Bedrooms · 2 Baths · House
· Patio · Garden · Parking · Fireplace · Deck · Air conditioning
Alberta · 1,389 sq.ft · 3 Bedrooms · 2 Baths · House · Patio · Garden · Parking · Fireplace · Deck · Air conditioning
Welcome to your dream, all-season lakefront retreat on the south side of Pigeon Lake, Alberta. Meticulously maintained, this turn-key waterfront opportunity offers breathtaking lakefront views, making it the ultimate place for summers or year-round lakeside living. The main floor hosts an inviting open kitchen flowing seamlessly to a covered deck and cozy living room—ideal for entertaining. This level features a private primary bedroom, second bedroom, 4-piece bath, and a quiet sunroom with a gas fireplace. Downstairs, the completely finished sanctuary provides a 3-piece bath, a living area with a second gas fireplace, one bedroom, and plenty of storage. Step outside to a mature, manicured yard boasting a lakeside firepit, entertaining area, and back patio. Complete with an attached, heated double car garage and premium upgrades including new shingles (2025) and central air conditioning (2025), this home is ready for you to enjoy! Still available at ListedBuy!
$ 699,000
158 Hawks Landing Drive, Rural Foothills County, AB, T0L 1W0 house for sale | Listing ID A2348 | Royal LePage
View photo
House · for sale
$ 1,695,000
158 Hawks Landing Drive, Rural Foothills County, AB, T0L 1W0 house for sale | Listing ID A2348 | Royal LePage
Alberta
· House
· Patio · Parking · Fireplace · Deck
Alberta · House · Patio · Parking · Fireplace · Deck
EXCEPTIONAL PRIDDIS LOCATION | 6 BEDROOMS | WALKOUT | 3+ CAR GARAGE | OVER HALF AN ACRE | Welcome to this impressive family home in HAWKS LANDING, tucked into the Foothills near Priddis Greens Golf & Country Club with the Rocky Mountains just to the west. Set on OVER HALF AN ACRE and surrounded by MATURE TREES and a beautiful FORESTED BACKDROP, this peaceful setting feels a world away from the city. Inside, the 6-BEDROOM HOME offers nearly 5,200 SQ FT OF DEVELOPED LIVING SPACE across three levels, designed for family life, entertaining and overnight guests. The main floor has LARGE WINDOWS that fill the open living and dining areas with NATURAL LIGHT and showcase the trees beyond. The living room is anchored by a FLOOR-TO-CEILING STONE-FACED GAS FIREPLACE, while the dining area offers plenty of room for family dinners and entertaining. 2. PATIO DOORS — one from the dining area and another just off the kitchen — open onto the EXPANSIVE COVERED DECK for morning coffee, summer dinners or
$ 1,695,000
4226 63 Street, Beaumont, AB, T4X 0C8 house for sale Listin.
View photo
House · for sale
$ 697,900
$ 321/sq.ft
4226 63 Street, Beaumont, AB, T4X 0C8 house for sale Listin.
Alberta
· 2,174 sq.ft · 4 Bedrooms · 3 Baths · House
· Fireplace · Deck · Parking · Cellar
Alberta · 2,174 sq.ft · 4 Bedrooms · 3 Baths · House · Fireplace · Deck · Parking · Cellar
This spacious walk-out home is thoughtfully designed for modern family living. The main floor features 9 ceilings, LVP flooring, a double attached garage with floor drain, and a separate side entrance. A welcoming foyer leads to a mudroom with built-in bench, a main-floor bedroom, and a full 3-piece bath with walk-in shower. The open-concept kitchen, nook, and great room anchor the rear, complemented by a flexible dining area. The kitchen offers quartz countertops, an island with flush eating ledge, undermount sink, built-in microwave, chimney hood fan, full-height backsplash, soft-close cabinetry, and a pantry. The great room boasts a fireplace, large windows, and a dramatic 17 open-to-above ceiling with deck access. Upstairs includes a primary suite with walk-in closet and 5-piece ensuite, bonus room, two additional bedrooms, full bath, and laundry. Walk-out basement with rough-ins and second laundry. Upgraded railings and black fixtures complete the home. Still available at ListedBu
$ 697,900
2209 Crossbill Link, Edmonton, AB, T5S 0W3 house for sale L.
View photo
House · for sale
$ 484,900
$ 308/sq.ft
2209 Crossbill Link, Edmonton, AB, T5S 0W3 house for sale L.
Alberta
· 1,572 sq.ft · 3 Bedrooms · 3 Baths · House
· Garden · Parking
Alberta · 1,572 sq.ft · 3 Bedrooms · 3 Baths · House · Garden · Parking
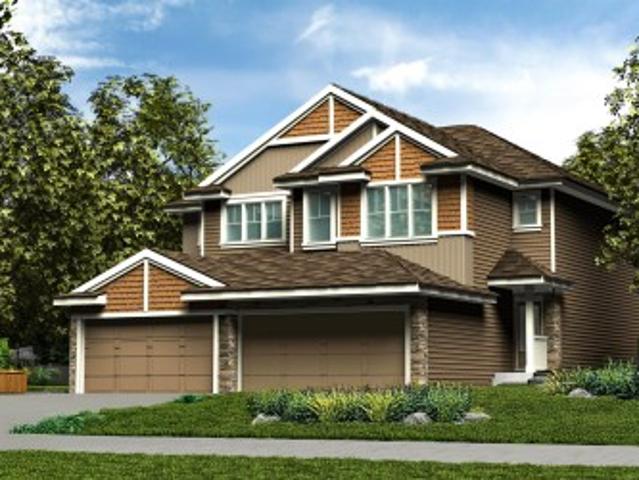
Welcome to Kinglet Gardens in northwest Edmonton’s scenic Big Lake area, where modern design meets exceptional craftsmanship. Built by Rohit Homes, this stunning LANDON half-duplex offers over 1,600 sq. ft. of thoughtfully designed living space, complete with a double attached garage and elegant NEO-Classical finishes throughout. The bright open-concept main floor features 9-foot ceilings, quartz countertops, and a functional layout ideal for everyday living and entertaining. Upstairs, youll find three spacious bedrooms, 2.5 bathrooms, upper-floor laundry, a versatile bonus room, and a luxurious primary suite with a walk-in closet and private ensuite. A separate side entrance provides future suite potential for added flexibility or investment value. Additional highlights include triple-pane windows, a high-efficiency furnace, included LANDSCAPING, and a negotiable appliance package. Photos are for illustration purposes only and may not reflect the exact home. Other floor plans and opti
$ 484,900
94 Harolds Hollow, Whitecourt, AB, T7S 1C4 house for sale L.
View photo
House · for sale
$ 304,900
$ 307/sq.ft
94 Harolds Hollow, Whitecourt, AB, T7S 1C4 house for sale L.
Alberta
· 990 sq.ft · 40 Bedrooms · 2 Baths · House
· Patio · Deck
Alberta · 990 sq.ft · 40 Bedrooms · 2 Baths · House · Patio · Deck
Welcome to this well maintained 4-level split home offering space, functionality, and thoughtful upgrades throughout. Featuring durable stucco siding and a convenient side entry. This home is perfect for families or those seeking flexible living space. The main level boasts a bright and spacious living room with laminate flooring, leading into a large kitchen with dining area. The kitchen is equipped with granite countertops, soft close cupboards, and patio doors that open onto a generous deck - ideal for entertaining or enjoying the outdoors. Upstairs, youll find a large primary bedroom complete with a walk-in closet, a second bedroom and a 4-piece bathroom. The lower level offers two additional bedrooms and another 4-piece bathroom, providing plenty of room for family or guests. The lowest level includes a laundry area and offers great potential for a future recreation room of additional living space. This home has seen several updates, including all appliances replaced in 2022, a ne
$ 304,900
70 Palmer Circle
View photo
House · for sale
$ 624,900
70 Palmer Circle
Alberta
· 4 Bedrooms · 4 Baths · House
· Parking
Alberta · 4 Bedrooms · 4 Baths · House · Parking
Welcome to this stunning, brand new home located in one of Blackfalds’ most desirable neighborhoods. Built by Abbey Platinum Master Built Inc. An award winning Central Alberta builder celebrated for exceptional craftsmanship, high-end finishes, and meticulous attention to detail, this property offers quality you can feel the moment you arrive. Perfectly positioned on a spacious corner lot, the home stands out with modern curb appeal, abundant parking, and a convenient double attached garage. Every inch has been thoughtfully designed with a balance of style and functionality. Step inside to a bright and welcoming main floor where large windows allow natural sunlight to fill the space throughout the day. The generous living room flows seamlessly into the impressive kitchen, complete with quartz countertops, soft-close cabinetry, stainless steel accents, and a large center island that anchors the open-concept layout. It’s the ideal setting for hosting gatherings or enjoying quiet evenings
$ 624,900
16120 Street Nw, Edmonton, AB, T6V 0E2 house for sale | Listing ID E4510 | Royal LePage
View photo
House · for sale
$ 535,000
16120 Street Nw, Edmonton, AB, T6V 0E2 house for sale | Listing ID E4510 | Royal LePage
Alberta
· House
· Patio · Garden · Deck · Parking · Air conditioning · Cellar
Alberta · House · Patio · Garden · Deck · Parking · Air conditioning · Cellar
Just steps from a K–9 school, welcome to this well designed 2-storey home in the community of Carlton! With over 2000 sqft this 3 bedrooms, 2.5 baths, double attached garage, and central AC is the ideal place to call home. Step inside to a bright welcoming main floor with vinyl plank flooring, an open-concept kitchen, living room, and dining area perfect for everyday living and entertaining. The kitchen features a raised island, ample cabinetry, and corner pantry, while a half bath and convenient main-floor laundry/mudroom complete the level. Upstairs, enjoy a large bonus room and a generously sized primary bedroom with a walk-in closet and a private ensuite. Two additional bedrooms, one with a walk-in closet and a full bath complete the upper level. The fully fenced yard features a maintenance free deck, a stone patio and a BBQ gas line—perfect for summer gatherings, outdoor dining or enjoying your morning coffee. Partly finished basement with plenty of storage. Close to shopping park
$ 535,000
904 Armitage Court Sw, Edmonton, AB, T6W 0K6 house for sale | Listing ID E4508 | Royal LePage
View photo
House · for sale
$ 685,000
904 Armitage Court Sw, Edmonton, AB, T6W 0K6 house for sale | Listing ID E4508 | Royal LePage
Alberta
· House
· Patio · Garden · Fireplace · Deck · Parking · Air conditioning · Cellar
Alberta · House · Patio · Garden · Fireplace · Deck · Parking · Air conditioning · Cellar
Welcome to this stunning executive bungalow in sought after Ambleside. Offering 1,435 sq ft of main floor living on a corner lot, this former showhome features 3 bedrooms and 2.5 bathrooms, hardwood flooring, custom window shutters and a great room with 11 ft peaked ceilings and a floor to ceiling stone fireplace. The kitchen offers granite countertops, stainless steel appliances, a walk in pantry and a centre island, with patio doors to the deck. The primary suite includes a walk in closet and 5 piece ensuite with double vanity, soaker tub and glass shower. Den with glass French doors, main floor laundry and 2 piece bath complete the level. Central air throughout. The finished basement adds a family room, electric fireplace, wet bar, two bedrooms, 4 piece bath and mirrored flex room. Landscaped fenced yard, raised deck, underground sprinklers and heated double attached garage. Minutes to trails, parks, schools, golf and the Currents of Windermere. Lawn care and snow removal included f
$ 685,000
4214 48A Street, Vegreville, AB, T9C 1B3 house for sale | Listing ID E4508 | Royal LePage
View photo
House · for sale
$ 249,000
4214 48A Street, Vegreville, AB, T9C 1B3 house for sale | Listing ID E4508 | Royal LePage
Alberta
· House
· Patio · Garden · Parking · Cellar
Alberta · House · Patio · Garden · Parking · Cellar
Value Priced Home in a Desirable South Side Location in the Progressive Town of Vegreville. Features of the Main Floor Include, Spacious Living Room, Kitchen, Dinning Area, 4 Piece Bathroom Plus 3 Bedrooms with Plenty of Closet Space. Upgrades in Recent Years Include Laminate Flooring, Vinyl Windows, Fresh Paint and Steel Insulated Entrance Doors. Basement is Partially Finished with Bathroom, Framed Bedroom, Storage Room and Laundry Room/Utility Area. Balance of the Basement is Open to be Completed with to Your Personal Touches. At the Rear of the Home is a Enclosed Sunroom/Patio to Enjoy Your Morning Coffee and Sunsets. The Yard Consists of a 20' x 26' 2 Car Garage, Large Grassed Area, Plenty of Room for Family Activities and even Room for a Garden. Must View Property!
$ 249,000
8515 19 Avenue Sw, Edmonton, AB, T6X 0R6 house for sale | Listing ID E4508 | Royal LePage
View photo
House · for sale
$ 700,000
8515 19 Avenue Sw, Edmonton, AB, T6X 0R6 house for sale | Listing ID E4508 | Royal LePage
Alberta
· House
· Office room · Fireplace · Cellar
Alberta · House · Office room · Fireplace · Cellar
Welcome to Summerside, where your address comes with a private lake and beach club! This central airconditioned beautiful six-bedroom home offers 3,543 sqft of total living space across three levels! The main floor living room is bright and open, thanks to south-facing windows, anchored by a beautiful shiplap-surround feature wall with a cozy fireplace. The kitchen impresses with dark cabinetry, raised island, quartz countertop, newer appliances and a walkthrough pantry. An open front office, main floor laundry, and 2pc bath round out this level, offering both function and flexibility. Upstairs, you'll find a large family room plus four spacious bedrooms, including a primary retreat with a walk-in closet, walk-in shower and deep soaker tub for a spa-like experience. The fully-finished basement features a separate entrance, second living area, second kitchen, two generous-sized bedrooms, a 4pc bathroom, and its own laundry! Did we mention this home is steps from the private Summerside l
$ 700,000
292 Greenwich Lane, Fort Mcmurray, AB, T9H 3Z3 condo for sale | Listing ID A2321 | Royal LePage
View photo
Condo · for sale
$ 239,000
292 Greenwich Lane, Fort Mcmurray, AB, T9H 3Z3 condo for sale | Listing ID A2321 | Royal LePage
Alberta
· Condo
· Garden · Fireplace
Alberta · Condo · Garden · Fireplace
Affordable Double-Wide Mobile Home on a Corner Lot in Gregoire! Discover an exceptional opportunity to own a well-maintained 4-bedroom, 2-bathroom double-wide mobile home situated on a desirable corner lot in the community of Gregoire. Offering 1,521 sq ft of bright and functional living space, this property features large windows that fill the interior with natural light. The inviting living room boasts comfortable carpet flooring and a cozy gas fireplace, creating the perfect space for relaxing or entertaining. The large, functional kitchen offers ample cabinetry, plenty of counter space, and black appliances—ideal for everyday cooking and family gatherings. The private primary bedroom includes a walk-in closet and a 4-piece ensuite complete with a soaker tub. Three additional bedrooms are well-sized, each with large closets and convenient access to a second 4-piece bathroom. Outside, the fully fenced backyard provides additional storage with an included shed—perfect for tools, lawn
$ 239,000
4172 Kinglet Drive Nw, Edmonton, AB, T5S 0W9 house for sale | Listing ID E4493 | Royal LePage
View photo
House · for sale
$ 479,600
Updated
4172 Kinglet Drive Nw, Edmonton, AB, T5S 0W9 house for sale | Listing ID E4493 | Royal LePage
Alberta
· House
· Patio · Fireplace · Parking · Cellar
Alberta · House · Patio · Fireplace · Parking · Cellar
Stylish duplex designed for comfort and function, featuring a double attached garage with a floor drain, 9’ main floor ceilings, upgraded railings, and LVP flooring throughout. A spacious foyer leads past a convenient 2-piece bath into the open-concept great room, kitchen, and dining area. The kitchen showcases a central island with quartz countertops, Silgranit undermount sink, flush eating ledge, pendant lighting, chimney-style hood fan, full-height tile backsplash, built-in microwave, and upgraded soft-close cabinetry, plus a pantry for extra storage. Large rear windows and a patio door fill the space with natural light, while an electric fireplace adds warmth. Upstairs offers a generous primary suite with a walk-in closet and 4-piece ensuite, two additional bedrooms, a 3-piece bath, and a laundry room with storage. Black fixtures and basement rough-in plumbing included
$ 479,600
32 Evercreek Bluffs Crescent Sw, Calgary, AB, T2Y 4P3 house for sale | Listing ID A2342 | Royal LePage
View photo
House · for sale
$ 1,059,000
32 Evercreek Bluffs Crescent Sw, Calgary, AB, T2Y 4P3 house for sale | Listing ID A2342 | Royal LePage
Alberta
· House
· Fireplace · Air conditioning · Cellar
Alberta · House · Fireplace · Air conditioning · Cellar
Open house sep 26, 1:00-3:00pm. Rare opportunity in Evergreen Estates! This elegant walkout home sits on an oversized corner lot on a quiet street, just steps from Fish Creek Park. Updates include new central A/C in 2024, basement wood-burning fireplace professionally installed in 2024, roof replacement in 2016, and hot water tank in 2019. The main floor features soaring open-to-above ceilings, inlay hardwood flooring, a grand curved staircase, and a bright den with cathedral ceilings. The gourmet kitchen offers granite countertops, stainless steel appliances, gas cooktop, built-in wall oven, walk-through pantry, and a 3-sided gas fireplace shared with the spacious living room. French doors open to the upper deck for easy indoor/outdoor living. Upstairs includes a luxurious primary retreat with a second gas fireplace, spa-inspired ensuite, walk-in closet, plus two additional bedrooms and a full bathroom. The fully finished walkout basement offers a large recreation room, wet bar, 4th b
$ 1,059,000
7 Falshire Close Ne, Calgary, AB, T3J 3A3 house for sale | Listing ID A2330 | Royal LePage
View photo
House · for sale
$ 479,900
7 Falshire Close Ne, Calgary, AB, T3J 3A3 house for sale | Listing ID A2330 | Royal LePage
Alberta
· House
· Office room · Cellar
Alberta · House · Office room · Cellar
Welcome to this beautifully maintained two-storey home in the heart of Falconridge, ideally located on a corner lot directly across the road from Terry Fox Middle School. Offering the perfect blend of comfort, functionality, and thoughtful upgrades, this move-in-ready home is ideal for growing families, first-time buyers, or investors alike. Step inside to discover a bright and inviting open-concept living and dining area, highlighted by large bay windows that flood the space with natural light. The spacious kitchen offers ample cabinetry and counter space for meal preparation, along with a cozy dining area perfect for everyday meals and family gatherings. Upstairs, you’ll find three generously sized bedrooms with ample closet space and a well-appointed 4-piece bathroom. The finished basement offers exceptional versatility with a large flex room ideal for movie nights, a games room, home office, or fitness space, plus a fourth bedroom, a full bathroom, and convenient access to the laun
$ 479,900
303 182 Street Sw, Calgary, AB, T2T 3S9 condo for sale | Listing ID A2276 | Royal LePage
View photo
Condo · for sale
$ 339,900
303 182 Street Sw, Calgary, AB, T2T 3S9 condo for sale | Listing ID A2276 | Royal LePage
Alberta
· Condo
· Fireplace · Parking
Alberta · Condo · Fireplace · Parking
Sun-Soaked Corner Unit Steps from the Heart of 17th Ave | Titled Parking & Gas Fireplace. Escape the winter chill in this stunning corner unit condo, perfectly positioned to capture maximum natural light even on the shortest days. Located just steps from the vibrancy of 17th Avenue SW, this home offers the ultimate Calgary lifestyle: a quiet, secure sanctuary inside, with the city’s best dining, nightlife, and boutique shopping right at your doorstep. Whether you are walking to work in the downtown core or meeting friends for happy hour, you are in the centrer of the action. The interior is designed for both comfort and modern elegance. As you enter, rich engineered hardwood floors guide you into a bright, open-concept living space. Being a corner unit, the home benefits from two sides of expansive windows, ensuring the space feels airy and inviting year-round. The living room is anchored by a cozy gas fireplace with a stylish mantle—the perfect spot to unwind with a glass of wine afte
$ 339,900
A Street, Morinville, AB, T8R 1P7 house for sale Listing ID.
View photo
House · for sale
$ 59,900
$ 65/sq.ft
A Street, Morinville, AB, T8R 1P7 house for sale Listing ID.
Alberta
· 915 sq.ft · 3 Bedrooms · 1 Bath · House
Alberta · 915 sq.ft · 3 Bedrooms · 1 Bath · House
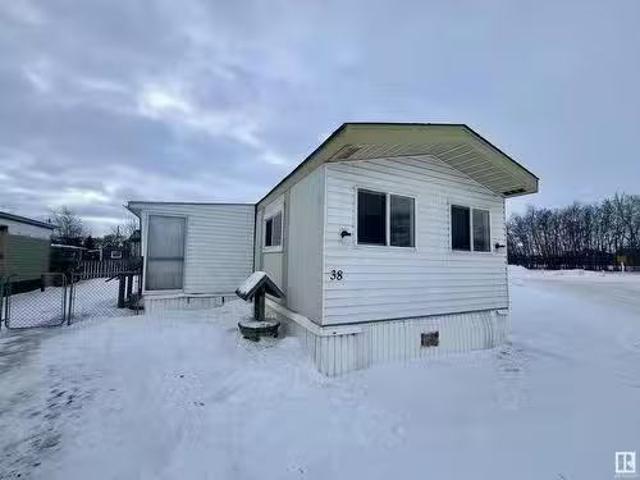
3-bedroom mobile home in Morinville Estates, beautifully renovated and move-in ready! Updates include newer plumbing lines underneath the home, newer laminate flooring throughout, and fresh paint. This spacious home comes complete with all appliances and is conveniently located close to parks and schools, making it perfect for families. Still available at ListedBuy!
$ 59,900
11232 127 Street Nw, Edmonton, AB, T5M 0T6 house for sale L.
View photo
House · for sale
$ 729,900
$ 405/sq.ft
11232 127 Street Nw, Edmonton, AB, T5M 0T6 house for sale L.
Alberta
· 1,798 sq.ft · 3 Bedrooms · 3 Baths · House
· Garden · Office room · Parking · Fireplace · Deck · Cellar
Alberta · 1,798 sq.ft · 3 Bedrooms · 3 Baths · House · Garden · Office room · Parking · Fireplace · Deck · Cellar
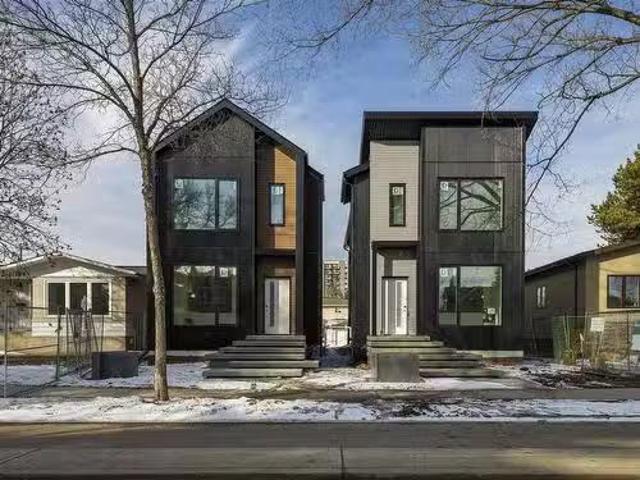
We are thrilled to present this stunning, one-of-a-kind steel corrugate home in the heart of Inglewood. This architectural masterpiece combines modern design with functionality, offering an unmatched living experience. Eye-catching steel corrugate design with floating concrete stairs for a bold and contemporary curb appeal. Luxury vinyl flooring extends from the main level to the basement and stairs for a sleek, low-maintenance finish. Features an enclosed office, bright living room with a fireplace, modern kitchen, and a half-bathroom flooded with natural light. The master suite boasts a custom open-concept shower, while the other two spacious bedrooms share a 3-piece bathroom with private access from each room. Complete with a separate entrance and independent furnace, making it perfect for saleal income or extended family living. An expansive deck for entertaining, a private backyard, and a double garage for added convenience. This home is still under construction. Still available a
$ 729,900
Street, Edmonton, AB, T5T 4P5 townhouse for sale Listing I.
View photo
Condo · for sale
$ 339,900
$ 272/sq.ft
Street, Edmonton, AB, T5T 4P5 townhouse for sale Listing I.
Alberta
· 1,249 sq.ft · 3 Bedrooms · 3 Baths · Condo
· Parking · Air conditioning
Alberta · 1,249 sq.ft · 3 Bedrooms · 3 Baths · Condo · Parking · Air conditioning
Welcome to this impeccably maintained townhome in the heart of the family-friendly Secord community! Ideally located with easy access to major routes, this home showcases pride of ownership from the moment you step inside. Enjoy the convenience of nearby parks, schools, walking trails, shopping, and even a golf course. This spacious corner unit offers 3 bedrooms, 2.5 bathrooms, and a freshly repainted interior. Stay comfortable year-round with central air conditioning and the added convenience of a central vacuum system. The modern kitchen is designed for function and style, featuring ceiling-height cabinetry, stainless steel appliances, granite countertops, and a garburator. Additional highlights include hardwood flooring, a glass wall, plush carpet upstairs, and large windows that fill the home with natural light and scenic views. The property also boasts a mudroom and an oversized (25ft) double attached garage. With low condo fees and a professionally maintained complex, all this ho
$ 339,900
160 Acres Near South Bragg Creek, Rural Foothills County, AB.
View photo
House · for sale
$ 2,250,000
160 Acres Near South Bragg Creek, Rural Foothills County, AB.
Alberta
· House
Alberta · House
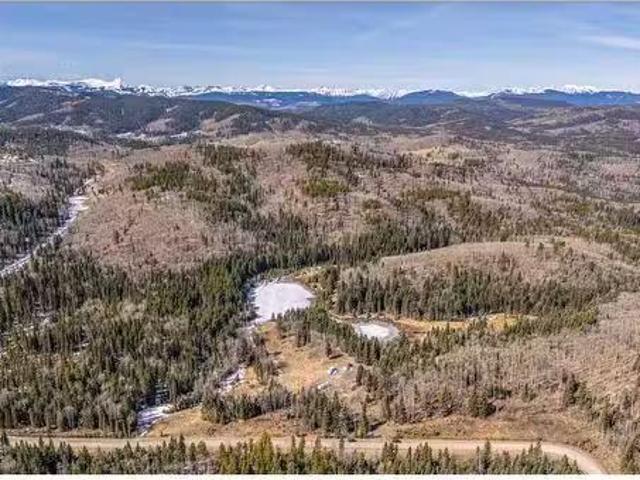
Once-in-a-Lifetime Opportunity 160 Acres of Untouched Natural Beauty South of Bragg Creek. Escape to nature and experience the ultimate in privacy, tranquility, and potential. This pristine 160-acre quarter section in the stunning foothills just south of Bragg Creek is a rare gem. A year-round pond, and lush old-growth forest, this exceptional property offers an inspiring canvas for your dream home or future development. Whether youre looking to build a secluded estate, establish a recreational retreat, or invest in future possibilities, this land delivers with a diverse landscape of plateaus, valleys, lowlands, and open meadows home to an incredible array of flora and fauna native to the Kananaskis region. Nestled at natures doorstep, half a mile from the border of K country, offering endless outdoor adventures just steps away. And while the setting feels like a world away, youre only a 30-minute drive from Calgary. Giving you the perfect balance of seclusion and convenience. youre se
$ 2,250,000
Avenue, Edmonton, AB, T5K 2G3 condo for sale Listing ID E4.
View photo
Condo · for sale
$ 290,000
$ 196/sq.ft
Avenue, Edmonton, AB, T5K 2G3 condo for sale Listing ID E4.
Alberta
· 1,475 sq.ft · 2 Bedrooms · 2 Baths · Condo
· Patio · Balcony · Sauna · Swimming pool · Air conditioning · Parking
Alberta · 1,475 sq.ft · 2 Bedrooms · 2 Baths · Condo · Patio · Balcony · Sauna · Swimming pool · Air conditioning · Parking
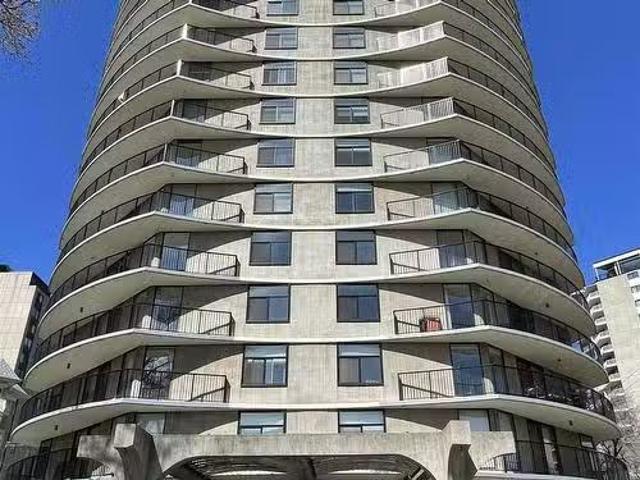
Spectacular view! welcome to Victoria Plaza overlooking downtown and the river valley above the Victoria Golf Course and with a view of the University of Alberta - and the fireworks on the High Level Bridge! This 1485 square foot,2 bedroom 1 12 bath ensuite unit has lots of space and windows! plenty of extra storage space including roughed in ready closet for washerdryer appliance. This is perfect for downsizers, singles or couples or those that want a family member close by! The condo also includes outdoor patio and bbq on the main floor, indoor pool, hot tub, sauna, fitness centre and social room. Heated underground parking and Large wrap around covered balcony with many different observation points. central AC all utilities included. Still available at ListedBuy!
$ 290,000
Avenue Se, Calgary, AB, T2A 7X8 condo for sale Listing ID.
View photo
Condo · for sale
$ 279,000
$ 301/sq.ft
Avenue Se, Calgary, AB, T2A 7X8 condo for sale Listing ID.
Alberta
· 926 sq.ft · 2 Bedrooms · 2 Baths · Condo
· Balcony · Fireplace · Parking
Alberta · 926 sq.ft · 2 Bedrooms · 2 Baths · Condo · Balcony · Fireplace · Parking
Calling all savvy buyers, investors, and first-time homeowners—this is the opportunity you’ve been waiting for! Welcome to this sun-filled, top-floor gem offering over 900 sqft of smartly designed living space, perfectly blending comfort, functionality, and incredible views. Inside, youll find 2 large bedrooms and 2 full bathrooms, including a private primary suite with a 4-piece ensuite that’s ideal for unwinding at the end of the day. The open-concept layout is perfect for entertaining or relaxing, and there’s tons of in-unit storage—plus a separate locker in the secure underground parkade. Cozy up to the gas fireplace in winter, or step out onto your private balcony and soak in the unobstructed views of Elliston Park. Summer nights just got better—with front-row seats to the Global Fest fireworks right from your own balcony. Extras? Oh yes—you get TWO PARKING stalls: one heated underground and one surface spot just steps from the entrance. Plus, enjoy in-suite laundry, security came
$ 279,000

Get email alerts

Don't miss out: be the first to know about new properties

The alert was correctly created

On subscribing you accept the conditions of use and the privacy policy
Alert
Receive new ads in your inbox
Save this search
Receive alerts for new listings

We'll send you an email when we have new properties for: "Properties for sale in Alberta"

The alert was correctly created

Get email alerts and be the first to see new listings
Required field
On subscribing I accept the terms of the privacy policy
Perfect! You'll soon start receiving new listings via email
Alert
Receive an email when we have new ads for Properties for sale in Alberta
Save this search
Filters

Bedrooms

Area (sq.ft)

sq.ft
sq.ft

Price

$
$

Filter by property type

Bathrooms

Clear all filters
Receive notifications when new entries are published.