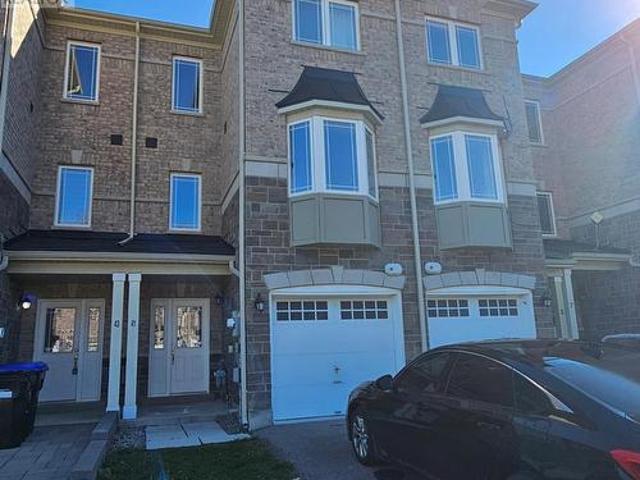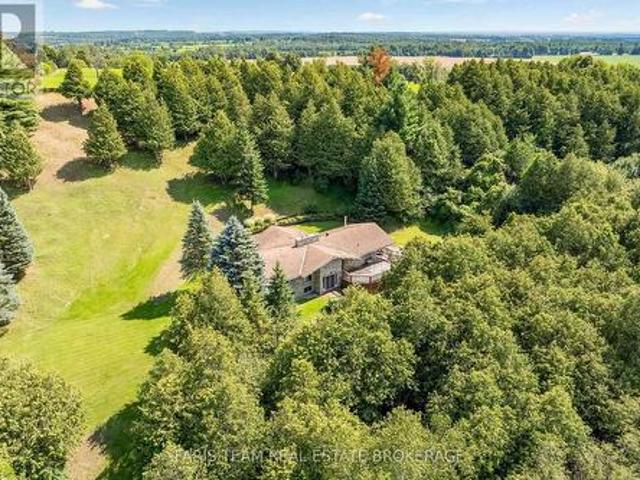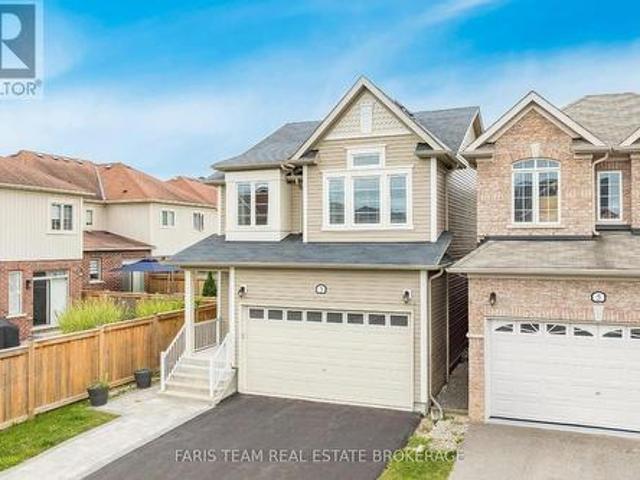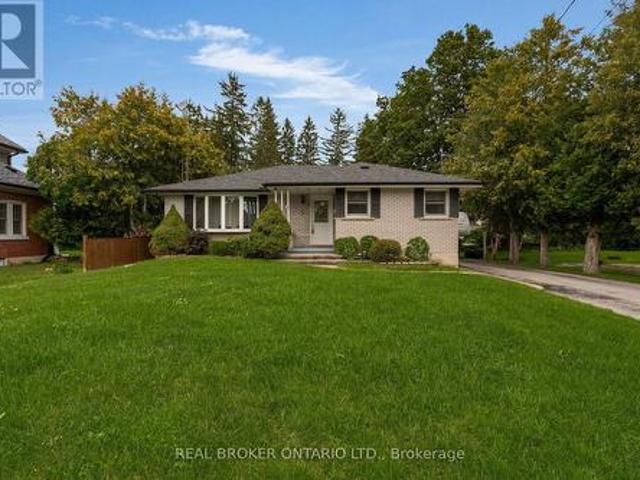
82 properties for sale in Essa

House
View photo
House · for sale
$ 1,483,598
$ 348/sq.ft
New
House
Essa
· 4,252 sq.ft · 5 Bedrooms · House
· Patio · Garden · Balcony · Fireplace · Swimming pool · Parking
Essa · 4,252 sq.ft · 5 Bedrooms · House · Patio · Garden · Balcony · Fireplace · Swimming pool · Parking
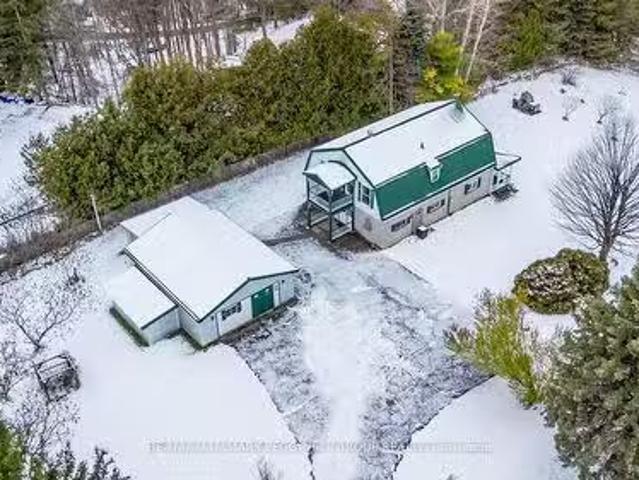
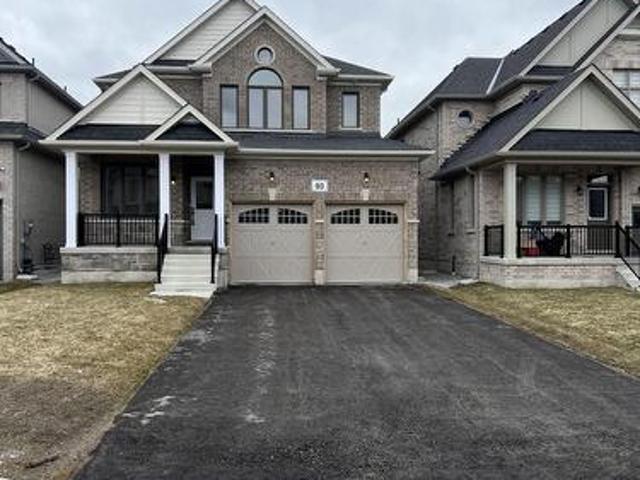
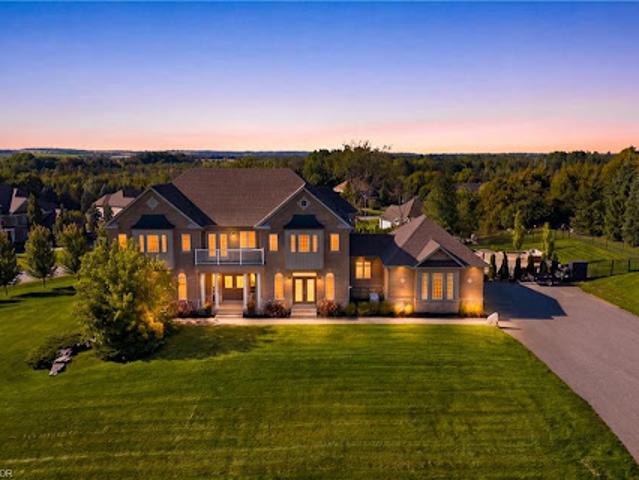
Set on a private 1.56-acre lot at the end of a quiet cul-de-sac in Ridge Hill Estates, this executive 2-storey home offers open country views and a backyard built for summer. The renovated kitchen anchors the main floor, with a butler's pantry and an eat-in breakfast area that walks out to the stone patio. The great room impresses with a 19' vaulted ceiling, floor-to-ceiling windows and a gas fireplace, open to a main floor office. Formal living and dining rooms both walk out to the garden. Hardwood floors and stairs, 9' ceilings and pot lights run throughout. A main floor laundry room with garage access adds everyday convenience. Upstairs, the oversized primary bedroom (approx. 31' x 20') and a second bedroom each have a private 5-pc ensuite, the other two share a semi-ensuite, every bedroom has a walk-in closet, and the fourth opens to a second-floor balcony. The bright walk-out lower level offers room to grow. Outside, enjoy a 20'x40' inground pool, stone patio, and fireplace, and i
$ 1,483,598
5265 5Th Side Road, Essa, ON, L0L 1N0 house for sale | Listing ID N13765 | Royal LePage
View photo
House · for sale
$ 1,299,900
5265 5Th Side Road, Essa, ON, L0L 1N0 house for sale | Listing ID N13765 | Royal LePage
Essa
· House
· Parking
Essa · House · Parking
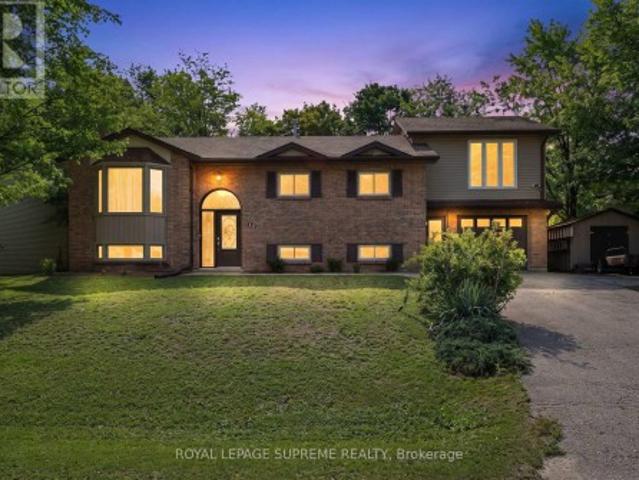
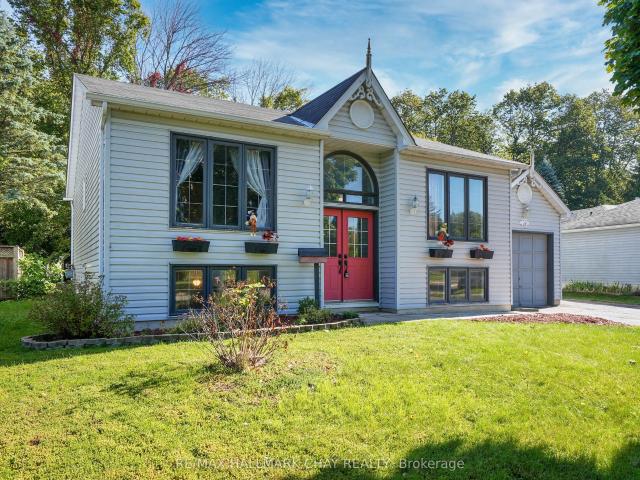
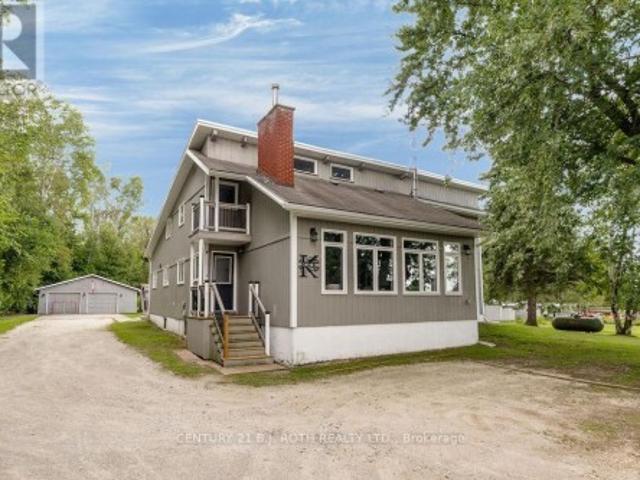
Welcome to this impressive country property in desirable Rural Essa. Offering a generous 3,875 square feet of living space, this home provides the room, privacy, and lifestyle buyers seek while remaining close to everyday conveniences. Inside you'll find four comfortable bedrooms and 3.5 bathrooms, including a second main-floor primary suite-an outstanding feature that adds exceptional flexibility for multi-generational living, guests, or those who prefer main-level living. The custom kitchen is a true highlight, complete with a cleverly hidden walk-in pantry, while abundant storage can be found throughout the home. Bright, well-proportioned rooms flow easily, creating an inviting atmosphere ideal for both everyday living and entertaining. Outside, a spacious detached 28x36' garage offers excellent additional storage and workspace. Set on a peaceful, almost 2-acre lot along 5th Side Road, the property captures the best of country living with convenient access to Barrie, Alliston, major
$ 1,299,900
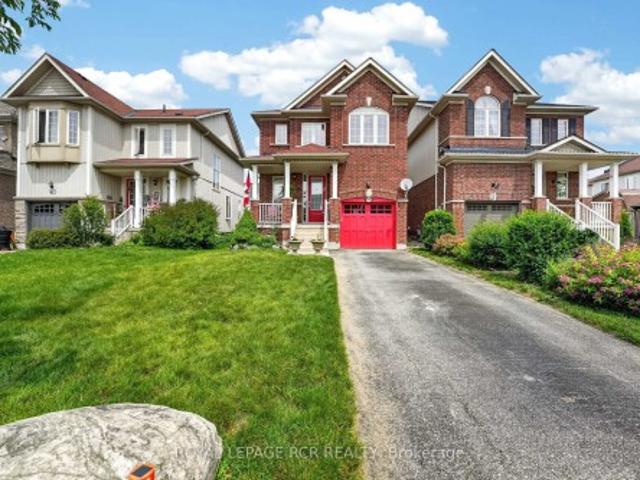
175 Gold Park Gate, Angus, ON, L3W 0B4 house for sale | Listing ID 40846 | Royal LePage
View photo
House · for sale
$ 1,050,000
175 Gold Park Gate, Angus, ON, L3W 0B4 house for sale | Listing ID 40846 | Royal LePage
Essa
· House
· Garden · Office room · Parking · Fireplace · Cellar
Essa · House · Garden · Office room · Parking · Fireplace · Cellar
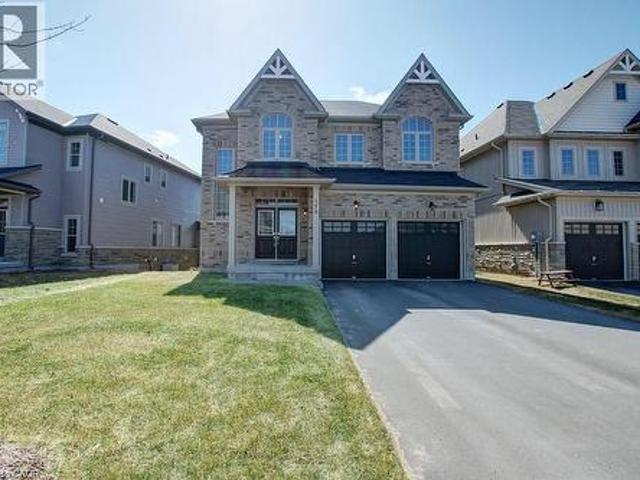
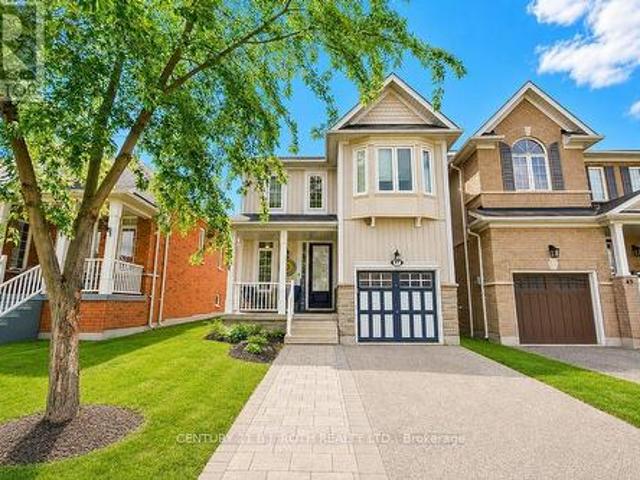
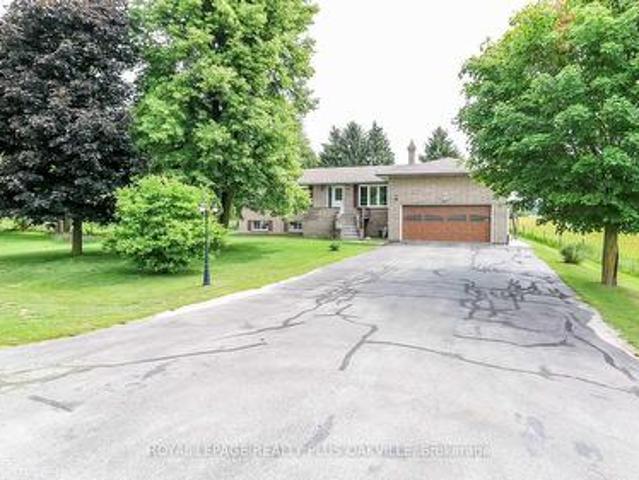
Your dream home awaits! This beautiful fully brick home was built to amaze! It is over 3000 sq ft with a full walk-out basement with a specatular in-law suite, with an incredible tenant paying $1800/month. Built on a quiet street and backing onto the protected Nottawasaga River with breathtaking views. This large 2 storey home has 4+1 bedrooms, 5 bathrooms, upstairs laundry, large windows throughout and a massive grand foyer to welcome your guests. Walk through the massive master bedroom, through French doors, a walk-in closet, a luxurious ensuite with a sleek glass shower and romantic soaker. With 9 foot ceilings, a natural gas fireplace, beautiful cabinets and countertops, a separate office and dining room, this house will be sure to impress. The walk-out basement and backing onto a ravine are massive upgrades and hard to find. With it’s large double garage, driveway, and open backyard, this house is perfect for your family and guests to enjoy. Nestled in the family friendly town of
$ 1,050,000
34 Felhazi Trail S, Essa, ON, L3N 0A4 house for sale | Listing ID N13068 | Royal LePage
View photo
House · for sale
$ 1,289,000
34 Felhazi Trail S, Essa, ON, L3N 0A4 house for sale | Listing ID N13068 | Royal LePage
Essa
· House
· Garden · Parking · Fireplace
Essa · House · Garden · Parking · Fireplace
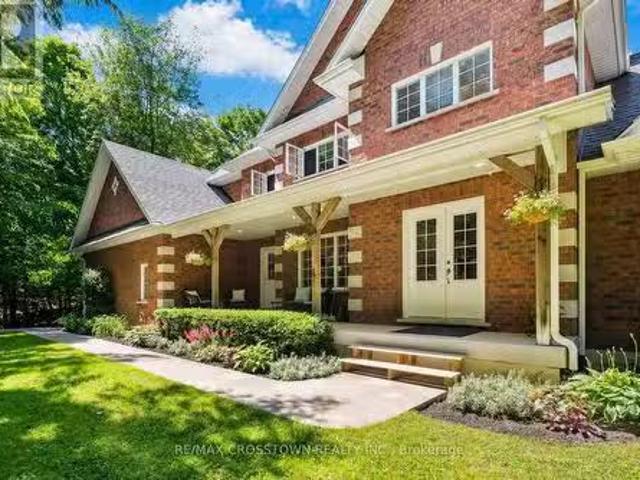
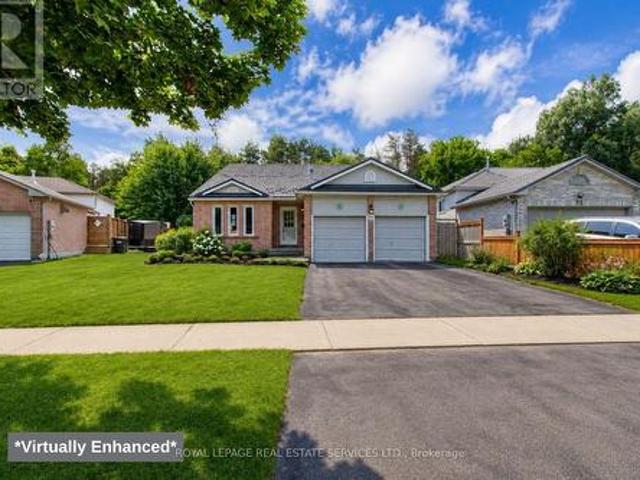
This exceptional residence offers an impressive blend of space, luxury, and thoughtful design. Featuring four generously sized bedrooms, three of which include private ensuites, plus an additional powder room, the home is perfectly suited for both family living and entertaining. The main living areas are bright and expansive, highlighted by two elegant fireplaces that add warmth and sophistication. A formal dining room provides the ideal setting for hosting, while the open-concept kitchen and breakfast area create a seamless flow for everyday living. The kitchen has been fully upgraded with high-end appliances, premium finishes, and a striking wall-to-wall bar, making it a true centerpiece of the home. A dedicated study offers a quiet and functional workspace, catering to modern lifestyle needs. Additional features include a spacious double garage and a fully fenced yard designed for privacy and outdoor enjoyment. With upscale finishes and meticulous upgrades throughout, this home trul
$ 1,289,000
8464 6Th Line, Essa, ON, L0M 1T0 house for sale | Listing ID N13561 | Royal LePage
View photo
House · for sale
$ 2,500,000
8464 6Th Line, Essa, ON, L0M 1T0 house for sale | Listing ID N13561 | Royal LePage
Essa
· House
· Patio · Swimming pool · Parking
Essa · House · Patio · Swimming pool · Parking
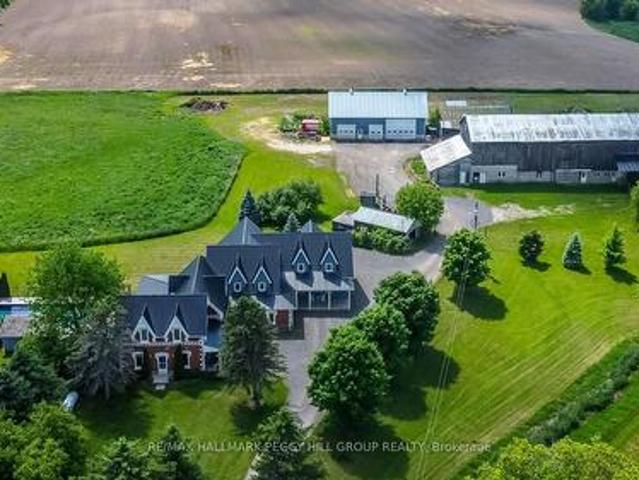
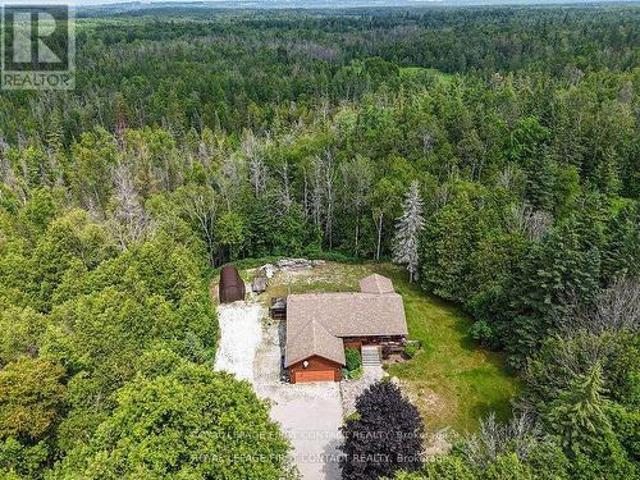
Timber-frame estate on 10 acres with inground pool, expansive barn, versatile outbuildings, & a 4,544 sq ft home built to impress! Call it a farmhouse if you want, but this 10-acre estate works harder than most properties ever will, with outbuildings built to perform and a 4,544 sq ft home that redefines rural craftsmanship. Anchoring the property is a 4,500 sq ft barn with box stalls, paddocks, and tack space, a heated 62 x 38 ft saltbox-style workshop, multiple accessory buildings, and a two-car garage, perfect for home-based businesses, contractors, or equestrian enthusiasts. The home stands among open fields and mature trees, showcasing steep gables, brick and board-and-batten siding, an updated steel roof, and an outdoor retreat with an inground saltwater 20 x 40 ft pool, a pool house with a shower and change room, and a timber-framed covered patio. The great room showcases true timber-frame craftsmanship, with soaring wood-plank ceilings, expansive arched windows, and a floor-to-
$ 2,500,000
170 Gold Park Gate, Essa, ON, L3W 0B4 house for sale | Listing ID N13644 | Royal LePage
View photo
House · for sale
$ 899,000
170 Gold Park Gate, Essa, ON, L3W 0B4 house for sale | Listing ID N13644 | Royal LePage
Essa
· House
· Office room · Parking · Fireplace · Cellar
Essa · House · Office room · Parking · Fireplace · Cellar
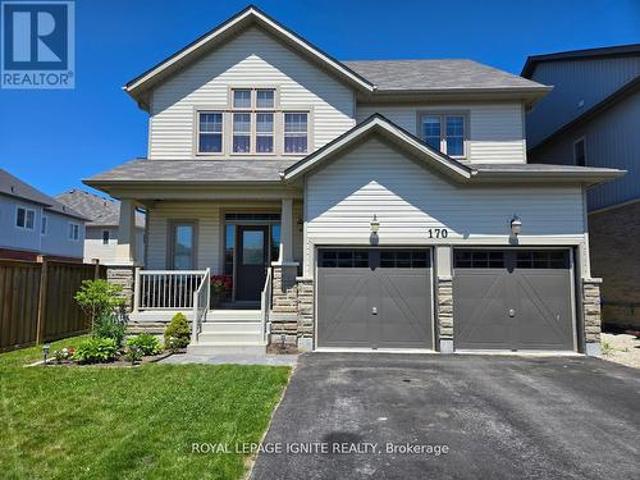
This Upgraded Detached 4 Bedroom Family Home Is The One You Will Want To Come Home To. 9 ft Ceilings on Main Floor. Spacious Principal Rooms. Excellent Floor Plan With Large 2 PC Powder Room. Away From the Kitchen. Dare To Compare Value. Professionally Finished Basement With A Nice Recreation Room With Electric Fireplace, An Office, Play Room & Stunning/Brand New 4 PC Bathroom. Upper Level Laundry. Brand New Quartz Counter Tops & Backsplash. True Double Car Garage. Amazing Curb Appeal. Clean/Move-In Condition. Show & Sell With Absolute Confidence! Bright/Spacious Home With All The Upgrades. Near Schools, Shopping, Hwys, And All Amenities. (Id: 27)
$ 899,000
41 Milson Crescent, Essa Angus, ON, L0M 1B4 house for sale | Listing ID N13222 | Royal LePage
View photo
House · for sale
$ 575,000
Updated
41 Milson Crescent, Essa Angus, ON, L0M 1B4 house for sale | Listing ID N13222 | Royal LePage
Essa
· House
· Parking
Essa · House · Parking
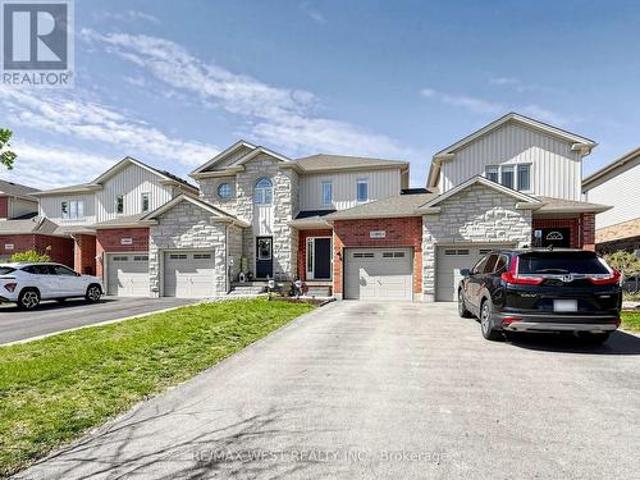
Absolutely Gorgeous full brick town In a Well Desired area, perfect for the first time home buyer under this price range or investor for good rental return, This spacious home features 4 bedrooms and 4 bathrooms, including a luxurious primary suite complete with a walk-in closet and a 4-piece ensuite bath. Beautiful Open Concept Design, Spacious Eat In Kitchen Over Looks Your Living & Dining Room, Upgraded Laminate Floors Through Out, Convenient Direct Entrance To Home From Garage. (Id: 27)
$ 575,000
5809 10Th Side Road, Essa, ON, L0L 1N0 house for sale | Listing ID N13824 | Royal LePage
View photo
House · for sale
$ 900,000
5809 10Th Side Road, Essa, ON, L0L 1N0 house for sale | Listing ID N13824 | Royal LePage
Essa
· House
· Garden
Essa · House · Garden
Top 5 Reasons You Will Love This Home: 1) Nestled on a picturesque 3-acre property, this exceptional country home is set well back from the road along a long private driveway, offering outstanding privacy, and a truly peaceful setting, featuring an owner-built advanced and intermediate ski run with approximately 130' of elevation over a 600' run, complete with tabletop features, moguls, and incredible views from the top of the hill, creating a one-of-a-kind backyard experience 2) Thoughtfully designed with a versatile 2+3 bedroom layout, this home is perfectly suited for multi-generational living, accommodating extended family, guests, or creating dedicated work-from-home and recreation spaces 3) Ideally located just minutes from both Alliston and Barrie, you'll enjoy the tranquility of rural living without sacrificing convenient access to shopping, dining, schools, and everyday amenities 4) Surrounded by beautiful natural scenery, the property showcases incredible views from the eleva
$ 900,000
3 Hutton Crescent, Essa, ON, L0M 1B6 house for sale | Listing ID N13808 | Royal LePage
View photo
House · for sale
$ 750,000
3 Hutton Crescent, Essa, ON, L0M 1B6 house for sale | Listing ID N13808 | Royal LePage
Essa
· House
· Cellar
Essa · House · Cellar
Top 5 Reasons You Will Love This Home: 1) Discover this centrally located 3+1 bedroom link home in Angus, offering a bright and airy open-concept floor plan perfect for families and entertaining 2) Well-appointed finished basement with an additional bedroom, recreation room, and plenty of flexible living space 3) Large primary bedroom complemented by a luxurious spa-inspired ensuite and peaceful atmosphere 4) Designed with today's lifestyle in mind, the open-concept kitchen and living area feature stone countertops, a large island, and effortless flow throughout 5) Situated on a quiet, family-friendly street, this welcoming home delivers comfort and convenience, making it an ideal choice for first-time buyers and growing families. 1,775 above grade sq. Ft. plus a finished basement. Please note some images have been virtually staged to show the potential of the home. (Id: 27)
$ 750,000
3 Robert Street, Essa, ON, L0L 2N0 house for sale | Listing ID N13821 | Royal LePage
View photo
House · for sale
$ 724,900
3 Robert Street, Essa, ON, L0L 2N0 house for sale | Listing ID N13821 | Royal LePage
Essa
· House
· Fireplace · Parking · Deck · Cellar
Essa · House · Fireplace · Parking · Deck · Cellar
A solid all brick bungalow on an oversized L shaped lot in the community of Thornton. Offering approximately 1,250 sq. Ft. on the main level plus 800 sq. Ft. of finished lower level space, this home provides a practical layout. The main floor features 3 bedrooms, 1 bathroom and a bright, spacious living area. The primary bedroom includes a walkout to a large private deck overlooking the mature grounds. Downstairs, the finished basement adds a generous recreation room with built in bar and gas fireplace, a second bathroom, workshop, laundry and storage. Outside, the property offers a detached garage, private driveway parking for five vehicles and an expansive lot with excellent outdoor space. Conveniently located in Thornton with easy access to Barrie, Highway 27, commuter routes, parks and local amenities. (Id: 27)
$ 724,900
5390 Highway 89, Essa, ON, L0L 1L0 house for sale | Listing ID N13728 | Royal LePage
View photo
House · for sale
$ 850,000
5390 Highway 89, Essa, ON, L0L 1L0 house for sale | Listing ID N13728 | Royal LePage
Essa
· House
· Garden · Parking
Essa · House · Garden · Parking
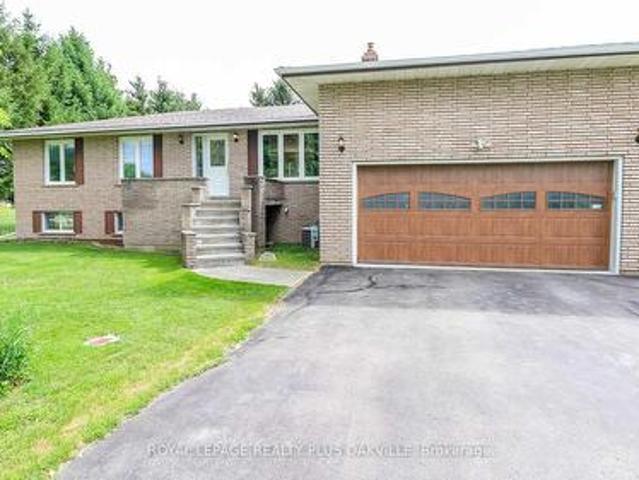
Top 5 Reasons You Will Love This Home: 1) Perched at the top of Sharpe's Hill, this detached split-level home captures beautiful sweeping views while offering a peaceful country setting just minutes from Alliston 2) Move right in and enjoy a home that has been thoughtfully updated from top-to-bottom, featuring a bright open-concept main level designed for comfortable everyday living and easy entertaining 3) Make the most of the spacious lot with plenty of room to enjoy the outdoors, complete with a chicken coop, vegetable garden space, a new drilled well, and picturesque views right from your own backyard 4) Detached garage providing excellent space for the hobbyist, offering plenty of room to tinker, store recreational toys, create a workshop, or tackle weekend projects 5) Walkout lower level adding valuable flexibility with a generous recreation room and the potential to create a comfortable multi-generational living setup, giving the home room to adapt as your needs change. 1,744 ab
$ 850,000
8 Summerset Place, Essa, ON, L3W 0G4 investment for sale Li.
View photo
House · for sale
$ 624,900
8 Summerset Place, Essa, ON, L3W 0G4 investment for sale Li.
Essa
· 2 Bedrooms · House
Essa · 2 Bedrooms · House
2 Unit home (Duplex) on a massive in town property 82.30 ft x 164.99 ft 0.31 acres in a very nice Angus neighborhood across from retail. Each unit has its own entrance and electrical panel so tenants pay their own hydro. Both units are above grade, bright and spacious with 2 bedrooms & 1 full bath. Units are tenanted so they require 24 hour notice to tenants for showings so please book your viewing with that in mind. Note: This property is beside 190 and 192 Mill Street which are also available for sale making it even more interesting for future development considerations. (id:27). Still available at ListedBuy!
$ 624,900
8709 9Th Line, Essa, ON, L0M 1T0 house for sale | Listing ID N13767 | Royal LePage
View photo
House · for sale
$ 799,900
8709 9Th Line, Essa, ON, L0M 1T0 house for sale | Listing ID N13767 | Royal LePage
Essa
· House
· Parking · Air conditioning
Essa · House · Parking · Air conditioning
Sprawling bungalow with in-law potential, 2 distinct living spaces, a heated double garage, half an acre & country views! If living together would work better with a little more independence, this bungalow delivers with two distinct main-floor living areas, more than half an acre and Barrie only minutes away. The updated two-bedroom main living area features newer flooring, an updated 5-piece bath and a spacious kitchen with extensive cabinetry, stainless steel appliances, a tile backsplash and a large centre island overlooking the dining area. The separate one-bedroom main-floor space off the garage gives extended family more independence, with its own kitchen, living area and two baths, plus a dedicated furnace, A/C and water heater that allow temperature and hot water to be controlled separately from the main living area. Shared laundry is located in the heated attached double garage, with room for vehicles, motorcycles, lawn equipment, tools and year-round projects, while the large
$ 799,900
8747 10Th Line, Essa, ON, L4M 4S4 house for sale | Listing ID N13765 | Royal LePage
View photo
House · for sale
$ 1,999,999
8747 10Th Line, Essa, ON, L4M 4S4 house for sale | Listing ID N13765 | Royal LePage
Essa
· House
· Garden · Deck
Essa · House · Garden · Deck
More land, more freedom & more ways to make it yours! 83.47 acres less than five minutes from Barrie is an opportunity that does not come along often, with approximately 35 workable acres, open fields, mature forest and private trails giving you room to farm, explore, keep equipment, enjoy recreational toys or simply live with far fewer limits around you. The workable acreage is currently used as hay fields by a local farmer, while trails wind through the wooded sections where wildlife is a regular part of the scenery. At the centre of it all sits a bungalow with more than 3,000 sq. Ft. of finished living space, including a large eat-in kitchen with extensive cabinetry, stainless steel appliances and a mosaic backsplash, plus a separate dining room and spacious living room with double garden doors opening to the covered back deck. The primary bedroom includes a walk-in closet with an integrated 2-piece ensuite, while a second large bedroom sits on the opposite side of the main floor ne
$ 1,999,999
8064 9Th Line, Essa, ON, L0L 2N0 house for sale Listing ID.
View photo
House · for sale
$ 1,149,000
8064 9Th Line, Essa, ON, L0L 2N0 house for sale Listing ID.
Essa
· 3 Bedrooms · 2 Baths · House
· Parking
Essa · 3 Bedrooms · 2 Baths · House · Parking
A WELL-LOVED HOME WHERE HAPPY MEMORIES, NEIGHBOURLY WARMTH, & NATURAL BEAUTY THRIVE - SMALL-TOWN CHARM MEETS MODERN COMFORT ON A PEACEFUL 1.25 ACRES! Welcome to a truly well-loved home that radiates warmth and pride of ownership, set on a peaceful 1.25-acre retreat surrounded by mature trees, rolling farmland views, and the soothing sounds of nature. Nestled within a welcoming small-town community where neighbours stop to say hello, you will also enjoy the convenience of being just 10 minutes from Barries amenities, with country roads leading to local farmers markets and seasonal flower stands. From golf courses to Snow Valley Ski Resort and the shores of Kempenfelt Bay, outdoor recreation is always close by, with the Tiffin Conservation Area just across the road featuring trails, wildlife, and year-round natural beauty. The expansive driveway provides abundant parking, while two storage sheds and a detached garageworkshop - insulated, heated, and powered - offer space for every projec
$ 1,149,000
12 Pridham Crescent, Essa, ON, L3W 0G5 house for sale | Listing ID N13765 | Royal LePage
View photo
House · for sale
$ 785,000
12 Pridham Crescent, Essa, ON, L3W 0G5 house for sale | Listing ID N13765 | Royal LePage
Essa
· House
· Garden · Swimming pool · Deck · Parking
Essa · House · Garden · Swimming pool · Deck · Parking
This is the kind of home that gives everyone a little more room to live, gather, and make it their own. With 3+2 bedrooms, 3 bathrooms, and thoughtfully added space throughout, there's a place for busy mornings, quiet evenings, working from home, and everything in between. On the main floor, hardwood floors add warmth throughout, while a large bay window brings plenty of natural light into the living room. The dining area opens directly onto the deck and backyard, making summer dinners and weekend barbecues an easy extension of everyday life. Main-floor laundry adds a little extra convenience to everyday living. Upstairs, the addition over the garage created something special. A private primary suite tucked away from the rest of the home. Large windows, a walk-in closet, and a 3-piece ensuite give you a space that feels truly your own, while the additional bedrooms offer plenty of room for family. And then there's the backyard. Fully fenced with a hot tub, room to garden, space to ente
$ 785,000
47 Legion Way, Essa, ON, L0M 1B5 house for sale | Listing ID N13810 | Royal LePage
View photo
House · for sale
$ 754,900
47 Legion Way, Essa, ON, L0M 1B5 house for sale | Listing ID N13810 | Royal LePage
Essa
· House
· Office room · Gym · Deck · Air conditioning · Cellar
Essa · House · Office room · Gym · Deck · Air conditioning · Cellar
This bright and inviting home offers modern updates, generous living space, and a convenient location in a family-friendly community. High ceilings and an abundance of windows create an open, airy feel throughout the home, filling the living spaces with natural light. The kitchen was refreshed in 2023 with quartz countertops, a tiled backsplash, updated cabinetry, and upgraded flooring that continues into the foyer. The basement is approximately 90% finished, providing valuable additional living space with plenty of flexibility for a recreation room, home office, gym, or additional family space. Recent mechanical updates add peace of mind, including a new furnace (2024), new rental hot water tank (2026), and a soft water system (2022), along with central air conditioning and central vacuum. Outdoors, the driveway was widened in 2021, while the existing deck was expanded in 2026 and enhanced with a new hardtop gazebo and privacy walls, creating a comfortable and private space for relaxi
$ 754,900
19 Gillespie Trail S, Essa, ON, L3W 0V1 house for sale List.
View photo
House · for sale
$ 1,450,000
19 Gillespie Trail S, Essa, ON, L3W 0V1 house for sale List.
Essa
· 4 Bedrooms · 4 Baths · House
· Garden · Fireplace · Deck
Essa · 4 Bedrooms · 4 Baths · House · Garden · Fireplace · Deck
Welcome to 19 Gillespie Trail, a beautifully built all-brick, carpet-free two-storey set on approximately 2.7 acres of secluded land, offering close to 5,000 sq. ft. of finished living space. This spacious home features 4 bedrooms, 4 bathrooms, and a versatile main-floor den that can easily function as a fifth bedroom. Surrounded by mature trees, it offers a peaceful rural setting while remaining conveniently located just off Simcoe County Road 90 and a short drive to Highway 400. A custom maple staircase-crafted from a tree originally on the property-creates an inviting first impression. The main level showcases rich cherry hardwood flooring and an impressive floor-to-ceiling stone fireplace with a high-efficiency wood-burning insert. The well-appointed kitchen includes cherry cabinetry, granite countertops, and a walk-in pantry, and opens seamlessly to a bright sunroom and rear deck overlooking the private yard. This level also includes a laundry area and direct access to an oversize
$ 1,450,000
5144 25Th Side Road, Essa, ON, L0L 2N0 house for sale | Listing ID N13599 | Royal LePage
View photo
House · for sale
$ 795,000
5144 25Th Side Road, Essa, ON, L0L 2N0 house for sale | Listing ID N13599 | Royal LePage
Essa
· House
· Garden · Office room · Parking · Deck · Air conditioning
Essa · House · Garden · Office room · Parking · Deck · Air conditioning
Your private acre awaits. Minutes from town, worlds away from the noise. Escape to peaceful country living just minutes from Barrie and Angus. This beautifully maintained 3-bed, 3-bath home sits on just over an acre near golf and the Tiffin Conservation Area. Sun-filled open-concept main floor with hardwood throughout and a walkout to a large deck overlooking serene conservation views. The primary suite delivers a 4-piece ensuite, walk-in closet, and private deck access. Downstairs, a bright finished family room with wood stove and full bath. Perhaps. Ideal in-law suite, office, or games room. Bonus: insulated double garage/workshop, water treatment, central air and vac, garden shed, and a Coverall building for seasonal storage. Privacy, comfort, and function. Country living made easy. Please note address Essa in GPS'Not' Innisfil (id: 27)
$ 795,000
8231 56 County Road, Essa, ON, L0M 1T0 house for sale | Listing ID N13640 | Royal LePage
View photo
House · for sale
$ 1,299,900
8231 56 County Road, Essa, ON, L0M 1T0 house for sale | Listing ID N13640 | Royal LePage
Essa
· House
· Garden · Deck · Parking
Essa · House · Garden · Deck · Parking
8231 County Road 56 is a dream home on a dream property! Incredible family home on picturesque lot in Utopia. Enjoy over 10 acres with fabulous views, walking trails, 3 separate ponds with irrigation system and the opportunity to own a hobby farm. Fully finished and move in ready. Incredibly bright and open modern eat in kitchen and living room with cozy wood stove, walk outs from kitchen to large deck and spectacular yard. Primary features, separate walk out to its own private deck, 5pc ensuite with soaker tub and separate shower, 2 other great sized bedrooms on the second level. Finished lower levels include large sized family room, 2 pc bath and laundry. 2-storey barn (24x32) perfect for all your storage needs, store your toys, imagine having livestock here. The garage has been converted to a full in law suite with multiple exits. It has it's own living room, kitchen and wood stove. It has a very nice sized bedroom with it's own private 3 piece accessible ensuite with giant over siz
$ 1,299,900
7819 5Th Line, Essa, ON, L3W 0S7 house for sale | Listing ID N13566 | Royal LePage
View photo
House · for sale
$ 1,299,900
7819 5Th Line, Essa, ON, L3W 0S7 house for sale | Listing ID N13566 | Royal LePage
Essa
· House
· Garden · Parking
Essa · House · Garden · Parking
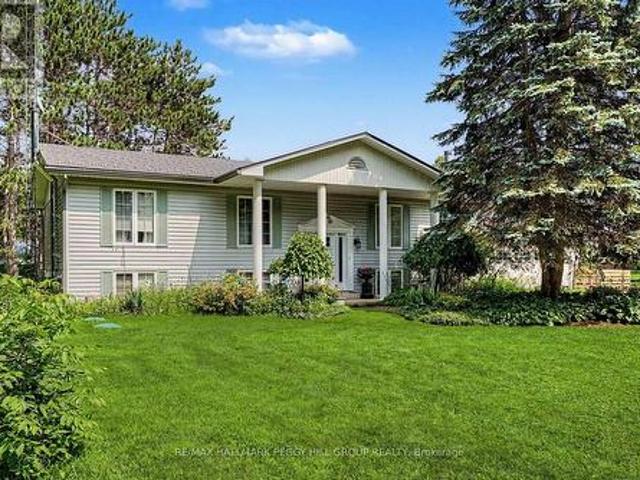
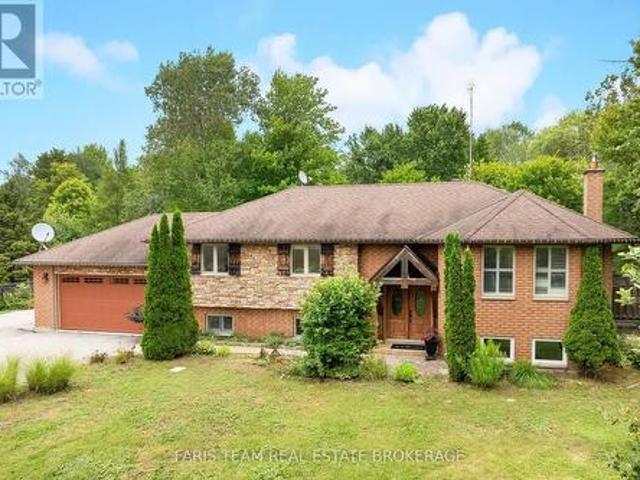
Multi-generational living on 3.92 acres of natural beauty set along the nottawasaga river! This property doesn't whisper potential, it shouts it from the treetops, across the river and over the pond. Sitting on 3.92 private acres with 152 feet of frontage on the Nottawasaga River, this raised bungalow is surrounded by towering trees, forest views, and endless natural beauty. A peaceful private pond with lily pads, a wooden footbridge, and visiting wildlife sets the scene for skating in winter, paddle boating in summer, and quiet evenings by the fire pit. The beautifully landscaped grounds also include lush perennial gardens, vegetable beds, and an outbuilding with barn-style stalls. The exterior charms with shutters, a covered front entrance framed by stately columns, a newer front door, and a steel roof. An attached 2-car garage with a newer door and inside entry pairs with a driveway that easily fits 10 or more vehicles. Inside offers over 2,500 finished square feet with two complete
$ 1,299,900
246 Calford Street, Essa, ON, L0M 1B0 house for sale | Listing ID N13651 | Royal LePage
View photo
House · for sale
$ 620,000
246 Calford Street, Essa, ON, L0M 1B0 house for sale | Listing ID N13651 | Royal LePage
Essa
· House
· Garden · Office room · Gym
Essa · House · Garden · Office room · Gym
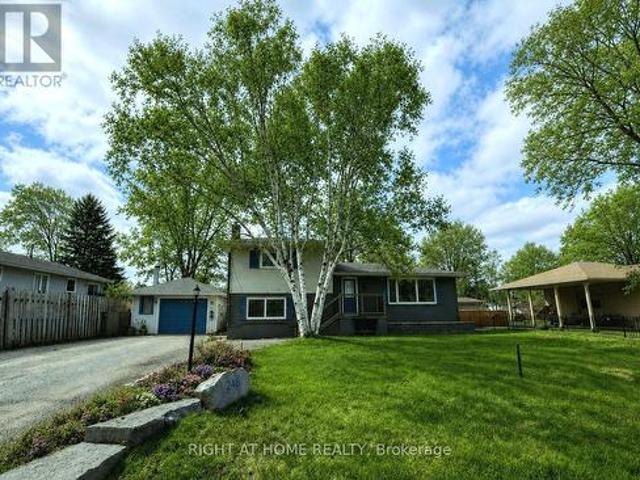
Welcome to 246 Calford Street, a home that offers something increasingly hard to find-space, flexibility, and a backyard made for living. Located in the welcoming community of Angus, this 4-bedroom, 2.5-bathroom home is ready for its next chapter. Inside, the layout offers plenty of room for families, guests, work-from-home needs, or simply having space to spread out. The eat-in kitchen provides a comfortable gathering place for morning coffee, family meals and entertaining, with plenty of cabinetry and workspace. Two bedrooms are located on the main level, while two additional bedrooms on the lower level offer flexibility for older children, guests, a home office, gym or hobby space. The lower level also features a cozy family room with fireplace-a comfortable spot for movie nights, relaxing evenings or gathering together. With 2.5 bathrooms, the home is designed to make busy family life a little easier. Step outside and you'll find one of the home's standout features: a fully fenced
$ 620,000
93 Baycroft Boulevard, Essa, ON, L3W 0L9 house for sale | Listing ID N13778 | Royal LePage
View photo
House · for sale
$ 1,150,000
93 Baycroft Boulevard, Essa, ON, L3W 0L9 house for sale | Listing ID N13778 | Royal LePage
Essa
· House
· Garden · Parking
Essa · House · Garden · Parking
Welcome to this spacious and stylish detached home in the vibrant and family-friendly community of Angus, just minutes from Barrie. Designed with both everyday living and entertaining in mind, this home features separate living and family rooms, a formal dining area, breakfast nook, an additional den-perfect for a second workspace, study or flex room. The spacious primary suite offers his-and-hers closets and a luxurious 5-piece ensuite. Enjoy the convenience of a double-car garage, 6-car total parking and a generous backyard. Notable upgrades include a waffle ceiling, large kitchen island, double garbage-bin pullout, numerous LED pot lights and 200-amp electrical service. A thoughtfully designed home offering space, style and flexibility for the modern family. (Id: 27)
$ 1,150,000
60 Brownley Lane
View photo
House · for sale
$ 799,900
$ 401/sq.ft
60 Brownley Lane
Essa
· 1,991 sq.ft · 2 Bedrooms · 2 Baths · House
· Garden
Essa · 1,991 sq.ft · 2 Bedrooms · 2 Baths · House · Garden
Welcome to 60 Brownley Lane in Angus, a thoughtfully designed custom bungalow offering space, quality, and exciting future potential on a quiet street with primarily local traffic. A covered front verandah welcomes you home. Step inside to a bright great room with large windows, solid oak hardwood floors, and an impressive 11-foot ceiling. Continue into the heart of the home where the spacious kitchen and family room are designed for everyday living and entertaining. The kitchen features approximately 21 linear feet of solid maple cabinetry, stainless steel appliances, a double pantry, and a large island with plenty of prep and gathering space. Just beyond, the three-season sunroom provides a peaceful extension of the living area over looking the backyard. The main floor features two oversized bedrooms and two full bathrooms. The primary suite offers oak hardwood floors, a walk-in closet, additional closet, and private ensuite with wraparound porcelain tile. The second bedroom also fea
$ 799,900
52 Denney Drive, Essa, ON, L0L 1N0 house for sale | Listing ID N13583 | Royal LePage
View photo
House · for sale
$ 859,900
52 Denney Drive, Essa, ON, L0L 1N0 house for sale | Listing ID N13583 | Royal LePage
Essa
· House
· Office room
Essa · House · Office room
Welcome to a home that has never before been offered for sale! Lovingly owned and cared for by the same family since it was built, this exceptional raised bungalow is ready to welcome its next chapter. Perfectly situated in the charming community of Baxter, this property offers the privacy and tranquility so many buyers are searching for. Enjoy peaceful country views while still being just a short drive to Angus, Alliston, Barrie and Highway 400, making commuting a breeze. Baxter is known for its welcoming small-town atmosphere, nearby parks, baseball facilities, and the rural charm that makes Essa Township such a desirable place to call home. Inside, you'll find a spacious 3-bedrooms with 2 additional bedrooms in the fully finished lower level, offering exceptional flexibility for growing families, guests, or a home office. The home features 3 full bathrooms, main floor laundry, beautiful wood accents throughout, and almost entirely carpet-free living, creating a warm, timeless feel t
$ 859,900
51 Nottawasaga Drive, Essa, ON, L0M 1B0 house for sale | Listing ID N13651 | Royal LePage
View photo
House · for sale
$ 779,000
51 Nottawasaga Drive, Essa, ON, L0M 1B0 house for sale | Listing ID N13651 | Royal LePage
Essa
· House
· Garden · Office room · Parking · Balcony
Essa · House · Garden · Office room · Parking · Balcony
This rarely available 3+1 bedroom backsplit backs onto a serene treed setting near the Nottawasaga River, offering exceptional privacy and an expansive outdoor retreat. With 2,726 sq. ft. Of finished living space (including the lower level), this home features a bright and spacious layout with large principal rooms, an abundance of natural light, and a seamless flow for everyday living. The main floor features an open-concept living area, formal dining room, and eat-in kitchen with a walkout to the side garden. The upper level showcases a large primary bedroom with a private covered balcony overlooking the backyard and a private ensuite, PLUS two excellent-sized bedrooms. The finished lower level offers a spacious family room, rec room, laundry area, 2pc bath, and an additional bedroom, providing flexible space for guests, a home office, or extended family. Additional highlights include a double car garage with direct interior access, a durable metal roof and a fully fenced rear yard f
$ 779,000
64 Legion Way, Essa, ON, L0M 1B5 house for sale | Listing ID N13688 | Royal LePage
View photo
House · for sale
$ 689,900
64 Legion Way, Essa, ON, L0M 1B5 house for sale | Listing ID N13688 | Royal LePage
Essa
· House
· Garden · Office room · Cellar
Essa · House · Garden · Office room · Cellar
First time on the market! This beautifully maintained (approx 2018 sq ft finished) home is finished top to bottom and is ready for it's next familly to move in and enjoy! Offering 3 spacious bedrooms and 2.5 bathrooms, this inviting property combines comfort, functionality, and is located on a street that has a true sense of community. The bright well appointed kitchen features a breakfast bar and eat-in area, creating the perfect space for everyday living. The fully finished basement adds even more living space with a nice sized recroom and a dedicated office. Ideal for working from home, hobby space or a playroom. Step outside to a fully fenced backyard complete with perennial gardens, a charming gazebo, and a garden shed. Perfect setting for relaxing or playing. What are the sellers going to miss most? The amazing neighbours they have, where everyone looks out for each other. This home and location is hard to beat!
$ 689,900
52 Denney Drive, Essa, ON, L0L 1N0 house for sale | Listing ID N13583 | Royal LePage
View photo
House · for sale
$ 859,900
52 Denney Drive, Essa, ON, L0L 1N0 house for sale | Listing ID N13583 | Royal LePage
Essa
· House
· Office room
Essa · House · Office room
Welcome to a home that has never before been offered for sale! Lovingly owned and cared for by the same family since it was built, this exceptional raised bungalow is ready to welcome its next chapter. Perfectly situated in the charming community of Baxter, this property offers the privacy and tranquility so many buyers are searching for. Enjoy peaceful country views while still being just a short drive to Angus, Alliston, Barrie and Highway 400, making commuting a breeze. Baxter is known for its welcoming small-town atmosphere, nearby parks, baseball facilities, and the rural charm that makes Essa Township such a desirable place to call home. Inside, you'll find a spacious 3-bedrooms with 2 additional bedrooms in the fully finished lower level, offering exceptional flexibility for growing families, guests, or a home office. The home features 3 full bathrooms, main floor laundry, beautiful wood accents throughout, and almost entirely carpet-free living, creating a warm, timeless feel t
$ 859,900
195 Banting Crescent, Essa, ON, L0M 1B6 house for sale | Listing ID N13642 | Royal LePage
View photo
House · for sale
$ 609,800
195 Banting Crescent, Essa, ON, L0M 1B6 house for sale | Listing ID N13642 | Royal LePage
Essa
· House
· Garden · Deck · Parking
Essa · House · Garden · Deck · Parking
Welcome to 195 Banting Crescent, a beautifully maintained and light filled 3 bedroom, 3bathroom townhouse nestled in a sought after family friendly community in Essa. Thoughtfullyupdated with newly upgraded flooring, modern light fixtures, and a stylish kitchen featuringstainless steel appliances, extra storage, and functional prep space for the avid chef. Thismove-in-ready home offers the perfect blend of comfort and convenience for first time homebuyers, growing families, busy professionals, or empty nesters alike. The proximity to CFBBorden also makes it a great option for military personnel and base employees. Natural lightflows throughout the smart and spacious layout, while the attached garage with inside access, extended driveway, and fully fenced backyard with a deck, firepit, and shed create an idealsetting for both everyday living and entertaining. Located just minutes from Angus, residentscan enjoy easy access to restaurants, shops, parks, schools, and amenities, while commu
$ 609,800
7697 County Road 56, Essa, ON, L0M 1T0 house for sale | Listing ID N13784 | Royal LePage
View photo
House · for sale
$ 1,050,000
7697 County Road 56, Essa, ON, L0M 1T0 house for sale | Listing ID N13784 | Royal LePage
Essa
· House
· Garden · Fireplace · Deck · Parking
Essa · House · Garden · Fireplace · Deck · Parking
Top 5 Reasons You Will Love This Home: 1) Gorgeous raised bungalow offering 3+1 bedrooms, set on approximately one-acre of picturesque property and packed with exceptional features the whole family will love 2) Striking brick and stone exterior delivering timeless curb appeal, while the expansive parking, gated backyard access, and detached shop/barn with a loft provide incredible functionality for hobbies, storage, or future possibilities 3) Beautifully updated and designed for entertaining, this stunning open-concept kitchen and living space showcases granite and quartz countertops, contrasting cabinetry accented by a striking black wood range hood, an oversized island with seating, a cozy gas fireplace with a tasteful stone surround, California shutters throughout many of the rooms, and a walkout to the two-tier composite deck overlooking the beautifully landscaped backyard for seamless indoor-outdoor living 4) Thoughtful attention to detail is evident throughout, with mainly hardwo
$ 1,050,000

Get email alerts

Don't miss out: be the first to know about new properties

The alert was correctly created

On subscribing you accept the conditions of use and the privacy policy
Alert
Receive new ads in your inbox
Save this search
Receive alerts for new listings

We'll send you an email when we have new properties for: "Properties for sale in Essa"

The alert was correctly created

Get email alerts and be the first to see new listings
Required field
On subscribing I accept the terms of the privacy policy
Perfect! You'll soon start receiving new listings via email
Alert
Receive an email when we have new ads for Properties for sale in Essa
Save this search
Filters

Bedrooms

Area (sq.ft)

sq.ft
sq.ft

Price

$
$

Filter by property type

Bathrooms

Clear all filters
Receive notifications when new entries are published.