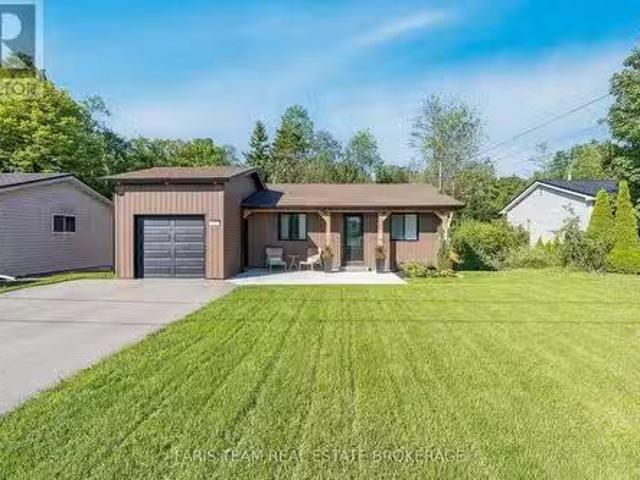
82 properties for sale in Essa

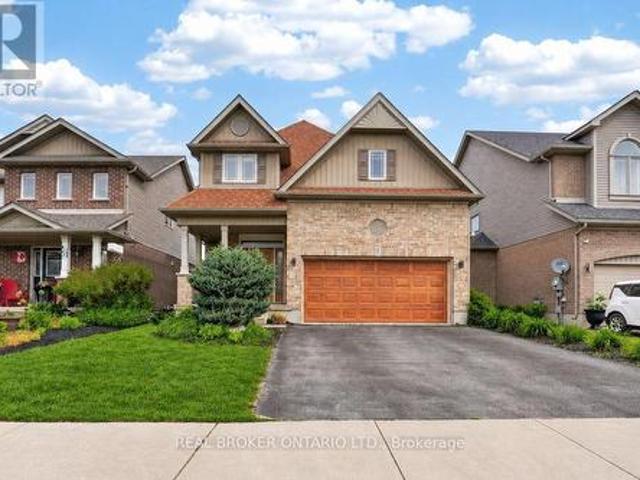
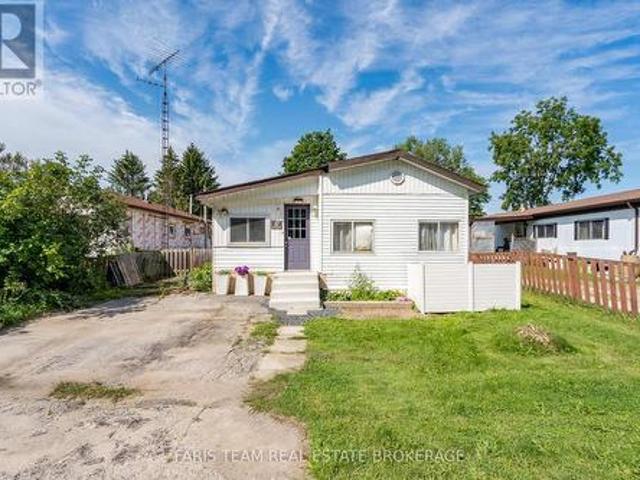
12 Centre Park Road, Essa, ON, L0M 1B1 house for sale | Listing ID N13777 | Royal LePage
View photo
House · for sale
$ 250,000
12 Centre Park Road, Essa, ON, L0M 1B1 house for sale | Listing ID N13777 | Royal LePage
Essa
· House
Essa · House
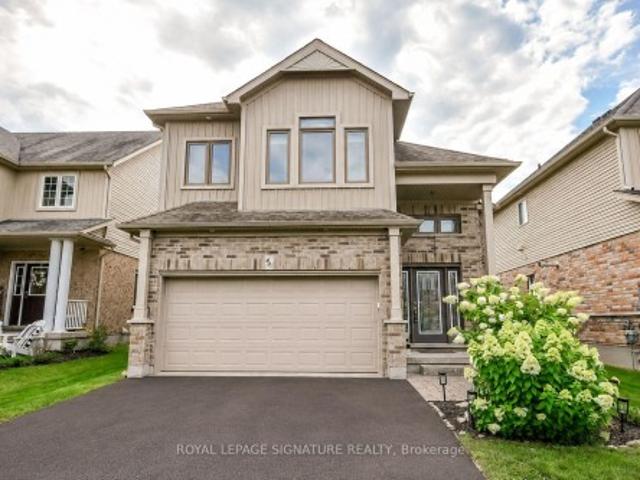
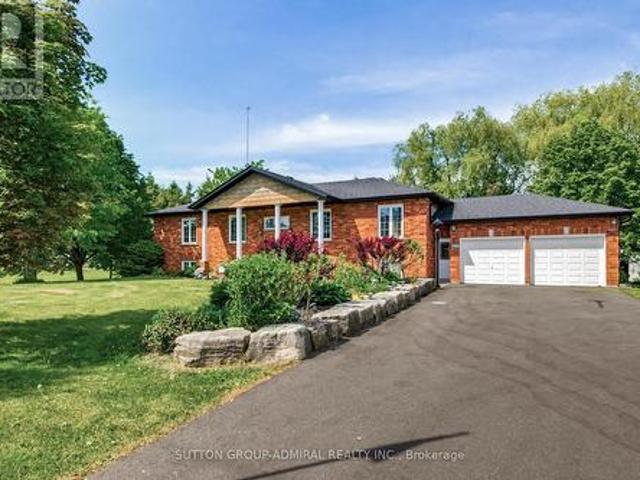
Top 5 Reasons You Will Love This Home: 1) Welcome to this spacious and inviting bungalow located within the peaceful Shamrock Estates land lease community, offering an affordable opportunity to enjoy comfortable, low-maintenance living in a welcoming setting 2) Thoughtfully designed for everyday comfort, this home features a bright sunroom, a well-appointed kitchen with warm oak cabinetry, a comfortable family room, two bedrooms, and a full bathroom, providing plenty of space to relax and unwind 3) Enjoy added peace of mind with several important updates already completed, including a newer furnace (2023), water heater (2024), and roof (2014), helping make this home a practical and move-in-ready choice 4) Take advantage of an affordable price point complemented by monthly maintenance fees of $439.64, which include property taxes, water, garbage removal, and road maintenance, making it easier to manage your monthly expenses 5) Set within a quiet community while remaining conveniently cl
$ 250,000
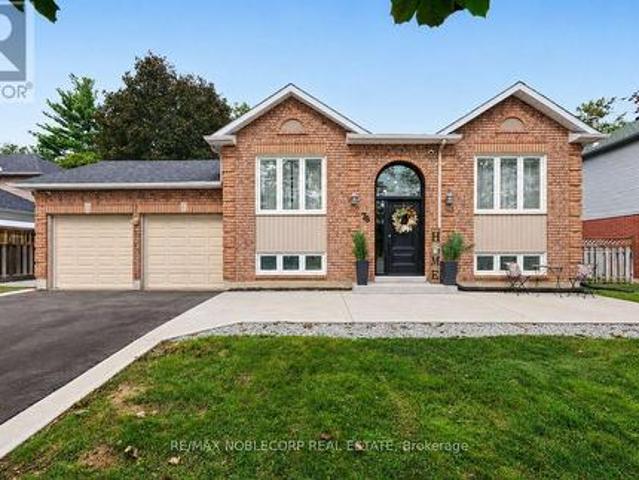
76 Edenbridge Drive, Essa, ON, L3W 0K8 house for sale | Listing ID N13808 | Royal LePage
View photo
House · for sale
$ 770,000
76 Edenbridge Drive, Essa, ON, L3W 0K8 house for sale | Listing ID N13808 | Royal LePage
Essa
· House
· Cellar
Essa · House · Cellar
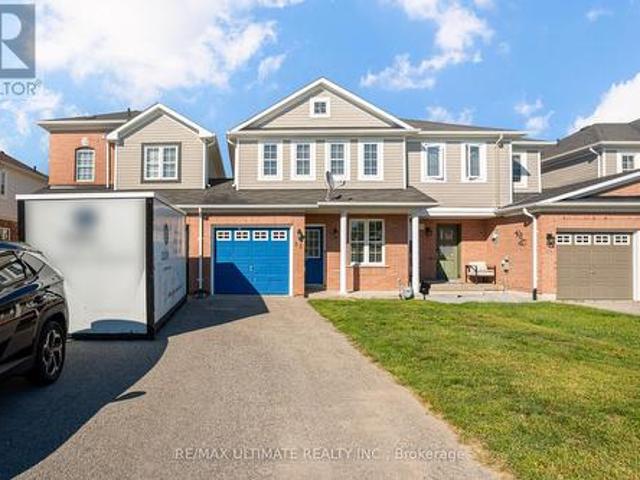
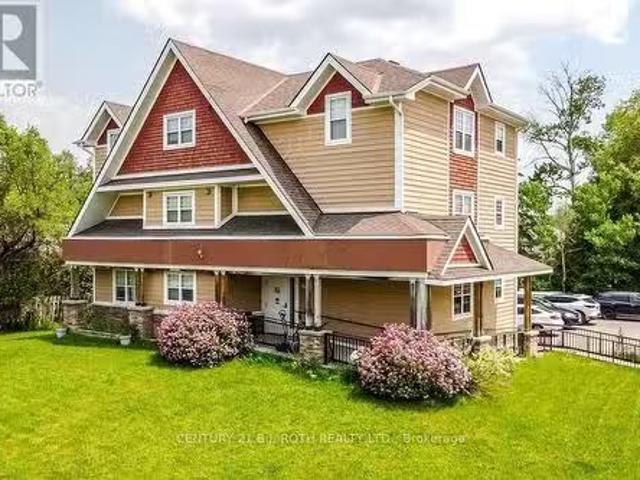
Fully finished with plenty of upgrades! Welcome to 76 Edenbridge Drive, located in a welcoming, family-friendly neighbourhood. This beautiful detached home is situated on a 65 ft x 127 ft lot and offers 3 bedrooms on the main level, 2 bedrooms downstairs, and 3 washrooms. The main level features a bright, open-concept layout including a new kitchen with ample storage and a beautiful coffee bar extension, stainless steel appliances (new S/S stove. 2025), new luxury vinyl plank flooring, and new light fixtures. The primary bedroom includes a stunning accent wall, two large'his-and-hers' closets with plenty of storage, and it's own 5-piece ensuite with a new double vanity. This home also includes a modern 3-piece bathroom on the main level, perfect for growing families or hosting guests. The finished basement adds incredible versatility with 2 large bedrooms, a spacious family room combined with a rough-in for a potential kitchen, and a separate 4-piece washroom. Ideal for extended family
$ 770,000
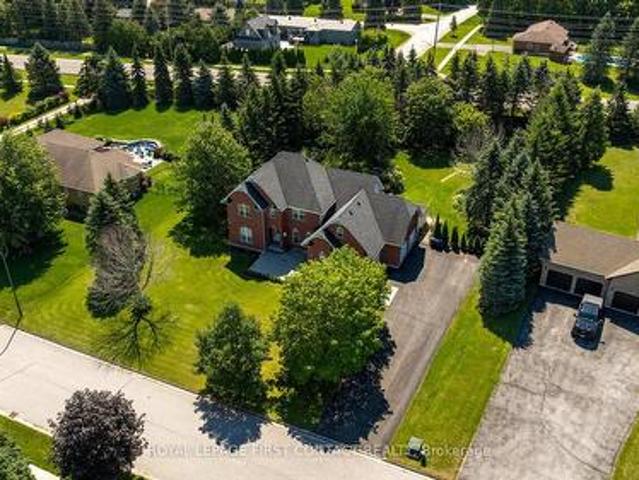
4 Morrison Court, Essa, ON, L9R 1V2 house for sale | Listing ID 40864 | Royal LePage
View photo
House · for sale
$ 2,098,000
4 Morrison Court, Essa, ON, L9R 1V2 house for sale | Listing ID 40864 | Royal LePage
Essa
· House
· Patio · Garden · Balcony · Fireplace · Swimming pool · Parking
Essa · House · Patio · Garden · Balcony · Fireplace · Swimming pool · Parking
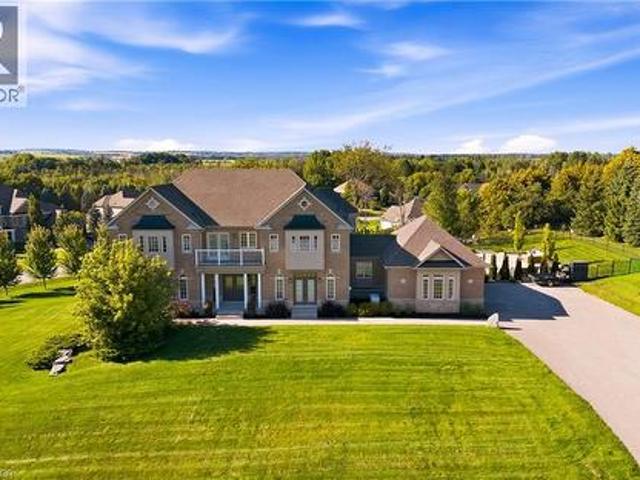
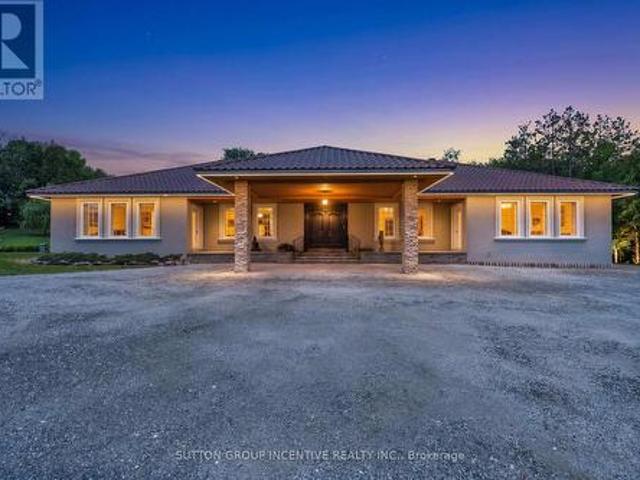
Set on a private 1.56-acre lot at the end of a quiet cul-de-sac in Ridge Hill Estates, this executive 2-storey home offers open country views and a backyard built for summer. The renovated kitchen anchors the main floor, with a butler's pantry and an eat-in breakfast area that walks out to the stone patio. The great room impresses with a 19' vaulted ceiling, floor-to-ceiling windows and a gas fireplace, open to a main floor office. Formal living and dining rooms both walk out to the garden. Hardwood floors and stairs, 9' ceilings and pot lights run throughout. A main floor laundry room with garage access adds everyday convenience. Upstairs, the oversized primary bedroom (approx. 31' x 20') and a second bedroom each have a private 5-pc ensuite, the other two share a semi-ensuite, every bedroom has a walk-in closet, and the fourth opens to a second-floor balcony. The bright walk-out lower level offers room to grow. Outside, enjoy a 20'x40' inground pool, stone patio, and fireplace, and i
$ 2,098,000
40 Shamrock Crescent, Essa, ON, L3W 0A5 house for sale | Listing ID N13141 | Royal LePage
View photo
House · for sale
$ 399,000
Updated
40 Shamrock Crescent, Essa, ON, L3W 0A5 house for sale | Listing ID N13141 | Royal LePage
Essa
· House
· Deck
Essa · House · Deck
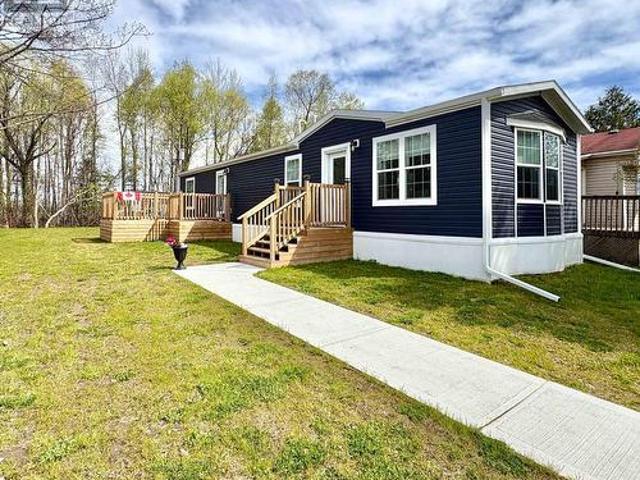
Welcome home to 40 Shamrock Crescent. With Angus nearby, this'almost' new, quality constructed modular home offers affordable, low-maintenance living in a peaceful community setting. This bright and modern 2-bedroom, 1-bathroom home features approximately 960 sq. Ft. of thoughtfully designed living space with an open-concept layout, contemporary finishes, and abundant natural light throughout. Situated on a generously sized leased lot, the property includes a quality shed for additional storage, plus two spacious decks ideal for relaxing, entertaining, or enjoying the outdoors. The functional floor plan offers comfortable bedrooms, a stylish kitchen with ample cabinetry, and a welcoming living area perfect for everyday living. An excellent opportunity for downsizers, retirees, first-time buyers, or anyone seeking turnkey living close to amenities, recreation, and commuter routes. Move-in ready, and you can enjoy the benefits of a near-new home without the maintenance concerns of older
$ 399,000
33 Mccann Lane, Essa, ON, L0M 1B4 house for sale | Listing ID N13483 | Royal LePage
View photo
House · for sale
$ 634,900
33 Mccann Lane, Essa, ON, L0M 1B4 house for sale | Listing ID N13483 | Royal LePage
Essa
· House
· Garden
Essa · House · Garden
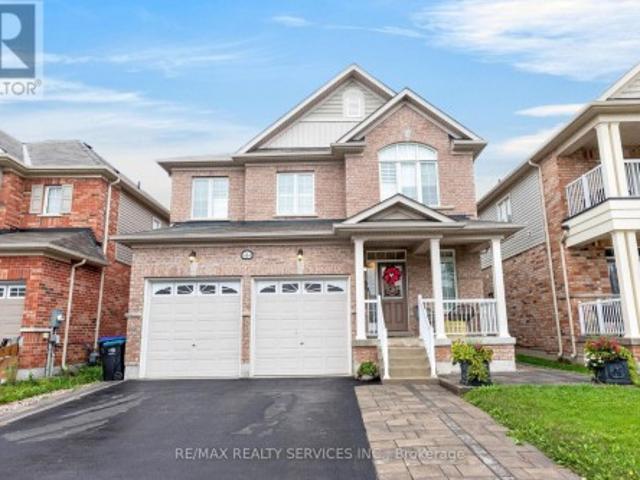
Welcome to this beautifully maintained 3-bedroom, 4-bath home offering a bright, functional layout perfect for growing families. Enjoy spacious principal rooms, an inviting living area, a large fully fenced backyard, and a stunning newly renovated primary ensuite. Ideally located in a family-friendly neighbourhood just minutes to parks, shopping and a brand-new elementary school currently under construction around the corner. (Id: 27)
$ 634,900
36 Felhazi Trail, Essa, ON, L3W 0A4 house for sale | Listing ID N13478 | Royal LePage
View photo
House · for sale
$ 1,399,900
36 Felhazi Trail, Essa, ON, L3W 0A4 house for sale | Listing ID N13478 | Royal LePage
Essa
· House
· Parking
Essa · House · Parking
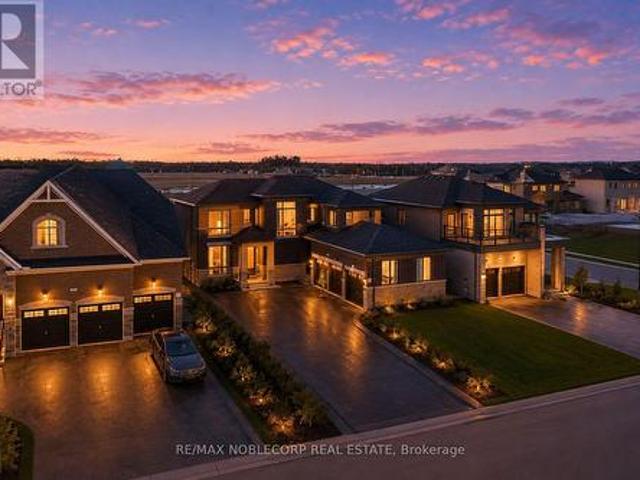
Welcome to this brand new and absolutely stunning detached home in Baxter! Offering approximately 2,830 sq. Ft. of beautifully designed living space, this Strathmore model by Brookfield features a highly sought-after 3-car garage, multiple entrances, and an open-concept layout with an exceptionally functional floor plan. Thoughtfully upgraded with over $100,000 in builder upgrades, this home boasts an entirely upgraded kitchen, 9-foot ceilings, upgraded hardwood plank flooring throughout, and an impressive 8-foot sliding rear door that enhances natural light and indoor-outdoor flow. Showcasing quality craftsmanship, spacious principal rooms, and modern design throughout, this is a rare opportunity to own a move-in-ready luxury home. (Id: 27)
$ 1,399,900
22 Stewart Crescent, Essa, ON, L0L 2N0 house for sale | Listing ID N13799 | Royal LePage
View photo
House · for sale
$ 1,600,000
22 Stewart Crescent, Essa, ON, L0L 2N0 house for sale | Listing ID N13799 | Royal LePage
Essa
· House
· Fireplace · Sauna · Parking · Cellar
Essa · House · Fireplace · Sauna · Parking · Cellar
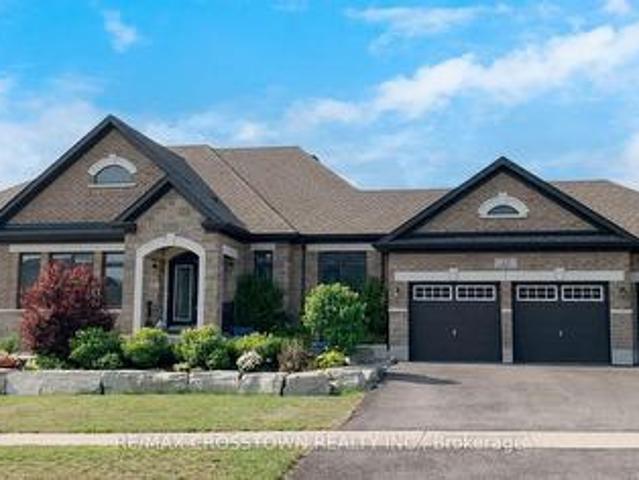
Welcome to 22 Stewart Cres, a modern brick bungalow, customized home. Main floor offers 2,479 sq ft of exquisite living space plus approx 2000 sq ft in basement, on a large lot. Thoughtfully designed with over200k in premium upgrades, the home boasts an open-concept layout featuring a cathedral ceiling, upgraded hardwood fl, and a formal dining area perfect for intimate dinners and grand gatherings. Wake up to the serenity of the morning sun and unwind with breathtaking sunsets over an open field. Fully finished Walk-out basement, with spacious recreation room, custom-built sauna, 4-pc bathroom and gas fireplace. This meticulously maintained home offers a perfect turnkey opportunity, and includes appliances and water softener, ensuring both comfort and convenience. 3-car garage provides ample parking and curb appeal. Combining luxurious living with the tranquil charm of the countryside, this home truly has it all! (Id: 27)
$ 1,600,000
6805 8Th Line, Essa, ON, L0L 1N0 house for sale | Listing ID N13420 | Royal LePage
View photo
House · for sale
$ 1,899,999
6805 8Th Line, Essa, ON, L0L 1N0 house for sale | Listing ID N13420 | Royal LePage
Essa
· House
Essa · House
WOW! custom built showpiece withapprox 6160 square feet finished on 19 acres! This thoughtfully designed home is genuinely special. Fortified with forward thinking, environmentally friendly construction, eco-conscious materials and enhanced by the finishing principals of feng shui. Make the choice towards restorative sleep in a magical, mystical and enchanted forest where the oxygen is better. Tastefully restrained. Comfort without complication! Insulated concrete form(icf) from the footings to the roof rafters, economical natural gas heating(very rare for a house on the 8th line), 100 percent smoke free and rug free, large main floor office/bedroom, separate entrance to lower level apartment or entertainment zone. Bonus adu alowed on the property(aprox 1500 square feet) /*. (id: 27)
$ 1,899,999
121 Centre Street, Essa, ON, L0M 1B0 house for sale | Listing ID N13747 | Royal LePage
View photo
House · for sale
$ 980,000
121 Centre Street, Essa, ON, L0M 1B0 house for sale | Listing ID N13747 | Royal LePage
Essa
· House
· Parking · Equipped kitchen · Cellar
Essa · House · Parking · Equipped kitchen · Cellar
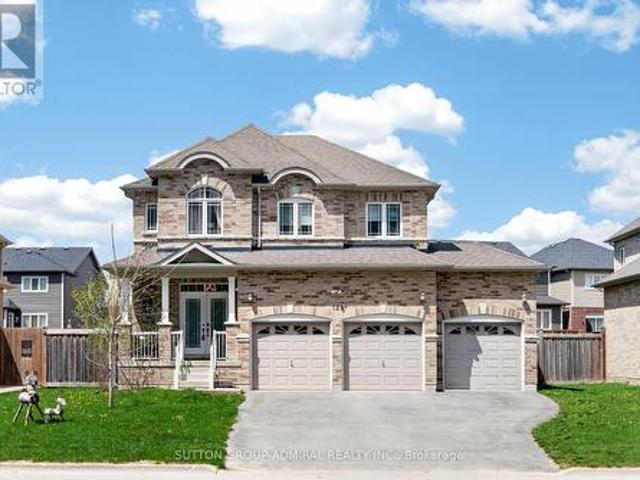
Beautifully updated and move-in ready, this impressive all-brick 2-storey home with a triple-car garage offers over 3,500 sq. Ft. of finished living space on a premium 60' lot, directly facing a quiet forested area for added privacy and serene views. Recently upgraded with over $40,000 in renovations, the home features a modern kitchen with high-end appliances including a Bosch dishwasher, induction oven, and extra-deep fridge, complemented by stylish upgraded light fixtures throughout. The spacious layout is ideal for family living, with oversized bedrooms and a bright, open-concept main floor. The second level showcases new high-end vinyl flooring (no carpet) and a conveniently relocated laundry area with new washer and dryer, while the former laundry space has been converted into additional pantry storage. The fully finished basement offers excellent in-law potential, complete with large windows, a recreation area, additional bedroom, and full bathroom. Major mechanical updates incl
$ 980,000
63 Quigley Street, Essa, ON, L0M 1B6 house for sale | Listing ID N13710 | Royal LePage
View photo
House · for sale
$ 799,999
63 Quigley Street, Essa, ON, L0M 1B6 house for sale | Listing ID N13710 | Royal LePage
Essa
· House
· Garden
Essa · House · Garden
Welcome to this lovingly cared-for, original-owner DevonLeigh built'Shellbrook' model Bungaloft, featuring a unique & versatile floor plan, modern décor and exceptional use of space. Situated on a premium lot backing directly onto a park with no neighbours behind, this home offers privacy, beautiful green views and a setting that is truly special. A beautiful garden & interlock walkway lead to the inviting front entrance. The moment you step into the home, you are greeted by soaring 9' ceilings & an impressive 12' vaulted ceiling in the foyer, creating an instant'wow' first impression. The main level continues to impress with soaring 9' California ceilings creating an exceptional sense of space throughout. The bright living /dining areas showcase hardwood flooring, custom slate stonework & the elegant batten board detailing. The custom kitchen is designed for both style & function, with cabinetry extending to the ceiling, glass-front cupboard doors, soft-close drawers, granite countert
$ 799,999
484 Greenwood Drive, Essa, ON, L0M 1B4 house for sale | Listing ID N13734 | Royal LePage
View photo
House · for sale
$ 839,900
484 Greenwood Drive, Essa, ON, L0M 1B4 house for sale | Listing ID N13734 | Royal LePage
Essa
· House
· Garden · Parking
Essa · House · Garden · Parking
Welcome to 484 Greenwood Drive in Angus! This beautifully maintained 4 Bed & 3 Bath detached home offers impressive curb appeal with a double car garage and a bright, stylish interior. Featuring elegant hardwood flooring, California shutters and spacious principal rooms throughout. The modern kitchen showcases rich cabinetry, granite countertops, stainless steel appliances, a stylish backsplash and a large centre island, perfect for everyday living and entertaining. The primary suite features a beautifully finished ensuite with a relaxing soaker tub and separate glass shower. Step outside to a fully fenced backyard complete with extensive interlocking stone, landscaped garden beds and plenty of space to relax or entertain. A wonderful family home that shows beautifully inside and out. Move in and enjoy! (Id: 27)
$ 839,900
192 Mill Street, Essa, ON, L3W 0G4 investment for sale List.
View photo
House · for sale
$ 1,385,000
$ 316/sq.ft
192 Mill Street, Essa, ON, L3W 0G4 investment for sale List.
Essa
· 4,370 sq.ft · House
· Access for people with disabilities
Essa · 4,370 sq.ft · House · Access for people with disabilities
This ICF Construction 6 Plex Is Simply Stunning And Built Only 11 Years Ago making this a rare find! Units Are Separately Metered For Hydro Gas Plus 2 Units Are Designed For Wheelchair Accessibility! This Shows As Impressive Inside As It Does Out. Situated in the growing community Of Angus - Home Of Canadian Forces Training Centre (CFB Borden). Across From Mcdonalds, Shoppers Drug Mart, Sobeys, Lcbo and just 15 Minutes West Of Barrie And 20 Minutes North To Wasaga Beach.Situated On The Main Road Across From Popular Strip Mall On A Lot That Is.38 Acres. Simply No Improvements Can Be Made To This! EXTRAS lot measurements 82.59 ft x 158.60 ft x 99.81 ft x 167.28 ft (id:27). Still available at ListedBuy!
$ 1,385,000
28 Brentwood Road, Essa, ON, L0M 1B2 vacant land for sale L.
View photo
House · for sale
$ 785,000
28 Brentwood Road, Essa, ON, L0M 1B2 vacant land for sale L.
Essa
· House
Essa · House
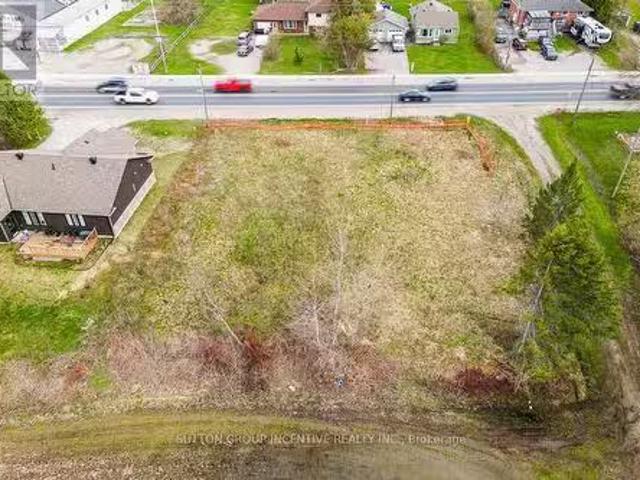
Developers Dream! This recently severed lot comes with Essa Township approval for two semi-detached dwellings - allowing for a total of four single-family units. Perfectly situated in the heart of Angus, youll enjoy a central location between Barrie and Collingwood, all within walking distance to local amenities. Bring your vision to life on this ready-to-build property! Development fees, hook up fees and any levies are the responsibility of the buyer & it is the buyers responsibility to do their own due diligence for permitted uses for the property. If HST is deemed applicable then it will be in addition to the Purchase Price. (id:27). Still available at ListedBuy!
$ 785,000
6776 County Road 10, Essa, ON, L9R 1V2 house for sale | Listing ID N13808 | Royal LePage
View photo
House · for sale
Request Details
Updated
6776 County Road 10, Essa, ON, L9R 1V2 house for sale | Listing ID N13808 | Royal LePage
Essa
· House
· Garden · Deck · Swimming pool · Cellar
Essa · House · Garden · Deck · Swimming pool · Cellar
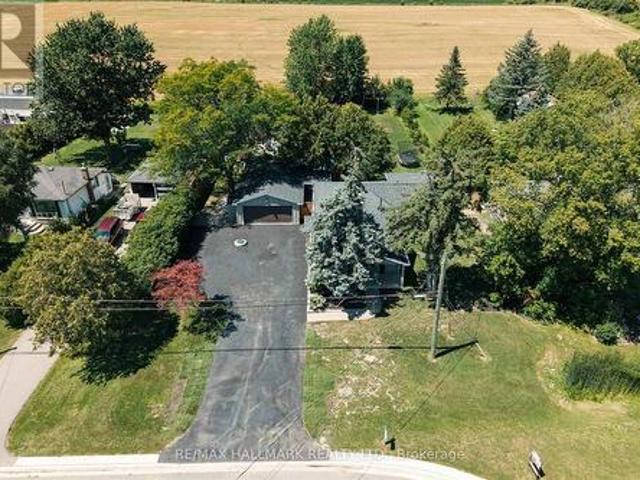
Welcome Home! This amazing 3-bedroom, 3-bath home offers the perfect blend of country living on just under an acre lot and modern updates, including an upgraded kitchen with built-in appliances and a large island. A bright open concept living area and eat-in kitchen that takes you to the impressive deck. In the backyard, you'll find an impressive detached shop, and an entertainer's dream. Outside, the driveway was professionally repaved, enhancing curb appeal and functionality. Basement equipped with a separate entrance, with endless possibilities. The standout 1,000 sq. Ft. workshop (25' x 40') boasts 16-foot ceilings and is equipped with a furnace and air conditioning, both updated, making it ideal for hobbyists, storage, or running a business from home. Enjoy summer to the fullest with the stunning pool and updated equipment. This well-cared-for property is move-in ready and offers exceptional value for those seeking space, privacy, and quality upgrades throughout. (Id: 27)
Request Details
47 Sandsprings Crescent, Essa, ON, L0M 1B0 house for sale L.
View photo
House · for sale
$ 690,000
47 Sandsprings Crescent, Essa, ON, L0M 1B0 house for sale L.
Essa
· 3 Bedrooms · 2 Baths · House
· Garden · Deck
Essa · 3 Bedrooms · 2 Baths · House · Garden · Deck
Top 5 Reasons You Will Love This Home: 1) Step into this beautifully renovated and upgraded bungalow, perfectly positioned on a premium lot with no neighbours behind, offering added privacy and a peaceful setting to enjoy both inside and out 2) Completely carpet-free and thoughtfully updated with modern finishes throughout, this move-in-ready home offers a functional layout designed to provide comfortable and convenient everyday living 3) Gather in the brand-new kitchen featuring sleek quartz countertops and a convenient breakfast bar, all set within a bright, open-concept layout that extends effortlessly to the fully fenced backyard and new deck, creating an ideal setting for outdoor dining, entertaining, and relaxing 4) Make the most of the massive family room, presenting plenty of space to gather and unwind, complemented by an upgraded bathroom, generous utility room, and additional crawl space providing valuable storage 5) Enjoy peace of mind with extensive updates throughout, incl
$ 690,000
169 Margaret Street, Essa, ON, L0M 1B0 house for sale | Listing ID N13638 | Royal LePage
View photo
House · for sale
$ 499,900
169 Margaret Street, Essa, ON, L0M 1B0 house for sale | Listing ID N13638 | Royal LePage
Essa
· House
· Garden · Office room · Gym · Cellar
Essa · House · Garden · Office room · Gym · Cellar
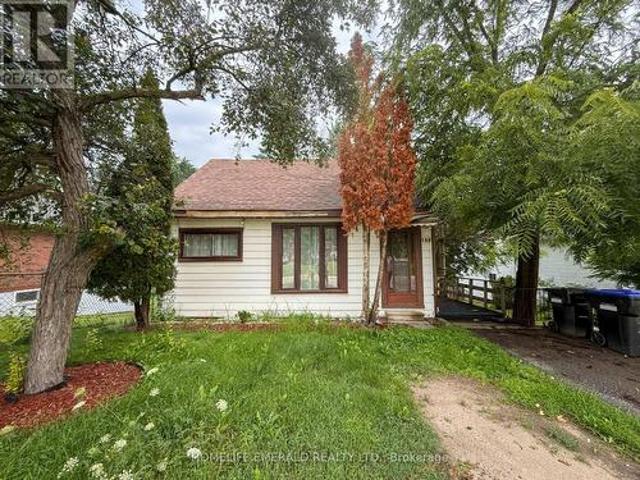
Welcome to this charming & clean 1.5-storey home, offering 968 square feet of bright, inviting living space. Featuring 2 bedrooms plus a dedicated office, this cozy home is perfect for first-time buyers, down-sizers or anyone looking for a move-in ready property with room to grow. Freshly painted throughout, the home feels clean, bright & welcoming from the moment you step inside. The spacious walk-out basement offers excellent potential for a third bedroom, home gym, recreation room or additional living space to suit your needs. Situated on a large, mature in-town lot there's plenty of room to garden, entertain or simply enjoy the privacy & outdoor space. Whether you're looking for your first home or an investment opportunity this adorable home is full of character & possibilities. Don't miss your chance to make it your own! (Id: 27)
$ 499,900
7433 5 Side Road, Halton Hills, ON, L9T 2X7 house for sale | Listing ID W13633 | Royal LePage
View photo
House · for sale
$ 1,199,000
7433 5 Side Road, Halton Hills, ON, L9T 2X7 house for sale | Listing ID W13633 | Royal LePage
Essa
· House
· Garden · Office room · Swimming pool
Essa · House · Garden · Office room · Swimming pool
Escape the ordinary and discover the perfect blend of modern comfort and country charm at this beautifully renovated 3+1 bedroom, 3-bathroom home nestled on a picturesque 105' x 211' lot in sought-after Rural Halton Hills. Offering exceptional privacy, mature trees and expansive outdoor space, this move-in-ready property delivers the peaceful lifestyle you've been dreaming of. Thoughtfully updated throughout, the home features bright, welcoming living spaces and a functional layout designed for today's families. With three spacious bedrooms on the main level plus a versatile fourth bedroom in the lower level, there's plenty of room for growing families, overnight guests, a home office or multi-generational living. Three well-appointed bathrooms provide convenience and comfort for everyday life. Step outside and experience your own backyard oasis. Spend warm summer days relaxing by the above-ground pool, host unforgettable barbecues on the expansive property, or gather with family and f
$ 1,199,000
51 Sasco Way, Essa, ON, L0M 1B4 house for sale Listing ID N.
View photo
House · for sale
$ 848,800
51 Sasco Way, Essa, ON, L0M 1B4 house for sale Listing ID N.
Essa
· 4 Bedrooms · 4 Baths · House
· Garden · Cellar
Essa · 4 Bedrooms · 4 Baths · House · Garden · Cellar
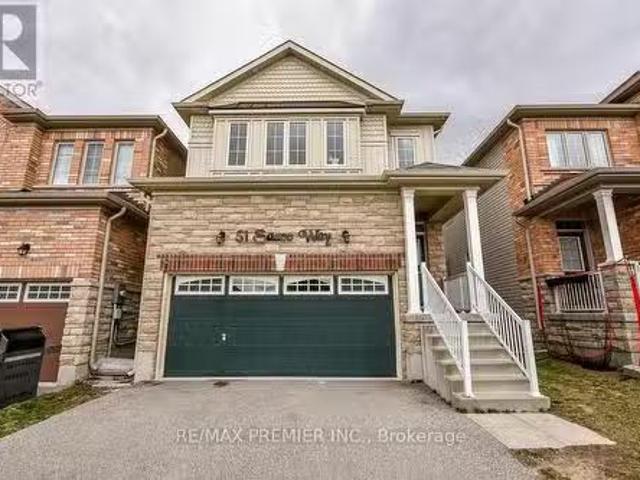
4 Bed and 4 bathrooms detached family home in Angus! Very well designed, spacious open concept and layout. Excellent kitchen layout featuring an oversized breakfast bar, stainless steel appliances and gas range. The Main Level Features 9ft Ceilings, Upgraded Hardwood Flooring & Oak Staircase, With A Bright Open Concept Floorplan Perfect for Living & Entertaining. On the 2nd level you will find a spacious primary bedroom with 4-piece ensuite, wi closet with multiple storage options The 2nd floor is rounded out with 4 more great sized bedrooms, guest room has its own private bathroom. Unfinished basement awaiting your final touches. Private backyard with no houses in the back, pleasant and open park view from the landscaped backyard. Convenient location on quiet street: close to shoppingamenities and schools. (id:27). Still available at ListedBuy!
$ 848,800
43 Vanderpost Crescent, Essa, ON, L0L 2N0 house for sale | Listing ID N13785 | Royal LePage
View photo
House · for sale
$ 1,649,900
43 Vanderpost Crescent, Essa, ON, L0L 2N0 house for sale | Listing ID N13785 | Royal LePage
Essa
· House
· Patio · Garden · Parking
Essa · House · Patio · Garden · Parking
Welcome to 43 Vanderpost Crescent, where generous living space, a peaceful country setting & everyday convenience come together in the sought-after community of Thornton Creek. Set on a beautifully maintained 3/4-acre lot, this impressive 5-bedroom, 5-bathroom home offers the space & flexibility to grow, gather, entertain & accommodate extended family with ease. A newly landscaped walkway, expansive driveway with parking for up to 8 vehicles & triple-car garage create a welcoming arrival. Inside, large windows fill the home with natural light, complemented by hardwood flooring & a spacious, open layout. The kitchen features granite countertops, abundant cabinetry, a bright breakfast area & walkout to the patio & backyard. A generous dining room, main-floor office & convenient laundry with garage access complete the main level. Upstairs, the spacious primary suite offers a walk-in closet & 5-piece ensuite. Two bedrooms share a semi-ensuite, while the oversized 4th bedroom above the gara
$ 1,649,900
58 Stevenson Street, Essa, ON, L3W 0P4 house for sale | Listing ID N13805 | Royal LePage
View photo
House · for sale
$ 784,000
58 Stevenson Street, Essa, ON, L3W 0P4 house for sale | Listing ID N13805 | Royal LePage
Essa
· House
· Garden · Deck · Cellar
Essa · House · Garden · Deck · Cellar
Step into a sunlit, wide-open retreat with space for everyone and comfort for everyday. This 4-bedroom, 3-bathroom Devonleigh home offers an expansive open-concept design for effortless entertaining. The standout kitchen features a large island, walk-in pantry, high-end stainless steel appliances, and seamless flow into the main living space. Upstairs, the expansive primary suite feels like a true retreat with a spa-like 4-piece ensuite, walk-in closet with access to a bonus second storage space, and a hidden laundry room. Three more generously sized bedrooms, a sprawling 4-piece bath, and 2 linen closets complete the second floor. The private, landscaped backyard is the perfect place to spend warm summer evenings, with a newly refinished deck, oversized gazebo, BBQ hut, and inground irrigation. With rough-ins for both laundry and a full bathroom, plus abundant space to tailor to your taste, the unfinished basement offers endless possibilities. Located steps to Brownley Meadows Park, c
$ 784,000
128 Wagner Crescent, Essa, ON, L0M 1B6 house for sale | Listing ID N13503 | Royal LePage
House · for sale
$ 625,000
128 Wagner Crescent, Essa, ON, L0M 1B6 house for sale | Listing ID N13503 | Royal LePage
Essa
· House
· Garden
Essa · House · Garden
Welcome to 128 Wagner Crescent. Where Style, Comfort & Family Living Come Together! Nestled in one of Angus' most sought-after family-friendly neighbourhoods, this beautifully maintained home offers the perfect blend of modern finishes, functional living space, and everyday convenience. Step inside to discover a bright, open-concept layout designed for both entertaining and comfortable family living. The spacious main floor features a stylish kitchen with ample cabinetry, generous counter space, and a large island overlooking the inviting living and dining areas-perfect for hosting family gatherings or relaxing after a long day. The thoughtfully designed floor plan offers spacious bedrooms, including a private primary retreat complete with a walk-in closet and 5 piece ensuite bathroom with large tub. Large windows throughout the home fill every room with natural light, creating a warm and welcoming atmosphere. Outside, enjoy a fully fenced backyard that's ideal for children, pets, summ
$ 625,000
54 Brykman Road, Essa, ON, L0L 2N0 house for sale | Listing ID N13058 | Royal LePage
House · for sale
$ 1,749,999
54 Brykman Road, Essa, ON, L0L 2N0 house for sale | Listing ID N13058 | Royal LePage
Essa
· House
· Garden · Swimming pool · Gym · Parking · Cellar
Essa · House · Garden · Swimming pool · Gym · Parking · Cellar
Set on a picturesque 2.75 acre lot in Thornton, this stunning Executive Home offers the perfect blend of luxury, privacy and lifestyle. Approximately 3200 sq ft plus a fully finished basement. Ideal for family living and entertaining. The lower level features a custom home theatre, games area, TV lounge and a versatile gym or additional bedroom. Enjoy a private outdoor retreat with hot tub, fire pit, children's playground and mature forest backdrop. Equipped with solar panels with emergency off-grid capability, ultra water filtration system and inground sprinkler system. Additional highlights included an insulated garage, garden and lawn tractor shed. Spacious primary suite with walkin closet and spa-inspired ensuite featuring a stand up shower and large soaking tub. A rare offering combining refined finished, modern upgrades and serene natural surroundings. (Id: 27)
$ 1,749,999

Get email alerts

Don't miss out: be the first to know about new properties

The alert was correctly created

On subscribing you accept the conditions of use and the privacy policy
Alert
Receive new ads in your inbox
Save this search
Receive alerts for new listings

We'll send you an email when we have new properties for: "Properties for sale in Essa"

The alert was correctly created

Get email alerts and be the first to see new listings
Required field
On subscribing I accept the terms of the privacy policy
Perfect! You'll soon start receiving new listings via email
Alert
Receive an email when we have new ads for Properties for sale in Essa
Save this search
Filters

Bedrooms

Area (sq.ft)

sq.ft
sq.ft

Price

$
$

Filter by property type

Bathrooms

Clear all filters
Receive notifications when new entries are published.