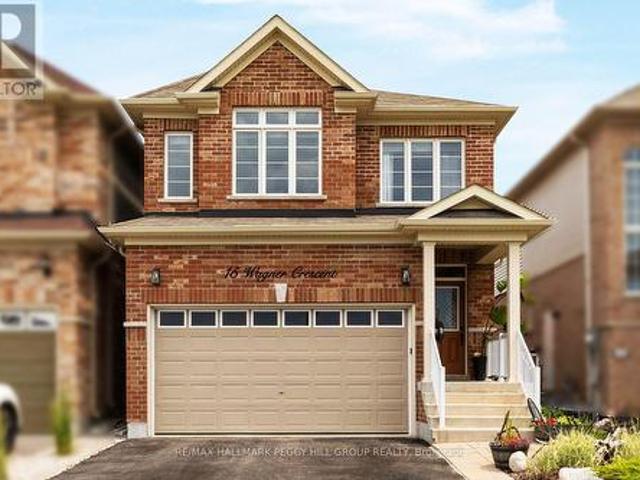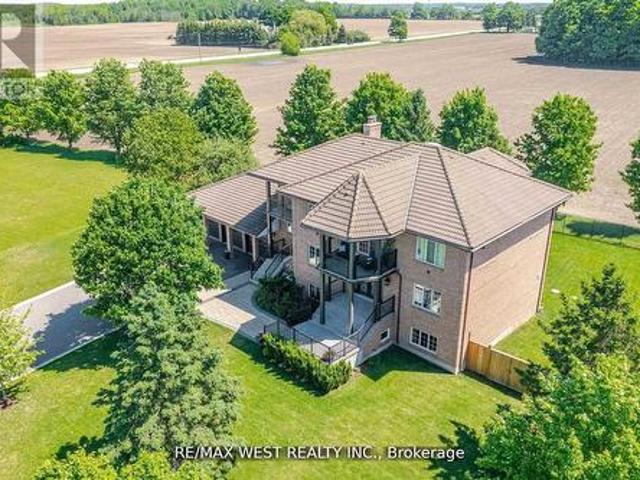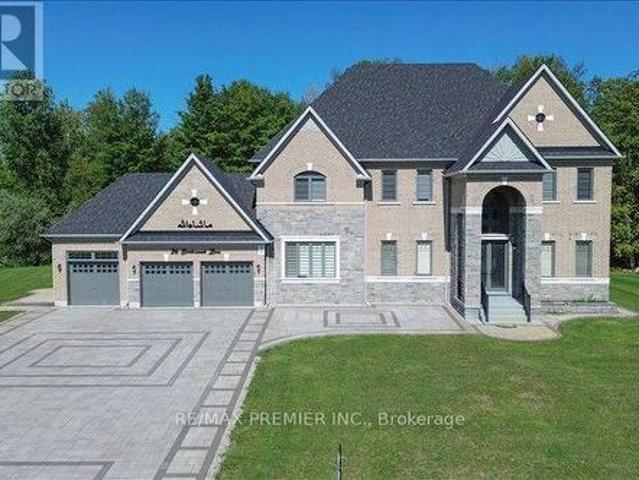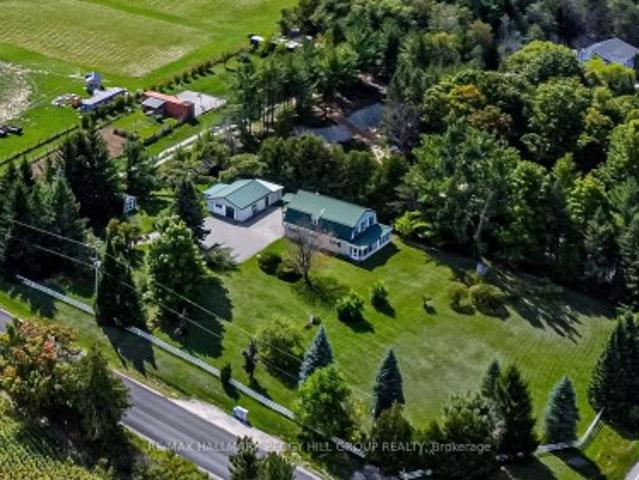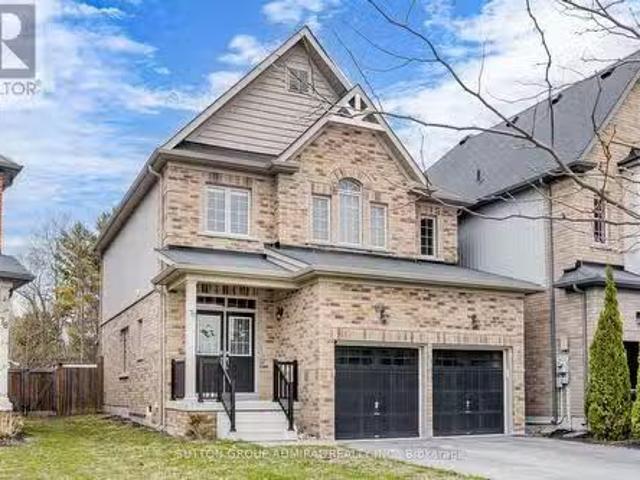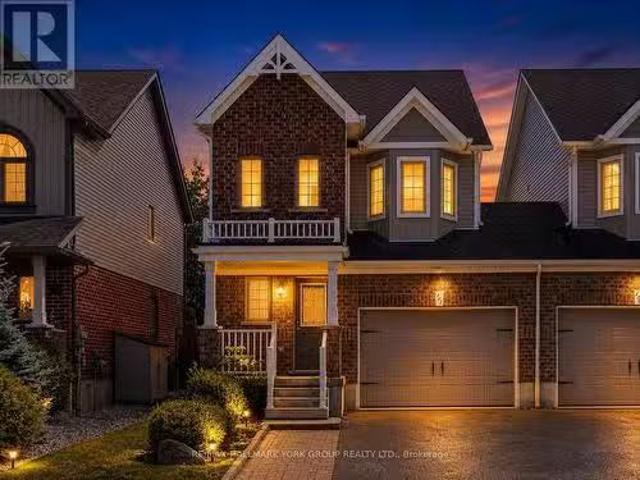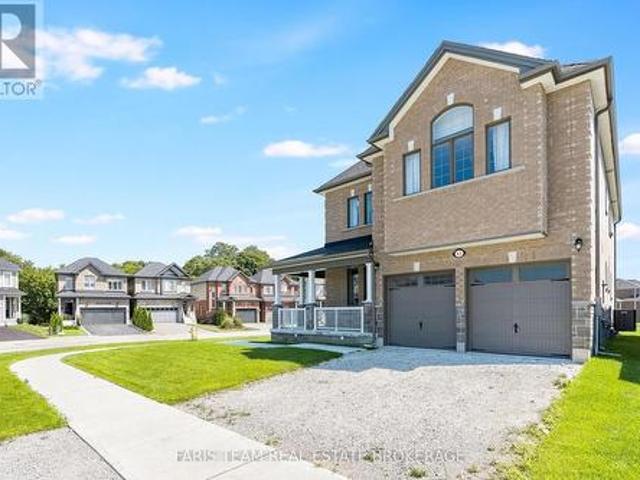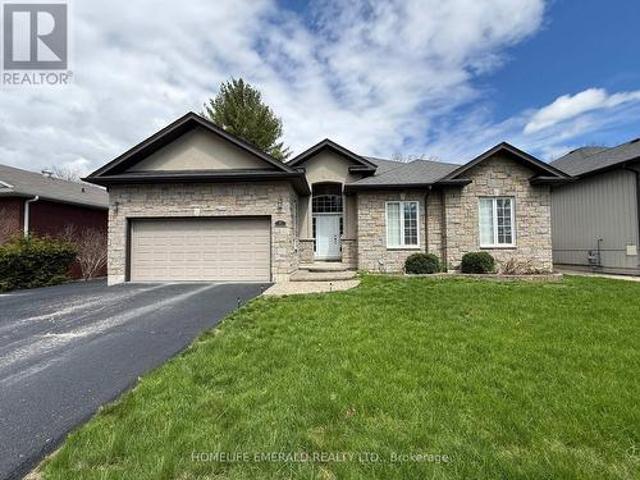
83 properties for sale in Essa

5716 County Road 56, Essa, ON, L0L 1N0 house for sale | Listing ID N13606 | Royal LePage
View photo
House · for sale
$ 829,900
5716 County Road 56, Essa, ON, L0L 1N0 house for sale | Listing ID N13606 | Royal LePage
Essa
· House
· Fireplace
Essa · House · Fireplace
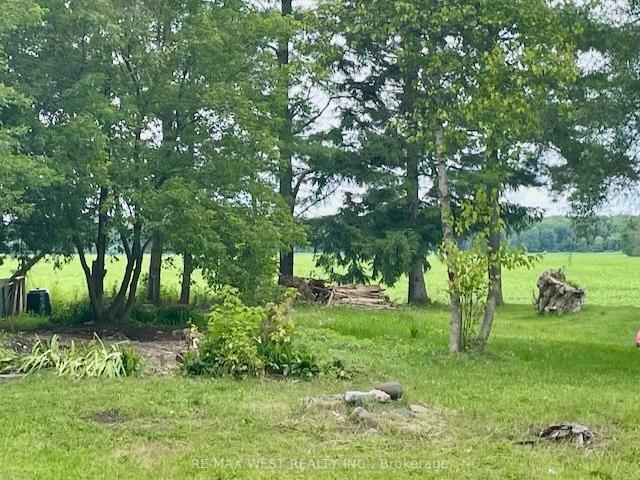
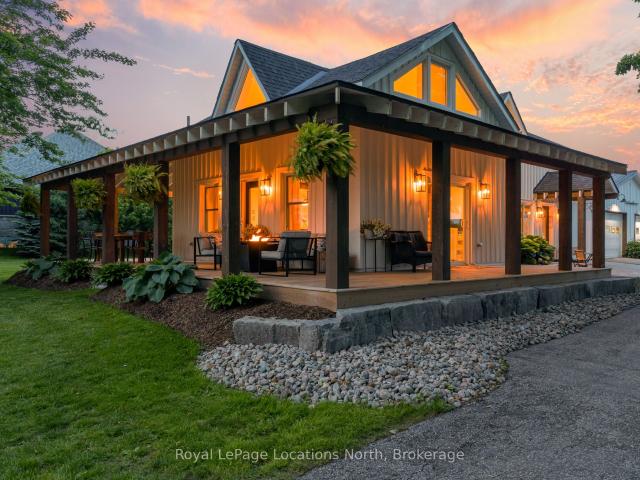
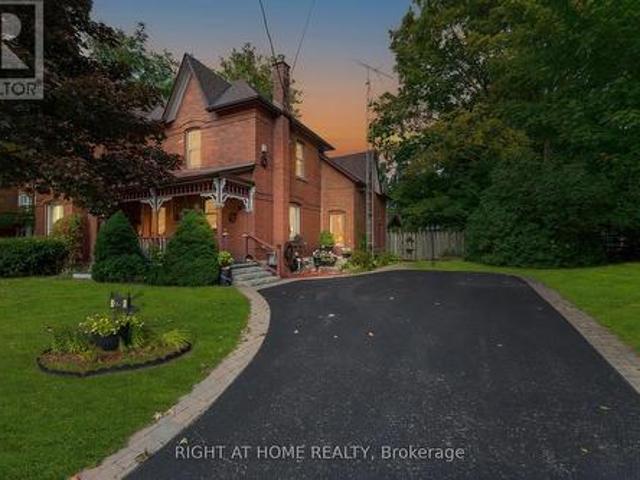
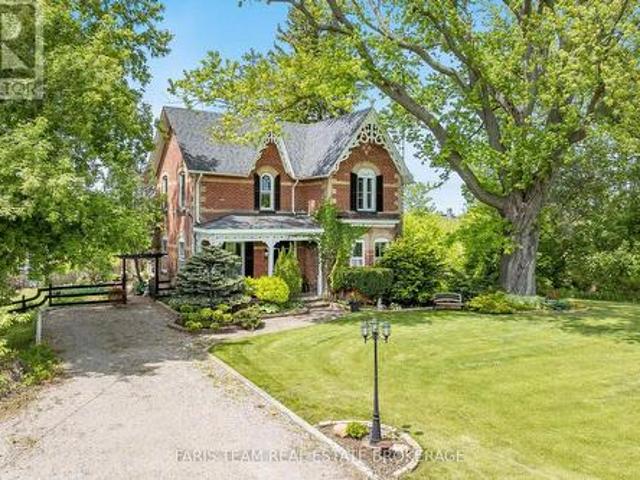
Top 5 Reasons You Will Love This Home: 1) Venture into a piece of history with this timeless century home, originally built in 1883, featuring beautifully preserved architectural details, including wainscoting, crown moulding, ceiling medallions, and a striking cranberry-stained glass front door 2) Designed for elegant entertaining, the home delivers formal dining and living spaces, with the living room anchored by custom white built-ins and a cozy fireplace that invites warm gatherings 3) The main level combines heritage charm with thoughtful updates, including a convenient laundry area and a stylishly renovated bathroom complete with a walk-in shower, updated tile work, and classic wainscoting 4) At the heart of the home, the kitchen impresses with tall cabinetry that reaches the high ceilings, a generous island, stainless steel appliances, and the rustic touch of a wood stove for added warmth and character 5) Escape to your own private outdoor sanctuary in the beautifully landscaped
$ 829,900
6046 3Rd Line, Essa, ON, L9R 1V2 house for sale | Listing ID N13753 | Royal LePage
View photo
House · for sale
$ 864,900
6046 3Rd Line, Essa, ON, L9R 1V2 house for sale | Listing ID N13753 | Royal LePage
Essa
· House
· Parking
Essa · House · Parking
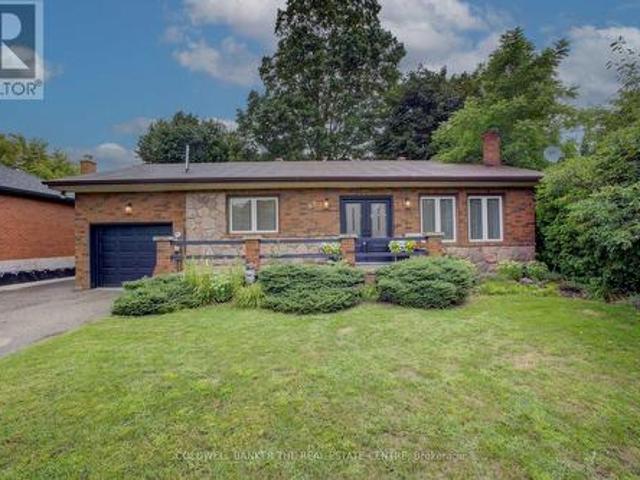
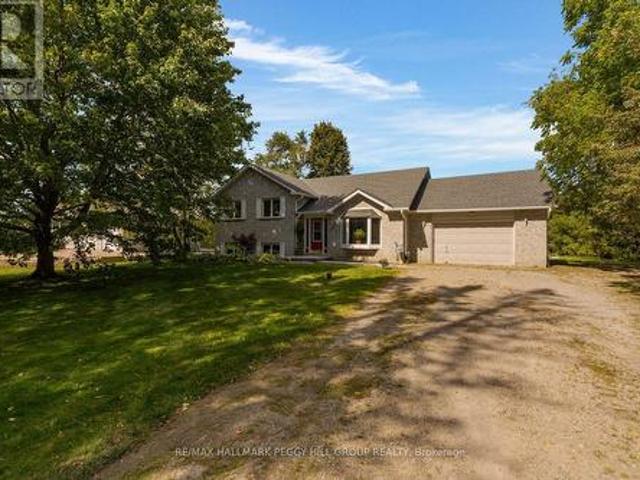
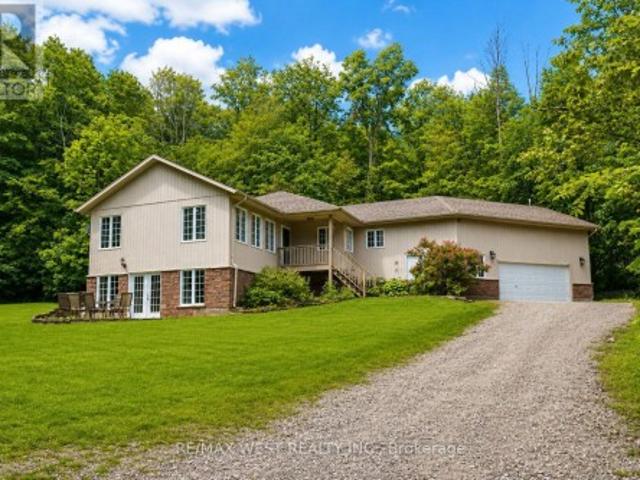
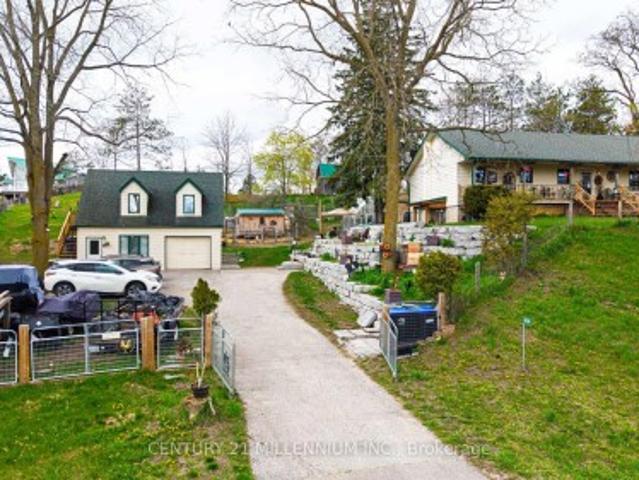
Escape to the country and yet be minutes to Alliston on this. 73-acre property! This charming raised bungalow offers the perfect blend of rural lifestyle and everyday convenience. The property is thoughtfully set up for hobby farming or homesteading, featuring a small paddock, numerous outbuildings, and a greenhouse. A standout feature is the impressive two-story shop/garage with loft, equipped with 200-amp service-ideal for hobbyists, trades, or additional workspace. The grounds are enhanced with stunning armor stone landscaping, creating a picturesque and functional outdoor setting. Relax and unwind on the expansive front or back porch. Inside, the home offers a spacious and versatile layout. The lower level includes a separate entrance, abundant storage, laundry area, and large recreation room, as well as a large bedroom with a cozy wood-burning stove. Upstairs, you'll find a bright and inviting country kitchen with walkouts to both the front and back porches, a full main bath, two
$ 864,900
21 Armeda Clow Crescent, Essa, ON, L0M 1B2 house for sale | Listing ID N13837 | Royal LePage
View photo
House · for sale
$ 799,999
New
21 Armeda Clow Crescent, Essa, ON, L0M 1B2 house for sale | Listing ID N13837 | Royal LePage
Essa
· House
· Patio · Office room · Fireplace · Deck
Essa · House · Patio · Office room · Fireplace · Deck
Everything you could need in one home-an incredible location, a beautifully maintained property, and plenty of room for the whole family. This stunning former Devonleigh model home offers great curb appeal with a brick exterior, siding along the sides, extensive landscaping, and beautiful stonework. Step inside to an impressive open split-level design where you can appreciate the openness of the home from the moment you enter. The upper level features engineered hardwood flooring, a bright living room with a cozy gas fireplace, and a spacious kitchen complete with a walk-in pantry and walkout to the deck with stairs leading to the patio below. A dedicated office with French doors provides the perfect space to work from home. The home offers 2+2 bedrooms and 3 bathrooms, including a spacious primary bedroom with a walk-in closet and private 4-piece ensuite. The fully finished lower level expands the living space with two additional bedrooms, a bathroom, lower-level laundry, and a walkou
$ 799,999
187 Mill Street
View photo
House · for sale
$ 789,900
$ 396/sq.ft
187 Mill Street
Essa
· 1,991 sq.ft · 3 Bedrooms · 3 Baths · House
· Garden · Office room · Parking
Essa · 1,991 sq.ft · 3 Bedrooms · 3 Baths · House · Garden · Office room · Parking
High-traffic location with c2 zoning, a detached workshop/garage, & a 1.5-STOREY HOME! Build your business, grow your vision, and secure a property that works as hard as you do with this C2-zoned opportunity in the heart of Angus, featuring a 1.5-storey home and a detached 1,664 sq ft garage/workshop ready to support your next move. Positioned on high-exposure Mill Street with amenities just steps away, this is a strategic address for entrepreneurs, investors, and owner-operators who want strong visibility with the convenience of being close to the town core. Zoning permits a wide range of uses, including retail, personal service, service shops, restaurants, business or professional offices, artist studios, vet clinics, day cares, and auto-related uses. Set on a deep 65 x 229 ft lot with mature trees, a large vegetable garden, and parking for 4+ vehicles, the garage/workshop is a major asset with generous space for equipment, inventory, and work area. On-site living quarters add even m
$ 789,900
89 King Street, Essa, ON, L0M 1B0 house for sale | Listing ID N13675 | Royal LePage
View photo
House · for sale
$ 777,000
89 King Street, Essa, ON, L0M 1B0 house for sale | Listing ID N13675 | Royal LePage
Essa
· House
· Patio · Garden · Fireplace · Parking · Equipped kitchen · Cellar
Essa · House · Patio · Garden · Fireplace · Parking · Equipped kitchen · Cellar
How lucky you are to find this meticulously renovated bungalow in Angus! This all brick beauty may be just what you need for your next move. A statement kitchen that is both timeless and practical boasts stainless appliances including a 6 burner gas cooktop, separate oven, dishwasher and French door fridge. A long centre island sets the stage for casual eating with a coffee station directly behind you. Plenty of custom cabinetry throughout this home for all your storage needs. The kitchen and formal dining room are conveniently connected to your raised back patio for outdoor entertaining amidst the magically lit mature trees, lawn and gardens. Relax in your open concept living room boasting a gas fireplace and large windows or sink into the recreation space below that is perfect for game night. This priced to sell home has so much to offer with it's in-law suite that has a separate entrance through the garage, main floor and basement laundry, and flex rooms that can be bedrooms, an off
$ 777,000
171 Gold Park Gate, Essa, ON, L3W 0B4 house for sale | Listing ID N12846 | Royal LePage
View photo
House · for sale
$ 1,100,000
171 Gold Park Gate, Essa, ON, L3W 0B4 house for sale | Listing ID N12846 | Royal LePage
Essa
· House
· Patio · Office room · Fireplace · Cellar
Essa · House · Patio · Office room · Fireplace · Cellar
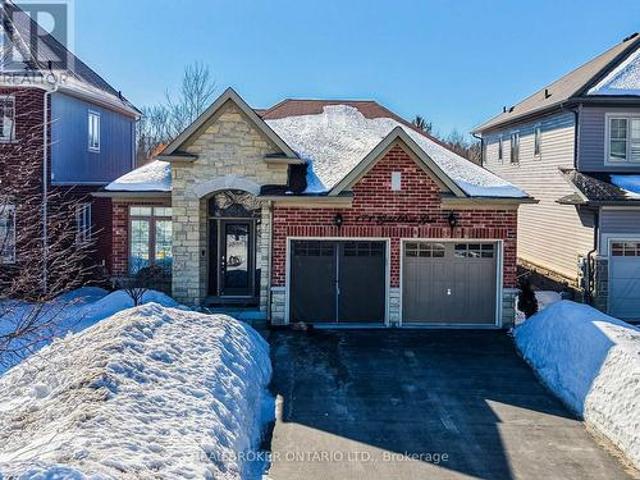
Backing onto beautiful forest and ravine views, this exceptional bungalow offers a rare blend of nature, luxury, space, and versatility-perfect for families seeking room to grow or those looking for multi-generational living. The main floor features a bright open-concept layout with large south-facing windows that flood the home with natural light. The kitchen is finished with stone countertops and stainless steel appliances and flows seamlessly into the living room, complete with a cozy gas fireplace and walk-out to a porch overlooking the tranquil greenspace. On the main floor you'll also find three spacious bedrooms, 2.5 bathrooms, a convenient office nook, and main floor laundry. One of the standout features of this home is the beautifully finished walk-out basement apartment (2021). Complete with its own full kitchen, high-end tile flooring throughout, bedroom, 3-piece bathroom, living area, and private patio access, it offers excellent potential for extended family, guests, or in
$ 1,100,000
17 Larkdale Crescent, Essa, ON, L0M 1B0 house for sale | Listing ID N13728 | Royal LePage
View photo
House · for sale
$ 699,000
17 Larkdale Crescent, Essa, ON, L0M 1B0 house for sale | Listing ID N13728 | Royal LePage
Essa
· House
· Garden · Office room · Gym · Deck · Parking · Cellar
Essa · House · Garden · Office room · Gym · Deck · Parking · Cellar
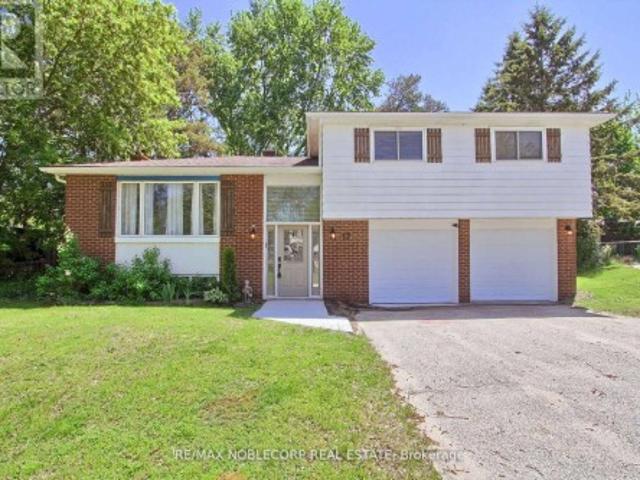
Charming And Spacious Family Home Located In A Great Neighbourhood Featuring A Refreshed Kitchen With New Countertops, New Roof, New Electrical Panel, New Garage Door, Fresh Paint, Upgraded Bathroom, And Newer Vinyl Flooring Throughout. Bright And Inviting Main Living Areas Offer A Functional Layout Perfect For Comfortable Family Living And Entertaining. Spacious Bedrooms Provide Plenty Of Room For The Entire Family, While The Partially Finished Basement Offers Endless Potential For Additional Living Space, A Recreation Room, Home Office, Or Gym. Situated On A Large Lot, Backyard Features A Sizeable Deck And Playground Area Ideal For Outdoor Gatherings, Relaxation, And Family Enjoyment. Conveniently Located Close To Schools, Parks, Shopping, And Everyday Amenities With Easy Highway 90 Access, This Move-In Ready Home Offers Exceptional Value, Modern Updates, And Incredible Potential In A Family-Friendly Community. (Id: 27)
$ 699,000
15 Wagner Crescent, Essa, ON, L3W 0P4 house for sale | Listing ID N13810 | Royal LePage
View photo
House · for sale
$ 836,900
15 Wagner Crescent, Essa, ON, L3W 0P4 house for sale | Listing ID N13810 | Royal LePage
Essa
· House
· Fireplace · Cellar
Essa · House · Fireplace · Cellar
The missing link to your home search with 2,300+ sq ft above grade, 4 upper-level bedrooms & room to grow! With over 2,300 square feet above grade and an unfinished basement waiting for your ideas, this 2-storey link home gives you room to enjoy today without outgrowing tomorrow. The main level is finished with 9-foot ceilings and timeless, neutral finishes, centred around an open-concept kitchen with white cabinetry, stainless steel appliances, a subway-tile backsplash, a contrasting dark-wood island with seating and sightlines into the formal dining room. The kitchen opens to the living room, where a floor-to-ceiling tiled fireplace with a wood mantel makes it easy to settle in after a long day. The upper level offers four bedrooms, including a primary with a massive walk-in closet and a 5-piece ensuite with dual sinks and a large soaker tub, a second bedroom with its own 3-piece ensuite, a third bedroom with semi-ensuite access, and laundry right where you need it most. Newer floori
$ 836,900
7 Stewart Crescent, Essa, ON, L0L 2N0 house for sale | Listing ID N13719 | Royal LePage
View photo
House · for sale
$ 1,549,000
7 Stewart Crescent, Essa, ON, L0L 2N0 house for sale | Listing ID N13719 | Royal LePage
Essa
· House
· Parking · Balcony · Cellar
Essa · House · Parking · Balcony · Cellar
Extremely Rare Offering Prestigious Thornton Estates. Welcome to this exceptional family estate nestled in the highly sought-after Thornton Estates Community. Custom-built with an unwavering commitment to quality, this home showcases superior craftsmanship, luxurious finishes, and architectural elegance throughout. From the moment you arrive, you're greeted by unmatched curb appeal, featuring a clay tile roof, multiple balconies, and a triple car garage. Step inside to discover a grand open staircase, soaring ceilings, and oversized windows and doors that flood the space with natural light. He heart of the home is the gourmet kitchen, thoughtfully designed with a quartz-topped island, high-end appliances, specialty storage drawers, and elegant designer lighting perfect for both everyday living and entertaining. Retreat to the luxurious primary suite, complete with a walk-in closet and a spa-inspired 5-piece ensuite. The professionally finished walk-out basement offers a separate entran
$ 1,549,000
26 Birchwood Lane, Essa, ON, L0M 1B1 house for sale | Listing ID N13717 | Royal LePage
View photo
House · for sale
$ 1,748,900
26 Birchwood Lane, Essa, ON, L0M 1B1 house for sale | Listing ID N13717 | Royal LePage
Essa
· House
· Garden · Balcony · Fireplace · Parking
Essa · House · Garden · Balcony · Fireplace · Parking
Luxury Estate Living on a Premium 2.02-Acre Lot! This spectacular never-lived in detached home offers 5,000+sq. Ft of luxurious living space, a 3-car garage, and esceptional privacy with the backyard backing onto lush green forest with no neighbours behind. A stunning double-door entry welcomes you into a bright, sun-filled foyer and an impressive open-concept main floor featuring a private study, formal dining room, living room, spacious family room with fireplace and elegant drop ceiling, and an expensive great room. The modern kitchen showcase with the cabinetry, quartz countertops, a large centre island and breakfast area overlooking the beautiful backyard. Gorgeous oak staircase with iron pickets leads to the second floor, offering 5 generously sized bedrooms, each with its own 4-piece ensuite and walk-in closet. The luxurious primary suite features a 6-piece ensuite and walk-in closet, while two bedrooms enjoy access to a large private balcony through elegant double doors. Conven
$ 1,748,900
8064 9Th Line, Essa, ON, L0L 2N0 house for sale | Listing ID N13753 | Royal LePage
View photo
House · for sale
$ 999,000
8064 9Th Line, Essa, ON, L0L 2N0 house for sale | Listing ID N13753 | Royal LePage
Essa
· House
· Parking
Essa · House · Parking
Well-loved 2-storey home set on 1.25 acres with a heated workshop & forest views! Welcome to a home filled with warmth and pride of ownership, set on a peaceful 1.25-acre retreat surrounded by mature trees, rolling farmland views, and the sounds of nature. Nestled within a welcoming small-town community where neighbours stop to say hello, you will also enjoy the convenience of being just 10 minutes from Barrie's amenities, with country roads leading to local farmers markets and seasonal flower stands. From golf courses to Snow Valley Ski Resort and the shores of Kempenfelt Bay, outdoor recreation is always close by, with the Tiffin Conservation Area just across the road featuring trails, wildlife, and year-round natural beauty. The expansive driveway provides abundant parking, while two storage sheds and a detached garage/workshop. Insulated, heated, and powered. Offer space for every project or hobby. Inside, a sun-filled open layout unites the living, dining, and kitchen areas, showc
$ 999,000
76 Decarolis Crescent, Essa, ON, L0M 1B4 house for sale Lis.
View photo
House · for sale
$ 824,700
76 Decarolis Crescent, Essa, ON, L0M 1B4 house for sale Lis.
Essa
· 3 Bedrooms · 3 Baths · House
· Cellar
Essa · 3 Bedrooms · 3 Baths · House · Cellar
Your dream come true! This 2-storey welcoming home nestled on a quiet, family-friendly street in one of the areas most sought-after neighbourhood! Well-maintained & move-in ready, this warm and inviting residence offers 3 spacious bedrooms with 3 modern washrooms, designed to accommodate the needs of a growing family or empty nesters. The main floor features a bright, open-concept layout with a contemporary kitchen complete with stainless steel appliances, ample cabinetry, and a large island that flows into the dining and living areas. Ideal for both everyday living & entertaining. Upstairs, the primary bedroom boasts a large walk-in closet and a spa-inspired ensuite, creating a peaceful retreat at the end of the day. Additional well-proportioned bedrooms and a full extra washroom ensures comfort for the whole family. Convenience abounds with a laundry room, large closets and storage space thru-out. Moreover, your untouched basement awaits, offering endless possibilities to personalize
$ 824,700
132 Banting Crescent, Essa, ON, L0M 1B6 house for sale List.
View photo
House · for sale
$ 624,900
132 Banting Crescent, Essa, ON, L0M 1B6 house for sale List.
Essa
· 3 Bedrooms · 2 Baths · House
· Garden
Essa · 3 Bedrooms · 2 Baths · House · Garden
Welcome to 132 Banting Crescent in the highly sought-after Nottawasaga Village community!This beautifully maintained 2-storey home offers 3 spacious bedrooms and 1.5 bathrooms, featuring a bright, open-concept layout thats perfect for everyday living, entertaining, and family gatherings.The main and second levels showcase gleaming hardwood floors, while the spacious great room offers a walkout to a fully fenced backyard complete with a garden shed-ideal for relaxing, gardening, or outdoor entertaining.Upstairs, youll find a generous primary bedroom with a cozy sitting area and semi-ensuite access to a 4-piece bathroom. Two additional well-sized bedrooms provide ample closet and storage space, making this home perfect for growing families.Conveniently located close to schools, parks, shopping, and all essential amenities, this home combines comfort, style, and an unbeatable location.Dont miss your opportunity to make 132 Banting Crescent your next home! (id:27). Still available at Liste
$ 624,900
63 Wood Crescent, Essa, ON, L3W 0M5 house for sale | Listing ID N13804 | Royal LePage
View photo
House · for sale
$ 1,045,000
63 Wood Crescent, Essa, ON, L3W 0M5 house for sale | Listing ID N13804 | Royal LePage
Essa
· House
Essa · House
Top 5 Reasons You Will Love This Home: 1) Make yourself at home in this beautifully upgraded all-brick and stone residence by Sandiego Homes, offering 3,000 square feet of thoughtfully designed living space with five spacious bedrooms and four bathrooms, providing an exceptional layout for growing families, overnight guests, and effortless entertaining 2) Set on a premium 50' corner lot directly across from a scenic conservation area, the property enjoys peaceful views and added privacy within a quiet, family-friendly neighbourhood, creating a wonderful setting to call home 3) Step inside to a bright and impressive interior where tall 9' ceilings on both the main and upper levels, oversized 8' interior doors, and an expansive 8' sliding door enhance the sense of space while allowing an abundance of natural light to flow throughout the home 4) Gather in the chef-inspired kitchen showcasing quartz countertops, premium stainless-steel appliances, and stylish high-end finishes, presenting
$ 1,045,000
17 Tree Top Street, Essa, ON, L0M 1B2 house for sale | Listing ID N13069 | Royal LePage
View photo
House · for sale
$ 999,900
17 Tree Top Street, Essa, ON, L0M 1B2 house for sale | Listing ID N13069 | Royal LePage
Essa
· House
· Garden · Parking · Deck
Essa · House · Garden · Parking · Deck
Custom Built Bungalow with Detached Heated Garage. This beautifully maintained 3 bedroom, 2 bathroom, 1,650+ sqft bungalow was thoughtfully designed for both families & those looking to downsize. No detail has been overlooked, offering spacious rooms, 9ft ceilings, crown moulding, a custom kitchen, a large foyer, a mud/laundry room with access to the attached double car garage, a covered deck, a 28'x32' heated detached garage in the backyard with paved driveway access & a 5-foot heated crawlspace providing abundant storage. Situated on a 0.29-acre in-town lot, this home is within walking distance to all amenities & just 15 minutes to the 400 HWY, while still offering a quiet, tranquil setting surrounded by mature trees. This is a wonderful opportunity for anyone seeking a move-in ready home with ample space inside & out. (Id: 27)
$ 999,900
5716 County Road 56 N/a
View photo
House · for sale
$ 829,900
$ 755/sq.ft
5716 County Road 56 N/a
Essa
· 1,098 sq.ft · 3 Bedrooms · 3 Baths · House
· Fireplace
Essa · 1,098 sq.ft · 3 Bedrooms · 3 Baths · House · Fireplace
Top 5 Reasons You Will Love This Home: 1) Venture into a piece of history with this timeless century home, originally built in 1883, featuring beautifully preserved architectural details, including wainscoting, crown moulding, ceiling medallions, and a striking cranberry-stained glass front door 2) Designed for elegant entertaining, the home delivers formal dining and living spaces, with the living room anchored by custom white built-ins and a cozy fireplace that invites warm gatherings 3) The main level combines heritage charm with thoughtful updates, including a convenient laundry area and a stylishly renovated bathroom complete with a walk-in shower, updated tile work, and classic wainscoting 4) At the heart of the home, the kitchen impresses with tall cabinetry that reaches the high ceilings, a generous island, stainless steel appliances, and the rustic touch of a wood stove for added warmth and character 5) Escape to your own private outdoor sanctuary in the beautifully landscaped
$ 829,900
4 Greenwood Drive, Essa, ON, L3W 0N5 house for sale | Listing ID N13732 | Royal LePage
View photo
House · for sale
$ 725,000
4 Greenwood Drive, Essa, ON, L3W 0N5 house for sale | Listing ID N13732 | Royal LePage
Essa
· House
· Garden · Cellar
Essa · House · Garden · Cellar
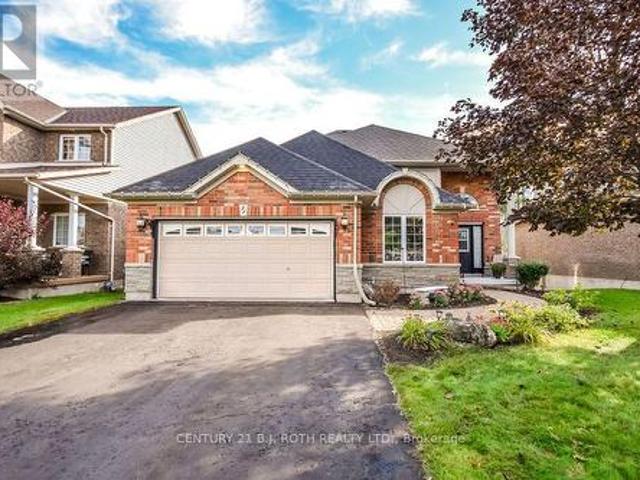
Welcome to 4 Greenwood Drive. A thoughtfully upgraded end-unit townhome where pride of ownership is evident from the moment you arrive. Set on an impressive 165+ ft deep lot, the home makes a striking first impression with beautifully landscaped grounds, extensive front hardscaping, a covered front porch and grand double-door entrance. Inside, the bright and inviting main level features nine-foot ceilings and carefully selected upgrades throughout, including a beautifully finished kitchen with sleek cabinetry, granite countertops, stainless steel appliances and a centre island that flows seamlessly into the dining area and backyard. Upstairs, the spacious primary retreat offers a five-piece ensuite with dual vanity, soaker tub and glass shower, while both second-floor bathrooms feature elegant marble-topped vanities. The unfinished basement provides plenty of opportunity to create additional living space, with plumbing already in place for a future fourth bathroom. Out back, the proper
$ 725,000
175 Gold Park Gate, Essa, ON, L3W 0B4 house for sale | Listing ID N13535 | Royal LePage
View photo
House · for sale
$ 1,050,000
175 Gold Park Gate, Essa, ON, L3W 0B4 house for sale | Listing ID N13535 | Royal LePage
Essa
· House
· Garden · Office room · Parking · Fireplace · Cellar
Essa · House · Garden · Office room · Parking · Fireplace · Cellar
Your dream home awaits! This beautiful fully brick home was built to amaze! It is over 3000 sq ft with a full walk-out basement with a specatular in-law suite, with an incredible tenant paying $1800/month. Built on a quiet street and backing onto the protected Nottawasaga River with breathtaking views. This large 2 storey home has 4+1 bedrooms, 5 bathrooms, upstairs laundry, large windows throughout and a massive grand foyer to welcome your guests. Walk through the massive master bedroom, through French doors, a walk-in closet, a luxurious ensuite with a sleek glass shower and romantic soaker. With 9 foot ceilings, a natural gas fireplace, beautiful cabinets and countertops, a separate office and dining room, this house will be sure to impress. The walk-out basement and backing onto a ravine are massive upgrades and hard to find. With it's large double garage, driveway, and open backyard, this house is perfect for your family and guests to enjoy. Nestled in the family friendly town of
$ 1,050,000
24 Baycroft Boulevard, Essa, ON, L0M 1B5 house for sale | Listing ID N13591 | Royal LePage
View photo
House · for sale
$ 1,119,000
24 Baycroft Boulevard, Essa, ON, L0M 1B5 house for sale | Listing ID N13591 | Royal LePage
Essa
· House
· Garden · Office room · Fireplace · Deck · Cellar
Essa · House · Garden · Office room · Fireplace · Deck · Cellar
Beautiful Detached Home Spanning 3055 SQFT Above Grade. Backing onto Environmentally Protected Greenspace & Creek. No Neighbours Behind! Deep. 140Ft Lot with a Pool-Size Backyard. Walk-Out Basement adds an additional approx. 1500sqft of Unspoiled Space. Full & Functional Main Floor Plan includes a Home Office with Double Glass Door Entry, Open Living Room & L-Shaped Dining Room leading to a lovely Servery, Kitchen & Breakfast Area with Walk-Out to Deck. Family Room has Natural Finish Hardwood Floors, a Natural Gas Fireplace & Huge Windows Providing a Beautiful View of the Lush Protected Greenspace behind. 4 Bedrooms, 4 Bathrooms (incl. 2 Ensuites & 1 Semi-Ensuite). Large Primary Bedroom Features a Double-Door Entrance, His & Her's Walk-In Closets and a Huge 5-pc Ensuite w/ Tempered Glass Shower, Free Standing Tub, His & Her's Vanities overlooking the EP Greenspace View, plus a Separate Toilet Room w/ its own Fan for added Privacy and Convenience. Wall USB Charging Plugs in Master Bedro
$ 1,119,000
213 Centre Street, Essa, ON, L0M 1B0 house for sale | Listing ID N13813 | Royal LePage
View photo
House · for sale
$ 725,000
213 Centre Street, Essa, ON, L0M 1B0 house for sale | Listing ID N13813 | Royal LePage
Essa
· House
· Garden · Fireplace · Swimming pool · Deck
Essa · House · Garden · Fireplace · Swimming pool · Deck
Welcome to a home that truly feels made for family life. This beautifully renovated 3 bedroom, 2 bathroom side split sits on a large corner lot with an incredible backyard offering privacy, space and endless opportunity to enjoy the outdoors. From summer afternoons in the pool to evenings in the hot tub and gatherings on the deck, this backyard is truly an extension of the home. Inside, you will find a welcoming layout with an updated kitchen and open living space designed for both everyday family life and entertaining. Renovated in 2019, the kitchen features quartz countertops, stone backsplash, wall oven, cooktop, under cabinet lighting, timeless pendant lighting, a large island with seating and bar fridge, plus a convenient coffee bar. The living area is warm and inviting with a cozy electric fireplace, pot lights and California knockdown ceilings. The three bedrooms are spacious and neighbour a beautifully updated full bathroom with stone countertop vanity. The lower level provides
$ 725,000
6 Henderson Street, Essa, ON, L3W 0A9 house for sale | Listing ID N13810 | Royal LePage
View photo
House · for sale
$ 1,099,990
6 Henderson Street, Essa, ON, L3W 0A9 house for sale | Listing ID N13810 | Royal LePage
Essa
· House
· Fireplace
Essa · House · Fireplace
Presenting 6 Henderson Street, Essa, an exceptional newly built home nestled in a sought-after community surrounded by picturesque forests and rolling farmland. Backing directly onto open fields with no rear neighbours, this stunning property offers the perfect blend of privacy, luxury, and modern living. Boasting nearly 3,400 sq. Ft. of beautifully designed living space, this impressive residence features 5 spacious bedrooms and 5 bathrooms, thoughtfully crafted with upscale finishes throughout. The bright, open-concept layout showcases 10-foot ceilings on the main level, 9-foot ceilings on the upper level, rich hardwood flooring, an elegant oak staircase, a striking gas fireplace, and designer tile selections. The chef-inspired kitchen is the heart of the home, complete with upgraded two-tone cabinetry, premium stainless steel appliances, and an abundance of workspace for entertaining. Retreat to the luxurious primary suite featuring a spa-inspired ensuite with a glass shower and ref
$ 1,099,990
171 Murphy Road, Essa, ON, L3W 0A2 house for sale | Listing ID N13690 | Royal LePage
View photo
House · for sale
$ 819,000
171 Murphy Road, Essa, ON, L3W 0A2 house for sale | Listing ID N13690 | Royal LePage
Essa
· House
· Garden · Office room · Fireplace · Deck · Parking · Cellar
Essa · House · Garden · Office room · Fireplace · Deck · Parking · Cellar
Welcome to this beautifully maintained 3+1 bedroom brick bungalow, ideally situated on a large corner lot in the charming village of Baxter. From the warm and inviting front porch to the meticulously maintained perennial gardens, this home showcases true pride of ownership at every turn. The bright, functional main floor offers comfortable family living with main floor laundry facility, while the finished basement provides exceptional additional space with a fireplace and a fourth bedroom, a dedicated workshop, abundant storage, and endless possibilities for a recreation room, home office, or guest suite or in-law potential with a separate entrance. Step outside through the walkout to a stunning two-tiered deck overlooking the fully fenced backyard. Surrounded by beautiful mature trees that provide shade and privacy, this outdoor space is perfect for entertaining, gardening, or simply relaxing. An attached garage adds everyday convenience, while the home's ideal location offers the bes
$ 819,000
220 Barrie Street, Essa, ON, L0L 2N0 house for sale | Listing ID N13789 | Royal LePage
View photo
House · for sale
$ 775,000
220 Barrie Street, Essa, ON, L0L 2N0 house for sale | Listing ID N13789 | Royal LePage
Essa
· House
· Garden
Essa · House · Garden
Welcome to this charming century home, where soaring 9-foot ceilings and timeless character create an inviting first impression. Rich with history and warmth, the home showcases unique brick flooring, one-of-a-kind tin ceilings, and classic wood mouldings. The kitchen is full of old-world charm, featuring custom wood-detailed ceilings, craftsman-style cabinetry, and abundant natural light. Just off the kitchen, the cozy dining room with heated floors offers the perfect setting for family meals and intimate gatherings. The bright and welcoming living room highlights hardwood floors and elegant California shutters, blending comfort with style. Completing the main floor is a spacious 4-piece bathroom with heated floors, a separate shower, and a luxurious bubble tub. An added convenience, the main floor laundry room provides direct access to the backyard oasis-ideal for both everyday living and entertaining. Upstairs, the spacious primary bedroom features a private 2-piece ensuite and an o
$ 775,000
32 Baycroft Boulevard, Essa, ON, L0M 1B5 house for sale | Listing ID N13764 | Royal LePage
View photo
House · for sale
$ 925,000
32 Baycroft Boulevard, Essa, ON, L0M 1B5 house for sale | Listing ID N13764 | Royal LePage
Essa
· House
· Office room · Fireplace · Deck · Cellar
Essa · House · Office room · Fireplace · Deck · Cellar
Beautiful Detached Home Spanning 3055 SQFT Above Grade. Backing onto Environmentally Protected Greenspace & Creek. No Neighbours Behind! Walk-Out Basement adds an additional approx. 1500sqft of Unspoiled Space. Full & Functional Main Floor Plan includes a Home Office with Double Glass Door Entry, Open Living Room & L-Shaped Dining Room leading to a lovely Servery, Kitchen & Breakfast Area w/ Walk-Out to Deck. Family Room has Natural Finish Hardwood Floors, a Natural Gas Fireplace & Huge Windows Providing a Beautiful View of the Lush Protected Greenspace behind. 4 Bedrooms, 4 Bathrooms (incl. 2 Ensuites & 1 Semi-Ensuite). Large Primary Bedroom Features a Double-Door Entrance, His & Her's Walk-In Closets and a Huge 5-pc Ensuite w/ Tempered Glass Shower, Free Standing Tub, His & Her's Vanities overlooking the EP Greenspace View, plus a Separate Toilet Room w/ its own Fan for added Privacy and Convenience. Wall USB Charging Plugs in Master Bedroom and Kitchen. Upgraded Designer Architectur
$ 925,000
93 Blanchard Crescent, Essa, ON, L0M 1B5 house for sale | Listing ID N13803 | Royal LePage
View photo
House · for sale
$ 649,999
93 Blanchard Crescent, Essa, ON, L0M 1B5 house for sale | Listing ID N13803 | Royal LePage
Essa
· House
Essa · House
Welcome to 93 Blanchard Crescent, a truly move-in ready and completely renovated home that features the kind of details families are looking for right now. Step inside to discover a bright, open concept layout, where the rich hardwood floors, 9 ft ceilings and fresh paint makes each room more beautiful. The heart of the home is the enormous chef's kitchen, featuring a large waterfall Island with an elegant quartz countertop that carries through to the backsplash. The kitchen is equipped with stainless steel high-end appliances, range hood and extended cabinets to additional storage. The combined family room and kitchen seamlessly provides ample space for hosting large gatherings or quality time with the family. The upper level is home to a primary suite that truly serves as a private retreat, boasting an enormous walk-in closet and a lavish four-piece ensuite. The two other bedrooms are both generously sized both with their own closest and shared bathroom. Say goodbye to hauling laundr
$ 649,999
26 Baycroft Boulevard, Essa, ON, L0M 1B5 house for sale Lis.
View photo
House · for sale
$ 999,000
26 Baycroft Boulevard, Essa, ON, L0M 1B5 house for sale Lis.
Essa
· 4 Bedrooms · 4 Baths · House
· Garden · Office room · Fireplace · Deck · Equipped kitchen · Cellar
Essa · 4 Bedrooms · 4 Baths · House · Garden · Office room · Fireplace · Deck · Equipped kitchen · Cellar
Brand New Home from the Builder Spanning 3100SQFT Above Grade (not including 1500sqft Walk-Out Basement) Backing onto Environmentally Protected Greenspace & Creek. No Neighbours Behind! Deep 140 Pool-Size Backyard. All New Stainless Steel Appliances - Fridge, Wine Fridge, Stove, Dishwasher, Washer & Dryer. Full & Functional Main Floor Plan includes Home Office w Glass Door Entrance, Open Living Room & L-Shaped Dining Room leading to a lovely Servery, Kitchen & Breakfast Area w Walk-Out to Deck. Family Room includes Natural Finish Hardwood Floors, Natural Gas Fireplace & Huge Windows Providing a Beautiful View of the Lush Protected Greenspace behind. 4 Beds 4 Baths (incl. 2 Ensuites & 1 Semi-Ensuite). Large Primary Bedroom Features a Double-Door Entrance, His & Hers Walk-In Closets & a Huge 5-pc Ensuite w beautiful Tempered Glass Shower, Free Standing Tub, His & Hers Vanities overlooking the EP Greenspace View, plus a Separate Toilet Room w its own Fan for added Privacy & Convenience! W
$ 999,000
96 Mount Crescent, Essa, ON, L3W 0N2 house for sale | Listing ID N12979 | Royal LePage
View photo
House · for sale
$ 1,175,000
96 Mount Crescent, Essa, ON, L3W 0N2 house for sale | Listing ID N12979 | Royal LePage
Essa
· House
· Office room · Deck · Equipped kitchen · Cellar
Essa · House · Office room · Deck · Equipped kitchen · Cellar
Ravine/Pond! Rare Opportunity To Own This Beautiful Detached 4 Bedroom Home With A Fully Finished Walk-out Basement Backing Into Green Space With A Pond! Approximately 4500 Of Living Space. Enjoy This Cottage Style Living With A Multi-Million Dollar View Of The Pond, Firepit, Deck And Gazebo! Located On A Premium Lot In A Highly Desirable Neighborhood. Over $120,000 Spent On Upgrades! Upgraded Custom Kitchen (2025) With Quartz Countertop, New Backsplash, Light Fixtures And Brand Name Stainless Steel Appliances: Brand New Samsung Fridge (2026), KitchenAid Stove (2024), B/I Microwave (2024) & LG Dishwasher (2024). Upgraded Light Fixtures In The Whole House (2024). Oak Hardwood Floors On The Main Level. Brand New Laminate Flooring On The 2nd Level (2025). Great Layout Offers Office/Library Room On The Main Level, Open Concept Kitchen, Dining And Family Rooms Overlooking The Pond. Very Spacious Primary Bedroom On The Second Level Overlooking The Pond And Offering A Walk In Closet And Huge
$ 1,175,000
5900 Old Mill Road, Essa, ON, L0M 1T0 house for sale | Listing ID N13840 | Royal LePage
View photo
House · for sale
$ 699,900
New
5900 Old Mill Road, Essa, ON, L0M 1T0 house for sale | Listing ID N13840 | Royal LePage
Essa
· House
· Garden · Parking · Deck · Air conditioning · Cellar
Essa · House · Garden · Parking · Deck · Air conditioning · Cellar
Nearly half an acre in utopia with 4 bedrooms, a double garage, parking for 12+ & a quiet cul-de-sac location! Set beneath mature trees with an expansive backyard stretching well beyond the deck, this Utopia family home greets you with a brick and siding exterior, attached garage with separate entry to the basement and a newer interlock front walkway. Recent updates include a newer roof (2026), a/c (2023), back deck, fresh paint, vinyl plank flooring and doors, adding meaningful improvements throughout the property. The living room is defined by a soaring pitched ceiling, large bay window and oak-capped staircase, creating a spacious main living area with plenty of natural light. The kitchen features wood cabinetry, ample counter space, a tiled backsplash and gas range, with the adjoining dining area opening through garden doors to the back deck and treed yard. Three comfortable bedrooms are located on the main floor, including a primary bedroom with a walk-in closet and semi-ensuite a
$ 699,900
4927 25Th Side Road, Essa, ON, L0L 2N0 house for sale | Listing ID N13732 | Royal LePage
View photo
House · for sale
$ 925,000
4927 25Th Side Road, Essa, ON, L0L 2N0 house for sale | Listing ID N13732 | Royal LePage
Essa
· House
· Cellar
Essa · House · Cellar
Opportunity awaits! Situated on 2.3 acres this fully finished 5 bedroom bungalow features almost 3000 sq ft of finished living space, open concept with a walk out basement. Located 7 minutes to Barrie and close to surrounding areas it offers the convenience of town with the privacy of the country on a treed lot. Large bedrooms, updated paint and floors, large ensuite bath and walk in closet offer all the amenities of a newer home as well as the potential of a full separate suite downstairs for rental income or multigenerational living with the walk out basement out to the fully treed property tucked away with ample privacy. This home must be seen to be appreciated! (Id: 27)
$ 925,000
4688 5Th Side Road, Essa, ON, L0L 1L0 house for sale | Listing ID N13631 | Royal LePage
View photo
House · for sale
$ 3,999,900
4688 5Th Side Road, Essa, ON, L0L 1L0 house for sale | Listing ID N13631 | Royal LePage
Essa
· House
· Parking
Essa · House · Parking
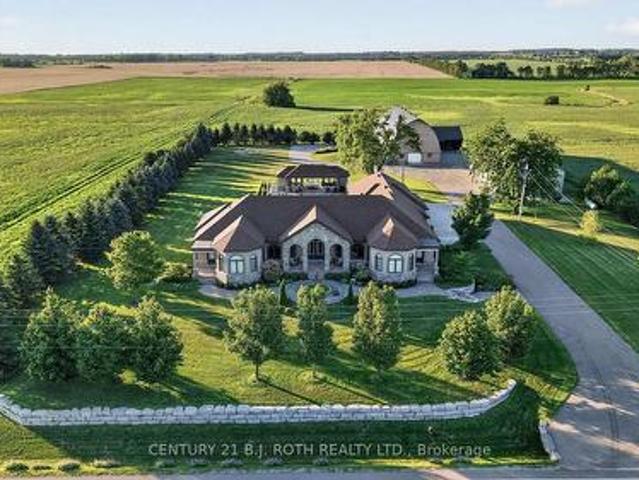
Welcome to this extraordinary custom-built Mediterranean-inspired bungalow, built in 2017, where timeless architecture and exceptional craftsmanship meet resort-style living. Offering 5 bedrooms, 7 bathrooms, and a heated 5-bay garage, this remarkable estate is surrounded by environmentally protected farmland, providing outstanding privacy and picturesque views. Inside, brushed American walnut hardwood, Sonos whole-home audio, Hunter Douglas Wi-Fi blinds, an intercom, security system, and climate-controlled spaces showcase the home's premium quality. The chef's kitchen features custom cabinetry, granite countertops, two oversized islands with sinks, a six-burner gas cooktop, double wall ovens, steamer, and built-in microwave. The luxurious primary suite includes a spa-inspired ensuite with an oversized shower, freestanding soaker tub, dual vanities, bidet, custom dressing room, and integrated laundry. The finished lower level offers 8-foot ceilings, 2 bedrooms, 2 bathrooms, in-floor he
$ 3,999,900

Get email alerts

Don't miss out: be the first to know about new properties

The alert was correctly created

On subscribing you accept the conditions of use and the privacy policy
Alert
Receive new ads in your inbox
Save this search
Receive alerts for new listings

We'll send you an email when we have new properties for: "Properties for sale in Essa"

The alert was correctly created

Get email alerts and be the first to see new listings
Required field
On subscribing I accept the terms of the privacy policy
Perfect! You'll soon start receiving new listings via email
Alert
Receive an email when we have new ads for Properties for sale in Essa
Save this search
Filters

Bedrooms

Area (sq.ft)

sq.ft
sq.ft

Price

$
$

Filter by property type

Bathrooms

Clear all filters
Receive notifications when new entries are published.