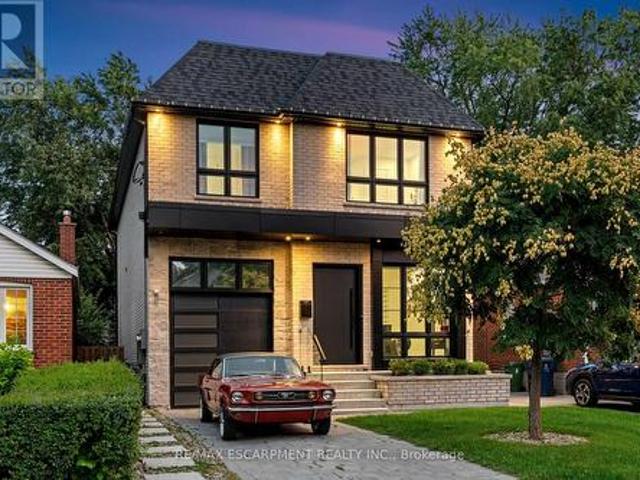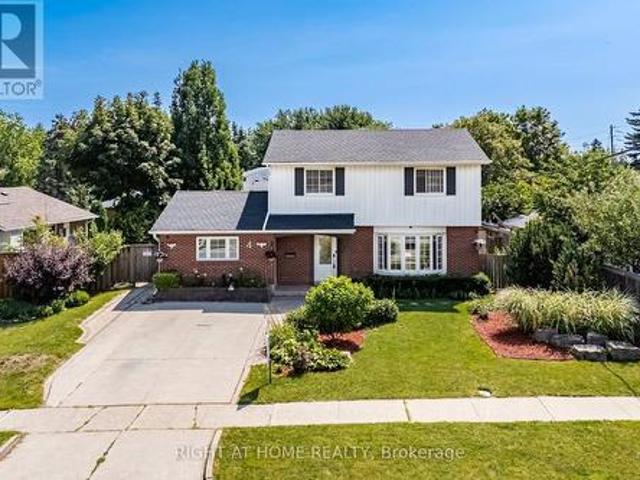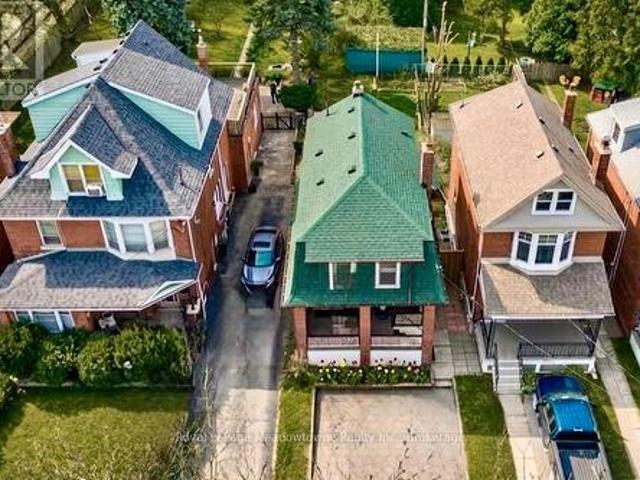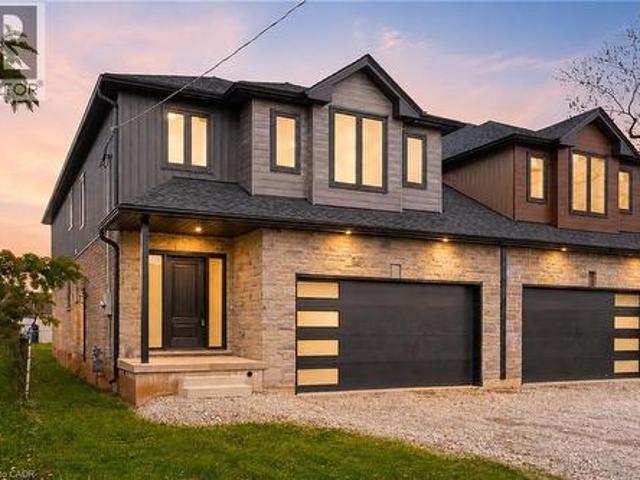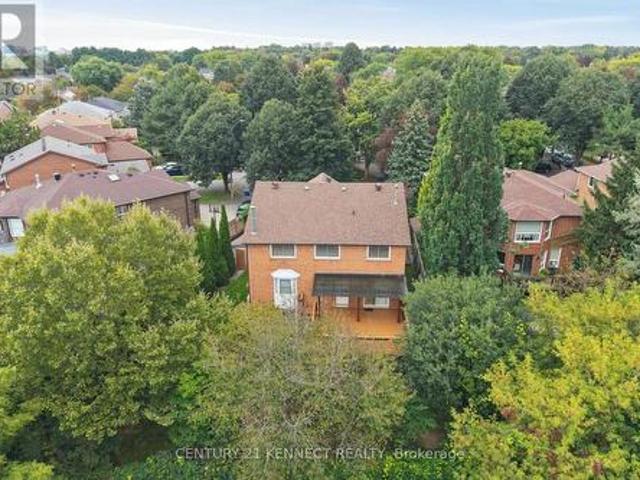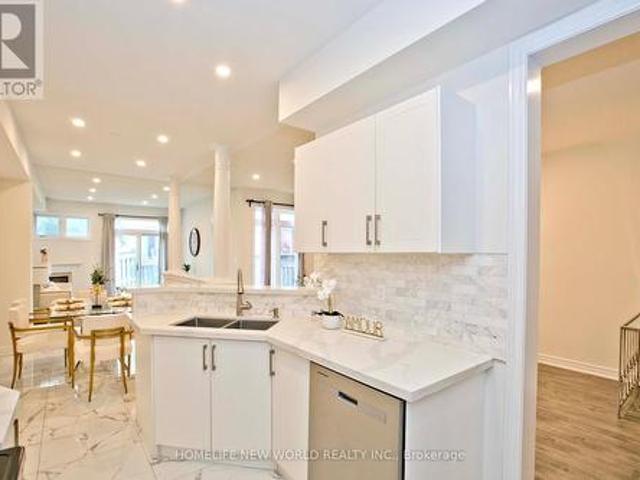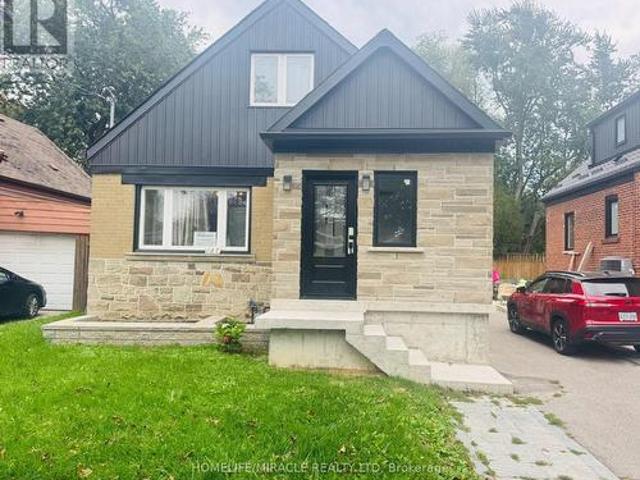
11,312 properties for sale in Fletchers Creek

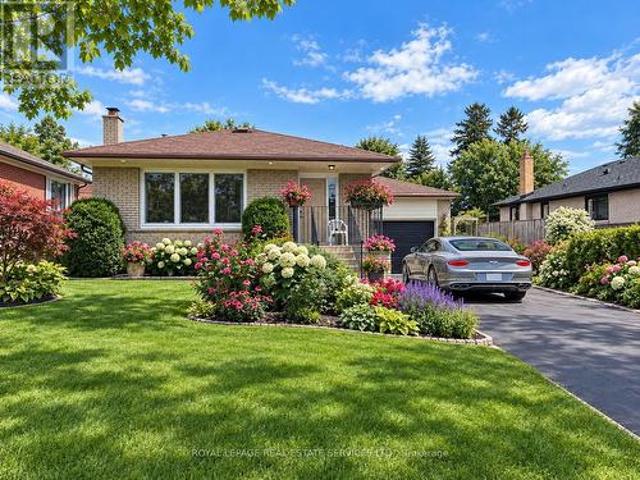
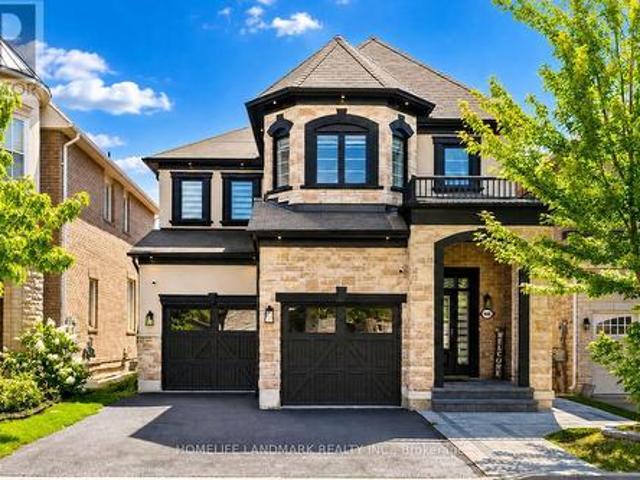
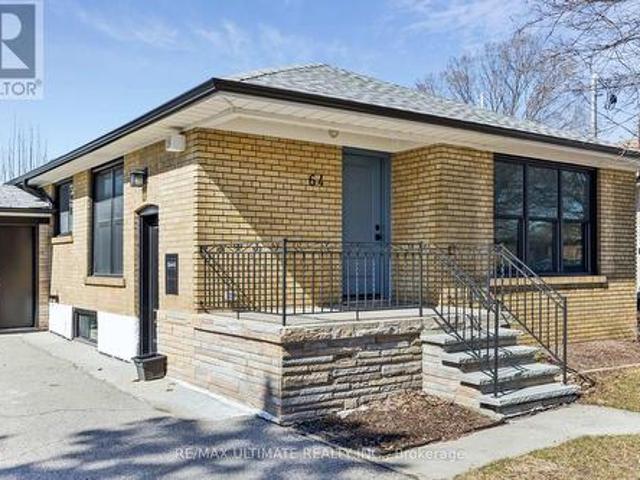
64 Hart Avenue, Toronto, ON, M1K 3H4 house for sale | Listing ID E13801 | Royal LePage
View photo
House · for sale
$ 999,000
New
64 Hart Avenue, Toronto, ON, M1K 3H4 house for sale | Listing ID E13801 | Royal LePage
Fletchers Creek
· House
· Patio · Garden · Parking · Air conditioning · Cellar
Fletchers Creek · House · Patio · Garden · Parking · Air conditioning · Cellar
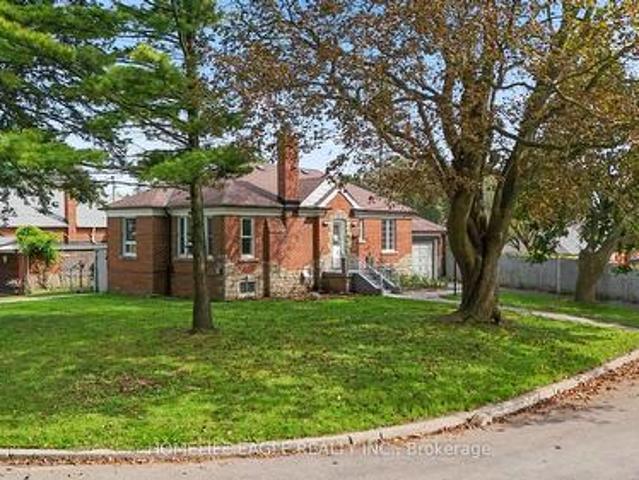
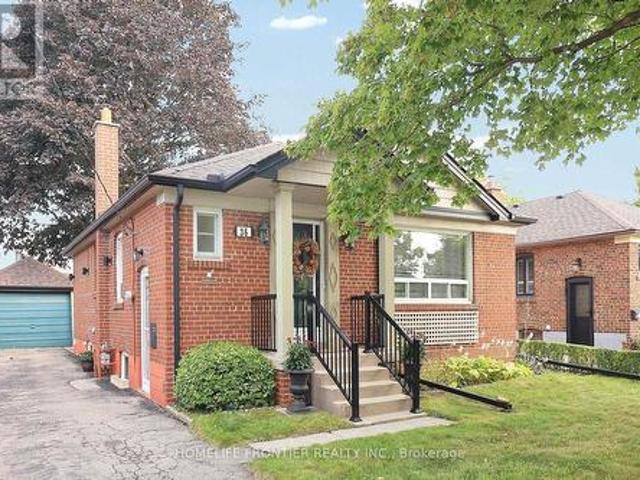
Welcome to this charming brick bungalow nestled on a quiet street in the highly sought-after Kennedy Park family neighbourhood. Situated on a generous lot with a six-car driveway plus a one-car garage, this home is perfect for first-time buyers, investors, or multi-generational living. Step inside to a beautifully maintained home featuring a modern, upgraded kitchen, and bright, functional living spaces. A separate side entrance leads to a fully renovated basement in-law suite-ideal for rental income or extended family. Enjoy a private, well-kept yard with a concrete patio, perfect for relaxing or entertaining. Conveniently located just steps to transit (15-minute walk to Kennedy subway/LRT station and 7-minute walk to Scarborough GO), great schools, parks, and all essential amenities. Extensive upgrades in the last six years include waterproofing, furnace and A/C, tankless hot water heater, updated electrical throughout the house with 200 amp service, plumbing, washer and dryer, attic
$ 999,000
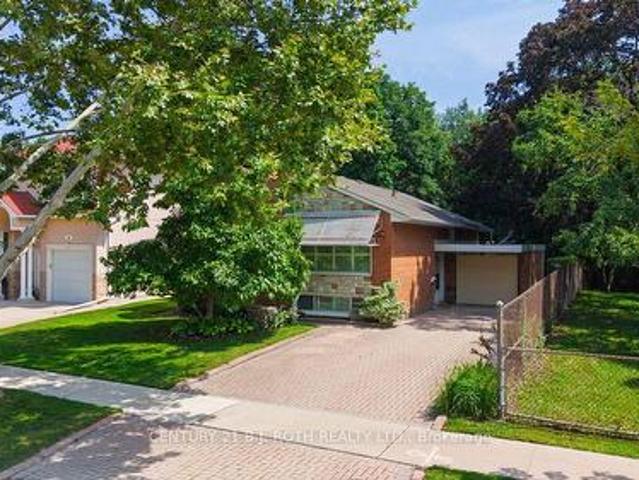
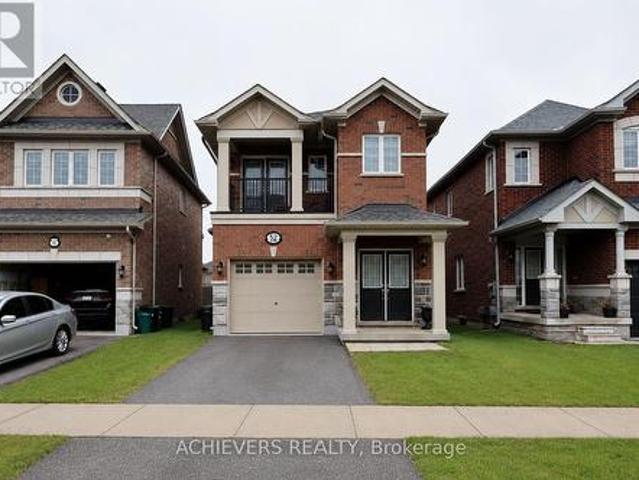
4503 Lincoln Avenue, Lincoln Beamsville, ON, L3J 1S3 house.
View photo
House · for sale
$ 925,000
New
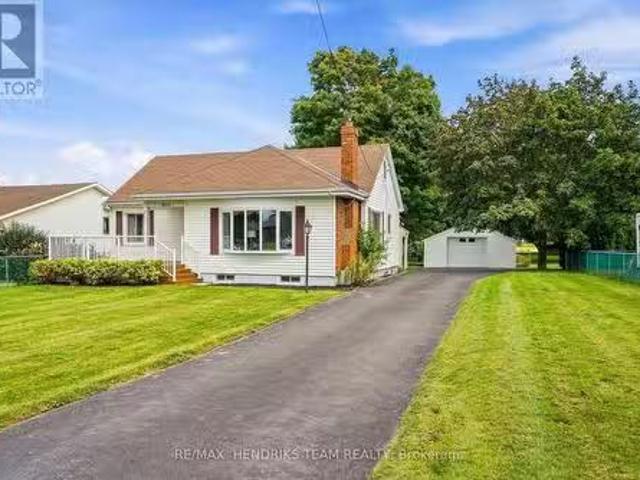
4503 Lincoln Avenue, Lincoln Beamsville, ON, L3J 1S3 house.
Fletchers Creek
· 21 Bedrooms · 1 Bath · House
· Fireplace · Deck · Equipped kitchen · Cellar
Fletchers Creek · 21 Bedrooms · 1 Bath · House · Fireplace · Deck · Equipped kitchen · Cellar
Where town meets country - complete with your own 2 storey barn! Set back from the road on a quarter-acre lot at the edge of Beamsville, a long paved driveway leads to this well-cared-for 1940 bungalow. A covered entry and large composite front deck welcome you inside to an oversized living room filled with afternoon light from updated windows on three sides, complete with a cozy gas fireplace. The bright eat-in kitchen offers white cabinetry, good counter space, built-in shelving, a dishwasher and a window over the sink. Updated vinyl plank flooring down the hall to two bedrooms, including a spacious primary with three windows and a triple closet, plus a second bedroom with corner windows and a double closet. The reconfigured main floor adds the convenience of laundry with room for full-size side-by-side machines, built-in shelving and the adjacent updated 4-piece bathroom. Downstairs, past the back door entrance, the finished basement with vinyl plank flooring, offers a possible 3rd
$ 925,000
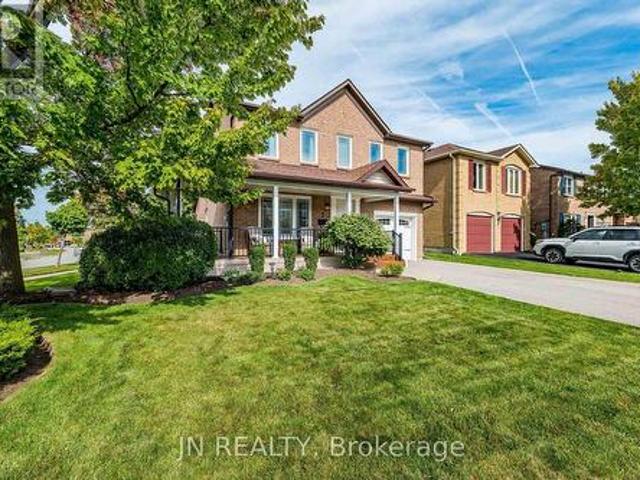
305 Queen Mary Drive, Oakville, ON, L6K 3L5 house for sale | Listing ID W13797 | Royal LePage
View photo
House · for sale
$ 1,199,900
New
305 Queen Mary Drive, Oakville, ON, L6K 3L5 house for sale | Listing ID W13797 | Royal LePage
Fletchers Creek
· House
· Garden · Fireplace · Swimming pool · Lift · Parking · Cellar
Fletchers Creek · House · Garden · Fireplace · Swimming pool · Lift · Parking · Cellar
Lovingly maintained bungalow in the heart of oakville's downtown core! Massive 150' deep lot with an inground pool! Elevator! An excellent opportunity to enjoy exceptional outdoor space, comfortable bungalow living, and an enviable location. Situated on an impressive 150' deep lot, this charming home offers a wonderful blend of indoor and outdoor living, with a beautifully landscaped backyard designed for summer enjoyment and relaxation. The main level features open concept living and dining rooms, a spacious kitchen, primary bedroom with walkout to a sunroom with direct backyard access, two additional bedrooms (one with hardwood flooring), and a four-piece bathroom. An elevator adds valuable accessibility and convenience, while a second sunroom off the garage provides additional flexible space. The partially finished basement offers a large recreation room with a brick floor-to-ceiling woodburning fireplace, den/fourth bedroom, laundry/utility room, and three-piece bathroom with an ov
$ 1,199,900
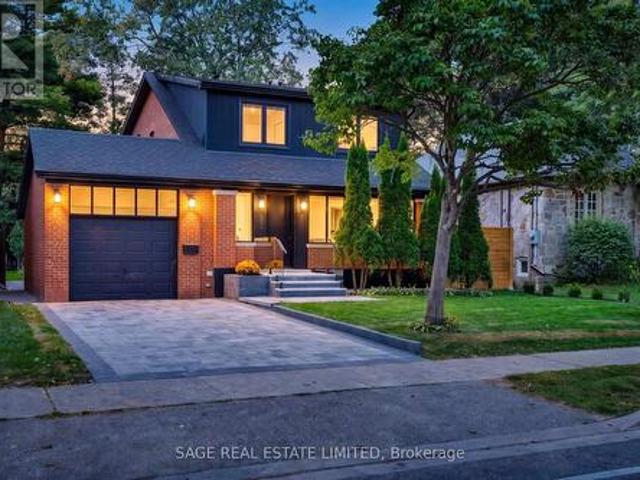
109 Wincott Drive, Toronto, ON, M9R 2P5 house for sale | Listing ID W13795 | Royal LePage
View photo
House · for sale
$ 1,049,000
New
109 Wincott Drive, Toronto, ON, M9R 2P5 house for sale | Listing ID W13795 | Royal LePage
Fletchers Creek
· House
· Patio · Garden · Deck
Fletchers Creek · House · Patio · Garden · Deck
Tucked away on a quiet street in one of Etobicoke's most desirable neighbourhoods, this home offers something you don't find often: a true sense of space that backs onto serene parkland, surrounded by towering trees. You really get a feeling of calm on this oversized lot, something you'd expect at the cottage, not right here in the city. Once you step into the backyard, you'll understand why people would fall in love with this property. Formal hedges frame the space, raised garden beds hint at afternoons spent gardening, and an interlocking patio ties it all together for entertaining, unwinding, or just sitting still and listening to nature. Inside, the kitchen balances polish and practicality: butcher block countertops, stainless steel appliances, soft-close cabinetry throughout, a pull-out spice rack, a glass basket-weave backsplash, and pots-and-pans drawers that make every day cooking a breeze. A built-in microwave rounds things out, and the walkout deck stretches the living space
$ 1,049,000
7849 Ninth Line, Markham Box Grove, ON, L6B 1A8 house for.
View photo
House · for sale
$ 1,399,000
New
7849 Ninth Line, Markham Box Grove, ON, L6B 1A8 house for.
Fletchers Creek
· 4 Bedrooms · 3 Baths · House
· Garden · Gym · Swimming pool · Lift · Cellar
Fletchers Creek · 4 Bedrooms · 3 Baths · House · Garden · Gym · Swimming pool · Lift · Cellar
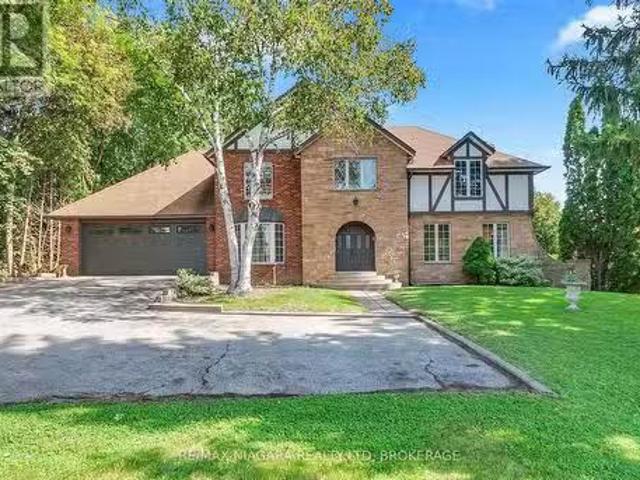
Set on an impressive 100 x 165 ft lot in one of Markhams oldest and most coveted neighbourhoods, this 1983 Tudor-style home is a blank canvas with exceptional bones. Surrounded by mature trees and multimillion-dollar homes, the property offers the kind of location and setting thats hard to find. Offering 2,275 sq ft above grade, the home features 4 bedrooms, 2 full bathrooms, and a powder room. Built to last and ready for its next chapter, it is prepped for a renovation or remodel, so you can design the interior around your own vision. An elevator makes this an ideal fit for multigenerational living or anyone seeking an accessible home.The full-sized unfinished basement, with ceilings over 8 feet, offers a rare amount of potential for a rec room, gym, in-law suite, or whatever your household needs. Outside, the generous backyard has space to create a true private oasis, whether that means a pool, gardens, an outdoor entertaining area, or all three. Everyday convenience is close by. You
$ 1,399,000
1308 Redbank Crescent, Oakville, ON, L6H 1Y5 house for sale | Listing ID 40863 | Royal LePage
View photo
House · for sale
$ 885,000
New
1308 Redbank Crescent, Oakville, ON, L6H 1Y5 house for sale | Listing ID 40863 | Royal LePage
Fletchers Creek
· House
· Garden · Office room · Gym · Parking · Air conditioning · Cellar
Fletchers Creek · House · Garden · Office room · Gym · Parking · Air conditioning · Cellar
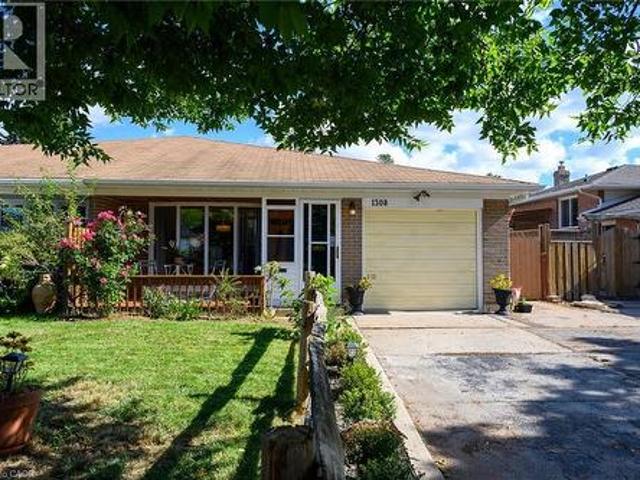
Welcome to College Park! This charming 3-bedroom, 2-bathroom semi-detached home offers a fantastic combination of comfort, updates and functionality. The bright main level features a welcoming living space with a large front bay window, filling the home with natural light, and an updated kitchen with modern finishes. Upstairs offers three bedrooms and a full bathroom, while the finished basement provides valuable additional living space, perfect for a family room, home office, gym or playroom. Enjoy peace and privacy in the backyard, ideal for relaxing or entertaining. Additional highlights include a newer furnace and A/C, attached garage and a private driveway with parking for up to four vehicles. Located in the desirable College Park neighbourhood, close to parks, schools, shopping, transit and everyday amenities. A wonderful opportunity to make this well-maintained home your own! (Id: 27)
$ 885,000
2 Currie Drive, Morriston, ON, N0B 2C0 house for sale | Listing ID 40864 | Royal LePage
View photo
House · for sale
$ 1,973,000
New
2 Currie Drive, Morriston, ON, N0B 2C0 house for sale | Listing ID 40864 | Royal LePage
Fletchers Creek
· House
· Garden · Fireplace · Cellar
Fletchers Creek · House · Garden · Fireplace · Cellar
Calling all multi-generational families and those craving space, privacy and luxury! Welcome to 2 Currie Drive, a beautifully updated home, set on a private 1.322-acre estate lot in desirable Morriston, Puslinch. This two-storey home offers 3,079 square feet of above grade living space plus a separate entrance to a fully finished basement with two separate in-law suites, giving you incredible flexibility for extended family living or guests. The open back yard is ideal for entertaining family and friends. Luxury finishes are found throughout. This home is completely carpetfree, boasting 24-inch tile and engineered hardwood flooring. The main floor features a chef-inspired designer kitchen, complete with a stainlesssteel side-by-side fridge and freezer, gas range and built-in oven. The luxury continues with the bright family room with a cozy gas fireplace, formal living room, a breakfast room and formal dining room and a dedicated laundry room. Upstairs, you'll find four spacious bedroo
$ 1,973,000
17 Vaudeville Drive, Toronto, ON, M8W 0B5 house for sale | Listing ID W13797 | Royal LePage
View photo
House · for sale
$ 1,399,000
New
17 Vaudeville Drive, Toronto, ON, M8W 0B5 house for sale | Listing ID W13797 | Royal LePage
Fletchers Creek
· House
· Deck · Parking
Fletchers Creek · House · Deck · Parking
Beautiful Mattamy Home built Sami-detached house in the desirable Alderwood neighborhood in Etobicoke, 2300sf+ above grade, 9 feet ceilings on Main and Upper floor (Bedroom level), $ upgrade, brand new hardwood floor throughout, brand new upgraded Quartz countertops with undermount sinks in kitchen & bathrooms, vinyl/composite deck, aluminum/tamper glass railing, epoxi flooring in garage, smart overhead garage door opener, dimmable LED ceiling lights & pot lights, new paintings, smooth ceilings (main floor), convenience location, near school, hwy 427 and gardiner hwy. (Id: 27)
$ 1,399,000
687 Irving Terrace, Milton, ON, L9T 6H5 house for sale | Listing ID W13800 | Royal LePage
View photo
House · for sale
$ 1,028,800
New
687 Irving Terrace, Milton, ON, L9T 6H5 house for sale | Listing ID W13800 | Royal LePage
Fletchers Creek
· House
· Garden · Terrace · Cellar
Fletchers Creek · House · Garden · Terrace · Cellar
A fantastic opportunity to own this meticulously maintained, move-in-ready home that truly showcases pride of ownership in a sought-after, family-friendly neighbourhood. This popular Wyndham Corner model offers approximately 1,839 sq. Ft. of thoughtfully designed living space, plus a fully finished basement. Step inside to a bright, sun-filled interior featuring a welcoming formal living and dining room-perfect for entertaining family and friends. The inviting family room showcases hardwood flooring, smooth ceilings, and pot lights, and seamlessly opens to the beautifully classic kitchen featuring stone countertops, a stylish backsplash, under-cabinet lighting, and a spacious breakfast area with a walk-out to the private backyard patio-ideal for outdoor dining and summer gatherings. The second floor offers three generously sized bedrooms, each with organized wardrobes, while the spacious primary bedroom features a walk-in closet and a stunning, newly renovated ensuite designed as your
$ 1,028,800
3 Bluewater Avenue, Toronto, ON, M1N 1K3 house for sale | Listing ID E13803 | Royal LePage
View photo
House · for sale
$ 799,000
New
3 Bluewater Avenue, Toronto, ON, M1N 1K3 house for sale | Listing ID E13803 | Royal LePage
Fletchers Creek
· House
· Garden · Fireplace · Swimming pool · Parking · Cellar
Fletchers Creek · House · Garden · Fireplace · Swimming pool · Parking · Cellar
The Perfect 3+2 Bedroom & 4 Full Bathroom. All Brick Detached Bungalow. Situated On A Premium 54 X 122 Ft Corner Lot. South Of Kingston Rd.Surrounded By Nature & Custom Built Homes. Enjoy Approximately 1,900 Sq Ft Of Total Living Space Including The Finished Basement. Exceptional Outdoor Space Featuring A Fully Fenced. Private Backyard. Mature Trees. Landscaped Gardens & A South-Facing In-Ground Pool W/ Concrete Surround. Endless Possibilities For Outdoor Entertaining, A Pool House, Outdoor Kitchen Or Potential Garden Suite. No Sidewalk. Parking For 3 Vehicles Including A Built-In Garage W/ Additional Storage. Brand New Two-Tone Kitchen W/ Custom Cabinetry. Floor-To-Ceiling Pantry Walls. Porcelain Tile Flooring. Matte Black Subway-Style Backsplash. Undermount Sink. New Stainless Steel Kitchen Appliances. Bright Living & Dining Area W/ Large Window. Crown Moulding. Pot Lights & Feature Fireplace Wall. Spacious Bedrooms W/ Smooth Ceilings. LED Lighting. Generous Closets & Contemporary Bl
$ 799,000
20 Orchid Avenue, Halton Hills, ON, L7G 6L7 house for sale | Listing ID W13798 | Royal LePage
View photo
House · for sale
$ 1,399,900
New
20 Orchid Avenue, Halton Hills, ON, L7G 6L7 house for sale | Listing ID W13798 | Royal LePage
Fletchers Creek
· House
· Parking · Fireplace · Deck
Fletchers Creek · House · Parking · Fireplace · Deck
Your family home search ends here! Located in highly sought after Georgetown South, this stunning 4+1 Bedroom, 5-bathroom home is set on a premium private pie shaped ravine lot measuring 68 feet at the back! Located on a quiet child friendly street within walking distance to schools, shopping and amenities, this home has it all! The crown jewel of the main floor is the newly renovated eat-in kitchen with w/o to private deck overlooking ravine. This space features an oversized island, quartz and granite countertops, stainless steel appliances including a gas stove, pot lights, ceramic backsplash, pantry and is open to the large family room featuring potlights, gas fireplace and hardwood flooring. The main floor also offers a combined living and dining rooms with hardwood flooring, spacious main floor office, 2 pc bath and main floor laundry room/mud room with access to two car garage. The 2nd floor showcases four large bedrooms, two of which have ensuite bathroom privileges and one addi
$ 1,399,900
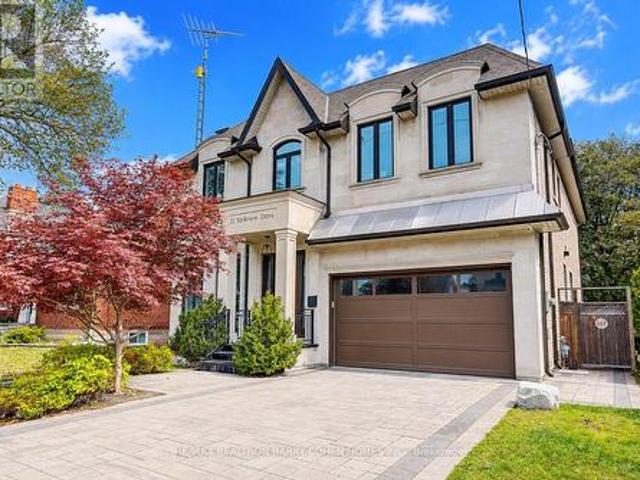
21 Yorkview Drive, Toronto, ON, M2N 2R9 house for sale | Listing ID C13797 | Royal LePage
View photo
House · for sale
$ 3,080,000
New
21 Yorkview Drive, Toronto, ON, M2N 2R9 house for sale | Listing ID C13797 | Royal LePage
Fletchers Creek
· House
· Garden · Deck
Fletchers Creek · House · Garden · Deck
An impressive custom-built residence in the heart of Willowdale West, set on a generous 50X150ft lot. Offering approximately 3,897 sq. Ft. above grade, this beautifully appointed home combines timeless architecture, generous proportions and sophisticated finishes for exceptional family living. An elegant limestone exterior introduces a thoughtfully designed 4+1 bedroom all with private ensuites, 7-bathroom layout featuring soaring ceilings, rich hardwood flooring, detailed coffered ceilings, custom millwork and an abundance of natural light enhanced by a skylight. The gourmet kitchen features premium appliances, extensive cabinetry, an impressive oversized centre island and generous preparation space, while the breakfast area offers a walkout to a spacious rear deck overlooking the backyard. A private main-floor office provides an ideal space for working from home. Upstairs, all four bedrooms feature private ensuite bathrooms, offering exceptional comfort and privacy. The impressive pr
$ 3,080,000
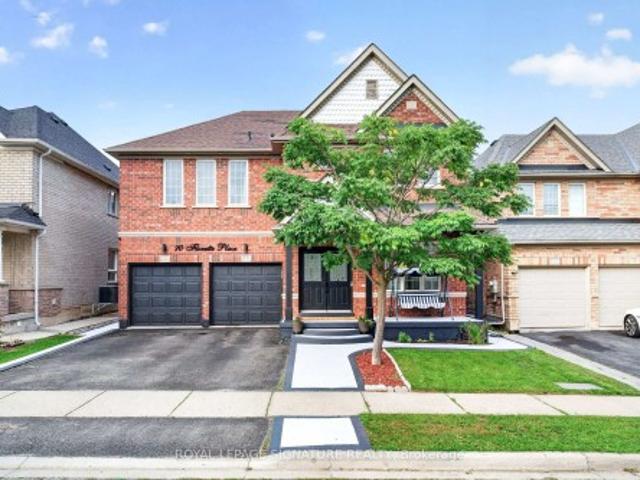
70 Florette Place, Brampton, ON, L7A 3G5 house for sale | Listing ID W13799 | Royal LePage
View photo
House · for sale
$ 1,290,000
New
70 Florette Place, Brampton, ON, L7A 3G5 house for sale | Listing ID W13799 | Royal LePage
Fletchers Creek
· House
· Garden · Cellar
Fletchers Creek · House · Garden · Cellar
Welcome To 70 Florette Place. An Exceptional, Extensively Upgraded Home Offering Close To 3,100 Sq. Ft. Above Grade, Plus A Beautifully Customized Finished Basement! Designed For Large And Growing Families, This Impressive Home Features 4 Spacious Bedrooms, Each With Direct Access To A Washroom, Skylight, Providing Outstanding Comfort And Privacy. Upgraded From Top To Bottom, The Home Showcases Pot Lights Throughout The Main, Second And Basement Levels, Stylish New Light Fixtures And Chandeliers, Custom Closets In 2 Bedrooms, Renovated Bathrooms, New Appliances, Newer Furnace, Newer Roof And An OWNED Tankless Water Heater. No Rental Fee! The Customized Basement Is A Standout Feature, Thoughtfully Designed For Extended Family, Personal Use Or Potential Rental Income. It Features A Separate Entrance, 2 Bedrooms, Kitchen With Newer Appliances, Dedicated Laundry And A Soundproofed Ceiling For Enhanced Privacy And Comfort. Step Outside To A Backyard Featuring A Heavy-Duty Metal Gazebo. Perf
$ 1,290,000
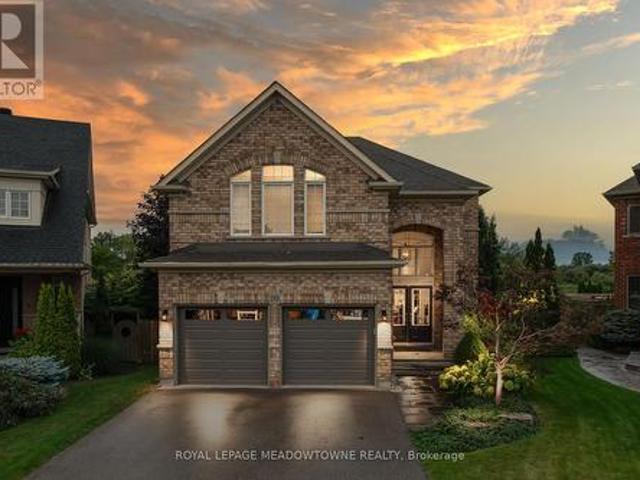
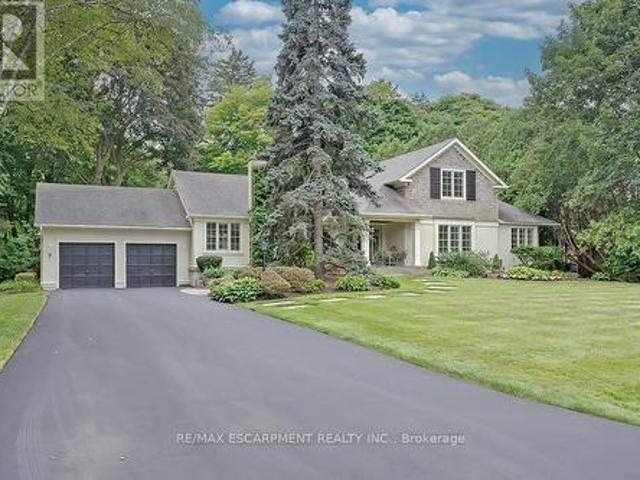
7 Colonial Crescent, Oakville, ON, L6J 4K8 house for sale | Listing ID W13795 | Royal LePage
View photo
House · for sale
$ 5,600,000
New
7 Colonial Crescent, Oakville, ON, L6J 4K8 house for sale | Listing ID W13795 | Royal LePage
Fletchers Creek
· House
· Garden · Fireplace
Fletchers Creek · House · Garden · Fireplace
A rare offering in prestigious Southeast Oakville, 7 Colonial Crescent presents an exceptional bungaloft estate on a remarkable 0.64-acre (27,469 square feet) property south of Lakeshore Road. Encompassing over 4,300 sq ft above grade, plus a partially finished lower level, this 5-bedroom, 2.5-bath residence was masterfully redesigned by Gren Weis in 2001. This home offers endless potential. Move in and enjoy or renovate / build. The main level-spanning over 3,000 sq ft-showcases grand principal rooms, hardwood flooring, 3 fireplaces, and an abundance of natural light. A beautifully appointed eat-in kitchen features a generous island, premium stainless steel appliances, and seamless access to a private, pool-sized backyard. The main floor also includes a living room, dining room, family room, laundry room and sunroom! The primary bedroom includes a 5-piece ensuite and walk-in closet. The 2nd level of the home includes 3 large bedrooms and a 4-piece bathroom. The lower level adds versat
$ 5,600,000
948 Kelman Court, Milton, ON, L9T 2Y4 house for sale | Listing ID W13800 | Royal LePage
View photo
House · for sale
$ 1,499,999
New
948 Kelman Court, Milton, ON, L9T 2Y4 house for sale | Listing ID W13800 | Royal LePage
Fletchers Creek
· House
Fletchers Creek · House
Welcome to 948 Kelman Crt, One of a kind, true showstopper in the heart of Milton, with over 260K spent on extensive luxury renovations throughout. This stunning 4-bedroom, 4 bathroom home has been completely transformed from top to bottom, offering the look and feel of a custom luxury residence at a fraction of the price. No detail has been overlooked. Step inside to a brand new designer kitchen complete with high end appliances, beautifully renovated bathrooms featuring very premium Italian tiles and heated flooring, new hardwood flooring throughout the house, new pot lighting installed all over the house, a completely updated staircase, all new interior doors, and custom closets in every bedroom. The home also features a beautifully finished custom laundry room, two ensuite bedrooms, a separate dining room, formal living room, and spacious family room. Offering the perfect combination of luxury, comfort, and functionality for everyday living and entertaining. Even the smallest finis
$ 1,499,999
52 Branigan Crescent, Halton Hills, ON, L7G 0N1 house for sale | Listing ID W13796 | Royal LePage
View photo
House · for sale
$ 1,074,000
New
52 Branigan Crescent, Halton Hills, ON, L7G 0N1 house for sale | Listing ID W13796 | Royal LePage
Fletchers Creek
· House
· Deck
Fletchers Creek · House · Deck
Welcome to this stunning detached home in the heart of Georgetown, built by Remington Homes in 2022. Featuring an upgraded open-concept layout with 4 spacious bedrooms and 4 modern washrooms, this home offers the perfect blend of style and functionality. The luxurious primary bedroom features a private ensuite, while one of the secondary bedrooms also includes its own ensuite. Ideal for family or guests. Enjoy a bright chef's kitchen complete with granite countertops, stainless steel appliances, and a walkout to a beautiful deck, perfect for entertaining. Conveniently located just minutes from grocery stores, restaurants, transit, schools, parks, and more in one of Georgetown's fastest-growing communities! (Id: 27)
$ 1,074,000
2 Nimrod Crescent, Brampton, ON, L6S 4T8 house for sale | Listing ID W13798 | Royal LePage
View photo
House · for sale
$ 949,900
New
2 Nimrod Crescent, Brampton, ON, L6S 4T8 house for sale | Listing ID W13798 | Royal LePage
Fletchers Creek
· House
· Garden · Fireplace · Cellar
Fletchers Creek · House · Garden · Fireplace · Cellar
Prepare to fall in love with this beautifully maintained corner-lot home at 2 Nimrod Crescent. Offering 3 bedrooms, 4 beautifully appointed bathrooms, and exceptional pride of ownership throughout, this home shows like a model and is completely move-in ready. Hardwood flooring throughout the main and upper levels, tasteful updates, and meticulous care make every room feel warm, welcoming, and elegant. The gourmet kitchen features granite countertops, upgraded cabinetry, stainless steel appliances, and a center island that flows seamlessly into the family room with a gas fireplace, creating the perfect space for everyday living and entertaining. Large windows overlook the beautifully landscaped backyard, filling the home with natural light and serene garden views. The finished basement offers additional living space, a full bathroom, and excellent in-law suite potential. The expansive wrap-around covered front porch is a rare and inviting feature, offering the perfect place to enjoy you
$ 949,900
872 Royal York Road, Toronto, ON, M8Y 2V4 house for sale | Listing ID W13797 | Royal LePage
View photo
House · for sale
$ 2,199,000
New
872 Royal York Road, Toronto, ON, M8Y 2V4 house for sale | Listing ID W13797 | Royal LePage
Fletchers Creek
· House
· Garden · Fireplace · Equipped kitchen
Fletchers Creek · House · Garden · Fireplace · Equipped kitchen
Turn-key, family ready. Thoughtfully renovated from top-to-bottom, this 3+1 bedroom home combines clean, modern design with a highly functional layout and an exceptional backyard fit for long summer nights. Every space has been carefully considered, creating a home that feels polished, comfortable and completely turn-key. A bright enclosed sunroom creates a welcoming entry before opening to a spacious main floor finished in engineered white oak. The open living and dining areas are anchored by a sleek fireplace, while the kitchen stands out with custom cabinetry, porcelain waterfall counters and full-height backsplash, centre island, built-in pantry storage and a breakfast nook. Premium appliances include a 6-burner Dacor gas range, Bosch dishwasher and LG refrigerator. A stylish powder room adds a bold touch with a statement porcelain vanity and brushed-gold fixtures. Upstairs are three bright bedrooms with custom built-in wardrobes, including a serene primary suite with a warm wood f
$ 2,199,000
73 Elma Street, Toronto, ON, M8V 1X9 house for sale | Listing ID W13798 | Royal LePage
View photo
House · for sale
$ 2,315,000
New
73 Elma Street, Toronto, ON, M8V 1X9 house for sale | Listing ID W13798 | Royal LePage
Fletchers Creek
· House
· Garden · Balcony · Fireplace
Fletchers Creek · House · Garden · Balcony · Fireplace
The house is what you buy, What happens inside it is what you'll remember. Over 4,000 sq.ft. across three finished levels gives you an incredible place for all of it. With 4+1 bedrooms and 6 bathrooms, there's room to gather and, equally important, room to disappear. The main floor is bright and open with wide plank hardwood, soaring ceilings, oversized windows, custom millwork and built in speakers. At its centre is a beautifully finished kitchen with Fulgor Milano appliances, an oversized island, full height backsplash and adjoining servery. The family room, anchored by a floor to ceiling porcelain fireplace, opens directly to the backyard. Upstairs, the primary suite features a private balcony, walk in closet and 5 piece ensuite with heated floors. A junior suite with its own heated ensuite, plus two additional bedrooms, a laundry room and another heated bathroom complete the second floor. One bedroom doubles as a safe room with a security door. Every window has security film, there
$ 2,315,000
4 Rosefield Drive, Halton Hills, ON, L7G 4R1 house for sale | Listing ID W13795 | Royal LePage
View photo
House · for sale
$ 899,900
New
4 Rosefield Drive, Halton Hills, ON, L7G 4R1 house for sale | Listing ID W13795 | Royal LePage
Fletchers Creek
· House
· Garden · Office room · Swimming pool · Cellar
Fletchers Creek · House · Garden · Office room · Swimming pool · Cellar
Welcome to This Beautiful Home Nestled in a Quiet, Family-Friendly Neighborhood in Georgetown. This Spacious Home Features 4 Large Bedrooms, Including a Convenient MAIN FLOOR BRDROOM with an attached Full Washroom, Perfect for Multi-Generational Living, Guests, or Those Seeking Main-Floor Convenience. The Bright Open-Concept Living and Dining Area Is Ideal for Everyday Living and Entertaining, Featuring Hardwood Flooring and an Elegant Oak Staircase. The Well-Appointed Kitchen Boasts Quartz Countertops and a Natural Gas Stove, Offering Both Style and Functionality. The Finished Basement Provides Additional Living Space for Recreation, a Home Office, or Extended Family. Step Outside to a Huge, Beautifully Landscaped Backyard Featuring an Above-Ground Pool with a New Liner (2026), Multiple Sitting Areas, and Exceptional Privacy-an Ideal Setting for Relaxing or Hosting Family and Friends. This Wonderful Home Combines Comfort, Space, and Outdoor Enjoyment in One of Georgetown's Most Desira
$ 899,900
36 Silvercrest Avenue, Toronto, ON, M8W 2S5 house for sale | Listing ID W13795 | Royal LePage
View photo
House · for sale
$ 899,000
New
36 Silvercrest Avenue, Toronto, ON, M8W 2S5 house for sale | Listing ID W13795 | Royal LePage
Fletchers Creek
· House
· Patio · Garden · Air conditioning · Cellar
Fletchers Creek · House · Patio · Garden · Air conditioning · Cellar
Spacious 3 Bedroom Bungalow, With Separate Entrance To 2Bedroom Basement. Cozy Kitchen With Dining Area. Separate Living Room With Picture Window. Main Bedroom With Walkout To Backyard. Private Backyard Boasts Large Patio With Gazebo. Basement Reno (2023): Replacing Pumbing Under The House From Clay Pipes With Modern Pipes Through To The City. Walking Distance To Alderwood Plaza, Sherway Gardens, TTC At Door Steps. Daicon High Efficiency AC(2023), Furnace(2023), HWT Owned, Sump Pump(2023) and Back Flow Preventer(2023). (Id: 27)
$ 899,000
216 Maplewood Avenue, Hamilton Blakeley, ON, L8M 1X8 house for sale | Listing ID X13804 | Royal LePage
View photo
House · for sale
$ 729,000
New
216 Maplewood Avenue, Hamilton Blakeley, ON, L8M 1X8 house for sale | Listing ID X13804 | Royal LePage
Fletchers Creek
· House
· Deck · Swimming pool · Cellar
Fletchers Creek · House · Deck · Swimming pool · Cellar
Charming century home in the sought-after, child friendly, historical Blakely/St Clair neighborhood. Passed down within the same family for generations, with just one additional owner over time. Steps to Gage Park with its bandshell, playgrounds, Botanical garden & nature walking trails. Enjoy nearby access to the Bernie Morelli Recreation Centre, featuring indoor pool, pickleball courts, outdoor skating rink, & kid/family programs. Stroll the trendy shops & cafes of Ottawa Street North. Exterior features double car driveway for two vehicles side to side & a covered front porch, perfect for relaxing. The private Backyard is beautifully landscaped with trees, perennials & a new large deck. A separate side entrance to basement from the side of the house can accommodate an in-law suite or income property. The main floor offers an open & inviting living room with space for an 80-inch TV, along with a dining area set beneath a chandelier, perfect for candlelit dinners. Large windows fill th
$ 729,000
39 Norwich Road, Stoney Creek, ON, L8E 1Z7 house for sale | Listing ID 40864 | Royal LePage
View photo
House · for sale
$ 899,900
New
39 Norwich Road, Stoney Creek, ON, L8E 1Z7 house for sale | Listing ID 40864 | Royal LePage
Fletchers Creek
· House
· Garden · Office room · Parking
Fletchers Creek · House · Garden · Office room · Parking
This brand-new luxury family home offers 2,475 sq ft of beautifully designed living space on a 33 x 121 ft lot, linked only at the double car garage. Situated in a highly desirable family-friendly neighbourhood, the home is just steps to parks, schools, shopping, restaurants, and all amenities along Highway 8, with convenient highway access for commuters. The bright open-concept main floor features soaring 9-foot ceilings and upscale finishes throughout, including engineered hardwood flooring, porcelain tile, and elegant crown mouldings. The stunning modern kitchen is complete with quartz countertops, stainless steel appliances, and soft-close cabinetry and hinges, offering both style and functionality for everyday living and entertaining. A den on the main level adds flexibility for a home office or additional living space, along with a convenient main floor laundry room. Sliding doors lead to the spacious backyard, providing plenty of room to relax, entertain, or create your ideal ou
$ 899,900
38 Rosemount Avenue, Markham, ON, L3T 6S7 house for sale | Listing ID N13801 | Royal LePage
View photo
House · for sale
$ 1,690,000
New
38 Rosemount Avenue, Markham, ON, L3T 6S7 house for sale | Listing ID N13801 | Royal LePage
Fletchers Creek
· House
· Garden · Cellar
Fletchers Creek · House · Garden · Cellar
Rarely offered ravine property on a spectacular pie-shaped lot in Markham's prestigious Thornlea community! 38 Rosemount features a bright, highly desirable ravine walk-out basement offering stunning, unobstructed views of mature trees and nature. Situated right next to the local trail, it provides the ultimate private backyard oasis. Unbeatable location within a world-class school zone, steps to top-ranked Bayview Fairways PS, Thornlea SS, and St. Robert CHS (Rank #1 in Ontario). Close to Hwy 7/404, transit, shopping, and golf courses. A truly must-see! (Id: 27)
$ 1,690,000
16 Venture Avenue, Richmond Hill, ON, L4S 2P2 house for sale | Listing ID N13803 | Royal LePage
View photo
House · for sale
$ 1,149,000
New
16 Venture Avenue, Richmond Hill, ON, L4S 2P2 house for sale | Listing ID N13803 | Royal LePage
Fletchers Creek
· House
· Parking
Fletchers Creek · House · Parking
Step into this bright and inviting 3-bedroom home where soaring high ceilings create an open atmosphere that feels truly expansive. The generous layout delivers the room you need to stretch out and grow, ideal for upsizing families. Located in the highly desirable Rouge Woods community of Richmond Hill, this property puts nature right at your doorstep. Multiple ravines and abundant green space surround the neighbourhood, giving outdoor loving kids (and adults) endless room to explore and play. Timber Mill Park, Lilac Grove parkette, Headwaters Community Park, and Apple Grove parkette are all within a short 5 minute walk. Very highly rated school system, Silver Stream Public School, Richmond Rose, Bayview Secondary and lots more. Side note: Freshly painted, new counter tops, new garage door and a more quiet opener. (Id: 27)
$ 1,149,000
127 Presley Avenue, Toronto, ON, M1L 3P9 house for sale | Listing ID E13806 | Royal LePage
View photo
House · for sale
$ 1,049,000
New
127 Presley Avenue, Toronto, ON, M1L 3P9 house for sale | Listing ID E13806 | Royal LePage
Fletchers Creek
· House
· Garden · Cellar
Fletchers Creek · House · Garden · Cellar
Complete Renovated from Top to Bottom with no expense spared located in a Quiet neighborhood. Open concept, custom Kitchen with s/s Appliances, Hard wood throughout, Separate side entrance to a finished Kitchen Basement W/3 additional bedrooms, kitchen dining space, 4 pc bathroom, laundry room. Absolutely lovely and Very private backyard. Quiet street steps to park, School and TTC. (Id: 27)
$ 1,049,000
2 Oak Knoll Drive, Hamilton, ON, L8S 4C3 house for sale | Listing ID 40864 | Royal LePage
View photo
House · for sale
$ 1,995,000
New
2 Oak Knoll Drive, Hamilton, ON, L8S 4C3 house for sale | Listing ID 40864 | Royal LePage
Fletchers Creek
· House
Fletchers Creek · House
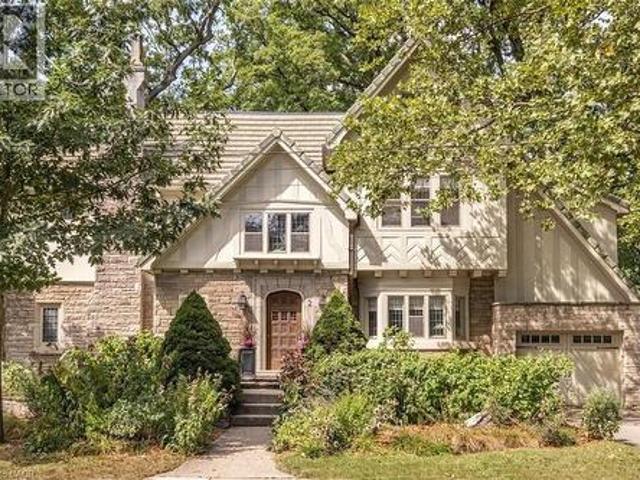
Stunning Tudor inspired home on the prestigious and highly coveted Oak Knoll Drive in the very heart of Westdale. This elegant home boasts the timeless charm & classic elements of traditional craftsmanship while seamlessly blending upscale custom renovations that make it perfect for today’s modern lifestyle. One of the most beautiful and admired houses in the neighbourhood, it is distinguished by its striking stone architecture & elegant proportions. Richly detailed millwork, gleaming hardwood floors, warm gumwood paneling, coved ceilings and magnificent leaded-glass bay windows create interiors of warmth and distinction. The principal rooms are generous yet intimate, offering the scale and refinement expected of a residence of this calibre. At the heart of this home is the beautiful kitchen – very much a serious cook’s dream. Purposefully designed to maximize efficient use of space and keep everything easily within reach so that preparing any meal, from dinner parties to simple snacks
$ 1,995,000
451 Montreal Circle Unit# 1, Stoney Creek, ON, L8E 0E2 house for sale | Listing ID 40864 | Royal LePage
View photo
House · for sale
$ 1,249,900
New
451 Montreal Circle Unit# 1, Stoney Creek, ON, L8E 0E2 house for sale | Listing ID 40864 | Royal LePage
Fletchers Creek
· House
· Garden
Fletchers Creek · House · Garden
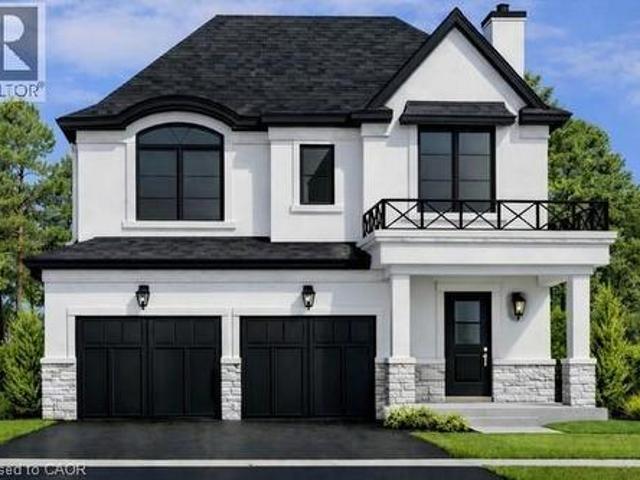
Welcome to this brand-new custom-built two-storey home, thoughtfully designed and crafted by an experienced custom home builder with an emphasis on quality, functionality and timeless finishes throughout. Set on a rarely offered 40 x 164+ ft deep lot in a highly desirable lakeside community, this home offers an exceptional combination of modern family living, impressive interior space and extraordinary outdoor potential. The two-storey design provides a spacious and functional layout with bright open-concept principal rooms, impressive ceiling heights, a beautifully appointed kitchen and carefully selected finishes that showcase the quality and attention to detail throughout. Generous bedroom spaces and flexible living areas make this an ideal home for growing families, professionals or those looking for additional space to work, entertain and accommodate extended family. The remarkable depth of the property creates endless possibilities for a truly spectacular backyard, with ample roo
$ 1,249,900
592 Aberdeen Avenue, Hamilton, ON, L8P 2T1 house for sale | Listing ID 40864 | Royal LePage
View photo
House · for sale
$ 868,888
New
592 Aberdeen Avenue, Hamilton, ON, L8P 2T1 house for sale | Listing ID 40864 | Royal LePage
Fletchers Creek
· House
· Patio · Garden · Balcony
Fletchers Creek · House · Patio · Garden · Balcony
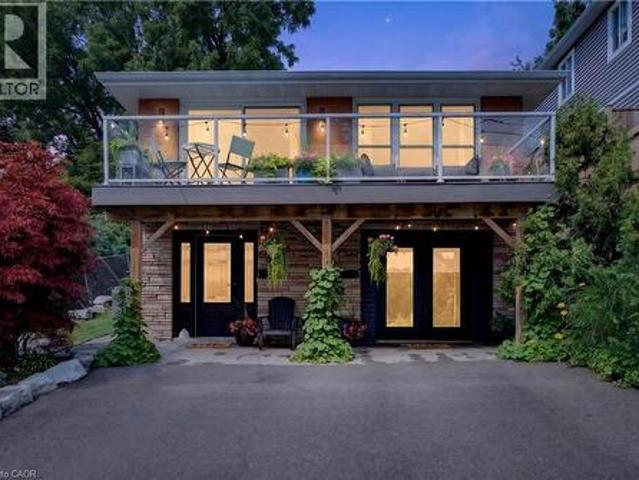
Welcome to 592 Aberdeen Avenue, a stunning mid-century modern raised ranch offering panoramic views of Chedoke Golf Course and the escarpment! Situated in a premier Hamilton neighborhood, this meticulously maintained duplex features separate hydro meters, 200 amp service and over 2,000 sq. Ft. of versatile living space. Used only by family. Ground floor has 2 bedrooms, eat in kitchen with quartz island with a waterfall feature and quartz countertops. Stunning Italian subway tile for the backsplash and 4 piece bathroom. Primary bedroom has an extra large walk in closet. Large laundry room/storage are. Upstairs there are 3 bedrooms, two are oversized with their own sitting rooms and garden views. Walk out to stone patio and private garden area surrounded by large mature trees. Spacious eat in kitchen with granite island and countertops opens through sliding doors to a glass paneled balcony to enjoy your morning coffee or sunset glass of wine. Enjoy an exceptional lifestyle just steps to
$ 868,888
5150 Tremaine Road, Milton, ON, L9E 0L9 house for sale | Listing ID 40864 | Royal LePage
View photo
House · for sale
$ 1,295,000
New
5150 Tremaine Road, Milton, ON, L9E 0L9 house for sale | Listing ID 40864 | Royal LePage
Fletchers Creek
· House
· Fireplace · Parking · Cellar
Fletchers Creek · House · Fireplace · Parking · Cellar
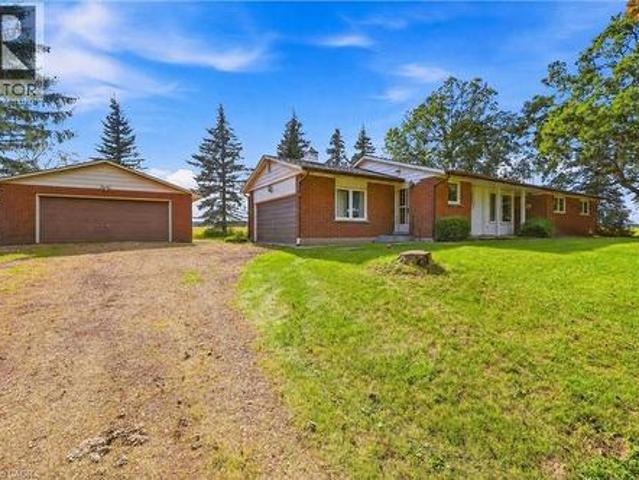
Don't miss the chance to own this solid brick bungalow featuring an inviting eat-in kitchen, a bright living room with walk out and wood burning fireplace, a full high-dry basement, an attached garage, and a separate heated workshop-perfect for hobbyists or home-based trades. Ideally situated directly across from the new Intermodal, this property offers exceptional convenience and future upside. From the back of the home, enjoy peaceful views of open farm fields and the Niagara Escarpment, creating a rare blend of rural tranquility and urban accessibility. You're just minutes from Oakville, Milton, Burlington, and all major highways, making daily commuting effortless. With the Intermodal nearing completion and the area slated for inclusion in the upcoming Tremaine Secondary Plan, this location carries strong long-term investment potential. (Id: 7525)
$ 1,295,000

Get email alerts

Don't miss out: be the first to know about new properties

The alert was correctly created

On subscribing you accept the conditions of use and the privacy policy
Alert
Receive new ads in your inbox
Save this search
Receive alerts for new listings

We'll send you an email when we have new properties for: "Properties for sale in Fletchers Creek"

The alert was correctly created

Get email alerts and be the first to see new listings
Required field
On subscribing I accept the terms of the privacy policy
Perfect! You'll soon start receiving new listings via email
Alert
Receive an email when we have new ads for Properties for sale in Fletchers Creek
Save this search
Filters

Bedrooms

Area (sq.ft)

sq.ft
sq.ft

Price

$
$

Filter by property type

Bathrooms

Clear all filters
Receive notifications when new entries are published.