11,312 properties for sale in Fletchers Creek

6 Cuddles Court, Caledon, ON, L7E 4K8 house for sale | Listing ID W13803 | Royal LePage
View photo
House · for sale
$ 879,900
New
6 Cuddles Court, Caledon, ON, L7E 4K8 house for sale | Listing ID W13803 | Royal LePage
Fletchers Creek
· House
· Patio · Garden · Parking · Cellar
Fletchers Creek · House · Patio · Garden · Parking · Cellar
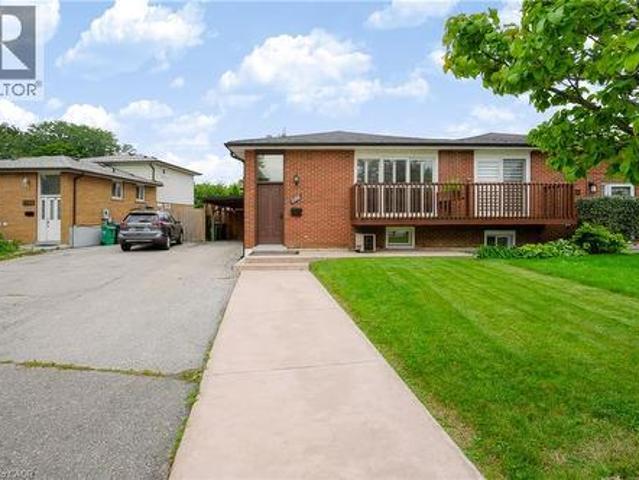
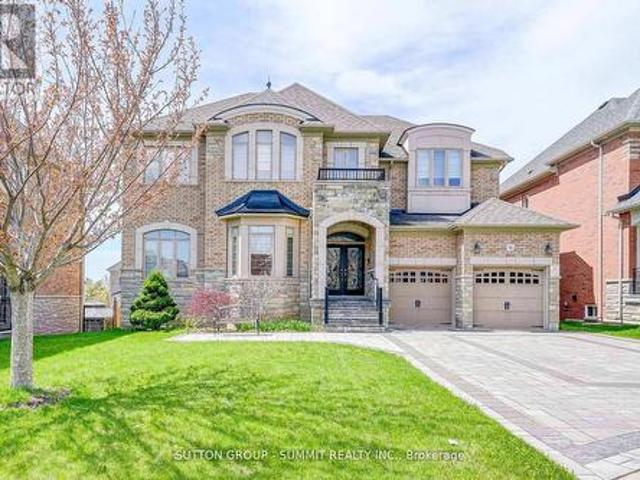
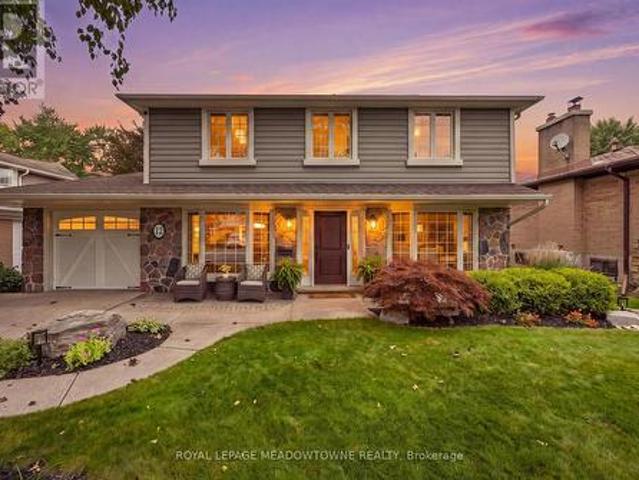
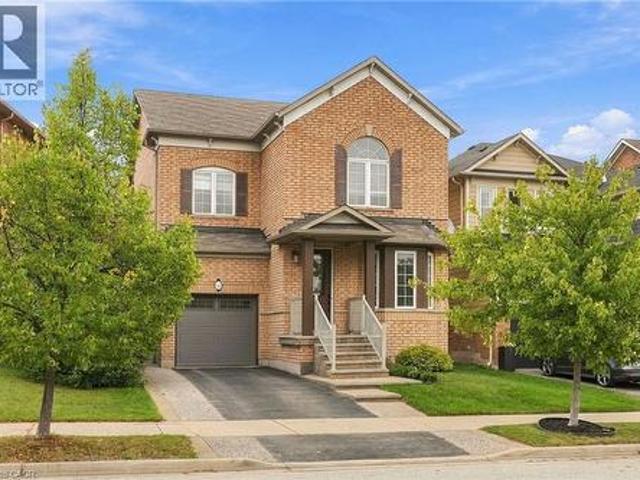
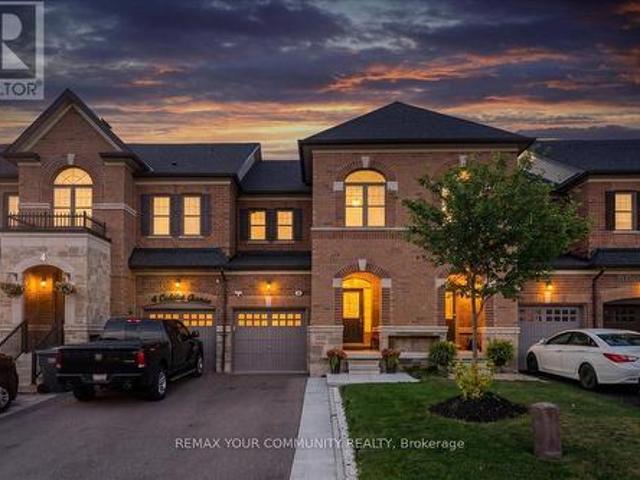
Welcome To 6 Cuddles Court! This Stunning Freehold Townhome Sits On A Quiet Court In The Sought-After Bolton Gateway Located In Bolton East, Offering The Perfect Blend Of Style And Low-Maintenance Living. Featuring 3 Bedrooms And 3 Bathrooms Across. This Home Boasts An Open-Concept Layout With 9Ft Ceilings On The Main Floor, A Bright Kitchen, Gorgeous Hardwood Floors Throughout, And Upgraded Stairs From The Builder. The Primary Bedroom Is A True Retreat With A10ft Deep Walk-In Closet And A Spa-Like 5-Piece Ensuite. The Fully Finished Basement Adds Valuable Living Space With A Washroom Rough-In Ready For Your Future Bathroom. Step Outside To A Fully Hardscaped Backyard With No Grass To Maintain, While The Front Yard Is Beautifully Landscaped With A Walkway And Large Landing. A Large Loft In The Garage Provides Extra Storage, And The Patio Paver Walkway From The Garage To The Backyard Adds Convenient Access. With 1 Car Garage And 2 Cars On Driveway, No Sidewalk, 8Ft Ceilings On The Upper
$ 879,900
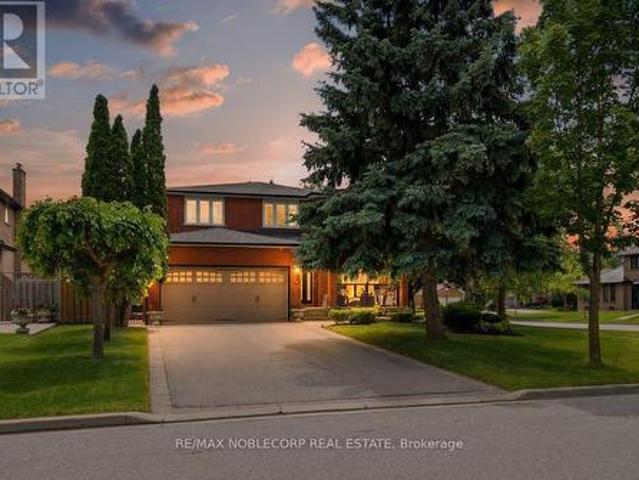
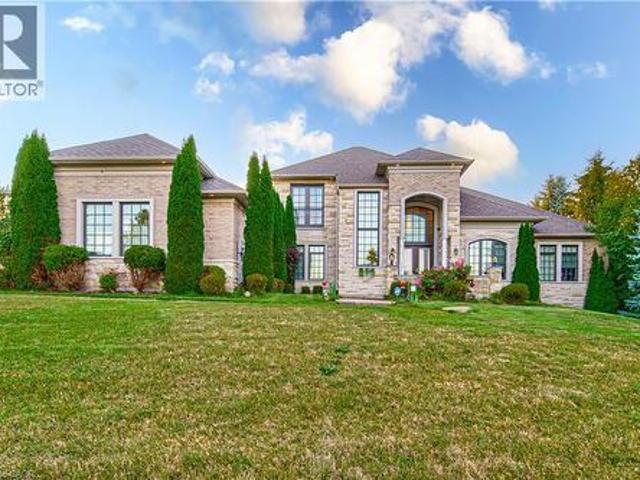
3 Castlehill Road, Vaughan, ON, L6A 1P3 house for sale | Listing ID N13803 | Royal LePage
View photo
House · for sale
$ 1,445,000
New
3 Castlehill Road, Vaughan, ON, L6A 1P3 house for sale | Listing ID N13803 | Royal LePage
Fletchers Creek
· House
· Fireplace · Equipped kitchen
Fletchers Creek · House · Fireplace · Equipped kitchen
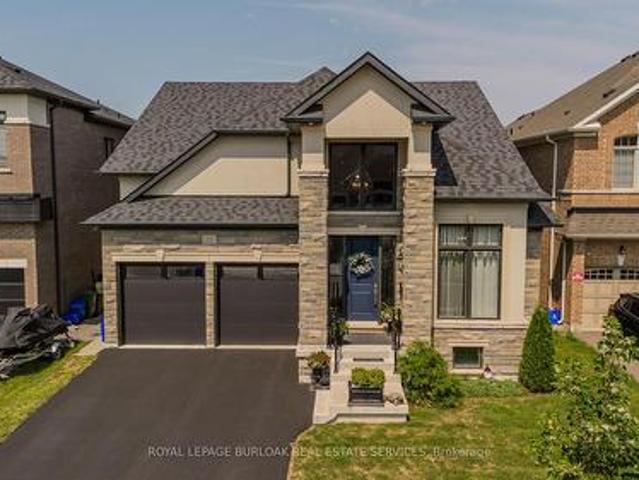
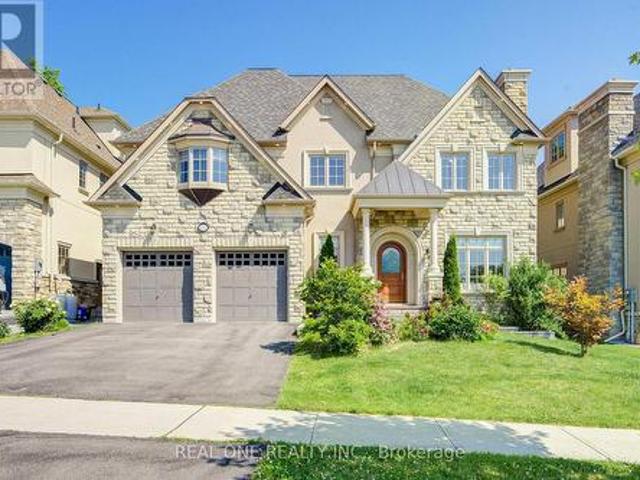
Welcome To This Beautifully Maintained Greenpark Built Detached Home, Lovingly Cared For By It's Original Owners Since Day One. Offering 2,585 sq. ft. Above grade, This Elegant 4-Bedroom Home Sits On An Impressive 62 Foot-wide, South-Facing Corner Lot, Providing Exceptional Privacy, Abundant Natural Light, And Outstanding Curb Appeal. Step Inside To A Bright, Open Foyer Where Neutral Décor, Solid Hardwood Flooring Throughout, Custom Wall Mouldings, And Beautifully Renovated Finishes Create A Warm Yet Sophisticated Atmosphere. The Spacious Family Room Features A Stunning Fireplace With Custom Mantle, While The Renovated Kitchen Is Equipped With Premium KitchenAid Stainless Steel Appliances, A Newer Bosch Dishwasher, And An Ideal Layout For Everyday Living And Entertaining. The Oversized Primary Retreat Offers A Peaceful Escape, Complete With A Generous Walk-In Closet And A Beautifully Appointed Ensuite. Large Sun-filled Bedrooms And Picturesque Views From Every Window Make Every Space F
$ 1,445,000
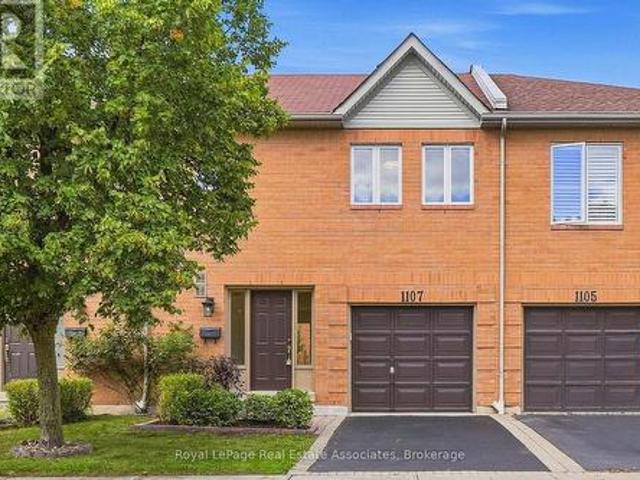
1107 Upper Village Drive, Mississauga, ON, L5E 3H9 townhouse for sale | Listing ID W13796 | Royal LePage
View photo
Townhouse · for sale
$ 899,800
New
1107 Upper Village Drive, Mississauga, ON, L5E 3H9 townhouse for sale | Listing ID W13796 | Royal LePage
Fletchers Creek
· Townhouse
· Garden · Fireplace · Parking
Fletchers Creek · Townhouse · Garden · Fireplace · Parking
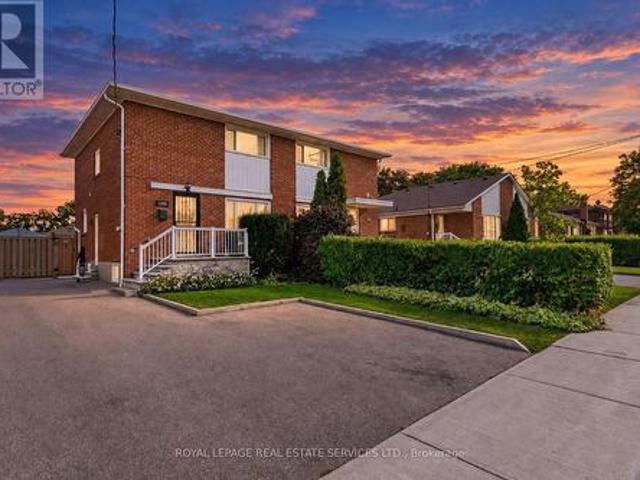
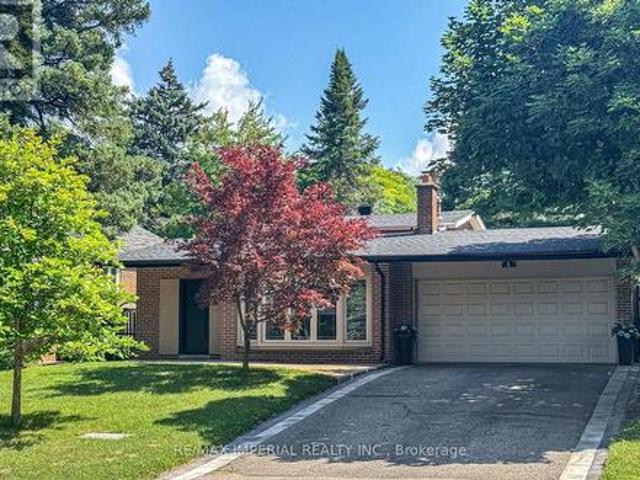
The Upper Village Glow-Up. She's had the full 2026 treatment, and the results are looking very good. The tiled foyer offers direct garage access, while the renovated powder room proves even practical spaces can have personality. Smooth ceilings, luxury vinyl floors, pot lights and a gas fireplace set the mood, while the reimagined kitchen brings white cabinetry, granite counters, a peninsula for two and an open invitation to wander into the private backyard. Upstairs, the primary suite turns up the drama with double doors, dual walk-in closets and a four-piece ensuite. The finished rec room is ready for movie nights, workouts or whatever you're into. Outside, a quiet parkette sits across the street, and Lakeview's trails, waterfront and commuter connections stay close. Remarkably low monthly fees keep the relationship easy. The glow-up is complete. Your move. (Id: 27)
$ 899,800
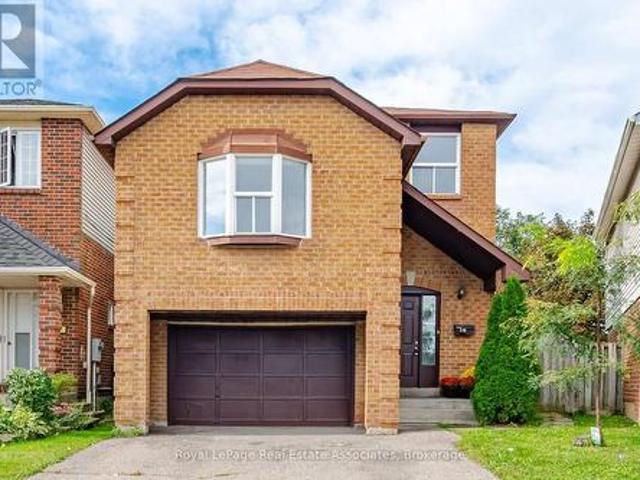
26 Sheldrake Court, Brampton, ON, L6Y 2W9 house for sale | Listing ID W13796 | Royal LePage
View photo
House · for sale
$ 879,800
New
26 Sheldrake Court, Brampton, ON, L6Y 2W9 house for sale | Listing ID W13796 | Royal LePage
Fletchers Creek
· House
· Office room · Fireplace · Deck
Fletchers Creek · House · Office room · Fireplace · Deck
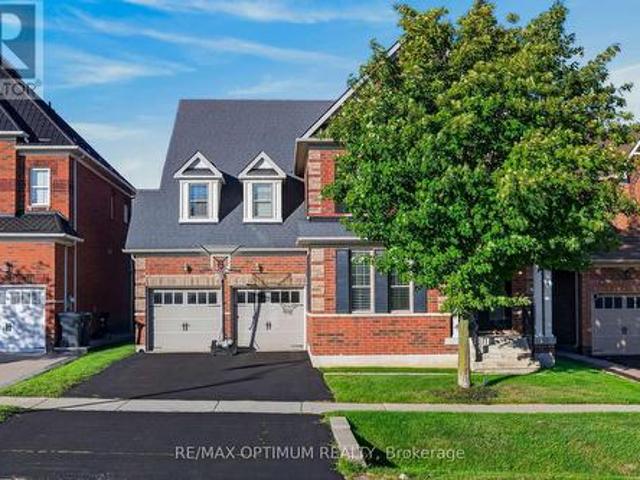
First time ever on the market! Proudly offered by the original owners, this beautifully renovated home sits on a desirable pie-shaped lot in a family-friendly neighbourhood. Completely renovated throughout in 2025-2026, this carpet-free home is truly move-in ready with nothing left to do but unpack and enjoy. The interior features brand-new vinyl flooring throughout, all freshly paint, new interior doors, pot lights, and beautifully updated finishes. The brand-new kitchen offers quartz countertops, stylish backsplash, ample cabinetry with a separate pantry, an eat-in area, and never-used stainless steel appliances. The combined living and dining area features a walkout to the deck overlooking the spacious backyard-perfect for entertaining and family gatherings. A large, separate family room is conveniently located between the first and second levels and features a cozy wood-burning fireplace. A versatile bedroom with closet and window can also be used as a home office, guest room, or a
$ 879,800
330 Macdonald Street, Inglewood, ON, L7C 1G7 house for sale | Listing ID 40864 | Royal LePage
View photo
House · for sale
$ 3,199,000
New
330 Macdonald Street, Inglewood, ON, L7C 1G7 house for sale | Listing ID 40864 | Royal LePage
Fletchers Creek
· House
· Office room · Cellar
Fletchers Creek · House · Office room · Cellar
Welcome to this exceptional custom-built Laurenden Homes bungaloft, nestled on a premium ravine lot in the prestigious hamlet of Inglewood. Offering over 8,100 sq. Ft. of beautifully designed living space, this luxury residence combines outstanding craftsmanship, elegant finishes, and an impressive open-concept layout. The main level features spacious principal rooms, soaring ceilings, a gourmet kitchen designed for entertaining, and generously sized bedrooms, each with its own private ensuite. A private loft provides an ideal retreat for guests, extended family, or a home office. The professionally finished walk-out basement significantly expands the living space with a large recreation and entertainment hall capable of hosting up to 70 guests, a second kitchen, a 3-piece bathroom, and additional versatile rooms ideal for extended family, multi-generational living, or future customization. Outside, enjoy the peaceful setting of a beautifully landscaped ravine lot, complete with an ove
$ 3,199,000
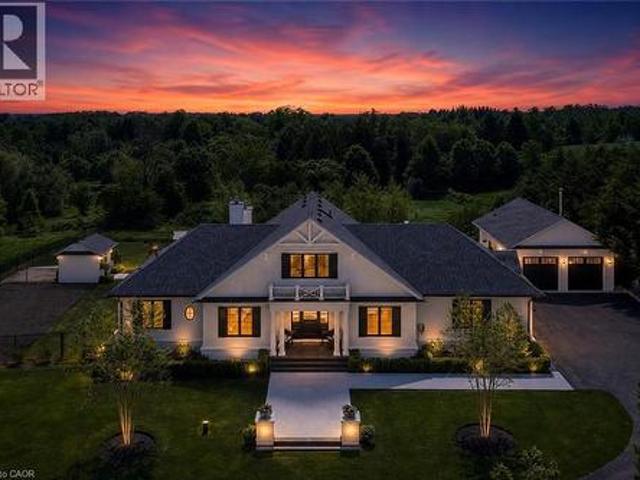
9275 Wellington Rd 50, Acton, ON, L7J 2L8 house for sale | Listing ID 40864 | Royal LePage
View photo
House · for sale
$ 3,650,000
New
9275 Wellington Rd 50, Acton, ON, L7J 2L8 house for sale | Listing ID 40864 | Royal LePage
Fletchers Creek
· House
· Fireplace · Swimming pool
Fletchers Creek · House · Fireplace · Swimming pool
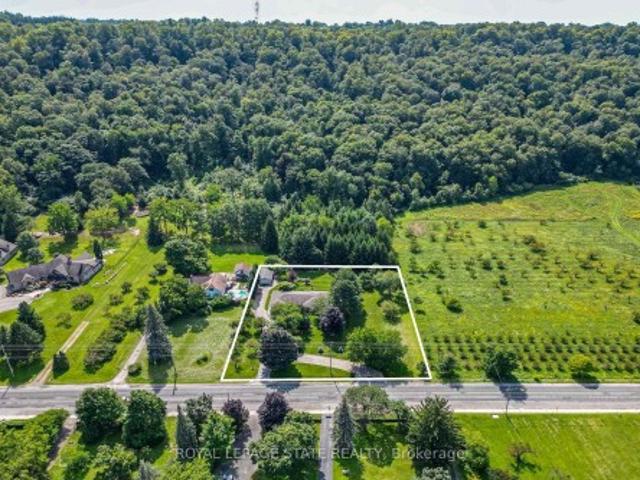
Designed by renowned architect John Wilmott, this custom-built estate is set behind private automated gates on nearly an acre of professionally landscaped grounds. A long, illuminated tree-lined driveway creates a remarkable arrival experience, transporting you from the demands of everyday life to a private retreat that feels worlds away, while still offering exceptional privacy just 20 minutes north of the Highway 401 & Trafalgar Road corridor. Crafted with timeless materials including handcrafted modular brick, Cape Cod siding, a mahogany front door, White Oak flooring, custom poplar trim, & soaring ceilings, the home reflects exceptional attention to detail throughout. The kitchen, finished with marble countertops, opens seamlessly to covered outdoor living featuring a built-in BBQ, integrated sound system, pool, spa with automated cover, & a wood-burning fireplace, creating a true year-round entertaining space. The grounds are thoughtfully designed with a playground, raised vegetab
$ 3,650,000
2155 Stir Crescent, Mississauga, ON, L4Y 3V2 house for sale | Listing ID 40863 | Royal LePage
View photo
House · for sale
$ 969,000
New
2155 Stir Crescent, Mississauga, ON, L4Y 3V2 house for sale | Listing ID 40863 | Royal LePage
Fletchers Creek
· House
· Patio · Garden · Swimming pool
Fletchers Creek · House · Patio · Garden · Swimming pool
Welcome to 2155 Stir Crescent! This stunning 4-level home is loaded with thoughtful upgrades and unique features. Fully renovated with beautiful hardwood floors throughout, the open-concept main level features a designer kitchen with rich cabinetry, granite countertops, a large island and gas stove overlooking the spacious living and dining areas. Perfect for entertaining and family gatherings. The backyard is an entertainer's delight, featuring a large fully covered concrete patio, beautiful mature trees creating exceptional privacy from neighbouring homes, a convenient storage shed, and a beautiful hot tub under a stylish gazebo, available for negotiation. Ideally located close to public transit, schools, the hospital, major highways and shopping at Sherway Gardens. A beautiful home in a fantastic location. Come and see it for yourself! (Id: 27)
$ 969,000
1192 Flagship Drive, Mississauga, ON, L4Y 2K1 house for sale | Listing ID W13798 | Royal LePage
View photo
House · for sale
$ 879,900
New
1192 Flagship Drive, Mississauga, ON, L4Y 2K1 house for sale | Listing ID W13798 | Royal LePage
Fletchers Creek
· House
· Garden · Deck · Parking
Fletchers Creek · House · Garden · Deck · Parking
Beautifully maintained home in the heart of Applewood! Nestled among the tree-lined streets of Applewood and surrounded by top-rated schools, parks and walking areas, this 3-bedroom home boasts the following features: 1800 sq. Ft. of finished living space, a spacious living room with oversized windows overlooking the front yard, an open-concept kitchen with stainless steel appliances and a breakfast bar, a dining area with walkout to a private deck and rear yard, and a powder room. Upstairs offers three excellent-sized bedrooms and a 4-piece bath. The primary bedroom features large south-facing windows and a private 3-piece ensuite. The lower level offers an excellent income-producing apartment or in-law suite with a separate kitchen space, spacious family room, above-grade windows, a 3-piece washroom and high ceilings. Room. Situated on an expansive 3,788 sq. Ft. (31x120) lot, enjoy an oversized driveway with at least 4 parking spaces and a professionally landscaped front and rear yar
$ 879,900
72 Pond View Gate, Hamilton, ON, L8B 2A1 house for sale | Listing ID X13804 | Royal LePage
View photo
House · for sale
$ 1,449,999
New
72 Pond View Gate, Hamilton, ON, L8B 2A1 house for sale | Listing ID X13804 | Royal LePage
Fletchers Creek
· House
Fletchers Creek · House
A standout custom-built hybrid 2-storey/bungaloft in an established Waterdown community, 72 Pond View Gate offers approx. 4,600 sq. Ft. offinished living space, 4 beds and 4 baths. Built by the builder for themselves, this distinctive home offers exceptional space, qualitycraftsmanship and a versatile layout ideal for families, downsizers or multi-generational living. Ideally located close to parks, schools, shopping, trails, recreation and everyday amenities. Step inside to soaring ceilings, hardwood flooring and an open-concept design filled with natural light. The impressive kitchen features custom cabinetry, porcelain counters, tile backsplash, s/s appliances, pantry, pot & pan drawers and a largeisland with breakfast seating. It opens to the dining area and dramatic living room, where vaulted ceilings, expansive windows and a gasfireplace create an inviting gathering space. A main-floor office, 2-pc bath and laundry add everyday convenience. The main-floor primary retreatoffers ha
$ 1,449,999
1526 Green Glade, Mississauga, ON, L5J 1B5 house for sale | Listing ID W13797 | Royal LePage
View photo
House · for sale
$ 2,699,000
New
1526 Green Glade, Mississauga, ON, L5J 1B5 house for sale | Listing ID W13797 | Royal LePage
Fletchers Creek
· House
· Garden · Parking · Fireplace · Deck
Fletchers Creek · House · Garden · Parking · Fireplace · Deck
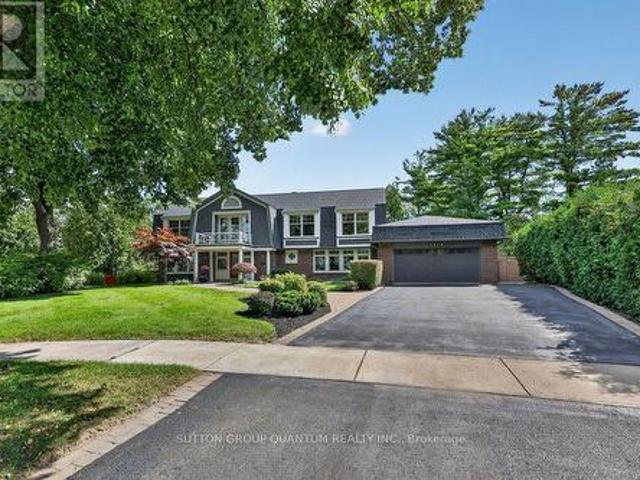
Located in one of Misssissauga's most desirable areas, this residence is perfectly tucked away on a quiet, child friendly tree lined cul-de-sac. With over 5000 sq ft of finished living space, this home, surrounded by lush gardens and mature trees, provides exceptional privacy and offers ample room for family life, work and play. Front door opens to an impressive foyer that reaches all the way to the second level. Main floor offers a grand sun-filled living room, a generous dining room with fireplace and walk-out to the deck, a custom kitchen featuring a large centre island and breakfast area with yet another fireplace and a walk. Out to the deck. Main floor is where you will also find a cozy family room with open views of the kitchen, as well as two 2pc washrooms, mud room and laundry room with access to 2 car garage. Upper floor features 4 generous bedrooms, one of them being a serene primary suite with two walk-in closets and a spa-like en-suite with glass walk-in shower and dual sin
$ 2,699,000
385 Main Street W, Grimsby, ON, L3M 1T1 house for sale | Listing ID X13795 | Royal LePage
View photo
House · for sale
$ 1,199,900
385 Main Street W, Grimsby, ON, L3M 1T1 house for sale | Listing ID X13795 | Royal LePage
Fletchers Creek
· House
· Fireplace · Parking
Fletchers Creek · House · Fireplace · Parking
One acre country living in the city. Welcome home to this beautifully maintained and updated 2,000-square-foot bungalow, perfectly situated on a massive 200' x 218' lot featuring remarkable Niagara Escarpment views. This rare property offers the perfect blend of rural privacy and urban convenience, complete with an attached single-car garage plus a separate 15' x 30' detached garage/workshop. Step inside to be immediately captivated by the flood of natural light, rich hardwood flooring, elegant crown moulding, and modern pot lights throughout. The expansive, open-concept living room boasts a cozy gas fireplace and offers ample room to entertain family and friends. This space flows seamlessly into the dining area and a gorgeous chef's kitchen, fully equipped with extended-height Shaker cabinets, granite countertops, a classic subway tile backsplash, stainless steel appliances, and a convenient breakfast bar with seating for four. Just off the kitchen, a large mudroom and laundry room pr
$ 1,199,900
6 Flanders Road, Brampton, ON, L6X 0W3 house for sale | Listing ID W13799 | Royal LePage
View photo
House · for sale
$ 1,949,900
New
6 Flanders Road, Brampton, ON, L6X 0W3 house for sale | Listing ID W13799 | Royal LePage
Fletchers Creek
· House
· Office room · Deck · Cellar
Fletchers Creek · House · Office room · Deck · Cellar
Excusite dream home located in sought afgter estates if credit ridge, walking distance to french immersion public school. Signature desugn, approx 4000 sqft + walk out basement. Tucked in a child friendly street, away from major traffic. OVER $200,000. Spent on upgrades and improvements. Bright and spacious 4+2 bedrooms, 4+2 bath. Large office space with waffle ceilings. Showcase stairs. Open concept with soaring 20 ft ceiling family room, 10ft main level, 9ft second level and 9ft basement. 8ft tall doors thoughout. Custom gourmet kitchen w/built-in, top of the line appliances (wolf over and stove top, subzero fridge, miele steam oven), walk out composite deck from kitchen, easy to maintain, interlock driveway. Too many to list. Must see! (Id: 27)
$ 1,949,900
130 Speedvale Avenue W, Guelph Exhibition Park, ON, N1H 1K4 house for sale | Listing ID X13766 | Royal LePage
View photo
House · for sale
$ 729,000
New
130 Speedvale Avenue W, Guelph Exhibition Park, ON, N1H 1K4 house for sale | Listing ID X13766 | Royal LePage
Fletchers Creek
· House
· Garden · Parking
Fletchers Creek · House · Garden · Parking
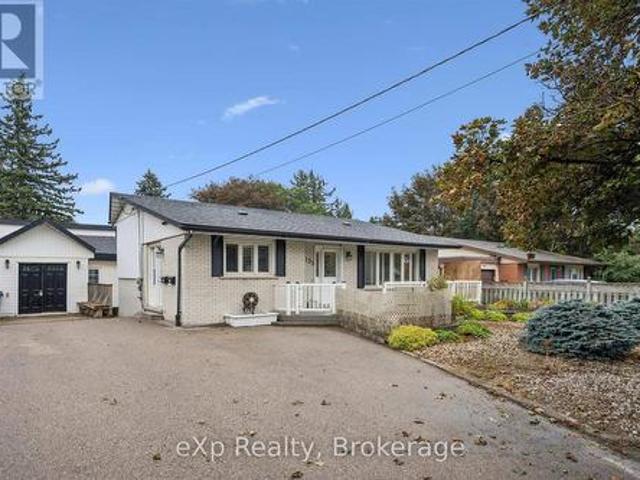
A fantastic turn-key investment or ideal starter home with rental income potential! This updated, move-in-ready duplex offers two self-contained living spaces plus something incredibly hard to find in the city, a heated workshop with hydro. Perfect for contractors or tradespeople looking for an in-town shop to store materials, tools and equipment, while also offering excellent space for hobbyists or additional storage. Whether you're looking to live in one unit and offset your mortgage with rental income, add a ready-to-go property to your investment portfolio, or finally get your business out of the garage at home, this property offers a unique combination of flexibility, income potential and workspace. An additional backyard shed provides even more storage. With parking for up to four vehicles, convenient access to public transit, shopping, schools, and everyday amenities, this property offers flexibility that can be hard to find. Live in one unit and rent the other, add it to your i
$ 729,000
25 Spruce Pine Crescent, Vaughan, ON, L6A 4T3 house for sale | Listing ID N13802 | Royal LePage
View photo
House · for sale
$ 1,100,000
New
25 Spruce Pine Crescent, Vaughan, ON, L6A 4T3 house for sale | Listing ID N13802 | Royal LePage
Fletchers Creek
· House
· Parking
Fletchers Creek · House · Parking
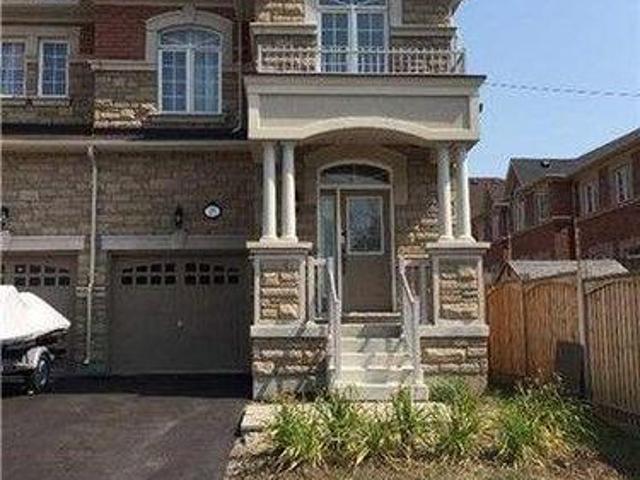
Welcome to this beautifully designed, bright, and spacious end-unit townhouse offering approximately 2,140 sq. Ft. of comfortable living space. Boasting an abundance of natural light and an inviting, functional layout, this exceptional home is perfect for families seeking style, space, and convenience. The main floor features impressive 9-foot ceilings, creating an airy and open atmosphere. The well-appointed kitchen is equipped with stainless steel appliances and elegant granite countertops, ideal for everyday living and entertaining. The spacious primary bedroom offers a private retreat complete with a luxurious 5-piece ensuite. Convenient interior access from the garage adds comfort and practicality. Ideally situated in a highly desirable neighbourhood, just minutes from schools, parks, banks, hospitals, grocery stores, restaurants, and the renowned Vaughan Mills Shopping Centre. Commuters will appreciate easy access to Highways 7, 407, and 404, GO Transit, and local public transpor
$ 1,100,000
12 Cheltenham Court, Brampton, ON, L6W 1J3 house for sale | Listing ID W13796 | Royal LePage
View photo
House · for sale
$ 1,275,000
New
12 Cheltenham Court, Brampton, ON, L6W 1J3 house for sale | Listing ID W13796 | Royal LePage
Fletchers Creek
· House
· Patio · Cellar
Fletchers Creek · House · Patio · Cellar
Nestled along one of Peel Village's most coveted tree-lined streets, this impeccably upgraded centre hall residence pairs timeless architectural character with refined modern living. Thoughtfully reconfigured from four bedrooms to an expansive three-bedroom layout, the home offers a beautifully appointed primary suite with a renovated ensuite featuring a frameless glass shower, custom built-in shelving, and a sleek contemporary vanity. At the heart of the home, the custom kitchen showcases raised-panel cabinetry, granite countertops, a gas range, wall oven, and skylight, while the bright 10' x 17' addition creates an inviting space for everyday living and entertaining, with a walkout to the patio. Rich hardwood floors, refined millwork, and bay windows with integrated window seats speak to the home's craftsmanship and enduring appeal. The recently renovated finished basement, complete with dry bar, extends the living space with effortless versatility. Step outside to a private nature s
$ 1,275,000
421 Flamingo Road, Vaughan, ON, L4J 8L4 house for sale | Listing ID N13805 | Royal LePage
View photo
House · for sale
$ 2,980,000
New
421 Flamingo Road, Vaughan, ON, L4J 8L4 house for sale | Listing ID N13805 | Royal LePage
Fletchers Creek
· House
· Fireplace · Deck · Lift · Parking
Fletchers Creek · House · Fireplace · Deck · Lift · Parking
A Rare Offering By Gluckstein Home, This Magnificent Custom Estate Offers Over 7,000 Sq. Ft. Of Luxurious Living Space, Including 5,388 Sq. Ft. Above Grade Plus A Professionally Finished 2,120 Sq. Ft. Lower Level. Featuring 5+1 Bedrooms, 7 Bathrooms, A Tandem 3-Car Garage, Four Fireplaces, A Private Elevator, Dual-Zone HVAC, Whole-Home Water Softening & Filtration, Permanent Exterior Soffit Lighting, Designer Light Fixtures And Custom Window Coverings. Gracefully Positioned On A Premium 9,200+ Sq. Ft. Ravine Lot, This Exceptional Residence Enjoys Spectacular Forest Views And Ultimate Privacy. Floor-To-Ceiling Windows Fill The Home With Natural Light, While The 430 Sq. Ft. Permitted Deck Creates An Incredible Outdoor Living Space For Entertaining Or Relaxing Amid Stunning Woodland Scenery. Designed For Elegant Living, The Home Features 10-Ft Ceilings On The Main Floor, 9-Ft Ceilings On The Second Floor, A Dramatic 18-Ft Open-To-Above Great Room, And A Spacious Third-Floor Loft. The Desi
$ 2,980,000
4 Quincy Crescent, Toronto, ON, M2J 1C4 house for sale | Listing ID C13805 | Royal LePage
View photo
House · for sale
$ 1,598,000
New
4 Quincy Crescent, Toronto, ON, M2J 1C4 house for sale | Listing ID C13805 | Royal LePage
Fletchers Creek
· House
· Patio · Garden
Fletchers Creek · House · Patio · Garden
Client RemarksThis Is A Fabulous Home You've Been Looking For. Situated At Most Sought After Neighborhood, Mature, Perfect For All Ages, Among Multi-Million Homes, Easy To Transit, Close To All Amenities, Easily Accessible But Surrounded By Parks, Trees And Lawns, Privacy, Tranquil And Calming Down Whenever Driving Into /Stepping Into This Piece Of Gem Area Of Henry Farm. It's Been Maintained And Upgraded A Lot From Inside Out! Welcoming You An Almost Brand New Family Sized Move-in Ready 4 Bedroom Home! A Modern Kitchen With Eat-In Dining With Built In Bench Provides A Perfect Get. Together Corner, Cozy And Time Saving. With A Side Entrance To Outside Leading To A Newly Landscaped & Fully Fenced Backyard, New Lawn, Freshly Covered Tree Root Mulch, New Soil, A Newly Paved Patio Offering A Quiet Area For Outdoor Activities: Family Gathering And Summer BBQs. A Sun Filled Living Room W/Bay Window, Bright And Spacious. Above Level, Two Adequate Sized Bedrooms W/ Large Windows W/ Ample Natur
$ 1,598,000
9165 Creditview Road, Brampton, ON, L6X 0Z5 house for sale | Listing ID W13797 | Royal LePage
View photo
House · for sale
$ 1,550,000
New
9165 Creditview Road, Brampton, ON, L6X 0Z5 house for sale | Listing ID W13797 | Royal LePage
Fletchers Creek
· House
· Office room · Fireplace · Deck · Cellar
Fletchers Creek · House · Office room · Fireplace · Deck · Cellar
Welcome to this exceptional 4-bedroom, 5-washroom DETACHED HOME in Brampton's prestigious Credit Valley community! This impressive home offers approximately 3,596 sq. Ft. above grade plus 1,000+ sq. Ft. of finished basement space. The main level features spacious combined living and dining areas, crown moulding throughout the main level, California shutters, a private office with elegant French doors, and an inviting family room with a gas fireplace and built-in cabinets. The chefs delight kitchen features a large center island, granite countertops, backsplash, stainless steel appliances, built-in microwave, built-in oven and cooktop, flowing seamlessly into the bright breakfast area walk-out to the deck which overlooks Green space & Pond. Upstairs, the luxurious primary retreat boasts a large walk-in closet and 6-piece ensuite with Double sink & Frameless standing Shower, while all three additional bedrooms feature walk-in closets with ensuite or semi-ensuite access. Enjoy exceptional
$ 1,550,000
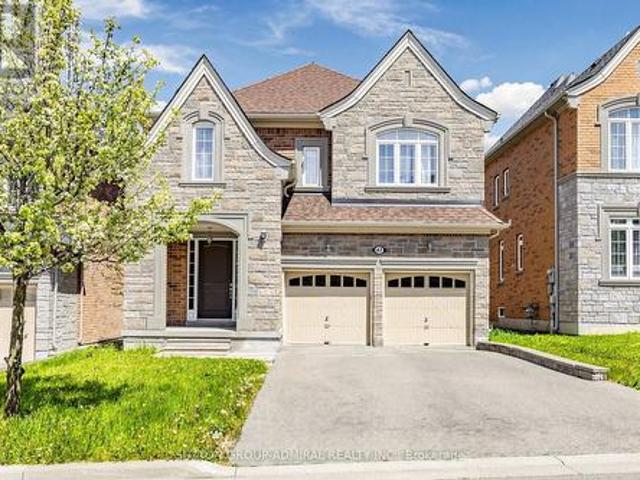
47 Edison Place, Vaughan, ON, L6A 0N9 house for sale | Listing ID N13802 | Royal LePage
View photo
House · for sale
$ 1,899,000
New
47 Edison Place, Vaughan, ON, L6A 0N9 house for sale | Listing ID N13802 | Royal LePage
Fletchers Creek
· House
· Cellar
Fletchers Creek · House · Cellar
Rare gem. Only few houses in the area build by this quality builder as a custom build homes. Hardwood floors on main level, oak stairs. Upgraded maple kitchen with breakfast bar and large eating area. Upgraded 8F front door and 8F all interior doors. 9 F ceiling on main and 2 level. 18 F ceiling in Family room and 16 F ceiling in open media room. Great design to live and to entertain your guests. Marble entrance. Walk-in foyer closet. Luxury Primary bedroom retreat with oversize glass shower and freestanding tub and 11f cathedral ceiling. Unspoiled walk-out basement can be finished as income generating basement apartment or entertaining space. High demand location within proximity to transportation, go station, catholic elementary school, public elementary school and French elementary school. (Id: 27)
$ 1,899,000
32 Wimberly Avenue, Waterdown, ON, L8B 0R9 house for sale | Listing ID 40864 | Royal LePage
View photo
House · for sale
$ 1,029,000
New
32 Wimberly Avenue, Waterdown, ON, L8B 0R9 house for sale | Listing ID 40864 | Royal LePage
Fletchers Creek
· House
· Fireplace · Parking · Cellar
Fletchers Creek · House · Fireplace · Parking · Cellar
More than 3,000 square feet of finished living space in a location made for family life! This spacious three-bedroom home is close to schools, parks and the YMCA, with plenty of room for everyone. The main floor features 9-foot ceilings and an open-concept kitchen and family room with a gas fireplace at the heart of the home. Upstairs, the huge primary bedroom offers an impressive amount of space along with a private ensuite. Downstairs, the finished basement delivers even more, with a large family room, a versatile separate room with plenty of possibilities, and a dedicated exercise area featuring brand-new heavy-duty rubber flooring. The entire home has just been professionally painted, giving it a fresh, move-in-ready feel. A 5-year-old furnace and air conditioner, newer garage door and RO water system add to the list. Lots of space, a flexible floor plan and a family-friendly location close to the places you use every day. Don’t be too late*! Reg tm. rsa. (Id: 27)
$ 1,029,000
12 Hazel Avenue, Toronto, ON, M4E 1C5 house for sale | Listing ID E13802 | Royal LePage
View photo
House · for sale
$ 3,375,000
New
12 Hazel Avenue, Toronto, ON, M4E 1C5 house for sale | Listing ID E13802 | Royal LePage
Fletchers Creek
· House
· Parking
Fletchers Creek · House · Parking
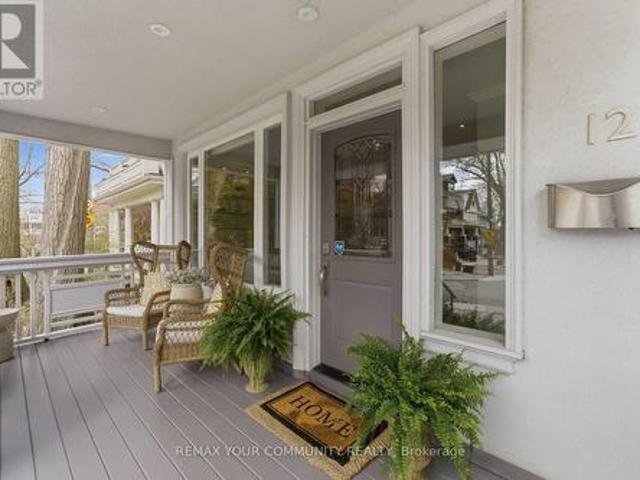
Prime Beaches Location. Situated in the Highly Coveted Hazel-Fernwood pocket, just south of Queen Street and steps to the boardwalk, this exceptional home offers year-round lake views from all three levels. Tucked within a quiet, close-knit neighbourhood, it presents a rare and unique blend of privacy and community. Walking distance to top-rated schools. The residence offers over 3,250 square feet of sophisticated living space. An abundance of natural light defines the interiors, while the main floor features rich oak hardwood and a stunning gourmet kitchen designed for both everyday living and elegant entertaining. The exterior offers 5 car parking and detached garage (additional one car parking). Laneway home potential; preliminary designs from Lanescape included. A great opportunity for families seeking space in the heart of the Beach. Set within a close-knit, family-friendly neighbourhood and an easy walk to top-rated schools. (Id: 27)
$ 3,375,000
66 Tuscana Boulevard, Vaughan, ON, L4K 5J5 house for sale | Listing ID N13802 | Royal LePage
View photo
House · for sale
$ 1,489,000
New
66 Tuscana Boulevard, Vaughan, ON, L4K 5J5 house for sale | Listing ID N13802 | Royal LePage
Fletchers Creek
· House
· Garden · Fireplace · Parking
Fletchers Creek · House · Garden · Fireplace · Parking
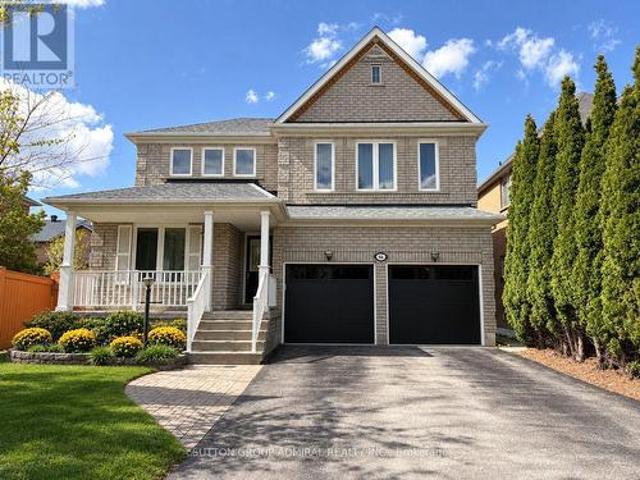
A rare and distinctive layout for those, who appreciate a home that feels truly different! SUN-FILLED 3-Bedroom Detached Home on a Premium 45 ft Lot In The Heart of Vaughan With a 2-Car Garage and an Extended 4-Car Driveway (no sidewalk). The Unique Interior Design Features Soaring 18 FT Cathedral Ceilings In The Dining Room, 10 FT Ceilings in the Living Room, and 9 ft Ceilings Throughout The Main Floor, Creating an Exceptional Sense of Air, Light and Space. Gorgeous Maple Kitchen With Granite Countertops and Backsplash, Drinking Water Filtration System, and Garburator, Overlooking The Backyard and Breakfast/Family Area. Crown Mouldings Throughout. Cozy Family Room with Gas Fireplace, Custom Shutters, and Large Window with Serene Backyard Views. Main Floor Laundry With Pocket Door, Built-In Shelving, and Direct Access To an Oversized Extra-High Garage With Extensive Storage Shelving and Utility Sink With Hot and Cold w Water. Spacious Primary Bedroom With Walk-In Closet and 4-Piece Ens
$ 1,489,000
49 Wayland Avenue, Toronto, ON, M4E 3C8 house for sale | Listing ID E13805 | Royal LePage
View photo
House · for sale
$ 1,988,800
New
49 Wayland Avenue, Toronto, ON, M4E 3C8 house for sale | Listing ID E13805 | Royal LePage
Fletchers Creek
· House
· Office room
Fletchers Creek · House · Office room
Welcome to 49 Wayland Avenue, an exceptional modern residence offering sophisticated design, impressive living space and the rare added benefit of a separate coach house. Thought fully designed with a focus on style, functionality and natural light, this stunning home show cases contemporary finishes, generous principal rooms and a seamless layout ideal for both everyday family living and entertaining. The open-concept main level is anchored by a beautifully appointed kitchen and flows effortlessly into the living and dining spaces, creating a warm yet refined atmosphere. Upstairs, spacious bedrooms provide comfortable private retreats, while the finished lower level adds valuable additional living space with incredible flexibility for family, guests, recreation or a home office. Outside, the property continues to impress with its private outdoor space and detached coach house, an outstanding feature offering tremendous versatility for extended family, guests, a private office or addit
$ 1,988,800
1228 Elgin Crescent, Oakville, ON, L6H 2J7 house for sale | Listing ID W13799 | Royal LePage
View photo
House · for sale
$ 1,699,999
New
1228 Elgin Crescent, Oakville, ON, L6H 2J7 house for sale | Listing ID W13799 | Royal LePage
Fletchers Creek
· House
· Garden · Fireplace
Fletchers Creek · House · Garden · Fireplace
Welcome to this beautifully renovated Ranch Style Bungalow nestled in one of Oakville's most prestigious and sought-after neighbourhoods. Situated on an impressive 72 x 125 ft ravine lot in Falgarwood, this elegant home offers timeless charm, spacious living, and the ease of main floor living just minutes from the lake, top-rated schools, parks, and amenities. As you step through the front door, you're welcomed into a bright and inviting layout thoughtfully designed for both everyday comfort and entertaining. The formal living room is filled with natural light and equipped with a cozy wood-burning fireplace that doesn't just warm the room but sets the tone. The combined family and dining room is the true showstopper, the kind of room that makes you want to stay awhile. Featuring an expansive wall-to-wall window anchors the home, filling the space with natural light while framing the picturesque backyard oasis and ravine. The stunning kitchen boasts a large 9 ft center island with elega
$ 1,699,999
67 Bristlewood Crescent, Vaughan, ON, L4J 9K9 house for sale | Listing ID N13803 | Royal LePage
View photo
House · for sale
$ 999,999
New
67 Bristlewood Crescent, Vaughan, ON, L4J 9K9 house for sale | Listing ID N13803 | Royal LePage
Fletchers Creek
· House
· Garden · Swimming pool
Fletchers Creek · House · Garden · Swimming pool
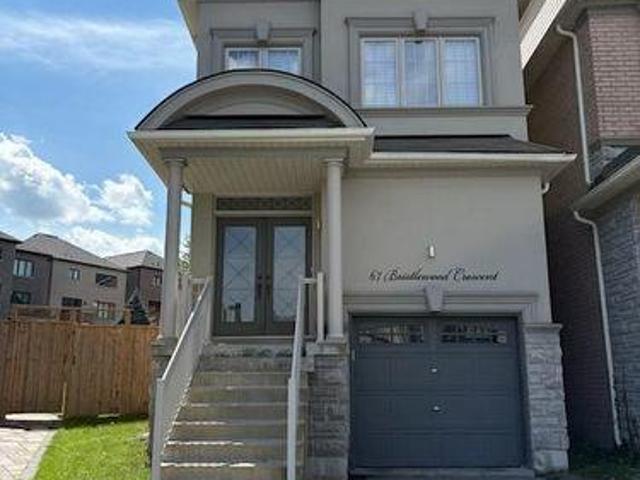
Welcome to an exceptional executive style residence, nestled on one of Thornhill's most coveted and tranquil crescent streets. This beautifully maintained home offers the perfect blend of timeless comfort, privacy, and sophisticated suburban living. Set on an impressive oversized lot, the property presents a rare opportunity to create your own private outdoor retreat. The expansive backyard offers limitless potential for elegant outdoor entertaining, a resort-style pool, landscaped garden oasis, children's play area, or simply a peaceful sanctuary for family and pets. Unique to this size home each bedroom offers incredible space along with ensuite washrooms! In addition to its pristine condition, this home offers a neutral and modern palate including 9' ceilings on the main floor, pot lights thru out and Hunter Douglas window treatments. Located in one of Thornhill's most desirable neighbourhoods, this home is surrounded by top-rated schools, picturesque parks, places of worship, shopp
$ 999,999

Get email alerts

Don't miss out: be the first to know about new properties

The alert was correctly created

On subscribing you accept the conditions of use and the privacy policy
Alert
Receive new ads in your inbox
Save this search
Receive alerts for new listings

We'll send you an email when we have new properties for: "Properties for sale in Fletchers Creek"

The alert was correctly created

Get email alerts and be the first to see new listings
Required field
On subscribing I accept the terms of the privacy policy
Perfect! You'll soon start receiving new listings via email
Alert
Receive an email when we have new ads for Properties for sale in Fletchers Creek
Save this search
Filters

Bedrooms

Area (sq.ft)

sq.ft
sq.ft

Price

$
$

Filter by property type

Bathrooms

Clear all filters
Receive notifications when new entries are published.