11,312 properties for sale in Fletchers Creek

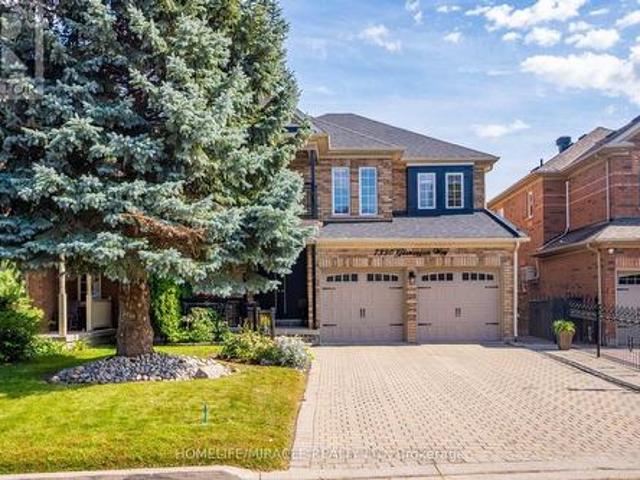
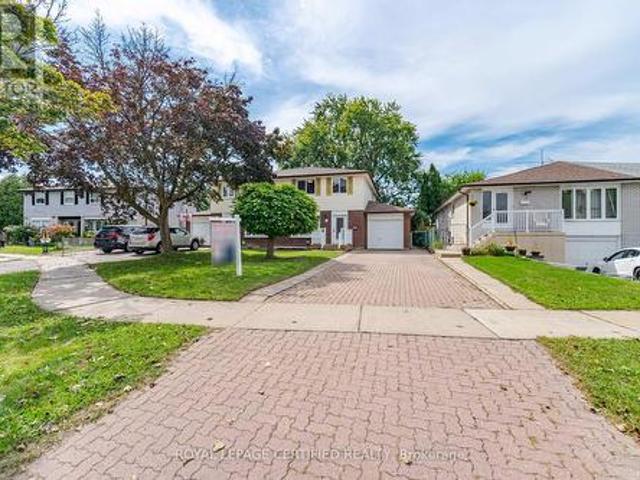
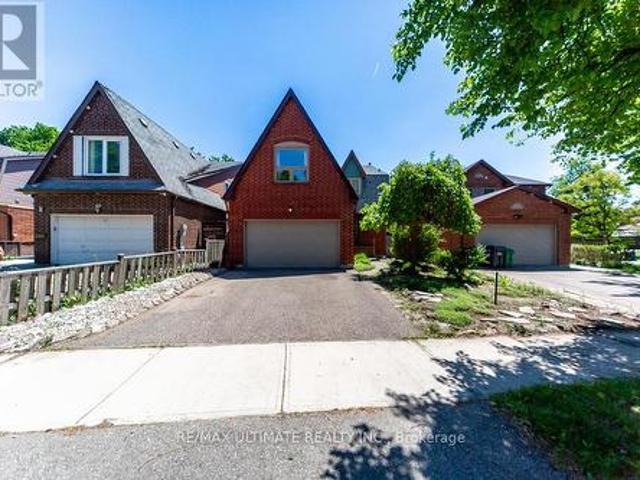
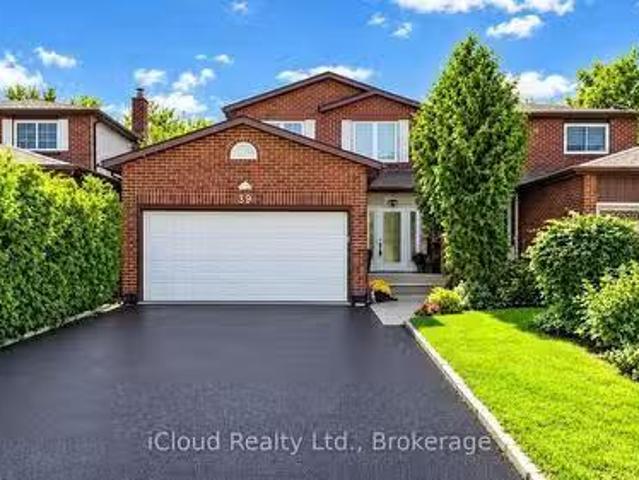
39 Coventry Court, Richmond Hill, ON, L4C 8B9 house for sale.
View photo
House · for sale
$ 999,000
New
39 Coventry Court, Richmond Hill, ON, L4C 8B9 house for sale.
Fletchers Creek
· 31 Bedrooms · 4 Baths · House
· Garden · Deck · Equipped kitchen · Cellar
Fletchers Creek · 31 Bedrooms · 4 Baths · House · Garden · Deck · Equipped kitchen · Cellar
Prime Downtown Richmond Hill Location! Nestled In A Quiet, Child-Safe Cul-De-Sac, This Bright And Immaculate 2-Storey Detached Home Offers Incredible Value, Functional Space, And Modern Upgrades. Features A Finished Basement Apartment With A Separate Entrance And Separate Laundry-Ideal For Extended Family, In-Law Use, Or Additional Living Space. Enjoy A Private, Tree-Lined Back And Side Yard With A Lovely Large Deck, Perfect For Outdoor Entertaining. The Home Offers An Excellent, Functional Interior Layout And Is In Great, Well-Maintained Condition, Featuring Recently Stained Stairs & Handrail, Stylish Updated Finishes, And Fresh Paint Throughout. The Main Level Features A Renovated Laundry Room And An Upgraded Kitchen Equipped With Modern Appliances, Including A Cooktop (2025), Range Hood (2025), Dishwasher (2025), And Refrigerator (2025). A Wonderful Opportunity In A Prime Richmond Hill Location! (id:27). Still available at ListedBuy!
$ 999,000
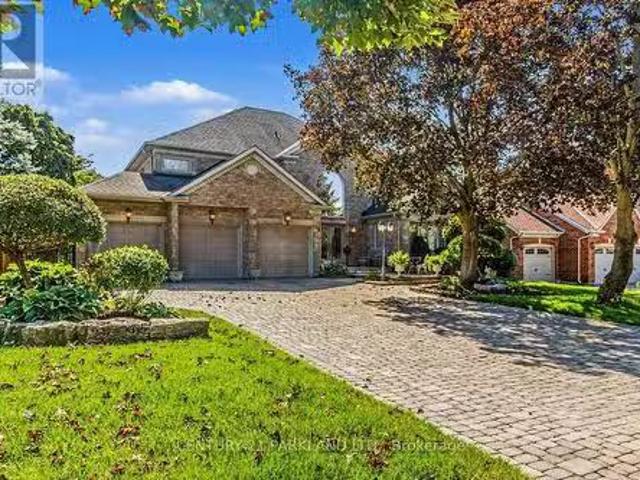
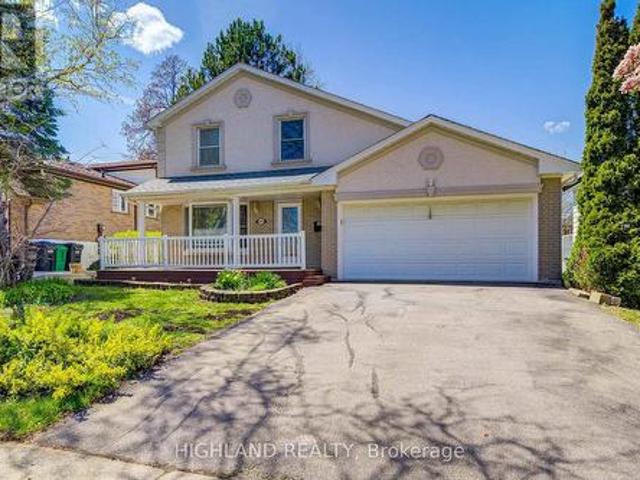
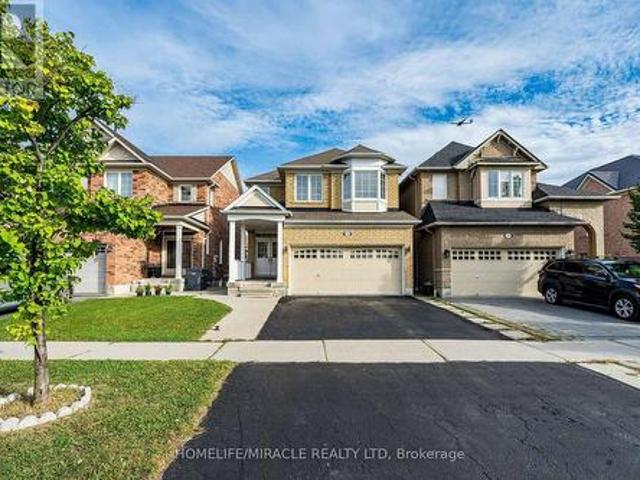
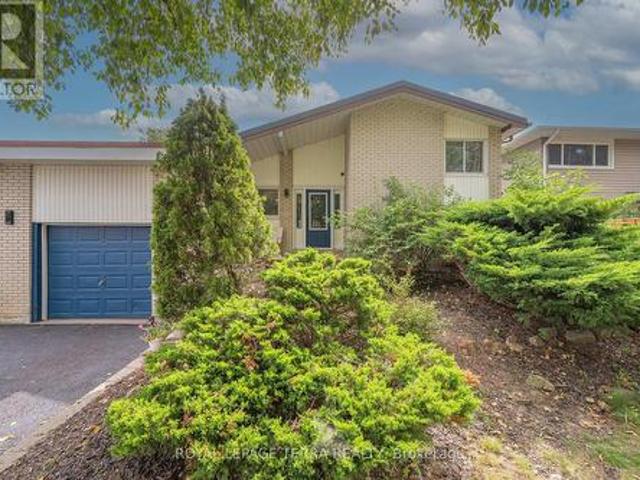
80 Glenayr Road, Richmond Hill, ON, L4B 2V5 house for sale.
View photo
House · for sale
$ 3,488,000
New
80 Glenayr Road, Richmond Hill, ON, L4B 2V5 house for sale.
Fletchers Creek
· 41 Bedrooms · 4 Baths · House
· Garden · Deck · Cellar
Fletchers Creek · 41 Bedrooms · 4 Baths · House · Garden · Deck · Cellar
Welcome Home! True Pride of Original Ownership & Meticulously Maintained For 2 Generations! Executive Residence in Bayview Hill Is Move-In Ready! Situated on a Premium 69.21 x 147.62 Foot Lot, this Pool-Sized Backyard is Perfect for Entertaining Outdoors as Well! This Property Features Approximately 4700 Square Feet of Above-Grade Living, Centre Hall Plan, and Approximately 2500 Square Foot Finished Basement, Spacious and Well-Appointed Floor Plans, Walk-Outs from Kitchen & Basement with an Oversized Composite Deck, A Chef-Inspired Kitchen including Built-In Viking Professional Appliances, a Centre Island, Granite Counters, Gas Cooktop. The Added Touch of Souring 18-Foot Cathedral Ceilings in Both Centre Foyer and Family Room adds a Touch of Elegance, with a Potential Fifth Bedroom. The Newly Basement Renovation Offers a Separate Full Kitchen, a Wet Bar, a Wine Cellar and Cold Room and an Entertainment Room! Dont Wait, Make This Your Home as This Property Wont Last Long! (id:27). Still
$ 3,488,000
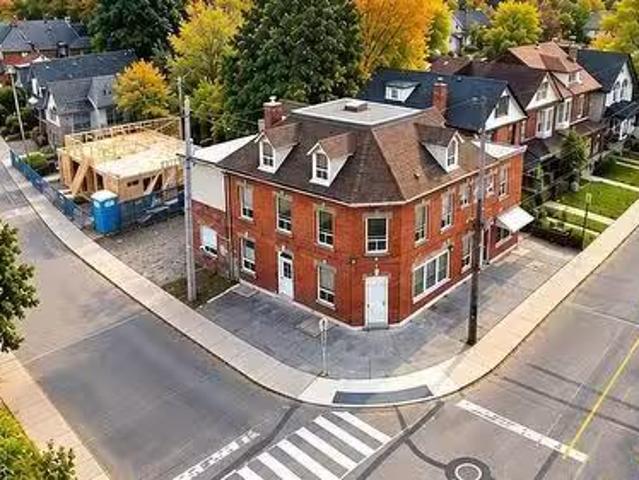
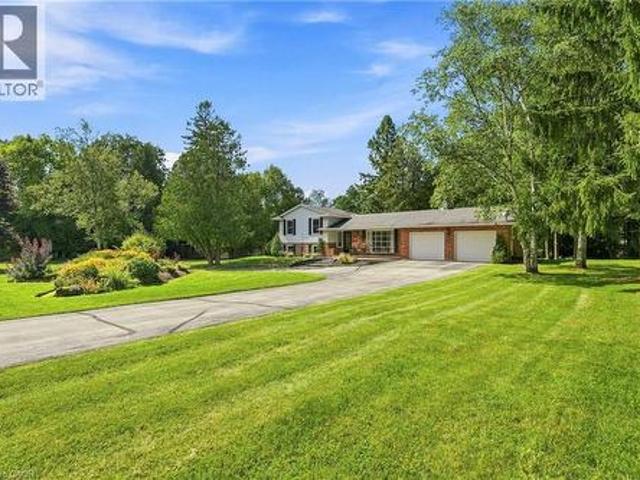
74 Locke Street N, Hamilton, ON, L8R 3A5 investment for sale.
View photo
House · for sale
$ 1,099,000
$ 260/sq.ft
New
74 Locke Street N, Hamilton, ON, L8R 3A5 investment for sale.
Fletchers Creek
· 4,219 sq.ft · House
· Parking · Cellar
Fletchers Creek · 4,219 sq.ft · House · Parking · Cellar
Excellent investment opportunity in a prime central Hamilton location. Situated on a prominent corner lot at Locke St N and Peter St, this 3-storey multi-residential property features 8 self-contained residential units consisting of 4 two-bedroom and 4 one-bedroom units, each with separate hydro meters. Offering approximately 4,220 sq ft of living space, 5 parking spaces, coin-operated laundry, boiler heating system and additional basement space. Fully tenanted with established saleal income and significant future upside as tenancies turn over. Conveniently located minutes from Victoria Park, Bayfront Park, West Harbour GO, public transit, downtown Hamilton and the shops and restaurants of Locke Street. An opportunity for investors to acquire an established income-producing property in one of Hamiltons most convenient and desirable central locations. Property being sold under Power of Sale on an as is, where is basis. (id:27). Still available at ListedBuy!
$ 1,099,000
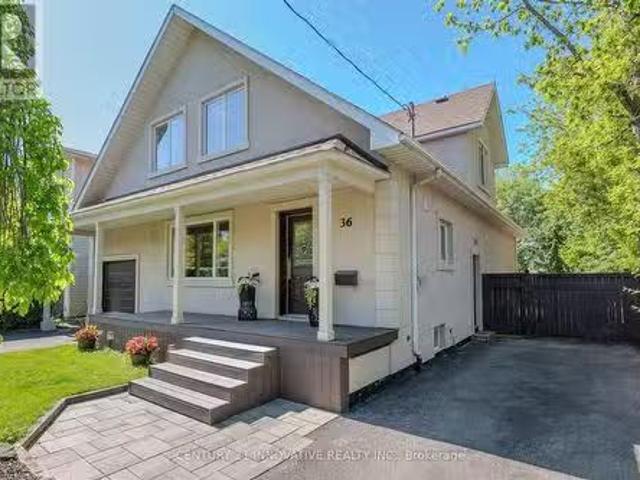
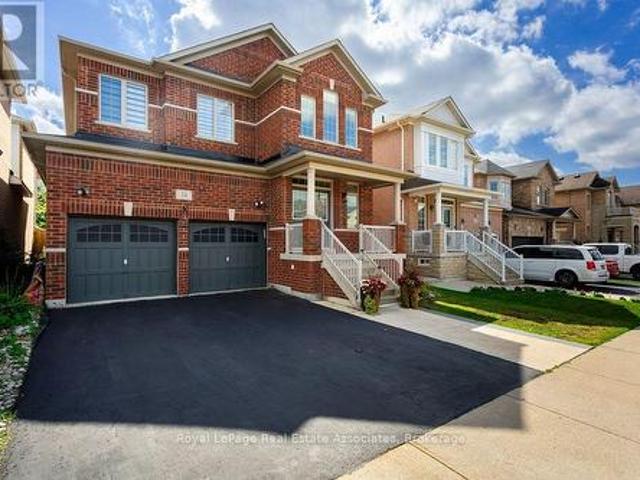
36 Martindale Road, Toronto, ON, M1M 2B7 house for sale Lis.
View photo
House · for sale
$ 1,290,000
New
36 Martindale Road, Toronto, ON, M1M 2B7 house for sale Lis.
Fletchers Creek
· 41 Bedrooms · 5 Baths · House
· Garden · Deck · Cellar
Fletchers Creek · 41 Bedrooms · 5 Baths · House · Garden · Deck · Cellar
Welcome to this exceptional 4-bedroom detached home in the Cliffcrest neighbourhood situated on an impressive 50 x 170 ft lot Thoughtfully designed with generous living spaces and charming appeal, this home offers a balance of comfort, style and functionality. The main floor creates a warm, welcoming setting, with large windows inviting natural light. The modern kitchen features quartz countertops, stainless steel appliances including a built-in oven and cooktop-ideal for preparing meals and entertaining guests. The upper level features four bedrooms and den space, providing room for comfort and functionality. The finished basement with side entrance access, two 3 Piece bathrooms offers flexibility with additional versatile spaces ideal as a rec area, den space, hobby space and more. Step out onto the deck and enjoy the expansive backyard-an ideal setting for outdoor activities. Whether youre hosting summer barbecues, tending to a garden, or simply unwinding outside, this generous outd
$ 1,290,000
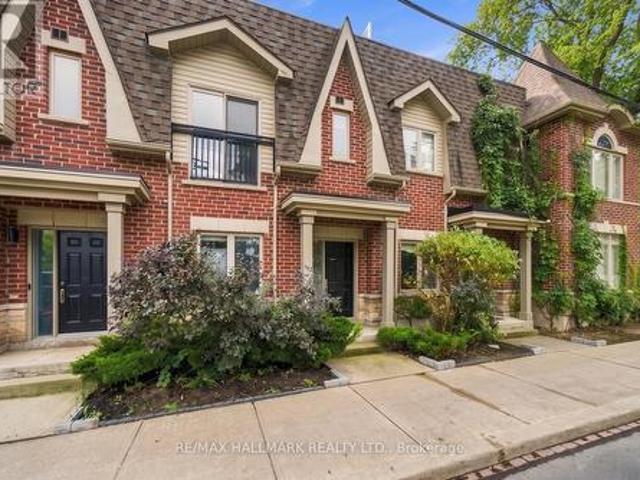
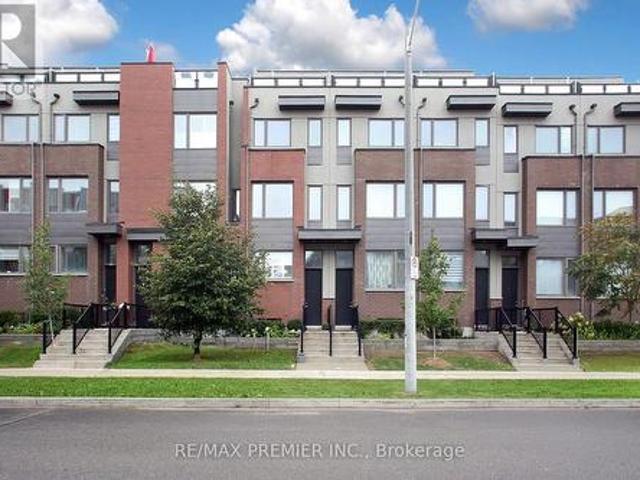
549 Shuter Street, Toronto, ON, M5A 1X9 house for sale | Listing ID C13800 | Royal LePage
View photo
House · for sale
$ 999,999
New
549 Shuter Street, Toronto, ON, M5A 1X9 house for sale | Listing ID C13800 | Royal LePage
Fletchers Creek
· House
· Balcony · Deck
Fletchers Creek · House · Balcony · Deck
Welcome to 549 Shuter Street, an exceptional 2-bedroom, 2-bathroom freehold townhome that perfectly captures the essence of vibrant Toronto living. This executive home puts the absolute best of the city right at your doorstep. Step inside to discover a thoughtfully designed layout that balances modern elegance with everyday functionality. Boasting a great floor plan, this home features two spacious bedrooms and two bathrooms, offering an ideal setup for professionals, couples, or small families looking for a turn-key urban retreat. Open concept main floor is bright and sunny space. Upstairs you will find the full bathroom and a primary bedroom that features double closets and a Juliette balcony! Head to the top floor for the laundry and access to your own rooftop oasis. This spectacular 270-square-foot private rooftop deck is already equipped with convenient water and gas hookups, making this expansive outdoor sanctuary tailor-made for entertaining, summer BBQs, or simply unwinding wit
$ 999,999
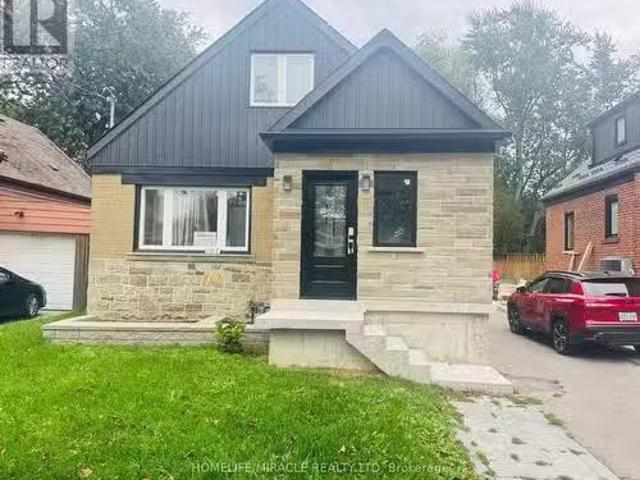
127 Presley Avenue, Toronto, ON, M1L 3P9 house for sale Lis.
View photo
House · for sale
$ 1,049,000
New
127 Presley Avenue, Toronto, ON, M1L 3P9 house for sale Lis.
Fletchers Creek
· 43 Bedrooms · 3 Baths · House
· Garden · Cellar
Fletchers Creek · 43 Bedrooms · 3 Baths · House · Garden · Cellar
complete Renovated from Top to Bottom with no expense spared located in a Quiet neighborhood. open concept, custom Kitchen with ss Appliances, Hard wood throughout, Separate side entrance to a finished Kitchen Basement W3 additional bedrooms, kitchen dining space, 4 pc bathroom, laundry room. Absolutely lovely and Very private backyard. Quiet street steps to park, School and TTC. (id:27). Still available at ListedBuy!
$ 1,049,000
7350 Glamorgan Way, Mississauga, ON, L5N 7Z3 house for sale | Listing ID W13800 | Royal LePage
View photo
House · for sale
$ 1,399,000
New
7350 Glamorgan Way, Mississauga, ON, L5N 7Z3 house for sale | Listing ID W13800 | Royal LePage
Fletchers Creek
· House
· Garden · Fireplace
Fletchers Creek · House · Garden · Fireplace
Luxurious executive home on a quiet court in prestigious meadowvale village! Offering approx. 4500sq. Ft. of finished living space, this spacious 3+2 bedroom home features a finished in-law suite with a separate entrance. Bright, carpet-free interiors showcase Roman columns, crown moulding, engineered hardwood, formal living/dining and a family room with a 3-way gas fireplace. The dream kitchen features granite counters, an oversized island and a breakfast area with a walkout to the backyard. Huge primary retreat with electric fireplace, luxurious 5-piece ensuite and custom lounge/walk-in closet, easily convertible back to a 4th bedroom. Minutes to top schools, parks, GO Transit, Hwy 401/407, Heartland Town Centre & amenities. Exceptional space, luxury & versatility in a prime location! (Id: 27)
$ 1,399,000
2231 Buttonbush Crescent, Mississauga, ON, L5L 1C4 house for sale | Listing ID W13795 | Royal LePage
View photo
House · for sale
$ 999,000
New
2231 Buttonbush Crescent, Mississauga, ON, L5L 1C4 house for sale | Listing ID W13795 | Royal LePage
Fletchers Creek
· House
· Patio · Garden · Cellar
Fletchers Creek · House · Patio · Garden · Cellar
Beautifully Renovated 3-Bedroom Home Situated On A Rare Premium 50 x 125 Ft Lot On One Of Erin Mills' Most Desirable Quiet Crescents! Exceptional Location Just Minutes To UTM (University of Toronto Mississauga), Top-Ranked Schools, Parks, Shopping, Transit, And Major Highways. This Unique Home Features A Stunning Expanded Gourmet Kitchen (Legal Addition) With A Large Centre Island, Granite Countertops, Premium Solid Wood Cabinetry, Abundant Storage, And An Ideal Layout For Modern Family Living. The Spectacular Main Floor Family Room Showcases Soaring Cathedral Ceilings, Rich Natural Wood Plank Finishes, And A Dramatic Loft-Style Design, Creating A Rare Scandinavian/Chalet-Inspired Atmosphere Filled With Warmth, Character, And Natural Light. A Truly One-Of-A-Kind Space Rarely Found In Erin Mills Homes. Two Walk-Out Doors Lead To A Beautiful Stone Patio And A Deep, Private, Meticulously Landscaped Backyard. Perfect For Entertaining Or Relaxing Outdoors. Finished Basement Offers Additiona
$ 999,000
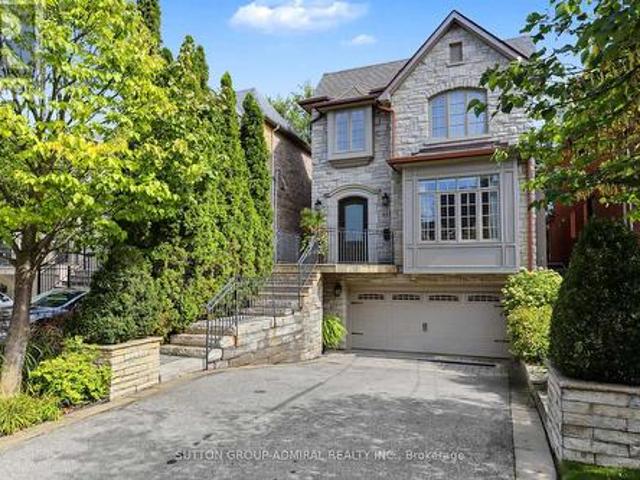
152 Frederick Tisdale Drive, Toronto, ON, M3K 0A8 house for sale | Listing ID W13801 | Royal LePage
View photo
House · for sale
$ 799,000
New
152 Frederick Tisdale Drive, Toronto, ON, M3K 0A8 house for sale | Listing ID W13801 | Royal LePage
Fletchers Creek
· House
· Patio · Cellar
Fletchers Creek · House · Patio · Cellar
In Prime location, heart of Downsview park. This modern townhome offers plenty of space with open concept. Concept kitchen/ living/ dining. Hardwood Floors throughout. S/s Appliances lots of storage, finished basement has heated floors. Outdoor spaces includes 2 patios and private roof top, Easy access to transit, subway, Hwys #401 and #400, Schools, Hospital, York university, Shops, Park. (Id: 27)
$ 799,000
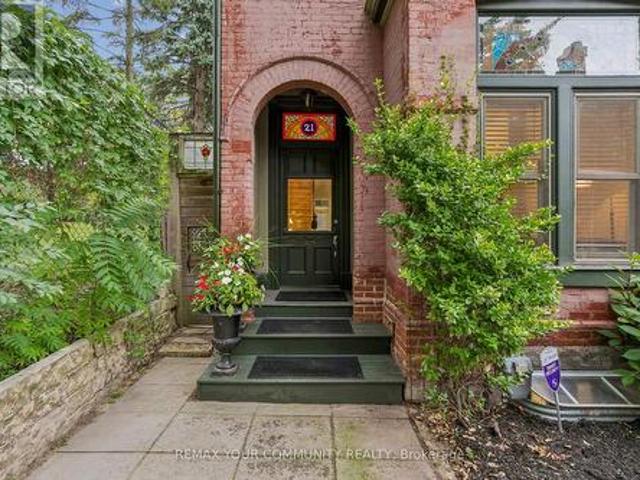
21 Laurier Avenue E, Toronto, ON, M4X 1S2 house for sale | Listing ID C13806 | Royal LePage
View photo
House · for sale
$ 1,795,000
New
21 Laurier Avenue E, Toronto, ON, M4X 1S2 house for sale | Listing ID C13806 | Royal LePage
Fletchers Creek
· House
· Fireplace
Fletchers Creek · House · Fireplace
Step into a piece of Cabbage-town history, beautifully reimagined formodern living. This Heritage-designated Victorian end unit is a rarefind. Flooded with extra north-side light and treated to views mosthomes on the street simply don't get. Out back, a private gardenretreat awaits, made for long summer evenings with friends. Inside, gracious principal rooms unfold with the elegance only centuryhomes offer, leading to a kitchen that's equal parts function andcharm: a cozy eat-in bench nook, a bar sink tucked into customcabinetry, and an original tin ceiling overhead. Character lives inevery corner. Stained glass catching the afternoon sun, ornate ceilingmedallions, deep original baseboards, and true Victorian doors and trimthroughout. On cooler nights, take your pick of two gas fireplaces tocurl up beside. Upstairs, an oversized second-floor bathroom and a laundry room withits own coffee counter add everyday indulgence, while a privatebalconette offers a quiet perch above it all. The t
$ 1,795,000
443 Elm Road, Toronto, ON, M5M 3W8 house for sale | Listing ID C13800 | Royal LePage
View photo
House · for sale
$ 2,699,000
New
443 Elm Road, Toronto, ON, M5M 3W8 house for sale | Listing ID C13800 | Royal LePage
Fletchers Creek
· House
· Garden · Deck · Parking · Cellar
Fletchers Creek · House · Garden · Deck · Parking · Cellar
Architecturally Designed 4+ Bedroom Executive Home in Most Desirable Cricket Club Area, Walking Distance to Avenue Road, Excellent Schools, Neighbourhood Shopping & Restaurants. Stunning Stone Exterior, Elegantly Appointed Throughout, Gracious Layout for Entertaining, Oak Hardwood Floors, 10 Foot Ceilings, Crown Mouldings, Circular Staircase with Wrought-Iron Railings Open to Basement, Skylights (Recently Replaced). Impressive Entry with Limestone Flooring, Large Double Door Closet, Pot Lights, Smartly Designed Gourmet Kitchen, Centre Island, Granite Countertops, Pantry, Custom Pullouts, Pot Hanger, Lovely Breakfast Area Overlooking Garden, Spacious Open Family Room, Walkout to Large Deck Overlooking Mature, Private Fenced Backyard. Good Sized Primary Bedroom, Coffered Ceiling, Walkout to Private Deck, Walk-In Closet, His/Her Closets, 5-Piece Ensuite (4 Years New). Lower Level offers High Ceilings, Great Rec Room, Walkout to Backyard, 5th Bedroom, 4-Piece Bath, Laundry, Garage Entry, a
$ 2,699,000
40 Stanley Avenue, Hamilton, ON, L8P 2L1 house for sale | Listing ID X13804 | Royal LePage
View photo
House · for sale
$ 1,549,000
New
40 Stanley Avenue, Hamilton, ON, L8P 2L1 house for sale | Listing ID X13804 | Royal LePage
Fletchers Creek
· House
· Office room
Fletchers Creek · House · Office room
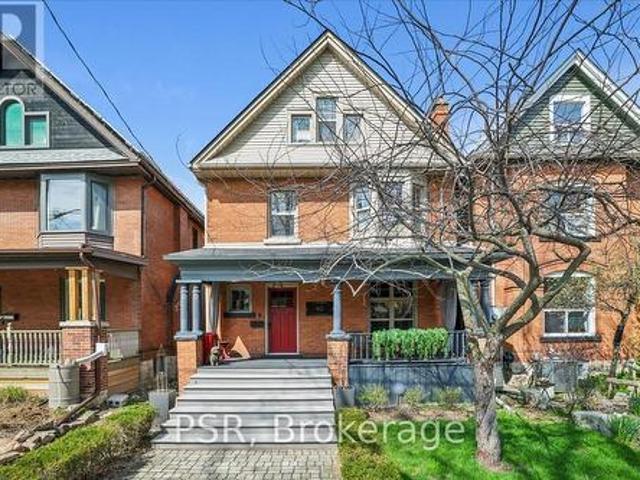
Welcome to this exceptional 2.5-storey family home, ideally located in the heart of sought-after Kirkendall. Offering 5 bedrooms, 3 bathrooms, and a rare two-storey laneway building, this property blends timeless character with modern functionality and endless versatility. The laneway building presents outstanding potential as a home office, in-law suite, guest retreat, art studio, fitness space, additional lifestyle area or income generating space. The main residence is warm, inviting, and thoughtfully updated while preserving its original charm. A cozy front porch welcomes you inside, where spacious principal rooms and family-friendly living spaces await. The third-floor primary retreat is a true sanctuary, complete with wall-to-wall cabinetry and a spa-inspired five-piece ensuite. A flexible fourth bedroom on the second level is ideal as a den, nursery, or work-from-home office. The practical mudroom offers abundant storage, custom shelving, and convenient access to the professional
$ 1,549,000
63 Highland Avenue, Toronto, ON, M4W 2A2 house for sale | Listing ID C13801 | Royal LePage
View photo
House · for sale
$ 4,995,000
New
63 Highland Avenue, Toronto, ON, M4W 2A2 house for sale | Listing ID C13801 | Royal LePage
Fletchers Creek
· House
· Terrace · Deck · Parking
Fletchers Creek · House · Terrace · Deck · Parking
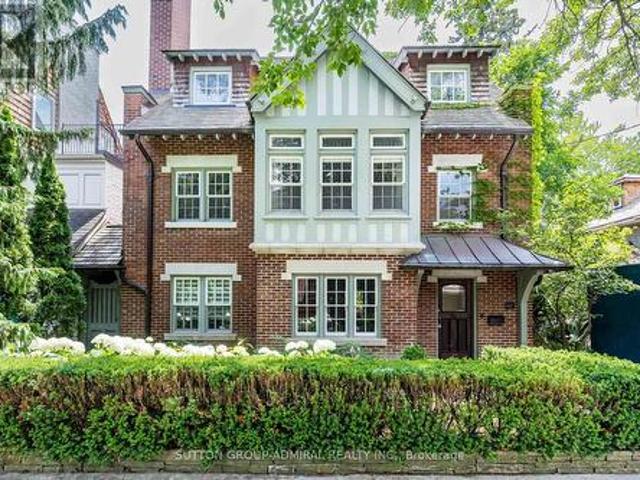
Exceptional Value in Prime Rosedale! This masterfully restored 7-bedroom, 5-bath Arts & Crafts residence presents a rare opportunity to own a timeless Rosedale gem at an attractive Highland Ave. Blending exquisite period details with modern comfort, this distinguished home boasts impressive curb appeal, elegant principal rooms, and abundant natural light throughout. The luxurious primary suite features a south-facing terrace, spacious dressing room, and ensuite bath, creating a private retreat. A generous family room with walkout to a large deck offers the perfect setting for family gatherings and outdoor entertaining. Complete with A 2-car garage with private access from Roxborough Drive complements this exceptional Rosedale residence. Ideally situated steps from Summerhill Market, Rosedale Park, scenic trails, tennis, soccer, ice skating, and a playground with splash pad. Enjoy the ultimate combination of elegance, space, privacy, and convenience in one of Toronto's most coveted neig
$ 4,995,000
28 Garden Avenue, Toronto, ON, M6R 1H6 house for sale | Listing ID W13800 | Royal LePage
View photo
House · for sale
$ 998,000
New
28 Garden Avenue, Toronto, ON, M6R 1H6 house for sale | Listing ID W13800 | Royal LePage
Fletchers Creek
· House
Fletchers Creek · House
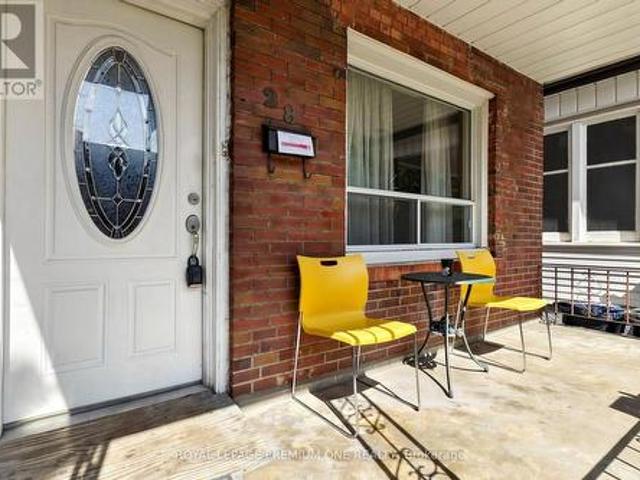
Location, location, location. A diamond in lower Roncy is calling! An impressively large home in the heart of the trendiest neighbourhoods of Toronto. A must see to believe all posibilities! (Id: 27)
$ 998,000
3390 Frobex Court, Mississauga, ON, L5C 2B5 house for sale | Listing ID W13796 | Royal LePage
View photo
House · for sale
$ 989,777
New
3390 Frobex Court, Mississauga, ON, L5C 2B5 house for sale | Listing ID W13796 | Royal LePage
Fletchers Creek
· House
· Parking · Cellar
Fletchers Creek · House · Parking · Cellar
Welcome to this exceptional, fully renovated home set on a rare extra-wide lot, offering outstanding space, style, functionality, and income potential. Abundant pot lights throughout create a bright, modern atmosphere. The spacious primary bedroom features a huge walk-in closet and a private ensuite bathroom. Enjoy parking for up to five vehicles, with space for four in the driveway and one in the garage. Ideally located just a 5-minute walk to the new Ellengale Public School and daycare centre, this home is also conveniently close to places of worship, schools, public transit, Erindale GO Station, and the University of Toronto Mississauga campus. All renovations were completed in accordance with the City's building-permit requirements. This exceptional property features a legal basement apartment, two newly added bathrooms, and a fully finished basement, all completed with high-quality materials and outstanding attention to detail. The stunning gourmet kitchen is a true highlight, fea
$ 989,777
354 Panhellenic Drive, Mississauga, ON, L5W 0B9 house for sale | Listing ID W13798 | Royal LePage
View photo
House · for sale
$ 1,329,000
New
354 Panhellenic Drive, Mississauga, ON, L5W 0B9 house for sale | Listing ID W13798 | Royal LePage
Fletchers Creek
· House
· Office room · Parking · Cellar
Fletchers Creek · House · Office room · Parking · Cellar
Stunning, fully renovated 4-bedroom detached home by Mattamy Homes in highly desirable Meadowvale Village. This turnkey property features a rare, Finished walk-out basement with a Separate entrance, complete with 2 additional bedrooms and durable laminate flooring. The main level boasts a bright, functional layout with hardwood floors, pot lights throughout (interior/exterior), an oak staircase, and a convenient main floor laundry room. The modern kitchen is a chef's delight, featuring granite countertops and a custom backsplash. Upstairs, you will find 4 spacious bedrooms and a versatile second-floor laundry room that can easily be converted into a private home office. Zero carpet throughout! Unbeatable location minutes from Highways 401, 410, and 407, Heartland Town Centre, Derrydale Golf Course, top-rated schools, and diverse dining options. Highly maintained and completely move-in ready! Plumbing For Separate Laundry. 60 Gallons (Big) Hot Water Tank Owned. Garage Door Openers, All
$ 1,329,000
547 Concession 11 E, Freelton, ON, L8B 1H9 house for sale | Listing ID 40856 | Royal LePage
View photo
House · for sale
$ 1,449,000
New
547 Concession 11 E, Freelton, ON, L8B 1H9 house for sale | Listing ID 40856 | Royal LePage
Fletchers Creek
· House
· Patio · Garden
Fletchers Creek · House · Patio · Garden
Peaceful country estate on 2.34 beautiful acres of manicured lawns, gardens and woodland. Truly rural living while close to urban hubs. Private 3+1/2 bedroom/2 1/2 bath main house and separate 2-bedroom/2 bath coach house makes it ideal for multi-generational living. Plus a workshop with hydro & water and attached utility yard for the hobbiest or small home based business. The side split main house on 4 levels creates separate living areas while maintaining an open and unified flow to the home. Relax in the main floor living room basked in sunlight from the south facing large bay windows and look out on the gardens or watch the moon rise over adjacent farm field. A skylight and bay window illuminate the kitchen complete with a cozy breakfast nook. The Dining room opens out to the back patio nestled amongst the ferns and gardens. Upper level 3 bedrooms includes a large master suite with 2-piece ensuite and plenty of closet space. Sun-filled lower level spacious family room with wood bur
$ 1,449,000
34 Humphrey Street, Hamilton, ON, L0R 2H1 house for sale | Listing ID X13806 | Royal LePage
View photo
House · for sale
$ 1,375,000
New
34 Humphrey Street, Hamilton, ON, L0R 2H1 house for sale | Listing ID X13806 | Royal LePage
Fletchers Creek
· House
· Parking · Cellar
Fletchers Creek · House · Parking · Cellar
Welcome to this show-stopping Waterdown home, where every detail has been elevated and everyday feels like a getaway. Soaring 9-foot ceilings throughout create an airy, open feel from the moment you step inside, giving every room a grand, spacious presence, while updated flooring, refreshed bathrooms, and stylish fixtures add a polished finish you'll love. The bedroom layout is as practical as it is luxurious. Two bedrooms each enjoy their own private ensuite, while two additional bedrooms share a convenient Jack and Jill bathroom, so busy mornings run smoothly and everyone has their own space. A separate entrance from the garage into the mud room keeps backpacks, boots, and groceries tucked away from your main living areas. Then there's the basement, an entertainer's dream. The fully finished lower level features a fabulous wet bar area, perfect for game nights, birthday parties, and holiday gatherings, plus a full bathroom for guests. Whether it's a big-game crowd or an intimate even
$ 1,375,000
3 Aron Drive, Brampton, ON, L6Y 2S3 house for sale | Listing ID W13796 | Royal LePage
View photo
House · for sale
$ 849,999
New
3 Aron Drive, Brampton, ON, L6Y 2S3 house for sale | Listing ID W13796 | Royal LePage
Fletchers Creek
· House
· Garden · Office room · Cellar
Fletchers Creek · House · Garden · Office room · Cellar
Nestled on a quiet cul-de-sac street, this well-maintained 4+2 bedroom home offers over 3,600 sq. Ft. of total living space, including the finished basement. Designed for comfortable family living, the spacious main floor features generous principal rooms and a walkout to the private backyard, perfect for entertaining and everyday enjoyment. The large eat-in kitchen provides ample space for family meals, while the convenient side entrance through the laundry room adds functionality. The expansive primary suite boasts two walk-in closets, a 4-piece ensuite bathroom, and a versatile sitting area currently used as a home office. The finished basement offers excellent additional living space, including a recreation room with a sink, two bedrooms with closets, and a workshop complete with its own sink-ideal for hobbies, projects, or extended family needs. Additional features include a roof replaced in 2019 and a rough-in for central vacuum. Ideally located close to shopping, restaurants, sc
$ 849,999
1571 Lewisham Drive, Mississauga, ON, L5J 3R2 house for sale | Listing ID W13800 | Royal LePage
View photo
House · for sale
$ 1,329,900
New
1571 Lewisham Drive, Mississauga, ON, L5J 3R2 house for sale | Listing ID W13800 | Royal LePage
Fletchers Creek
· House
· Garden · Fireplace · Deck · Swimming pool
Fletchers Creek · House · Garden · Fireplace · Deck · Swimming pool
Rare Opportunity To Own A Ultimate Luxury With Income Potential! So many reasons to love this stunning custom renovated detached home, nestled on private ravine lot with an extra-wide driveway & a magnificent backyard oasis. The main level boast modern elegance & at the heart of the home is a gourmet chef's kitchen complete with granite countertops, premium appliances, custom cabinetry & a center island perfect for hosting. Relax in the spacious, light-filled living room that seamlessly opens onto a deck with gazebo, overlooking a stunning swimming pool and beautifully landscaped ravine backyard. The lower level features a separate entrance & 3 bedrooms, kitchen, spacious recreation room with a window and fireplace, 3-piece washroom & private laundry offering excellent potential for rental income or extended family living. This location offers the homeowner a perfect balance of closeness to major transit, schools & offers quietness of a community built around a desirable neighborhood o
$ 1,329,900
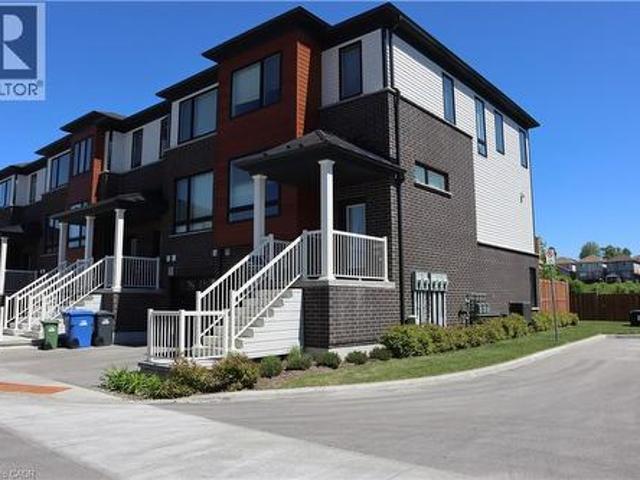
15 Sora Lane, Guelph, ON, N1E 0T4 townhouse for sale | Listing ID 40859 | Royal LePage
View photo
Townhouse · for sale
$ 699,000
15 Sora Lane, Guelph, ON, N1E 0T4 townhouse for sale | Listing ID 40859 | Royal LePage
Fletchers Creek
· Townhouse
· Garden
Fletchers Creek · Townhouse · Garden
Welcome to 15 Sora Lane. This meticulous home is on a prime lot and it is a corner unit with lots of natural light. Featuring modern, high-quality, low-maintenance home. 5 years left on Tarion warranty. Spacious and open concept, upgraded kitchen appliances, and new laundry high efficiency appliances. The home features 3+1 bedrooms and 3.5 bathrooms. Lower level is fully developed, which includes 3pc. Bathroom, a large room that can be used either as a bedroom or a family room. The lower lever is a walkout to the backyard. Affordable home in a new complex, ideal for first time buyer or downsizing. Nothing to do just move in and enjoy this beautiful home. Available for immediate occupancy. (Id: 27)
$ 699,000
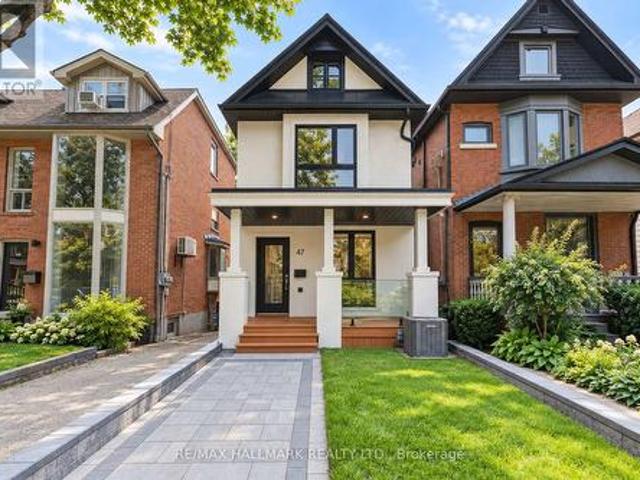
47 Harcourt Avenue, Toronto, ON, M4J 1J3 house for sale | Listing ID E13802 | Royal LePage
View photo
House · for sale
$ 1,549,000
New
47 Harcourt Avenue, Toronto, ON, M4J 1J3 house for sale | Listing ID E13802 | Royal LePage
Fletchers Creek
· House
· Parking
Fletchers Creek · House · Parking
Welcome to 47 Harcourt Ave, a beautifully reimagined detached home in prime Riverdale, where thoughtful design, quality craftsmanship, and effortless family living come together. From the moment you step inside, there is a sense that this home is different. More than simply renovated, it has been carefully considered from top to bottom, with attention to detail, quality, and functionality. The main floor is bright, open, and filled with natural light, offering an easy flow for everyday family life and entertaining. At the heart of the home is a beautifully designed kitchen with custom cabinetry, quartz countertops, high-end appliances, and a generous island. Laneway parking for two adds everyday convenience, along with exciting future potential. Upstairs, a wide custom oak staircase leads to three bright and generously proportioned bedrooms. The primary suite offers a peaceful retreat with his-and-her closets, while the additional bedrooms provide the space and flexibility a growing fa
$ 1,549,000
50 North Riverdale Drive, Caledon, ON, L7C 3K3 house for sale | Listing ID W13805 | Royal LePage
View photo
House · for sale
$ 1,599,000
New
50 North Riverdale Drive, Caledon, ON, L7C 3K3 house for sale | Listing ID W13805 | Royal LePage
Fletchers Creek
· House
· Fireplace · Deck · Swimming pool · Parking
Fletchers Creek · House · Fireplace · Deck · Swimming pool · Parking
Welcome to your private retreat in the charming and peaceful hamlet of Inglewood. Nestled on a spectacular 80' wide lot backing onto ravine and Caledon Trailway, this beautiful home offers more than 4,000 sq. Ft. of finished living space, stunning natural views and exceptional privacy. Located on a quiet, safe street, this is the perfect home for those seeking space, nature and tranquility for their growing family. Beautiful curb appeal welcomes you with a large covered porch and double-car garage. The main floor features rich hardwood floors throughout, an updated kitchen with stainless steel appliances, gas range, pot lights and a spacious breakfast area with walk-out to a large deck overlooking the pool and ravine. The kitchen opens seamlessly to the inviting living room, complete with a gas fireplace and expansive windows framing breathtaking views. A separate dining room provides the perfect setting for entertaining with convenient access to kitchen. The spacious main-floor primar
$ 1,599,000
30 Coranto Way, Vaughan, ON, L4H 3P6 house for sale | Listing ID N13802 | Royal LePage
View photo
House · for sale
$ 1,186,000
New
30 Coranto Way, Vaughan, ON, L4H 3P6 house for sale | Listing ID N13802 | Royal LePage
Fletchers Creek
· House
· Garden · Fireplace · Deck · Parking
Fletchers Creek · House · Garden · Fireplace · Deck · Parking
Welcome to an exceptional Ultra-Luxury Townhouse located in the highly desirable Vellore Village community of Vaughan. This beautifully upgraded 3+1 bedrooms, 4 bathrooms, 2 kitchenshome offers a perfect combination of luxury finishes, elegant design, and functional familyliving. Situated in a prime location, this home backs onto a plaza, providing convenient access toeveryday amenities while maintaining the comfort and privacy of your own backyard retreat. Theproperty features parking for 3 vehicles, a spacious backyard with a large deck, professionallydesigned stone paving throughout the backyard and boulevard, and an impressive natural stonefront entrance. Step inside and experience refined elegance with 3/4-inch thick natural marble flooringthroughout the main floor, complemented by a stunning marble medallion feature. The dining areashowcases a custom natural stone accent wall, while the family room features a customfloor-to-ceiling natural stone fireplace with built-in TV mount c
$ 1,186,000
1554 Goldmar Drive, Mississauga, ON, L4X 1N5 house for sale | Listing ID W13796 | Royal LePage
View photo
House · for sale
$ 1,349,999
New
1554 Goldmar Drive, Mississauga, ON, L4X 1N5 house for sale | Listing ID W13796 | Royal LePage
Fletchers Creek
· House
· Parking
Fletchers Creek · House · Parking
Welcome To 1554 Goldmar Drive, A Beautifully Maintained Family Home Proudly Offered For Sale By Its Original Owner! Nestled In The Highly Desirable Applewood Community, This Impressive 5-Level Backsplit Is Ideally Situated On A Quiet, Low-Traffic Residential Street, Offering A Peaceful Setting With Primarily Local Residential Traffic. Featuring 4 Bedrooms, 3 Bathrooms And A Double-Car Garage, This Spacious Home Offers A Total Exterior Area Above Grade Of Approximately 2,563 Sq. Ft. Plus A Generous Lower Level, Providing Nearly 4,000 Sq. Ft. Of Total Interior Space Across All Levels. The Thoughtfully Designed Multi-Level Layout Provides An Abundance Of Versatile Living Space, With Distinct Living Areas Offering Exceptional Flexibility For Growing Families, Extended Family Or Multigenerational Living. Additional Unfinished Lower-Level Space Provides Excellent Potential To Further Expand The Home's Living Area. Lovingly Cared For And Well Maintained Over The Years, The Home Retains Much O
$ 1,349,999

Get email alerts

Don't miss out: be the first to know about new properties

The alert was correctly created

On subscribing you accept the conditions of use and the privacy policy
Alert
Receive new ads in your inbox
Save this search
Receive alerts for new listings

We'll send you an email when we have new properties for: "Properties for sale in Fletchers Creek"

The alert was correctly created

Get email alerts and be the first to see new listings
Required field
On subscribing I accept the terms of the privacy policy
Perfect! You'll soon start receiving new listings via email
Alert
Receive an email when we have new ads for Properties for sale in Fletchers Creek
Save this search
Filters

Bedrooms

Area (sq.ft)

sq.ft
sq.ft

Price

$
$

Filter by property type

Bathrooms

Clear all filters
Receive notifications when new entries are published.