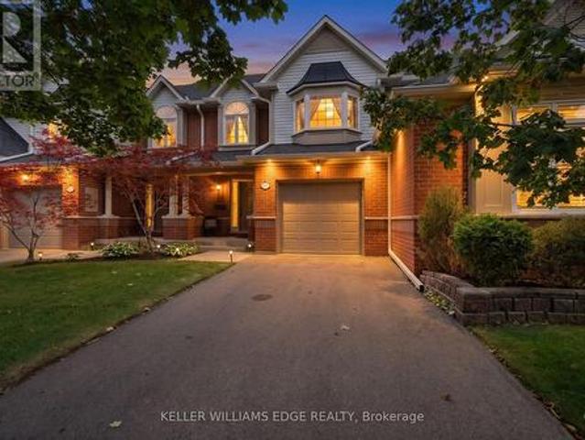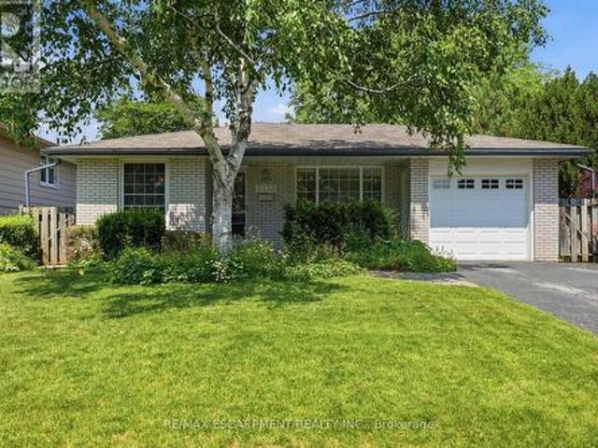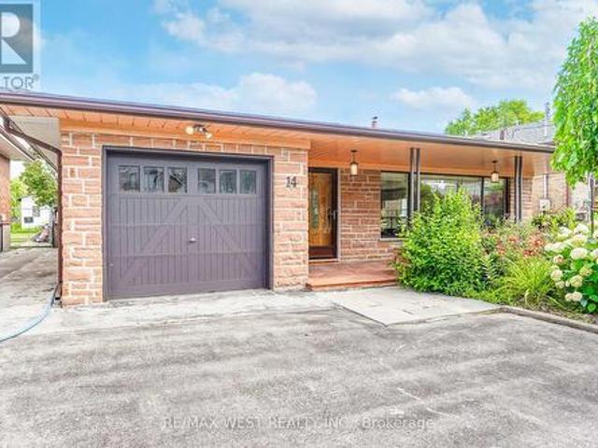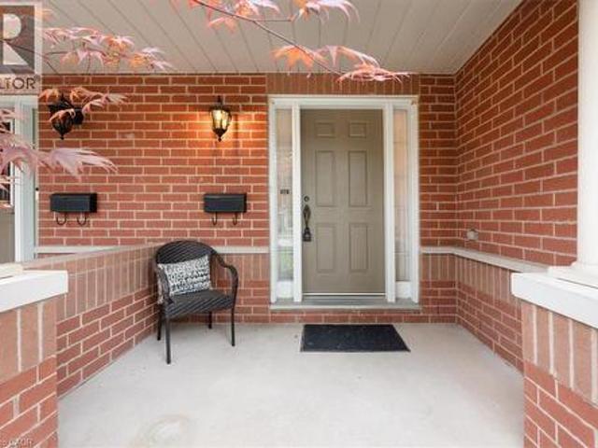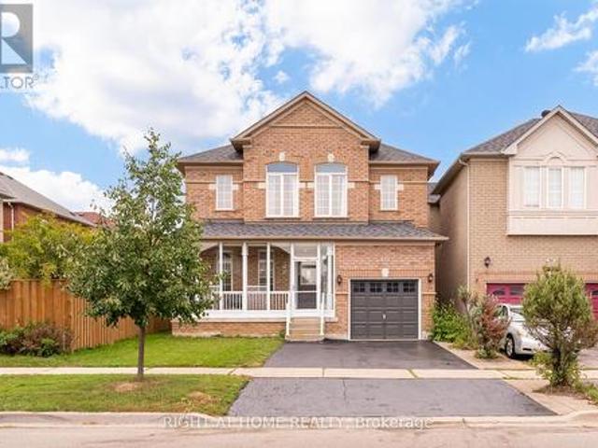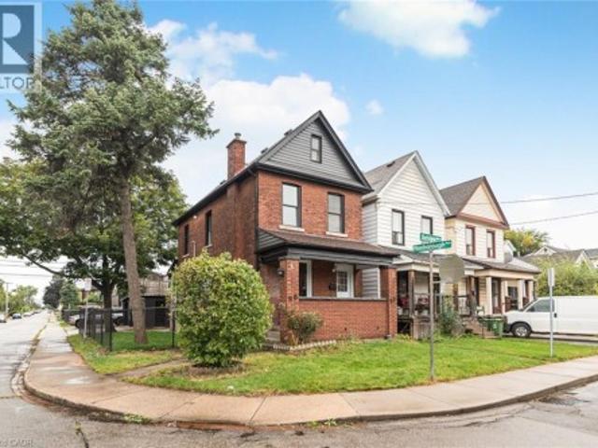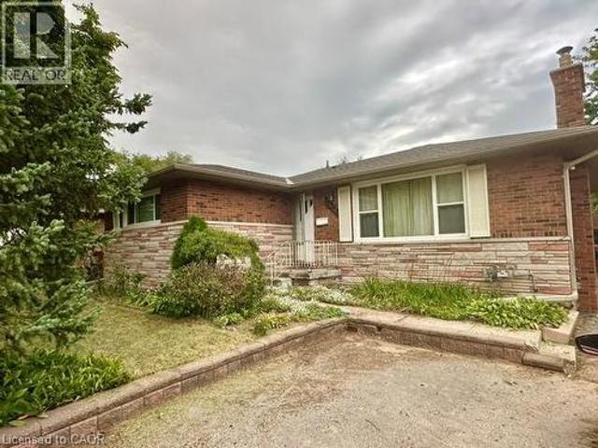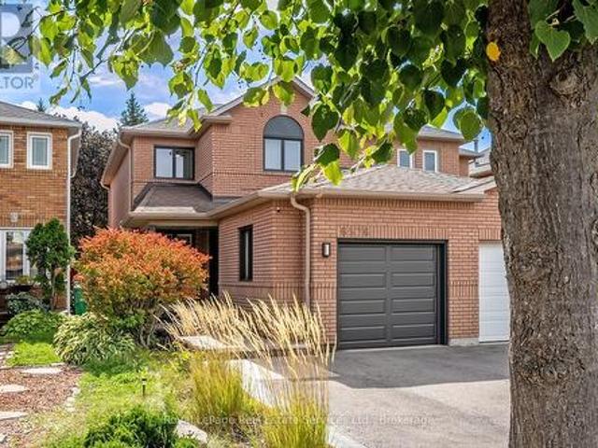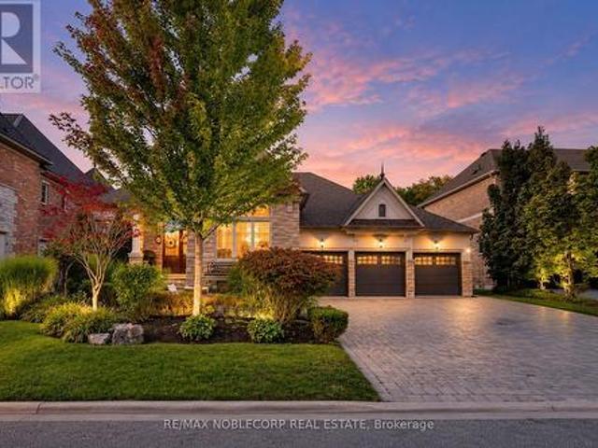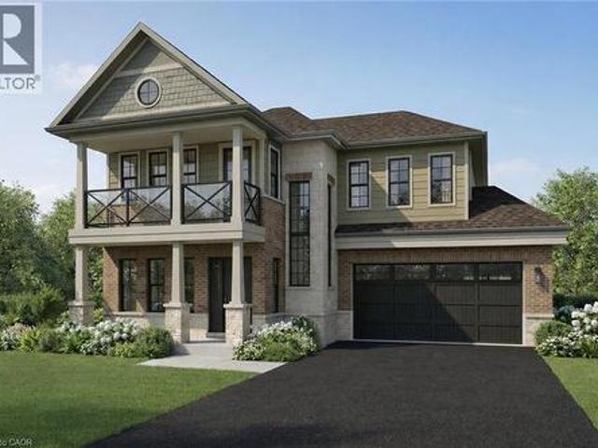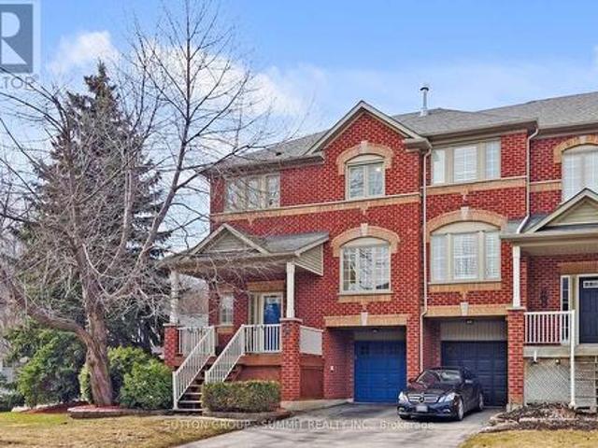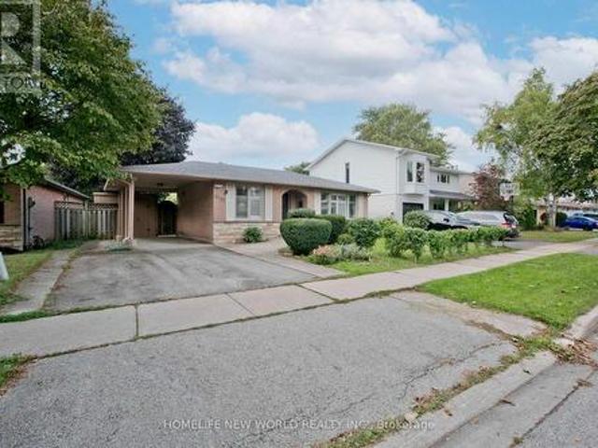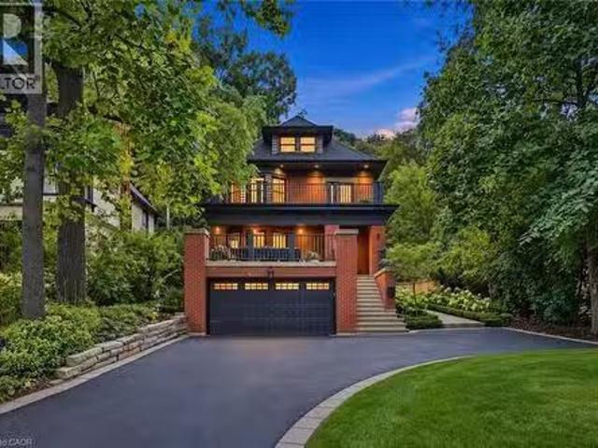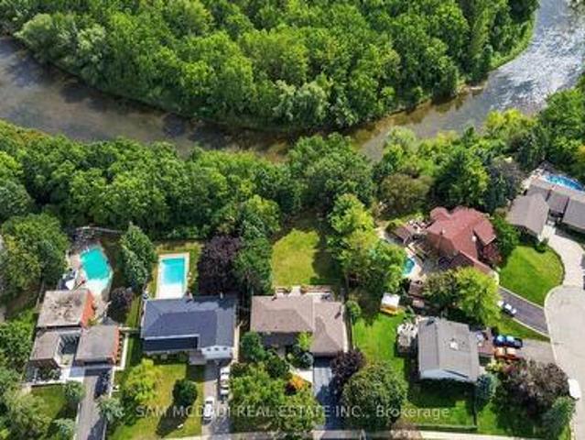
11,312 properties for sale in Fletchers Creek

21 Kenninghall Boulevard, Mississauga, ON, L5N 1J5 house for sale | Listing ID W13799 | Royal LePage
View photo
House · for sale
$ 1,999,999
New
21 Kenninghall Boulevard, Mississauga, ON, L5N 1J5 house for sale | Listing ID W13799 | Royal LePage
Fletchers Creek
· House
· Patio · Garden
Fletchers Creek · House · Patio · Garden
Rarely offered. A Private Retreat Directly on the Credit River. Welcome to 21 Kenninghall Blvd, an exceptional property offering privacy, natural beauty, generous scale & refined living. Set on a spectacular 74 x 324 ft lot, widens to 86 ft at the rear, this remarkable residence extends deep into a beautiful natural setting along the Credit River. Exceptionally well maintained & meticulously cared for by its owners, the home reflects pride of ownership throughout, from the interiors to the manicured grounds & mature landscaping. With over 3,500 of living spaceit features 4 spacious bedrooms, 3 baths, generously sized principal rooms & a thoughtful layout ideal for entertaining & family living. The impressive gourmet kitchen features oversized floor-to-ceiling windows & expansive patio doors overlooking the landscaped grounds. Natural light fills the space, with garden & mature greenery views creating a seamless connection to nature. Spacious living, dining & family rooms provide inviti
$ 1,999,999
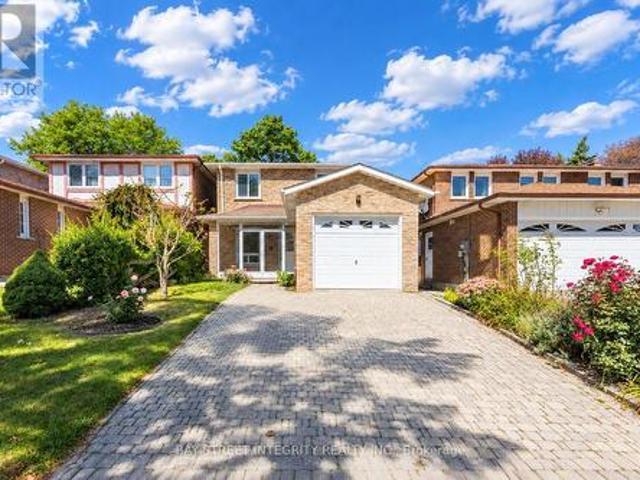
12 Charnwood Place, Markham, ON, L3T 5H3 house for sale | Listing ID N13806 | Royal LePage
View photo
House · for sale
$ 1,368,000
New
12 Charnwood Place, Markham, ON, L3T 5H3 house for sale | Listing ID N13806 | Royal LePage
Fletchers Creek
· House
Fletchers Creek · House
A rare opportunity in a highly sought-after neighbourhood! Located within the boundaries of two top-ranked secondary schools-St. Robert Catholic High School, ranked No. 1, and Thornlea Secondary School, ranked No. 23 in the Fraser Institute's 2023-2024 rankings, published in 2025. The local public school is approximately 300 metres away-an ideal location for families seeking quality education and a welcoming community. One of the home's most distinctive features is the permitted sunroom extension off the family room-a rarely offered addition providing valuable extra living space. Over $150,000 has been invested in extensive renovations and upgrades. 2024 Main-Floor Renovations: Fully renovated kitchen with new built-in stainless-steel appliances, gas cooktop, Fotile range hood, 24' x 24' ceramic tiles and seamless backsplash for easy maintenance. New engineered hardwood flooring throughout the living, dining and family rooms. Upgraded powder room. Fresh paint throughout. Dry-erase feat
$ 1,368,000
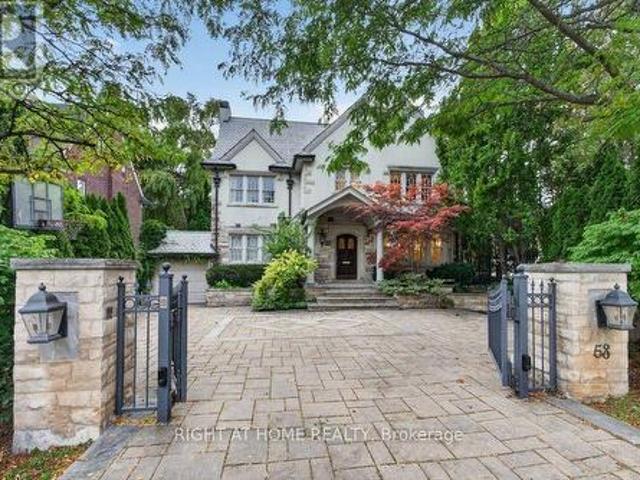
58 Old Forest Hill Road, Toronto, ON, M5P 2R2 house for sale | Listing ID C13806 | Royal LePage
View photo
House · for sale
$ 6,380,000
New
58 Old Forest Hill Road, Toronto, ON, M5P 2R2 house for sale | Listing ID C13806 | Royal LePage
Fletchers Creek
· House
· Patio · Garden · Office room · Fireplace · Cellar
Fletchers Creek · House · Patio · Garden · Office room · Fireplace · Cellar
A Rare Offering On Prestigious Old Forest Hill Road! This Elegant 3 Storey Residence Offers Timeless Character, Gracious Proportions And An Exceptional Family Lifestyle. Hardwood Floors, Classic Millwork, Wainscoting throughout main and second floor. Four Fireplaces And An Abundance Of Natural Light. The Spacious Eat-In Kitchen Features A Large Centre Island And Opens To A Sun-Filled Family Room, Multiple Walk-Outs Provide A Seamless Connection To The Private Rear Garden. The Upper Levels Offer Five Generously Proportioned Bedrooms, Including An Impressive Primary Retreat With Fireplace, Ensuite And A Bright Sitting Room Overlooking The garden. Two Additional Bedrooms on third floor with Ralph Lauren Broadloom provides Excellent Flexibility For Family, Guests Or Home Office Use. Finished basement With Recreation Room, Fireplace And nanny's room. Private Backyard Oasis Surrounded By Mature Greenery, Complete With Stone Patio, An Exceptional Setting For Summer Entertaining And Relaxed Fa
$ 6,380,000
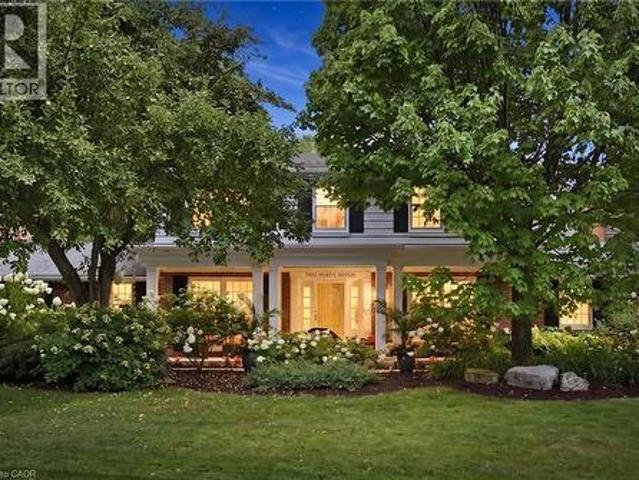
247 Linwood Crescent, Burlington, ON, L7L 4A2 house for sale | Listing ID 40864 | Royal LePage
View photo
House · for sale
$ 1,880,000
New
247 Linwood Crescent, Burlington, ON, L7L 4A2 house for sale | Listing ID 40864 | Royal LePage
Fletchers Creek
· House
· Fireplace · Parking
Fletchers Creek · House · Fireplace · Parking
Sought-after street in south Burlington. You will feel like you have entered a park with mature trees lining the quiet, sought after cul-de-sac, steps to parks and the lake. Sweeping front porch, classic centre hall design, and beautiful, modern updates. The Main level is perfect for casual family time or entertaining. Bright formal living room, custom gourmet kitchen with a large granite island, open concept dining and family room w/ gas fireplace. Completing the main level is a powder room, walk out to a 3-season room and a main floor office with built in cabinetry. 4 bedrooms upstairs, including a generous primary suite with a spa-like bath and cosy fireplace and via ia a pocket door is the 4th bedroom, ideal for a nursery, office or even a dream dressing room. Spacious rec room includes a 5th bedroom w/ walk up access to the garage and a 3-piece washroom. Ideal for teens, nanny suite or company. Professionally landscaped, every part of the property has a spot to relax, play and ent
$ 1,880,000
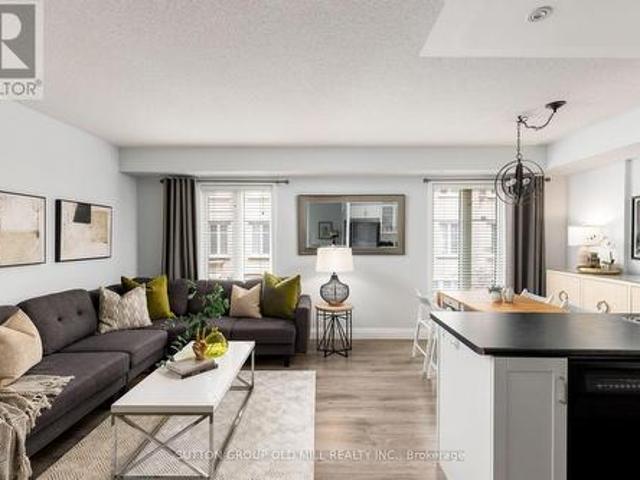
809 46 Western Battery Road, Toronto, ON, M6K 3P1 townhouse for sale | Listing ID C13803 | Royal LePage
View photo
Townhouse · for sale
$ 865,000
New
809 46 Western Battery Road, Toronto, ON, M6K 3P1 townhouse for sale | Listing ID C13803 | Royal LePage
Fletchers Creek
· Townhouse
· Office room · Terrace
Fletchers Creek · Townhouse · Office room · Terrace
Liberty Village is known for its unmatched urban lifestyle. Where walkability, convenience, and vibrant city energy come together in one of Toronto's most in-demand neighbourhoods. This 2-bedroom, 2-bathroom townhouse offers approx. 1,100 sq. Ft. across two levels in the heart of this highly connected community. Steps to cafes, restaurants, gyms, parks, Metro, transit, the waterfront, and walking distance to King West. The main level features an open, functional layout designed for everyday living, entertaining, and hybrid work-from-home flexibility. Upstairs, the fully renovated 2025 bathroom is a spa-like retreat with a beautiful soaker tub. The second bedroom includes a Murphy bed, creating a highly versatile multi-purpose space for guests, office, or flexible living. A private rooftop terrace with east-facing skyline views and CN Tower sightline delivers rare outdoor living in the city. Perfect for morning coffee, entertaining, and summer evenings above the skyline. Complete with u
$ 865,000
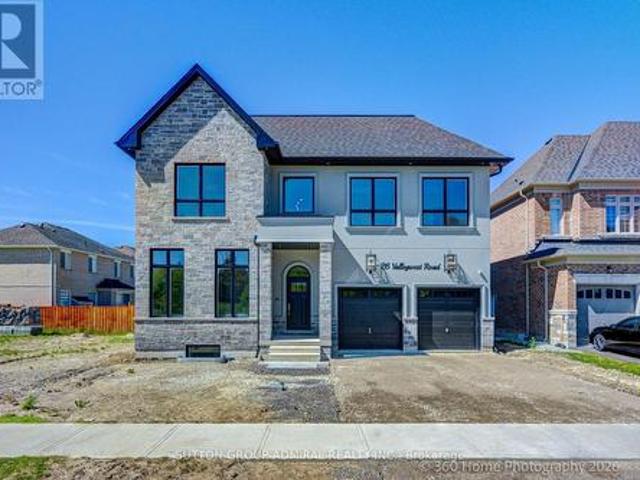
26 Valleywest Road, Brampton, ON, L6P 4R5 house for sale | Listing ID W13803 | Royal LePage
View photo
House · for sale
$ 2,149,000
New
26 Valleywest Road, Brampton, ON, L6P 4R5 house for sale | Listing ID W13803 | Royal LePage
Fletchers Creek
· House
· Cellar
Fletchers Creek · House · Cellar
Sitting in this quiet neighbourhood, this custom builder's model home, must be seen. Fully upgraded top to bottom. 11 FT ceilings on the main floor, 10 ft on the second floor and 9 ft in the basement. Pot lights throughout, Main floor office/bedroom with a full ensuite bathroom. This forever home boasts a chef's kitchen as well as a separate spice kitchen for everyday use, both outfitted with premium appliances. Hardwood floors throughout Video doorbell with intercom. The list of upgrades is too big to enumerate. (Id: 27)
$ 2,149,000
2 2175 Country Club Drive, Burlington, ON, L7M 4H9 townhouse for sale | Listing ID W13803 | Royal LePage
View photo
Townhouse · for sale
$ 899,999
New
2 2175 Country Club Drive, Burlington, ON, L7M 4H9 townhouse for sale | Listing ID W13803 | Royal LePage
Fletchers Creek
· Townhouse
· Garden · Fireplace · Cellar
Fletchers Creek · Townhouse · Garden · Fireplace · Cellar
Welcome to 2175 Country Club Dr, Unit 2. A meticulously maintained executive townhome nestled in the sought-after Millcroft community of Burlington. Offering over 1700 sq. Ft. of thoughtfully designed living space, this spacious 3-bedroom, 2.5-bathroom home offers an ideal blend of comfort, functionality, and timeless appeal. The welcoming foyer leads into a well-appointed main level featuring a generous dining room, perfect for hosting family and friends, and a comfortable living room with a gas fireplace and walkout to the private backyard. Whether enjoying morning coffee, summer evenings, or quiet time outdoors, the backyard provides a wonderful extension of the living space. Upstairs, the spacious primary suite features a large walk-in closet and a 4-piece ensuite. Two additional well-sized bedrooms share a second 4-piece bathroom, while the conveniently located second-floor laundry adds everyday ease and practicality. The unfinished basement provides excellent storage and the flex
$ 899,999
5155 Idlewood Crescent, Burlington, ON, L7L 3Y5 house for sale | Listing ID W13804 | Royal LePage
View photo
House · for sale
$ 899,900
New
5155 Idlewood Crescent, Burlington, ON, L7L 3Y5 house for sale | Listing ID W13804 | Royal LePage
Fletchers Creek
· House
· Garden · Parking · Fireplace
Fletchers Creek · House · Garden · Parking · Fireplace
Welcome to this solid three bedroom back-split tucked into one of Pinedale's quietest streets. This is a neighborhood built for family life, with schools and parks just a short walk away and everyday shopping only minutes down the road. Inside, the home offers a practical layout with two full bathrooms and a finished recreation room anchored by a gas fireplace stove, ideal for cozy evenings or weekend gatherings. The single car garage adds everyday convenience, while the generous backyard gives families and pets plenty of room to spread out. This is the kind of street people put down roots on, with great bones and a location close to everything that matters. A home ready for its next chapter. Rsa. (Id: 27)
$ 899,900
14 Model Avenue, Toronto, ON, M3H 1W1 house for sale | Listing ID C13801 | Royal LePage
View photo
House · for sale
$ 1,450,000
New
14 Model Avenue, Toronto, ON, M3H 1W1 house for sale | Listing ID C13801 | Royal LePage
Fletchers Creek
· House
· Patio · Garden · Fireplace · Parking
Fletchers Creek · House · Patio · Garden · Fireplace · Parking
Welcome to this beautifully maintained Backsplit situated on a remarkable 50x170 ft lot in a desirable neighborhood of Clanton Park. This family home features a fantastic layout with three bedrooms and three bathrooms. Functional eat in kitchen with plenty of cabinetry for storage and countertop space for preparing meals. Kitchen area has separate door that leads to an outdoor patio. A spacious, sun-filled living and dining areas are bathed in natural light from a large, picturesque window, creating a warm and inviting atmosphere. Generous layout makes this space ideal for both everyday living and entertaining guests. Primary bedroom with ensuite. Hardwood flooring throughout. Finished lower level with fireplace and large windows. Plenty of parking. Massive private backyard with flagstone patio. Fabulous location! Great neighborhood. Enjoy the convenience of nearby amenities: Parks, Stores, Malls. Yorkdale. Easy Access to Hwy 401/400. Public Transit. Ttc. minutes to Wilson subway stati
$ 1,450,000
2175 Country Club Drive Unit# 2, Burlington, ON, L7M 4H9 townhouse for sale | Listing ID 40864 | Royal LePage
View photo
Townhouse · for sale
$ 899,999
New
2175 Country Club Drive Unit# 2, Burlington, ON, L7M 4H9 townhouse for sale | Listing ID 40864 | Royal LePage
Fletchers Creek
· Townhouse
· Patio · Garden · Fireplace · Cellar
Fletchers Creek · Townhouse · Patio · Garden · Fireplace · Cellar
Welcome to 2175 Country Club Dr, Unit 2 — a meticulously maintained executive townhome nestled in the sought-after Millcroft community of Burlington. Offering over 1700 sq. Ft. of thoughtfully designed living space, this spacious 3-bedroom, 2.5-bathroom home offers an ideal blend of comfort, functionality, and timeless appeal. The welcoming foyer leads into a well-appointed main level featuring a generous dining room, perfect for hosting family and friends, and a comfortable living room with a gas fireplace. Walkout to the private backyard. Whether enjoying morning coffee, summer evenings, or quiet time outdoors, the backyard provides a wonderful extension of the living space with a large patio and gardens. Upstairs, the spacious primary suite features a large walk-in closet and a 4-piece ensuite. Two additional well-sized bedrooms share a second 4-piece bathroom, while the conveniently located second-floor laundry adds everyday ease and practicality. The unfinished basement provides e
$ 899,999
321 Euclid Avenue, Toronto, ON, M6J 2K1 house for sale | Listing ID C13801 | Royal LePage
View photo
House · for sale
$ 999,000
New
321 Euclid Avenue, Toronto, ON, M6J 2K1 house for sale | Listing ID C13801 | Royal LePage
Fletchers Creek
· House
· Patio · Garden · Parking
Fletchers Creek · House · Patio · Garden · Parking
Welcome to 321 Euclid Avenue! Steps to everything while tucked away on one of Toronto's most desired streets. A spacious home with original character and limitless potential. Sky high 9 foot ceilings, hardwood flooring, huge family-size kitchen with walk out to private backyard. Three bedrooms with hardwood floors and wardrobe closets. The flexible finished lower level features two walk outs, pot lights, second fridge/potential kitchen, full bathroom and plenty of storage. There is a new enormous garage off a highly functional and art adorned lane, that could be the future home of your studio, business or lane way in-law suite. An absolute win for the homeowner seeking a quiet location but who also dreams of being in the heart of city amenities. Steps from the best of Dundas or College Street and Little Italy. Morning coffee, neighbourhood cafés, incredible restaurants, lively patios, independent shops and that unmistakable European-inspired street life that makes this pocket of downto
$ 999,000
1807 Tattersall Way, Mississauga, ON, L5M 3H7 house for sale | Listing ID W13800 | Royal LePage
View photo
House · for sale
$ 1,928,800
New
1807 Tattersall Way, Mississauga, ON, L5M 3H7 house for sale | Listing ID W13800 | Royal LePage
Fletchers Creek
· House
· Office room · Parking
Fletchers Creek · House · Office room · Parking
Set on an impressive 83-foot-wide lot with mature landscaping and exceptional privacy, this approx. 3,400 sq. Ft. above-grade executive residence offers the space and setting today's growing family is looking for. Located in the coveted Chase neighbourhood of Central Erin Mills and within the highly regarded John Fraser and St. Aloysius Gonzaga school districts, the home features 4 bedrooms, 4 bathrooms, a Marley roof with extended warranty, and a recently refinished lower level. A custom elegant front door opens to a dramatic two-storey grand foyer, where an open staircase creates an impressive sense of scale with sightlines to the lower level. The main floor features custom tile flooring, a fully updated kitchen designed for everyday living and entertaining, private office, separate living and dining rooms, laundry, powder room, and interior access to the 2-car garage. Upstairs you have 4 generously sized bedrooms. The recently refinished lower level is an entertainer's retreat featu
$ 1,928,800
76 Viella Street, Toronto, ON, M6N 5C8 house for sale | Listing ID W13802 | Royal LePage
View photo
House · for sale
$ 1,300,000
New
76 Viella Street, Toronto, ON, M6N 5C8 house for sale | Listing ID W13802 | Royal LePage
Fletchers Creek
· House
· Garden
Fletchers Creek · House · Garden
Welcome to 76 Viella Street, a charming and well-maintained home in a family friendly neighbourhood in one of the west end's most dynamic pockets. Ideally located just steps to the St. Clair streetcar, parks (Earlscourt, Giovanni Caboto, St. Clair Gardens Parkette), desirable schools, and highly desirable Stockyards shopping/food. Don't miss out! (Id: 27)
$ 1,300,000
2209 Pineneedle Row, Mississauga, ON, L5C 1V4 house for sale | Listing ID W13800 | Royal LePage
View photo
House · for sale
$ 3,670,000
New
2209 Pineneedle Row, Mississauga, ON, L5C 1V4 house for sale | Listing ID W13800 | Royal LePage
Fletchers Creek
· House
· Patio · Garden · Swimming pool · Parking · Equipped kitchen
Fletchers Creek · House · Patio · Garden · Swimming pool · Parking · Equipped kitchen
Designed by David Small & Mello Design Group, this custom home masterpiece blends timeless elegance and innovation in the prestigious Gordon Woods enclave. This executive and premier location offers 7,400+ sq. Ft. across three levels, Main floor in-law suite, 5+1 beds, 5-baths and features soaring cathedral ceilings, bespoke lighting, oak staircase with exposed brick and hardwood floors flowing throughout the main level. Separate service entry to mudroom with walkout to patio and heated saltwater pool. Traditional Palazzetti Italian pizza oven, a three-car garage, digital automation system, and integrated in-ceiling sound system provide exceptional comfort and control. The kitchen showcases state of the art appliances and bespoke wooden cabinetry with soaring cathedral ceilings, oversized island with prep sink, built-in Sub-Zero fridge, WOLF wall oven, Bosch dishwasher and sub-zero wine fridge. Walk out to a private serene backyard with an enclosed Muskoka room. Second level primary be
$ 3,670,000
3823 Tacc Drive, Mississauga, ON, L5M 6X3 house for sale | Listing ID W13797 | Royal LePage
View photo
House · for sale
$ 998,000
New
3823 Tacc Drive, Mississauga, ON, L5M 6X3 house for sale | Listing ID W13797 | Royal LePage
Fletchers Creek
· House
· Garden · Parking · Cellar
Fletchers Creek · House · Garden · Parking · Cellar
Situated In The Sought-After Churchill Meadows Community, This Beautiful 3-Bedroom Home Offers Generous Living Space In An Unbeatable Location. The Open-Concept Living And Dining Area Flows Into A Separate Family Room Overlooking The Spacious Kitchen, Complete With Brand-New Appliances And Ceramic Flooring. Upstairs, The Primary Retreat Features Two Walk-In Closets And A 5-Piece Ensuite, Along With Two Generously Sized Bedrooms. Fresh Updates Include New Light Fixtures, New Broadloom Upstairs And Updated Bathrooms. Enjoy Direct Garage Access, A Good-Sized Backyard And A Clean, Unfinished Basement Ready To Be Customized To Suit Your Needs. Ideally Located Near Excellent Schools, Parks, Scenic Trails, Churchill Meadows Community Centre And Mattamy Sports Park. Close To Shopping, Dining, Erin Mills Town Centre, MiWay Transit, GO Stations And Highways 403, 407 And 401. A Spacious, Well-Maintained Home In One Of Mississauga's Most Desirable Family-Friendly Neighbourhoods! (Id: 27)
$ 998,000
90 Belview Avenue, Hamilton, ON, L8L 7K8 house for sale | Listing ID 40860 | Royal LePage
View photo
House · for sale
$ 609,900
Updated
90 Belview Avenue, Hamilton, ON, L8L 7K8 house for sale | Listing ID 40860 | Royal LePage
Fletchers Creek
· House
· Parking
Fletchers Creek · House · Parking
Renovated House on a Corner lot, three Garages, parking for 6 Cars. Featuring 5 Bedrooms, 2 Full washrooms, New Custom Eat in Kitchen with stainless steel appliances. Updated Bathrooms, New Flooring, Neutral paint through out the house. Lots of day light. House is located at an Excellent Location, close to Gage Park, Tim Horton's Field, Public Transit, school & shopping nearby. The Garage have new roof, siding and doors professionally installed recently. All room sizes and square feet as per attached floor plan. Room size measurements are taken from widest points. Some of the photos are virtually staged. Taxes for 2026 are approximate. RSA (id: 27)
$ 609,900
2428 Eileen Drive, Burlington, ON, L7R 1M8 house for sale | Listing ID 40864 | Royal LePage
View photo
House · for sale
$ 1,095,000
New
2428 Eileen Drive, Burlington, ON, L7R 1M8 house for sale | Listing ID 40864 | Royal LePage
Fletchers Creek
· House
· Fireplace · Cellar
Fletchers Creek · House · Fireplace · Cellar
Located within walking distance to the Waterfront Trail, Burlington Mall, the Seniors’ Centre, and the Public Library, this South Central Burlington home offers convenience and potential. The spacious 3+2 bedroom layout includes a full-sized, self-sufficient basement with an eat-in kitchen, 3-piece bath, and separate entrance, ideal for rental, multi-generational living or a student seeking independence. Ready for new owners to personalize and modernize to their own style and needs, the main level features a large kitchen and a cozy living room with a gas fireplace (needs to be inspected, not currently functioning). Commuters will appreciate quick access to major routes, with Burlington just 30 minutes to downtown Toronto and 45 minutes to Niagara. (Id: 27)
$ 1,095,000
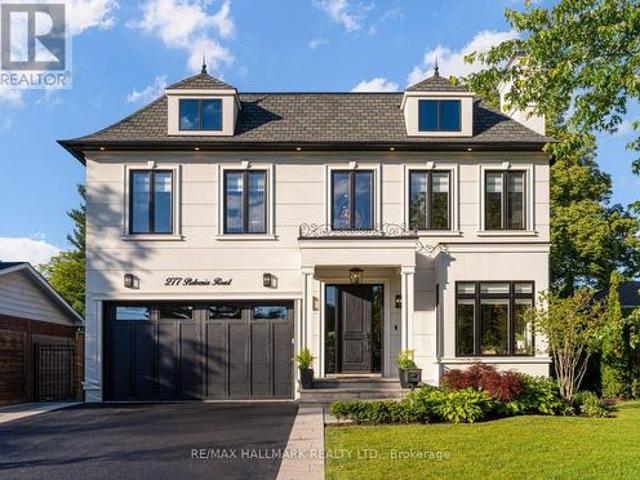
277 Belvenia Road, Burlington, ON, L7L 2G5 house for sale | Listing ID W13803 | Royal LePage
View photo
House · for sale
$ 3,650,000
New
277 Belvenia Road, Burlington, ON, L7L 2G5 house for sale | Listing ID W13803 | Royal LePage
Fletchers Creek
· House
· Garden
Fletchers Creek · House · Garden
Welcome to 277 Belvenia Road, an exceptional residence in one of South Burlington's most coveted school districts, just steps from Nelson High School and John T. Tuck Public Elementary School. Offering over 4,200 square feet above grade and approx 6,000 square feet of total finished living space, this impressive residence sits on a deep 180.46 foot lot and is anchored by a true showpiece backyard. The outdoor space delivers exceptional lifestyle value, offering the rare depth, privacy, and scale buyers seek, all just steps to the lake. The interior showcases spacious principal rooms, refined millwork, built in speakers, elevated window treatments, and beautifully curated finishes throughout. The bespoke kitchen features a large centre island, servery, walk in pantry, premium cabinetry, and a seamless flow into the main living and dining areas, ideal for everyday living and entertaining. The upper level offers four generous bedrooms, including a luxurious primary suite with a walk in cl
$ 3,650,000
6576 Alderwood Trail, Mississauga Lisgar, ON, L5N 6W3 house for sale | Listing ID W13798 | Royal LePage
View photo
House · for sale
$ 849,900
New
6576 Alderwood Trail, Mississauga Lisgar, ON, L5N 6W3 house for sale | Listing ID W13798 | Royal LePage
Fletchers Creek
· House
· Garden · Fireplace · Parking · Cellar
Fletchers Creek · House · Garden · Fireplace · Parking · Cellar
Welcome to this beautifully updated 3+1 bedroom, 4-bathroom semi-detached home in Mississauga's sought-after Lisgar community! Featuring a neutral colour scheme and stylish updates throughout, this home boasts a stunning newer kitchen (2024) with stainless steel appliances, quartz countertops, and an under mount sink. The inviting living room features a sleek linear fireplace, creating a warm and welcoming space to relax and unwind. Hardwood flooring throughout the main level, updated bathrooms, newer windows. Upstairs find 3 spacious bedrooms with newer carpeting (2022) and an updated 4pc bathroom (2021/2022). The fully finished basement provides additional living space with a spacious recreation room, additional bedroom, storage, and laundry room. The front exterior boasts a patterned concrete walk-way and repaved widened driveway for additional parking! It also features new eavestrough & downspouts (2026). Fully fenced private backyard, complete with a professionally installed inter
$ 849,900
177 Grandvista Crescent, Vaughan, ON, L4H 3J7 house for sale | Listing ID N13804 | Royal LePage
View photo
House · for sale
$ 2,680,000
New
177 Grandvista Crescent, Vaughan, ON, L4H 3J7 house for sale | Listing ID N13804 | Royal LePage
Fletchers Creek
· House
· Garden
Fletchers Creek · House · Garden
A Rare Opportunity on Grandvista Crescent! This Rosehaven custom-built bungalow offers 5,500 sq. Ft. of living space and is one of the only few bungalows on this prestigious street. Set on a premium 80 x 152 ft. Lot backing onto an expansive ravine and natural green space, this exceptional property offers a rare combination of privacy, tranquility, and space. Throughout, you'll find sophisticated design, elevated finishes, and a highly functional layout, complemented by quality materials and exceptional craftsmanship. The main floor features a beautiful primary retreat overlooking the backyard, with a luxurious ensuite offering a glass-enclosed shower, soaker tub, dual vanities, and walk-in closet with custom built-ins. Conveniently, laundry is located on both the main and lower levels. The gourmet kitchen flows seamlessly into the dining and living areas, where expansive windows provide an abundance of natural light. The living area walks out to a sundeck overlooking the cottage-like
$ 2,680,000
100 Watershore Drive Unit# 15, Hamilton, ON, L8E 0C1 house for sale | Listing ID 40853 | Royal LePage
View photo
House · for sale
$ 1,499,999
100 Watershore Drive Unit# 15, Hamilton, ON, L8E 0C1 house for sale | Listing ID 40853 | Royal LePage
Fletchers Creek
· House
· Office room · Balcony · Fireplace · Parking
Fletchers Creek · House · Office room · Balcony · Fireplace · Parking
Brand-New Luxury Home in the Award-Winning Project of the Year Residences at Watershore. Lakeside living in this exceptional brand-new 4-bedroom, 2.5-bathroom residence, perfectly positioned on a premium lot just steps from Lake Ontario. Featuring a rare 3-car tandem garage with a convenient rear garage door and thoughtfully selected structural upgrades throughout! The bright, open main level is designed for both everyday living and effortless entertaining. A private den, enhanced by a striking black interior window, provides the ideal space for a home office or quiet retreat. The chef-inspired kitchen flows seamlessly into the spacious living and dining areas, where a beautiful gas fireplace creates an inviting focal point. The oak stairs lead to the luxurious primary suite featuring a private balcony, a generous walk-in closet, and a spa-inspired ensuite complete with a glass walk-in shower with tiled base and niche, freestanding soaker tub, double vanity, and quartz countertops. Thr
$ 1,499,999
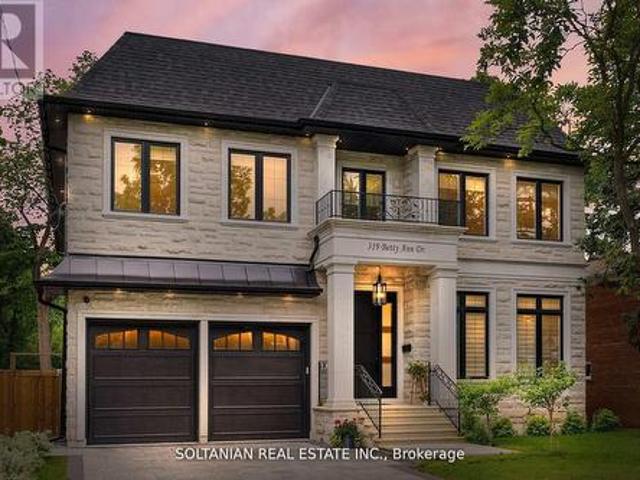
319 Betty Ann Drive, Toronto, ON, M2R 1B4 house for sale | Listing ID C13803 | Royal LePage
View photo
House · for sale
$ 3,788,000
New
319 Betty Ann Drive, Toronto, ON, M2R 1B4 house for sale | Listing ID C13803 | Royal LePage
Fletchers Creek
· House
· Fireplace · Parking · Cellar
Fletchers Creek · House · Fireplace · Parking · Cellar
Luxurious living awaits in this newly built 5-bedroom, each with an ensuite for ultimate convenience and privacy. This custom-built home is nestled on a serene court in North York. Featuring exquisite craftsmanship and modern amenities throughout, this residence offers a foyer with skylights and a circular grand foster with musky lights, flooding the main floor with natural light. The living and family rooms' fireplaces set the stage for elegant gatherings. The gourmet kitchen boasts marble countertops, a Wolf gas-burning stove, and a SubZero fridge/freezer. The second floor features coffered ceilings and impressive 11 and 13-foot heights, enhancing the spacious feel of the home. The fully finished basement includes a wet bar, additional bedrooms, a wine cellar, and heated floors. Enjoy the convenience and entertainment of the Control4 smart home system, motorized blinds, built-in speakers, and a dual comfort system. The heated floors extend to the garage! (Id: 27)
$ 3,788,000
1591 Woodhenge Way, Mississauga, ON, L5N 7T1 house for sale | Listing ID W13796 | Royal LePage
View photo
House · for sale
$ 955,000
New
1591 Woodhenge Way, Mississauga, ON, L5N 7T1 house for sale | Listing ID W13796 | Royal LePage
Fletchers Creek
· House
· Patio · Garden · Fireplace · Deck · Parking · Air conditioning · Cellar
Fletchers Creek · House · Patio · Garden · Fireplace · Deck · Parking · Air conditioning · Cellar
Stunning Fully Renovated Executive End Unit Townhouse with Oversized Windows In Sought AfterLevi Creek, This Is The One You've Been Waiting For! 2 Car Driveway, No Side Walk, HardwoodFloors On Main Floor, Stairs, and Family Room. Amazing Open Concept Main Floor With Loads OfNatural Sunlight Through Oversized Windows, Extra Cabinets in Living Room; Large Deck in HugeBackyard Suitable For Your Family Gathering, Gourmet Kitchen, Stone Counter Top and StoneBacksplash, 2 Gas Fireplaces, Water Softener and Drinking System, Newer LED Pot Lights, SmartRing Door Bell, Lifetime Warranty Blinds, Central Air, Central Vacuum and Attachments, GarageDoor Opener/Remote, Garden Hoses for Front and Backyard, 2nd Floor With 3 Spacious Bedrooms, and Laundry Room; Lower Level Family Room With W/O To Garage, Patio & Private LandscapedBackyard, Basement Has Furnace. New Painted and New Broadloom, A Must See! (Id: 27)
$ 955,000
3125 Centennial Drive, Burlington, ON, L7M 1B8 house for sale | Listing ID W13800 | Royal LePage
View photo
House · for sale
$ 898,000
New
3125 Centennial Drive, Burlington, ON, L7M 1B8 house for sale | Listing ID W13800 | Royal LePage
Fletchers Creek
· House
· Patio · Garden · Cellar
Fletchers Creek · House · Patio · Garden · Cellar
Welcome To This Beautifully Maintained 3+1 Bedroom Bungalow Situated On A Quiet, Mature Tree-Lined Street In A Highly Convenient Location! Bright & Spacious Main Floor Features A Welcoming Front-Facing Family Room With Large Picture Window, California Shutters & Hardwood Flooring. The Oversized Kitchen Offers Ample Custom Cabinetry & Flows Seamlessly Into A Cozy Dining Area, Perfect For Family Meals & Entertaining. Spacious Primary Bedroom With washroom. Freshly Painted Throughout! Recent Renovated Basement Provides Exceptional Additional Living Space With A Huge Recreation Room, 4th Bedroom, Full Bathroom, Laundry Area & Plenty Of Storage-Ideal For Extended Family, Guests Or A Growing Family. New Roof (2026). Enjoy The Private, Oversized Backyard With Mature Trees & A Large Stone Patio, Perfect For Outdoor Relaxation & Gatherings. Steps To Parks & Schools, And Just Minutes To Highways, Shopping, Restaurants & All Amenities. A Wonderful Family Home In A Great Location-Move In & Enjoy!
$ 898,000
2 Freeman Place, Hamilton, ON, L8N 2G5 house for sale Listi.
View photo
House · for sale
$ 2,499,000
$ 866/sq.ft
New
2 Freeman Place, Hamilton, ON, L8N 2G5 house for sale Listi.
Fletchers Creek
· 2,885 sq.ft · 5 Bedrooms · 4 Baths · House
Fletchers Creek · 2,885 sq.ft · 5 Bedrooms · 4 Baths · House
A Masterpiece of Historic Restoration. One of Hamiltons finest homes, meticulously restored and reimagined to offer more than a century of architectural character paired with todays most luxurious finishes, craftsmanship, and technology. Nestled on an exclusive street of only nine residences, this extraordinary three-storey home is set on a spectacular 0.48-acre private treed lot, backing onto the iconic Bruce Trail atop the Niagara Escarpment. Offering 5 bedrooms and 4 bathrooms, this one-of-a-kind residence seamlessly blends historic elegance with contemporary luxury. Architecturally designed, the residence showcases soaring 10-foot ceilings, expansive open-concept living spaces, and picturesque views of the beautifully landscaped grounds. At the heart of the home is a custom chef’s kitchen featuring premium appliances, an oversized island, a butler’s pantry, and seamless access to multiple outdoor entertaining areas. Rich in character and refined detail, the home also offers elegant
$ 2,499,000

Get email alerts

Don't miss out: be the first to know about new properties

The alert was correctly created

On subscribing you accept the conditions of use and the privacy policy
Alert
Receive new ads in your inbox
Save this search
Receive alerts for new listings

We'll send you an email when we have new properties for: "Properties for sale in Fletchers Creek"

The alert was correctly created

Get email alerts and be the first to see new listings
Required field
On subscribing I accept the terms of the privacy policy
Perfect! You'll soon start receiving new listings via email
Alert
Receive an email when we have new ads for Properties for sale in Fletchers Creek
Save this search
Filters

Bedrooms

Area (sq.ft)

sq.ft
sq.ft

Price

$
$

Filter by property type

Bathrooms

Clear all filters
Receive notifications when new entries are published.