11,489 properties for sale in Fletchers Creek

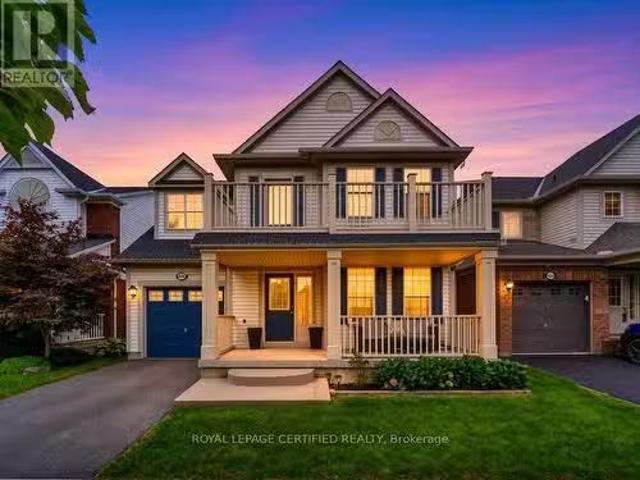
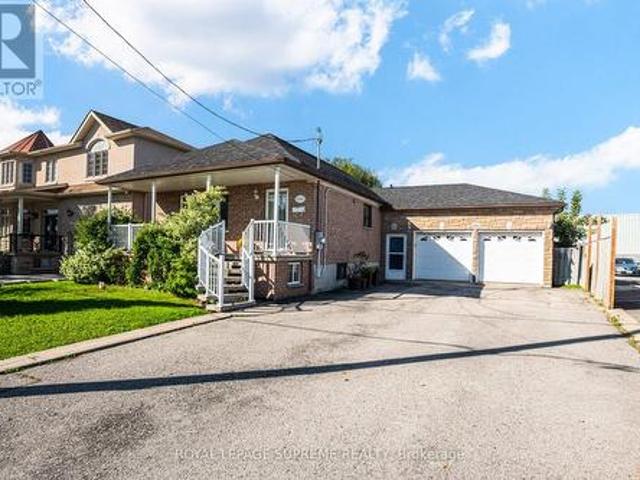
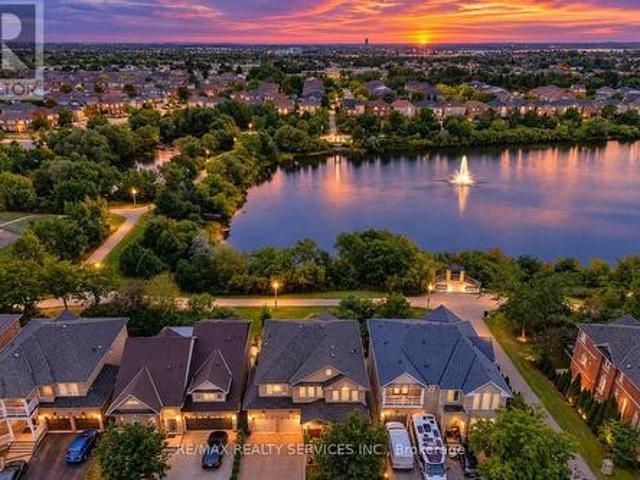
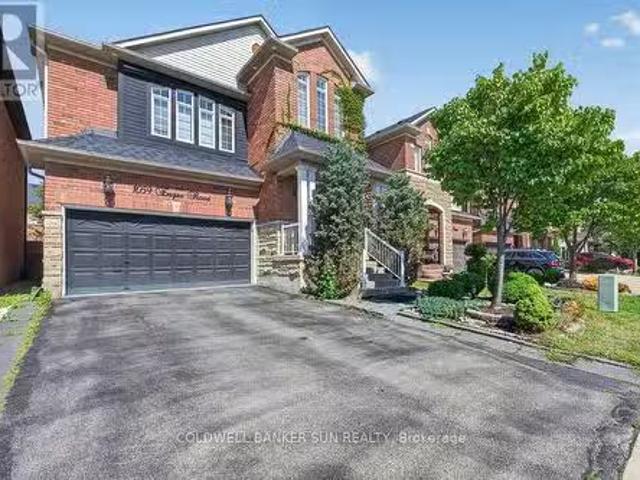
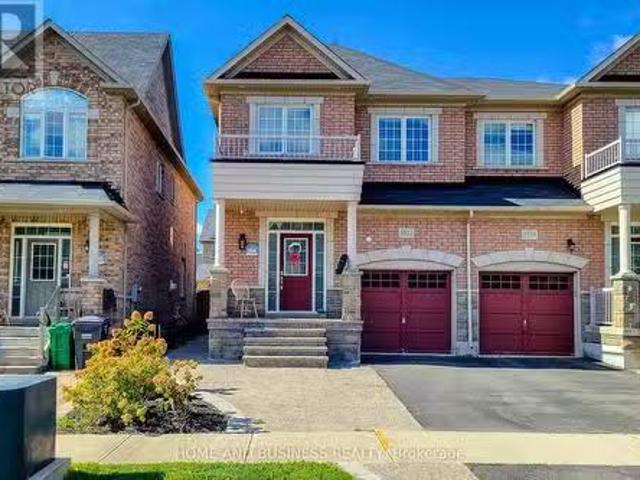
5532 Meadowcrest Avenue, Mississauga, ON, L5M 0V1 house for.
View photo
House · for sale
$ 999,998
New
5532 Meadowcrest Avenue, Mississauga, ON, L5M 0V1 house for.
Fletchers Creek
· 3 Bedrooms · 4 Baths · House
· Garden · Parking · Cellar
Fletchers Creek · 3 Bedrooms · 4 Baths · House · Garden · Parking · Cellar
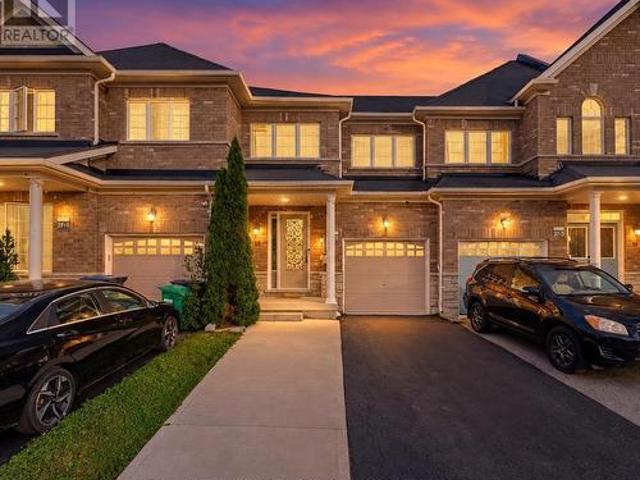
Gorgeous 3-bedroom, 4-bathroom semi-detached home built by Greenpark in the prestigious Churchill Meadows neighbourhood. This well-maintained home features 9-ft ceilings on the main floor, pot lights, newer flooring, fresh paint, and a fully finished basement.The spacious primary bedroom offers a luxurious 5-piece ensuite. The kitchen and all bathrooms feature elegant granite countertops. Oak staircase with iron pickets adds a stylish touch, with convenient direct entry to the home from the garage.Walk out from the main level to the backyard, perfect for outdoor enjoyment. Ideally located just steps from the highly regarded Stephen Lewis Secondary School and close to parks, shopping, transit, and other amenities. (id:27). Still available at ListedBuy!
$ 999,998
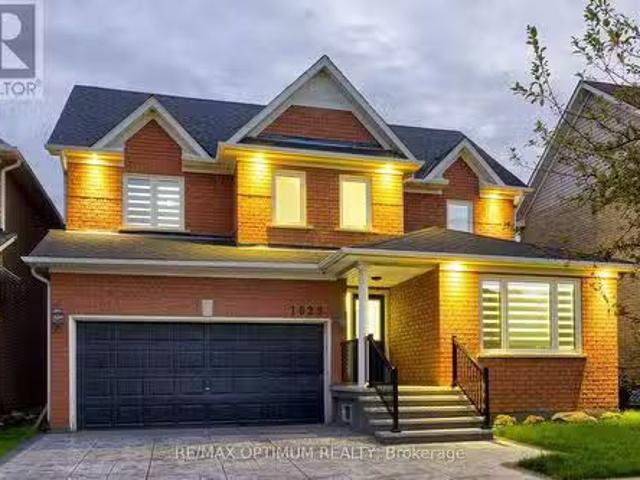
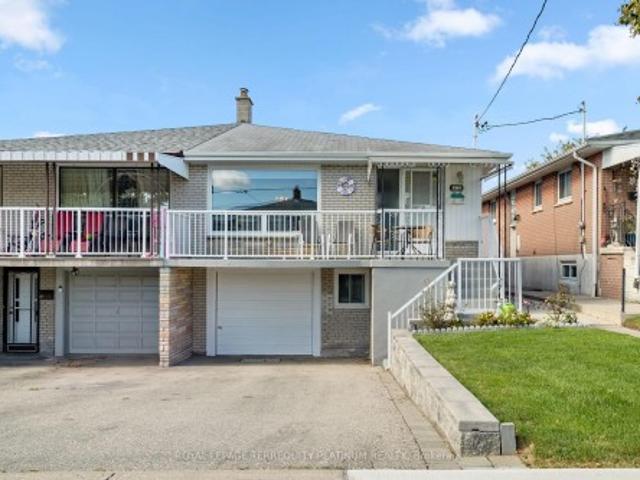
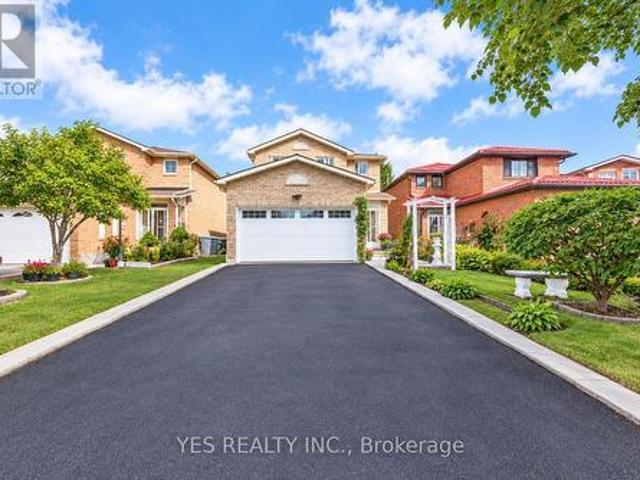
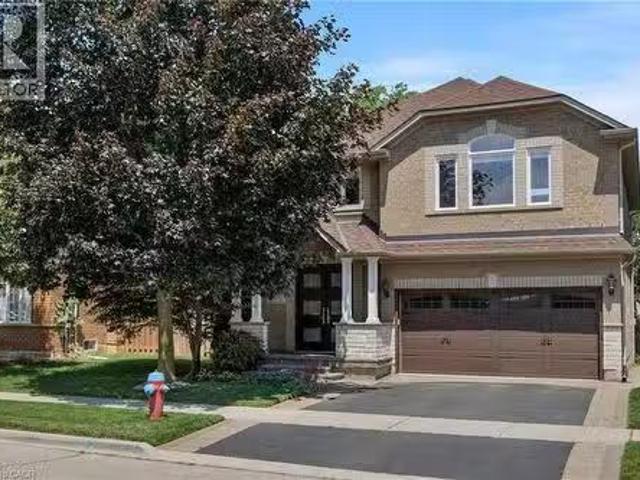
1829 Samuelson Circle, Mississauga, ON, L5N 7Z2 house for sa.
View photo
House · for sale
$ 1,250,000
New
1829 Samuelson Circle, Mississauga, ON, L5N 7Z2 house for sa.
Fletchers Creek
· 31 Bedrooms · 5 Baths · House
· Patio · Parking · Cellar
Fletchers Creek · 31 Bedrooms · 5 Baths · House · Patio · Parking · Cellar
Welcome to this beautifully upgraded detached home in the desirable Meadowvale Village community of Mississauga, offering, 3+1 bedrooms, a finished basement, and double-car garage. Thoughtfully updated throughout, this home features smooth ceilings and engineered hardwood flooring on the upper level completed in 2023. New oak stairs. The primary ensuite has been beautifully renovated with a separate shower, freestanding tub, and Eco bidet, complemented by a renovated shared bathroom, an additional upper-level bathroom with shower, and an updated powder room. Major improvements include all-new triple-pane windows and a new patio door (2025), waterproofing (2025), attic and garage insulation (2025), and exterior stamped concrete with fresh front lawn sod (2026). The home is further enhanced with smart lighting and a Google 4th Gen Learning Thermostat. The kitchen and laundry areas include quality appliances such as an LG stainless steel refrigerator, brand new range and hood, Bosch 800 S
$ 1,250,000
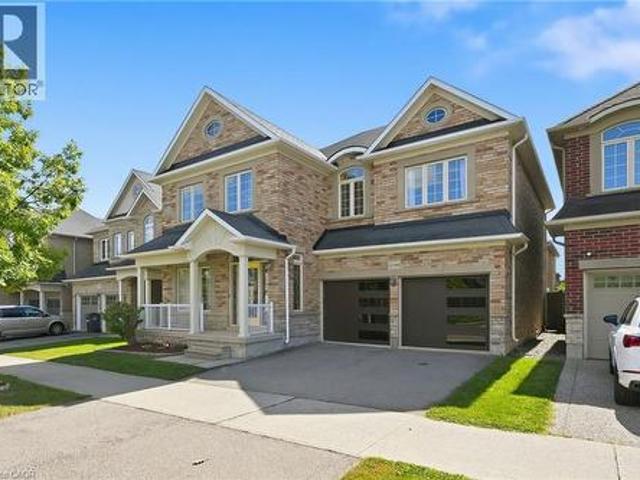
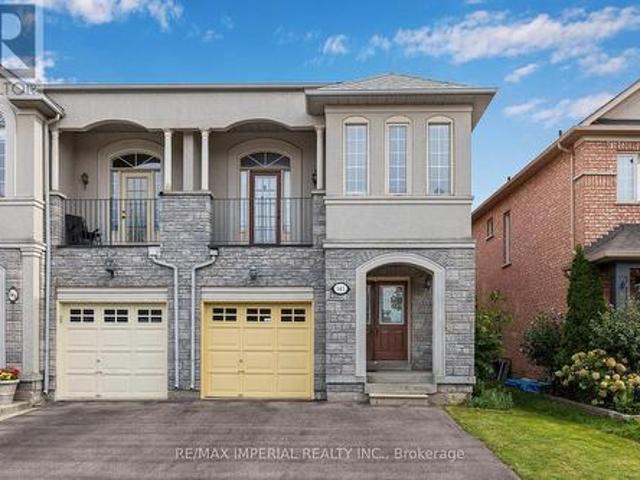
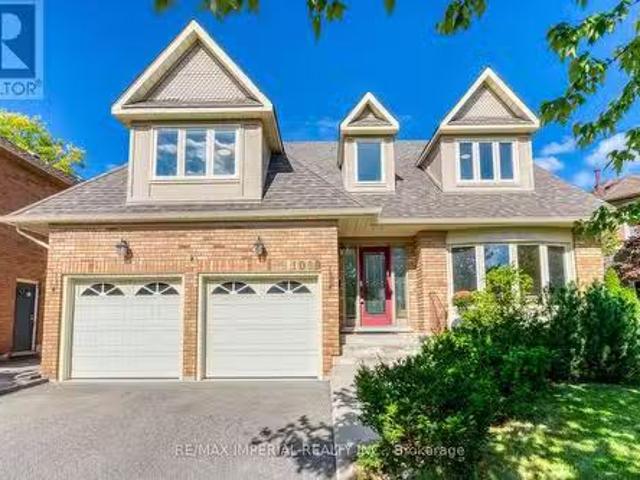
3185 Parkerhill Road, Mississauga, ON, L5B 1V7 house for sal.
View photo
House · for sale
$ 1,550,000
New
3185 Parkerhill Road, Mississauga, ON, L5B 1V7 house for sal.
Fletchers Creek
· 42 Bedrooms · 4 Baths · House
· Garden · Fireplace
Fletchers Creek · 42 Bedrooms · 4 Baths · House · Garden · Fireplace
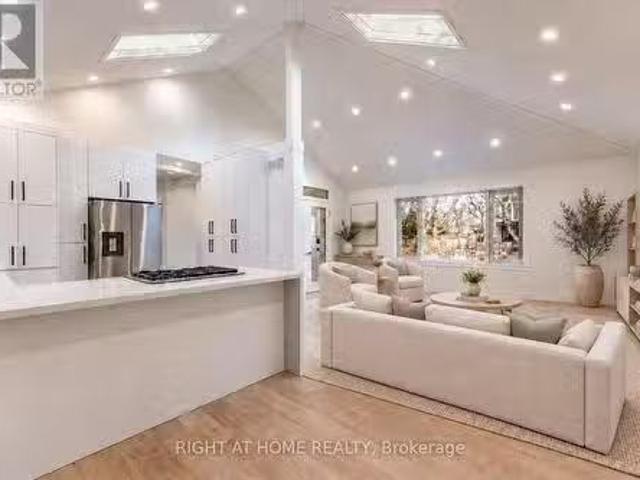
Rare custom-built 5-level backsplit on an extraordinary 74x 160 estate lot in prime Cooksville. They dont build like this anymore! A certified Pre-Listing Home Inspection (July 31, 2026) confirms solid structural integrity with no major issues-a remarkably solid home! Meticulously decluttered & freshly cleaned! Step off the kitchen into a unique, sun-drenched three-season solarium - an uplifting, light-filled retreat perfect for nurturing plants, penning thoughts, listening to beautiful music, or enjoying company. The expansive lower level is primed for an immediate ADU (Accessory Dwelling Unit)in-law suite with a separate entrance, 2nd full kitchen, & living quarters. Massive rear grounds offer space for an as-of-right detached coach house for superior investor cash flow! Enjoy an outdoor oasis with pear, apple, & mulberry trees, plus an extensive garden plot. Updates: brand-new roof (July 2026), Granite Countertops (Main Kitchen), owned HWT, plus low-maintenance gas fireplace in the
$ 1,550,000
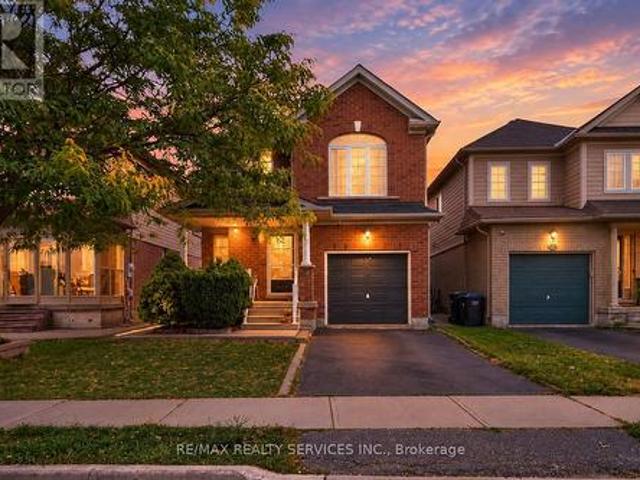
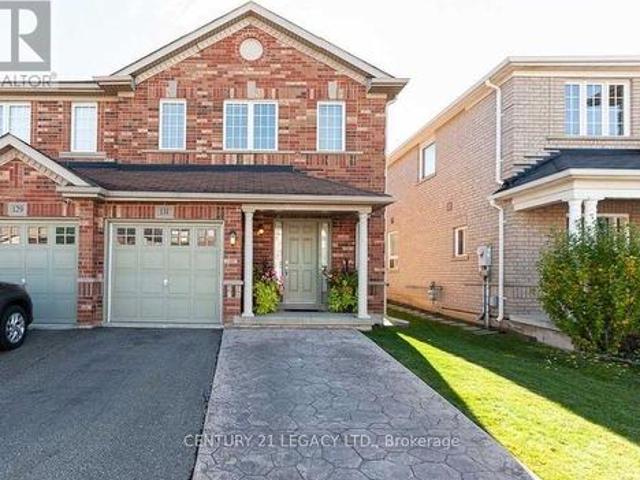
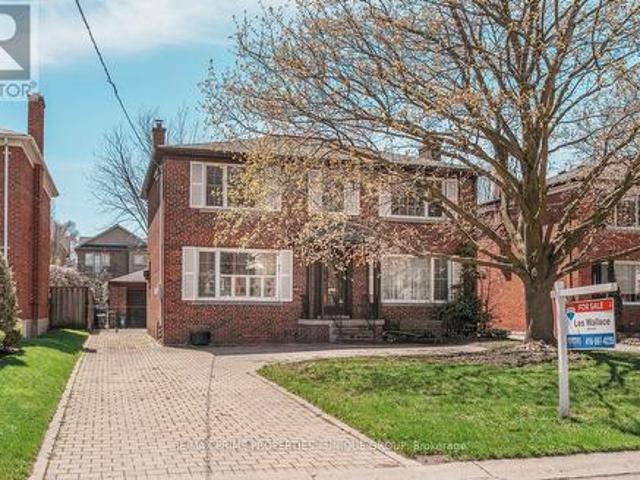
18 Seedland Crescent, Brampton, ON, L6R 0Z5 house for sale | Listing ID W13808 | Royal LePage
View photo
House · for sale
$ 759,900
New
18 Seedland Crescent, Brampton, ON, L6R 0Z5 house for sale | Listing ID W13808 | Royal LePage
Fletchers Creek
· House
· Patio · Garden · Parking · Cellar
Fletchers Creek · House · Patio · Garden · Parking · Cellar
Absolutely Stunning! FREEHOLD Townhouse In High Demand Area Of Brampton. 3+2 Bdrms +Den On 2nd Floor, 4 Washroom. Finished Basement (1Bedroom, 1 Washroom & Kitchen). Upgraded kitchen with quartz counter with same backsplash #pot lights in house # Good sized bedrooms + one extra room use as a den or office. Extended Driveway 4 Car Parking (1 Garage & 3 Driveway) Concrete Patio in the backyard. Walking Distance to schools, parks, shops, restaurants, and transit. House is Ready to Move in. (Id: 27)
$ 759,900
21 Debby Court, Toronto, ON, M9N 2L7 house for sale | Listing ID W13807 | Royal LePage
View photo
House · for sale
$ 799,900
New
21 Debby Court, Toronto, ON, M9N 2L7 house for sale | Listing ID W13807 | Royal LePage
Fletchers Creek
· House
· Balcony · Cellar
Fletchers Creek · House · Balcony · Cellar
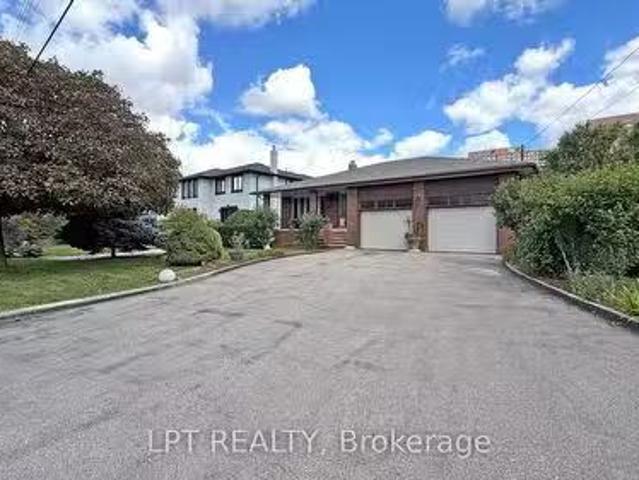
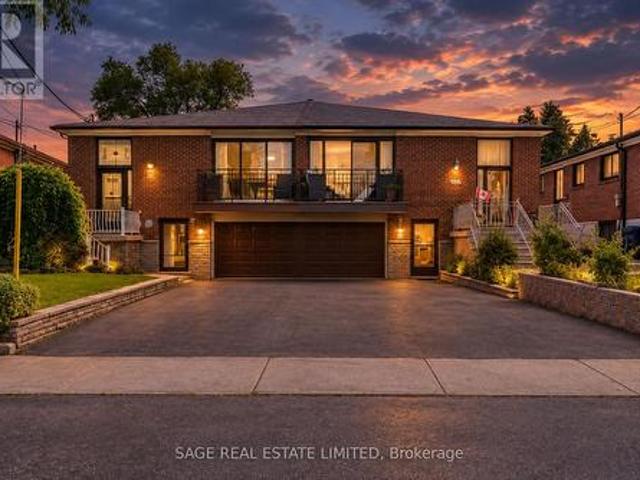
Owned by the same family since 1965, this spacious raised bungalow offers a rare opportunity to create something special in the heart of Weston Village. Set on a quiet cul-de-sac, this semi-detached home has been well loved for more than 60 years and is ready for its next chapter. With approximately 2,473 sq.ft. Of total living space, the home offers a generous and highly functional layout. The main level features three spacious bedrooms alongside a combined living and dining room with plenty of room for everyday family life and entertaining. A walkout to the front balcony adds outdoor space to the main floor, while the original kitchen provides a solid footprint for those looking to renovate and make the home their own. A four-piece bathroom completes this level. Downstairs, the finished basement significantly expands the possibilities. A separate entrance, second kitchen and three-piece bathroom create a versatile lower level that can work well for extended family, guests or addition
$ 799,900
1480 Kenmuir Avenue, Mississauga, ON, L5G 4B5 house for sale.
View photo
House · for sale
$ 1,988,000
New
1480 Kenmuir Avenue, Mississauga, ON, L5G 4B5 house for sale.
Fletchers Creek
· 31 Bedrooms · 2 Baths · House
· Office room · Cellar
Fletchers Creek · 31 Bedrooms · 2 Baths · House · Office room · Cellar
A rare fully renovated Mineola home offering modern luxury, a newly added bedroom, and a private separate entrance basement apartment ideal for saleal income or multi-generational living.Welcome to this beautifully transformed residence in prestigious Mineola, one of Mississaugas most sought-after neighbourhoods. Gutted and completely renovated with exceptional craftsmanship, this turnkey home showcases thoughtful upgrades throughout.The main level features a stunning brand new kitchen with high-end appliances, elegantly upgraded bathrooms, premium flooring, and sophisticated modern lighting. The former sunroom has been professionally converted into a brand new bedroom, expanding the homes living space and adding valuable flexibility for families, guests, or a dedicated home office.The private basement apartment with separate entrance has also been refreshed with new flooring, creating a clean and modern space ideal for income potential, in-law accommodation, or extended family living.
$ 1,988,000
48 Corby Avenue, Toronto, ON, M6E 1V3 house for sale | Listing ID W13808 | Royal LePage
View photo
House · for sale
$ 699,000
New
48 Corby Avenue, Toronto, ON, M6E 1V3 house for sale | Listing ID W13808 | Royal LePage
Fletchers Creek
· House
· Garden
Fletchers Creek · House · Garden
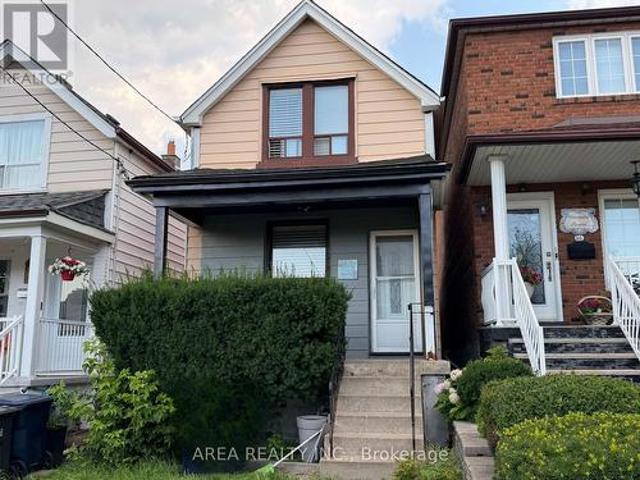
Welcome to 48 Corby Ave! Nestled in Toronto's rapidly growing Caledonia-Fairbank neighbourhood, this 2-storey detached home is the perfect blank-canvas opportunity. Situated on a deep lot, the property boasts a private backyard that offers exceptional outdoor space to expand, garden, or entertain. Fantastic location in an up and coming neighbourhood with exceptional value. Steps away from Earlscourt Park, the J. J. Piccininni Community Centre, the vibrance and dining of St. Clair West, and efficient access to transit links including the Eglinton Crosstown LRT and St Clair Streetcar line. Whether you are aiming to flip, create a personalized dream home, or add a high-upside project to your investment portfolio, this property offers incredible long-term value. Property is being sold in as-is condition-bring your contractor and your vision! (Id: 27)
$ 699,000
2092 English Crescent, Burlington, ON, L7L 7B3 house for sale | Listing ID 40863 | Royal LePage
View photo
House · for sale
$ 929,000
New
2092 English Crescent, Burlington, ON, L7L 7B3 house for sale | Listing ID 40863 | Royal LePage
Fletchers Creek
· House
· Equipped kitchen
Fletchers Creek · House · Equipped kitchen
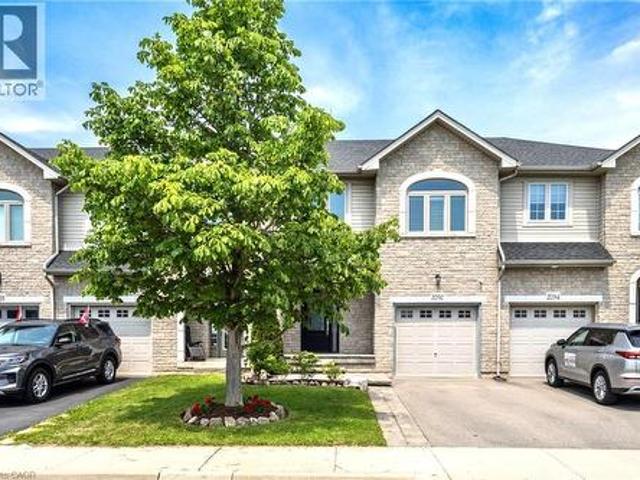
This move-in ready 3-bedroom, 2.5-bath freehold townhome in Burlington’s Orchard community features an open-concept main floor with 9' ceilings, premium updates including recent windows, hardwood, and a landscaped stone walkway. Enjoy walkable access to Bronte Provincial Park, top-tier schools, and quick QEW/407 highway access. The Orchard is an incredible, highly-coveted family neighborhood. Many upgrades include: Granite Counters (2020), Updated Sinks (2021), Dual Gas Line (2020), Backsplash (2021), Light Fixtures (2020), Dishwasher (2021), Central Vac (2020), Alarm and Camera (2020), Water Filtration in Kitchen (2026), Bathroom Counters and Faucets (2026), Stone Walkway and landscaping (2019), NEW WINDOWS & California shutters throughout (2015-2018), Roof, Gutter guards & extra insulation (2017), Front Door (2017). (Id: 27)
$ 929,000
216 Beechfield Road, Oakville, ON, L6J 5H7 house for sale L.
View photo
House · for sale
$ 1,849,900
New
216 Beechfield Road, Oakville, ON, L6J 5H7 house for sale L.
Fletchers Creek
· 41 Bedrooms · 3 Baths · House
· Parking
Fletchers Creek · 41 Bedrooms · 3 Baths · House · Parking
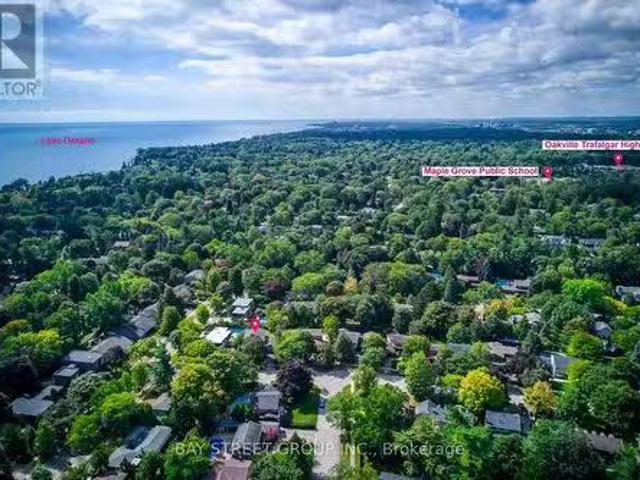
Rare opportunity in sought-after Eastlake! Set on a generous 72.23 x 116.95 ft lot on a quiet, tree-lined street, this 4-bedroom, 3-bathroom detached home offers an exceptional canvas to create your dream residence in one of Oakvilles most prestigious lakeside communities. A rare double car garage plus driveway provides parking for up to 7 vehicles. Zoned for top-ranked Oakville Trafalgar High School (OT) and E.J. James Public School, and just a short walk to the shores of Lake Ontario, tennis courts, parks and nature trails. The home offers great bones, a functional layout and an unbeatable location - bring your vision and renovation plans to make it your own. Minutes to GO Transit, major highways, top private schools and shopping. Opportunities like this in Eastlake are rare - dont miss your chance to build lasting value in one of Oakvilles most established, family-friendly neighbourhoods. (id:27). Still available at ListedBuy!
$ 1,849,900
3469 Post Road, Oakville, ON, L6H 0Y9 house for sale Listin.
View photo
House · for sale
$ 1,799,000
New
3469 Post Road, Oakville, ON, L6H 0Y9 house for sale Listin.
Fletchers Creek
· 42 Bedrooms · 5 Baths · House
· Cellar
Fletchers Creek · 42 Bedrooms · 5 Baths · House · Cellar
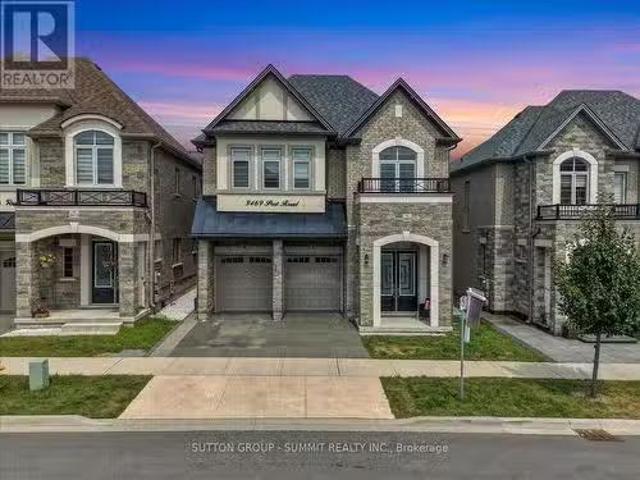
Welcome to this stunning, extensively upgraded family home in one of Oakvilles most sought-after communities! Boasting over 3,600 sq. ft. of finished living space, this exceptional residence offers the perfect blend of luxury, comfort, and functionality. Featuring 4 spacious bedrooms plus a versatile second-floor loft, this home is thoughtfully designed to accommodate the needs of todays modern family. Enjoy hardwood flooring throughout the main and second levels, complemented by soaring 10-ft ceilings on the main floor and 9-ft ceilings on the second floor, creating a bright and open atmosphere. The elegant foyer showcases premium ceramic tile, while the upgraded gourmet kitchen is beautifully appointed with high-end finishes, offering both style and practicality. Tastefully upgraded bathrooms and pot lights throughout the home add a refined, contemporary touch. The professionally finished 2-bedroom LEGAL BASEMENT APPARTMENT features impressive 9-ft ceilings and a separate entrance, p
$ 1,799,000
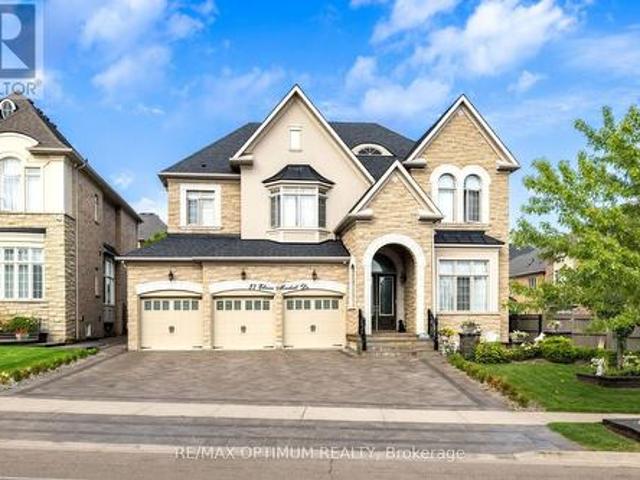
37 Elbern Markell Drive, Brampton, ON, L6X 2X6 house for sale | Listing ID W13807 | Royal LePage
View photo
House · for sale
$ 2,199,000
New
37 Elbern Markell Drive, Brampton, ON, L6X 2X6 house for sale | Listing ID W13807 | Royal LePage
Fletchers Creek
· House
· Fireplace · Parking
Fletchers Creek · House · Fireplace · Parking
Welcome to 37 Elbern Markell Drive, an impressive executive residence in the highly sought-after Credit Valley community. Situated on a generous 60.6' x 118.04' lot, this distinguished home offers approximately 6,000 sq. Ft. of living space, a 3-car garage, and parking for up to 10 vehicles. The thoughtfully designed main floor features high ceilings, spacious living open to above with 24' ceiling, dining area with cefered ceiling, a family room with fireplace, private library with buil in book shelves, and a bright breakfast area. At the heart of the home is a beautifully appointed gourmet kitchen featuring granite countertops, an abundance of upgraded cabinetry with 11' high ceiling, and a convenient pantry. A separate spice kitchen provides additional preparation space and added convenience for entertaining and everyday family living. The second level offers four generously sized bedrooms, each with walk-in closet space and ensuite or semi-ensuite access. The expansive primary suite
$ 2,199,000
834 Fourth Line, Milton, ON, L9T 6M5 house for sale Listing.
View photo
House · for sale
$ 999,000
New
834 Fourth Line, Milton, ON, L9T 6M5 house for sale Listing.
Fletchers Creek
· 3 Bedrooms · 3 Baths · House
· Fireplace · Parking · Air conditioning · Equipped kitchen · Cellar
Fletchers Creek · 3 Bedrooms · 3 Baths · House · Fireplace · Parking · Air conditioning · Equipped kitchen · Cellar
Stunning Detached Home in Miltons Highly Sought-After Beaty Neighbourhood! Welcome to this beautiful 2-storey detached home featuring 3 bedrooms, 3 washrooms, a full basement, attached garage and private driveway. Bright and spacious throughout, this home offers hardwood flooring, a welcoming family room with fireplace, and a stylish kitchen with granite countertops and backsplash. Freshly painted and thoughtfully maintained, this move-in-ready home is perfect for comfortable family living. Enjoy the added charm of a ravine setting and an excellent location close to schools, parks, shopping, hospital, public transit, Milton GO and major highways including the 401. All measurements and square footage are approximate. Buyer to verify. Recent updates include Furnace (2022), AC (2022), Dishwasher (2024), Gas System (2024), Refrigerator (2021) and Tankless Water Heater (2020). A wonderful opportunity to own a detached home in one of Miltons established family-friendly communities! (id:27).
$ 999,000
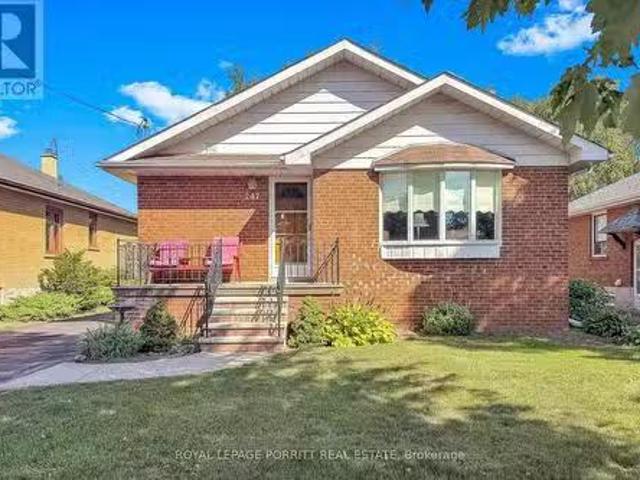
247 Hallmark Avenue, Toronto, ON, M8W 4L3 house for sale Li.
View photo
House · for sale
$ 999,900
New
247 Hallmark Avenue, Toronto, ON, M8W 4L3 house for sale Li.
Fletchers Creek
· 31 Bedrooms · 1 Bath · House
· Garden · Office room · Parking · Cellar
Fletchers Creek · 31 Bedrooms · 1 Bath · House · Garden · Office room · Parking · Cellar
Welcome to this spacious 3-bedroom bungalow in the desirable AlderwoodSouth Etobicoke neighbourhood. The main floor features an updated eat-in kitchen, a formal dining room, and a comfortable layout ideal for family living.The finished basement provides plenty of additional space, including a recreation room with wet bar, separate family room, 3-piece bathroom, and a fourth bedroom-perfect for a growing family, guests, or a home office.Enjoy the lovely rear garden, private driveway, and detached garage. Ideally located close to schools, parks, shopping, public transit, major highways, the airport, and Downtown Toronto.A wonderful opportunity to enjoy space, convenience, and a family-friendly neighbourhood in South Etobicoke. (id:27). Still available at ListedBuy!
$ 999,900
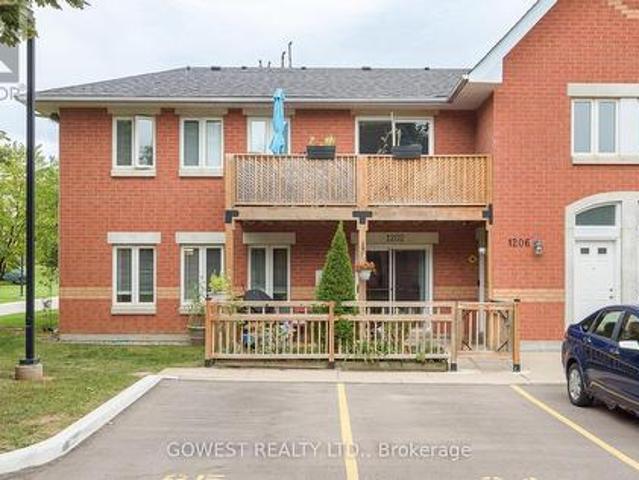
1202 4 Foxwood Drive, Burlington, ON, L7M 4R4 townhouse for sale | Listing ID W13808 | Royal LePage
View photo
Townhouse · for sale
$ 584,900
New
1202 4 Foxwood Drive, Burlington, ON, L7M 4R4 townhouse for sale | Listing ID W13808 | Royal LePage
Fletchers Creek
· Townhouse
· Garden · Fireplace · Parking
Fletchers Creek · Townhouse · Garden · Fireplace · Parking
One of the largest and most thoughtfully updated units in the complex! Welcome to this spacious 2-bedroom, 2-bathroom condo offering the perfect combination of space, updates, parking, and outdoor living in a vibrant, family-friendly Burlington community. From the moment you arrive, you'll appreciate the convenience of two owned parking spaces located directly in front of the unit-a rare and highly desirable feature. The private, fully fenced front yard provides additional outdoor living space, perfect for morning coffee, entertaining, or enjoying time with the family. Inside, the bright and functional open-concept layout offers generous living space, spacious bedrooms, a cozy gas fireplace, and an abundance of storage. The kitchen was renovated in 2021 and features updated cabinetry and an oversized breakfast bar, creating a great hub for both everyday family life and entertaining. The primary bedroom has been further enhanced with a custom built-in closet, maximizing storage and orga
$ 584,900
136 Winston Park Boulevard, Toronto, ON, M3K 1C5 house for sale | Listing ID W13808 | Royal LePage
View photo
House · for sale
$ 1,049,900
New
136 Winston Park Boulevard, Toronto, ON, M3K 1C5 house for sale | Listing ID W13808 | Royal LePage
Fletchers Creek
· House
· Garden · Office room · Parking · Swimming pool · Cellar
Fletchers Creek · House · Garden · Office room · Parking · Swimming pool · Cellar
Solidly built and set on an impressive 53 x 120 ft lot, this brick bungalow offers exceptional space and a fantastic canvas for your updates and personal touch. Situated in a quiet, family-friendly neighbourhood, the property features excellent parking and storage with a private driveway and an oversized double car garage. The main level offers a functional layout featuring a living room, dining area, kitchen equipped with a center island and stainless steel appliances, three bedrooms and a full 4-piece bathroom. The basement includes a second kitchen, living room, bedroom, office (currently used as a bedroom), 4-piece bath, recreation room, laundry, and a cold cellar. With access from the side entrance, this space has the potential for an in-law suite, or future income opportunities. The property also features a spacious backyard including an above-ground pool and garden shed. Conveniently located close to major highways, Yorkdale Mall, restaurants, transit, schools, shops and parks.
$ 1,049,900
32 Buckland Road, Toronto, ON, M3L 1W1 house for sale | Listing ID W13809 | Royal LePage
View photo
House · for sale
$ 789,000
New
32 Buckland Road, Toronto, ON, M3L 1W1 house for sale | Listing ID W13809 | Royal LePage
Fletchers Creek
· House
· Garden
Fletchers Creek · House · Garden
Rarely offered, this cherished 3+1 bedroom family home at 32 Buckland Road has been lovingly maintained by the same family for over 60 years. Featuring spacious principal rooms, three bright main-floor bedrooms, and a finished lower level with a recreation room, additional bedroom, bathroom, and separate entrance, this home offers excellent potential for multi-generational living. Situated on a quiet, family-friendly street in Glenfield-Jane Heights. Enjoy a private backyard backing onto a peaceful schoolyard with no rear neighbours, an ideal retreat for relaxing, gardening, and entertaining. Just steps from TTC, top-rated schools, shopping, the hospital, Downsview Dells Park, and major highways, this move-in-ready home offers incredible versatility in a prime location. A rare opportunity to enjoy comfort, space, and lifestyle-all in one exceptional property. Your next chapter starts here!
$ 789,000
3198 Tim Dobbie Drive, Burlington, ON, L7M 0N4 house for sale | Listing ID 40861 | Royal LePage
View photo
House · for sale
$ 1,469,000
New
3198 Tim Dobbie Drive, Burlington, ON, L7M 0N4 house for sale | Listing ID 40861 | Royal LePage
Fletchers Creek
· House
· Fireplace
Fletchers Creek · House · Fireplace
Welcome to luxury living in North Burlington's family-friendly neighbourhood of Alton Village! This stunning 2-storey detached home offers 4 bedrooms, 5 bathrooms, and an exceptional floor plan designed for both everyday family life and open-flow entertaining. As you step onto the freshly painted main floor, you are greeted by an impressive dining space that allows for large family gatherings. Brand-new flooring flows seamlessly into a breathtaking great room featuring soaring 18-foot ceilings and a dramatic fireplace feature. The heart of the home centers around a chef-inspired kitchen outfitted with sleek granite countertops, stainless steel appliances, a large island, and abundant storage. California shutters round out this space by proving plenty of natural sunlight to shine through. Moving upstairs, you have a convenient second-floor laundry room and four spacious bedrooms, including an impressive primary suite with a walk-in closet and private ensuite. A second bedroom features i
$ 1,469,000
26 Peachleaf Crescent S, Brampton, ON, L7A 2B2 house for sale | Listing ID W13806 | Royal LePage
View photo
House · for sale
$ 859,100
New
26 Peachleaf Crescent S, Brampton, ON, L7A 2B2 house for sale | Listing ID W13806 | Royal LePage
Fletchers Creek
· House
· Deck · Cellar
Fletchers Creek · House · Deck · Cellar
Welcome to this charming family home, ideally situated across from a park in a highly sought-after Brampton neighbourhood! The family-sized kitchen spans the width of the home and offers ceramic flooring, pot lighting, and a convenient sliding-door walkout to a large deck and fully fenced backyard-perfect for entertaining, relaxing, gardening, or enjoying summer barbecues. Upstairs, the gorgeous hardwood flooring continues throughout the bedrooms. The spacious primary bedroom features a private 4-piece ensuite and walk-in closet, creating a comfortable retreat for the homeowners. The partially finished basement, complete with carpeting, offers a great space for children, recreation, or family gatherings, while the remaining unfinished area provides plenty of potential to customize to your needs. Ample storage space adds to the home's practicality. Enjoy the convenience of having Cassie Campbell Community Centre within walking distance, with public transit, Mount Pleasant GO Station, sh
$ 859,100
100 Southlake Boulevard, Brampton, ON, L6V 4P2 house for sale | Listing ID W13806 | Royal LePage
View photo
House · for sale
$ 1,299,900
New
100 Southlake Boulevard, Brampton, ON, L6V 4P2 house for sale | Listing ID W13806 | Royal LePage
Fletchers Creek
· House
· Deck · Cellar
Fletchers Creek · House · Deck · Cellar
Backing On To Lake & Walk-Out Finished Basement/ Welcome To The Beauty Of Lakeland Village! This Absolutely Stunning 4-Bedrooms Home Offers A Breathtaking View Of The Community's Scenic 14-Acre Lake Directly Behind The Property! Separate Living, Dining & Family Rooms! Rare To Find Open To Above Family Room With 17 Feet High Ceiling. Family Size Kitchen With Brand New Kitchen Doors & Newer Counter-Top! View Of Lake From Master Bedroom! 4 Spacious Bedrooms! Updated Upstairs Washrooms Counter-Top & Sinks! *Carpet Free House! Double Sink In Common Washroom! Amazing Opportunity To Own This Dream House! Loaded With Upgrades! Hardwood Floor In Main Level & Hardwood Staircase! Finished Walk-Out Basement With Bedroom, Full Washroom, Kitchen, Living Room & Separate Entrance! Walk/Out To Wood Deck With View Of Lake. Shows 10/10. (id: 27)
$ 1,299,900
7 Colchester Avenue, Brampton, ON, L6Z 3R1 house for sale | Listing ID W13806 | Royal LePage
View photo
House · for sale
$ 989,000
New
7 Colchester Avenue, Brampton, ON, L6Z 3R1 house for sale | Listing ID W13806 | Royal LePage
Fletchers Creek
· House
Fletchers Creek · House
Welcome to this beautifully upgraded and meticulously maintained detached home in a highly sought-after neighbourhood, offering extensive recent improvements and true move-in-ready appeal. The main-floor kitchen was completely remodelled approximately 6 months ago, featuring a fresh, modern design with excellent functionality for everyday family living and entertaining. Ceramic tile flooring extends from the front entrance through to the kitchen, creating a practical and cohesive flow. The home features windows and a front entrance door approximately 5 years old, while all flooring and bathrooms were updated in 2019. The upper level is finished with attractive engineered hardwood/laminate flooring, complemented by beautifully updated washrooms. Additional improvements include brand-new interior doors throughout, new lighting and fixtures, and fresh paint, giving the entire home a bright, contemporary feel. For added comfort and modern convenience, the property is equipped with a heat p
$ 989,000
145 Blue Willow Drive, Vaughan, ON, L4L 9E9 house for sale | Listing ID N13807 | Royal LePage
View photo
House · for sale
$ 998,000
New
145 Blue Willow Drive, Vaughan, ON, L4L 9E9 house for sale | Listing ID N13807 | Royal LePage
Fletchers Creek
· House
· Garden · Balcony · Fireplace · Air conditioning · Equipped kitchen
Fletchers Creek · House · Garden · Balcony · Fireplace · Air conditioning · Equipped kitchen
Excellent, rarely offered semi-detached home in prime Woodbridge Location. Bright and spacious well-maintained family home offers a functional layout and large principal rooms. Main has 9 ft Ceilings. Living room with 2 sided fireplace. Open-concept kitchen with eat-in breakfast area, equipped with stainless steel appliances, plenty of storage and walk-out to backyard. The primary bedroom has a 4pc ensuite, a bay window and walk-in closet. Three additional roomy bedrooms (one with 9 ft ceiling and a private balcony). AC (2019), Furnace (2021). Recent upgrade: Fridge (2026), Stove (2026), Range Hood (2026), Dishwasher (2025). Close to schools, parks, restaurants, shopping, transit. Minutes to Hwy 400/4-/-. (Id: 27)
$ 998,000
131 Sugarhill Drive, Brampton, ON, L7A 3X4 house for sale | Listing ID W13807 | Royal LePage
View photo
House · for sale
$ 699,900
New
131 Sugarhill Drive, Brampton, ON, L7A 3X4 house for sale | Listing ID W13807 | Royal LePage
Fletchers Creek
· House
· Garden · Fireplace · Air conditioning · Cellar
Fletchers Creek · House · Garden · Fireplace · Air conditioning · Cellar
First Time buyers. This is your Home. A Must See, an Absolute Show Stopper! A beautiful 3+1 bedroom fully upgraded, all brick semi in the one of best neighbourhoods of Brampton. This home features premium hardwood on main level with updated staircase, upgraded kitchen with Mosaic Backsplash, stainless steel appliances, newly done roof(2025), AC(2019), modern fireplace and spacious, well maintained backyard with gazebo. On 2nd flr, you have 3 Spacious Bedrooms-Master Bdrm W/ W/I Closet & Ensuite. Finished Basement comes with spacious bedroom, ensuite bathroom and separate entrance-potential for extra income. (Id: 27)
$ 699,900
101 Perryman Court, Erin, ON, N0B 1H0 Luxury House for sale | Listing ID X12942 | Royal LePage Carriage Trade Luxury Properties
View photo
House · for sale
$ 4,999,900
101 Perryman Court, Erin, ON, N0B 1H0 Luxury House for sale | Listing ID X12942 | Royal LePage Carriage Trade Luxury Properties
Fletchers Creek
· House
· Fireplace · Deck · Cellar
Fletchers Creek · House · Fireplace · Deck · Cellar
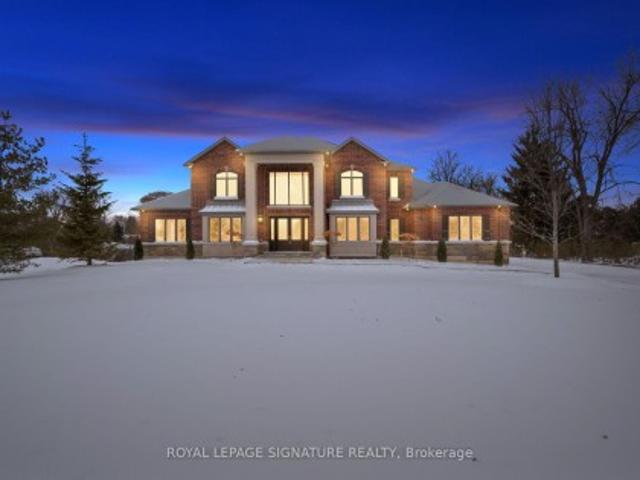
Welcome to a truly exceptional estate offering over 8,234 sq ft of finished living space on an approximately 1-acre lot, where grand scale meets thoughtful design and premium craftsmanship throughout. The home features 10' ceilings on the main floor and 9' ceilings on both the second level and walk-out basement, creating an airy, light-filled atmosphere. With 7 bedrooms and 9 bathrooms, this residence is perfectly suited for large families, multigenerational living, or those who love to entertain. At the heart of the home is a spectacular great room open to above, anchored by a dramatic floor-to-ceiling stone fireplace. The chef's kitchen is a showstopper, equipped with high-end built-in stainless steel appliances, an oversized island, custom backsplash, and direct walkout to the expansive 55' x 16' deck, ideal for indoor-outdoor living. A butler's pantry with prep kitchen adds both elegance and functionality. Retreat to the main-floor primary bedroom which is a private sanctuary featu
$ 4,999,900
201 Bellefond Street, Vaughan, ON, L4H 3N5 house for sale | Listing ID N13809 | Royal LePage
View photo
House · for sale
$ 1,689,000
New
201 Bellefond Street, Vaughan, ON, L4H 3N5 house for sale | Listing ID N13809 | Royal LePage
Fletchers Creek
· House
· Parking · Fireplace · Equipped kitchen
Fletchers Creek · House · Parking · Fireplace · Equipped kitchen
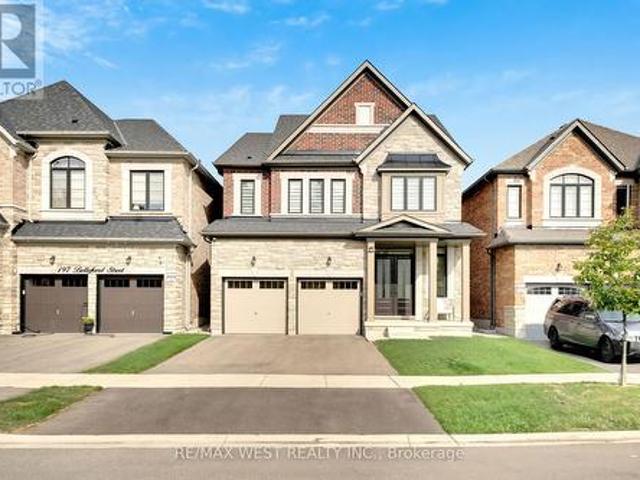
Welcome to 201 Bellefond Street. An exceptional Kleinburg residence, where timeless elegance meets sophisticated modern living. Thoughtfully designed and beautifully upgraded, this stunning home offers refined open concept living space with 4 bedrooms, 4 bathrooms, double car garage and a side separate entrance. Soaring 10-foot ceilings on the main floor and 9-foot ceilings on the second floor create an impressive sense of volume and abundance of light. Complemented by the beautiful stone/gas fireplace feature wall, upgraded baseboards & doors, elegant plaster crown mouldings, coffered ceilings and pot lights throughout the main floor. The beautifully appointed kitchen is designed for both everyday living and entertaining, featuring premium Fulgor Fridge, dishwasher and gas stove appliances, quality finishes and a functional layout that seamlessly connects to all of the home's main floor principal living spaces. Upstairs, four generously sized bedrooms provide comfort and privacy with
$ 1,689,000
292 Arlington Avenue, Toronto, ON, M6C 2Z7 house for sale | Listing ID C13807 | Royal LePage
View photo
House · for sale
$ 1,269,000
New
292 Arlington Avenue, Toronto, ON, M6C 2Z7 house for sale | Listing ID C13807 | Royal LePage
Fletchers Creek
· House
· Air conditioning · Parking · Equipped kitchen
Fletchers Creek · House · Air conditioning · Parking · Equipped kitchen
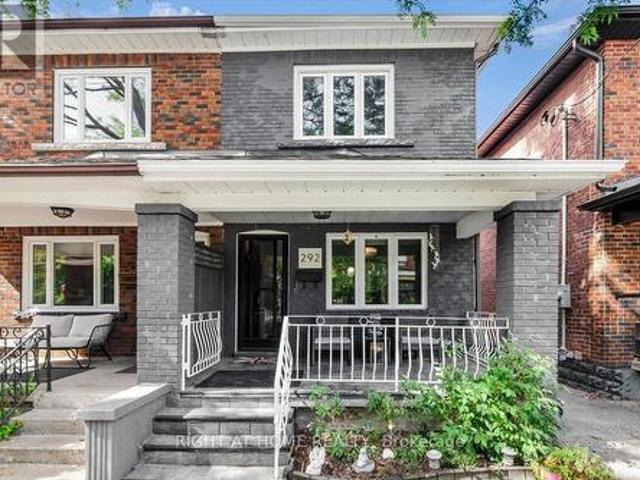
Welcome to 292 Arlington Ave, Toronto! This charming fully renovated property is ideally located near multiple top-rated schools, with easy access to parks, shopping, dining, and public transit. The home features updated appliances, including a fridge, stove, microwave, dishwasher, washer and dryer. Enjoy the comfort of central air conditioning and equipment. A perfect blend of modern convenience and accessibility in a vibrant family community. Street parking can be obtained from the city with a parking permit. (Id: 27)
$ 1,269,000
2261 Grouse Lane, Oakville, ON, L6M 3Z8 house for sale List.
View photo
House · for sale
$ 1,549,000
New
2261 Grouse Lane, Oakville, ON, L6M 3Z8 house for sale List.
Fletchers Creek
· 5 Bedrooms · 3 Baths · House
· Patio · Garden · Parking · Swimming pool · Deck · Cellar
Fletchers Creek · 5 Bedrooms · 3 Baths · House · Patio · Garden · Parking · Swimming pool · Deck · Cellar
Stunningly upgraded, rarely offered 5-bedroom family home quality built by Dawn Victoria Homes with a professionally finished basement in Oakvilles highly sought-after West Oak Trails community & coveted Garth Webb Secondary School catchment. Just minutes from the Oakville Hospital, Glen Abbey Community Centre, Pine Glen Park, Oakville Soccer Club, shopping, restaurants, scenic trails, Bronte GO Station, & major highways. This exceptional home offers the perfect blend of luxury, convenience, & family living. Outstanding curb appeal highlights a covered front porch with new fibreglass columns (23), lush landscaping, an irrigation system, an interlock-accented double driveway, & an attached double garage with a newer insulated door & inside entry. The private backyard is designed for entertaining with a spacious new deck (24), sunken hot tub, lower patio, & beautifully landscaped gardens. Inside, elegant finishes include 9-foot ceilings, hardwood flooring on 2 levels & an oak colour-matc
$ 1,549,000
1059 Eager Road, Milton, ON, L9T 6T1 house for sale Listing.
View photo
House · for sale
$ 1,249,000
New
1059 Eager Road, Milton, ON, L9T 6T1 house for sale Listing.
Fletchers Creek
· 4 Bedrooms · 4 Baths · House
· Cellar
Fletchers Creek · 4 Bedrooms · 4 Baths · House · Cellar
A1 layout with generously sized living spaces and 4 comfortable bedrooms upstairs. The spacious primary bedroom provides a private retreat for the homeowners. The fully finished basement offers exceptional versatility with 2 additional bedrooms, 1 full washroom, and a separate kitchen. It can be used as an in-law suite, guest accommodation, or potentially saleed out to generate additional income, subject to applicable municipal requirements. Located in a desirable Milton neighbourhood, this home is conveniently close to schools, parks, shopping, restaurants, transit, and major highways. (id:27). Still available at ListedBuy!
$ 1,249,000
2261 Grouse Lane, Oakville, ON, L6M 3Z8 house for sale List.
View photo
House · for sale
$ 1,549,000
$ 628/sq.ft
New
2261 Grouse Lane, Oakville, ON, L6M 3Z8 house for sale List.
Fletchers Creek
· 2,465 sq.ft · 5 Bedrooms · 3 Baths · House
· Patio · Garden · Parking · Swimming pool · Deck · Cellar
Fletchers Creek · 2,465 sq.ft · 5 Bedrooms · 3 Baths · House · Patio · Garden · Parking · Swimming pool · Deck · Cellar
Stunningly upgraded, rarely offered 5-bedroom family home quality built by Dawn Victoria Homes with a professionally finished basement in Oakvilles highly sought-after West Oak Trails community & coveted Garth Webb Secondary School catchment. Just minutes from the Oakville Hospital, Glen Abbey Community Centre, Pine Glen Park, Oakville Soccer Club, shopping, restaurants, scenic trails, Bronte GO Station, & major highways. This exceptional home offers the perfect blend of luxury, convenience, & family living. Outstanding curb appeal highlights a covered front porch with new fibreglass columns (‘23), lush landscaping, an irrigation system, an interlock-accented double driveway, & an attached double garage with a newer insulated door & inside entry. The private backyard is designed for entertaining with a spacious new deck (‘24), sunken hot tub, lower patio, & beautifully landscaped gardens. Inside, elegant finishes include 9-foot ceilings, hardwood flooring on 2 levels & an oak colour-ma
$ 1,549,000
1089 Glen Valley Road, Oakville, ON, L6M 3K4 house for sale.
View photo
House · for sale
$ 1,699,900
New
1089 Glen Valley Road, Oakville, ON, L6M 3K4 house for sale.
Fletchers Creek
· 4 Bedrooms · 3 Baths · House
· Garden · Fireplace · Gym · Deck · Cellar
Fletchers Creek · 4 Bedrooms · 3 Baths · House · Garden · Fireplace · Gym · Deck · Cellar
EXTENSIVELY UPGRADED & MOVE-IN READY! Welcome to this executive detached residence situated on a premium 50 X 110 FT LOT in prestigious West Oak Trails, offering comfortable and spacious living areas, plus an oversized recreation room and play area in the basement. Step into an impeccably maintained interior featuring rich hardwood floors throughout, soaring ceilings, elegant living and dining spaces, and a sun-drenched family room with a warm fireplace. The gourmet kitchen impresses with granite countertops, premium cabinetry, a centre island, stainless steel appliances, and a bright breakfast area with direct access to your private outdoor retreat. Upstairs features 4 SPACIOUS BEDROOMS, highlighted by an expansive primary suite with a walk-in closet and spa-like ensuite. The finished basement offers exceptional versatile space for recreation, a home gym, a play area, and ample storage. Step outside to a PRIVATE BACKYARD OASIS complete with a custom two-tier deck, perfect for entertai
$ 1,699,900
173 Ridley Boulevard, Toronto, ON, M5M 3M4 house for sale | Listing ID C13808 | Royal LePage
View photo
House · for sale
$ 2,595,000
New
173 Ridley Boulevard, Toronto, ON, M5M 3M4 house for sale | Listing ID C13808 | Royal LePage
Fletchers Creek
· House
· Parking
Fletchers Creek · House · Parking
Charming Centre Hall Home in Prestigious Cricket Club Neighbourhood. Welcome to 173 Ridley Blvd, a beautiful centre hall residence situated in one of Toronto's most sought-after communities. Nestled in the exclusive Cricket Club area, this property offers exceptional curb appeal, a premium 50 x 135 ft lot, and a Private Drive with a 2-car garage. This warm and inviting home features 4 spacious bedrooms and 4 washrooms, providing ample space for families of all sizes. Whether you're looking to move in and enjoy, renovate to suit your tastes, or build your dream home, this property offers exceptional potential in a prime location. Located close to top-rated schools, parks, upscale amenities, and convenient transit, this is an incredible opportunity to own in a highly coveted neighbourhood. A superb family home or an outstanding building lot. The possibilities are endless. (Id: 27)
$ 2,595,000

Get email alerts

Don't miss out: be the first to know about new properties

The alert was correctly created

On subscribing you accept the conditions of use and the privacy policy
Alert
Receive new ads in your inbox
Save this search
Receive alerts for new listings

We'll send you an email when we have new properties for: "Properties for sale in Fletchers Creek"

The alert was correctly created

Get email alerts and be the first to see new listings
Required field
On subscribing I accept the terms of the privacy policy
Perfect! You'll soon start receiving new listings via email
Alert
Receive an email when we have new ads for Properties for sale in Fletchers Creek
Save this search
Filters

Bedrooms

Area (sq.ft)

sq.ft
sq.ft

Price

$
$

Filter by property type

Bathrooms

Clear all filters
Receive notifications when new entries are published.