11,489 properties for sale in Fletchers Creek

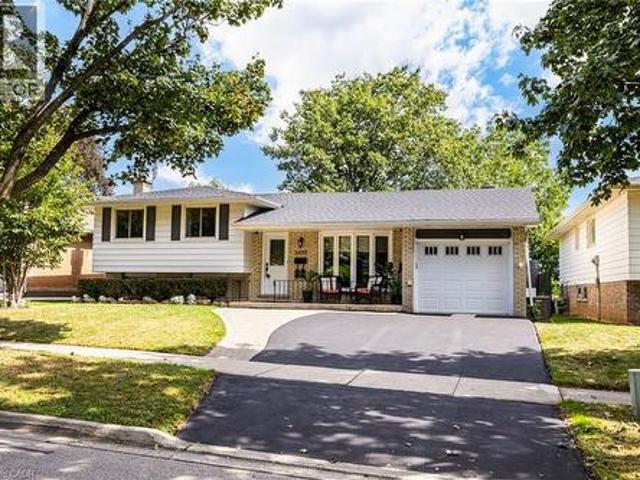
2037 Mountain Grove Avenue, Burlington, ON, L7P 2H8 house for sale | Listing ID 40863 | Royal LePage
View photo
House · for sale
$ 1,049,999
New
2037 Mountain Grove Avenue, Burlington, ON, L7P 2H8 house for sale | Listing ID 40863 | Royal LePage
Fletchers Creek
· House
· Garden · Cellar
Fletchers Creek · House · Garden · Cellar
Lovely multifaceted side split family home in Brant Hills neighbourhood! This 3+2 bedroom, 2.5 bathroom home has over 2,300 square feet of living space throughout the four levels and walks-up to the large backyard! The main floor follows a traditional floor plan, the foyer offers a great transitional space from outside to inside and opens up to the spacious living room with a west-facing bay window. The updated kitchen features stone countertops, white cupboards, stainless steel appliances and flows directly to the dining alcove with a walkout to the sunroom and backyard. The upper level features updated flooring throughout the 3 spacious bedrooms and a 3-piece bathroom with ensuite privilege to the primary bedroom. The lower levels cozy recreation room is newly carpeted with a gas-fireplace to enjoy in the cold winters. The lower level is complete with a 4th bedroom, 4-piece bathroom and walk-up adding a ton of potential to the property. The bonus basement space features a 5th bedroom
$ 1,049,999
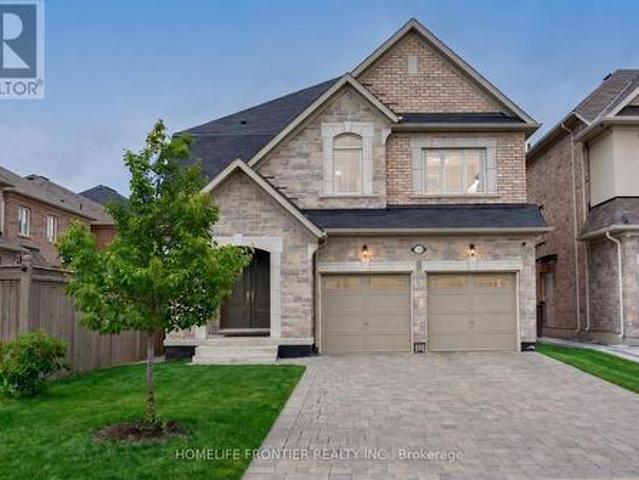
135 Ross Vennare Crescent, Vaughan, ON, L4H 4N2 house for sale | Listing ID N13808 | Royal LePage
View photo
House · for sale
$ 1,648,900
New
135 Ross Vennare Crescent, Vaughan, ON, L4H 4N2 house for sale | Listing ID N13808 | Royal LePage
Fletchers Creek
· House
· Garden · Fireplace · Parking
Fletchers Creek · House · Garden · Fireplace · Parking
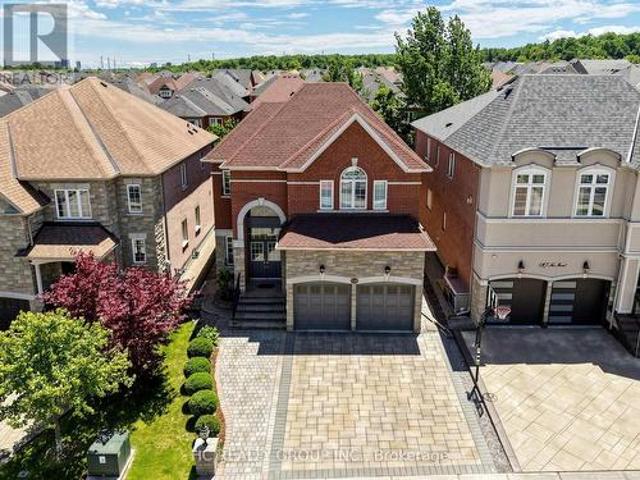
Welcome to this stunning 4-bedroom detached home nestled in a low-density, fully detached neighborhood within Kleinburg Crown Estates. This beautifully designed residence features 9-foot smooth ceilings with pot lights on the main level, elegant hardwood flooring throughout, and a cozy fireplace in the spacious family room. The chef's kitchen comes equipped with upgraded stainless steel appliances and granite countertops, seamlessly flowing into a bright breakfast area that walks out to the yard. Upstairs, you will find a generous primary suite complete with a massive walk-in closet and a luxurious 5-piece ensuite, alongside a second-floor den and spacious bedrooms with dedicated ensuite access. Outstanding exterior features include an interlock driveway with space for 4 vehicles and no sidewalk, built-in garage parking, and premium finishes throughout. (Id: 27)
$ 1,648,900
1066 Runnymead Crescent, Oakville, ON, L6M 1C4 house for sale | Listing ID W13807 | Royal LePage
View photo
House · for sale
$ 924,900
New
1066 Runnymead Crescent, Oakville, ON, L6M 1C4 house for sale | Listing ID W13807 | Royal LePage
Fletchers Creek
· House
· Deck · Parking
Fletchers Creek · House · Deck · Parking
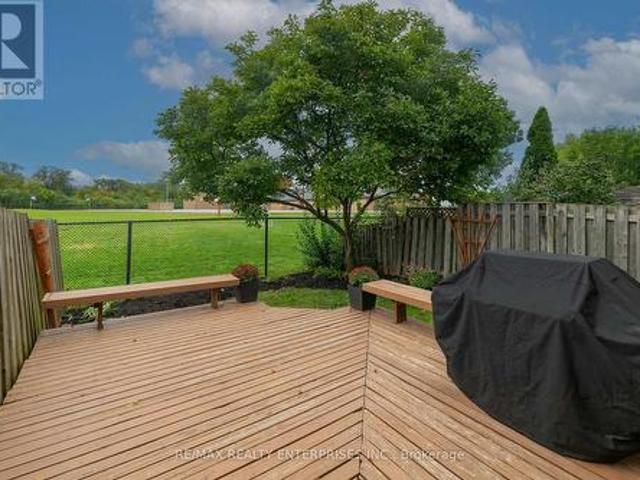
Welcome to the least expensive Freehold in Glen Abbey. (20SEP2026). Looking to get your children into some of the top schools, not just in Oakville but in Ontario? The Glen Abbey area of Oakville is well known for Top School Rankings for both Elementary and Secondary Schools. Are you first time buyers thinking of securing your child's educational future? Or are you just looking for a comfortable, affordable, freehold home on a quiet street, where you can sit on your back deck overlooking green space enjoying your morning coffee? Any and All Buyer needs will be satisfied with 1066 Runnymede Crescent, Oakville. This value priced, spotlessly clean, Oakville three bedroom townhome with no rear neighbours has been freshly painted and awaits your own personal vision. Located on a quiet crescent backing on to open green space this town can be treated like a semi-detached as the garage is the only connection on one side. In the heart of Glen Abbey known for its high ranked schools, tree lined
$ 924,900
7448 Mcniven Road, Campbellville, ON, L0P 1B0 house for sale | Listing ID 40864 | Royal LePage
View photo
House · for sale
$ 1,199,900
New
7448 Mcniven Road, Campbellville, ON, L0P 1B0 house for sale | Listing ID 40864 | Royal LePage
Fletchers Creek
· House
Fletchers Creek · House
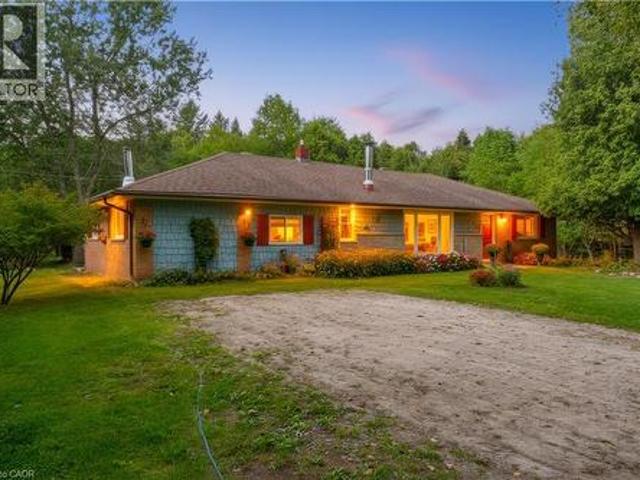
A Rare Opportunity Awaits at in Campbellville with almost 2.2 acres of scenic land. Bring your real estate dreams to life! Tucked away in a tranquil, tree-lined envelope in Campbellville, 7448 McNiven Road offers a rare chance to secure a footprint in one of Milton’s premier rural pockets. Whether you want to enjoy the charming existing structure a solid well-appointed 3-bedroom, 2-bathroom home or undertake a custom renovation project, or re-imagine the property entirely into a spectacular modern farmhouse, the potential here is boundless. Surrounded by scenic conservation land and estate homes, this is your chance to build lasting equity and design the exact lifestyle you've been waiting for. (Id: 27)
$ 1,199,900
19 Hamer Boulevard, Toronto, ON, M9R 4A8 house for sale | Listing ID W13807 | Royal LePage
View photo
House · for sale
$ 1,295,000
New
19 Hamer Boulevard, Toronto, ON, M9R 4A8 house for sale | Listing ID W13807 | Royal LePage
Fletchers Creek
· House
· Garden · Parking · Cellar
Fletchers Creek · House · Garden · Parking · Cellar
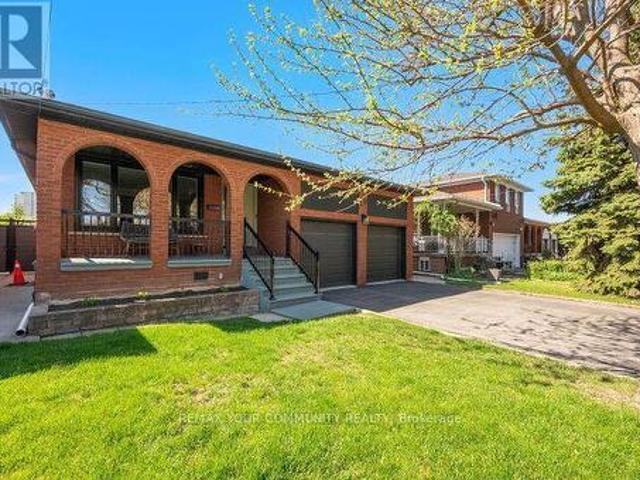
Wow! Beautiful and very well maintained 3+3 bedroom bungalow in a much desired neighbourhood. Situated on a premium lot (45' x 130') on a quiet street. Private backyard setting. Excellent Curb appeal. Double car garage, long driveway. Newly Updated and Painted. Excellent floor plan. Large Living and Dining Room, Spacious bedrooms. Beautiful hardwood floors. Potlights, Caesarstone Kitchen counters. Kitchen walks out to a side Solarium. Spacious Basement Apartment with a complete separate entrance with a Large kitchen and Rec room. Ideal for in-law suite or rental income. Lots of upgrades and updates to mention. New Furnace, New Windows, Newer Roof, New Garage Doors. Beautiful Mature neighborhood, Central location, close to schools, parks, shopping, transit and Hwy's. Flexible closing. Must see! (Id: 27)
$ 1,295,000
251 Ashdale Avenue, Toronto, ON, M4L 2Y8 house for sale | Listing ID E13808 | Royal LePage
View photo
House · for sale
$ 799,000
New
251 Ashdale Avenue, Toronto, ON, M4L 2Y8 house for sale | Listing ID E13808 | Royal LePage
Fletchers Creek
· House
· Garden · Office room · Gym · Deck · Cellar
Fletchers Creek · House · Garden · Office room · Gym · Deck · Cellar
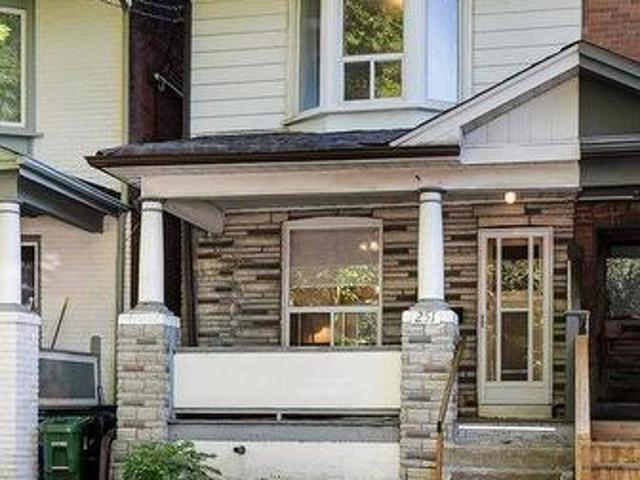
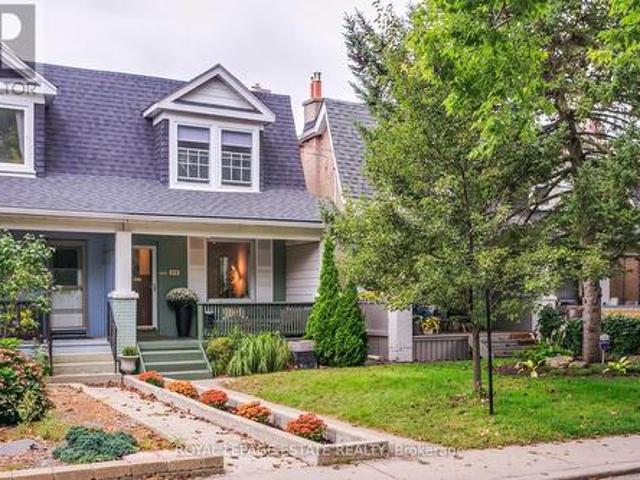
A big lot, a big front porch, a big back deck. And big potential in the heart of the east end! Welcome to 251 Ashdale Avenue, a much-loved 3-bedroom, 2-bathroom home that has been cherished by the same family for decades. Set on a generously sized lot, this is a wonderful opportunity to get into one of Toronto's most sought-after neighbourhoods and create a home that truly reflects your own style. The welcoming front porch immediately adds to the home's charm and provides the perfect spot to enjoy your morning coffee, catch up with neighbours or relax at the end of the day. Inside, the home offers a practical layout with comfortable principal rooms, three good-sized bedrooms and an eat-in kitchen with plenty of room for family meals and everyday living. The partially finished basement provides valuable additional space for a family room, home office, gym, playroom or plenty of storage. Walk out to the large rear deck and expansive yard, offering lots of room for summer BBQs, entertaini
$ 799,000
6 2027 Bluefields Drive, Burlington, ON, L7P 1J9 townhouse for sale | Listing ID W13808 | Royal LePage
View photo
Townhouse · for sale
$ 529,000
New
6 2027 Bluefields Drive, Burlington, ON, L7P 1J9 townhouse for sale | Listing ID W13808 | Royal LePage
Fletchers Creek
· Townhouse
· Garden · Office room · Parking
Fletchers Creek · Townhouse · Garden · Office room · Parking
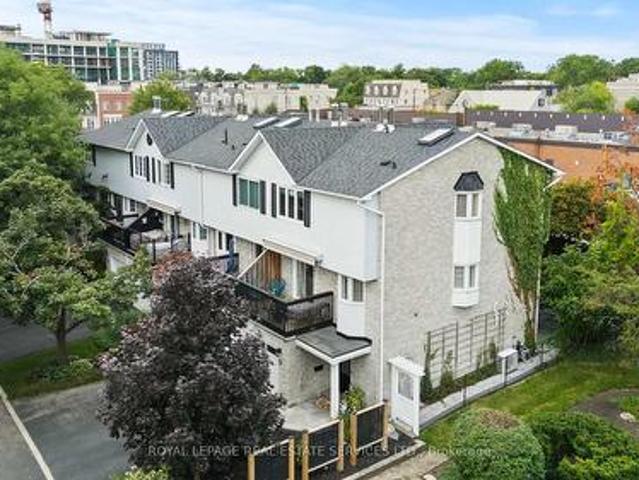
Rare opportunity to own a well-cared-for condo-townhome in the mature, family-friendly community of Mountainside! This spacious and thoughtfully laid-out home offers 2 generous bedrooms plus a large den, which can easily be used as a 3rd bedroom, home office, or guest room. Recent updates include an updated kitchen, newly renovated bathroom, new staircase railings, newer flooring, and fresh paint. Ensuite laundry has been roughed in for a washer and dryer, while a convenient coin-operated laundry room is located right next door from the unit. Step outside and enjoy your rare private backyard, complete with 7-foot fencing and a storage shed-perfect for relaxing, entertaining, or enjoying outdoor time with the family. The unit also comes with 2 parking spaces, adding even more convenience. This home is an excellent opportunity for first-time buyers, downsizers, or families looking for spacious living, private outdoor space, and a true sense of community in a well-established, close-knit
$ 529,000
C 2116 Prospect Street, Burlington, ON, L7R 1Y9 house for sale | Listing ID W13795 | Royal LePage
View photo
House · for sale
$ 1,050,000
Updated
C 2116 Prospect Street, Burlington, ON, L7R 1Y9 house for sale | Listing ID W13795 | Royal LePage
Fletchers Creek
· House
· Garden · Parking · Cellar
Fletchers Creek · House · Garden · Parking · Cellar
Beautifully crafted townhouse in the heart of Central Burlington! Offering over 1,700 sq ft of usable space above grade, 3 bedrooms, 3+1 bathrooms, a private backyard, and a finished basement, this home is a rare opportunity to own your own slice of paradise just steps from downtown. The main floor features masterfully finished hardwood flooring, an elegant powder room, garage access, and pot lighting throughout. The open-concept kitchen is a true centerpiece, with a large quartz island, custom cabinetry, tiled flooring, stainless steel appliances, inner-cabinet lighting, glass paneling, and under-counter lighting. The second level offers a spacious primary bedroom with double-door entry and a large custom walk-in closet, two full washrooms, artfully inlaid hardwood flooring, two additional generously sized bedrooms, and access to a charming bonus attic space, ideal as a playroom or extra storage. The fully finished basement adds versatile living space, with a large laundry room featur
$ 1,050,000
585 Dundas Street E, Hamilton Waterdown, ON, L8B 0G7 house for sale | Listing ID X13809 | Royal LePage
View photo
House · for sale
$ 299,999
New
585 Dundas Street E, Hamilton Waterdown, ON, L8B 0G7 house for sale | Listing ID X13809 | Royal LePage
Fletchers Creek
· House
· Garden · Parking · Fireplace · Deck · Swimming pool · Cellar
Fletchers Creek · House · Garden · Parking · Fireplace · Deck · Swimming pool · Cellar
Welcome to 585 Dundas Street East! This home boasts classic elegance and attention to detail, while preserving it's heritage and original charm. Entering through the front door, you will be greeted with a large foyer and 9' ceilings throughout the main floor! The spacious living room, dining room and kitchen are ideal for families and entertaining, with gorgeous hardwood floors, granite countertops and stainless steel appliances. The main floor continues on with an oversized family room, featuring a fireplace and perfect atmosphere for entertaining and cozy movie nights. Upstairs you will find 3 very large bedrooms, a bonus closet room and a 5 piece bathroom. The partially finished basement and outdoor shed offer ample storage space, in addition to the double car garage. The beauty of this house keeps going to the backyard with your very own beautifully landscaped private oasis, including an above ground pool built into the huge deck! The property is 0.7 acres, with tons of privacy! Mi
$ 299,999
627 Maple Avenue, Burlington, ON, L7S 1M7 house for sale | Listing ID W13809 | Royal LePage
View photo
House · for sale
$ 1,399,000
New
627 Maple Avenue, Burlington, ON, L7S 1M7 house for sale | Listing ID W13809 | Royal LePage
Fletchers Creek
· House
· Garden · Swimming pool · Parking · Cellar
Fletchers Creek · House · Garden · Swimming pool · Parking · Cellar
A rare opportunity in the heart of Burlington! Set on an impressive 76' x 273' lot, this beautifully updated century home offers the character you love with the space and functionality of modern living. Built in 1908, the home has been thoughtfully renovated while preserving its original charm, with 4 bedrooms, 3 bathrooms, a versatile loft and a bright front sunroom. At the rear, a spacious addition surrounded by windows creates a beautiful connection to the incredible backyard. And what a backyard it is. Mature trees, established gardens and extraordinary space offer endless possibilities for outdoor living, entertaining and play, with room to explore a future pool or other possibilities. A large detached 2-car coach garage adds even more flexibility, while the private driveway provides parking for up to 10 vehicles. Inside, there is space to grow, work and gather, plus a full unfinished basement offering plenty of storage. All of this in a location that truly sets this property apar
$ 1,399,000
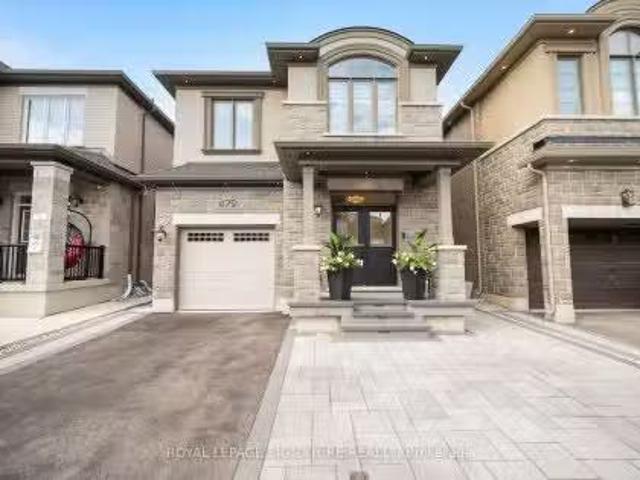
479 Violet Gate, Milton, ON, L9E 1X6 house for sale Listing.
View photo
House · for sale
$ 1,274,900
New
479 Violet Gate, Milton, ON, L9E 1X6 house for sale Listing.
Fletchers Creek
· 41 Bedrooms · 4 Baths · House
· Garden · Cellar
Fletchers Creek · 41 Bedrooms · 4 Baths · House · Garden · Cellar
SHOWS 1010! Welcome to this turn-key 4+1 bedroom, 4 bathroom home in Miltons highly sought-after Walker neighbourhood, thoughtfully upgraded with custom finishes throughout. The heart of the home is the stunning chefs kitchen, featuring an impressive waterfall island, matching countertop and backsplash, and ambient LED lighting above and below the cabinetry. The bright open-concept layout is elevated by hardwood flooring, smooth ceilings, interior pot lights, custom wall panelling and wainscotting, a maple staircase, custom closets, and large windows that fill the home with natural light. With no carpet throughout, every detail has been designed for a clean, modern look. The finished basement (2025) provides additional living and entertaining space, complete with a wet bar and custom feature wall, while the exterior is equally impressive with front and backyard interlocking completed in 2025 and exterior pot lights. Offering the perfect combination of style, functionality and location,
$ 1,274,900
19 Lower Links Road, Toronto, ON, M2P 1H5 house for sale | Listing ID C13808 | Royal LePage
View photo
House · for sale
$ 3,190,000
New
19 Lower Links Road, Toronto, ON, M2P 1H5 house for sale | Listing ID C13808 | Royal LePage
Fletchers Creek
· House
· Garden · Office room · Parking
Fletchers Creek · House · Garden · Office room · Parking
A Rare Opportunity In Prestigious St. Andrew-Windfields! Set On An Exceptional 80.77 X 170 Ft South-Facing Lot, This Beautifully Maintained And Updated Residence Offers An Outstanding Combination Of Location, Land And Lifestyle. Surrounded By Mature Trees And Distinguished Homes, The Property Features A Sun-Filled, Private Backyard And Generous Outdoor Space-Ideal For Family Living And Entertaining. Inside, Large Windows And Well-Proportioned Principal Rooms Create A Bright And Inviting Atmosphere, While The Flexible Layout Provides Excellent Space For Growing Or Multi-Generational Families. A Versatile Suite Above The Garage Is Perfect For Extended Family, Guests, A Private Home Office Or Study. One Of The Property's Greatest Assets Is Its Impressive Approx. 13,551 Sq. Ft. Lot, Offering Exceptional Width And Depth In One Of Toronto's Most Established Luxury Neighbourhoods. Enjoy The Home Today While Benefiting From Outstanding Long-Term Potential, Including The Opportunity To Create A
$ 3,190,000
111 Woodhaven Park Drive, Oakville, ON, L6L 4K4 house for sa.
View photo
House · for sale
$ 4,225,000
New
111 Woodhaven Park Drive, Oakville, ON, L6L 4K4 house for sa.
Fletchers Creek
· 43 Bedrooms · 6 Baths · House
· Patio · Garden · Fireplace · Swimming pool
Fletchers Creek · 43 Bedrooms · 6 Baths · House · Patio · Garden · Fireplace · Swimming pool
Welcome to 111 Woodhaven Park Drive, an exceptional private residence in one of Southwest Oakvilles most established and desirable neighbourhoods. Set on an impressive 75 by 150 ft lot backing onto green space offers approximately 7,217 sqft of total living space, this 4 plus 3 bedroom home delivers grand scale, timeless elegance & resort inspired living. Open to above great room features 20 ft soaring ceilings, fireplace, overlooks & walks out to the gardens & pool area. The chefs kitchen is beautifully appointed with marble countertops, a large centre island, extensive cabinetry, a study nook & a top of the line appliance package featuring Wolf & Miele. A bright breakfast area overlooks the backyard, while a dedicated main floor office completes the level. Upstairs are three spacious bedrooms, with two opening onto private outdoor patios. The lower level adds three additional bedrooms, two bathrooms, a chefs kitchenette, expansive recreation space and exceptional storage. The lower l
$ 4,225,000
19 Park Lane, Toronto, ON, M8Y 1R7 house for sale Listing I.
View photo
House · for sale
$ 1,899,999
New
19 Park Lane, Toronto, ON, M8Y 1R7 house for sale Listing I.
Fletchers Creek
· 4 Bedrooms · 4 Baths · House
· Garden · Office room · Deck
Fletchers Creek · 4 Bedrooms · 4 Baths · House · Garden · Office room · Deck
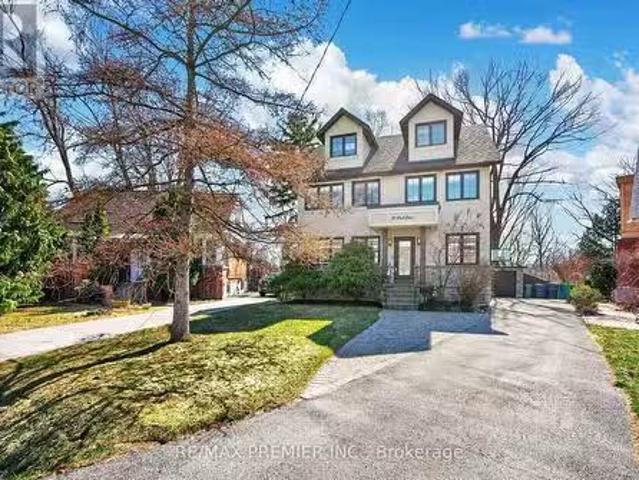
Welcome To 19 Park Lane, Nestled On A Quiet, Tree-Lined Street In The Highly Desirable Stonegate-Queensway Neighbourhood. Originally A Bungalow And Thoughtfully Reimagined Into A Beautiful Three-Storey Home In 2013, This Residence Sits On A Prime Mature Lot And Offers An Exceptional Blend Of Modern Comfort And Natural Serenity. The Bright Open-Concept Main Floor Features Elegant Engineered Hardwood Flooring And Expansive Windows That Fill The Home With Natural Light, Creating Seamless Living And Entertaining Space. Walk Out To A Spacious Deck Overlooking A Lush, Treed Backyard, Offering A Peaceful Muskoka-Like Setting In The City. The Second-Floor Spa-Inspired Bathroom With Heated Floors Provides A Luxurious Retreat, While Bamboo Flooring Throughout The Second And Third Floors Adds Warmth And Character. The Third-Floor Loft Offers An Open Concept Primary Suite And Incredible Flexibility-Ideally As A Home Office, Creative Studio, Family Retreat, Lounge Space Or Potential 5th Bedroom. Lo
$ 1,899,999
Th 07 837 Broadview Avenue, Toronto, ON, M4K 2P9 house for sale | Listing ID E13809 | Royal LePage
View photo
House · for sale
$ 1,679,000
New
Th 07 837 Broadview Avenue, Toronto, ON, M4K 2P9 house for sale | Listing ID E13809 | Royal LePage
Fletchers Creek
· House
· Terrace · Fireplace · Deck · Parking · Cellar
Fletchers Creek · House · Terrace · Fireplace · Deck · Parking · Cellar
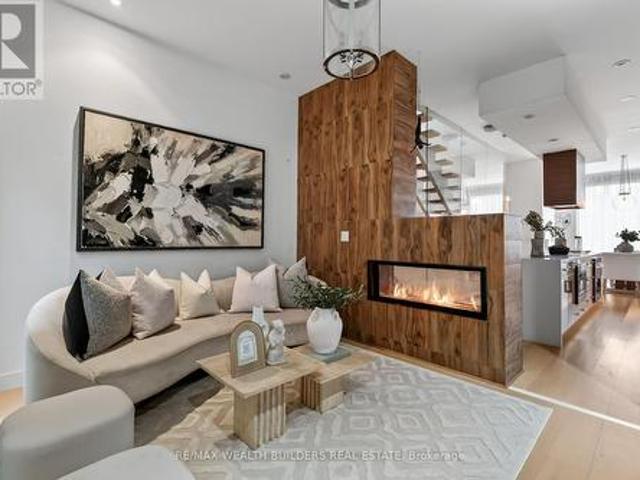
Location is the one upgrade you can't renovate! This gorgeous end-unit executive FREEHOLD townhome in the heart of Playter Estates. By award-winning architect Richard Wengle. Sits steps from Broadview Station and the Danforth, inside the coveted Jackman school catchment. Some homes photograph well but this one also lives well. Enjoy the 10-ft main-floor ceilings and the floor-to-ceiling glass pull light through every level, and a private, fenced terrace hands you the rarest downtown luxury of all: OUTDOOR SPACE THAT'S ACTUALLY YOURS! Delivering on the inside: three generous bedrooms, open-concept living under a quartz chef's kitchen with a stainless centre island and premium built-ins, and a two-way fireplace opening to a private, fenced BBQ terrace. The entire third floor is a primary retreat. Walk-in closet, skylit 5-pc ensuite, and its own walk-out deck. Custom cabinetry throughout, second-floor laundry, and underground parking with direct interior access from the finished basement.
$ 1,679,000
507 Logan Avenue, Toronto, ON, M4K 3B2 house for sale | Listing ID E13808 | Royal LePage
View photo
House · for sale
$ 999,000
New
507 Logan Avenue, Toronto, ON, M4K 3B2 house for sale | Listing ID E13808 | Royal LePage
Fletchers Creek
· House
· Garden
Fletchers Creek · House · Garden
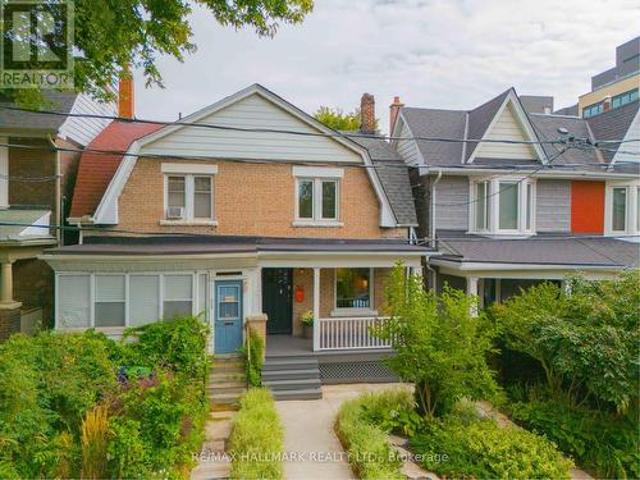
When Riverdale is the goal, this is where the story begins. Welcome to 507 Logan Ave, a beautifully renovated, move-in-ready semi in one of Toronto's most loved neighbourhoods. With Withrow Park, The Danforth, Gerrard East and Queen Street all within walking distance, this is the kind of location that makes everyday life feel a little easier and a lot more fun. Inside, character and charm meet thoughtful updates. High ceilings, hardwood floors and an abundance of natural light set the tone, while the generous living and dining rooms give you space to actually live, entertain and grow. The bright renovated kitchen is as beautiful as it is functional, with loads of storage, stainless steel appliances and a gas range. Just beyond, the mudroom has been cleverly transformed into a charming little nook with a desk overlooking the private, fenced garden. The perfect spot for morning coffee, homework or working from home. Upstairs are three spacious bedrooms, including a gorgeous primary retre
$ 999,000
25 Oak Park Avenue, Toronto, ON, M4C 4L8 house for sale | Listing ID E13808 | Royal LePage
View photo
House · for sale
$ 999,000
New
25 Oak Park Avenue, Toronto, ON, M4C 4L8 house for sale | Listing ID E13808 | Royal LePage
Fletchers Creek
· House
· Fireplace · Parking
Fletchers Creek · House · Fireplace · Parking
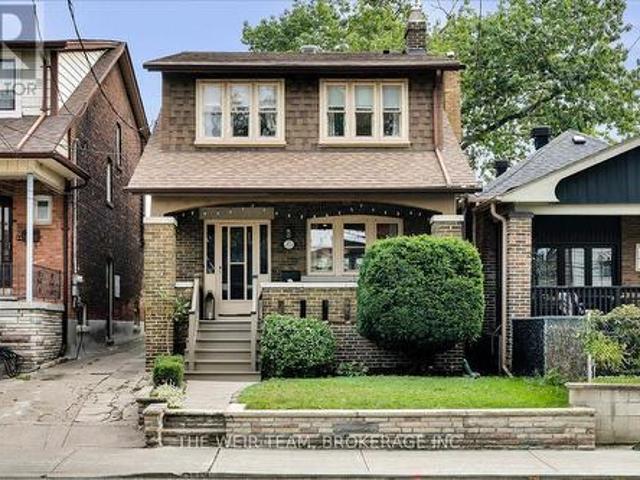
Welcome home to 25 Oak Park Avenue! A beautifully updated 3+1 bedroom, 4-bathroom detached home where modern style meets timeless charm, complete with 3-car parking and a rare oversized 2-car heated garage. From the moment you arrive, the generous west-facing front porch sets the tone, a wonderful spot to enjoy your morning coffee, unwind after a long day or entertain friends on warm summer evenings. Step inside and you'll immediately appreciate the home's character and thoughtful updates. The bright, inviting main floor features a modern kitchen with stainless steel appliances and plenty of workspace, opening to a spacious living and dining area designed for both everyday living and entertaining. Original gumwood trim, beautiful stained-glass windows, a charming fireplace and French doors add warmth, character and a sense of history rarely found in a home with this level of modern functionality. The airy second floor offers three generously sized bedrooms, a 4-piece family bathroom an
$ 999,000
5 2303 Marine Drive, Oakville, ON, L6L 1C2 house for sale | Listing ID W13807 | Royal LePage
View photo
House · for sale
$ 1,149,999
New
5 2303 Marine Drive, Oakville, ON, L6L 1C2 house for sale | Listing ID W13807 | Royal LePage
Fletchers Creek
· House
· Fireplace
Fletchers Creek · House · Fireplace
Beautiful FREEHOLD End Unit Townhome in the Heart of Bronte. Welcome to 2303 Marine Drive, Unit 5, a rare FREEHOLD end-unit townhome in the heart of Bronte Village. Just steps from the lake, marina, & the vibrant shops & restaurants of Bronte, this home offers a lifestyle that is both relaxing & connected. Unique from all the other units in the complex, this home has been extensively updated with stylish finishes & thoughtful design. A custom wood staircase, shiplap detailing, & a striking double-sided fireplace, accessible from both the living and dining rooms create warmth & character that truly set this property apart. A skylight floods the upper level with natural light, enhancing the bright, airy feel throughout. The updated kitchen (2023) features granite countertops & backsplash, while the primary suite is a true retreat with custom built-in double closets, additional storage, & a spa-inspired ensuite with heated floors. The family room is designed for entertaining with a custom
$ 1,149,999
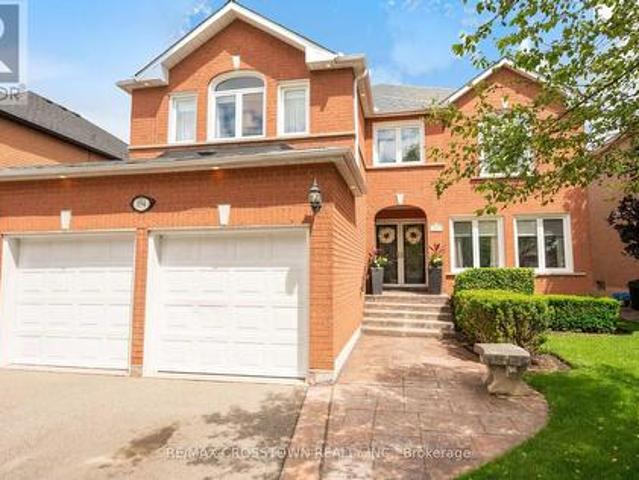
194 Caproni Drive, Vaughan, ON, L6A 1X7 house for sale | Listing ID N13808 | Royal LePage
View photo
House · for sale
$ 16,990,000
New
194 Caproni Drive, Vaughan, ON, L6A 1X7 house for sale | Listing ID N13808 | Royal LePage
Fletchers Creek
· House
· Garden · Swimming pool
Fletchers Creek · House · Garden · Swimming pool
Welcome to your beautiful new home. You will be greeted by your immaculately maintained and beautifully landscaped entrance. As you enter the foyer, you enter a two story spacious foyer. There is no shortage of space in this gracious 3,300 plus sq ft home. All of the rooms on the main floor are large enough to host a group of friends and family, or just enjoy your guests for an intimate visit. Upstairs you will find four spacious bedrooms. The closets are large so there is no shortage of space. The Master Suite is gracious with a spa like ensuite for you to relax, unwind, or just enjoy the amenities. When you step outside to your backyard, you will feel like summer should never end. There is a beautiful inground, saltwater pool. A cabana, beautifully landscaped gardens. A true homeowner's dream. 194 Caproni is conveniently located within walking distance to schools, parks, grocery stores, restaurants and Vaughan Mills Shopping Centre. Everything is at your fingertips. You will love the
$ 16,990,000
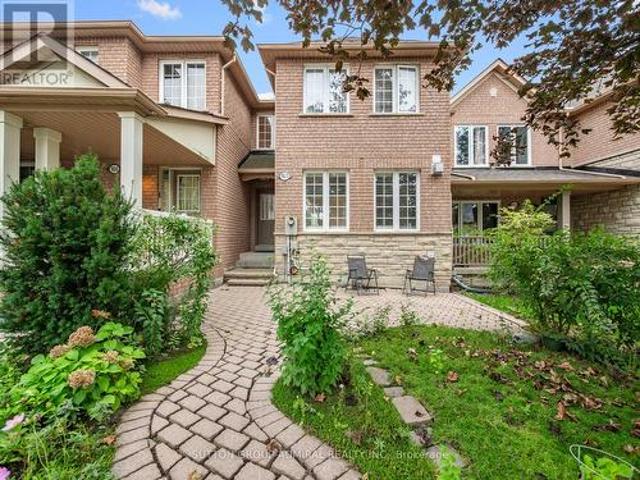
103 America Avenue, Vaughan, ON, L6A 2X8 house for sale | Listing ID N13808 | Royal LePage
View photo
House · for sale
$ 859,888
New
103 America Avenue, Vaughan, ON, L6A 2X8 house for sale | Listing ID N13808 | Royal LePage
Fletchers Creek
· House
· Garden · Fireplace · Deck · Parking
Fletchers Creek · House · Garden · Fireplace · Deck · Parking
Perfect for first-time buyers and growing families! A charming 3-bedroom freehold townhome offering approximately 1,464 sqft. In Vaughan's family-friendly Vellore Village community. A brick-interlock walkway leads to a spacious front porch, while the landscaped backyard features a lush flower & vegetable garden, a deck for outdoor enjoyment & convenient access to the detached rear-laneway garage. Inside, the tiled foyer opens to an inviting living room with a gas fireplace, large picture windows & California blinds. Hardwood & tile flooring flow throughout the main level, where the open-concept kitchen, dining & family areas create an ideal setting for everyday living & entertaining. The kitchen features granite countertops, stainless steel appliances, a centre island & ceramic backsplash, while the bright family room offers large windows with California blinds & the dining area walks out to the deck and backyard oasis. A central vacuum system adds everyday convenience throughout the h
$ 859,888
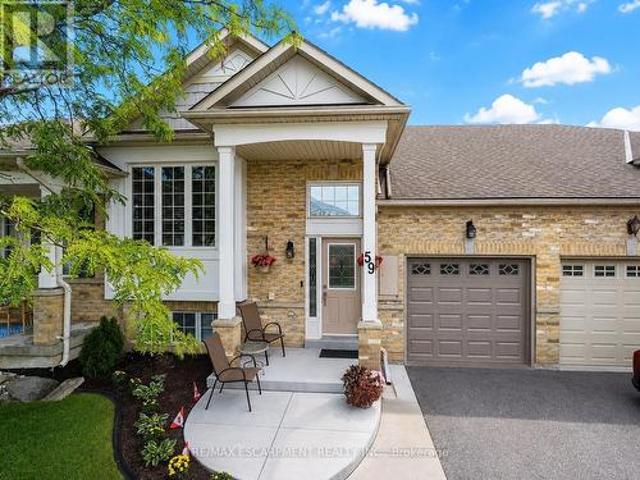
59 2243 Turnberry Road, Burlington, ON, L7M 4Y6 house for sale | Listing ID W13693 | Royal LePage
View photo
House · for sale
$ 950,000
59 2243 Turnberry Road, Burlington, ON, L7M 4Y6 house for sale | Listing ID W13693 | Royal LePage
Fletchers Creek
· House
· Garden
Fletchers Creek · House · Garden
Set within the prestigious Millcroft golf community, this beautifully maintained bungalow townhome combines an exceptionally functional 1+1 bedroom, 2.5 bathroom layout with generous living space, tasteful updates and a private backyard setting backing onto green space. The bright and inviting main level features 9' ceilings and hardwood flooring, creating an open and spacious feel throughout the principal rooms. Separate living, dining and family rooms provide plenty of room for both everyday living and entertaining, while large windows bring an abundance of natural light into the home. At the heart of the home is the updated eat-in kitchen, thoughtfully finished with upgraded cabinetry, quartz countertops, a tiled backsplash and stainless steel appliances. Ample storage and workspace make the kitchen as practical as it is attractive, while its connection to the surrounding living areas makes it ideal for entertaining family and friends. The spacious primary bedroom provides the conve
$ 950,000
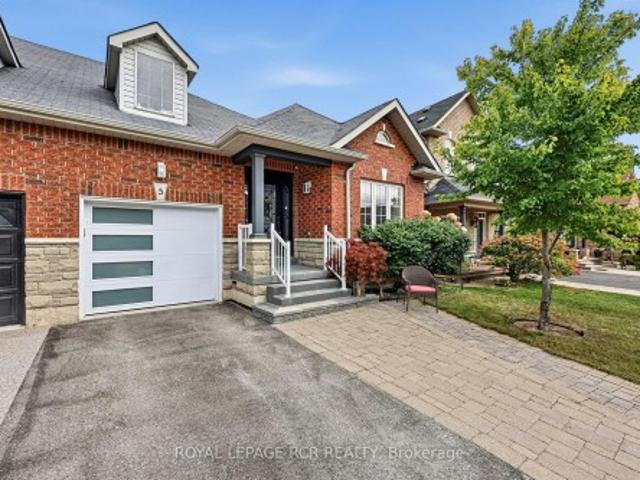
5 Borland Crescent, Caledon, ON, L7C 3M4 house for sale | Listing ID W13808 | Royal LePage
View photo
House · for sale
$ 1,089,000
New
5 Borland Crescent, Caledon, ON, L7C 3M4 house for sale | Listing ID W13808 | Royal LePage
Fletchers Creek
· House
· Cellar
Fletchers Creek · House · Cellar
Welcome to 5 Borland Crescent, where thoughtful updates, modern finishes, & comfortable living come together in the heart of Caledon East. This home offers nearly 3000 sqft of living space and a move-in-ready opportunity w/many major updates already completed. The beautifully updated kitchen features new cupboard doors, elegant waterfall-edge countertops, a modern backsplash, &a new range hood, creating a stylish & functional space ideal for everyday family living & entertaining. Floor-to-ceiling windows fill the space with natural light, creating a bright & airy main floor, complemented by 9-ft ceilings. Throughout the home, all 3 bedrooms feature new flooring, along with fresh paint & updated light fixtures. Both main-floor bathrooms have also been refreshed with new countertops & taps, adding a clean & contemporary feel. The finished basement features 9ft ceilings, its own kitchen, additional living space, one spacious bedroom, & a newly completed 3-piece bathroom. With its separate
$ 1,089,000
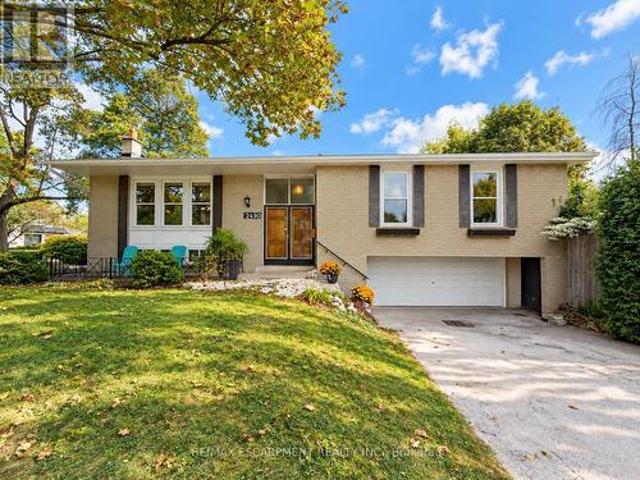
2490 Yarmouth Crescent, Oakville, ON, L6L 2M8 house for sale | Listing ID W13806 | Royal LePage
View photo
House · for sale
$ 999,000
New
2490 Yarmouth Crescent, Oakville, ON, L6L 2M8 house for sale | Listing ID W13806 | Royal LePage
Fletchers Creek
· House
· Parking · Air conditioning
Fletchers Creek · House · Parking · Air conditioning
Opportunity knocks in west oakville! An exceptional chance for first-time buyers, renovators, investors and contractors to get into one of Oakville's established neighbourhoods at an attractive price point. This solid brick bungalow is ready for its next chapter and offers tremendous potential to renovate, reimagine or create a home tailored to your own style. Set on a generous 60' x 100'+ lot, the home features 3+1 bedrooms, 2 bathrooms, an attached double garage, parking for up to 6 vehicles and approximately 1,312 sq. Ft. above grade, plus a finished lower level with a separate walk-up. Several important components have already been updated, including the roof (2025), furnace (2018) and central air conditioning (2018). The interior requires updating and is being offered accordingly, providing an excellent opportunity to renovate, add value and build equity. Fantastic west oakville location! Families will appreciate nearby schools including Gladys Speers Public School, St. Dominic Ca
$ 999,000
28 Ellerby Square N, Vaughan, ON, L4L 1N1 house for sale Li.
View photo
House · for sale
$ 1,888,000
New
28 Ellerby Square N, Vaughan, ON, L4L 1N1 house for sale Li.
Fletchers Creek
· 41 Bedrooms · 5 Baths · House
· Parking · Cellar
Fletchers Creek · 41 Bedrooms · 5 Baths · House · Parking · Cellar
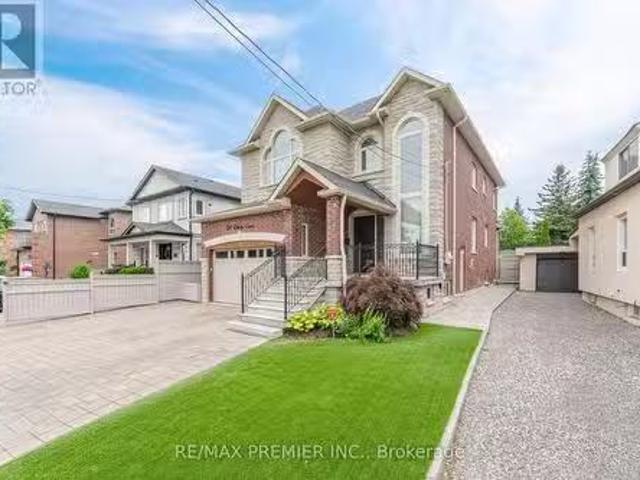
Welcome To 28 Ellerby Sq, A Custom-Built Residence In Prestigious Woodbridge, Crafted By Award-Winning Builder. This Magnificent Home Blends Elegance And Superior Craftsmanship. Inside, Discover An Expansive Interior With 6 Wide Plank Oak-Hardwood Flooring, 7 12 Poplar Baseboards, & 4 14 Poplar Casing. The Main & Upper Levels Feature Soaring 9 Ceilings, Creating An Open, Airy Atmosphere. The Gourmet Kitchen Is A Chefs Dream With Caesar Stone, Custom Cabinets & A Mother-Of-Pearl Backsplash. This Home Offers Five Impeccably Designed Bathrooms With Marble Countertops. Attention To Detail Is Evident, 8 High Custom Doors, & Commercial-Grade Hinges. The Landscaped Exterior Features Pristine Turf, A 3-Car Driveway, & A 13 High Garage With An 8 High Door And High Roller Opener. Oversized Basement Windows Flood The Lower Level With Natural Light. Pot lights On Main & Basement Create A Warm Ambiance. (id:27). Still available at ListedBuy!
$ 1,888,000
426 Delaware Avenue N, Toronto, ON, M6H 2T9 house for sale.
View photo
House · for sale
$ 999,000
New
426 Delaware Avenue N, Toronto, ON, M6H 2T9 house for sale.
Fletchers Creek
· 41 Bedrooms · 3 Baths · House
· Patio · Garden · Fireplace · Swimming pool
Fletchers Creek · 41 Bedrooms · 3 Baths · House · Patio · Garden · Fireplace · Swimming pool
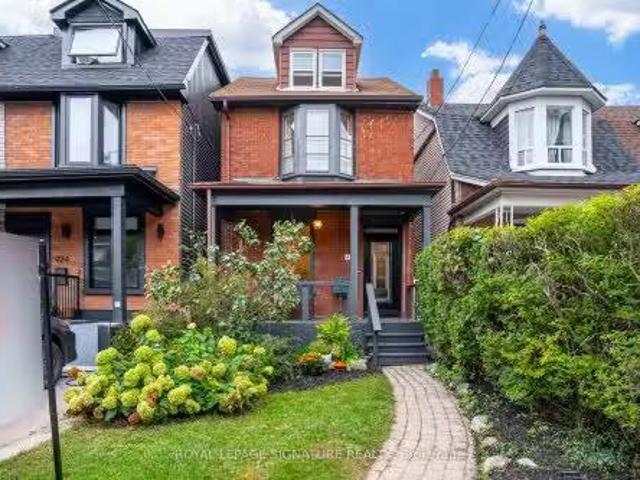
Welcome to 426 Delaware Avenue, stunning character-filled, this 4 +1 bdrm3 bath detached home blends original charm with endless potential & is located on the best street in family friendly Dovercourt Village. A cozy front porch overlooks a lush front garden, the perfect spot to sit back, relax & watch the neighbourhood come alive while sipping Sunday morning coffee.This bright & elegant home boasts soaring 9 clngs (main flr) 8 ft clngs (2nd flr). A comfortable LR & DR is anchored by a striking slate coloured decorative fireplace; ideal space to hosthang out with family & friends, The spacious & eclectic kitchen with new SS appliances & quartz centre island will be the central hub of family lifeactivities. Convenient main flr laundry roommud room leads to an expansive backyard oasis with mature trees, interlock stone & patios; a blank slate, a gardeners dreamscape, big enough for a pool! 3 generous bdrms on the 2nd flr + a breathtaking 3rd floor loft reveals a beautiful 4th bdrm, priva
$ 999,000
16 79 Braeheid Avenue, Hamilton, ON, L8B 0C6 townhouse for sale | Listing ID X13809 | Royal LePage
View photo
Townhouse · for sale
$ 649,000
New
16 79 Braeheid Avenue, Hamilton, ON, L8B 0C6 townhouse for sale | Listing ID X13809 | Royal LePage
Fletchers Creek
· Townhouse
· Garden · Fireplace · Parking · Air conditioning · Cellar
Fletchers Creek · Townhouse · Garden · Fireplace · Parking · Air conditioning · Cellar
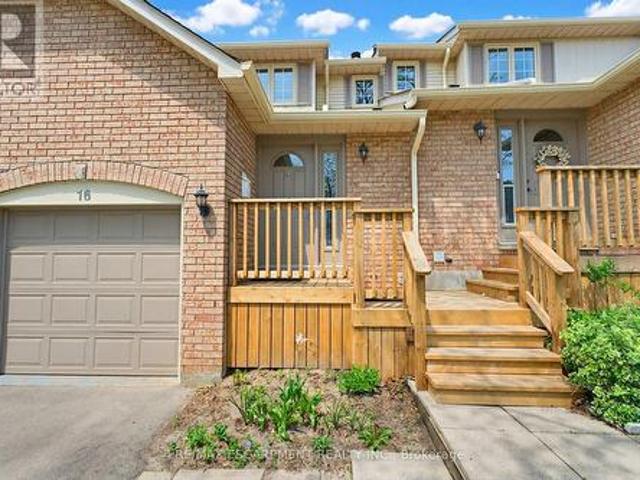
Beautiful townhome in central Waterdown offering three bedrooms and three bathrooms! Updated kitchen with stone countertop, breakfast bar, pendant lights and under cabinet lighting. Living room with stone fireplace and spacious dining room. What a great layout for entertaining! Notice the hardwood flooring and upgraded California knockdown stucco ceilings with pot lights. Inside entry to garage and main floor 2 piece bathroom. Upper level with three bedrooms and hardwood flooring! Primary bedroom offers an ensuite privilege to main bathroom. Enjoy movie nights in the fully finished basement offering a full bathroom with oversized shower! Modern smooth ceiling and pot lights. Private, fenced backyard to enjoy with family and friends. Fantastic location close to Guy B Brown Elementary School, walk to high school, memorial park and hiking trails, YMCA, shopping and restaurants. Furnace approximately 3 years old, AC approximately 13 years old. Shingles 6 years. Front Windows 4 years. Recen
$ 649,000
123 Ner Israel Drive, Vaughan, ON, L4J 9L1 house for sale | Listing ID N13808 | Royal LePage
View photo
House · for sale
$ 1,998,000
New
123 Ner Israel Drive, Vaughan, ON, L4J 9L1 house for sale | Listing ID N13808 | Royal LePage
Fletchers Creek
· House
· Garden · Swimming pool · Cellar
Fletchers Creek · House · Garden · Swimming pool · Cellar
One of the Most Desirable Locations in the Prestigious Thornhill Woods Community! This Beautiful Well-Maintained 4-Bedrooms, 5-Bathroom Home with a Spacious Library Features a Flowing Floor Plan Enhanced by an Open-Concept Living Room, Dining Room, Kitchen, and Family Room Design. Enjoy 9-Ft Ceilings on the Main and Second Floors, Pot Lights, and Crown Moulding Throughout. The Spacious Primary Bedroom Features Two Large Walk-In Closets with Built-In Organizers and a 4-Piece Ensuite with a Jacuzzi Tub. Convenient Second-Floor Laundry. Professionally Finished Basement. Exceptional Curb Appeal Showcased by Stunning Interlocking in Both the Front and Backyard. Roof (2023), Furnance(2026), Hot Water Tank, (Owned) Conveniently Located Near Top-Rated Schools, Parks, Public Transit, Highways 7 and 407, Community Centres, Shopping Plazas, Restaurants, and Malls. (Id: 27)
$ 1,998,000
98 Malvern Avenue N, Toronto, ON, M4E 3E5 house for sale | Listing ID E13807 | Royal LePage
View photo
House · for sale
$ 999,900
New
98 Malvern Avenue N, Toronto, ON, M4E 3E5 house for sale | Listing ID E13807 | Royal LePage
Fletchers Creek
· House
· Patio · Gym · Swimming pool · Parking
Fletchers Creek · House · Patio · Gym · Swimming pool · Parking
Welcome to 98 Malvern Ave. This home has been lovingly maintained and upgraded with newer hardwood throughout the upper level, skylight, bay windows, 2 full baths, solid pocket doors in bedrooms and loads of closet storage. Sitting on a generous 127 ft. Lot with 2 car private dedicated parking via lane, this is not one to be missed! Located steps to Kingston Rd. Village with the best Beach shopping, restos, patios and transit. The Y' a state-of-the-art 50,000 square ft fitness facility featuring a full size indoor swimming pool, a therapy pool, fitness studios, a gymnasium, and child care services just at the end of the street. This fantastic location is also home to the serene 27 acre Glen Stewart Ravine, perfect for nature walks which leads you straight to Queen Street and the Beach/Boardwalk! A 5 min walk to Danforth Go makes commuting an absolute breeze! Transit galore at both ends of the street, walk to Main Subway, and of course steps to Malvern Collegiate and Adam Beck PS! This
$ 999,900
21 Boyces Creek Court, Caledon, ON, L7C 3S1 house for sale | Listing ID W13808 | Royal LePage
View photo
House · for sale
$ 1,199,900
New
21 Boyces Creek Court, Caledon, ON, L7C 3S1 house for sale | Listing ID W13808 | Royal LePage
Fletchers Creek
· House
· Garden · Fireplace
Fletchers Creek · House · Garden · Fireplace
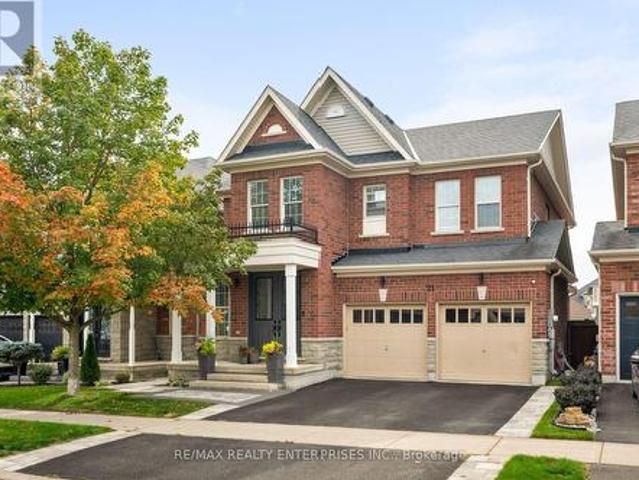
Beautifully updated and exceptionally well cared for, this 2,409 sqft family home in sought-after Caledon East offers a warm, elevated style through thoughtful updates. Truly move in ready! The bright, timeless kitchen features crisp white cabinetry, Quartz countertops and backsplash, centre island, stainless steel appliances, and a sunny breakfast nook overlooking the backyard. The open concept family room is warm and inviting, centred around a gas fireplace with updated mantle and custom shiplap feature wall. Perfect for family movie nights. Large formal living room and dining room easily fits a 8 seat dining table. Four spacious bedrooms on the second floor. Primary bedroom is large enough for a King size bed, walk in closet with built in closet organizers, 5pc ensuite with soaker tub. Thoughtful updates continue throughout with a beautifully refreshed powder room with shiplap feature wall, stylish light fixtures, California shutters, and exceptional storage, including a custom mudr
$ 1,199,900
228 South Woodrow Boulevard, Toronto, ON, M1N 3L9 house for sale | Listing ID E13809 | Royal LePage
View photo
House · for sale
$ 899,000
New
228 South Woodrow Boulevard, Toronto, ON, M1N 3L9 house for sale | Listing ID E13809 | Royal LePage
Fletchers Creek
· House
Fletchers Creek · House
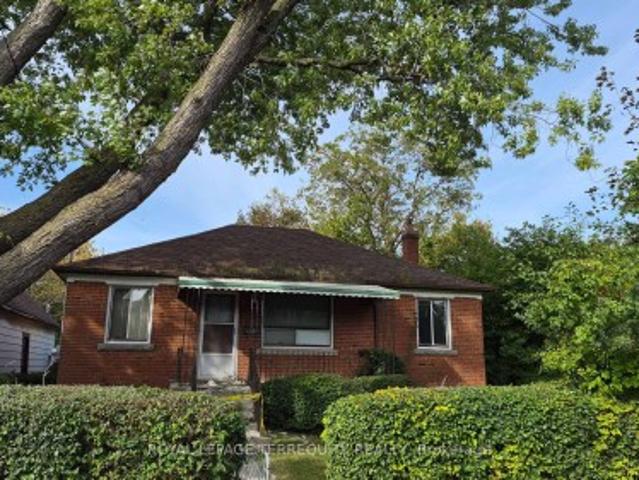
Attention builders, renovators, investors, and end users! Hoarder House, Rare opportunity to secure a solid 3-bedroom bungalow on an extra-large corner lot in desirable Birch Cliff Heights. Situated on an impressive lot measuring approximately 92.14 x 101.83 x 133.20 ft, this property offers excellent frontage, visibility, and future potential in one of Toronto's established family neighbourhoods. Explore the possibilities to renovate, build new, or investigate multi-residential potential. A conceptual zoning report has been attached for review and market-positioning purposes. A conceptual zoning report has been attached for review and market-positioning purposes. Convenient access to downtown Toronto
$ 899,000

Get email alerts

Don't miss out: be the first to know about new properties

The alert was correctly created

On subscribing you accept the conditions of use and the privacy policy
Alert
Receive new ads in your inbox
Save this search
Receive alerts for new listings

We'll send you an email when we have new properties for: "Properties for sale in Fletchers Creek"

The alert was correctly created

Get email alerts and be the first to see new listings
Required field
On subscribing I accept the terms of the privacy policy
Perfect! You'll soon start receiving new listings via email
Alert
Receive an email when we have new ads for Properties for sale in Fletchers Creek
Save this search
Filters

Bedrooms

Area (sq.ft)

sq.ft
sq.ft

Price

$
$

Filter by property type

Bathrooms

Clear all filters
Receive notifications when new entries are published.