116 houses to rent in Fordwich

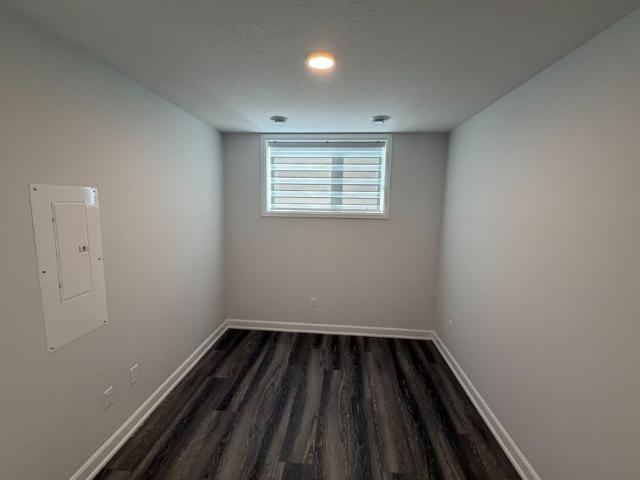
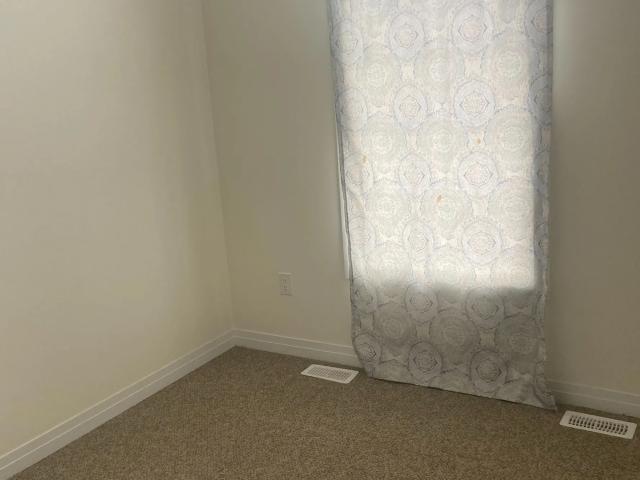
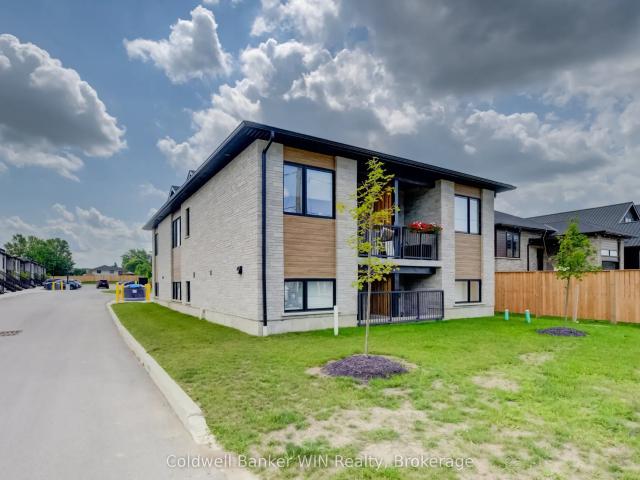
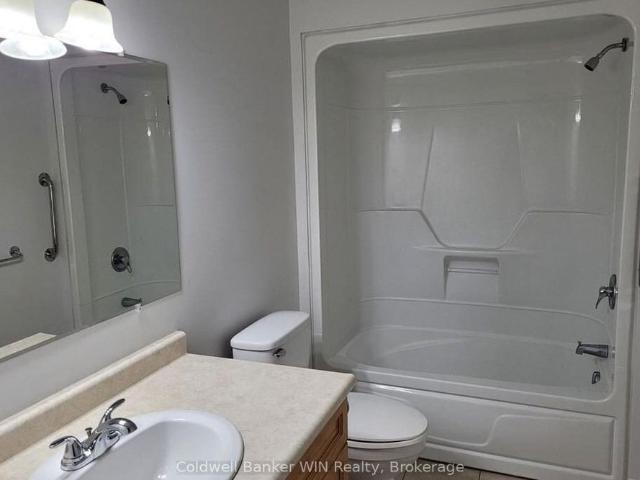
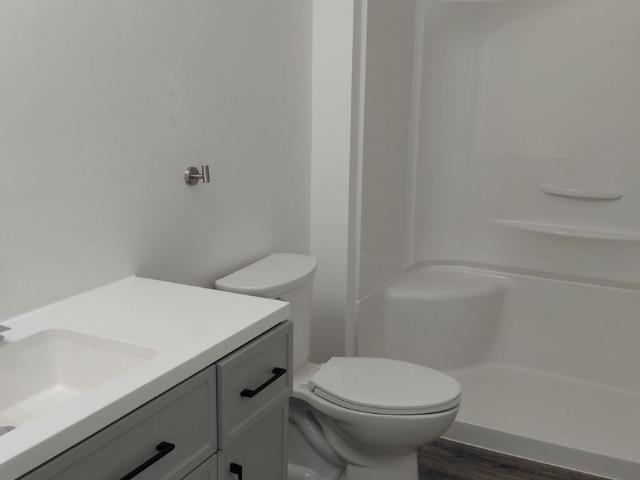
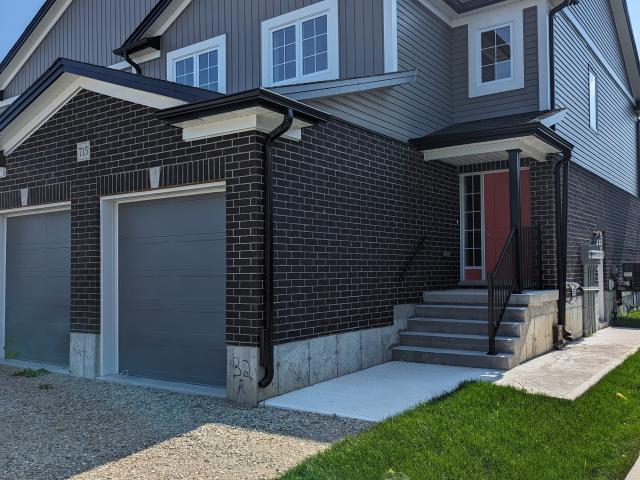
1 Bedroom, 1 Bathroom lower Unit with Garage
View photo
House · for rent
$ 1,375
1 Bedroom, 1 Bathroom lower Unit with Garage
Fordwich
· 54 sq.ft · 1 Bedroom · House
· Patio · Parking
Fordwich · 54 sq.ft · 1 Bedroom · House · Patio · Parking
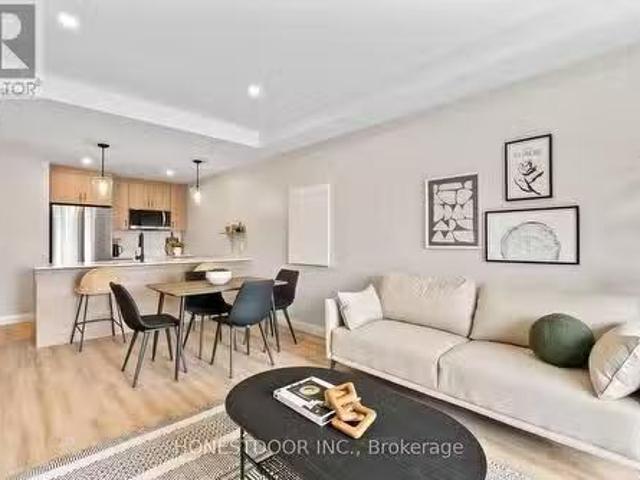
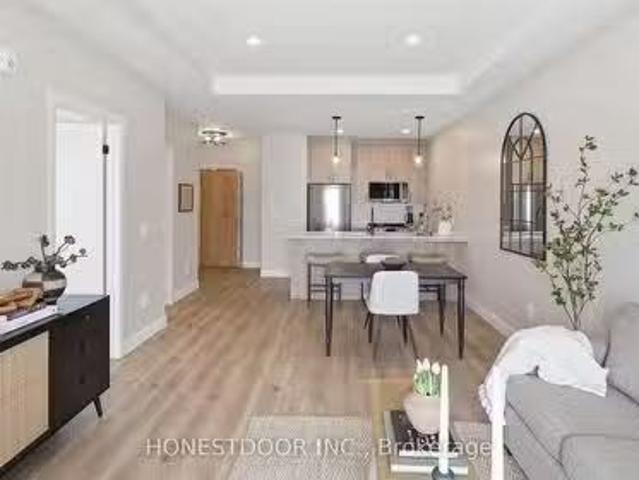
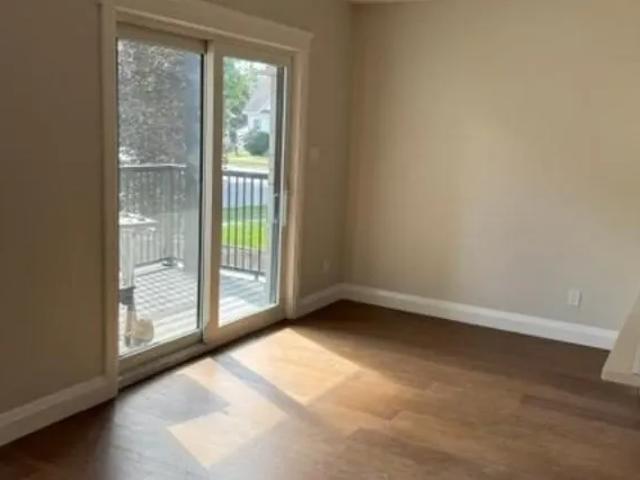
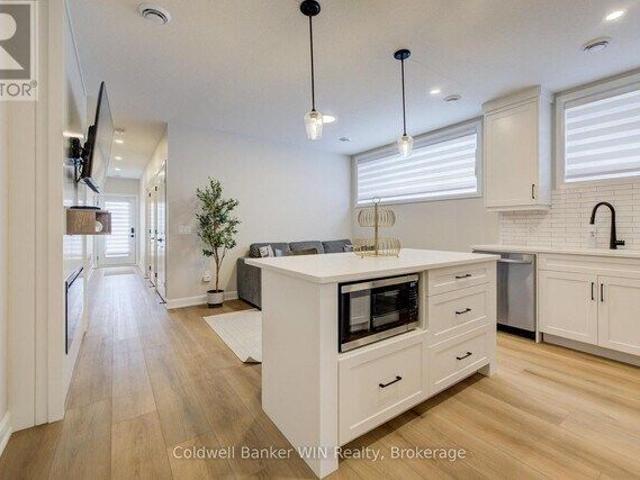
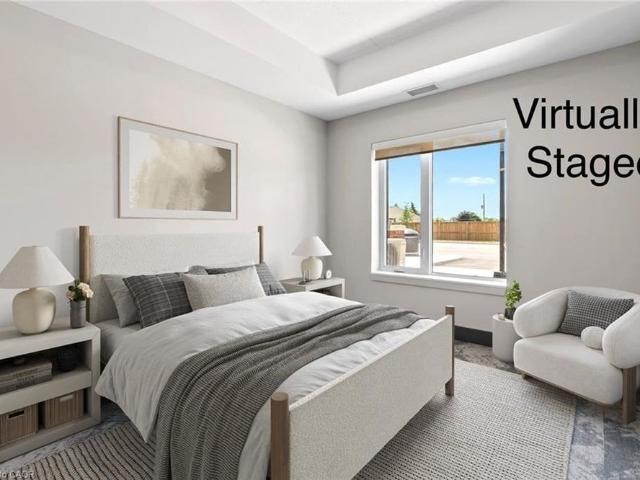
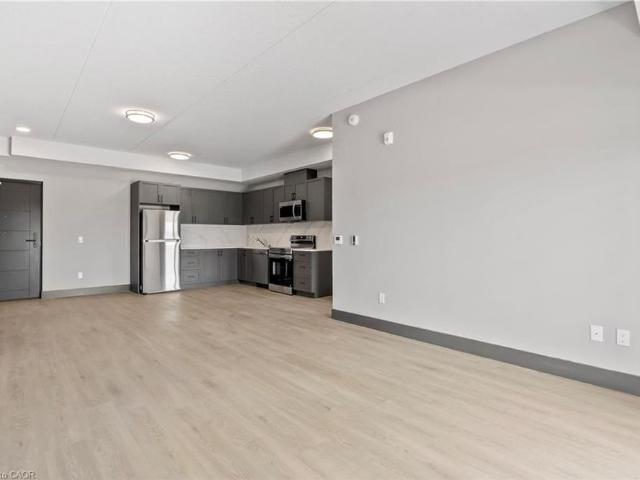
1 Bedroom, 1 Bathroom 660 Sq/Ft Lower Unit with attached Garage and 1 Exterior Parking and an Exterior side entrance access. Has it's own Patio at Rear. For more detailed information please visit the website eurohomes.ca go to - For Rent- Listowel. If you see this listing then the Unit is available
$ 1,375
201 Dingman Street, Wellington North, ON, N0G 1A0 house for.
View photo
House · for rent
$ 3,200
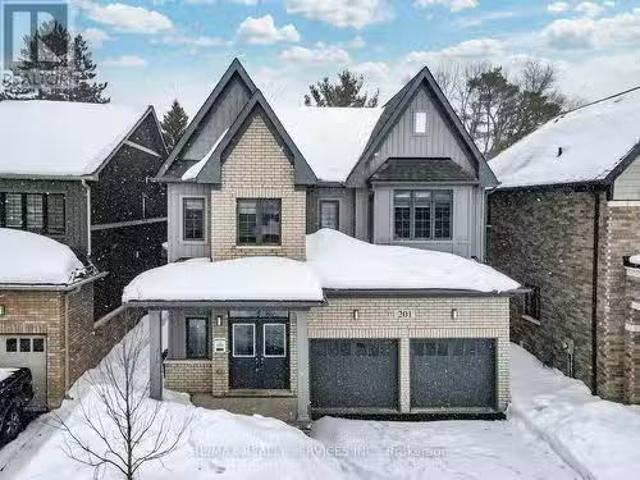
201 Dingman Street, Wellington North, ON, N0G 1A0 house for.
Fordwich
· 4 Bedrooms · 4 Baths · House
· Fireplace · Parking
Fordwich · 4 Bedrooms · 4 Baths · House · Fireplace · Parking
Welcome to This Beautifully Designed Detached Home With 2811 Sq Ft Above Grade in the Growing Community of Arthur! Situated on a 40 X 100 Ft Lot, This Home Offers Modern Upgrades and Spacious Living. The Double-Door Entrance Opens Into a Separate Living and Dining Area, Creating a Warm and Inviting Atmosphere. The Family Room, Located off the Custom Kitchen, Features a Cozy Fireplace, Making It the Perfect Space for Gatherings. The Kitchen Is Equipped With Brand-New Stainless Steel Appliances, Offering Both Style and Functionality. Upstairs, Youll Find 4 Generously Sized Bedrooms, Including 3 With Walk-in Closets, and 3 Full Bathrooms for Ultimate Convenience. The Primary Suite Boasts a Luxurious Ensuite and Walk-in Closet, While the Second-Floor Laundry Adds to the Homes Practicality. A Walk-in Closet on the Main Floor Provides Extra Storage. With a Double-Car Garage and a Prime Location in a Growing Neighborhood. (id:27). Get the best price at ListedBuy!
$ 3,200
92 Eastridge Road, Brockton
View photo
House · for rent
$ 2,150
Updated
92 Eastridge Road, Brockton
Fordwich
· 700 sq.ft · 2 Bedrooms · 1 Bath · House
· Balcony · Parking · Equipped kitchen
Fordwich · 700 sq.ft · 2 Bedrooms · 1 Bath · House · Balcony · Parking · Equipped kitchen
Click brochure link for more details. Welcome to The Northside, the newest addition to the Eastridge Premium Rental Community. As Phase II of this well-established community, The Northside offers the same quality and care residents value, now in a brand-new building with modern features and conveniences. Move-in is anticipated for June 2026.This 2-bedroom, 1-bathroom suite, with select 2-bathroom layouts available, is thoughtfully designed for comfortable living. It includes in-suite laundry, a modern kitchen with stainless steel LG appliances and dishwasher, and open-concept living and dining areas filled with natural light. The suite also features a private balcony with scenic views, walk-in closet space, included window coverings, and contemporary finishes with smart storage. The Northside introduces new building amenities such as limited indoor heated parking, storage lockers, EV charging stations, and professional property management with snow removal and lawn care. Outdoor amenit
$ 2,150
101 Eastridge Road, Brockton
View photo
House · for rent
$ 2,075
Updated
101 Eastridge Road, Brockton
Fordwich
· 700 sq.ft · 2 Bedrooms · 1 Bath · House
· Balcony · Lift · Equipped kitchen
Fordwich · 700 sq.ft · 2 Bedrooms · 1 Bath · House · Balcony · Lift · Equipped kitchen
Click brochure link for more details. Welcome to Eastridge, a premium rental community overlooking the picturesque town of Walkerton. This locally owned and professionally managed building offers spacious suites with premium finishes and modern amenities, designed for comfort, convenience, and community. This bright 2-bedroom, 1-bathroom suite offers a functional and welcoming layout. Features include a dedicated in-suite laundry room, a modern kitchen with stainless steel LG appliances and dishwasher, and an open-concept living and dining area with abundant natural light. The suite also includes a private balcony, a walk-in closet, included window coverings, modern finishes, and generous storage throughout. Residents enjoy well-maintained building features such as a secure entry system, elevator access, professional maintenance, on-site garbage and recycling, snow removal, lawn care, and shared indoor and outdoor common areas. Exclusive resident access to The Ridge Club includes a ful
$ 2,075
184 Napier Street, West Perth
View photo
House · for rent
$ 1,750
Updated
184 Napier Street, West Perth
Fordwich
· 700 sq.ft · 1 Bedroom · 1 Bath · House
· Patio
Fordwich · 700 sq.ft · 1 Bedroom · 1 Bath · House · Patio
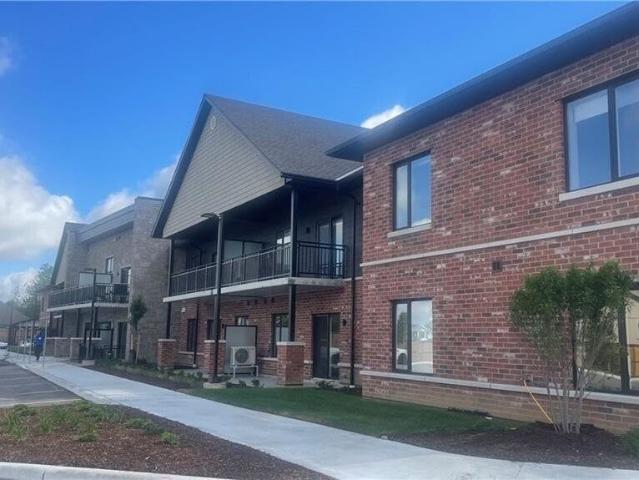
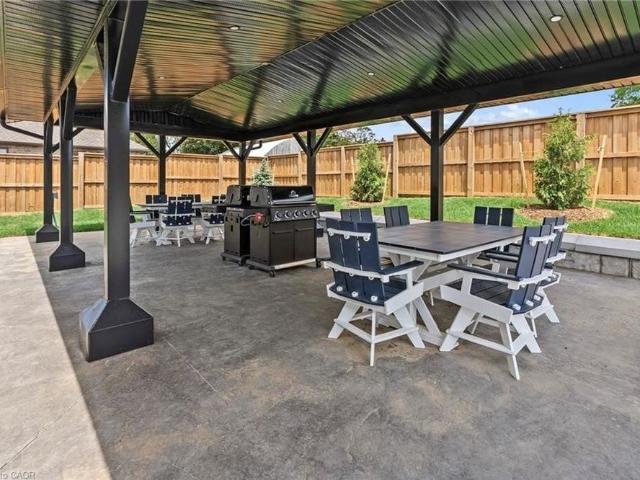
WELCOME TO RIVERCOURT SUITES IN MITCHELL! THIS ALL INCLUSIVE ONE LEVEL 1 BEDROOM UNIT HAS BEEN FULLY RENOVATED WITH LARGE BRIGHT WINDOWS, PRIVATE PATIO DOOR, COMPOSITE FLOORING, NEW KITCHEN, NEW BATHROOM AND FIXTURES. THE BUILDING OFFERS A LARGE COMMUNITY ROOM, SHARED BBQ, LOTS OF OUTDOOR SPACE WITH PERGOLA, LAUNDRY FACILITIES, GROUND MAINTENANCE AND SNOW REMOVAL. THIS UNIT HAS ITS OWN HEATING AND COOLING SYSTEM AND ALL UTILITIES ARE INCLUDED IN THE RENTAL AMOUNT. INCOME VERIFICATION AND REFERENCES ARE REQUIRED. THIS BUILDING IS GEARED TOWARDS RETIREES AND THE MANAGER AND RESIDENTS ORGANIZE GAME, MOVIE AND SOCIAL EVENTS. This multiplex home located at 184 Napier Street, West Perth is currently for rent and has been available on Zolo.ca for 92 days. It has 1 bed, 1 bathroom, and is 700-1100 square feet. 184 Napier Street, West Perth is in the Mitchell neighborhood West Perth
$ 1,750
210 440 Durham Street W, Wellington North
View photo
House · for rent
$ 2,000
Updated
210 440 Durham Street W, Wellington North
Fordwich
· 990 sq.ft · 2 Bedrooms · 1 Bath · House
· Parking
Fordwich · 990 sq.ft · 2 Bedrooms · 1 Bath · House · Parking
Enjoy comfortable and convenient living in this bright 2nd floor condo unit located in the heart of Mount Forest. Offering 2 bedrooms, 1 full bath, in-suite laundry, and one designated parking space, this well-maintained lease is perfect for those seeking low-maintenance living in a great in-town location. Just a short walk to parks, walking trails, the sports fields, and the recreation centre, you'll love the easy access to local amenities while enjoying a welcoming community atmosphere. A great opportunity to lease a clean and functional space close to everything Mount Forest has to offer!Tenant pays for water softener salt and filters for the reverse osmosis system. This condo apartment home located at 440 Durham Street W, Wellington North is currently for rent and has been available on Zolo.ca for 176 days. It has 2 beds, 1 bathroom, and is 1000-1199 square feet. The property was built in 31-50. 440 Durham Street W, Wellington North is in the Mount Forest neighborhood Wellington No
$ 2,000
440 Wellington Street East
View photo
House · for rent
$ 4,461
Updated
440 Wellington Street East
Fordwich
· 2 Bedrooms · 2 Baths · House
· Parking
Fordwich · 2 Bedrooms · 2 Baths · House · Parking
Feel at home in this modern 2-bedroom, 2-ensuite bathroom condo in Mount Forest, Ontario. This newly built unit offers privacy and everyday conveniences for your stay. This condo features an open-concept living and dining area with plush seating and a dining table suitable for meals or laptop work. The kitchen is equipped with essential supplies. Enjoy the convenience of an in-suite washer and dryer. The primary bedroom boasts a queen bed and an ensuite bathroom, while the second bedroom offers a double bed and its own ensuite bathroom. Fresh linens, towels, and basic toiletries are provided. A reserved parking space is available directly in front of the unit, and additional visitor parking is available within the complex. Mid-stay cleaning can be arranged for an additional charge. This is a non-smoking property, and a $200/day deep-cleaning fee applies if this rule is violated. Guests are permitted to leave up to 2 bags of trash on-site; additional bags can be disposed of at the Caled
$ 4,461
For Lease 102 Waters Way, Wellington North, Ontario
View photo
Townhouse · for rent
$ 2,400
For Lease 102 Waters Way, Wellington North, Ontario
Fordwich
· 4 Bedrooms · 3 Baths · Townhouse
· Garden · Office room · Parking
Fordwich · 4 Bedrooms · 3 Baths · Townhouse · Garden · Office room · Parking
Available for immediate occupancy! Welcome to 102 waters way, a spacious end-unit townhome in the charming community of arthur. Offering 1,597 sq. Ft four bedrooms and three bathrooms, this home provides flexible space for family, guests or a home office. Enjoy a modern, open-concept layout with large windows and zebra blinds. The main floor features hardwood and tile flooring, with a welcoming great room that walks out to the backyard. The primary bedroom includes a walk-in closet and private four-piece ensuite. A large single-car garage and one driveway parking space add everyday convenience. Enjoy small-town living with local shops, restaurants, schools and parks nearby. Utilities are the tenant's responsibility
$ 2,400
For Lease 148 Waters Way, Wellington North, Ontario
View photo
Townhouse · for rent
$ 2,400
New
For Lease 148 Waters Way, Wellington North, Ontario
Fordwich
· 3 Bedrooms · 3 Baths · Townhouse
· Parking
Fordwich · 3 Bedrooms · 3 Baths · Townhouse · Parking
Absolutely gorgeous 2023-built freehold townhome by cachet homes in the heart of arthur! This modern, family-friendly home backs onto a peaceful pond, offering serene views and exceptional curb appeal. The bright, open-concept main floor features a spacious family room perfect for entertaining or relaxing, paired with a contemporary kitchen boasting a large center island and stainless-steel appliances. Upstairs, enjoy 3 spacious bedrooms and 3 well-appointed bathrooms,including a primary retreat. Ample parking for up to 3 vehicles (1 garage space + 2 driveway spaces). Situated in a quiet, highly desirable neighborhood close to local amenities. Perfect for families, first-time buyers, or downsizers looking for a turn-key property. Move in and enjoy!
$ 2,400
105 Waters Way, Wellington North
View photo
House · for rent
$ 2,800
Updated
105 Waters Way, Wellington North
Fordwich
· 2,497 sq.ft · 4 Bedrooms · 4 Baths · House
Fordwich · 2,497 sq.ft · 4 Bedrooms · 4 Baths · House
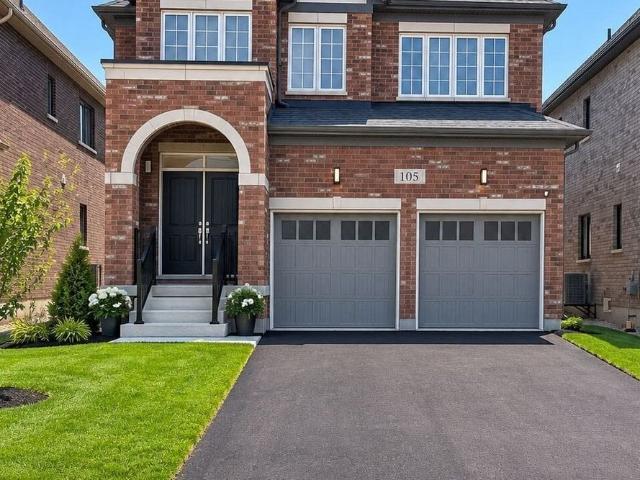
Welcome to 105 Waters Way, a beautifully maintained detached home offering over 2,500 sq. ft.of finished living space with 4 spacious bedrooms and 4 bathrooms. The bright and functionalmain floor features a carpet-free layout with large windows and plenty of natural light. Themodern kitchen offers stainless steel appliances, ample cabinetry and counter space, and acentre island, opening seamlessly into the family room for comfortable everyday living andentertaining. Upstairs, the spacious primary bedroom features a walk-in closet and a 5-pieceensuite. A second bedroom includes its own private 4-piece ensuite, while two additionalgenerously sized bedrooms share a 5-piece bathroom. Ideally located close to parks, a splashpad, schools, shopping and downtown amenities, with convenient access to Orangeville, Fergus,Elora and Guelph. A spacious and well-designed home ready for its next tenants! This detached home located at 105 Waters Way, Wellington North is currently for rent and has been
$ 2,800
17 440 Wellington Street E, Wellington North
View photo
House · for rent
$ 2,300
Updated
17 440 Wellington Street E, Wellington North
Fordwich
· 1,195 sq.ft · 2 Bedrooms · 2 Baths · House
Fordwich · 1,195 sq.ft · 2 Bedrooms · 2 Baths · House
A beautifully new built 2 bedroom townhouse condo offering the perfect blend of comfort, convenience, and modern living. This bright, open concept home features a spacious living area, an updated kitchen with ample storage, and two generously sized bedrooms ideal for small families, professionals, or downsizers. Enjoy the ease of low maintenance condo living with the added benefit of a townhouse layout-no elevators, no long hallways, just your own private entrance. Located close to shopping, transit, parks, and top rated schools, this home delivers exceptional value in a sought after community. This condo townhouse home located at 440 Wellington Street E, Wellington North is currently for rent and has been available on Zolo.ca for 1 day. It has 2 beds, 2 bathrooms, and is 1200-1399 square feet. The property was built in New. 440 Wellington Street E, Wellington North is in the Mount Forest neighborhood Wellington North. Rural Wellington North is a nearby neighborhood
$ 2,300
148 Waters Way, Wellington North
View photo
House · for rent
$ 2,400
New
148 Waters Way, Wellington North
Fordwich
· 1,098 sq.ft · 3 Bedrooms · 3 Baths · House
· Parking
Fordwich · 1,098 sq.ft · 3 Bedrooms · 3 Baths · House · Parking
Absolutely gorgeous 2023-built freehold townhome by Cachet Homes in the heart of Arthur! This modern, family-friendly home backs onto a peaceful pond, offering serene views and exceptional curb appeal. The bright, open-concept main floor features a spacious family room perfect for entertaining or relaxing, paired with a contemporary kitchen boasting a large center island and stainless-steel appliances. Upstairs, enjoy 3 spacious bedrooms and 3 well-appointed bathrooms,including a primary retreat. Ample parking for up to 3 vehicles (1 garage space + 2 driveway spaces). Situated in a quiet, highly desirable neighborhood close to local amenities. Perfect for families, first-time buyers, or downsizers looking for a turn-key property. Move in and enjoy! This att/row/townhouse home located at 148 Waters Way, Wellington North is currently for rent and has been available on Zolo.ca for 1 day. It has 3 beds, 3 bathrooms, and is 1100-1500 square feet. 148 Waters Way, Wellington North is in the A
$ 2,400
92 Eastridge Road, Brockton, ON, N0G 2V0 investment for leas.
View photo
House · for rent
$ 2,150
92 Eastridge Road, Brockton, ON, N0G 2V0 investment for leas.
Fordwich
· House
· Balcony · Parking · Equipped kitchen
Fordwich · House · Balcony · Parking · Equipped kitchen
Click brochure link for more details. Welcome to The Northside, the newest addition to the Eastridge Premium Rental Community. As Phase II of this well-established community, The Northside offers the same quality and care residents value, now in a brand-new building with modern features and conveniences. Move-in is anticipated for June 2026.This 2-bedroom, 1-bathroom suite, with select 2-bathroom layouts available, is thoughtfully designed for comfortable living. It includes in-suite laundry, a modern kitchen with stainless steel LG appliances and dishwasher, and open-concept living and dining areas filled with natural light. The suite also features a private balcony with scenic views, walk-in closet space, included window coverings, and contemporary finishes with smart storage. The Northside introduces new building amenities such as limited indoor heated parking, storage lockers, EV charging stations, and professional property management with snow removal and lawn care. Outdoor amenit
$ 2,150
For Lease 121 Dingman Street, Wellington North, Ontario
View photo
House · for rent
$ 2,800
For Lease 121 Dingman Street, Wellington North, Ontario
Fordwich
· 4 Bedrooms · 3 Baths · House
· Parking · Fireplace · Cellar
Fordwich · 4 Bedrooms · 3 Baths · House · Parking · Fireplace · Cellar
Welcome to absolutely gorgeous brand new double car garage detached home in canada's most patriotic village - arthur. Located in small town with reasonable commute to fergus & orangeville & less than a hour to brampton, guelph, kitchener/waterloo, cambridge. This home features lovely 4 bdrm with 3 full washrooms on 2nd flr offering ample space for family members or guests! The primary bedroom boasts a luxurious walk-in closet and a lavish 5-piece ensuite, complete with a stand-up shower and a freestanding tub, providing a private retreat for relaxation and rejuvenation. Large windows throughout! Separate living & family area! Gas fireplace in family rm! Separate kitchen & breakfast area! Unfinished lookout basement presents a blank canvas, eagerly awaiting your personal touch to transform it into your dream space. Walking distance to schools, pond, parks, nearby day cares & much more!
$ 2,800
3 440 Wellington Street E, Wellington North
View photo
House · for rent
$ 1,900
New
3 440 Wellington Street E, Wellington North
Fordwich
· 797 sq.ft · 2 Bedrooms · 2 Baths · House
· Office room · Balcony · Fireplace · Equipped kitchen
Fordwich · 797 sq.ft · 2 Bedrooms · 2 Baths · House · Office room · Balcony · Fireplace · Equipped kitchen
Available now, this is an excellent opportunity for a tenant looking for a low-maintenance, move-in ready home in a quiet, well-kept community. This beautifully finished stacked townhouse condo showcases 8.5 foot ceilings and bright modern finishes throughout. The layout features an inviting eat-in kitchen with quartz countertops and tiled backsplash, open into the living area with a cozy electric fireplace. Stainless steel kitchen appliances (fridge, stove, dishwasher and microwave), window coverings, and an in-suite stackable washer and dryer are all included for tenant use. The spacious primary bedroom includes a walk-in closet with custom closet organizer, California shutters, and a 3-piece ensuite bathroom. The second bedroom provides flexibility for guests, a home office, or additional living space, and a well-appointed 4-piece bathroom adds further convenience. Step outside to your own private walk-out balcony, and with all exterior landscaping taken care of, this property offer
$ 1,900
101 Eastridge Road, Brockton, ON, N0G 2V0 investment for lea.
View photo
House · for rent
$ 1,825
101 Eastridge Road, Brockton, ON, N0G 2V0 investment for lea.
Fordwich
· 689 sq.ft · House
· Balcony · Lift · Equipped kitchen
Fordwich · 689 sq.ft · House · Balcony · Lift · Equipped kitchen
Click brochure link for more details. Welcome to Eastridge, a premium rental community overlooking the picturesque town of Walkerton. Locally owned and professionally managed, this modern building offers thoughtfully designed suites with high-end finishes and contemporary amenities, setting a new standard for comfortable apartment living. This bright 1-bedroom, 1-bathroom suite is designed for everyday ease and style. It features in-suite laundry, a modern kitchen with stainless steel LG appliances including a dishwasher, and an open-concept living and dining area filled with natural light. Residents also enjoy a private balcony, generous closet space, included window coverings, and contemporary finishes throughout. Eastridge offers a range of building amenities to enhance daily living, including a secure entry system, elevator access, professional on-site maintenance, on-site garbage and recycling, and year-round snow removal and lawn care. Indoor and outdoor common areas provide welc
$ 1,825
92 Eastridge Road, Brockton, ON, N0G 2V0 investment for leas.
View photo
House · for rent
$ 1,750
92 Eastridge Road, Brockton, ON, N0G 2V0 investment for leas.
Fordwich
· House
· Balcony · Parking · Equipped kitchen
Fordwich · House · Balcony · Parking · Equipped kitchen
Click brochure link for more details. Welcome to The Northside, the newest addition to the sought-after Eastridge Premium Rental Community. As Phase II of this established community, The Northside offers brand-new construction while maintaining the quality, care, and lifestyle residents expect. Move-in is scheduled for June 2026, providing an opportunity to be among the first to call this building home. This well-designed 1-bedroom, 1-bathroom suite features an open-concept layout with modern finishes throughout. The suite includes in-suite laundry, a contemporary kitchen with stainless steel LG appliances including a dishwasher, excellent natural light, a private balcony, and included window coverings. The layout is designed to balance comfort, functionality, and style, with select alternate configurations available in future releases. The Northside introduces new building features such as limited indoor heated parking, storage lockers, EV charging stations, snow-melt heated sidewalks
$ 1,750
5 440 Wellington Street E, Mount Forest
View photo
House · for rent
$ 2,650
Updated
5 440 Wellington Street E, Mount Forest
Fordwich
· 1,066 sq.ft · 2 Bedrooms · 2 Baths · House
· Office room · Balcony · Fireplace · Air conditioning · Parking
Fordwich · 1,066 sq.ft · 2 Bedrooms · 2 Baths · House · Office room · Balcony · Fireplace · Air conditioning · Parking
MODERN LIVING. GREAT LOCATION. NO MAINTENANCE HEADACHES & UTILITIES ARE INCLUDED! Why settle for ordinary when you can enjoy the comfort and style of this beautifully finished upper-level condo in Mount Forest? Offering 1,067 sq. ft. of thoughtfully designed living space, this 2-bedroom, 2-bathroom home has plenty to love! The bright, open-concept layout features a gorgeous kitchen with stainless steel appliances, generous cabinetry and breakfast bar seating, flowing into the inviting living area with a sleek shiplap fireplace feature wall. Step onto your private balcony for morning coffee or a little fresh air at the end of the day. The primary suite offers a walk-through closet and private ensuite with glass shower, while the second bedroom provides flexibility for guests or a home office. Add in convenient in-suite laundry, central air conditioning and designated parking, and everyday living couldn't be easier! Just a short walk to the park and splash pad, with shopping, restaurants
$ 2,650
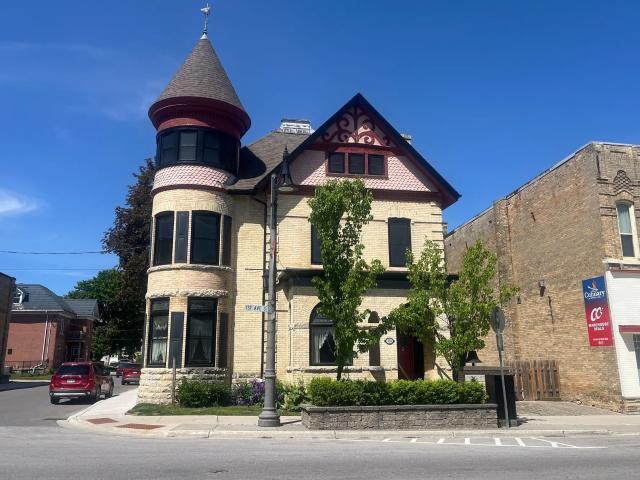
3 106 1st Avenue S, Arran Elderslie
View photo
House · for rent
$ 1,200
Updated
3 106 1st Avenue S, Arran Elderslie
Fordwich
· 700 sq.ft · 1 Bedroom · 1 Bath · House
· Parking
Fordwich · 700 sq.ft · 1 Bedroom · 1 Bath · House · Parking
Welcome to Dawson House! This Newly renovated main floor apartment sits on the main street of the nicest town around, and is an easy walk to all amenities. This bachelor unit boasts bright and airy rooms, high ceilings and in unit laundry. With one double parking spot for your vehicle, and private entrance, this apartment is the obvious choice for those looking to rent. Prospective tenants are required to complete a rental application. A credit check will be conducted as part of the screening process. Applicants must also provide recent pay stubs or other proof of current employment. Only full year lease terms will be considered. Gas & Hydro are in addition to rental. Applicant to obtain their own accounts. This multiplex home located at 106 1st Avenue S, Arran-elderslie is currently for rent and has been available on Zolo.ca for 1 day. It has 1 bed, 1 bathroom, and is 700-1100 square feet. The property is 100+ years old. 106 1st Avenue S, Arran-elderslie is in the Arran-Elderslie neig
$ 1,200
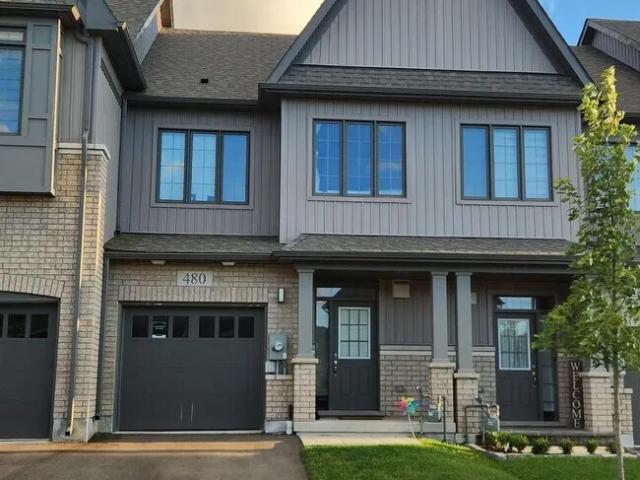
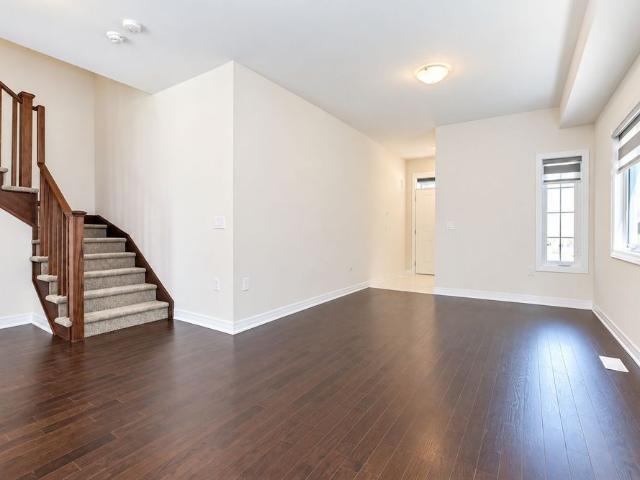
480 Adelaide St
View photo
Townhouse · for rent
$ 2,275
480 Adelaide St
Fordwich
· 3 Bedrooms · 3 Baths · Townhouse
· Garden · Cellar
Fordwich · 3 Bedrooms · 3 Baths · Townhouse · Garden · Cellar
Bright and Spacious 3 Bedroom Townhouse built by Cachet Homes located in charming Arthur. Close driving distance to schools,shopping,dining,parks. Stainless steel Kitchen appliances. Features natural hardwood and ceramic on main floor with walk out to backyard. Primary bedroom with 5-piece ensuite and walk-in closet. Full size Washer/Dryer Basement Laundry. (id:63800) ID#: 2065793
$ 2,275
3 444 Newfoundland Street, Wellington North
View photo
House · for rent
$ 2,100
Updated
3 444 Newfoundland Street, Wellington North
Fordwich
· 700 sq.ft · 2 Bedrooms · 1 Bath · House
· Parking · Deck
Fordwich · 700 sq.ft · 2 Bedrooms · 1 Bath · House · Parking · Deck
Looking for 1 level living in a quiet complex surrounded by like minded individuals? Then this is the place for you. This lovely bungalow is in a complex of 8 units geared to retirees to enjoy. With this in mind, the home is built with an open floor plan for ease of movement with no steps. Enter the tiled foyer which is large and inviting and has ample room to get in and take off shoes and coats. The open concept Dining Room and Living Room have nice laminate floors and have access out to the rear wood deck to enjoy. The galley style kitchen has tile floors. It is wide so 2 can easily move around and is complete with all appliances. The main bath is a 4pc with tiled floors as well and has had a Tub Fitter cut out made for easy entry. The two large bedrooms each have closets and laminate flooring. There is also in-suite laundry for the Tenants comfort. The large attached 20x12 single car garage leaves lots of room for a fridge and freezer, storage, etc. Gas in-floor heat and a wall moun
$ 2,100
For Lease 105 Waters Way, Wellington North, Ontario
View photo
House · for rent
$ 2,800
For Lease 105 Waters Way, Wellington North, Ontario
Fordwich
· 4 Bedrooms · 4 Baths · House
Fordwich · 4 Bedrooms · 4 Baths · House
Welcome to 105 waters way, a beautifully maintained detached home offering over 2,500 sq. Ft. Of finished living space with 4 spacious bedrooms and 4 bathrooms. The bright and functionalmain floor features a carpet-free layout with large windows and plenty of natural light. Themodern kitchen offers stainless steel appliances, ample cabinetry and counter space, and acentre island, opening seamlessly into the family room for comfortable everyday living andentertaining. Upstairs, the spacious primary bedroom features a walk-in closet and a 5-pieceensuite. A second bedroom includes its own private 4-piece ensuite, while two additionalgenerously sized bedrooms share a 5-piece bathroom. Ideally located close to parks, a splashpad, schools, shopping and downtown amenities, with convenient access to orangeville, fergus,elora and guelph. A spacious and well-designed home ready for its next tenants!
$ 2,800
14 184 Napier Street, West Perth
View photo
House · for rent
$ 2,250
Updated
14 184 Napier Street, West Perth
Fordwich
· 700 sq.ft · 2 Bedrooms · 1 Bath · House
· Patio
Fordwich · 700 sq.ft · 2 Bedrooms · 1 Bath · House · Patio
WELCOME TO RIVERCOURT SUITES IN MITCHELL! THIS ALL INCLUSIVE LARGE ONE LEVEL 2 BEDROOM UNIT HAS BEEN FULLY RENOVATED WITH BRIGHT WINDOWS, PRIVATE PATIO DOOR LEADING TO PATIO AND ALL NEW FLOORING, 20FT X 20FT LIVING ROOM, OPEN CONCEPT WHITE KITCHEN W/APPLIANCES AND EATING AREA, BATHROOM W/LOW CLEARANCE SHOWER, LARGE VANITY. THE BUILDING OFFERS A LARGE COMMUNITY ROOM, SHARED BBQ, LOTS OF OUTDOOR SPACE WITH PERGOLA, IN BUILDING LAUNDRY FACILITIES, GROUND MAINTENANCE AND SNOW REMOVAL. THIS UNIT HAS ITS OWN HEATING AND COOLING SYSTEM AND ALL UTILITIES ARE INCLUDED IN THE RENTAL AMOUNT. INCOME VERIFICATION AND REFERENCES ARE REQUIRED. This multiplex home located at 184 Napier Street, West Perth is currently for rent and has been available on Zolo.ca for 1 day. It has 2 beds, 1 bathroom, and is 700-1100 square feet. 184 Napier Street, West Perth is in the Mitchell neighborhood West Perth
$ 2,250
Main Floor 429 Victoria Avenue N, North Perth
View photo
House · for rent
$ 2,200
Updated
Main Floor 429 Victoria Avenue N, North Perth
Fordwich
· 3,498 sq.ft · 2 Bedrooms · 1 Bath · House
· Balcony · Parking
Fordwich · 3,498 sq.ft · 2 Bedrooms · 1 Bath · House · Balcony · Parking
Newly constructed Apt building featuring 3 units on south side of 6 plex, parking in front, balcony, 1100 sq ft on each level. This triplex home located at 429 Victoria Avenue N, North Perth is currently for rent and has been available on Zolo.ca for 27 days. It has 2 beds, 1 bathroom, and is 3500-5000 square feet. The property was built in New. 429 Victoria Avenue N, North Perth is in the Listowel neighborhood North Perth
$ 2,200
440 Wellington St E
View photo
Townhouse · for rent
$ 2,100
440 Wellington St E
Fordwich
· 2 Bedrooms · 2 Baths · Townhouse
· Office room · Balcony · Fireplace · Equipped kitchen
Fordwich · 2 Bedrooms · 2 Baths · Townhouse · Office room · Balcony · Fireplace · Equipped kitchen
Available now,this is an excellent opportunity for a tenant looking for a low-maintenance,move-in ready home in a quiet,well-kept community. This beautifully finished stacked townhouse condo showcases 8.5 foot ceilings and bright modern finishes throughout. The layout features an inviting eat-in kitchen with quartz countertops and tiled backsplash,open into the living area with a cozy electric fireplace. Stainless steel kitchen appliances (fridge,stove,dishwasher and microwave),window coverings,and an in-suite stackable washer and dryer are all included for tenant use. The spacious primary bedroom includes a walk-in closet with custom closet organizer,California shutters,and a 3-piece ensuite bathroom. The second bedroom provides flexibility for guests,a home office,or additional living space,and a well-appointed 4-piece bathroom adds further convenience. Step outside to your own private walk-out balcony,and with all exterior landscaping taken care of,this property offers true low-main
$ 2,100
210 773 Princess Street, Mount Forest
View photo
House · for rent
$ 2,150
Updated
210 773 Princess Street, Mount Forest
Fordwich
· 893 sq.ft · 2 Bedrooms · 2 Baths · House
· Terrace · Swimming pool
Fordwich · 893 sq.ft · 2 Bedrooms · 2 Baths · House · Terrace · Swimming pool
Welcome to The Forest Trail Suites, a modern two-level apartment building in Mount Forest offering 2-bedroom, 2-bathroom units across three distinct floor plans, ranging from 865–990 sq ft. All exposures currently available, if you act fast! Units feature tall ceilings, vinyl plank flooring, soft-close cabinetry, large windows, and air conditioning. Each suite includes five stainless steel appliances and in-suite laundry for your convenience. This secure, quiet building is well-suited to singles, couples, and seniors. Building amenities include a covered outdoor terrace with community BBQ and fire pit, and a main-floor recreation room. Conveniently located near walking trails, playgrounds, a pool, an outdoor rink, two ball diamonds, two sports fields, a track, a community centre, and a skateboard park, something for every kind of lifestyle. Special Offer: Lease Signing Bonus!. Contact today to schedule a viewing. This condo/apt unit home located at 773 Princess Street, Mount Forest is
$ 2,150
209 773 Princess Street, Mount Forest
View photo
House · for rent
$ 2,150
Updated
209 773 Princess Street, Mount Forest
Fordwich
· 893 sq.ft · 2 Bedrooms · 2 Baths · House
· Terrace · Swimming pool
Fordwich · 893 sq.ft · 2 Bedrooms · 2 Baths · House · Terrace · Swimming pool
Welcome to The Forest Trail Suites, a modern two-level apartment building in Mount Forest offering 2-bedroom, 2-bathroom units across three distinct floor plans, ranging from 865–990 sq ft. All exposures currently available, if you act fast! Units feature tall ceilings, vinyl plank flooring, soft-close cabinetry, large windows, and air conditioning. Each suite includes five stainless steel appliances and in-suite laundry for your convenience. This secure, quiet building is well-suited to singles, couples, and seniors. Building amenities include a covered outdoor terrace with community BBQ and fire pit, and a main-floor recreation room. Conveniently located near walking trails, playgrounds, a pool, an outdoor rink, two ball diamonds, two sports fields, a track, a community centre, and a skateboard park, something for every kind of lifestyle. Special Offer: Lease Signing Bonus! Contact today to schedule a viewing. This condo/apt unit home located at 773 Princess Street, Mount Forest is c
$ 2,150
203 773 Princess Street, Mount Forest
View photo
House · for rent
$ 2,150
Updated
203 773 Princess Street, Mount Forest
Fordwich
· 980 sq.ft · 2 Bedrooms · 2 Baths · House
· Terrace · Swimming pool
Fordwich · 980 sq.ft · 2 Bedrooms · 2 Baths · House · Terrace · Swimming pool
Welcome to The Forest Trail Suites, a modern two-level apartment building in Mount Forest offering 2-bedroom, 2-bathroom units across three distinct floor plans, ranging from 865–990 sq ft. All exposures currently available, if you act fast! Units feature tall ceilings, vinyl plank flooring, soft-close cabinetry, large windows, and air conditioning. Each suite includes five stainless steel appliances and in-suite laundry for your convenience. This secure, quiet building is well-suited to singles, couples, and seniors. Building amenities include a covered outdoor terrace with community BBQ and fire pit, and a main-floor recreation room. Conveniently located near walking trails, playgrounds, a pool, an outdoor rink, two ball diamonds, two sports fields, a track, a community centre, and a skateboard park, something for every kind of lifestyle. Special Offer: Lease Signing Bonus! Contact today to schedule a viewing. This condo/apt unit home located at 773 Princess Street, Mount Forest is c
$ 2,150
201 773 Princess Street, Mount Forest
View photo
House · for rent
$ 2,150
Updated
201 773 Princess Street, Mount Forest
Fordwich
· 883 sq.ft · 2 Bedrooms · 2 Baths · House
· Terrace · Swimming pool
Fordwich · 883 sq.ft · 2 Bedrooms · 2 Baths · House · Terrace · Swimming pool
Welcome to The Forest Trail Suites, a modern two-level apartment building in Mount Forest offering 2-bedroom, 2-bathroom units across three distinct floor plans, ranging from 865–990 sq ft. All exposures currently available, if you act fast! Units feature tall ceilings, vinyl plank flooring, soft-close cabinetry, large windows, and air conditioning. Each suite includes five stainless steel appliances and in-suite laundry for your convenience. This secure, quiet building is well-suited to singles, couples, and seniors. Building amenities include a covered outdoor terrace with community BBQ and fire pit, and a main-floor recreation room. Conveniently located near walking trails, playgrounds, a pool, an outdoor rink, two ball diamonds, two sports fields, a track, a community centre, and a skateboard park, something for every kind of lifestyle. Special Offer: Lease Signing Bonus! Contact today to schedule a viewing. This condo/apt unit home located at 773 Princess Street, Mount Forest is c
$ 2,150
116 773 Princess Street, Mount Forest
View photo
House · for rent
$ 2,150
Updated
116 773 Princess Street, Mount Forest
Fordwich
· 861 sq.ft · 2 Bedrooms · 1 Bath · House
· Terrace · Swimming pool
Fordwich · 861 sq.ft · 2 Bedrooms · 1 Bath · House · Terrace · Swimming pool
Welcome to The Forest Trail Suites, a modern two-level apartment building in Mount Forest offering 2-bedroom, 2-bathroom units across three distinct floor plans, ranging from 865–990 sq ft. All exposures currently available, if you act fast! Units feature tall ceilings, vinyl plank flooring, soft-close cabinetry, large windows, and air conditioning. Each suite includes five stainless steel appliances and in-suite laundry for your convenience. This secure, quiet building is well-suited to singles, couples, and seniors. Building amenities include a covered outdoor terrace with community BBQ and fire pit, and a main-floor recreation room. Conveniently located near walking trails, playgrounds, a pool, an outdoor rink, two ball diamonds, two sports fields, a track, a community centre, and a skateboard park, something for every kind of lifestyle. Special Offer: Lease Signing Bonus! Contact today to schedule a viewing. This condo/apt unit home located at 773 Princess Street, Mount Forest is c
$ 2,150

Get email alerts

Don't miss out: be the first to know about new properties

The alert was correctly created

On subscribing you accept the conditions of use and the privacy policy
Alert
Receive new ads in your inbox
Save this search
Receive alerts for new listings

We'll send you an email when we have new properties for: "Houses to rent in Fordwich"

The alert was correctly created

Guelph
Fergus
Get email alerts and be the first to see new listings
Required field
On subscribing I accept the terms of the privacy policy
Perfect! You'll soon start receiving new listings via email
Alert
Receive an email when we have new ads for Houses to rent in Fordwich
Save this search
Filters

Bedrooms

Area (sq.ft)

sq.ft
sq.ft

Price ($ per month)

$
$

Filter by property type

Bathrooms

Clear all filters
Receive notifications when new entries are published.